
20 Duart Park Road
Toronto (The Beaches), ON M4E 1J2
- 4+1Bedrooms
- 5Bathrooms
- 1Garage
- 2000–2500Sq Ft
- $13,198Tax
- 30×83 ftLot Size
 Estimated Value:$2,815,950See Free Estimate Report

This home has sold. It is no longer available.
Property not available for sale or for rent.
Sale & Price History for 20 Duart Park Road, Toronto, The Beaches
| Start Date | End Date | Price | Event | MLS# |
|---|---|---|---|---|
| 2026-07-16 | 2026-09-17 | Login to See Prices | Sold | e13571738 |
Real estate boards require you to or to see the full details of this property.
*Sold prices and complete sale & price history are regulated data. Under the Trust in Real Estate Services Act, 2002 (TRESA) and the rules of the Real Estate Council of Ontario (RECO), and pursuant to the Multiple Listing Service® rules of the Canadian Real Estate Association (CREA) and the Toronto Regional Real Estate Board (TRREB), this information may be shown only to registered users who have agreed to the applicable terms of use (a Virtual Office Website, or "VOW," arrangement). HOMEH Inc., Brokerage therefore provides it to signed-in members only. Creating an account is free and takes under a minute.
About 20 Duart Park Road, Toronto, The Beaches
Summarized Description
- Custom built home designed for practicality and aesthetics.
- European white oak floors enhance interior elegance.
- Top-of-the-line Miele appliances in the kitchen.
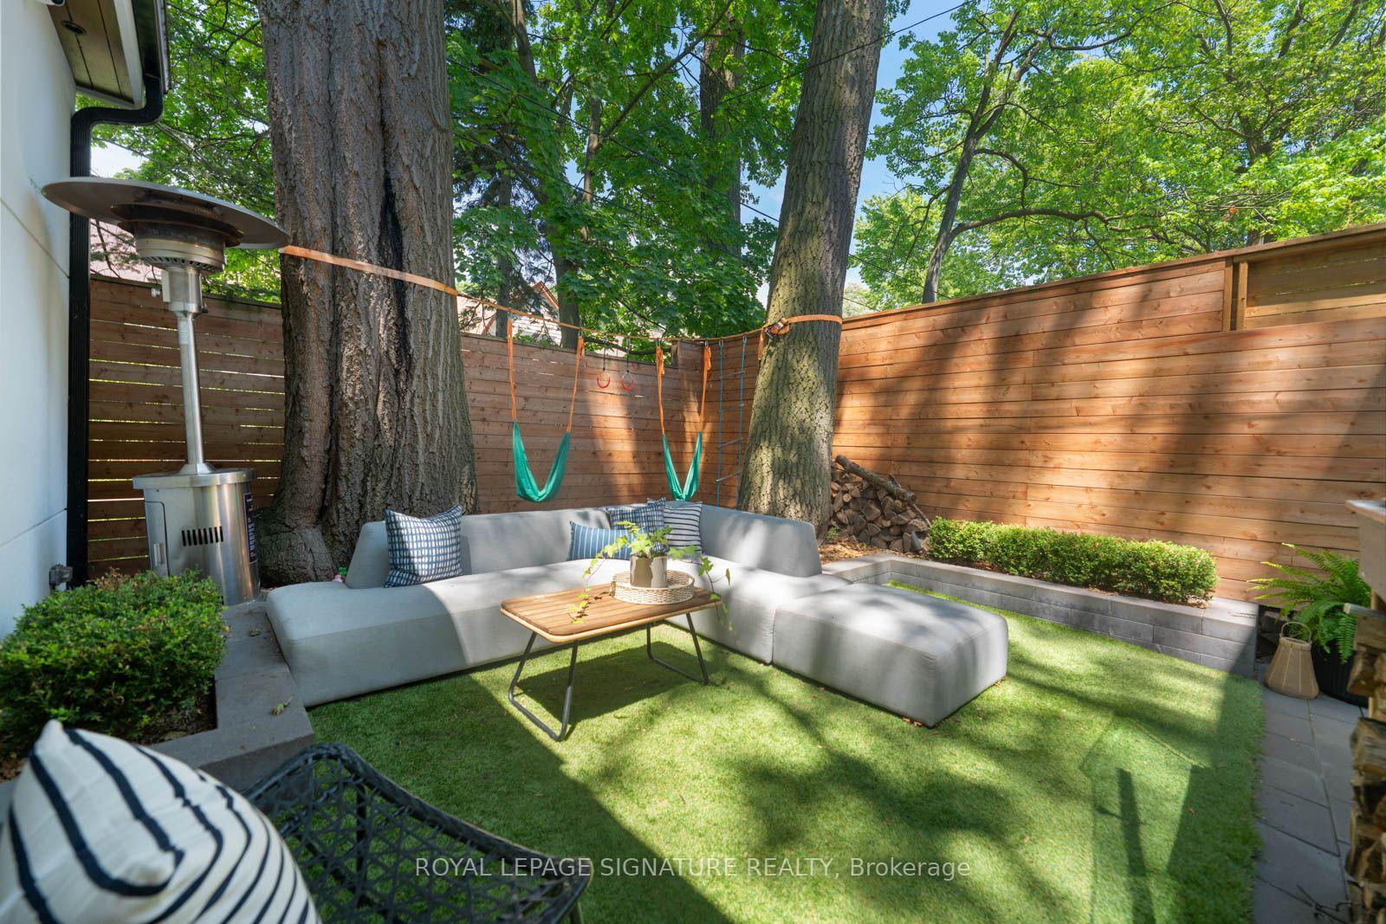
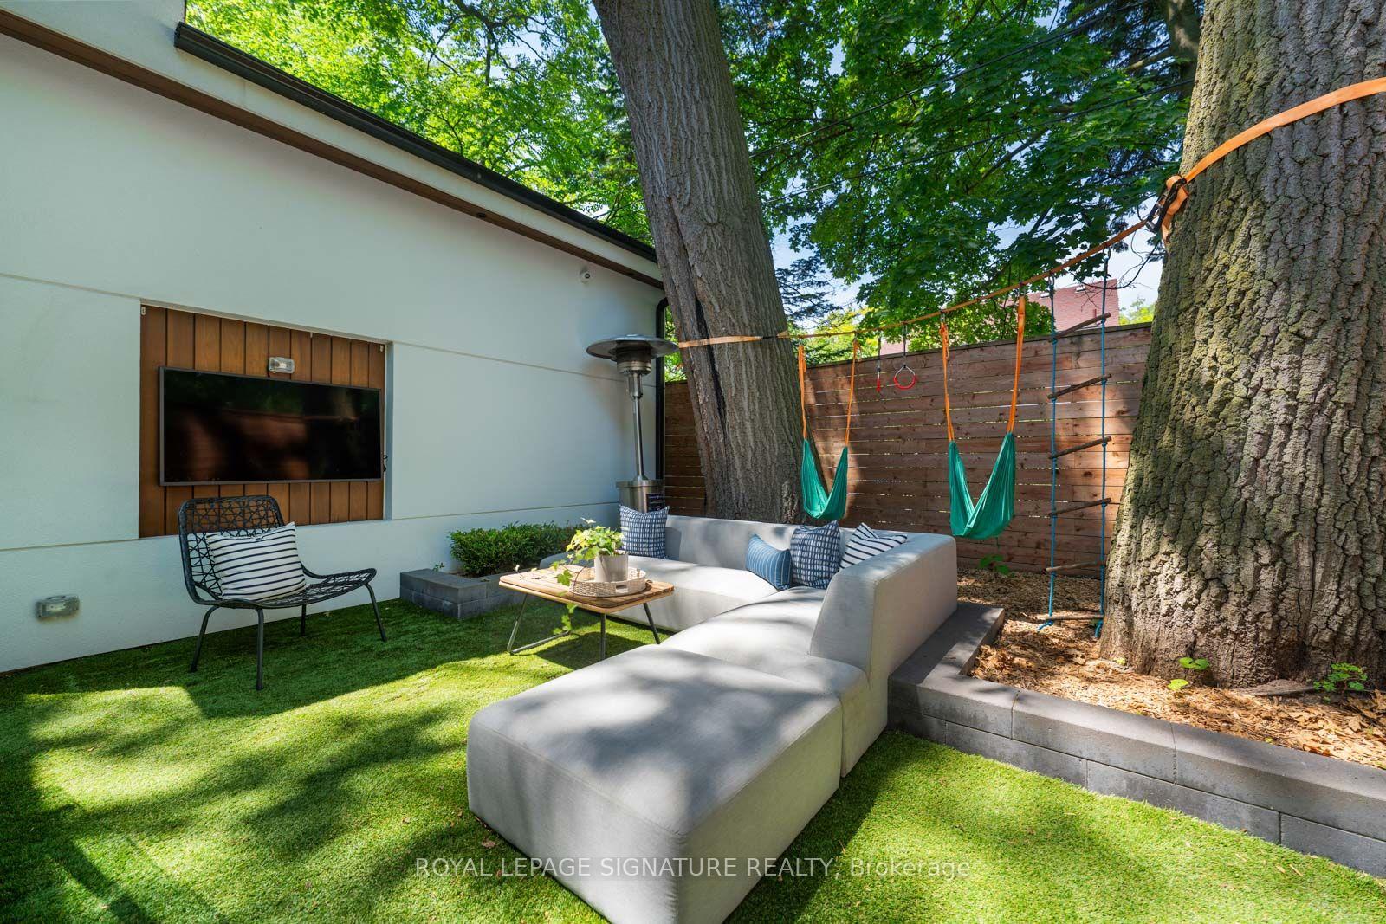
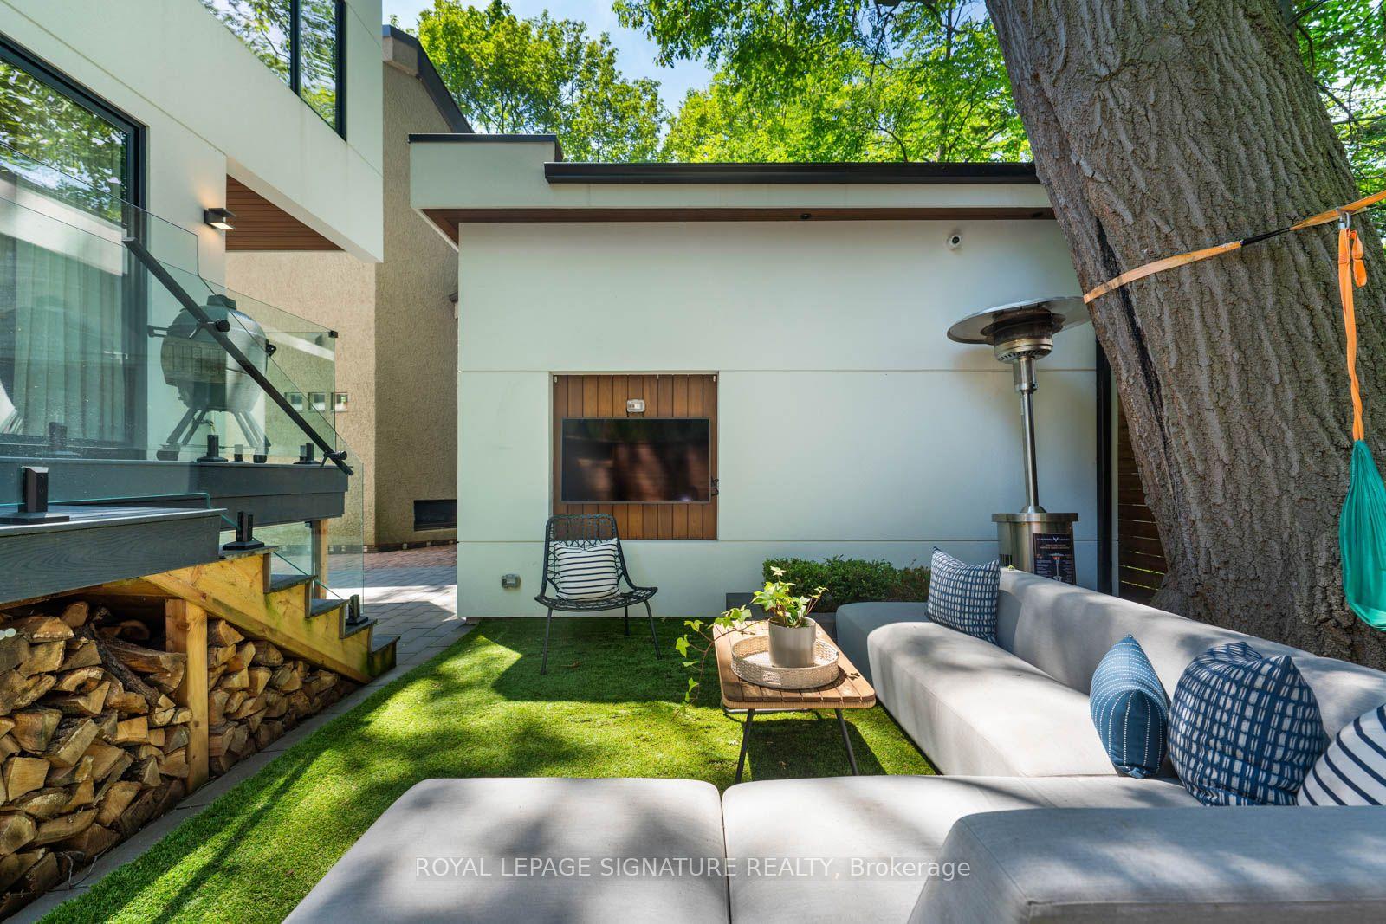
- Private landscaped backyard ideal for gatherings.
- Massive ensuite with heated floors in primary retreat.
- Finished lower level offers rental potential.
- Quiet street with a strong community vibe.
- Oversized windows provide ample natural light.
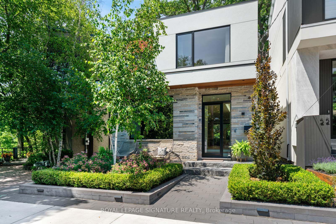
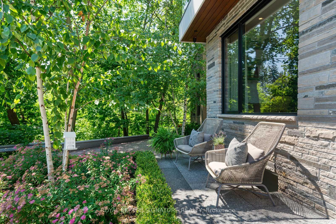
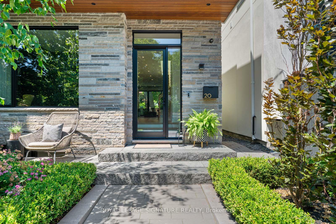
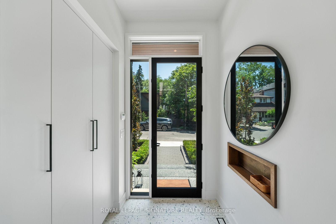
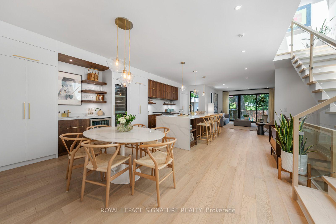
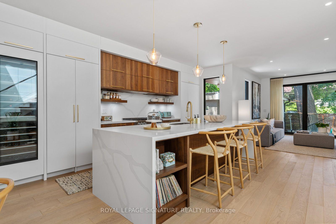
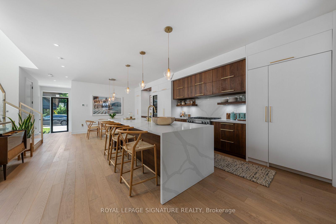
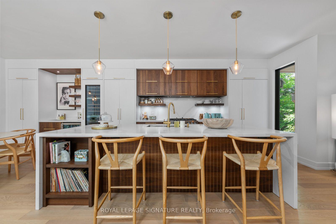
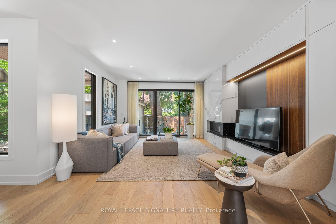
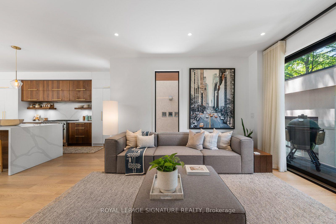
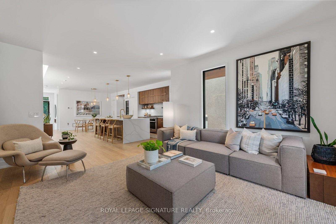
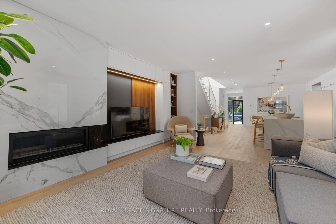
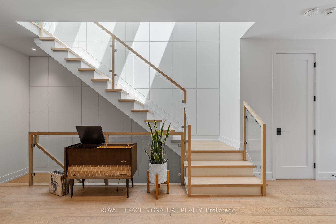
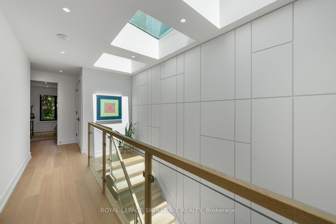
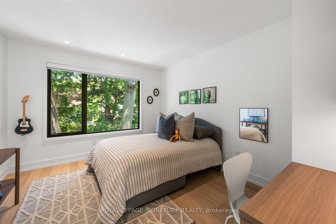
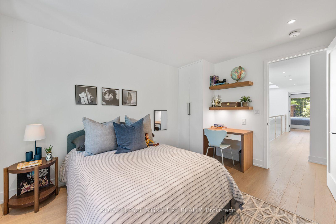
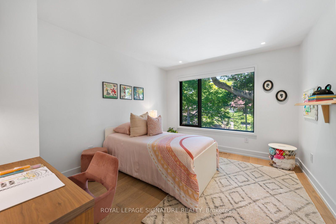
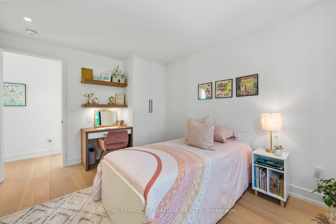
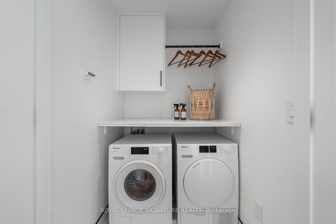
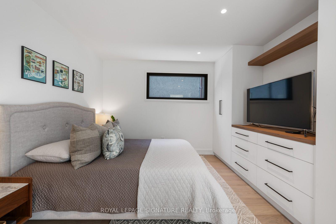
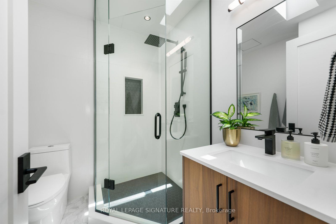
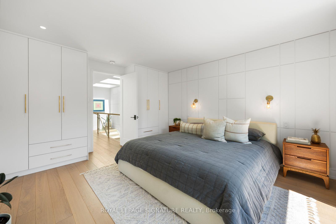
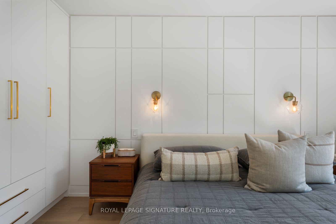
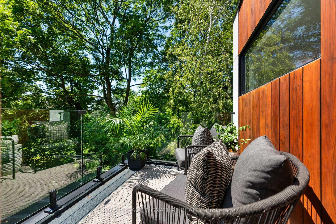
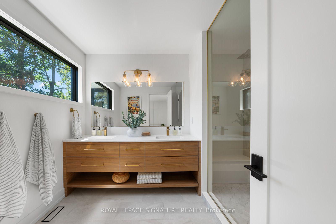
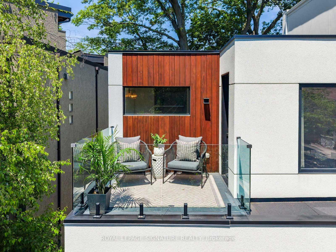
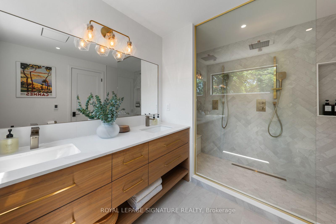
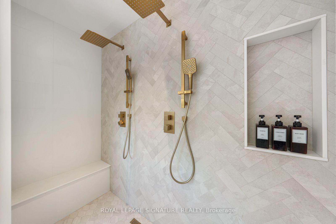
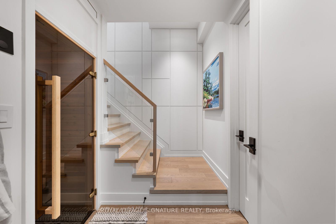
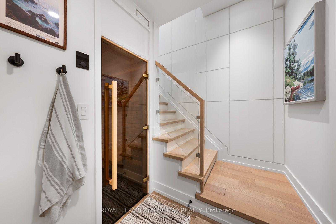
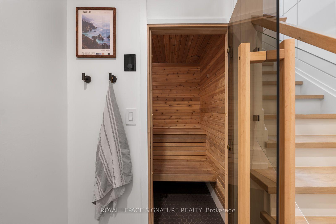
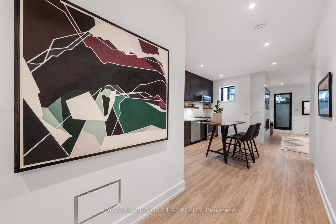
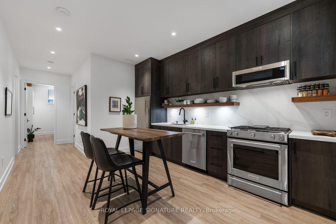
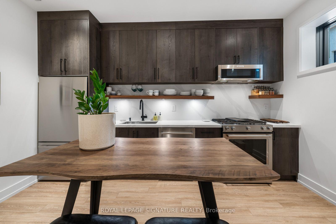
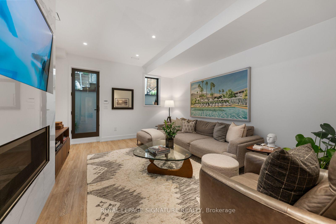
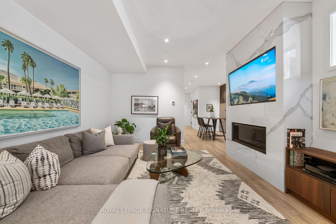
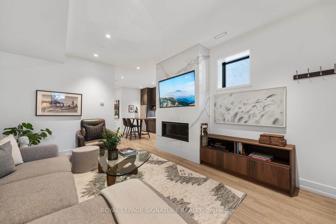
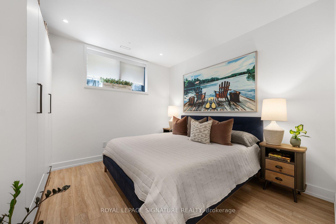
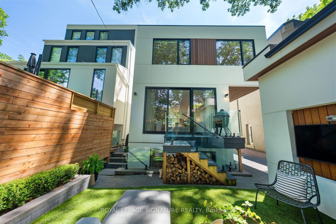
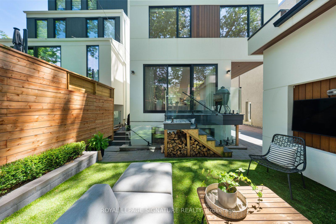
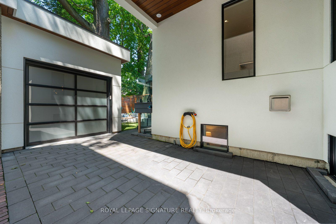
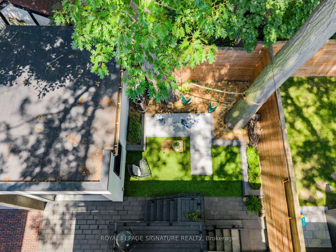
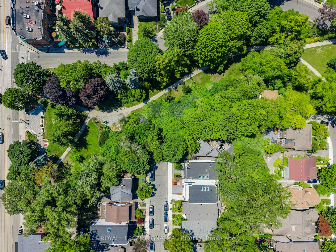
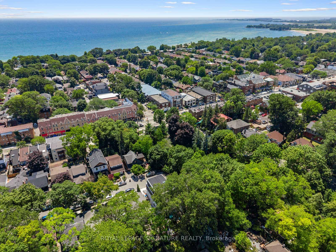
Duart Park IS one of The Beach's most coveted streets. Why? It's a quiet dead-end, overlooks the ravine and the mature tree canopy gives it cottage vibes as much as urban community. Might also be that your coffee is still hot when you get to the boardwalk, or that kids play road hockey, neighbours stop to chat or shovel or organize taking each others' garbage out when away. Custom built in 2023, this home was designed to match the setting. Every space feels intentional, balancing design with the kind of practicality that makes everyday life easy. European white oak floors, oversized wood-clad aluminum windows (you can't help but take in the setting), custom solid wood doors, three-zone HVAC system and exceptional built-in millwork are a few of the upgrades. The kitchen is where everyone will gather, featuring top-of-the-line Miele appliances, a large island, wet bar with an oversized wine fridge. The family room is generous and light filled with a gas fireplace, built-ins and a seamless walkout to a private landscaped backyard made for summer BBQs, birthday parties, and watching FIFA under the stars on the outdoor TV. Upstairs offers wide hallways, multiple skylights, four generous bedrooms, including an epic primary retreat with a private balcony, massive ensuite w/ heated floors, and more custom built-ins. The finished lower level (with 9ft ceilings) can be for income or not - with its own entrance, full kitchen, laundry, fifth bedroom, three-piece bath and gas fireplace. Don't worry - the custom sauna is placed where you can share it, or not! An insulated garage is great for a car, toys or as a gym. This is more than a beautiful home. It's a chance to live on one of the neighbourhood's most special streets.
Key Facts & Features
Property Costs
- Annual Property Tax Amount
- $13,198
- Land Transfer Tax Fee
- $131,890
Rental Items
- Rental Equipment
- None
- Basement Type
- Separate Entrance, Finished
Interior Features
- Interior Extras
- Carpet Free, Guest Accommodations, Bar Fridge, In-Law Suite, Sauna, Storage, Water Heater Owned
- Fireplace/Stove
- Yes
- Fireplace Features
- Natural Gas
- Elevator
- No
Exterior Features
- Pool
- None
Building
- Building Type
- Detached
- Building Style
- 2-Storey
- Approx Age
- 0-5
Construction
- Exterior Finish
- Stucco (Plaster), Stone
- Roof
- Membrane, Flat
- Foundation Details
- Poured Concrete
- Special Designation
- Unknown
Lot
- Lot Front
- 30.00 ft
- Lot Depth
- 83.25 ft
Inclusions
- Inclusions
- Please see Schedule B
Exclusions
- Exclusions
- Please see Schedule B
Parking & Garages
- Garage Type
- Detached
- Garage Spaces
- 1
- Parking Spaces
- 1
- Total Garage And Parking Spaces
- 2
Heating & Cooling
- Heat Source
- Gas
- Heat Type
- Forced Air
- Air Conditioning
- Central Air
- Water
- Municipal
- Sewers
- Sewer
- Bedrooms
- 4 + 1
- Washrooms
- 5
- Kitchens
- 2
- Family / bonus room
- Yes
Room sizes
- Kitchen—Main level, Open Concept, Centre Island, B/I Appliances
- Kitchen—Lower level, Stainless Steel Appl, Open Concept
- Bedroom 5—Lower level, 3 Pc Bath, B/I Closet
- Dining Room—Main level, Wet Bar, B/I Shelves, Open Concept
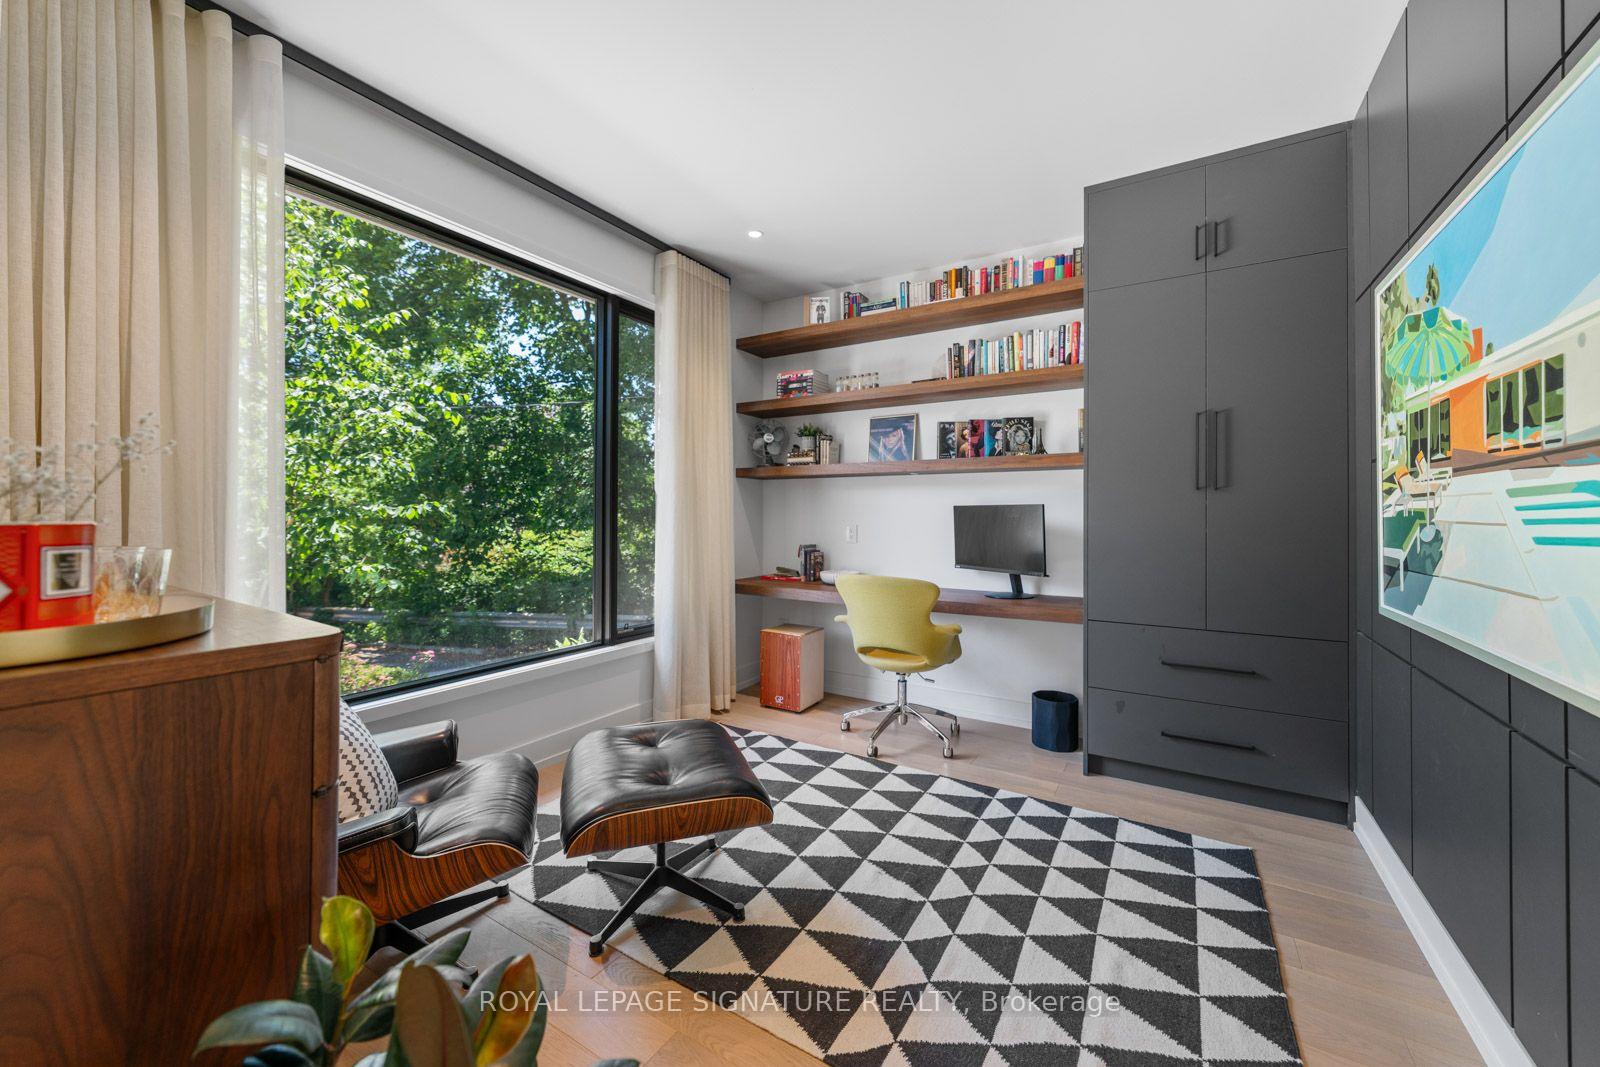
- Bedroom 3—Second level, 4 Pc Bath, B/I Desk, B/I Closet
- Laundry—Second level, B/I Shelves
- Living Room—Main level, Gas Fireplace, W/O To Deck, Sliding Doors
- Utility Room—Lower level
- Bedroom 4—Second level, B/I Desk, B/I Closet, B/I Shelves
- Foyer—Main level, B/I Closet, Closet Organizers
- Laundry—Lower level
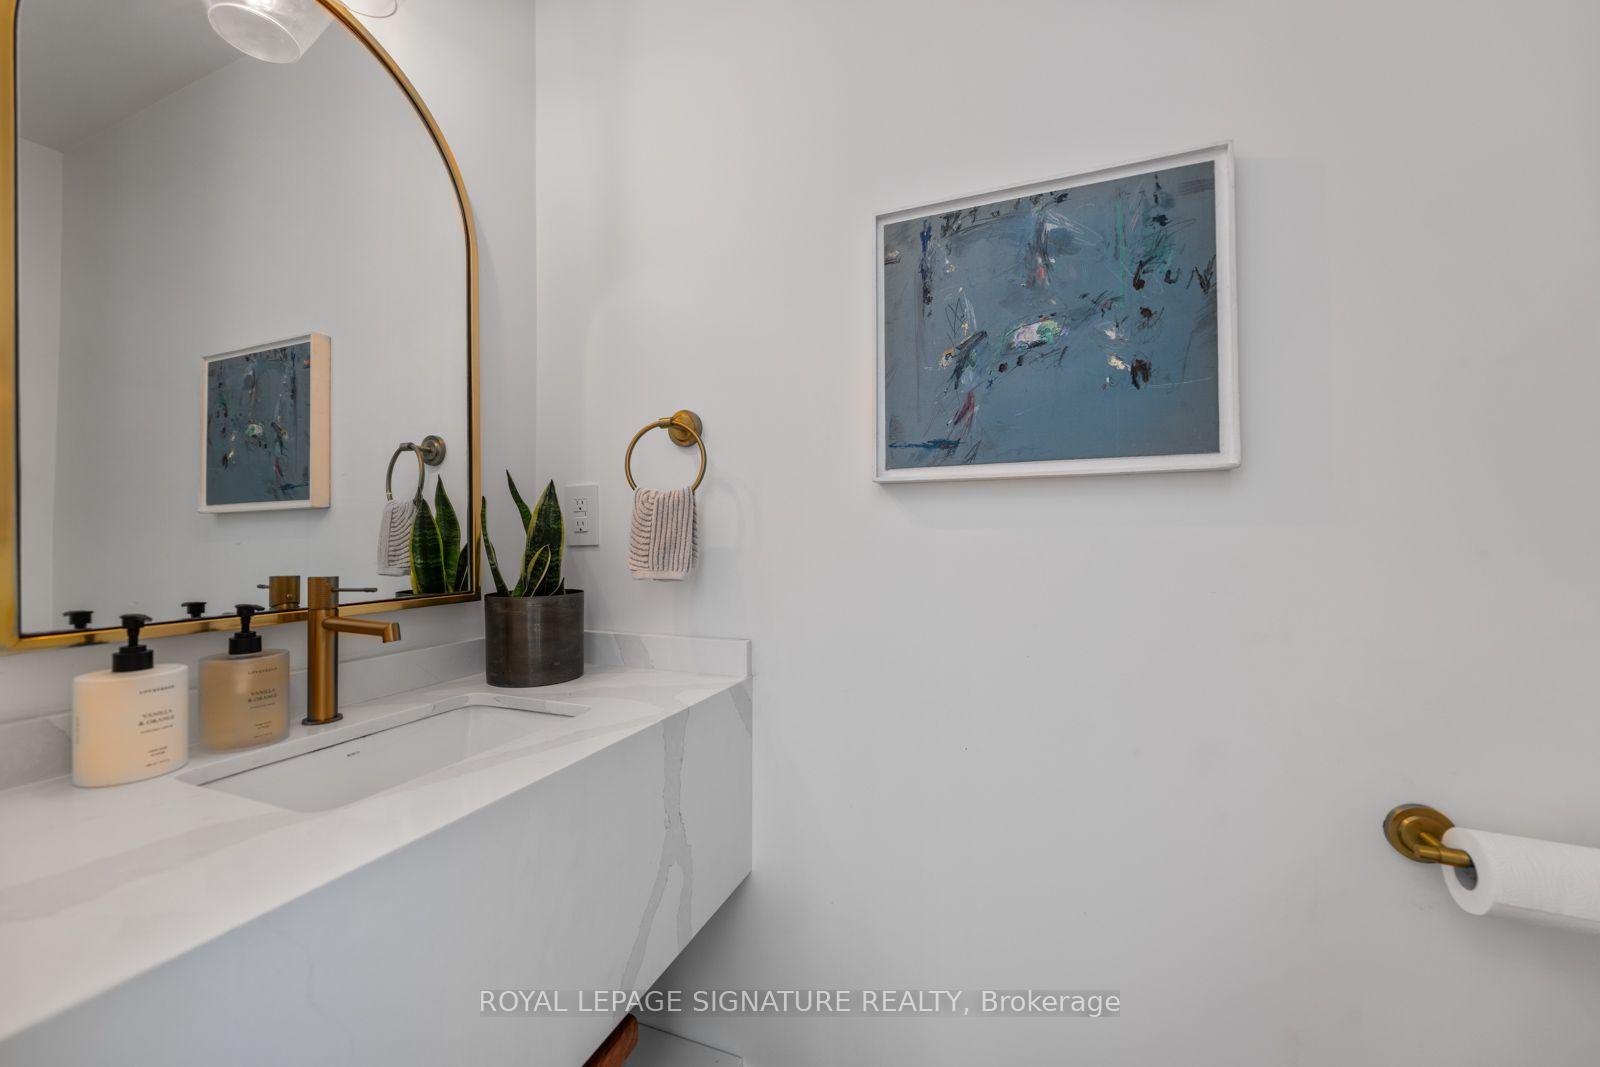
- Office—Main level, 2 Pc Bath, B/I Desk, B/I Shelves
- Bedroom 2—Second level, 3 Pc Ensuite, B/I Closet
- Recreation—Lower level, Gas Fireplace, W/O To Yard, Above Grade Window
- Primary Bedroom—Second level, 4 Pc Ensuite, Balcony, His and Hers Closets
- Other—Lower level, Sauna
Washrooms
- 2-piece, Main
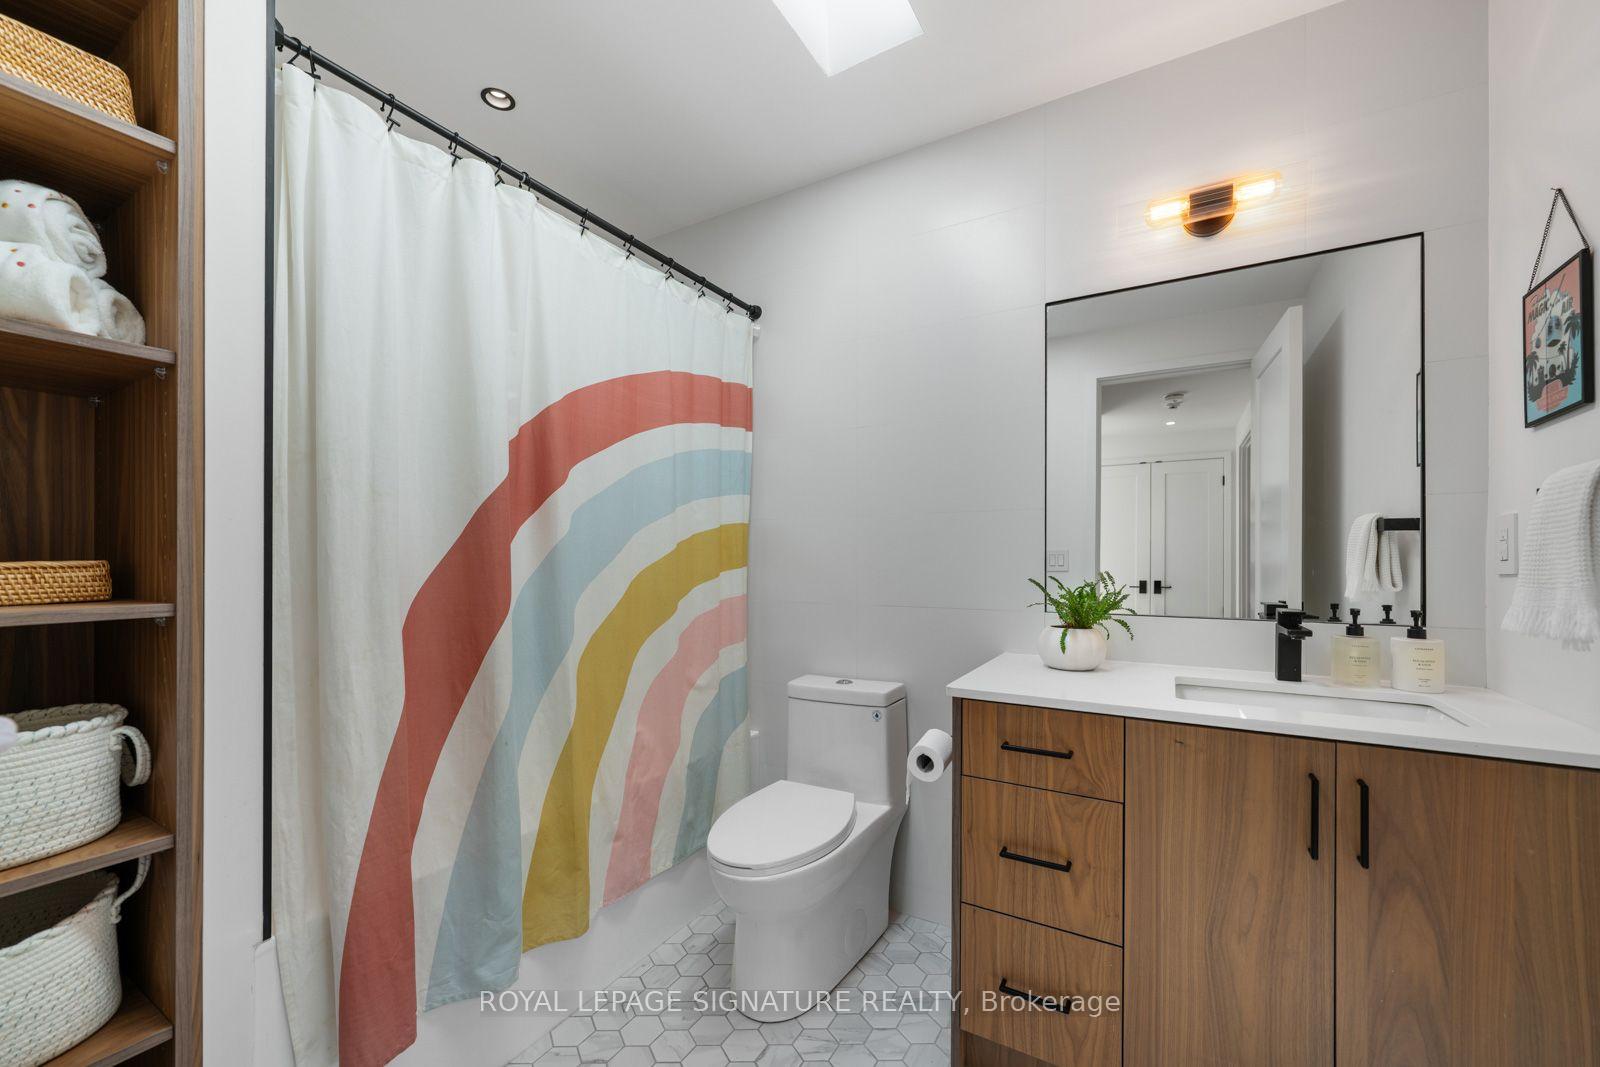
- 4-piece, Second
- 3-piece, Second
- 4-piece, Second
- 3-piece, Lower
- Municipality
- Toronto
- Neighbourhood
- The Beaches
- Main cross streets
- QUEEN ST E & MACLEAN AVE
- Directions
- From Queen St. E., head north on Maclean turn right onto Duart Park Rd. Property is located on the north side of the street.
- MLS® number
- E13571738
- Data source
- Toronto Regional Real Estate Board
- Status change
- 2026-09-17
- Listed on
- 2026-07-16
- Days on market
- 63 days
- Possession type
- Flexible
- Co-op commission
- 2.5% Plus HST
- Seller
- Listed by
- ROYAL LEPAGE SIGNATURE REALTY
Home Market Value
Current home valuation for 20 Duart Park Road, Toronto, The Beaches, Toronto, ON. Listed for $3,149,000
HOMEH Estimate
$2,815,950
Estimated Sales Range
$1,971,165 - $3,660,735
HOMEH Estimate for 20 Duart Park Road, Toronto, The Beaches
Calculated with a real agent's CMA method — 45+ years of experience, codified. Not an AI guess.
For the owner
Is this your home? Track its value.
Get this home's HOMEH Estimate by email once a month, with how many homes are for sale around you.
Mortgage Payment Calculator
Compare up to 4 down payment scenarios
20% required for homes $1.5M or more
$629,800
| Scenario 1 | Scenario 2 | Scenario 3 | Scenario 4 | |
|---|---|---|---|---|
−Down payment | % $ | % $ | % $ | % $ |
+CMHC insurance | $0 | $0 | $0 | $0 |
=Total mortgage | $2,519,200 | $2,361,750 | $2,204,300 | $2,046,850 |
Amortization | ||||
Mortgage rate | % | % | % | % |
| Payment frequency | ||||
=Mortgage payment | $12,300monthly | $11,531monthly | $10,763monthly | $9,994monthly |
Land Transfer Tax
$65,200
$66,690
$131,890
Around this home
Data provided by OpenStreetMap & Fraser Institute School Rankings
Ask HOMEH
New!Hi there!
👋Text or call (416) 301-9001
Recommended for you
Based on homes you've looked at.
No recommended properties found.
Nearby similar homes
No nearby properties found.
More real estate resources
Other homes nearby
Explore this area
Nearby neighbourhoods
No nearby listings available.