
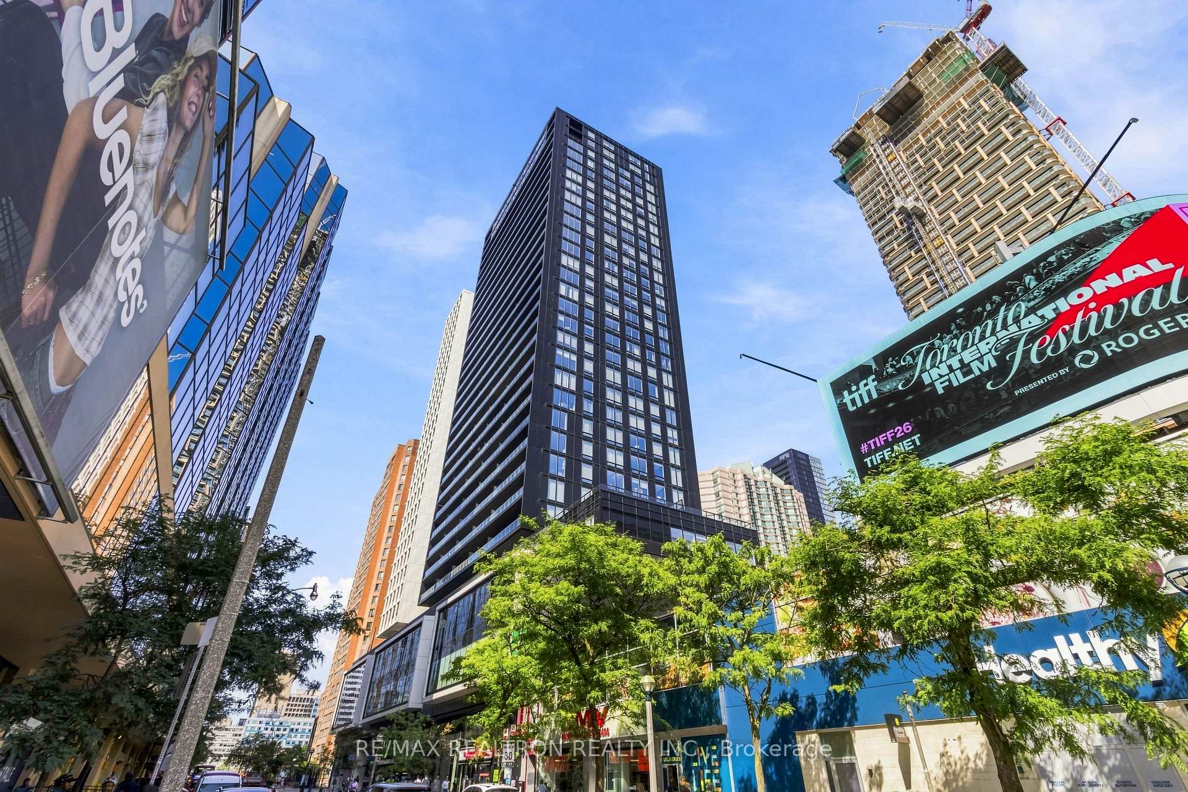
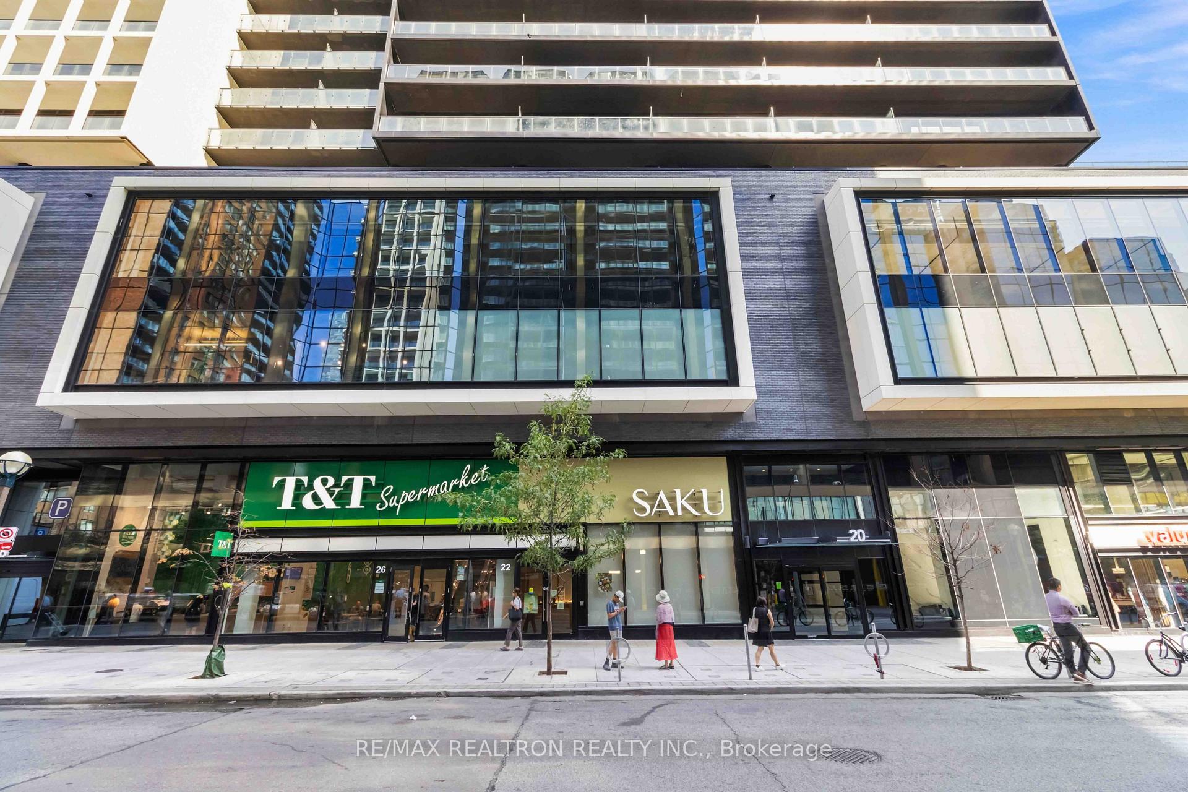
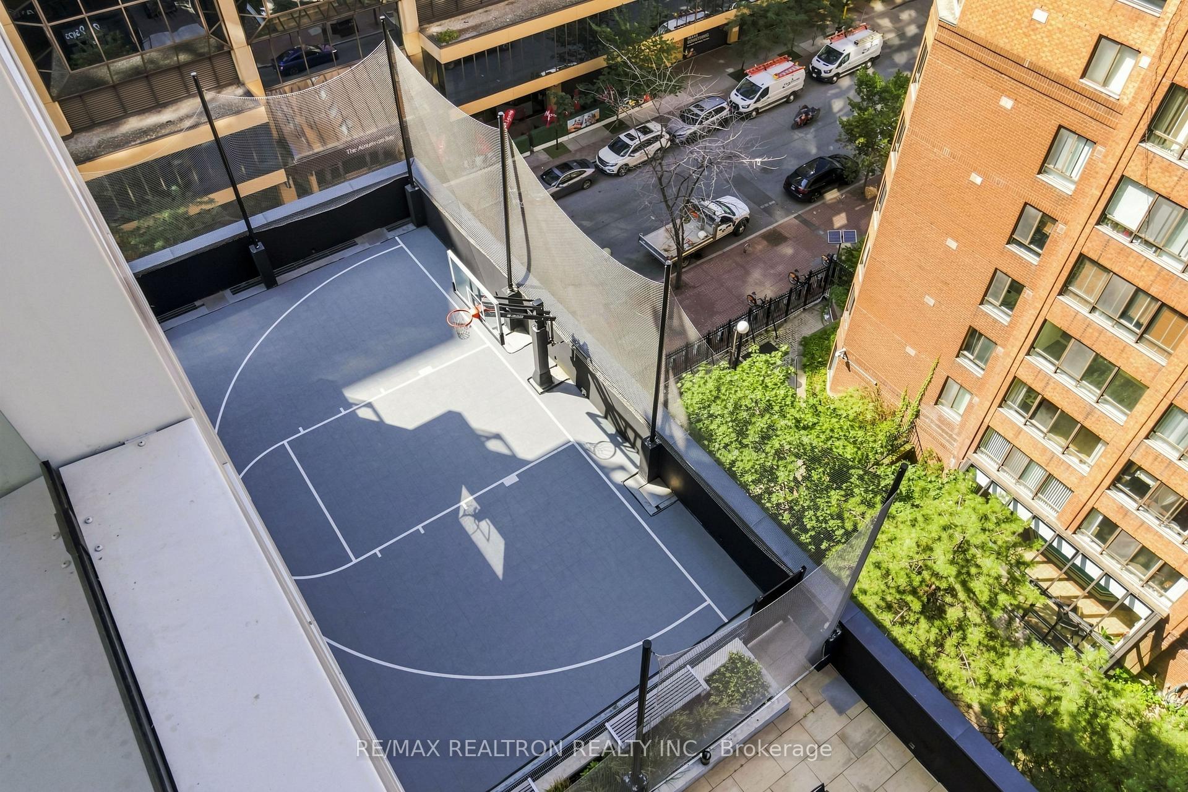
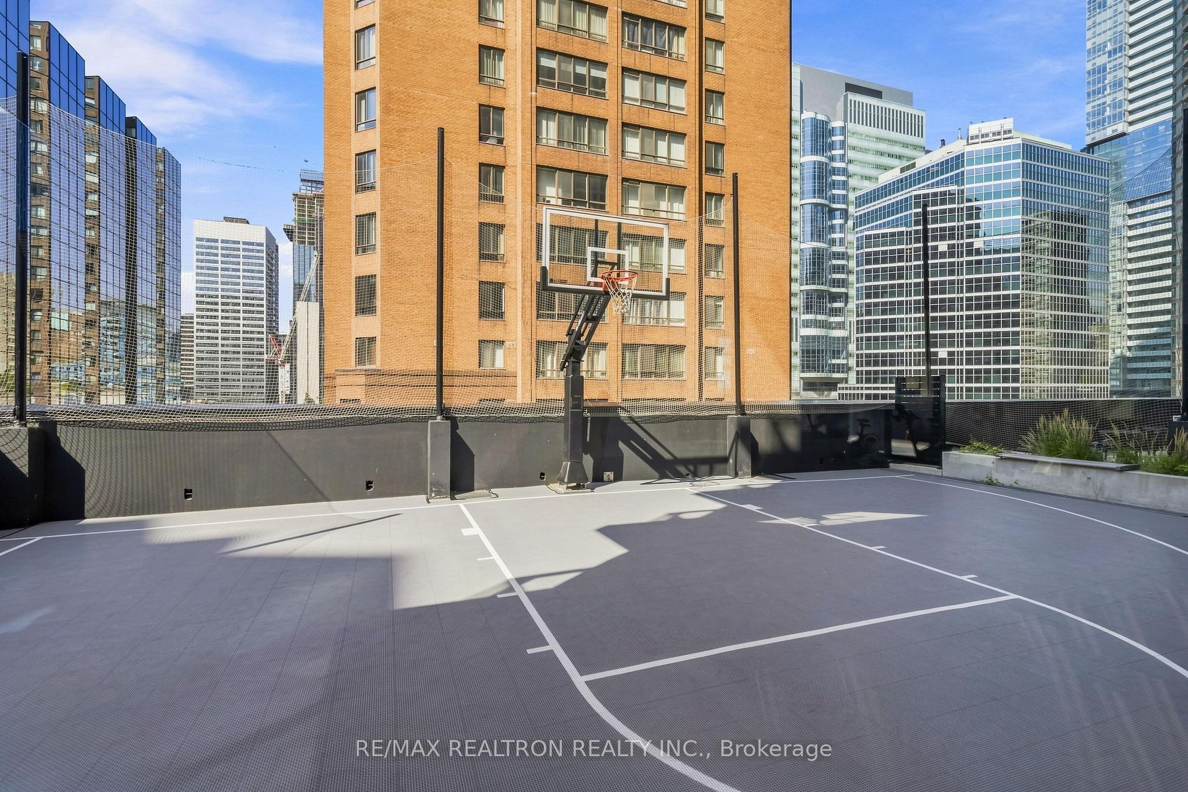
Unit 813, 20 Edward Street
Toronto (Bay Street Corridor), ON M5G 0C5
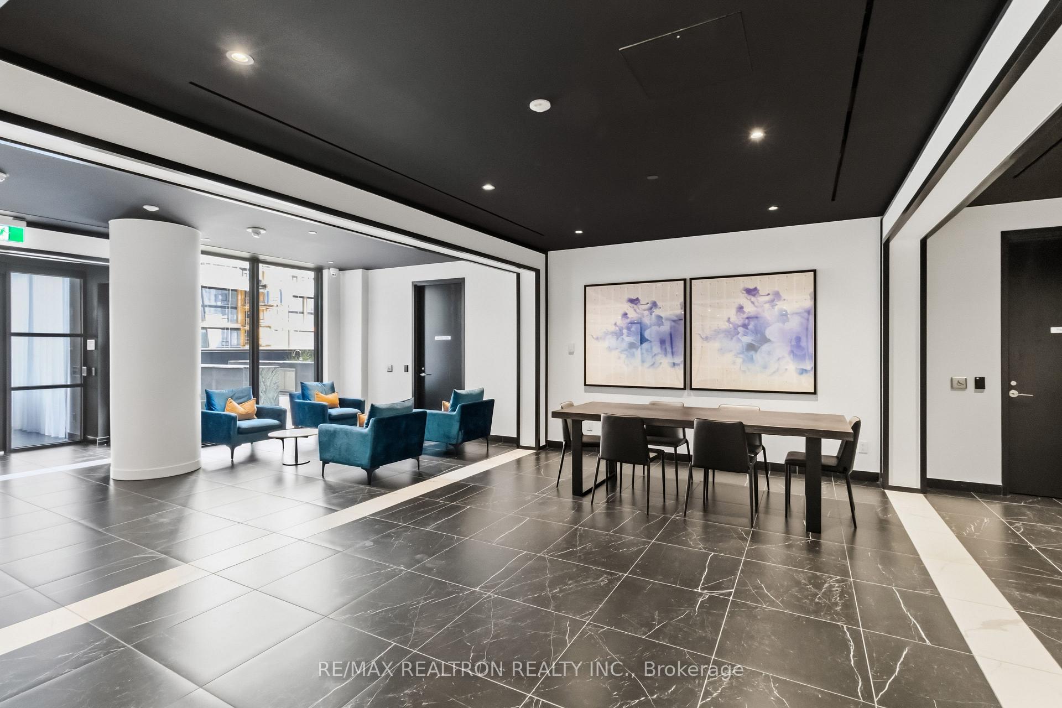
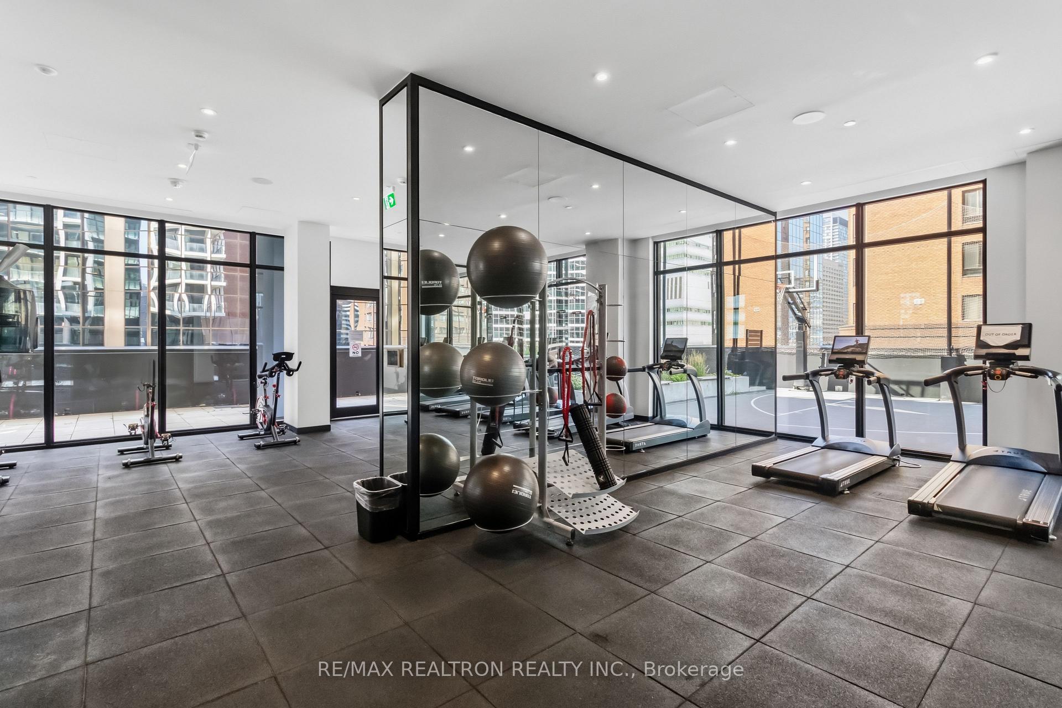
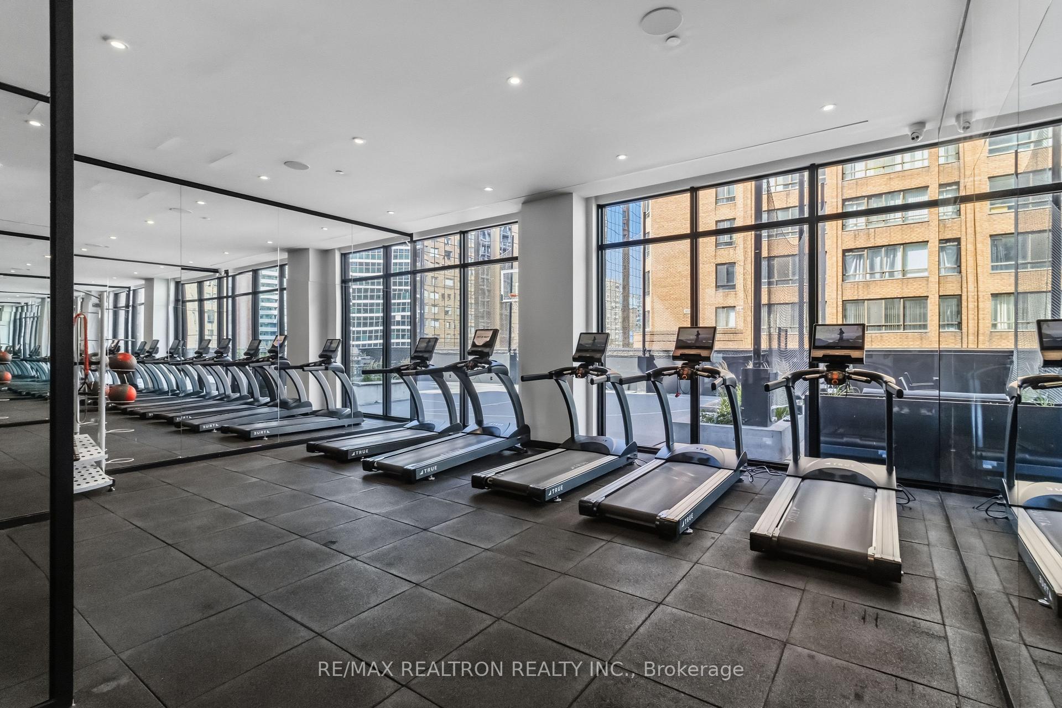
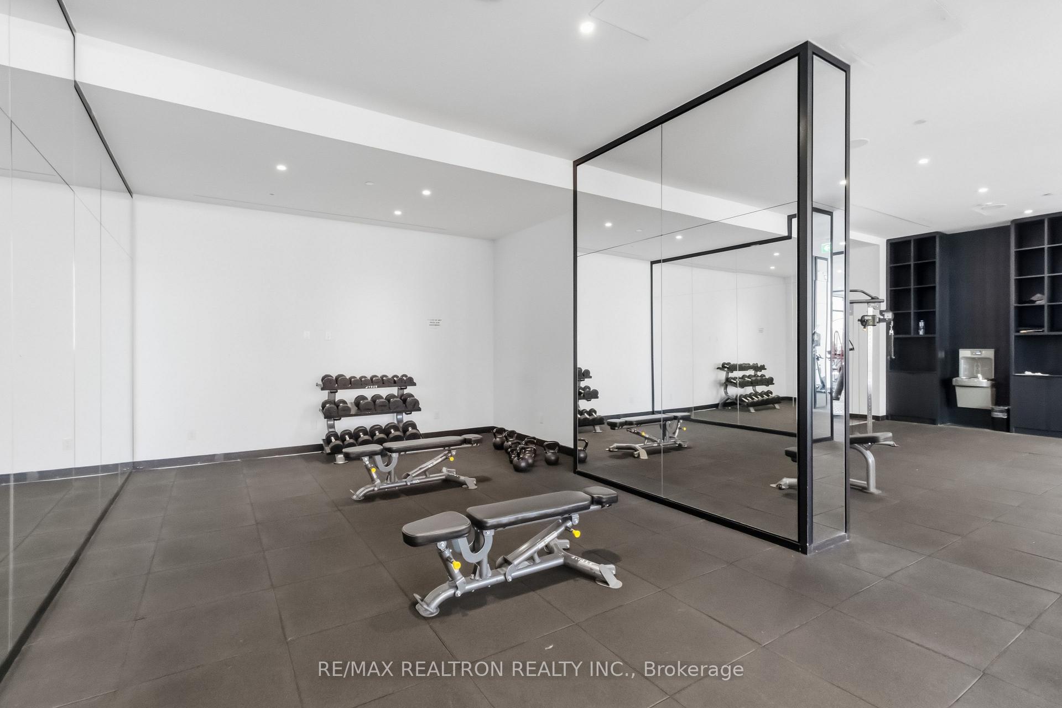
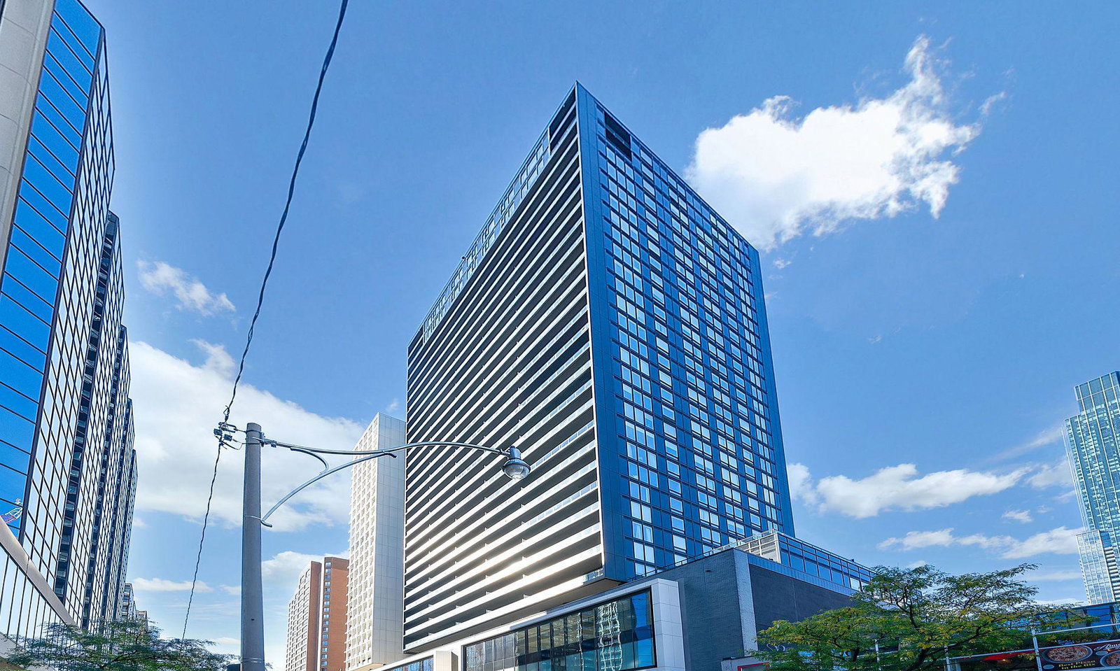 Panda Condos30 storeys, 555 suites, built 2020
- 2Bedrooms
- 1Bathroom
- 0Parking
- 500–599Sq Ft
- $4,012Tax
- $408/moCondo Fee
 Estimated Value:$571,000See Free Estimate Report

Property not available for sale or for rent.
HOMEH One: full-service selling for a 1% listing fee. The buyer's agent commission is separate.
Free Home EvaluationHow Much Is My Home Worth?Homes for Sale NearbySale & Price History for Unit 813, 20 Edward Street, Toronto, Bay Street Corridor
| Start Date | End Date | Price | Event | MLS# |
|---|---|---|---|---|
| 2026-08-26 | 2026-10-06 | Login to See Prices | Sold | c13712644 |
Real estate boards require you to or to see the full details of this property.
*Sold prices and complete sale & price history are regulated data. Under the Trust in Real Estate Services Act, 2002 (TRESA) and the rules of the Real Estate Council of Ontario (RECO), and pursuant to the Multiple Listing Service® rules of the Canadian Real Estate Association (CREA) and the Toronto Regional Real Estate Board (TRREB), this information may be shown only to registered users who have agreed to the applicable terms of use (a Virtual Office Website, or "VOW," arrangement). HOMEH Inc., Brokerage therefore provides it to signed-in members only. Creating an account is free and takes under a minute.
About Unit 813, 20 Edward Street, Toronto, Bay Street Corridor
Summarized Description
- Located in the heart of downtown Toronto.
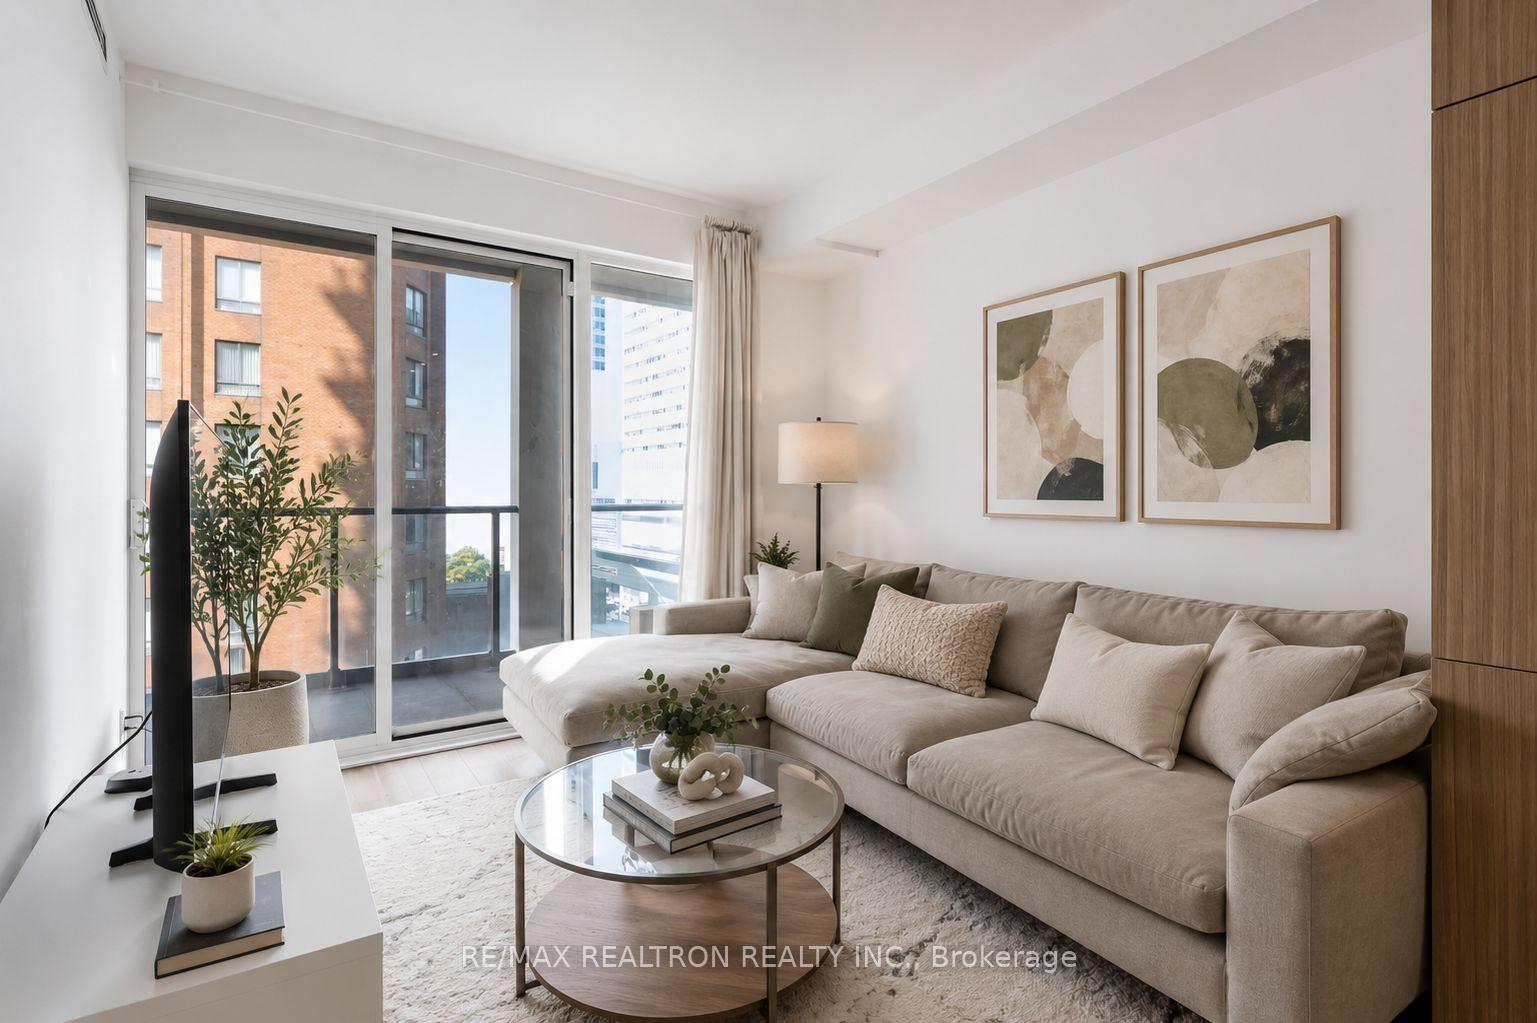
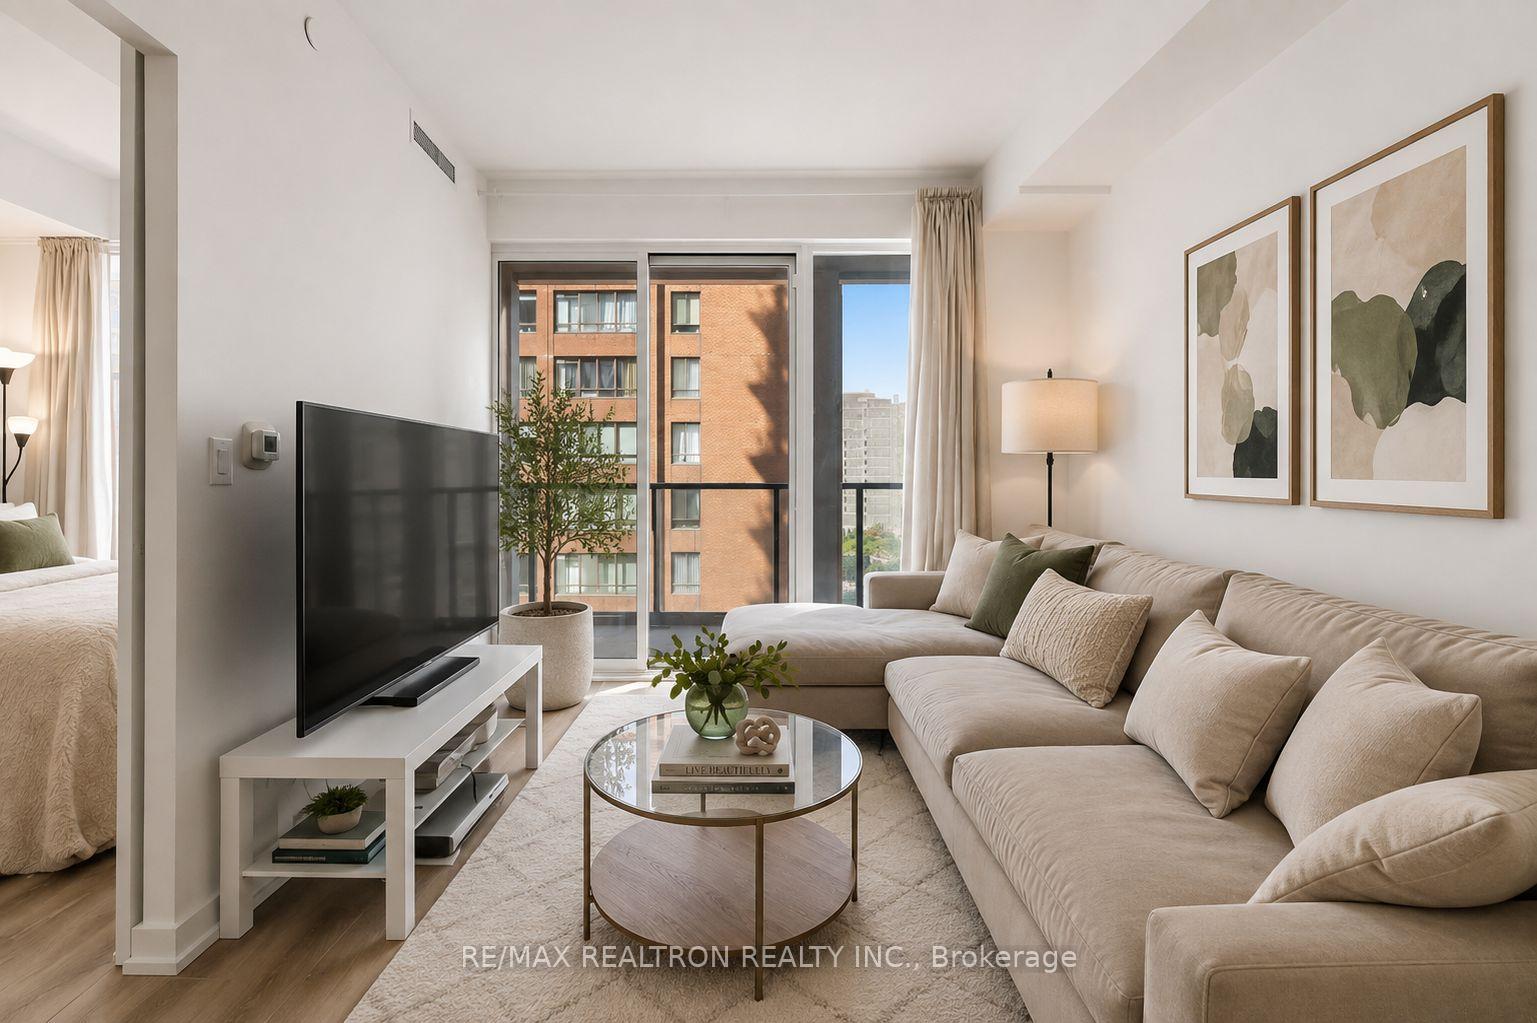
- Bright 2-bedroom suite with modern finishes.
- Efficient open-concept layout maximizes space.
- Steps away from shopping and restaurants.
- Direct access to grocery shopping.
- Close to major universities and hospitals.
- Perfect for first-time buyers or investors.
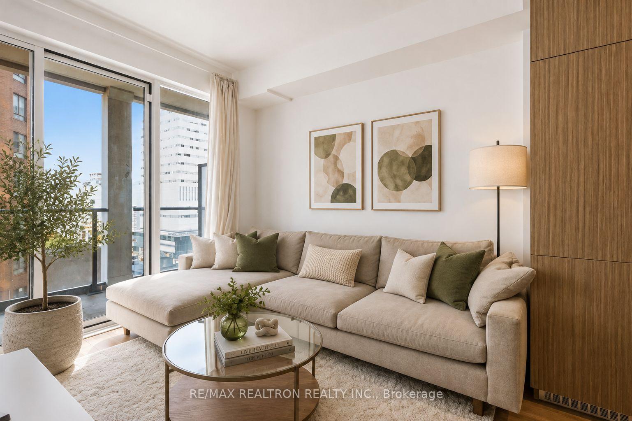
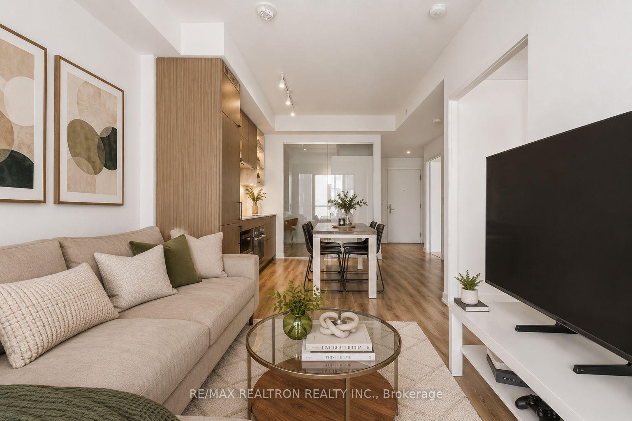
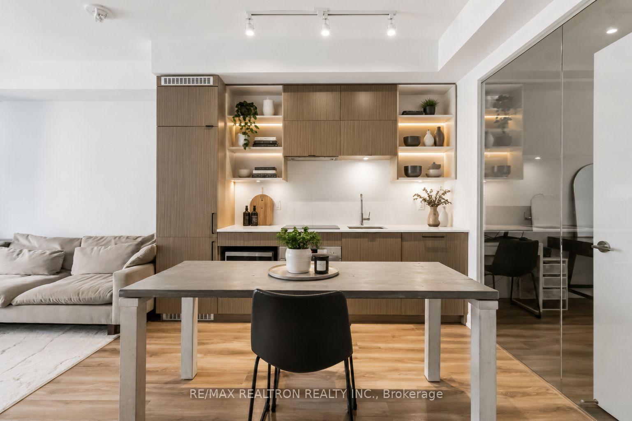
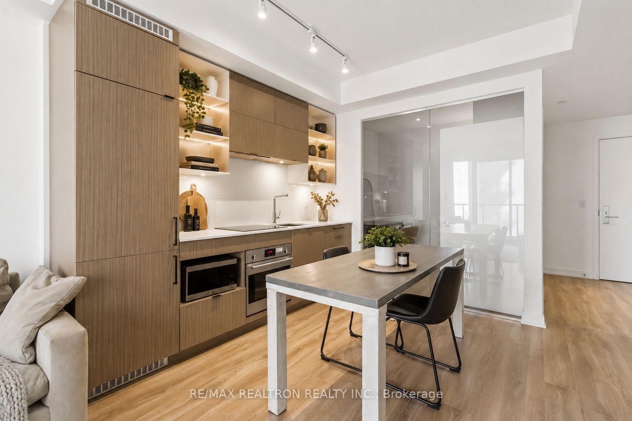
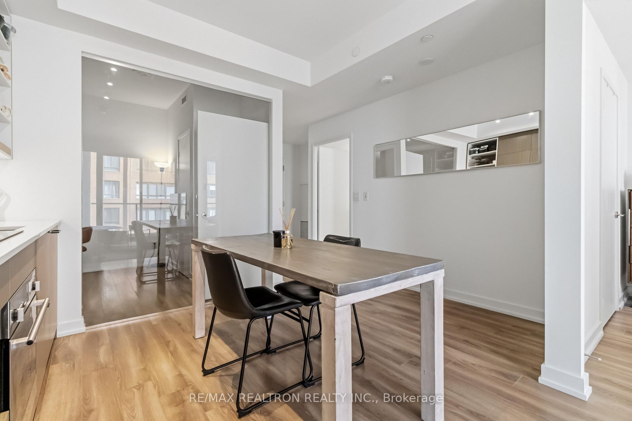
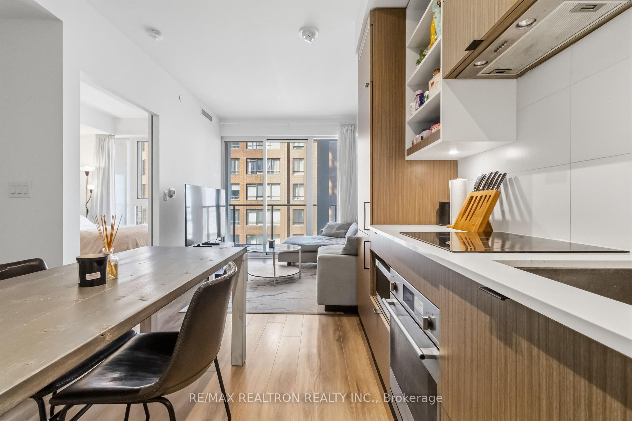
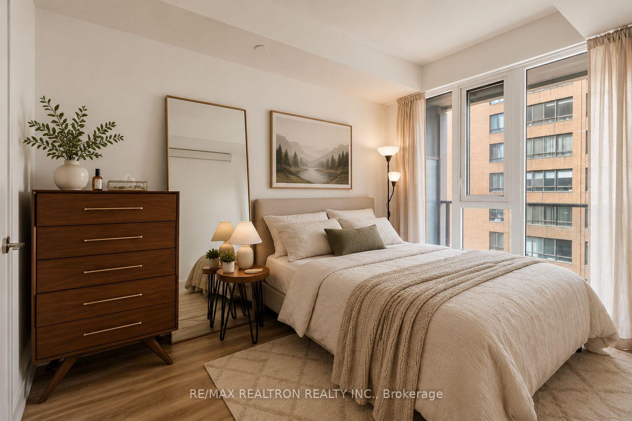
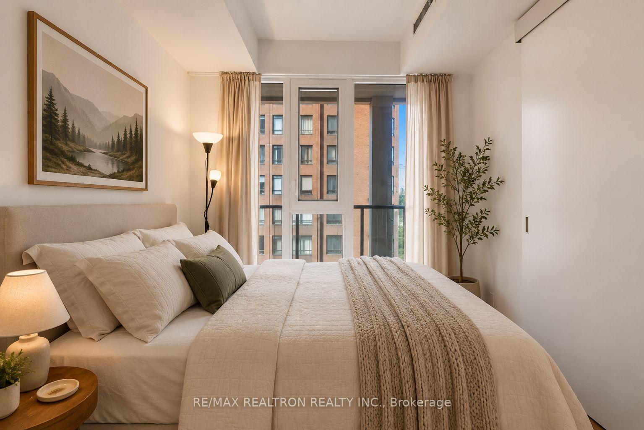
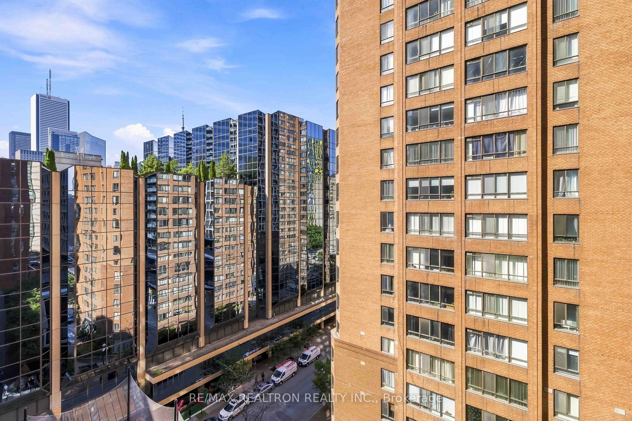
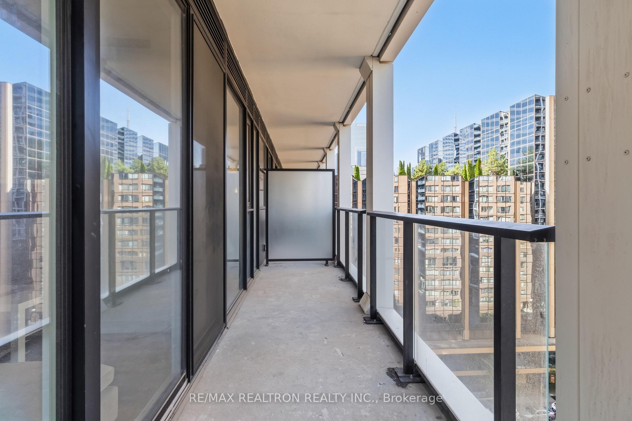
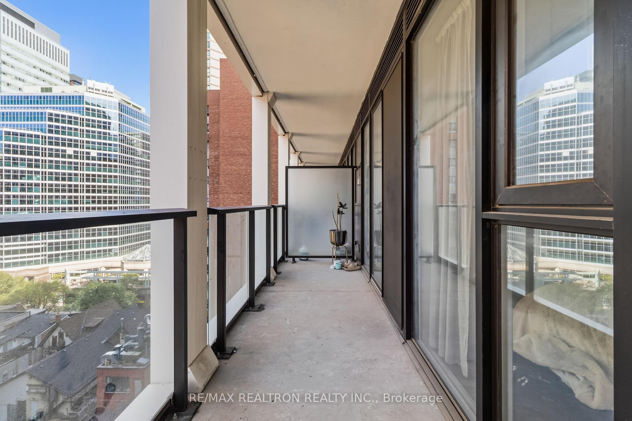
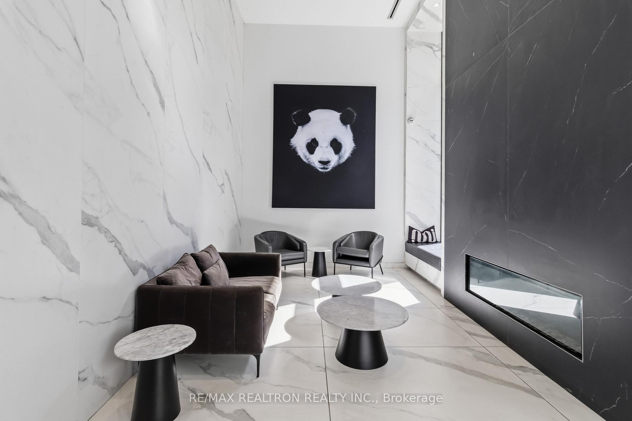
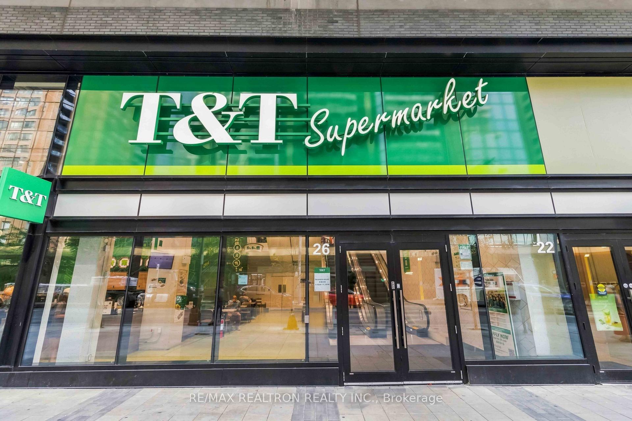
Welcome to the highly sought-after Panda Condos at 20 Edward St! Perfectly positioned in the vibrant heart of downtown Toronto, this bright and modern 2-bedroom suite offers approx. 597 sq. ft. of thoughtfully designed living space. You will love the highly functional, open-concept layout that maximizes every square inch, making this 2-bedroom floor plan incredibly efficient! It comes complete with sleek contemporary finishes and large windows that flood the space with natural light. The true star is this unparalleled, prime location. Boasting a perfect Walk Score, you are mere steps from the TTC subway, the Eaton Centre for world-class shopping, and an endless array of top-tier restaurants and entertainment at Yonge-Dundas Square. Unmatched convenience awaits with a DIRECT indoor connection to T&T Supermarket-grocery shopping has never been easier! Ideal for students, roommates, or healthcare professionals, you are just a short walk to Toronto Metropolitan University (TMU), U of T, and the downtown hospital network (SickKids, Mt. Sinai, TGH). Whether you are a first-time buyer wanting a second bedroom for a home office, a busy professional desiring a walkable lifestyle, or an investor seeking a premium, high-demand asset, this condo is an absolute must-see. Experience the best of Toronto urban living! **Few Photos are virtually staged**
Key Facts & Features
Property Costs
- Annual Property Tax Amount
- $4,012
- Land Transfer Tax Fee
- $16,142
Condo/Maintenance Fee
- Maintenance Fee
- $408 /month
Included In Maintenance Fee
- Heat Included
- CAC Included
- Building Insurance Included
- Common Elements Included
Rental Items
- Rental Equipment
- N/A
- Basement Type
- None
Interior Features
- Pets Permitted
- Yes-with Restrictions
- Laundry Features
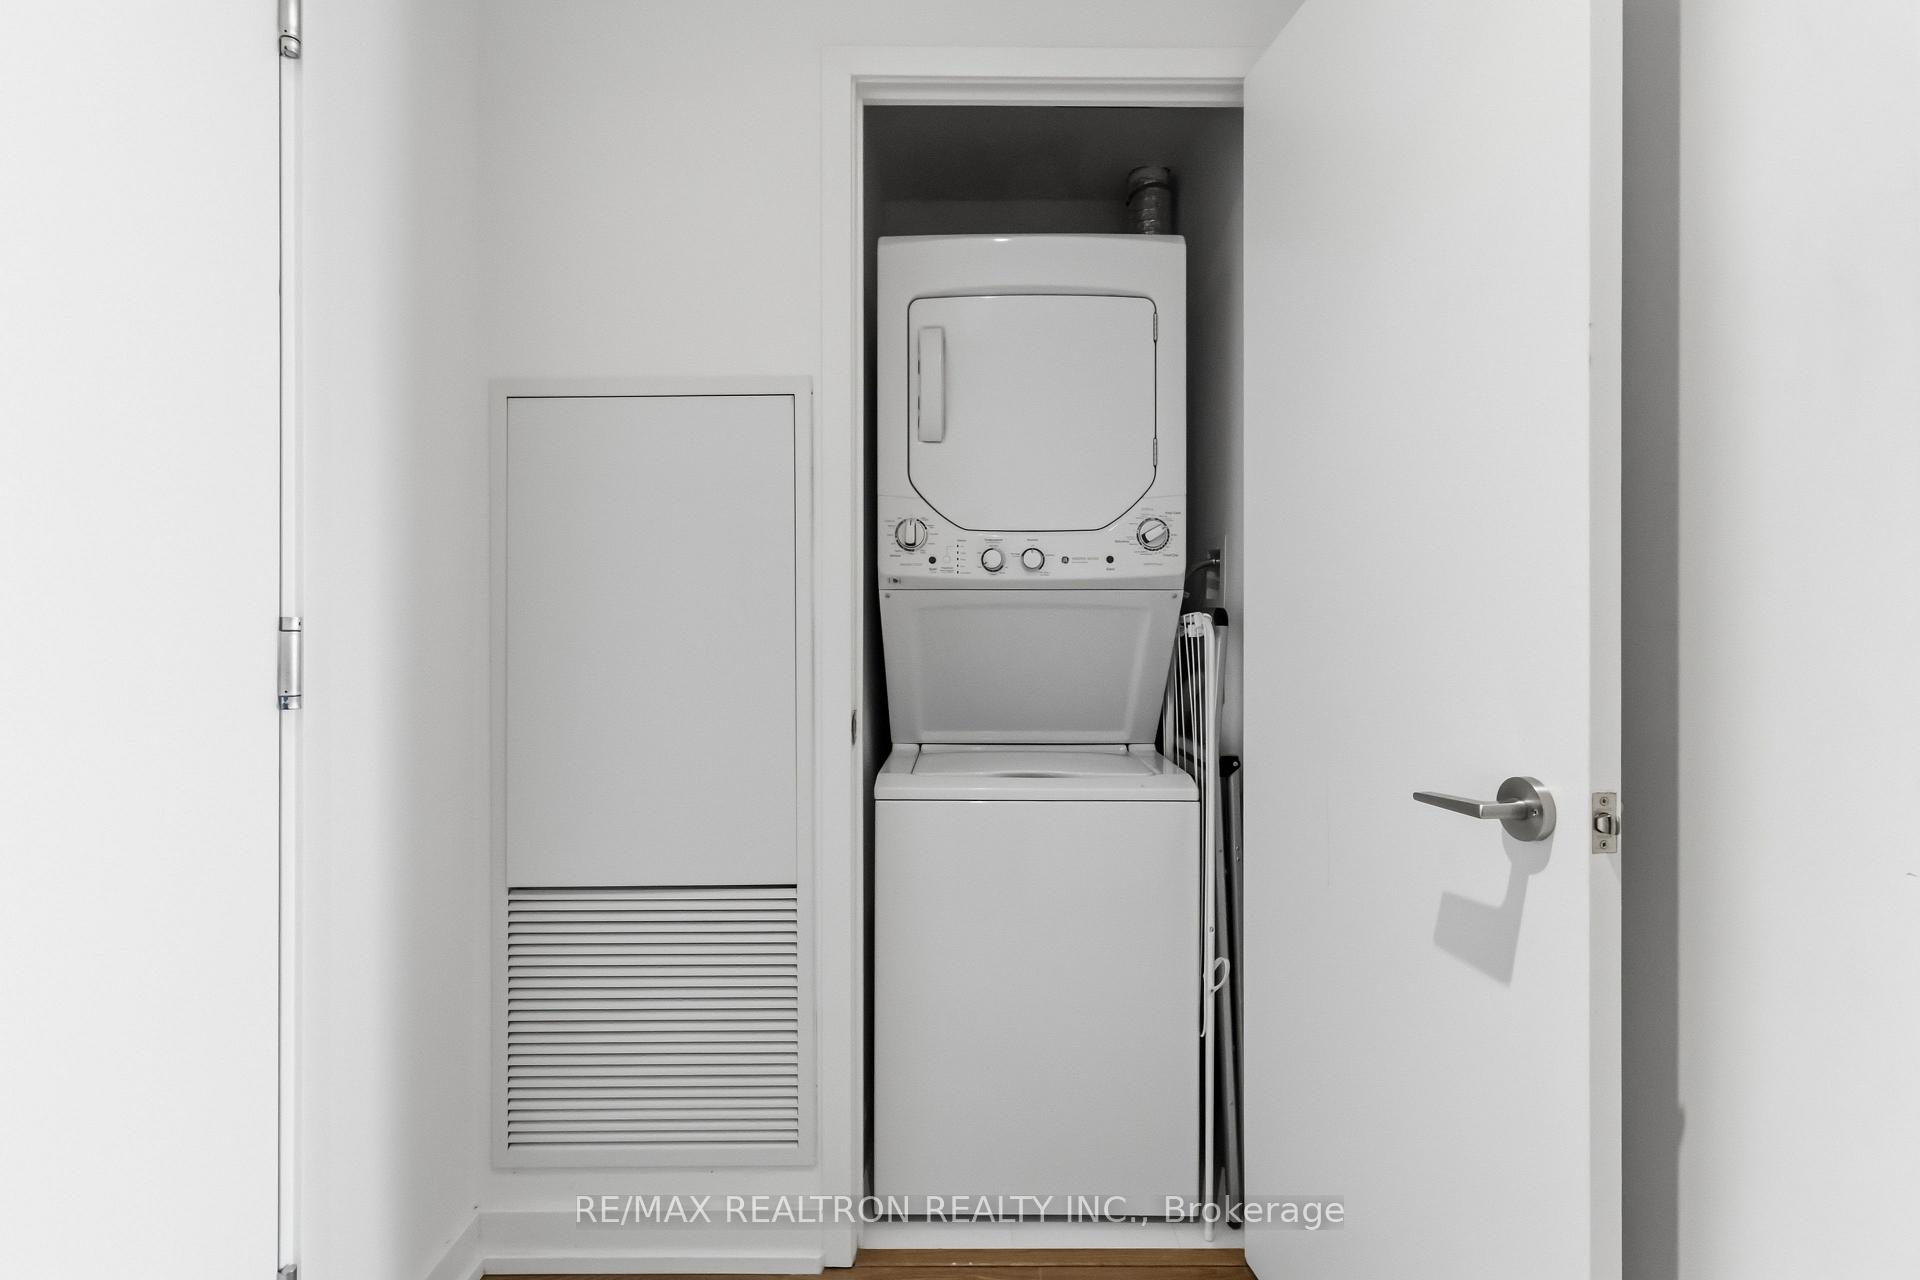
- Ensuite
- Laundry Level
- Main Level
- Interior Extras
- Carpet Free
- View
- City
- Security Features
- Concierge/Security
- Fireplace/Stove
- No
- Elevator
- No
Exterior Features
- Balcony
- Open
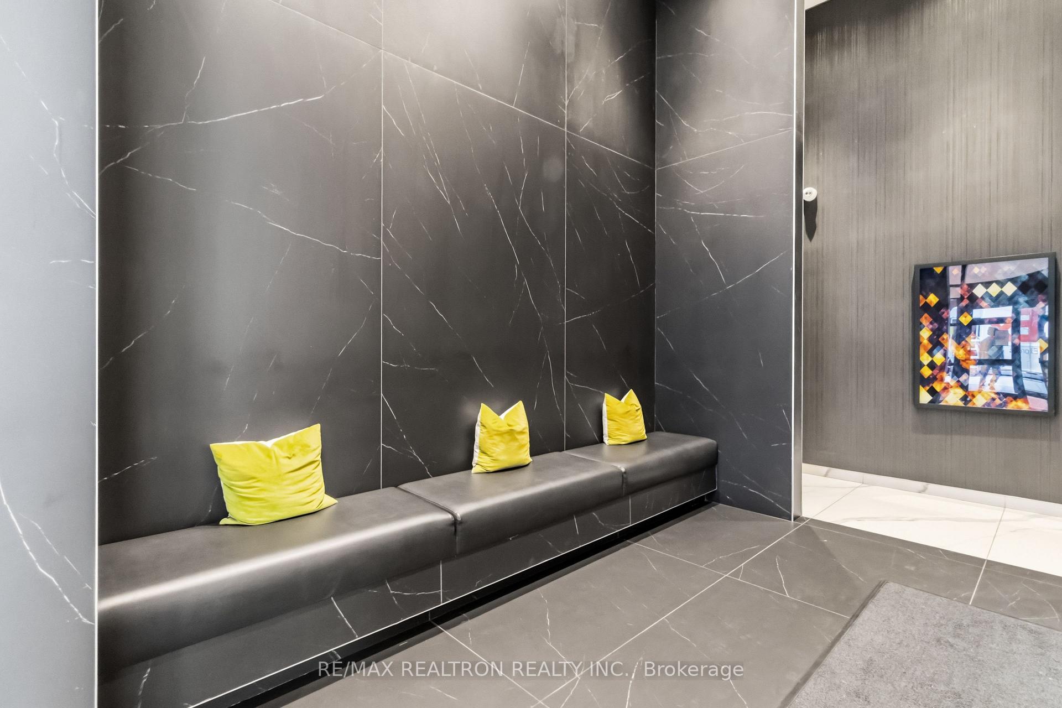
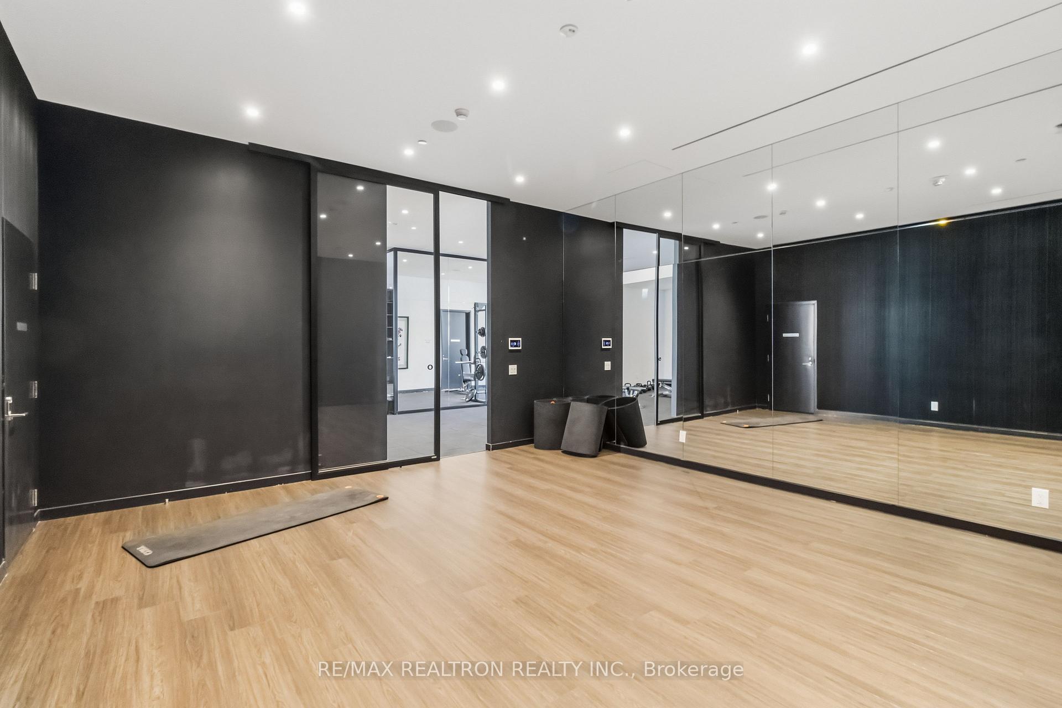
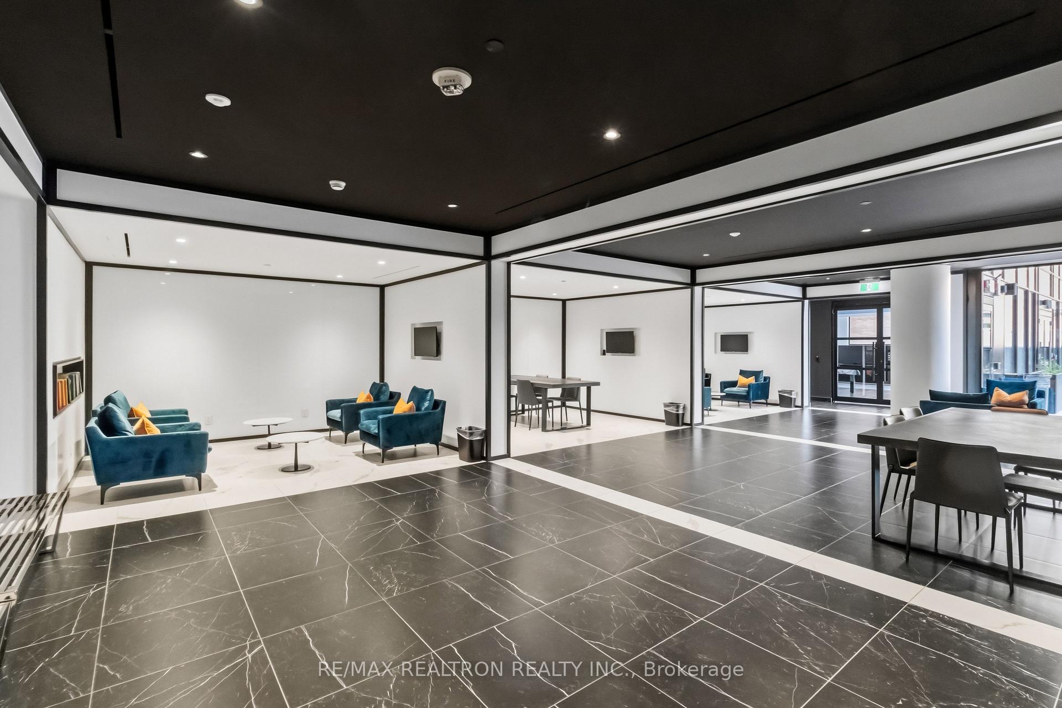
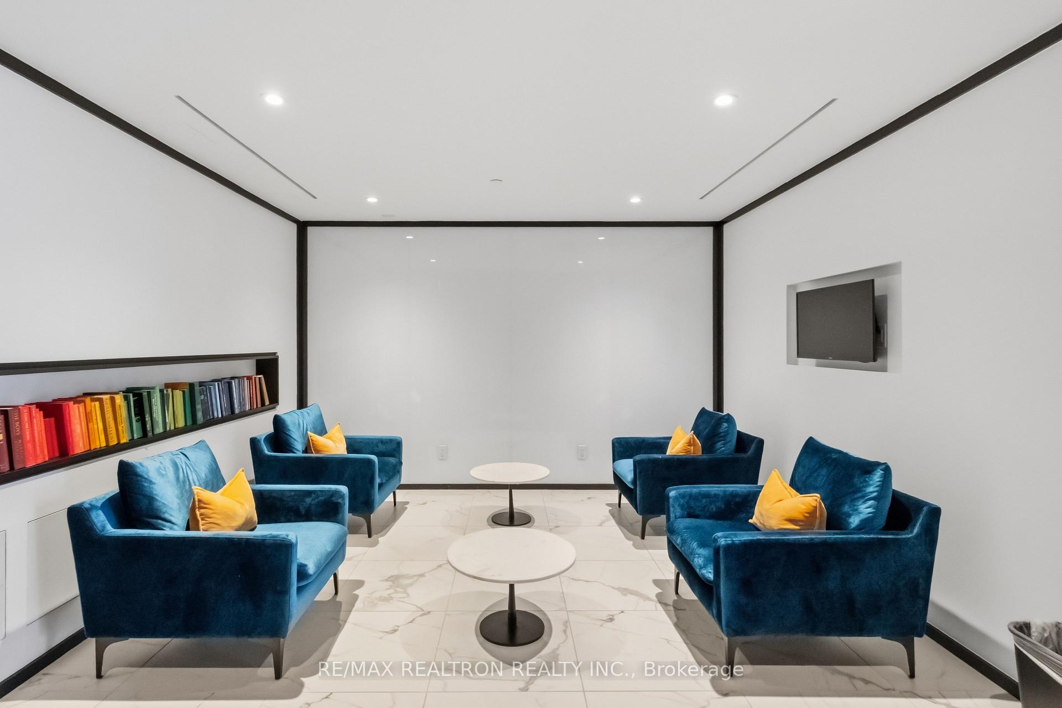
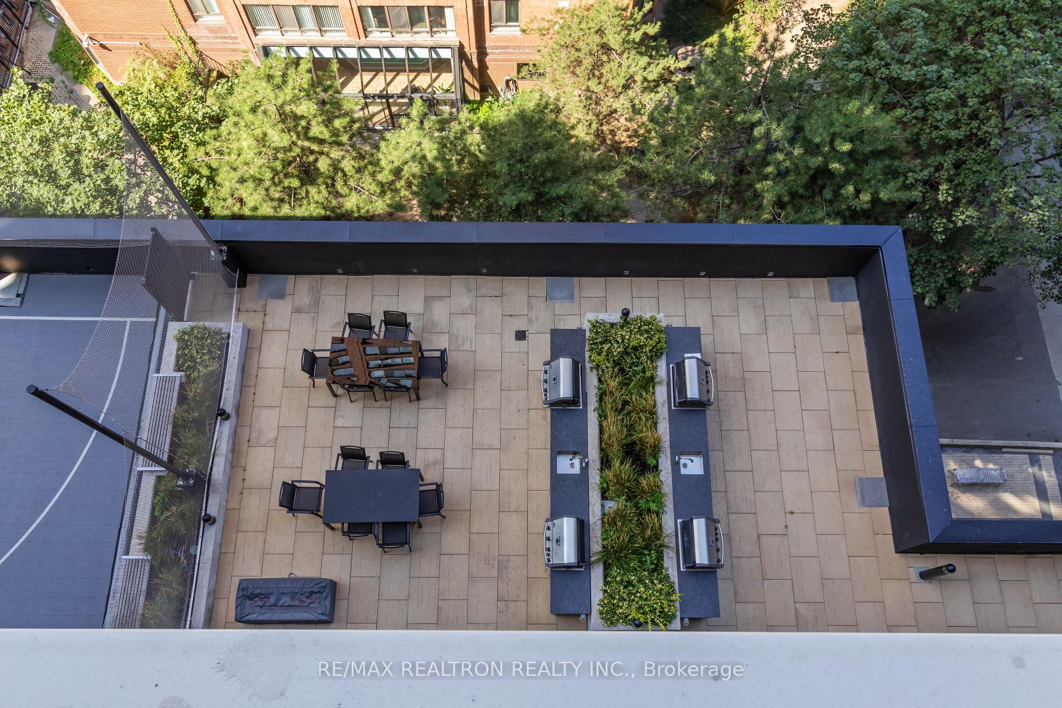
Building Amenities
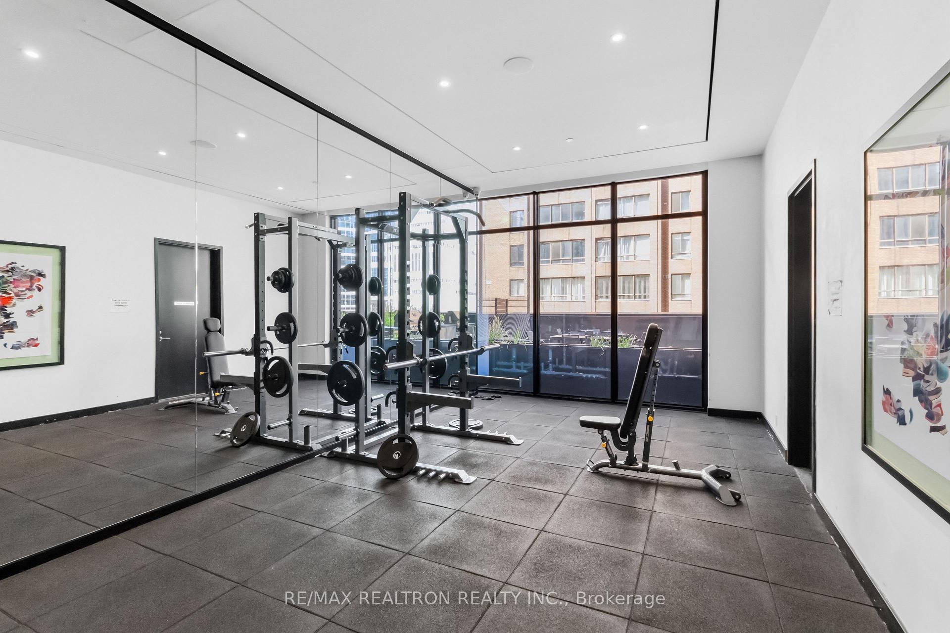
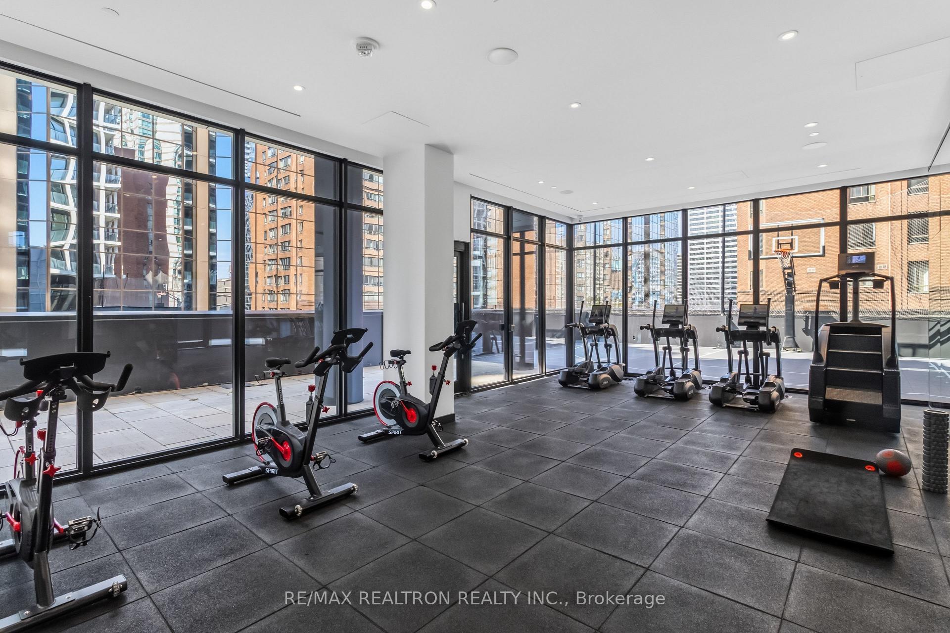
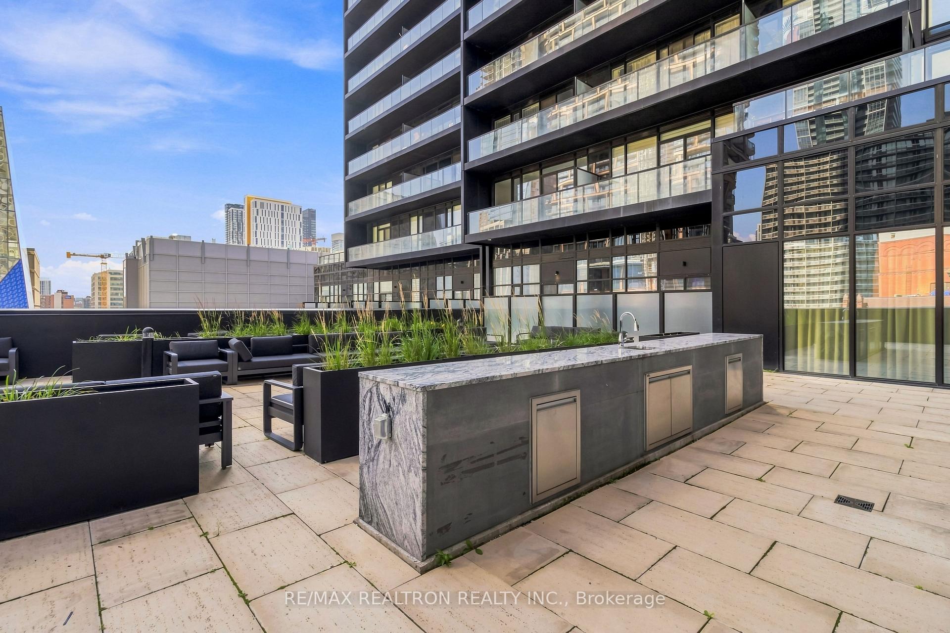
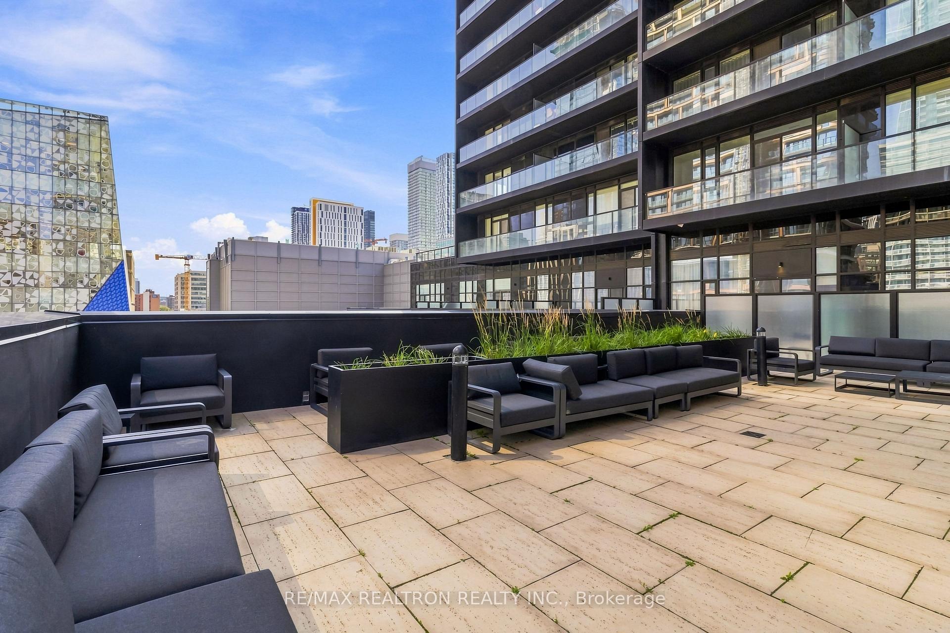
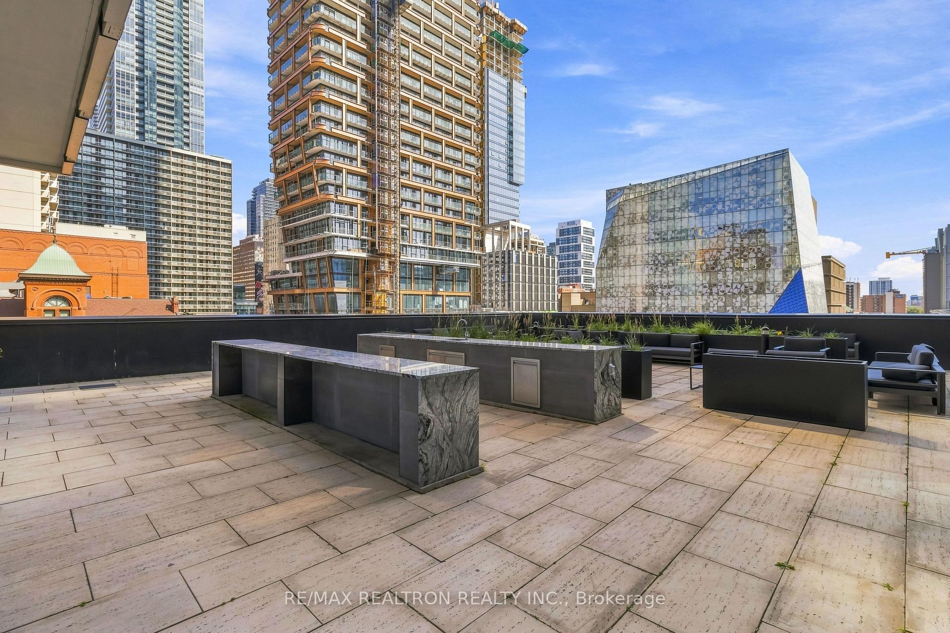
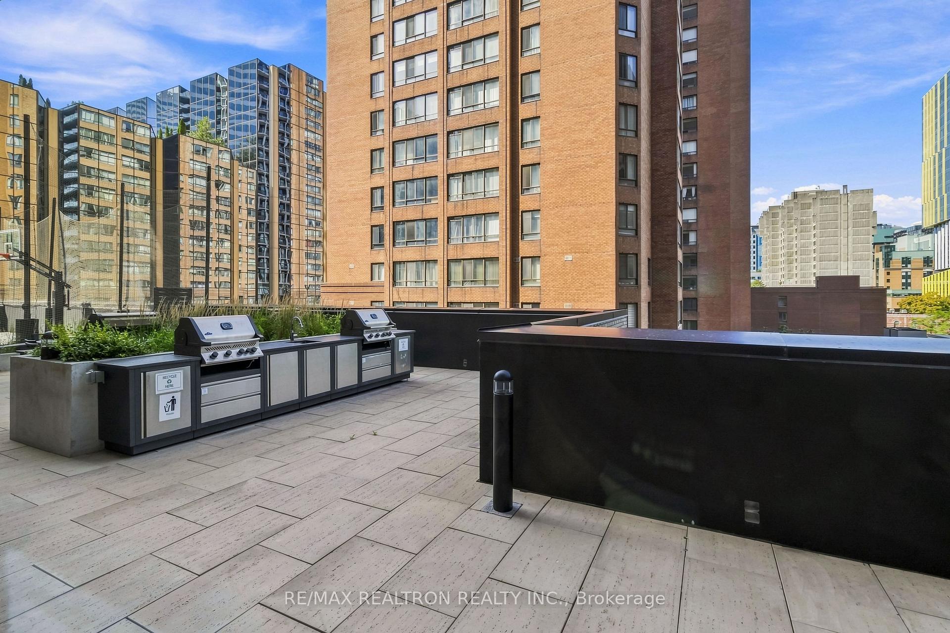
- Gym
- Concierge
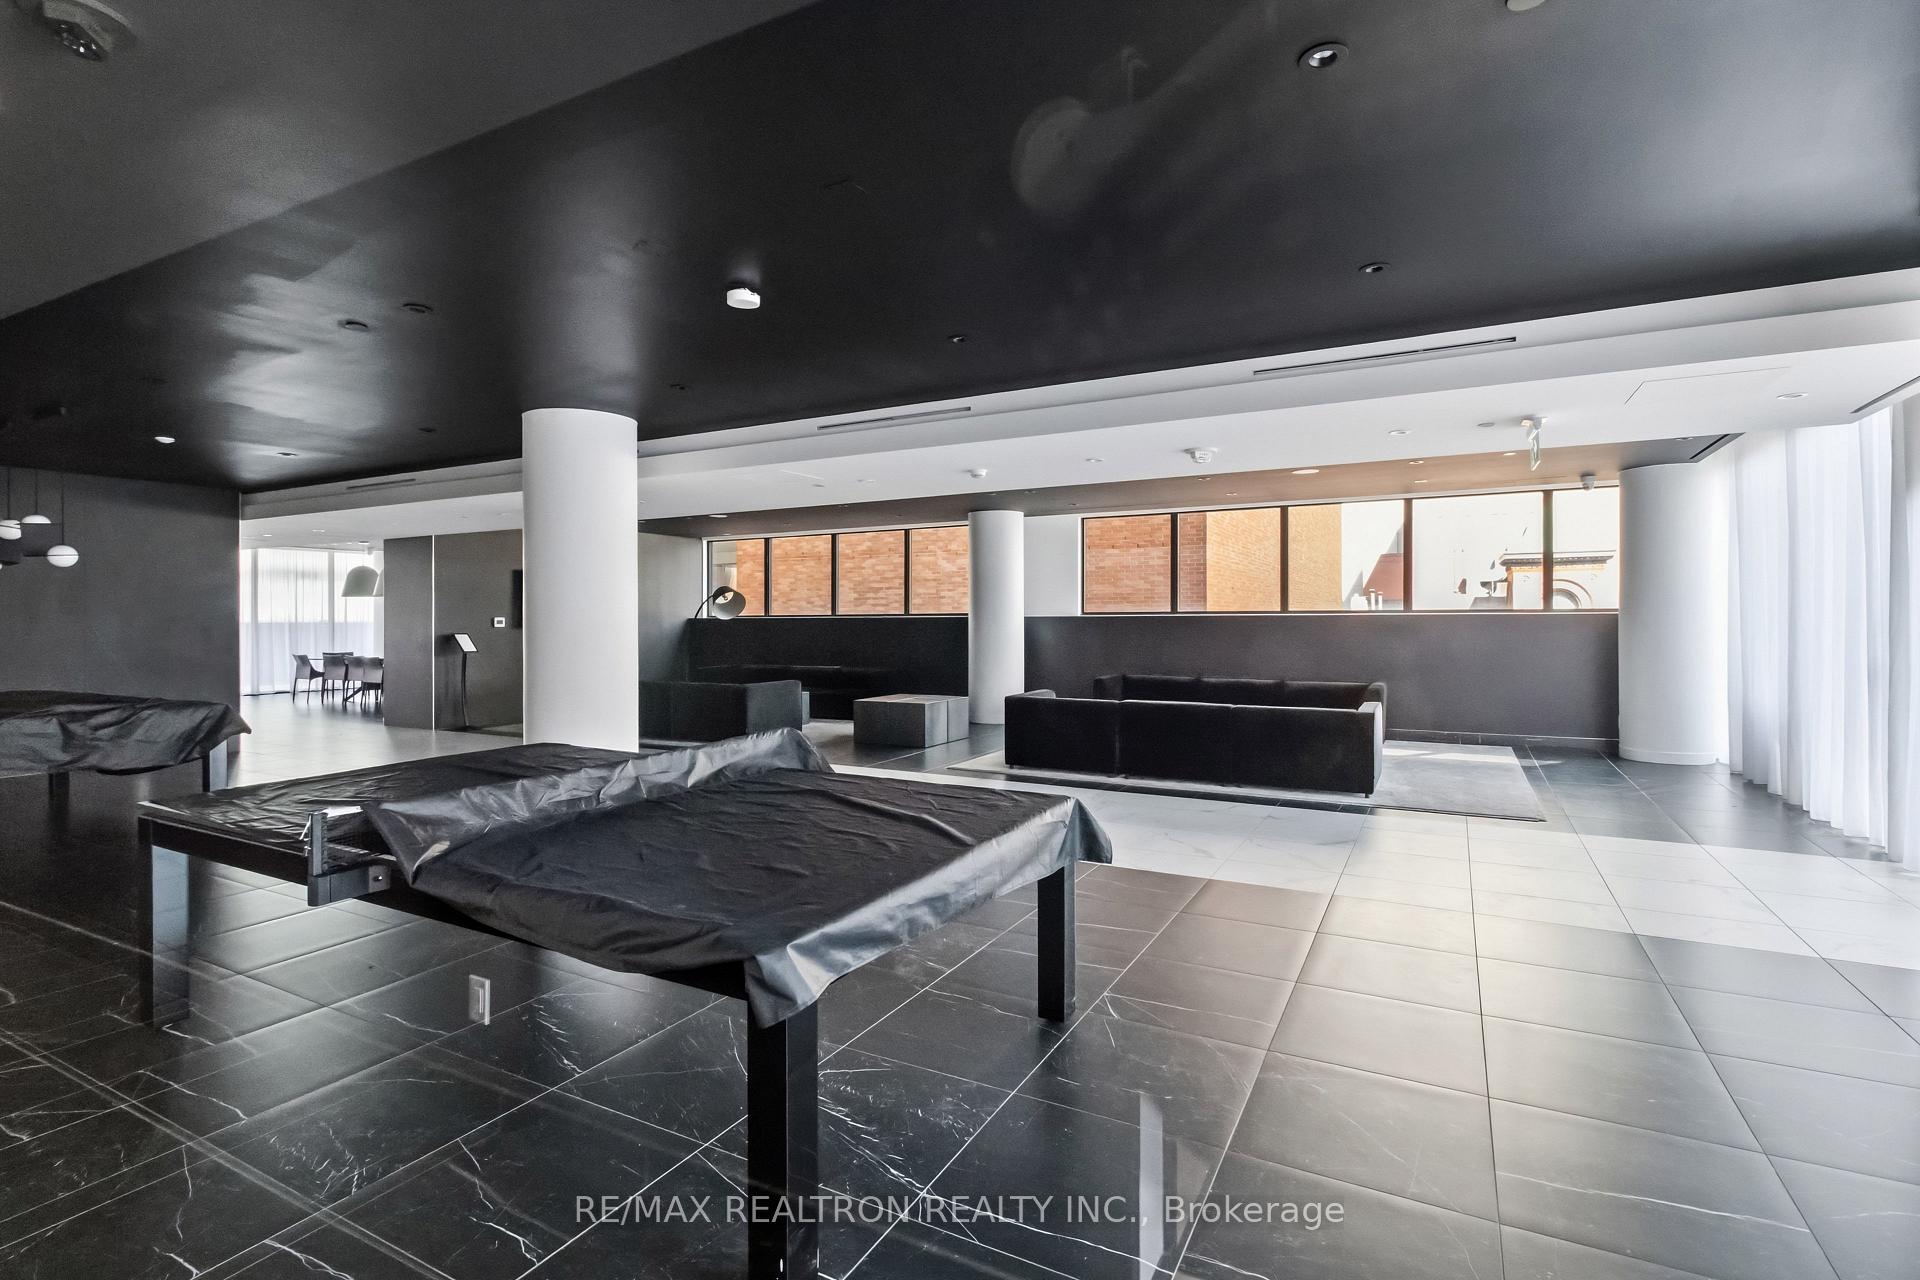
- Game Room
- Media Room
- Party Room/Meeting Room
- Bike Storage
Building
- Building Type
- Condo Apartment
- Building Style
- Apartment
- Approx Age
- 0-5
- Condo Corp Number
- 2920
Construction
- Exposure
- South
- Exterior Finish
- Concrete
- Special Designation
- Unknown
Inclusions
- Inclusions
- Buit-In Oven, Fridge, Buit-In Dishwasher, Cooktop, HoodFan, Microwave, All Electrical Light Fixtures and All Window Covering.
Exclusions
- Exclusions
- N/A
Parking & Garages
- Garage Type
- Underground
- Garage Spaces
- 0
- Parking Type
- None
- Parking Spaces
- 0
- Total Garage And Parking Spaces
- 0
Lockers
- Locker Type
- Owned
- Locker Number
- 96
- Locker Level
- D
Heating & Cooling
- Heat Source
- Gas
- Heat Type
- Fan Coil
- Air Conditioning
- Central Air
- Bedrooms
- 2
- Washrooms
- 1
- Kitchens
- 1
Room sizes
- Room—Main level
- Foyer—Main level
- Room—
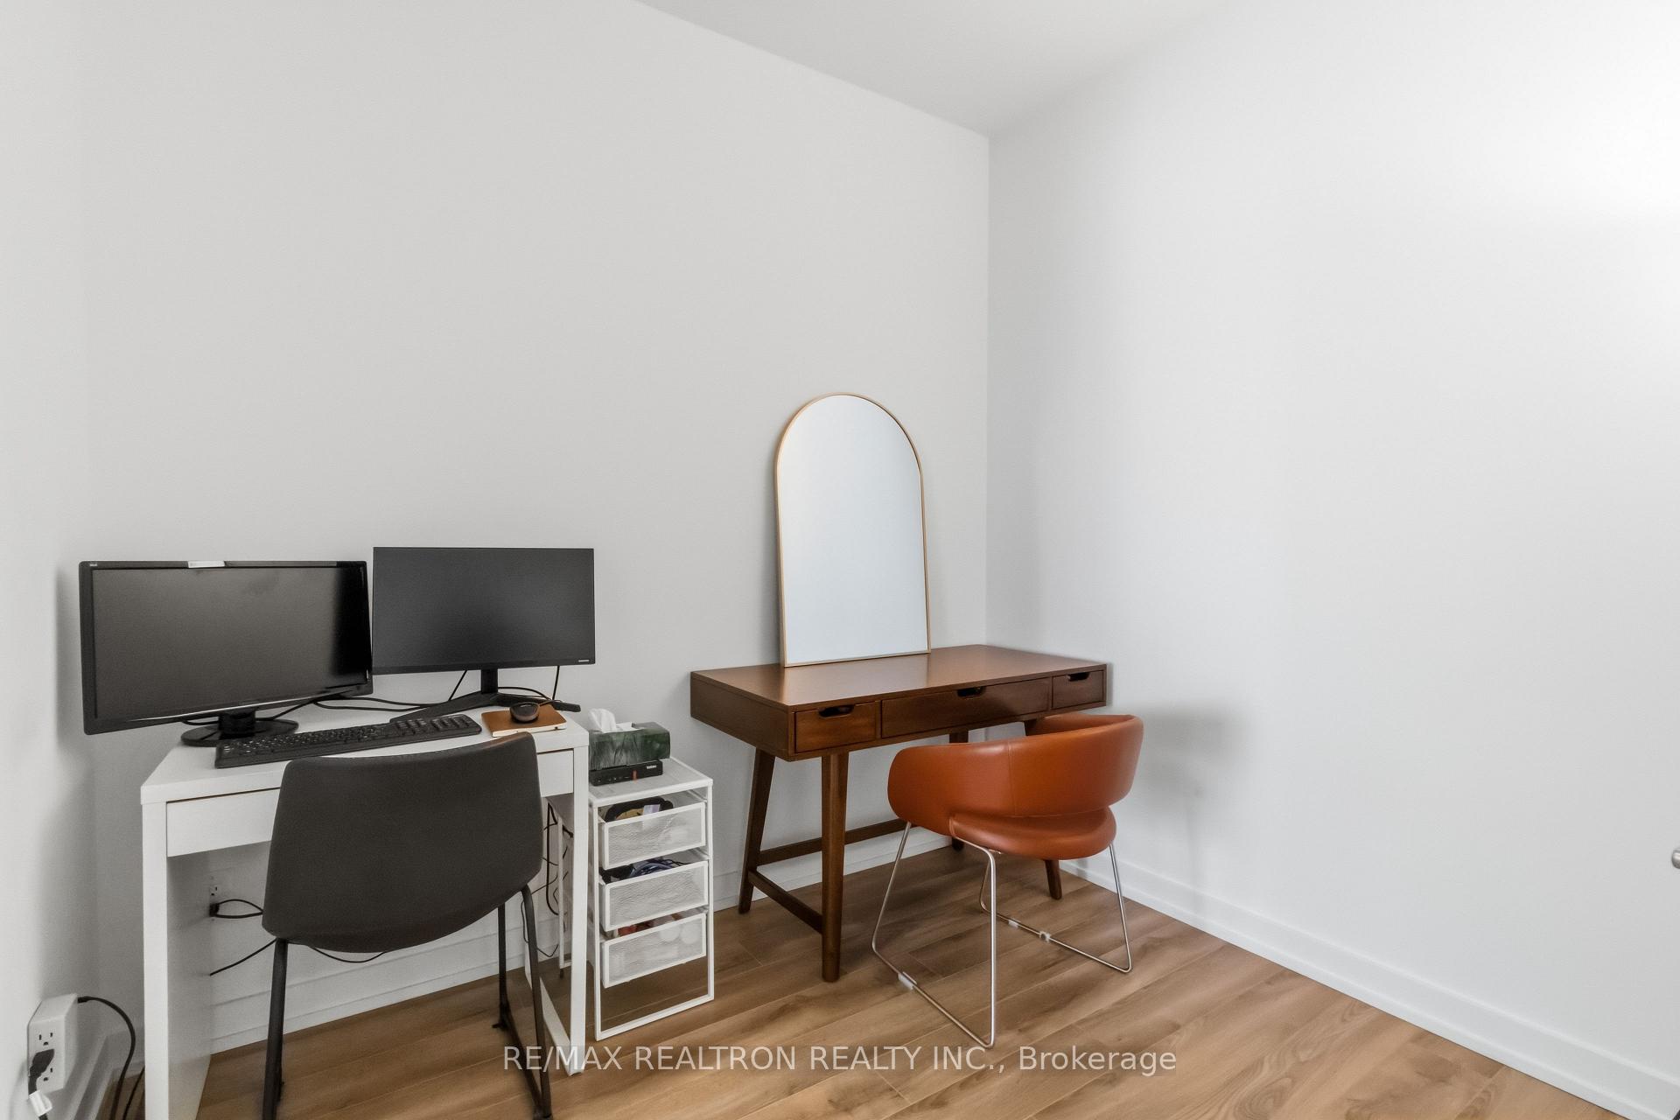
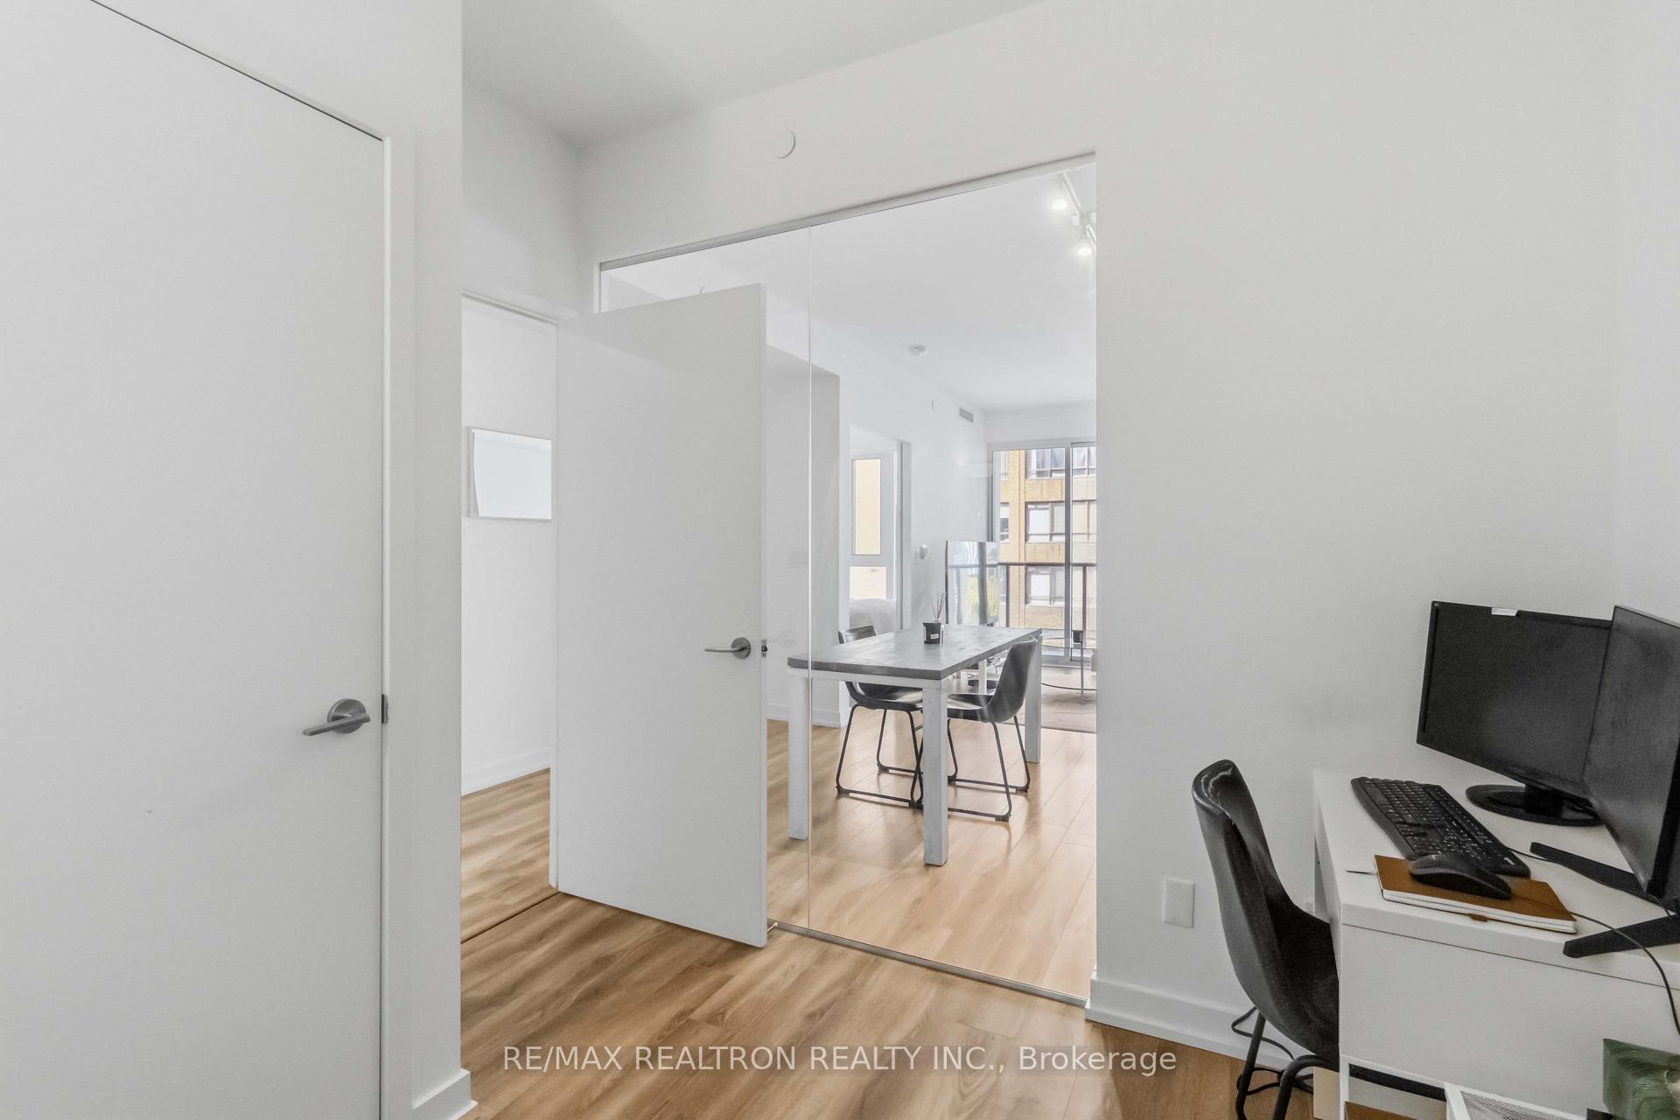
- Bedroom 2—Main level, Laminate, Window Floor to Ceiling, Closet
- Dining Room—Main level, Laminate, Combined w/Kitchen, Overlooks Living
- Kitchen—Main level, Laminate, Combined w/Dining, B/I Appliances
- Living Room—Main level, Laminate, Window Floor to Ceiling, W/O To Balcony
- Primary Bedroom—Main level, Laminate, Window Floor to Ceiling, Walk-In Closet(s)
Washrooms
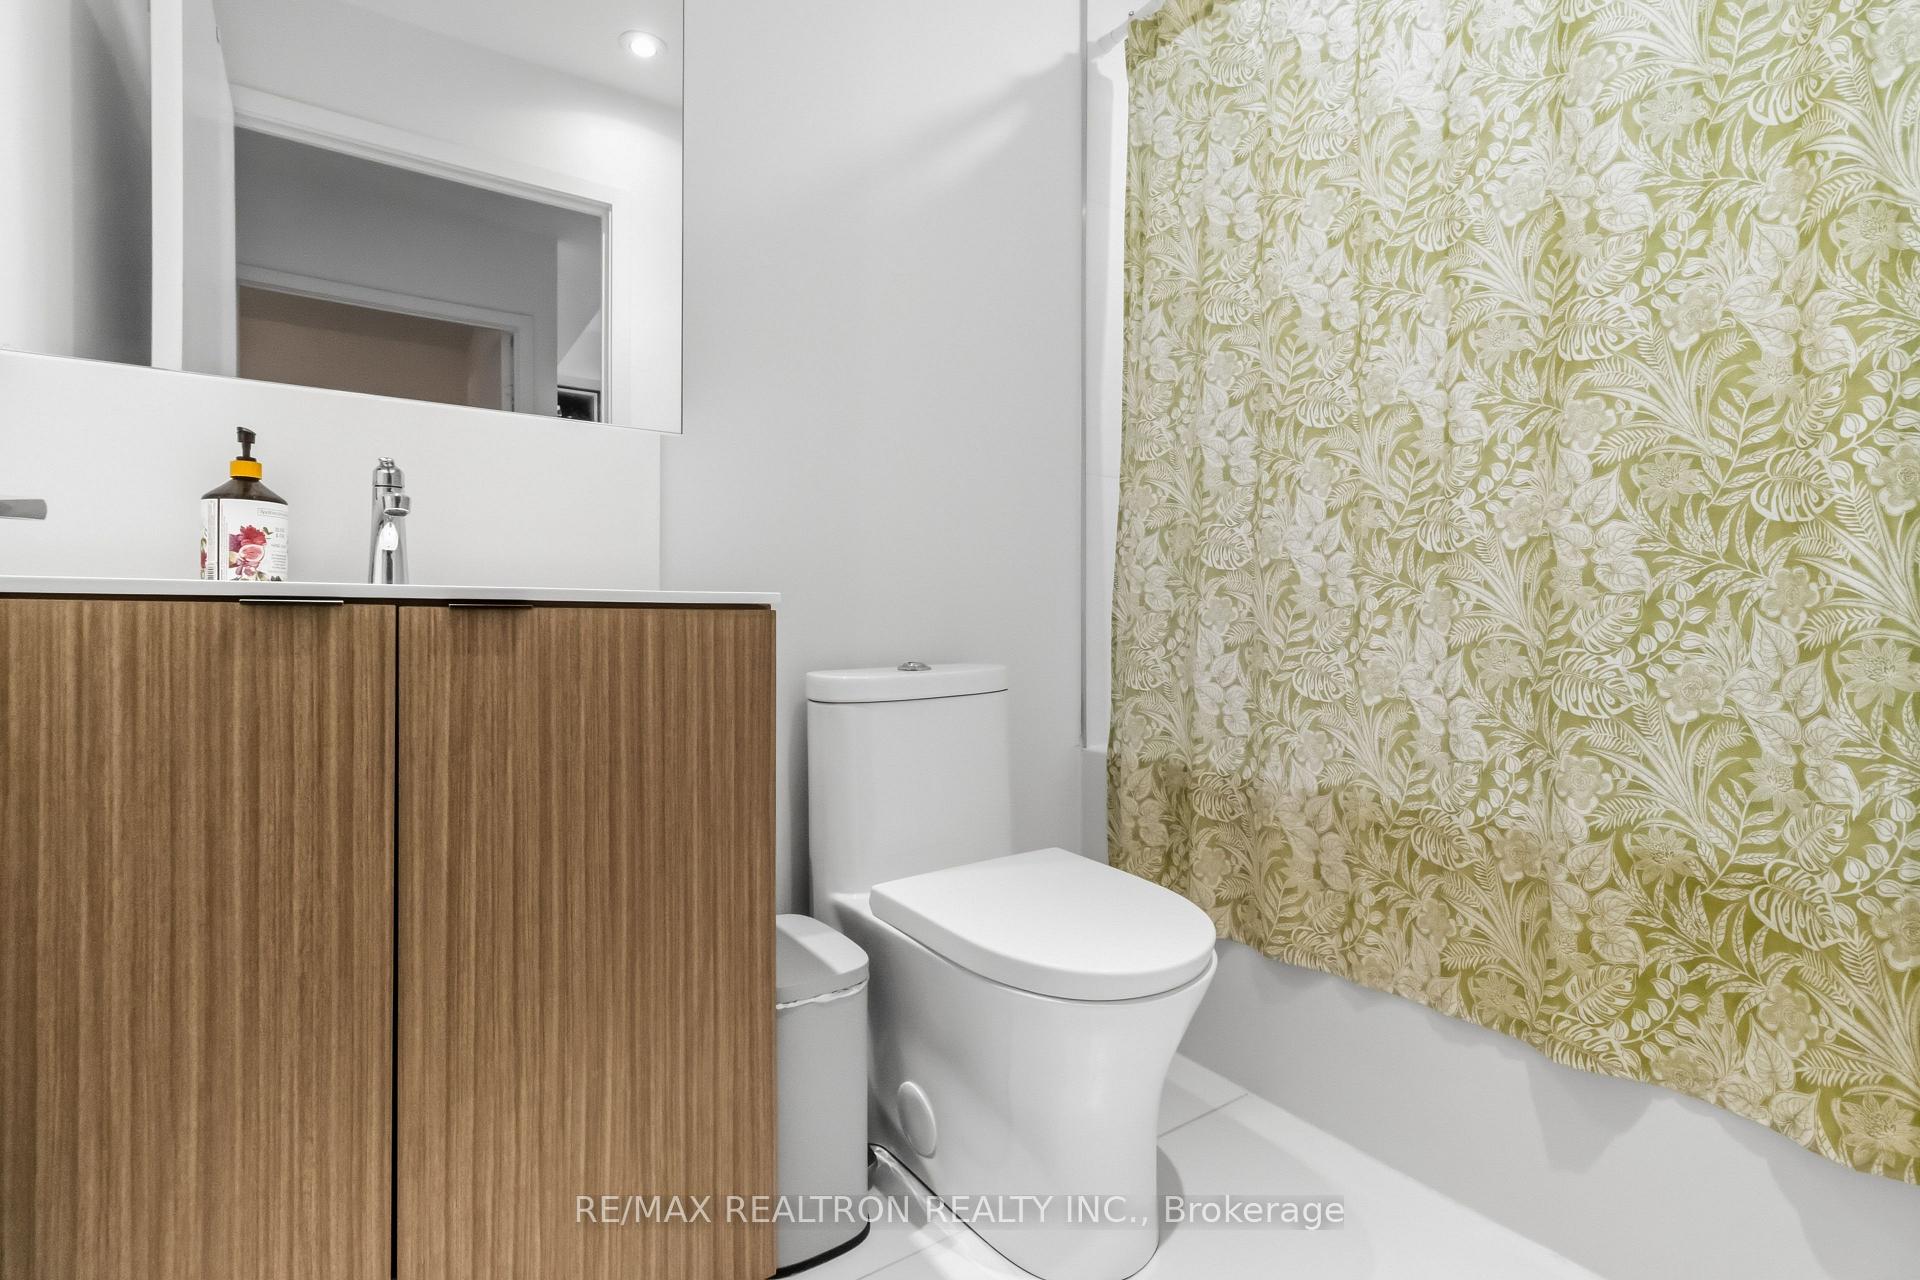
- 4-piece, Main
- Municipality
- Toronto
- Neighbourhood
- Bay Street Corridor
- Main cross streets
- Yonge St & Dundas St W
- Directions
- North side of Edward St, just west of Yonge St, between Yonge St and Bay St
- MLS® number
- C13712644
- Data source
- Toronto Regional Real Estate Board
- Status change
- 2026-10-06
- Listed on
- 2026-08-26
- Days on market
- 41 days
- Possession type
- Flexible
- Co-op commission
- 2.5%
- Seller
- Listed by
- RE/MAX REALTRON REALTY INC.
Home Market Value
Current home valuation for Unit 813, 20 Edward Street, Toronto, Bay Street Corridor, Toronto, ON. Listed for $579,800
HOMEH Estimate
$571,000
Estimated Sales Range
$451,090 - $690,910
HOMEH Estimate for Unit 813, 20 Edward Street, Toronto, Bay Street Corridor
Calculated with a real agent's CMA method — 45+ years of experience, codified. Not an AI guess.
For the owner
Is this your home? Track its value.
Get this home's HOMEH Estimate by email once a month, with how many homes are for sale around you.
Mortgage Payment Calculator
Compare up to 4 down payment scenarios
5% on first $500K + 10% on $79,800 over $500K
$32,980
| Scenario 1 | Scenario 2 | Scenario 3 | Scenario 4 | |
|---|---|---|---|---|
−Down payment | % $ | % $ | % $ | % $ |
+CMHC insurance | $21,870 | $16,176 | $13,799 | $0 |
=Total mortgage | $568,621 | $537,996 | $506,629 | $463,840 |
Amortization | ||||
Mortgage rate | % | % | % | % |
| Payment frequency | ||||
=Mortgage payment | $2,776monthly | $2,627monthly | $2,474monthly | $2,265monthly |
Land Transfer Tax
$8,071
$8,071
$16,142
Around this home
Data provided by OpenStreetMap & Fraser Institute School Rankings
Ask HOMEH
New!Hi there!
👋Text or call (416) 301-9001
Recommended for you
Based on homes you've looked at.
No recommended properties found.
Nearby similar homes
No nearby properties found.
More real estate resources
Other homes nearby
Explore this area
Nearby neighbourhoods
No nearby listings available.