
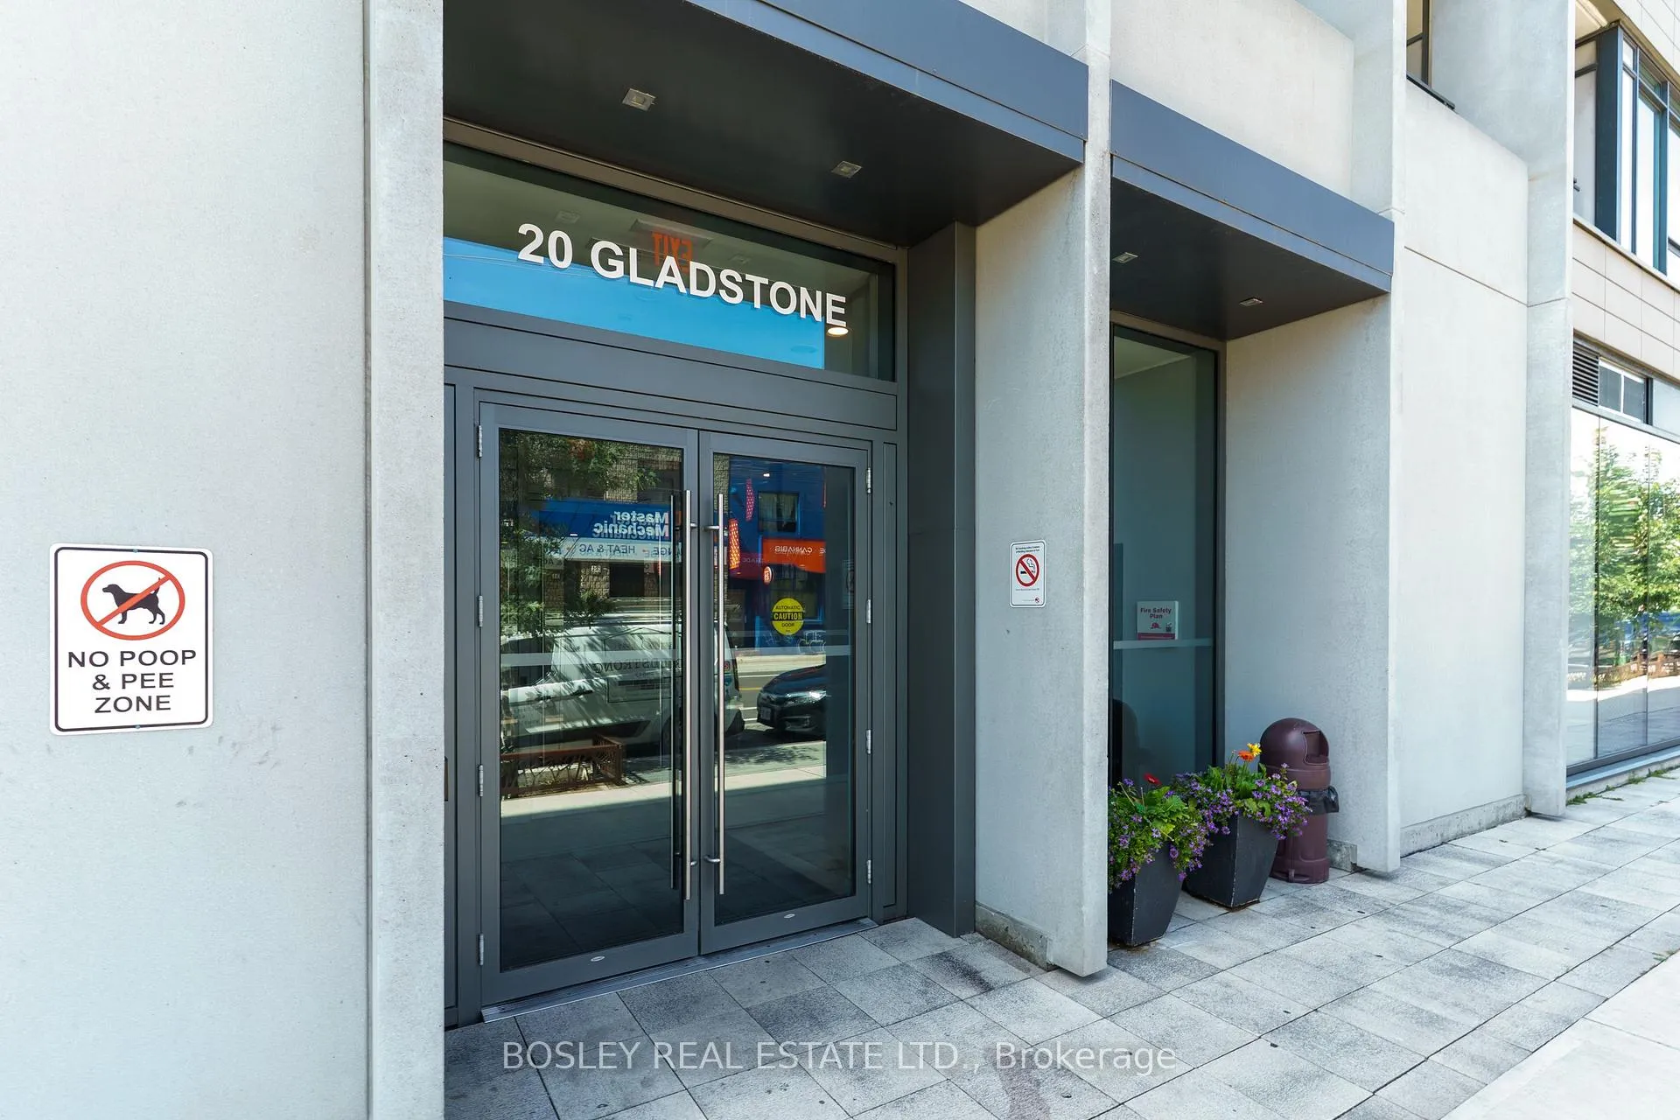
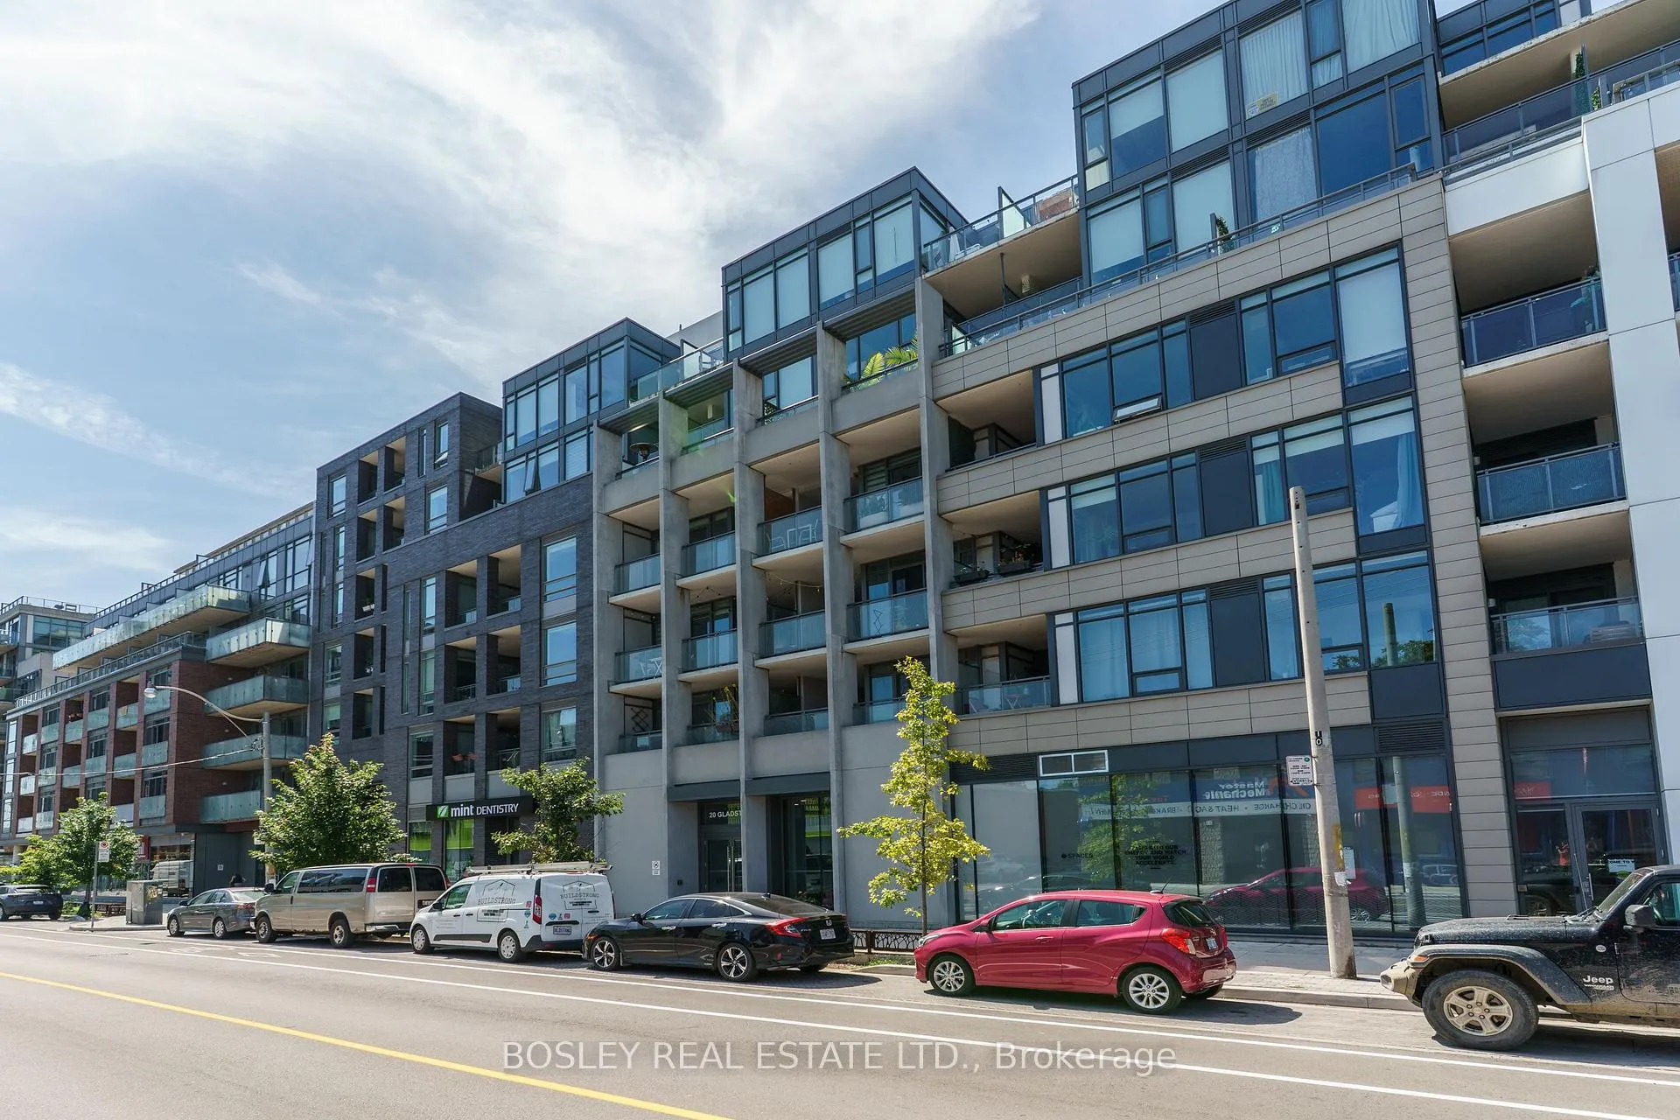
Unit 513, 20 Gladstone Avenue
Toronto (Little Portugal), ON M6J 0E9
Included in Rent: Building Insurance, Heat, Water
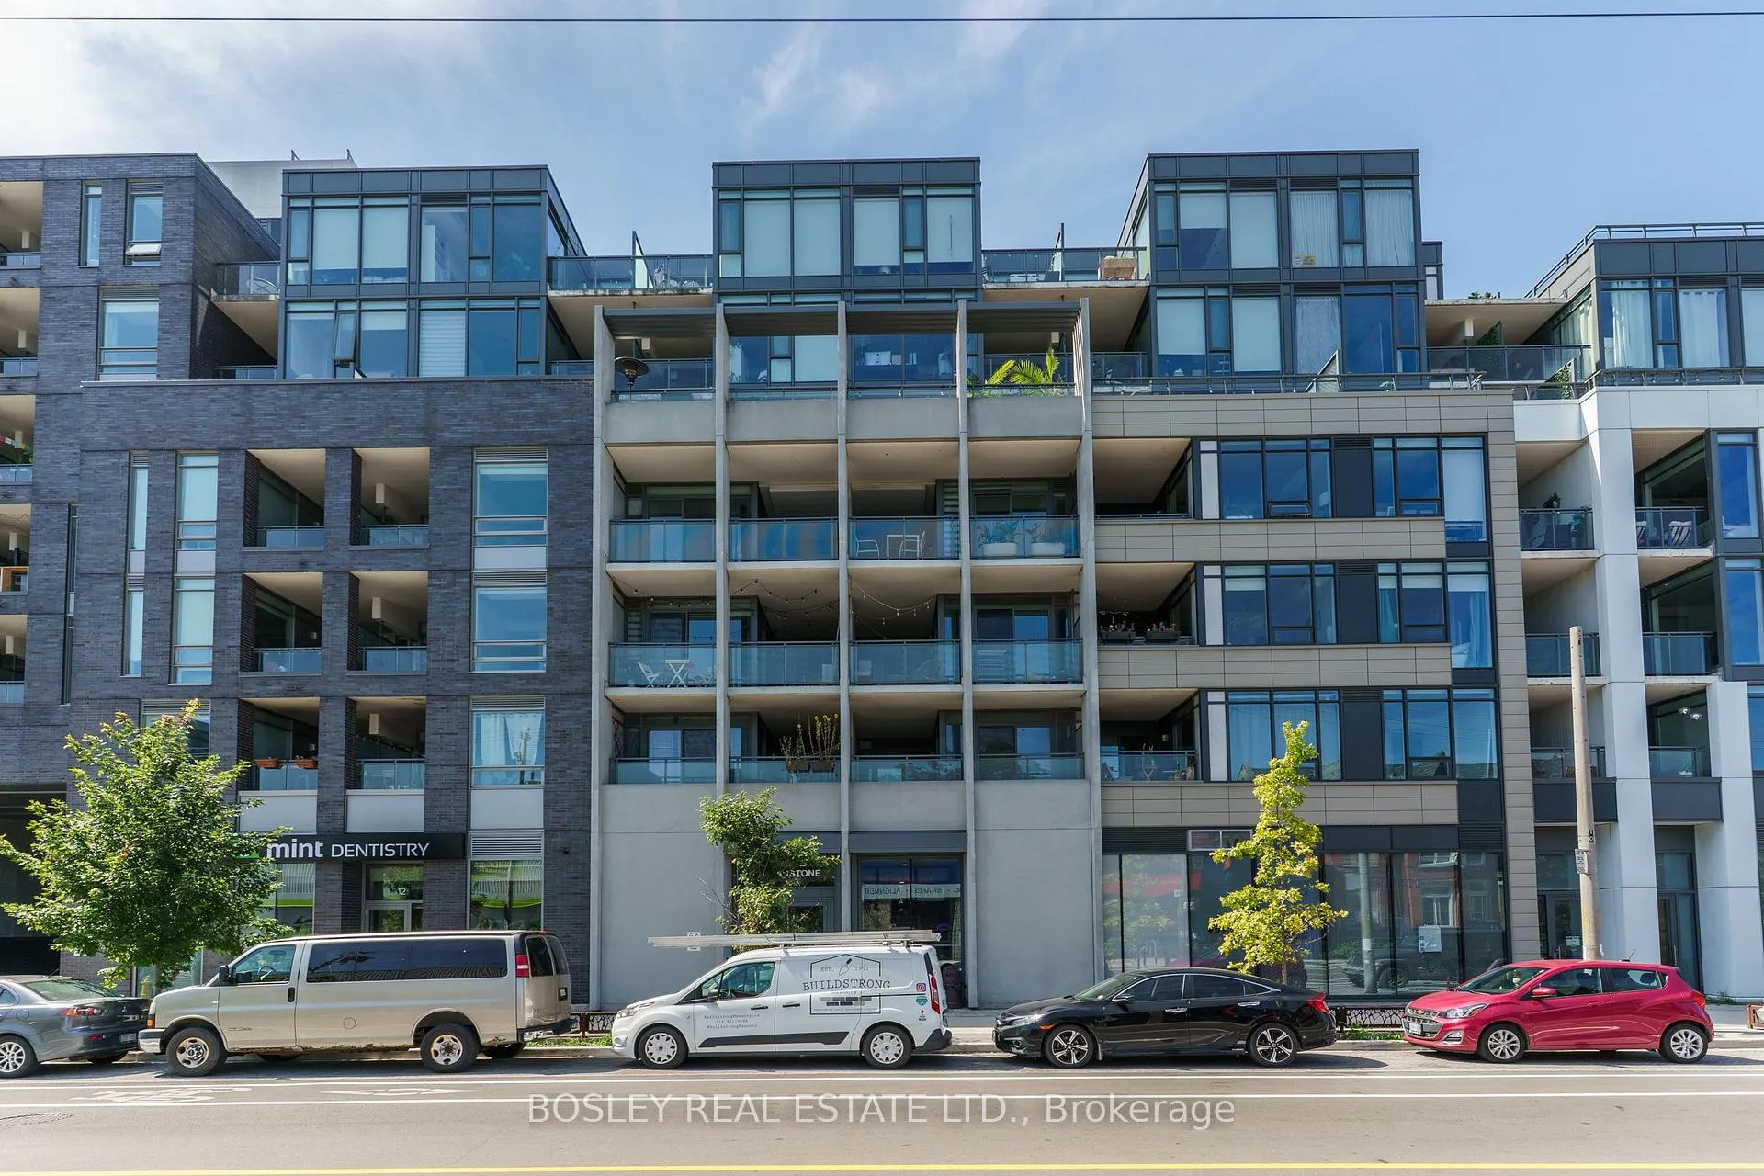
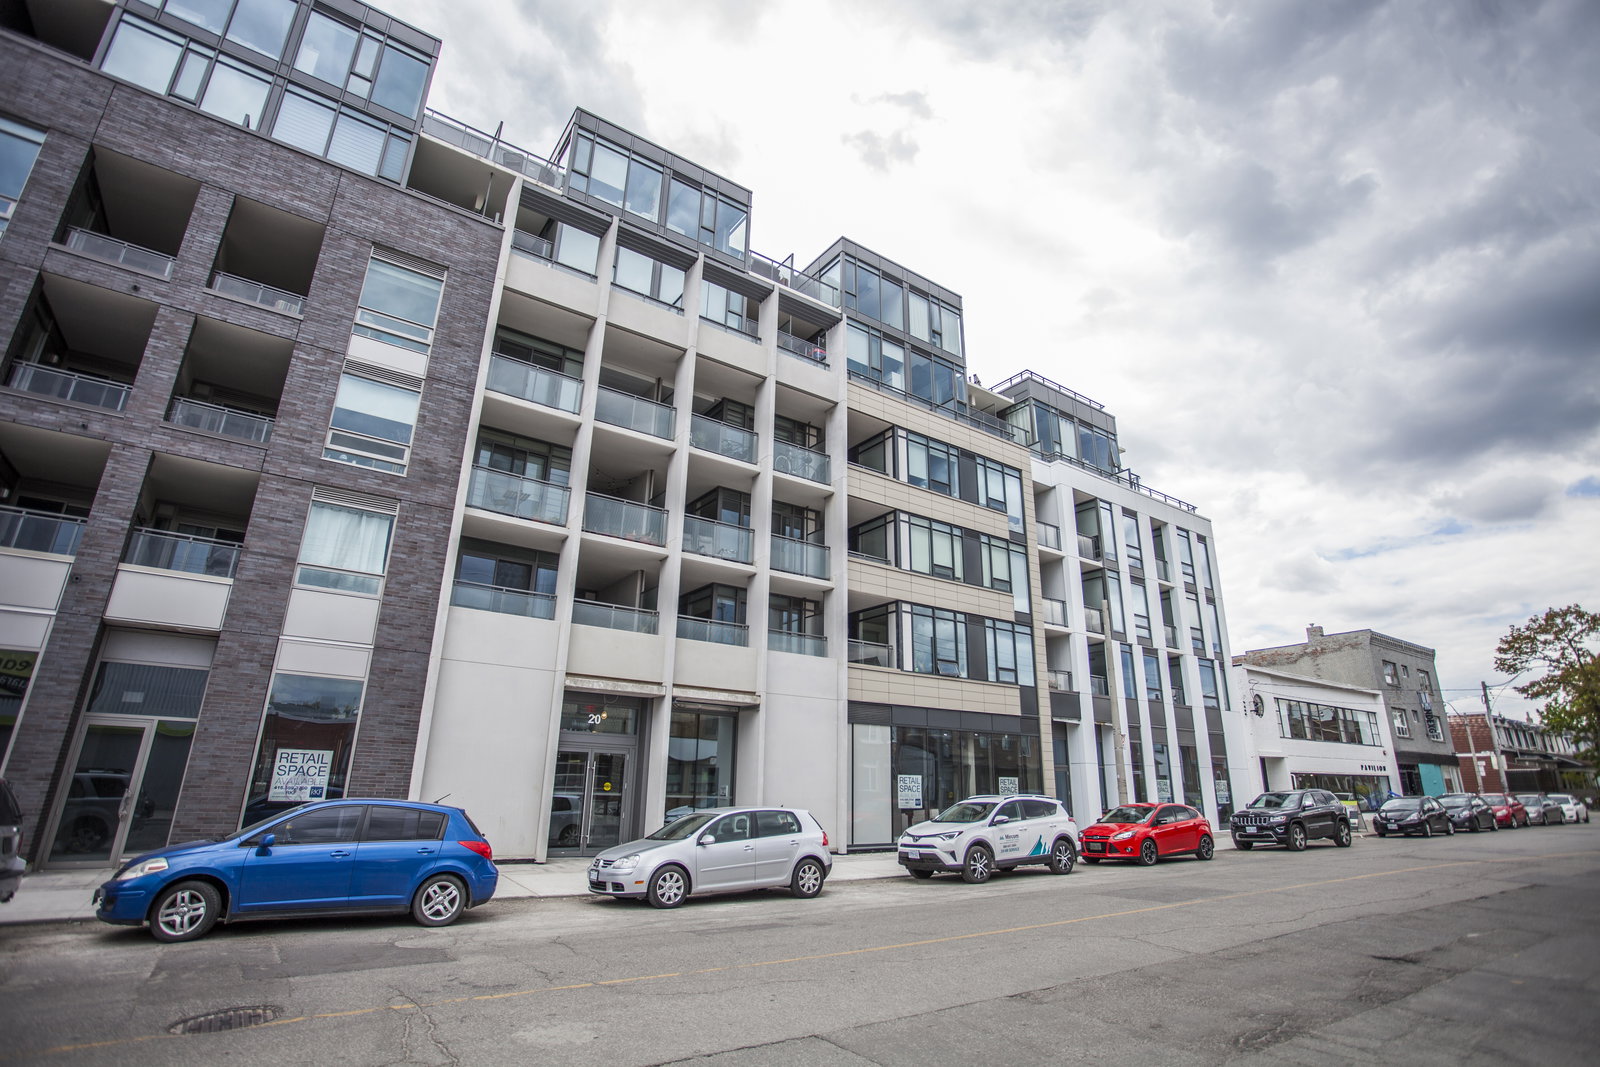 Twenty Lofts7 storeys, 128 suites, built 2016
- 1+1Bedrooms
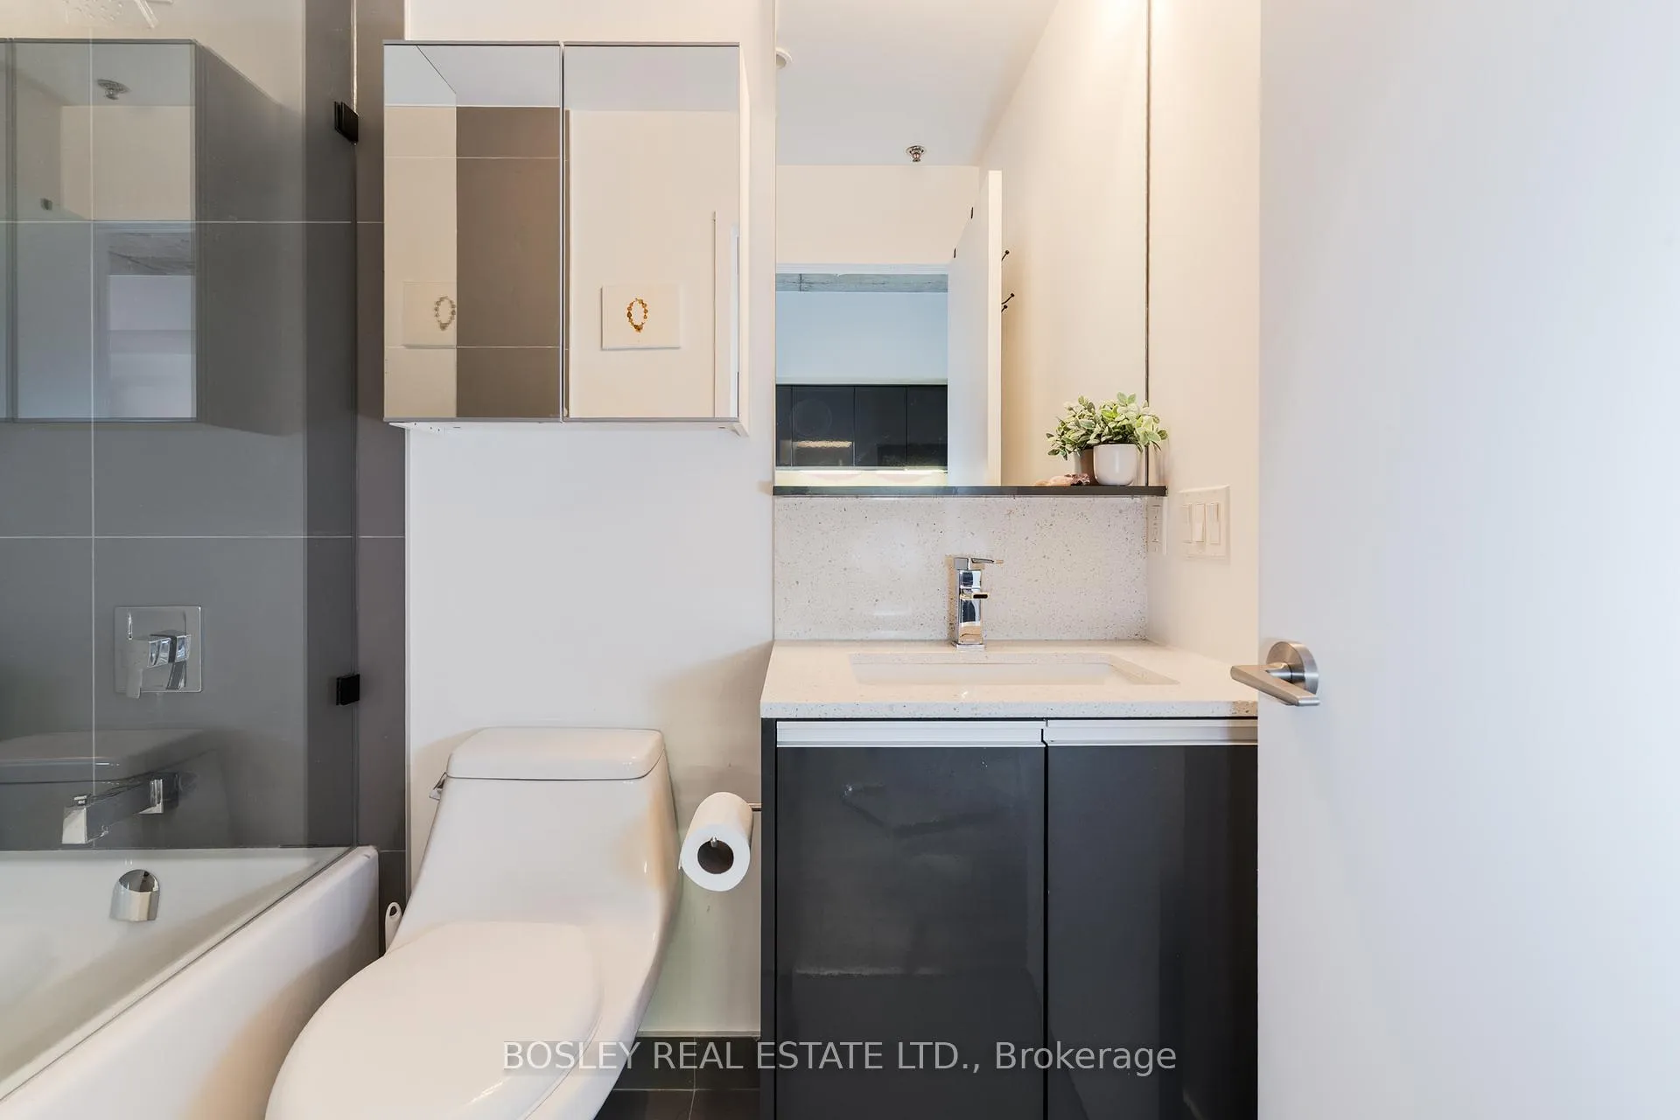
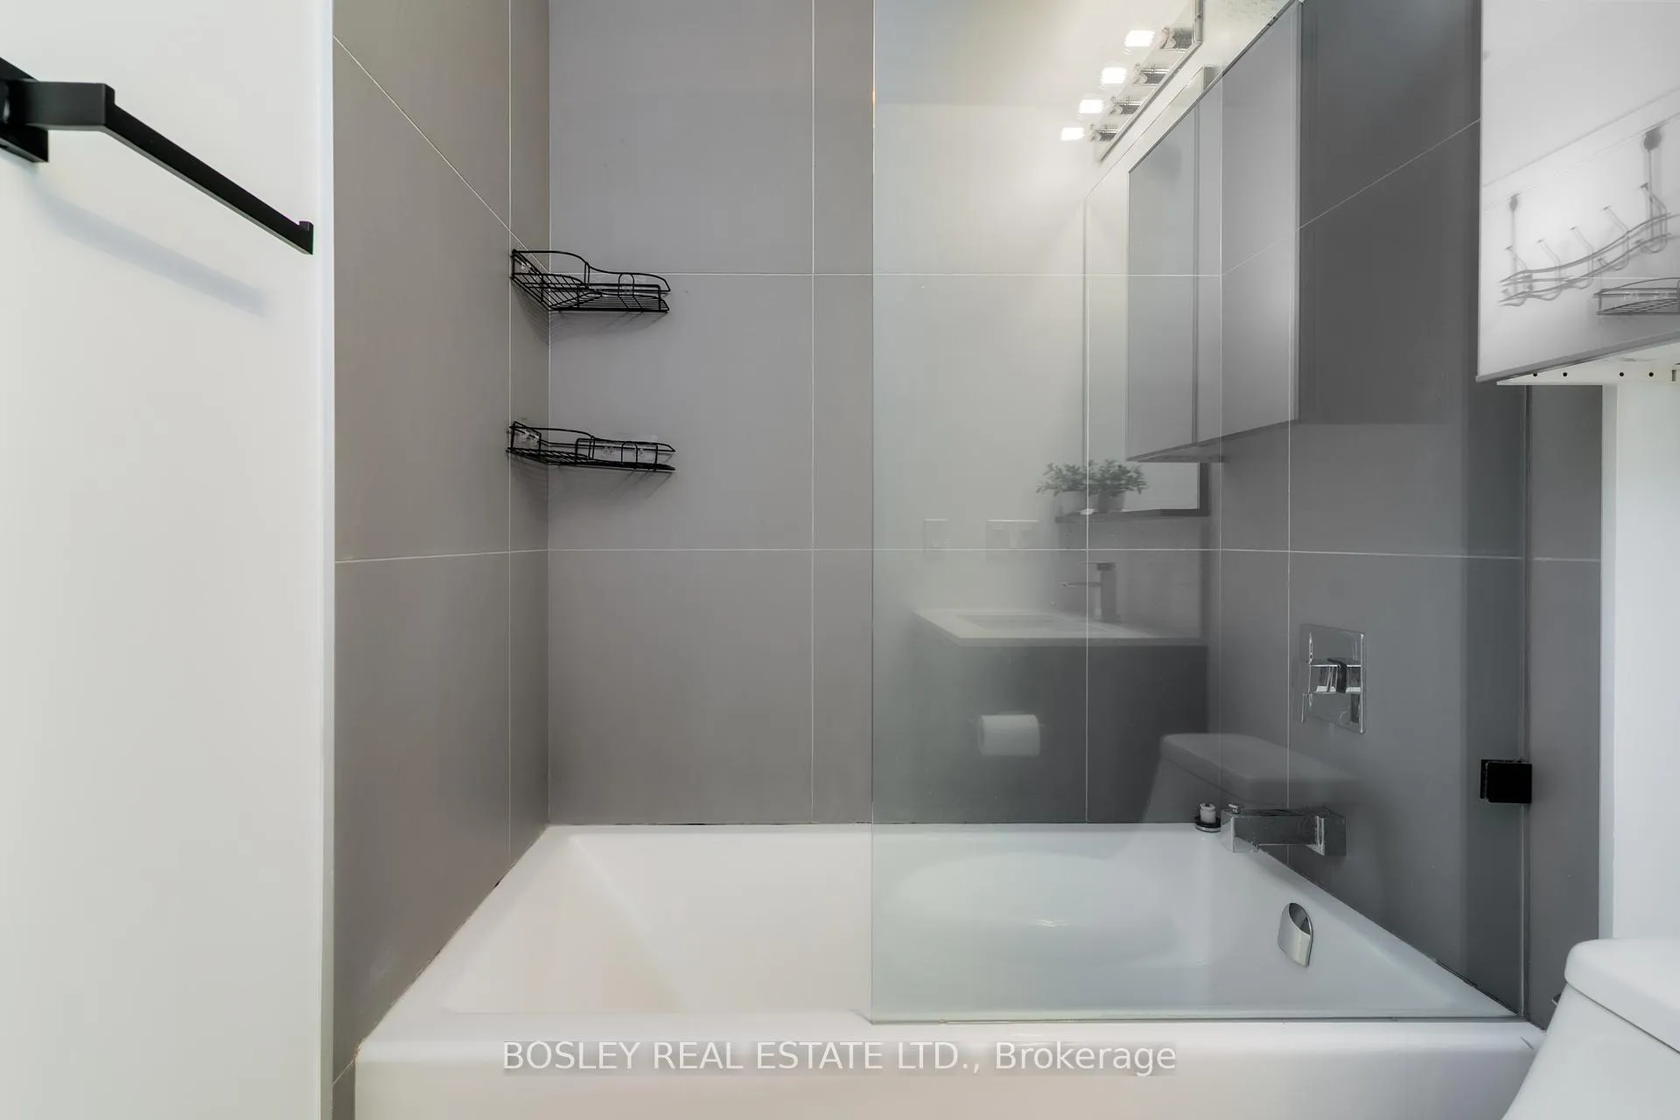
- 1Bathroom
- 1Parking
- 500~599Sq.Ft.
- Oct 15, 2025Available
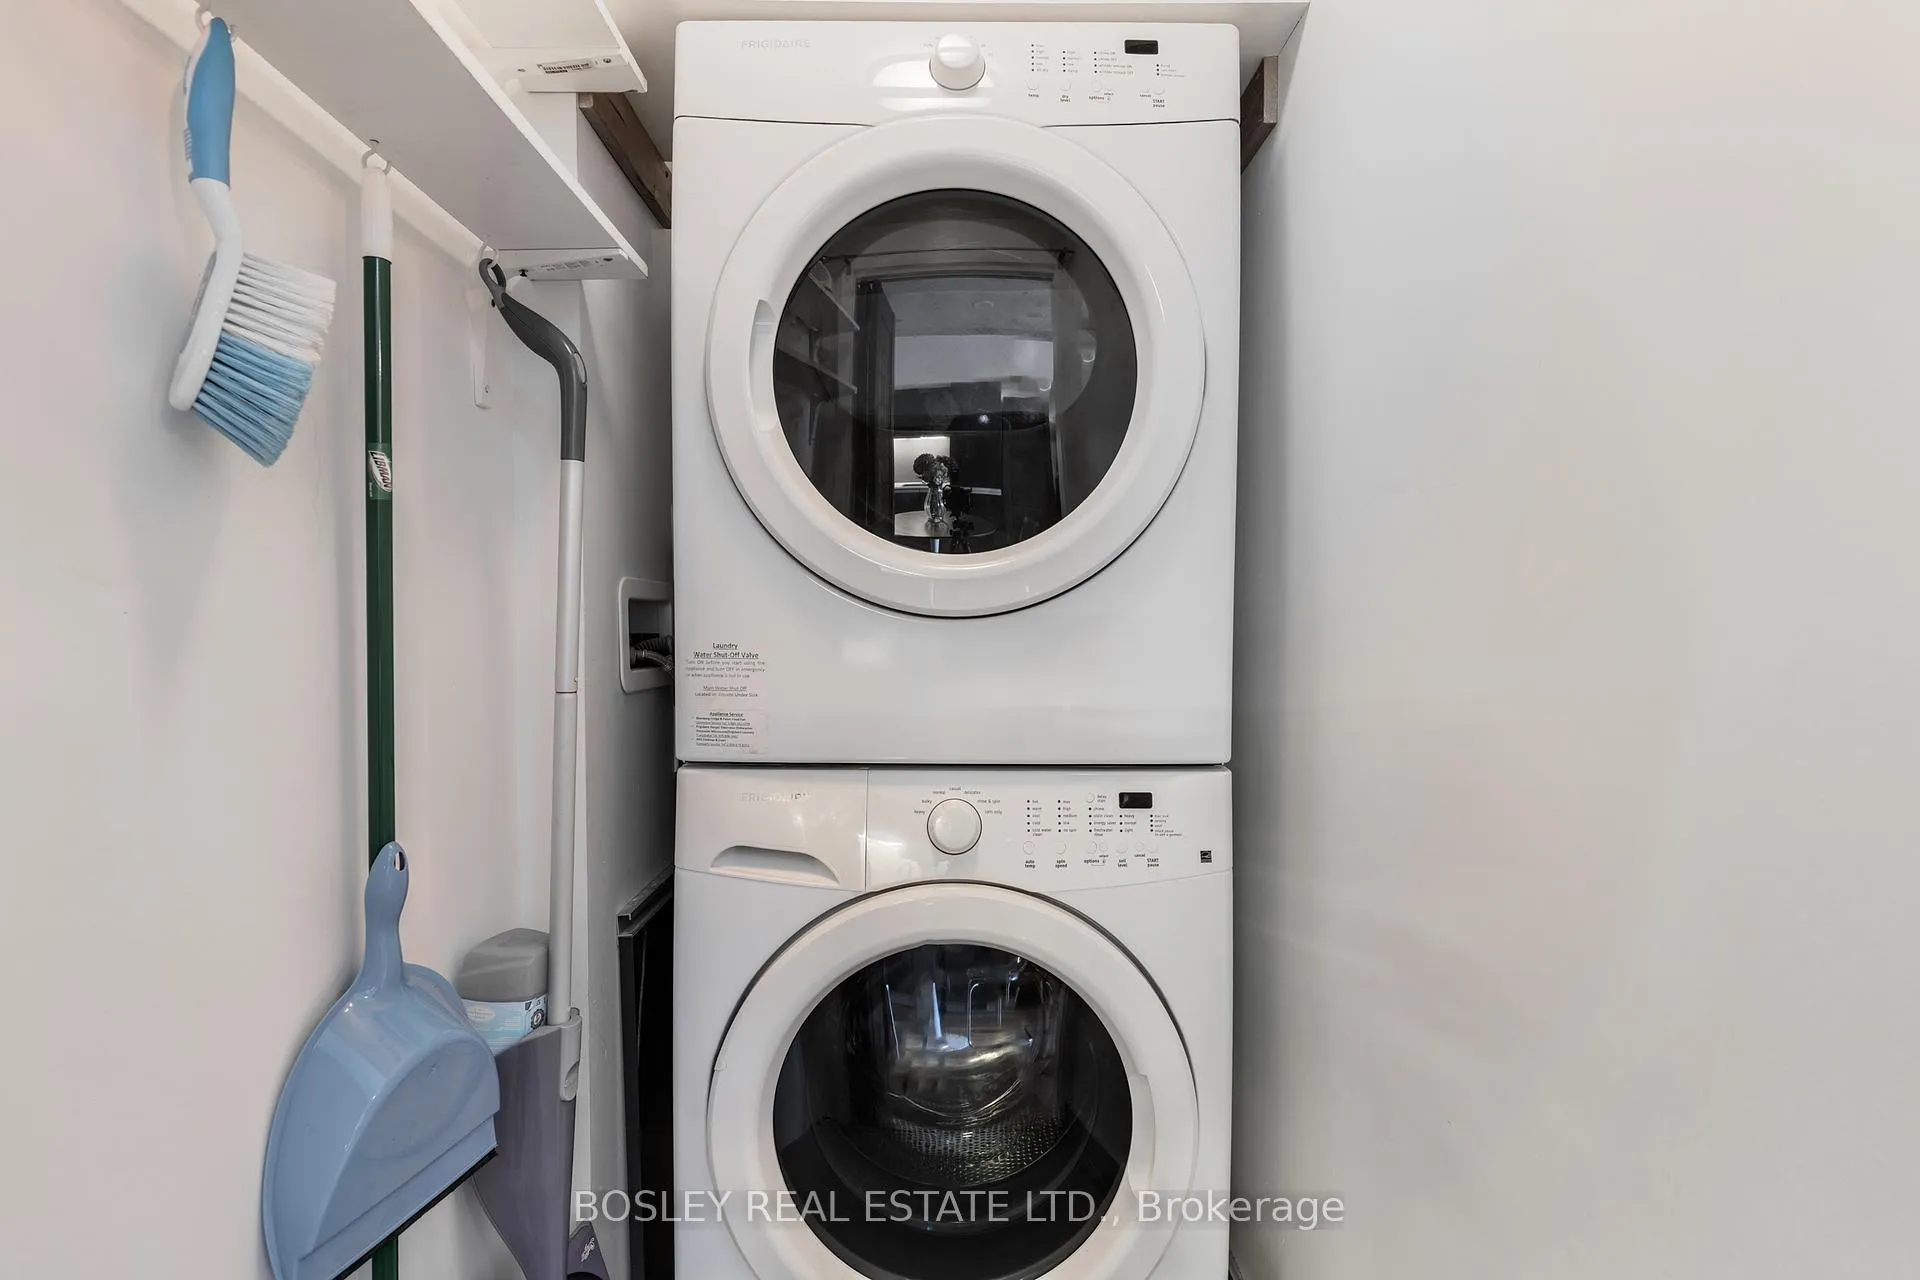
- EnsuiteLaundry
- Entire PropertyFor Lease
- Unfurnished
Sale & price history
- Login to See Prices
Rented2025-09-05 – 2025-09-18
MLS® c12383450
Real estate boards require you to or to see the full details of this property.
*Sold prices and complete sale & price history are regulated data. Under the Trust in Real Estate Services Act, 2002 (TRESA) and the rules of the Real Estate Council of Ontario (RECO), and pursuant to the Multiple Listing Service® rules of the Canadian Real Estate Association (CREA) and the Toronto Regional Real Estate Board (TRREB), this information may be shown only to registered users who have agreed to the applicable terms of use (a Virtual Office Website, or "VOW," arrangement). HOMEH Inc., Brokerage therefore provides it to signed-in members only. Creating an account is free and takes under a minute.
Unit 513, 20 Gladstone Avenue, Toronto(opens Google Maps in a new tab)
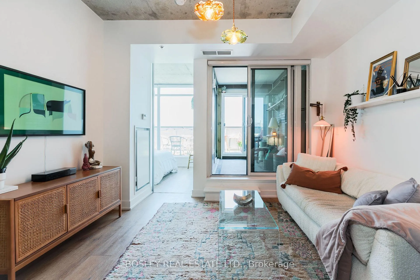
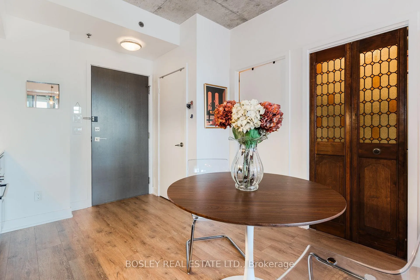
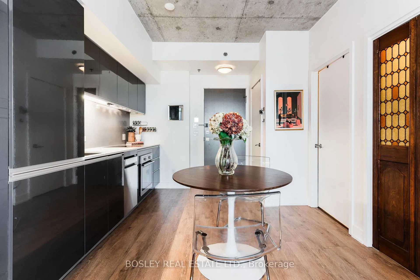
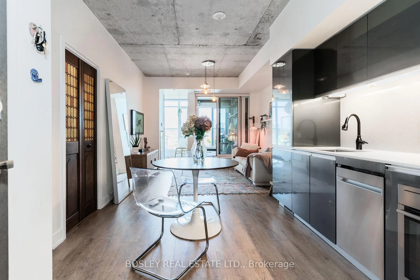
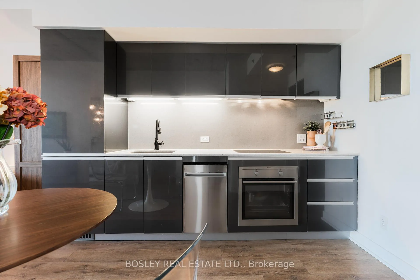
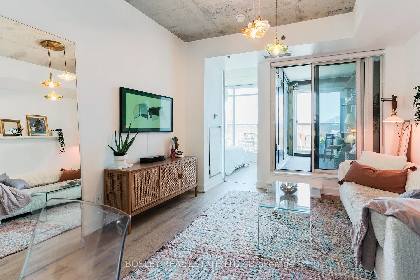
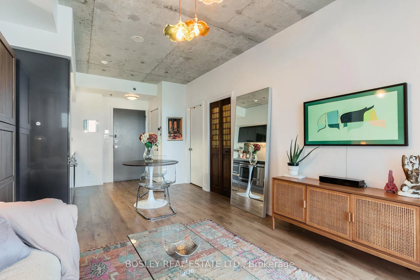
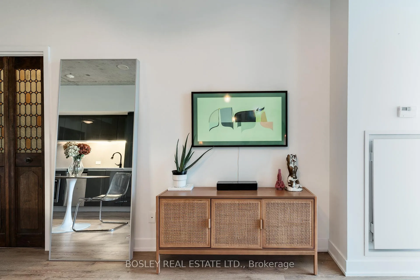
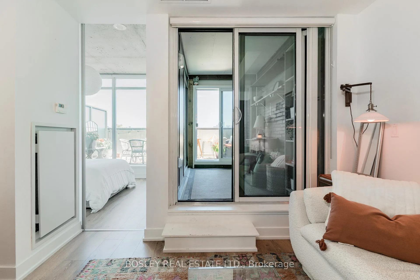
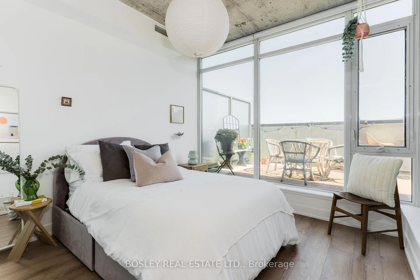
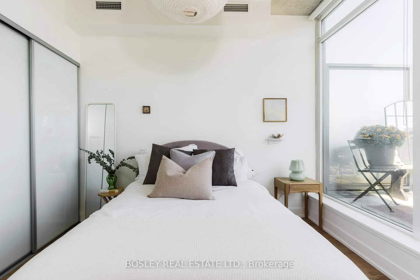
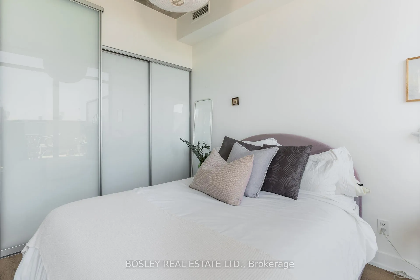
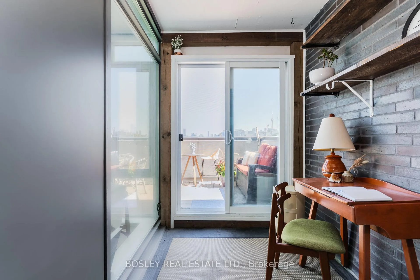
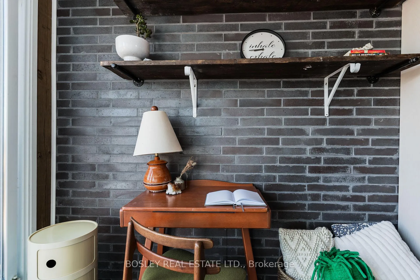
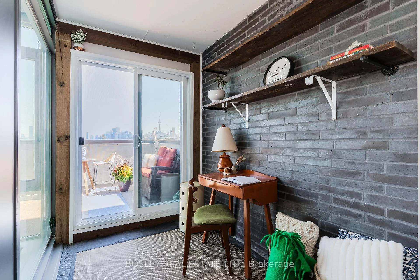
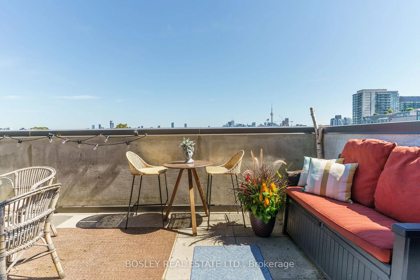
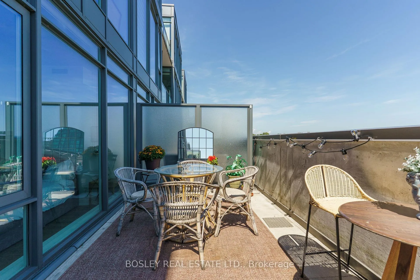
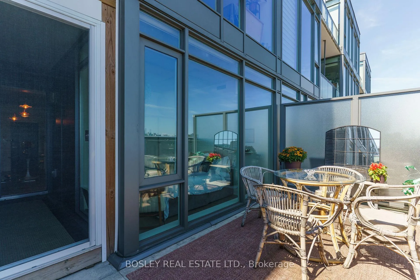
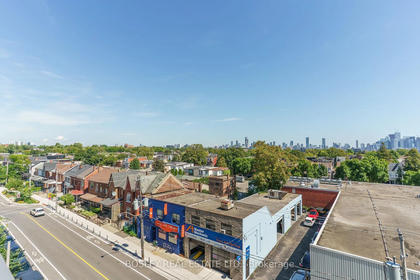
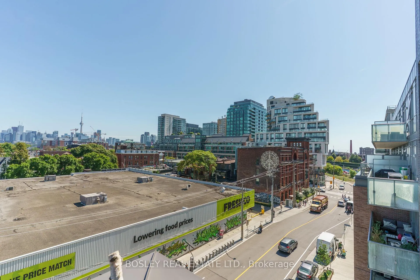
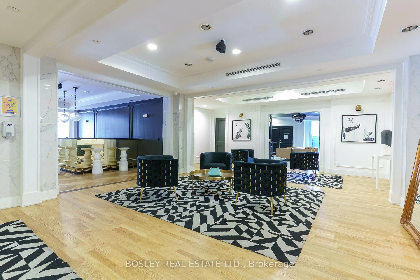
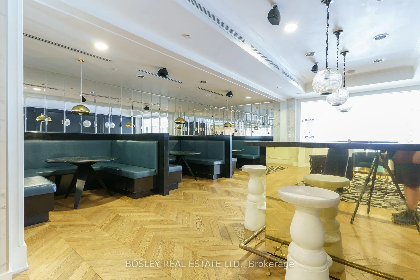
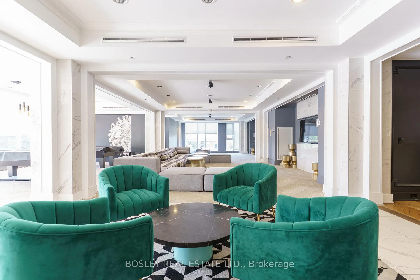
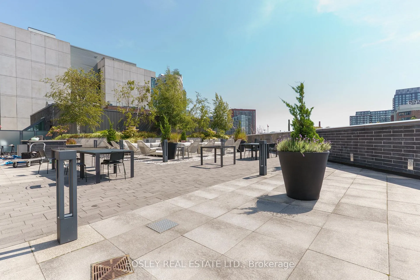
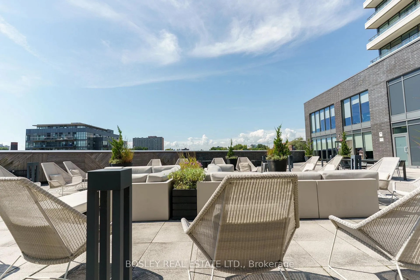
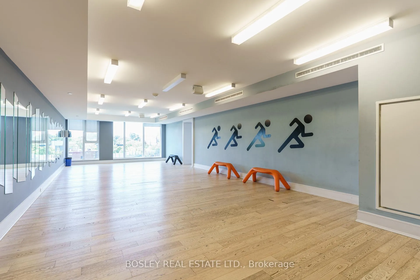
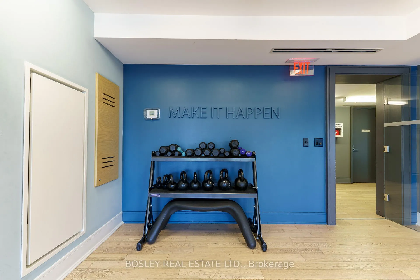
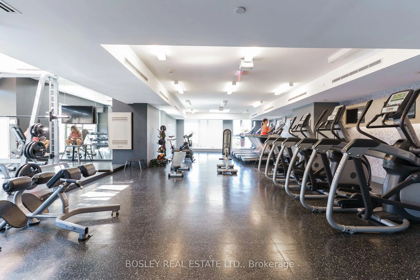
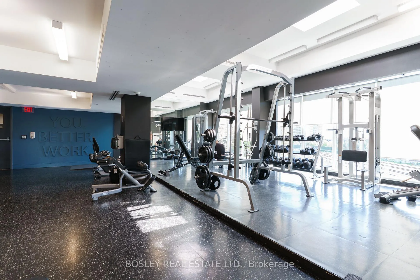
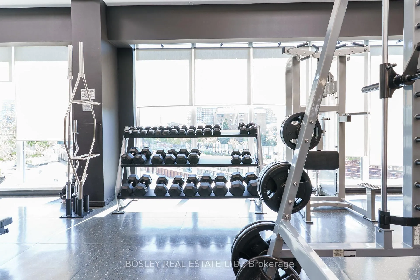
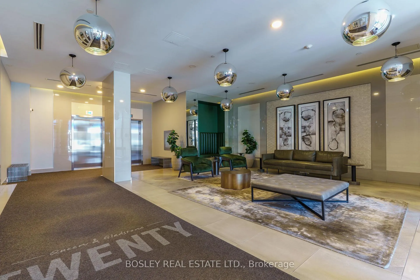
Executive Lease - Available Furnished Or Unfurnished. Discover Your Private Oasis In The Sky. This Is Far From Your Typical Cookie-Cutter Condo. Every Finish Has Been Thoughtfully Curated To Create A Serene, Elevated Living Space. Work From Home With Ease In The Bright Solarium, Cook Like A Chef In The Gourmet Kitchen, And Entertain Effortlessly In The Open Concept Living And Dining Area. Step Out Onto The Expansive Terrance (One Of The Largest In The City!) Where You Can Capture Your Perfect CN Tower View And Host Unforgettable Evenings With Friends And Family. The Spacious Bedroom And Full Laundry Room Offer Rare, Practical Storage. Enjoy The Convenience Of Package Delivery And Full Amenities In The Larger Building Next Door, While Still Embracing The Boutique Feel Of Living In A 7-Story Residence. When The Cold Months Arrive, Head Downstairs (Without Stepping Outside!) To Metro, Wine Rack, Starbucks And Dollarama. Easy Living At Its Finest And When You're Ready To Explore, Stroll To Ossington, Trinity Bellwood's, Dundas West And Queen West To Experience Tomorrow's Most Coveted Lifestyle. Welcome Home.
- Built-In Oven
- Primary Bedroom - Main Floor
- Storage
Key Facts & Features
Rental Details
- Portion Of Property For Rent
- Entire Property
- Furnished
- Unfurnished
- Rent Term
- 12 Months
- Rental Deposit
- No
- Credit Check
- No
- Employment Letter
- No
- Rental Application
- No
- References Required
- No
Included In Rent Fee
- Building Insurance
- Heat
- Water
Condo/Maintenance Fee
- Maintenance Fee
- $564 /month
- Basement Type
- None
Interior Features
- Pets Permitted
- Yes-with Restrictions
- Laundry Features
- Ensuite
- Interior Extras
- Built-In Oven, Primary Bedroom - Main Floor, Storage
- Fireplace/Stove
- No
- Elevator
- No
Exterior Features
- Balcony
- Enclosed
Building
- Building Type
- Condo Apartment
- Building Style
- Apartment
- Building Name
- Twenty Lofts
- Approx Age
- 6-10
- Condo Corp Number
- 2540
Construction
- Exposure
- East
- Exterior Finish
- Brick
- Special Designation
- Unknown
Inclusions
- Inclusions
- Fridge, Stove, Dishwasher, Washer & Dryer
Parking & Garages
- Garage Type
- Underground
- Garage Spaces
- 1
- Parking Type
- Owned
- Parking Spaces
- 1
- Total Garage And Parking Spaces
- 1
Lockers
- Locker Type
- None
Heating & Cooling
- Heat Source
- Gas
- Heat Type
- Forced Air
- Air Conditioning
- Central Air
- Municipality
- Toronto
- Neighbourhood
- Little Portugal
- Main cross streets
- Queen & Gladstone
- Directions
- Queen & Gladstone
Ask about this home
A HOMEH agent will answer your questions about this home.

Around this home
Alexander Muir/Gladstone Ave
Public · elementary · 290 m
6.6/10Parkdale
Public · elementary · 730 m
2.6/10Holy Family
Private · elementary · 780 m
2.7/10Parkdale
Public · secondary · 790 m
6.5/10Givins/Shaw
Public · elementary · 860 m
6.9/10Shirley Street
Public · elementary · 910 m
7.7/10Queen Victoria
Public · elementary · 980 m
7.1/10St Luke
Private · elementary · 1.1 km
6.4/10Ossington/Old Orchard
Public · elementary · 1.1 km
9.7/10St Helen
Private · elementary · 1.2 km
5.8/10Brock
Public · elementary · 1.3 km
7.2/10Pierre-Elliott-Trudeau
Public · elementary · French · 1.4 km
7.0/10Toronto Ouest
Public · secondary · French · 1.5 km
8.8/10St.-Frère-André
Private · secondary · French · 1.5 km
7.7/10Dewson Street
Public · elementary · 1.5 km
5.4/10
Data provided by OpenStreetMap & Fraser Institute School Rankings
For the owner
Is this your home? Track its value.
Get this home's HOMEH Estimate by email once a month, with how many homes are for sale around you.
- MLS® number
- C12383450
- Data source
- Toronto Regional Real Estate Board
- Status change
- 2025-09-18
- Listed on
- 2025-09-05
- Days on market
- 13 days
- Possession date
- 2025-10-15
- Possession type
- Flexible
- Co-op commission
- 1/2 Month's Rent + HST
- Listed by
- BOSLEY REAL ESTATE LTD.
Recommended for you
Based on homes you've looked at.
No recommended properties found.
Nearby similar homes
No nearby properties found.
More real estate resources
Other homes nearby
Explore this area
Nearby neighbourhoods
No nearby listings available.
Ask HOMEH about this home
Price, neighbourhood, monthly cost. Ask anything.
HOMEH Intelligent Agent is an AI, not a licensed representative. Check anything important with your agent.