
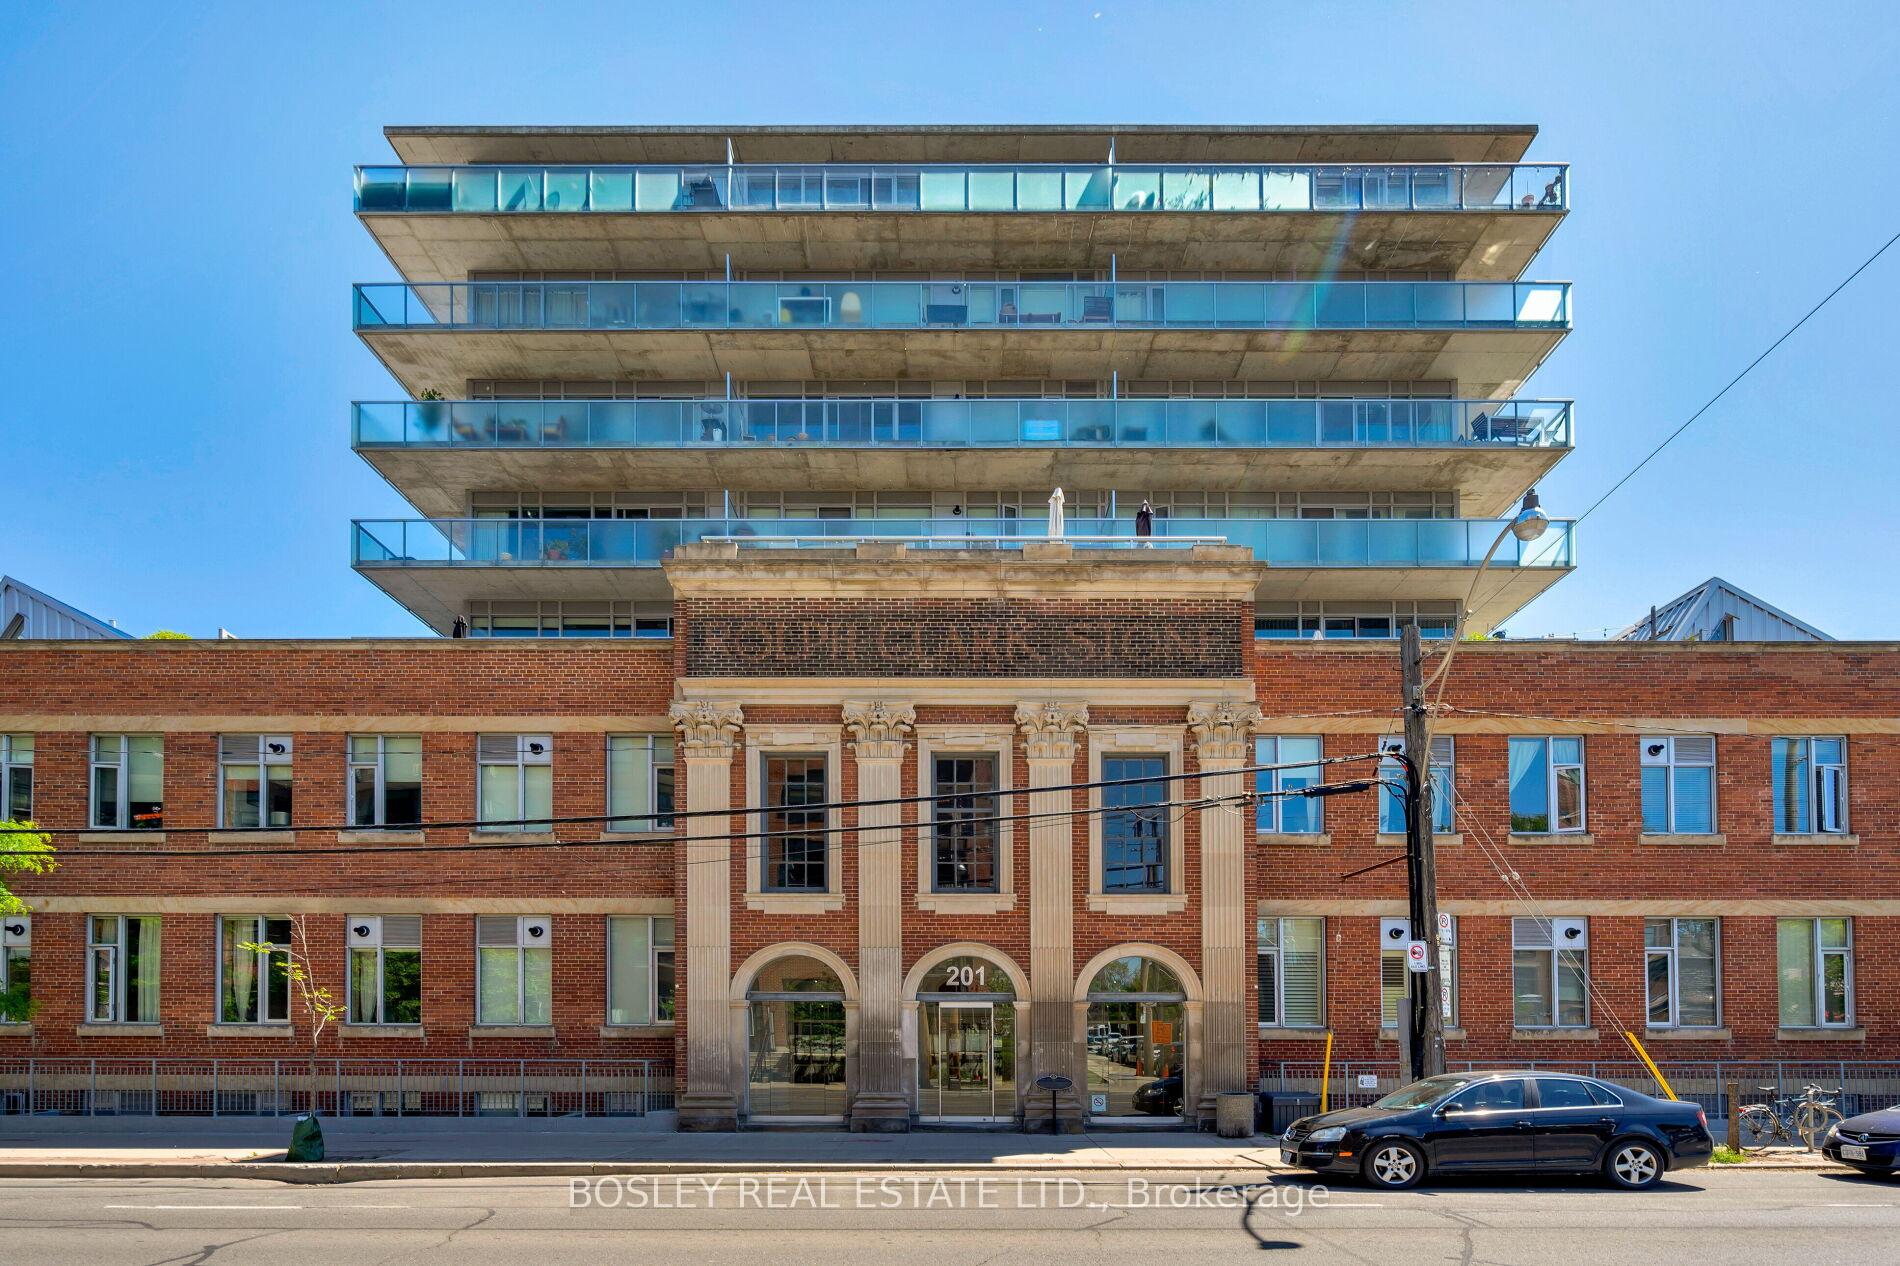
Unit 242, 201 Carlaw Avenue
Toronto (South Riverdale), ON M4M 2S3
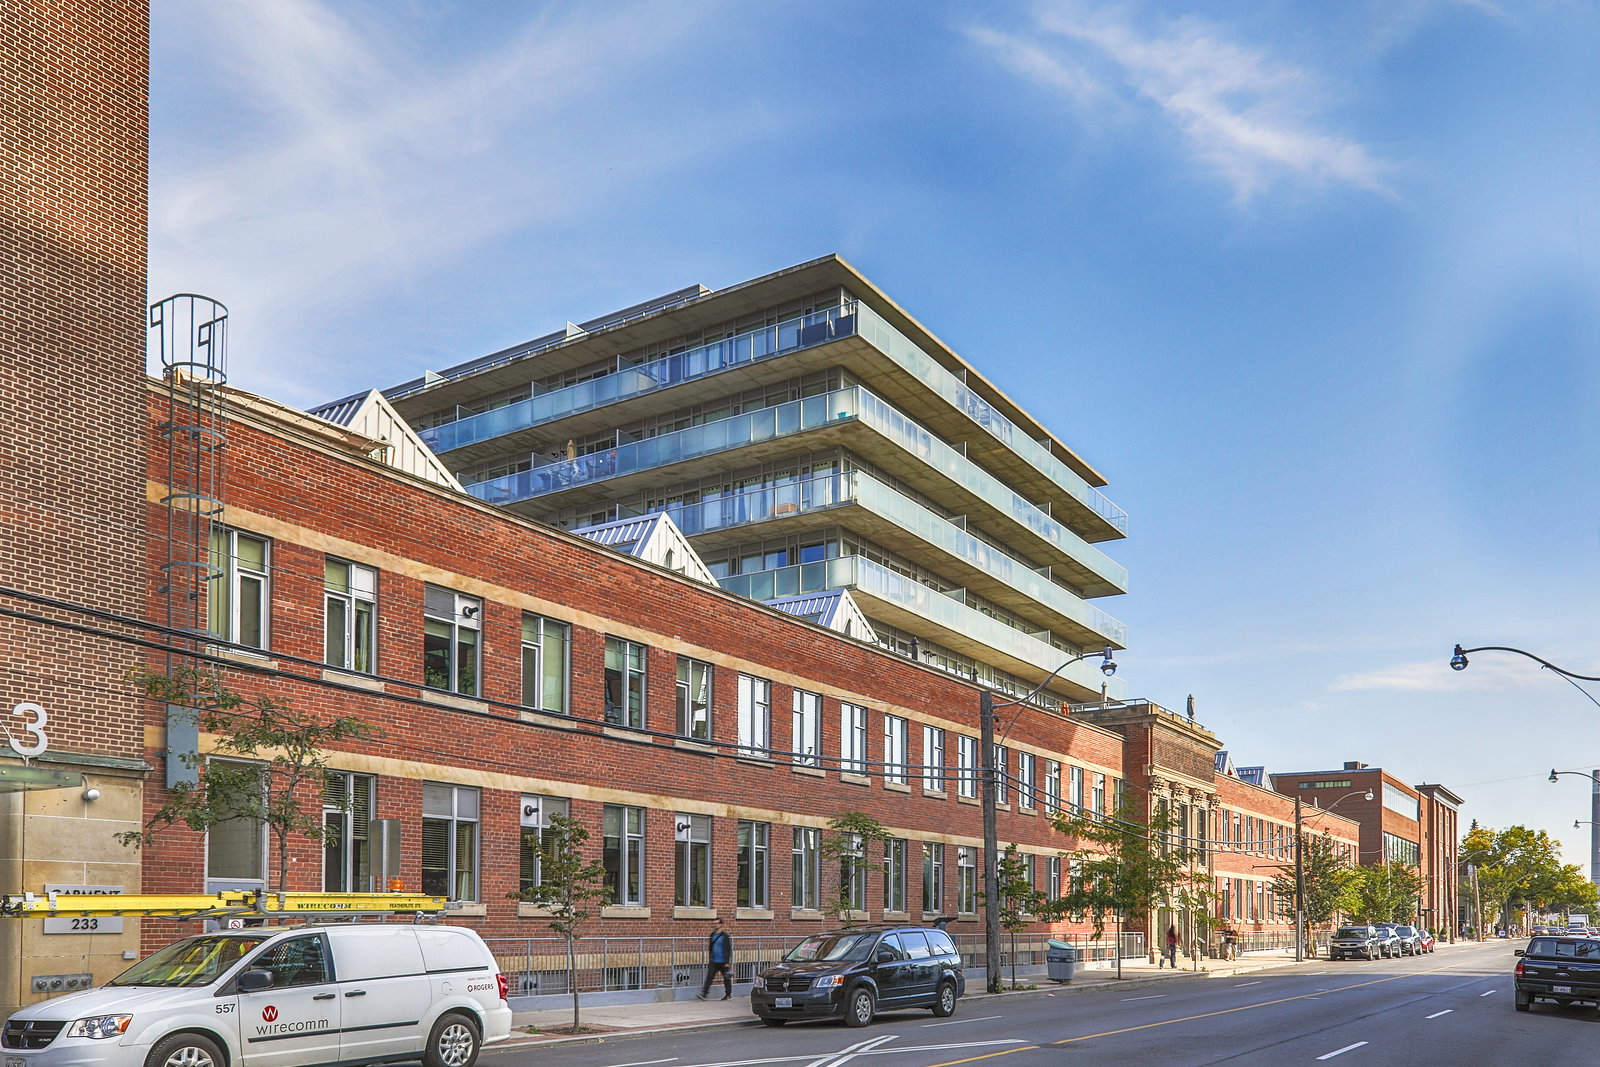 The Printing Factory8 storeys, 254 suites, built 2010
- 2Bedrooms
- 2Bathrooms
- 1Parking
- 1000–1199Sq Ft
- $3,834Tax
- $743/moCondo Fee
 Estimated Value:$967,336See Free Estimate Report

This home has sold. It is no longer available.
Property not available for sale or for rent.
Sale & Price History for Unit 242, 201 Carlaw Avenue, Toronto, South Riverdale
| Start Date | End Date | Price | Event | MLS# |
|---|---|---|---|---|
| 2025-01-29 | 2025-02-07 | Login to See Prices | Sold | e11945929 |
Real estate boards require you to or to see the full details of this property.
*Sold prices and complete sale & price history are regulated data. Under the Trust in Real Estate Services Act, 2002 (TRESA) and the rules of the Real Estate Council of Ontario (RECO), and pursuant to the Multiple Listing Service® rules of the Canadian Real Estate Association (CREA) and the Toronto Regional Real Estate Board (TRREB), this information may be shown only to registered users who have agreed to the applicable terms of use (a Virtual Office Website, or "VOW," arrangement). HOMEH Inc., Brokerage therefore provides it to signed-in members only. Creating an account is free and takes under a minute.
About Unit 242, 201 Carlaw Avenue, Toronto, South Riverdale
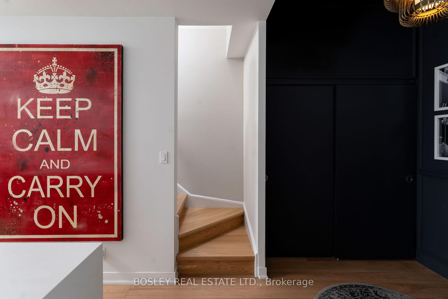
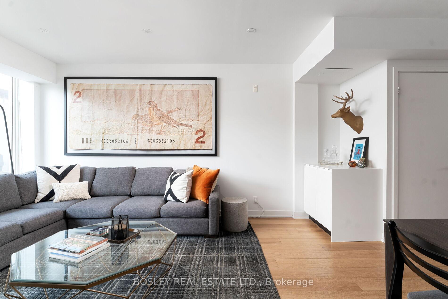
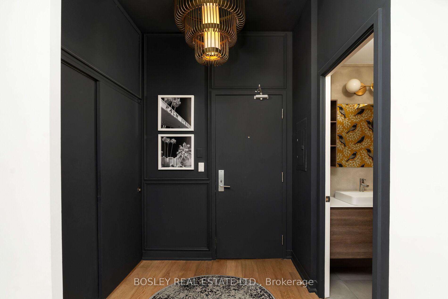
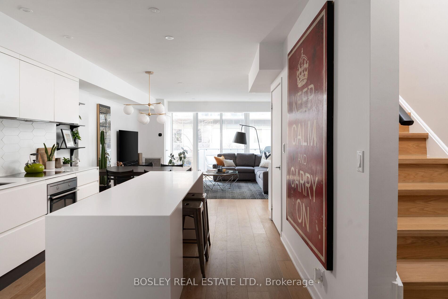
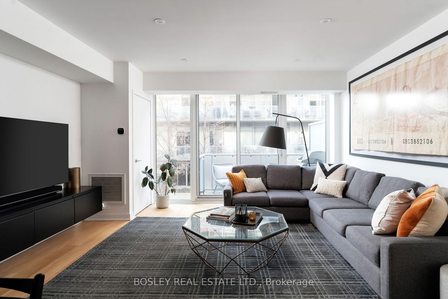
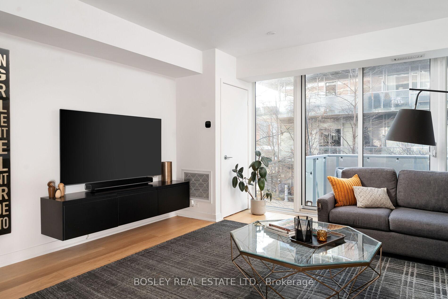
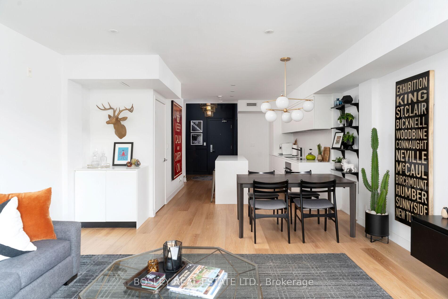
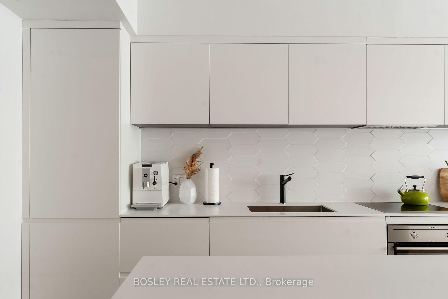
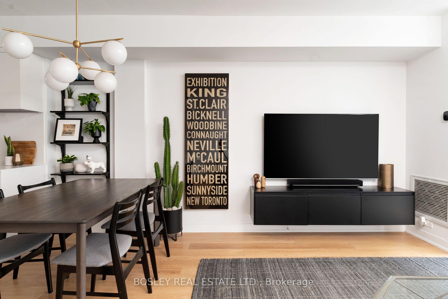
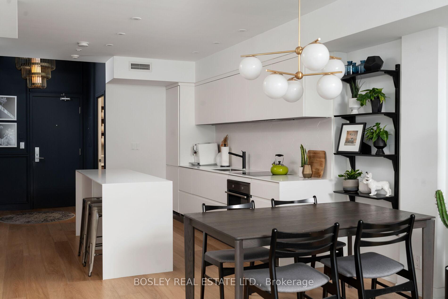
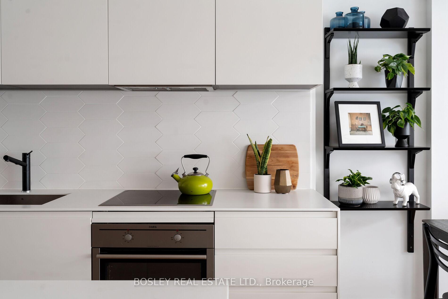
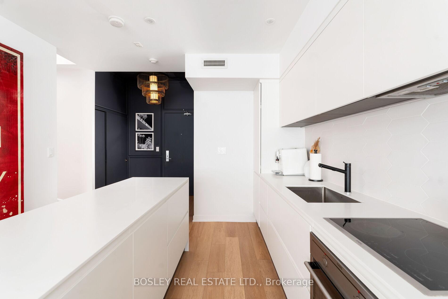
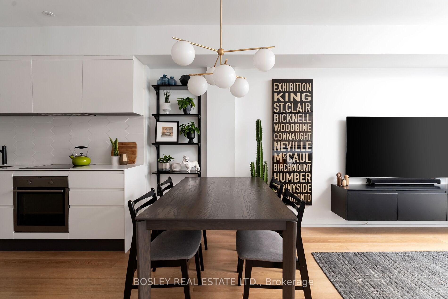
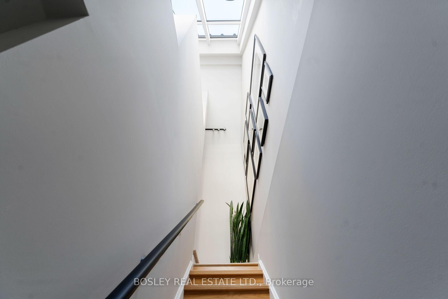
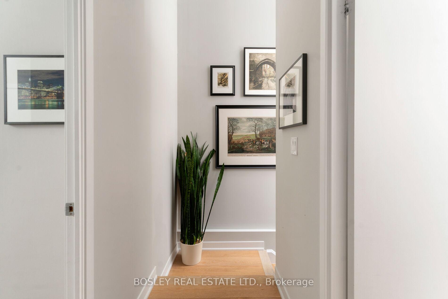
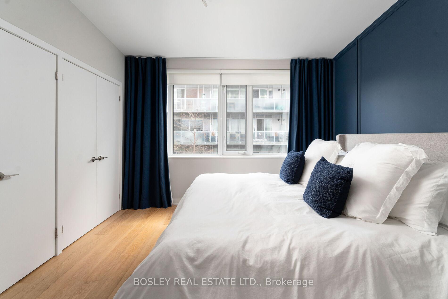
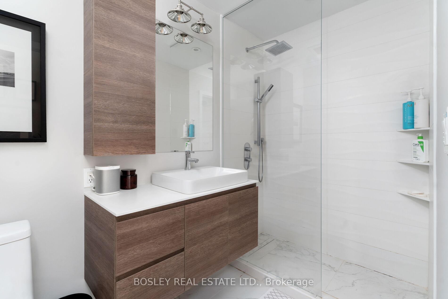
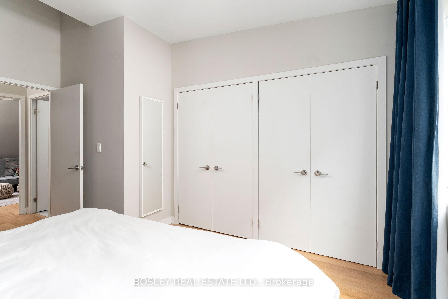
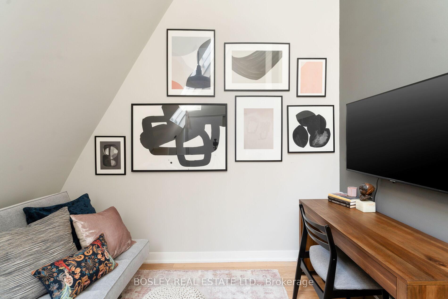
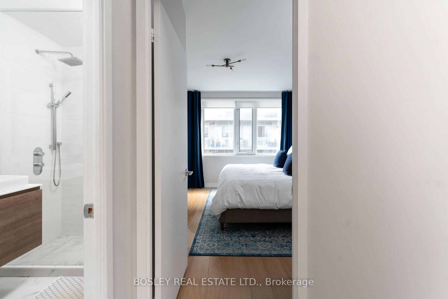
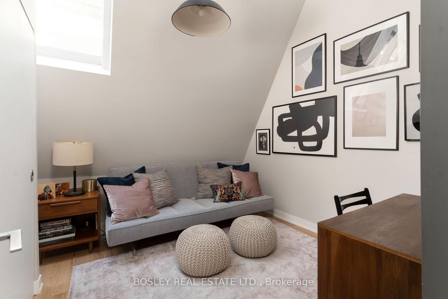
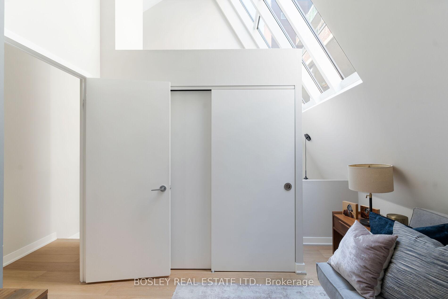
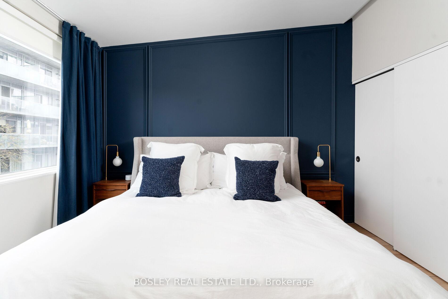
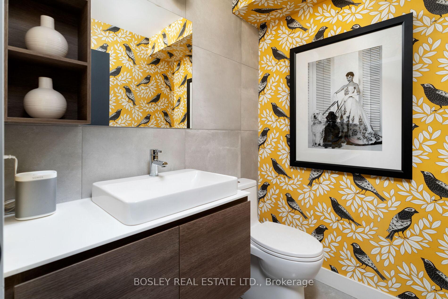
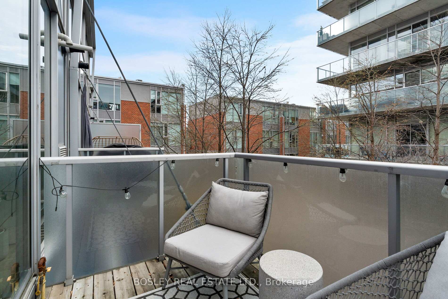
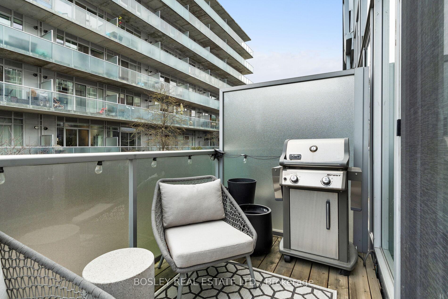
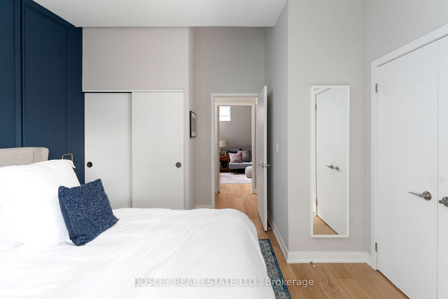
Welcome to this stunning condo in the Printing Factory Lofts. Experience the perfect blend of historic charm and modern luxury in this 2-bed, 2-bath, loft conversion located in the heart of trendy Leslieville. Boasting 1,050 sq ft of thoughtfully designed living space, this split-level unit feels like a townhouse, being on the second floor with no one above you, you rarely need the elevator, rather take the grand front staircase. Renovated in 2017, the home features a sleek Scavolini kitchen and bathrooms, European kitchen appliances, wide plank white oak flooring throughout, and vaulted second storey with massive skylights that flood the space with natural light. The main floor is ideal for entertaining, with a full-sized kitchen and island, proper dining area, and a spacious living room complete with a built-in bar and media console. Step out onto the south-facing balcony, equipped with a gas line for BBQs, and enjoy serene views of the private inner courtyard filled with mature plants and trees a quiet retreat from the citys hustle and bustle. Additional highlights include ample storage, pot lights with Hue smart lighting on the main floor, parking with bicycle lock-up for two, and a locker. Just steps to Leslievilles vibrant restaurants, shops, and parks, this home offers the perfect combination of urban convenience and stylish living. Dont miss this rare opportunity to own a piece of Leslievilles heritage!
Key Facts & Features
Property Costs
- Annual Property Tax Amount
- $3,834
- Land Transfer Tax Fee
- $36,870
Condo/Maintenance Fee
- Maintenance Fee
- $743 /month
Included In Maintenance Fee
- Common Elements Included
- Building Insurance Included
- Water Included
- Parking Included
Rental Items
- Rental Equipment
- Reliance combi-boiler (heat and hot water), AC and air handler ($209.71/mo)
- Under Contract
- Air Conditioner, Tankless Water Heater
- Basement Type
- None
Interior Features
- Pets Permitted
- Yes-with Restrictions
- Laundry Features
- In-Suite Laundry
- Laundry Level
- Main Level
- Interior Extras
- Carpet Free, Storage, Storage Area Lockers
- Fireplace/Stove
- No
- Elevator
- No
Exterior Features
- Balcony
- Open
Building Amenities
- BBQs Allowed
- Bike Storage
- Concierge
- Party Room/Meeting Room
- Visitor Parking
Building
- Building Type
- Condo Apartment
- Building Style
- Apartment
- Approx Age
- 11-15
- Condo Corp Number
- 2073
Construction
- Exposure
- South
- Exterior Finish
- Aluminum Siding, Brick
- Special Designation
- Unknown
Inclusions
- Inclusions
- Integrated fridge, dishwasher and hood vent. AEG cooktop and oven. Washer and dryer. All light fixtures, window coverings, and Scavolini TV console.
Parking & Garages
- Garage Type
- Underground
- Garage Spaces
- 1
- Parking Type
- Owned
- Parking Spaces
- 1
- Total Garage And Parking Spaces
- 1
Lockers
- Locker Type
- Owned
- Locker Level
- c
Heating & Cooling
- Heat Source
- Gas
- Heat Type
- Forced Air
- Air Conditioning
- Central Air
- Bedrooms
- 2
- Washrooms
- 2
- Kitchens
- 1
Room sizes
- Room—Combined w/Dining, W/O To Balcony, Hardwood Floor
- Kitchen—Main level, Modern Kitchen, Centre Island, 2 Pc Bath
- Primary Bedroom—Second level, Large Closet, Hardwood Floor, South View
- Bedroom 2—Second level, Vaulted Ceiling(s), Hardwood Floor, Double Closet
Washrooms
- 3-piece, Second
- 2-piece, Main
- Municipality
- Toronto
- Neighbourhood
- South Riverdale
- Main cross streets
- Queen and Carlaw
- MLS® number
- E11945929
- Data source
- Toronto Regional Real Estate Board
- Status change
- 2025-02-07
- Listed on
- 2025-01-29
- Days on market
- 9 days
- Possession type
- 90 days/Flexible
- Co-op commission
- 2.5% + HST
- Seller
- Listed by
- BOSLEY REAL ESTATE LTD.
Home Market Value
Current home valuation for Unit 242, 201 Carlaw Avenue, Toronto, South Riverdale, Toronto, ON. Listed for $1,098,000
HOMEH Estimate
$967,336
Estimated Sales Range
$764,195 - $1,170,477
HOMEH Estimate for Unit 242, 201 Carlaw Avenue, Toronto, South Riverdale
Calculated with a real agent's CMA method — 45+ years of experience, codified. Not an AI guess.
For the owner
Is this your home? Track its value.
Get this home's HOMEH Estimate by email once a month, with how many homes are for sale around you.
Mortgage Payment Calculator
Compare up to 4 down payment scenarios
5% on first $500K + 10% on $598,000 over $500K
$84,800
| Scenario 1 | Scenario 2 | Scenario 3 | Scenario 4 | |
|---|---|---|---|---|
−Down payment | % $ | % $ | % $ | % $ |
+CMHC insurance | $40,494 | $30,634 | $26,132 | $0 |
=Total mortgage | $1,052,850 | $1,018,834 | $959,432 | $878,400 |
Amortization | ||||
Mortgage rate | % | % | % | % |
| Payment frequency | ||||
=Mortgage payment | $5,141monthly | $4,974monthly | $4,684monthly | $4,289monthly |
Land Transfer Tax
$18,435
$18,435
$36,870
Around this home
Data provided by OpenStreetMap & Fraser Institute School Rankings
Ask HOMEH
New!Hi there!
👋Text or call (416) 301-9001
Recommended for you
Based on homes you've looked at.
No recommended properties found.
Nearby similar homes
No nearby properties found.
More real estate resources
Other homes nearby
Explore this area
Nearby neighbourhoods
No nearby listings available.