
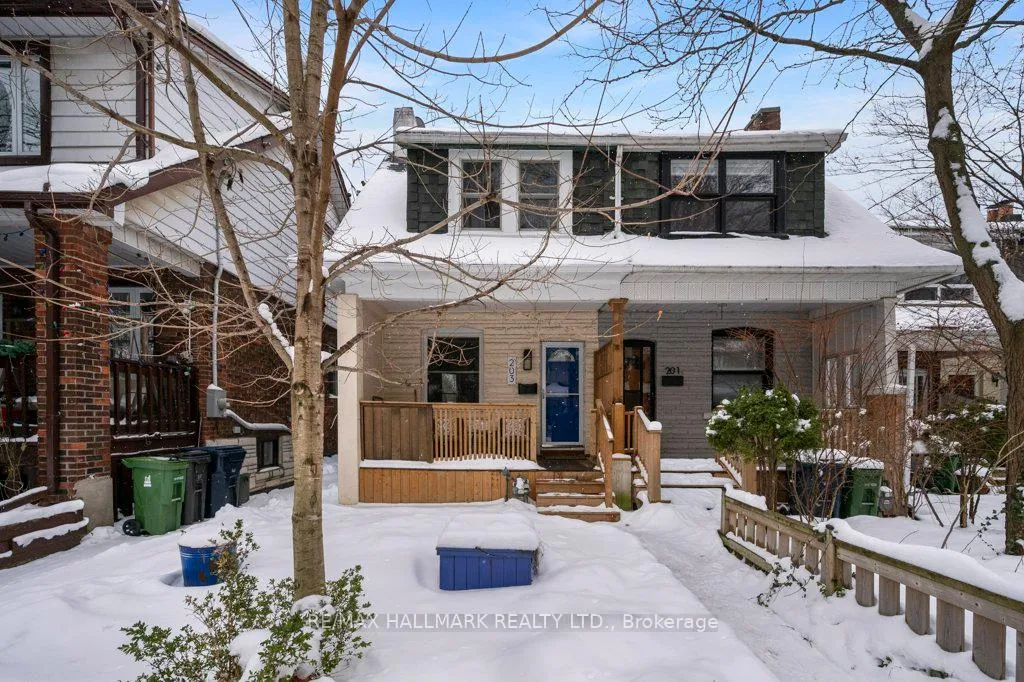
203 Oakcrest Avenue
Toronto (East End-Danforth), ON M4C 1B8
- 2+1Bedrooms
- 1Bathroom
- 0Garage
- 700–1100Sq Ft
- $3,997Tax
- 18×94 ftLot Size
 Estimated Value:$836,500See Free Estimate Report

This home has sold. It is no longer available.
Property not available for sale or for rent.
Sale & Price History for 203 Oakcrest Avenue, Toronto, East End-Danforth
| Start Date | End Date | Price | Event | MLS# |
|---|---|---|---|---|
| 2026-01-20 | 2026-01-29 | Login to See Prices | Sold | e12714872 |
Real estate boards require you to or to see the full details of this property.
*Sold prices and complete sale & price history are regulated data. Under the Trust in Real Estate Services Act, 2002 (TRESA) and the rules of the Real Estate Council of Ontario (RECO), and pursuant to the Multiple Listing Service® rules of the Canadian Real Estate Association (CREA) and the Toronto Regional Real Estate Board (TRREB), this information may be shown only to registered users who have agreed to the applicable terms of use (a Virtual Office Website, or "VOW," arrangement). HOMEH Inc., Brokerage therefore provides it to signed-in members only. Creating an account is free and takes under a minute.
About 203 Oakcrest Avenue, Toronto, East End-Danforth
Summarized Description
- Renovated 2+1 bedroom home in the Danforth.
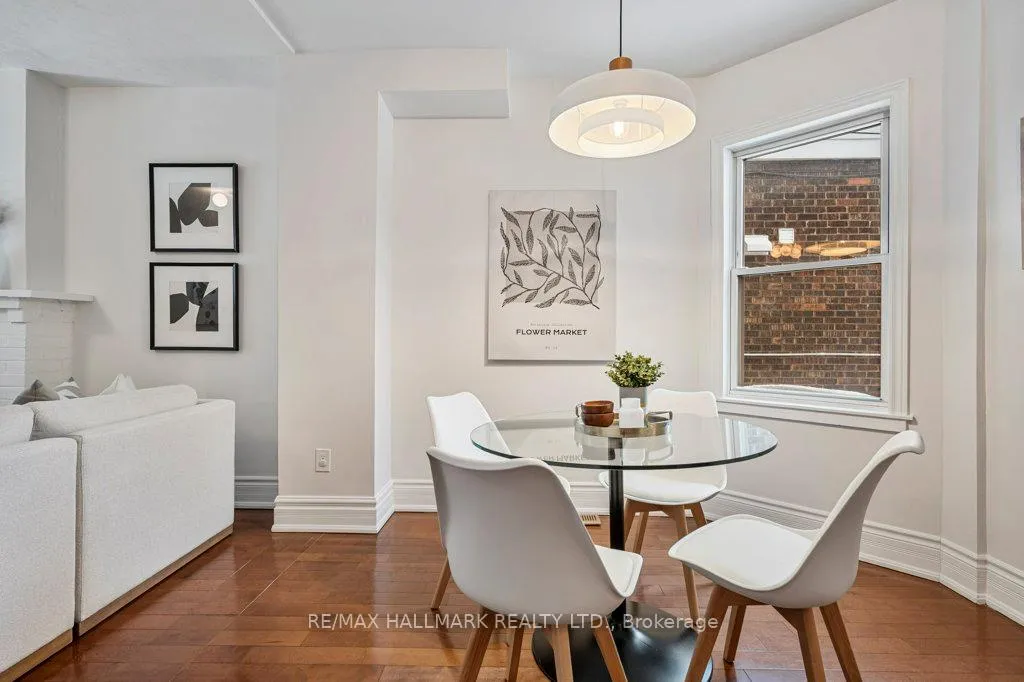
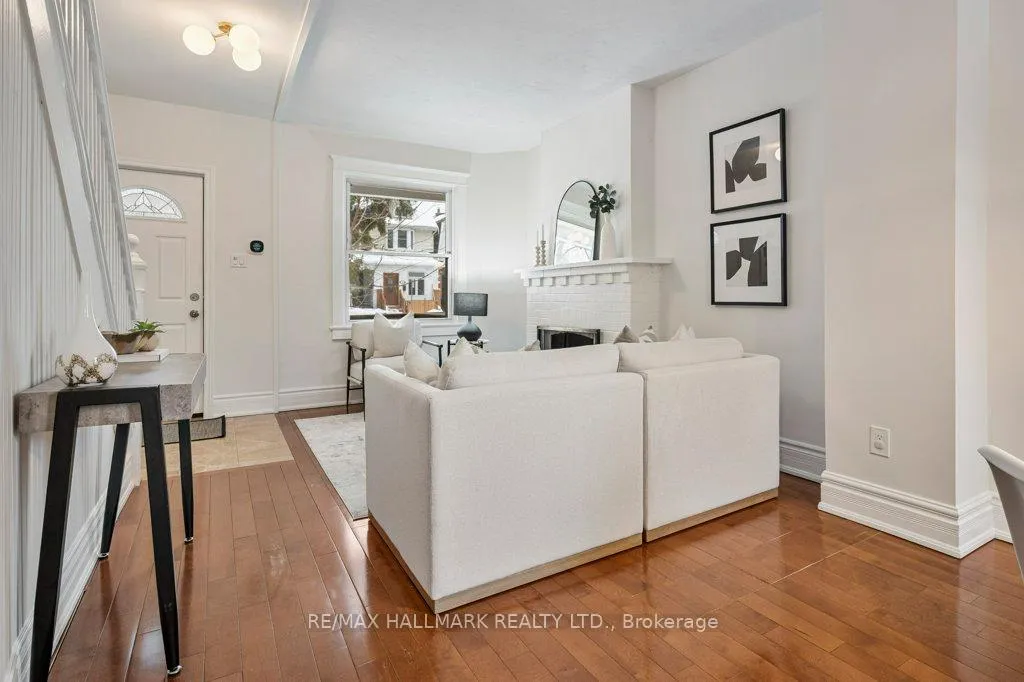
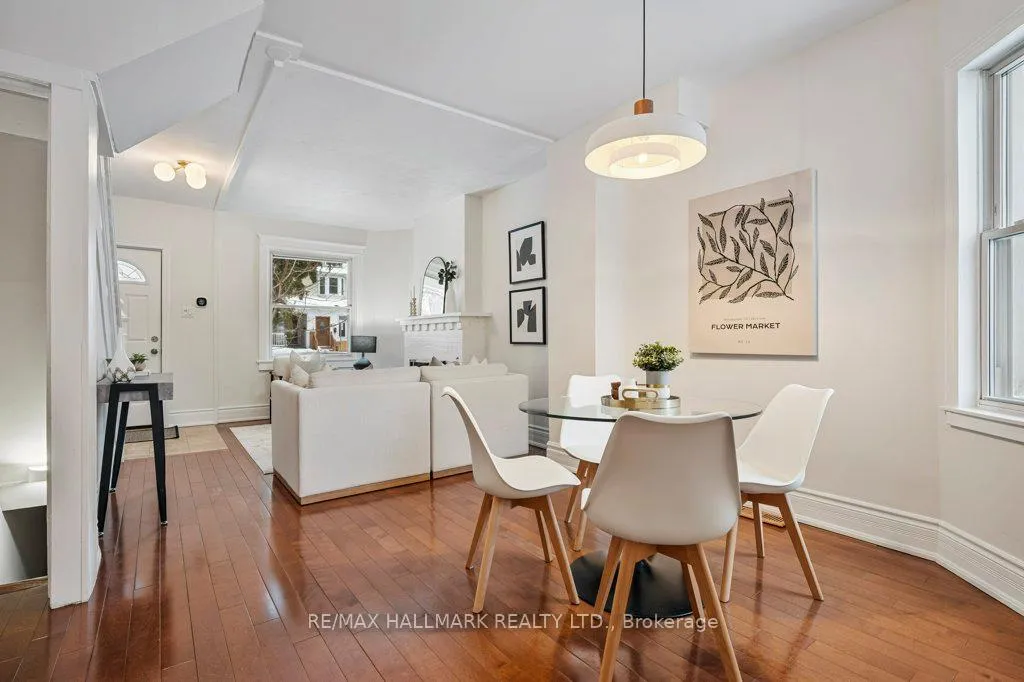
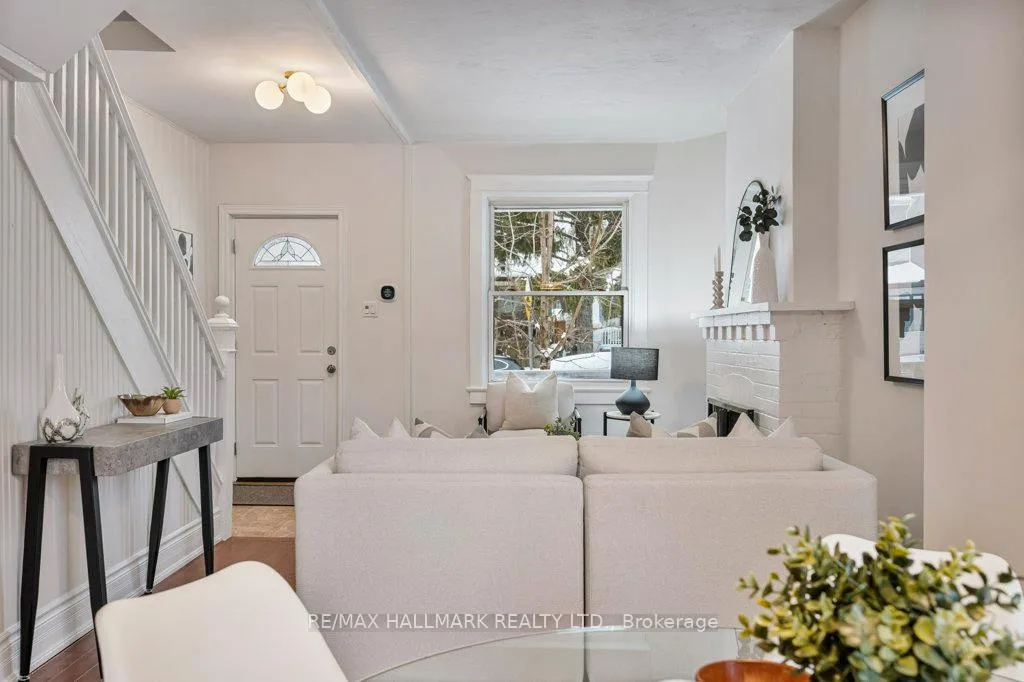
- Bright, open-concept main floor ideal for hosting.
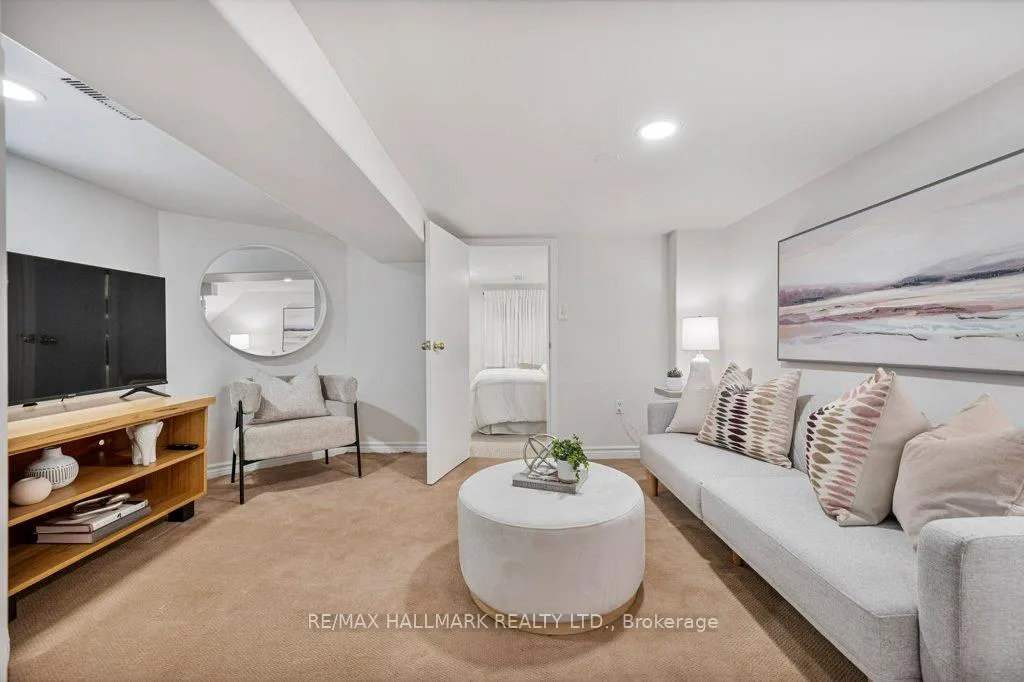
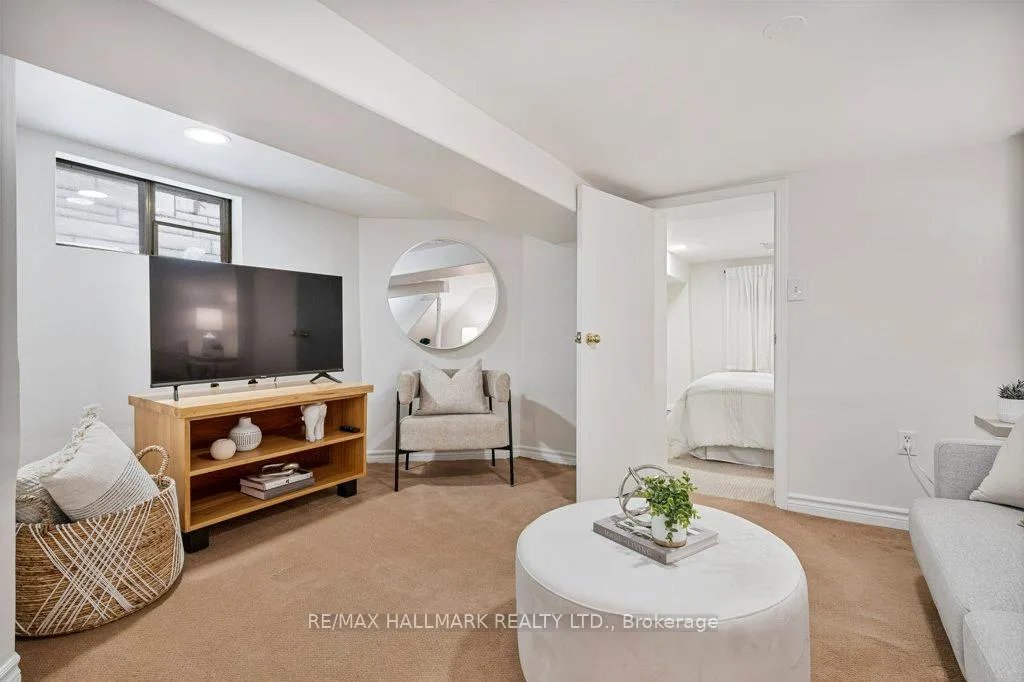
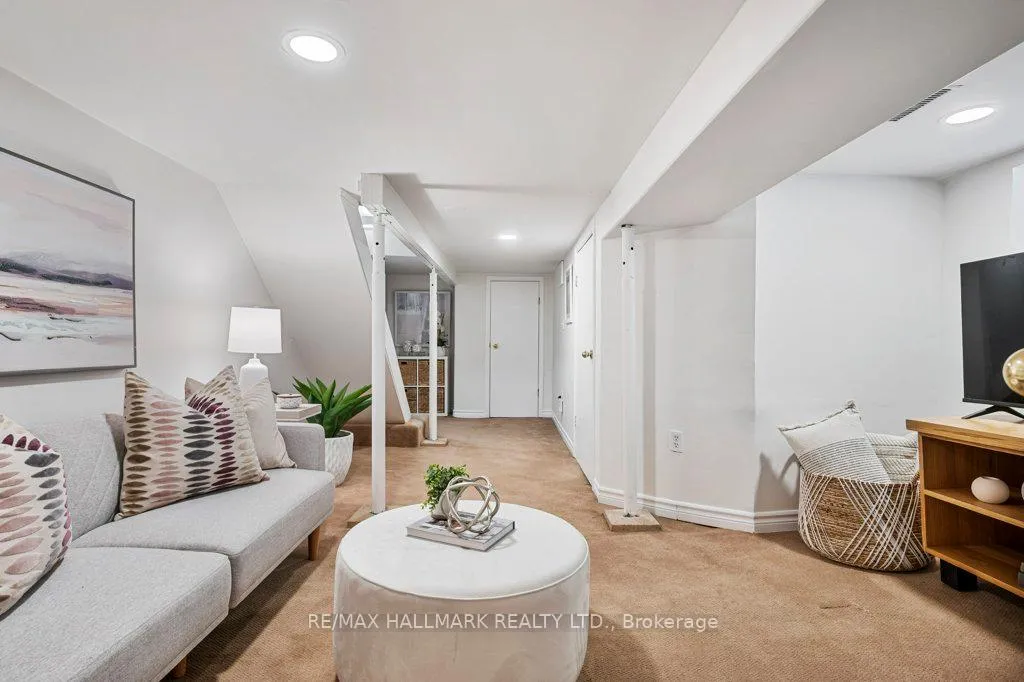
- Fully finished lower level with media room.
- Private backyard surrounded by mature trees.
- Extensive updates including new roof and electrical.
- Close to Woodbine TTC and local amenities.
- Turn-key home ready for immediate move-in.
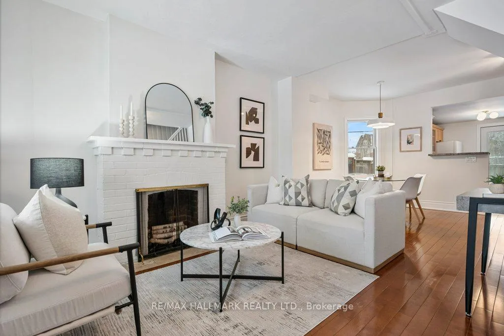
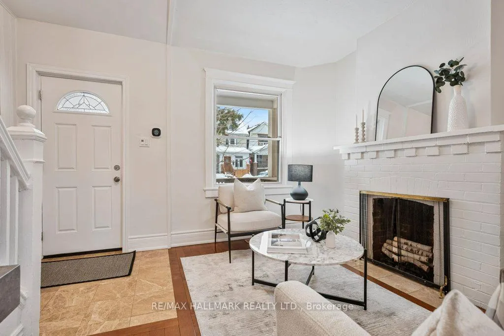
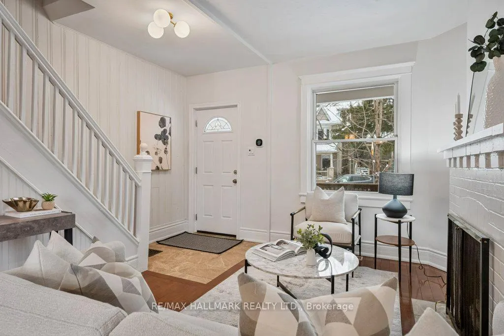
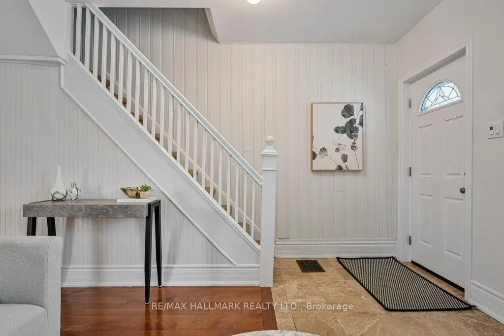
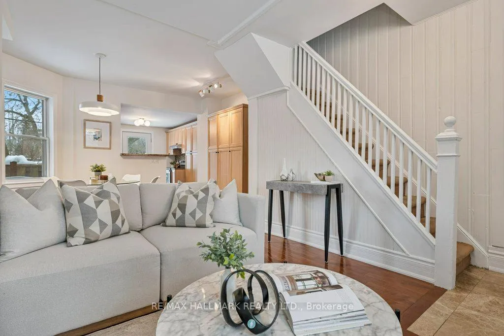
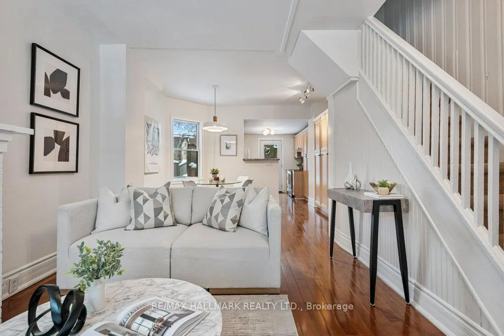
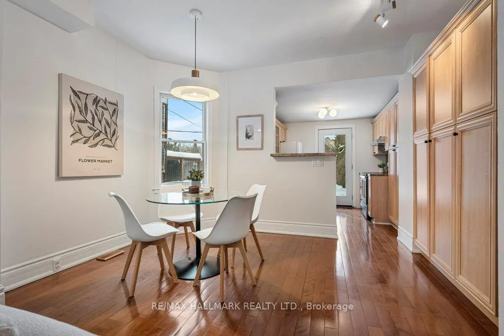
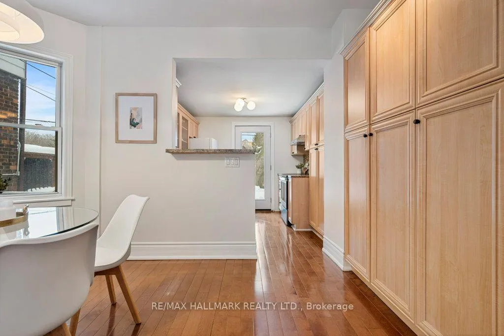
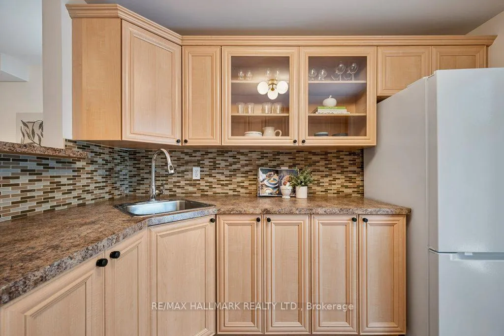
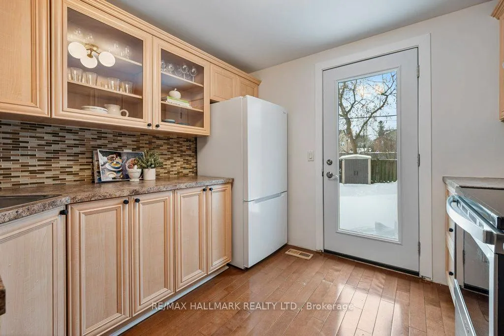
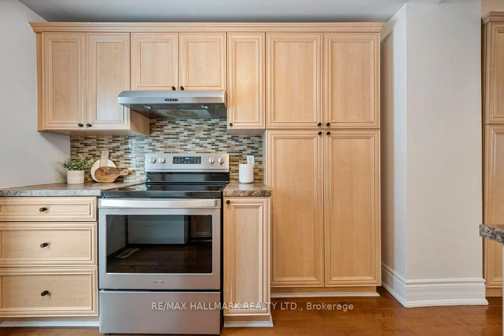
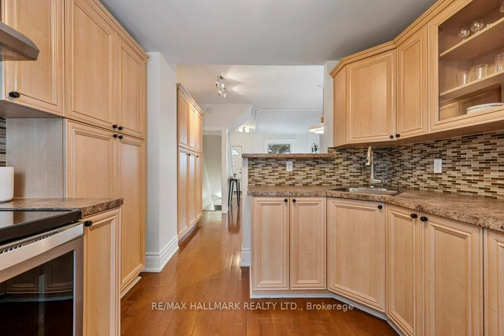
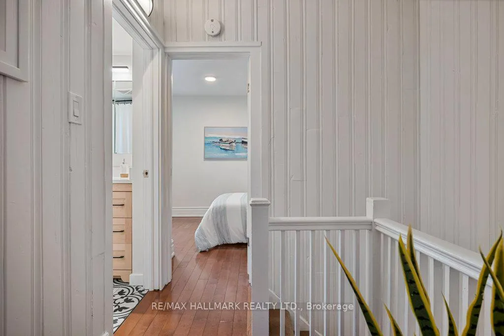
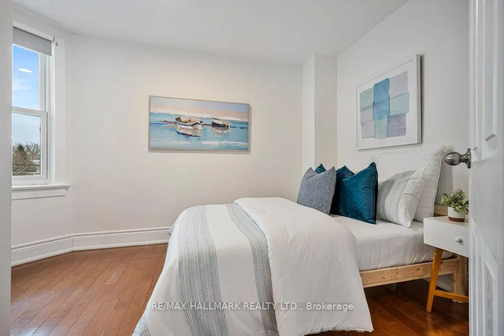
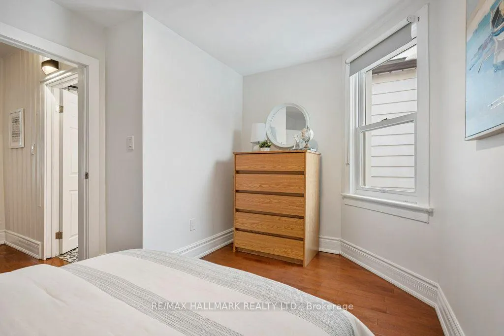
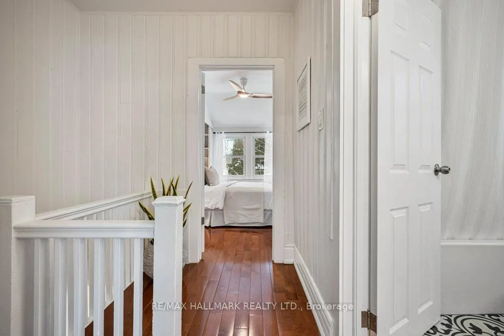
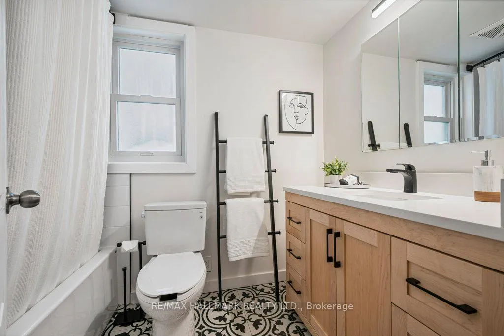
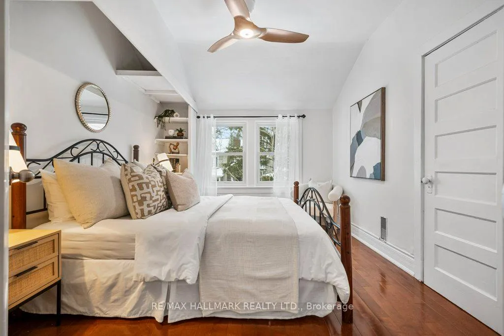
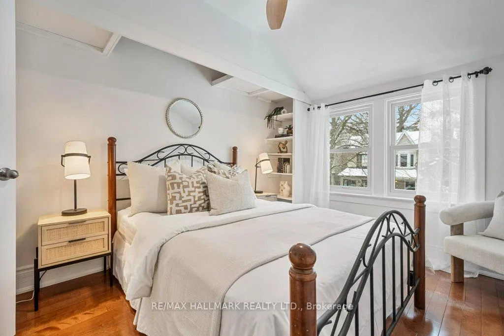
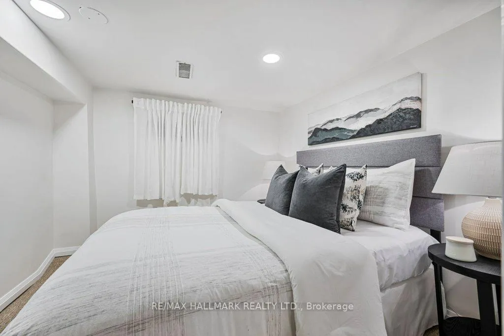
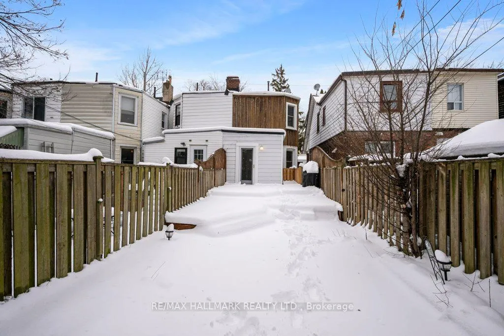
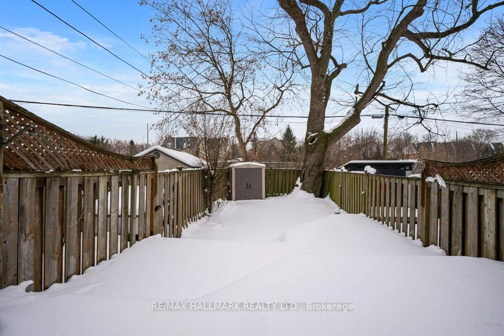
Welcome To 203 Oakcrest Avenue, Where Home Ownership Truly Feels Within Reach. Tucked Away On A Quiet, Tree-Lined Street In A Sought-After Pocket Of The Danforth, This Renovated 2+1 Bedroom Home Is The Ideal Next Step For Condo Owners Or Renters Ready For More Space, Privacy, And A Stronger Sense Of Community. As You Step Inside, The Bright, Open-Concept Main Floor Immediately Sets The Tone. Bathed In Natural Light, It's An Inviting Layout That's Perfect For Hosting Friends, Quiet Evenings At Home, Or Simply Enjoying The Freedom Of A Space That Finally Feels Like Your Own. The Kitchen Is A Clear Highlight, Featuring Generous Counter Space And Well-Planned Cupboard Storage, A Refreshing Departure From Typical Condo Or Apartment Kitchens Were Every Inch Feels Tight. Upstairs, You Will Find Two Well-Proportioned Bedrooms And A Newly Renovated Bathroom With Generous Storage In The Vanity And A Custom Recessed Medicine Cabinet; A Clean, Yet Functional Retreat At The End Of The Day. The Fully Finished Lower Level Adds Valuable Flexibility, Offering A Media Room/Rec Room + Comfortable Third Bedroom That Works Beautifully As A Guest Room, Home Office, Or Creative Space. It's That Extra Square Footage Condo Living Or Renting Never Quite Gives You. Out Back, A Fully Fenced And Shaded Backyard Surrounded By Mature Trees Provides A Rare Sense Of Privacy; Ideal For Morning Coffee, Summer Evenings, Or Letting The Day Slow Down. With Extensive Updates Including; New Flat And Sloped Roofs (2025), Furnace And Heat Pump (2025), Backwater Valve (2025), Upgraded 200-Amp Electrical Service, Waterproofing, And Mostly Newer Windows, This Is A Truly Turn-Key Home. All Just Steps To Woodbine TTC Subway Station, Danforth GO Station (A Quick 12 Minute Commute To Union Station - Wow!), Stephenson Park, And The Local Shops, Cafés, And Restaurants That Make The Danforth So Vibrant. How Does It Get Better Than This!
Key Facts & Features
Property Costs
- Annual Property Tax Amount
- $3,997
- Land Transfer Tax Fee
- $20,946
Rental Items
- Rental Equipment
- Hot Water Heater Approximately $22.24 Per Month
- Basement Type
- Finished
Interior Features
- Interior Extras
- None
- Fireplace/Stove
- Yes
- Elevator
- No
Exterior Features
- Pool
- None
- Property Features
- Public Transit
Building
- Building Type
- Semi-Detached
- Building Style
- 2-Storey
Construction
- Exterior Finish
- Brick Front, Stucco (Plaster)
- Roof
- Shingles, Flat
- Foundation Details
- Brick
- Special Designation
- Unknown
Lot
- Lot Front
- 17.87 ft
- Lot Depth
- 93.67 ft
- Lot Size
- 17.87 x 93.67 Feet (Irreg As Per 1994 Survey)
- Lot Shape
- Irregular
- Lot Size Code
- 17.87 x 93.67 Feet (Irreg As Per 1994 Survey)
Inclusions
- Inclusions
- Gas Burner & Equipment, Heat Pump & Equipment, Refrigerator, Stove, Hood Vent, Washer, Dryer, All Electric Light Fixtures, Window Coverings, Broadloom Where Laid. Note: Gas Fireplace In Living Room In "As Is" Condition.
Exclusions
- Exclusions
- Primary Bedroom Window Coverings Belonging To Stager
Parking & Garages
- Garage Type
- None
- Garage Spaces
- 0
- Parking Spaces
- 0
- Total Garage And Parking Spaces
- 0
Heating & Cooling
- Heat Source
- Gas
- Heat Type
- Forced Air
- Air Conditioning
- Other
- Water
- Municipal
- Sewers
- Sewer
- Bedrooms
- 2 + 1
- Washrooms
- 1
- Kitchens
- 1
Room sizes
- Living Room3.98 x 3.25Main level, Hardwood Floor, Open Concept, Picture Window
- Dining Room3.98 x 3.00Main level, Hardwood Floor, Open Concept, Picture Window
- Kitchen3.00 x 3.00Main level, Hardwood Floor, Renovated, W/O To Deck
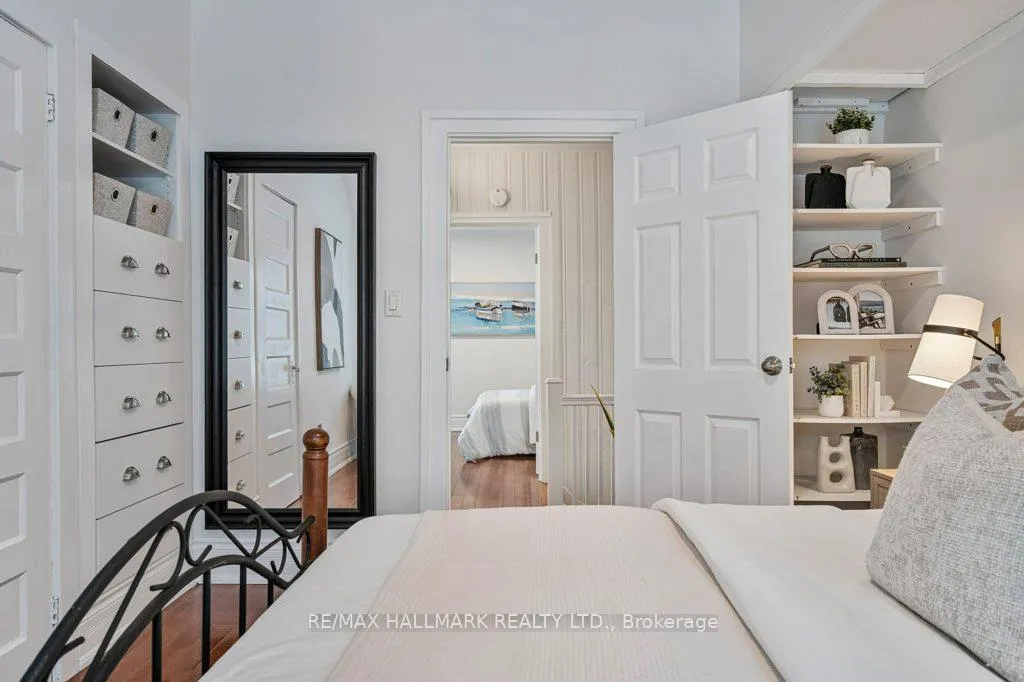
- Primary Bedroom3.75 x 3.00Second level, Hardwood Floor, Picture Window, B/I Closet
- Bedroom3.98 x 2.75Second level, Hardwood Floor, Window, Overlooks Backyard
- Bedroom3.04 x 2.45Basement level, Pot Lights, Above Grade Window, Broadloom
- Recreation3.98 x 3.05Basement level, Open Concept, Pot Lights, Above Grade Window
- Utility Room—Basement level, Combined w/Laundry
Washrooms
- 4-piece, Second
- Area
- Toronto E02
- Municipality
- Toronto
- Neighbourhood
- East End-Danforth
- Main cross streets
- Woodbine/Danforth
- Directions
- South of Danforth, East of Woodbine
- MLS® number
- E12714872
- Data source
- Toronto Regional Real Estate Board
- Status change
- 2026-01-29
- Listed on
- 2026-01-20
- Days on market
- 9 days
- Possession type
- Flexible
- Co-op commission
- 2.5% + HST
- Seller
- Listed by
- RE/MAX HALLMARK REALTY LTD.
Home Market Value
Current home valuation for 203 Oakcrest Avenue, Toronto, East End-Danforth, Toronto, ON. Listed for $699,900
HOMEH Estimate
$836,500
Estimated Sales Range
$660,835 - $1,012,165
HOMEH Estimate for 203 Oakcrest Avenue, Toronto, East End-Danforth
Calculated with a real agent's CMA method — 45+ years of experience, codified. Not an AI guess.
For the owner
Is this your home? Track its value.
Get this home's HOMEH Estimate by email once a month, with how many homes are for sale around you.
Mortgage Payment Calculator
Compare up to 4 down payment scenarios
5% on first $500K + 10% on $199,900 over $500K
$44,990
| Scenario 1 | Scenario 2 | Scenario 3 | Scenario 4 | |
|---|---|---|---|---|
−Down payment | % $ | % $ | % $ | % $ |
+CMHC insurance | $26,176 | $19,527 | $16,658 | $0 |
=Total mortgage | $680,582 | $649,437 | $611,573 | $559,920 |
Amortization | ||||
Mortgage rate | % | % | % | % |
| Payment frequency | ||||
=Mortgage payment | $3,323monthly | $3,171monthly | $2,986monthly | $2,734monthly |
Land Transfer Tax
$10,473
$10,473
$20,946
Around this home
Data provided by OpenStreetMap & Fraser Institute School Rankings
Ask HOMEH
New!Hi there!
👋Text or call (416) 301-9001
Recommended for you
Based on homes you've looked at.
No recommended properties found.
Nearby similar homes
No nearby properties found.
More real estate resources
Other homes nearby
Explore this area
Nearby neighbourhoods
No nearby listings available.