
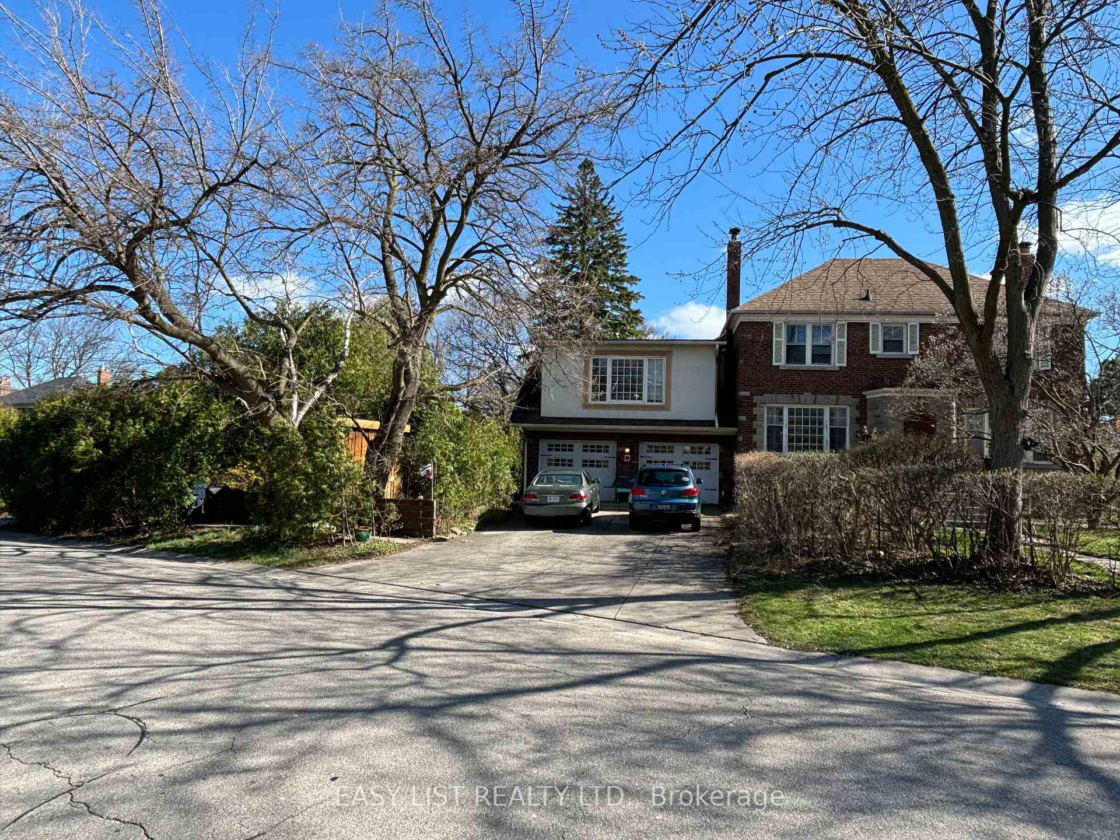
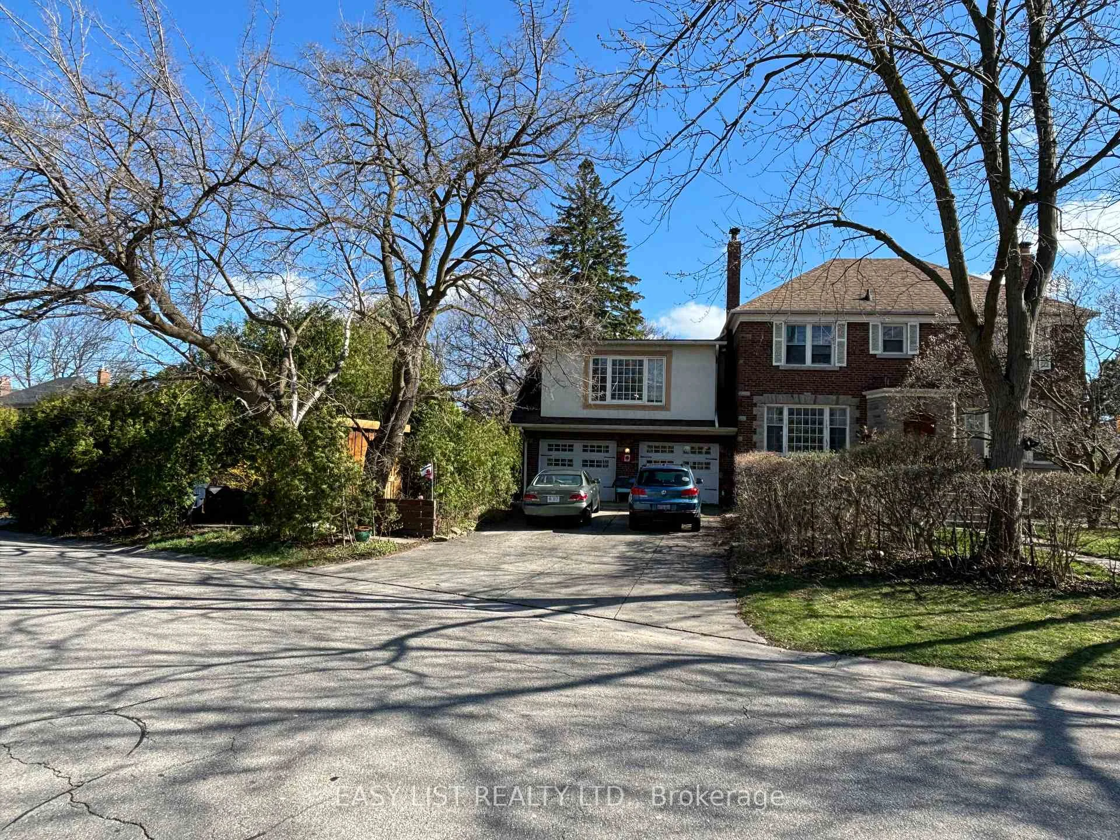
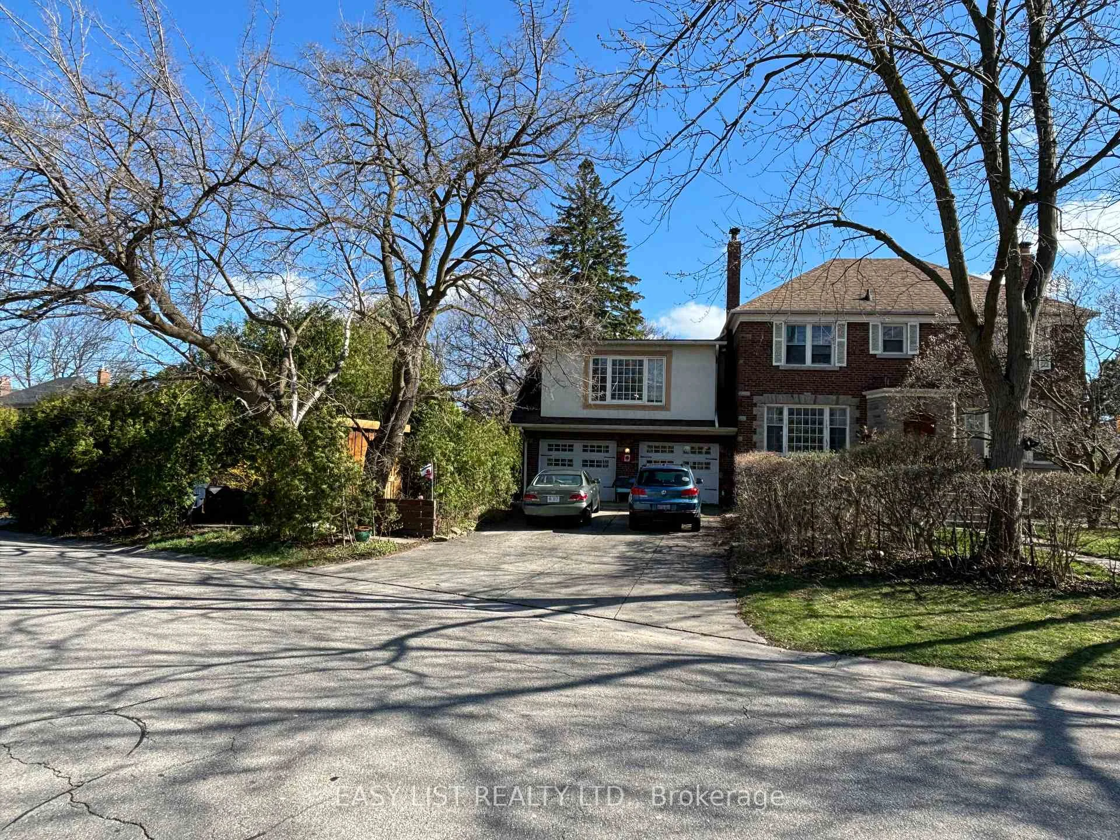
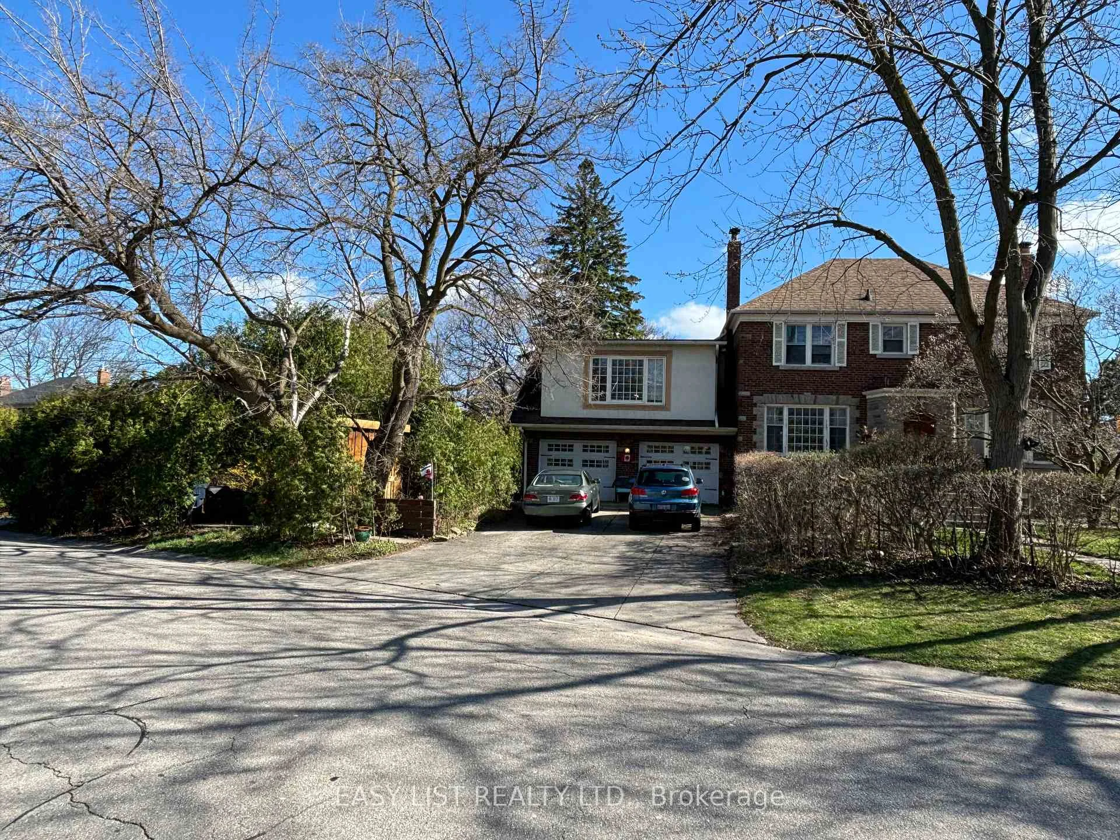
205 Ridley Boulevard
Toronto (Bedford Park-Nortown), ON M5M 3M4
Included in Rent: Building Maintenance, Common Elements, Grounds Maintenance, Exterior Maintenance, Heat, Parking, Private Garbage Removal, Water, Water Heater
- 3Bedrooms
- 2Bathrooms
- 2Parking
- 1500–2000Sq Ft
- Aug 1Available
- In BuildingLaundry
- Main, 2nd Floor, Ancillary StructureFor Lease
- Unfurnished

Sale & Price History for 205 Ridley Boulevard, Toronto, Bedford Park-Nortown
| Start Date | End Date | Price | Event | MLS# |
|---|---|---|---|---|
| No listing history available | ||||
Real estate boards require you to or to see the full details of this property.
*Sold prices and complete sale & price history are regulated data. Under the Trust in Real Estate Services Act, 2002 (TRESA) and the rules of the Real Estate Council of Ontario (RECO), and pursuant to the Multiple Listing Service® rules of the Canadian Real Estate Association (CREA) and the Toronto Regional Real Estate Board (TRREB), this information may be shown only to registered users who have agreed to the applicable terms of use (a Virtual Office Website, or "VOW," arrangement). HOMEH Inc., Brokerage therefore provides it to signed-in members only. Creating an account is free and takes under a minute.
About 205 Ridley Boulevard, Toronto, Bedford Park-Nortown
Summarized Description
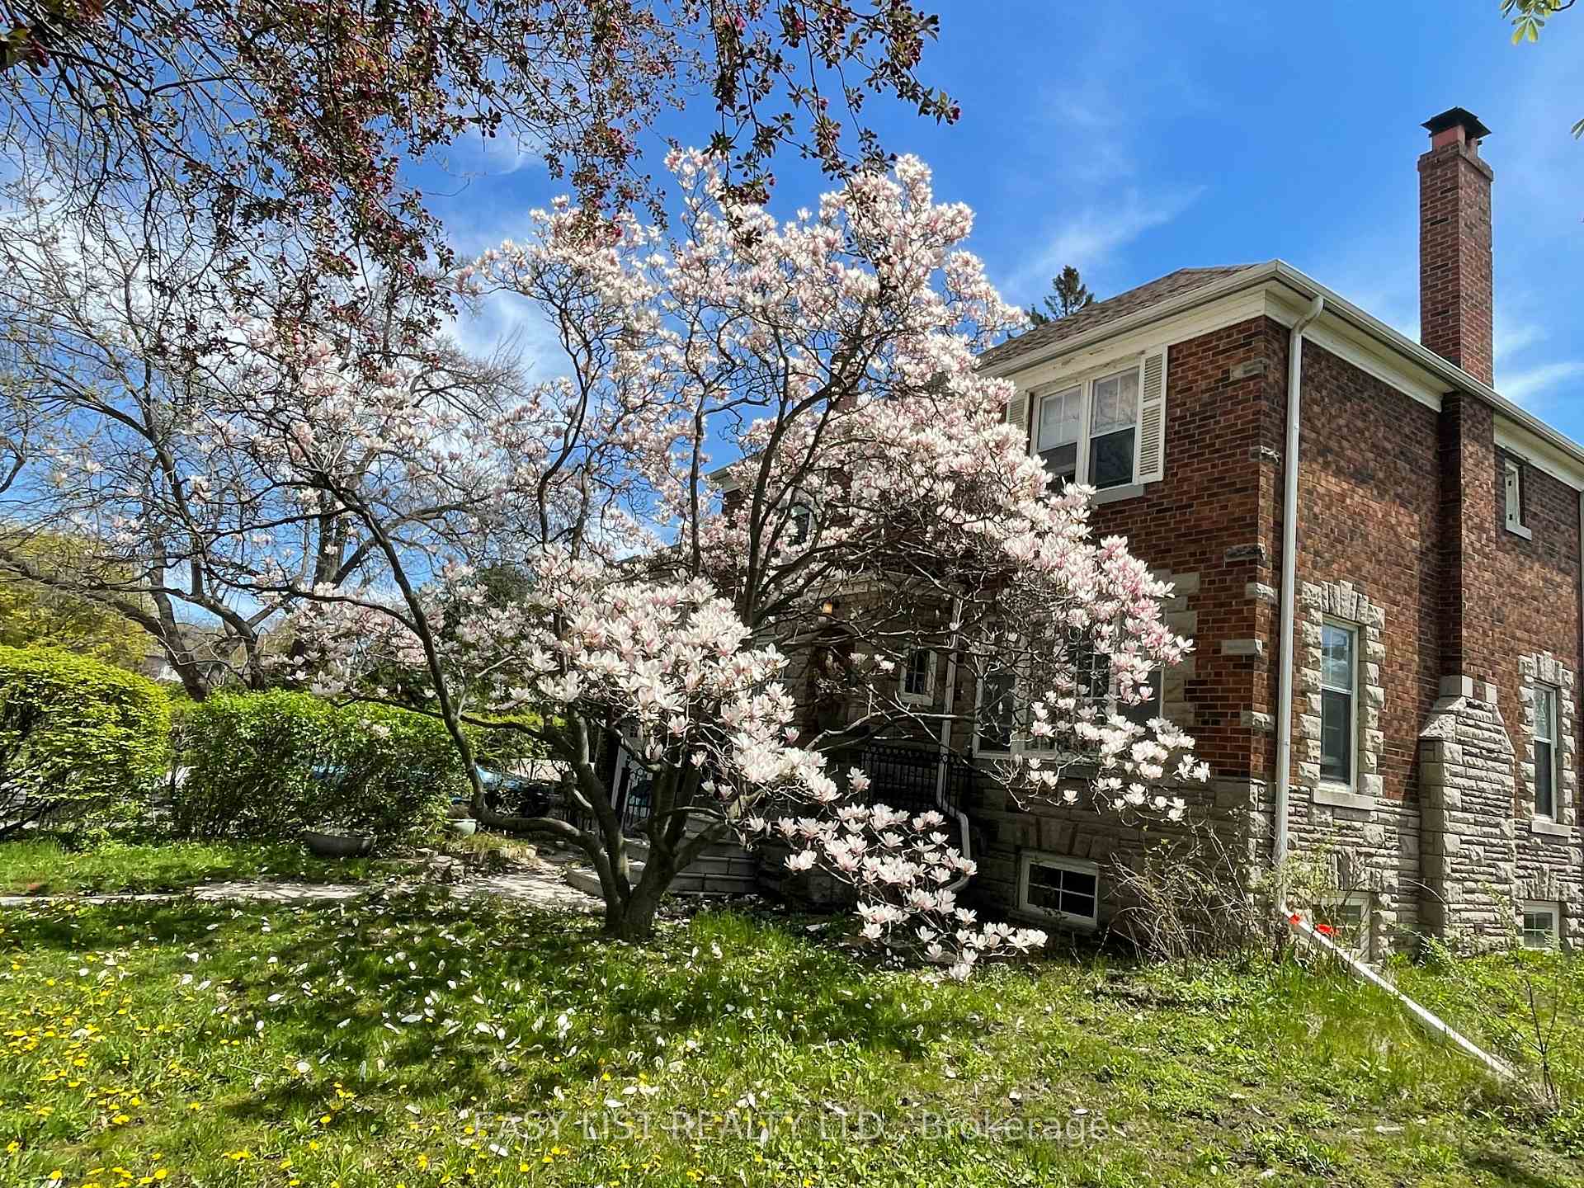
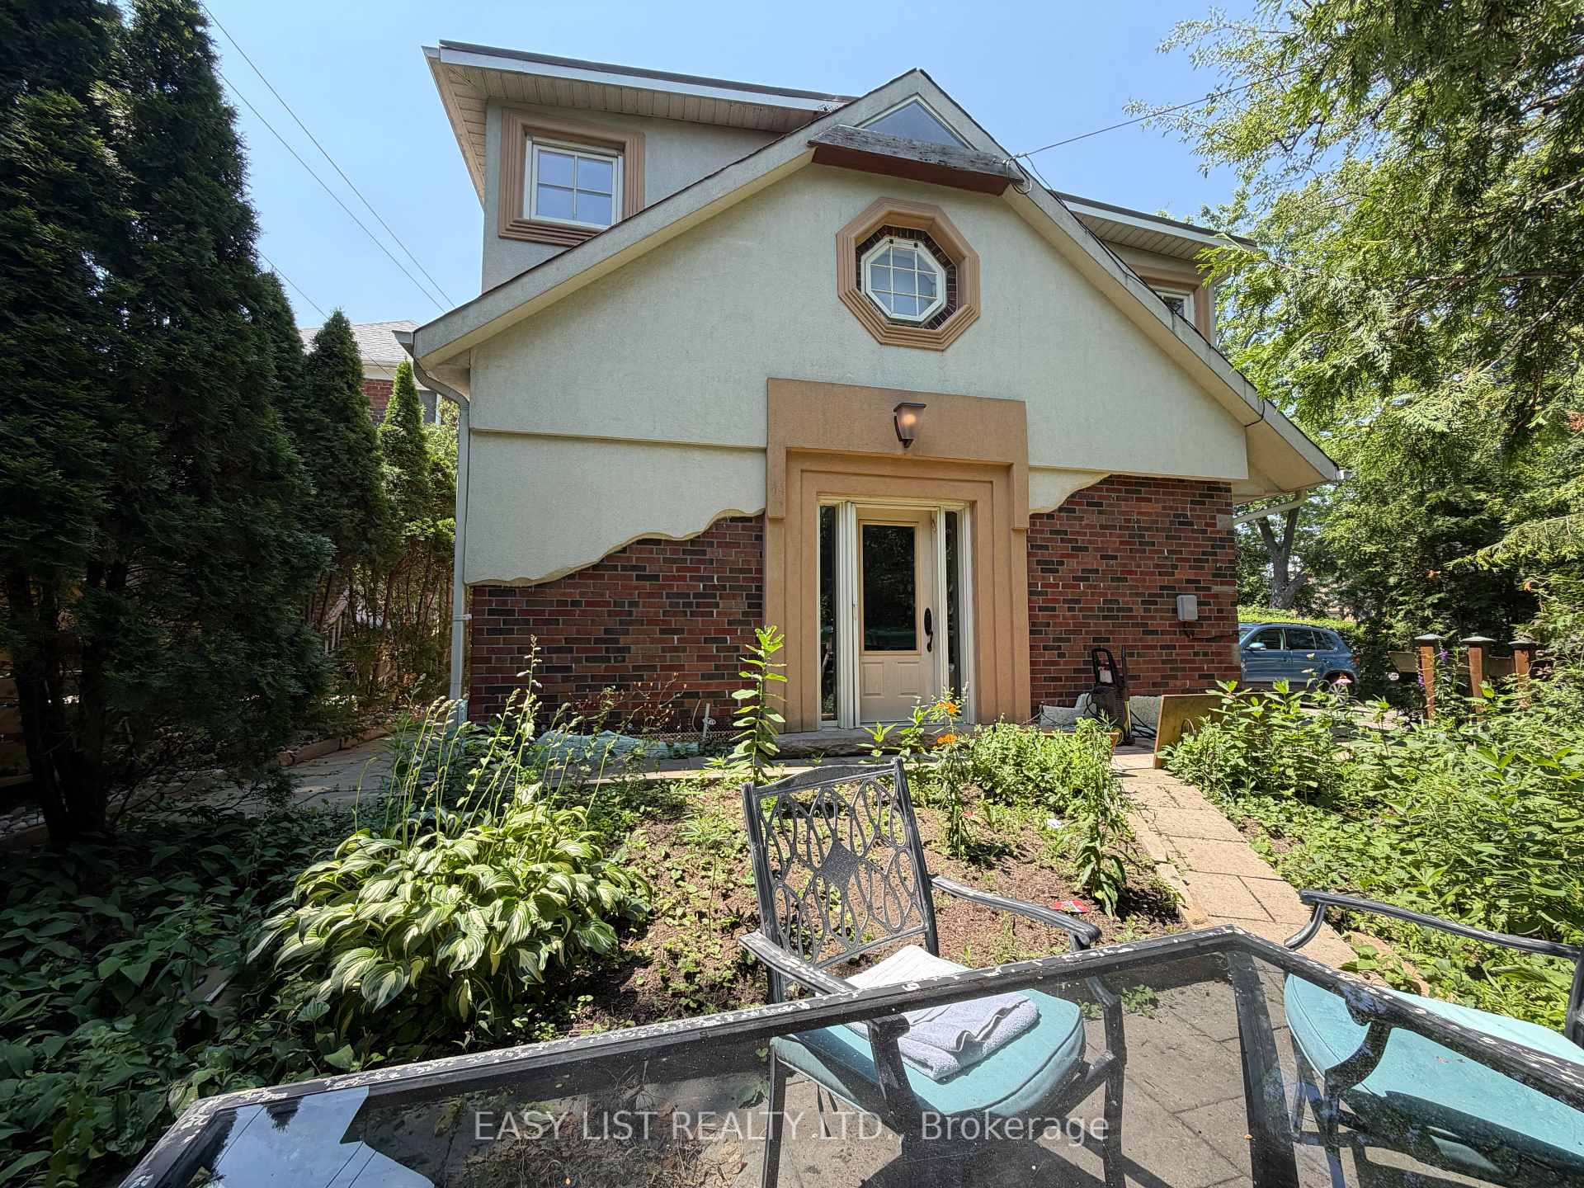
- Elegant 2-storey duplex with multiple renovations.
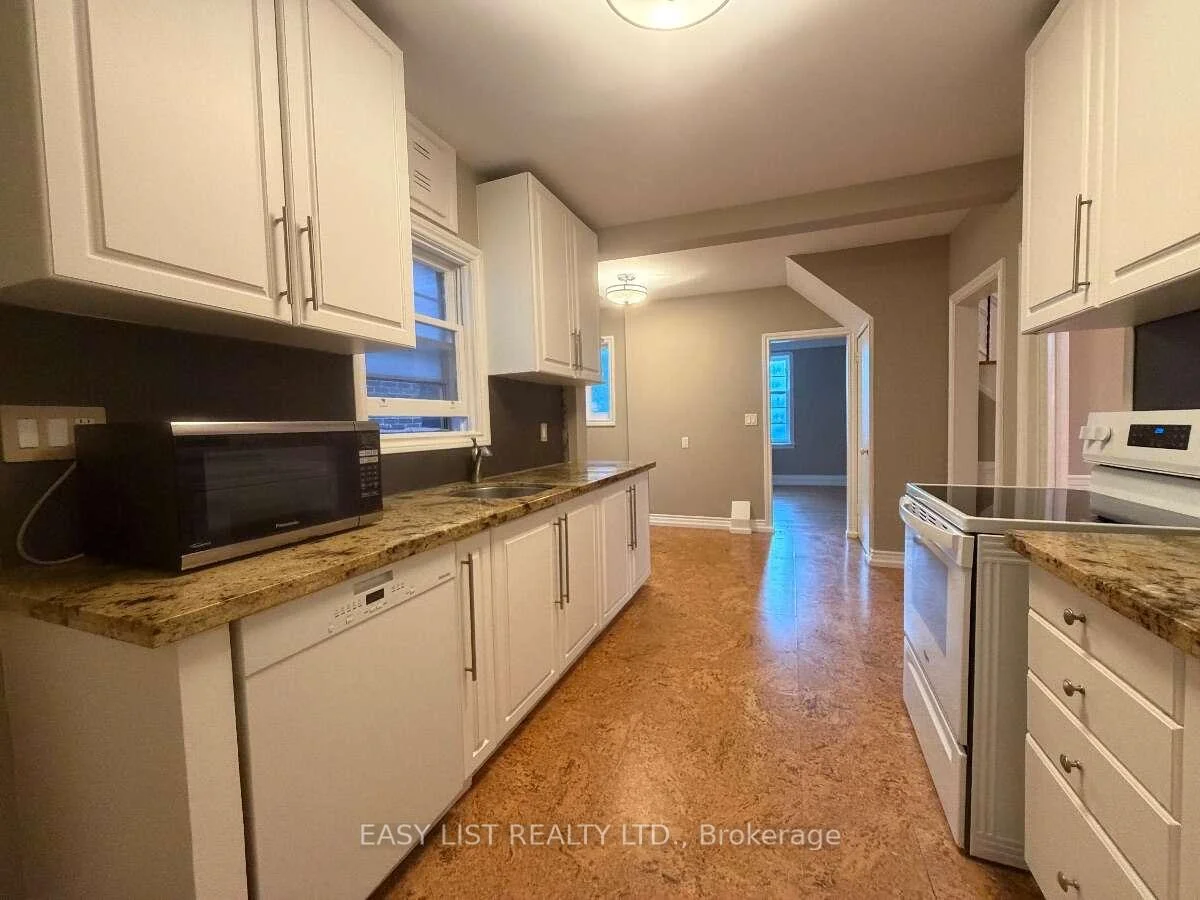
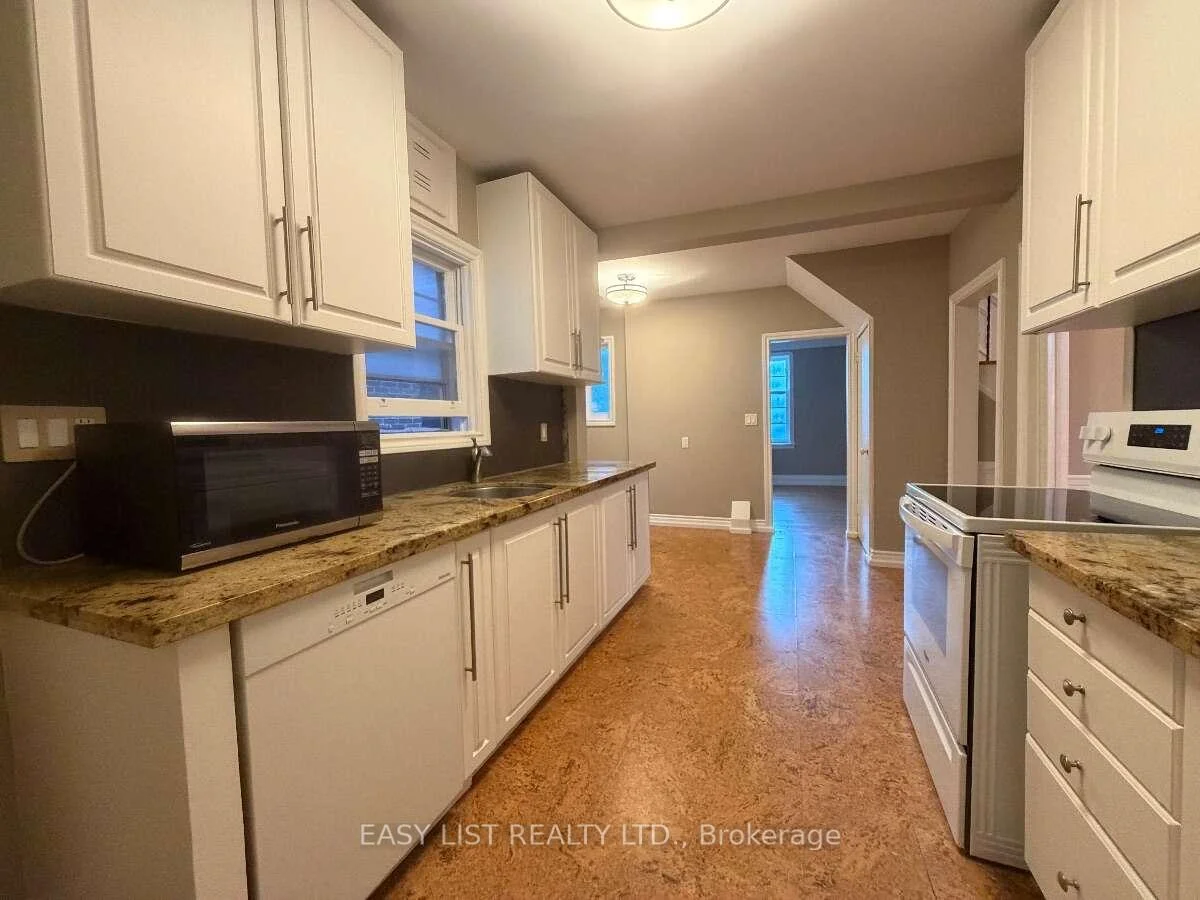
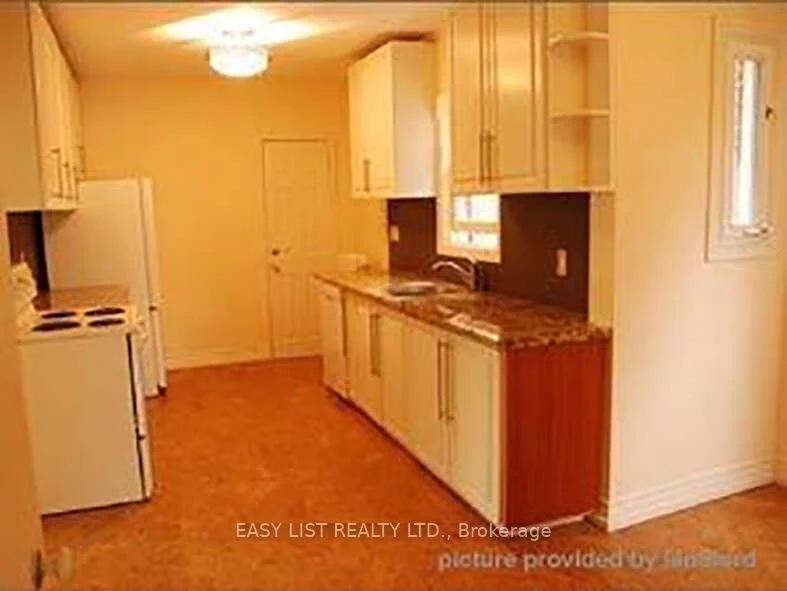
- Solid stone-slab countertops in the kitchen.
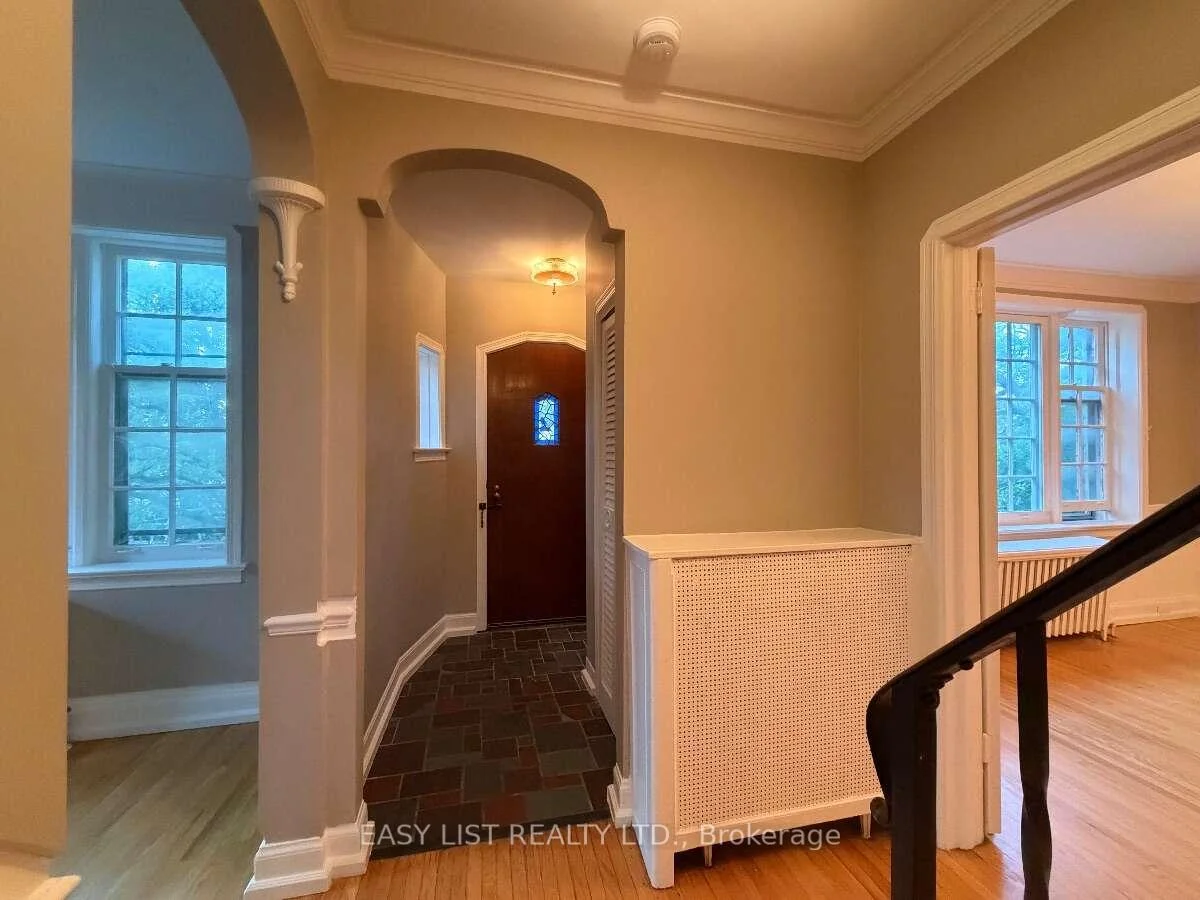
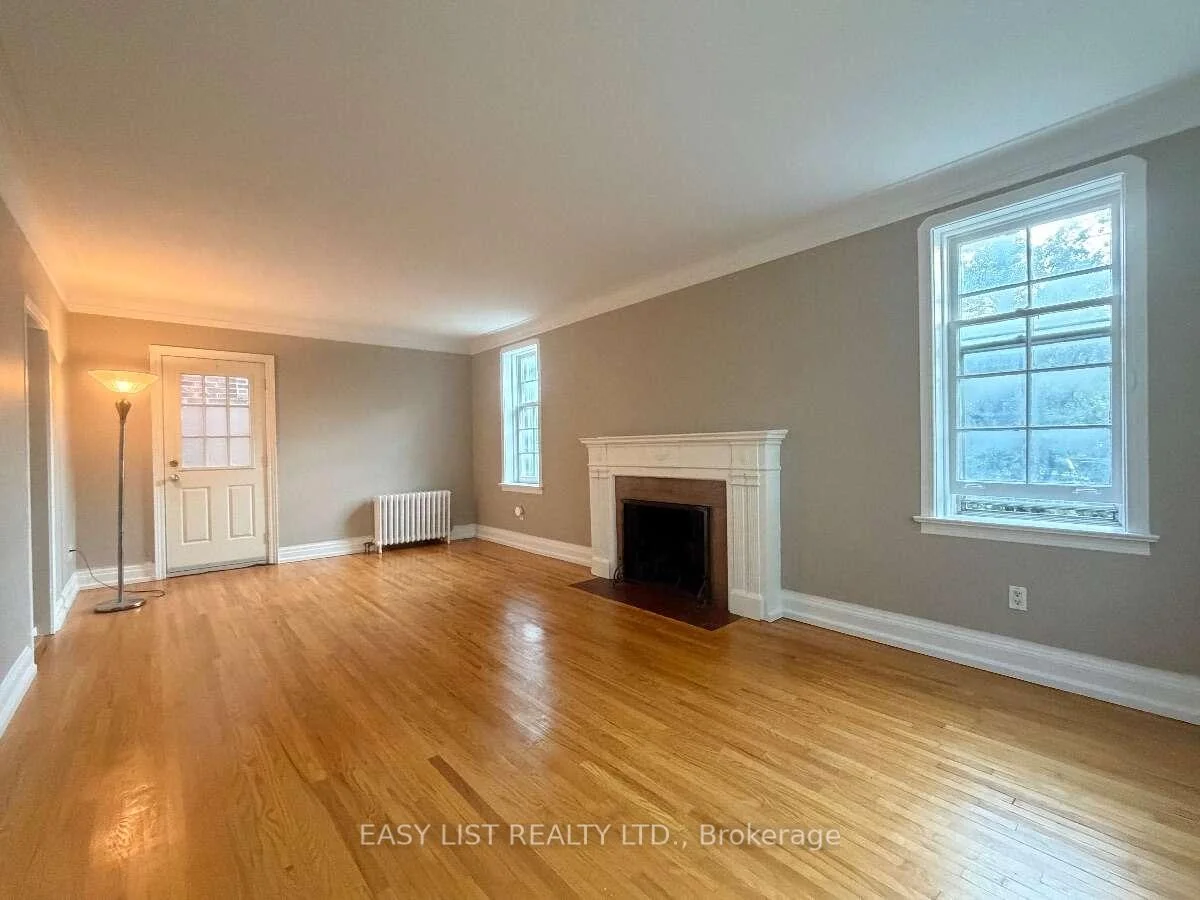
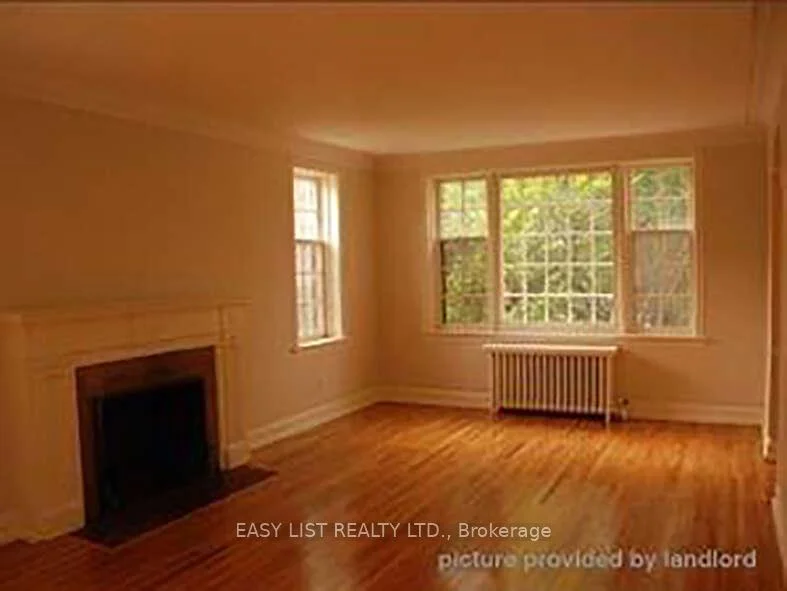
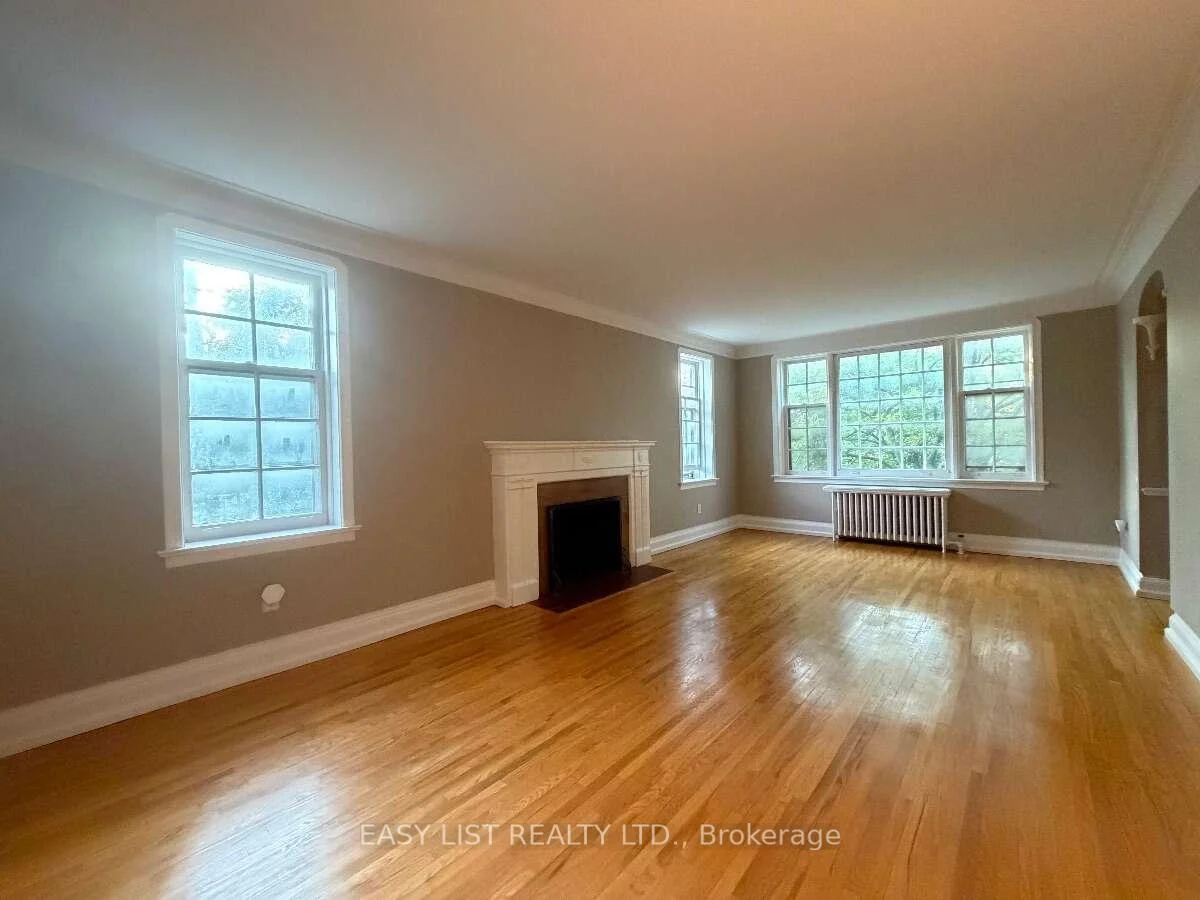
- Large heritage windows for ample natural light.
- Miele washer and dryer included.
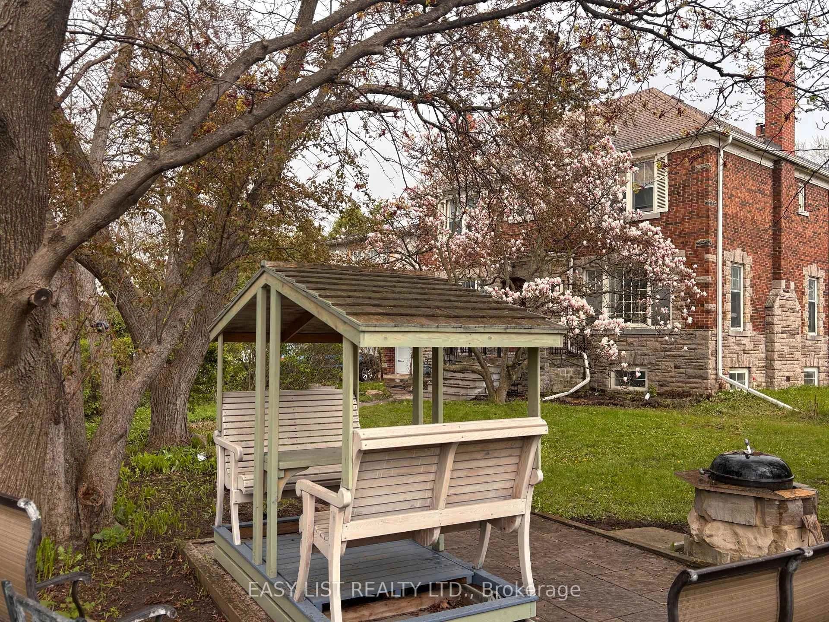
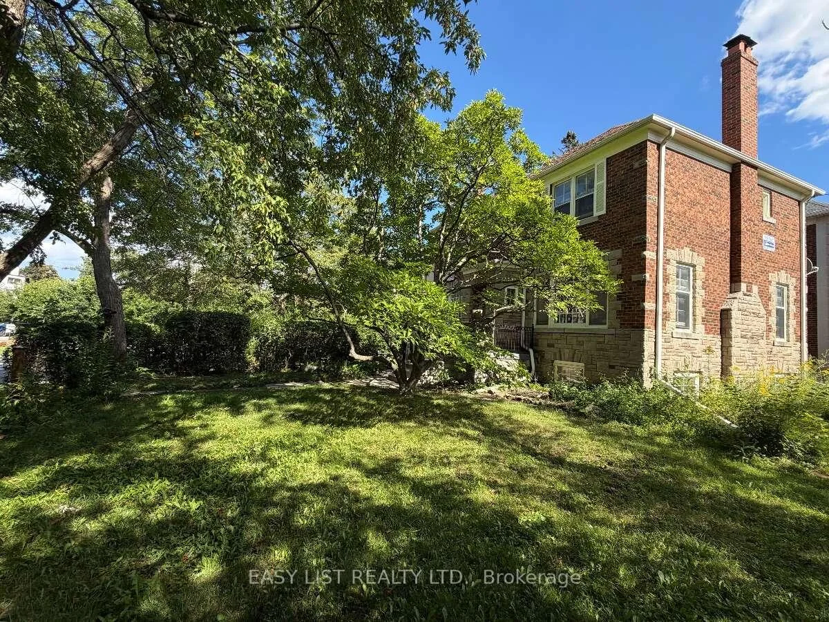
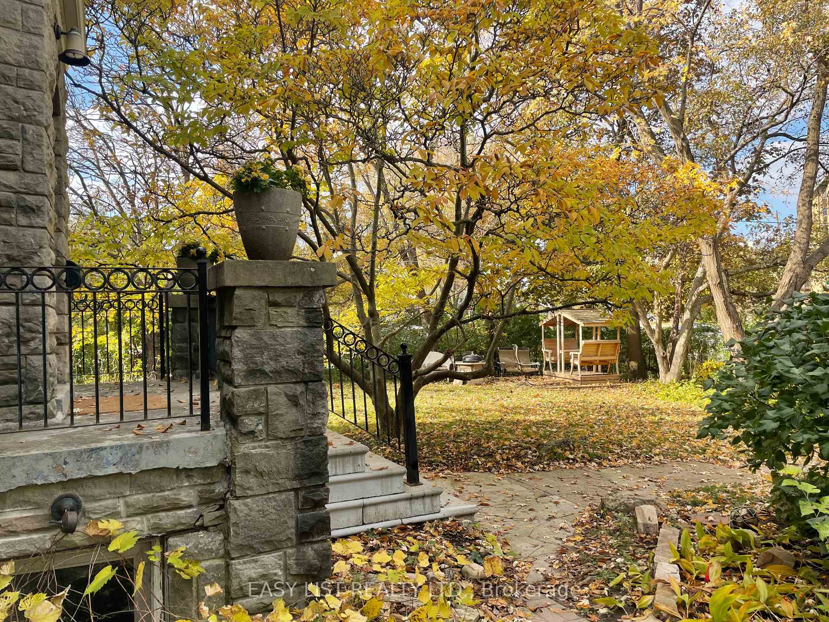
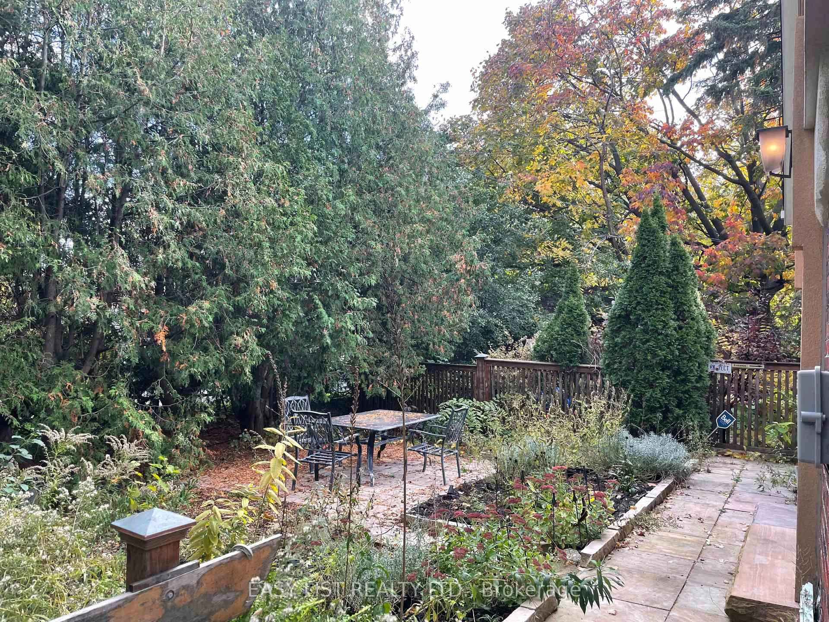
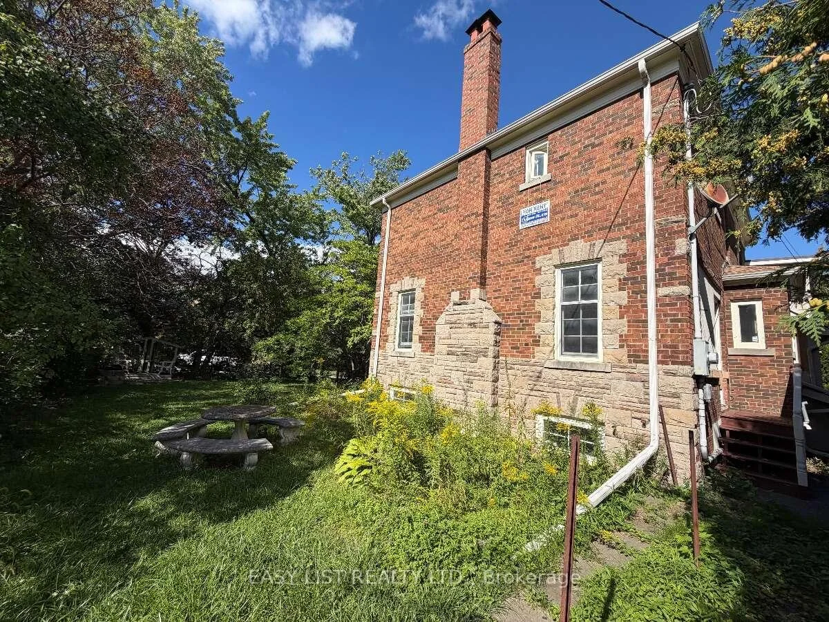
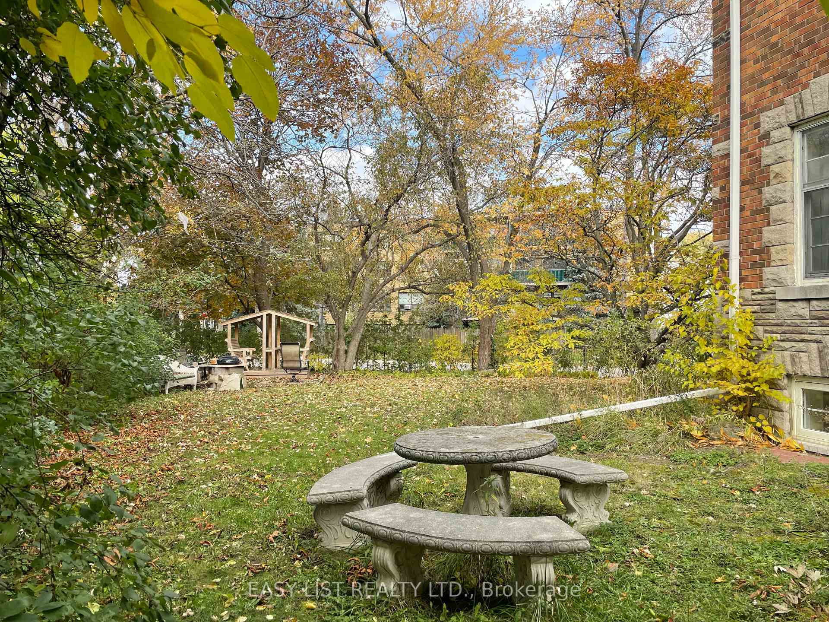
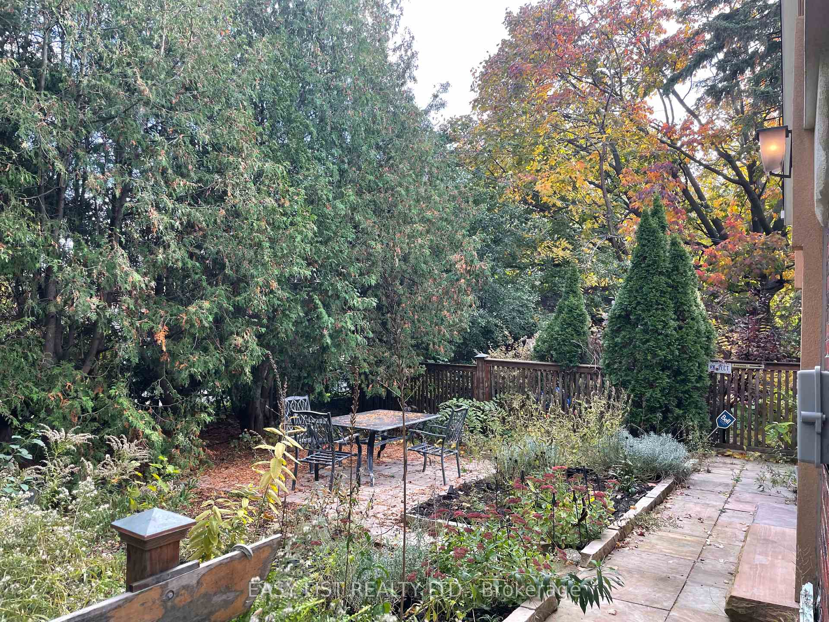
- Spacious yard with mature trees for privacy.
- Walking distance to retail and services.
- Close proximity to schools and public transport.
- Updated electrical and plumbing throughout.
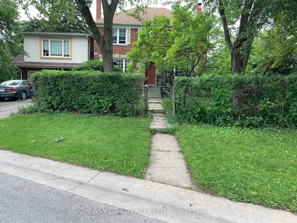
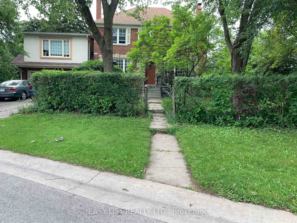
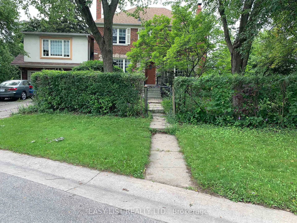
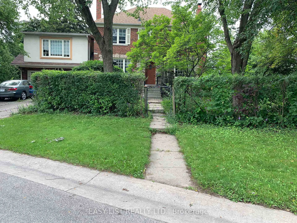
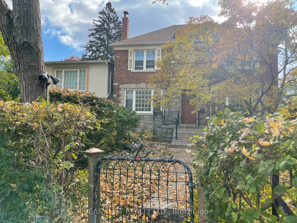
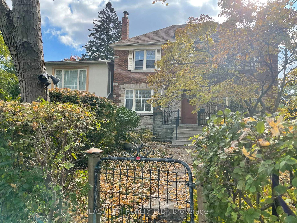
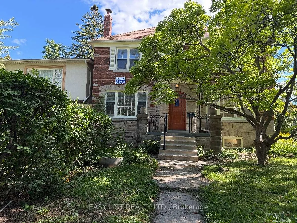
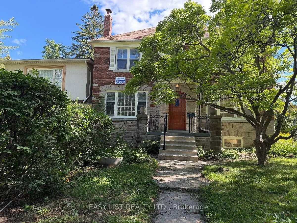
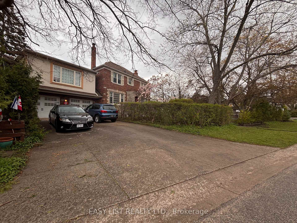
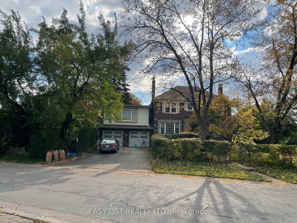
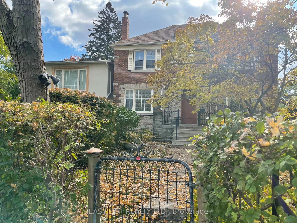
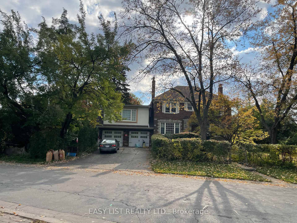
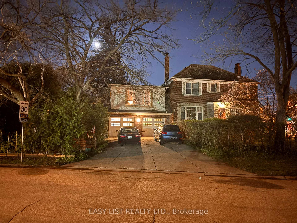
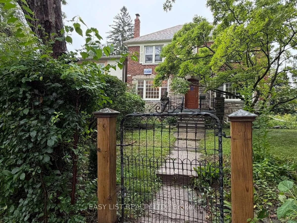
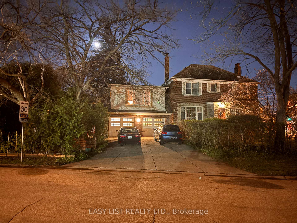
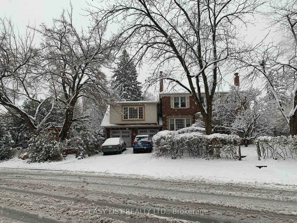
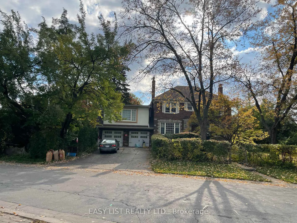
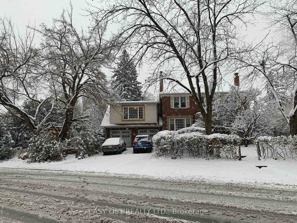
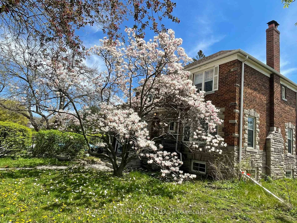
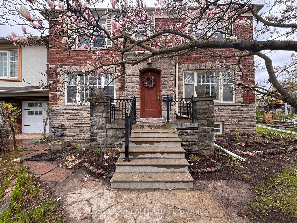
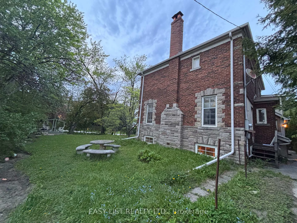
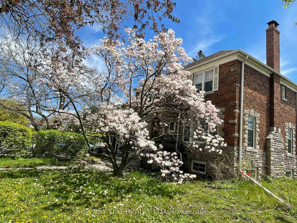
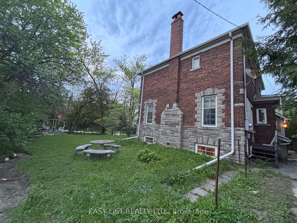
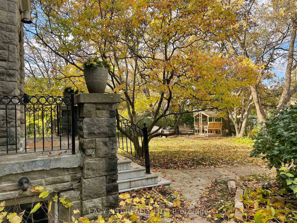
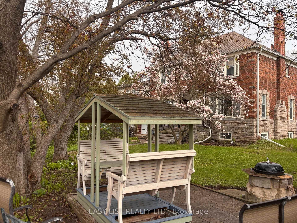
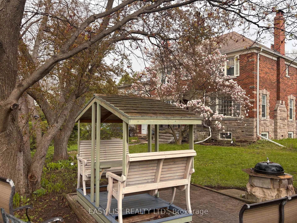
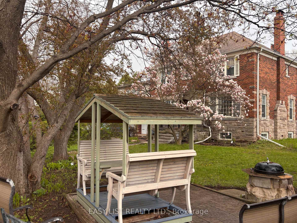
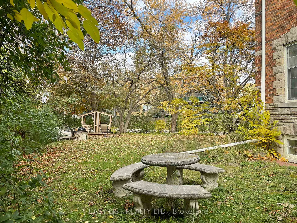
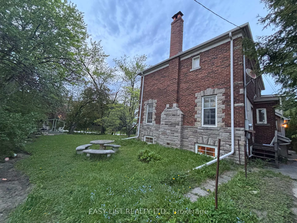
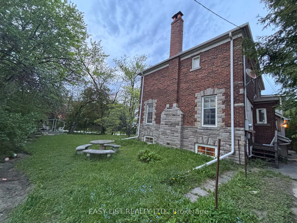
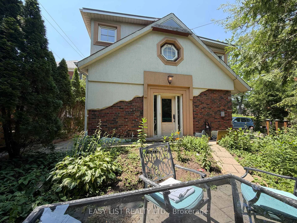
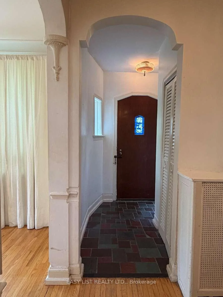
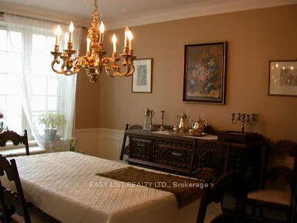
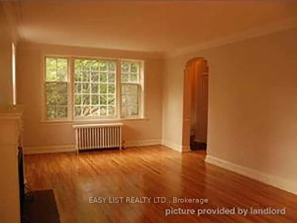
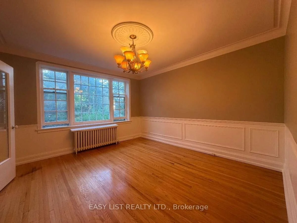
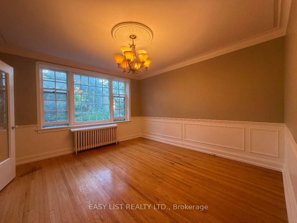
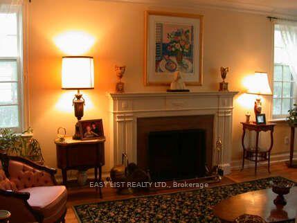
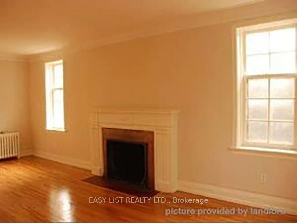
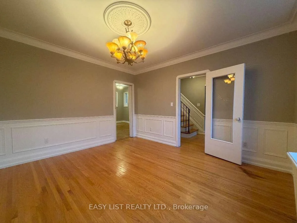
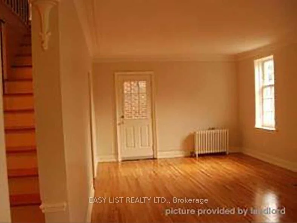
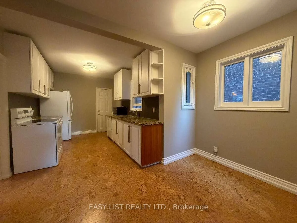
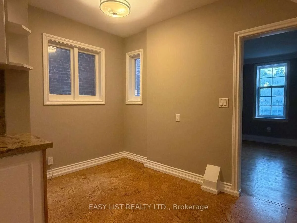
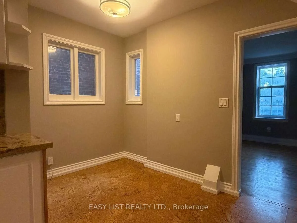
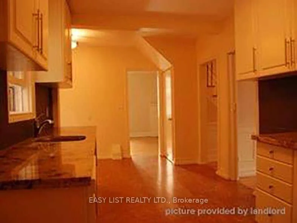
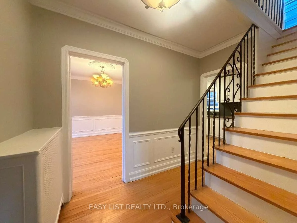
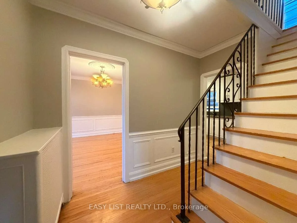
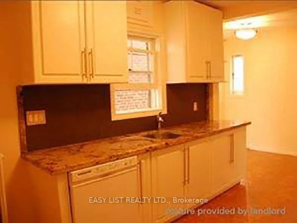
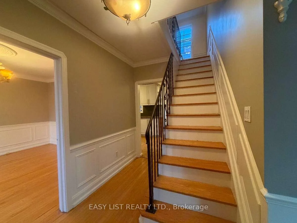
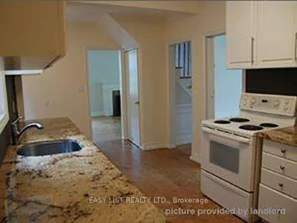
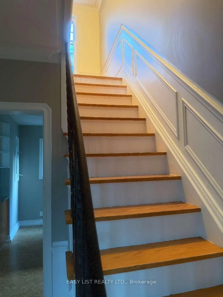
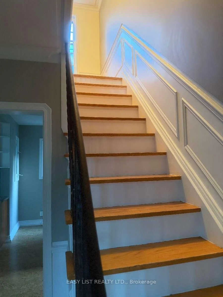
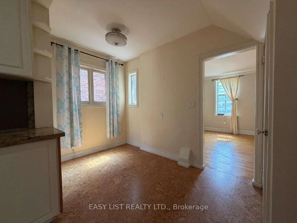
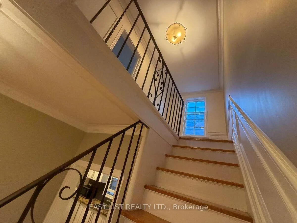
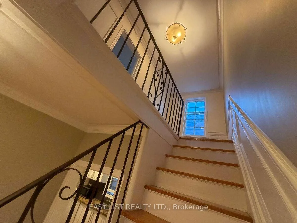
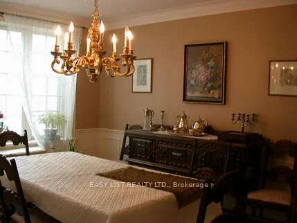
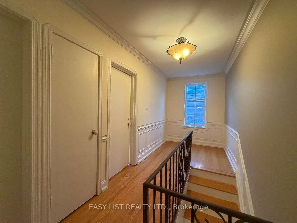
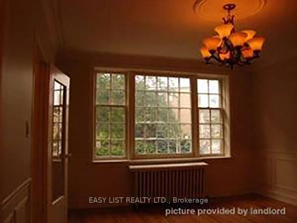
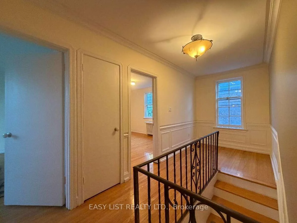
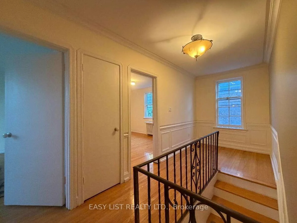
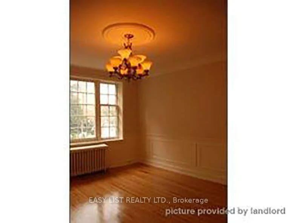
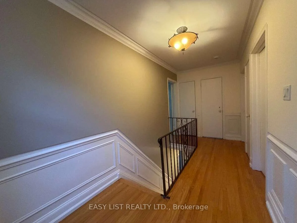
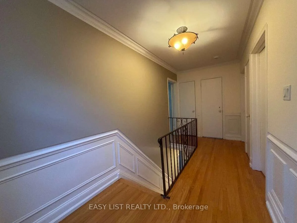
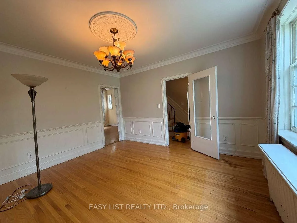
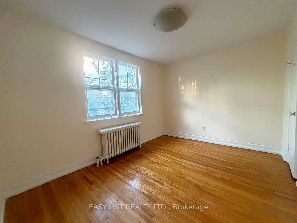
Visit the REALTOR website for further information about Listing. CRICKET CLUB / LAWRENCE PARK / ARMOUR HEIGHTS *** 2-STOREY, 1st and 2nd floors of centre-hall-plan, 3 Bedroom, 2 Bathroom, 160sm (1,725sf), Duplex House, with multiple renovations.*** Oak floors throughout. Cork floors in Kitchen, Breakfast, and Laundry. Slate floor in Vestibule.*** Stone-slab counter-tops in Kitchen, with almost-new dishwasher, stove+oven, and refrigerator. Almost-new front-loading, Miele washer and dryer in main-floor Laundry.*** Large rooms, with huge windows, and well-designed light-fixtures.*** Large closets in all Bedrooms, including Primary BR walk-in closet. 2 closets in the Upper Hallway; walk-in pantry in Breakfast, and a closet in Vestibule.*** Large property with many mature, tall, trees, and surrounded with cedar and deciduous hedges; which provide significant visual and acoustic privacy.*** Large west+north yard and gardens include the wood glider and bbq patio, and the classical stone table and benches.*** East yard and gardens include table and chairs, patio, and wood shed to safely store bicycles, etc.*** Walking distance to all destinations along upper Avenue Road; including retail, grocery, restos+bars, cafes, personal-services, medical-dental, pharmacies, banks, daycare, Library+Community Centre, gas-stations, LCBO, Cricket Club.*** Adjacent TTC bus, and nearby TTC York Mills, and Wilson, subway stations, and Hwy 401.*** Schools nearby: John Wanless PS; Armour Heights JSPS; St. Andrews SPS; Glenview SPS; Lawrence Park CI; York Mills CI; Loretto Abbey; Toronto French School; Havergal; BSS; UCC; St. Mike's; CHAT; Bialik; Robbins; DND / CAF Military Staff College; YorkU; UofT; TMU; OCADU; and Colleges.*** Many parks nearby. *** Base Rent $3,700.00 + flat $500.00 / month, for Utilities and Conveniences = $4,200.00 / month TOTAL RENT.*** Utilities and Conveniences include them all: Gas, Electricity, Water, Sewage, and Refuse; WiFi; TV.
Key Facts & Features
Rental Details
- Portion Of Property For Rent
- Main, 2nd Floor, Ancillary Structure
- Furnished
- Unfurnished
- Rent Term
- 24 Months
- Payment Frequency
- Monthly
- Rental Deposit
- Yes
- Credit Check
- Yes
- Employment Letter
- Yes
- Rental Application
- No
- References Required
- Yes
Included In Rent Fee
- Building Maintenance
- Common Elements
- Grounds Maintenance
- Exterior Maintenance
- Heat
- Parking
- Private Garbage Removal
- Water
- Water Heater
- Basement Type
- None
Interior Features
- Laundry Features
- In Building
- Laundry Level
- Main Level
- Interior Extras
- Carpet Free
- View
- City, Garden, Golf Course, Park/Greenbelt, Trees/Woods
- Security Features
- Carbon Monoxide Detectors, Smoke Detector
- Fireplace/Stove
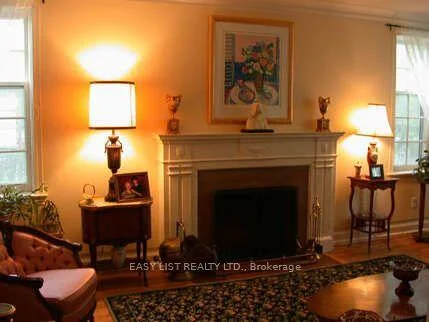
- Yes
- Fireplace Features
- Wood
- Elevator
- No
Exterior Features
- Exterior Extras
- Built-In-BBQ, Deck, Landscaped, Lighting, Patio, Privacy, Porch, Year Round Living
- Pool
- None
- Property Features
- Fenced Yard, Level, Park, Public Transit, School, Wooded/Treed
- Accessibility Features
- Neighbourhood With Curb Ramps
- Other Structures
- Garden Shed
Building
- Building Type
- Multiplex
- Building Style
- 2-Storey
- Approx Age
- 51-99
Construction
- Exterior Finish
- Brick, Stone
- Roof
- Rolled, Shingles
- Foundation Details
- Brick, Concrete Block, Poured Concrete
- Special Designation
- Heritage
Inclusions
- Inclusions
- Oven+Stovetop; Refrigerator; Dishwasher
Parking & Garages
- Garage Type
- Other
- Garage Spaces
- 0
- Parking Spaces
- 2
- Total Garage And Parking Spaces
- 2
Heating & Cooling
- Heat Source
- Gas
- Heat Type
- Radiant
- Air Conditioning
- None
- Water
- Municipal
- Sewers
- Sewer
- Bedrooms
- 3
- Washrooms
- 2
- Kitchens
- 1
- Family / bonus room
- Yes
Room sizes
- Breakfast—Main level
- Kitchen—Main level
- Bedroom 2—Second level
- Primary Bedroom—Second level
- Foyer—Main level
- Living Room—Main level
- Bedroom 3—Second level
- Dining Room—Main level
Washrooms
- 4-piece, Second
- 3-piece, Second
- Municipality
- Toronto
- Neighbourhood
- Bedford Park-Nortown
- Main cross streets
- Avenue Road / Ridley Blvrd
- Directions
- Avenue Road / Ridley Blvrd
- MLS® number
- C13606346
- Data source
- Toronto Regional Real Estate Board
- Listed on
- 2026-07-25
- Updated on
- 2026-10-06
- Days on market
- 83 days
- Possession date
- 2026-08-01
- Possession type
- Other
- Co-op commission
- Landlord will negotiate; $2 Listing Brokerage
- Listed by
- EASY LIST REALTY LTD.
Home Market Value
Current home valuation for 205 Ridley Boulevard, Toronto, Bedford Park-Nortown, Toronto, ON. Listed for $3,700
HOMEH Estimate
—
Estimated Sales Range
—
HOMEH Estimate for 205 Ridley Boulevard, Toronto, Bedford Park-Nortown
What this home would sell for today, not its rent
Calculated with a real agent's CMA method — 45+ years of experience, codified. Not an AI guess.
For the owner
Is this your home? Track its value.
Get this home's HOMEH Estimate by email once a month, with how many homes are for sale around you.
Around this home
No schools found nearby
Data provided by OpenStreetMap & Fraser Institute School Rankings
Ask HOMEH
New!Hi there!
👋Text or call (416) 301-9001
Recommended for you
Based on homes you've looked at.
No recommended properties found.
Nearby similar homes
No nearby properties found.
More real estate resources
Other homes nearby
Explore this area
Nearby neighbourhoods
No nearby listings available.