
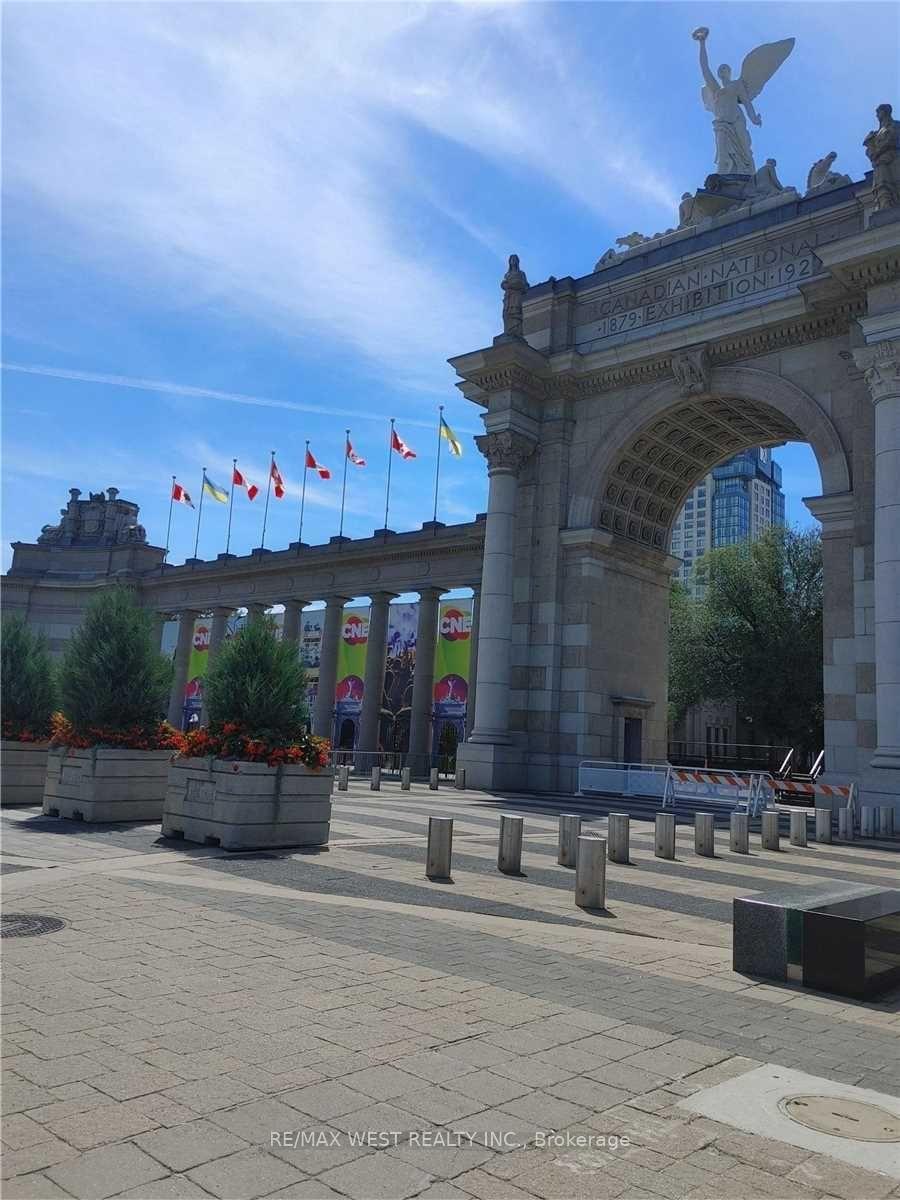
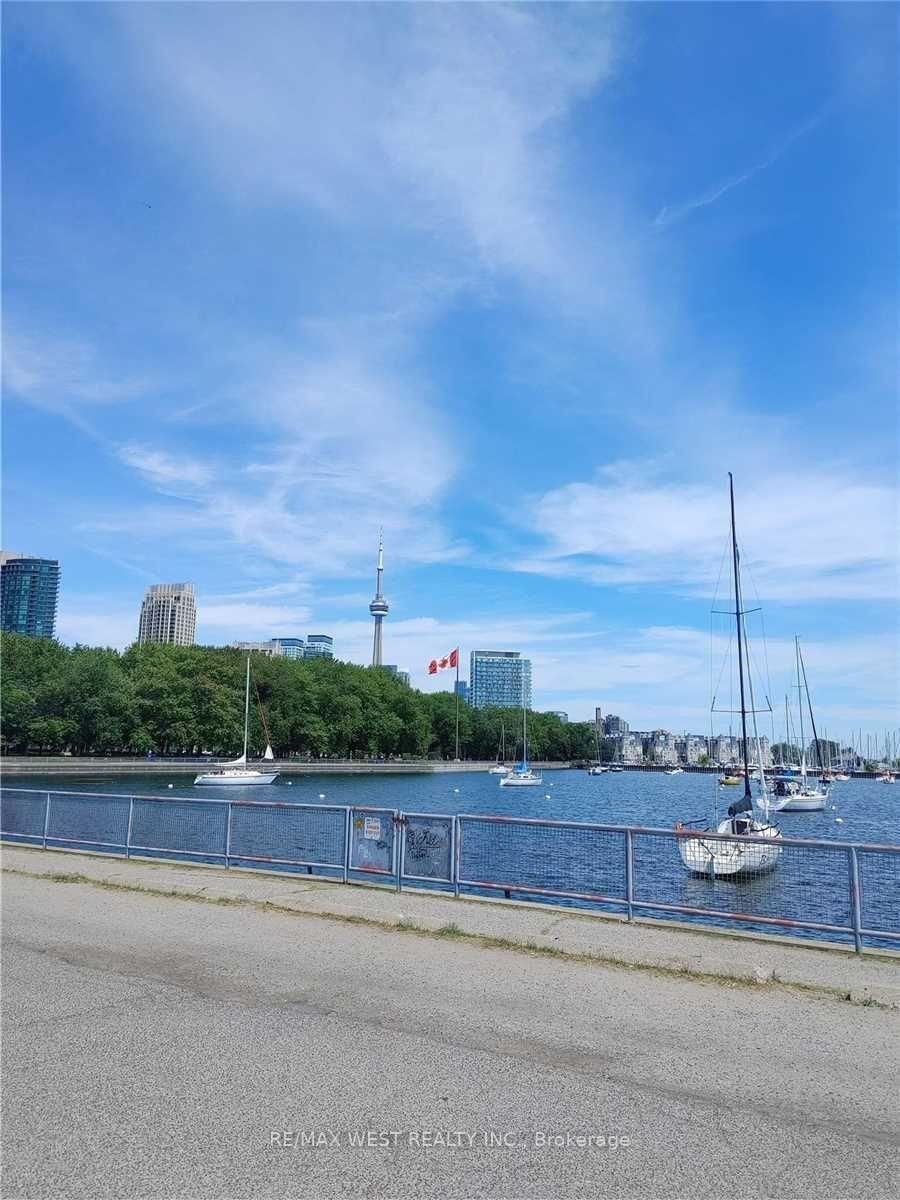
Unit 99, 208 Niagara Street
Toronto (Niagara), ON M6J 3W5
Included in Rent: Building Insurance, Common Elements, Parking, Water, Water Heater
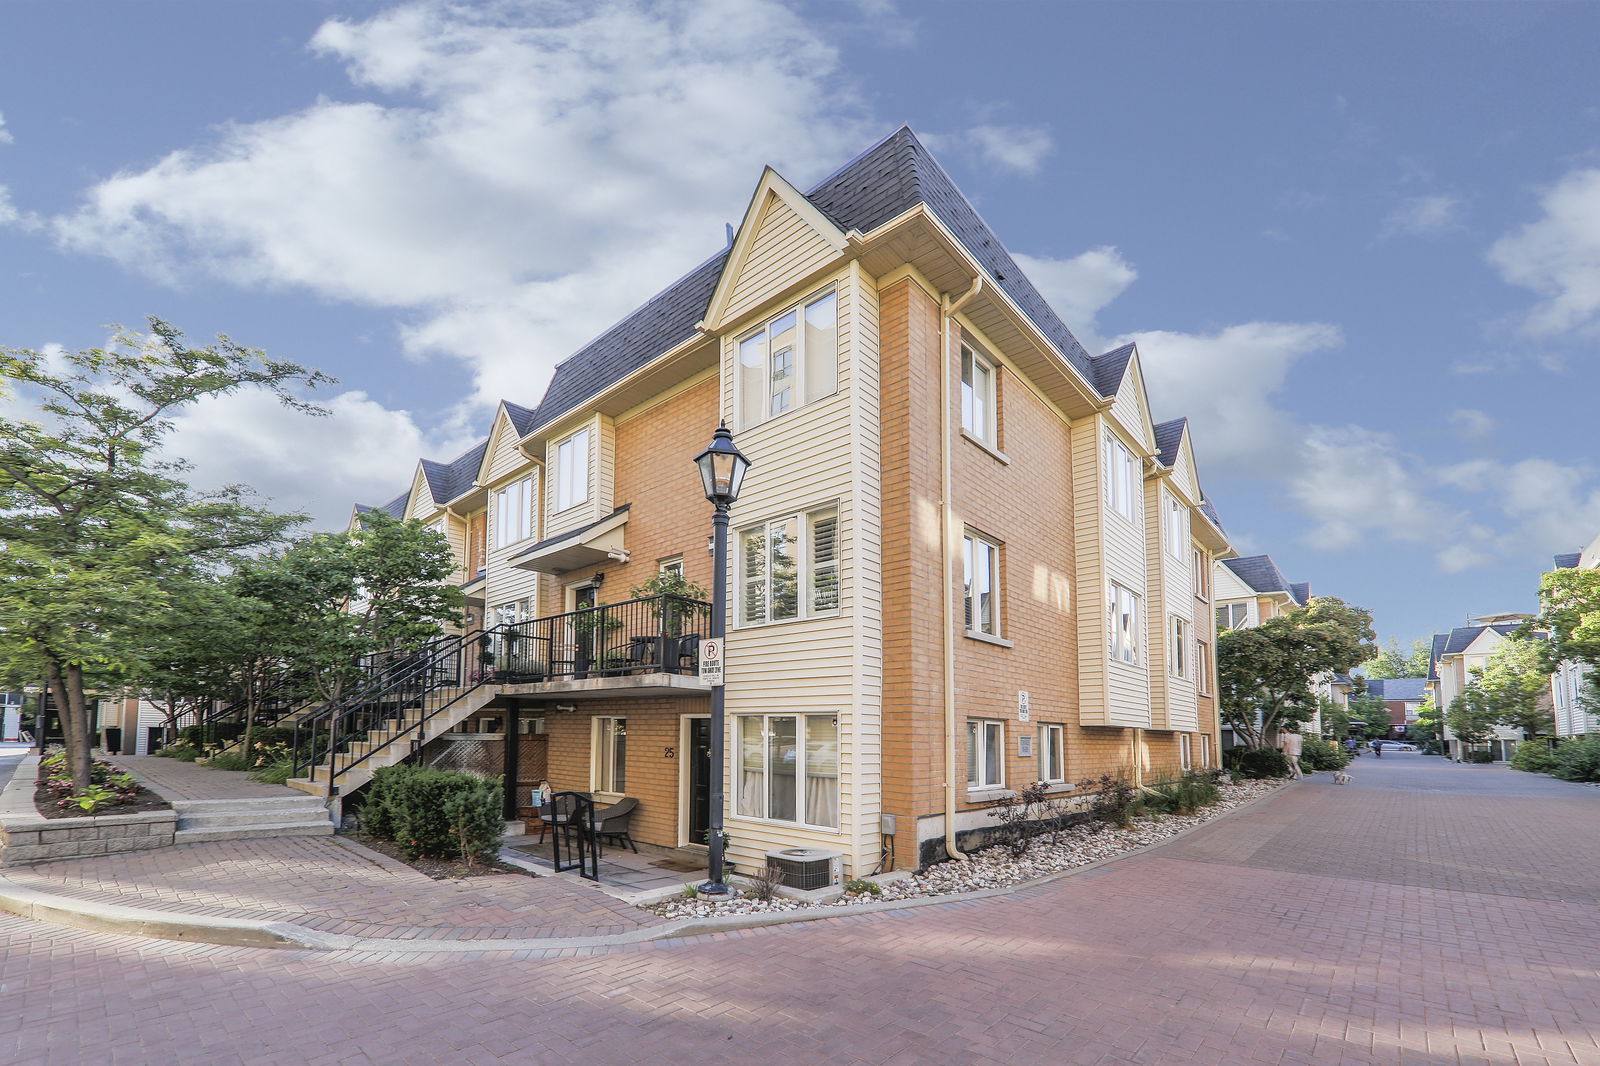 The Kings Townhouses3 storeys, 126 suites, built 2000
- 2+1Bedrooms
- 2Bathrooms
- 1Parking
- 1200–1399Sq Ft
- ImmediateAvailable
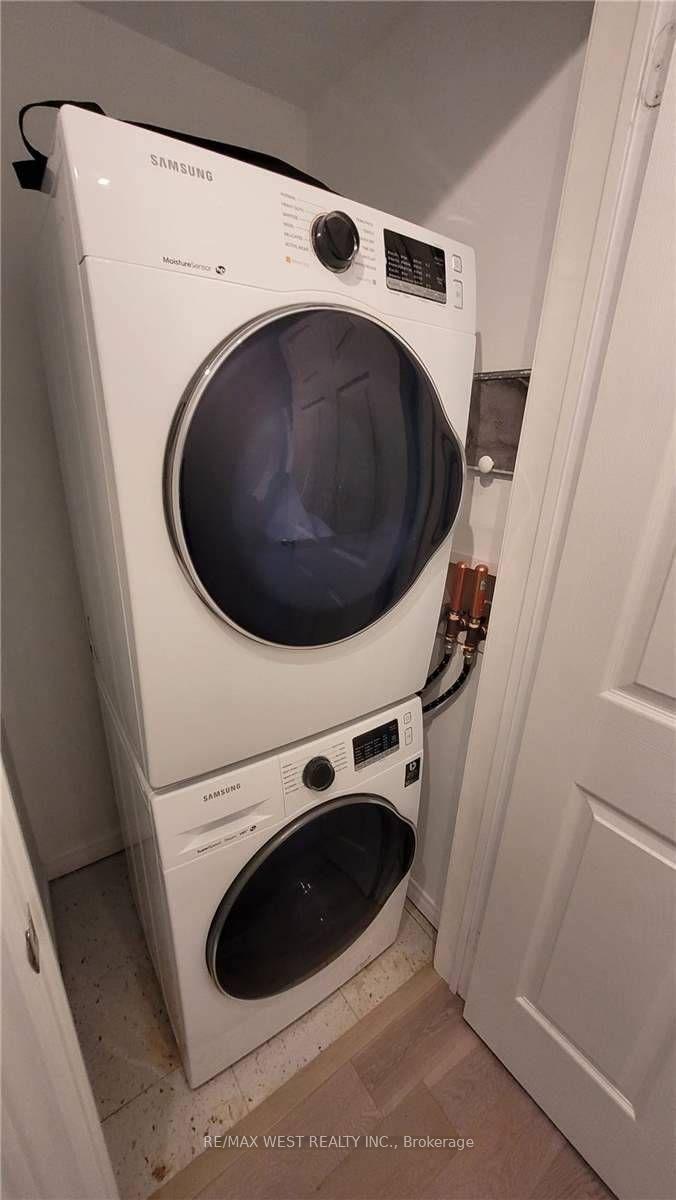
- EnsuiteLaundry
- Entire PropertyFor Lease
- Unfurnished

Sale & Price History for Unit 99, 208 Niagara Street, Toronto, Niagara
| Start Date | End Date | Price | Event | MLS# |
|---|---|---|---|---|
| No listing history available | ||||
Real estate boards require you to or to see the full details of this property.
*Sold prices and complete sale & price history are regulated data. Under the Trust in Real Estate Services Act, 2002 (TRESA) and the rules of the Real Estate Council of Ontario (RECO), and pursuant to the Multiple Listing Service® rules of the Canadian Real Estate Association (CREA) and the Toronto Regional Real Estate Board (TRREB), this information may be shown only to registered users who have agreed to the applicable terms of use (a Virtual Office Website, or "VOW," arrangement). HOMEH Inc., Brokerage therefore provides it to signed-in members only. Creating an account is free and takes under a minute.
About Unit 99, 208 Niagara Street, Toronto, Niagara
Summarized Description
- Unique corner townhouse in vibrant Toronto neighborhood.
- Beautifully renovated with modern finishes.
- Open-concept layout ideal for entertaining.
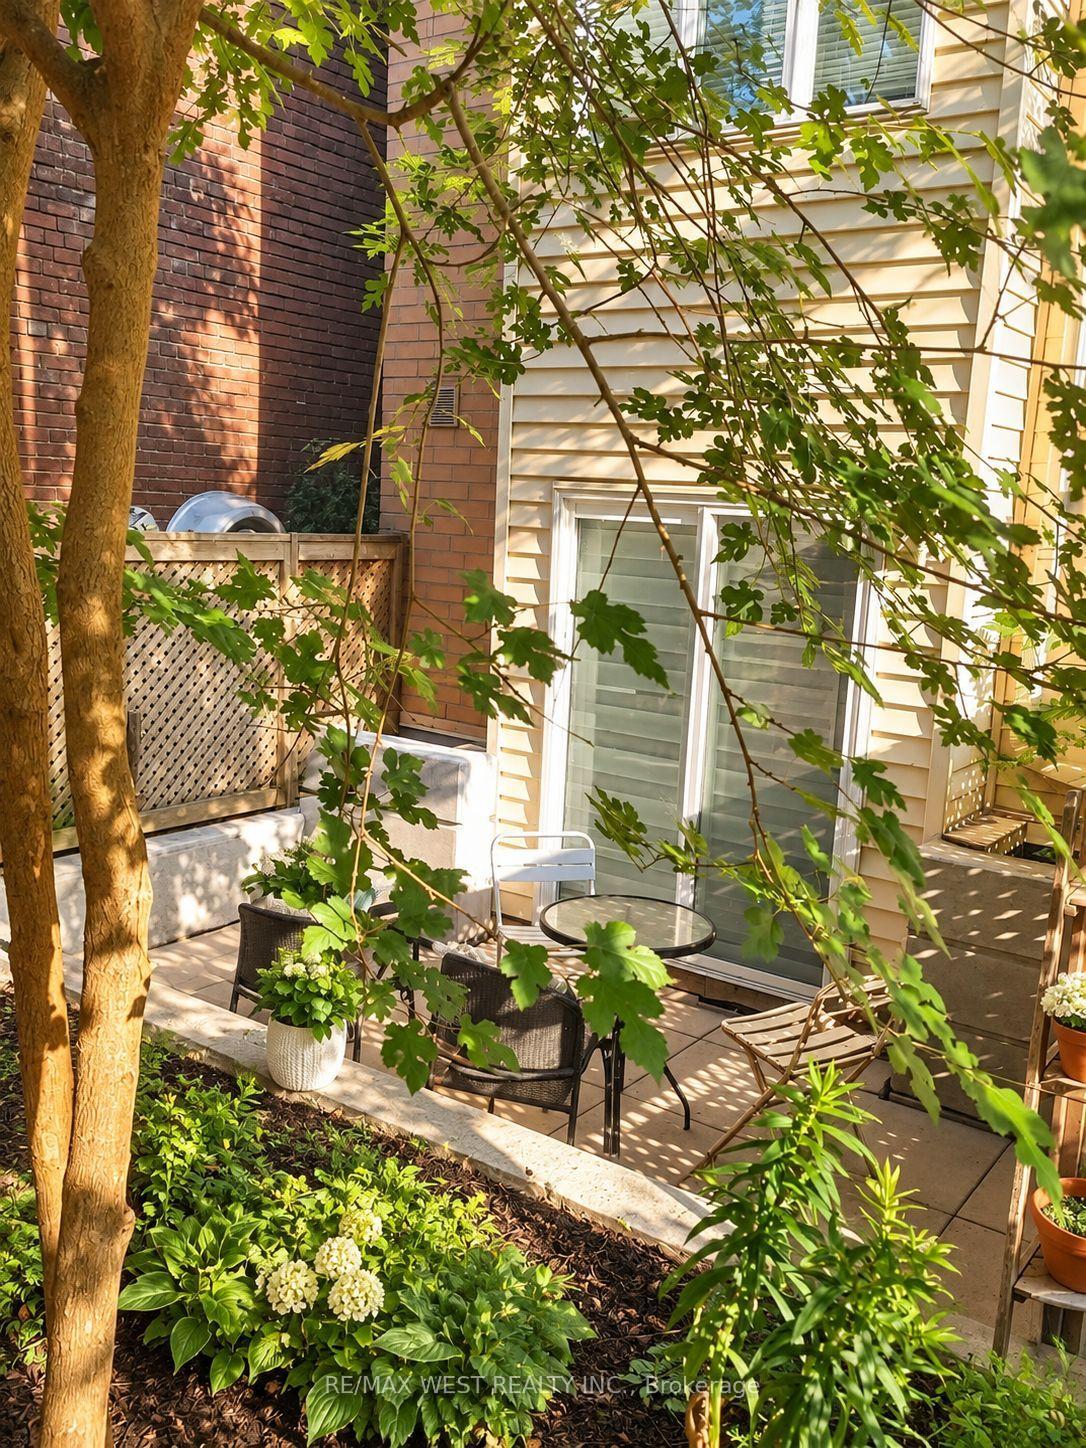
- Private back patio for outdoor enjoyment.
- Spacious basement with 12-foot ceilings.
- Direct access to underground parking.
- Steps from trendy cafés and boutiques.
- Highly regarded school just a minute away.
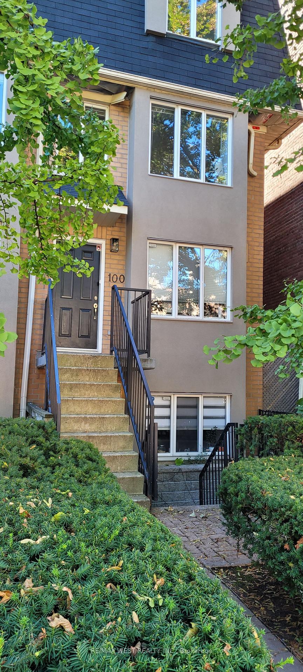
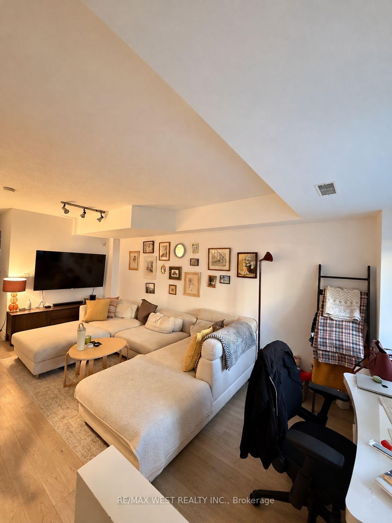
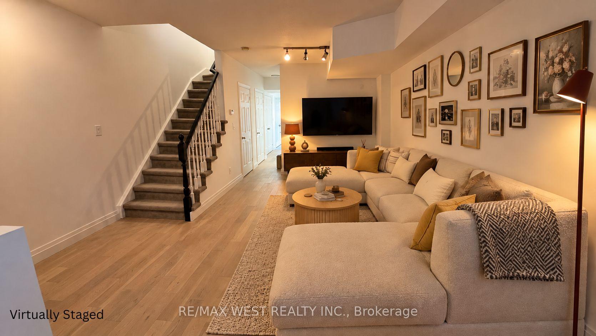
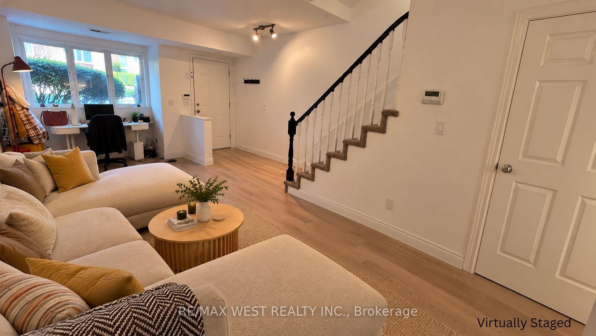
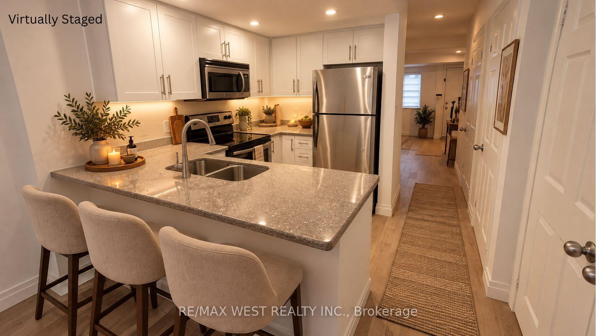
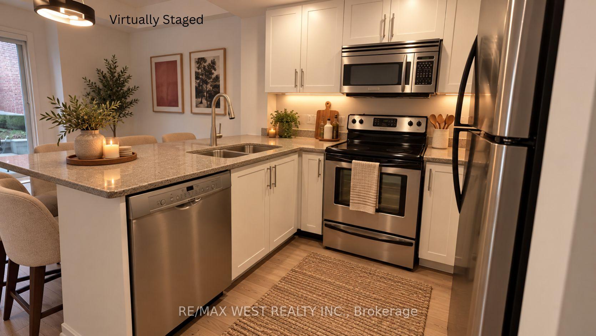
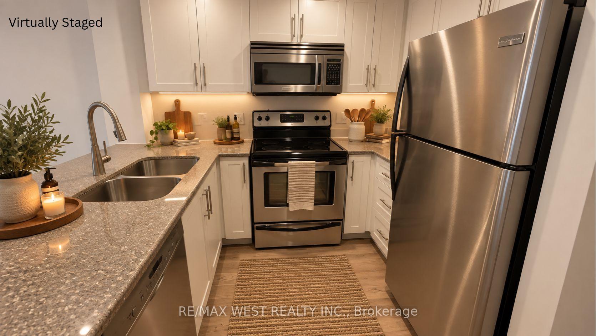
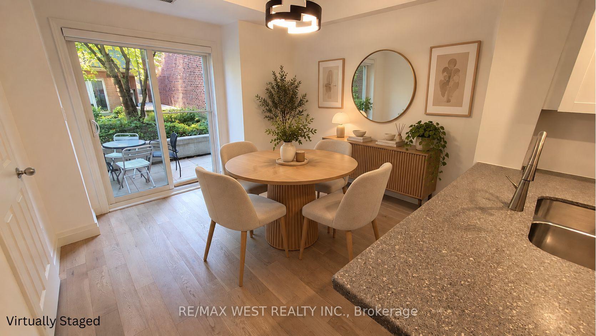
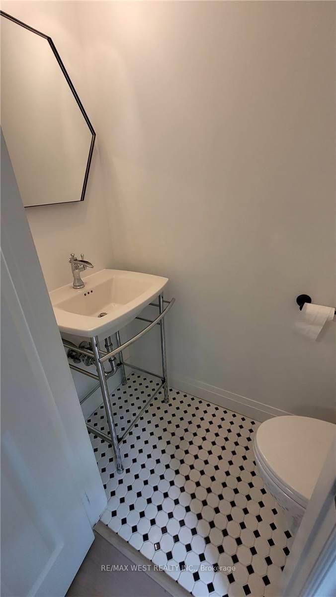
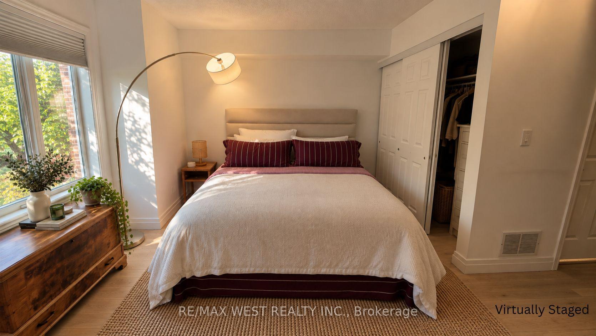
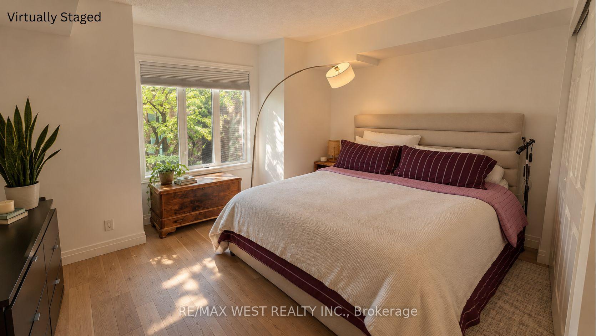
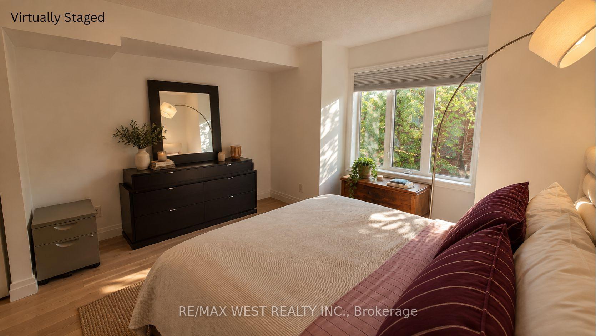
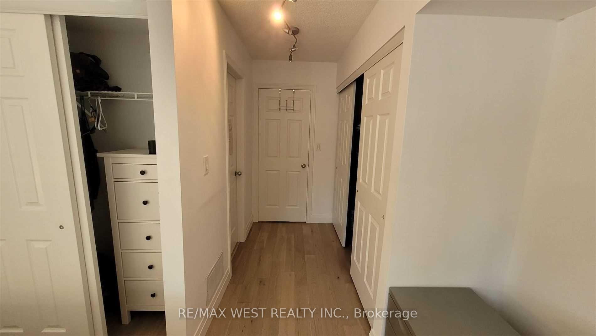
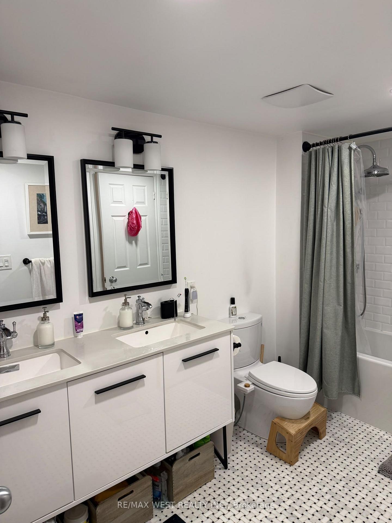
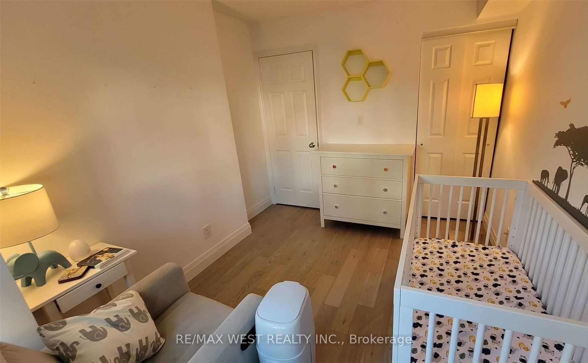
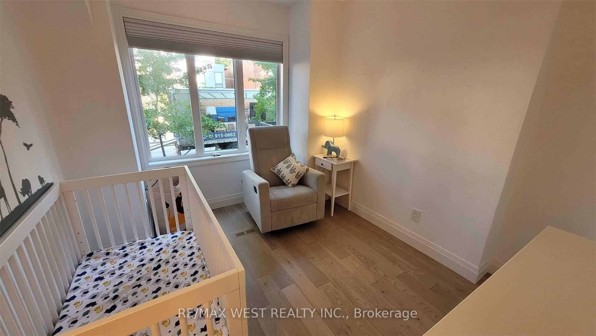
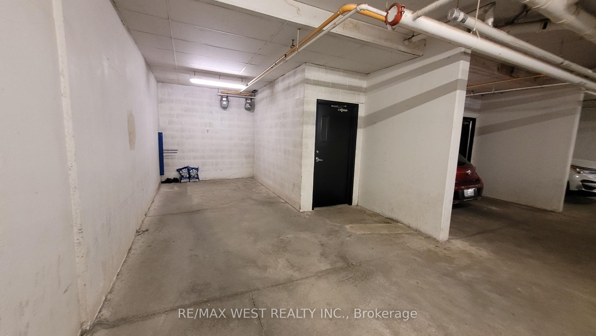
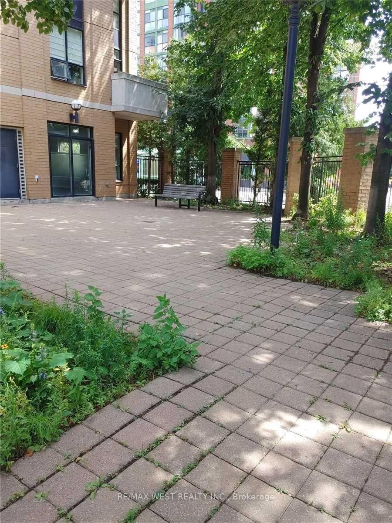
Tucked away on a charming residential street in the heart of one of Toronto's most vibrant neighbourhoods, this one-of-a-kind executive corner townhouse brings together urban energy and a little everyday tranquility. Beautifully renovated and full of personality, this three-level gem features hardwood floors, 2+1 bedrooms, 2 bathrooms, and an airy open-concept layout that feels as inviting as your favourite neighbourhood café.The main floor is made for easy living and effortless entertaining, with a bright living and dining area, convenient powder room, and a stylish kitchen featuring granite countertops, a spacious pantry, and an additional family room or breakfast nook. Step outside to your private, lush back patio, conveniently located right off the kitchen and perfect for outdoor dining, summer BBQs, morning matcha, or entertaining friends.Upstairs, the primary bedroom offers his-and-hers closets and access to a beautiful semi-ensuite bathroom, while the second bedroom features a lovely picture window. Convenient stacked laundry completes the upper level. Downstairs is where this home really sets itself apart! The full basement boasts impressive 12-foot ceilings, offering valuable additional indoor living space to enjoy year-round. Think cozy movie nights, a home office, personal workout studio, or whatever suits your lifestyle. Even better? A private entrance provides direct access to the underground parking garage, complete with a convenient coat room and dedicated bike rack. No stepping outside to reach your car, making grocery runs and chilly Toronto winters that much easier!And the location? Enjoy the charm of a quiet residential street while being just steps from King West's trendy cafés, independent boutiques, buzzing restaurants, and everything that makes downtown Toronto so exciting. For families, the highly regarded Niagara Street Junior Public School is just a one-minute walk away, offering exceptional everyday convenience.
Key Facts & Features
Rental Details
- Portion Of Property For Rent
- Entire Property
- Furnished
- Unfurnished
- Rent Term
- 12 Months
- Payment Frequency
- Monthly
- Rental Deposit
- Yes
- Credit Check
- Yes
- Employment Letter
- Yes
- Rental Application
- Yes
- References Required
- Yes
Included In Rent Fee
- Building Insurance
- Common Elements
- Parking
- Water
- Water Heater
- Basement Type
- Finished with Walk-Out, Separate Entrance
Interior Features
- Pets Permitted
- Yes-with Restrictions
- Laundry Features
- Ensuite
- Laundry Level
- Upper Level
- Interior Extras
- Water Heater Owned
- Security Features
- Carbon Monoxide Detectors, Concierge/Security, Smoke Detector
- Fireplace/Stove
- No
- Elevator
- No
Exterior Features
- Balcony
- Terrace
- Exterior Extras
- Patio
Building Amenities
- BBQs Allowed
- Bike Storage
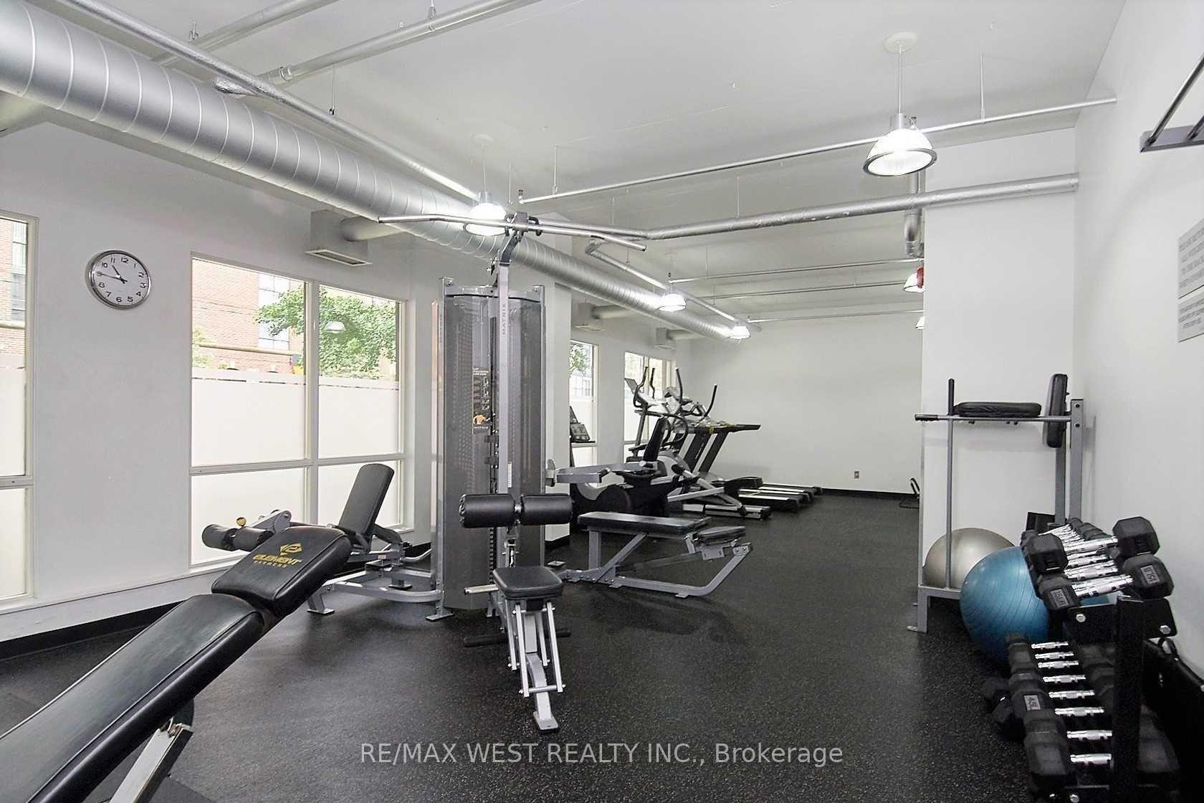
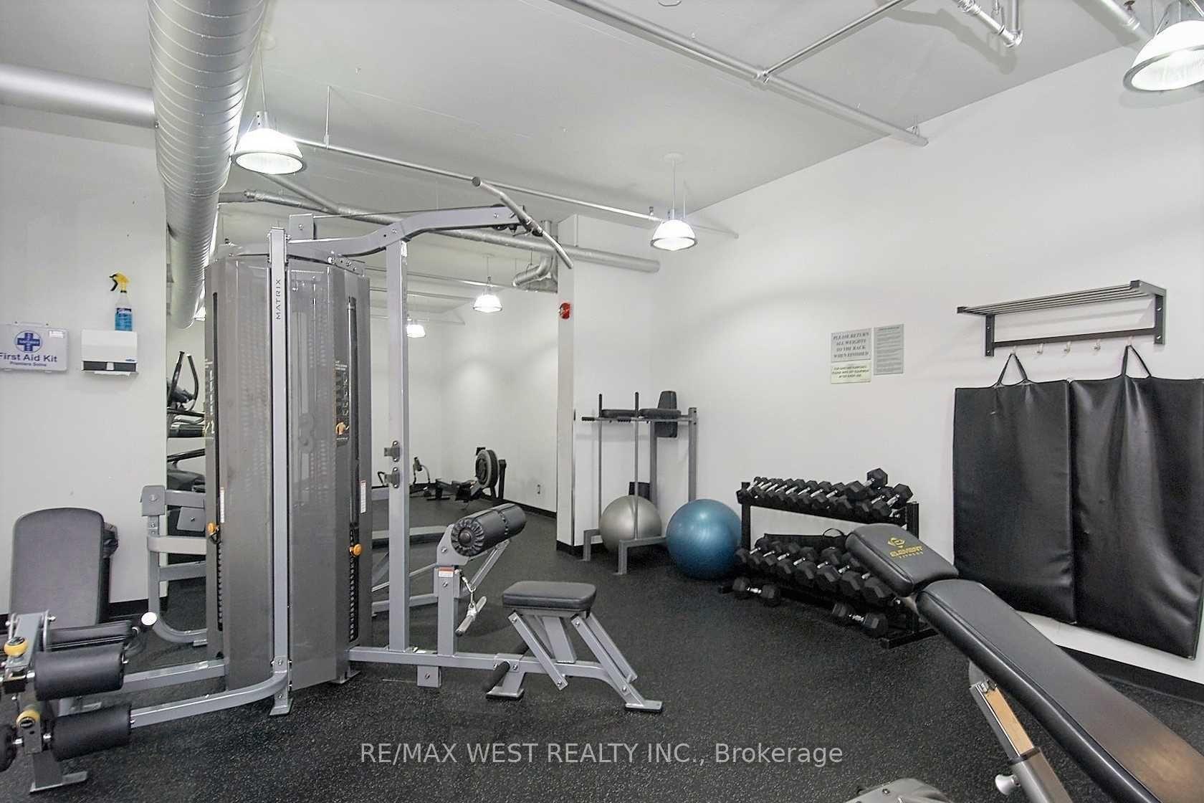
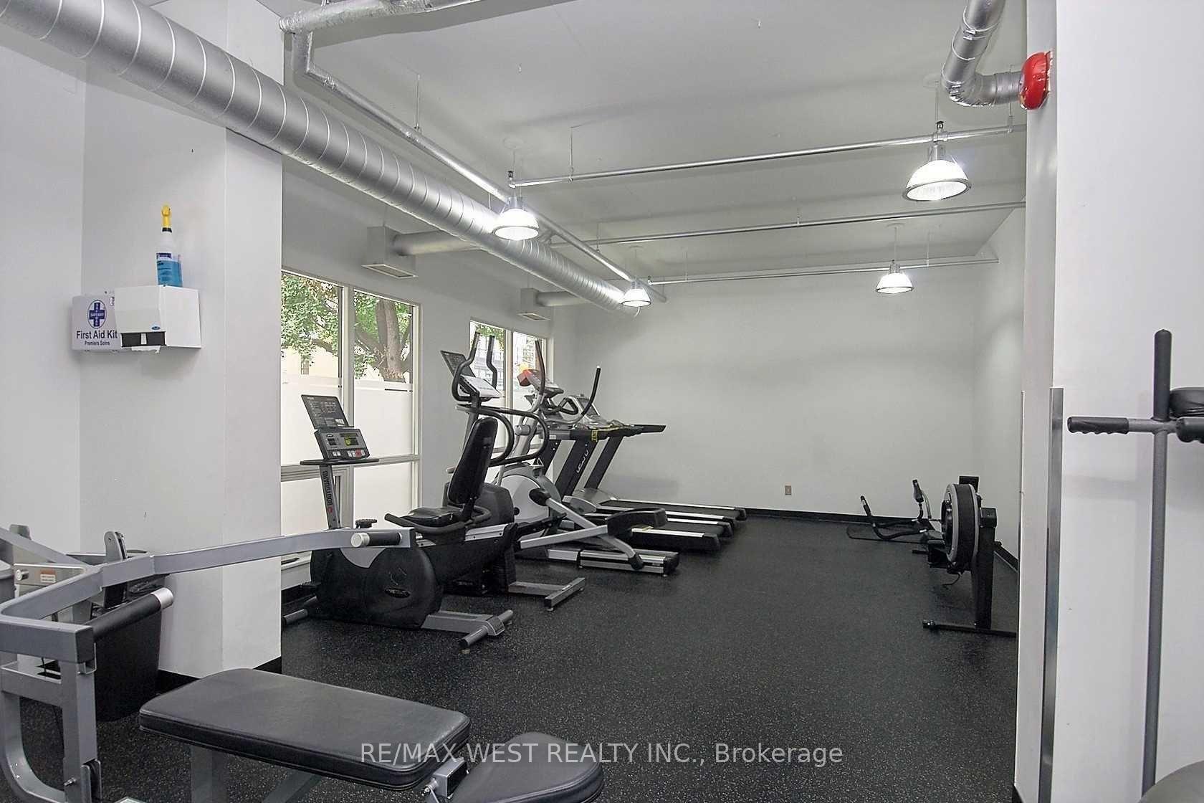
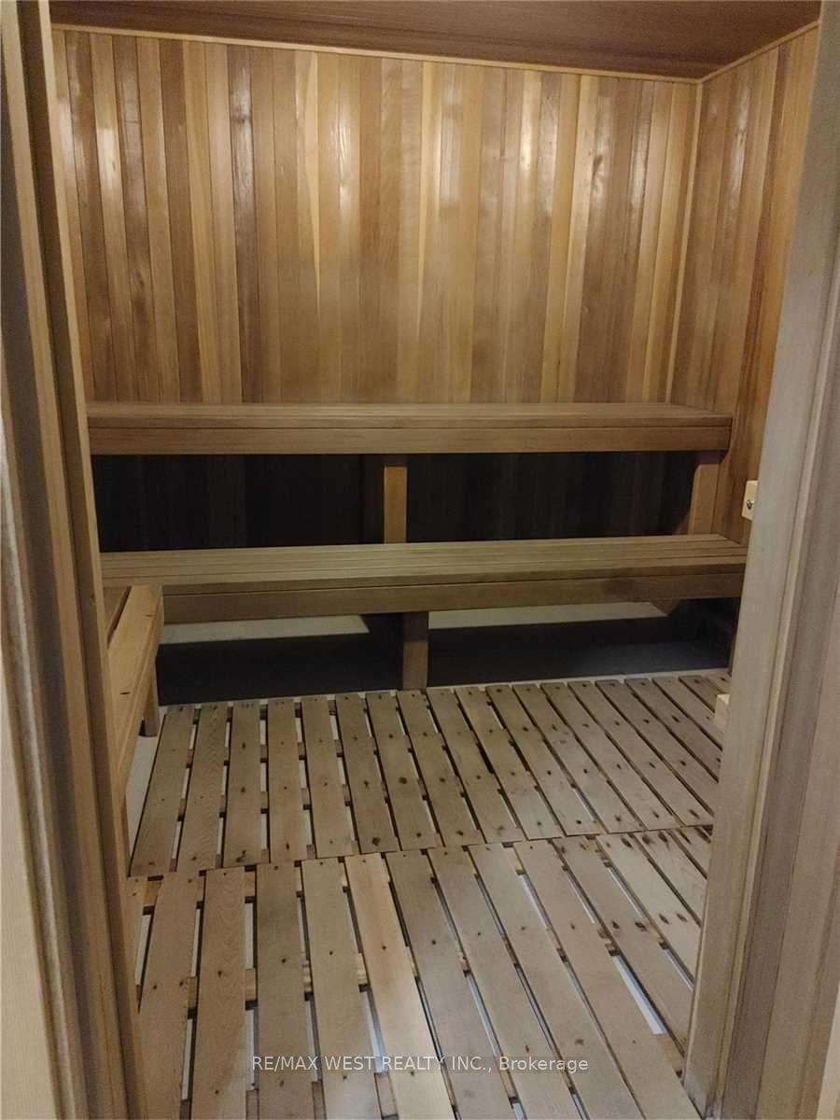
- Exercise Room
- Gym
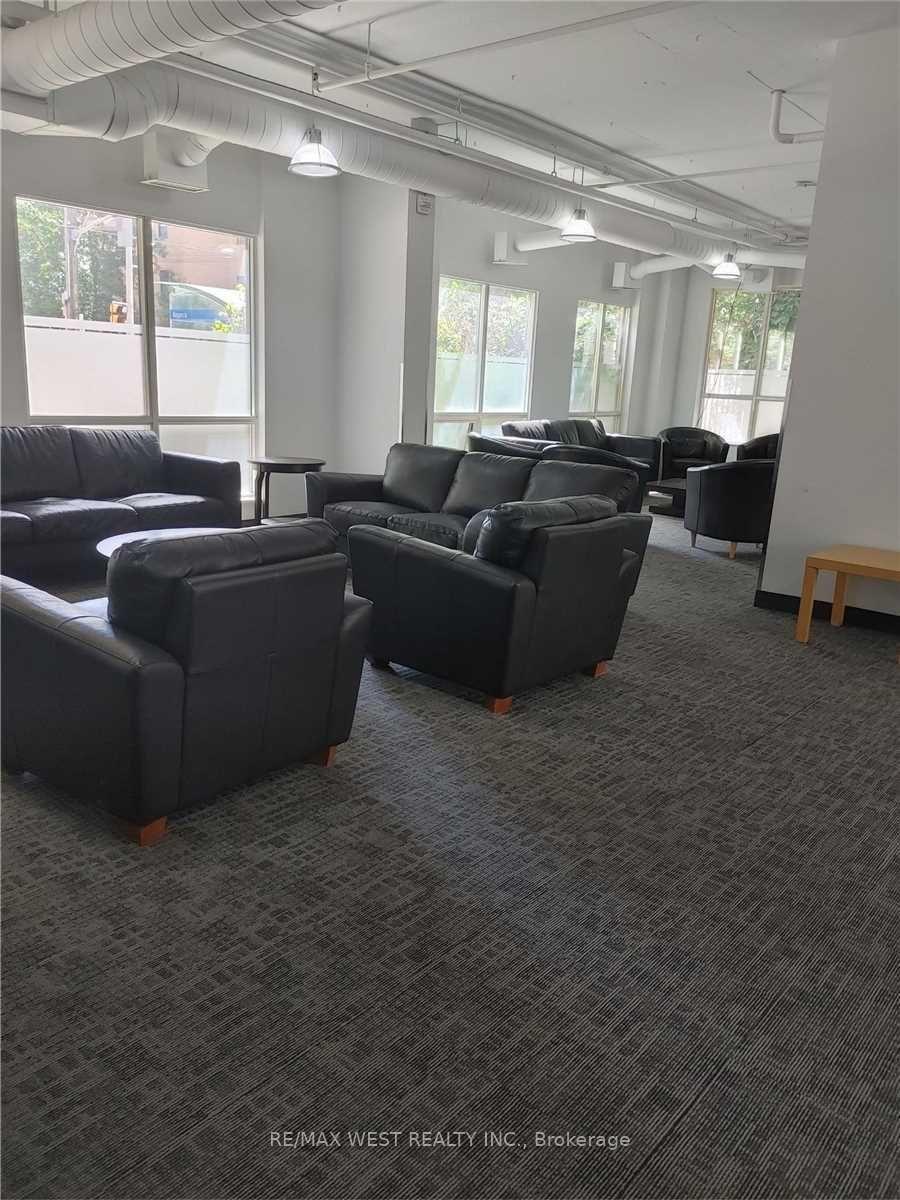
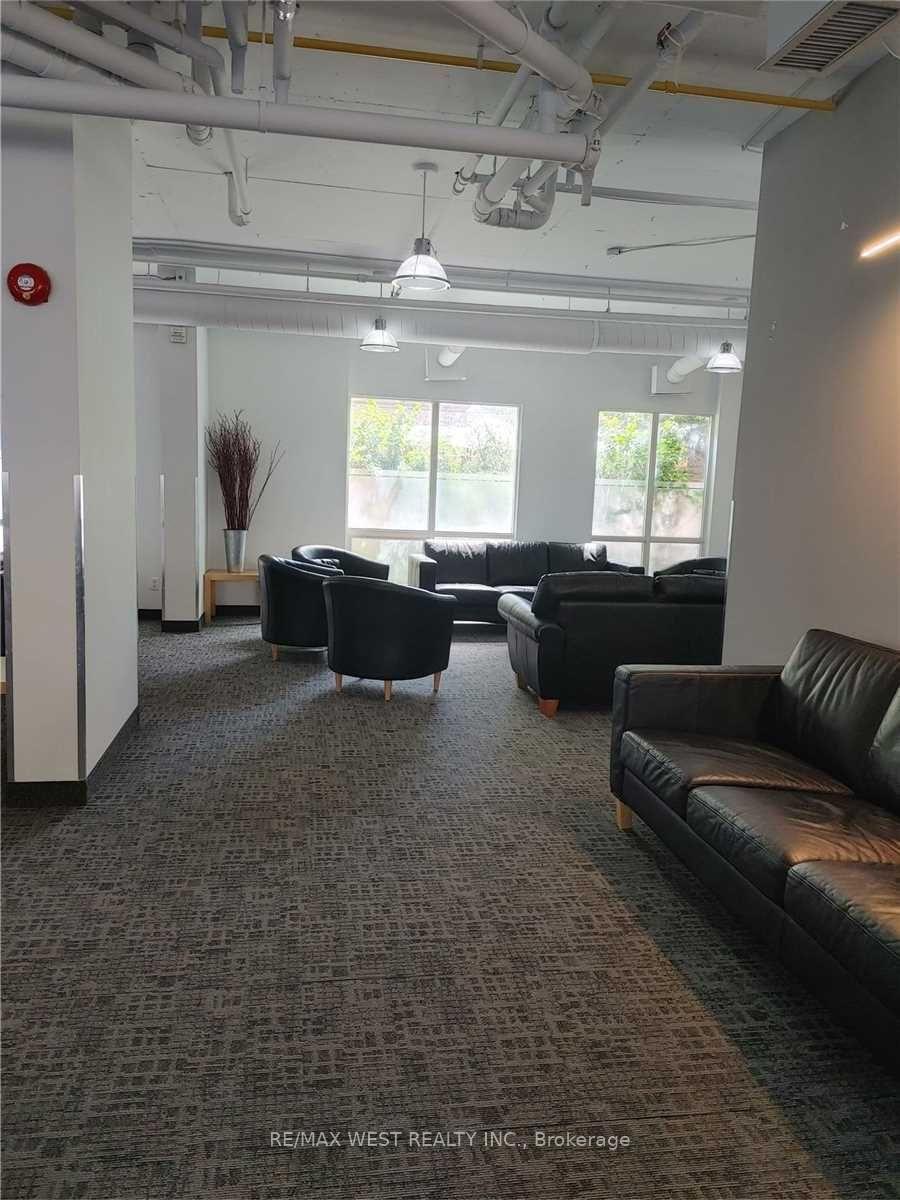
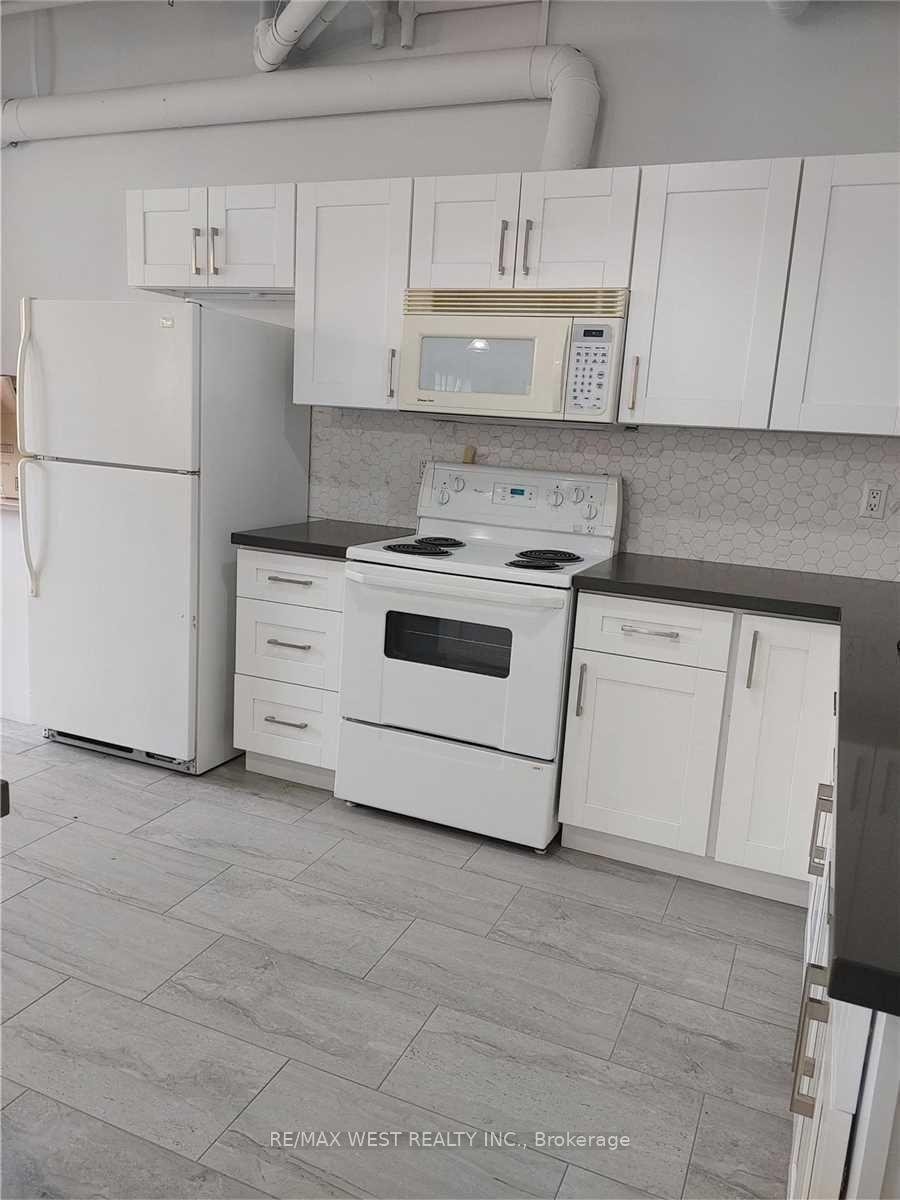
- Party Room/Meeting Room
- Visitor Parking
Building
- Building Type
- Condo Townhouse
- Building Style
- Stacked Townhouse
- Approx Age
- 16-30
- Condo Corp Number
- 1302
Construction
- Exposure
- North South
- Exterior Finish
- Brick, Stucco (Plaster)
- Roof
- Unknown
- Foundation Details
- Unknown
- Special Designation
- Unknown
Inclusions
- Inclusions
- N/a
Exclusions
- Exclusions
- N/a
Parking & Garages
- Garage Type
- Underground
- Garage Spaces
- 1
- Parking Type
- Owned
- Parking Spaces
- 1
- Total Garage And Parking Spaces
- 1
Lockers
- Locker Type
- None
Heating & Cooling
- Heat Source
- Gas
- Heat Type
- Forced Air
- Air Conditioning
- Central Air
- Bedrooms
- 2 + 1
- Washrooms
- 2
- Kitchens
- 1
Room sizes
- Living Room—Main level, Hardwood Floor, Combined w/Kitchen
- Kitchen—Main level, Stainless Steel Appl, Pantry, Double Sink
- Bedroom—Second level, Hardwood Floor, Picture Window
- Primary Bedroom—Second level, Hardwood Floor, His and Hers Closets, Semi Ensuite
- Dining Room—Main level, Hardwood Floor, W/O To Patio, Sliding Doors
- Laundry—Second level
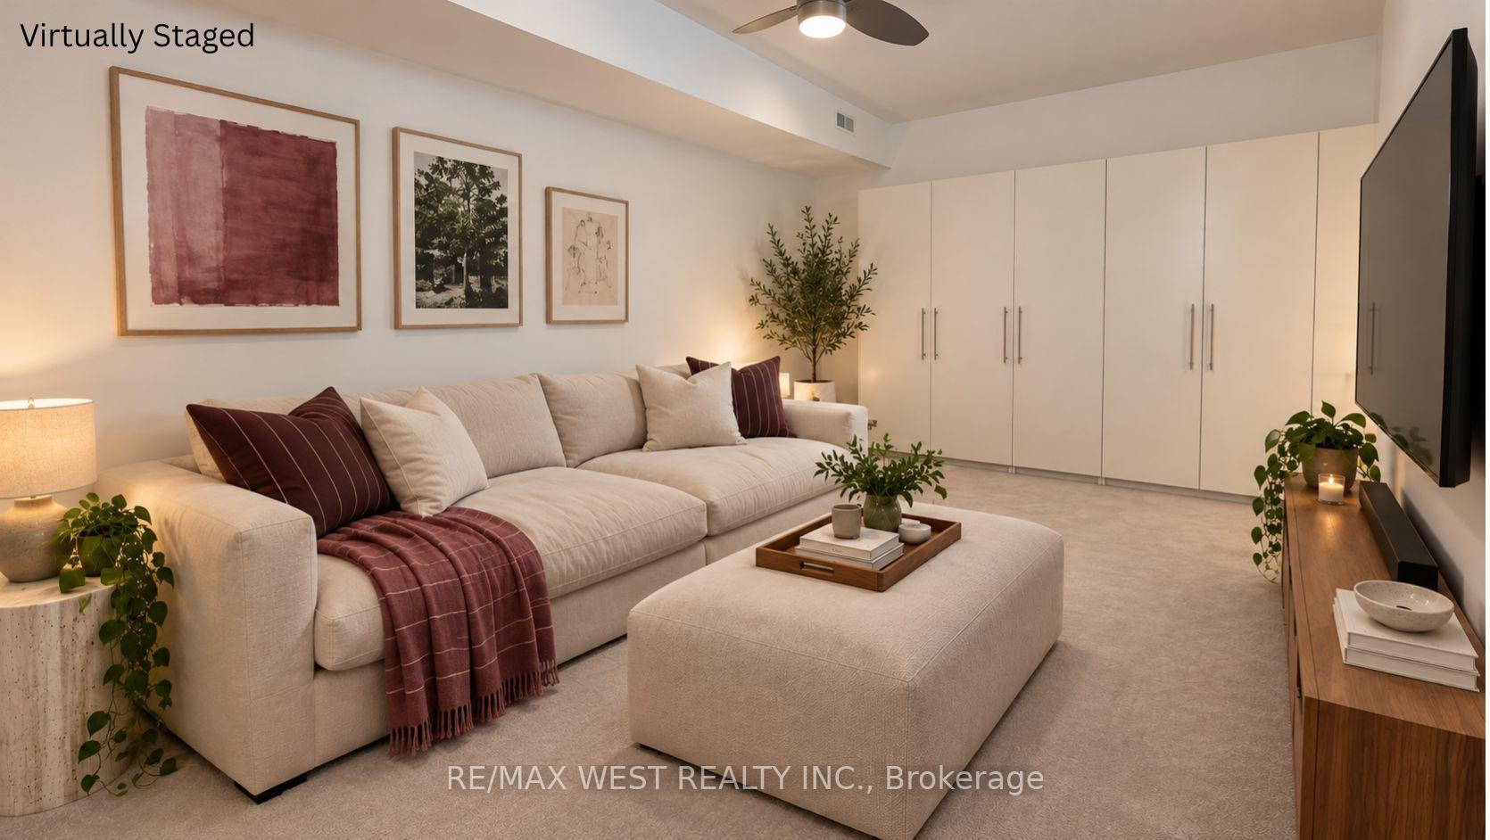
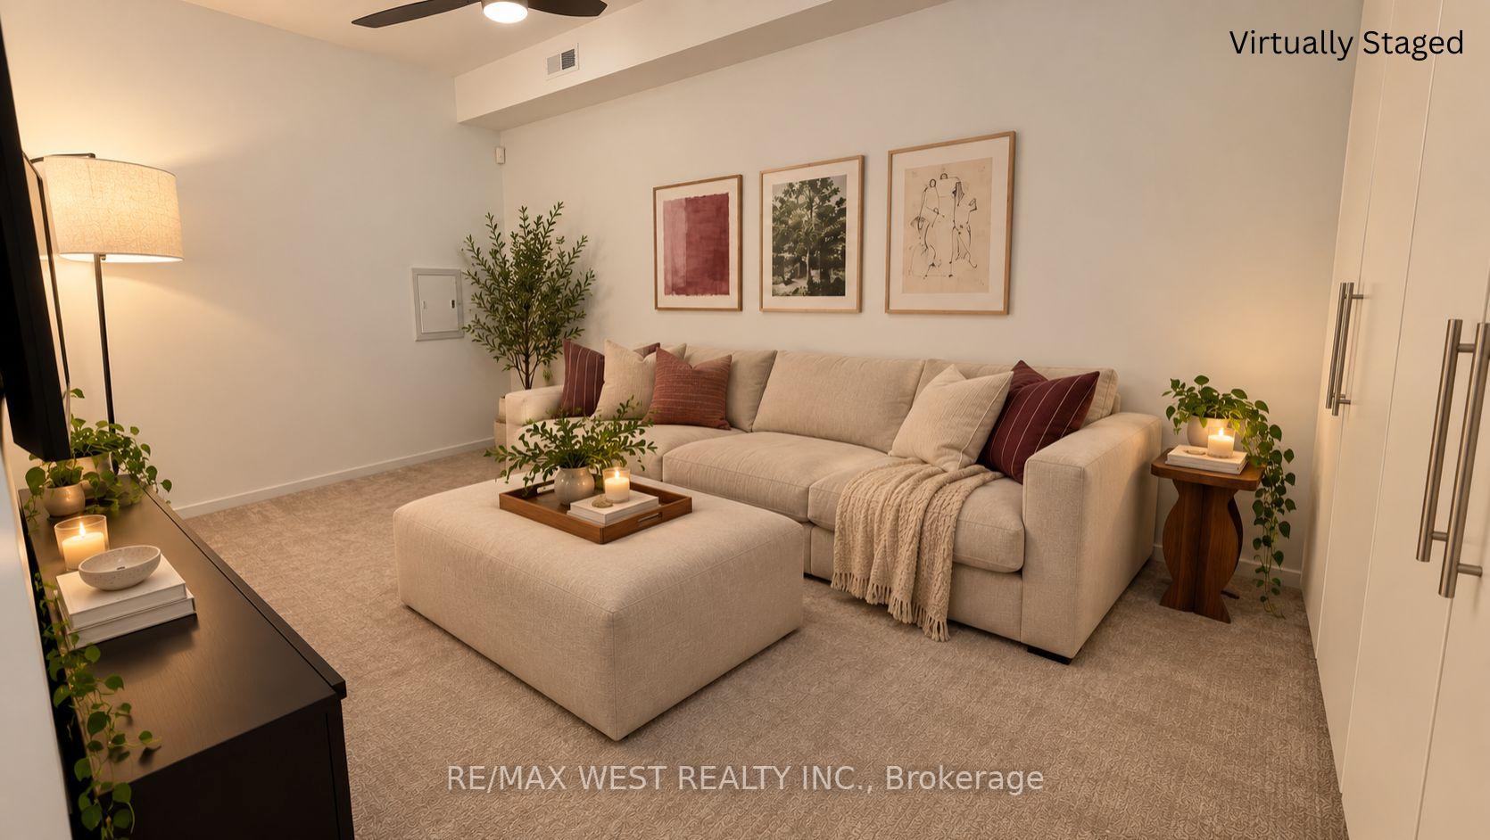
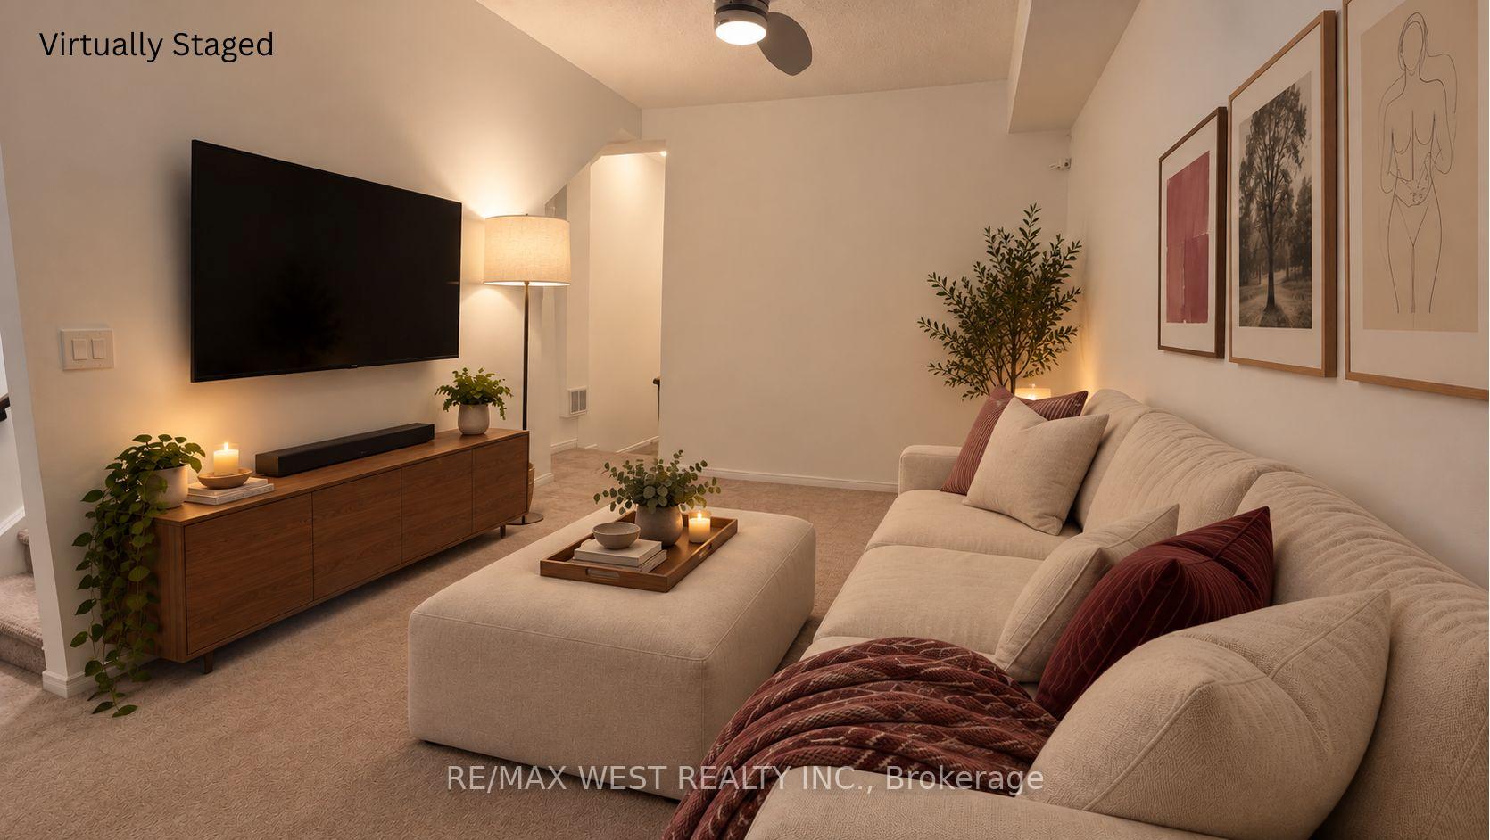
- Recreation—Basement level, Broadloom, W/O To Garage
- Bathroom—Second level
Washrooms
- 3-piece, Main
- 6-piece, Second
- Municipality
- Toronto
- Neighbourhood
- Niagara
- Main cross streets
- King/ Niagara
- Directions
- King/ Niagara
- MLS® number
- C14108588
- Data source
- Toronto Regional Real Estate Board
- Listed on
- 2026-10-22
- Updated on
- 2026-10-22
- Days on market
- 1 day
- Possession type
- Immediate
- Co-op commission
- 1/2 Month's Lease
- Listed by
- RE/MAX WEST REALTY INC.
Home Market Value
Current home valuation for Unit 99, 208 Niagara Street, Toronto, Niagara, Toronto, ON. Listed for $3,700
HOMEH Estimate
$1,294,000
Estimated Sales Range
$1,022,260 - $1,565,740
HOMEH Estimate for Unit 99, 208 Niagara Street, Toronto, Niagara
What this home would sell for today, not its rent
Calculated with a real agent's CMA method — 45+ years of experience, codified. Not an AI guess.
For the owner
Is this your home? Track its value.
Get this home's HOMEH Estimate by email once a month, with how many homes are for sale around you.
Around this home
Data provided by OpenStreetMap & Fraser Institute School Rankings
Ask HOMEH
New!Hi there!
👋Text or call (416) 301-9001
Recommended for you
Based on homes you've looked at.
No recommended properties found.
Nearby similar homes
No nearby properties found.
More real estate resources
Other homes nearby
Explore this area
Nearby neighbourhoods
No nearby listings available.