
209 Douglas Avenue
Toronto (Lawrence Park North), ON M5M 1G9
- 3+1Bedrooms
- 4Bathrooms
- 1Garage
- 2000–2500Sq Ft
- $12,806Tax
- 25×106 ftLot Size
 Estimated Value:$2,482,500See Free Estimate Report

Property not available for sale or for rent.
HOMEH One: full-service selling for a 1% listing fee. The buyer's agent commission is separate.
Free Home EvaluationHow Much Is My Home Worth?Homes for Sale NearbySale & Price History for 209 Douglas Avenue, Toronto, Lawrence Park North
Real estate boards require you to or to see the full details of this property.
*Sold prices and complete sale & price history are regulated data. Under the Trust in Real Estate Services Act, 2002 (TRESA) and the rules of the Real Estate Council of Ontario (RECO), and pursuant to the Multiple Listing Service® rules of the Canadian Real Estate Association (CREA) and the Toronto Regional Real Estate Board (TRREB), this information may be shown only to registered users who have agreed to the applicable terms of use (a Virtual Office Website, or "VOW," arrangement). HOMEH Inc., Brokerage therefore provides it to signed-in members only. Creating an account is free and takes under a minute.
About 209 Douglas Avenue, Toronto, Lawrence Park North
Summarized Description
- Custom-built executive family home in North Toronto.
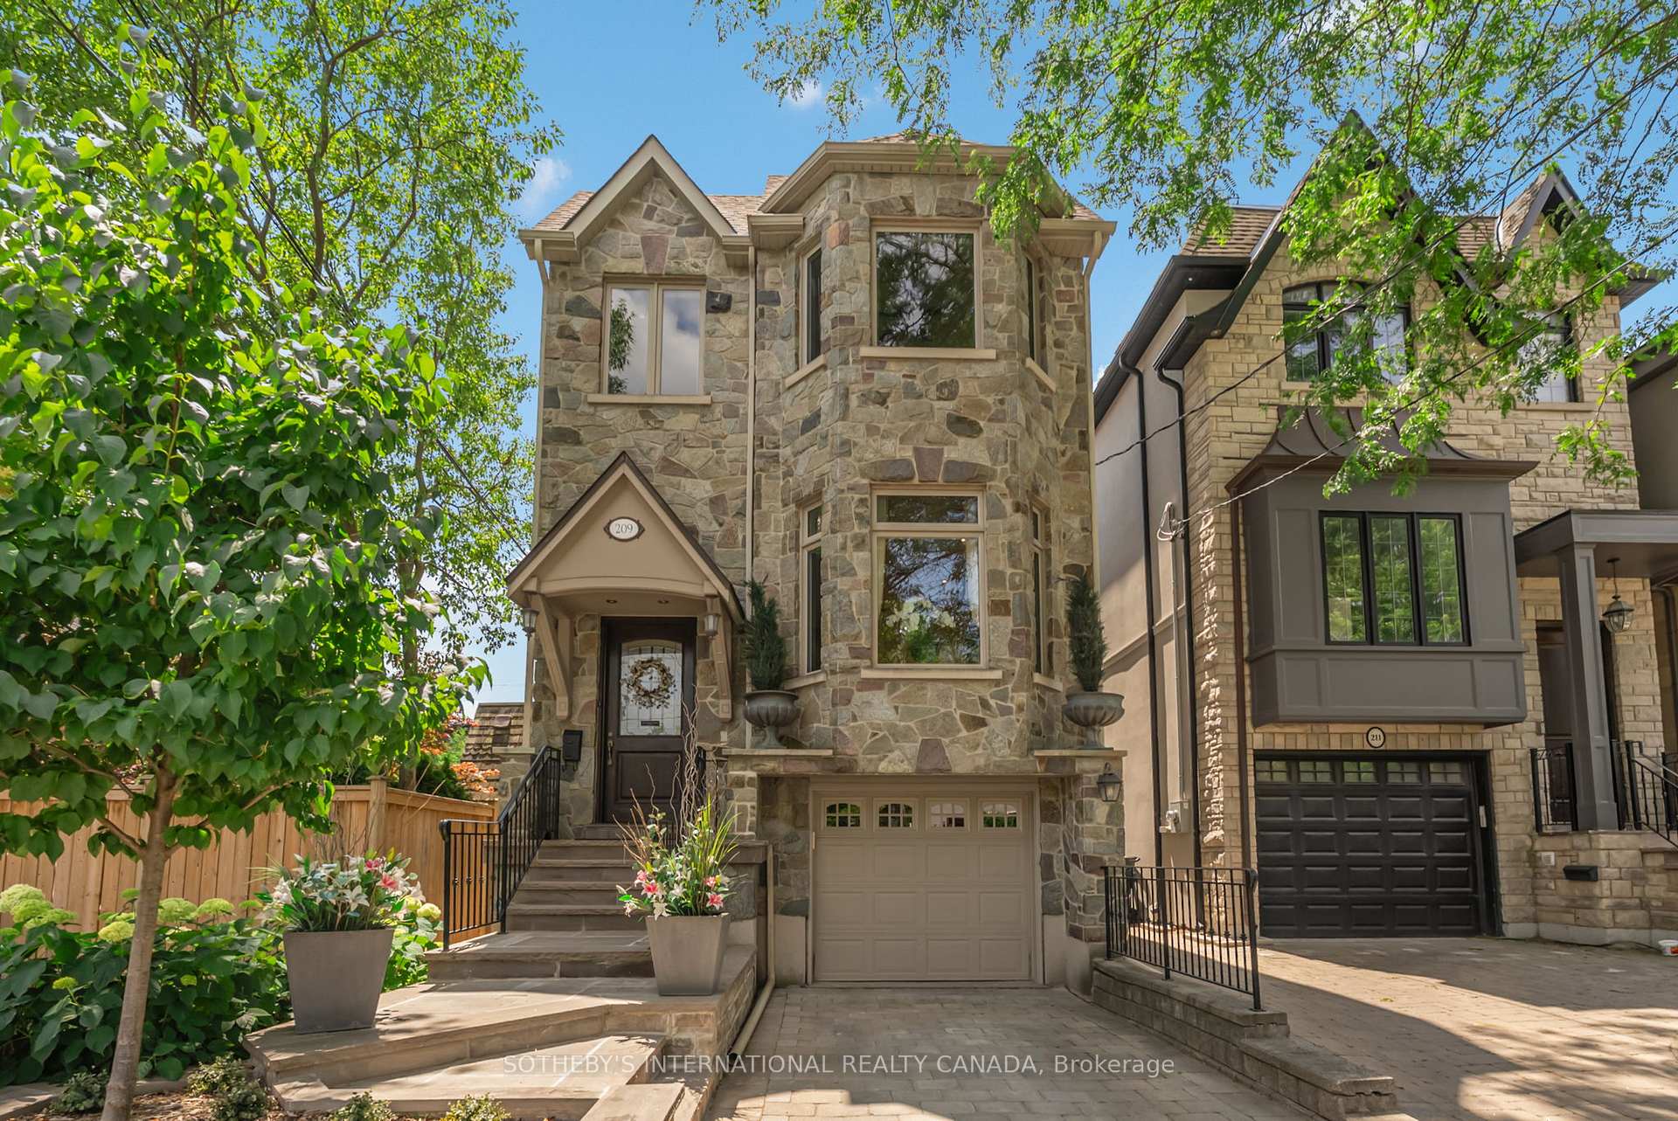
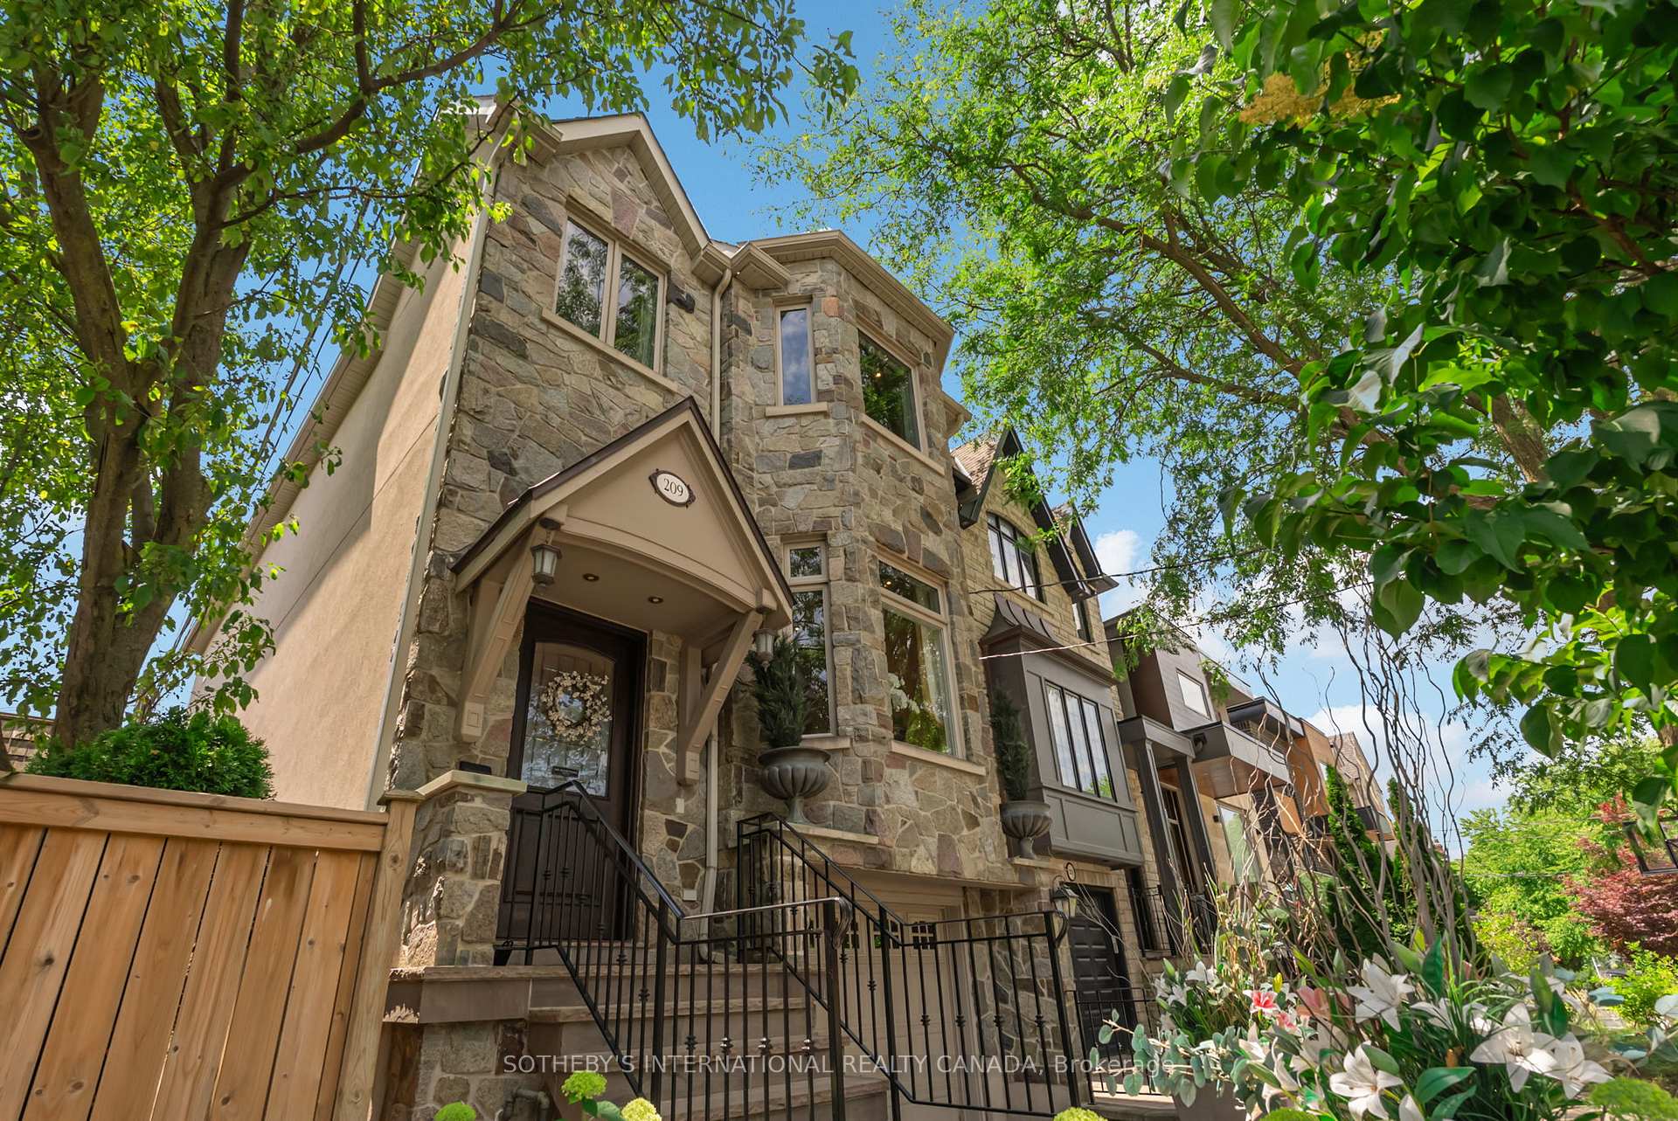
- Grand granite stone facade with luxury finishes.
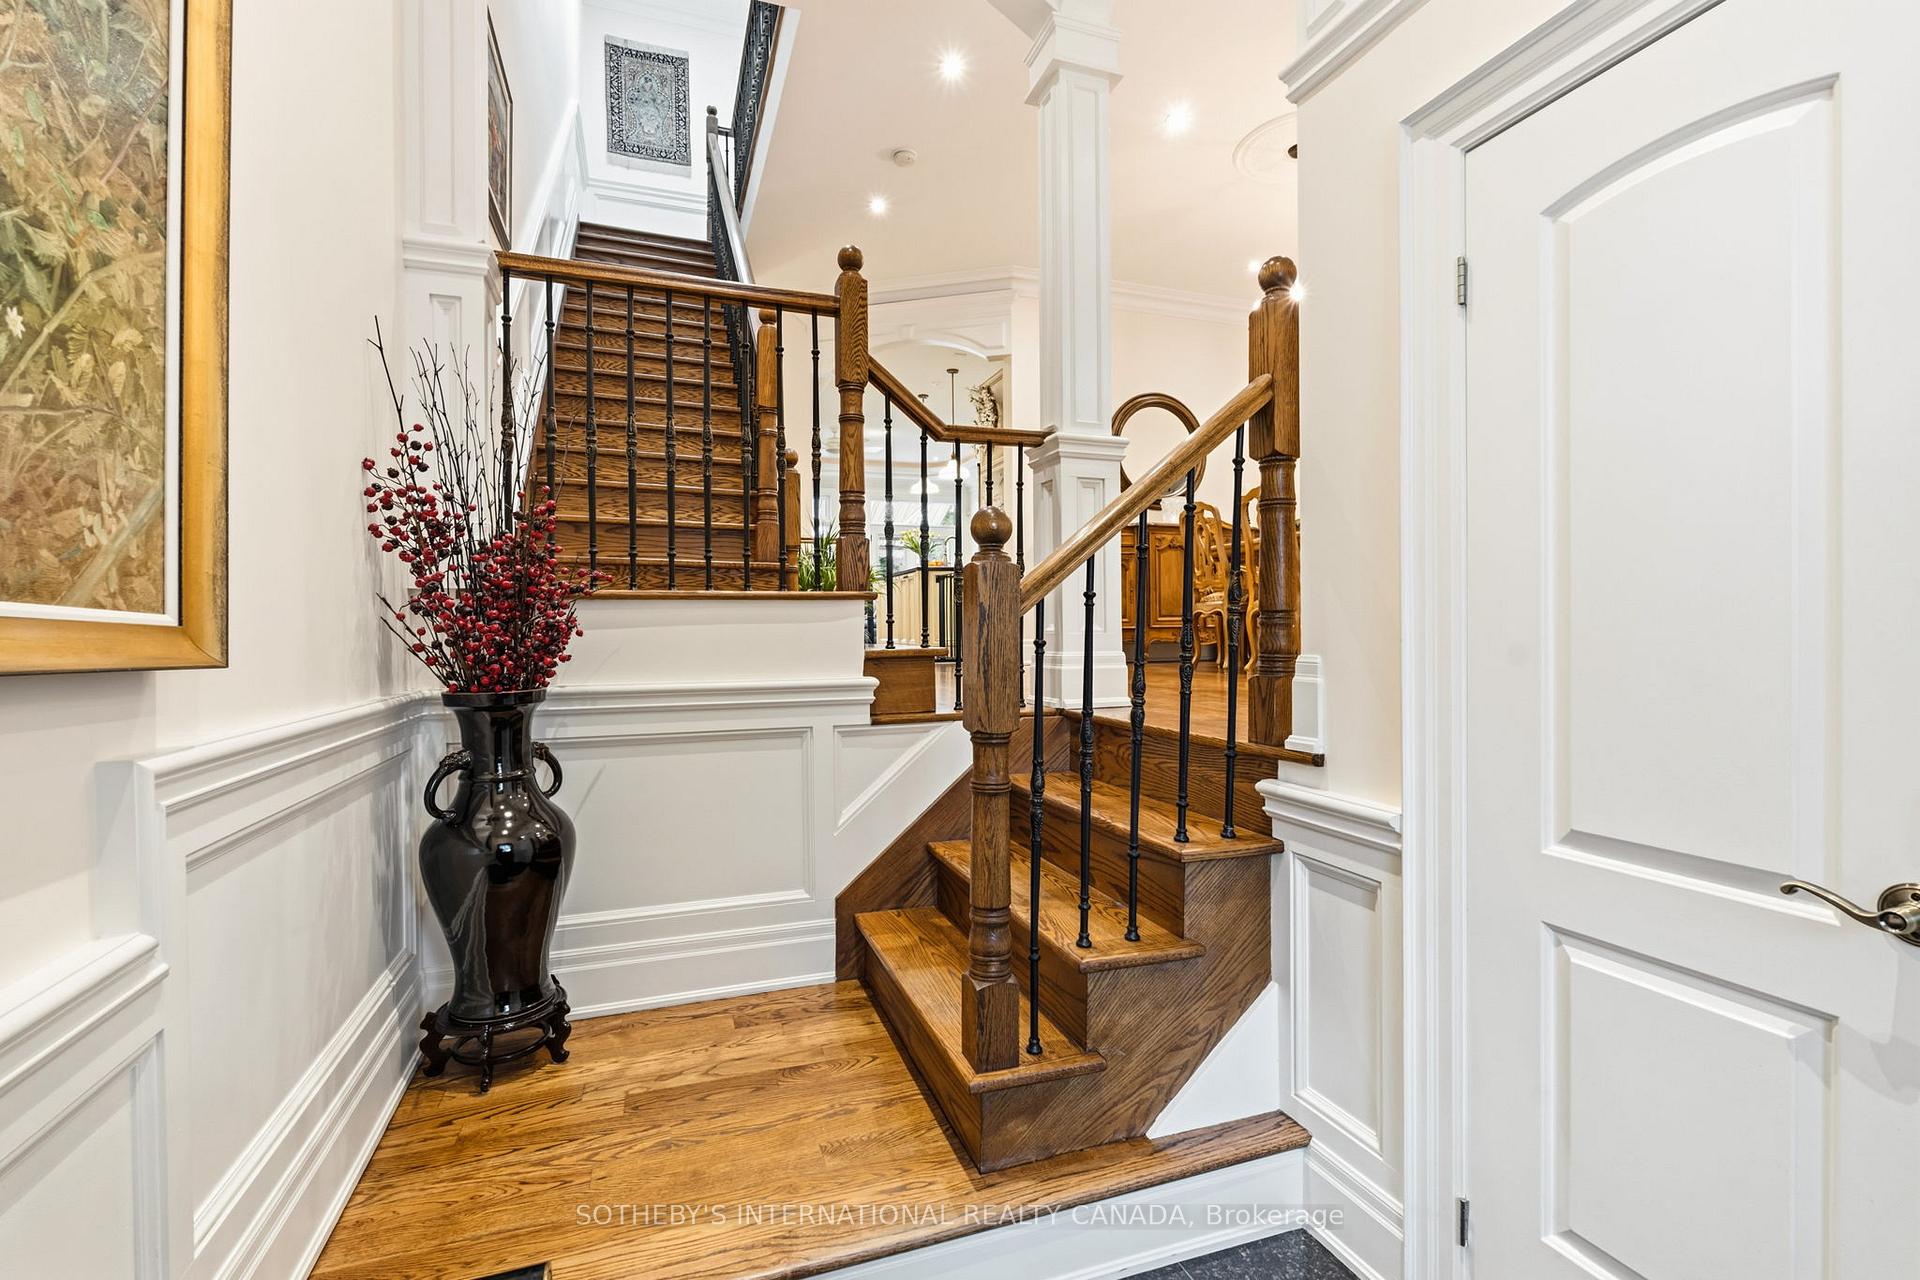
- Open concept living/dining with hardwood flooring.
- Sumptuous eat-in kitchen with granite countertops.
- Private outdoor space with Brazilian Walnut deck.
- Lavish primary suite with five-piece ensuite.
- Fully finished lower level with heated tiles.
- Expansive layout offers three-bedroom flexibility.
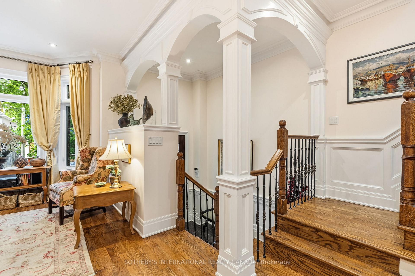
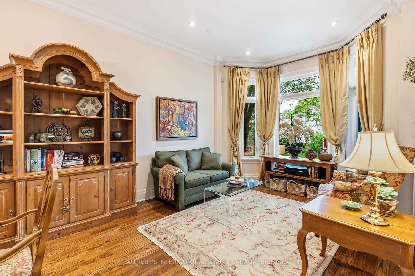
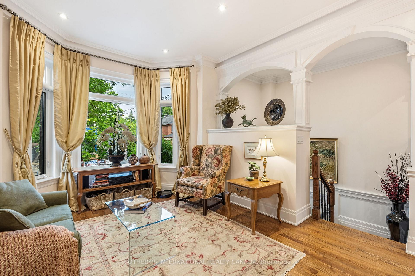
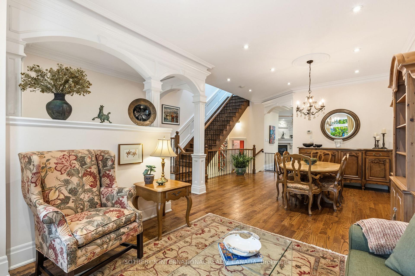
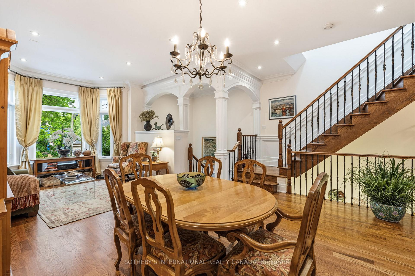
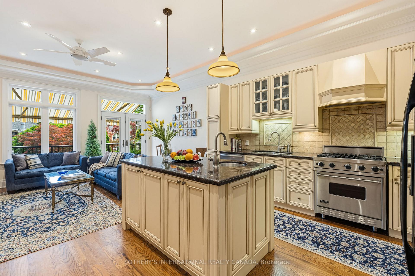
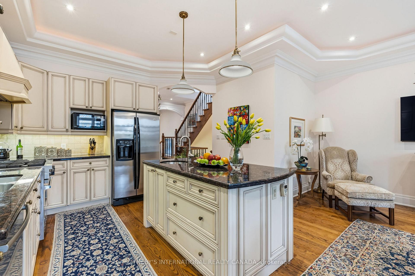
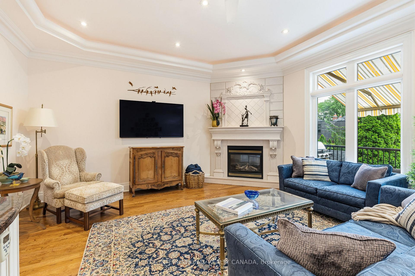
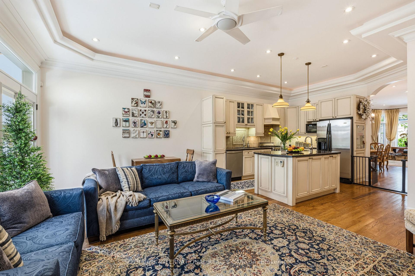
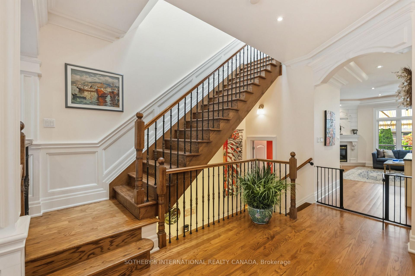
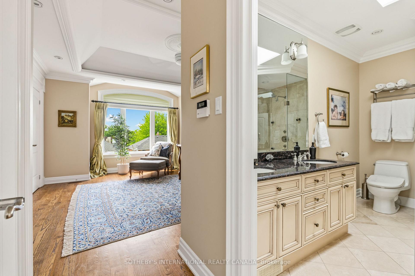
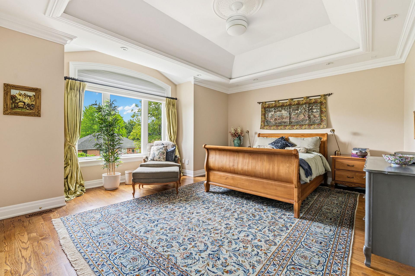
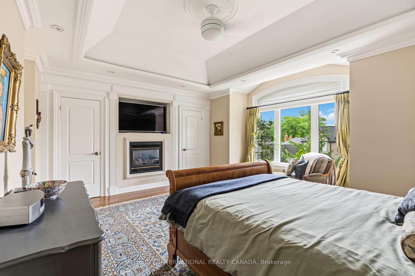
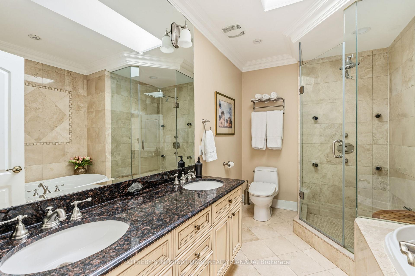
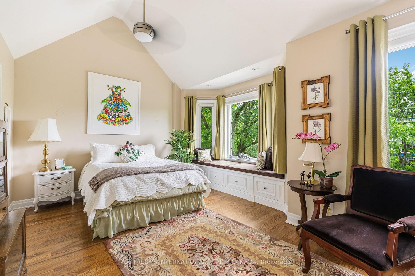
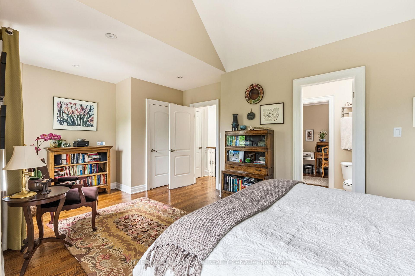
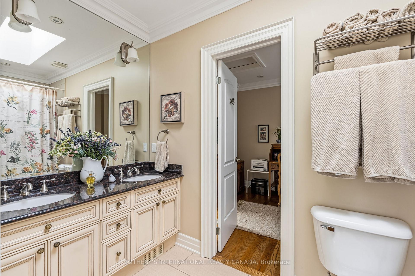
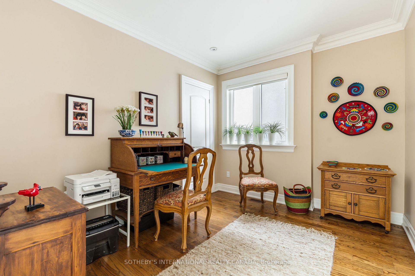
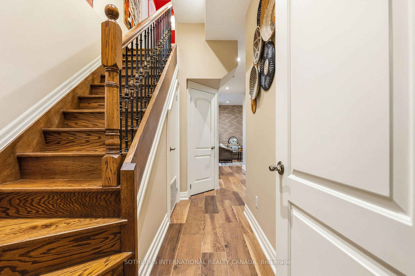
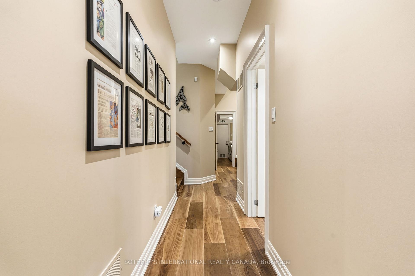
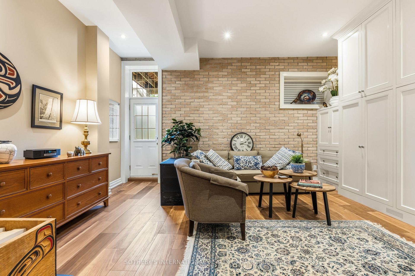
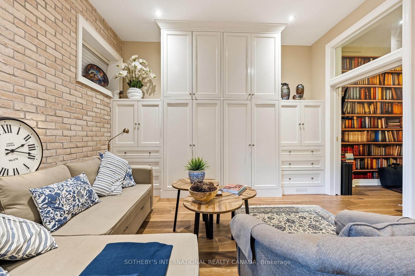
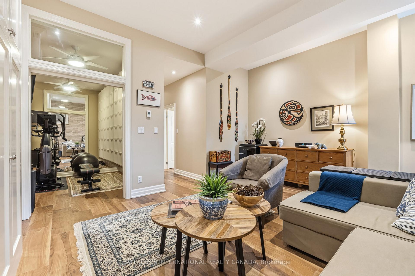
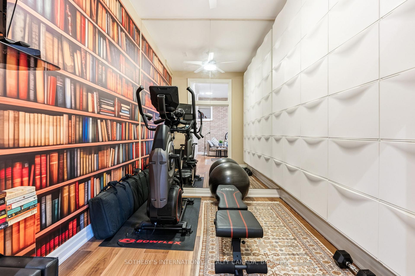
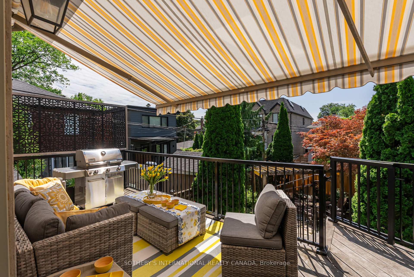
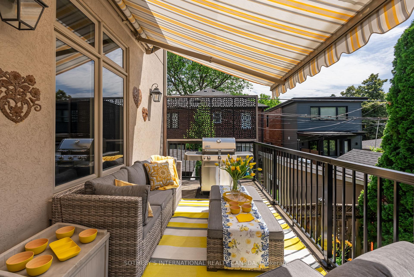
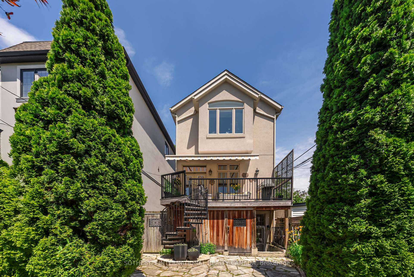
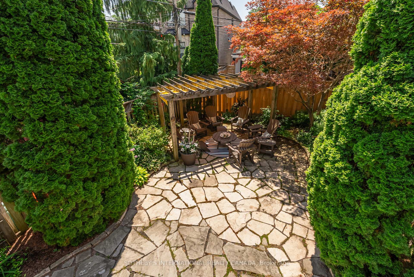
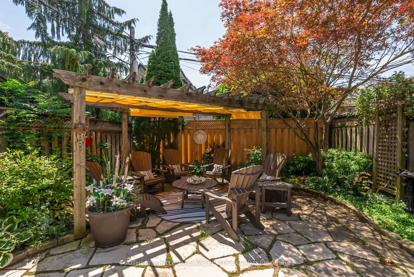
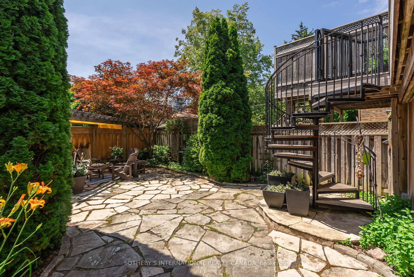
Situated on a quiet cul-de-sac in prime North Toronto, this custom-built two-storey executive family home, crafted in 2006, commands attention with its grand granite stone facade. Standing proudly on a 25 by 106-foot lot with southern exposure, the residence features a convenient built-in garage and showcases classic traditional design paired with luxury finishes. From the moment you step inside, the exceptional attention to detail and superb floor plan flow are instantly apparent across more than 2125 square feet of above-grade living space (total of 2900 sq. ft. of finished space), tailored perfectly for your growing family. The main level boasts gracious principal rooms. Open concept living/dining rooms feature rich and warm hardwood flooring. At the heart of the home is a sumptuous eat-in kitchen, beautifully appointed with granite countertops and a functional centre island. This culinary space flows seamlessly into a spacious main floor family room. From here, walk out to a magnificent, Brazilian Walnut (IPE) hardwood deck overlooking the private outdoor space. A motorized retractable awning offers instant shade and comfort for all day enjoyment Upstairs, the layout defies typical expectations. While configured as a three-bedroom house, it offers the expansive scale of most four-bedroom homes. The oversized front bedroom enjoys direct access to a shared Jack-and-Jill bathroom connected to the middle bedroom. The primary suite is an incredible retreat with a fireplace, a generous walk-in closet and a lavish five-piece ensuite bathroom. The fully finished lower level adds impressive and versatile space, complete with high end in-floor heated wood-look porcelain tiles. Currently, the forth bedroom functions as a home gym. This level provides a convenient walk-up to a sensational, low-maintenance, and highly private backyard which has been recently upgraded. Outfitted with a stone patio and a handsome pergola, this outdoor area is a peaceful escape for everyone.
Key Facts & Features
Property Costs
- Annual Property Tax Amount
- $12,806
- Land Transfer Tax Fee
- $90,450
Rental Items
- Rental Equipment
- NONE
- Basement Type
- Finished, Walk-Out
Interior Features
- Laundry Level
- Lower Level
- Interior Extras
- Auto Garage Door Remote, Water Heater Owned
- View
- Garden
- Security Features
- Alarm System
- Fireplace/Stove
- Yes
- Fireplace Features
- Family Room, Natural Gas
- Elevator
- No
Exterior Features
- Exterior Extras
- Awnings, Landscaped, Patio
- Pool
- None
- Property Features
- Cul de Sac/Dead End, Public Transit, School, Park, Rec./Commun.Centre
- Other Structures
- Storage
Building
- Building Type
- Detached
- Building Style
- 2-Storey
- Approx Age
- 16-30
Construction
- Exterior Finish
- Stone, Stucco (Plaster)
- Roof
- Asphalt Shingle
- Foundation Details
- Concrete
- Special Designation
- Unknown
Lot
- Lot Front
- 25.00 ft
- Lot Depth
- 106.00 ft
- Lot Size
- 25.00 x 106.00 Feet (*See Sched B For Full Legal Description)
- Lot Shape
- Rectangular
- Lot Size Code
- 25.00 x 106.00 Feet (*See Sched B For Full Legal Description)
Inclusions
- Inclusions
- See Schedule B
Exclusions
- Exclusions
- See Schedule B
Parking & Garages
- Garage Type
- Built-In
- Garage Spaces
- 1
- Parking Spaces
- 1
- Total Garage And Parking Spaces
- 2
Heating & Cooling
- Heat Source
- Gas
- Heat Type
- Forced Air
- Air Conditioning
- Central Air
- Water
- Municipal
- Sewers
- Sewer
- Bedrooms
- 3 + 1
- Washrooms
- 4
- Kitchens
- 1
- Family / bonus room
- Yes
Room sizes
- Bedroom 25.79 x 3.43Second level, Semi Ensuite, LED Lighting, Bay Window
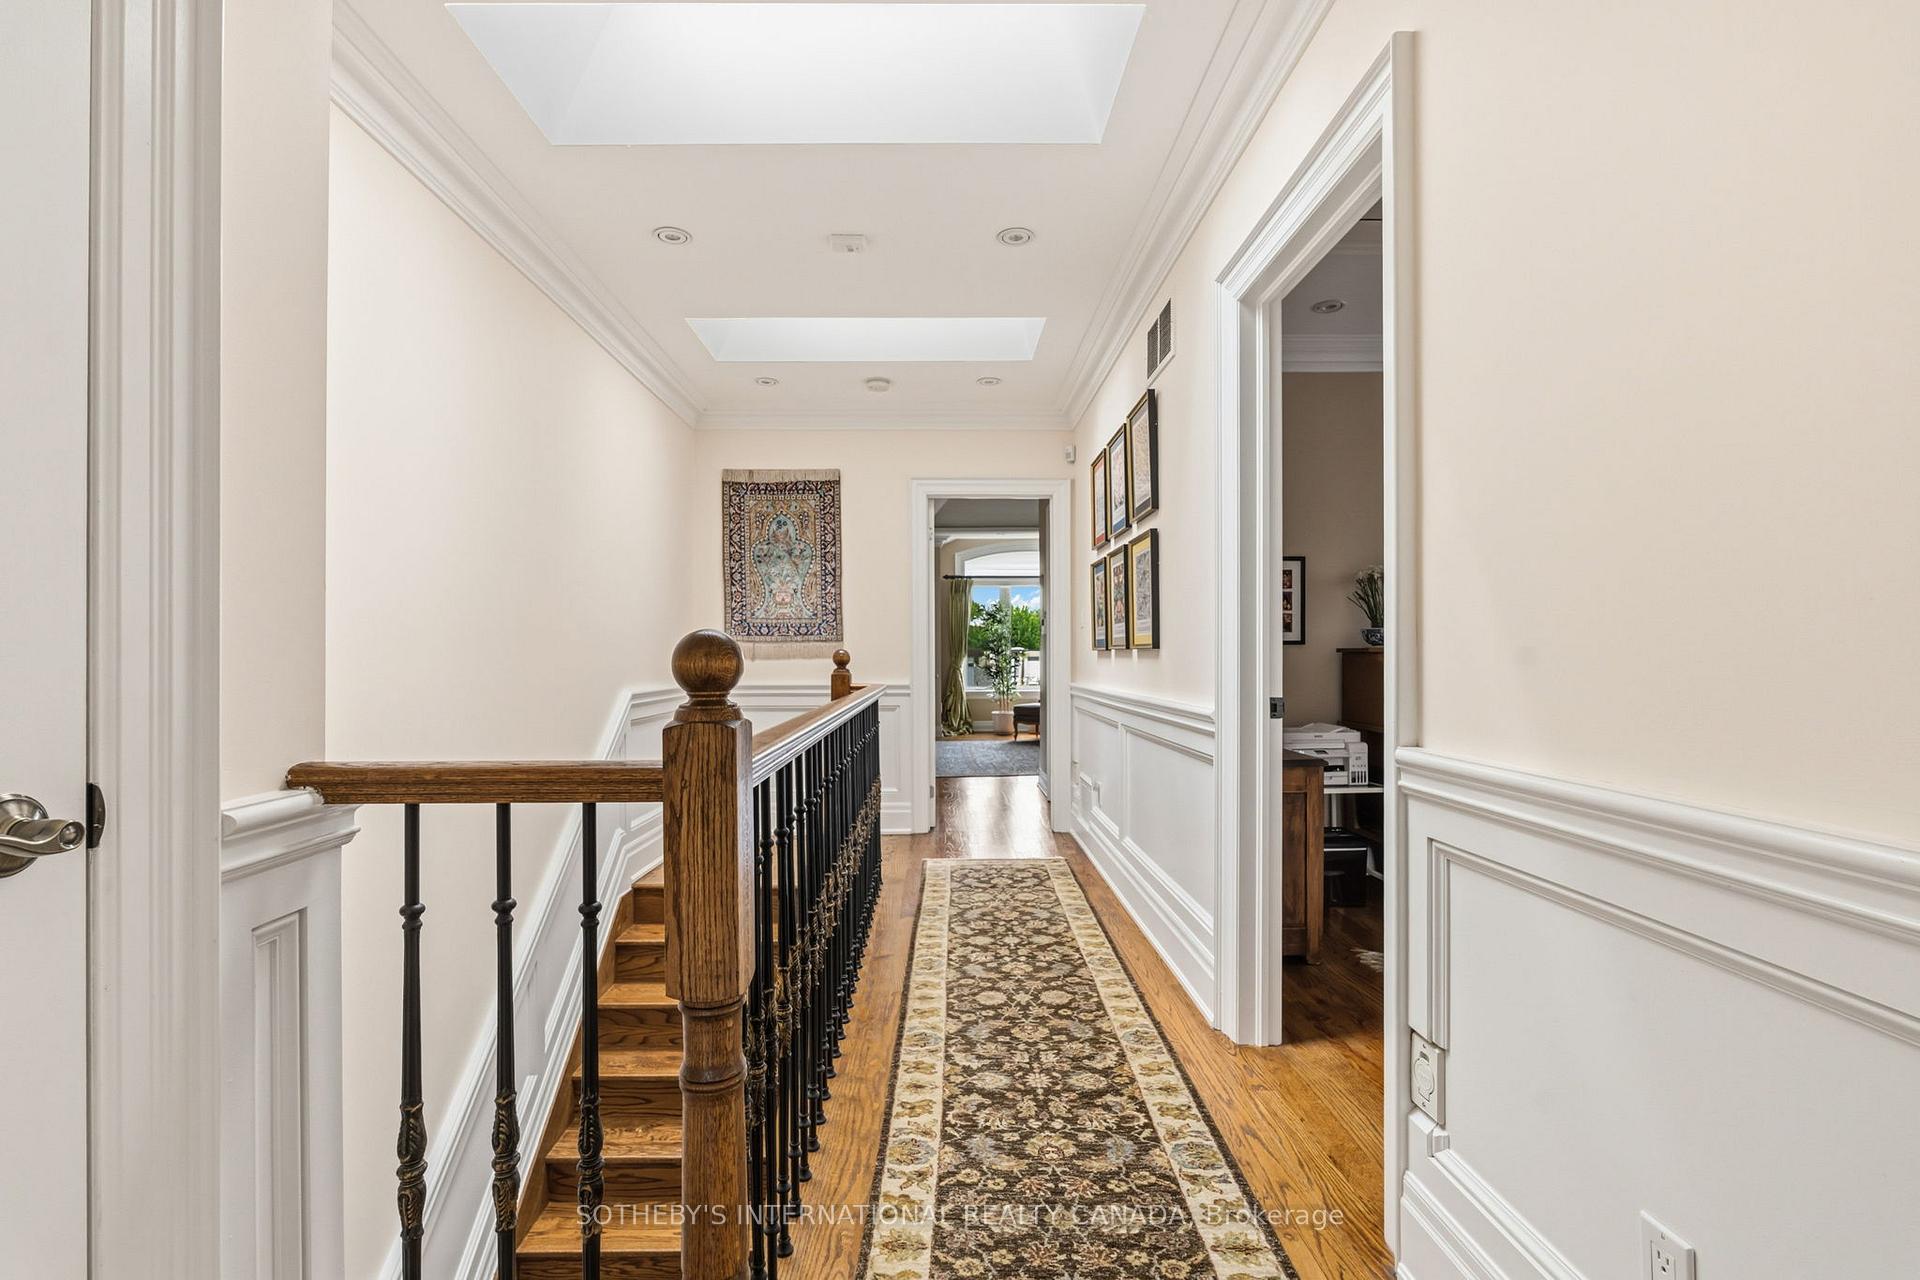
- Bathroom—Second level, Semi Ensuite, 5 Pc Ensuite, Skylight
- Living Room4.42 x 3.40Main level, Open Concept, Bay Window, Hardwood Floor
- Bathroom3.07 x 1.93Second level, 5 Pc Ensuite, Soaking Tub, Skylight
- Dining Room4.57 x 3.18Main level, Crown Moulding, Open Concept, Hardwood Floor
- Kitchen3.96 x 3.94Main level, Centre Island, Granite Counters, Stainless Steel Appl
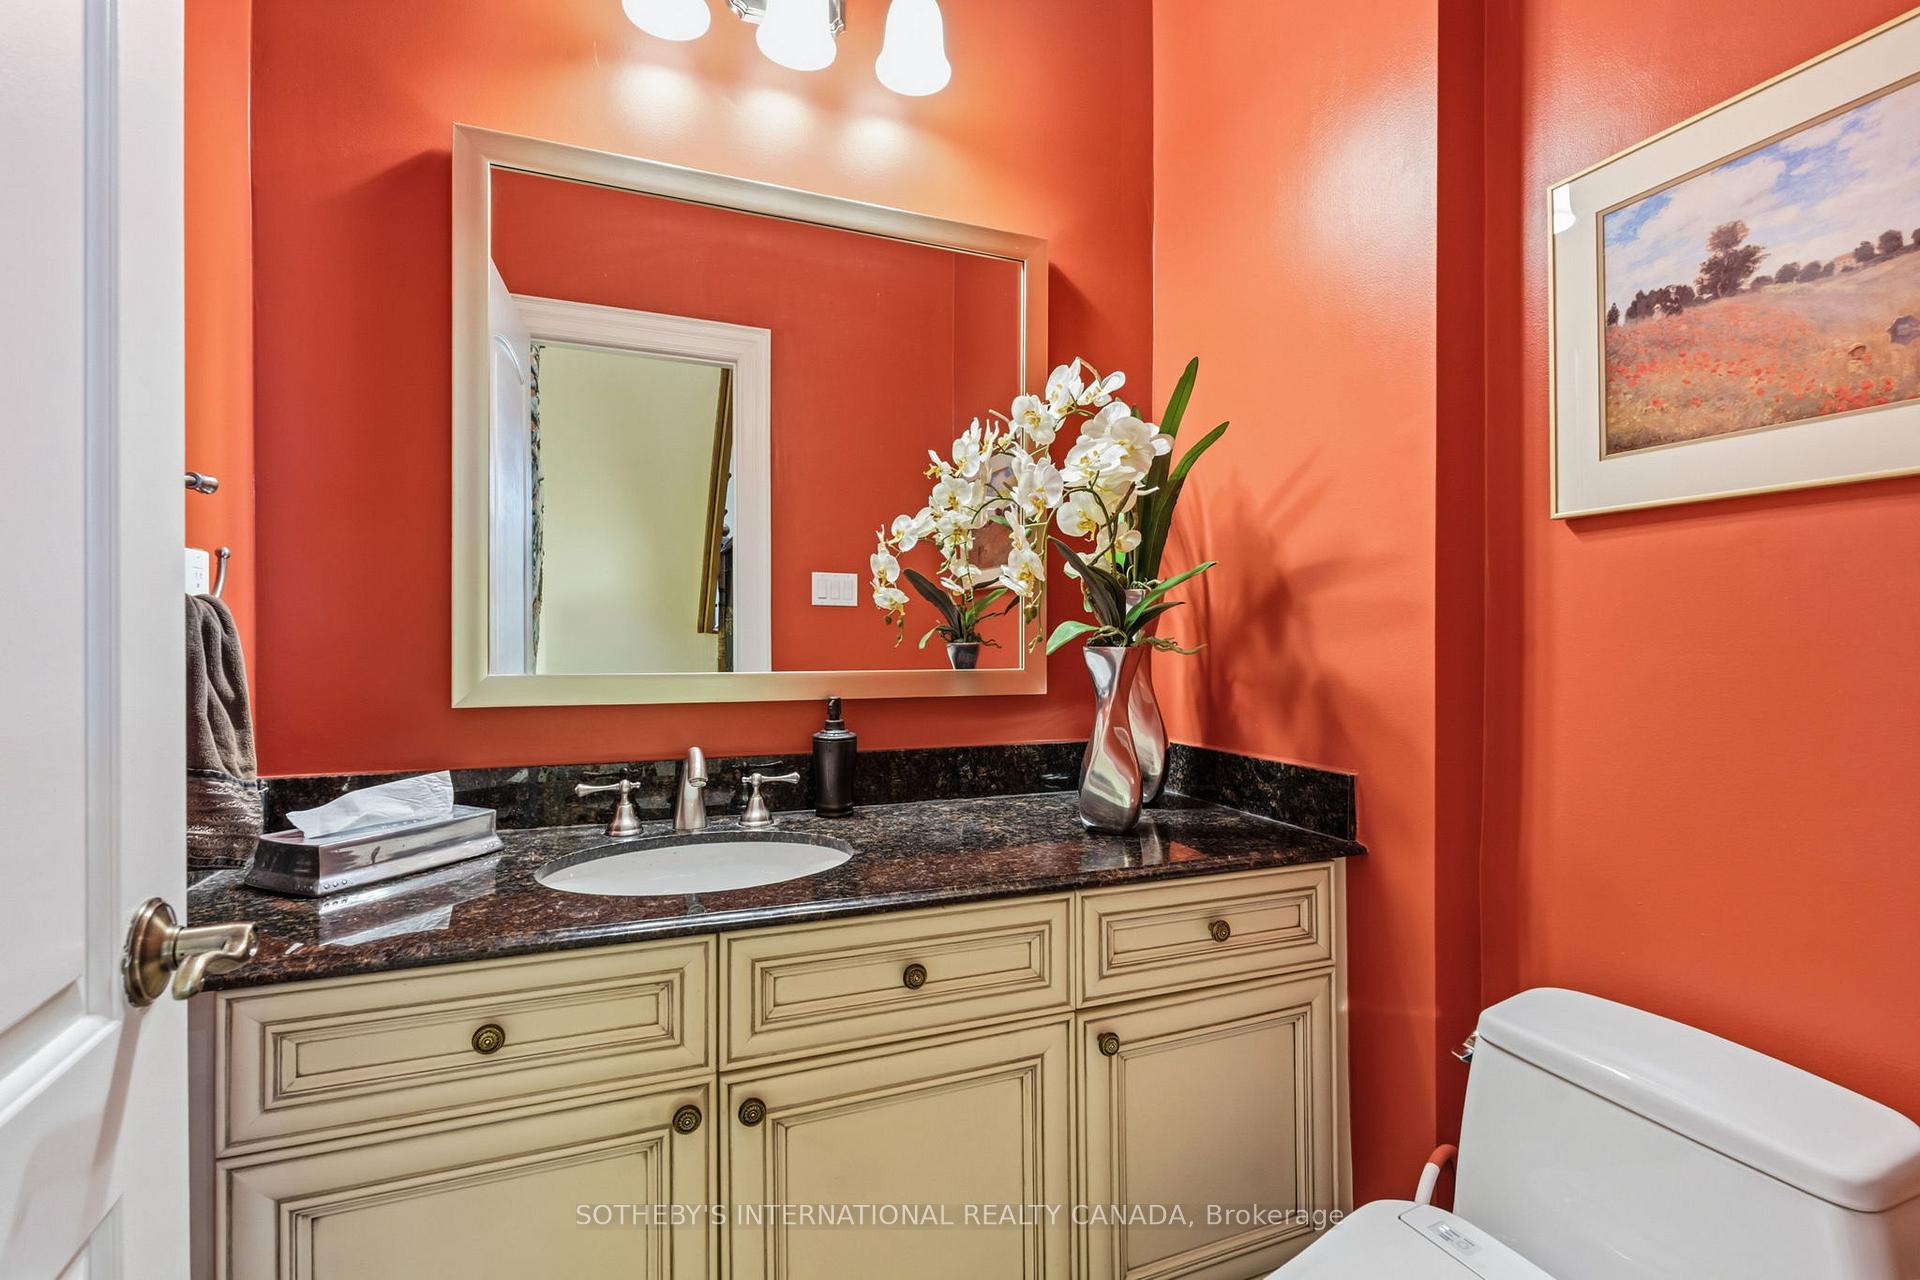
- Bathroom—Main level, Granite Floor, 2 Pc Bath, Granite Counters
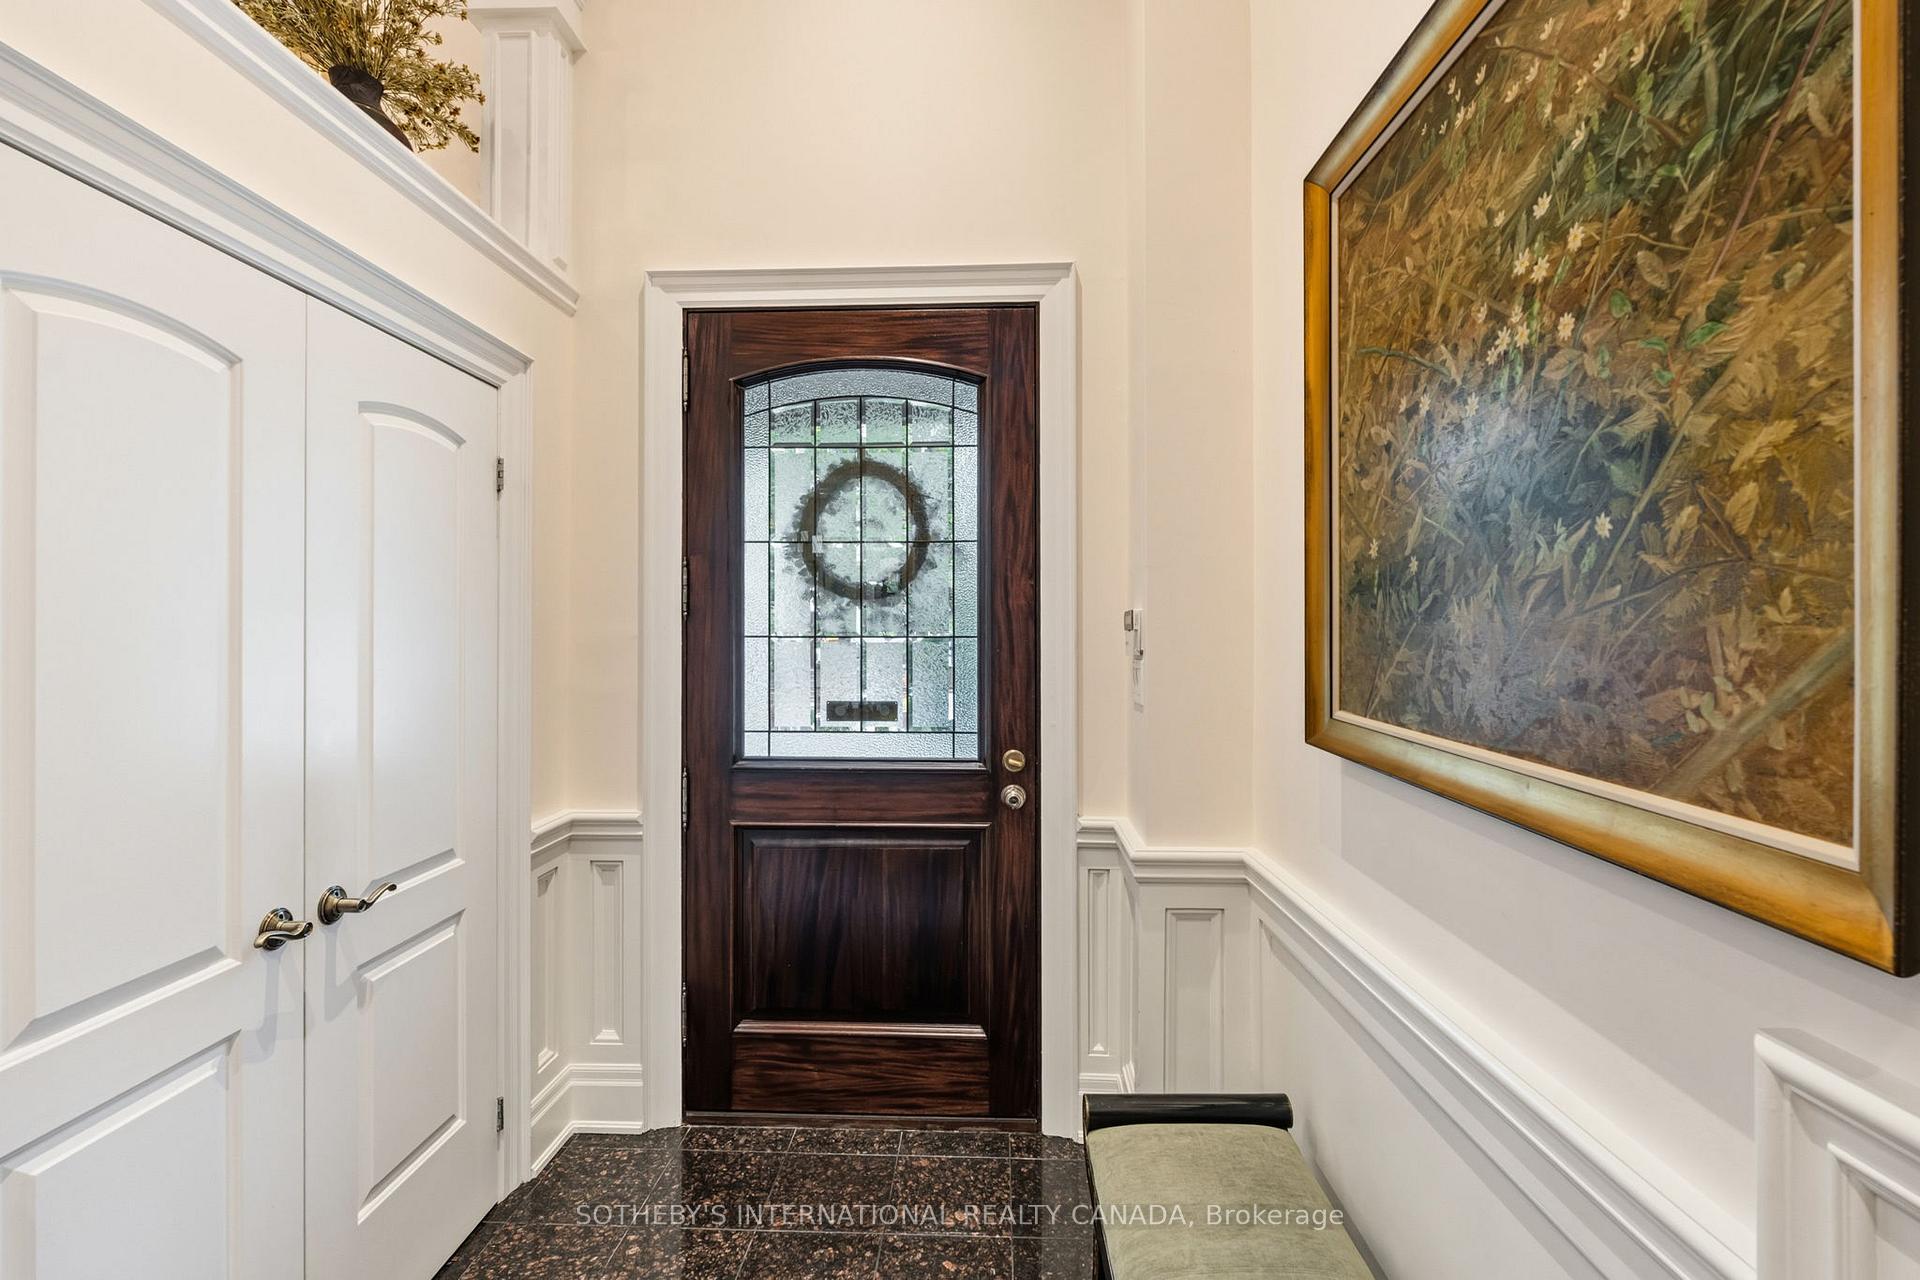
- Foyer3.10 x 1.88Main level, Granite Floor, Double Closet, 2 Pc Bath
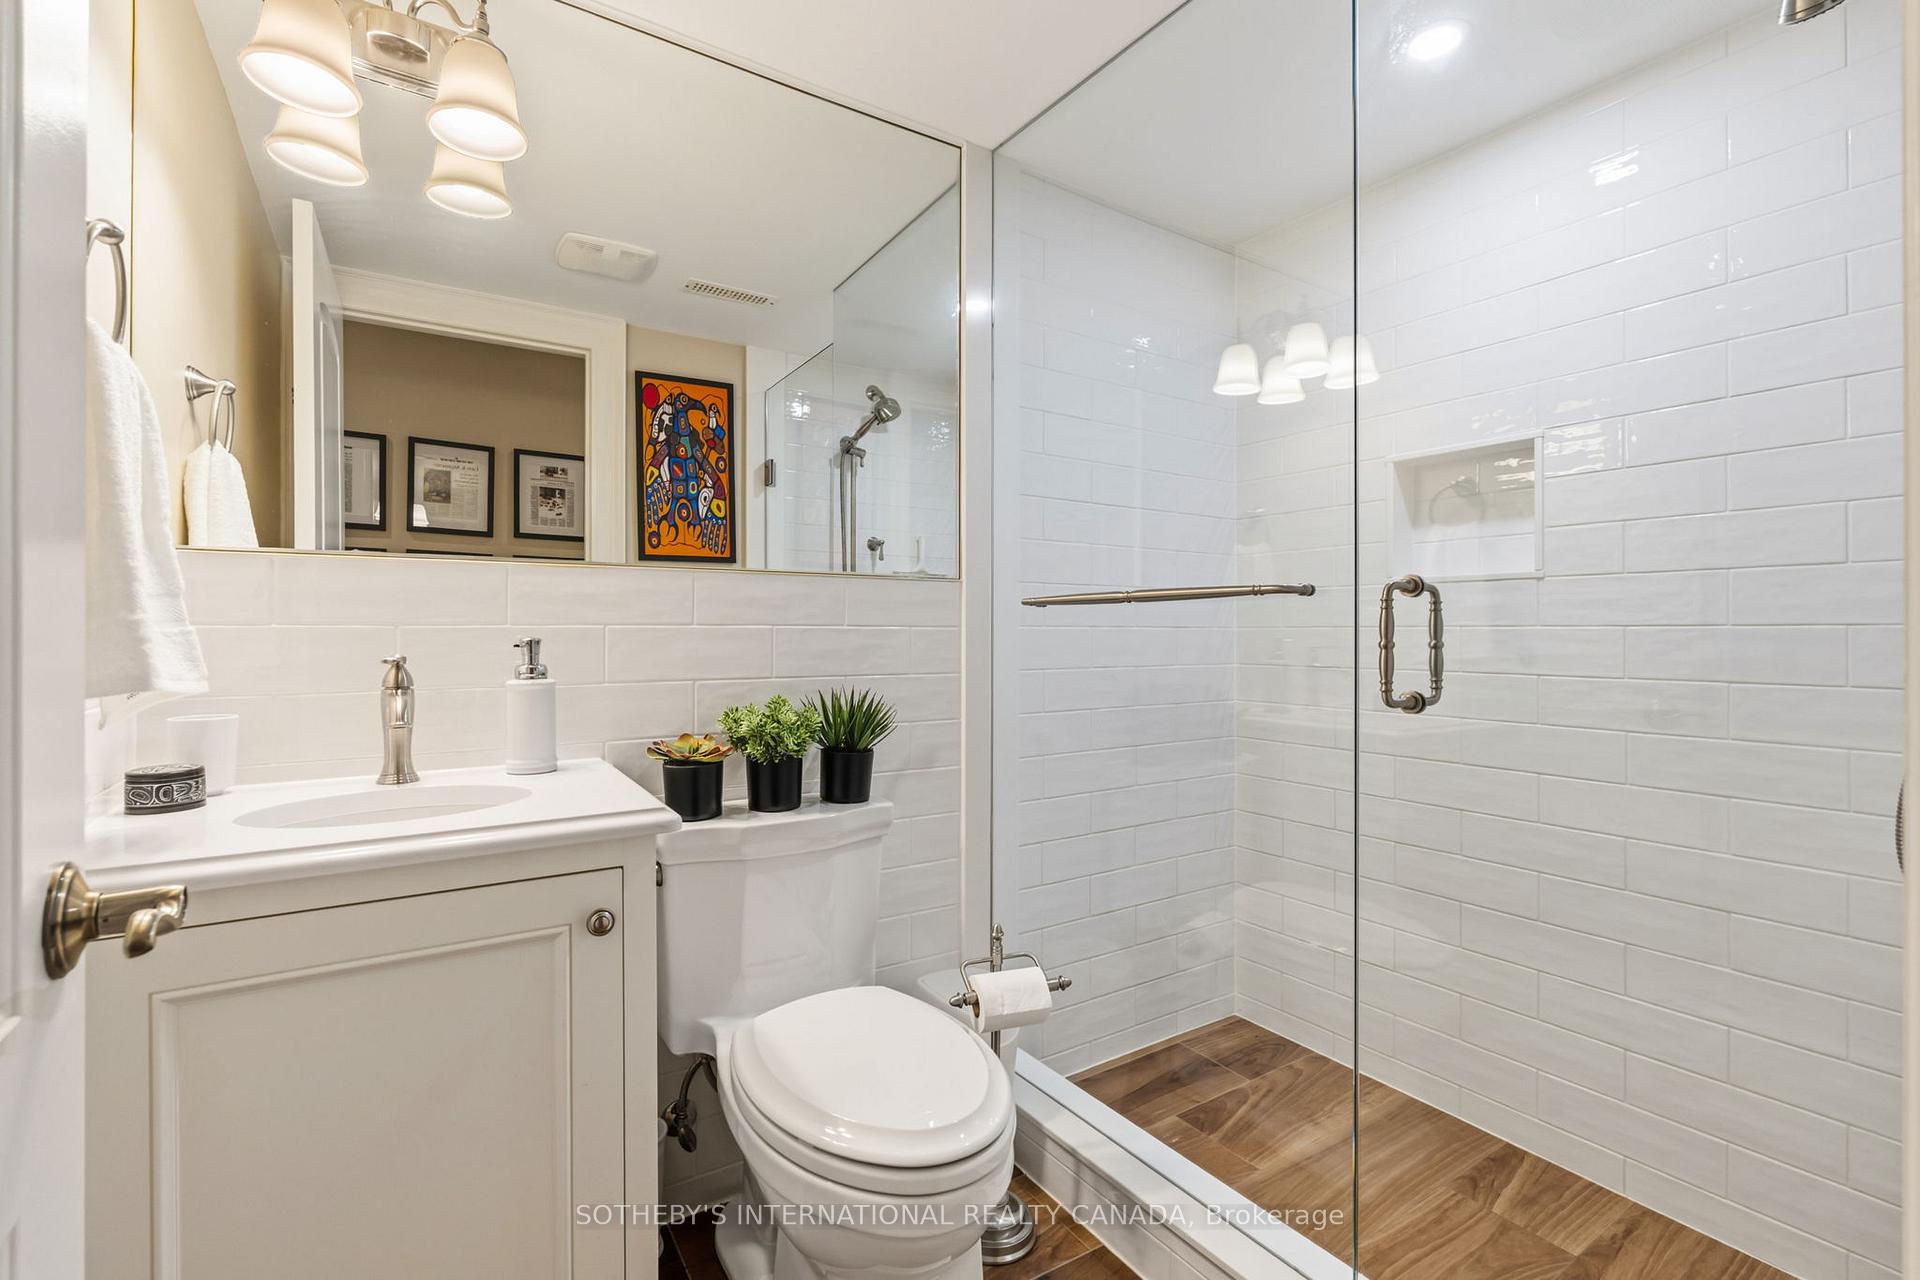
- Bathroom—Lower level, Quartz Counter, Separate Shower, Porcelain Floor
- Recreation5.31 x 4.09Lower level, W/O To Patio, Heated Floor, LED Lighting
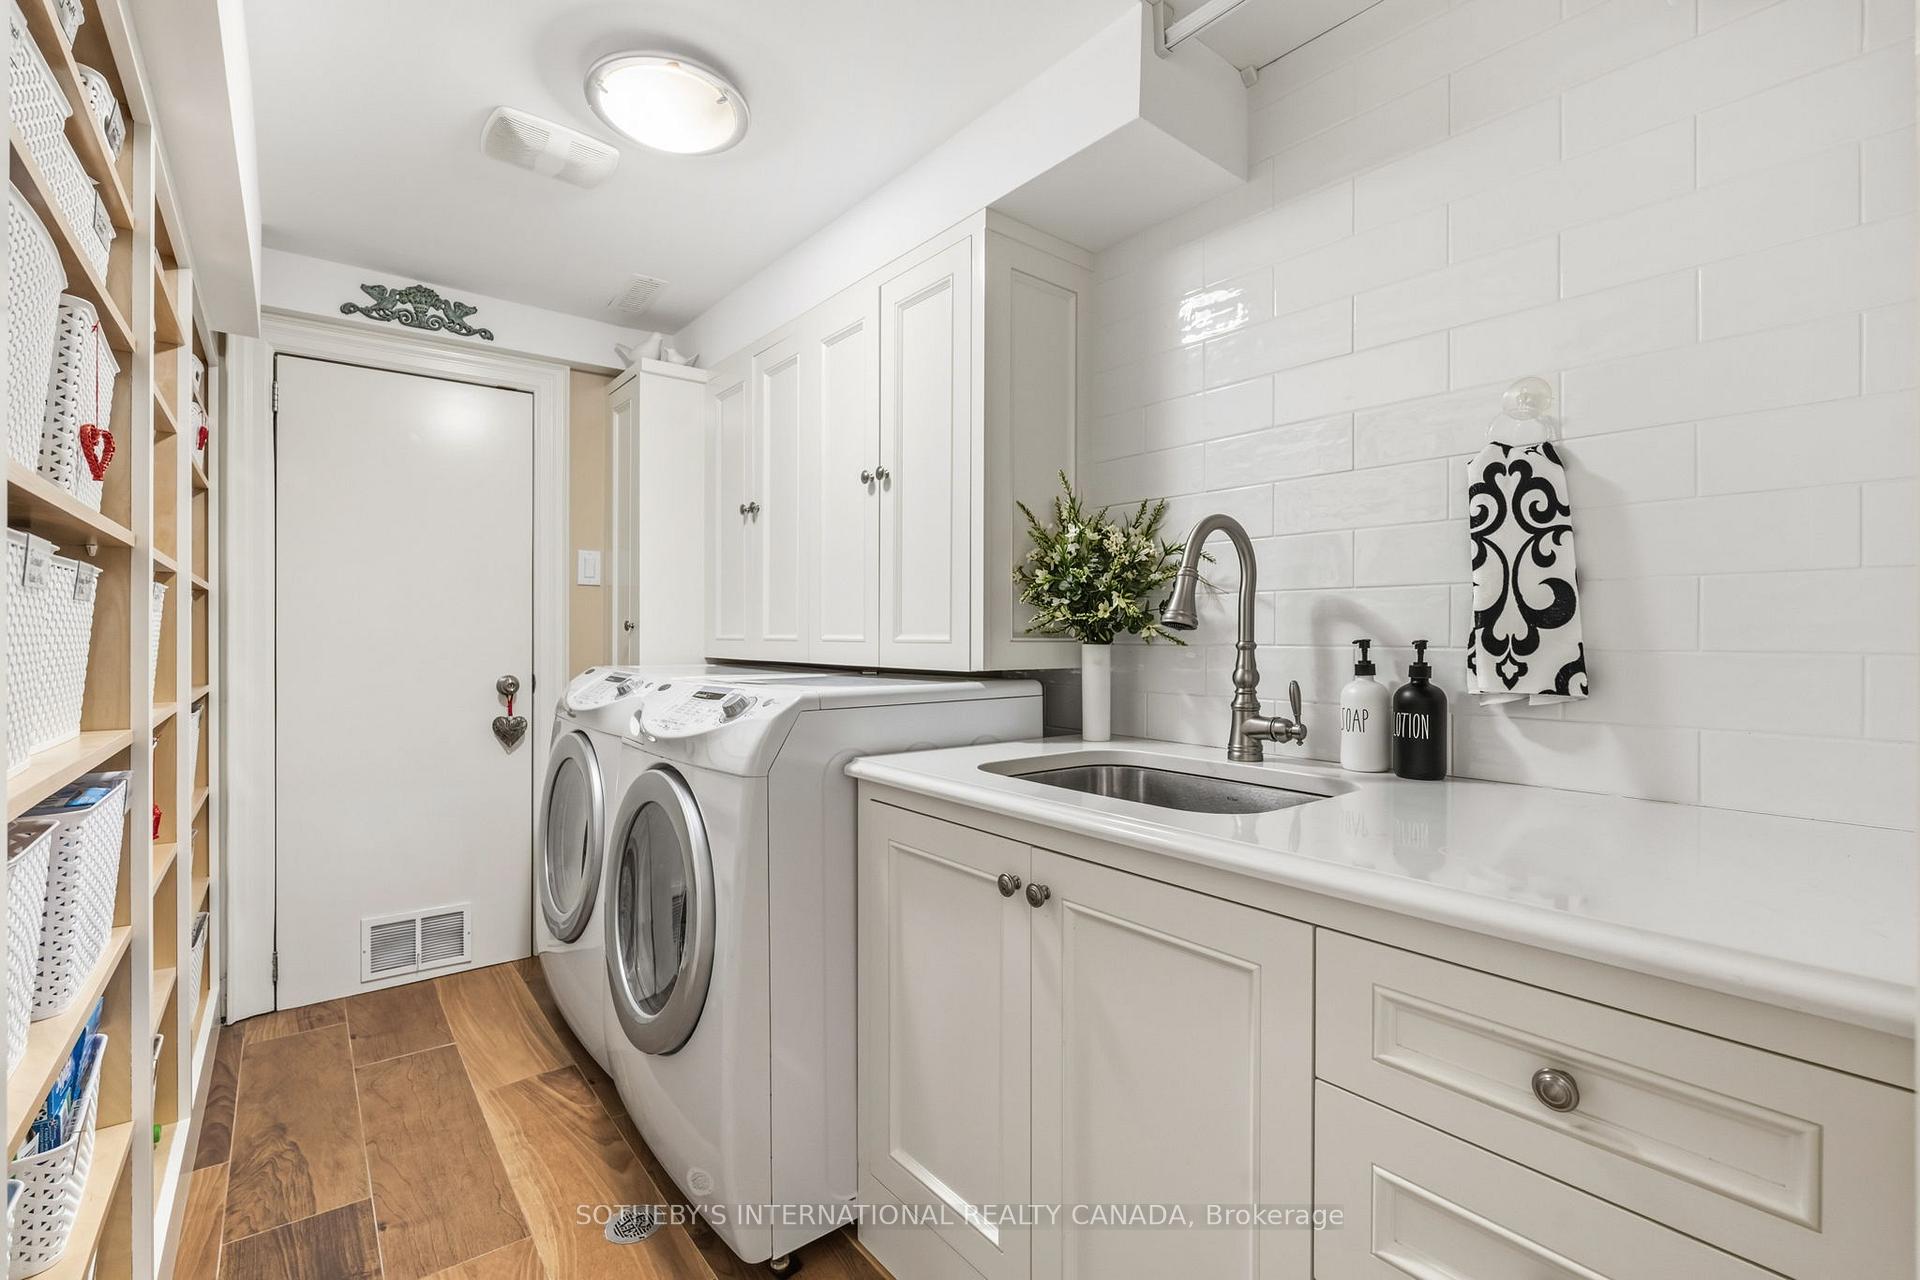
- Laundry—Lower level, Porcelain Floor, Stainless Steel Sink, B/I Shelves
- Primary Bedroom5.13 x 4.67Second level, Walk-In Closet(s), Gas Fireplace, Overlooks Backyard
- Bedroom 33.33 x 2.72Second level, Semi Ensuite, LED Lighting, Hardwood Floor
- Family Room5.79 x 5.05Main level, Gas Fireplace, Hardwood Floor, W/O To Deck
- Bedroom 42.74 x 2.44Lower level, Pocket Doors, Mirrored Walls, Ceiling Fan(s)
Washrooms
- 5-piece, Second
- 2-piece, Main
- 3-piece, Lower
- Area
- Toronto C04
- Municipality
- Toronto
- Neighbourhood
- Lawrence Park North
- Main cross streets
- Lawrence & Avenue Rd
- Directions
- East of Avenue
- MLS® number
- C13563194
- Data source
- Toronto Regional Real Estate Board
- Status change
- 2026-07-27
- Listed on
- 2026-07-14
- Days on market
- 13 days
- Possession type
- Flexible
- Co-op commission
- 2.5% + HST
- Seller
- Listed by
- SOTHEBY'S INTERNATIONAL REALTY CANADA
Home Market Value
Current home valuation for 209 Douglas Avenue, Toronto, Lawrence Park North, Toronto, ON. Listed for $2,350,000
HOMEH Estimate
$2,482,500
Estimated Sales Range
$2,184,600 - $2,780,400
HOMEH Estimate for 209 Douglas Avenue, Toronto, Lawrence Park North
Calculated with a real agent's CMA method — 45+ years of experience, codified. Not an AI guess.
For the owner
Is this your home? Track its value.
Get this home's HOMEH Estimate by email once a month, with how many homes are for sale around you.
Mortgage Payment Calculator
Compare up to 4 down payment scenarios
20% required for homes $1.5M or more
$470,000
| Scenario 1 | Scenario 2 | Scenario 3 | Scenario 4 | |
|---|---|---|---|---|
−Down payment | % $ | % $ | % $ | % $ |
+CMHC insurance | $0 | $0 | $0 | $0 |
=Total mortgage | $1,880,000 | $1,762,500 | $1,645,000 | $1,527,500 |
Amortization | ||||
Mortgage rate | % | % | % | % |
| Payment frequency | ||||
=Mortgage payment | $9,179monthly | $8,605monthly | $8,032monthly | $7,458monthly |
Land Transfer Tax
$45,225
$45,225
$90,450
Around this home
Data provided by OpenStreetMap & Fraser Institute School Rankings
Ask HOMEH
New!Hi there!
👋Text or call (416) 301-9001
Recommended for you
Based on homes you've looked at.
No recommended properties found.
Nearby similar homes
No nearby properties found.
More real estate resources
Other homes nearby
Explore this area
Nearby neighbourhoods
No nearby listings available.