
209B Glengarry Avenue
Toronto (Lawrence Park North), ON M5M 1E3
Included in Rent: Parking
- 3Bedrooms
- 4Bathrooms
- 1Garage
- 2000–2500Sq Ft
- Jan 5Available
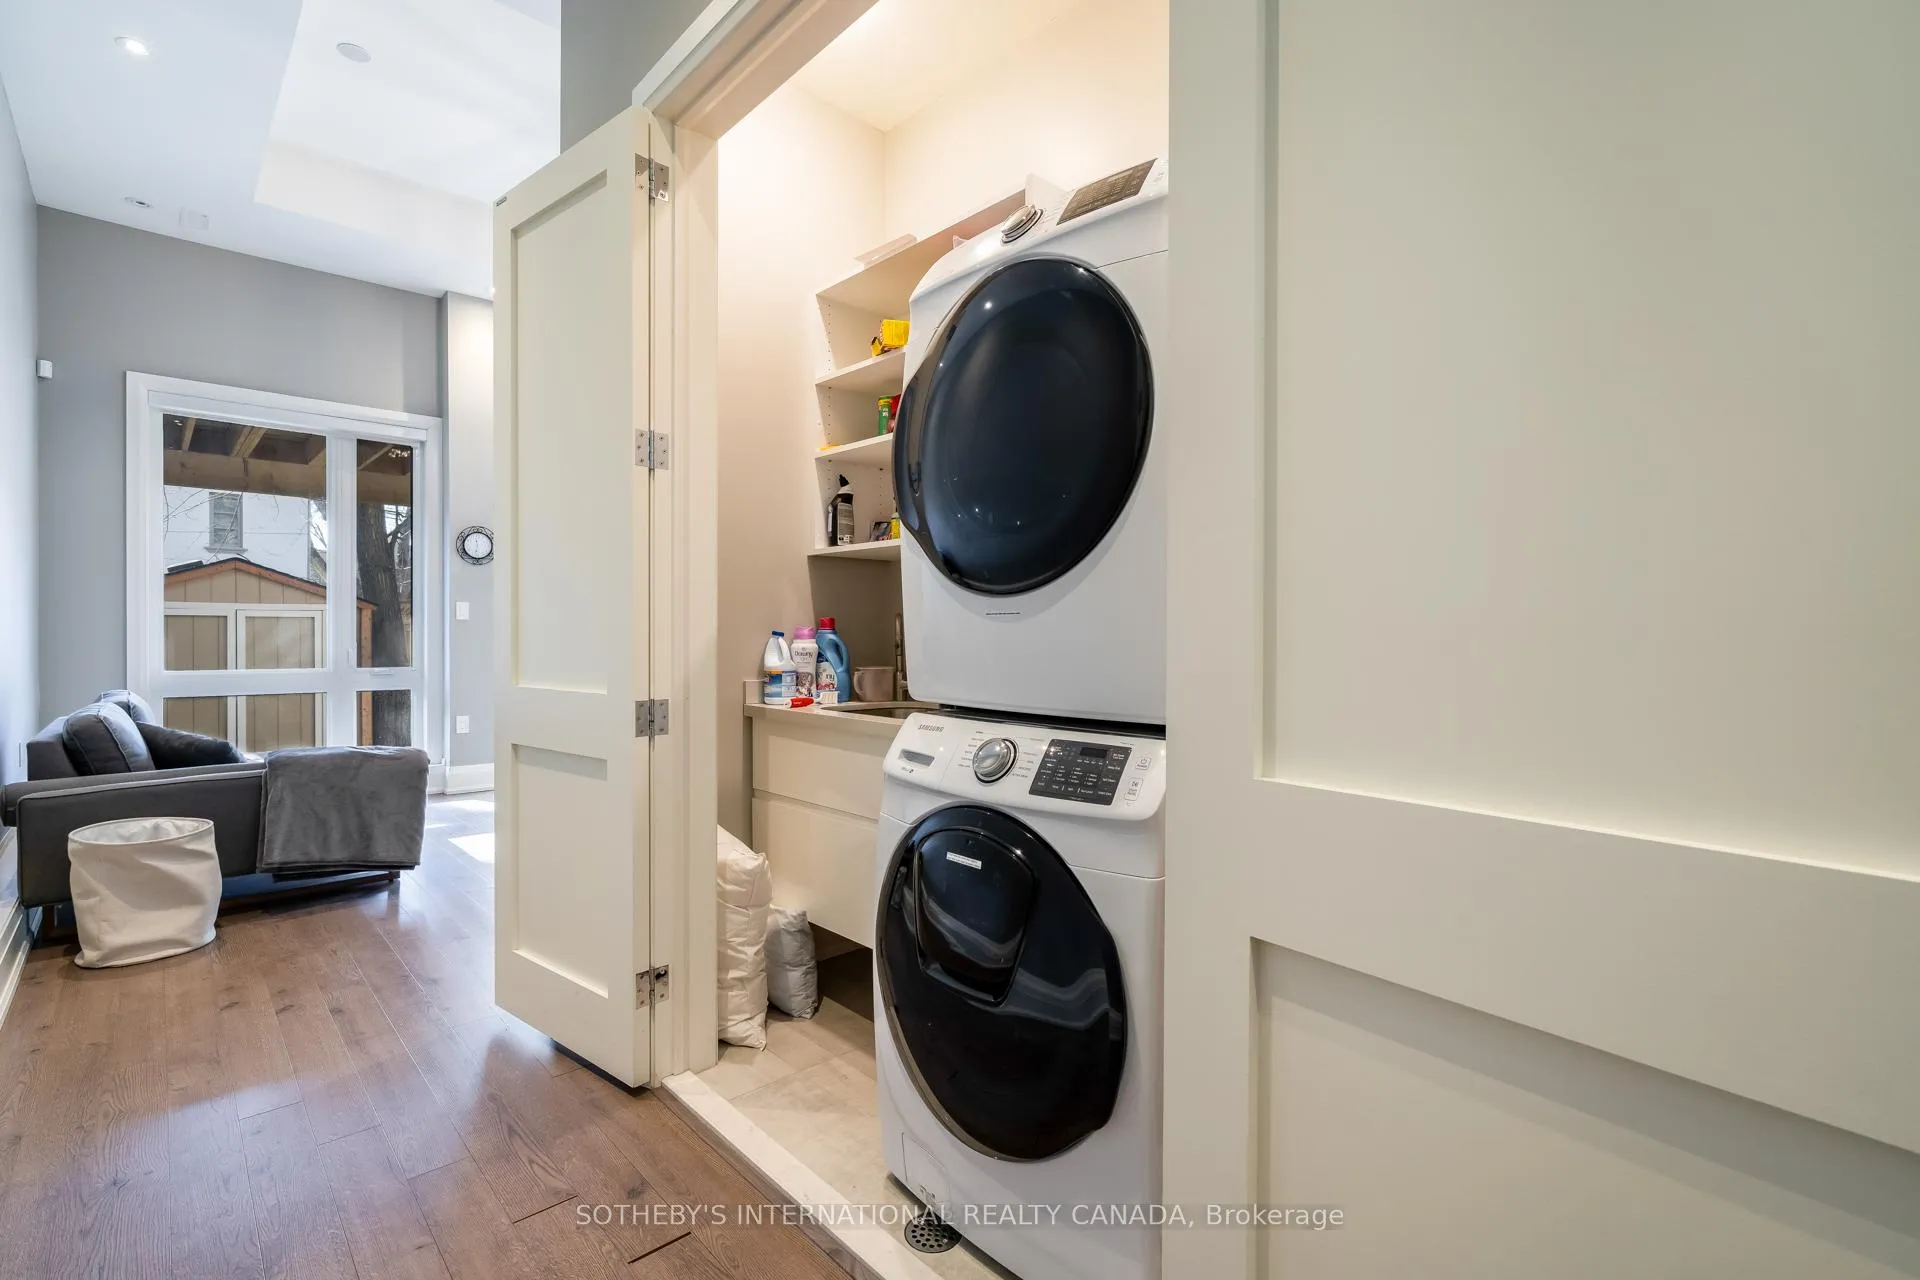
- In-Suite Laundry, Laundry Room, SinkLaundry
- Entire PropertyFor Lease
- Unfurnished

This listing has ended. It is no longer available.
Property not available for sale or for rent.
Sale & Price History for 209B Glengarry Avenue, Toronto, Lawrence Park North
| Start Date | End Date | Price | Event | MLS# |
|---|---|---|---|---|
| 2026-01-05 | 2026-03-31 | Login to See Prices | Terminated | c12664000 |
Real estate boards require you to or to see the full details of this property.
*Sold prices and complete sale & price history are regulated data. Under the Trust in Real Estate Services Act, 2002 (TRESA) and the rules of the Real Estate Council of Ontario (RECO), and pursuant to the Multiple Listing Service® rules of the Canadian Real Estate Association (CREA) and the Toronto Regional Real Estate Board (TRREB), this information may be shown only to registered users who have agreed to the applicable terms of use (a Virtual Office Website, or "VOW," arrangement). HOMEH Inc., Brokerage therefore provides it to signed-in members only. Creating an account is free and takes under a minute.
About 209B Glengarry Avenue, Toronto, Lawrence Park North
Summarized Description
- Exceptional modern detached home in Lawrence Park North.
- Over 2,000 square feet with finished walk-out basement.
- Architecturally designed with high-end finishes.
- Open-concept kitchen with premium appliances.
- Located in a prestigious school zone.
- Steps to shops, dining, and subway station.
- Child-friendly cul-de-sac for family living.
- Easy access to Highway 401 within 10 minutes.
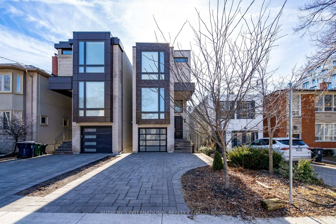
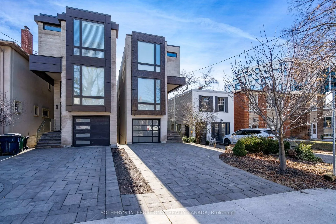
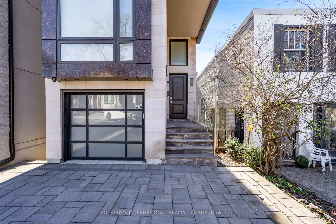
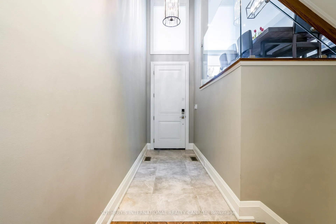
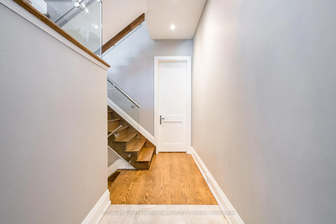
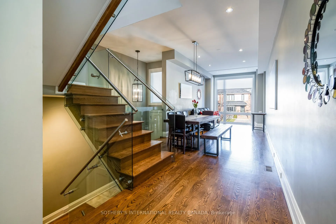
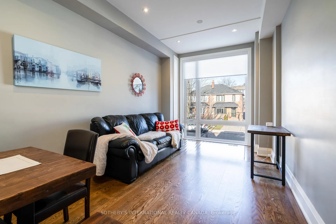
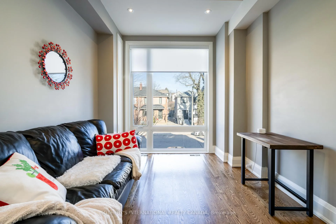
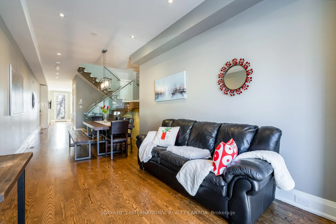
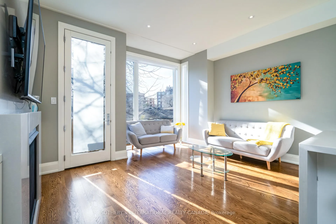
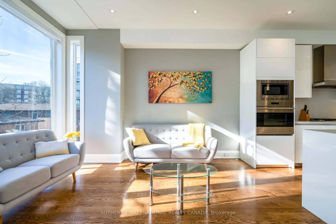
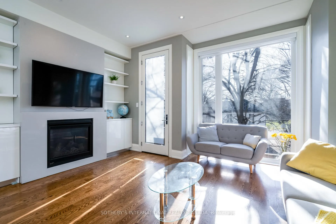
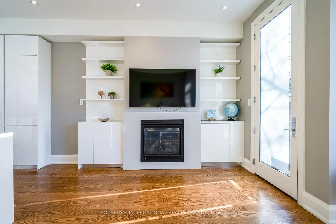
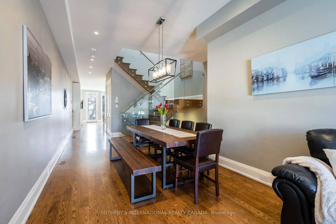
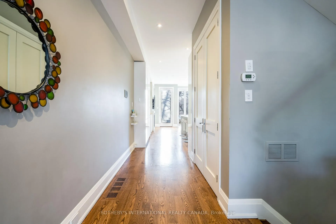
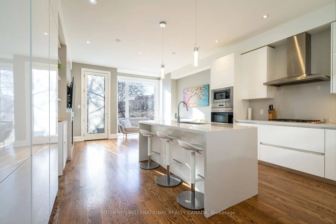
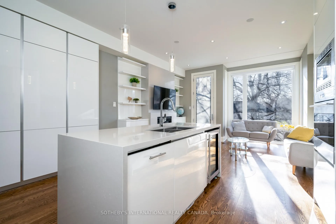
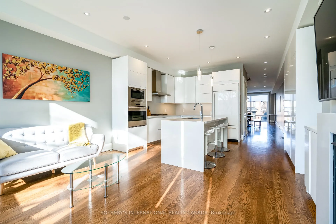
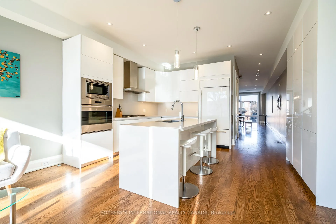
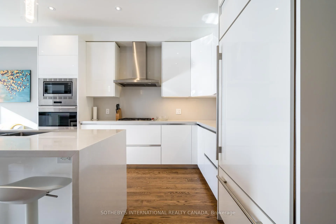
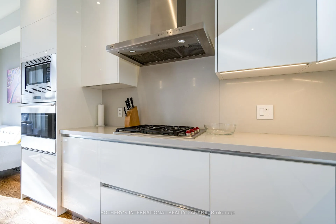
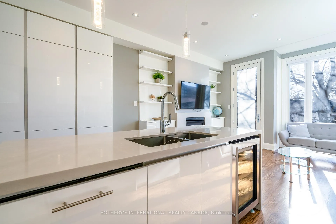
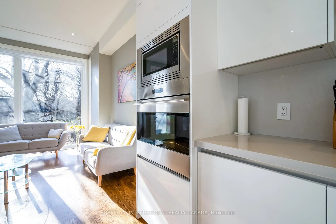
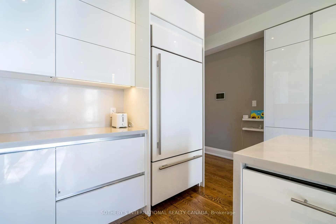
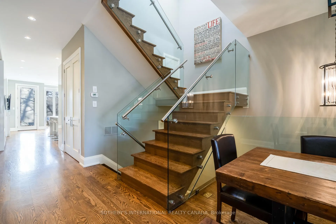
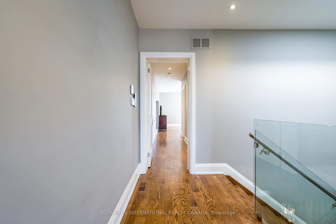
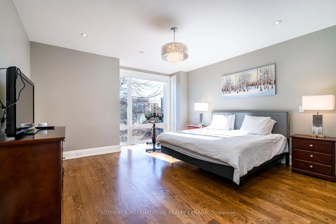
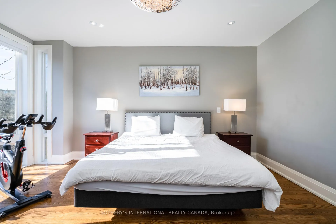
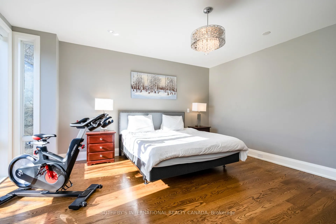
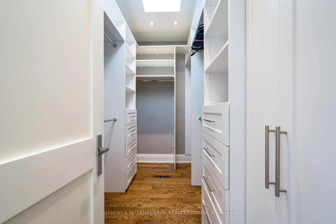
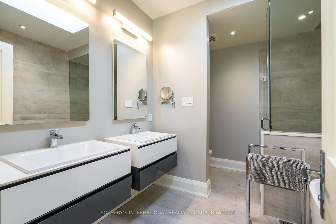
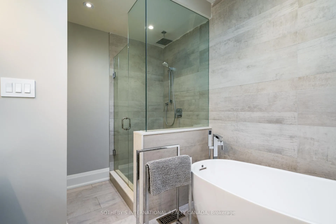
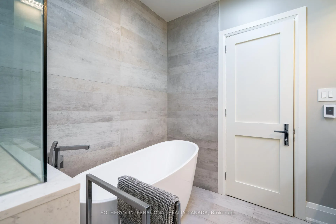
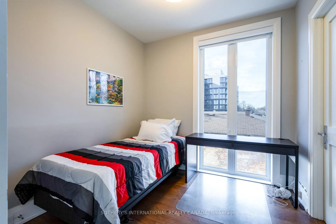
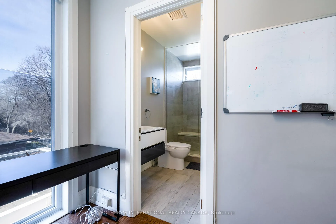
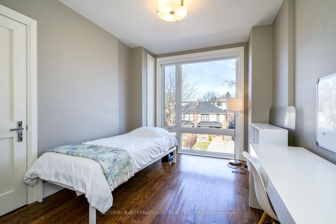
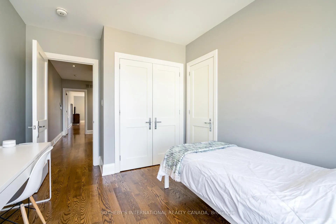
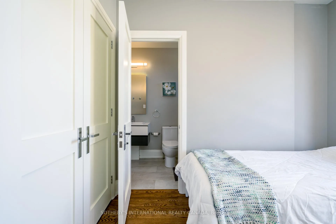
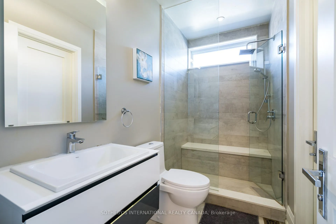
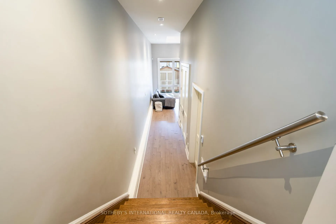
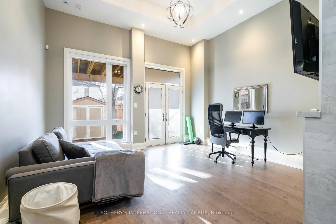
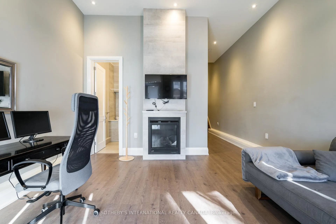
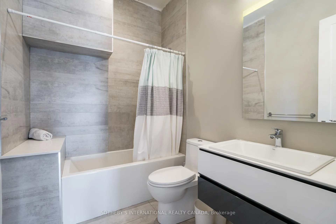
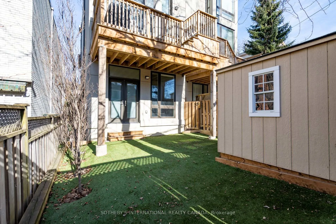
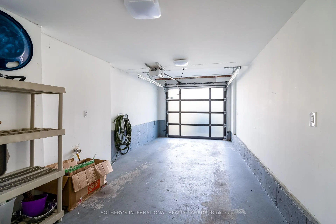
Welcome to this exceptional modern detached home, located in the highly sought Lawrence Park North neighbourhood on a quiet, child-friendly cul-de-sac. Offering over 2,000 square feet of living space plus a finished walk-out basement, this architecturally designed residence by Lorne Rose Architect features soaring ceilings and thoughtfully curated high-end finishes. The main level showcases 13-foot ceilings with built-in speakers, LED pot lights, oak hardwood flooring, and a bay window. The open-concept kitchen is beautifully appointed with a breakfast bar, double stainless steel sink, wine cooler, custom lacquered cabinetry, and a striking Caesarstone waterfall countertop, complemented by premium Wolf, Miele, and Sub-Zero appliances. The family room offers a gas fireplace and built-in entertainment unit. The primary bedroom features a large walk-in closet and a five-piece ensuite with heated floors. The second and third bedrooms each include double closets and share a three-piece ensuite, also with heated floors. The lower level offers a spacious rec room with built-in speakers, a gas fireplace, and a double-door walk-out to the yard. This level also includes a laundry room with sink and a four-piece bathroom with soaker tub. Parking includes one built-in garage space & one private driveway spot. Steps to Pusateri's, Starbucks, and Shopper's and walking distance to Yonge & Lawrence with vibrant shops, fine dining, and the Lawrence subway station. Highway 401 is under 10 minutes away. Located in a prestigious school zone, minutes to private schools including Havergal College, Blyth Academy, Toronto French School, Crescent School, Upper Canada College, and The Bishop Strachan School, as well as public schools such as John Wanless Junior Public School, Lawrence Park Collegiate Institute, Blessed Sacrament Catholic School, Glenview Senior Public School, John Ross Roberson Junior Public School, Bedford Park Public School (French immersion), & Northern Secondary School.
Key Facts & Features
Rental Details
- Portion Of Property For Rent
- Entire Property
- Furnished
- Unfurnished
- Rent Term
- 12 Months
- Payment Frequency
- Monthly
- Rental Deposit
- Yes
- Credit Check
- Yes
- Employment Letter
- Yes
- Rental Application
- Yes
- References Required
- Yes
Included In Rent Fee
- Parking
Rental Items
- Rental Equipment
- Hot Water Tank
- Basement Type
- Finished with Walk-Out
Interior Features
- Laundry Features
- In-Suite Laundry, Laundry Room, Sink
- Interior Extras
- Carpet Free
- Fireplace/Stove
- Yes
- Elevator
- No
Exterior Features
- Pool
- None
- Property Features
- Cul de Sac/Dead End, Hospital, Park, Part Cleared, Place Of Worship, School
- Other Structures
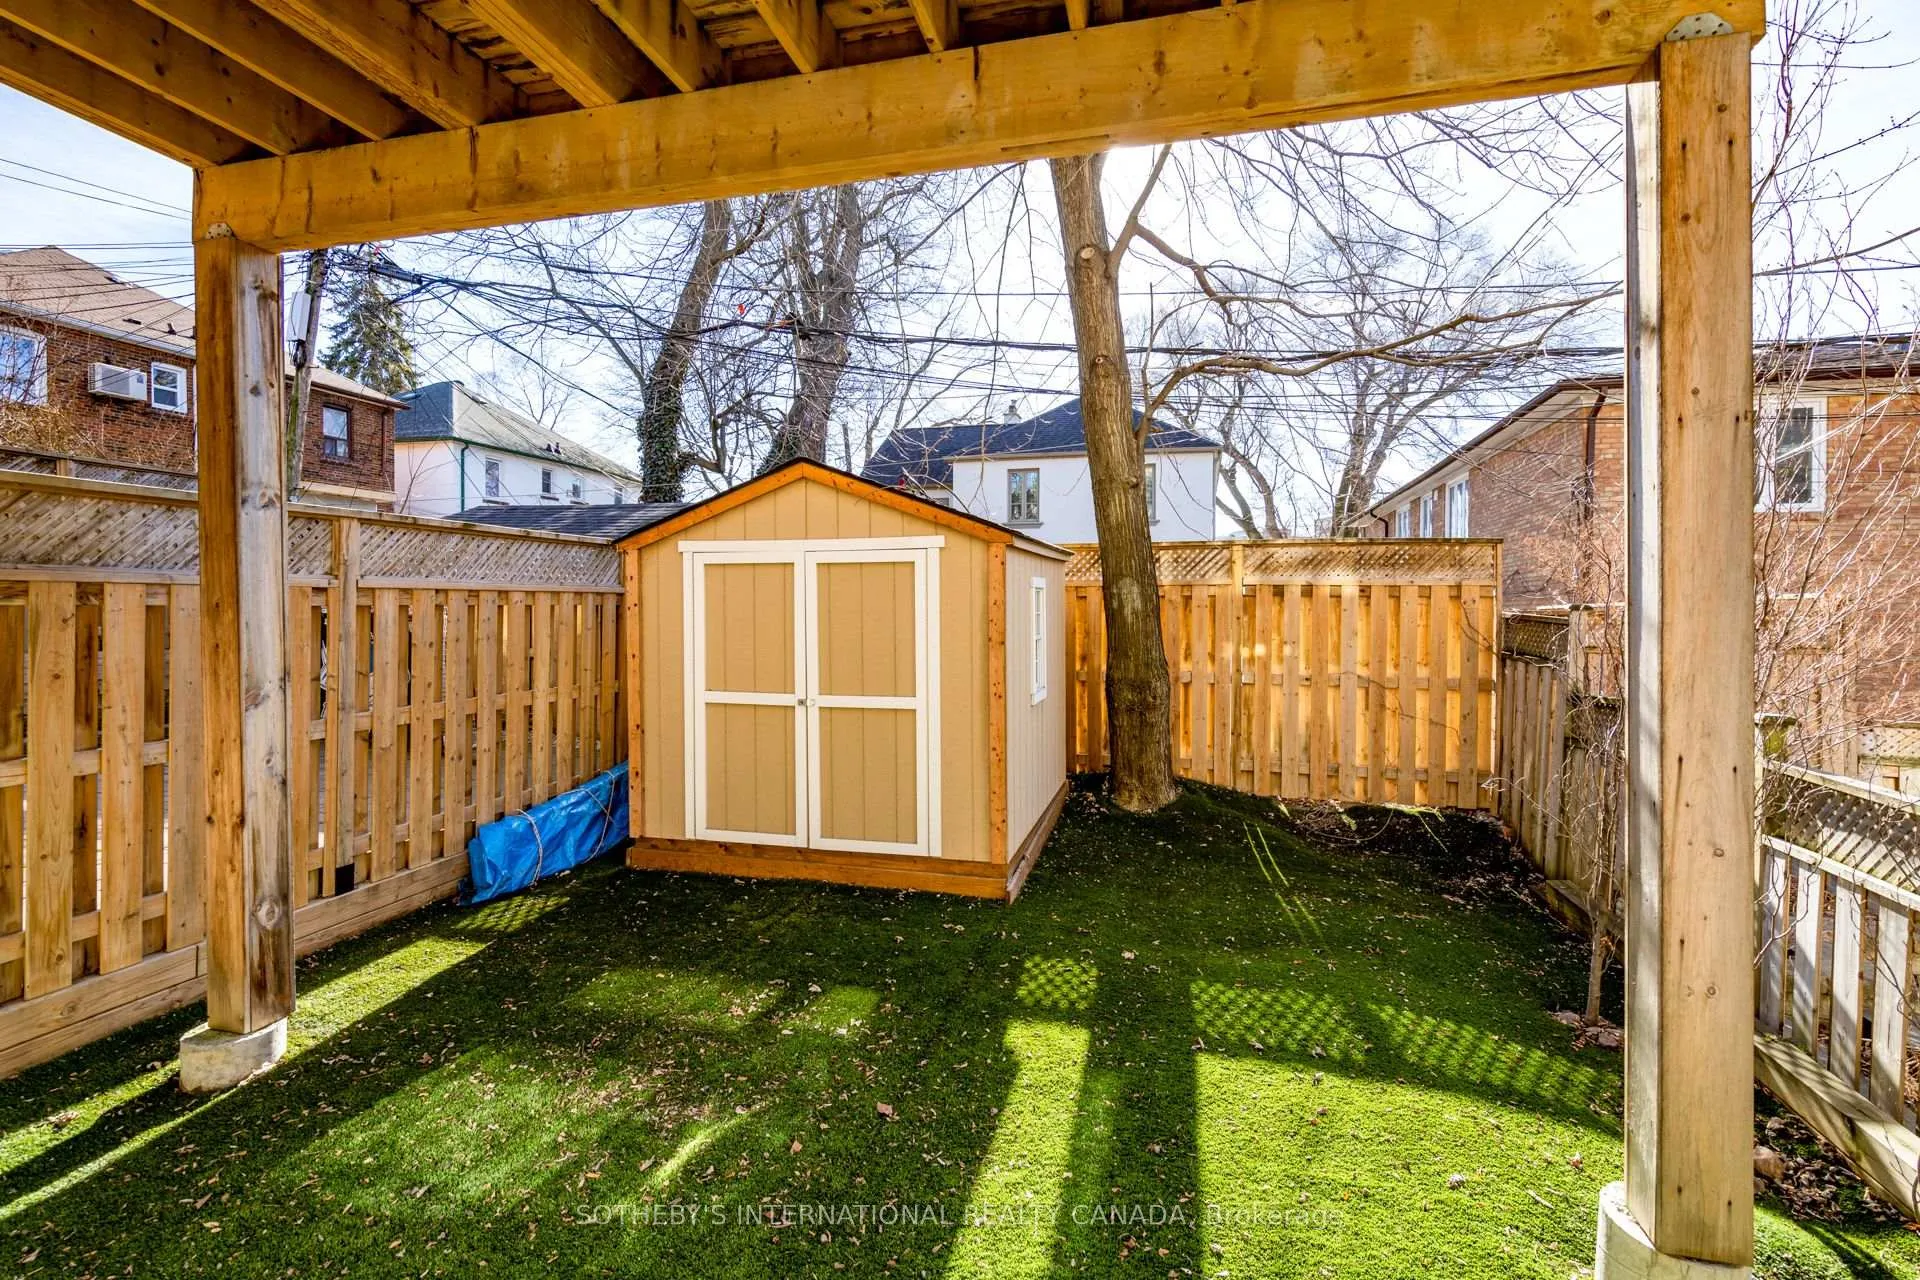
- Garden Shed
Building
- Building Type
- Detached
- Building Style
- 2-Storey
- Approx Age
- 6-15
Construction
- Exterior Finish
- Stone, Stucco (Plaster)
- Roof
- Unknown
- Foundation Details
- Concrete
- Special Designation
- Unknown
Inclusions
- Inclusions
- Whole home water softener system. Sub-zero fridge, Wolf wall oven, gas cooktop & exhaust hood, Miele dishwasher, Panasonic microwave, Samsung washer/dryer, home automation, DSC Digital Alarm Key Pad. Three bar stools, snow shovel and leaf blower for the tenant's use. Bell Fibe internet.
Parking & Garages
- Garage Type
- Built-In
- Garage Spaces
- 1
- Parking Spaces
- 1
- Total Garage And Parking Spaces
- 2
Heating & Cooling
- Heat Source
- Gas
- Heat Type
- Forced Air
- Air Conditioning
- Central Air
- Water
- Municipal
- Sewers
- Sewer
- Bedrooms
- 3
- Washrooms
- 4
- Kitchens
- 1
- Family / bonus room
- Yes
Room sizes
- Living Room—Main level, Bay Window, Hardwood Floor, Pot Lights
- Dining Room—Main level, Pot Lights, Hardwood Floor, Combined w/Living
- Kitchen—Main level, Centre Island, Stainless Steel Appl, Quartz Counter
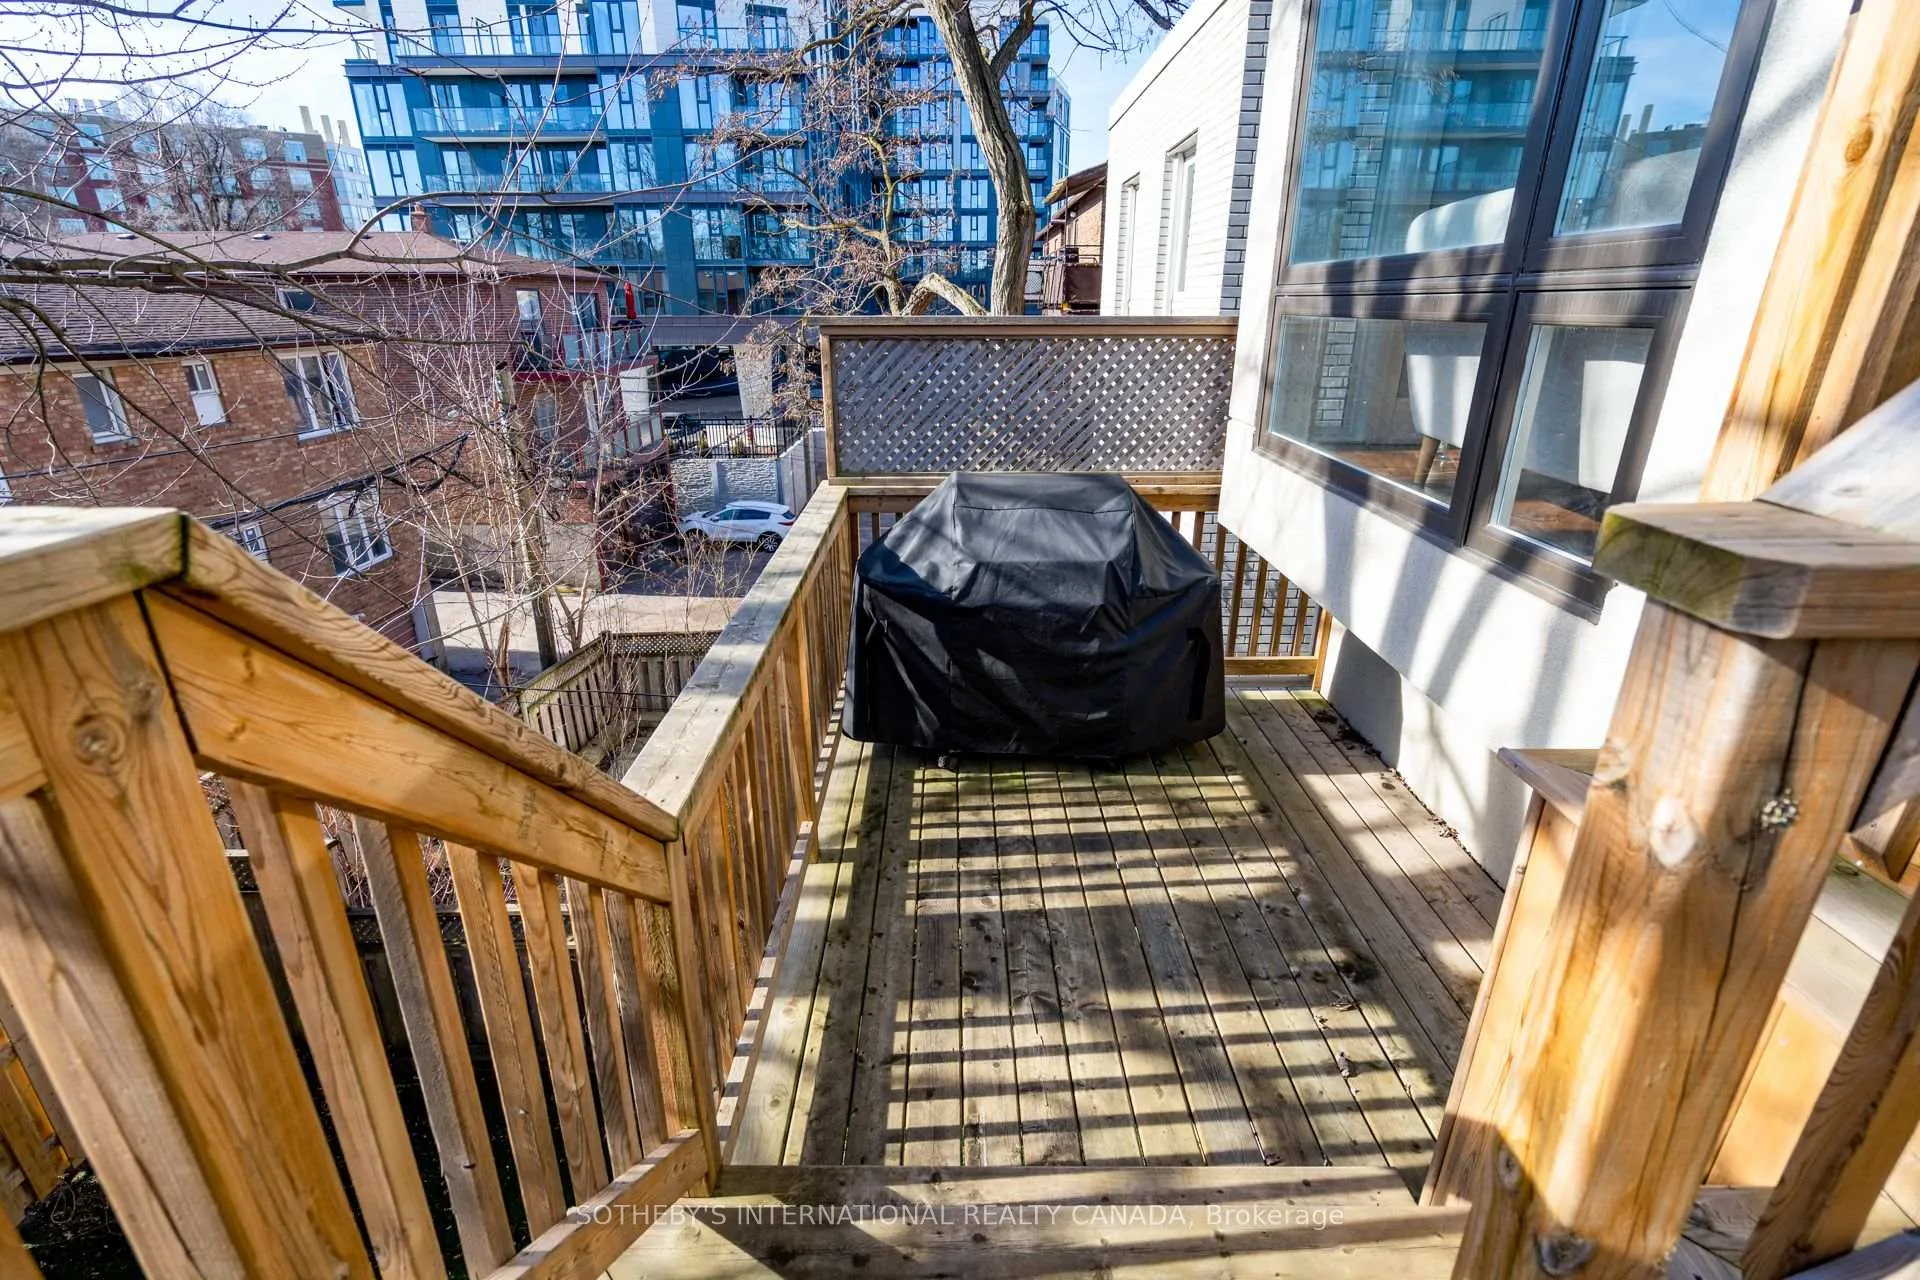
- Family Room—Main level, Gas Fireplace, B/I Bookcase, W/O To Deck
- Primary Bedroom—Second level, Bay Window, Walk-In Closet(s), 5 Pc Ensuite
- Bedroom 2—Second level, Bay Window, Double Closet, Semi Ensuite
- Bedroom 3—Second level, Hardwood Floor, Double Closet, Semi Ensuite
- Recreation—Lower level, Heated Floor, Gas Fireplace, W/O To Yard
Washrooms
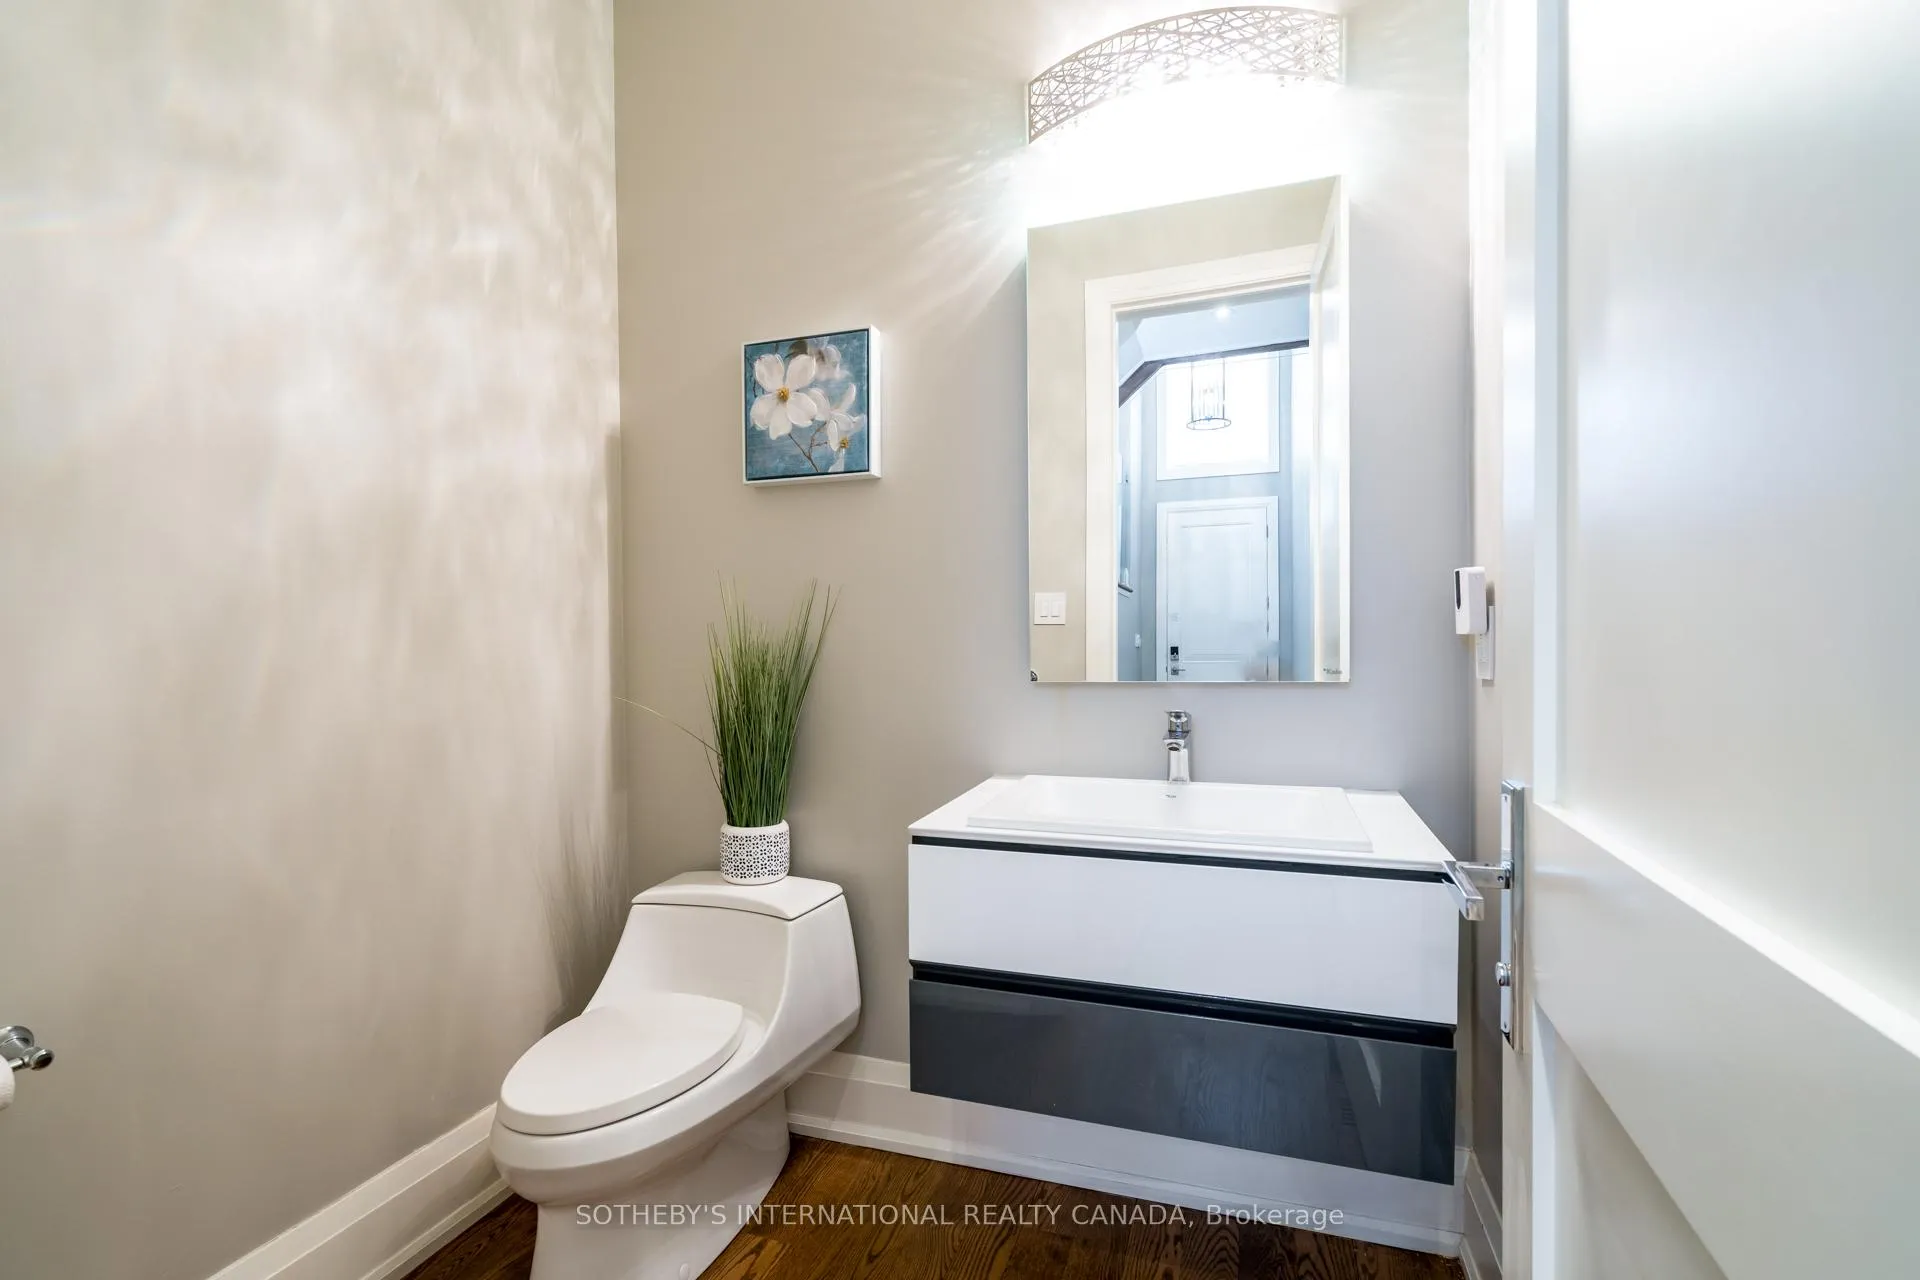
- 2-piece, Main
- 5-piece, Second
- 3-piece, Second
- 4-piece, Lower
- Municipality
- Toronto
- Neighbourhood
- Lawrence Park North
- Main cross streets
- Avenue Rd & Lawrence Ave W
- Directions
- Please, follow your GPS
- MLS® number
- C12664000
- Data source
- Toronto Regional Real Estate Board
- Status change
- 2026-03-31
- Listed on
- 2026-01-05
- Days on market
- 85 days
- Possession date
- 2026-01-05
- Possession type
- Immediate
- Co-op commission
- 1/2 Month's rent + HST
- Listed by
- SOTHEBY'S INTERNATIONAL REALTY CANADA
Home Market Value
Current home valuation for 209B Glengarry Avenue, Toronto, Lawrence Park North, Toronto, ON. Listed for $7,500
HOMEH Estimate
$2,355,000
Estimated Sales Range
$1,860,450 - $2,849,550
HOMEH Estimate for 209B Glengarry Avenue, Toronto, Lawrence Park North
What this home would sell for today, not its rent
Calculated with a real agent's CMA method — 45+ years of experience, codified. Not an AI guess.
For the owner
Is this your home? Track its value.
Get this home's HOMEH Estimate by email once a month, with how many homes are for sale around you.
Around this home
Data provided by OpenStreetMap & Fraser Institute School Rankings
Ask HOMEH
New!Hi there!
👋Text or call (416) 301-9001
Recommended for you
Based on homes you've looked at.
No recommended properties found.
Nearby similar homes
No nearby properties found.
More real estate resources
Other homes nearby
Explore this area
Nearby neighbourhoods
No nearby listings available.