
Unit Main Floor, 21 Love Crescent
Toronto (The Beaches), ON M4E 1V6
Included in Rent: None
- 2Bedrooms
- 1Bathroom
- 0Parking
- 1100–1500Sq Ft
- ImmediateAvailable
- Laundry RoomLaundry
- MainFor Lease
- Unfurnished

Property not available for sale or for rent.
Own a place to rent? We list it for maximum MLS exposure.
Free Home EvaluationHow Much Is My Home Worth?Homes for Sale NearbySale & Price History for Unit Main Floor, 21 Love Crescent, Toronto, The Beaches
| Start Date | End Date | Price | Event | MLS# |
|---|---|---|---|---|
| 2026-09-04 | 2026-09-25 | Login to See Prices | Rented | e13746486 |
| 2026-06-27 | 2026-09-04 | Login to See Prices | Terminated | e13498058 |
| 2026-05-05 | 2026-06-27 | Login to See Prices | Terminated | e13084162 |
| 2026-02-26 | 2026-05-04 | Login to See Prices | Terminated | e12825162 |
| 2025-11-29 | 2026-02-25 | Login to See Prices | Terminated | e12588148 |
| 2025-09-12 | 2025-11-29 | Login to See Prices | Terminated | e12401738 |
| 2025-09-21 | 2025-10-22 | Login to See Prices | Rented | e12417845 |
| 2025-06-12 | 2025-09-17 | Login to See Prices | Terminated | e12216781 |
| 2025-07-04 | 2025-09-12 | Login to See Prices | Terminated | e12264290 |
| 2025-05-18 | 2025-07-06 | Login to See Prices | Terminated | e12157089 |
| 2025-03-11 | 2025-05-17 | Login to See Prices | Terminated | e12013679 |
| 2024-11-05 | 2025-02-28 | Login to See Prices | Expired | e10408488 |
Real estate boards require you to or to see the full details of this property.
*Sold prices and complete sale & price history are regulated data. Under the Trust in Real Estate Services Act, 2002 (TRESA) and the rules of the Real Estate Council of Ontario (RECO), and pursuant to the Multiple Listing Service® rules of the Canadian Real Estate Association (CREA) and the Toronto Regional Real Estate Board (TRREB), this information may be shown only to registered users who have agreed to the applicable terms of use (a Virtual Office Website, or "VOW," arrangement). HOMEH Inc., Brokerage therefore provides it to signed-in members only. Creating an account is free and takes under a minute.
About Unit Main Floor, 21 Love Crescent, Toronto, The Beaches
Summarized Description
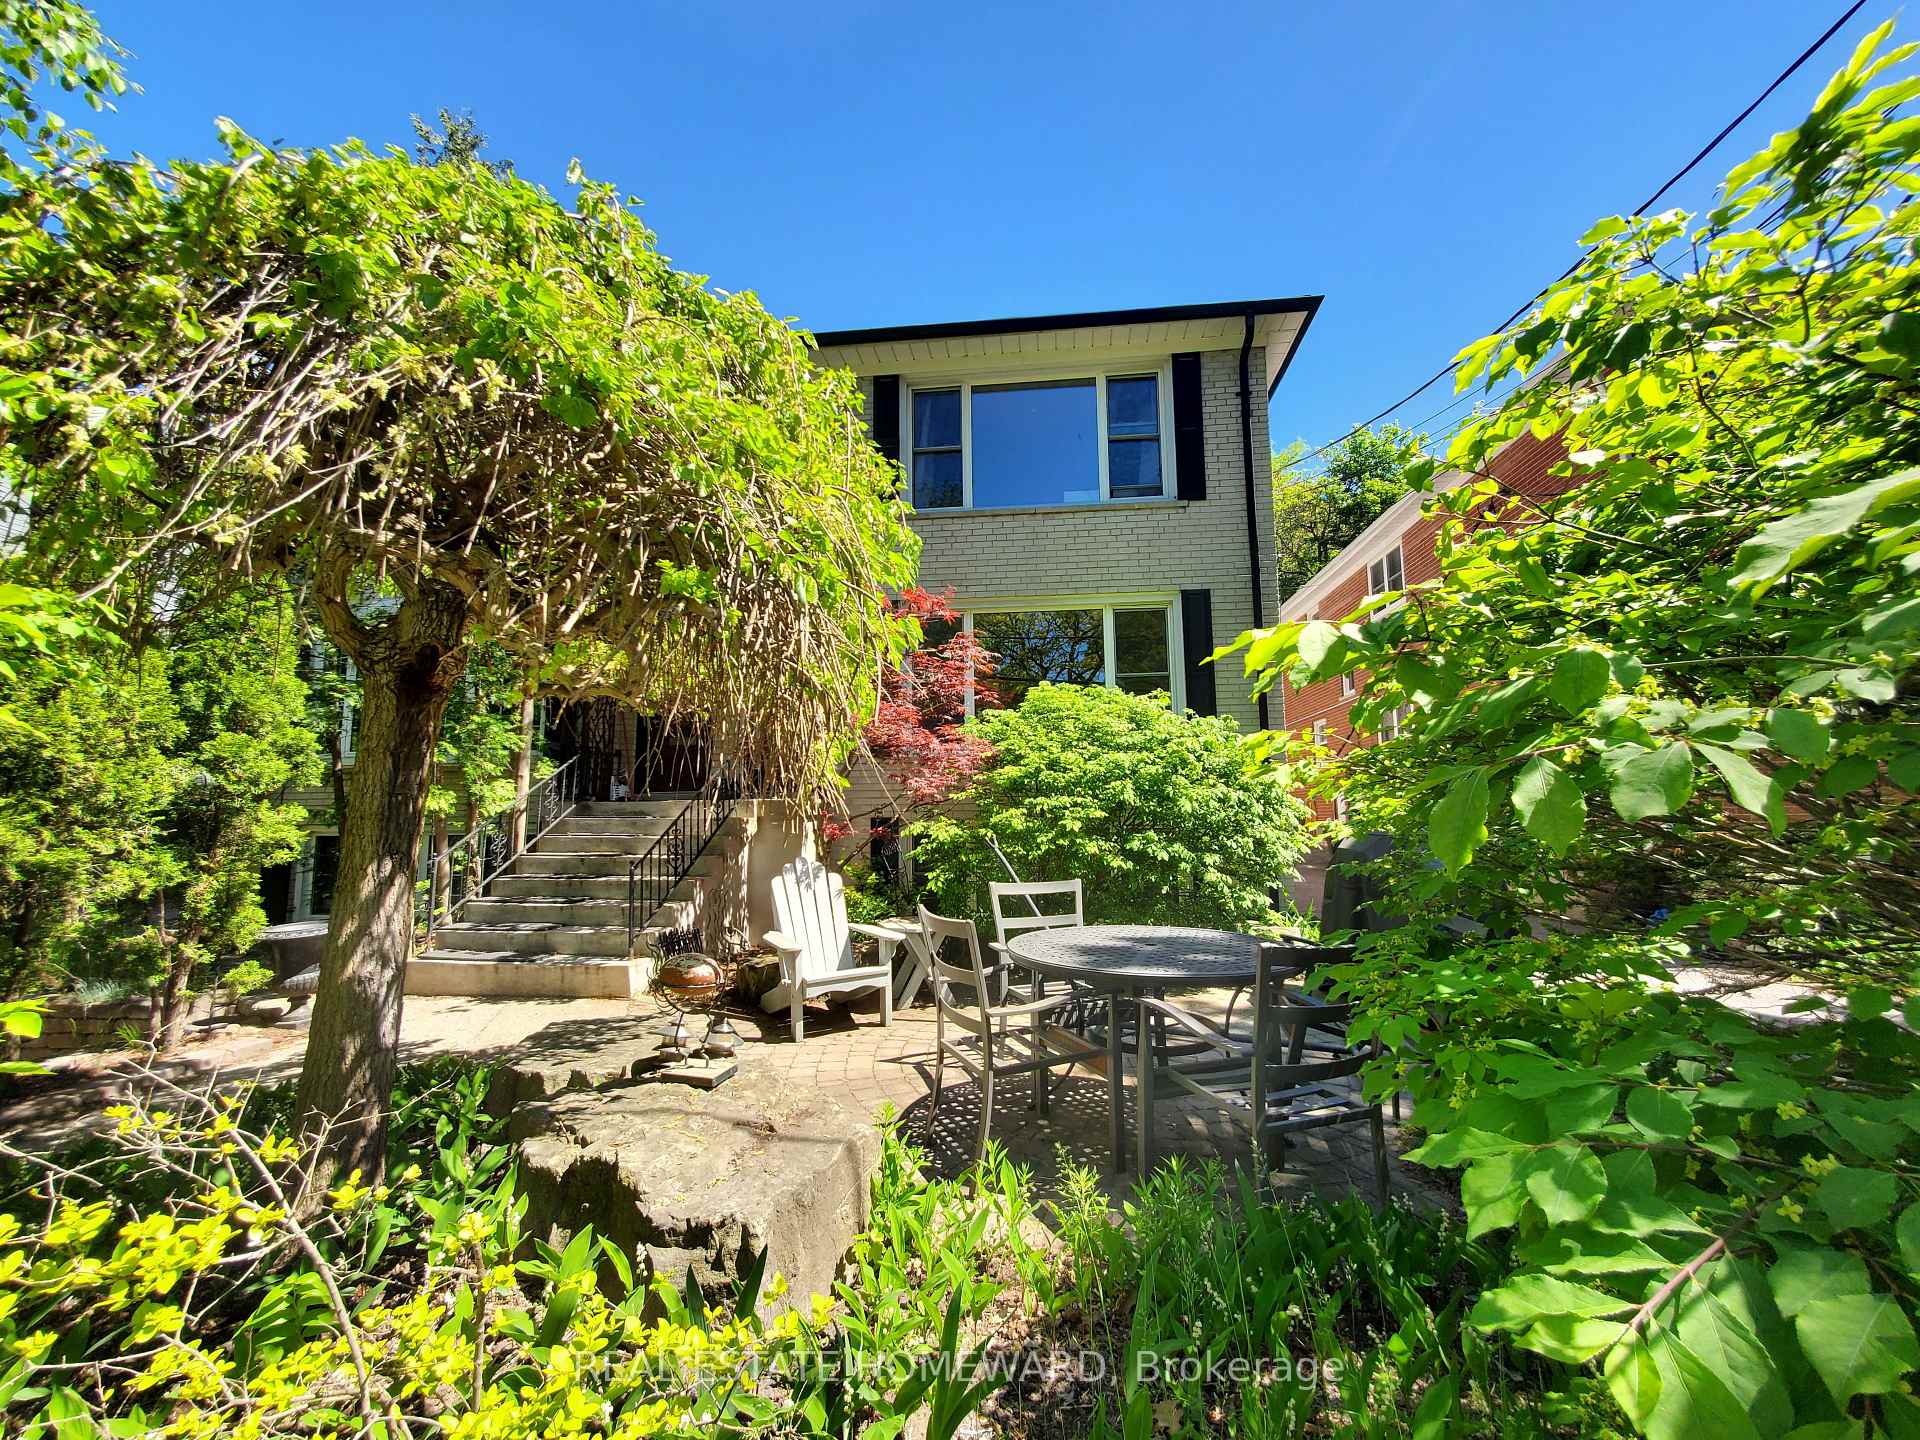
- Located in quiet nature setting of the Beaches
- 1,100 square feet, larger than most triplexes
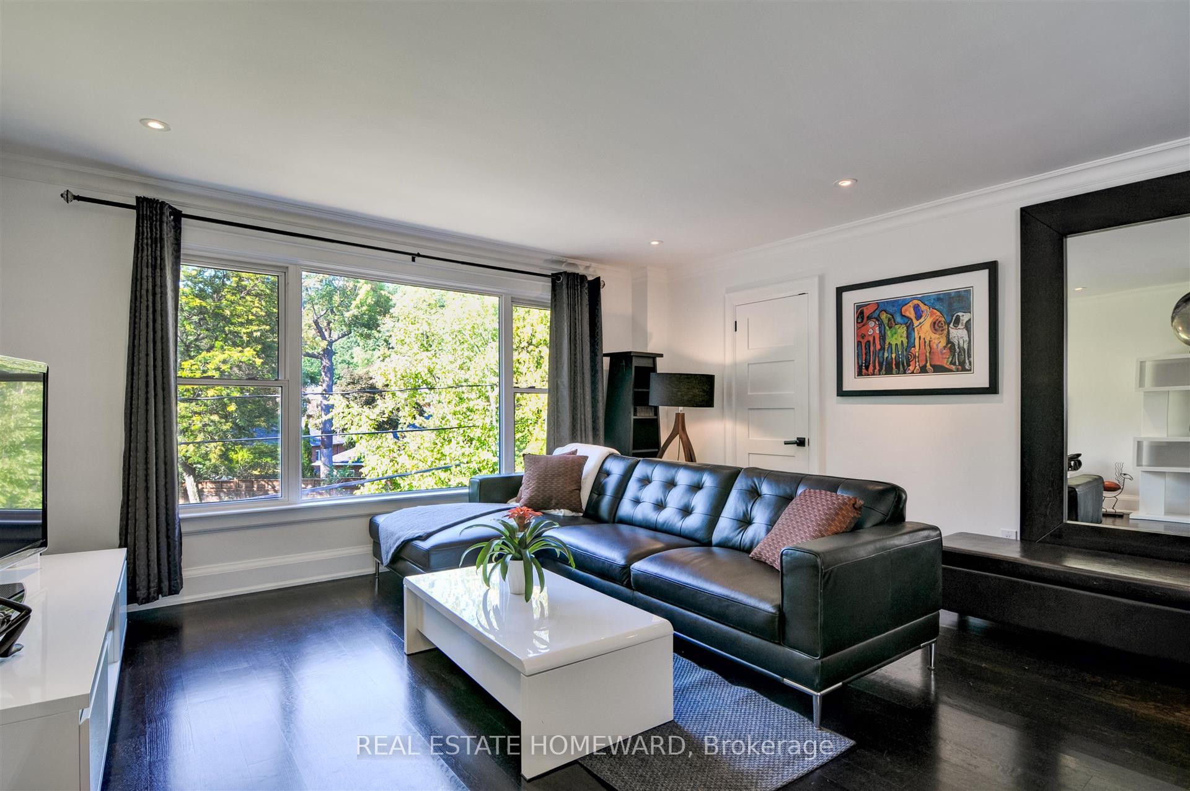
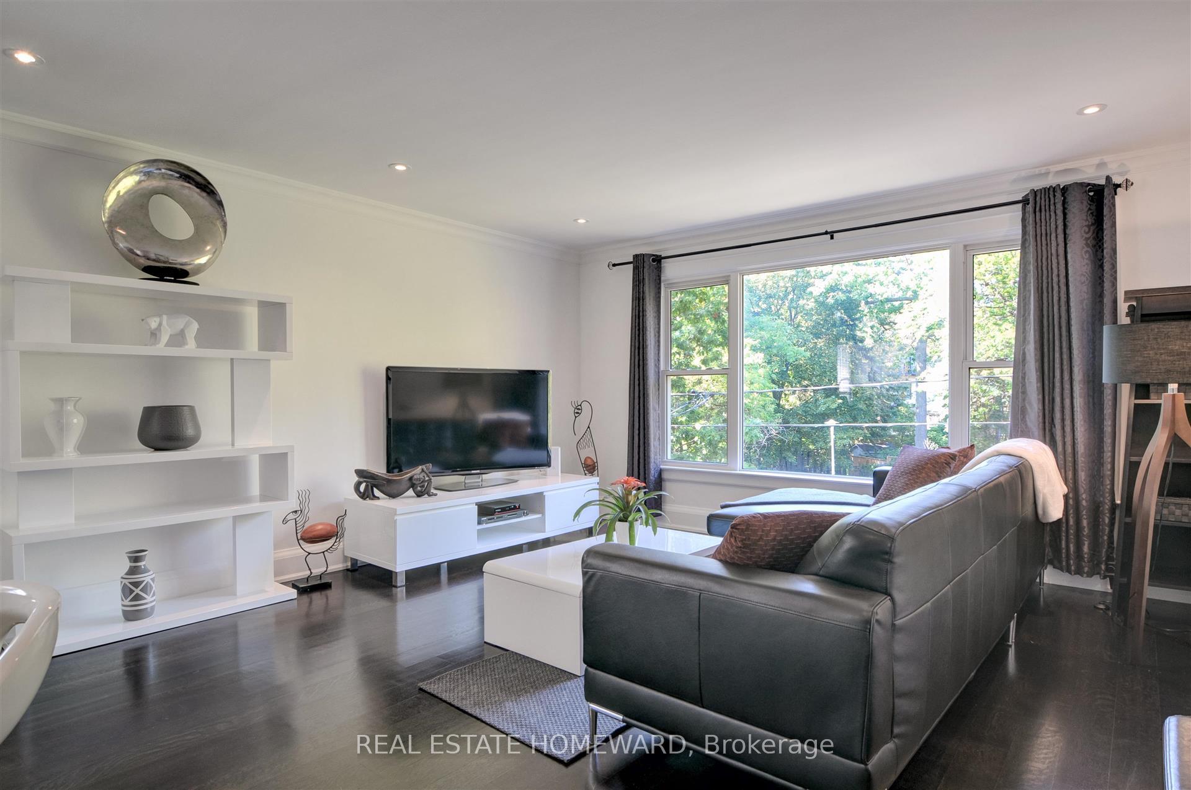
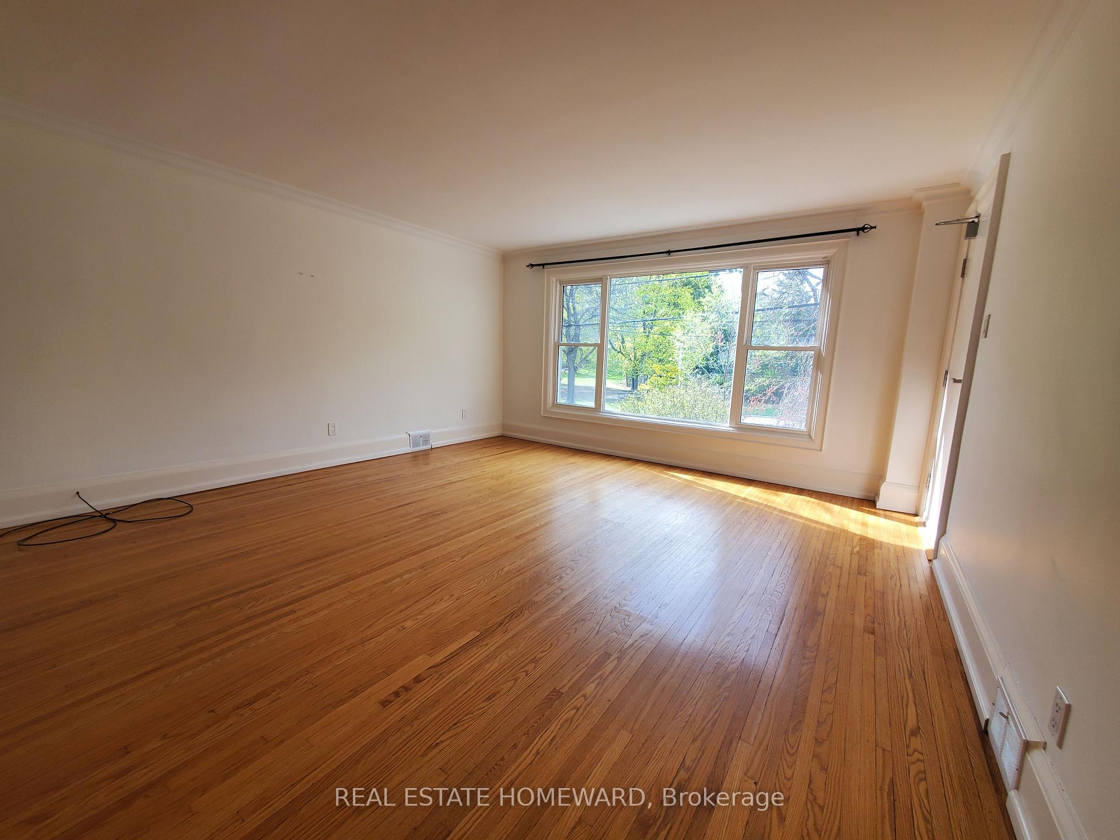
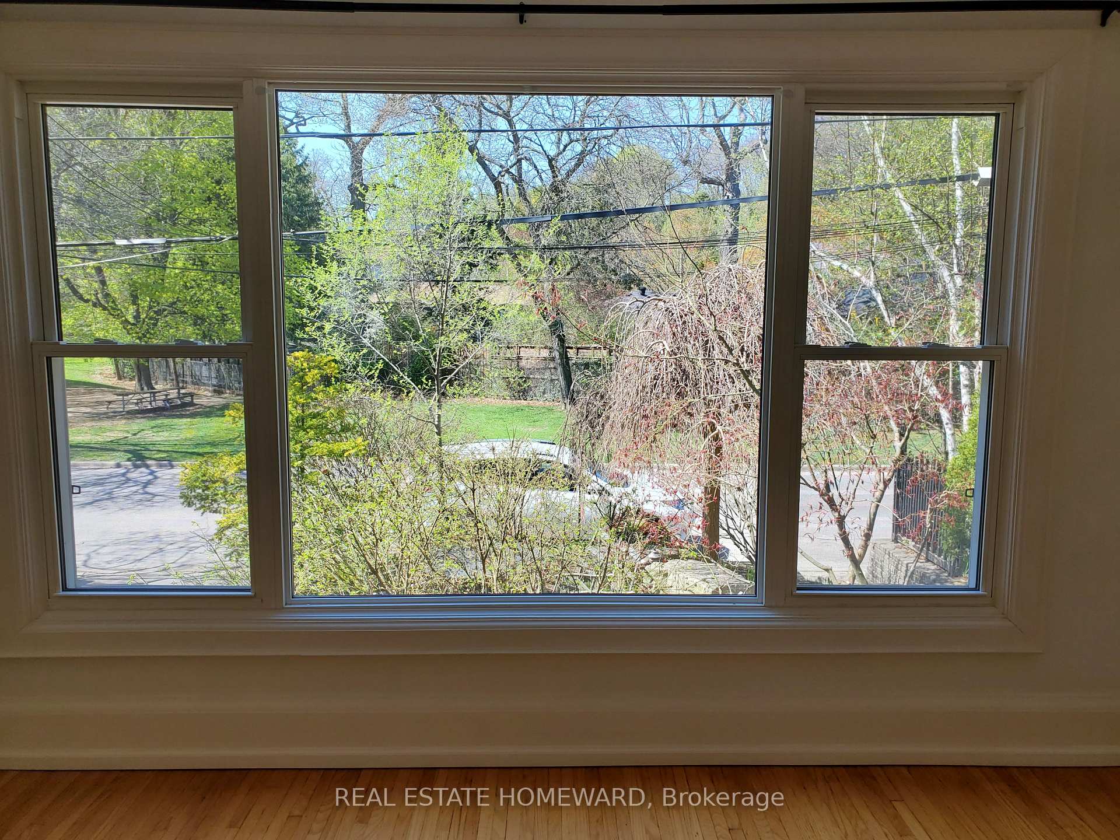
- Bright living room with massive garden view
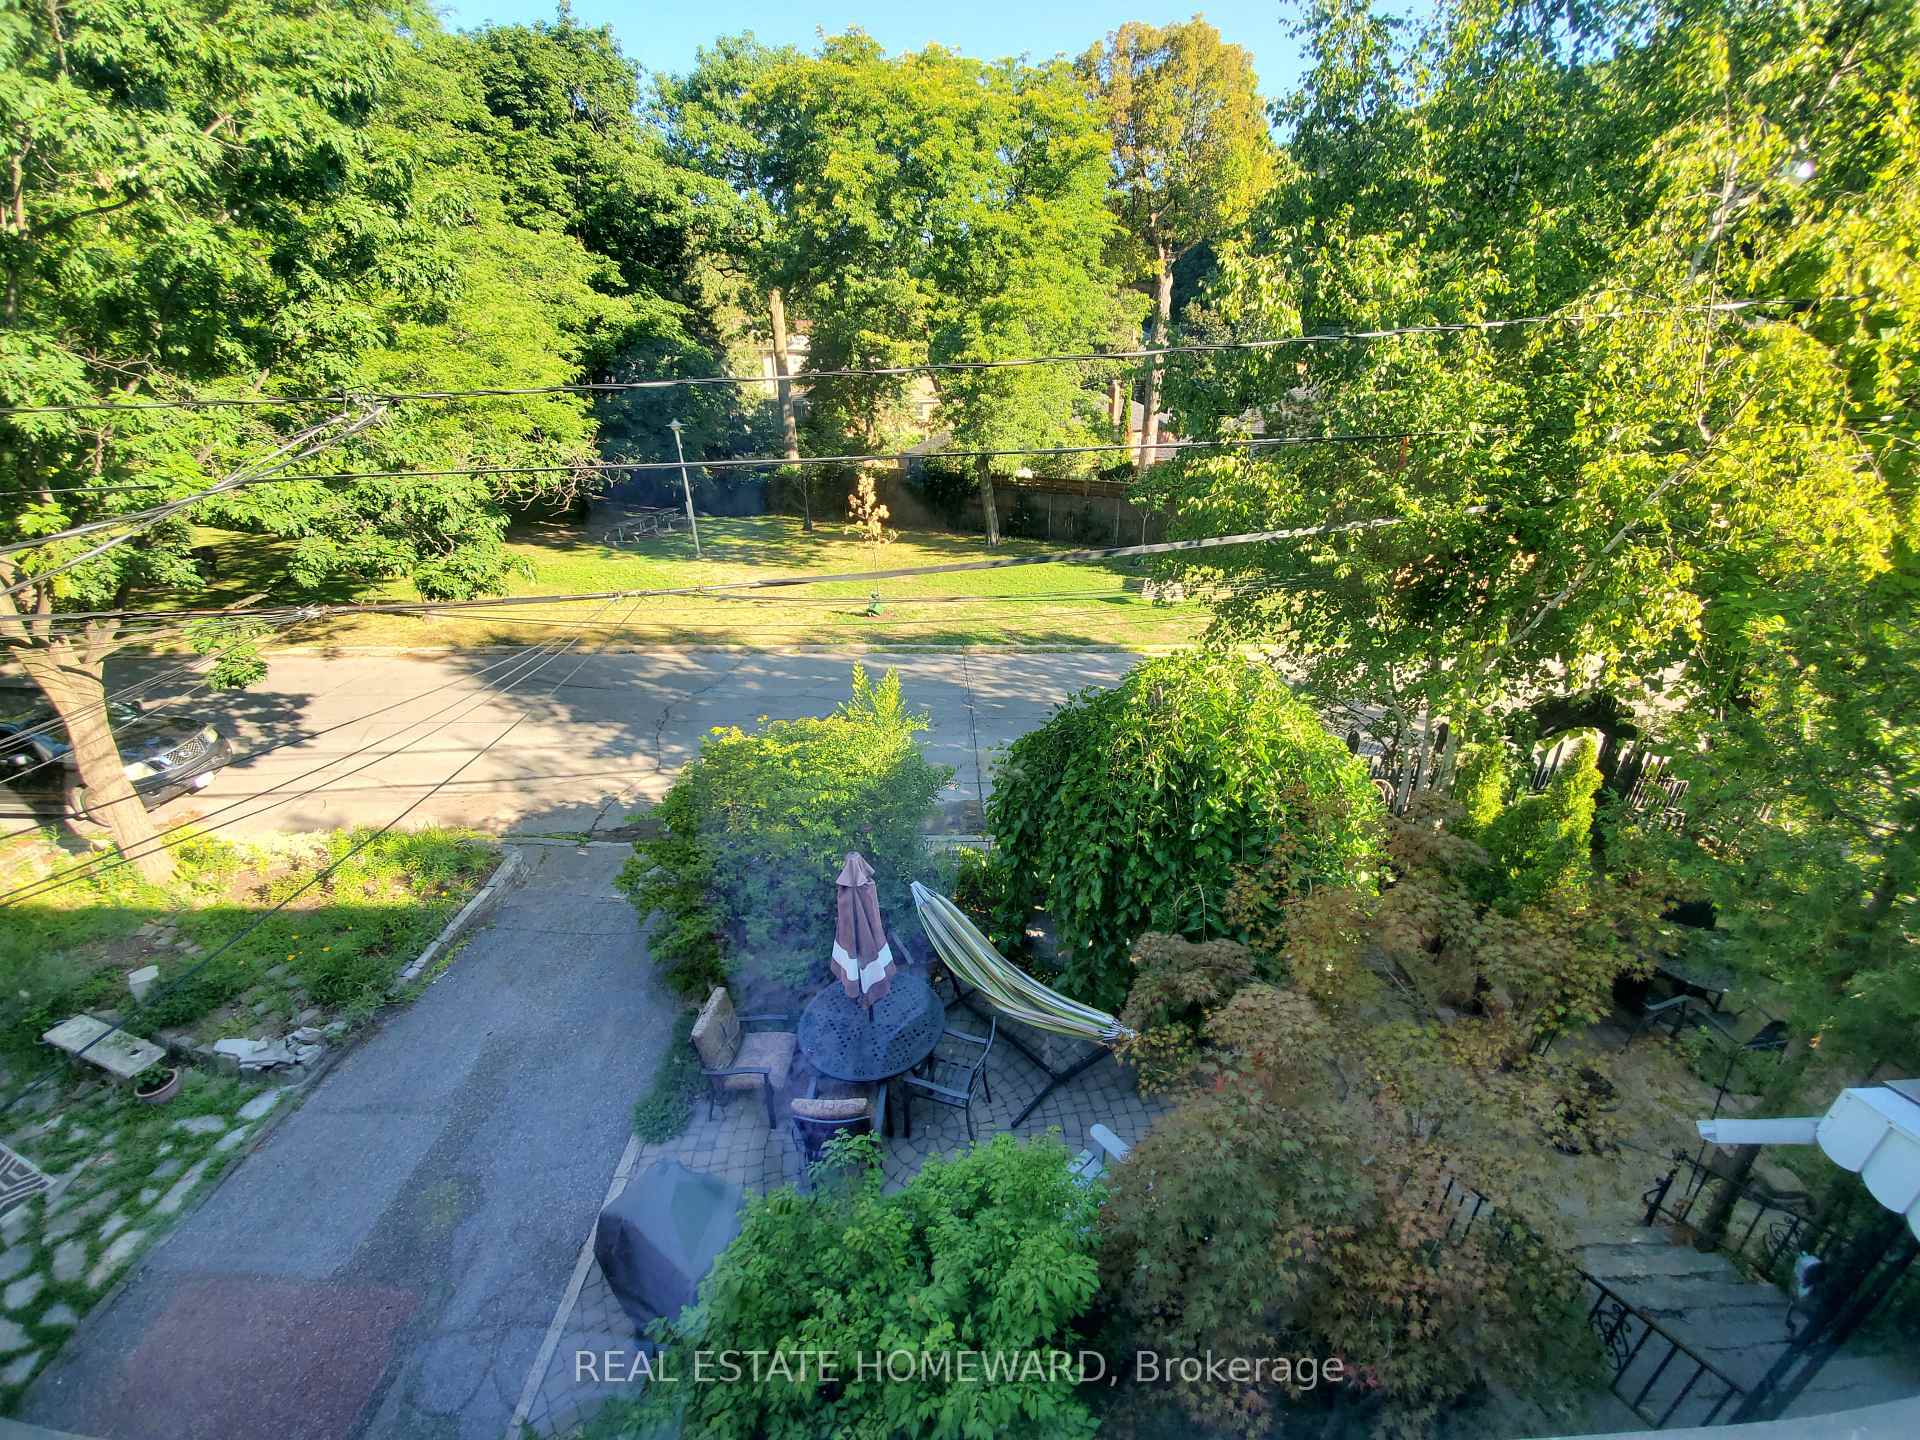
- Exclusive backyard patio for main floor unit
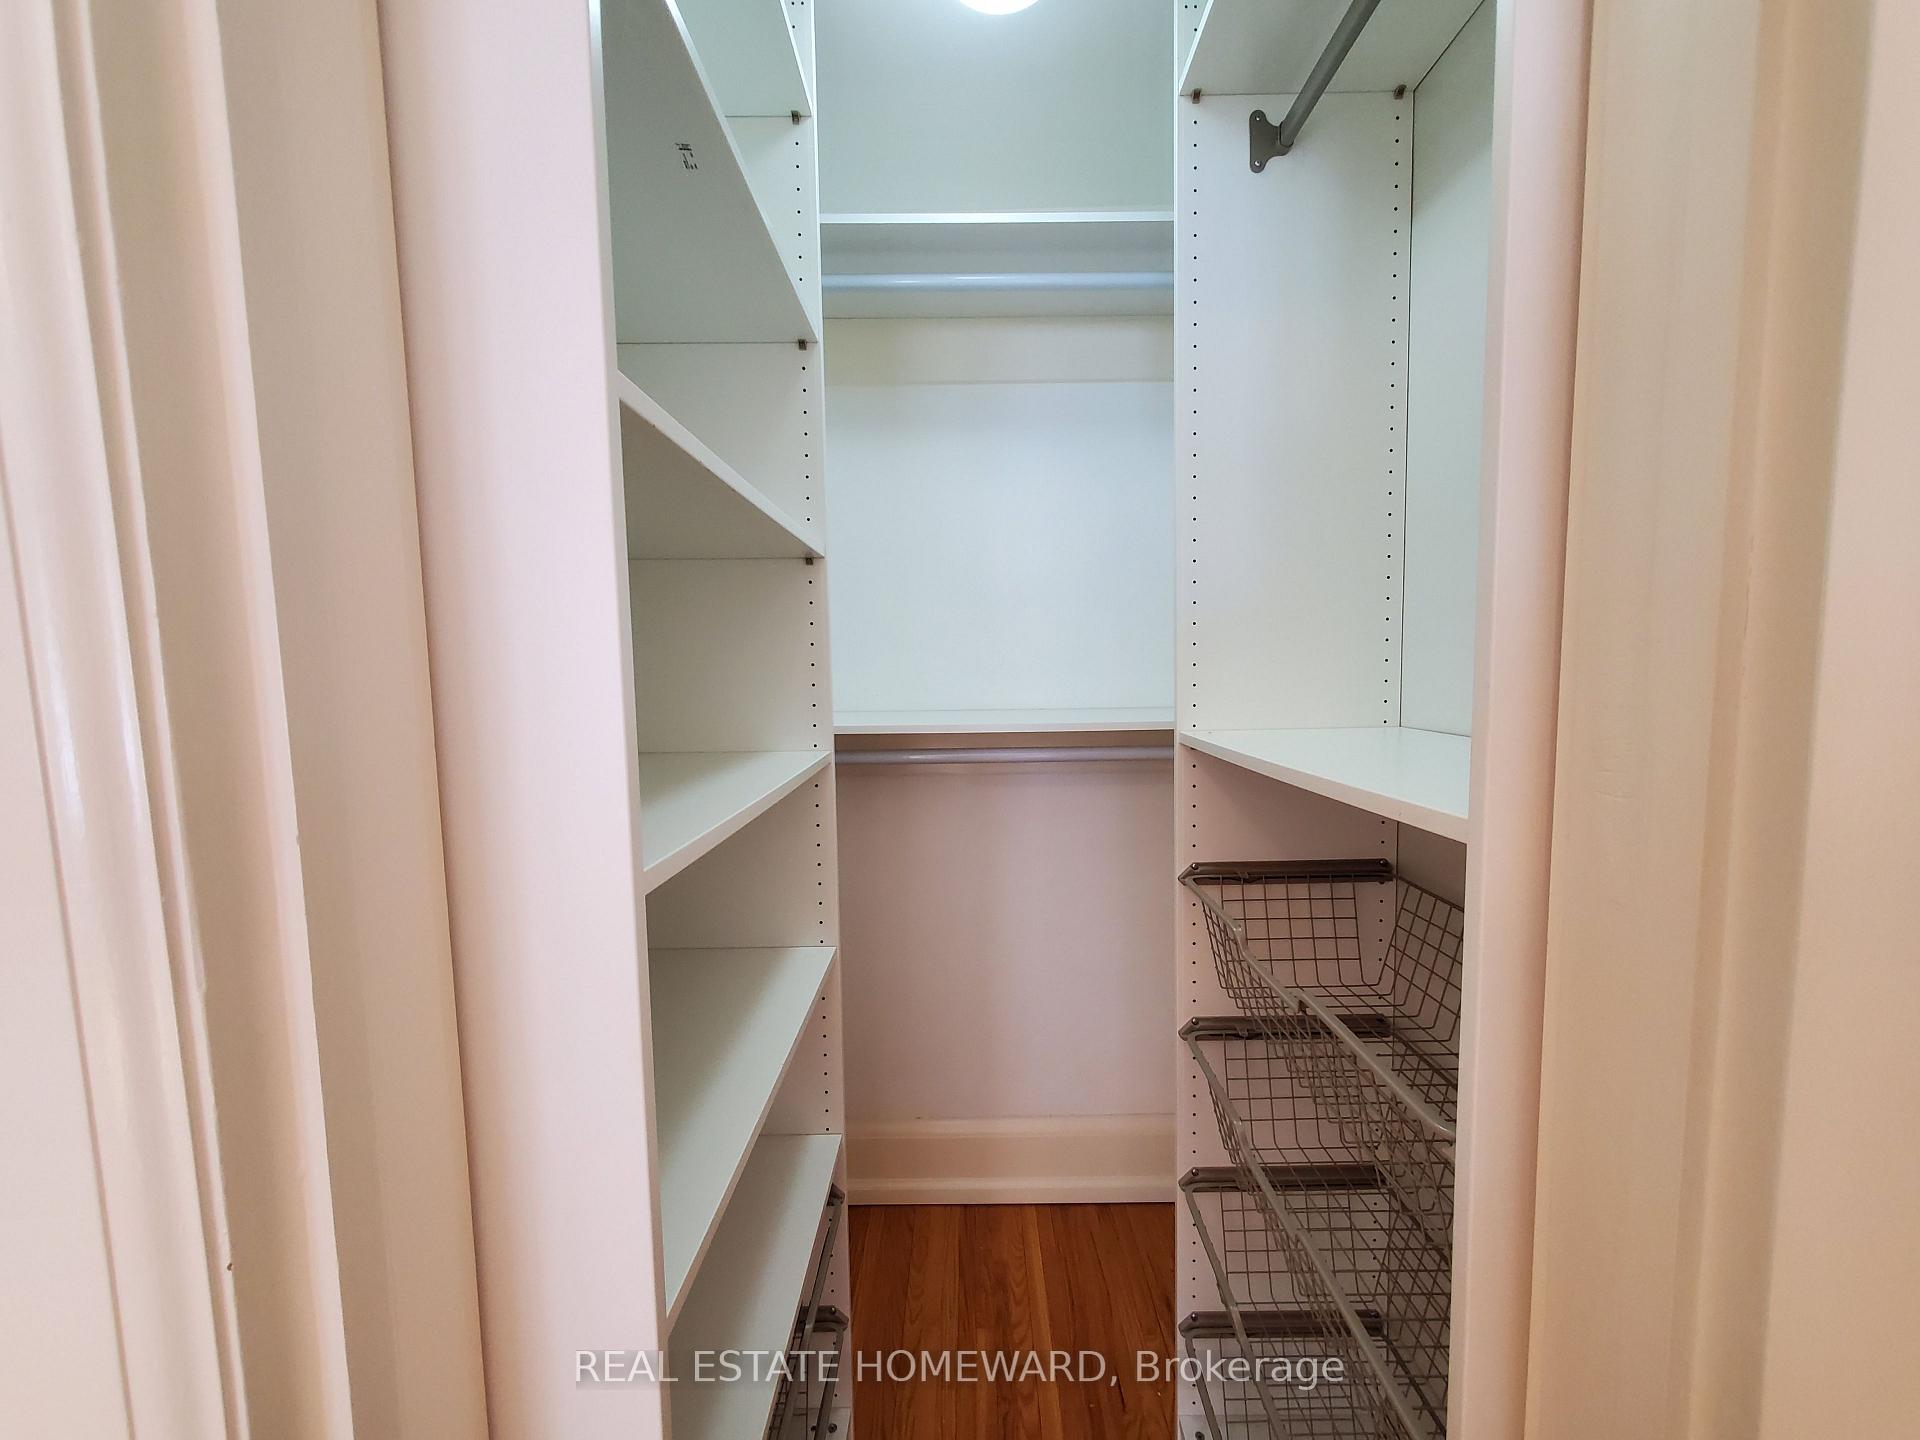
- Two large bedrooms with custom closet space
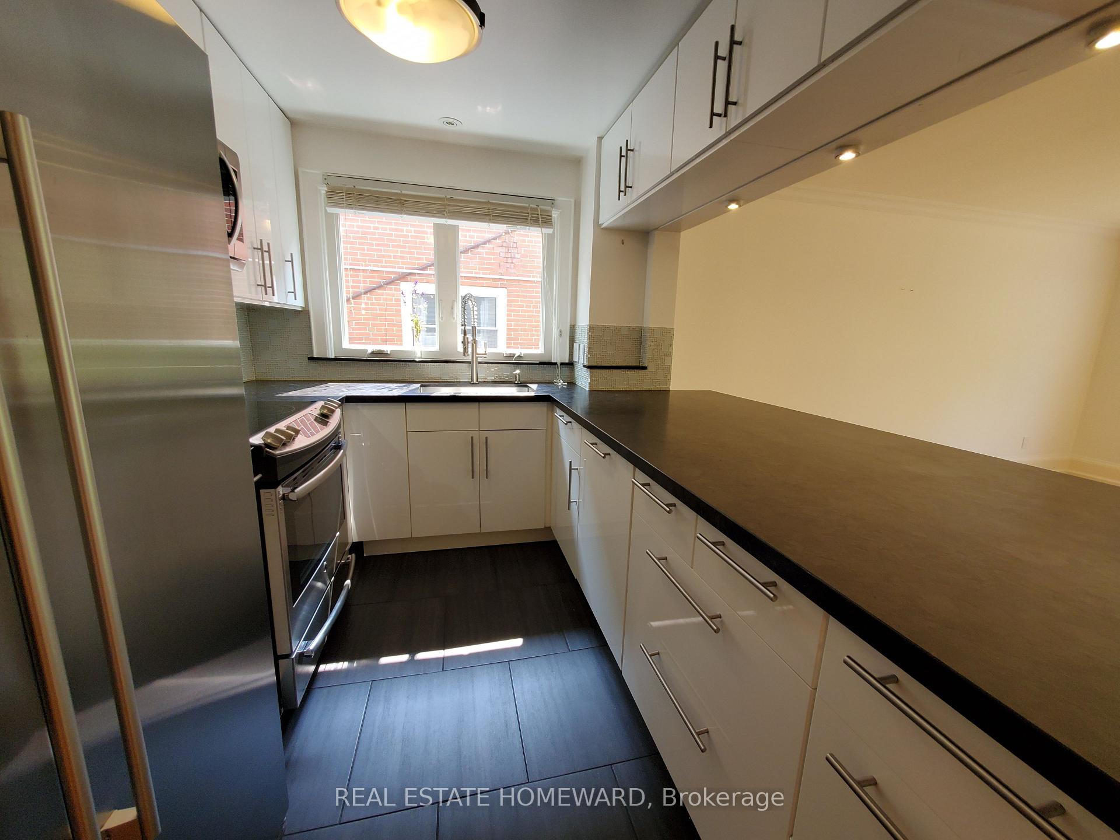
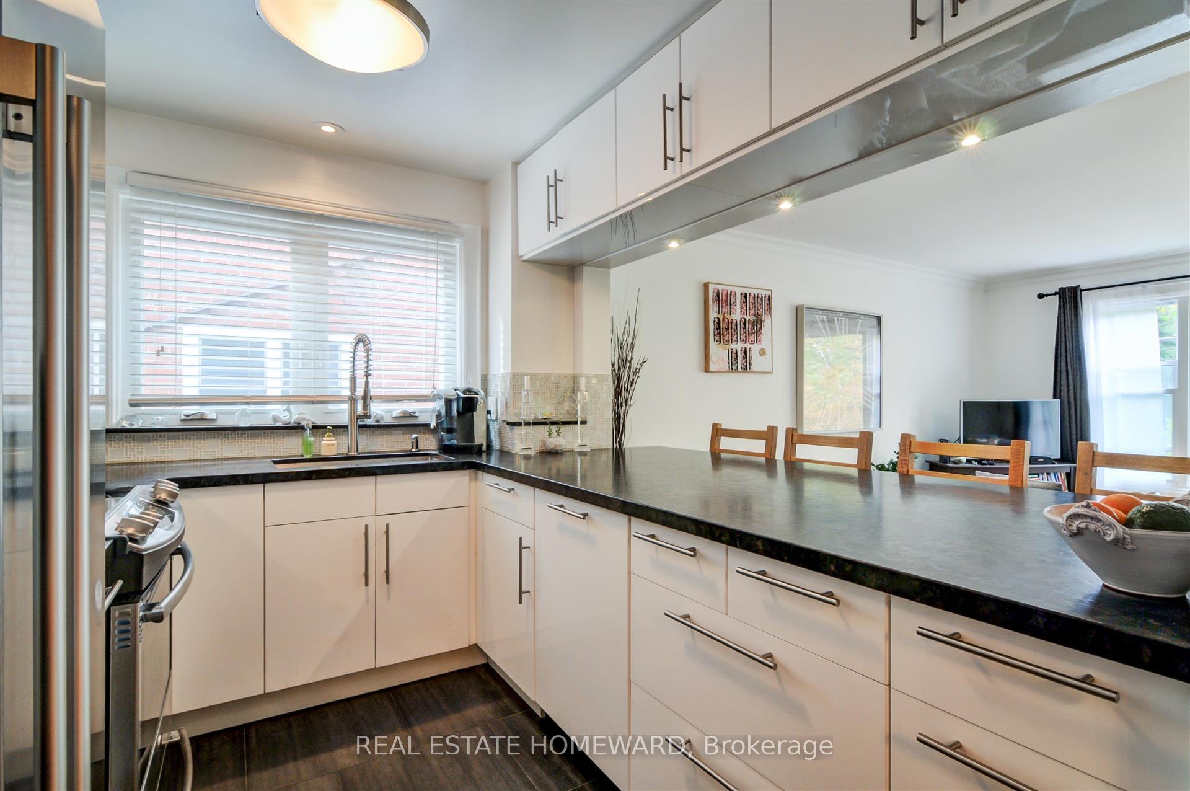
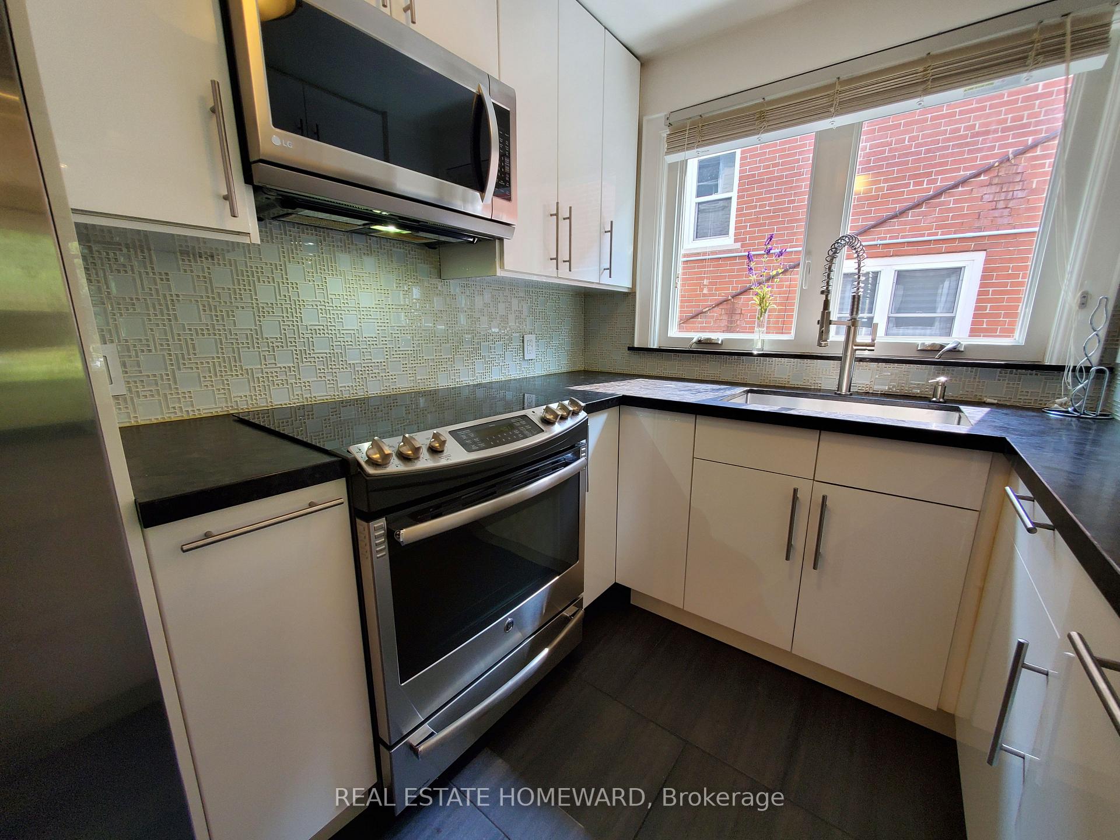
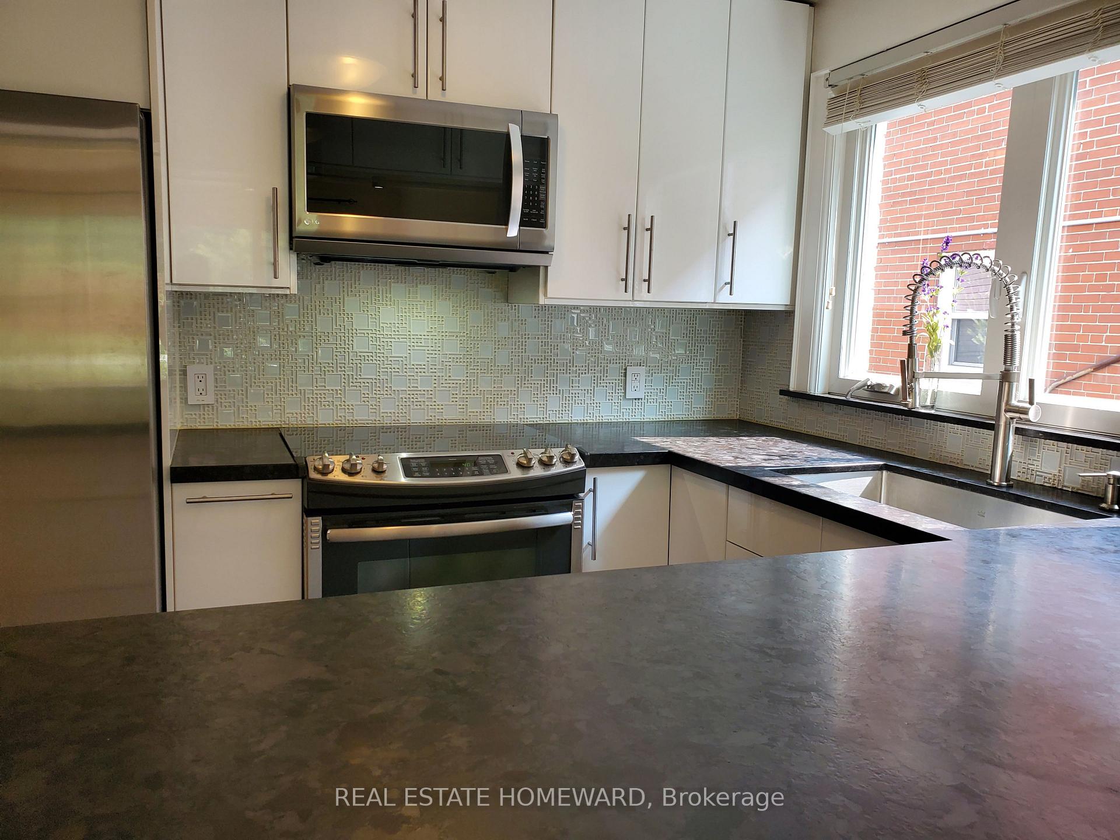
- Newly renovated kitchen with top-of-line finishes
- Convenient access to public transportation
- Owner will consider pets for tenants
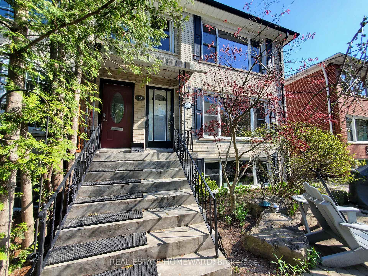
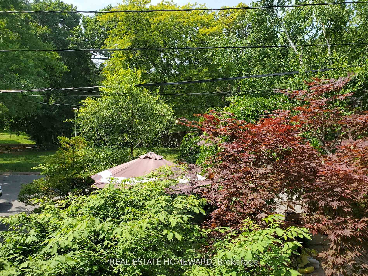
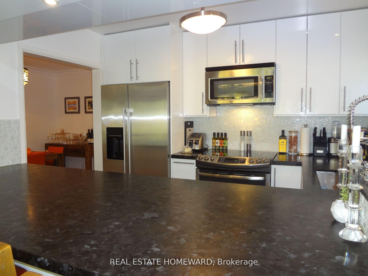
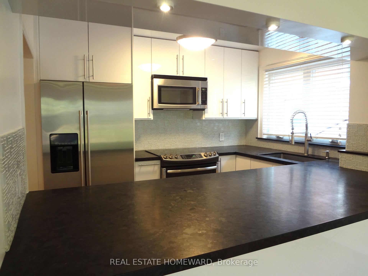
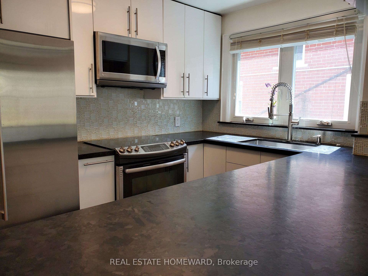
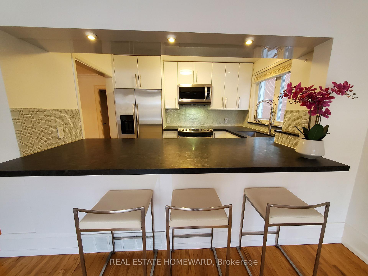
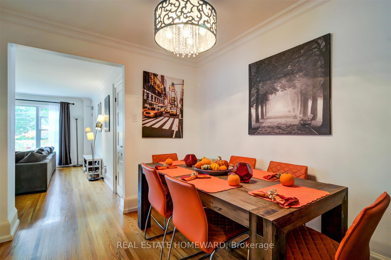
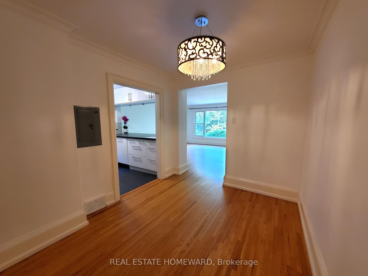
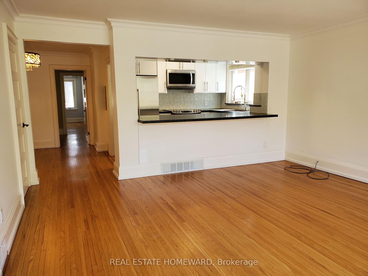
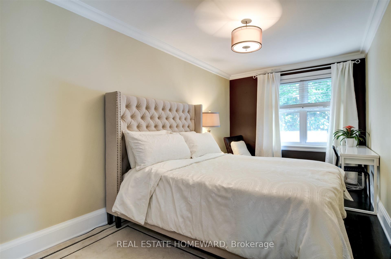
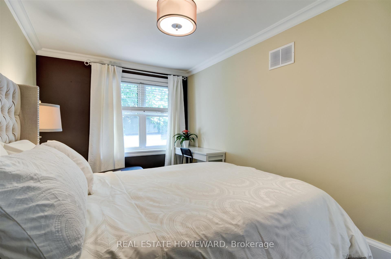
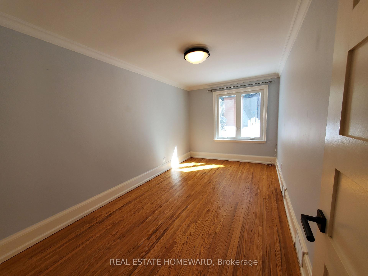
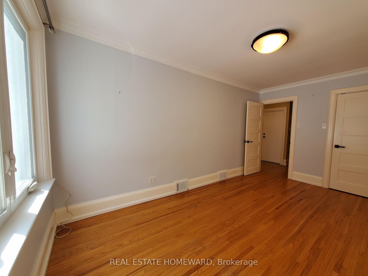
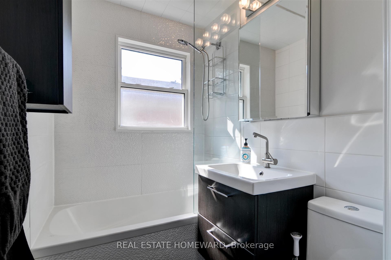
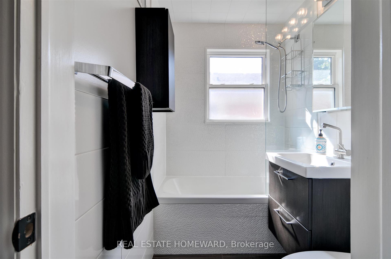
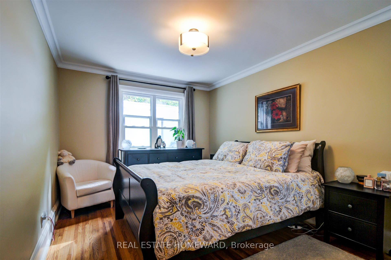
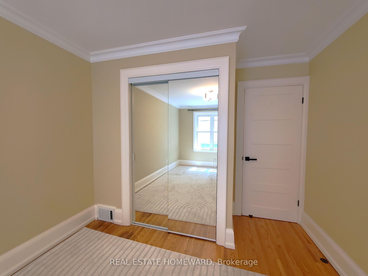
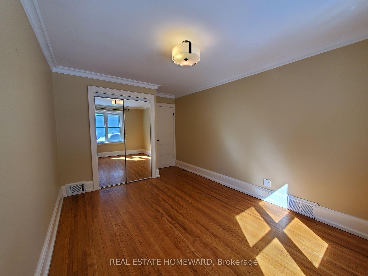
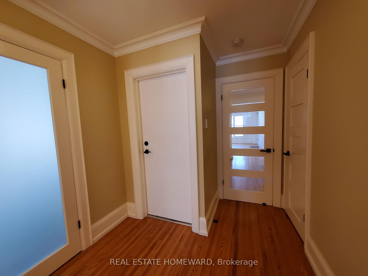
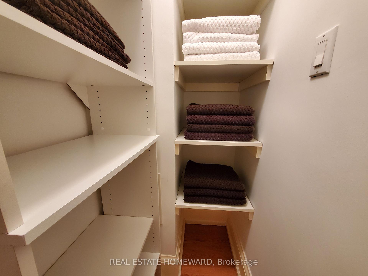
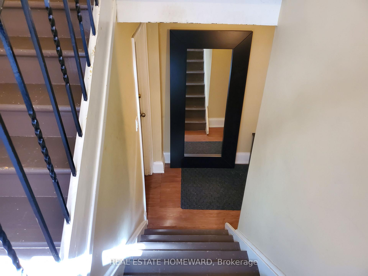
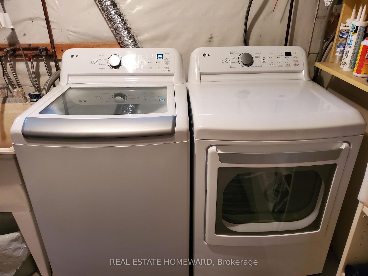
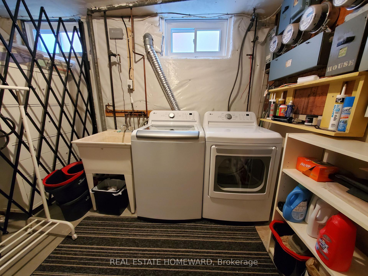
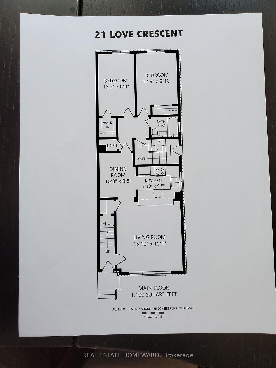
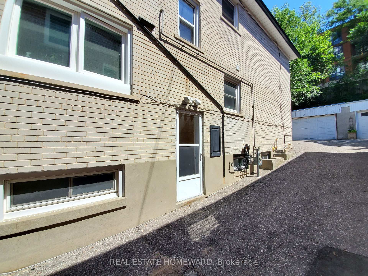
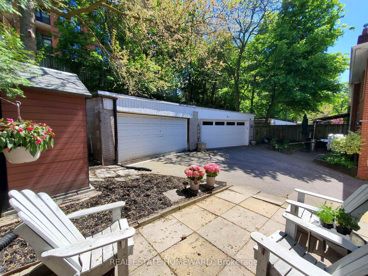
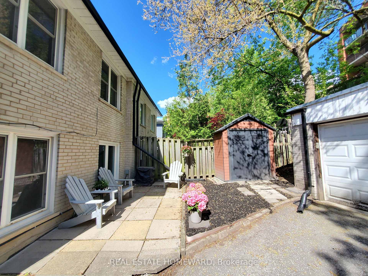
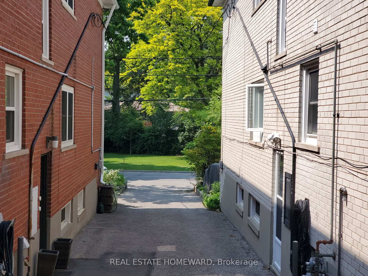
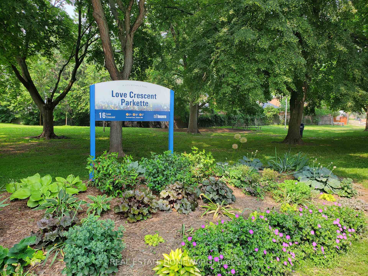
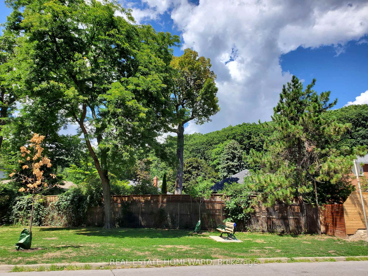
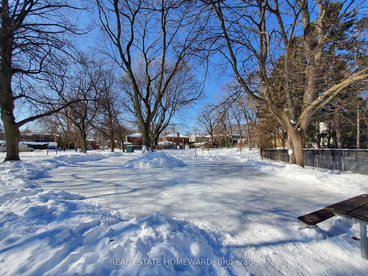
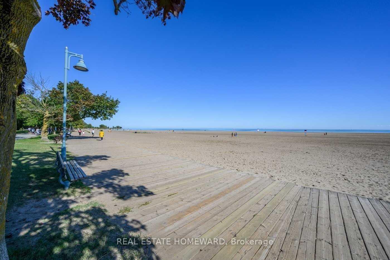
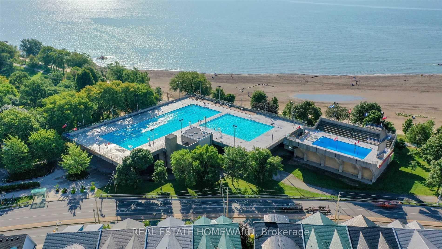
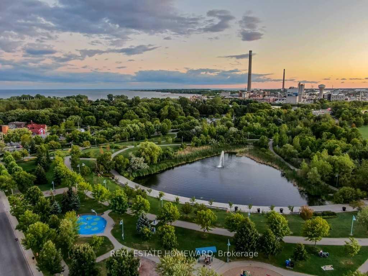
*Gorgeous executive rental on the Main Floor of a Triplex*. Located in a quiet nature setting of the Beaches, this unit faces a Park, a garden and A Hill Of Trees leading to a Dead End Street. Larger than most triplexes or even semis with 1,100 Square Feet. Gutted And Renovated with everything replaced except for the original Real Oak Flooring which is in pristine condition. Bright Huge Living Rm With Massive Window view of garden and park across the street. 7" Baseboards, new Plaster Mouldings, smooth ceilings (no stucco). Windows Facing South, West And North. Gourmet Kitchen, Enormous Honed Granite Countertops W/ Leather Finish (Top-Of-Line) with 8 1/2 ft long Breakfast Bar. Italian glass backsplash, over-sized Kindred undermount stainless sink, goose neck faucet, Huge Window facing West. Sliding Pots & Pans Drawers, Lazy Susan Slide in range with warming drawer. Two Large Bedrooms facing South with Tons Of Custom Closet Space, Newer Beautiful Bathroom With Window, Tiled Ceiling In Shower (Shower Head 7 Feet Tall). Rare walk-in Linen closet, Coat closet with storage. Central Air Conditioner, Main floor has Exclusive use of Backyard patio. Laundry room with Brand new 2025 LG Large size Washer & Dryer, hanging rod for clothes (shared with single bsmt tenant only). Walk to shops on Queen St, stroll the Boardwalk, by the Lake. 24 hour TTC along Woodbine to subway. Danforth GO 5 minute drive. Street Parking only - easy to find spots in Front Of House. Floor Plan & Upgrades Attached. Spotless, well-maintained. 18 month - 2 year Lease preferred.
Key Facts & Features
Rental Details
- Portion Of Property For Rent
- Main
- Furnished
- Unfurnished
- Rent Term
- 24 Months
- Payment Frequency
- Monthly
- Rental Deposit
- Yes
- Credit Check
- Yes
- Employment Letter
- Yes
- Rental Application
- Yes
- References Required
- Yes
Included In Rent Fee
- None
- Basement Type
- None
Interior Features
- Laundry Features
- Laundry Room
- Laundry Level
- Lower Level
- Interior Extras
- None
- View
- Garden, Park/Greenbelt
- Fireplace/Stove
- No
- Elevator
- No
Exterior Features
- Exterior Extras
- Patio
- Pool
- Community
- Property Features
- Park
- Other Structures
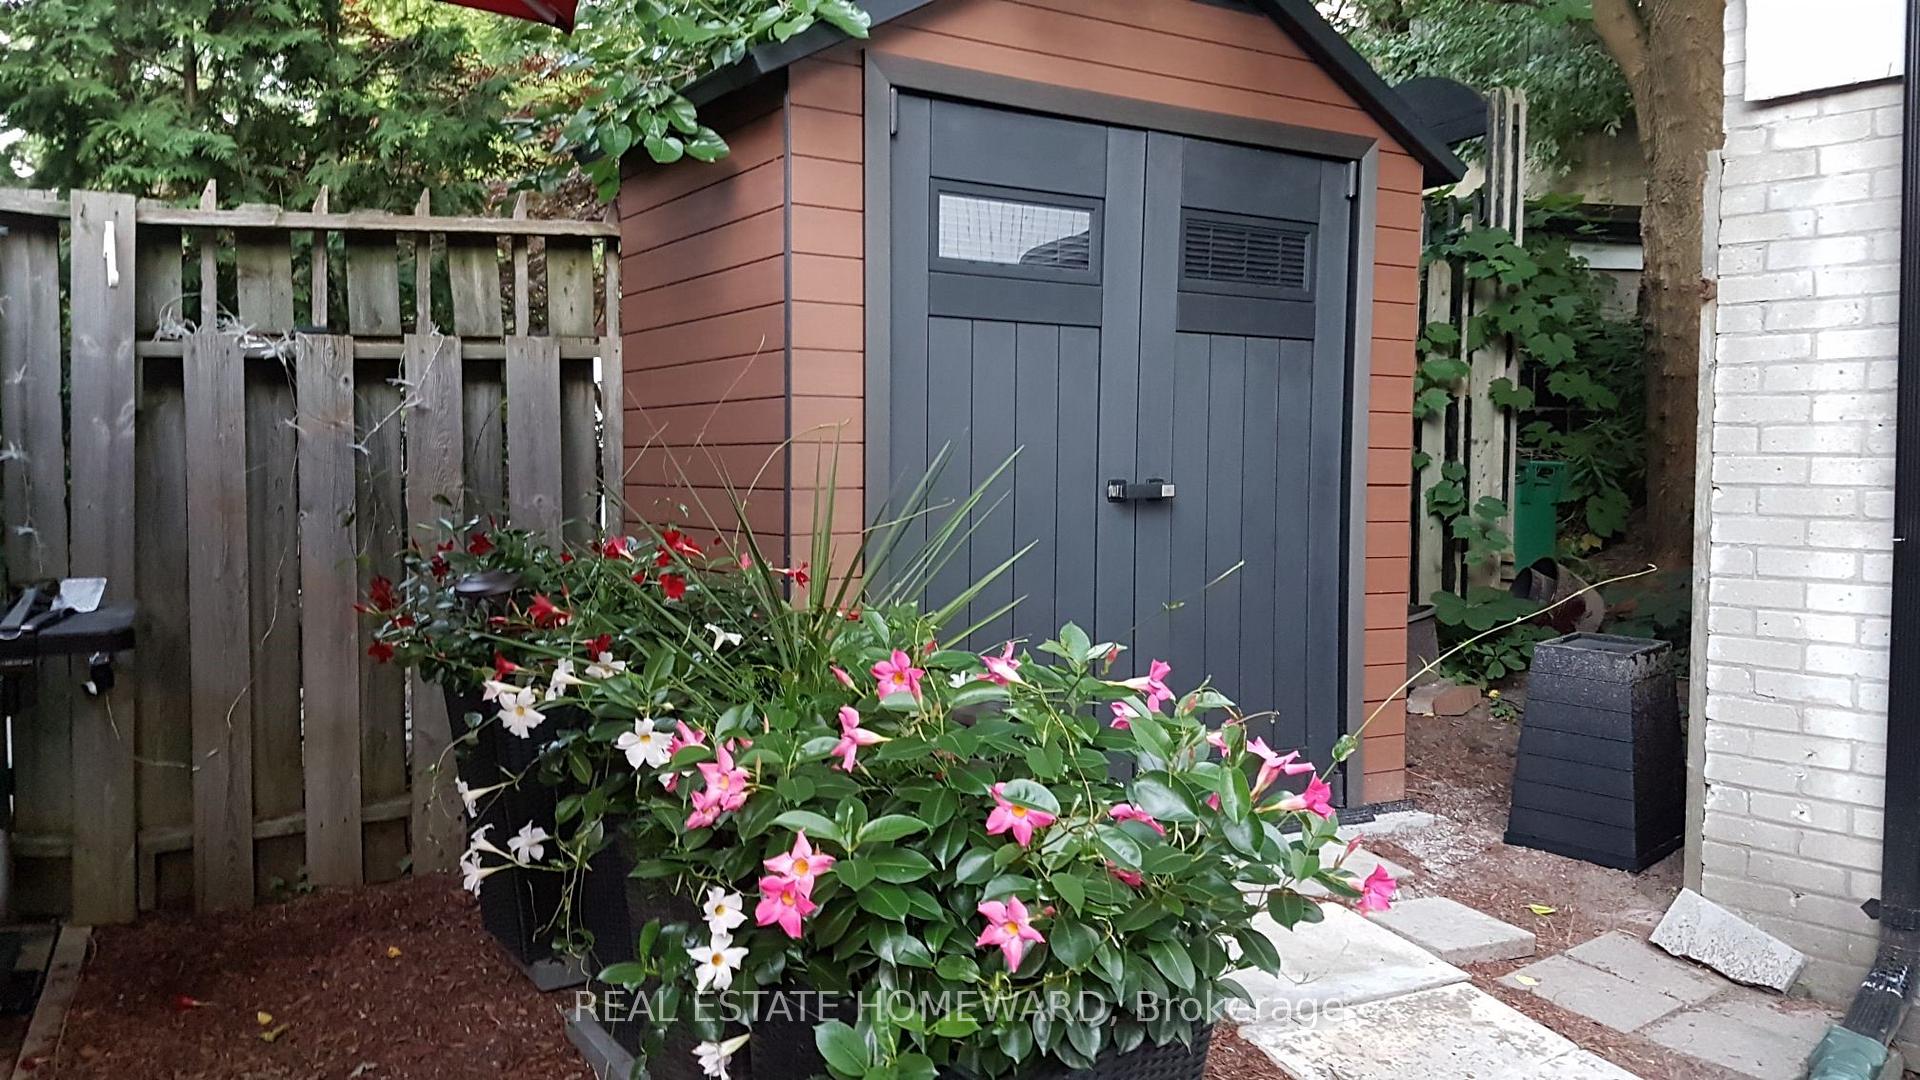
- Shed
Building
- Building Type
- Multiplex
- Building Style
- 1 Storey/Apt
- Approx Age
- 51-99
Construction
- Exterior Finish
- Brick, Concrete Poured
- Roof
- Asphalt Shingle
- Foundation Details
- Concrete
- Special Designation
- Unknown
Lot
- Lot Front
- 27.63 ft
- Lot Depth
- 122.52 ft
Inclusions
- Inclusions
- Stainless Steel Fridge, Ge Profile Slide-In Convection Range w/ 5 burners + warming oven drawer. LG SS B/I Microwave & slide out Hood Vent (2023), integrated paneled Dishwasher. Kitchen blinds, dining room chandelier, smoke and carbon monoxide detectors, Doorbell, Curtain Rods & Brackets In Living Room & Bedrooms, Recycling Bin. Heavy duty matts & shoe rack in closet off Living rm. Shower caddy in bathroom, Sunny backyard with 3 Muskoka chairs. Brand new 2025 LG Washer & Dryer in basement. Drying rod for hanging clothes & drying rack for use.
Exclusions
- Exclusions
- Own Hydro Meter + Shared Expenses Of Common Utilities: Gas, Common Hydro, HWT & Water/garbage
Parking & Garages
- Garage Type
- None
- Garage Spaces
- 0
- Parking Spaces
- 0
- Total Garage And Parking Spaces
- 0
Heating & Cooling
- Heat Source
- Gas
- Heat Type
- Forced Air
- Air Conditioning
- Central Air
- Water
- Municipal
- Sewers
- Sewer
- Bedrooms
- 2
- Washrooms
- 1
- Kitchens
- 1
Room sizes
- Kitchen—Main level, Renovated, Granite Counters, Stainless Steel Appl
- Primary Bedroom—Main level, Walk-In Closet(s), South View, Hardwood Floor
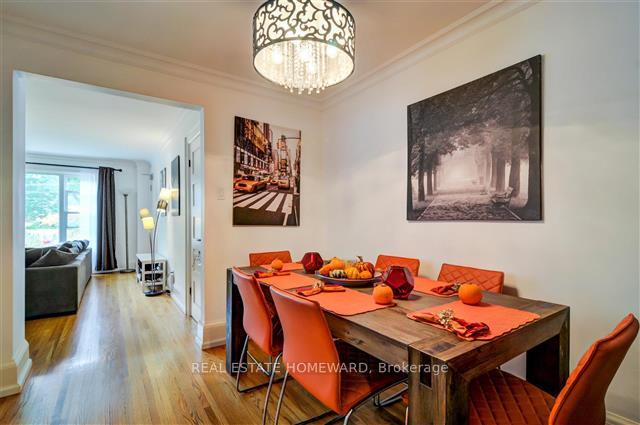
- Dining Room—Main level, Separate Room, French Doors, Hardwood Floor
- Living Room—Main level, Overlooks Park, Crown Moulding, Hardwood Floor
- Bedroom 2—Main level, Closet Organizers, South View, Overlooks Backyard
Washrooms
- 4-piece, Main
- Municipality
- Toronto
- Neighbourhood
- The Beaches
- Main cross streets
- East Woodbine/Waverley Ave/ North Kingston Rd.
- Directions
- Waze
- MLS® number
- E13746486
- Data source
- Toronto Regional Real Estate Board
- Status change
- 2026-09-25
- Listed on
- 2026-09-04
- Days on market
- 21 days
- Possession type
- Immediate
- Co-op commission
- 1/2 Month's Rent + HST
- Listed by
- REAL ESTATE HOMEWARD
Home Market Value
Current home valuation for Unit Main Floor, 21 Love Crescent, Toronto, The Beaches, Toronto, ON. Listed for $3,150
HOMEH Estimate
—
Estimated Sales Range
—
HOMEH Estimate for Unit Main Floor, 21 Love Crescent, Toronto, The Beaches
What this home would sell for today, not its rent
Calculated with a real agent's CMA method — 45+ years of experience, codified. Not an AI guess.
For the owner
Is this your home? Track its value.
Get this home's HOMEH Estimate by email once a month, with how many homes are for sale around you.
Around this home
Data provided by OpenStreetMap & Fraser Institute School Rankings
Ask HOMEH
New!Hi there!
👋Text or call (416) 301-9001
Recommended for you
Based on homes you've looked at.
No recommended properties found.
Nearby similar homes
No nearby properties found.
More real estate resources
Other homes nearby
Explore this area
Nearby neighbourhoods
No nearby listings available.