
21 Sylvan Avenue
Toronto (Dufferin Grove), ON M6H 1G2
- 3+1Bedrooms
- 2Bathrooms
- 1Garage
- 1100–1500Sq Ft
- $8,586Tax
- 23×104 ftLot Size
 Estimated Value:$1,296,550See Free Estimate Report

Property not available for sale or for rent.
HOMEH One: full-service selling for a 1% listing fee. The buyer's agent commission is separate.
Free Home EvaluationHow Much Is My Home Worth?Homes for Sale NearbySale & Price History for 21 Sylvan Avenue, Toronto, Dufferin Grove
Real estate boards require you to or to see the full details of this property.
*Sold prices and complete sale & price history are regulated data. Under the Trust in Real Estate Services Act, 2002 (TRESA) and the rules of the Real Estate Council of Ontario (RECO), and pursuant to the Multiple Listing Service® rules of the Canadian Real Estate Association (CREA) and the Toronto Regional Real Estate Board (TRREB), this information may be shown only to registered users who have agreed to the applicable terms of use (a Virtual Office Website, or "VOW," arrangement). HOMEH Inc., Brokerage therefore provides it to signed-in members only. Creating an account is free and takes under a minute.
About 21 Sylvan Avenue, Toronto, Dufferin Grove
Summarized Description
- Charming semi-detached home near Dufferin Grove Park
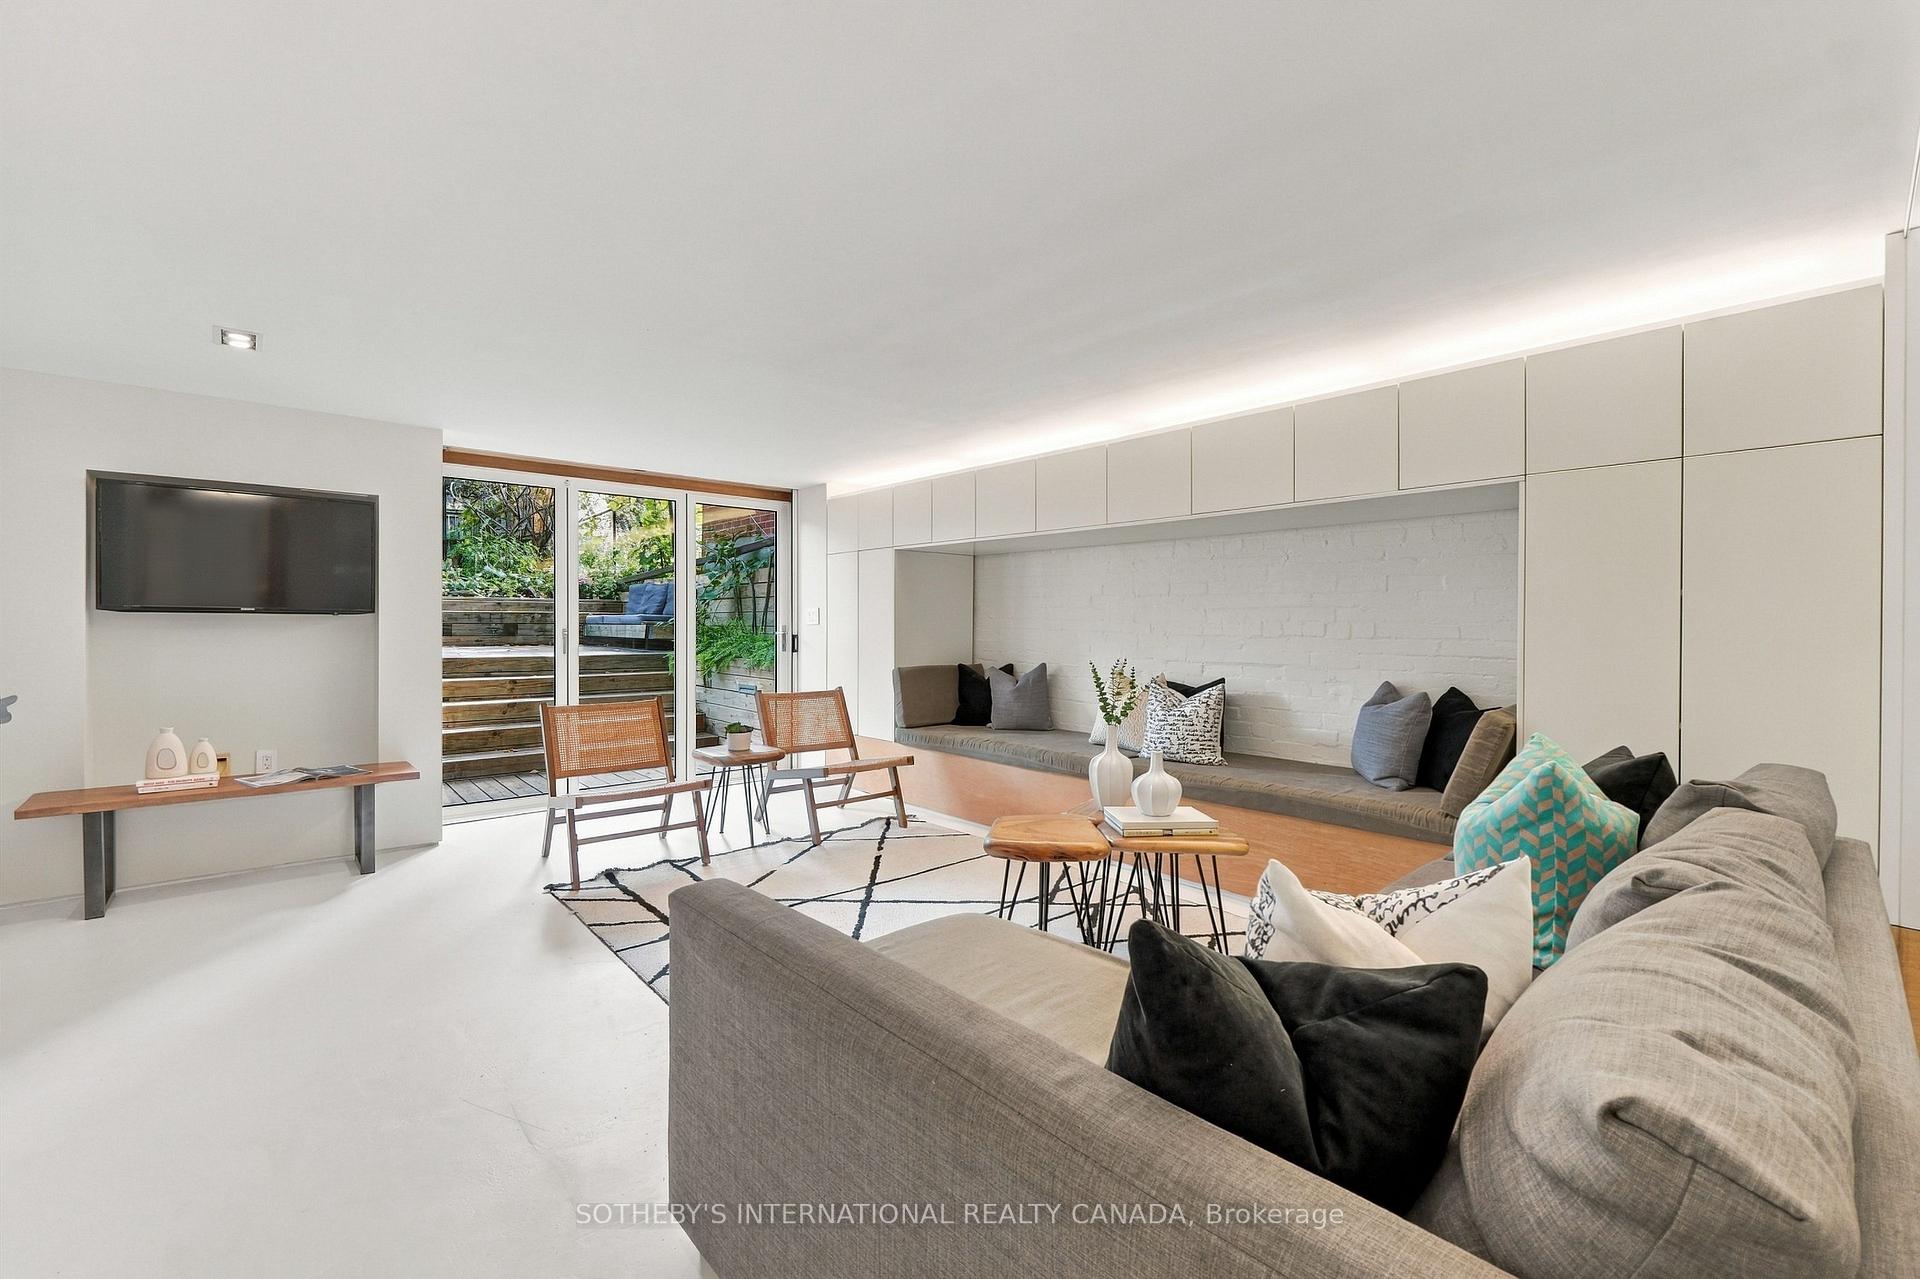
- Custom built-in millwork and radiant heat in lower level
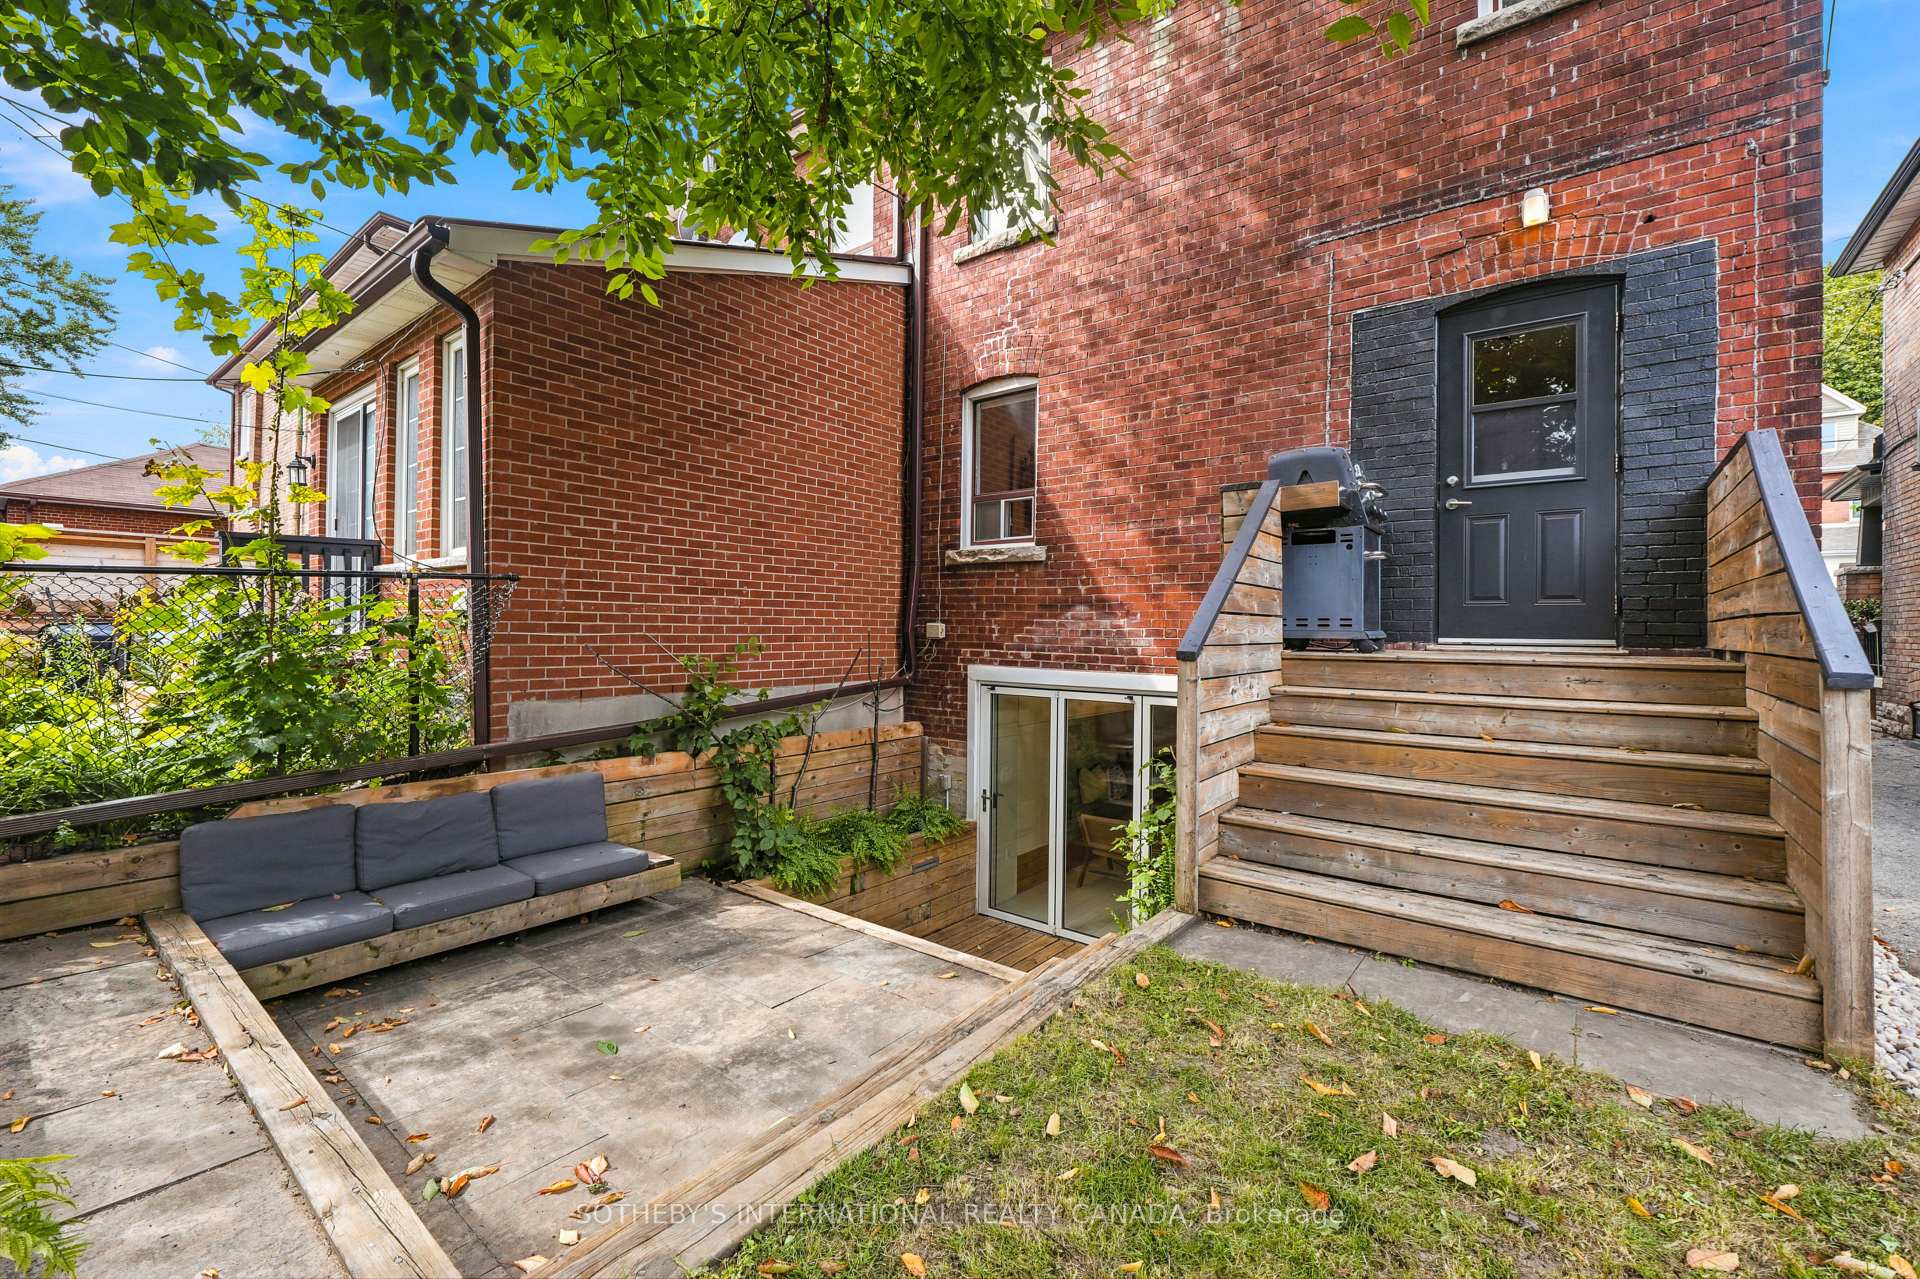
- Private backyard with sunken patio for entertaining
- Legal front pad parking for convenience
- Close to farmers' market, shops, and cafes
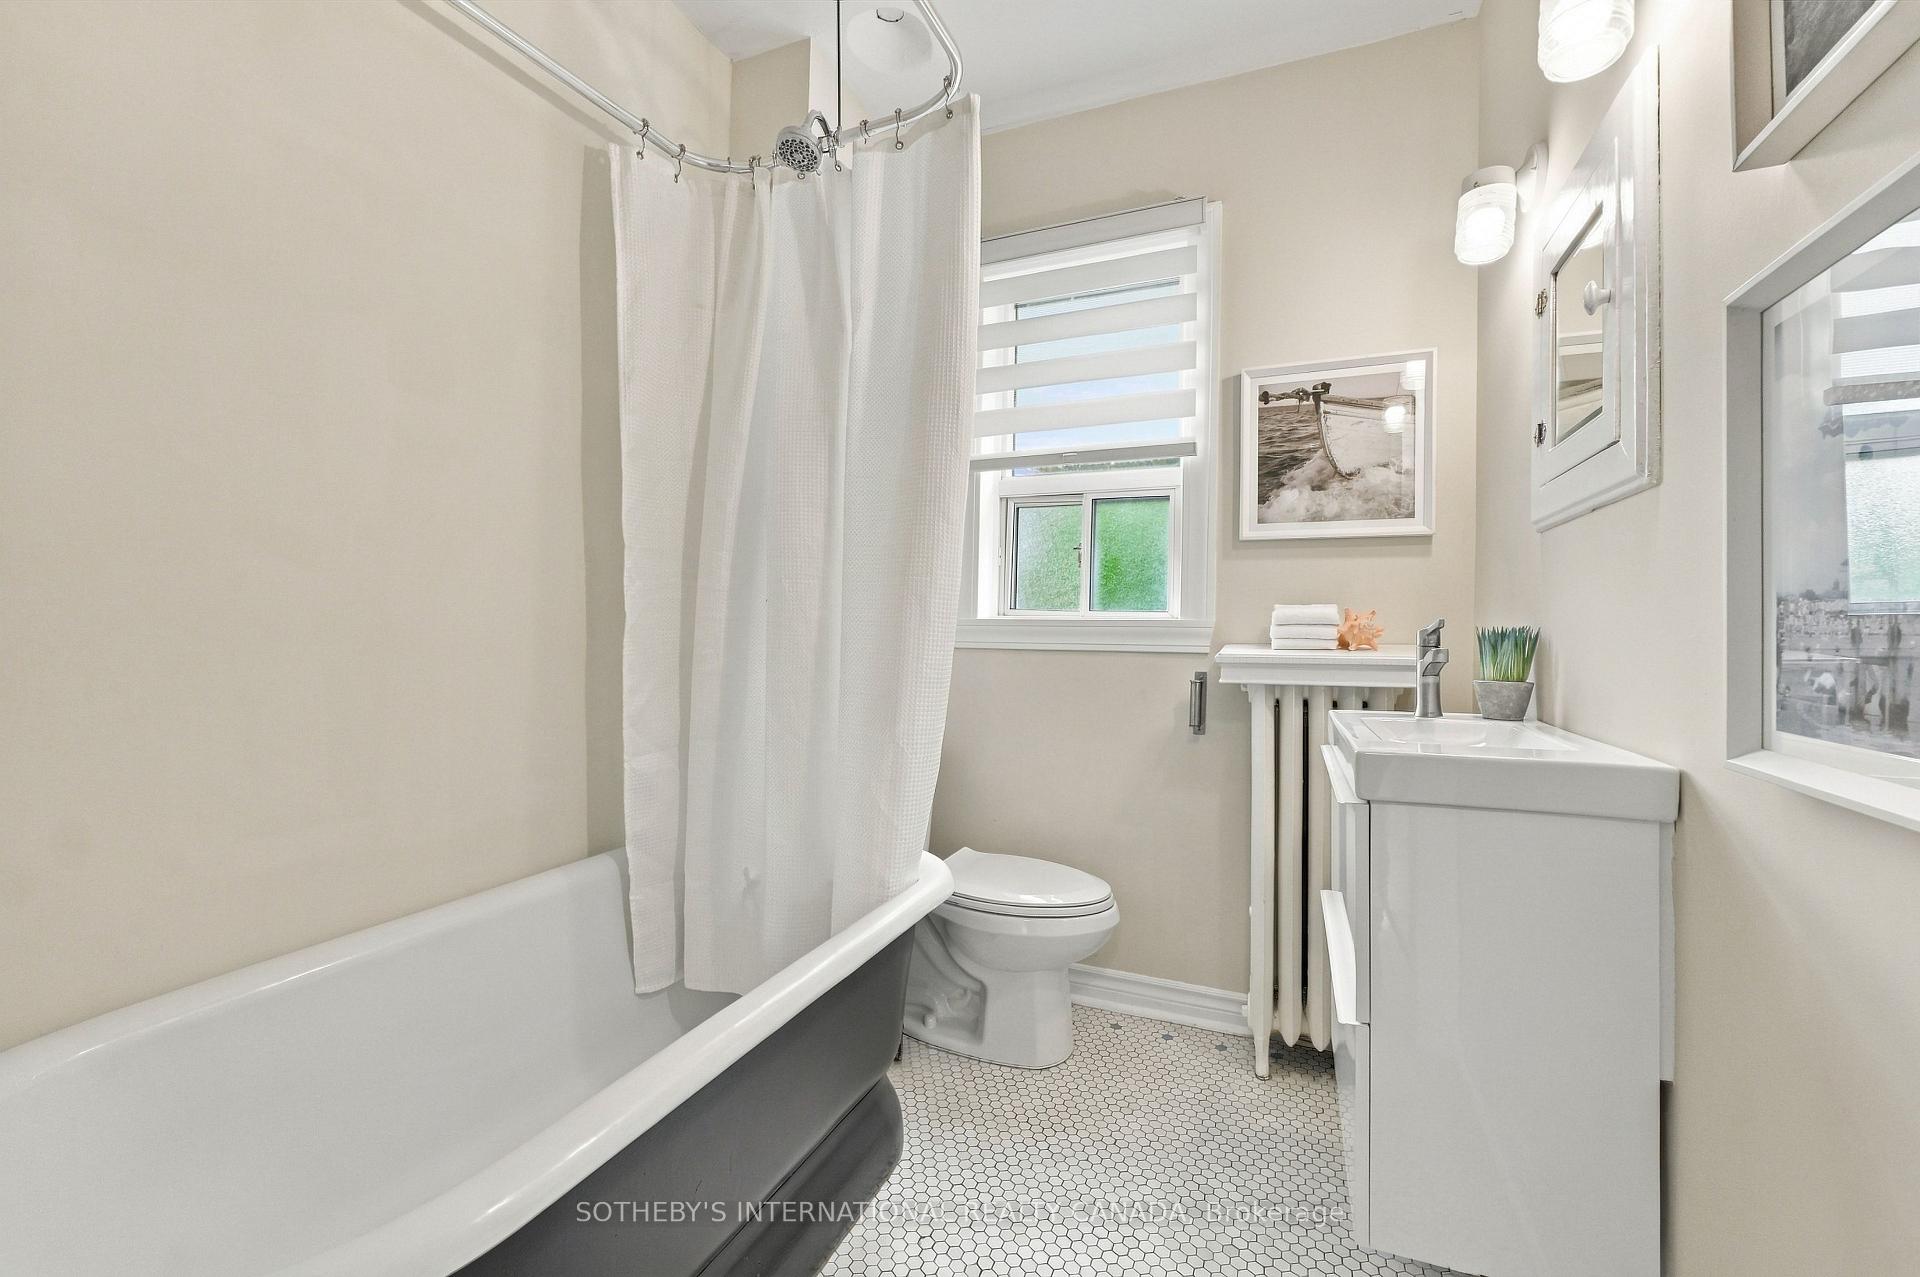
- Classic clawfoot tub in main bath
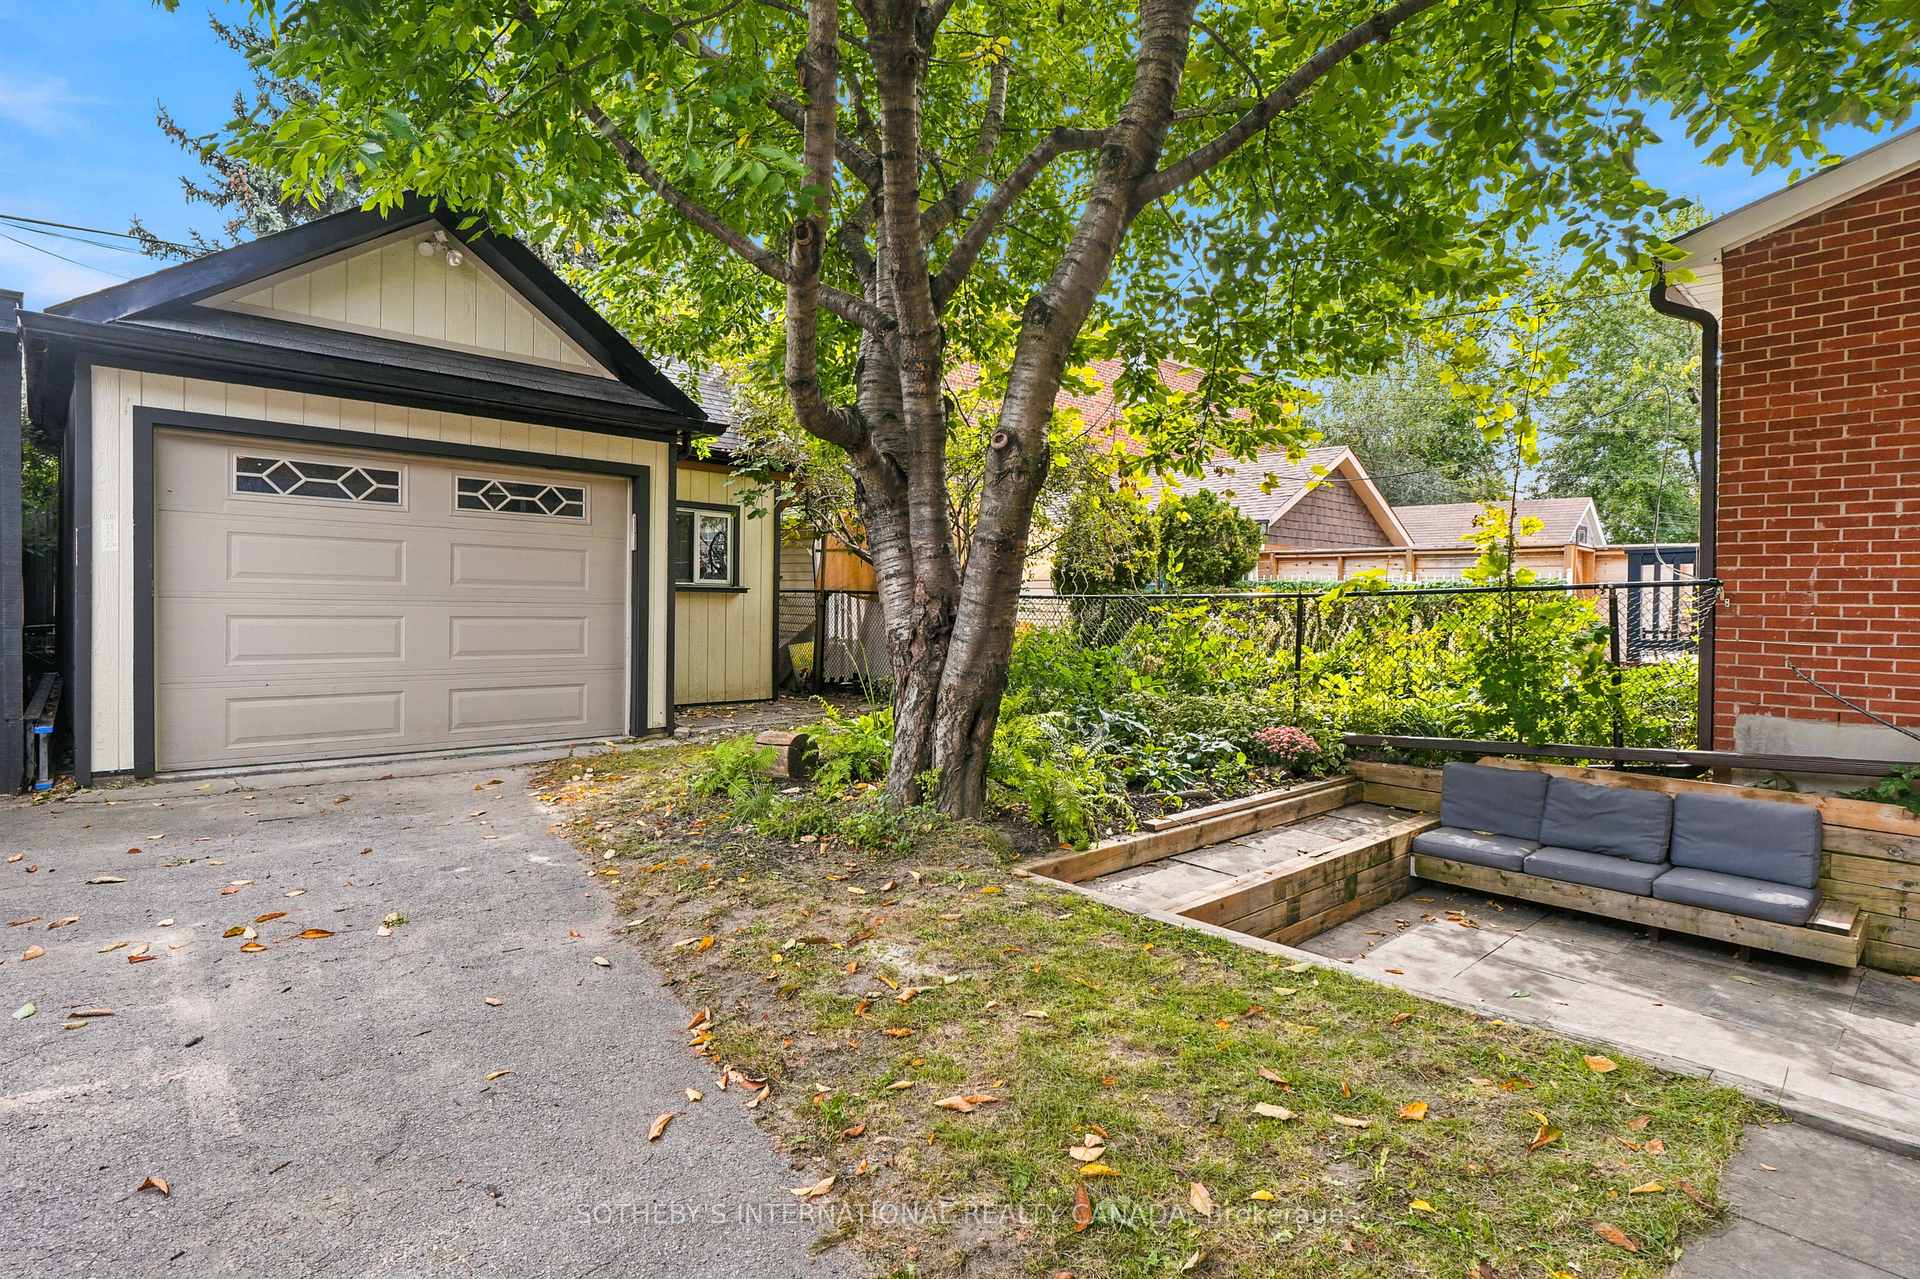
- Extra-large garage with workshop area
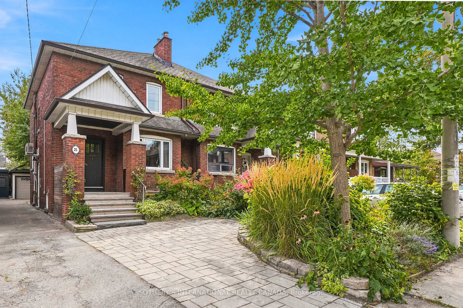
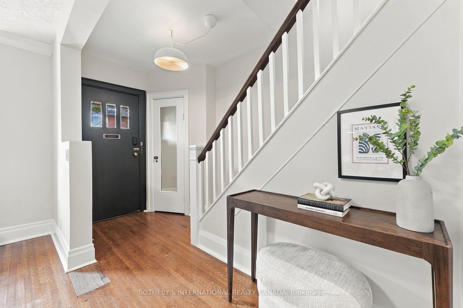
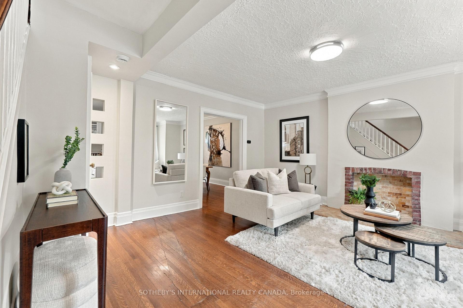
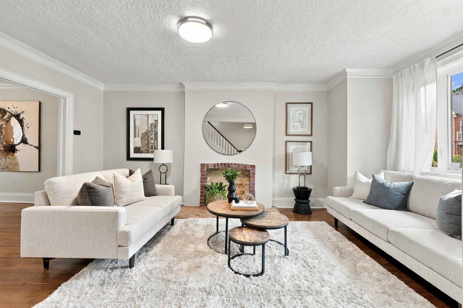
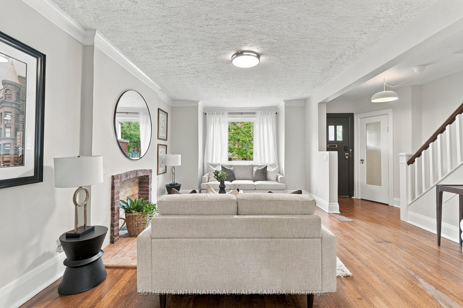
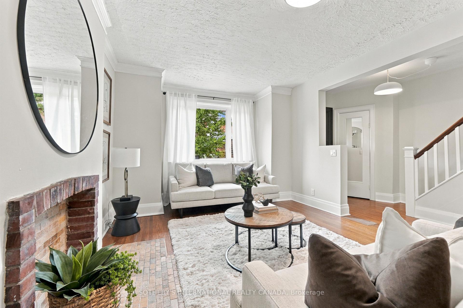
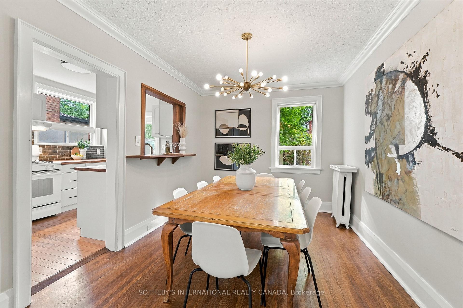
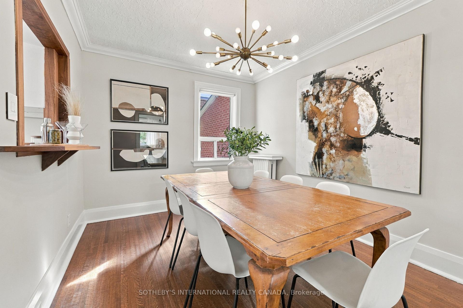
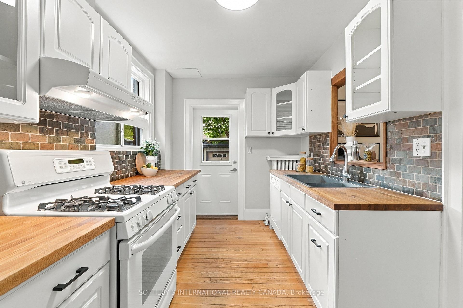
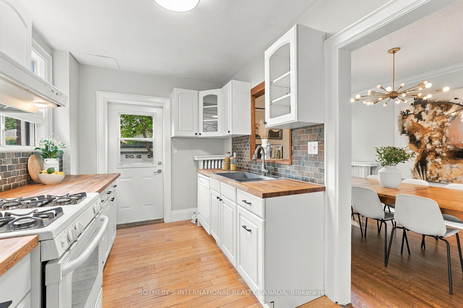
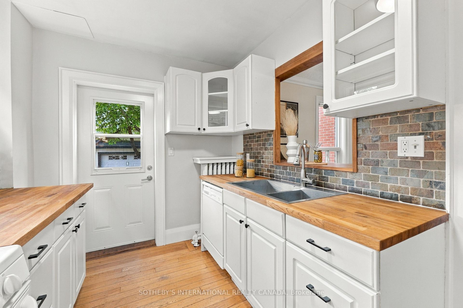
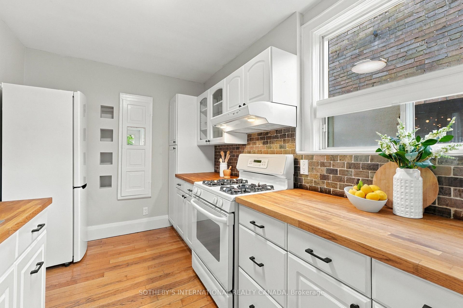
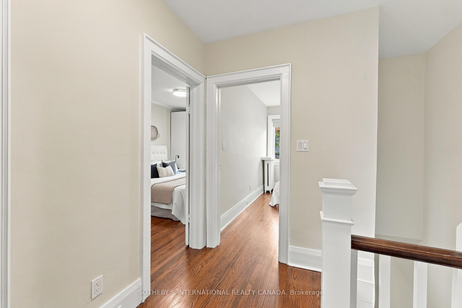
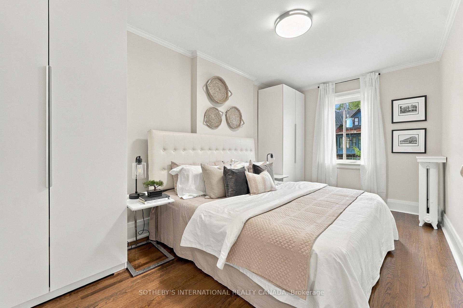
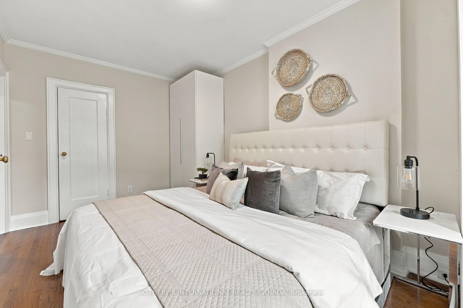
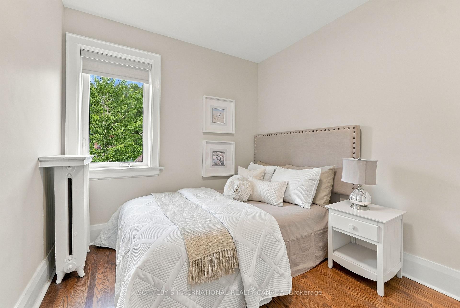
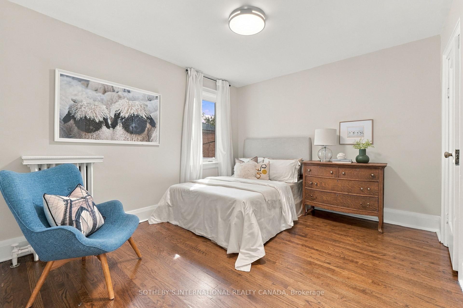
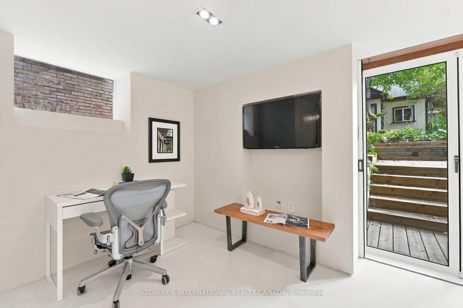
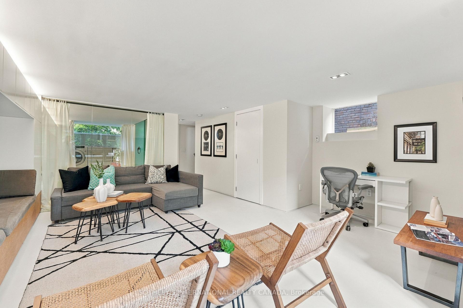
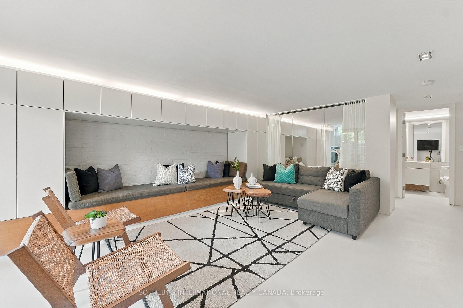
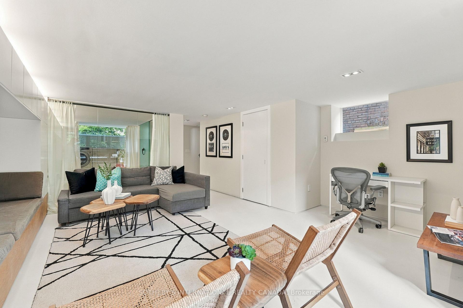
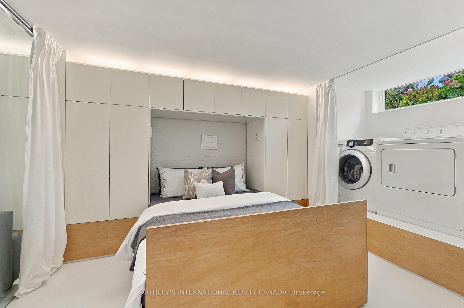
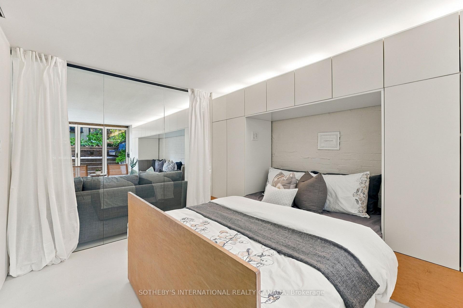
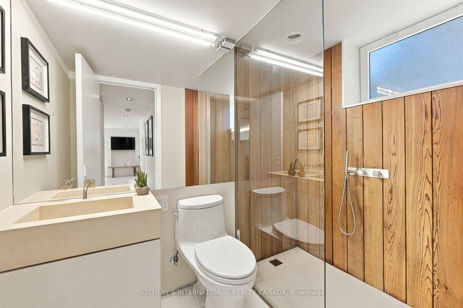
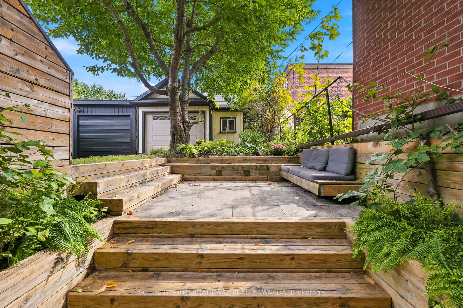
Nestled diagonally across from Dufferin Grove Park, this classic red brick semi-detached family home pairs old Toronto charm with features rarely found together in this pocket of the city. Step past the perennial gardens and legal front pad parking and be greeted by a welcoming front porch. Inside, hardwood floors, crown moulding and a brick fireplace surround anchor a spacious and bright living room. The separate dining room is sized for a proper table and long dinners with friends, with a pass-through to the kitchen, where butcher block counters, crisp white cabinetry and a gas range are joined by a door out to the rear deck. Upstairs, three bedrooms share a main bath appointed with a classic clawfoot tub and hexagonal tile. The lower level is where this home truly shines. Deepened and finished with in-floor hot water radiant heat throughout, it is bright and open, with a wall of custom built-in millwork, integrated banquette seating, and a fourth bedroom with a built-in Murphy bed that folds into a stand-up desk. A modern bathroom with a frameless glass shower completes the level. Large folding glass doors walk straight out to a private backyard retreat: a sunken patio with built-in bench seating, terraced wood steps and raised planting beds make the perfect spot for outdoor relaxation and entertaining. Then there are the details that make everyday city living easier. An extra-large detached garage with workshop area and upper storage loft completes this offering. No circling the block after a snowstorm hoping for a permit spot. Across the street, the park offers a weekly farmers' market, community bake ovens and outdoor rinks come winter, with the shops, cafes and restaurants of Bloor, College and Dundas West all within easy reach. Character, space and practicality in equal measure. This is incredible Dufferin Grove lifestyle living.
Key Facts & Features
Property Costs
- Annual Property Tax Amount
- $8,586
- Land Transfer Tax Fee
- $52,550
- Basement Type
- Finished with Walk-Out, Finished
Interior Features
- Laundry Level
- Lower Level
- Interior Extras
- Storage
- Fireplace/Stove
- Yes
- Fireplace Features
- Freestanding
- Elevator
- No
Exterior Features
- Pool
- None
- Property Features
- Park, Public Transit, Place Of Worship, School
Building
- Building Type
- Semi-Detached
- Building Style
- 2-Storey
Construction
- Exterior Finish
- Brick
- Roof
- Asphalt Shingle
- Foundation Details
- Concrete
- Special Designation
- Unknown
Lot
- Lot Front
- 23.08 ft
- Lot Depth
- 104.00 ft
Inclusions
- Inclusions
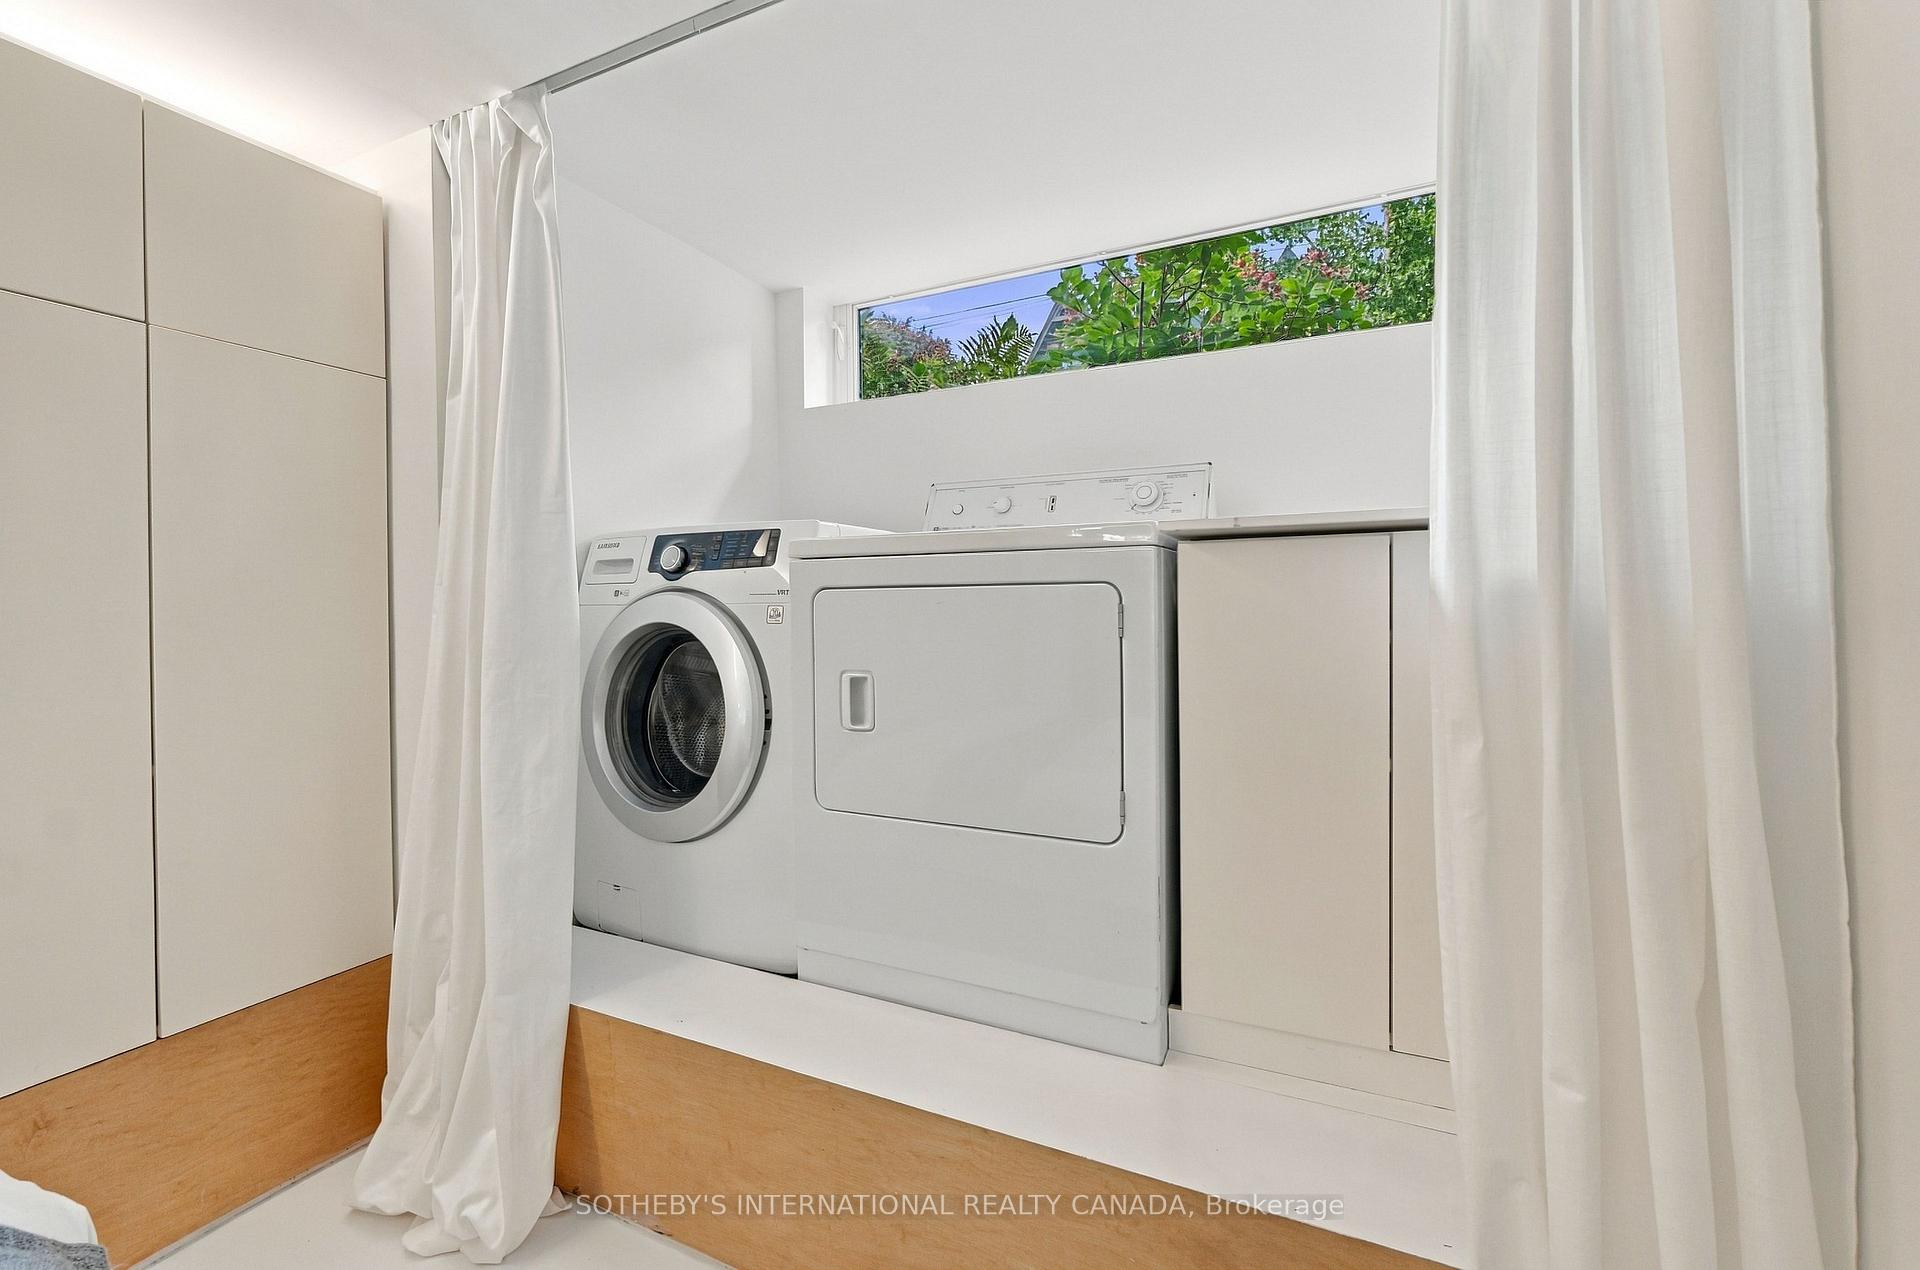
- LG Fridge, GE Gas Stove, Whirlpool Dishwasher, Samsung Washer, Maytag Dryer, Basement Bed, Basement TV Wall Bracket, All Electric Light Fixtures, All Window Covering Hardware, Basement Bedroom Drapes, Electric Garage Opener With Remote
Exclusions
- Exclusions
- Gas Barbeque, Basement TV, All Staging Sheers/Drapes
Parking & Garages
- Garage Type
- Detached
- Garage Spaces
- 1
- Parking Spaces
- 1
- Total Garage And Parking Spaces
- 2
Heating & Cooling
- Heat Source
- Gas
- Heat Type
- Radiant
- Air Conditioning
- Wall Unit(s)
- Water
- Municipal
- Sewers
- Sewer
- Bedrooms
- 3 + 1
- Washrooms
- 2
- Kitchens
- 1
Room sizes
- Recreation—Lower level, Heated Floor, Sliding Doors, W/O To Garden
- Bedroom 4—Lower level, Heated Floor, Window, Recessed Lighting
- Primary Bedroom—Second level, Closet, Hardwood Floor, Overlooks Frontyard
- Foyer—Main level, Closet, Hardwood Floor
- Bedroom 3—Second level, Hardwood Floor, Window, Overlooks Frontyard
- Dining Room—Main level, Separate Room, Hardwood Floor, Overlooks Garden
- Kitchen—Main level, W/O To Garden, Hardwood Floor, Overlooks Dining
- Room—
- Living Room—Main level, Hardwood Floor, Fireplace, Large Window
- Bedroom 2—Second level, Closet, Hardwood Floor, Overlooks Garden
Washrooms
- 3-piece, Lower
- 4-piece, Second
- Municipality
- Toronto
- Neighbourhood
- Dufferin Grove
- Main cross streets
- Gladstone & Sylvan
- Directions
- East off Dufferin
- MLS® number
- C13851670
- Data source
- Toronto Regional Real Estate Board
- Status change
- 2026-10-01
- Listed on
- 2026-10-01
- Days on market
- 0 days
- Possession type
- Flexible
- Co-op commission
- 2.5% + HST
- Seller
- Listed by
- SOTHEBY'S INTERNATIONAL REALTY CANADA
Home Market Value
Current home valuation for 21 Sylvan Avenue, Toronto, Dufferin Grove, Toronto, ON. Listed for $1,490,000
HOMEH Estimate
$1,296,550
Estimated Sales Range
$907,585 - $1,685,515
HOMEH Estimate for 21 Sylvan Avenue, Toronto, Dufferin Grove
Calculated with a real agent's CMA method — 45+ years of experience, codified. Not an AI guess.
For the owner
Is this your home? Track its value.
Get this home's HOMEH Estimate by email once a month, with how many homes are for sale around you.
Mortgage Payment Calculator
Compare up to 4 down payment scenarios
5% on first $500K + 10% on $990,000 over $500K
$124,000
| Scenario 1 | Scenario 2 | Scenario 3 | Scenario 4 | |
|---|---|---|---|---|
−Down payment | % $ | % $ | % $ | % $ |
+CMHC insurance | $54,594 | $41,571 | $35,462 | $0 |
=Total mortgage | $1,419,434 | $1,382,571 | $1,301,962 | $1,192,000 |
Amortization | ||||
Mortgage rate | % | % | % | % |
| Payment frequency | ||||
=Mortgage payment | $6,930monthly | $6,750monthly | $6,357monthly | $5,820monthly |
Land Transfer Tax
$26,275
$26,275
$52,550
Around this home
Data provided by OpenStreetMap & Fraser Institute School Rankings
Ask HOMEH
New!Hi there!
👋Text or call (416) 301-9001
Recommended for you
Based on homes you've looked at.
No recommended properties found.
Nearby similar homes
No nearby properties found.
More real estate resources
Other homes nearby
Explore this area
Nearby neighbourhoods
No nearby listings available.