
215 Bowood Avenue
Toronto (Lawrence Park North), ON M4N 1Y7
- 3+1Bedrooms
- 4Bathrooms
- 0Garage
- 1500–2000Sq Ft
- $10,787Tax
- 22×150 ftLot Size
 Estimated Value:$2,195,230See Free Estimate Report

Property not available for sale or for rent.
HOMEH One: full-service selling for a 1% listing fee. The buyer's agent commission is separate.
Free Home EvaluationHow Much Is My Home Worth?Homes for Sale NearbySale & Price History for 215 Bowood Avenue, Toronto, Lawrence Park North
Real estate boards require you to or to see the full details of this property.
*Sold prices and complete sale & price history are regulated data. Under the Trust in Real Estate Services Act, 2002 (TRESA) and the rules of the Real Estate Council of Ontario (RECO), and pursuant to the Multiple Listing Service® rules of the Canadian Real Estate Association (CREA) and the Toronto Regional Real Estate Board (TRREB), this information may be shown only to registered users who have agreed to the applicable terms of use (a Virtual Office Website, or "VOW," arrangement). HOMEH Inc., Brokerage therefore provides it to signed-in members only. Creating an account is free and takes under a minute.
About 215 Bowood Avenue, Toronto, Lawrence Park North
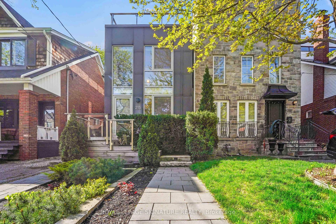
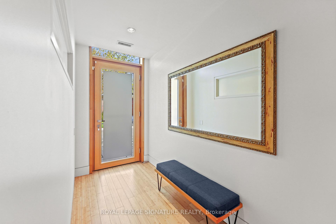
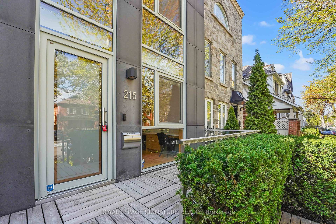
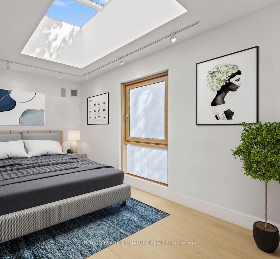
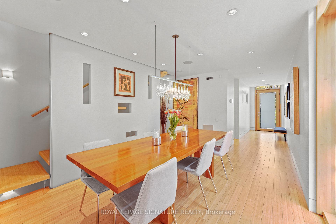
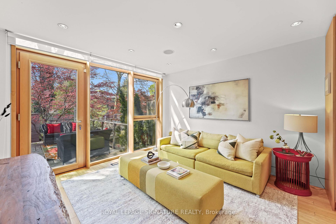
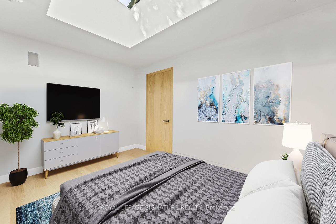
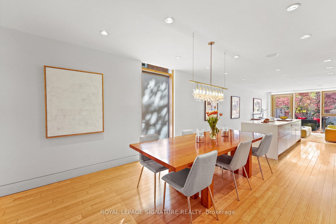
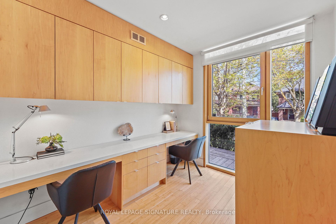
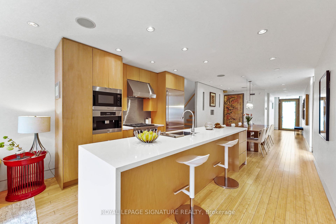
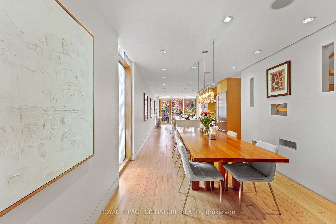
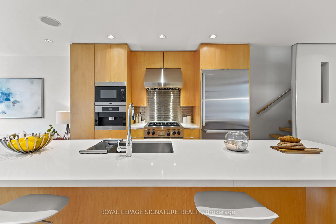
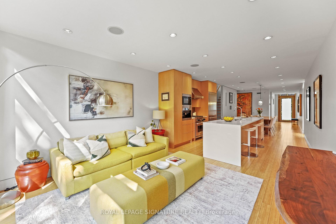
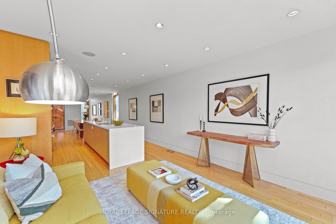
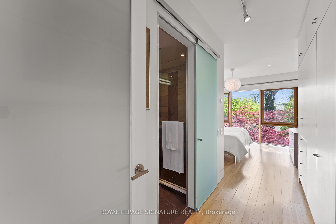
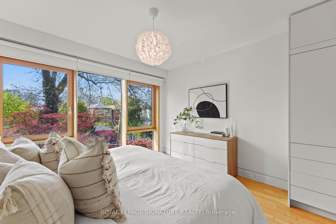
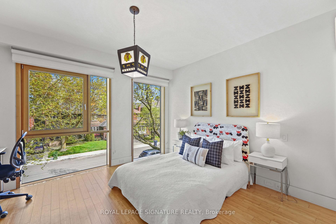
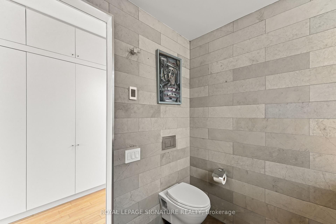
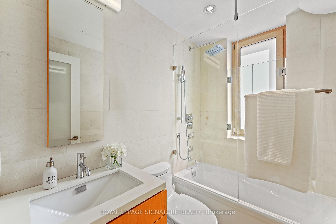
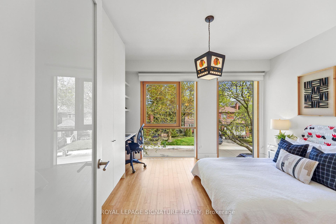
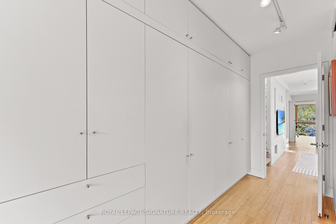
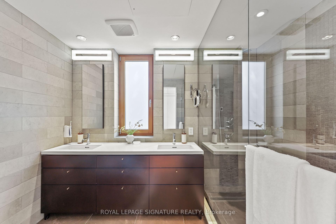
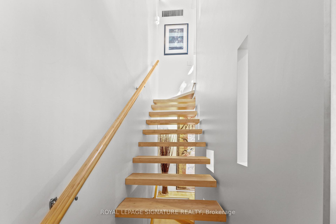
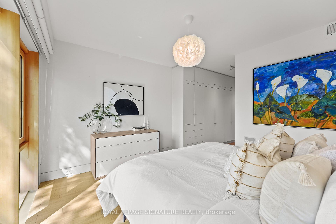
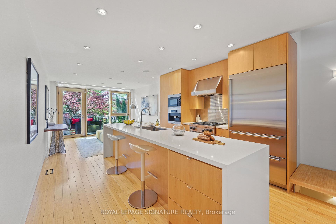
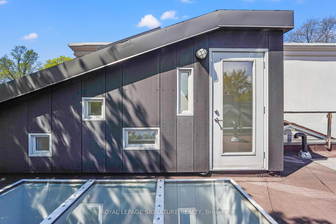
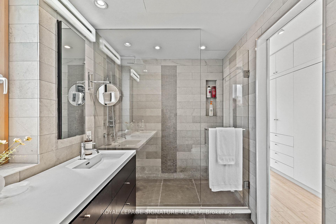
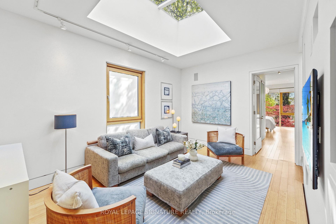
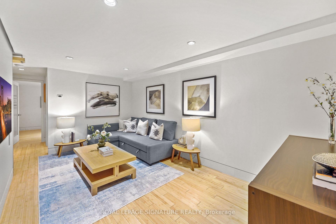
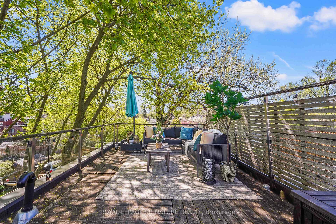
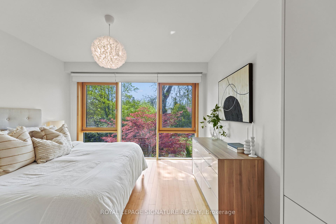
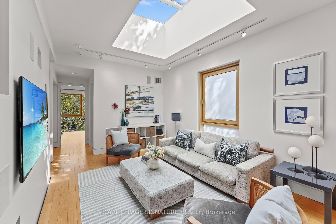
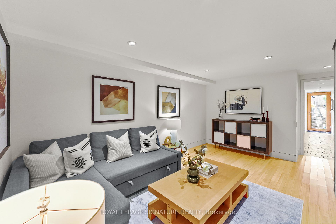
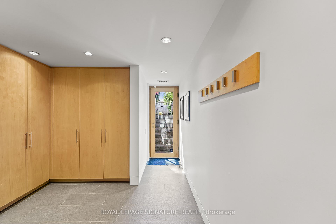
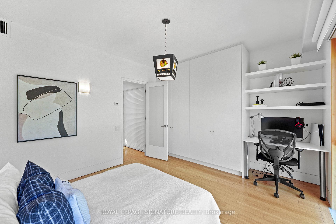
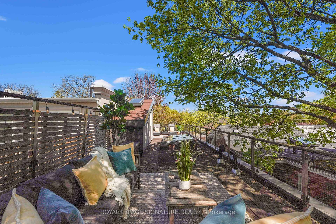
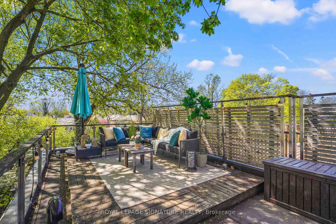
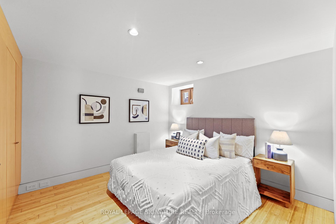
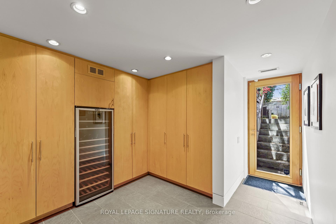
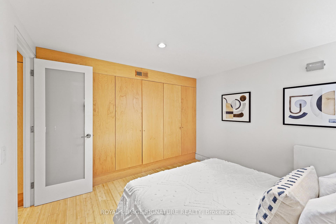
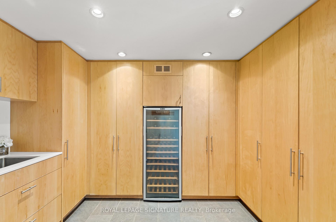
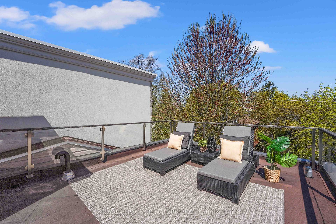
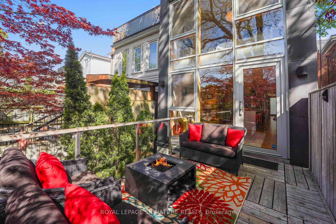
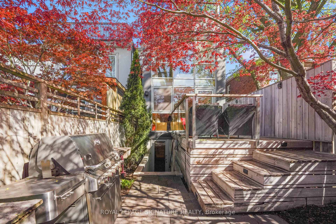
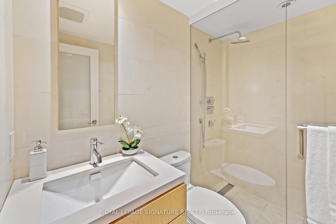
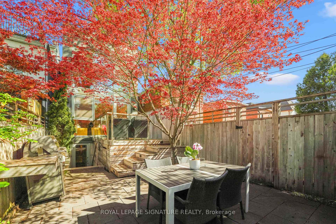
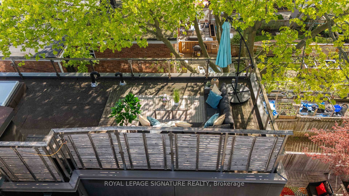
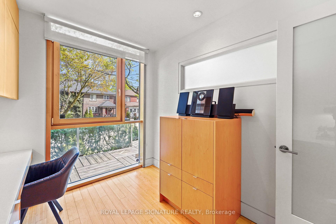
Stunning Modern Renovation in Prime Location with sustainable living features. This property is configured as a 3+2 home. Currently the owner uses the third bedroom as an open space dent but can easily be converted into a third bedroom if desired.This completely reimagined detached home has been stripped to the bricks and rebuilt with an addition, soaring ceilings, and sleek Scandinavian-inspired design. Located on an extra-deep lot, this home is a true entertainer's paradise with open-concept living spaces and top-tier finishes throughout. Geothermal heating and cooling provide energy efficiency and lowered utility costs.Main Floor Highlights:Expansive open-concept layout with floor-to-ceiling windows overlooking a fully landscaped,fenced backyard with irrigation system Custom kitchen with stainless steel appliances, built-in coffee machine, and large island with breakfast bar Generous office with built-in shelving and desk ideal for working from home Scandinavian-inspired finishes and a floating staircase adding a contemporary architectural touch Second Floor Features:Three spacious bedrooms plus a bright, skylit denPrimary bedroom with extensive built-in storage and a luxurious ensuite featuring double vanity and glass shower Floating stairs leading to an expansive rooftop deck with breathtaking panoramic views Lower Level:Large recreation room, additional bedroom, and a mudroom with walkout to the backyard Ample storage throughout Exterior & Lot:Deep lot with professionally landscaped yard, large deck, storage shed, and parking for two cars Fully fenced for privacy and safety Location:Access to top-rated schools: Bedford Park PS, Lawrence Park CI, and Blessed Sacrament CS Close to prestigious private schools: Havergal, Crescent, TFS, and Crestwood Minutes to Granite Club and Rosedale Golf Club This home offers a rare blend of high-end design, functional space, and prime location. Truly a turnkey opportunity for the discerning buyer.
Key Facts & Features
Property Costs
- Annual Property Tax Amount
- $10,787
- Land Transfer Tax Fee
- $87,900
Rental Items
- Rental Equipment
- None
- Basement Type
- Finished with Walk-Out, Separate Entrance
Interior Features
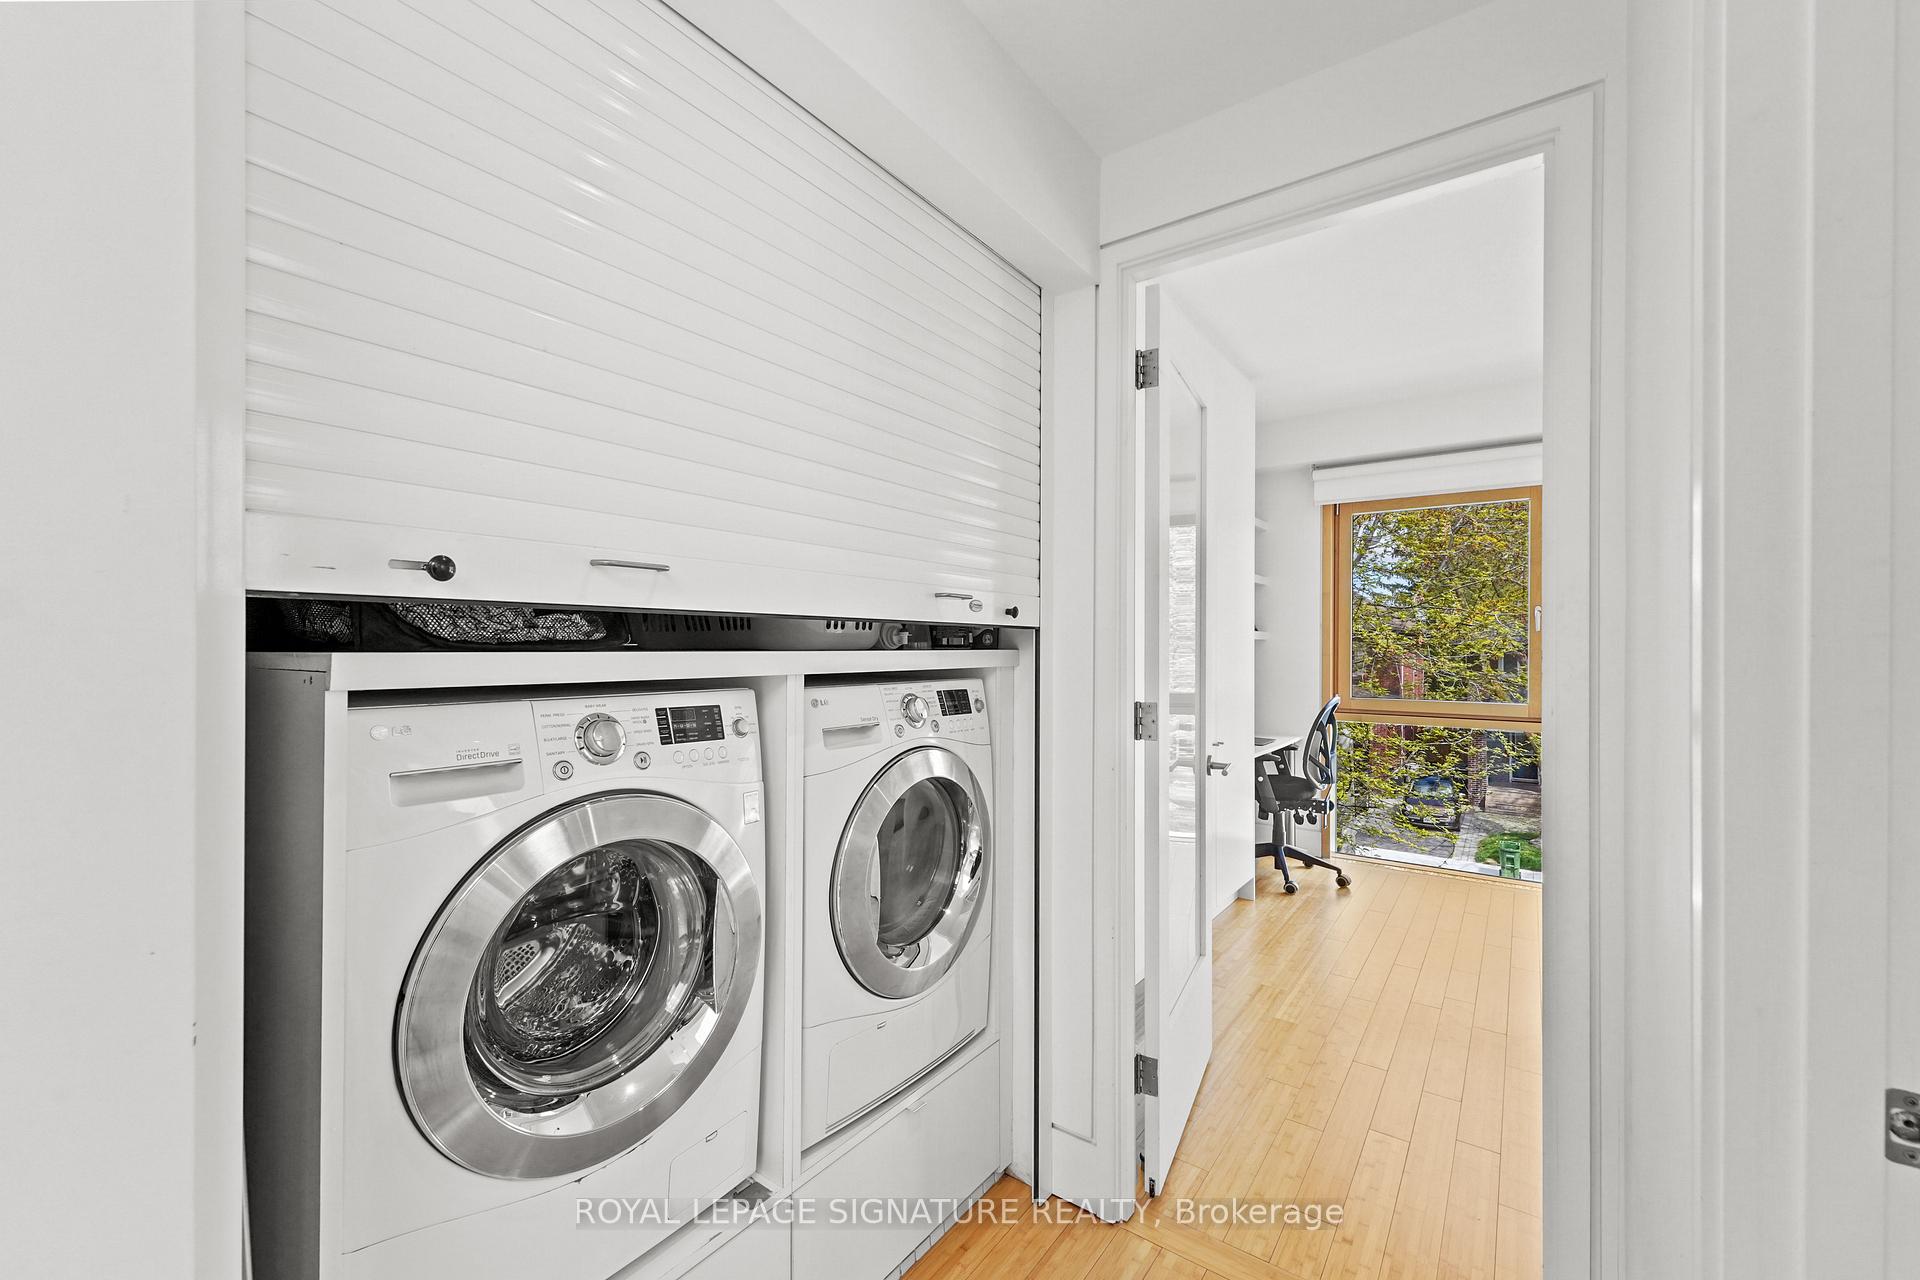
- Laundry Level
- Upper Level
- Interior Extras
- Built-In Oven, Carpet Free, Storage, Sump Pump
- Security Features
- Alarm System, Monitored, Carbon Monoxide Detectors, Smoke Detector
- Fireplace/Stove
- No
- Elevator
- No
Exterior Features
- Exterior Extras
- Deck, Landscape Lighting, Landscaped, Lawn Sprinkler System, Patio, Porch
- Pool
- None
- Property Features
- Fenced Yard, Hospital, Public Transit, School, Park, Golf
- Other Structures
- Fence - Full, Garden Shed
Building
- Building Type
- Detached
- Building Style
- 2-Storey
Construction
- Exterior Finish
- Brick, Other
- Roof
- Unknown
- Foundation Details
- Unknown
- Special Designation
- Unknown
Lot
- Lot Front
- 22.00 ft
- Lot Depth
- 150.00 ft
Inclusions
- Inclusions
- Fridge, stove, dishwasher, washer, dryer, coffee machine, wine fridge, shed, bbq, all window coverings, all light fixtures except for dining room chandelier.
Exclusions
- Exclusions
- dining room chandelier, patio and terrace furniture
Parking & Garages
- Garage Type
- Built-In
- Garage Spaces
- 0
- Parking Spaces
- 2
- Total Garage And Parking Spaces
- 2
Heating & Cooling
- Heat Source
- Ground Source
- Heat Type
- Heat Pump
- Air Conditioning
- Central Air
- Water
- Municipal
- Sewers
- Sewer
- Bedrooms
- 3 + 1
- Washrooms
- 4
- Kitchens
- 1
- Family / bonus room
- Yes
Room sizes
- Kitchen—Main level, Stainless Steel Appl, Combined w/Living, Bamboo
- Dining Room—Main level, Pot Lights, Combined w/Kitchen, Bamboo
- Living Room—Main level, W/O To Deck, Combined w/Kitchen, Bamboo
- Office—Main level, B/I Desk, B/I Shelves, Bamboo
- Primary Bedroom—Second level, Large Closet, Large Window, Ensuite Bath
- Bedroom 2—Second level, Large Closet, Large Window, Bamboo
- Family Room—Second level, Skylight, Window, Bamboo
- Bedroom 3—Lower level, Window, Closet, Bamboo
- Recreation—Lower level, Pot Lights, Bamboo
- Mud Room—Lower level, B/I Shelves, W/O To Yard, Bamboo
Washrooms
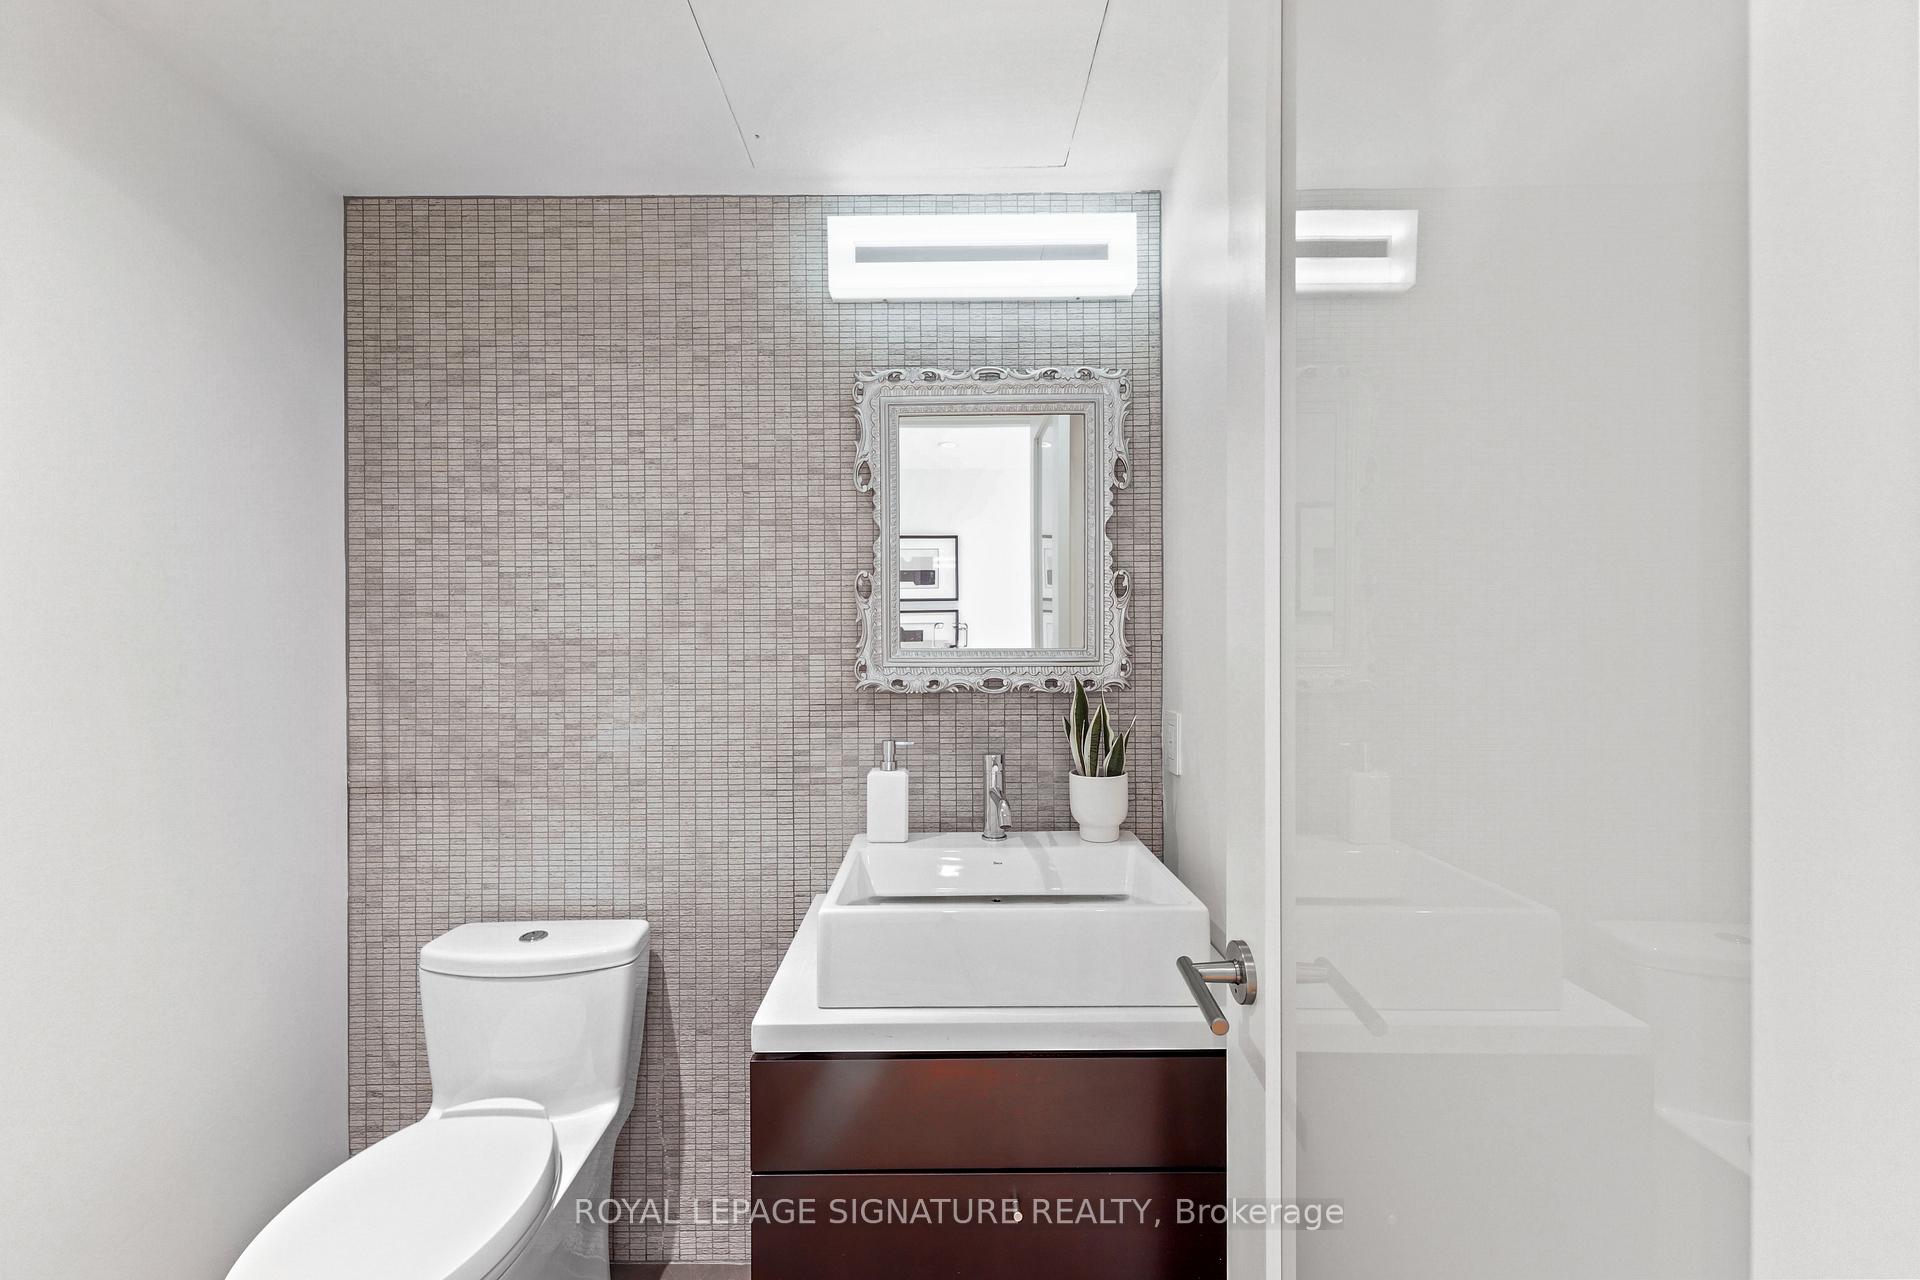
- 2-piece, Main
- 4-piece, Second
- 4-piece, Second
- 3-piece, Lower
- Municipality
- Toronto
- Neighbourhood
- Lawrence Park North
- Main cross streets
- Yonge and Lawrence
- Directions
- Yonge and Lawrence
- MLS® number
- C12168340
- Data source
- Toronto Regional Real Estate Board
- Status change
- 2025-05-26
- Listed on
- 2025-05-23
- Days on market
- 3 days
- Possession date
- 2025-06-27
- Possession type
- 30-59 days
- Co-op commission
- 2.5% + HST
- Seller
- Listed by
- ROYAL LEPAGE SIGNATURE REALTY
Home Market Value
Current home valuation for 215 Bowood Avenue, Toronto, Lawrence Park North, Toronto, ON. Listed for $2,299,000
HOMEH Estimate
$2,195,230
Estimated Sales Range
$1,536,661 - $2,853,799
HOMEH Estimate for 215 Bowood Avenue, Toronto, Lawrence Park North
Calculated with a real agent's CMA method — 45+ years of experience, codified. Not an AI guess.
For the owner
Is this your home? Track its value.
Get this home's HOMEH Estimate by email once a month, with how many homes are for sale around you.
Mortgage Payment Calculator
Compare up to 4 down payment scenarios
20% required for homes $1.5M or more
$459,800
| Scenario 1 | Scenario 2 | Scenario 3 | Scenario 4 | |
|---|---|---|---|---|
−Down payment | % $ | % $ | % $ | % $ |
+CMHC insurance | $0 | $0 | $0 | $0 |
=Total mortgage | $1,839,200 | $1,724,250 | $1,609,300 | $1,494,350 |
Amortization | ||||
Mortgage rate | % | % | % | % |
| Payment frequency | ||||
=Mortgage payment | $8,980monthly | $8,419monthly | $7,857monthly | $7,296monthly |
Land Transfer Tax
$43,950
$43,950
$87,900
Around this home
Data provided by OpenStreetMap & Fraser Institute School Rankings
Ask HOMEH
New!Hi there!
👋Text or call (416) 301-9001
Recommended for you
Based on homes you've looked at.
No recommended properties found.
Nearby similar homes
No nearby properties found.
More real estate resources
Other homes nearby
Explore this area
Nearby neighbourhoods
No nearby listings available.