
217 Shaw Street
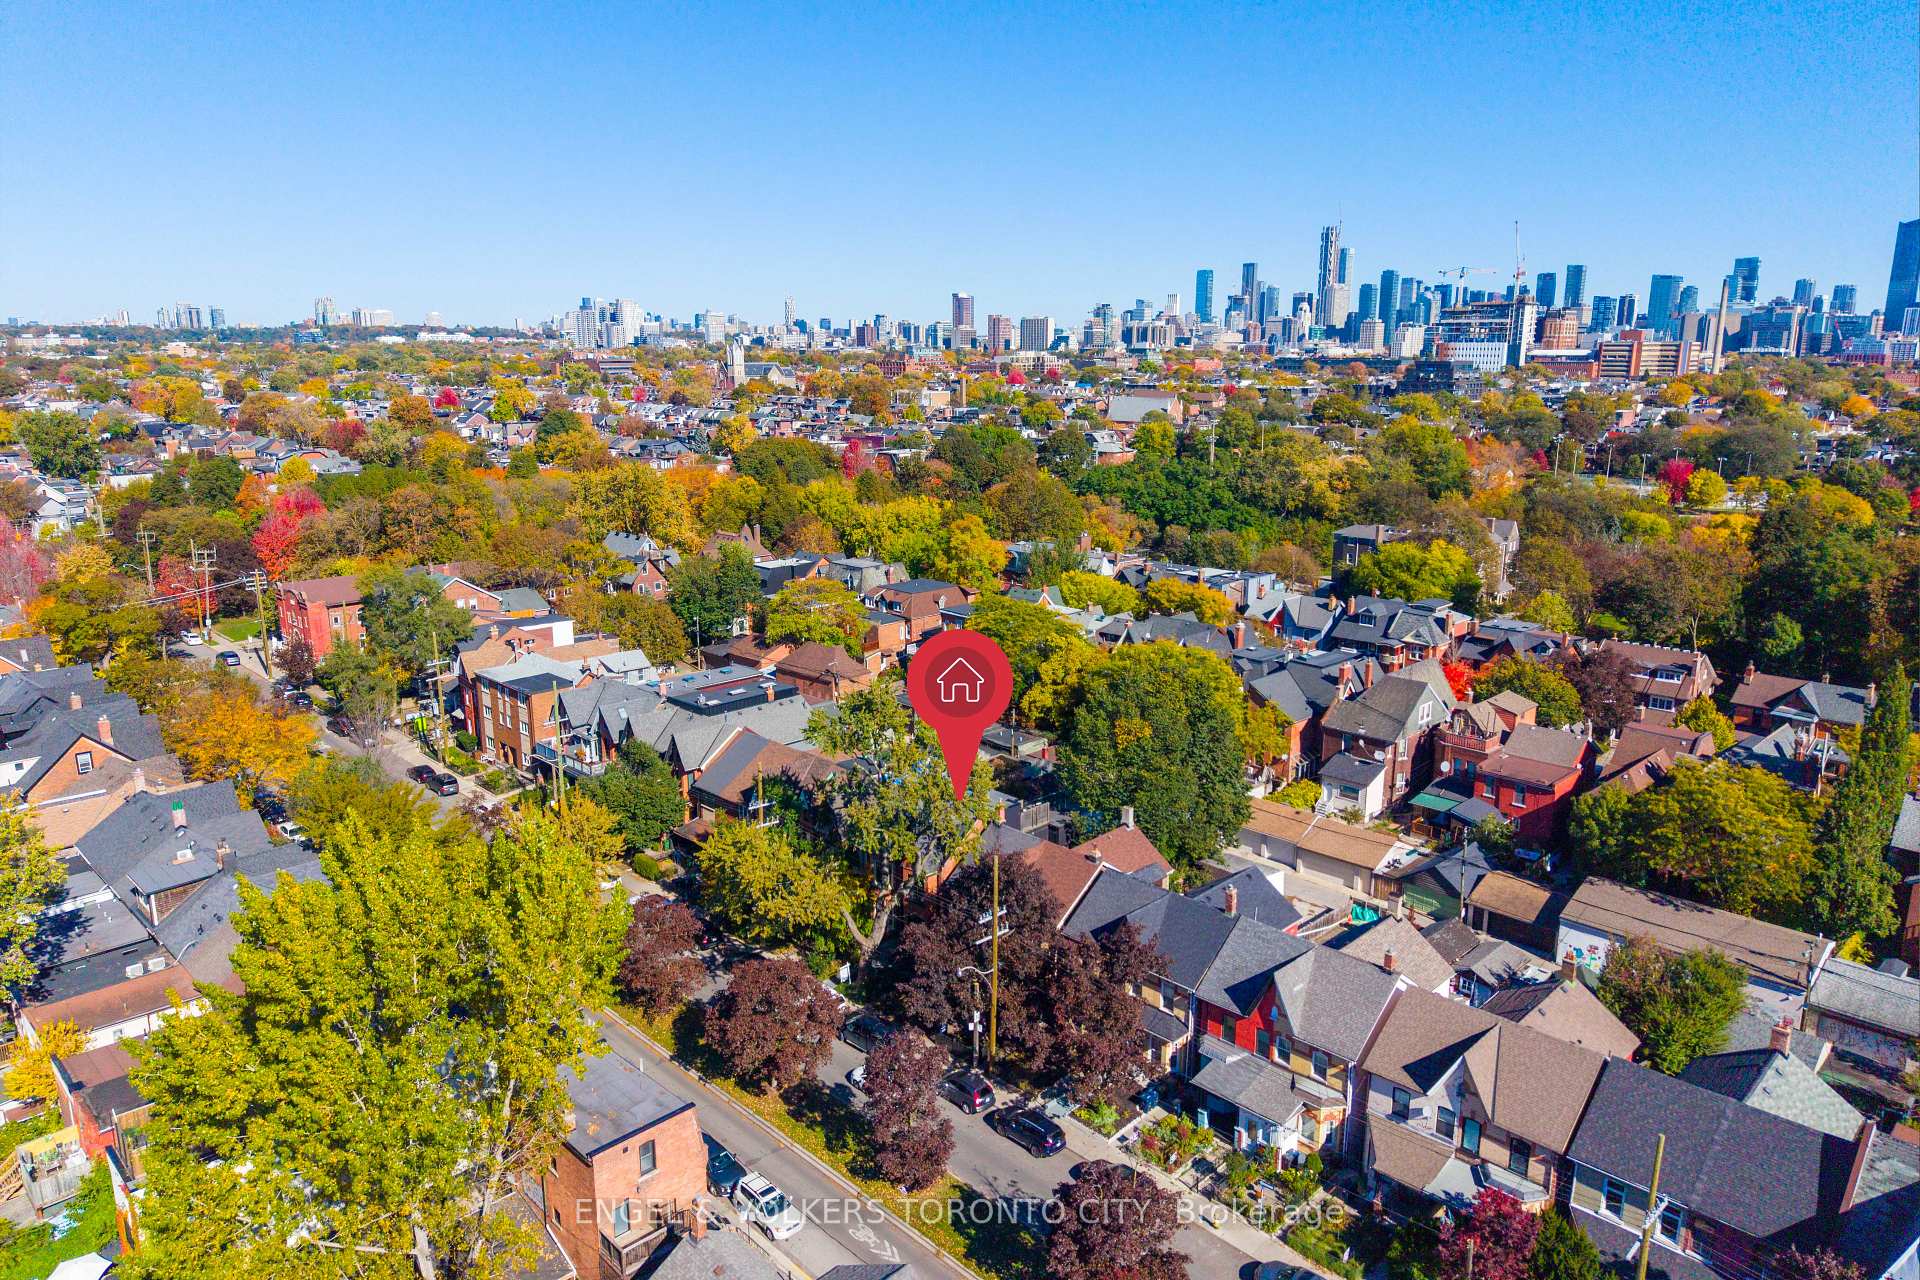
Toronto (Trinity-Bellwoods), ON M6J 2W7
- 3Bedrooms
- 3Bathrooms
- 1Garage
- 1500–2000Sq Ft
- $10,827Tax
- 17×116 ftLot Size
 Estimated Value:$1,564,480See Free Estimate Report

Sale & Price History for 217 Shaw Street, Toronto, Trinity-Bellwoods
| Start Date | End Date | Price | Event | MLS# |
|---|---|---|---|---|
| No listing history available | ||||
Real estate boards require you to or to see the full details of this property.
*Sold prices and complete sale & price history are regulated data. Under the Trust in Real Estate Services Act, 2002 (TRESA) and the rules of the Real Estate Council of Ontario (RECO), and pursuant to the Multiple Listing Service® rules of the Canadian Real Estate Association (CREA) and the Toronto Regional Real Estate Board (TRREB), this information may be shown only to registered users who have agreed to the applicable terms of use (a Virtual Office Website, or "VOW," arrangement). HOMEH Inc., Brokerage therefore provides it to signed-in members only. Creating an account is free and takes under a minute.
About 217 Shaw Street, Toronto, Trinity-Bellwoods
Summarized Description
- Beautifully renovated Victorian in Trinity Bellwoods.
- Features a chef's kitchen with premium appliances.
- Includes a private garden for outdoor living.
- Third-floor primary retreat with ensuite and terrace.
- Meticulous craftsmanship and designer finishes throughout.
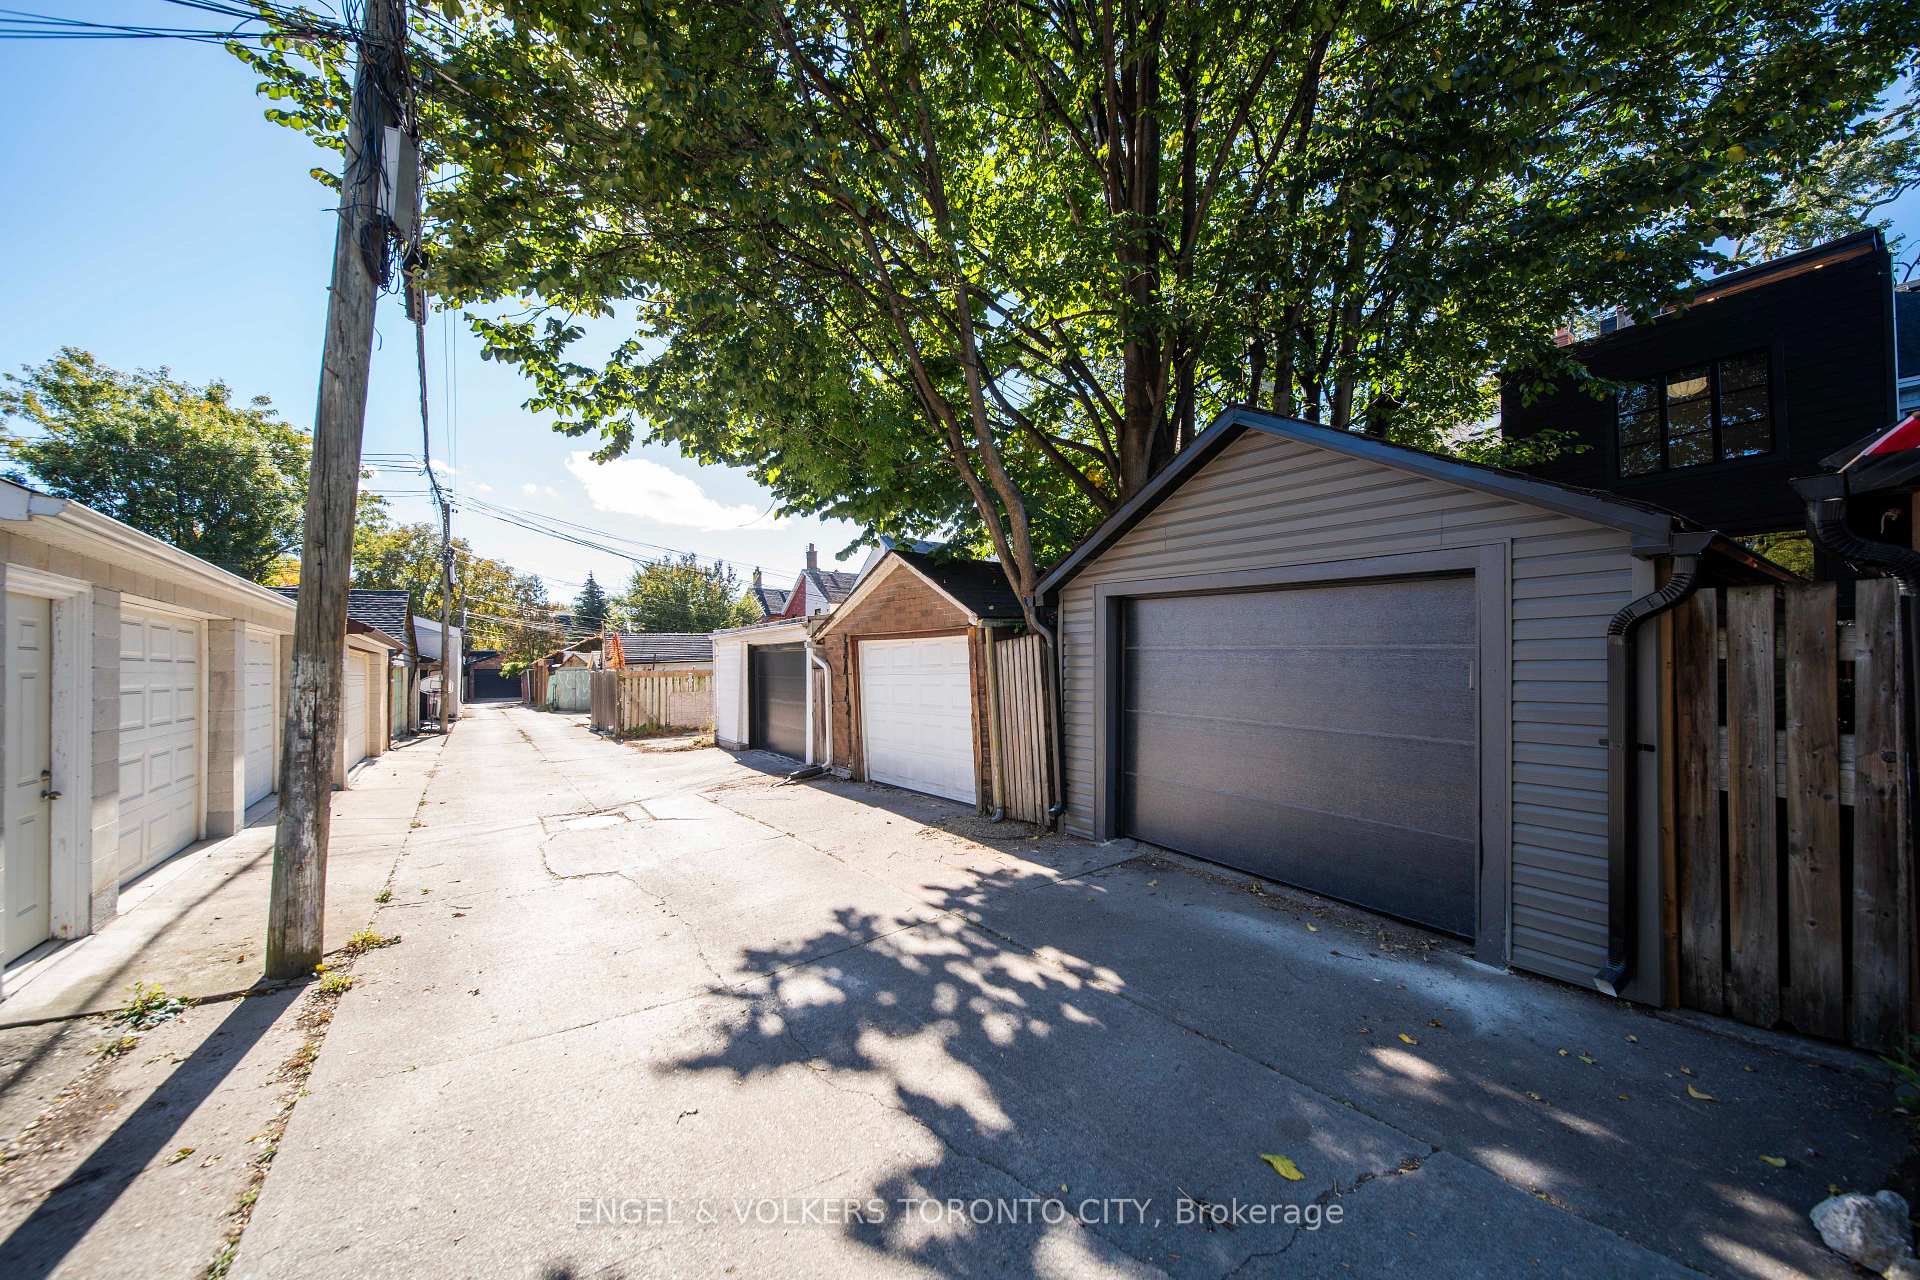
- Detached garage and convenient main-floor powder room.
- Located in one of Toronto's most sought-after areas.
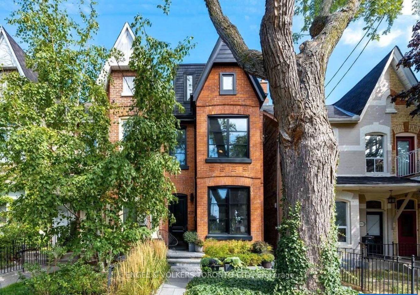
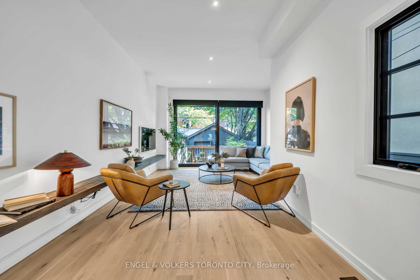
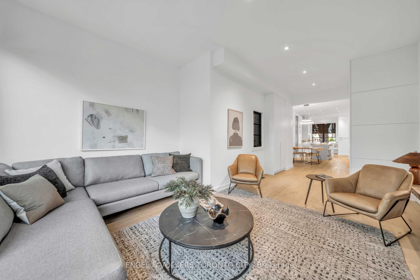
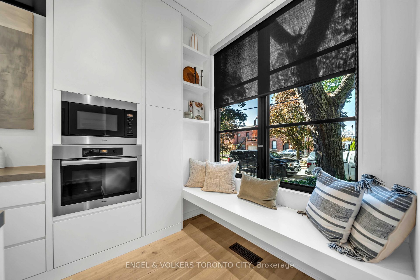
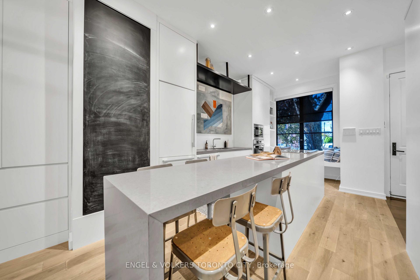
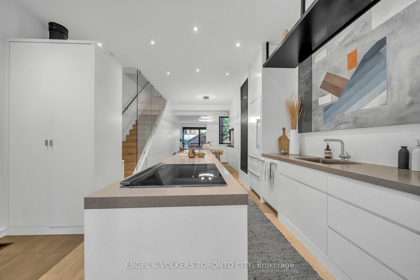
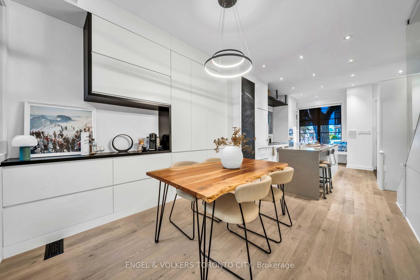
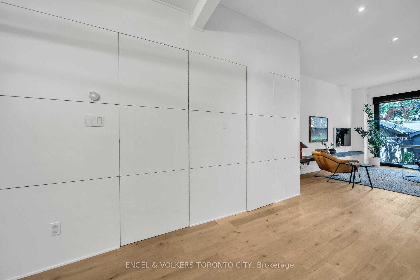
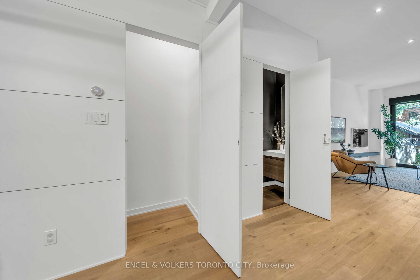
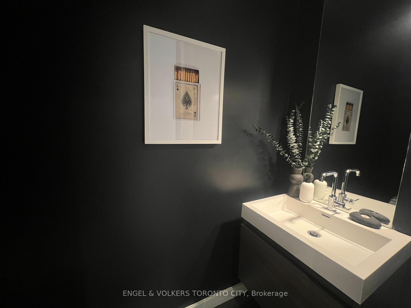
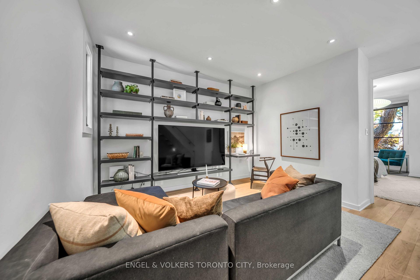
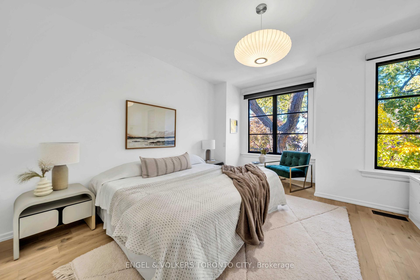
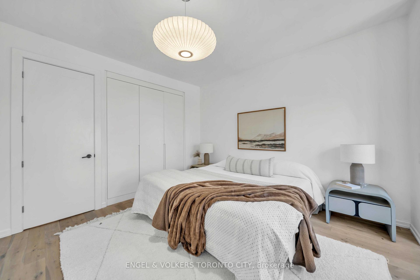
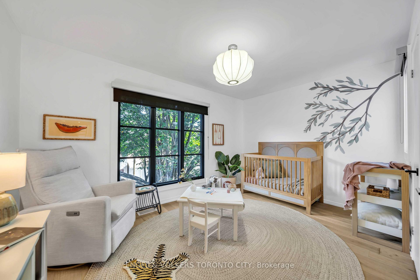
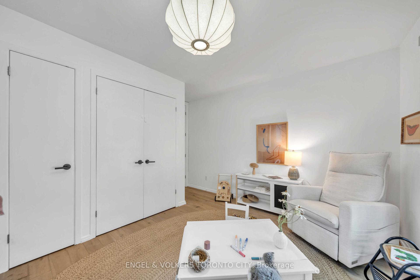
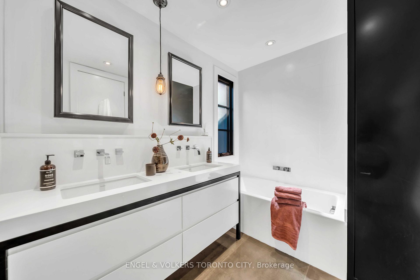
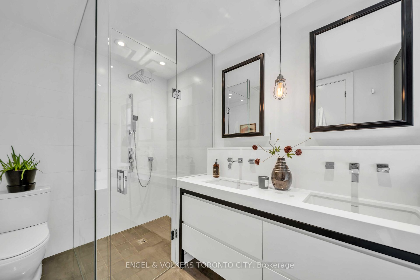
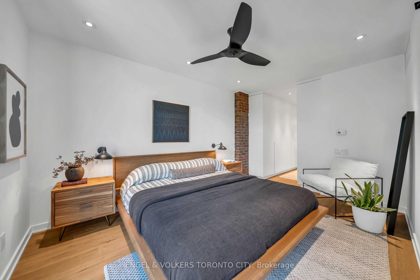
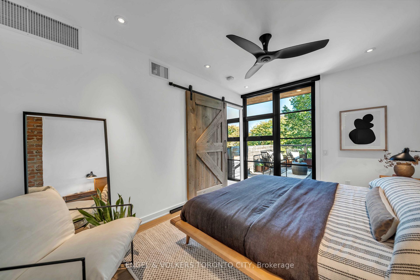
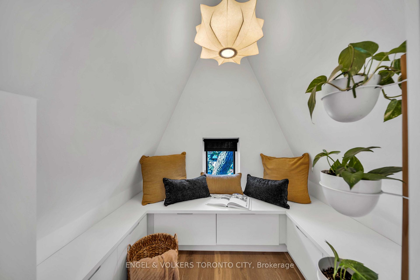
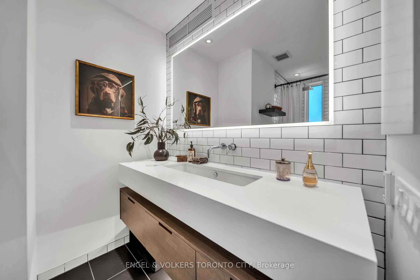
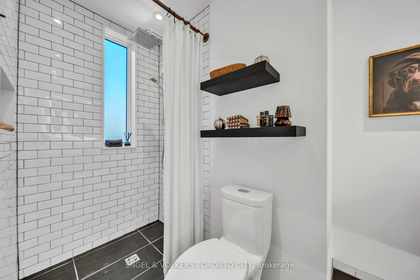
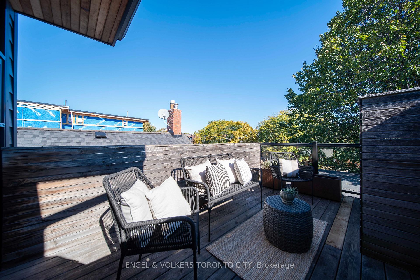
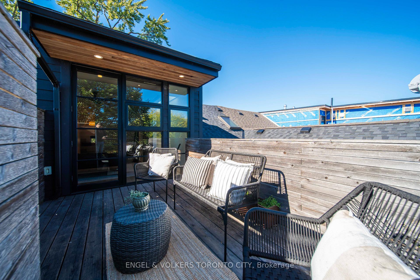
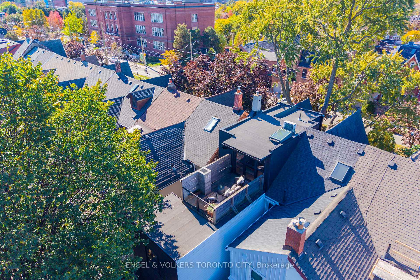
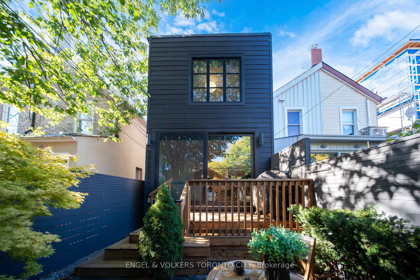
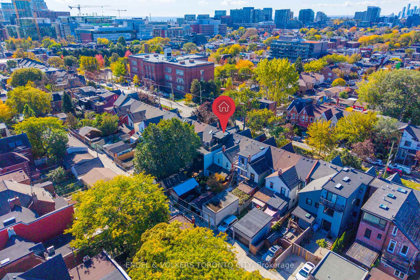
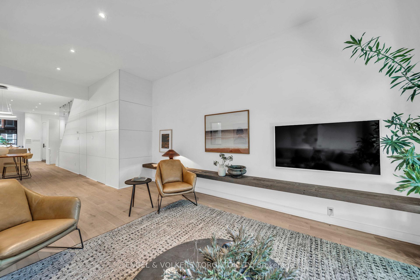
Discover this beautifully red-brick Victorian in the heart of sought-after Trinity Bellwoods. Offering 3 bedrooms, 3 bathrooms and a detached garage, this exceptional residence seamlessly blends timeless architectural charm with sophisticated contemporary design. Meticulously renovated to the highest standards, every level showcases impeccable craftsmanship, premium materials and refined designer finishes. The stunning chef's kitchen features a spectacular 12-foot island, Caesarstone countertops, breakfast bar and premium Miele and Sub-Zero appliances. Extensive custom built-ins, soaring ceilings and elegant glass railings enhance the home's contemporary appeal. The Scandinavian-inspired living room features a dramatic full-wall glass sliding door that opens onto an enchanting private garden, creating a seamless indoor-outdoor living experience. A convenient main-floor powder room adds everyday functionality. The second floor offers additional family room or den space, ideal for TV lounging, relaxing or a quiet work-from-home office. The third-floor primary retreat offers a private sanctuary complete with an ensuite, custom closets and a private terrace. Nine-foot ceilings and heated bathroom floors add to the home's comfort and appeal. Major upgrades include new roof, skylight, large thermal-pane windows, furnace and owned tankless water system, plus two air-conditioning units. A rare opportunity to own a beautifully renovated Victorian that combines timeless character, contemporary sophistication and exceptional functionality in one of Toronto's most coveted neighbourhoods.
Key Facts & Features
Property Costs
- Annual Property Tax Amount
- $10,827
- Land Transfer Tax Fee
- $72,470
- Basement Type
- Full
Interior Features
- Laundry Level
- Lower Level
- Interior Extras
- Carpet Free, Storage
- Fireplace/Stove
- No
- Elevator
- No
Exterior Features
- Pool
- None
- Property Features
- Fenced Yard, Library, Park, Public Transit, Rec./Commun.Centre, School
Building
- Building Type
- Semi-Detached
- Building Style
- 3-Storey
- Approx Age
- 100+
Construction
- Exterior Finish
- Brick
- Roof
- Asphalt Shingle
- Foundation Details
- Concrete
- Special Designation
- Unknown
Lot
- Lot Front
- 16.50 ft
- Lot Depth
- 116.00 ft
- Lot Size
- 16.50 x 116.00 Feet
- Lot Size Code
- 16.50 x 116.00 Feet
Parking & Garages
- Garage Type
- Detached
- Garage Spaces
- 1
- Parking Spaces
- 0
- Total Garage And Parking Spaces
- 1
Heating & Cooling
- Heat Source
- Gas
- Heat Type
- Forced Air
- Air Conditioning
- Central Air
- Water
- Municipal
- Sewers
- Sewer
- Bedrooms
- 3
- Washrooms
- 3
- Kitchens
- 1
- Family / bonus room
- Yes
Room sizes
- Foyer2.13 x 1.70Main level, Tile Floor, B/I Closet, Pot Lights
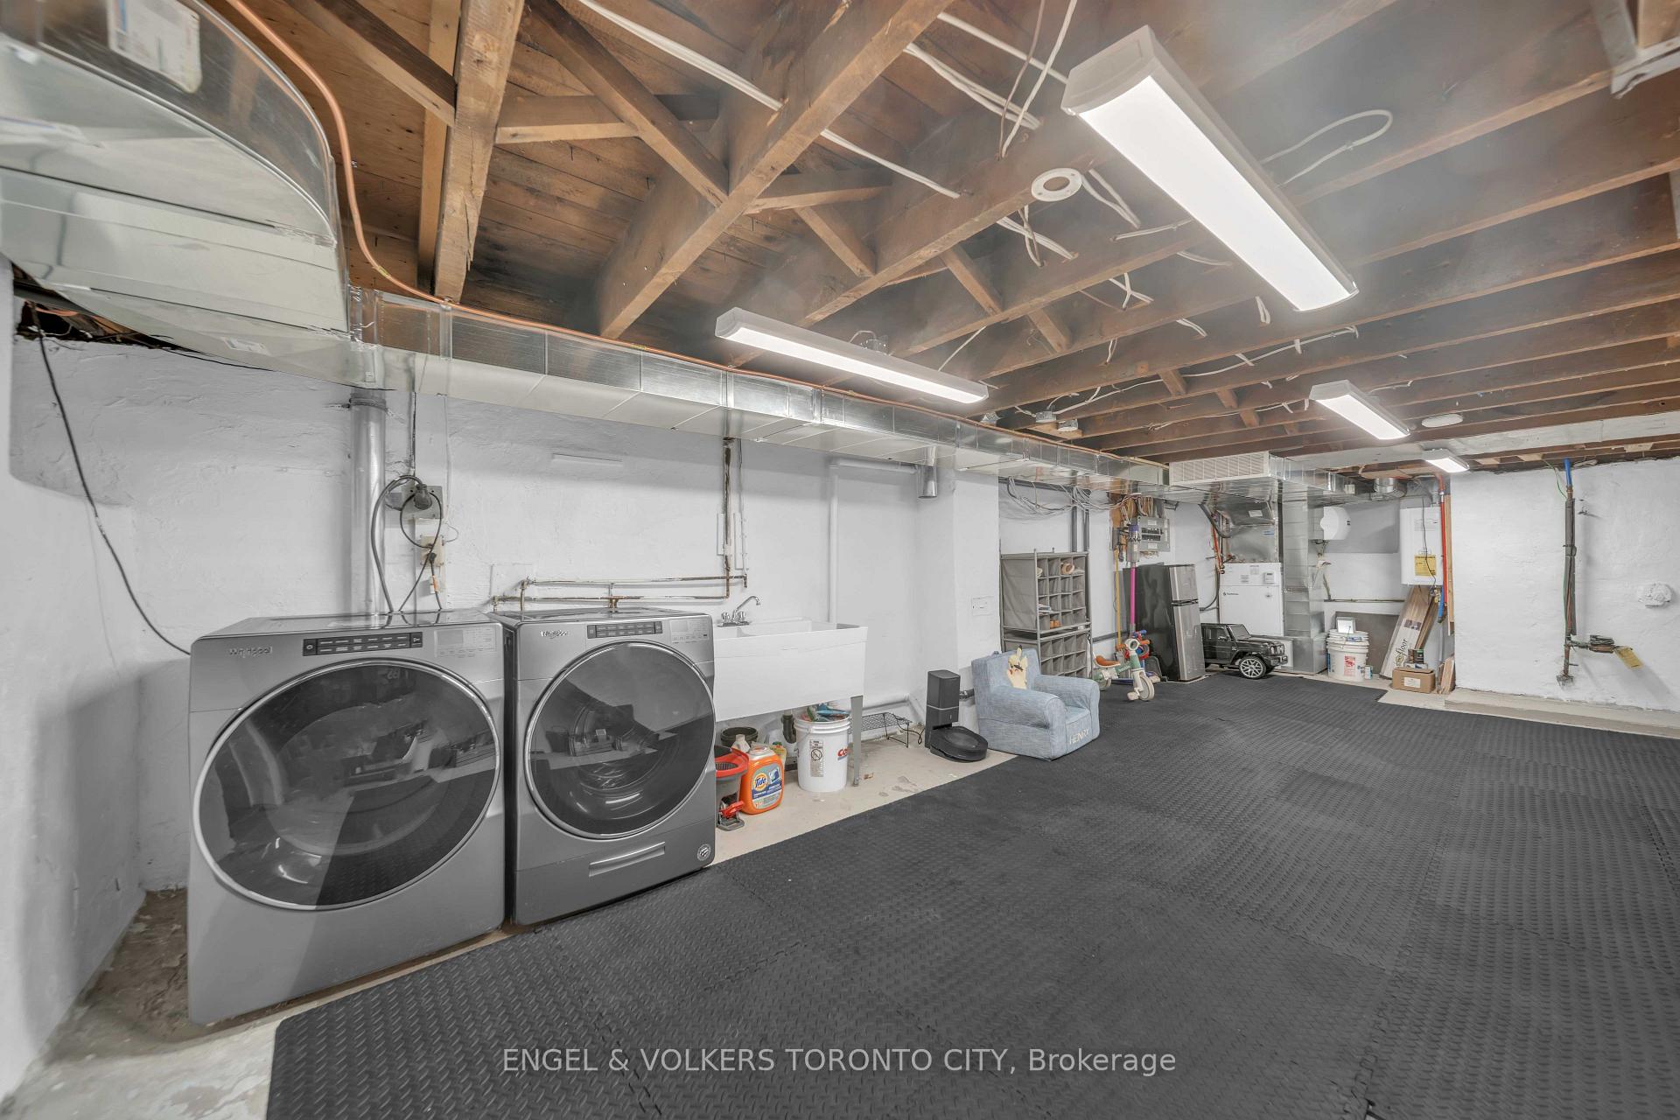
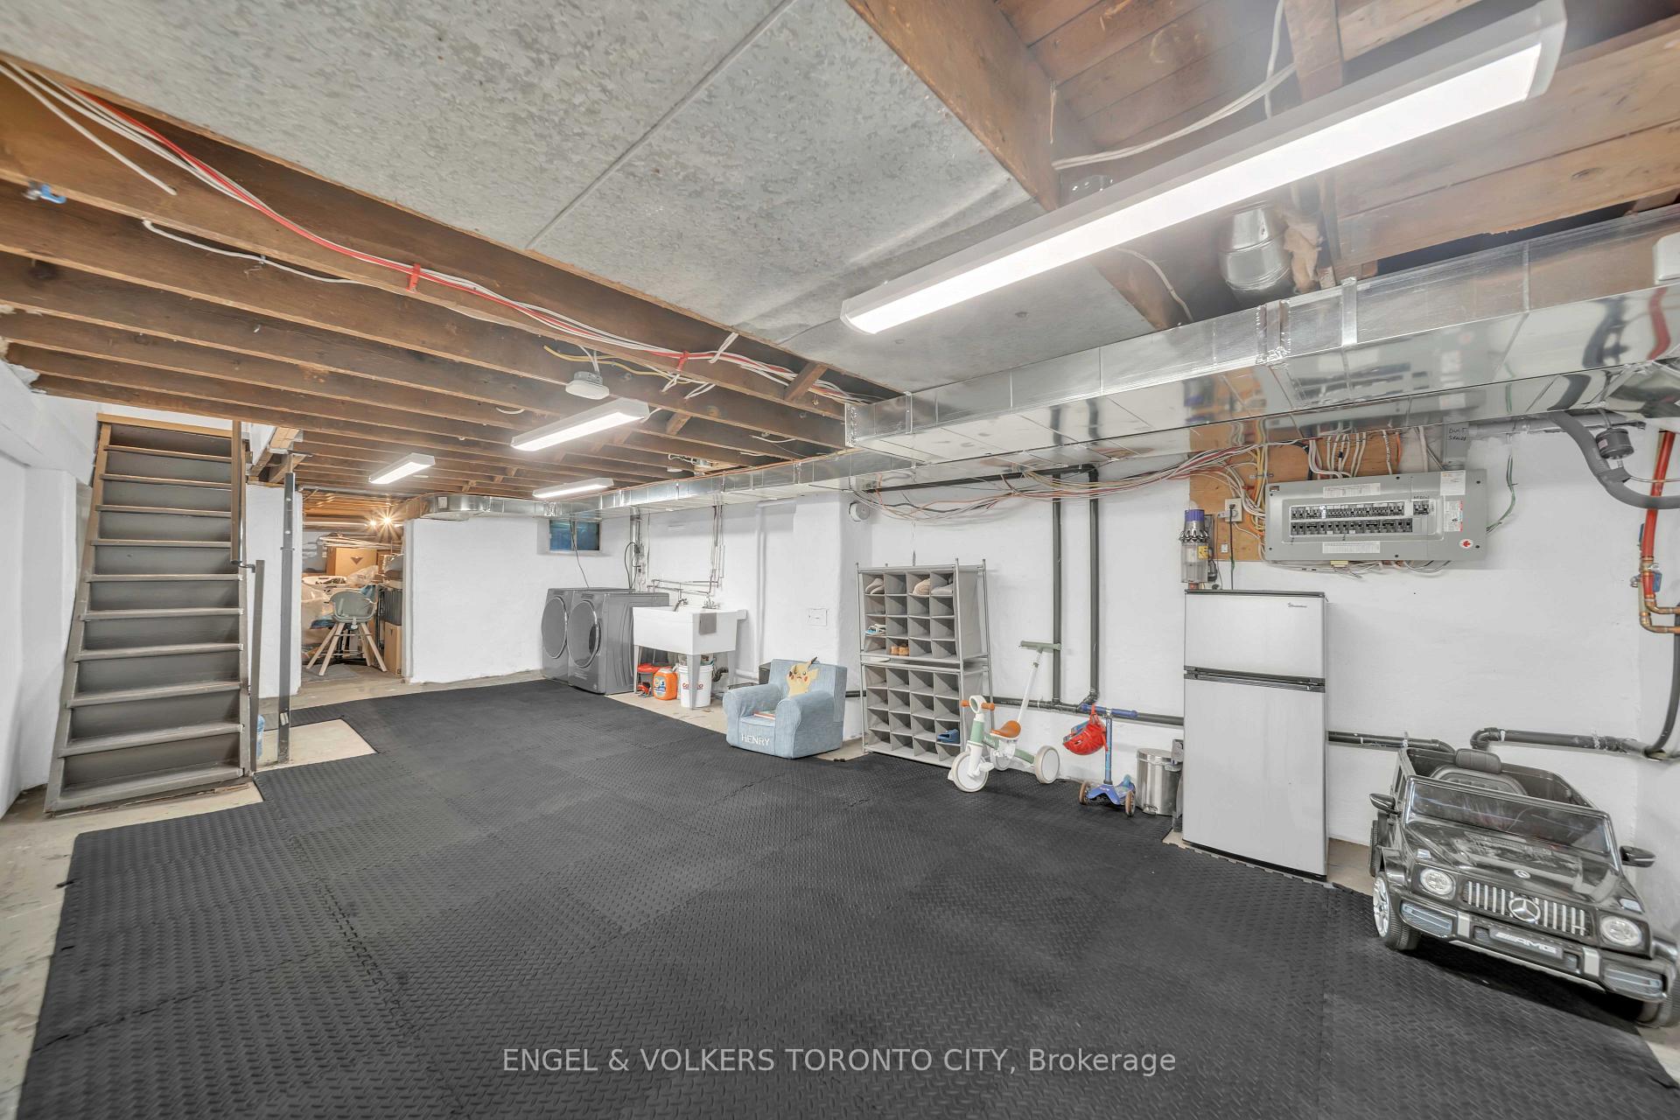
- Laundry3.68 x 4.19Basement level
- Family Room4.37 x 3.35Second level, Hardwood Floor, B/I Bookcase, Pot Lights
- Dining Room3.86 x 3.30Main level, Hardwood Floor, Pot Lights
- Kitchen5.36 x 2.51Main level, Hardwood Floor, B/I Appliances, Breakfast Bar
- Utility Room4.45 x 2.90Basement level
- Living Room7.67 x 4.19Main level, Hardwood Floor, W/O To Yard, 2 Pc Bath
- Bedroom 24.72 x 4.19Second level, Hardwood Floor, Large Closet, Large Window
- Primary Bedroom4.37 x 3.07Third level, Hardwood Floor, W/O To Terrace, 4 Pc Ensuite
- Other5.11 x 4.19Basement level, Unfinished
- Bedroom 33.91 x 4.17Second level, Hardwood Floor, Large Window, Pot Lights
Washrooms
- 2-piece, Main
- 5-piece, Second
- 3-piece, Third
- Area
- Toronto C01
- Municipality
- Toronto
- Neighbourhood
- Trinity-Bellwoods
- Main cross streets
- Dundas/Shaw
- Directions
- Dundas/Shaw
- MLS® number
- C14105458
- Data source
- Toronto Regional Real Estate Board
- Listed on
- 2026-10-22
- Updated on
- 2026-10-22
- Days on market
- 1 day
- Possession date
- 2026-12-30
- Possession type
- 30-59 days
- Co-op commission
- 2.5% + HST
- Seller
- Listed by
- ENGEL & VOLKERS TORONTO CITY
Home Market Value
Current home valuation for 217 Shaw Street, Toronto, Trinity-Bellwoods, Toronto, ON. Listed for $1,988,000
HOMEH Estimate
$1,564,480
Estimated Sales Range
$1,235,939 - $1,964,958
HOMEH Estimate for 217 Shaw Street, Toronto, Trinity-Bellwoods
Calculated with a real agent's CMA method — 45+ years of experience, codified. Not an AI guess.
For the owner
Is this your home? Track its value.
Get this home's HOMEH Estimate by email once a month, with how many homes are for sale around you.
Mortgage Payment Calculator
Compare up to 4 down payment scenarios
20% required for homes $1.5M or more
$397,600
| Scenario 1 | Scenario 2 | Scenario 3 | Scenario 4 | |
|---|---|---|---|---|
−Down payment | % $ | % $ | % $ | % $ |
+CMHC insurance | $0 | $0 | $0 | $0 |
=Total mortgage | $1,590,400 | $1,491,000 | $1,391,600 | $1,292,200 |
Amortization | ||||
Mortgage rate | % | % | % | % |
| Payment frequency | ||||
=Mortgage payment | $7,765monthly | $7,280monthly | $6,794monthly | $6,309monthly |
Land Transfer Tax
$36,235
$36,235
$72,470
Around this home
Data provided by OpenStreetMap & Fraser Institute School Rankings
Ask HOMEH
New!Hi there!
👋Text or call (416) 301-9001
Recommended for you
Based on homes you've looked at.
No recommended properties found.
Nearby similar homes
No nearby properties found.
More real estate resources
Other homes nearby
Explore this area
Nearby neighbourhoods
No nearby listings available.