
218 Mavety Street
Toronto (Junction Area), ON M6P 2M2
- 4Bedrooms
- 3Bathrooms
- 0Garage
- 1500–2000Sq Ft
- $6,254Tax
- 16×137 ftLot Size
 Estimated Value:$1,484,562See Free Estimate Report

Sale & Price History for 218 Mavety Street, Toronto, Junction Area
| Start Date | End Date | Price | Event | MLS# |
|---|---|---|---|---|
| No listing history available | ||||
Real estate boards require you to or to see the full details of this property.
*Sold prices and complete sale & price history are regulated data. Under the Trust in Real Estate Services Act, 2002 (TRESA) and the rules of the Real Estate Council of Ontario (RECO), and pursuant to the Multiple Listing Service® rules of the Canadian Real Estate Association (CREA) and the Toronto Regional Real Estate Board (TRREB), this information may be shown only to registered users who have agreed to the applicable terms of use (a Virtual Office Website, or "VOW," arrangement). HOMEH Inc., Brokerage therefore provides it to signed-in members only. Creating an account is free and takes under a minute.
About 218 Mavety Street, Toronto, Junction Area
Summarized Description
- Fully renovated Victorian home in The Junction.
- Open concept design with clear sightlines.
- Multi-zone backyard with mature gardens.
- Spacious primary bedroom with modern ensuite.
- Finished top floor ideal for guests or office.
- 2-car laneway parking available.
- Close to restaurants, shops, and TTC.
- Move-in ready family home with ample space.
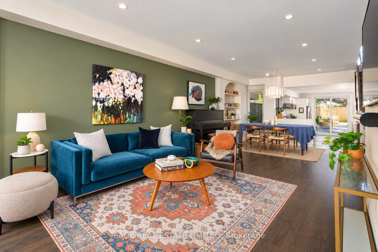
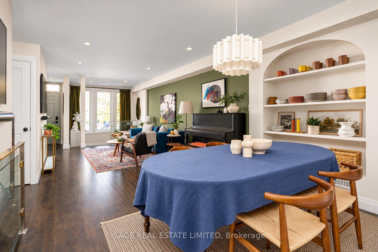
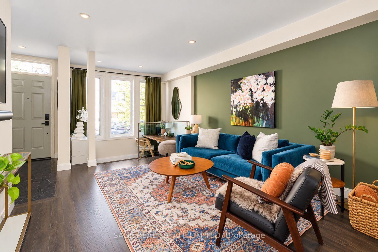
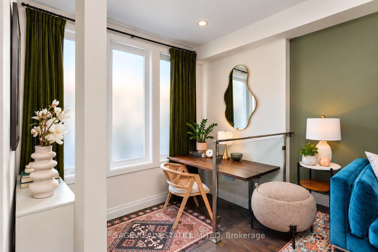
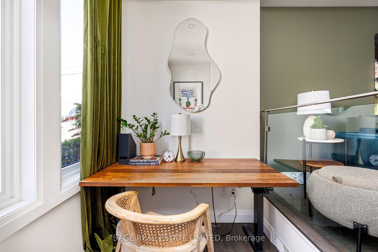
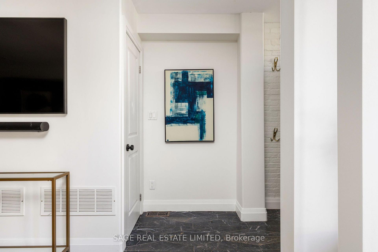
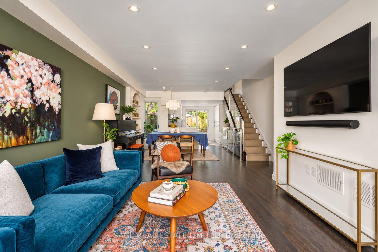
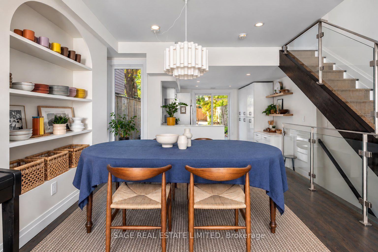
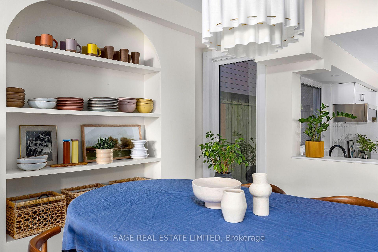
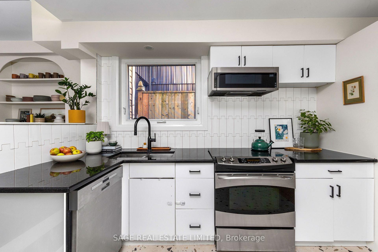
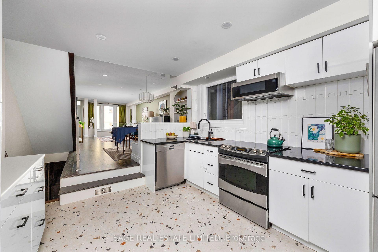
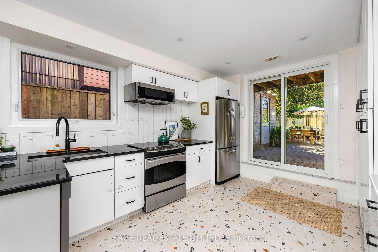
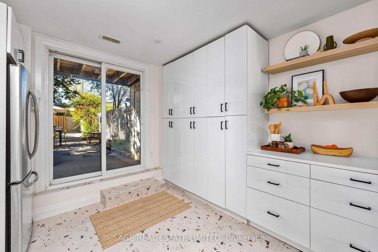
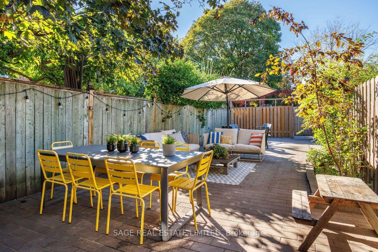
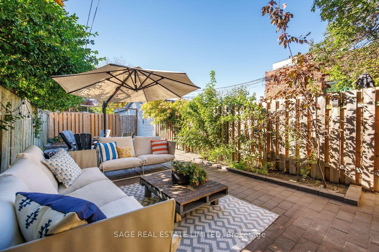
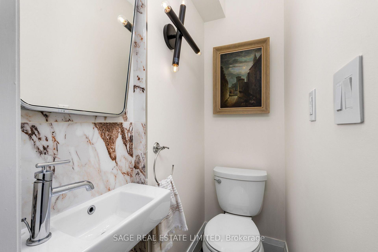
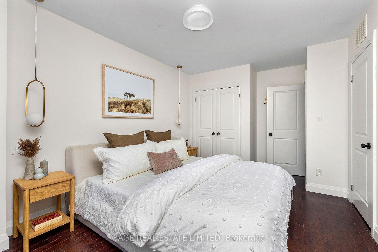
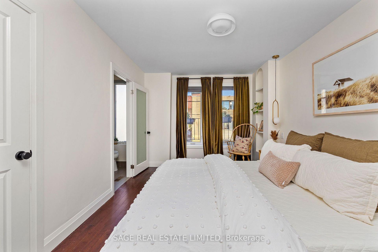
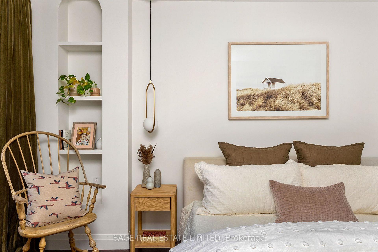
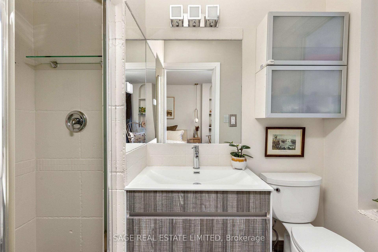
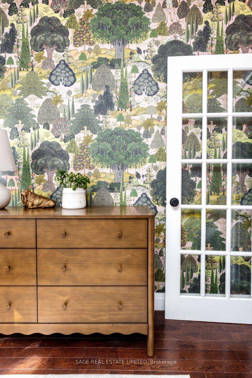
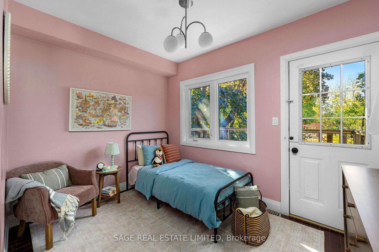
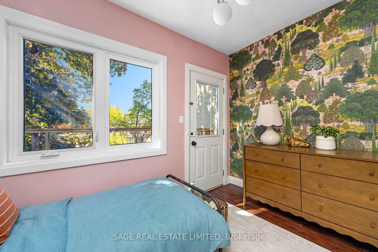
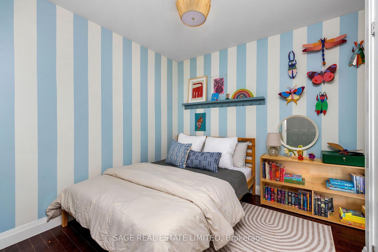
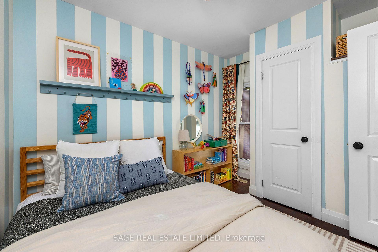
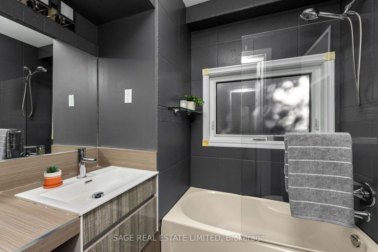
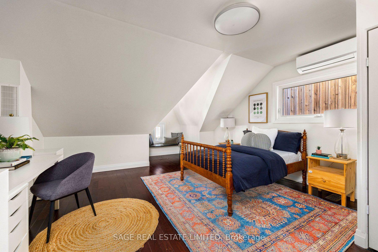
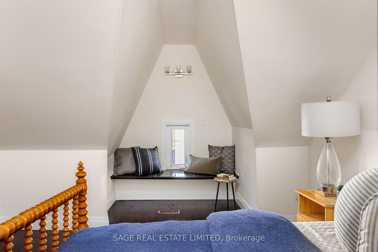
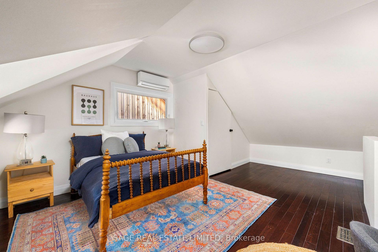
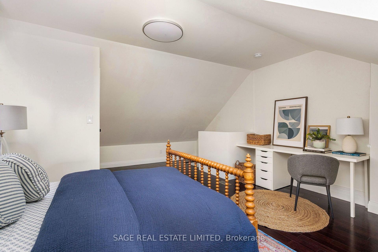
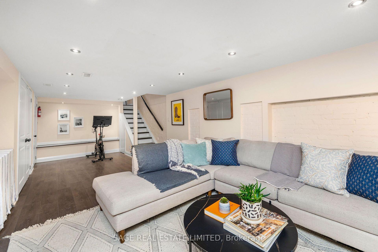
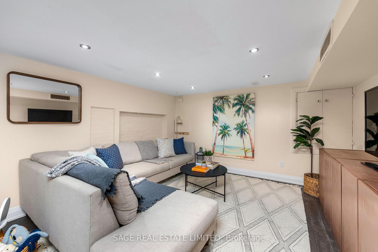
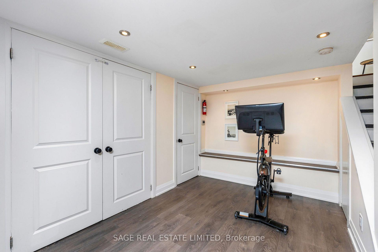
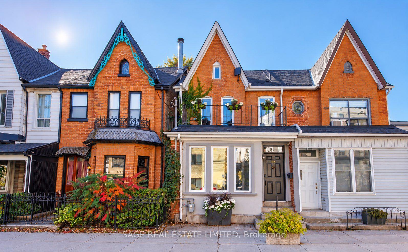
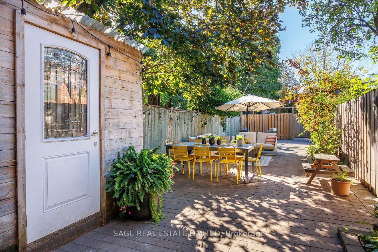
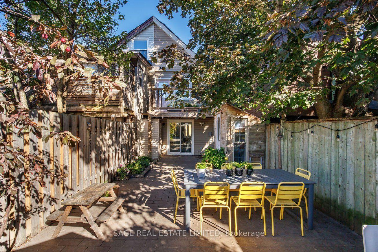
A Fully Renovated Victorian in the Heart of The Junction, With a Backyard That Greets You at the Front Door. Built in 1880 and renovated on all four floors, this stylish 2.5 storey semi offers four bedrooms, 2.5 bathrooms, a deep lot with 2-car laneway parking and a multi-zone backyard most West End homes can't offer. It's bigger than it looks, inside and out. The open concept main floor has a clear sightline from the front door to the garden. Living room with hardwood, pot lights and an olive feature wall. Sunken front office wrapped in windows with a glass railing, easily converted to a mud room. The dining room, with its statement arched built-in, overlooks the sunken kitchen: terrazzo-style tile, white high-gloss cabinetry, dark stone counters, stainless appliances, floor-to-ceiling storage, wood floating shelves and sliding doors to the yard. Spacious primary fits a king with room to spare, plus 2 large closets, an arched niche and a modern ensuite with glass shower and floating vanity. Second bedroom with botanical wallpaper, French door and walkout to the rear deck. Third bedroom and family bath with soaker tub. Fully finished top floor bedroom under sloped ceilings with a reading nook and ductless split, ideal for teens, guests or a quiet office. Lower level with great ceiling height, an open stair from the kitchen, wide-plank floors and room for a media room and gym, plus storage. Outside: interlocking pavers, mature gardens, shed and 2-car parking. Steps to Junction's restaurants, cafés, breweries and shops. Close to the TTC, Keele subway, UP Express at Bloor and High Park, with the farmers' market and street festivals that make The Junction feel like a small town in the city. A move-in ready family home with the space, parking and backyard West End buyers look for. ** NO OFFER DATE, OFFERS WELCOME ANYTIME **
Key Facts & Features
Property Costs
- Annual Property Tax Amount
- $6,254
- Land Transfer Tax Fee
- $50,910
Rental Items
- Rental Equipment
- NONE
- Basement Type
- Finished
Interior Features
- Interior Extras
- Water Heater Owned
- Fireplace/Stove
- No
- Elevator
- No
Exterior Features
- Pool
- None
Building
- Building Type
- Semi-Detached
- Building Style
- 2 1/2 Storey
Construction
- Exterior Finish
- Brick
- Roof
- Asphalt Shingle
- Foundation Details
- Unknown
- Special Designation
- Unknown
Lot
- Lot Front
- 16.25 ft
- Lot Depth
- 136.79 ft
Inclusions
- Inclusions
- Existing: Fridge, stove, washer and dryer, microwave hood vent, all ELFs, Basement wood cabinets
Exclusions
- Exclusions
- NONE
Parking & Garages
- Garage Type
- None
- Garage Spaces
- 0
- Parking Spaces
- 2
- Total Garage And Parking Spaces
- 2
Heating & Cooling
- Heat Source
- Gas
- Heat Type
- Forced Air
- Air Conditioning
- Central Air
- Water
- Municipal
- Sewers
- Sewer
- Bedrooms
- 4
- Washrooms
- 3
- Kitchens
- 1
Washrooms
- 2-piece, Ground
- 4-piece, Second
- 4-piece, Second
- Municipality
- Toronto
- Neighbourhood
- Junction Area
- Main cross streets
- Mavety South of Dundas
- Directions
- as per gps
- MLS® number
- W14094330
- Data source
- Toronto Regional Real Estate Board
- Listed on
- 2026-10-19
- Updated on
- 2026-10-19
- Days on market
- 3 days
- Possession type
- 30-59 days
- Co-op commission
- 2.5%
- Seller
- Listed by
- SAGE REAL ESTATE LIMITED
Home Market Value
Current home valuation for 218 Mavety Street, Toronto, Junction Area, Toronto, ON. Listed for $1,449,000
HOMEH Estimate
$1,484,562
Estimated Sales Range
$1,172,804 - $1,796,320
HOMEH Estimate for 218 Mavety Street, Toronto, Junction Area
Calculated with a real agent's CMA method — 45+ years of experience, codified. Not an AI guess.
For the owner
Is this your home? Track its value.
Get this home's HOMEH Estimate by email once a month, with how many homes are for sale around you.
Mortgage Payment Calculator
Compare up to 4 down payment scenarios
5% on first $500K + 10% on $949,000 over $500K
$119,900
| Scenario 1 | Scenario 2 | Scenario 3 | Scenario 4 | |
|---|---|---|---|---|
−Down payment | % $ | % $ | % $ | % $ |
+CMHC insurance | $53,149 | $40,427 | $34,486 | $0 |
=Total mortgage | $1,381,882 | $1,344,527 | $1,266,136 | $1,159,200 |
Amortization | ||||
Mortgage rate | % | % | % | % |
| Payment frequency | ||||
=Mortgage payment | $6,747monthly | $6,565monthly | $6,182monthly | $5,660monthly |
Land Transfer Tax
$25,455
$25,455
$50,910
Around this home
No schools found nearby
Data provided by OpenStreetMap & Fraser Institute School Rankings
Ask HOMEH
New!Hi there!
👋Text or call (416) 301-9001
Recommended for you
Based on homes you've looked at.
No recommended properties found.
Nearby similar homes
No nearby properties found.
More real estate resources
Other homes nearby
Explore this area
Nearby neighbourhoods
No nearby listings available.