
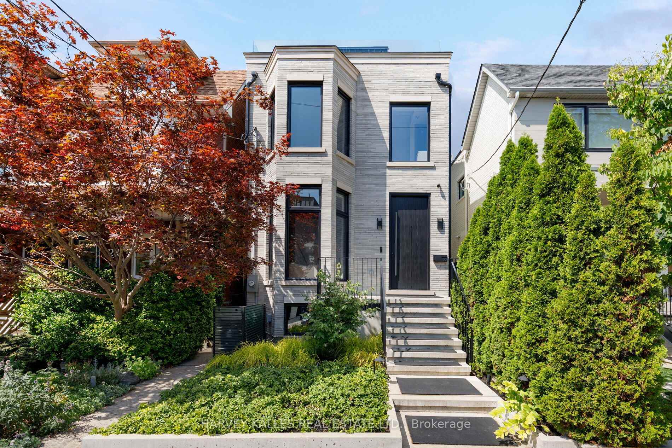
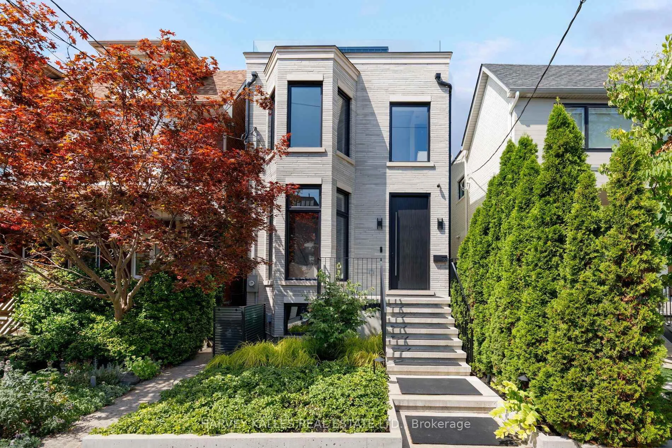
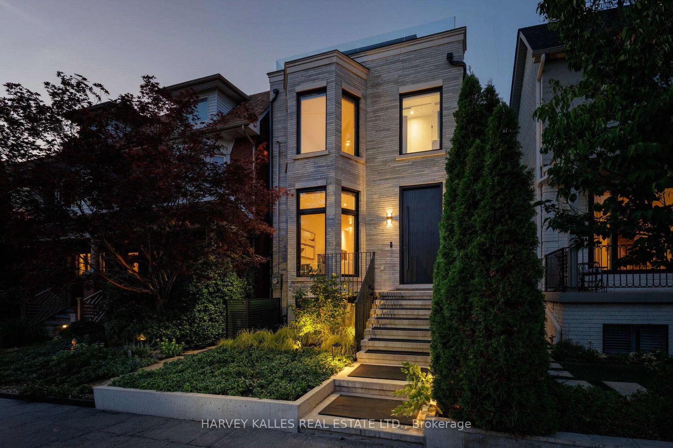
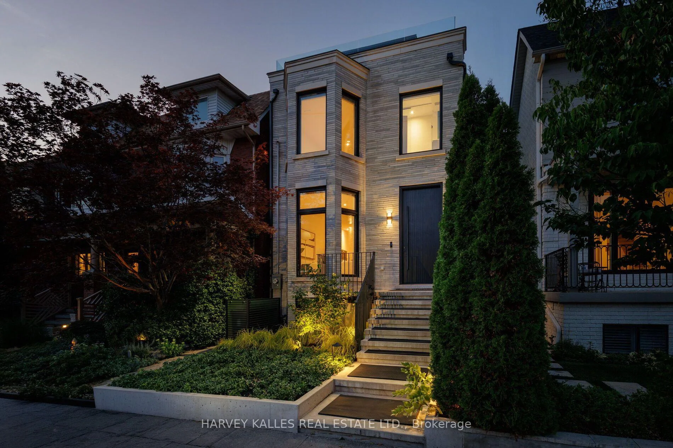
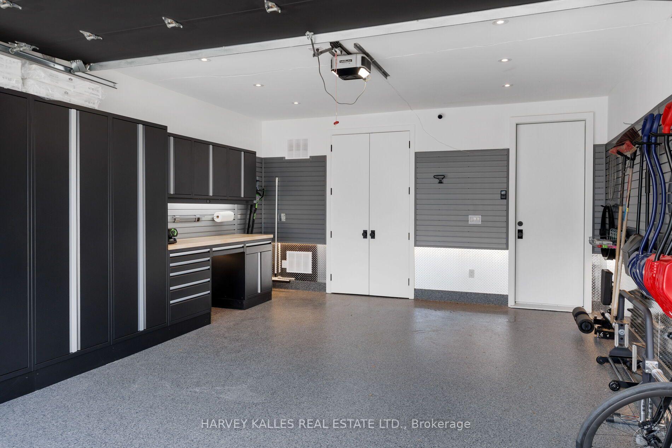
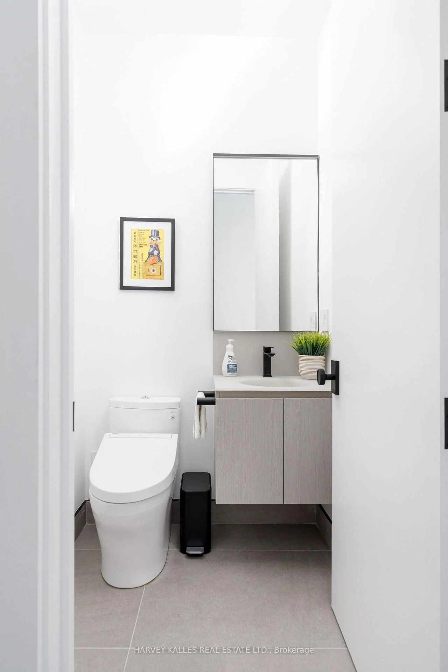
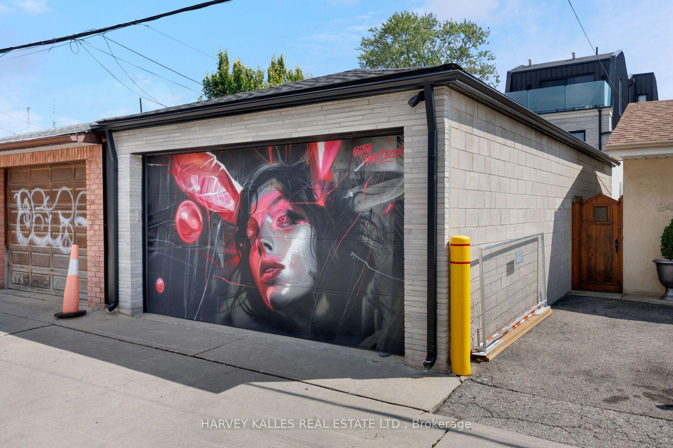
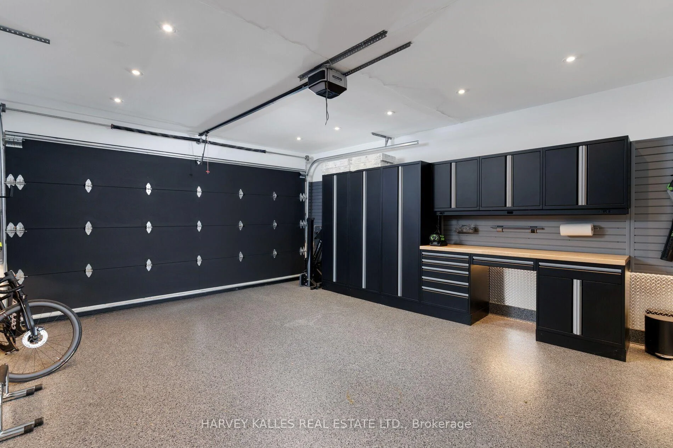
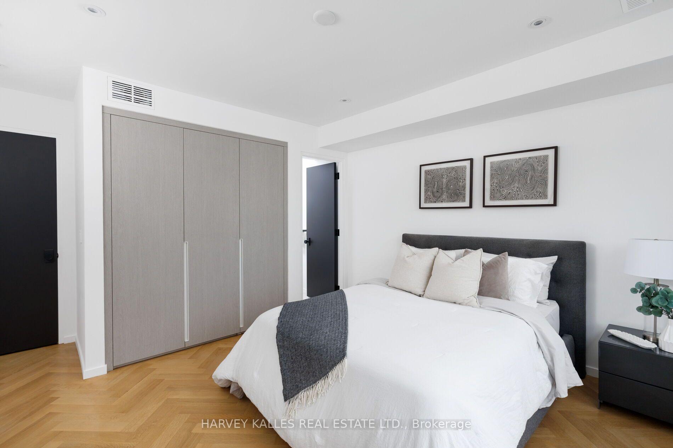
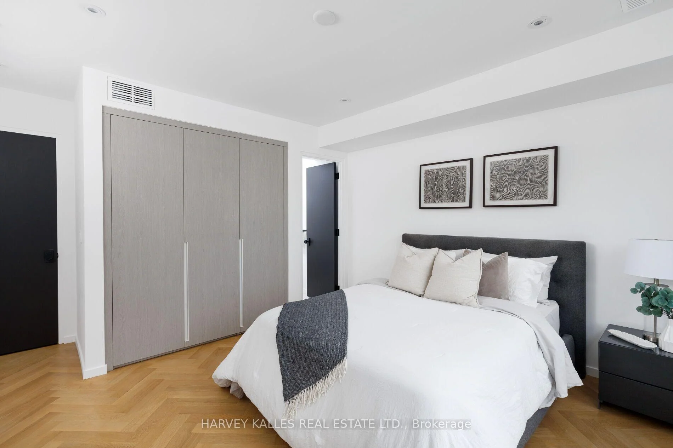
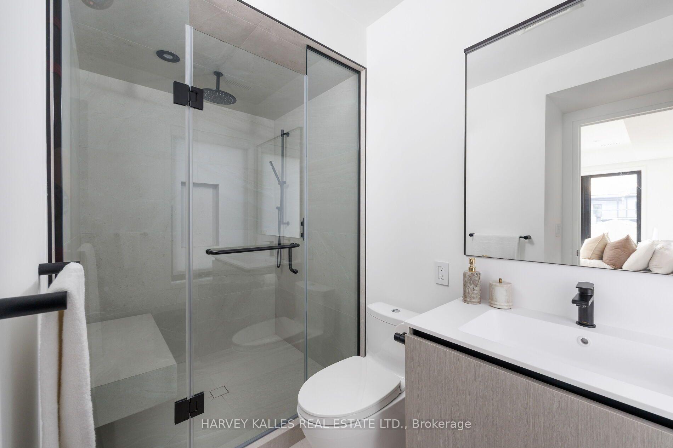
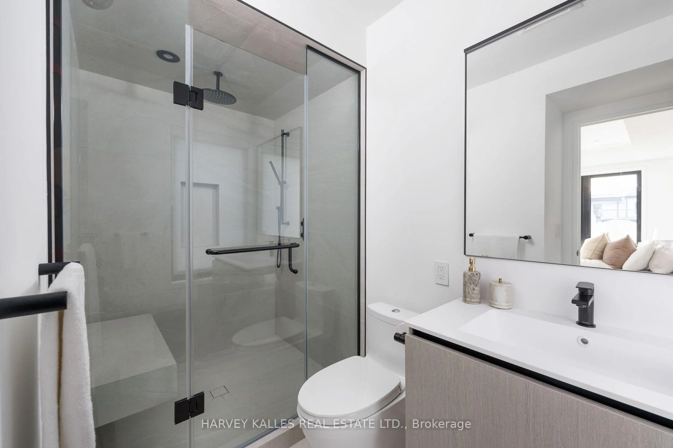
22 Foxley Street
Toronto (Trinity-Bellwoods), ON M6J 1R1
- 5Bedrooms
- 7Bathrooms
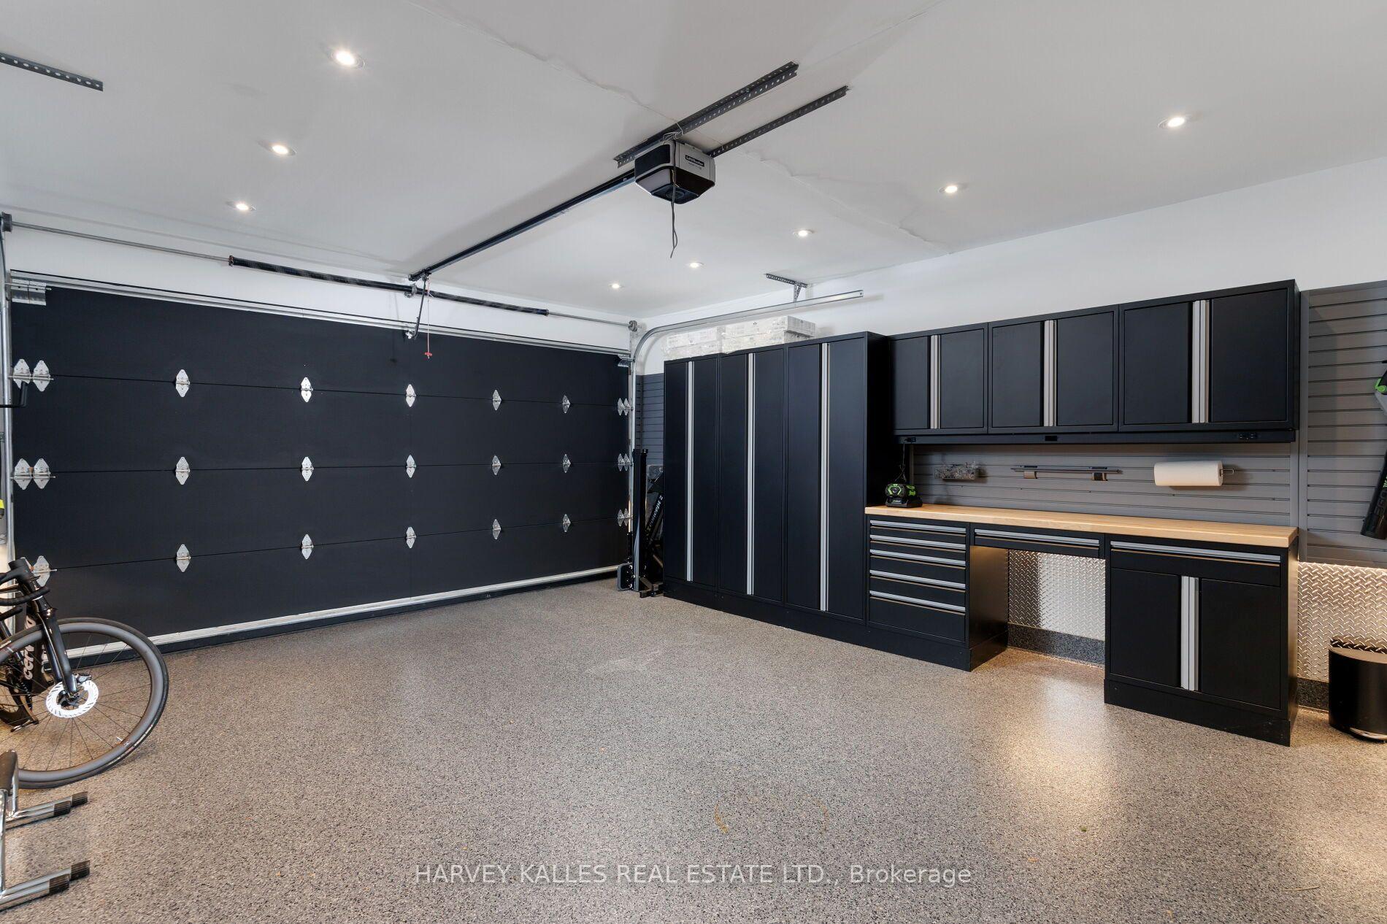
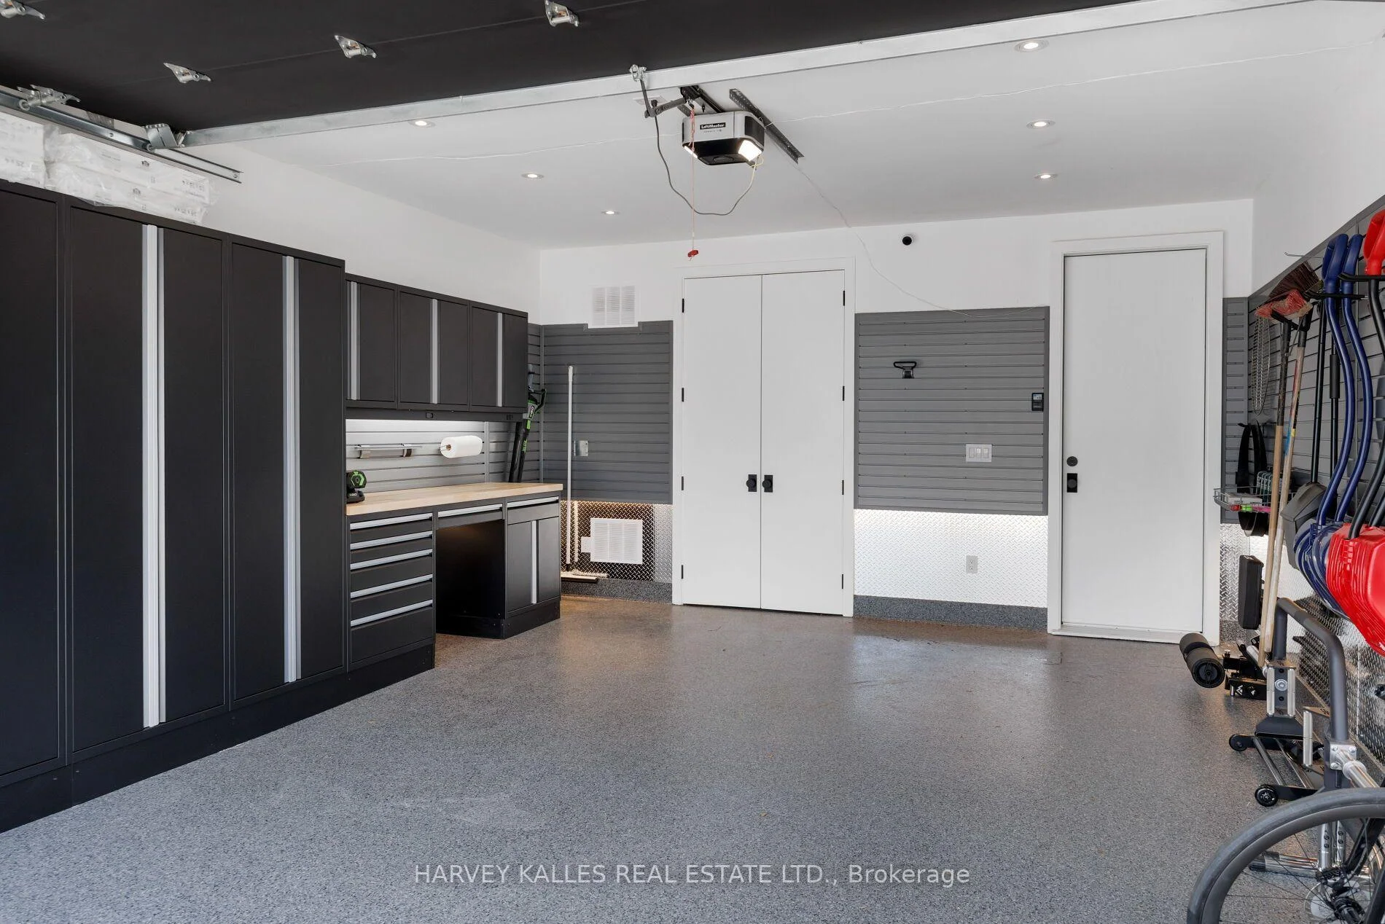
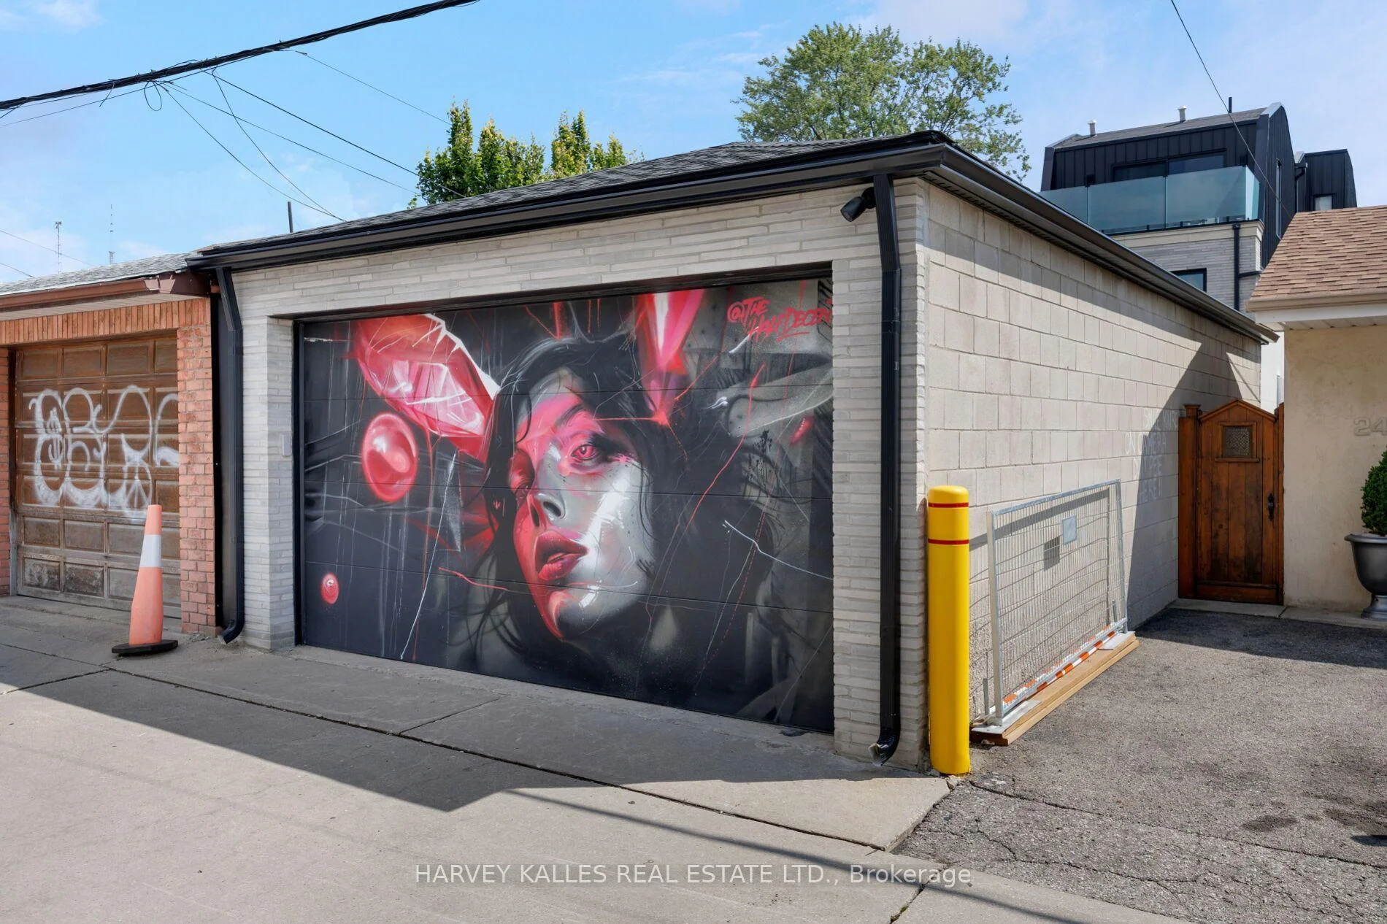
- 2Garage
- 3000–3500Sq Ft
- $16,228Tax
- 20×134 ftLot Size
 Estimated Value:$4,220,000See Free Estimate Report

Sale & Price History for 22 Foxley Street, Toronto, Trinity-Bellwoods
| Start Date | End Date | Price | Event | MLS# |
|---|---|---|---|---|
| No listing history available | ||||
Real estate boards require you to or to see the full details of this property.
*Sold prices and complete sale & price history are regulated data. Under the Trust in Real Estate Services Act, 2002 (TRESA) and the rules of the Real Estate Council of Ontario (RECO), and pursuant to the Multiple Listing Service® rules of the Canadian Real Estate Association (CREA) and the Toronto Regional Real Estate Board (TRREB), this information may be shown only to registered users who have agreed to the applicable terms of use (a Virtual Office Website, or "VOW," arrangement). HOMEH Inc., Brokerage therefore provides it to signed-in members only. Creating an account is free and takes under a minute.
About 22 Foxley Street, Toronto, Trinity-Bellwoods
Summarized Description
- Custom-built home in Trinity-Bellwoods neighbourhood.
- 4,338 sq ft with 4 bedrooms and 6.5 baths.
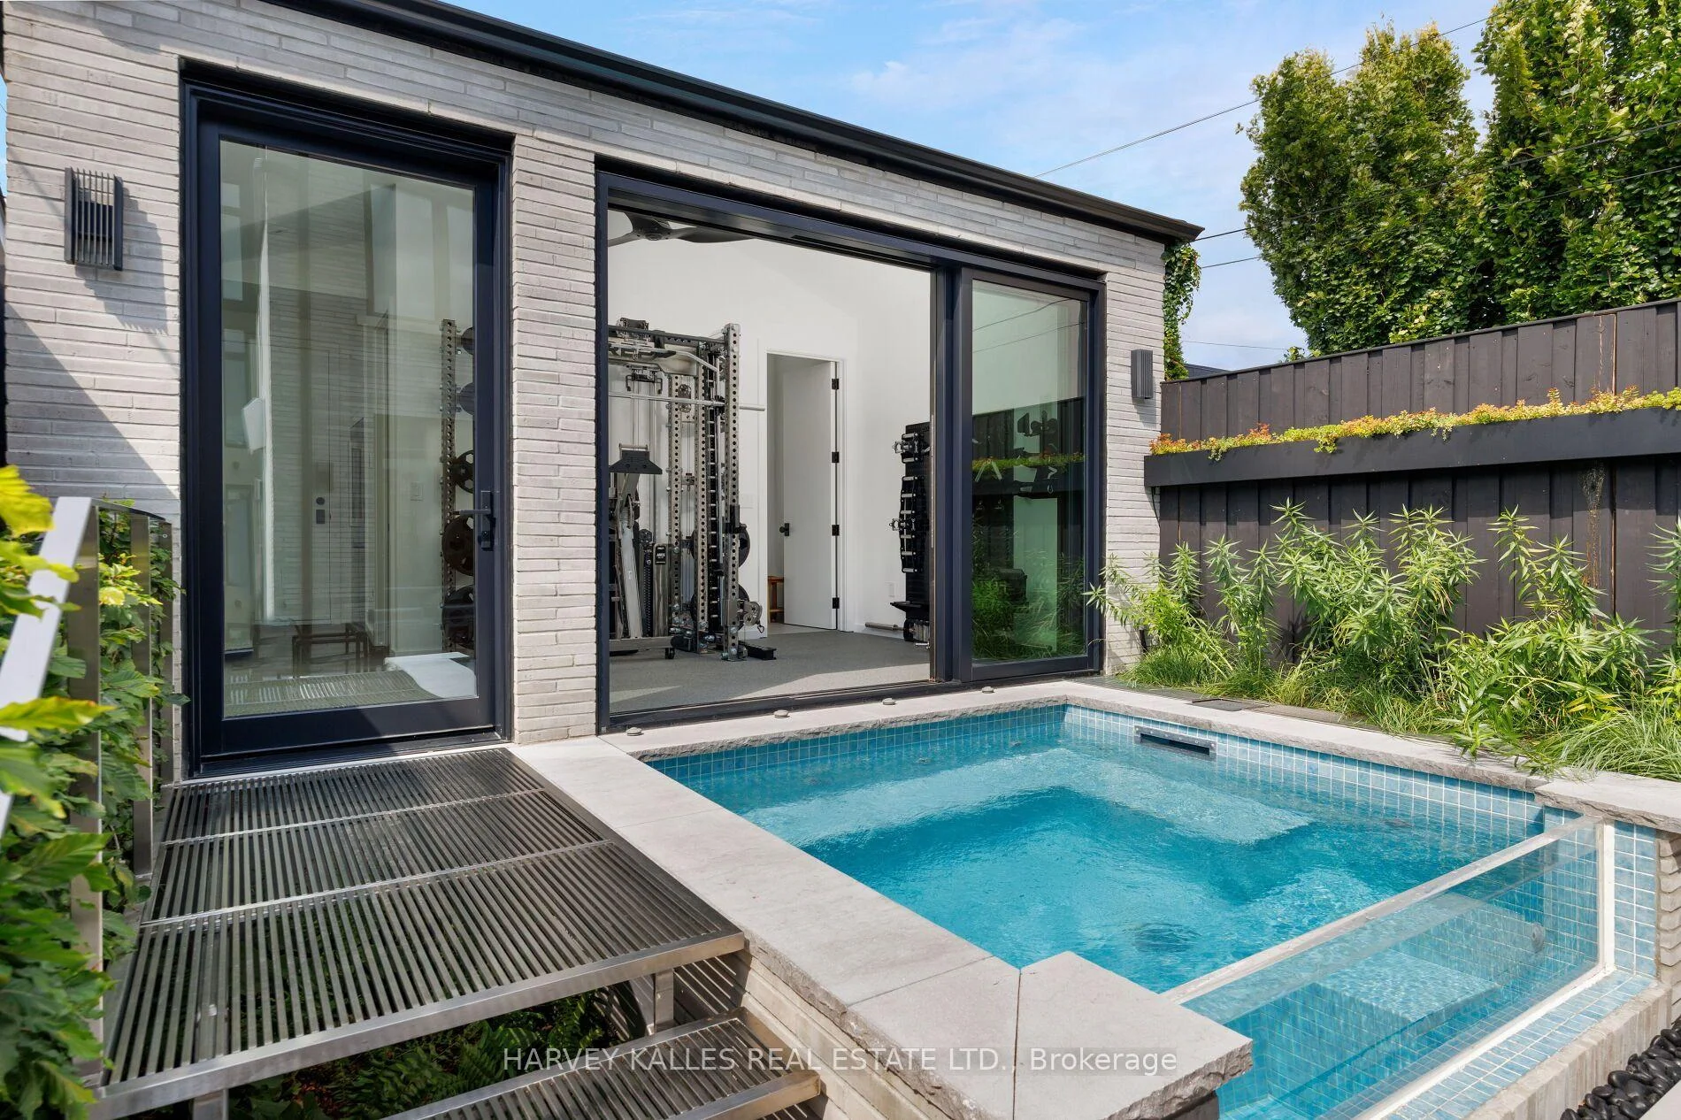
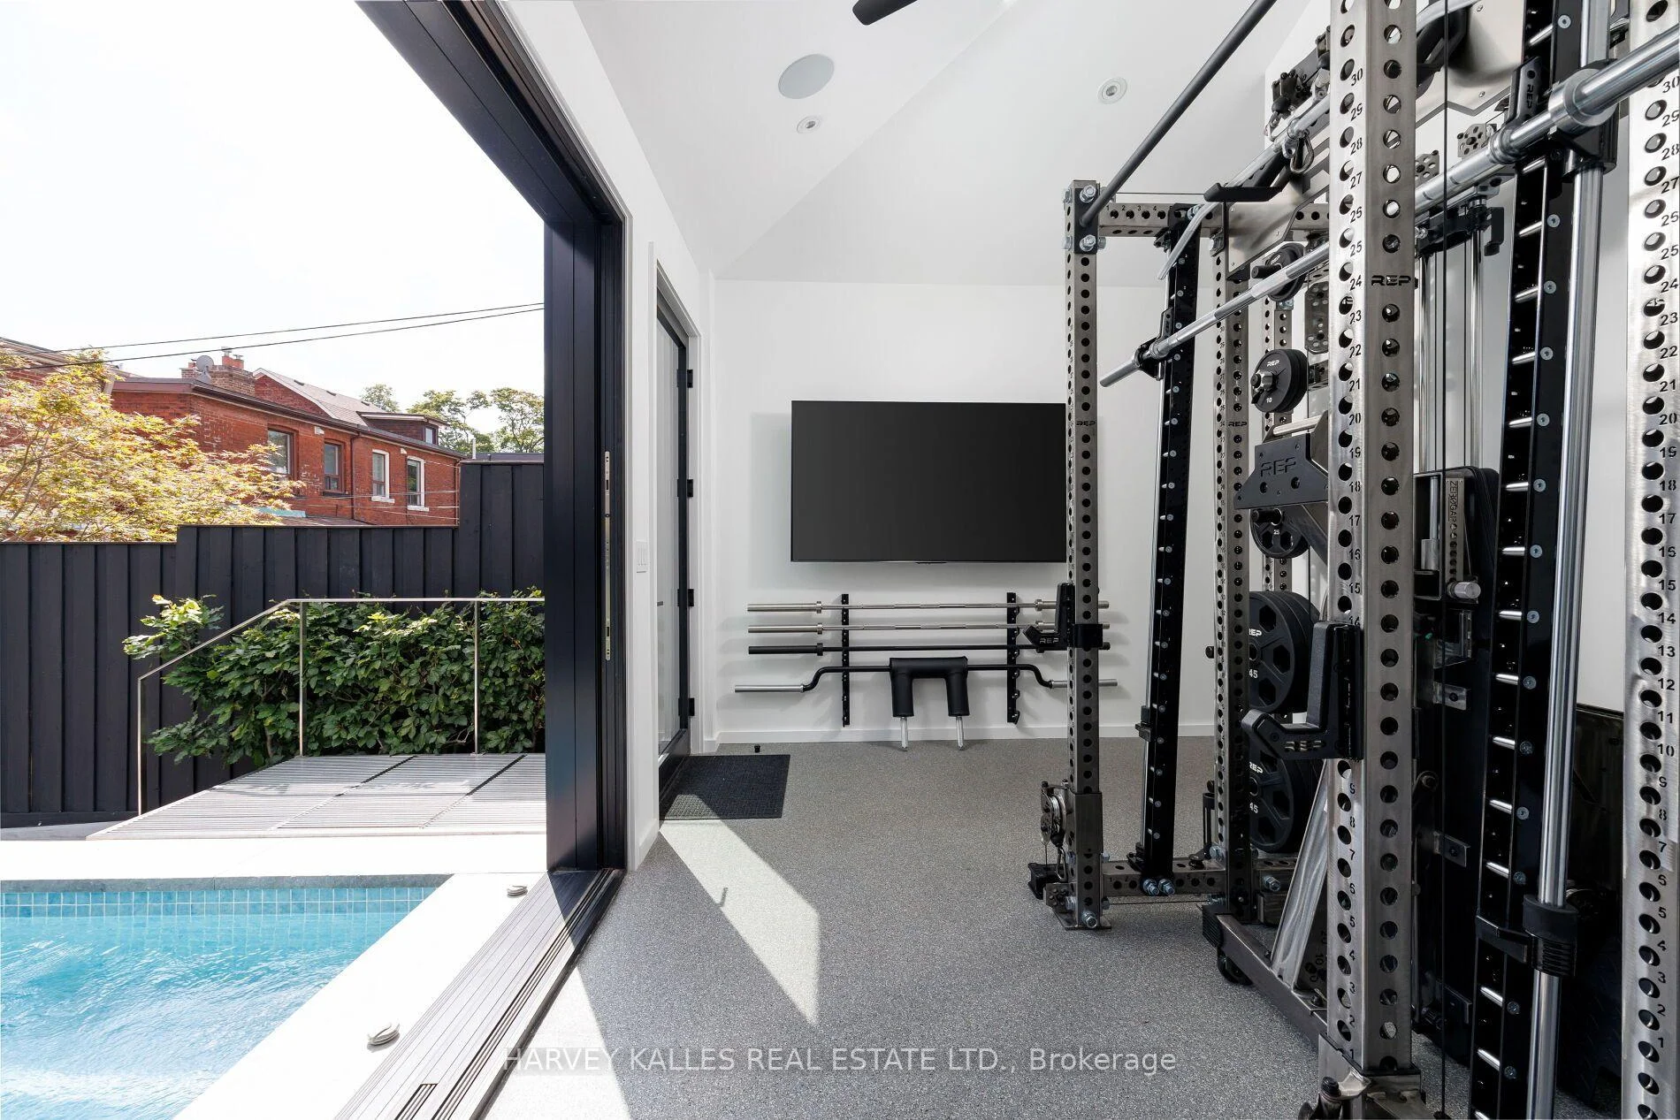
- Detached pool house and cinema-grade home theatre.
- Open concept design with sliding glass walls.
- Primary suite features vaulted ceilings and skyline views.
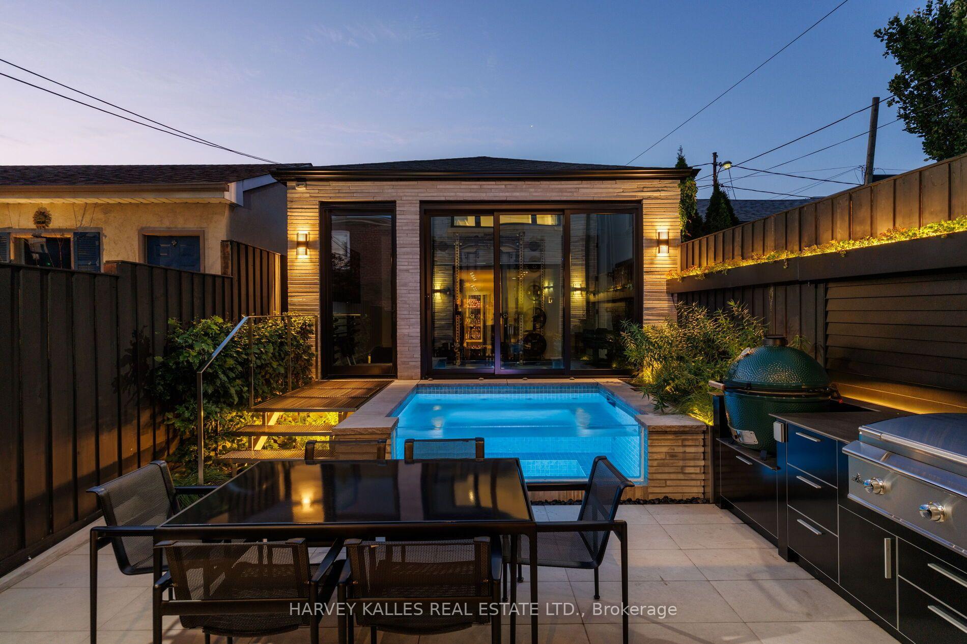
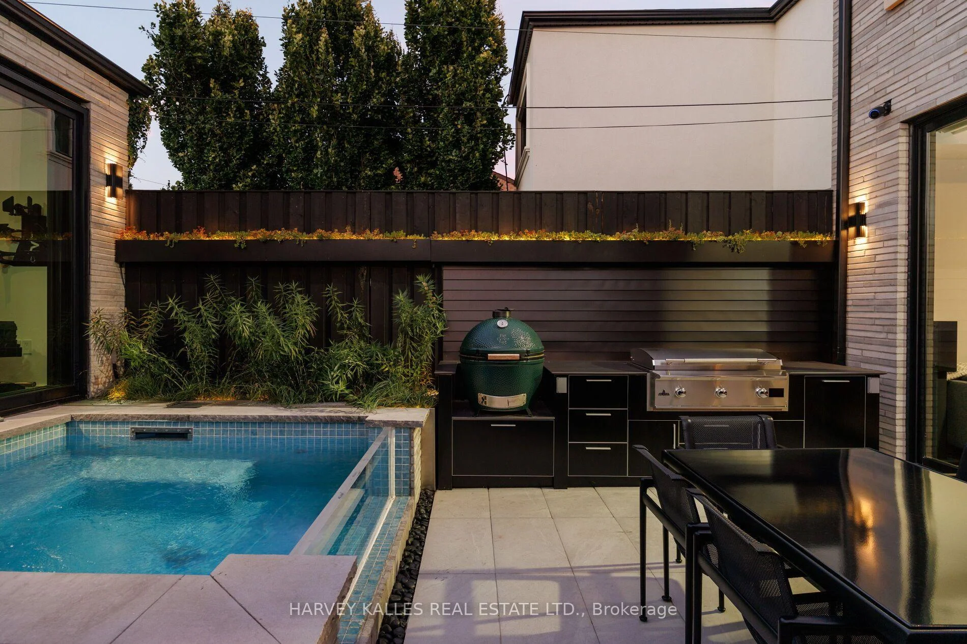
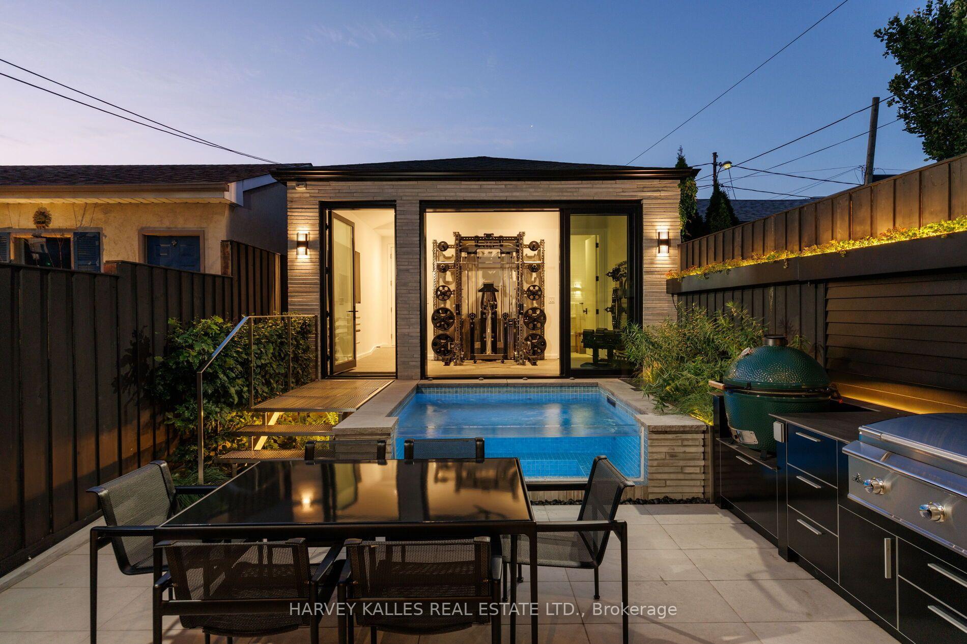
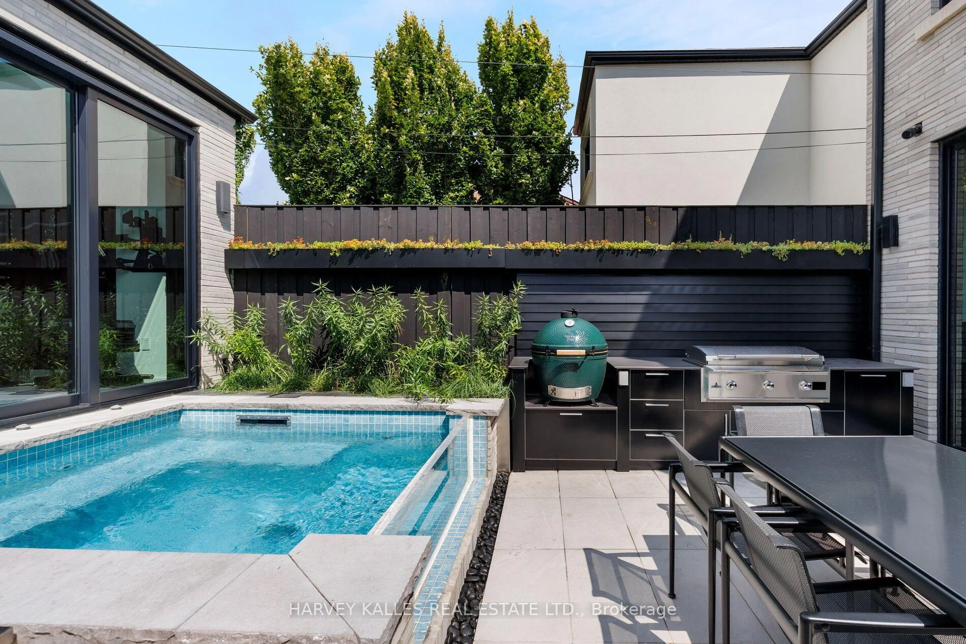
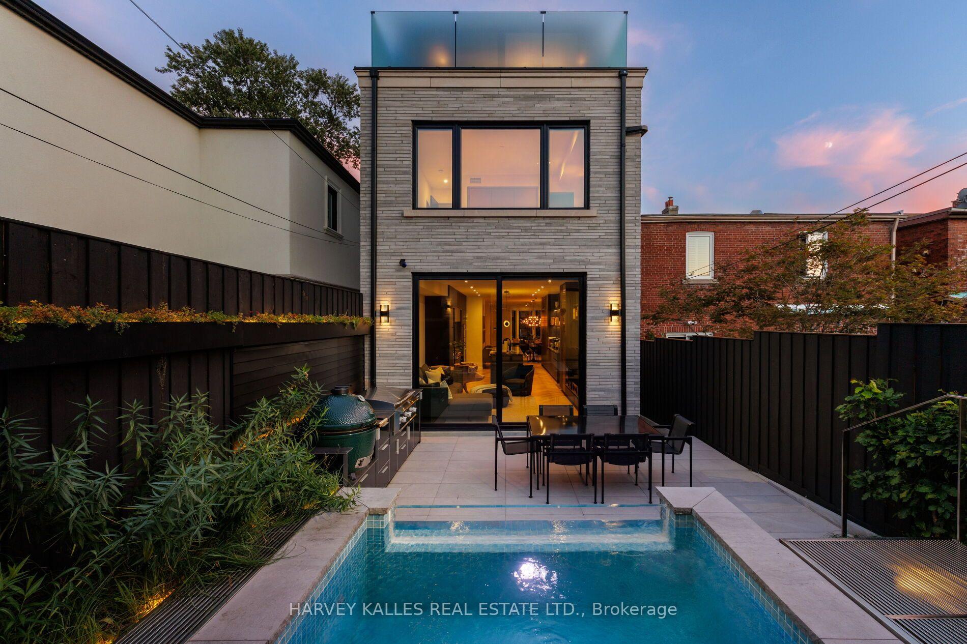
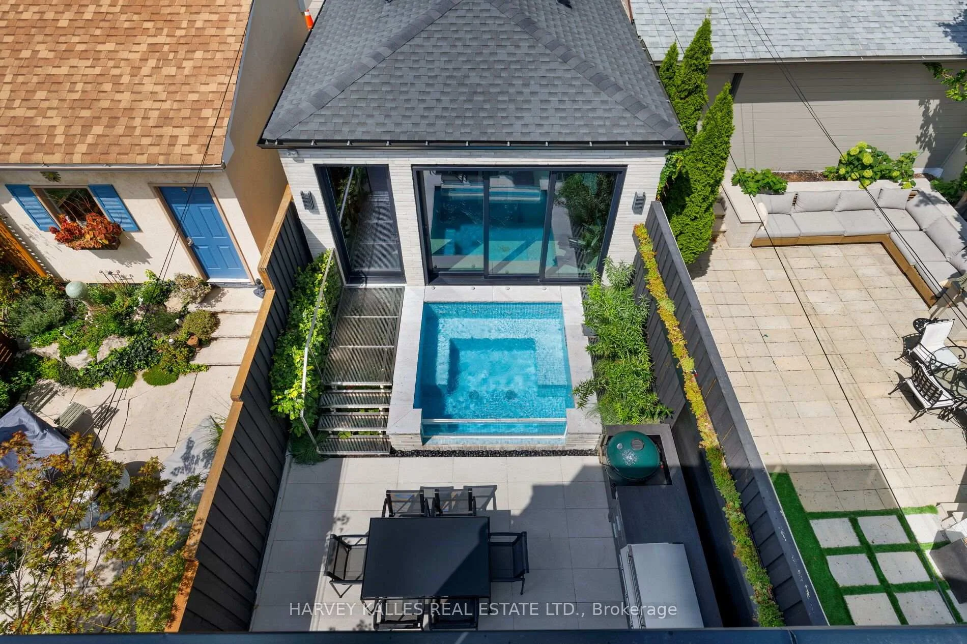
- Custom hybrid plunge pool/hot tub in backyard.
- High-end appliances and Scavolini millwork throughout.
- Minutes from Toronto's best dining and parks.
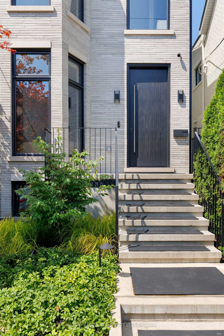
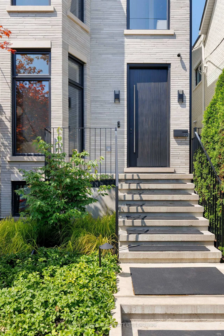
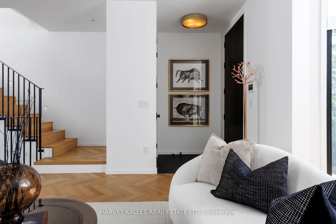
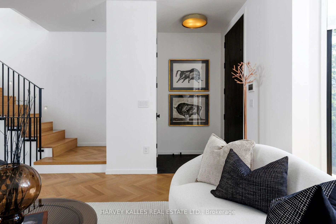
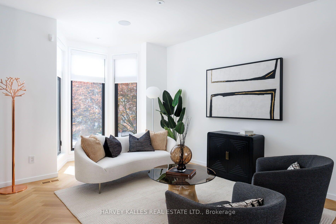
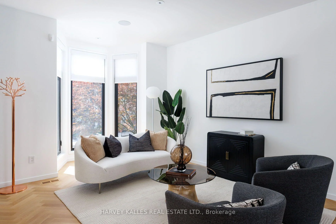
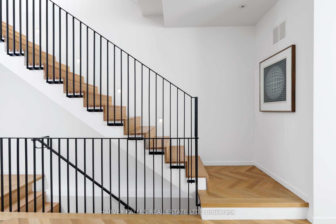
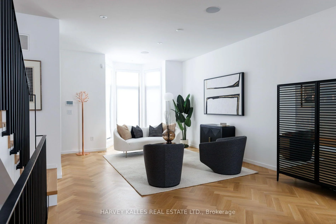
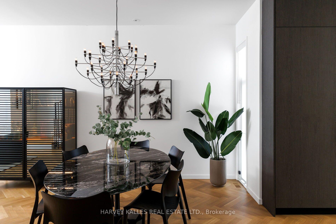
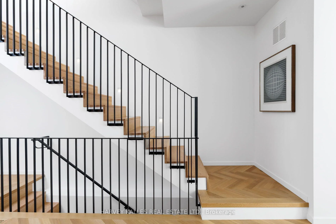
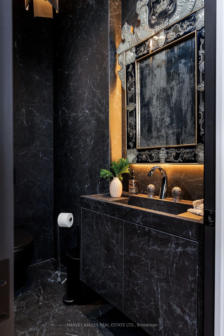
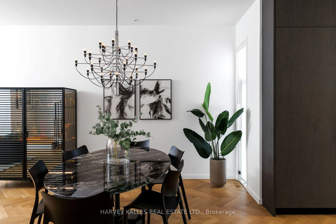
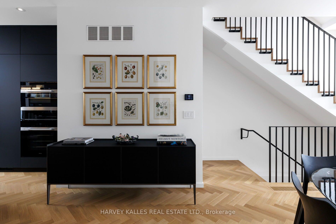
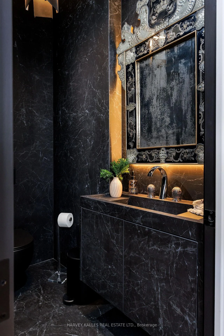
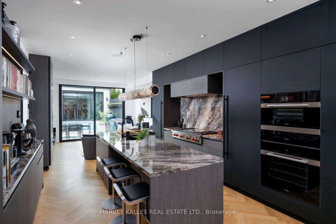
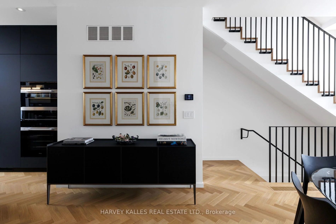
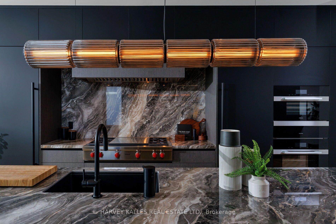
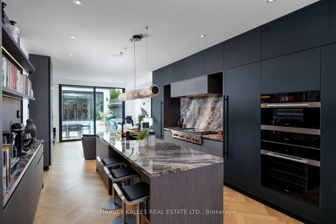
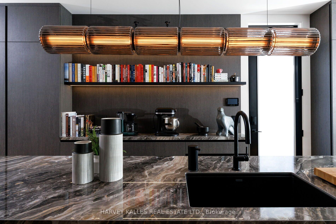
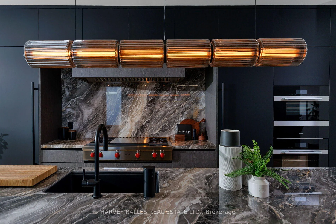
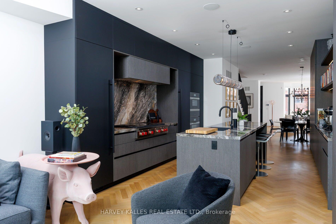
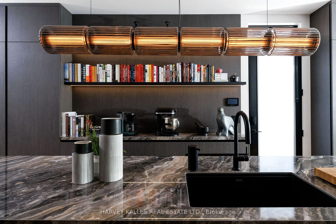
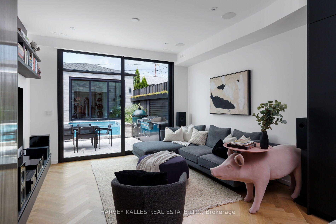
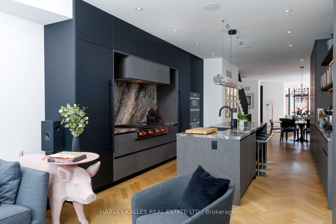
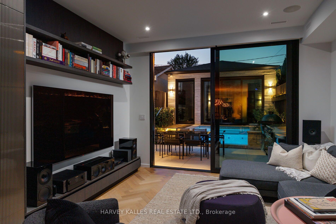
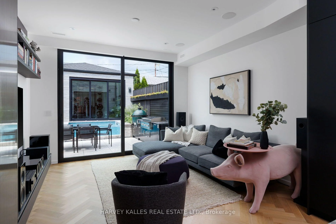
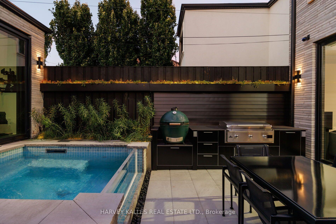
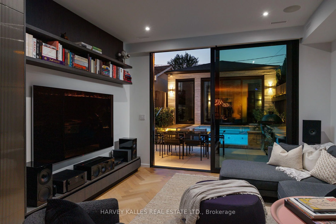
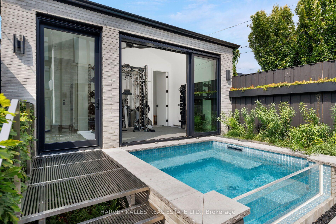
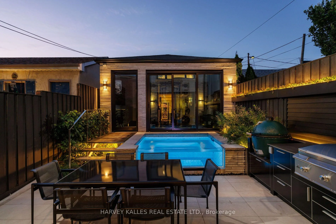
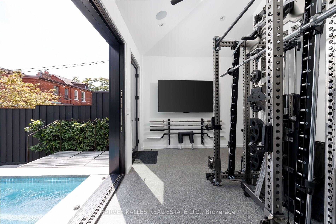
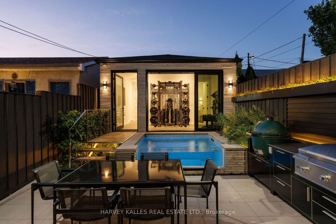
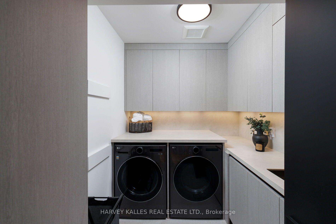
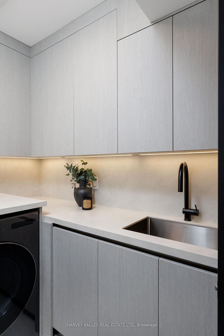
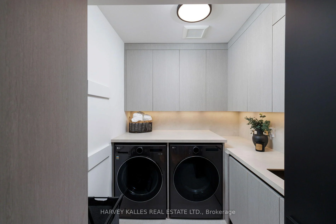
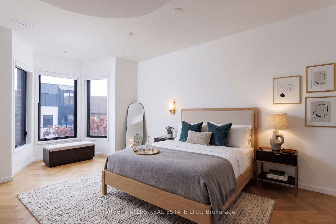
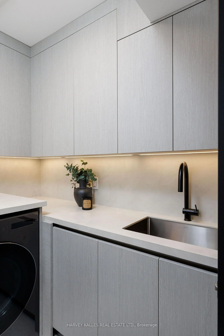
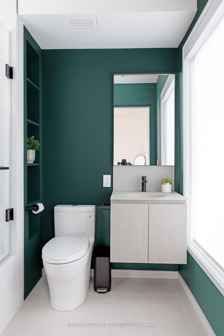
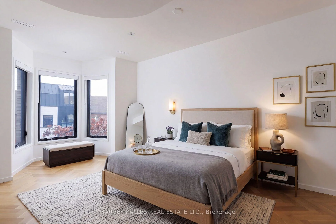
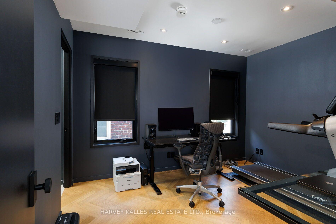
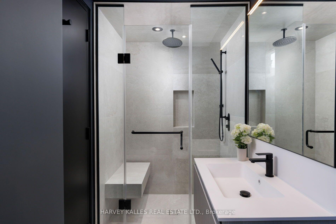
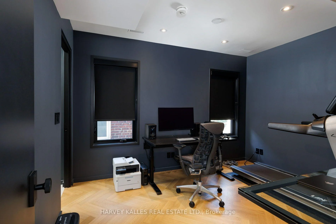
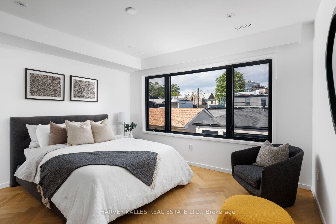
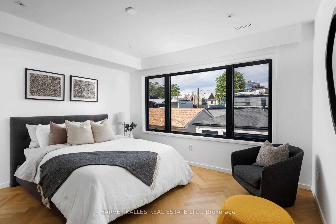
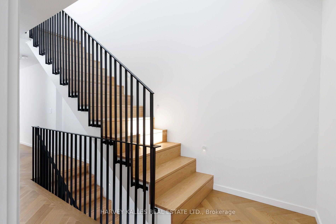
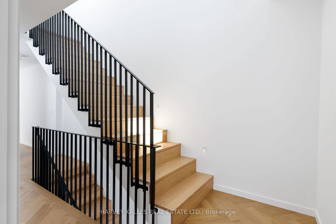
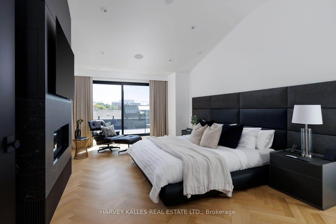
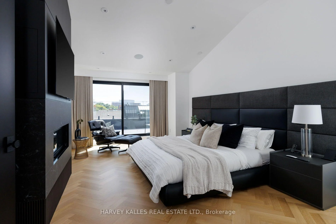
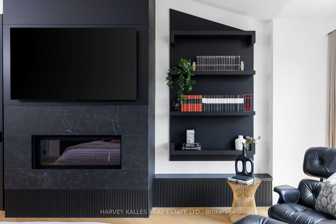
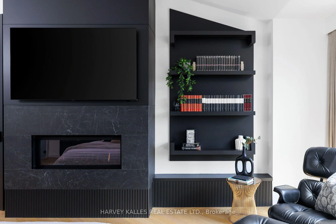
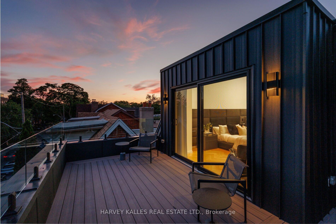
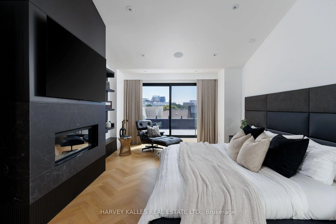
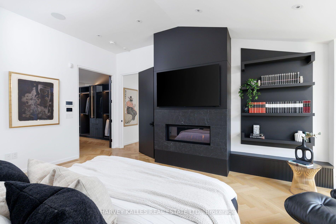
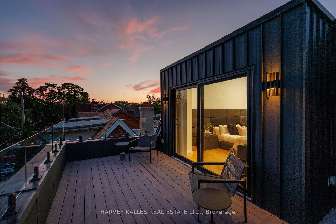
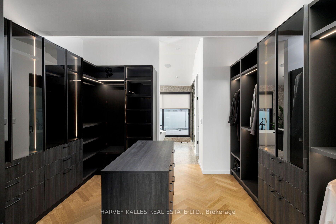
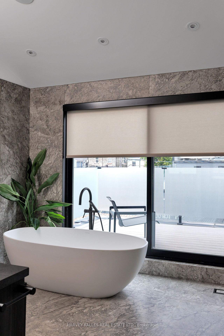
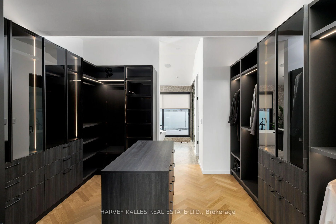
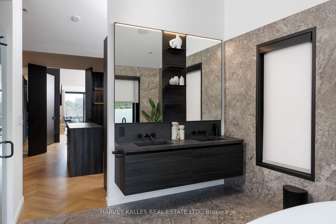
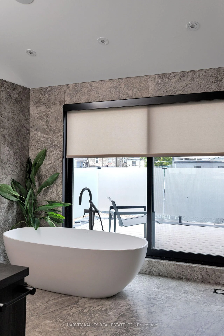
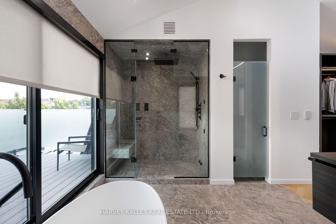
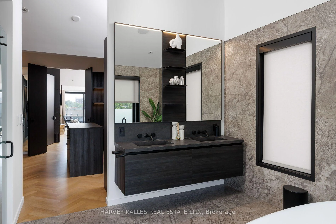
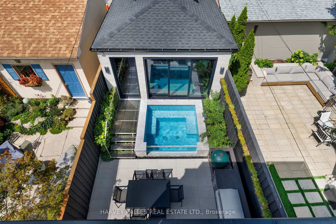
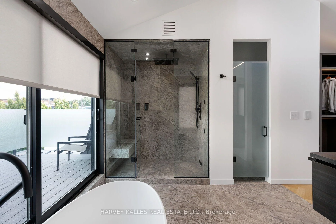
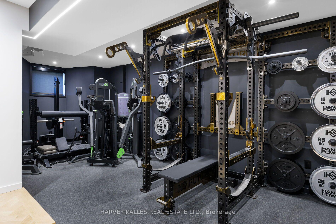
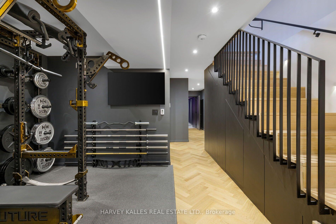
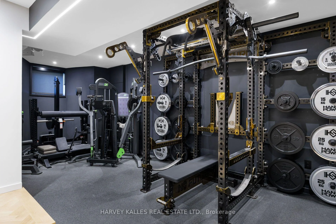
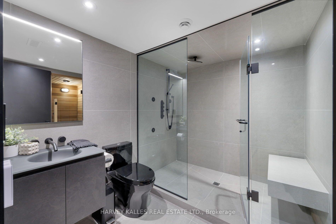
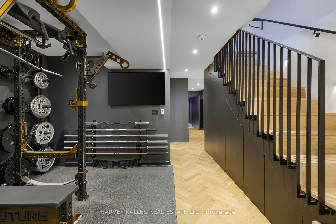
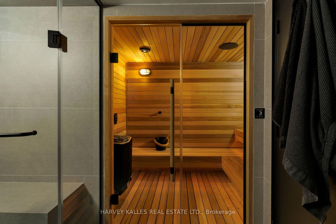
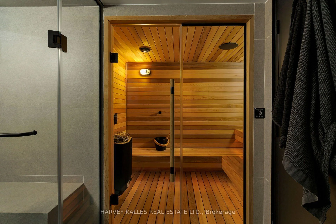
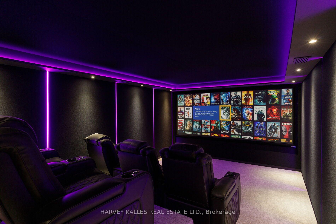
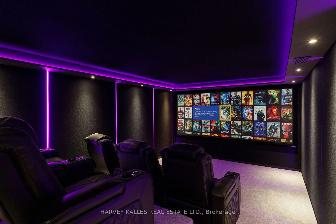
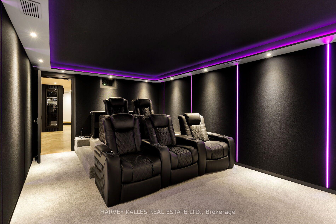
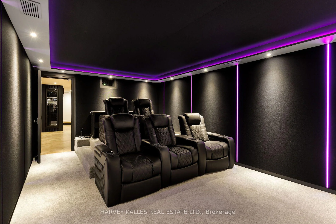
A residence of this calibre has never before been seen in this iconic Trinity-Bellwoods neighbourhood. Finally, a home for someone who could live anywhere, but would rather live here. A pool, detached pool house and a cinema-grade home theatre, on a quiet street minutes from Toronto's best tables. 4,338 sq ft in total across four levels, completed in 2025, with 4 bedrooms and 6.5 baths. The house runs 62 feet deep, among the longest footprints downtown. Open the sliding glass walls and the main floor extends unbroken for close to a hundred feet, from the front door through to the pool house. Scavolini millwork. Rift-sawn white oak herringbone floors throughout. A kitchen with full-height cabinetry down both walls, an Orobico Luxe porcelain island and matching slab backsplash, with Sub-Zero, Miele and Wolf appliances fully integrated. Three bedrooms on the second floor, each with its own ensuite bath, alongside a formal laundry room. The entire third floor is the primary suite: 10'6" vaulted ceilings, gas fireplace, custom Scavolini dressing room with integrated lighting and island, 6-piece ensuite with heated floors, freestanding Victoria+Albert tub and steam shower, and two private terraces with skyline and CN Tower views. Below, a theatre engineered as a theatre, with dedicated HVAC, a 130-inch screen and JBL Synthesis sound. A cedar sauna. A gym. Hydronic heat under the floor. Outside, a custom hybrid plunge pool/hot tub with plexiglass viewing window, a custom outdoor kitchen with Dekton counters, 40" Blaze griddle and XL Big Green Egg. A detached pool house that opens to the water with 11'4" ceiling height. Lutron lighting, seven zones of Sonos, Ubiquiti networking and a monitored camera and alarm system, all owned outright. Nothing rented. Nothing waiting to be finished. Walk in any direction to Ossington, Trinity-Bellwoods Park, Little Italy, Queen West, King West, The Financial District and more.
Key Facts & Features
Property Costs
- Annual Property Tax Amount
- $16,228
- Land Transfer Tax Fee
- $302,650
Rental Items
- Rental Equipment
- None
- Basement Type
- Full, Finished
Interior Features
- Interior Extras
- Auto Garage Door Remote, Built-In Oven, Sauna, Steam Room
- View
- City
- Fireplace/Stove
- Yes
- Fireplace Features
- Natural Gas
- Elevator
- No
Exterior Features
- Pool
- Outdoor
Building
- Building Type
- Detached
- Building Style
- 3-Storey
- Approx Age
- 0-5
Construction
- Exterior Finish
- Brick
- Roof
- Membrane
- Foundation Details
- Concrete
- Special Designation
- Unknown
Lot
- Lot Front
- 19.67 ft
- Lot Depth
- 134.17 ft
Inclusions
- Inclusions
- Extensive list - Please see schedule C
Parking & Garages
- Garage Type
- Detached
- Garage Spaces
- 2
- Parking Spaces
- 0
- Total Garage And Parking Spaces
- 2
Heating & Cooling
- Heat Source
- Gas
- Heat Type
- Forced Air
- Air Conditioning
- Central Air
- Water
- Municipal
- Sewers
- Sewer
- Bedrooms
- 5
- Washrooms
- 7
- Kitchens
- 2
- Family / bonus room
- Yes
Room sizes
- Other—Third level
- Bedroom 4—Second level, Hardwood Floor, Large Closet, 3 Pc Ensuite
- Other—Third level, W/O To Terrace, West View, North View
- Other—Third level, W/O To Terrace, South View, East View
- Laundry—Second level
- Dining Room—Main level, Hardwood Floor, Large Window, Built-in Speakers
- Bedroom 3—Second level, Hardwood Floor, Large Window, 3 Pc Ensuite
- Recreation—Lower level, Heated Floor, Illuminated Ceiling, Built-in Speakers
- Media Room—Lower level, Broadloom, Accoustic Ceiling, Built-in Speakers
- Primary Bedroom—Third level, Vaulted Ceiling(s), Gas Fireplace, Window Floor to Ceiling
- Bedroom 2—Second level, Hardwood Floor, Large Closet, 4 Pc Ensuite
- Living Room—Main level, Hardwood Floor, Bay Window, Built-in Speakers
- Other—Lower level, 3 Pc Bath, Sauna
- Family Room—Main level, Hardwood Floor, Window Floor to Ceiling, W/O To Garden
- Kitchen—Main level, B/I Appliances, Centre Island, Built-in Speakers
Washrooms
- 3-piece
- 6-piece, Third
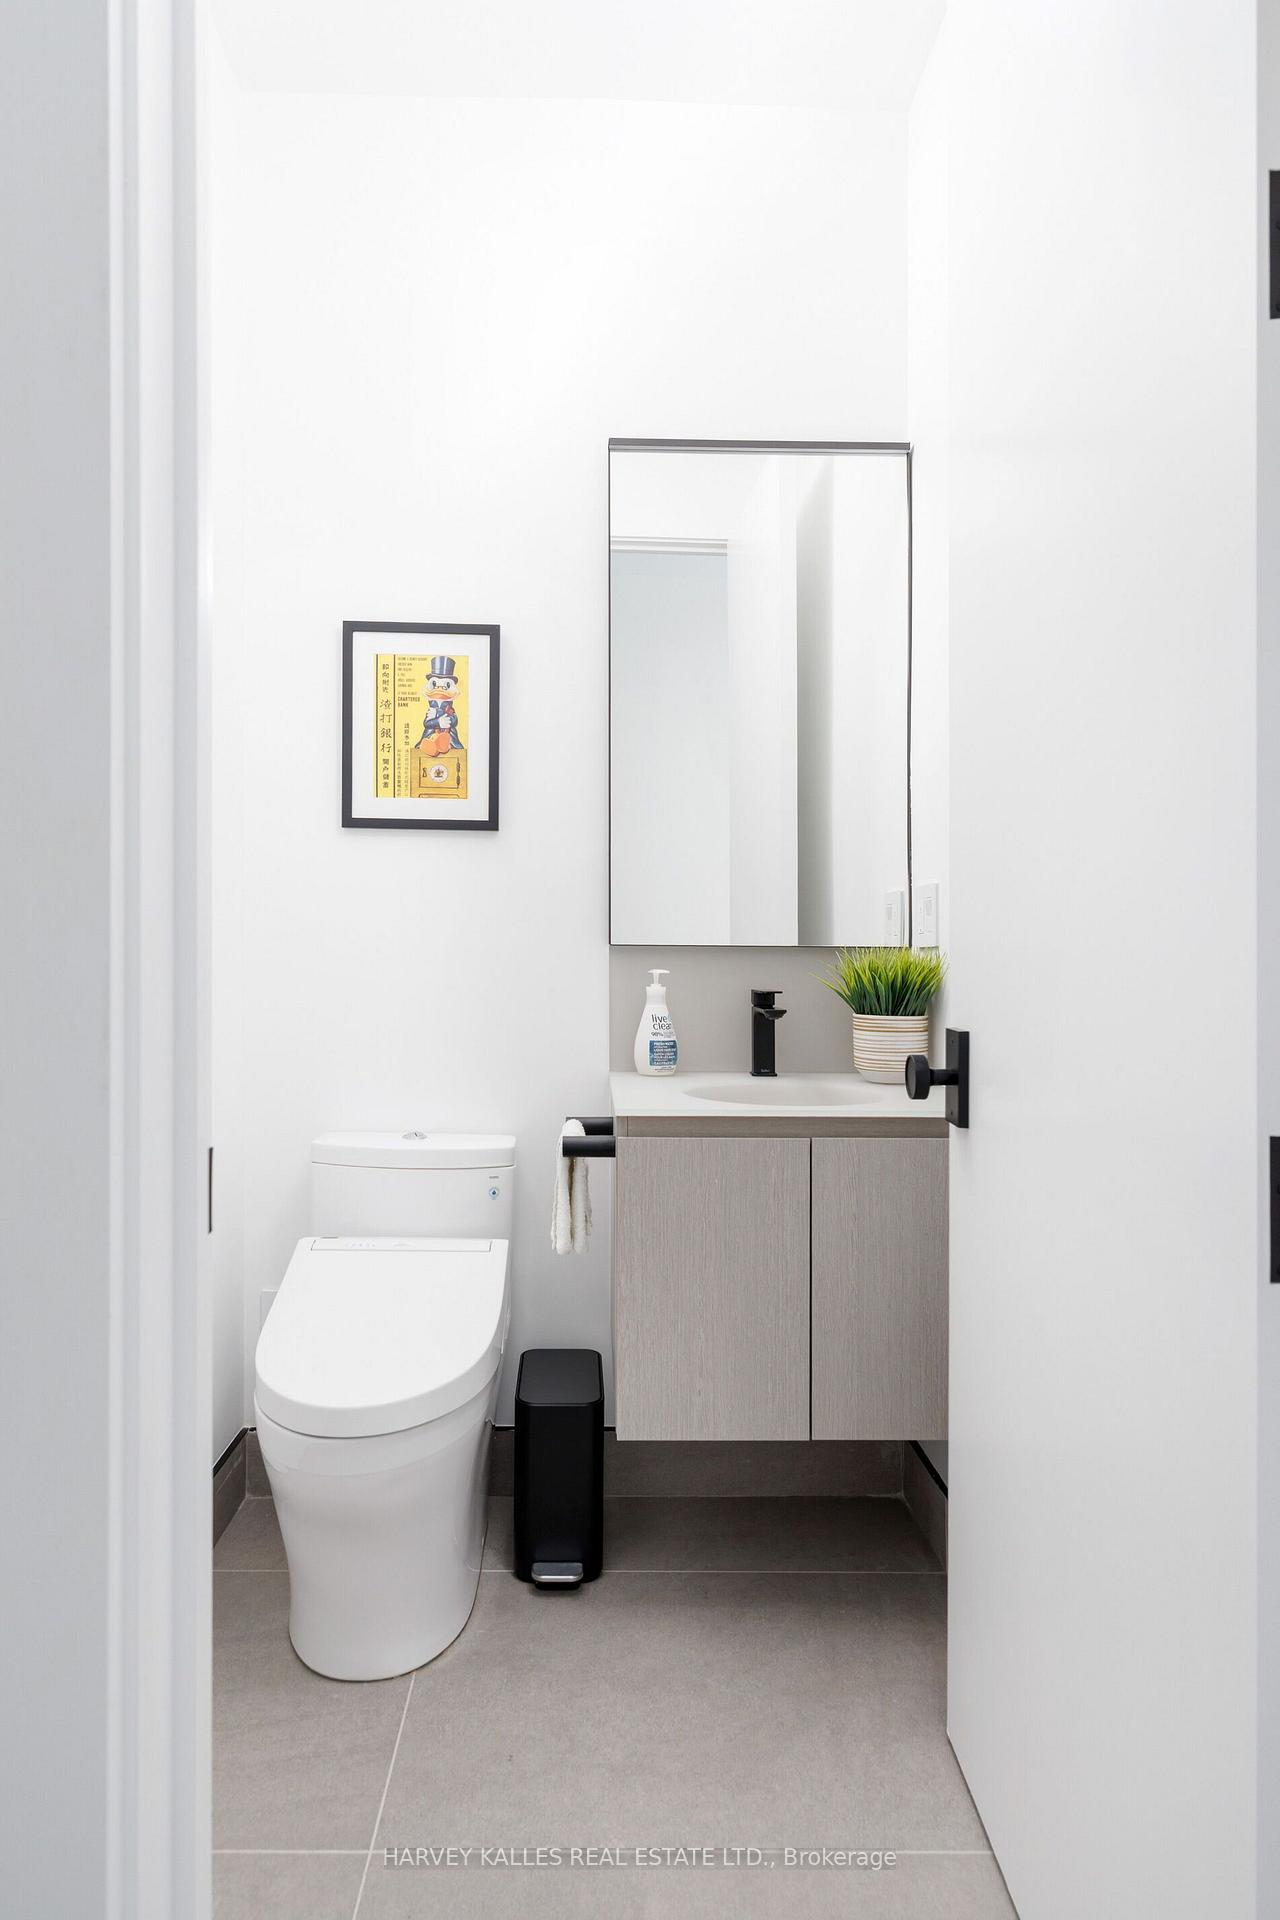
- 2-piece, Main
- 4-piece, Second
- Municipality
- Toronto
- Neighbourhood
- Trinity-Bellwoods
- Main cross streets
- Dundas / Ossington
- Directions
- North of Cote de Boeuf, South of Linny's.
- MLS® number
- C13752484
- Data source
- Toronto Regional Real Estate Board
- Listed on
- 2026-09-08
- Updated on
- 2026-09-09
- Days on market
- 44 days
- Possession date
- 2026-09-30
- Possession type
- Flexible
- Co-op commission
- 2.5%
- Seller
- Listed by
- HARVEY KALLES REAL ESTATE LTD.
Home Market Value
Current home valuation for 22 Foxley Street, Toronto, Trinity-Bellwoods, Toronto, ON. Listed for $5,995,000
HOMEH Estimate
$4,220,000
Estimated Sales Range
$4,009,000 - $6,100,249
HOMEH Estimate for 22 Foxley Street, Toronto, Trinity-Bellwoods
Calculated with a real agent's CMA method — 45+ years of experience, codified. Not an AI guess.
For the owner
Is this your home? Track its value.
Get this home's HOMEH Estimate by email once a month, with how many homes are for sale around you.
Mortgage Payment Calculator
Compare up to 4 down payment scenarios
20% required for homes $1.5M or more
$1,199,000
| Scenario 1 | Scenario 2 | Scenario 3 | Scenario 4 | |
|---|---|---|---|---|
−Down payment | % $ | % $ | % $ | % $ |
+CMHC insurance | $0 | $0 | $0 | $0 |
=Total mortgage | $4,796,000 | $4,496,250 | $4,196,500 | $3,896,750 |
Amortization | ||||
Mortgage rate | % | % | % | % |
| Payment frequency | ||||
=Mortgage payment | $23,416monthly | $21,953monthly | $20,489monthly | $19,026monthly |
Land Transfer Tax
$136,350
$166,300
$302,650
Around this home
Data provided by OpenStreetMap & Fraser Institute School Rankings
Ask HOMEH
New!Hi there!
👋Text or call (416) 301-9001
Recommended for you
Based on homes you've looked at.
No recommended properties found.
Nearby similar homes
No nearby properties found.
More real estate resources
Other homes nearby
Explore this area
Nearby neighbourhoods
No nearby listings available.