
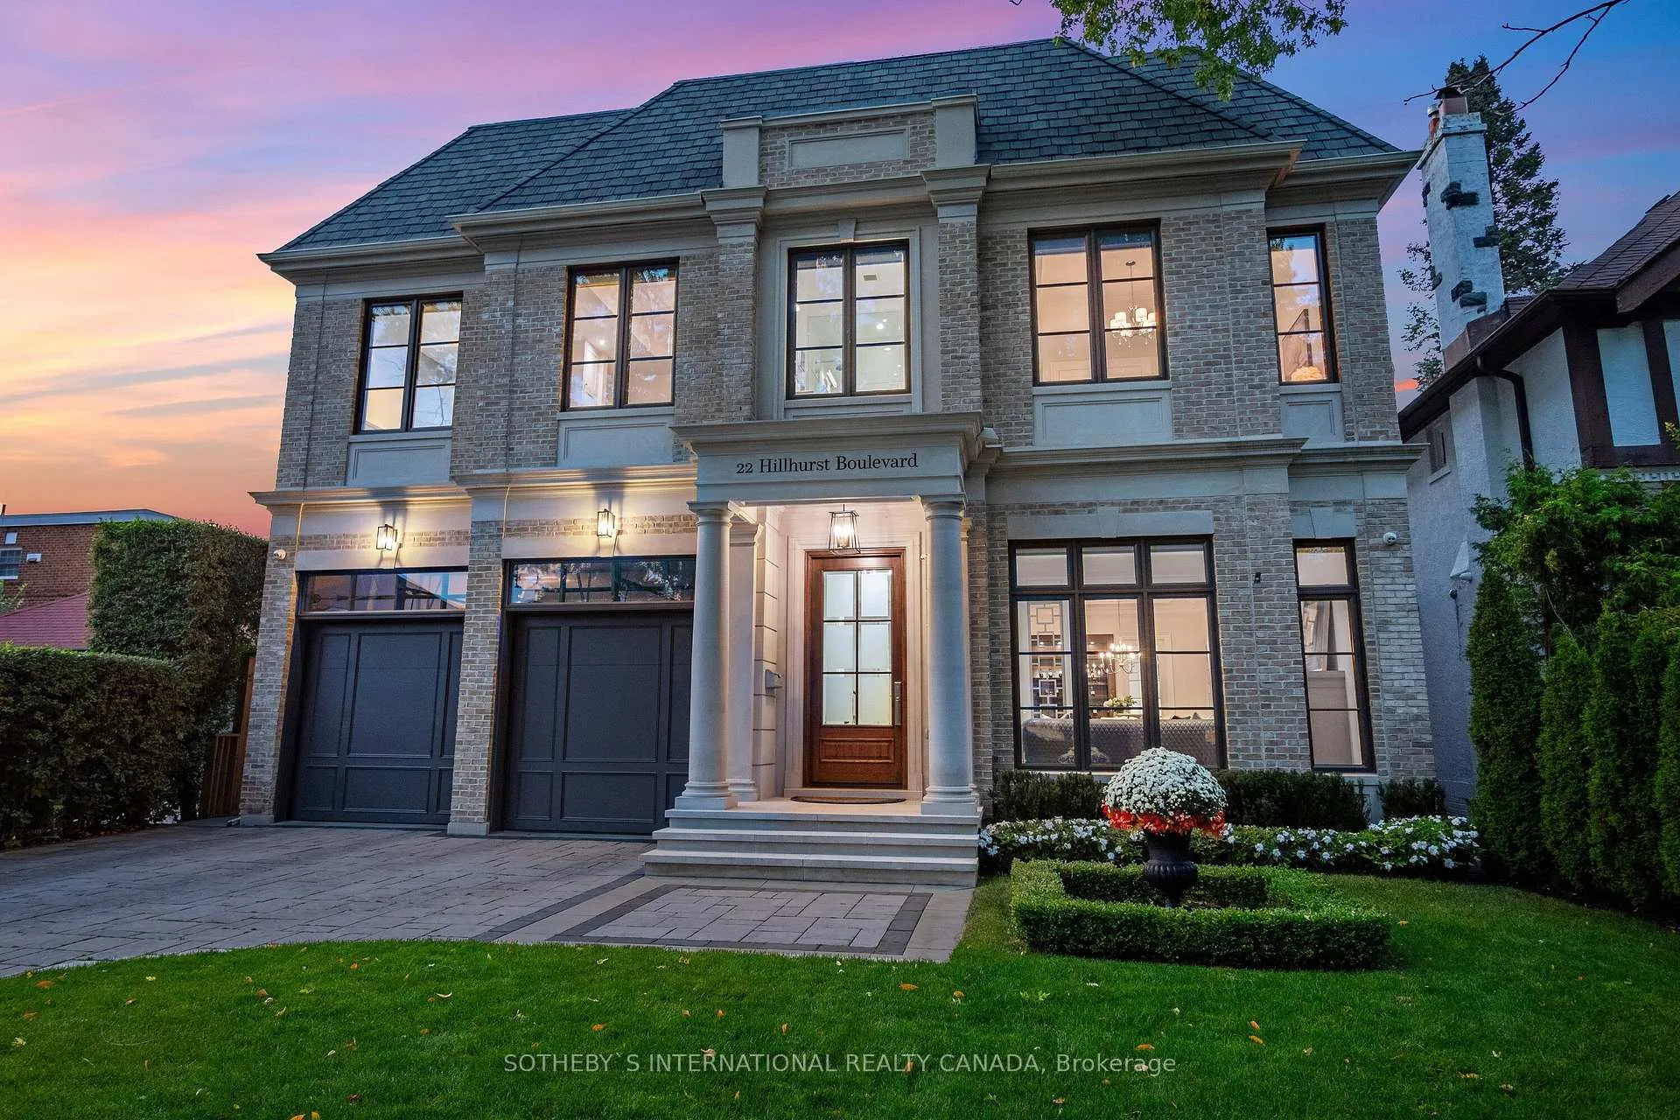
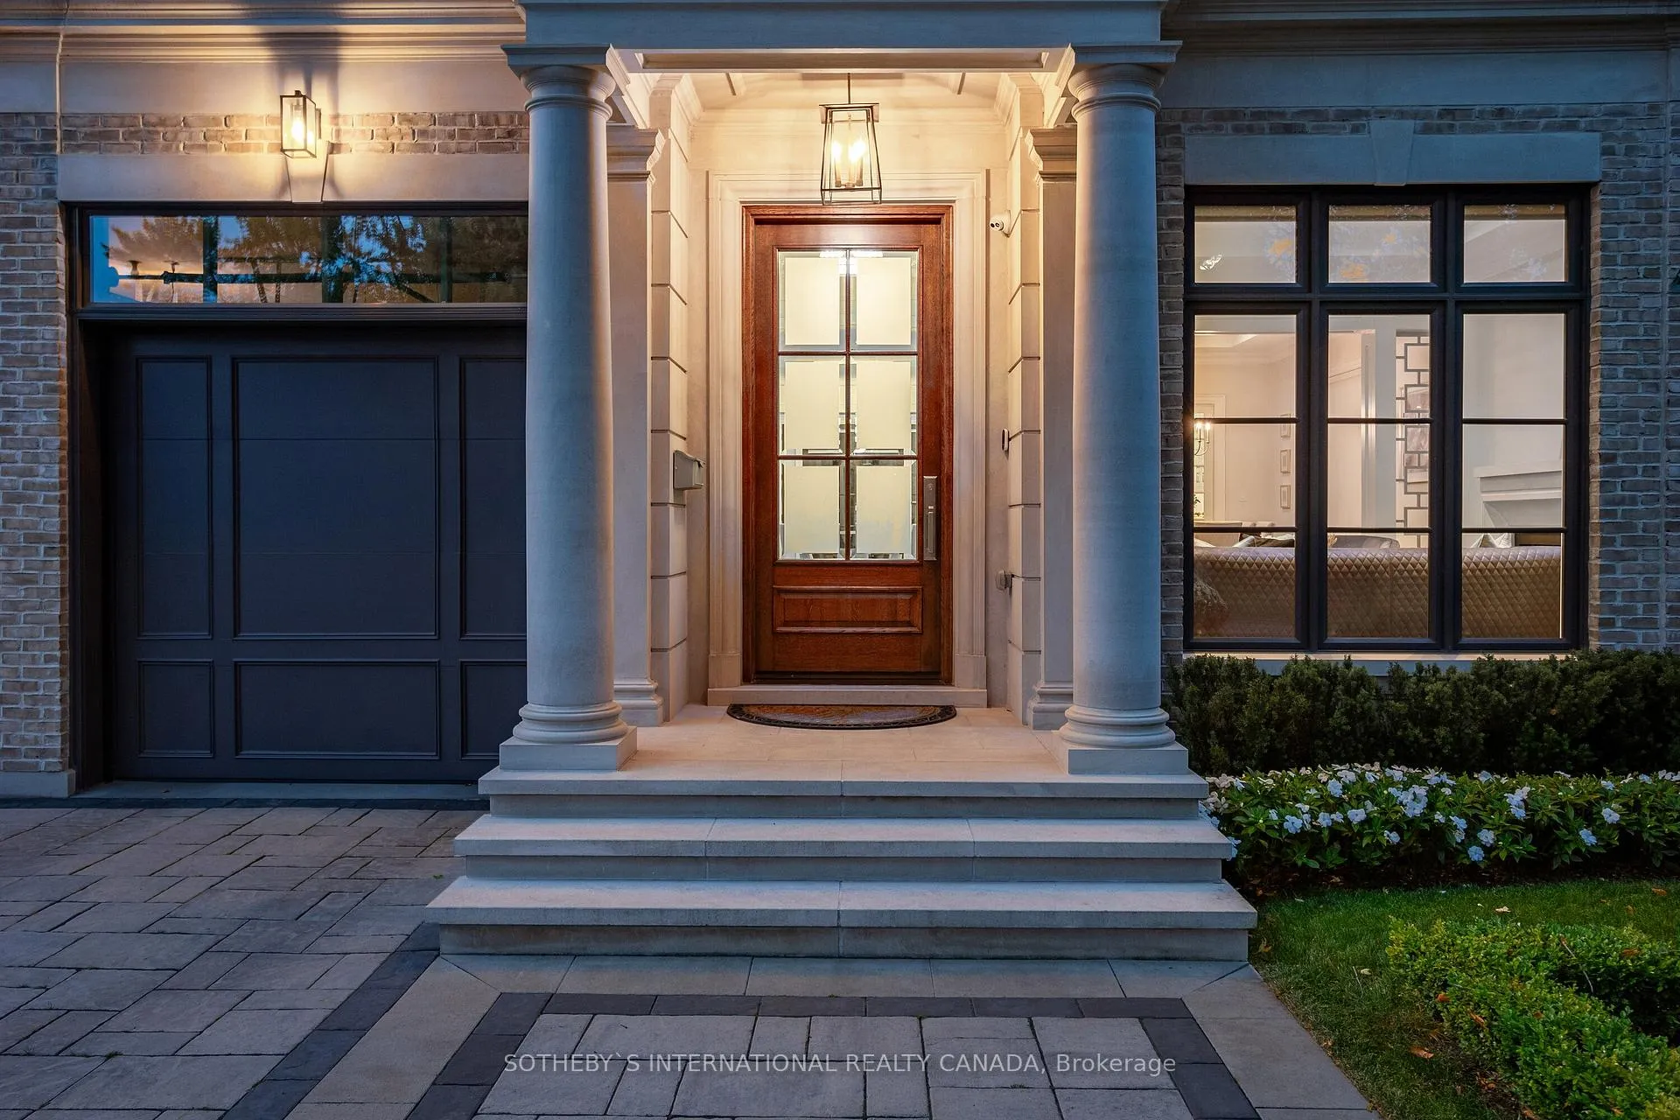
22 Hillhurst Boulevard
Toronto (Lawrence Park South), ON M4R 1K4
Included in Rent: Central Air Conditioning, Parking
- 4+1Bedrooms
- 7Bathrooms
- 2Garage
- 5000 +Sq Ft
- OtherAvailable
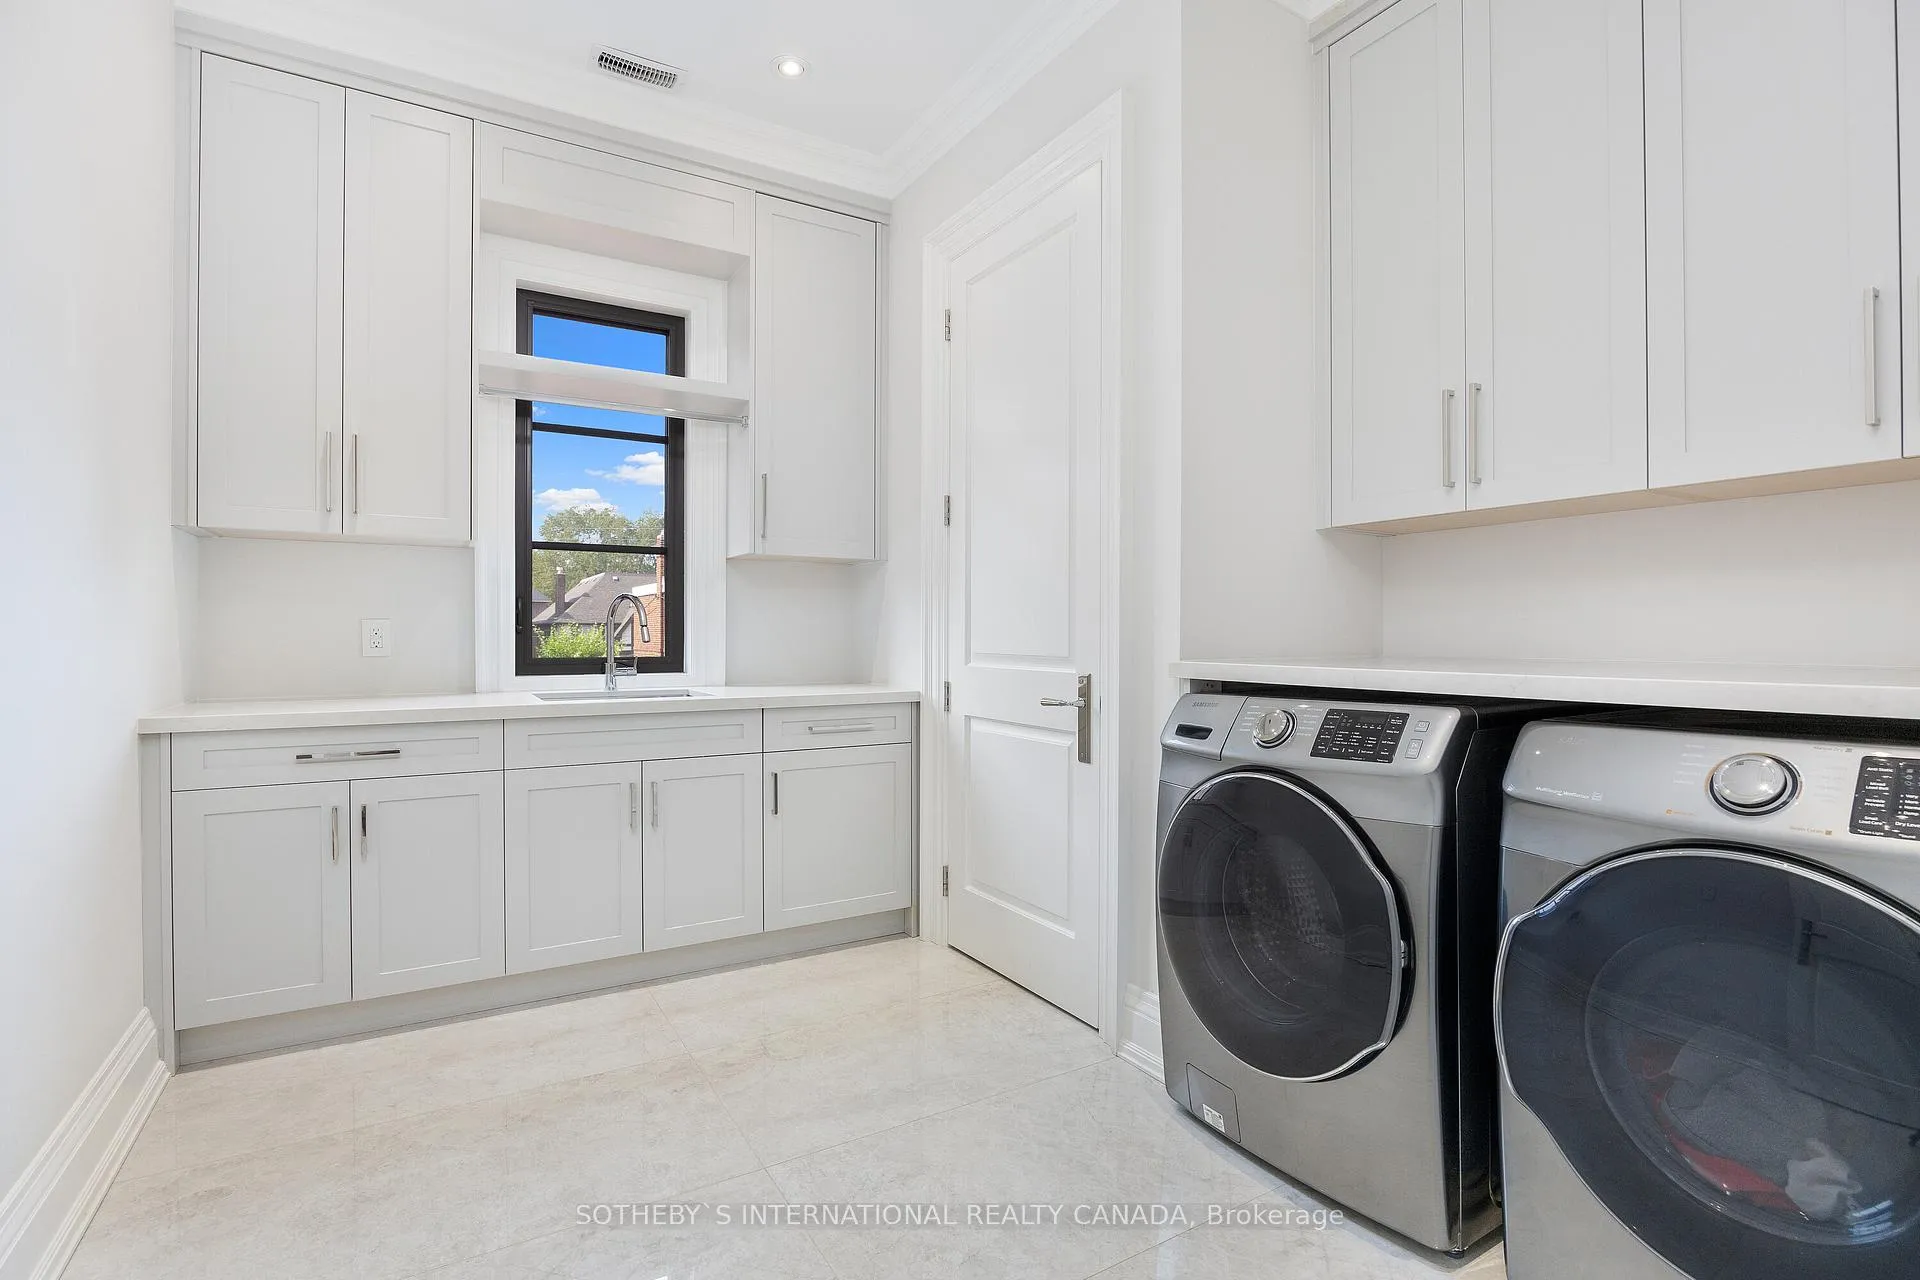
- Laundry Room, Multiple LocationsLaundry
- Entire PropertyFor Lease
- Unfurnished

Property not available for sale or for rent.
Own a place to rent? We list it for maximum MLS exposure.
Free Home EvaluationHow Much Is My Home Worth?Homes for Sale NearbySale & Price History for 22 Hillhurst Boulevard, Toronto, Lawrence Park South
Real estate boards require you to or to see the full details of this property.
*Sold prices and complete sale & price history are regulated data. Under the Trust in Real Estate Services Act, 2002 (TRESA) and the rules of the Real Estate Council of Ontario (RECO), and pursuant to the Multiple Listing Service® rules of the Canadian Real Estate Association (CREA) and the Toronto Regional Real Estate Board (TRREB), this information may be shown only to registered users who have agreed to the applicable terms of use (a Virtual Office Website, or "VOW," arrangement). HOMEH Inc., Brokerage therefore provides it to signed-in members only. Creating an account is free and takes under a minute.
About 22 Hillhurst Boulevard, Toronto, Lawrence Park South
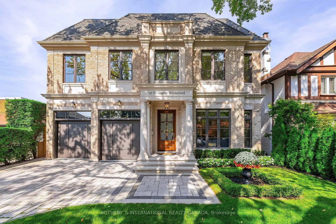
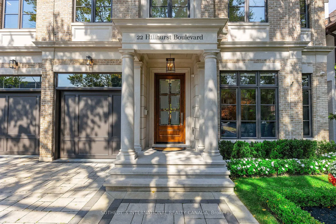
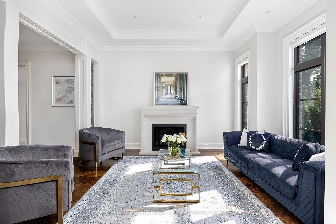
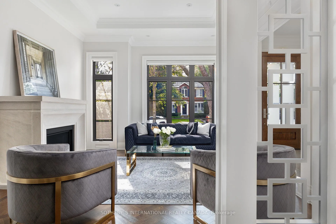
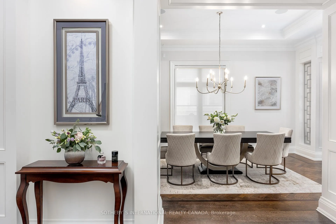
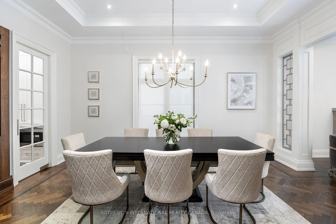
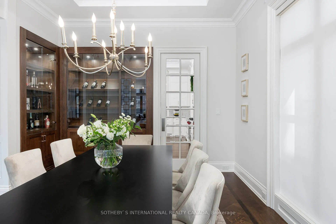
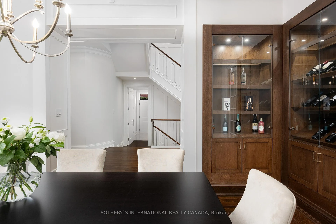
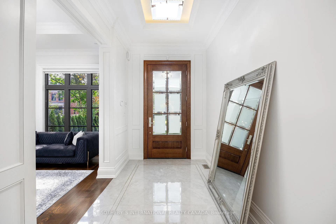
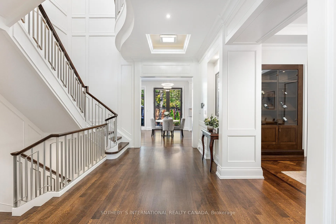
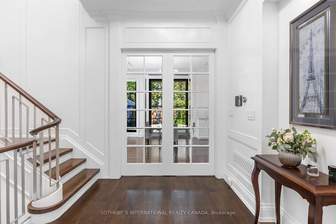
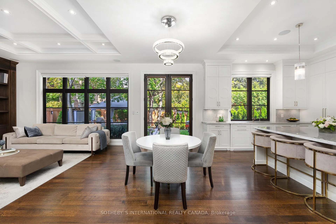
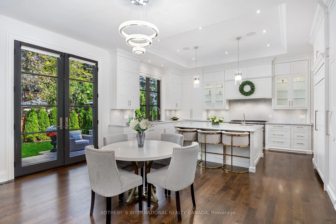
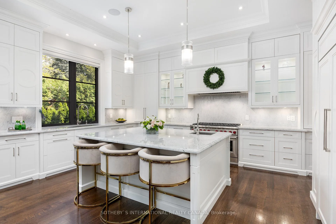
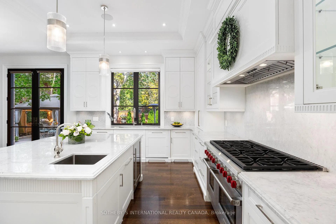
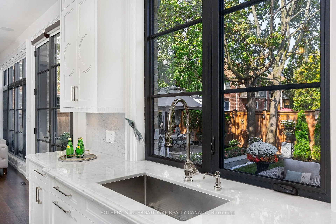
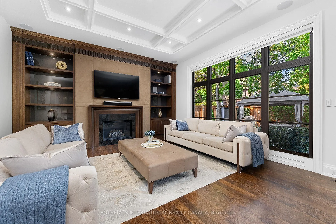
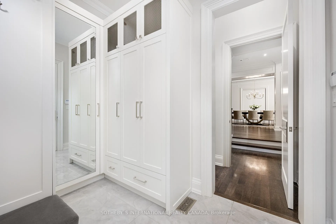
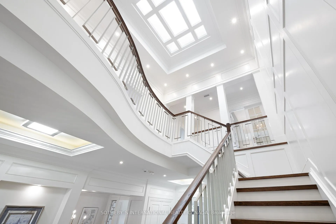
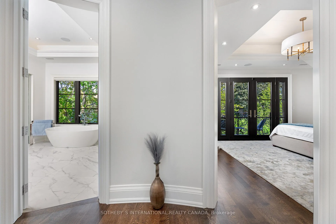
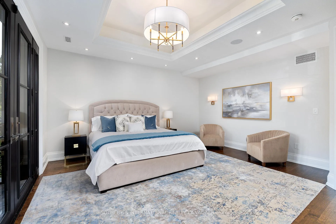
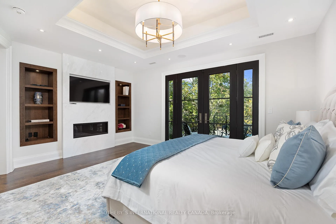
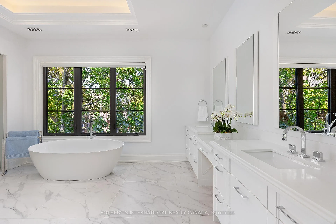
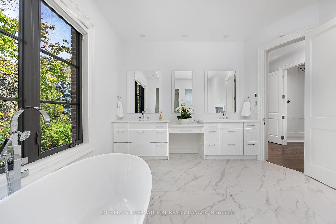
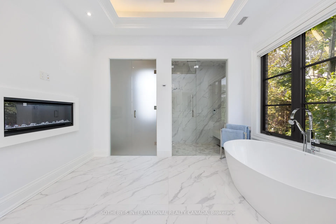
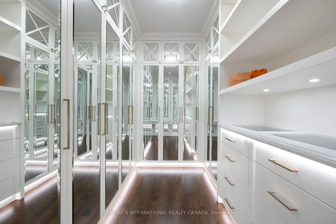
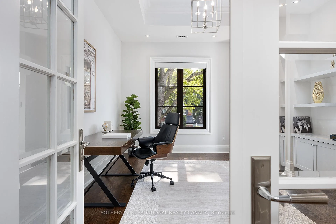
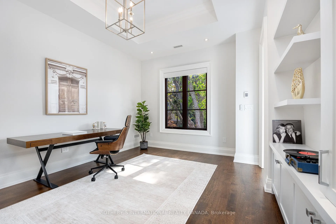
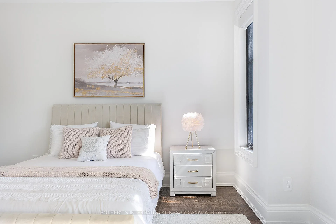
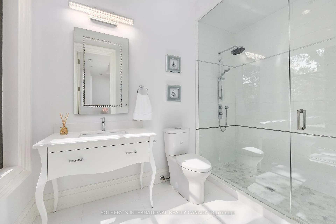
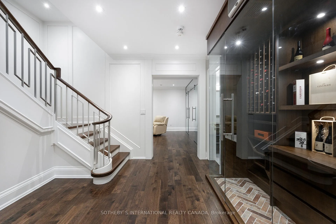
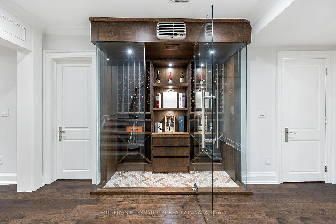
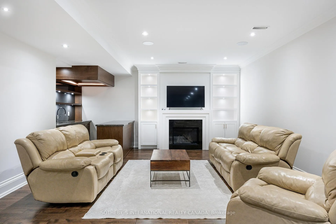
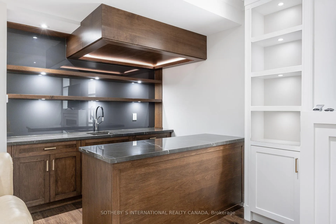
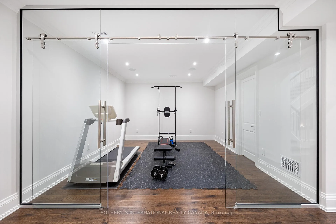
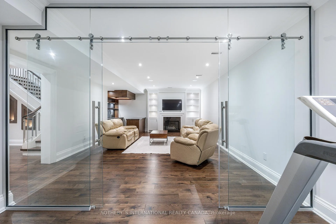
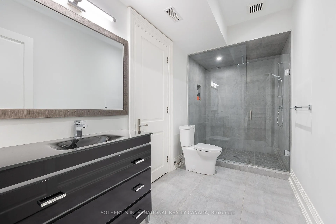
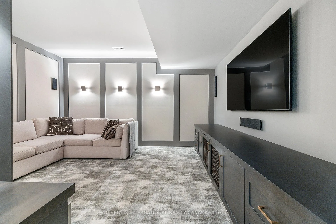
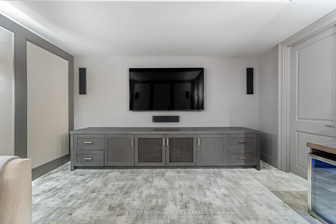
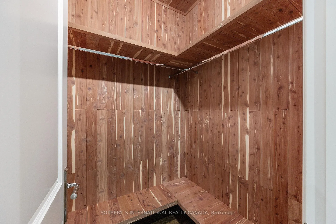
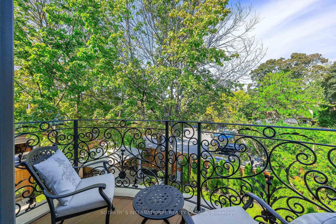
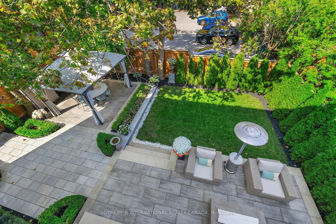
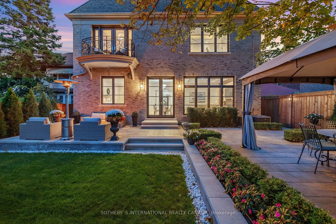
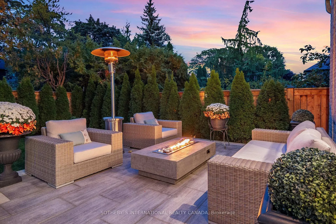
Designed by the renowned Stan Makow and Associates, this home is a stunning showcase of timeless European-inspired elegance and impeccable craftsmanship, offering a luxurious and thoughtfully designed living space. High ceilings create a grand and airy atmosphere | A large skylight bathes the home in natural light, enhancing its bright and welcoming ambiance | The modern staircase serves as a striking centerpiece, combining style and functionality | The bespoke kitchen features exquisite marble countertops, custom cabinetry, and high-end appliances, making it perfect for both casual meals and elegant entertaining | The luxurious primary suite offers a private balcony with serene views, a mirrored dressing area, and a spa-like 5-piece ensuite bathroom with premium finishes for ultimate comfort and relaxation. Entertainment and wellness spaces include a private cinema room for immersive movie nights | A fully equipped fitness area for an active lifestyle | Maple wine storage and cedar storage spaces for organization and sophistication | The professionally designed backyard offers a tranquil retreat, ideal for outdoor gatherings or quiet relaxation | The integrated double garage provides secure and convenient parking, seamlessly blending into the homes architectural design. This property is located in one of Toronto's most prestigious neighborhoods, within close proximity to top schools such as Upper Canada College, Havergal College, St. Clements School, and highly ranked public schools. Situated near Yonge Street and Avenue Road, it offers easy access to upscale shopping, fine dining, and everyday conveniences. Just 15 minutes to Yorkville, 10 minutes to HWY 401, and steps from public transit, this home delivers an unparalleled blend of luxury, practicality, and prime location.
Key Facts & Features
Rental Details
- Portion Of Property For Rent
- Entire Property
- Furnished
- Unfurnished
- Rent Term
- 12 Months
- Payment Frequency
- Monthly
- Rental Deposit
- Yes
- Credit Check
- Yes
- Employment Letter
- Yes
- Rental Application
- Yes
- References Required
- Yes
Included In Rent Fee
- Central Air Conditioning
- Parking
- Basement Type
- Finished, Full
Interior Features
- Laundry Features
- Laundry Room, Multiple Locations
- Interior Extras
- Auto Garage Door Remote, Bar Fridge, Central Vacuum, Garburator, In-Law Suite, Intercom, Steam Room, Storage, Sump Pump, Carpet Free, Guest Accommodations
- Security Features
- Alarm System, Carbon Monoxide Detectors, Monitored
- Fireplace/Stove
- Yes
- Fireplace Features
- Family Room, Living Room, Natural Gas, Rec Room
- Elevator
- No
Exterior Features
- Exterior Extras
- Landscaped, Lawn Sprinkler System, Lighting, Patio, Paved Yard
- Pool
- None
- Property Features
- Fenced Yard, Park, Public Transit, School
- Accessibility Features
- Accessible Public Transit Nearby, Open Floor Plan, Parking
- Other Structures
- Fence - Full, Garden Shed
Building
- Building Type
- Detached
- Building Style
- 2-Storey
- Approx Age
- 0-5
Construction
- Exterior Finish
- Brick, Stone
- Roof
- Asphalt Shingle
- Foundation Details
- Concrete
- Special Designation
- Unknown
Lot
- Lot Front
- 52.00 ft
- Lot Depth
- 110.00 ft
Inclusions
- Inclusions
- Heated foyer and ensuites, Sub-Zero fridge, Wolf gas stove, Miele dishwasher, Miele microwave, Samsung washer & dryer, centralvac, 5 fireplaces, security system, sprinkler system, limestone facade.
Exclusions
- Exclusions
- TBA
Parking & Garages
- Garage Type
- Built-In
- Garage Spaces
- 2
- Parking Spaces
- 3
- Total Garage And Parking Spaces
- 5
Heating & Cooling
- Heat Source
- Gas
- Heat Type
- Forced Air
- Air Conditioning
- Central Air
- Water
- Municipal
- Sewers
- Sewer
- Bedrooms
- 4 + 1
- Washrooms
- 7
- Kitchens
- 1
- Family / bonus room
- Yes
Room sizes
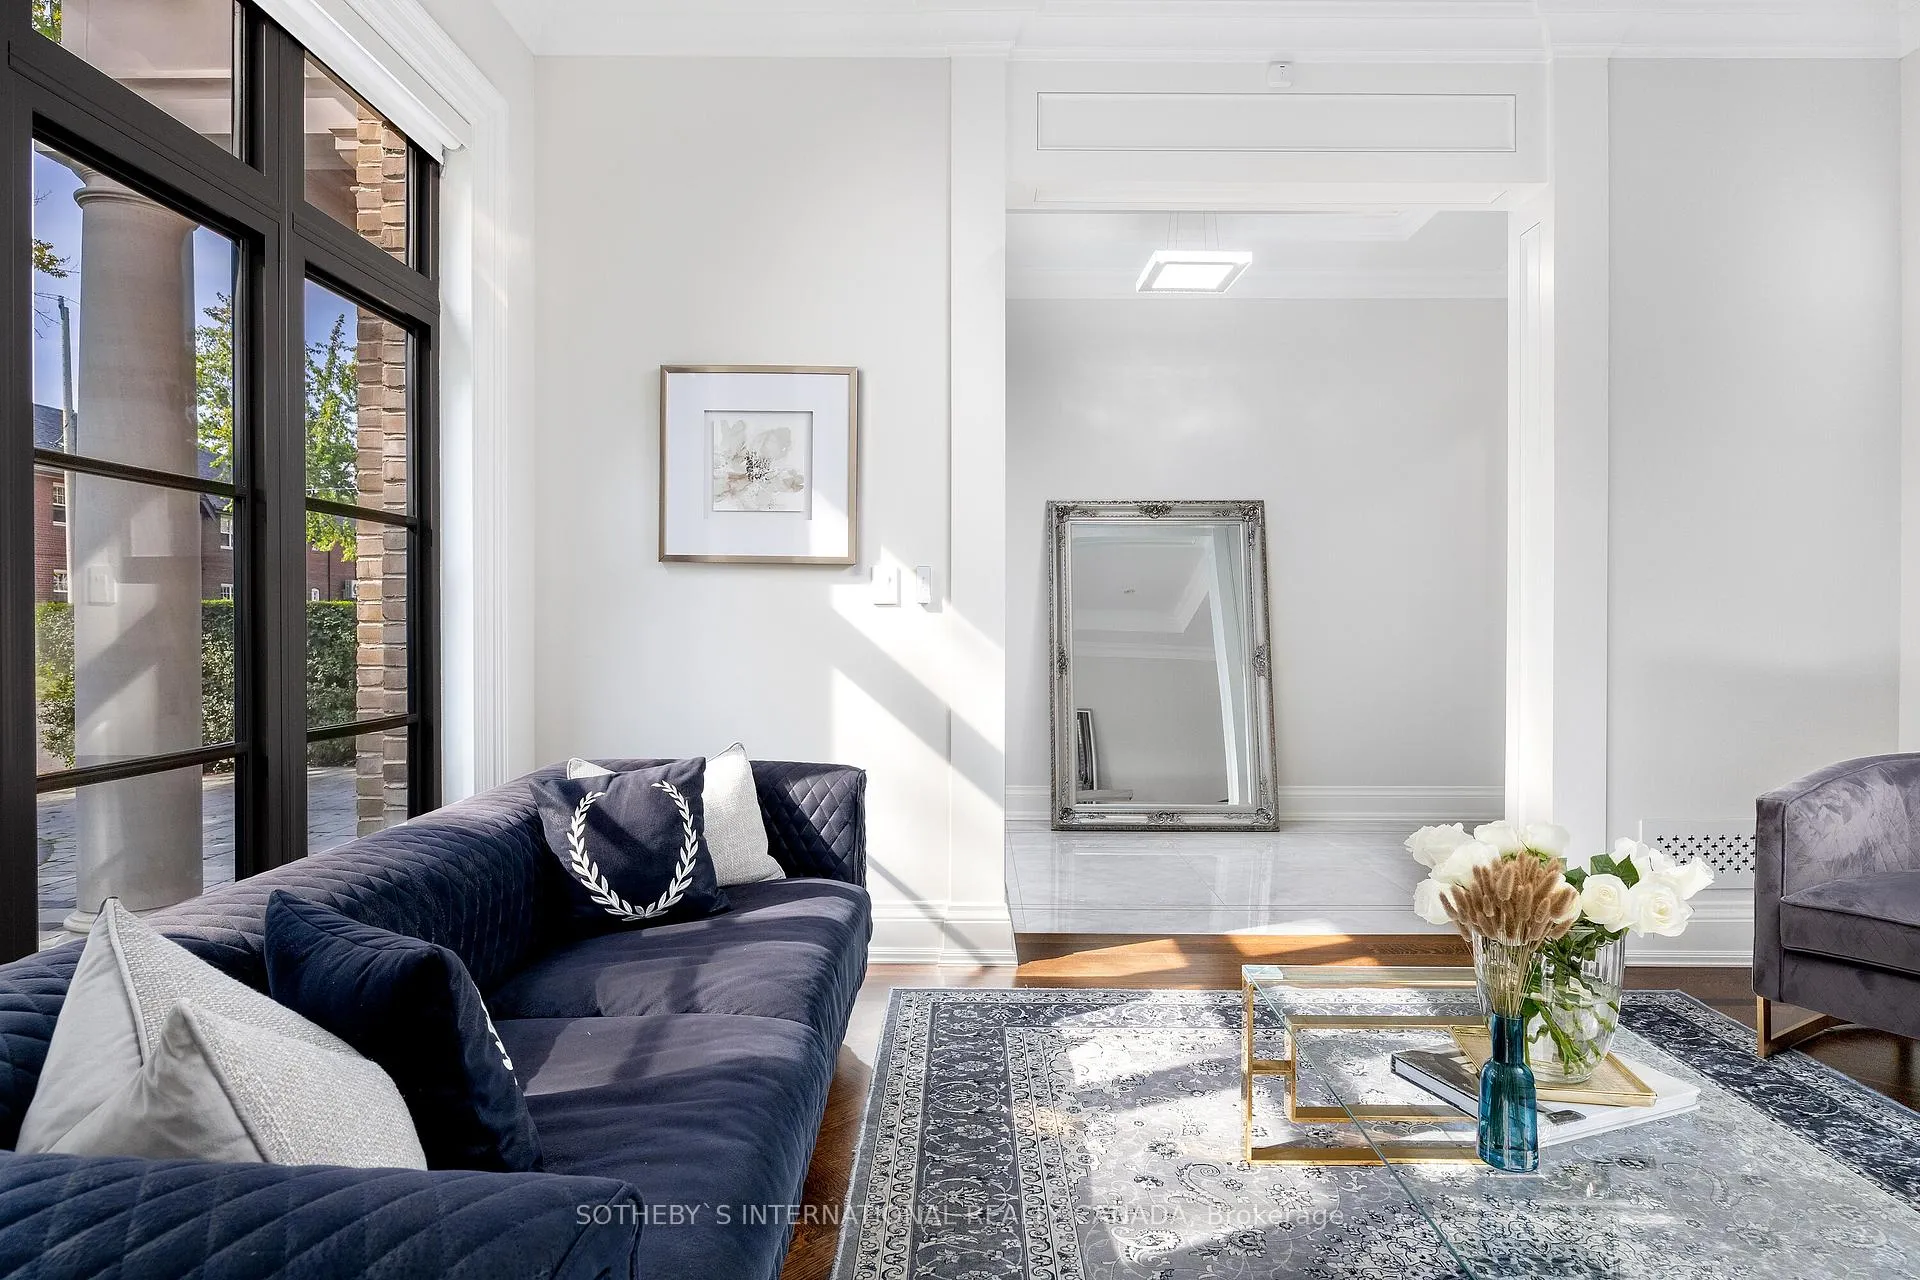
- Living Room—Main level, Stone Fireplace, Window Floor to Ceiling, Combined w/Dining
- Dining Room—Main level, Hardwood Floor, Window Floor to Ceiling, Combined w/Living
- Family Room—Main level, Gas Fireplace, Window Floor to Ceiling, Overlooks Backyard
- Kitchen—Main level, Marble Counter, B/I Appliances, Open Concept
- Breakfast—Main level, Open Concept, Window Floor to Ceiling, Overlooks Backyard
- Primary Bedroom—Second level, 5 Pc Ensuite, W/O To Balcony, Gas Fireplace
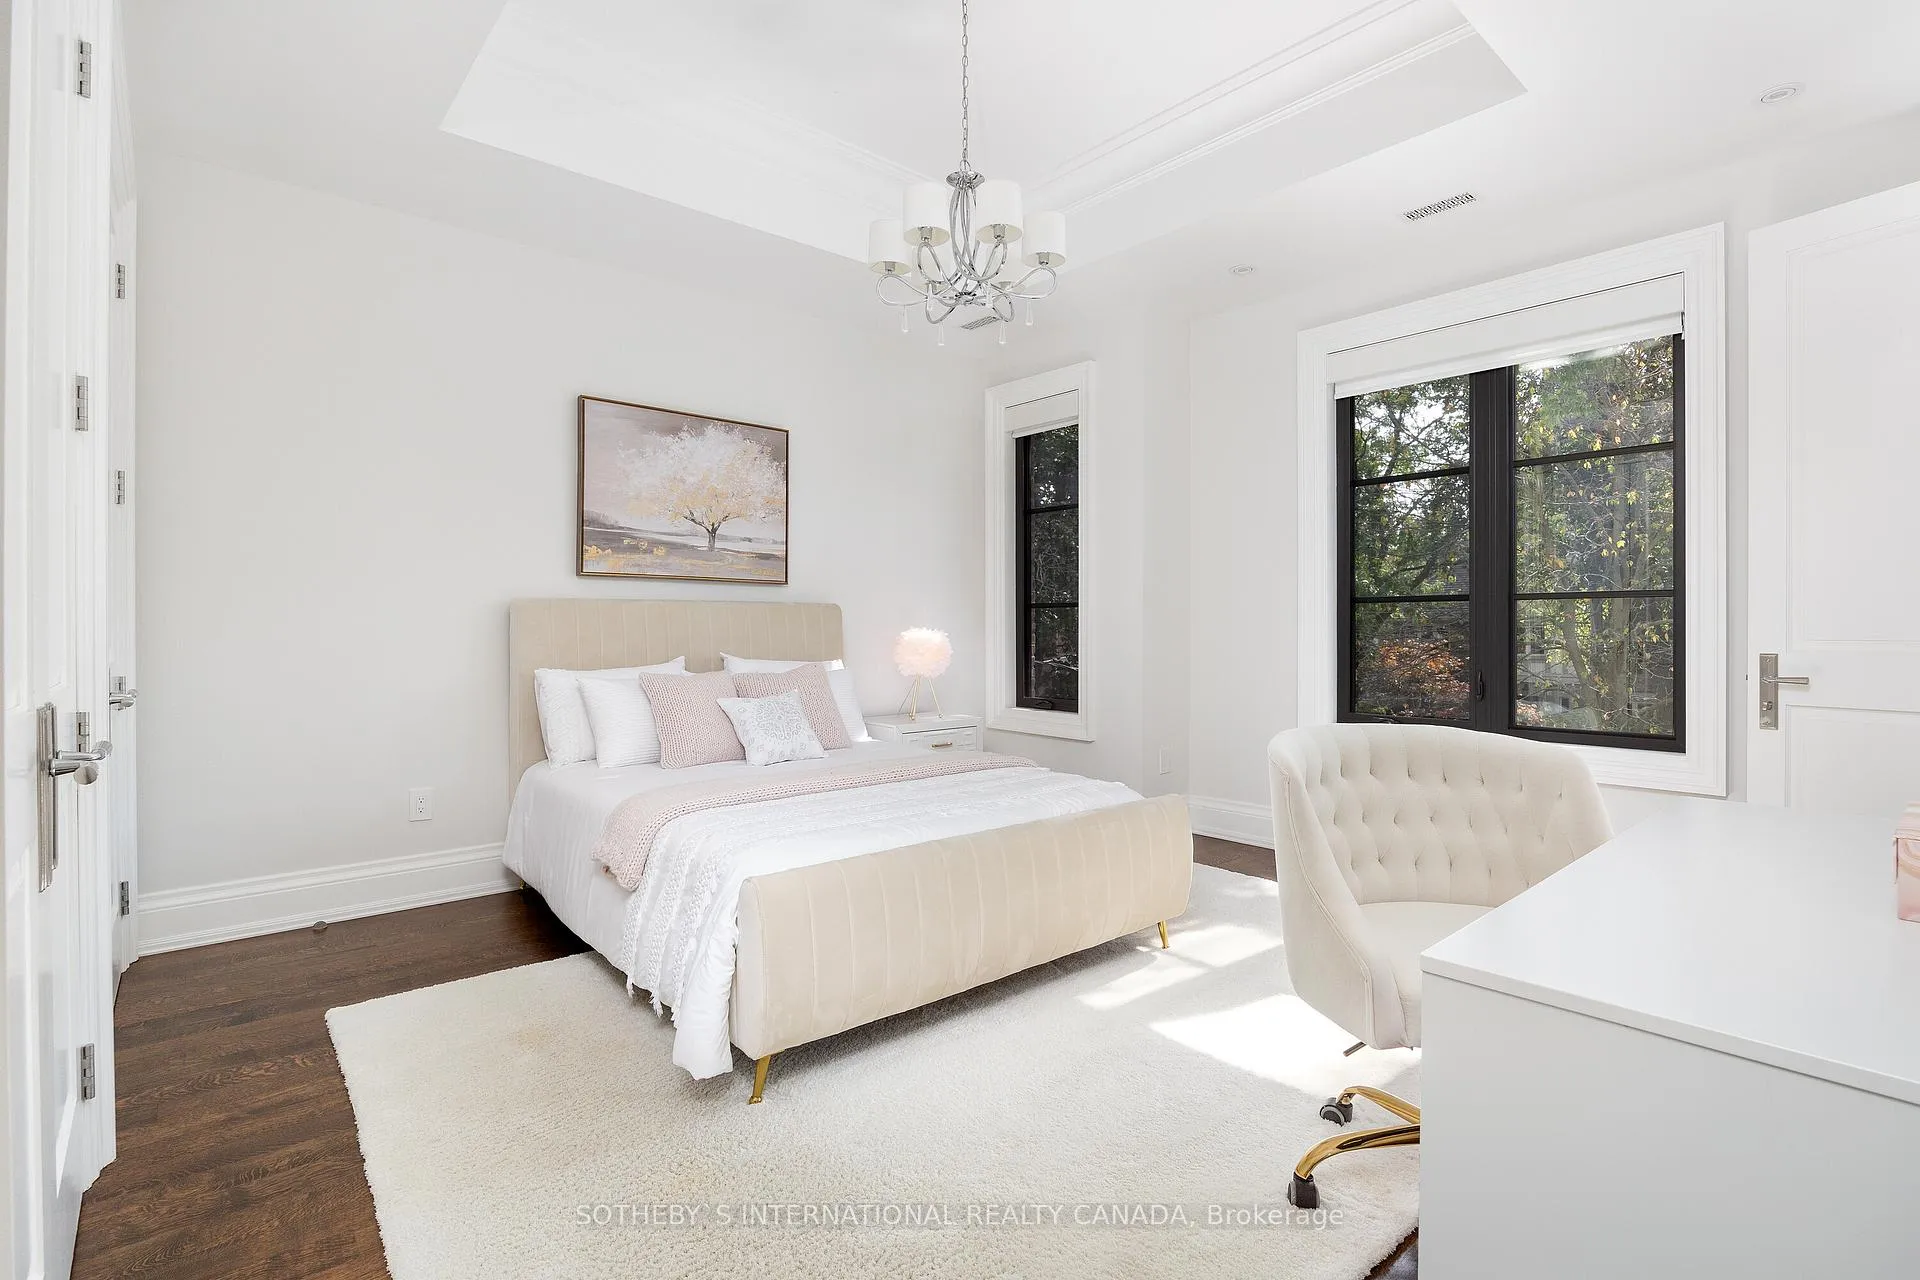
- Bedroom 2—Second level, 3 Pc Ensuite, Walk-In Closet(s), Hardwood Floor
- Bedroom 3—Second level, 3 Pc Ensuite, Window Floor to Ceiling, Walk-In Closet(s)
- Bedroom 4—Second level, 3 Pc Ensuite, Window Floor to Ceiling, Walk-In Closet(s)
- Recreation—Basement level, Wet Bar, Gas Fireplace, Hardwood Floor
- Bedroom 5—Basement level, 4 Pc Ensuite, Hardwood Floor, Closet
- Media Room—Basement level
Washrooms
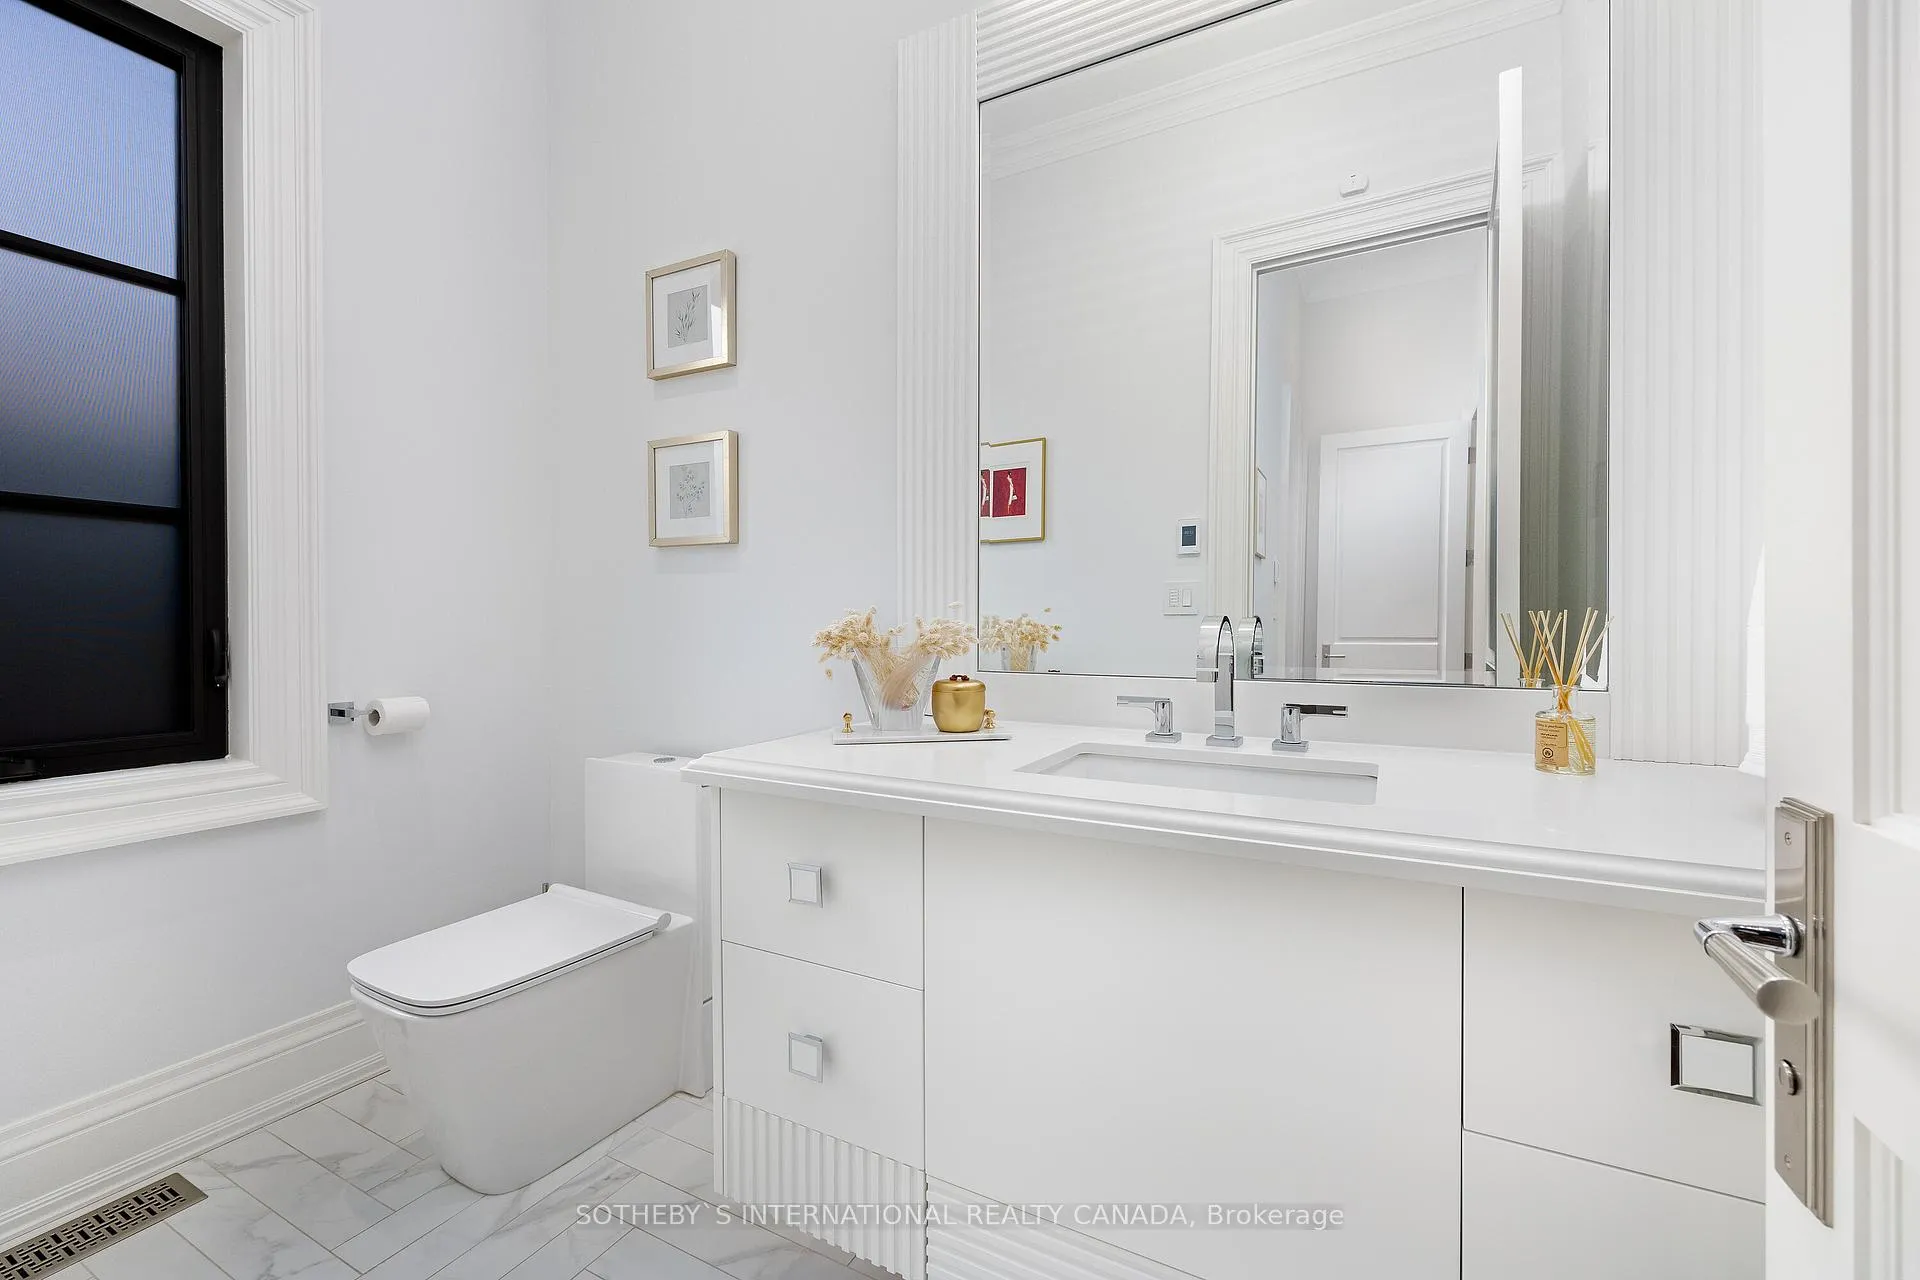
- 2-piece, Main
- 3-piece, Second
- 5-piece, Second
- 3-piece, Basement
- 4-piece, Basement
- Municipality
- Toronto
- Neighbourhood
- Lawrence Park South
- Main cross streets
- Lawrence Ave W & Avenue Rd
- Directions
- Lawrence Ave W & Avenue Rd
- MLS® number
- C11987587
- Data source
- Toronto Regional Real Estate Board
- Status change
- 2025-03-24
- Listed on
- 2025-02-25
- Days on market
- 27 days
- Possession type
- Other
- Co-op commission
- 1/2 month's rent + HST
- Listed by
- SOTHEBY`S INTERNATIONAL REALTY CANADA
Home Market Value
Current home valuation for 22 Hillhurst Boulevard, Toronto, Lawrence Park South, Toronto, ON. Listed for $21,000
HOMEH Estimate
$7,570,585
Estimated Sales Range
$4,542,351 - $10,598,819
HOMEH Estimate for 22 Hillhurst Boulevard, Toronto, Lawrence Park South
What this home would sell for today, not its rent
Calculated with a real agent's CMA method — 45+ years of experience, codified. Not an AI guess.
For the owner
Is this your home? Track its value.
Get this home's HOMEH Estimate by email once a month, with how many homes are for sale around you.
Around this home
No schools found nearby
Data provided by OpenStreetMap & Fraser Institute School Rankings
Ask HOMEH
New!Hi there!
👋Text or call (416) 301-9001
Recommended for you
Based on homes you've looked at.
No recommended properties found.
Nearby similar homes
No nearby properties found.
More real estate resources
Other homes nearby
Explore this area
Nearby neighbourhoods
No nearby listings available.