
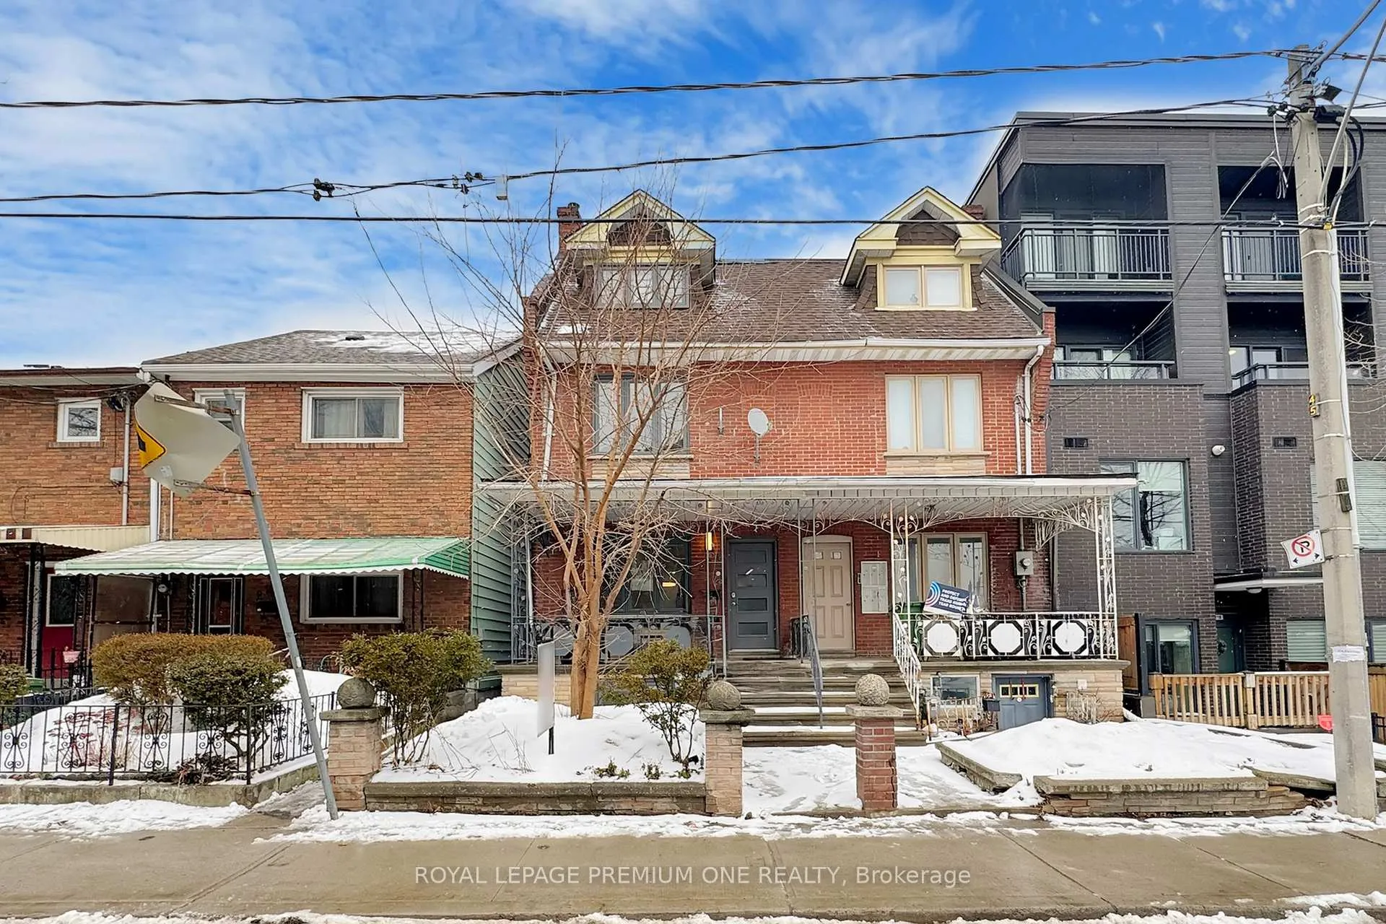
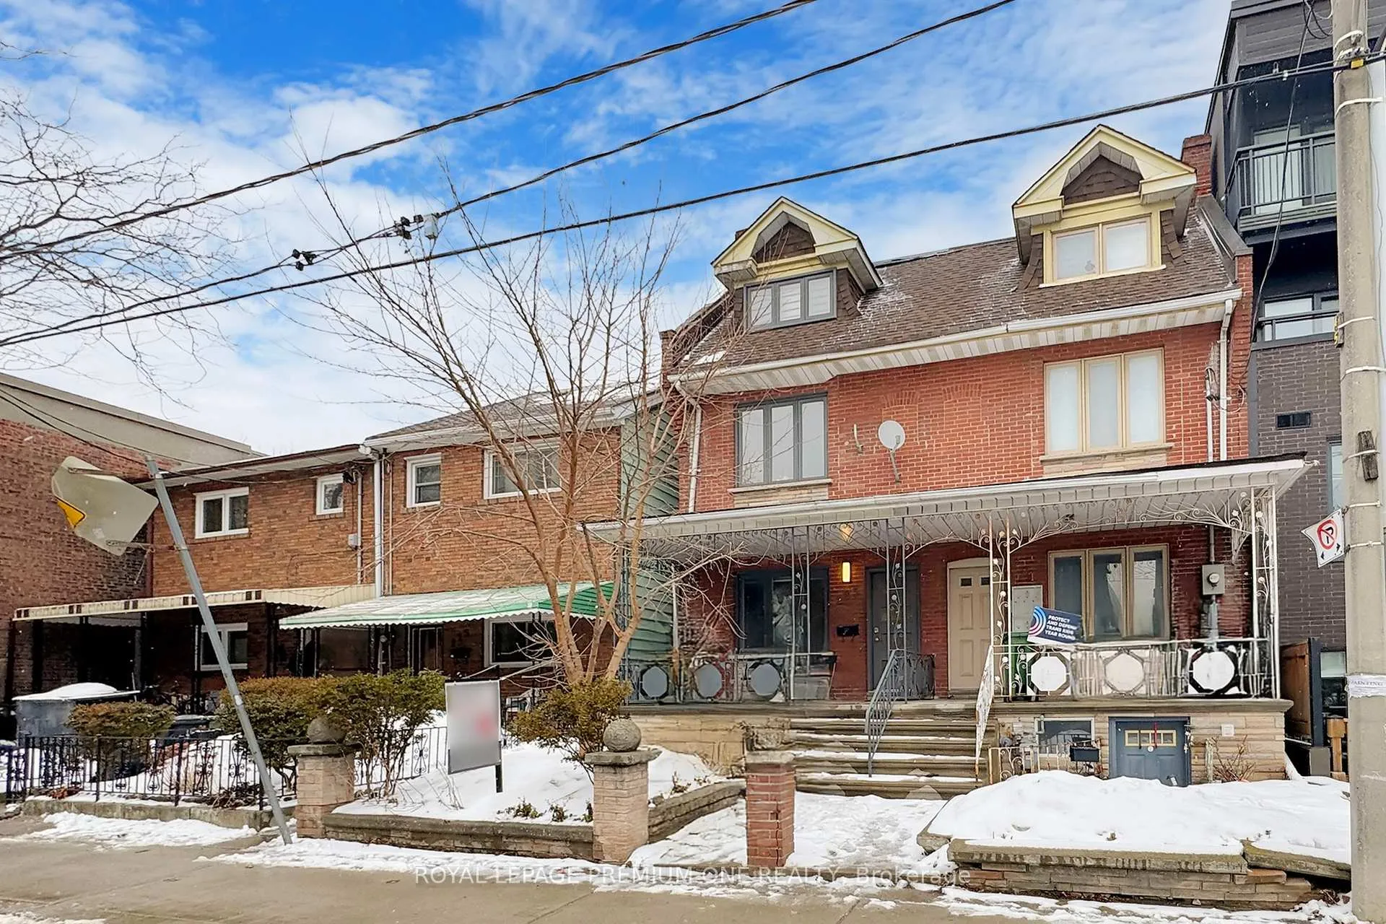
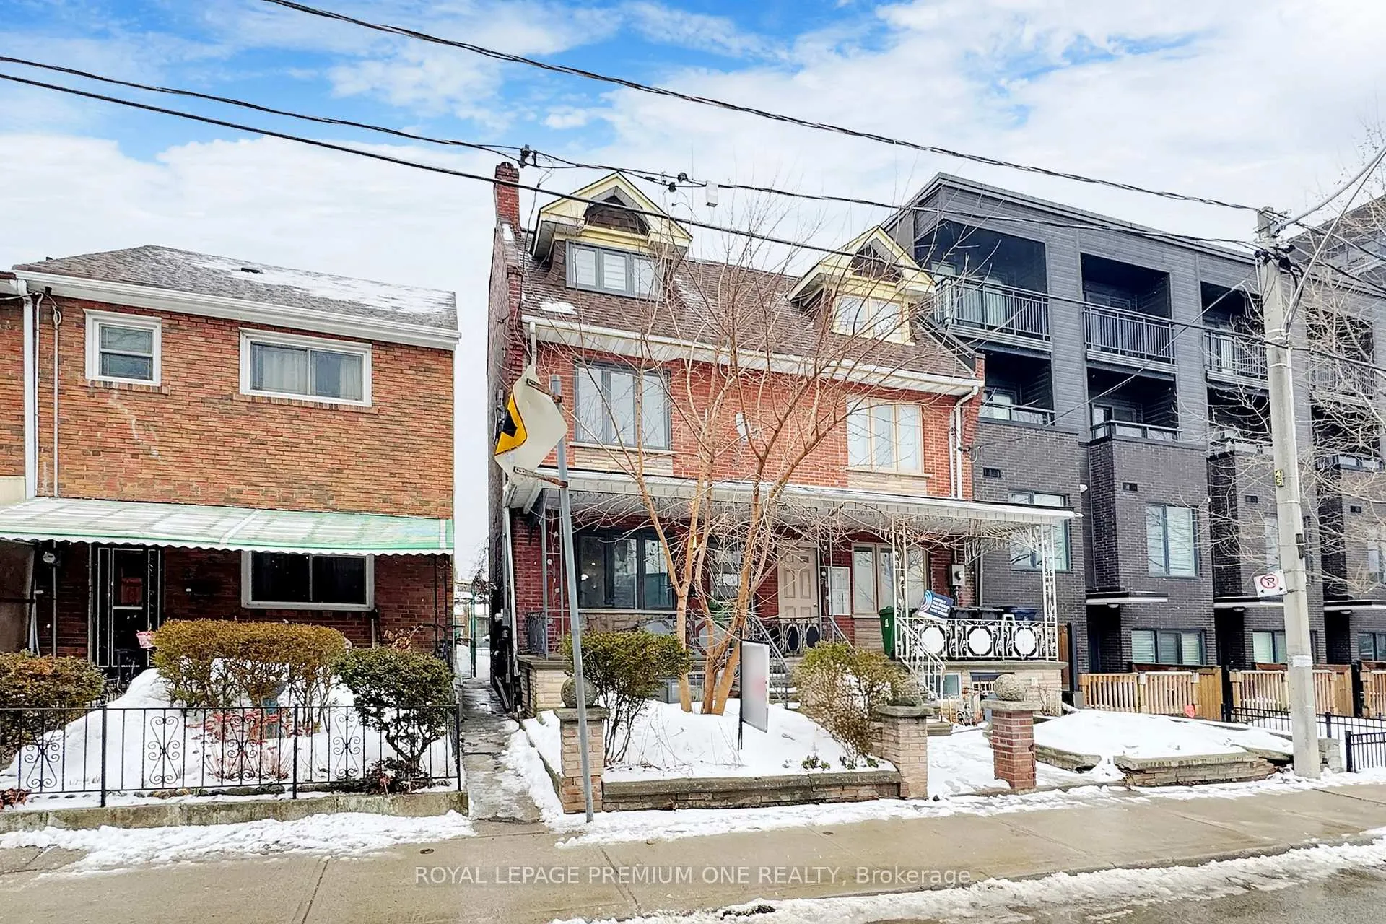
223 Manning Avenue
Toronto (Trinity-Bellwoods), ON M6J 2K8
- 4+1Bedrooms
- 5Bathrooms
- 2Garage
- 2K~2.5KSq.Ft.
- $9,984Tax
- 16×129 ftLot Size
Sale & price history
- Login to See Prices
Expired2026-02-26 – 2026-06-30
MLS® c12825092
- Login to See Prices
Terminated2025-10-17 – 2026-02-15
- Login to See Prices
Terminated2025-05-20 – 2025-07-16
- Login to See Prices
Expired2025-01-20 – 2025-04-30
Real estate boards require you to or to see the full details of this property.
*Sold prices and complete sale & price history are regulated data. Under the Trust in Real Estate Services Act, 2002 (TRESA) and the rules of the Real Estate Council of Ontario (RECO), and pursuant to the Multiple Listing Service® rules of the Canadian Real Estate Association (CREA) and the Toronto Regional Real Estate Board (TRREB), this information may be shown only to registered users who have agreed to the applicable terms of use (a Virtual Office Website, or "VOW," arrangement). HOMEH Inc., Brokerage therefore provides it to signed-in members only. Creating an account is free and takes under a minute.
223 Manning Avenue, Toronto(opens Google Maps in a new tab)
Summarized Description
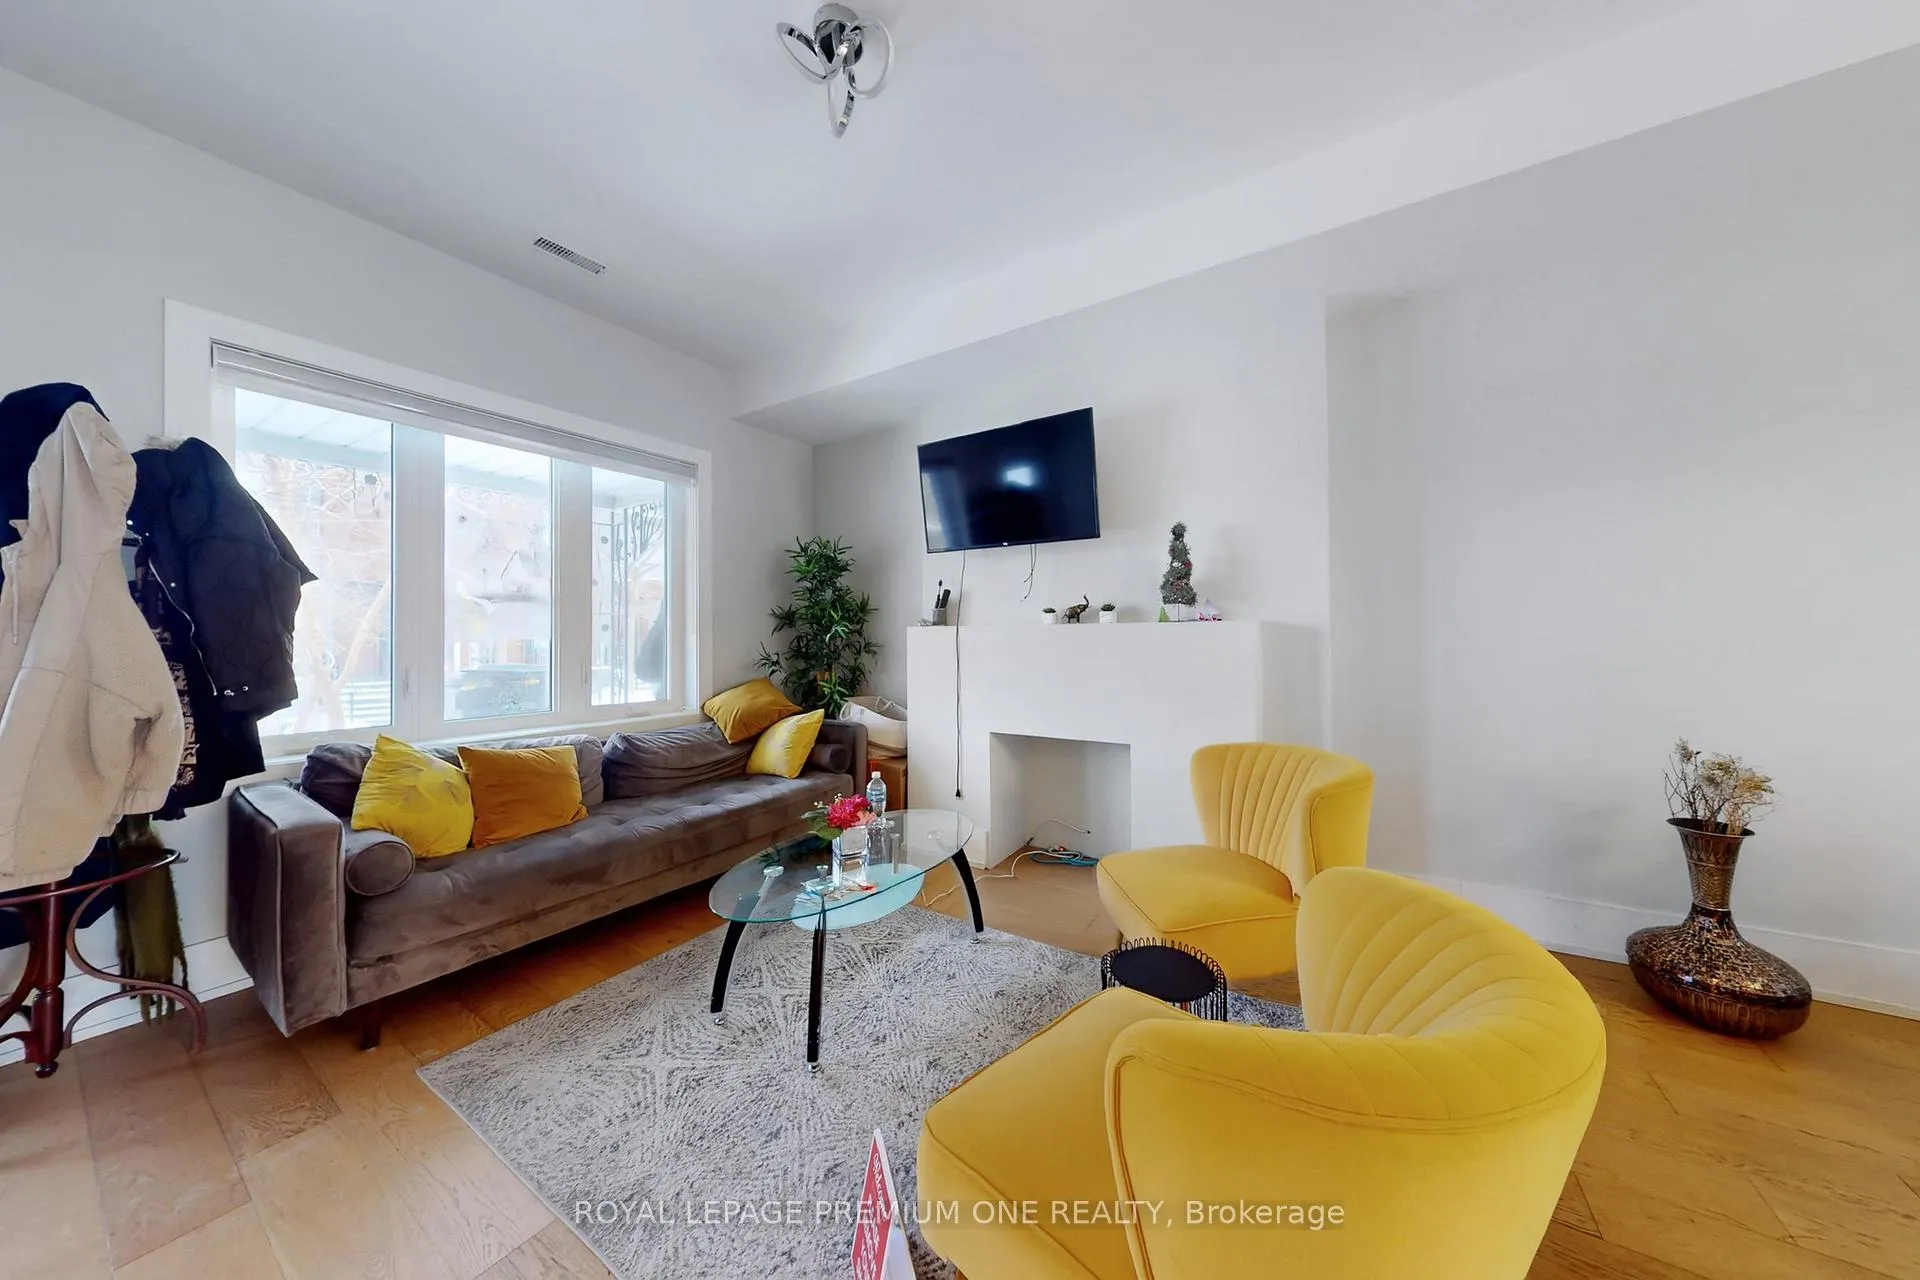
- Completely renovated semi-detached home in Trinity Bellwoods.
- Self-contained lower level ideal for rental or guests.
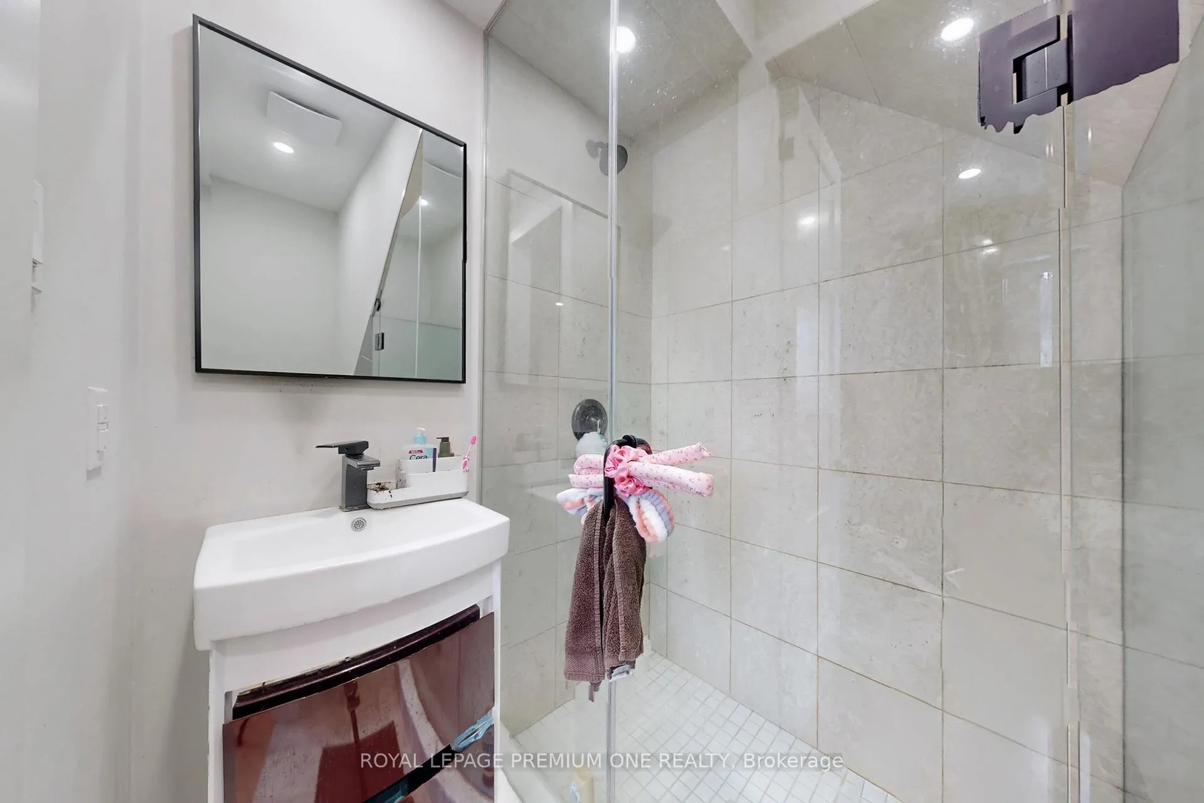
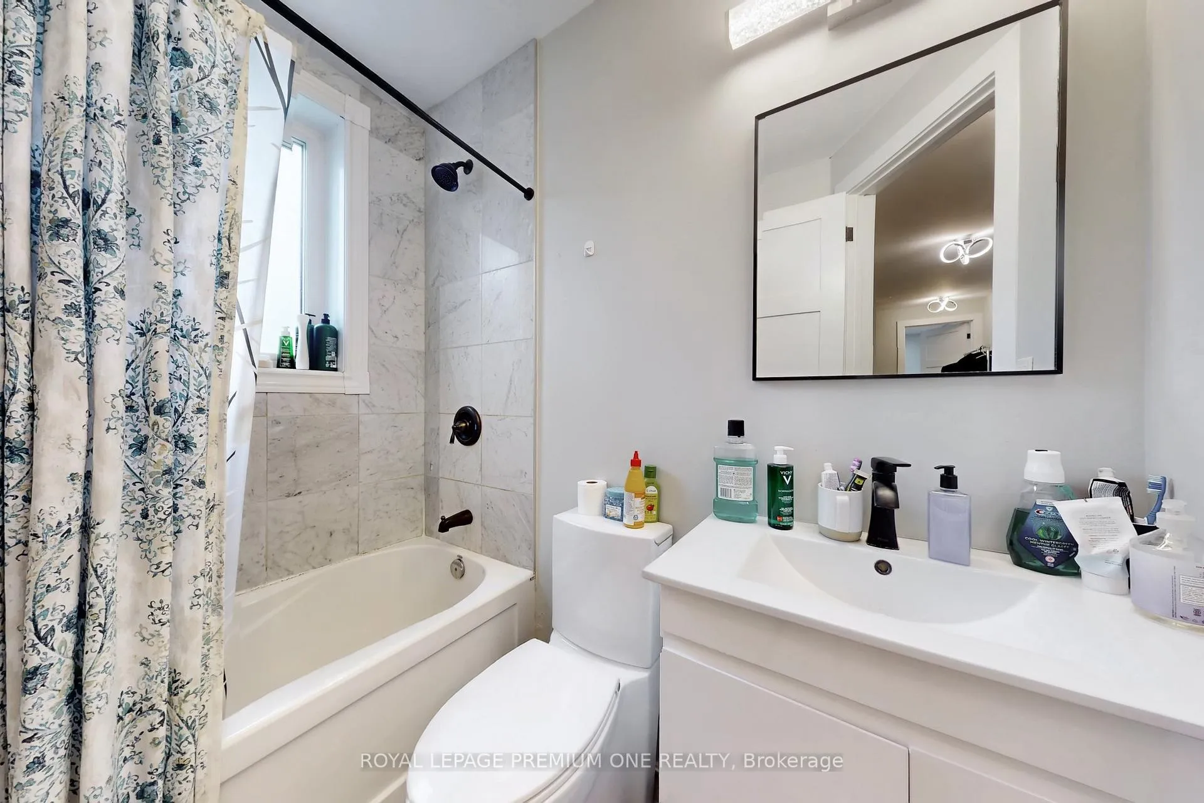
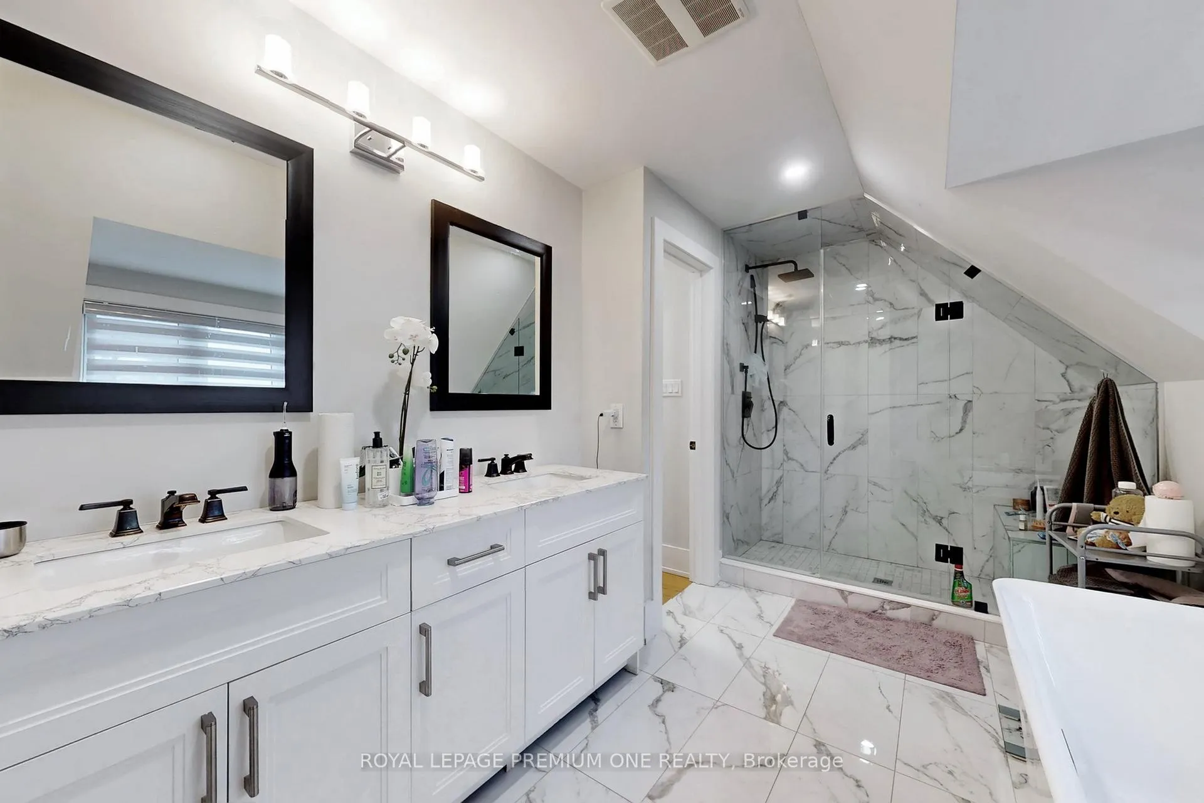
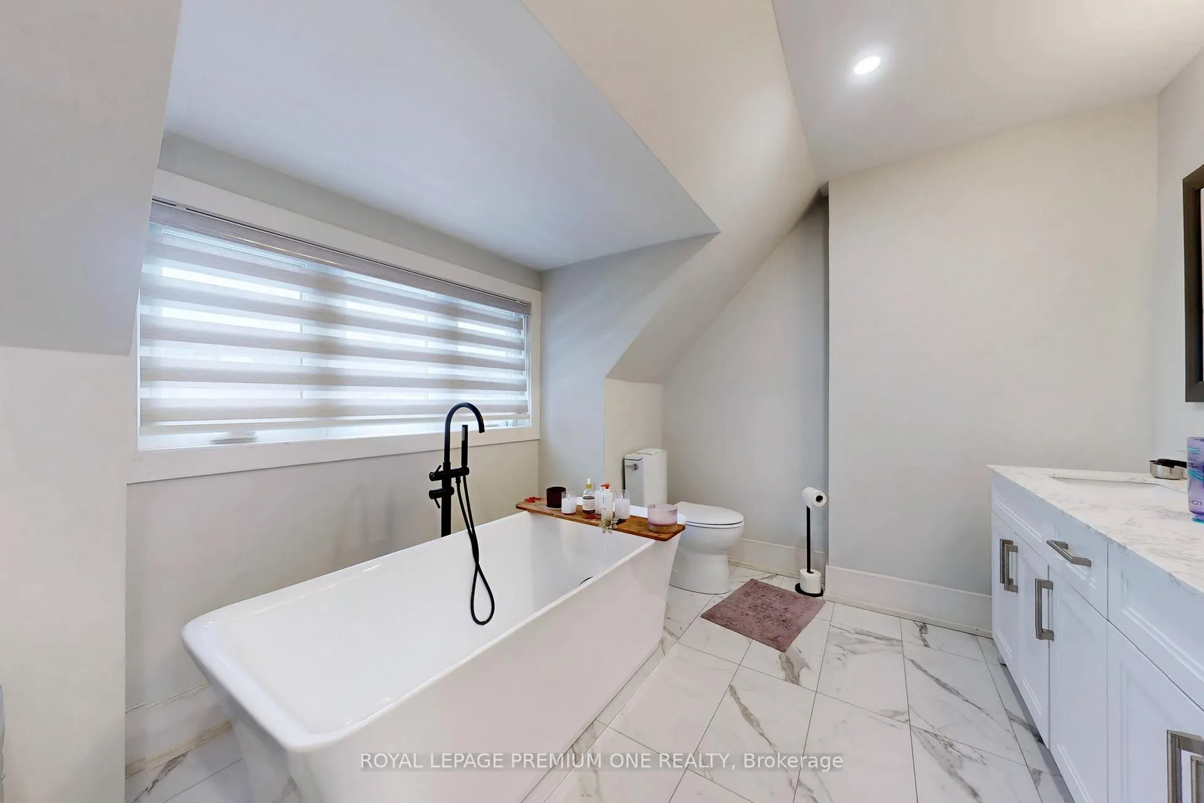
- Five spa-like bathrooms enhance luxury living.
- Two-car garage offers exceptional convenience.
- Turnkey opportunity with duplex permits in place.
- Prime location near parks, cafes, and transit.
- Vacant possession available for immediate move-in.
- Flexible layout suitable for families or investors.
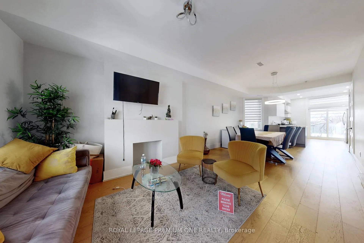
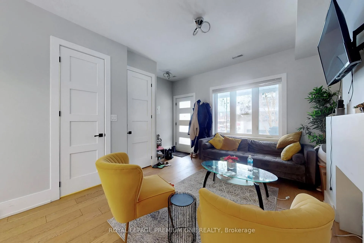
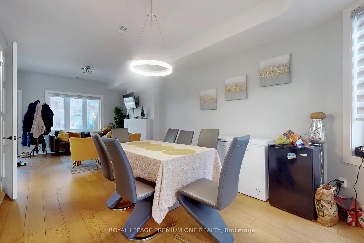
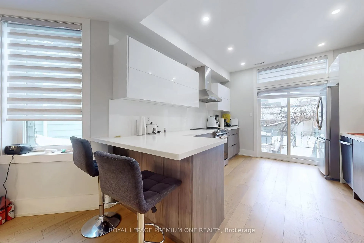
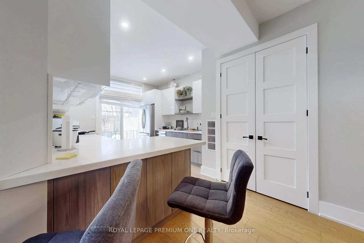
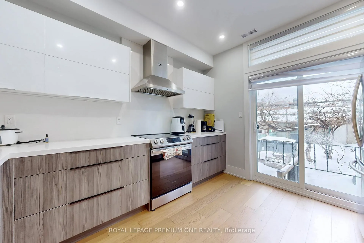
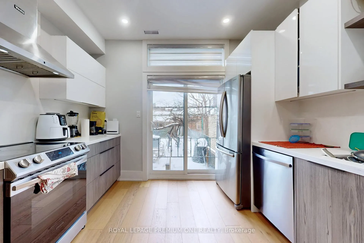
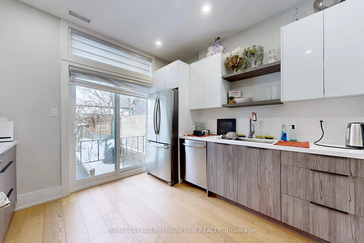
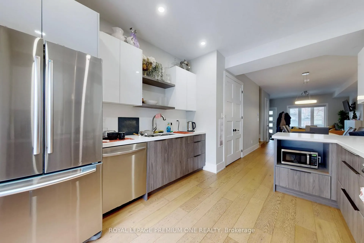
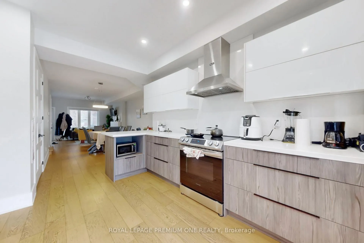
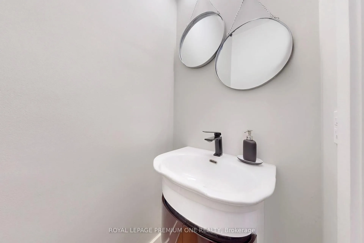
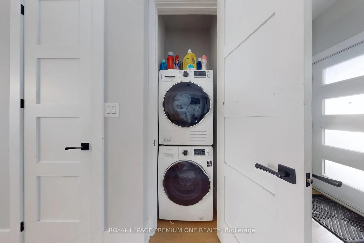
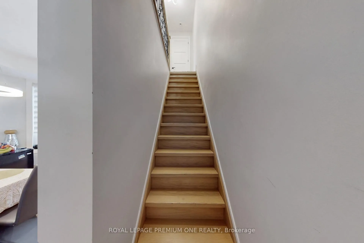
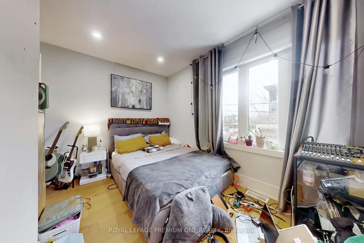
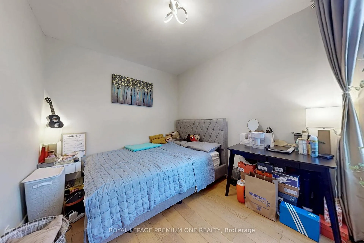
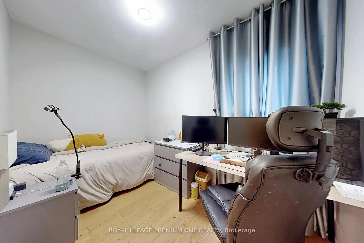
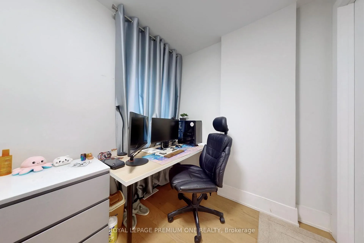
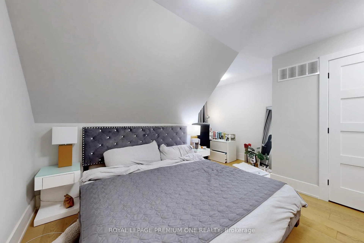
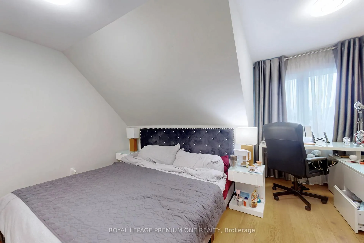
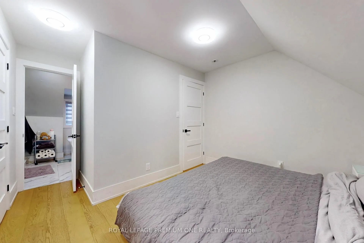
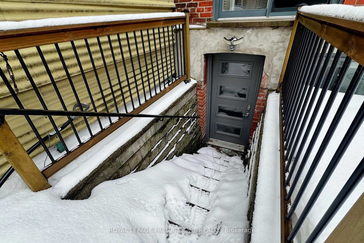
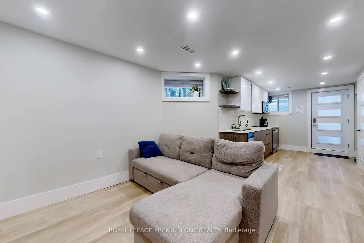
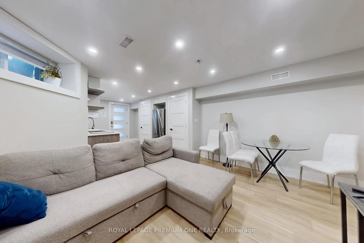
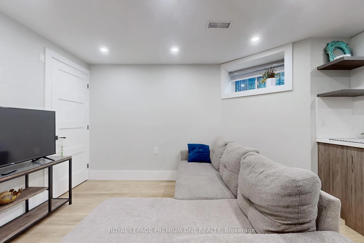
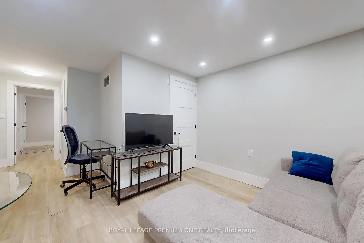
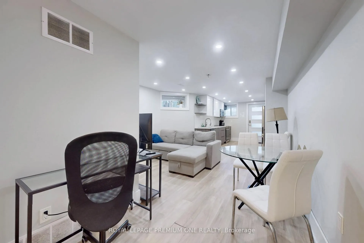
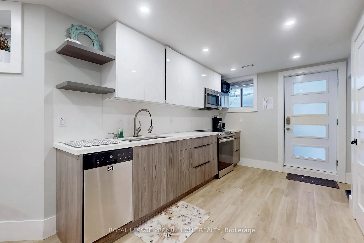
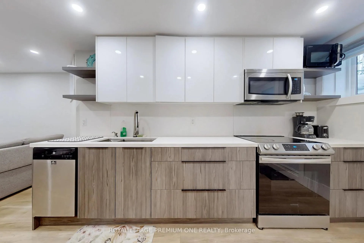
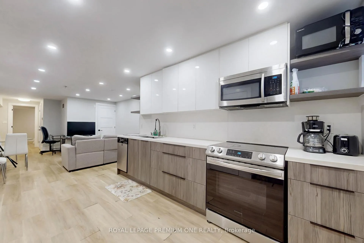
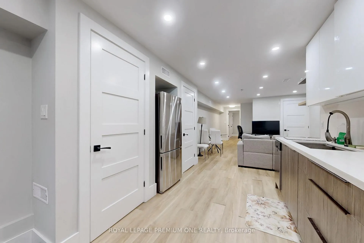
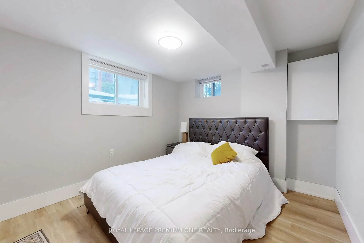
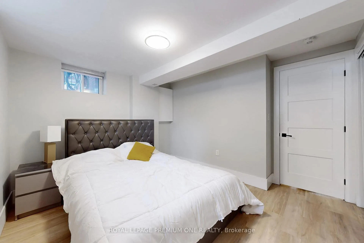
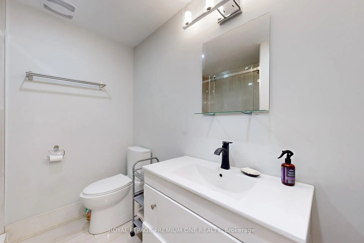
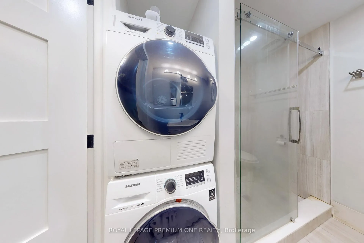
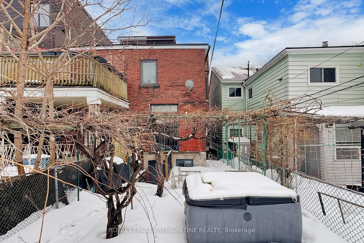
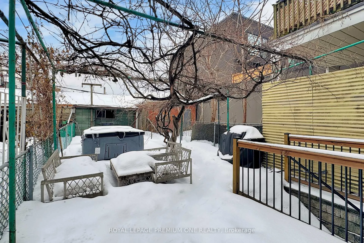
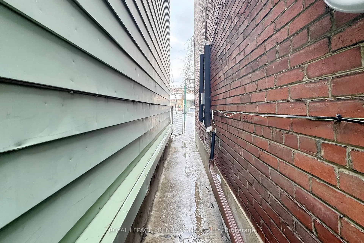
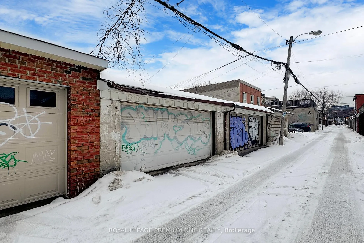
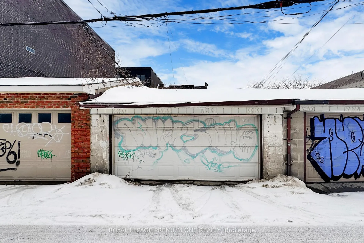
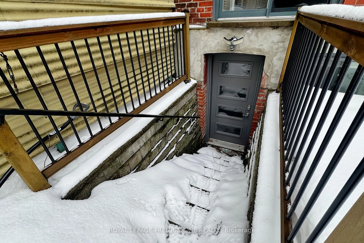
Completely renovated from top to bottom, this stunning 4+1 bedroom, 5 washroom semi-detached in prime Trinity Bellwoods offers the ultimate blend of luxury, flexibility, and income potential. Thoughtfully redesigned with high-end finishes throughout, the home features a spacious main residence ideal for families or end-users, plus a fully self-contained lower level with its own entrance, kitchen, laundry, separate meters, furnace & A/C - perfect as a rental suite, in-law suite, or guest quarters. Kitchen walks out to a fenced backyard with a jacuzzi. Just upstairs alone, enjoy three spa-like bathrooms, complemented by two additional bathrooms on the main and lower levels - five beautifully appointed bathrooms in total. A rare detached two-car garage off the laneway at the rear adds exceptional convenience and value in this coveted neighbourhood including laneway suite opportunity. Live comfortably upstairs while generating income below, or convert seamlessly to single-family living. Situated on a coveted street bordering Little Portugal and Palmerston-Little Italy, just steps to Trinity Bellwoods Park, vibrant cafes, restaurants, and transit. Located steps from Green P parking for added convenience. Vacant possession available for families ready to enjoy this exceptional home, while investor-ready with legal duplex permits already in place - a rare and valuable advantage! An exclusive turnkey opportunity in one of Toronto's most dynamic neighbourhoods. *** Please enjoy the matterport link for detailed viewing ***
- Carpet Free
Key Facts & Features
Property Costs
- Annual Property Tax Amount
- $9,984
- Land Transfer Tax Fee
- $68,902
Rental Items
- Rental Equipment
- HWT if rental
- Basement Type
- Walk-Up, Finished, Apartment
Interior Features
- Interior Extras
- Carpet Free
- Fireplace/Stove
- No
- Elevator
- No
Exterior Features
- Pool
- None
Building
- Building Type
- Semi-Detached
- Building Style
- 3-Storey
Construction
- Exterior Finish
- Brick
- Roof
- Shingles
- Foundation Details
- Poured Concrete
- Special Designation
- Unknown
Lot
- Lot Front
- 16.25 ft
- Lot Depth
- 129.00 ft
- Lot Shape
- Rectangular
Inclusions
- Inclusions
- All Existing Appliances, Electrical Light Fixtures, Window Coverings.
Parking & Garages
- Garage Type
- Detached
- Garage Spaces
- 2
- Parking Spaces
- 0
- Total Garage And Parking Spaces
- 2
Heating & Cooling
- Heat Source
- Gas
- Heat Type
- Forced Air
- Air Conditioning
- Central Air
- Water
- Municipal
- Sewers
- Sewer
- Municipality
- Toronto
- Neighbourhood
- Trinity-Bellwoods
- Main cross streets
- Dundas & Manning
- Directions
- Dundas & Manning
Ask about this home
A HOMEH agent will answer your questions about this home.

Around this home
Pierre-Elliott-Trudeau
Public · elementary · French · 270 m
7.0/10Charles G Fraser
Public · elementary · 350 m
6.7/10Ryerson
Public · elementary · 660 m
3.8/10Clinton Street
Public · elementary · 730 m
9.0/10King Edward
Public · elementary · 800 m
6.8/10St Mary
Private · elementary · 800 m
5.7/10Givins/Shaw
Public · elementary · 810 m
6.9/10St Luke
Private · elementary · 820 m
6.4/10Niagara Street
Public · elementary · 870 m
7.4/10Ossington/Old Orchard
Public · elementary · 960 m
9.7/10Montrose
Public · elementary · 1.0 km
9.3/10Harbord
Public · secondary · 1.1 km
7.5/10Central Commerce
Public · secondary · 1.1 km
6.7/10Dewson Street
Public · elementary · 1.2 km
5.4/10Central
Public · secondary · 1.3 km
4.2/10
Data provided by OpenStreetMap & Fraser Institute School Rankings
For the owner
Is this your home? Track its value.
Get this home's HOMEH Estimate by email once a month, with how many homes are for sale around you.
Monthly payment
$7,417/month
On $1,898,800
$379,760
Estimate only. Not a mortgage offer.
How much is your home worth?
Get a home value estimate from a local HOMEH agent, then sell with confidence.
- MLS® number
- C12825092
- Data source
- Toronto Regional Real Estate Board
- Status change
- 2026-06-30
- Listed on
- 2026-02-26
- Days on market
- 124 days
- Possession type
- 60-89 days
- Co-op commission
- 2.5%
- Seller
- Listed by
- ROYAL LEPAGE PREMIUM ONE REALTY
Recommended for you
Based on homes you've looked at.
No recommended properties found.
Nearby similar homes
No nearby properties found.
More real estate resources
Other homes nearby
Explore this area
Nearby neighbourhoods
No nearby listings available.
Ask HOMEH about this home
Price, neighbourhood, monthly cost. Ask anything.
HOMEH Intelligent Agent is an AI, not a licensed representative. Check anything important with your agent.