
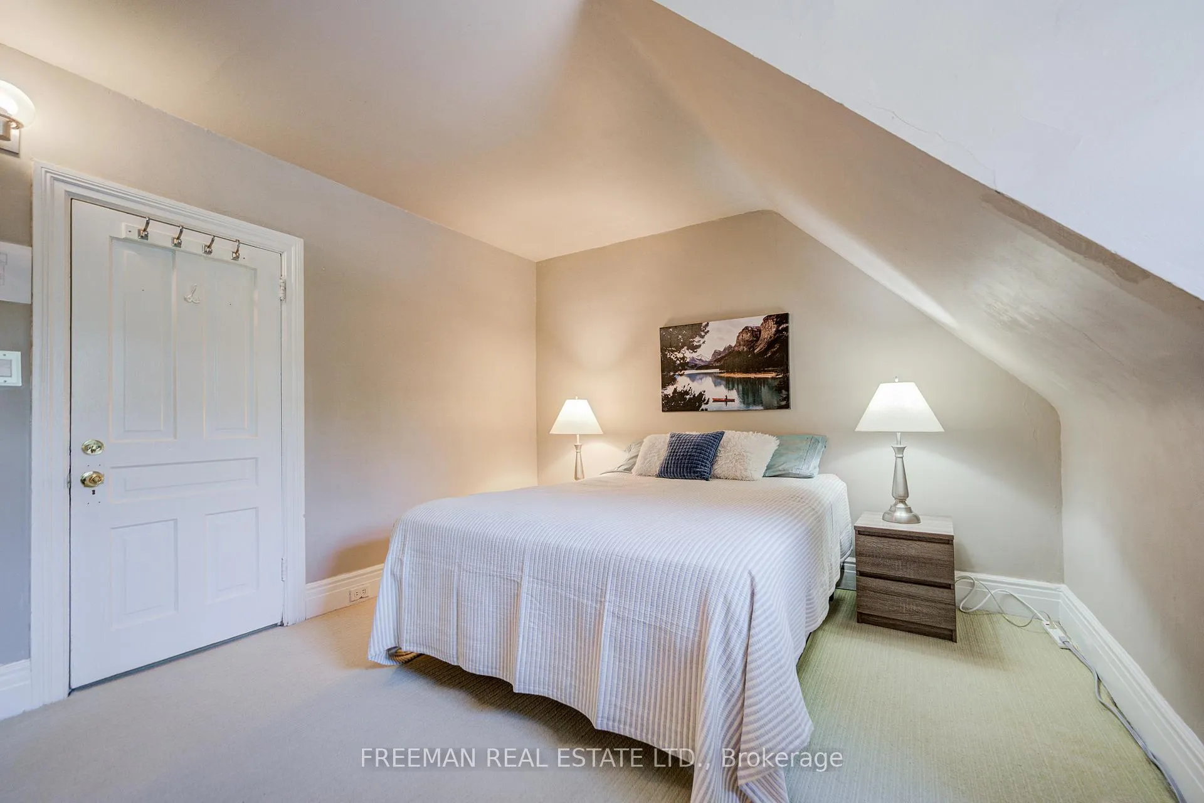
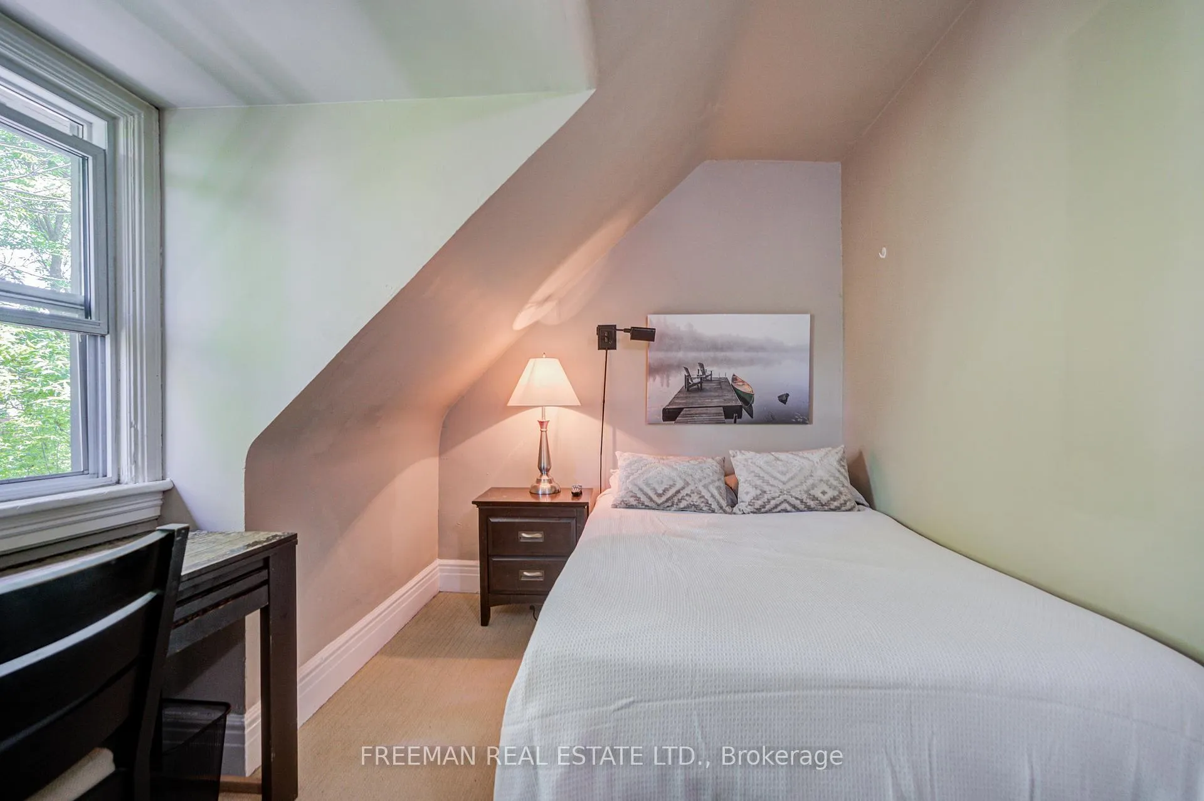
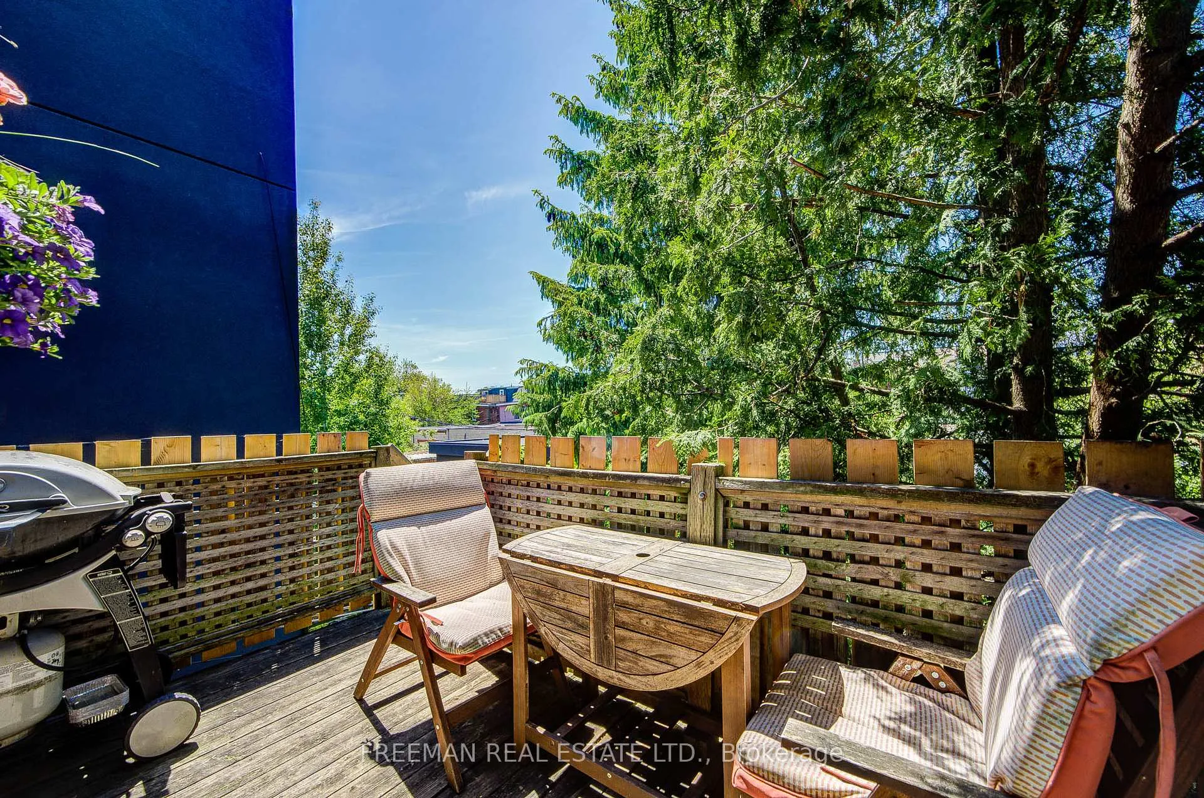
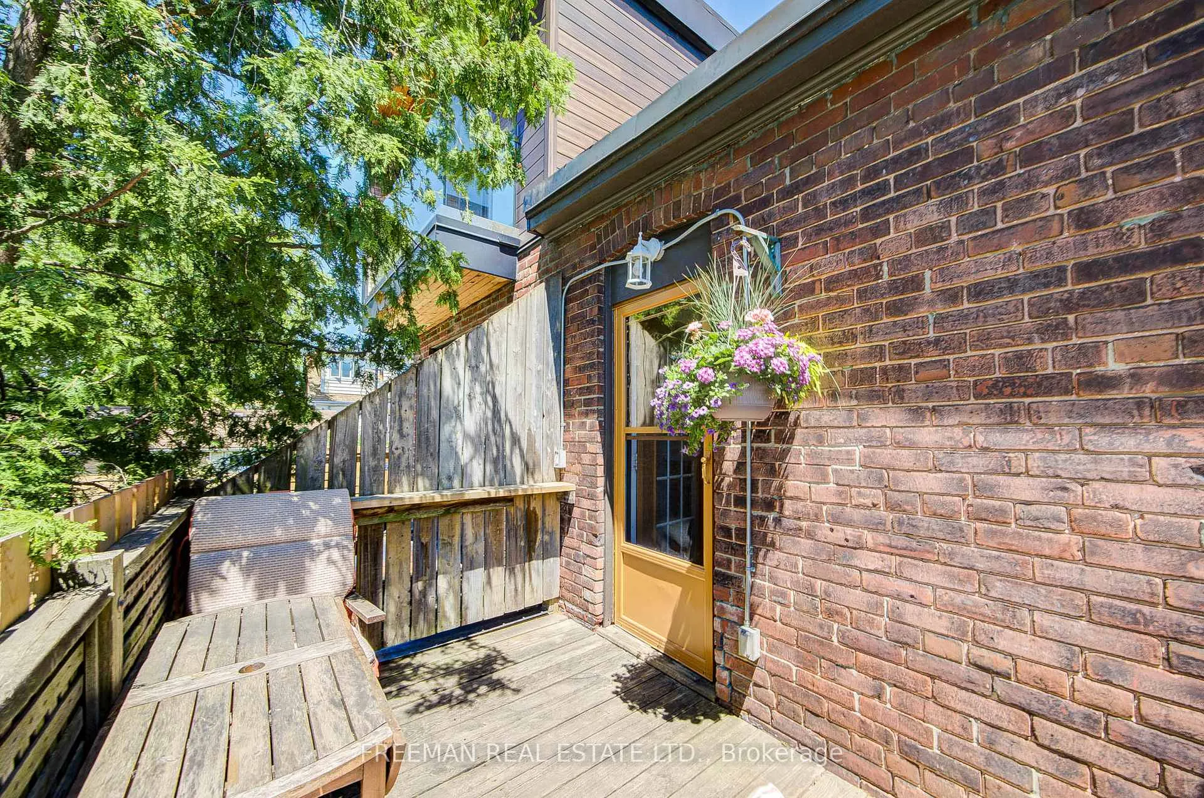
224 Lippincott Street
Toronto (University), ON M5S 2P5
- 4+1Bedrooms
- 3Bathrooms
- 0Garage
- 1500–2000Sq Ft
- $7,096Tax
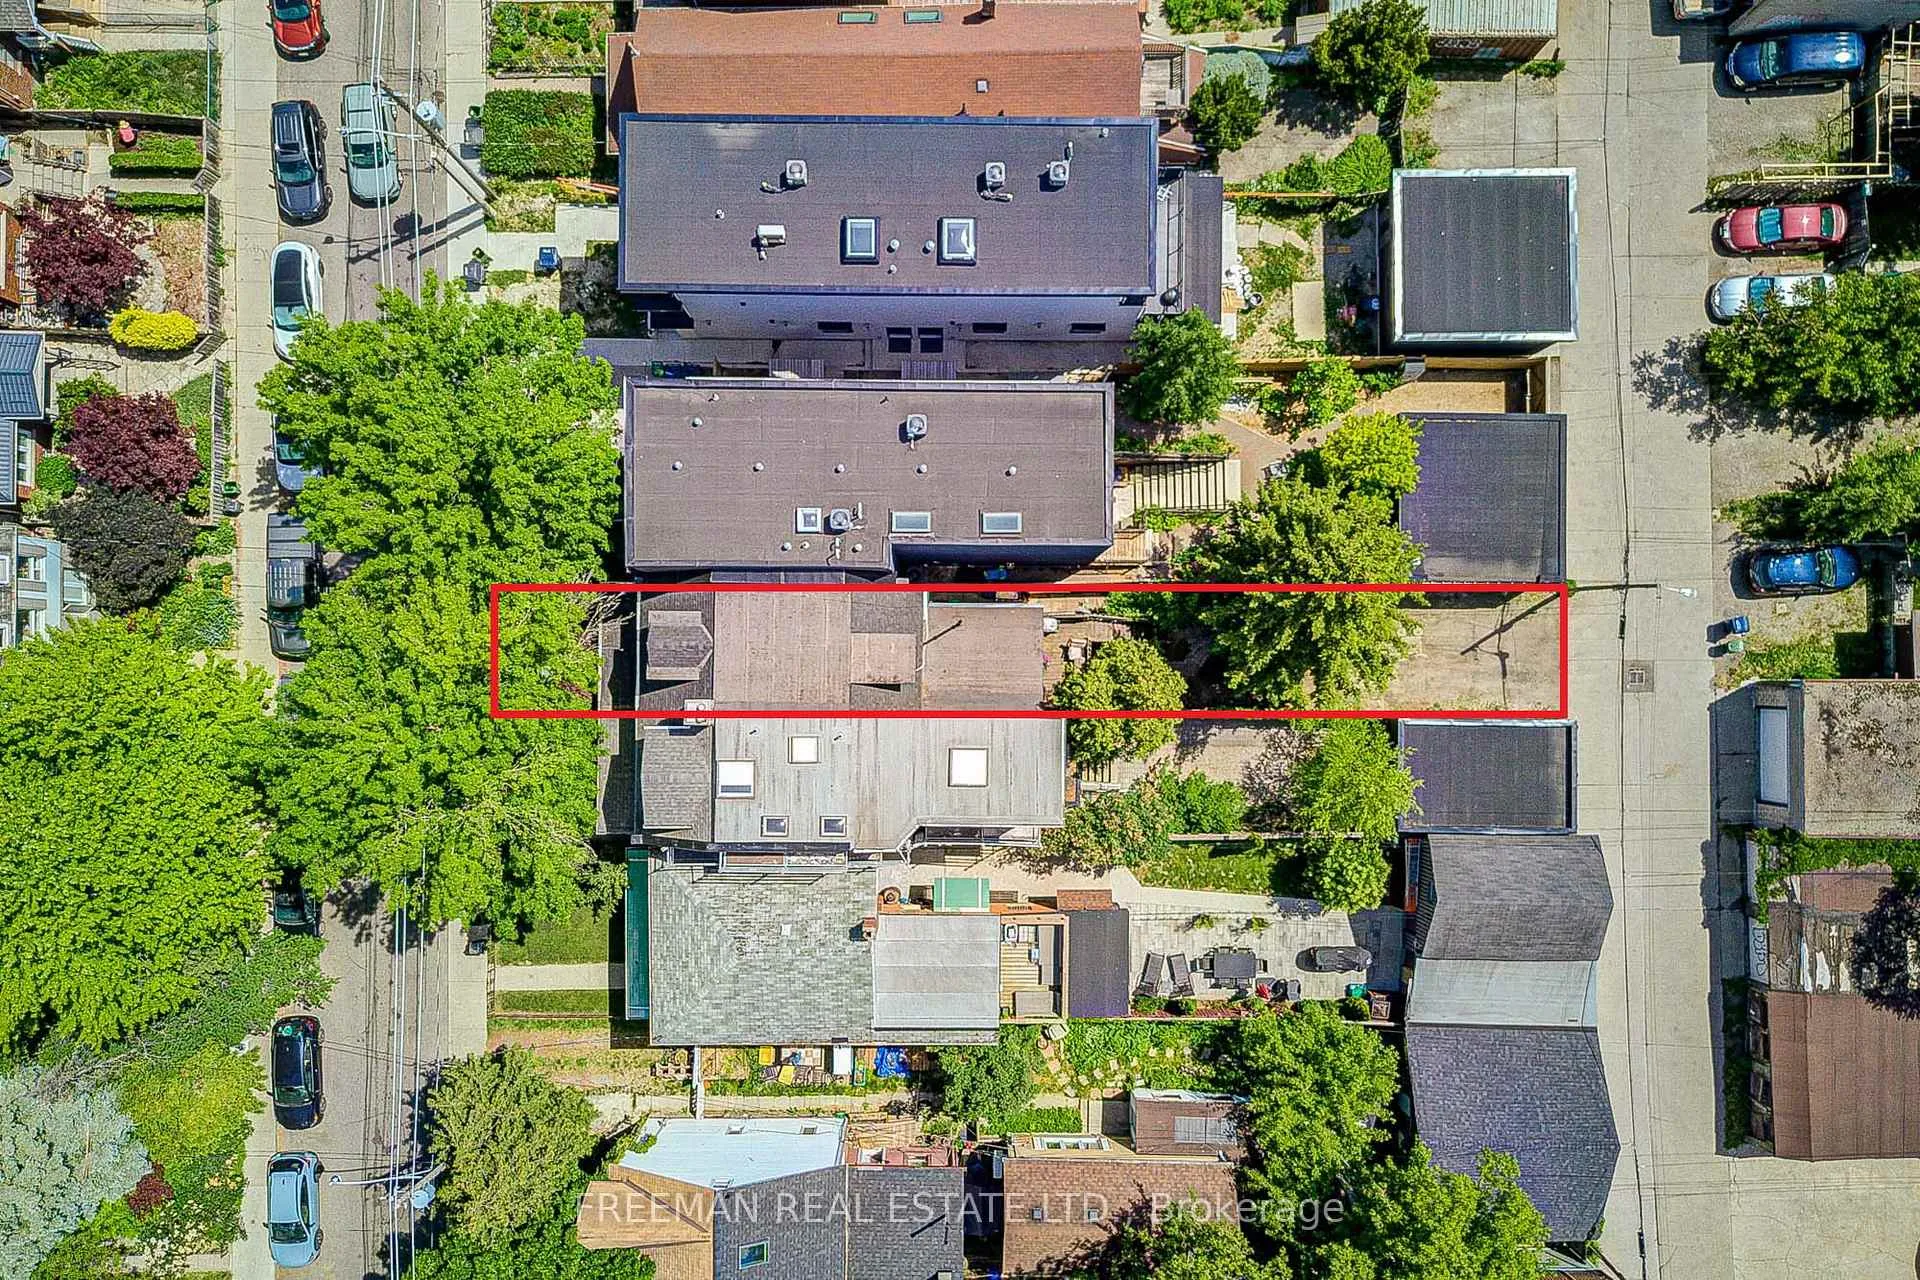
- 16×115 ftLot Size
 Estimated Value:$1,583,743See Free Estimate Report

Property not available for sale or for rent.
HOMEH One: full-service selling for a 1% listing fee. The buyer's agent commission is separate.
Free Home EvaluationHow Much Is My Home Worth?Homes for Sale NearbySale & Price History for 224 Lippincott Street, Toronto, University
Real estate boards require you to or to see the full details of this property.
*Sold prices and complete sale & price history are regulated data. Under the Trust in Real Estate Services Act, 2002 (TRESA) and the rules of the Real Estate Council of Ontario (RECO), and pursuant to the Multiple Listing Service® rules of the Canadian Real Estate Association (CREA) and the Toronto Regional Real Estate Board (TRREB), this information may be shown only to registered users who have agreed to the applicable terms of use (a Virtual Office Website, or "VOW," arrangement). HOMEH Inc., Brokerage therefore provides it to signed-in members only. Creating an account is free and takes under a minute.
About 224 Lippincott Street, Toronto, University
Summarized Description
- Exceptional multi-unit home with income potential
- Flexible living space for families or investors
- Two-car parking with laneway access
- Beautifully landscaped garden and serene backyard
- High-ceiling lower level with rental suites
- Vacant home ready for immediate occupancy
- Prime location near U of T and local amenities
- Recent upgrades enhance long-term investment value
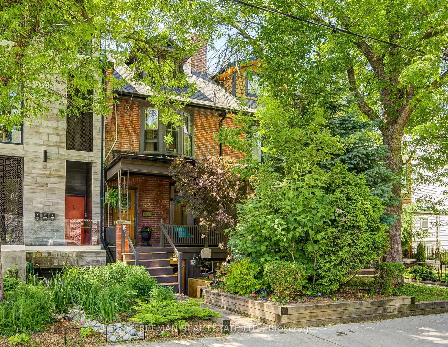
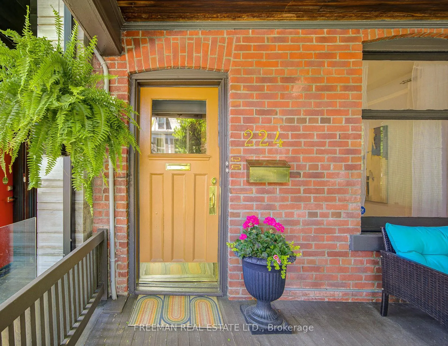
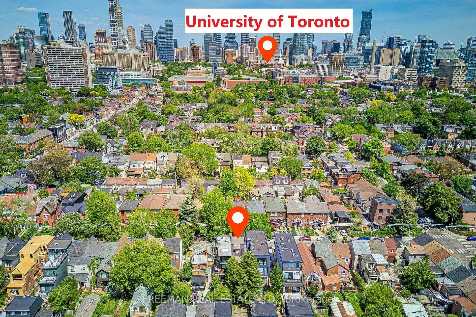
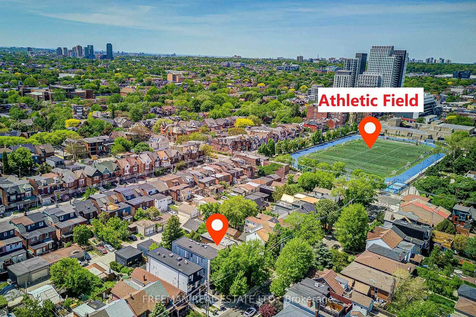
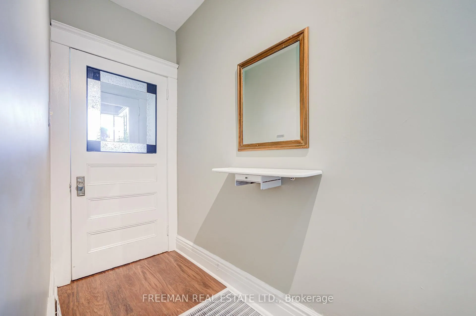
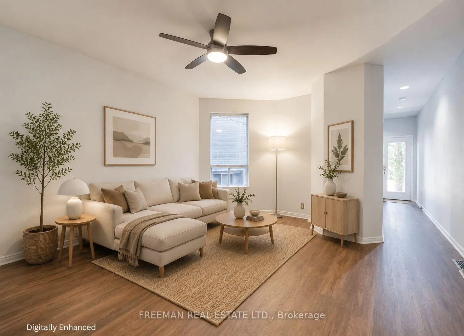
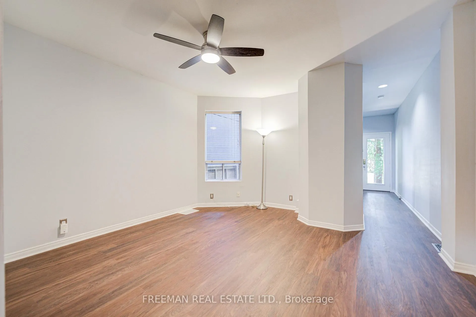
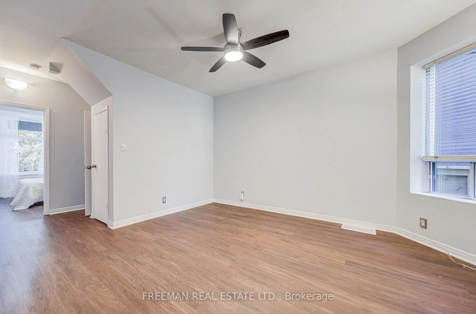
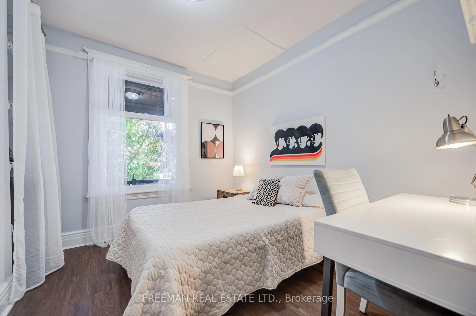
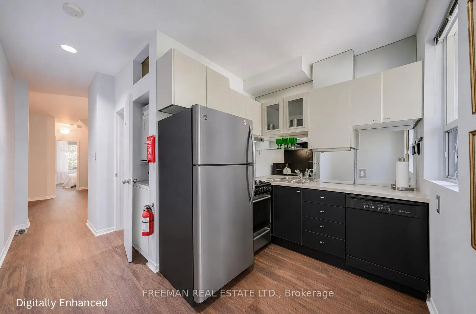
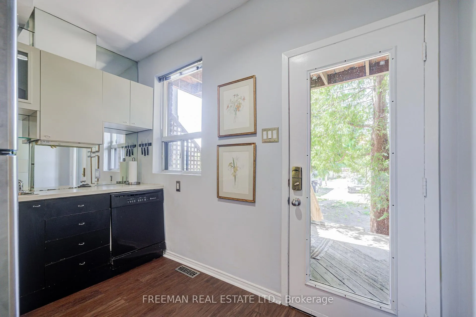
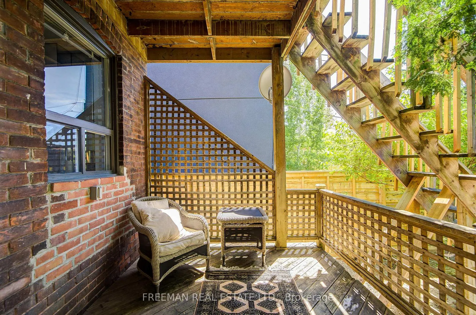
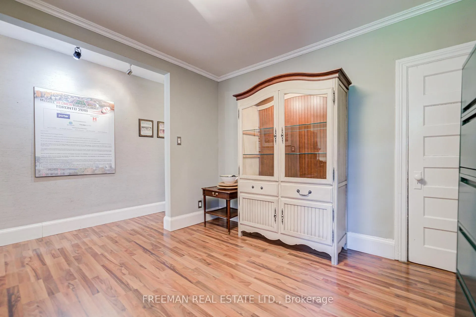
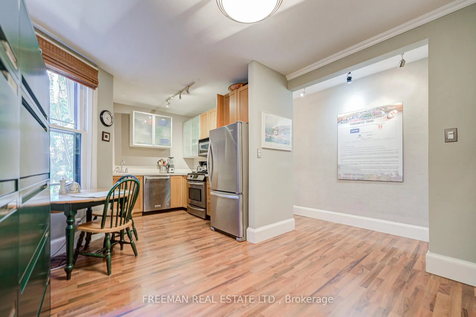
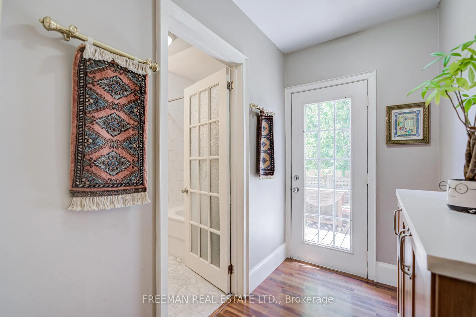
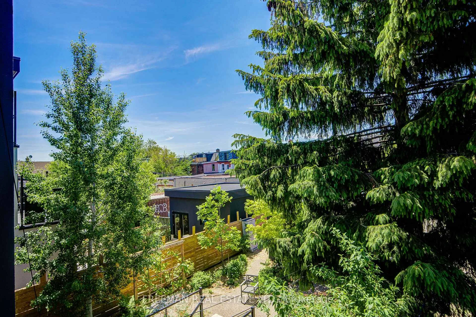
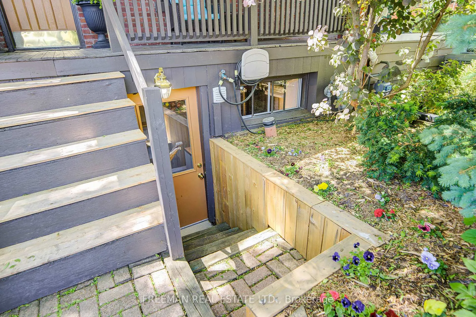
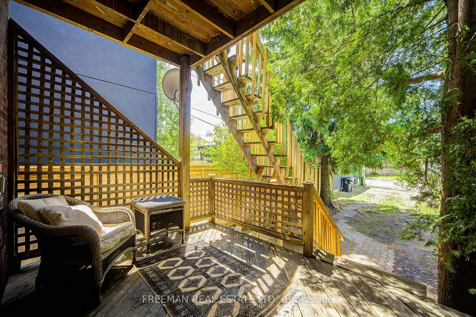
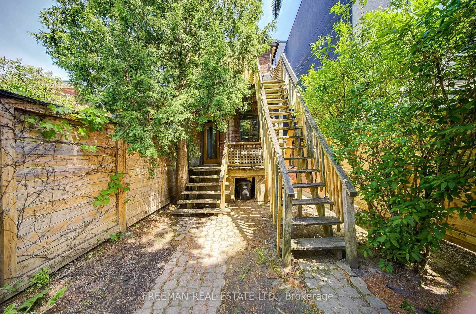
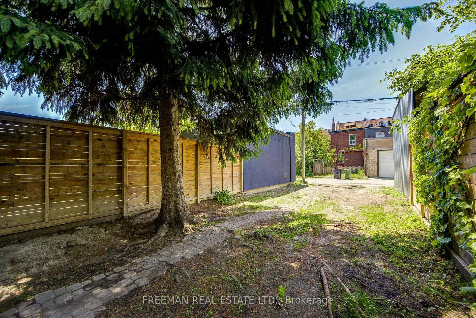
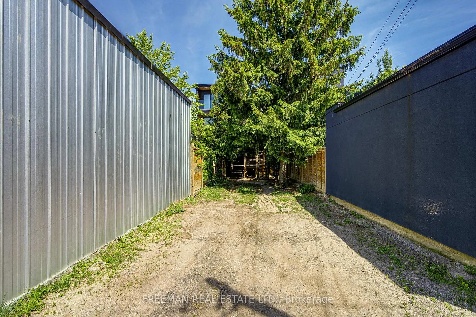
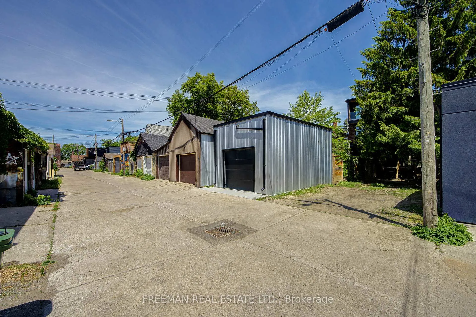
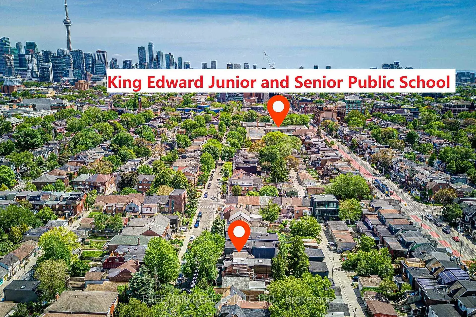
Welcome to Harbord Village, one of Toronto's most coveted urban enclaves, tucked between the University of Toronto, Kensington Market, Little Italy & Bloor-Annex, where every errand is a stroll & every weekend is an adventure. But here's the thing about this address: it doesn't just sit in one of the city's best neighbourhoods, peacefully nestled on a leafy & quiet street between Bloor & College; it works for you while you're living in it. Whether you're a savvy investor, a growing family craving flexible space, or a buyer looking to offset your mortgage with rental income, this exceptional multi-unit home delivers. The airy & pristine 2-level owner's suite, 2 to 3 bedrooms of generous, livable & highly functional space, sits comfortably above separate, renovated, & spotless income-generating 1-bedroom suites on the main floor & the high-ceiling lower level. House a parent. Support a student. Collect rent. The math is beautiful, as is the flexibility. Offering a completely vacant home on closing. Outside, a welcoming front porch, elegant brass hardware & a beautifully landscaped perennial garden lead to a serene backyard anchored by two magnificent privacy trees, Norway Spruce & White Cedar, & two-car parking accessed off the public lane. That laneway access? It's not just convenient, it opens the door to laneway suite possibilities, adding potential long-term upside to an already compelling investment proposition story. Shingles & eaves ('24). Main unit flooring ('26). Most appliances & all toilets new within the last 2-3 years. Upgraded city water service. Transit everywhere. Harbord, College & Bloor Streets are practically at your doorstep. Steps to U of T, redeveloped Harbord Street & Central Tech's year-round fields, running track & pickleball courts. Enjoy the local artisan coffee shops, acclaimed restaurants, independent boutiques & the buzz of one of Canada's greatest universities, all within minutes. This isn't just a home. It's a smart, long-term strategy
Key Facts & Features
Property Costs
- Annual Property Tax Amount
- $7,096
- Land Transfer Tax Fee
- $54,110
Rental Items
- Rental Equipment
- Hot water tank
- Basement Type
- Apartment, Separate Entrance, Finished
Interior Features
- Interior Extras
- Accessory Apartment, Primary Bedroom - Main Floor, In-Law Suite
- View
- City, Downtown
- Security Features
- Carbon Monoxide Detectors, Smoke Detector
- Fireplace/Stove
- No
- Elevator
- No
Exterior Features
- Exterior Extras
- Deck, Landscaped, Patio, Porch
- Pool
- None
- Property Features
- Library, Park, Public Transit, Rec./Commun.Centre, School
- Accessibility Features
- Accessible Public Transit Nearby, Fire Escape, Parking
Building
- Building Type
- Semi-Detached
- Building Style
- 3-Storey
- Approx Age
- 100+
Construction
- Exterior Finish
- Brick
- Roof
- Shingles
- Foundation Details
- Brick
- Special Designation
- Unknown
Lot
- Lot Front
- 15.50 ft
- Lot Depth
- 115.00 ft
- Lot Size
- 1782.5
Inclusions
- Inclusions
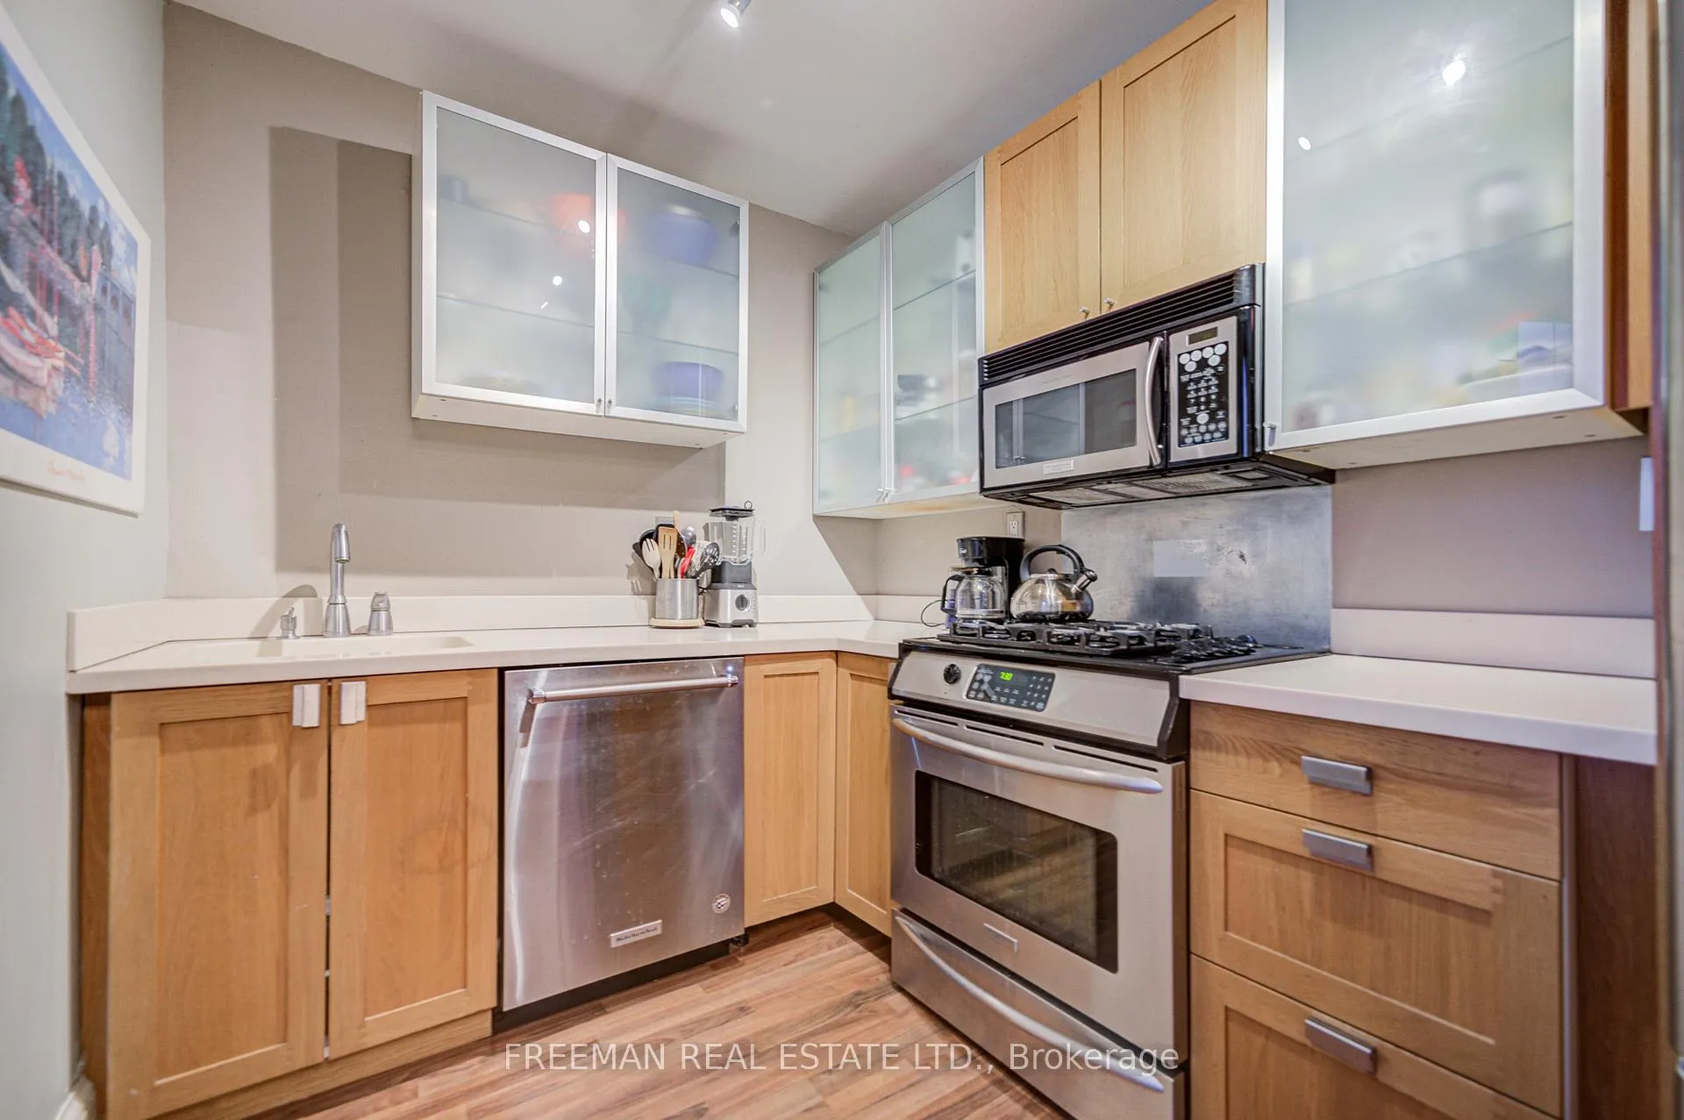
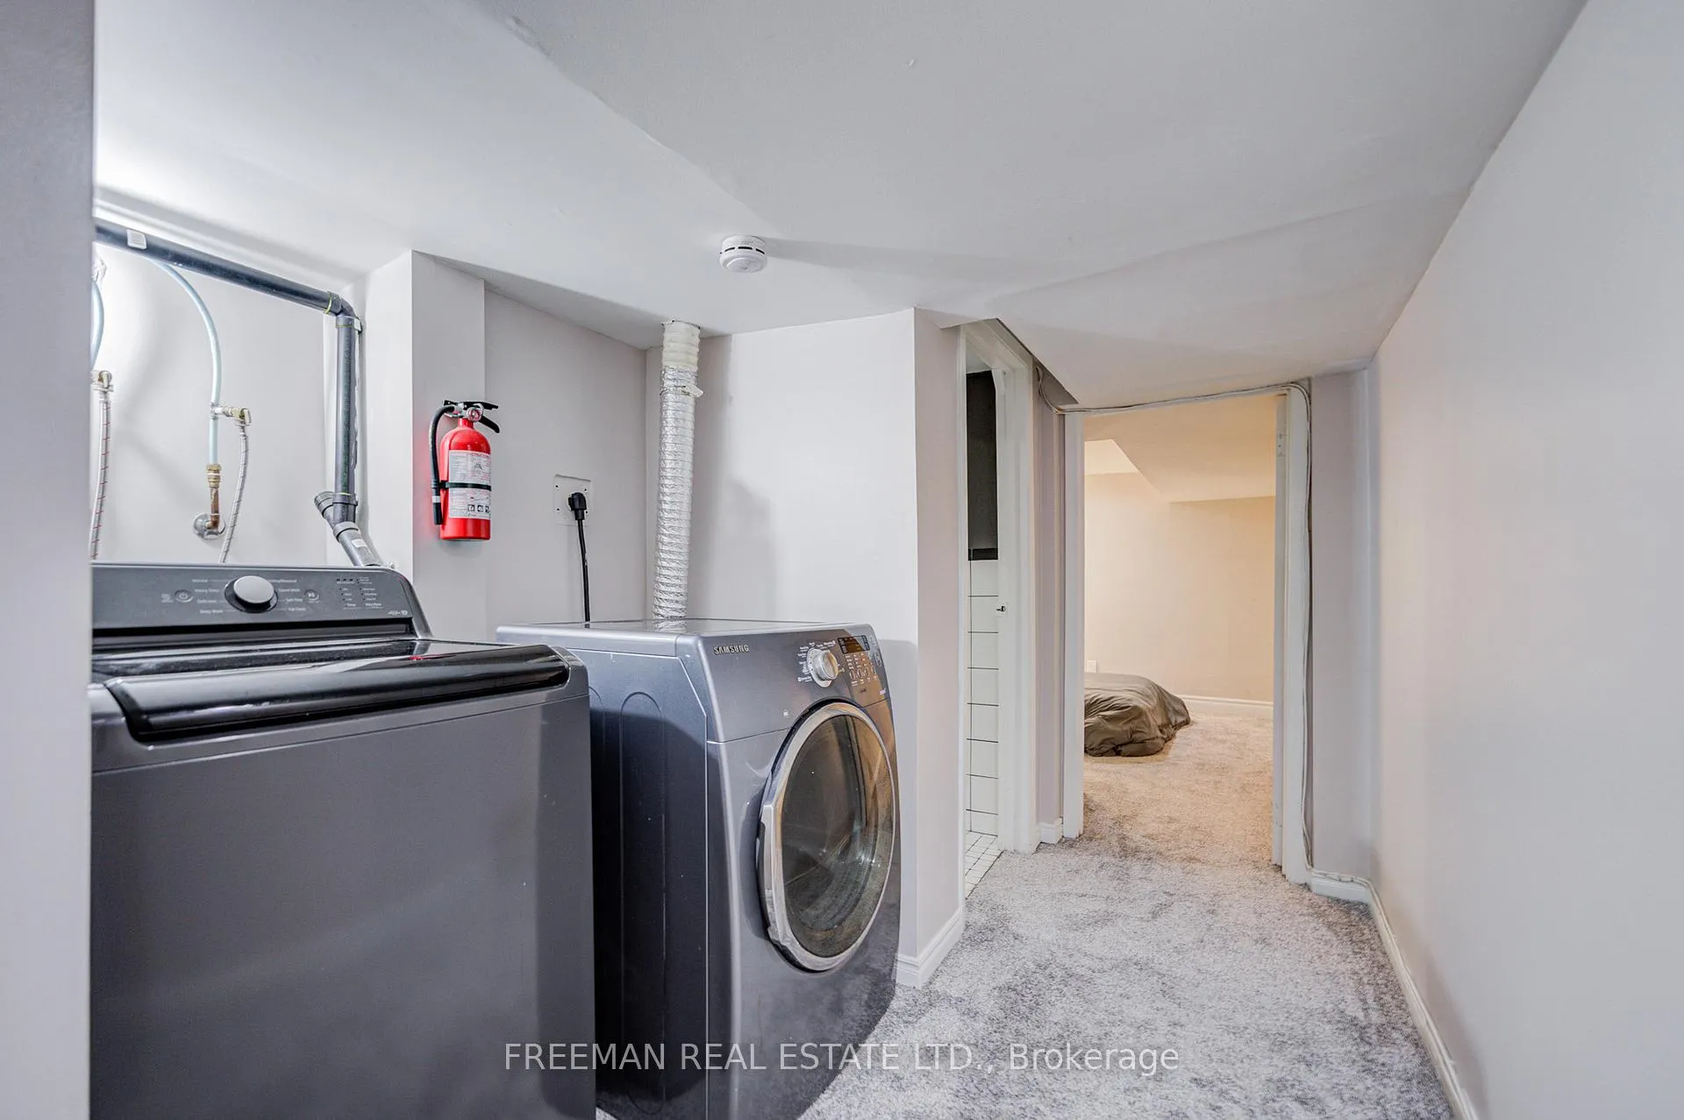
- 3 fridges, 3 gas stoves, 3 built-in dishwashers, 3 clothes washers, 3 clothes dryers, 2 hood vents, 1 over-the-range microwave, all electric light fixtures, all window coverings, 2 ceiling fans, gas furnace and equipment.
Parking & Garages
- Garage Type
- None
- Garage Spaces
- 0
- Parking Spaces
- 2
- Total Garage And Parking Spaces
- 2
Heating & Cooling
- Heat Source
- Gas
- Heat Type
- Forced Air
- Air Conditioning
- None
- Water
- Municipal
- Sewers
- Sewer
- Bedrooms
- 4 + 1
- Washrooms
- 3
- Kitchens
- 3
Room sizes
- Living Room—Main level, Vinyl Floor, Ceiling Fan(s), Closet
- Kitchen—Main level, Vinyl Floor, Stainless Steel Appl, Double Sink
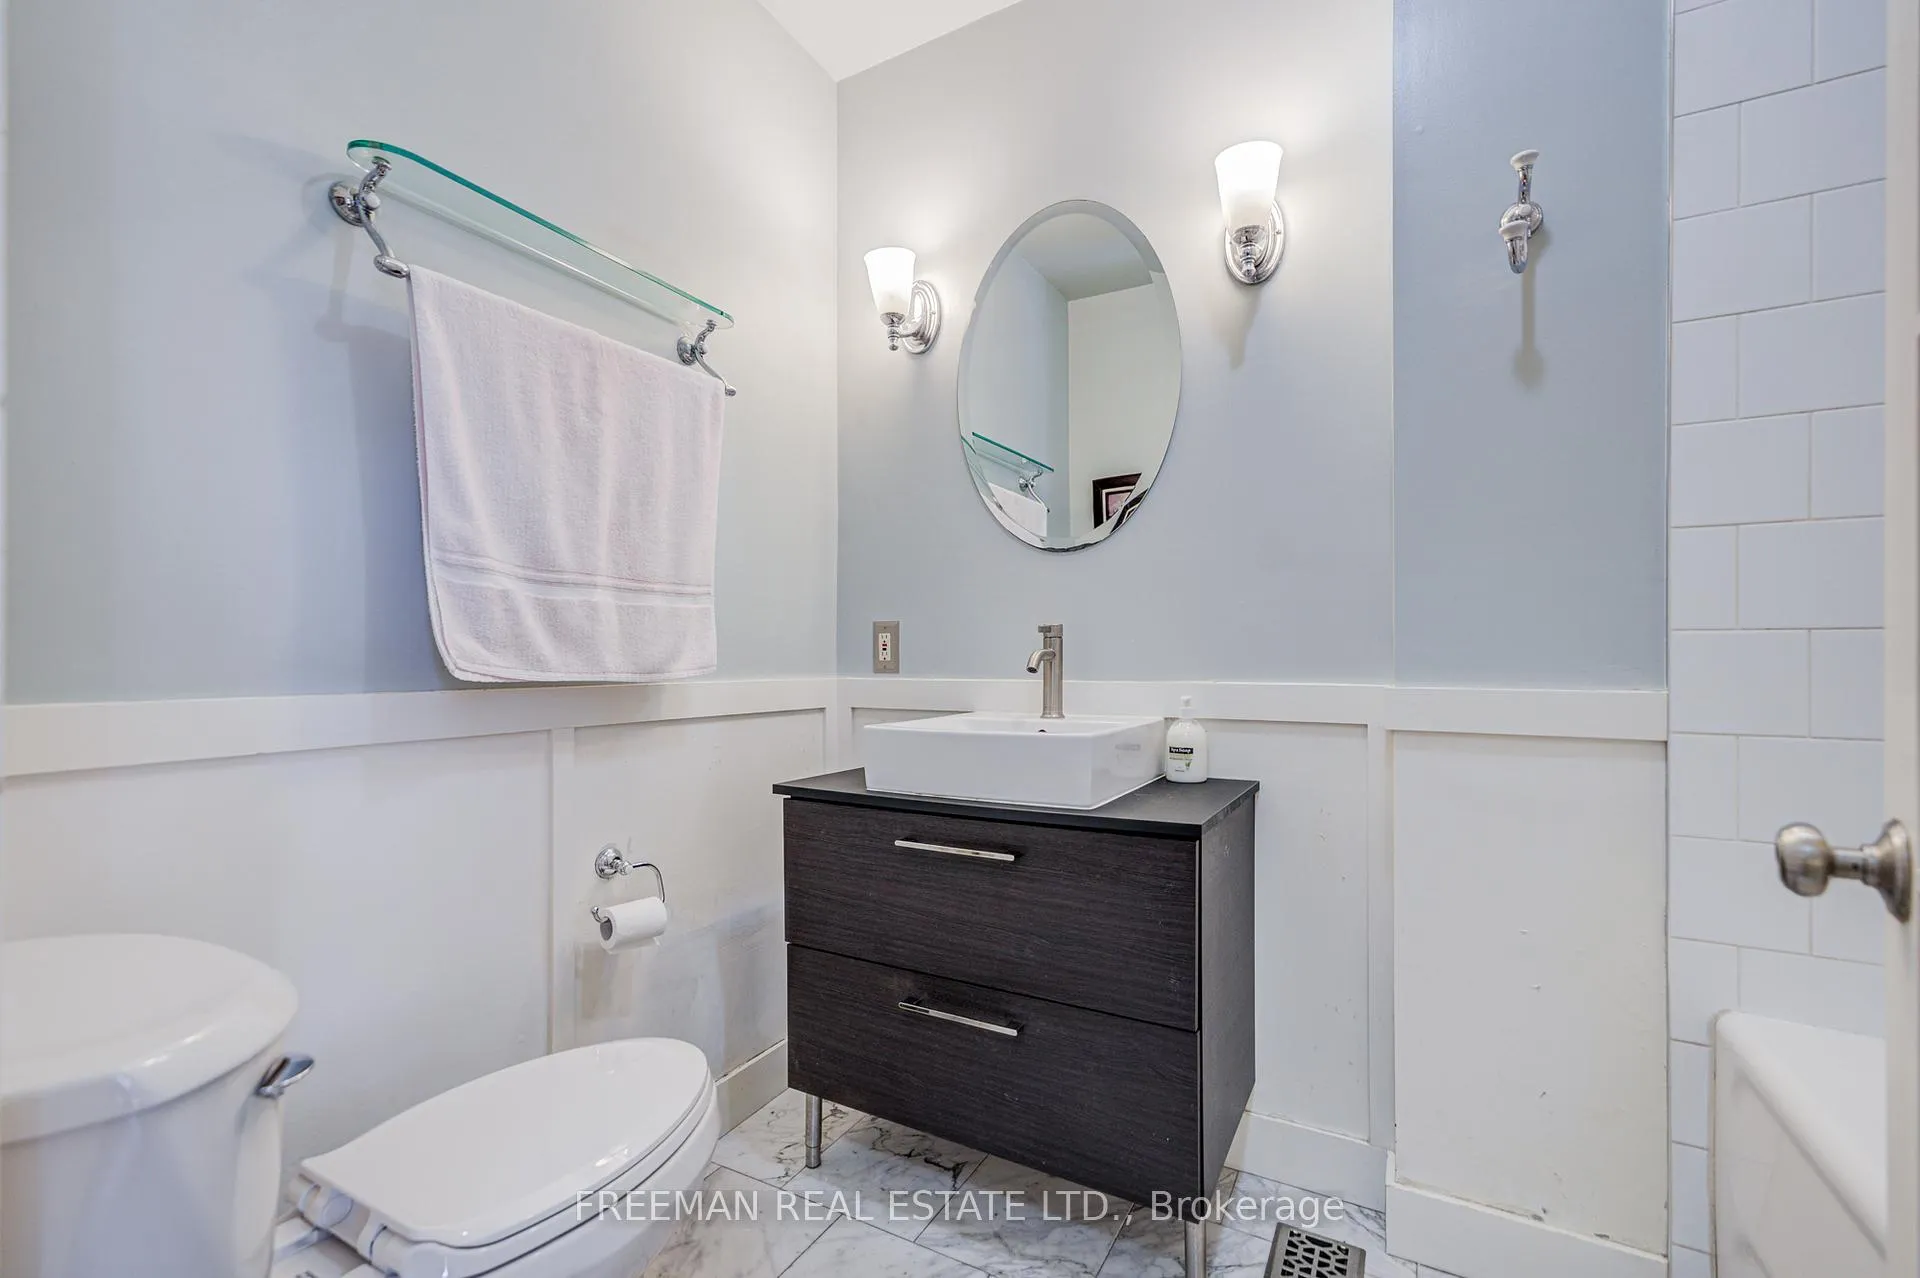
- Bathroom—Main level, 3 Pc Bath, Tile Floor, Glass Block Window
- Bedroom—Main level, B/I Shelves, Picture Window, Vinyl Floor
- Living Room—Second level, Combined w/Dining, Bay Window, Open Concept
- Dining Room—Second level, Open Concept, Combined w/Living, Window
- Kitchen—Second level, Eat-in Kitchen, Stainless Steel Appl, Track Lighting
- Bathroom—Second level, Tile Floor, 4 Pc Bath
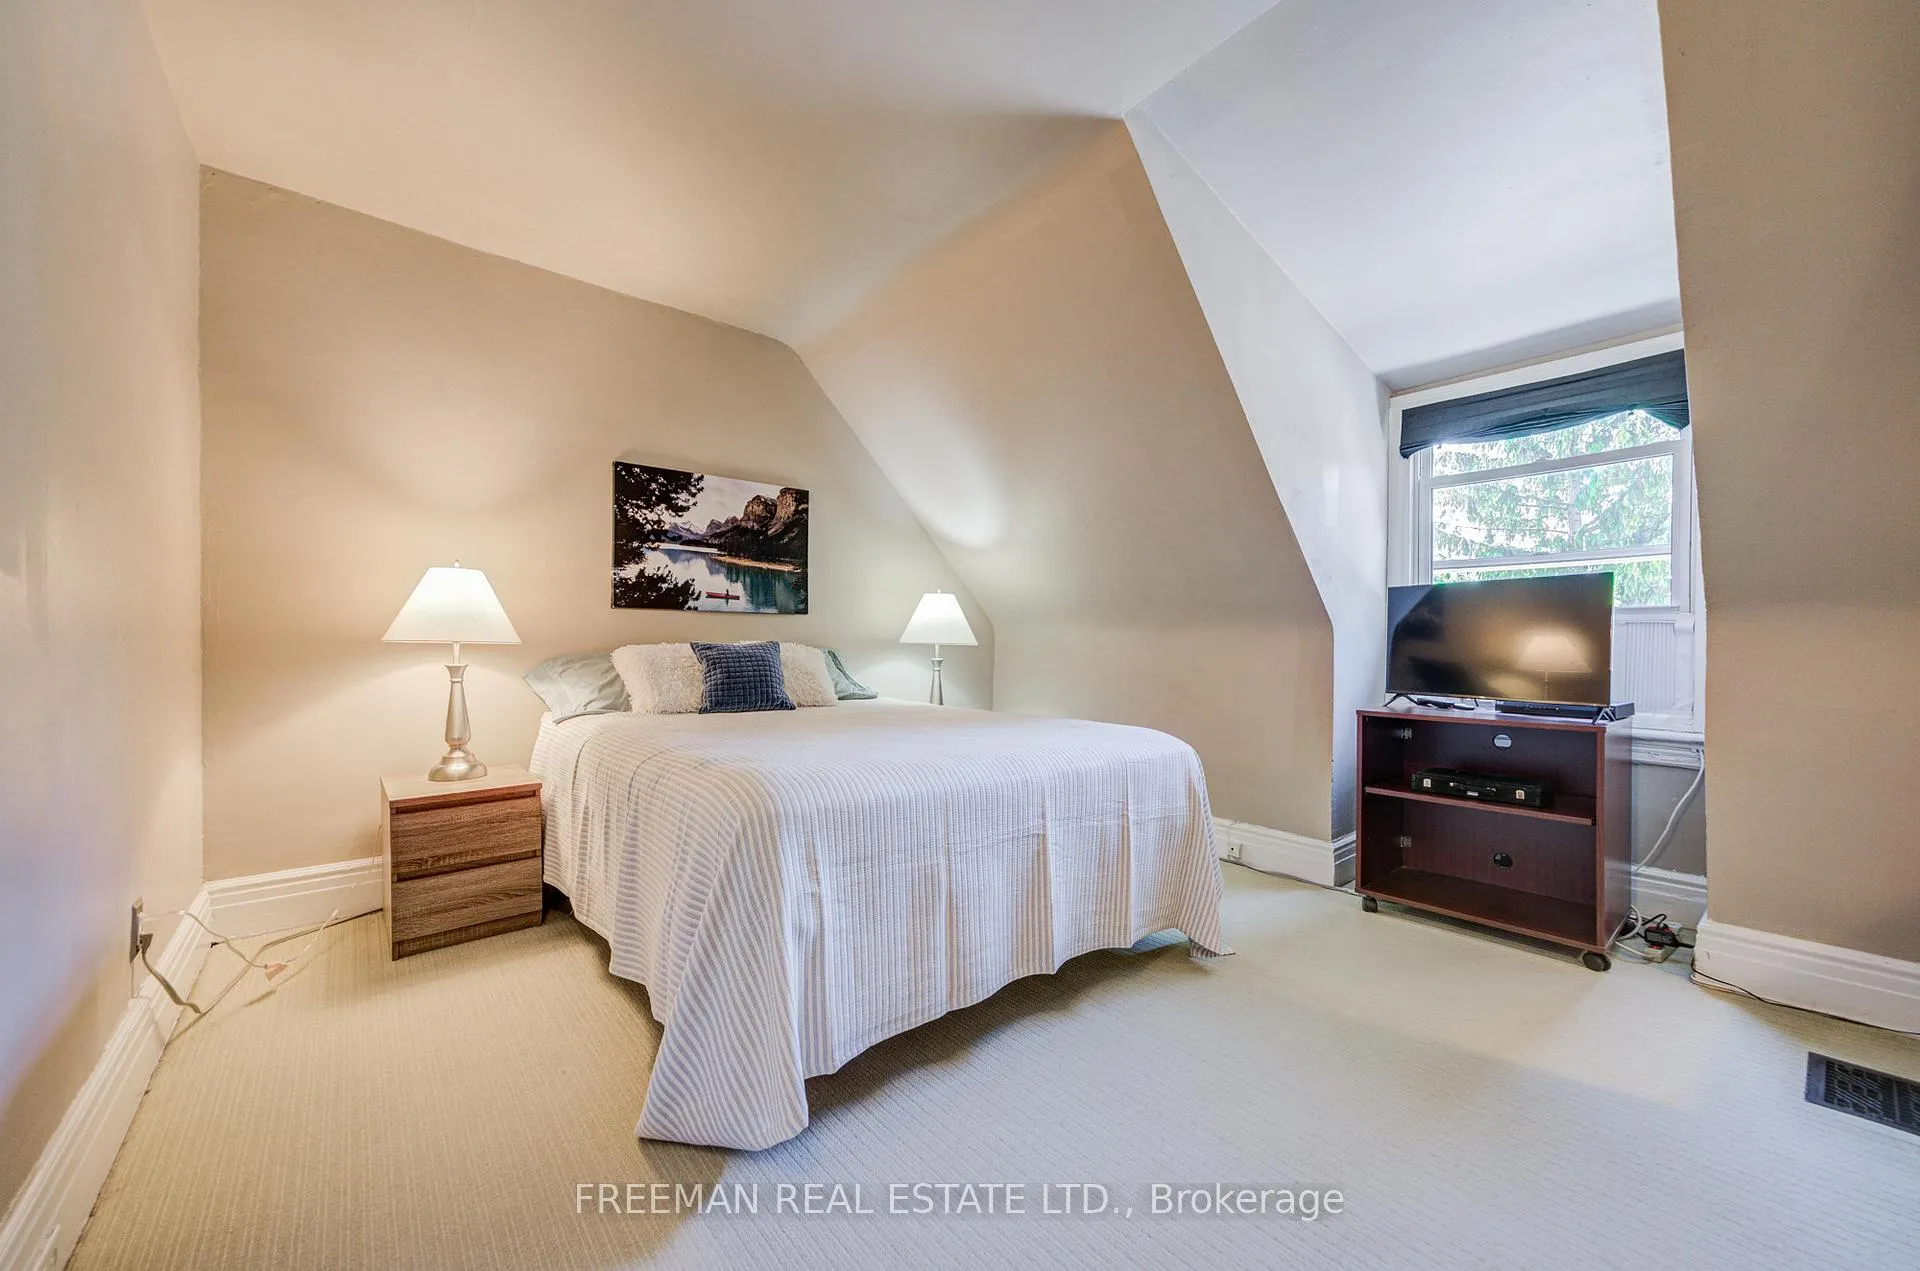
- Bedroom—Third level, Broadloom, Closet, Window
- Bedroom—Third level, Broadloom, Window, Closet
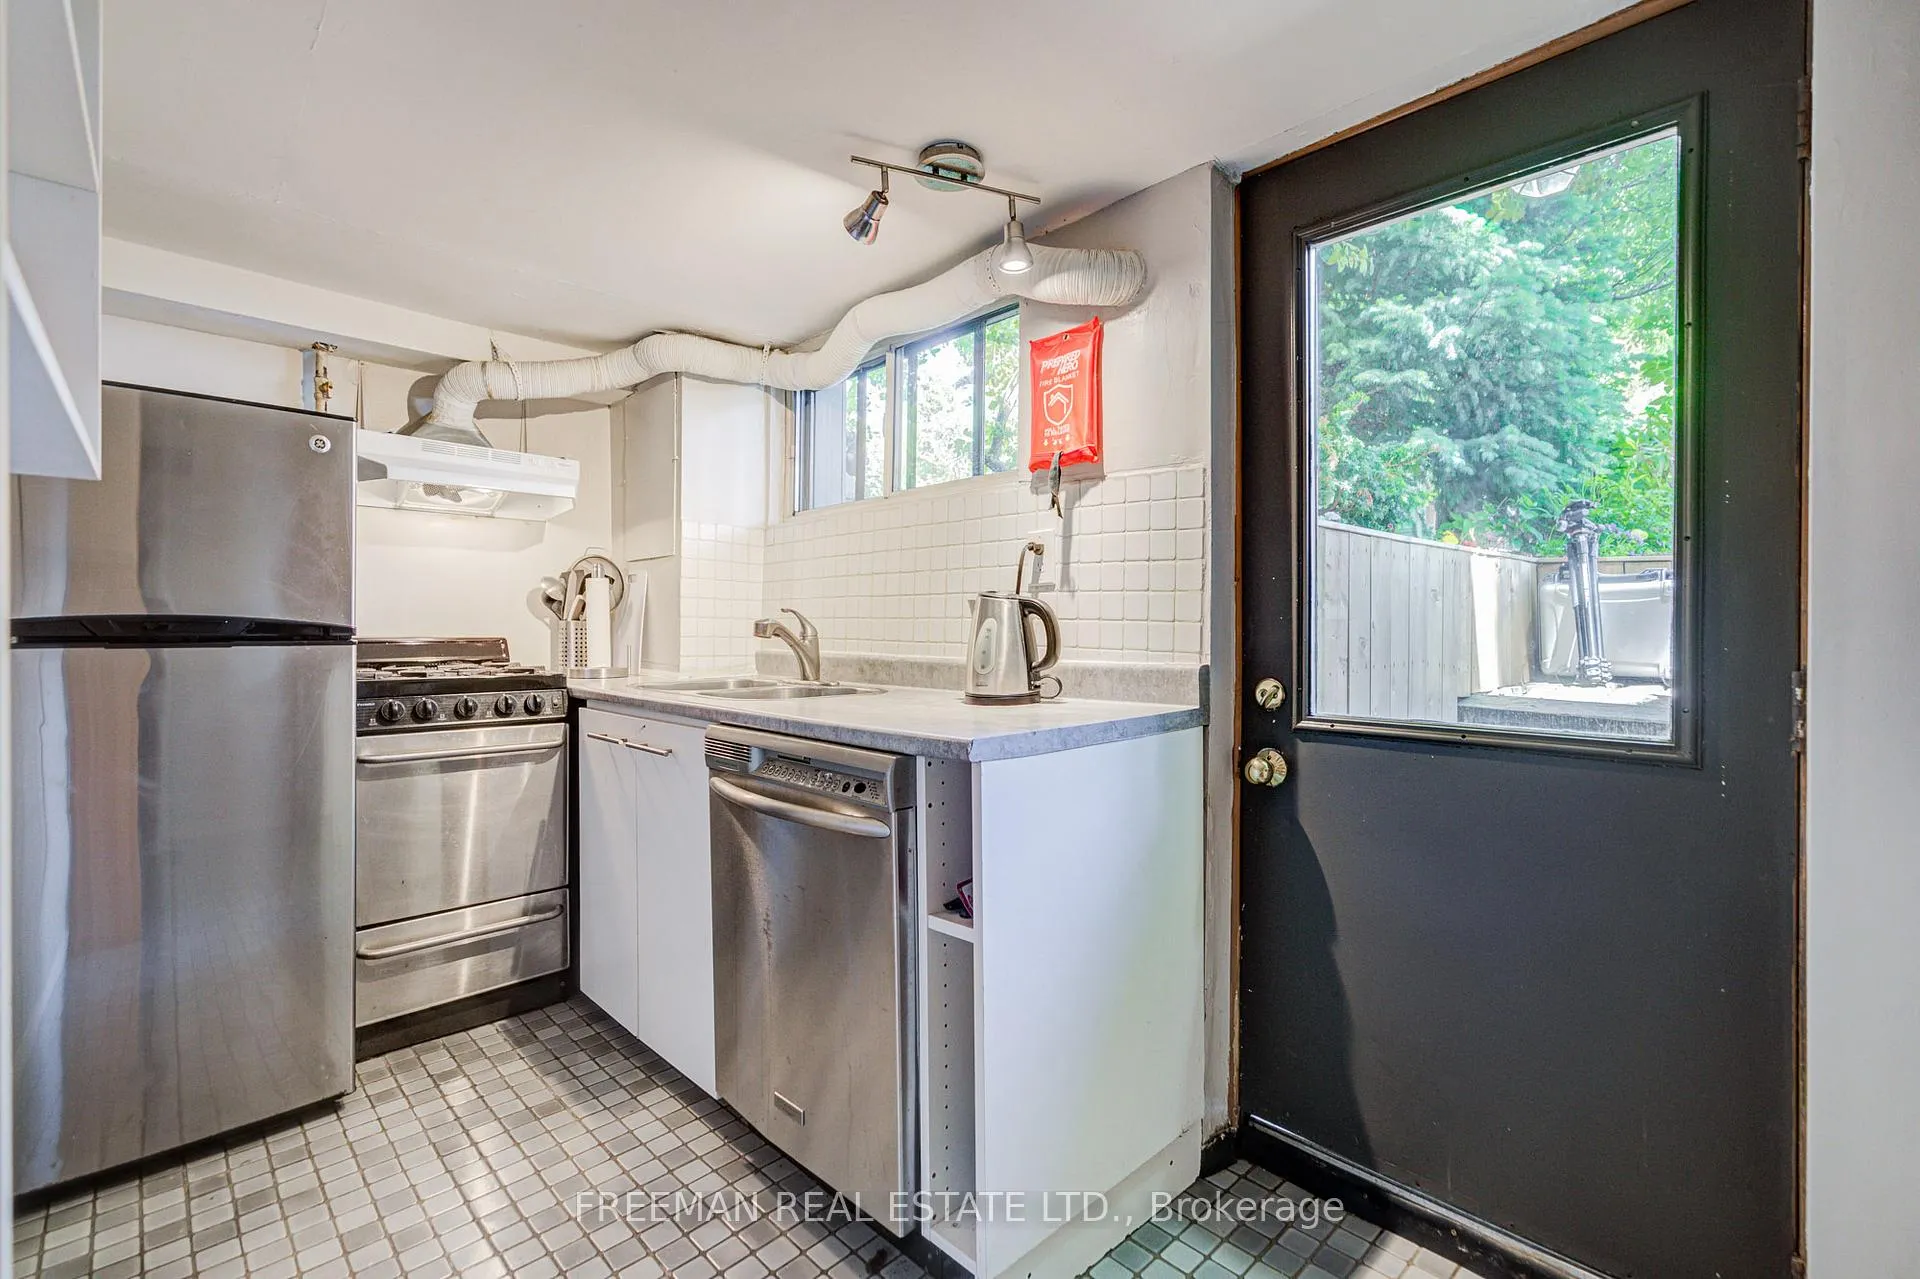
- Kitchen—Basement level, Stainless Steel Appl, Picture Window, Walk-Out
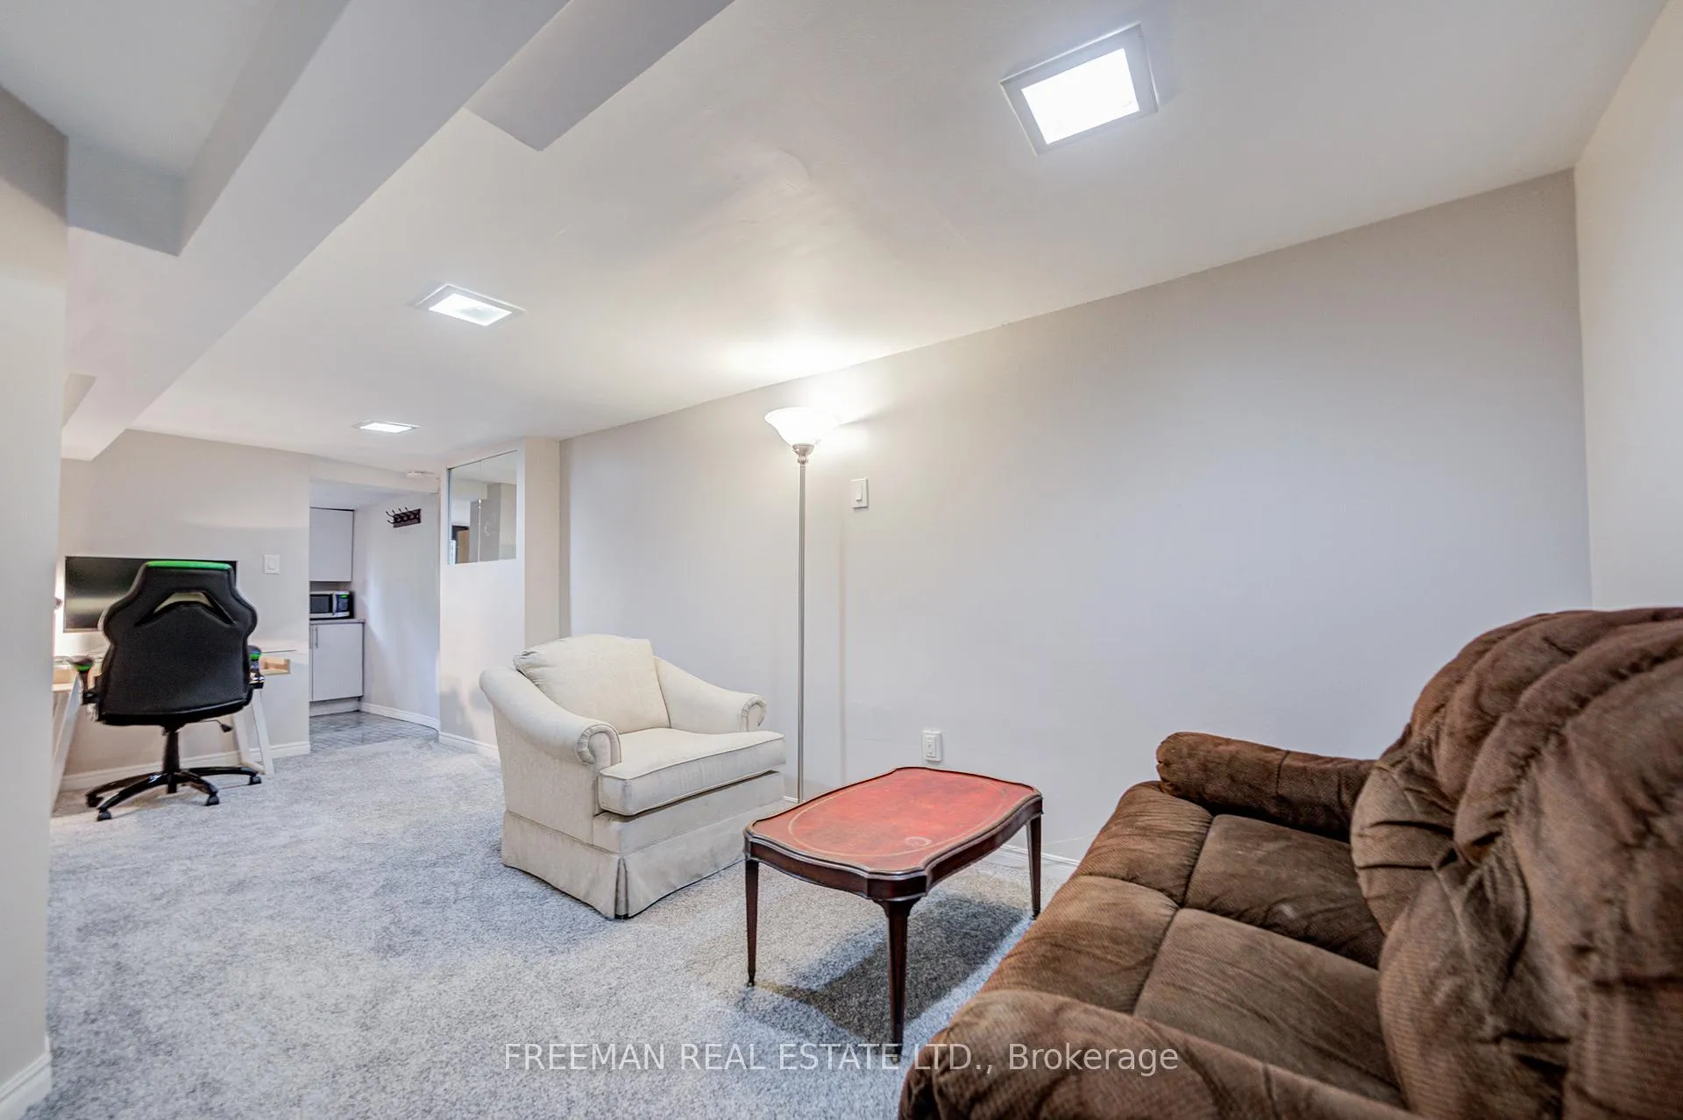
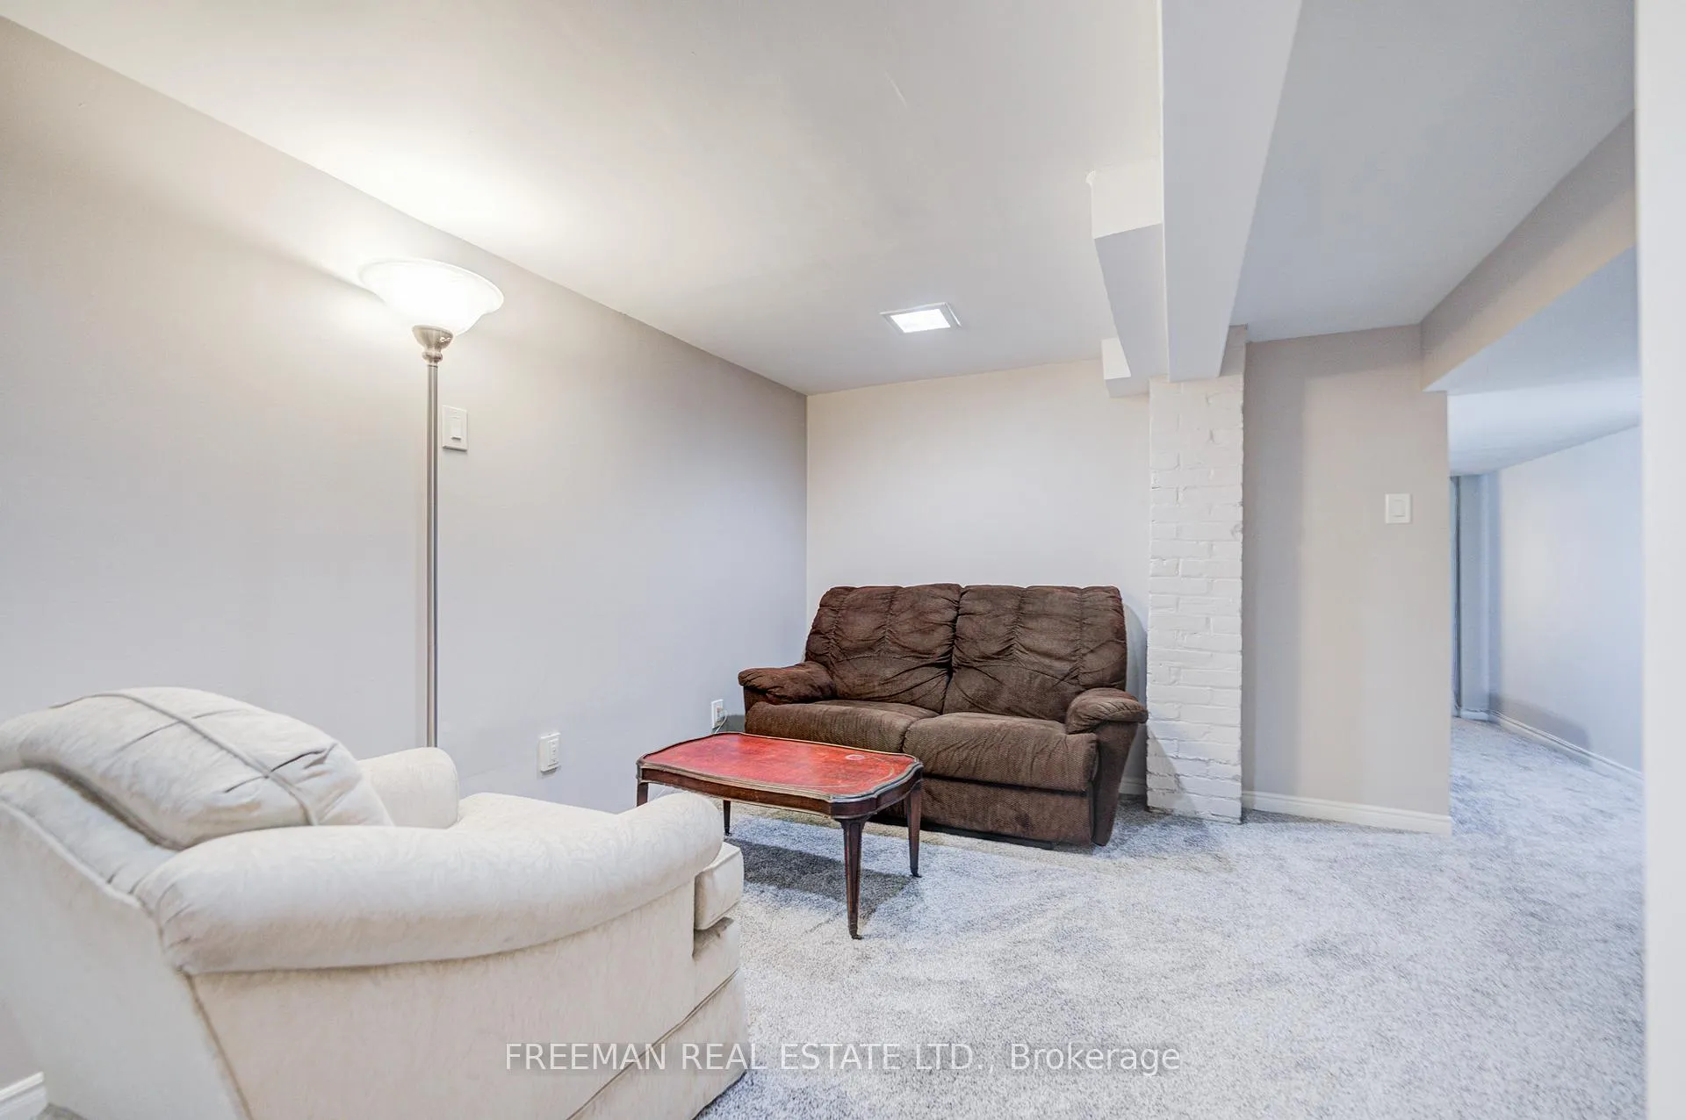
- Living Room—Basement level, Broadloom, Closet, Open Concept
- Dining Room—Basement level, Broadloom, Combined w/Living, Open Concept
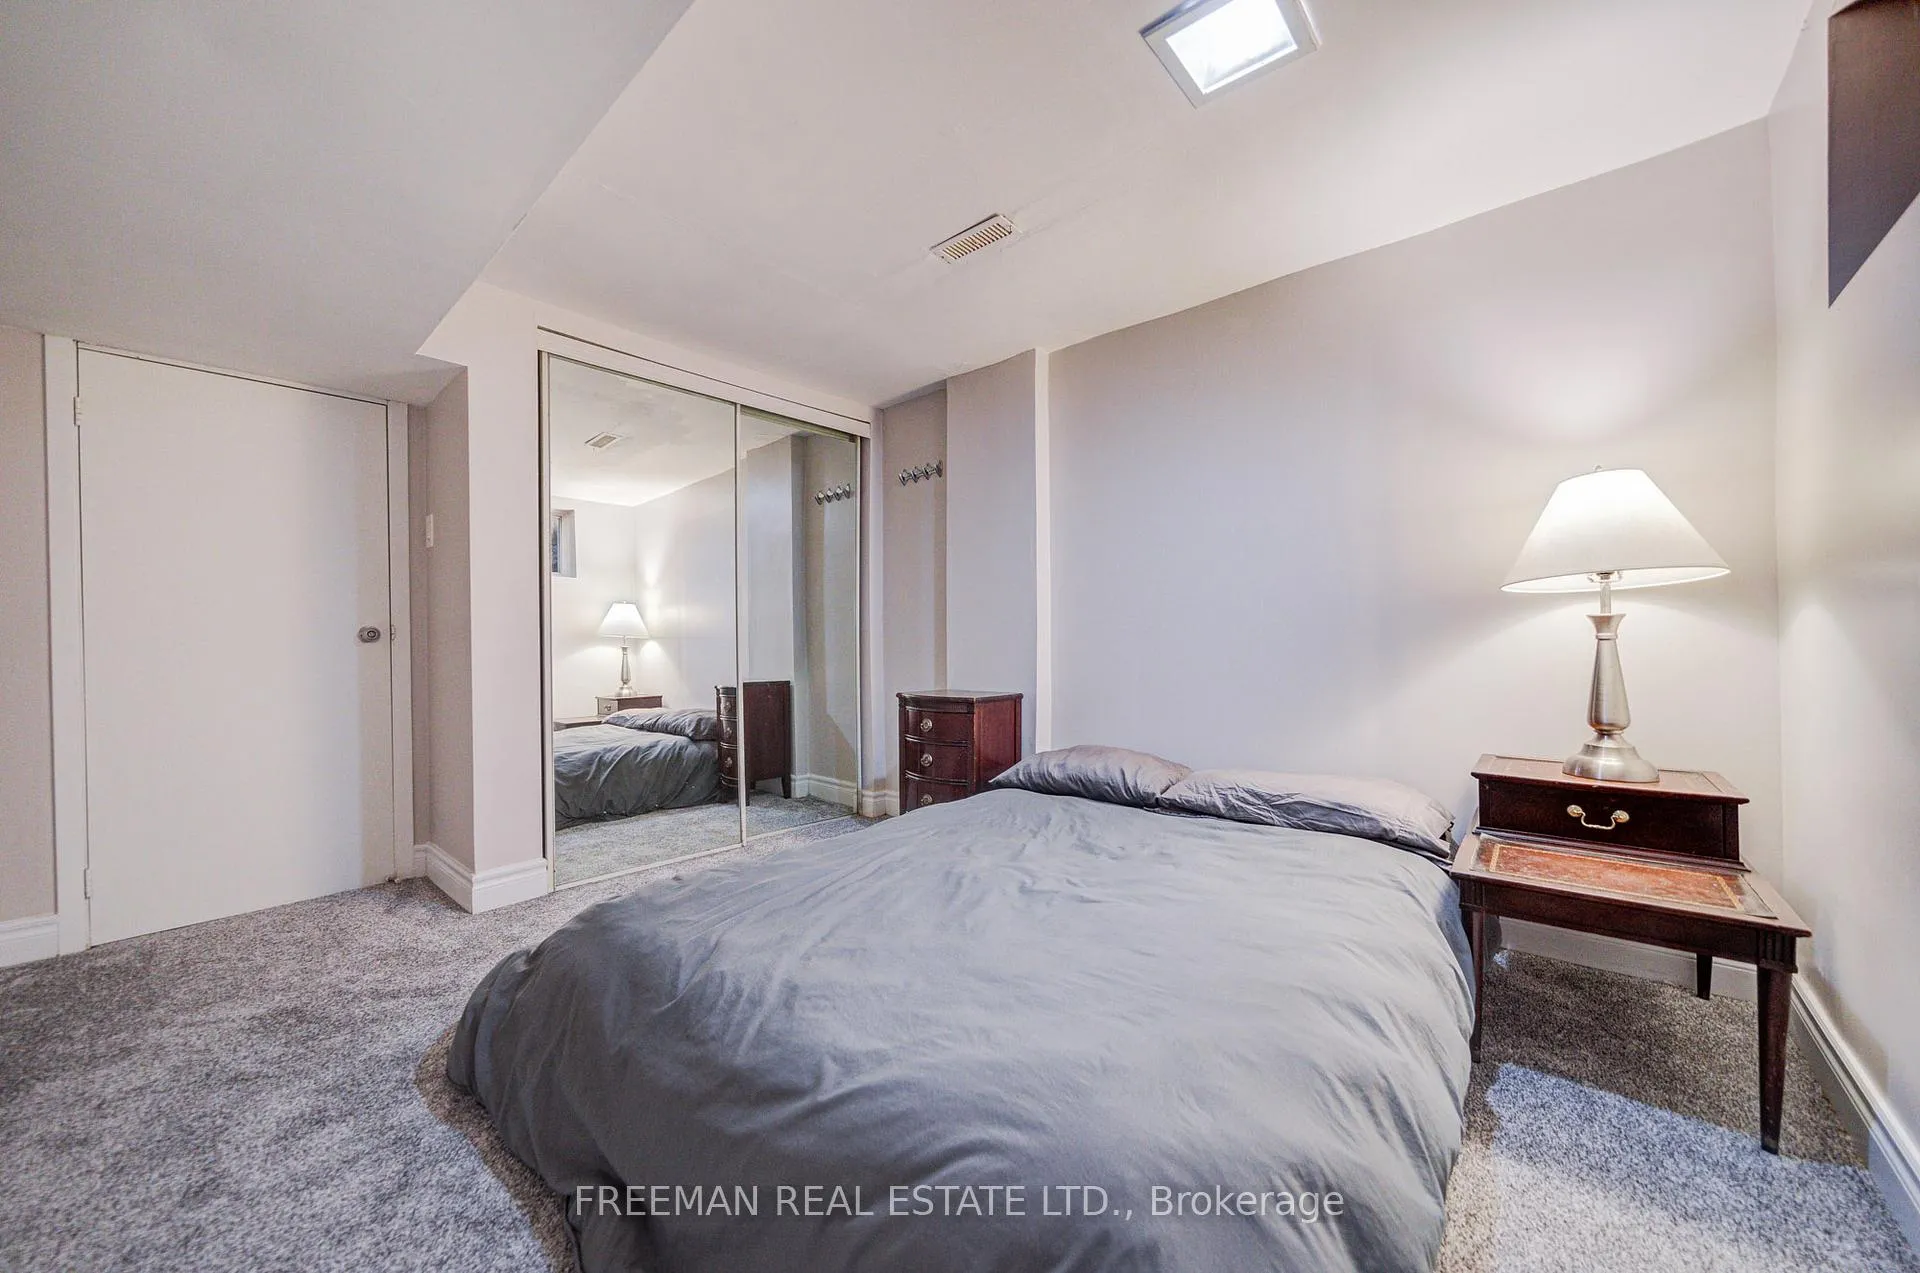
- Bedroom—Basement level, Broadloom, Window, Double Closet
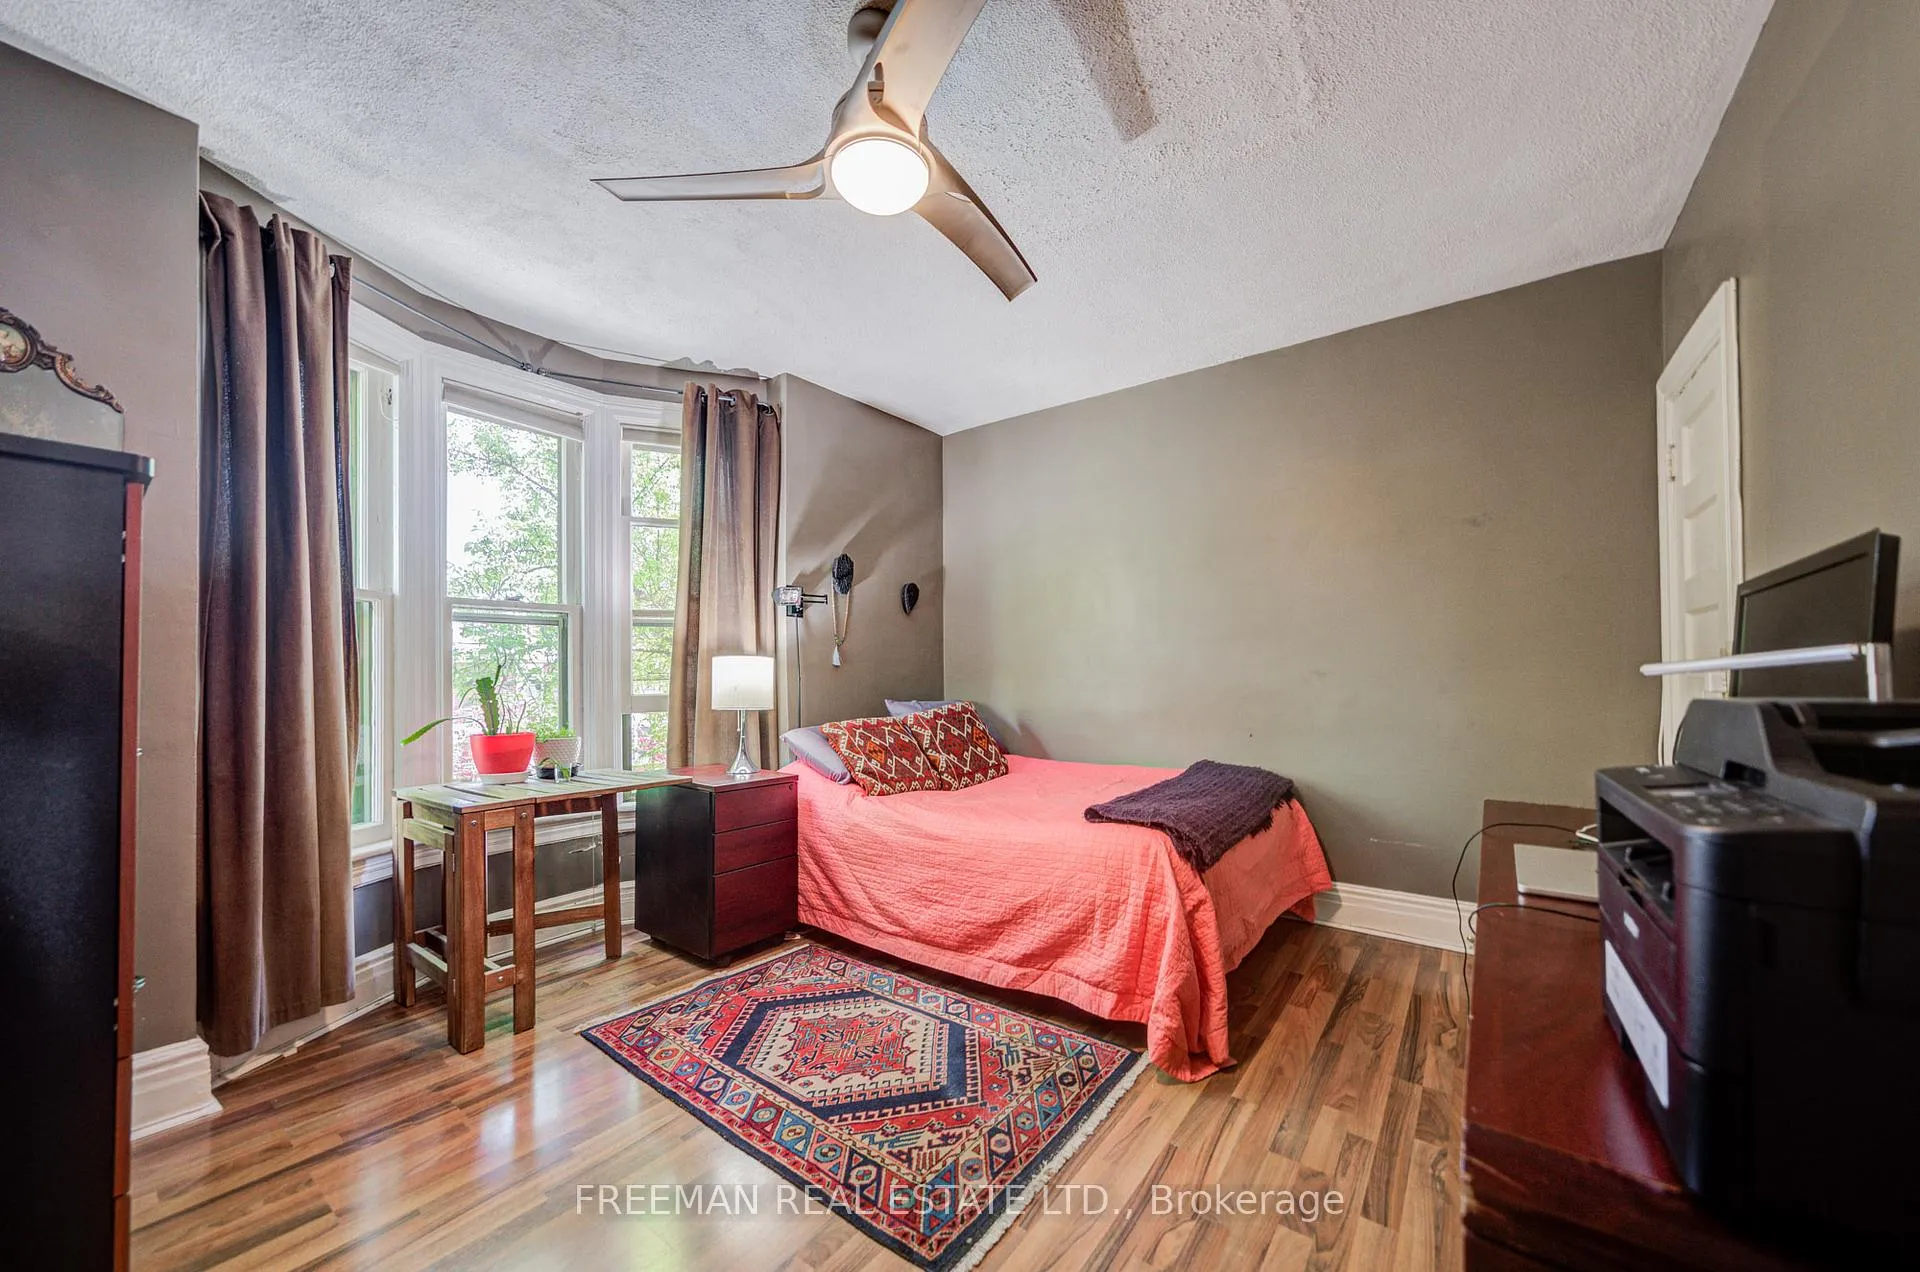
- Bedroom—Second level, Bay Window, Closet, Ceiling Fan(s)
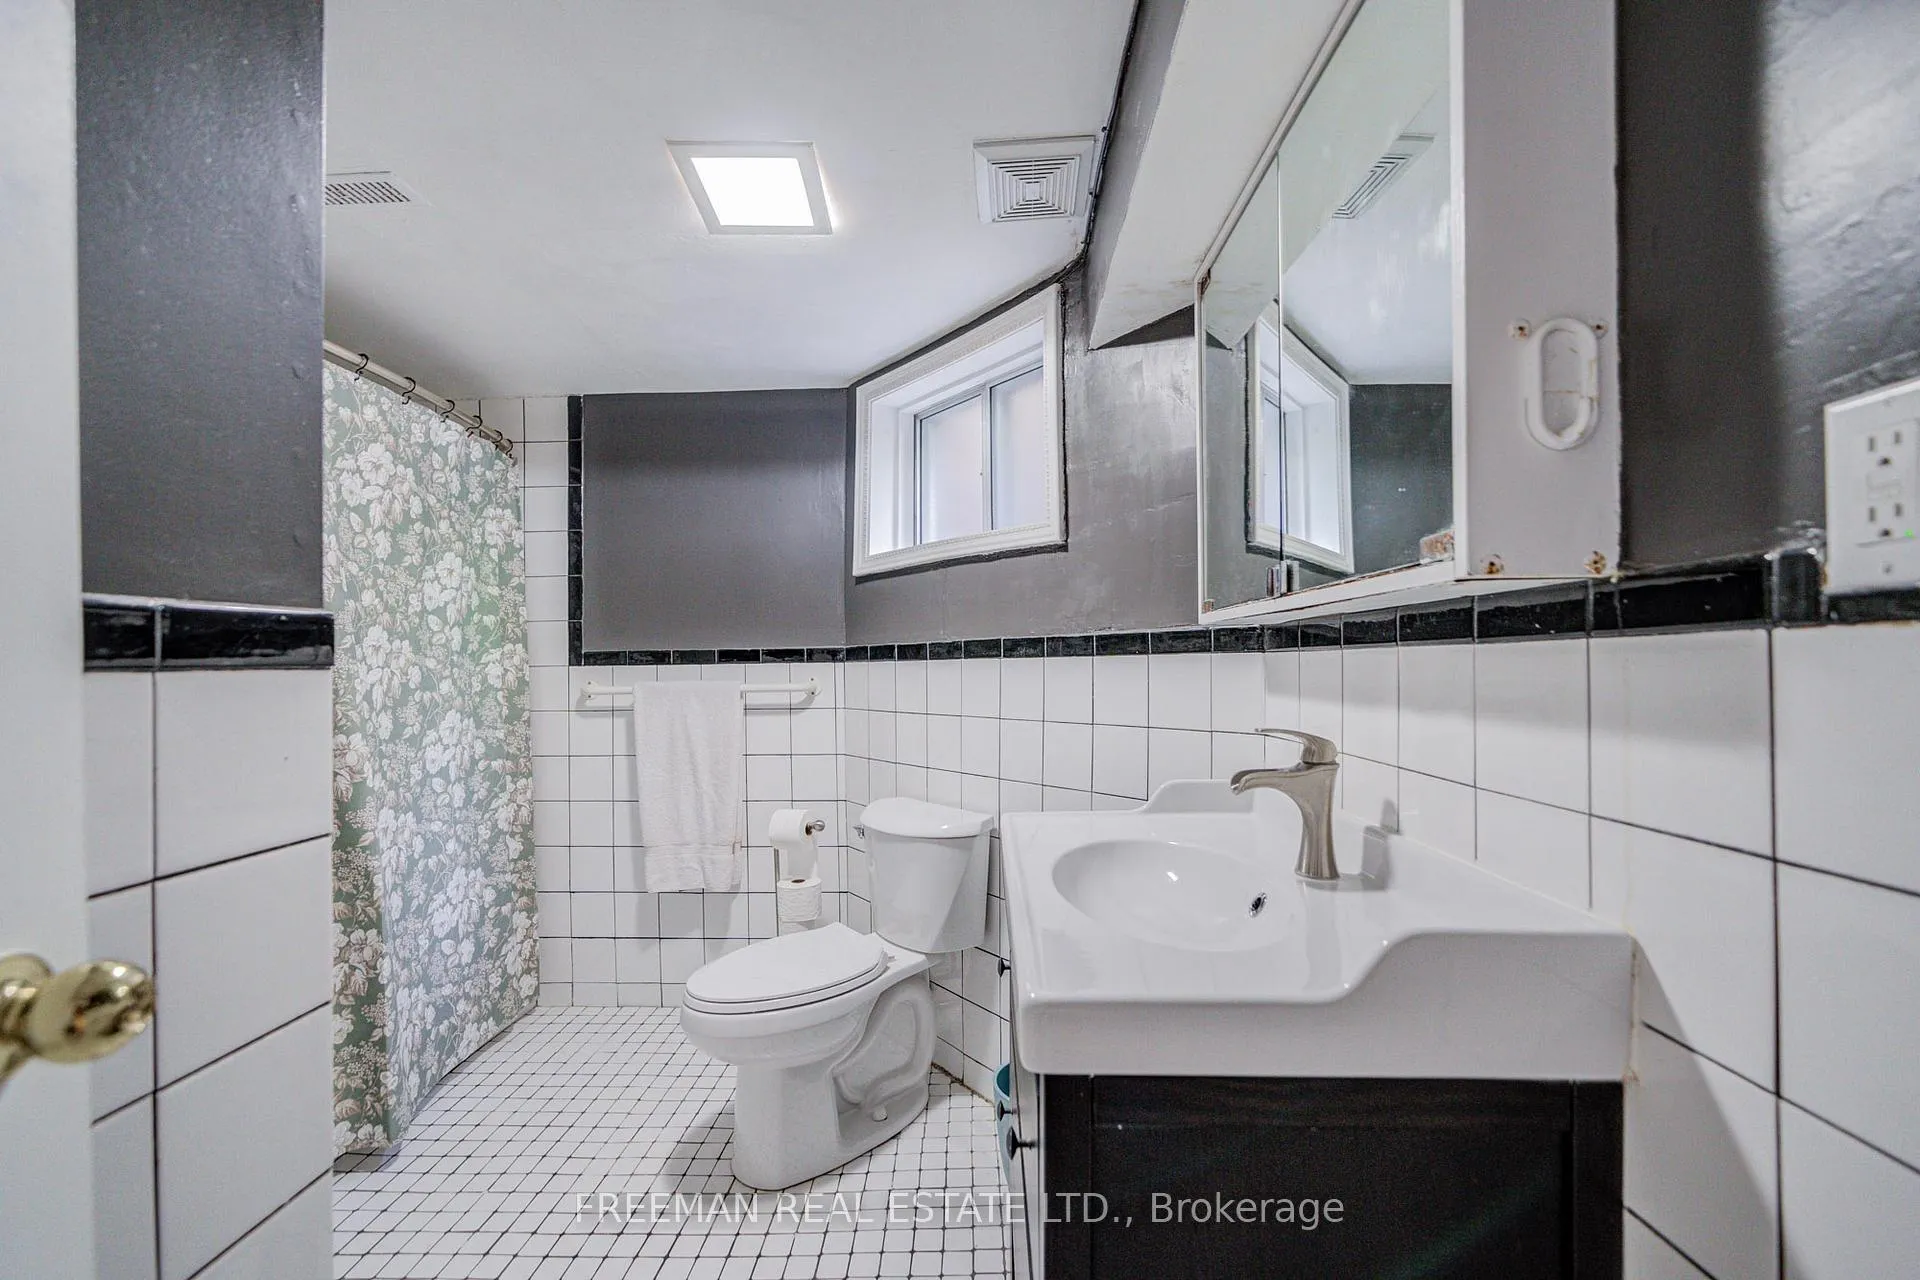
- Bathroom—Basement level, Tile Floor, 4 Pc Bath, Window
Washrooms
- 3-piece, Main
- 4-piece, Second
- 4-piece, Basement
- Municipality
- Toronto
- Neighbourhood
- University
- Main cross streets
- Bathurst & Harbord
- Directions
- East of Bathurst & South of Harbord
- MLS® number
- C13237174
- Data source
- Toronto Regional Real Estate Board
- Status change
- 2026-07-24
- Listed on
- 2026-06-03
- Days on market
- 51 days
- Possession type
- Flexible
- Co-op commission
- 2.5%
- Seller
- Listed by
- FREEMAN REAL ESTATE LTD.
Home Market Value
Current home valuation for 224 Lippincott Street, Toronto, University, Toronto, ON. Listed for $1,529,000
HOMEH Estimate
$1,583,743
Estimated Sales Range
$1,108,620 - $2,058,866
HOMEH Estimate for 224 Lippincott Street, Toronto, University
Calculated with a real agent's CMA method — 45+ years of experience, codified. Not an AI guess.
For the owner
Is this your home? Track its value.
Get this home's HOMEH Estimate by email once a month, with how many homes are for sale around you.
Mortgage Payment Calculator
Compare up to 4 down payment scenarios
20% required for homes $1.5M or more
$305,800
| Scenario 1 | Scenario 2 | Scenario 3 | Scenario 4 | |
|---|---|---|---|---|
−Down payment | % $ | % $ | % $ | % $ |
+CMHC insurance | $0 | $0 | $0 | $0 |
=Total mortgage | $1,223,200 | $1,146,750 | $1,070,300 | $993,850 |
Amortization | ||||
Mortgage rate | % | % | % | % |
| Payment frequency | ||||
=Mortgage payment | $5,972monthly | $5,599monthly | $5,226monthly | $4,852monthly |
Land Transfer Tax
$27,055
$27,055
$54,110
Around this home
Data provided by OpenStreetMap & Fraser Institute School Rankings
Ask HOMEH
New!Hi there!
👋Text or call (416) 301-9001
Recommended for you
Based on homes you've looked at.
No recommended properties found.
Nearby similar homes
No nearby properties found.
More real estate resources
Other homes nearby
Explore this area
Nearby neighbourhoods
No nearby listings available.