
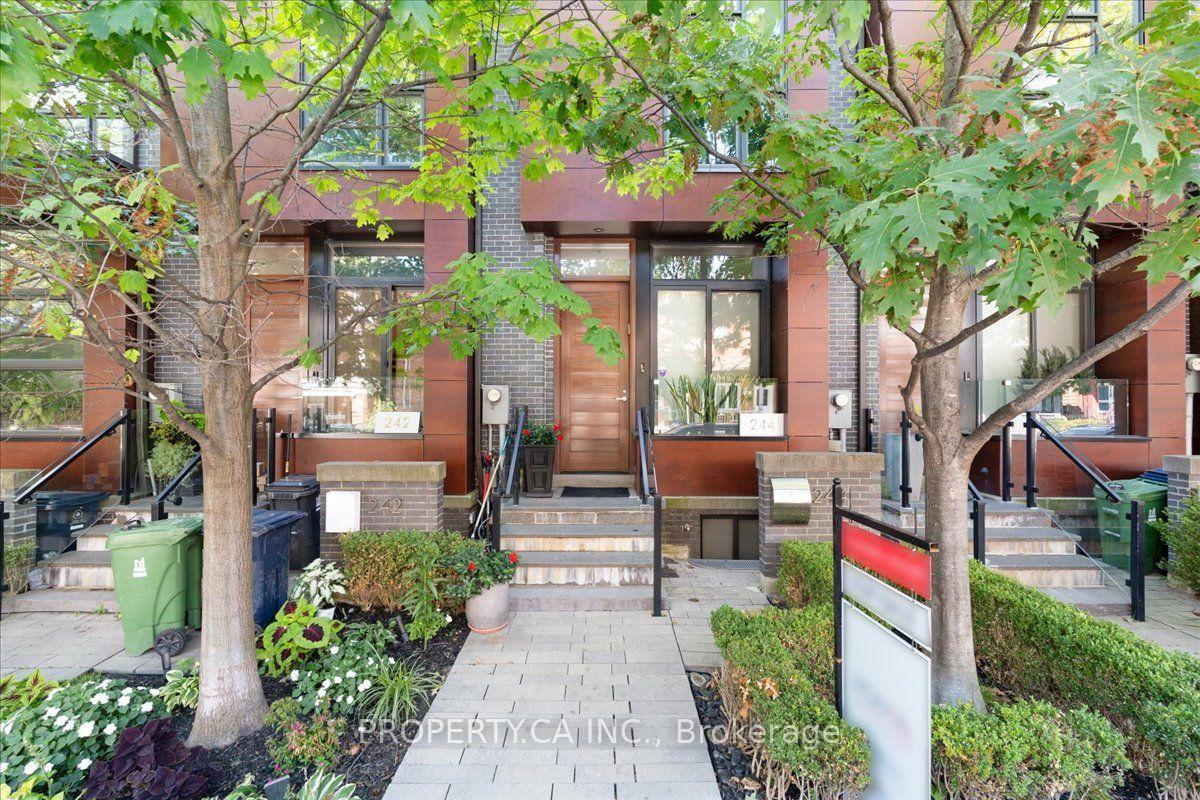
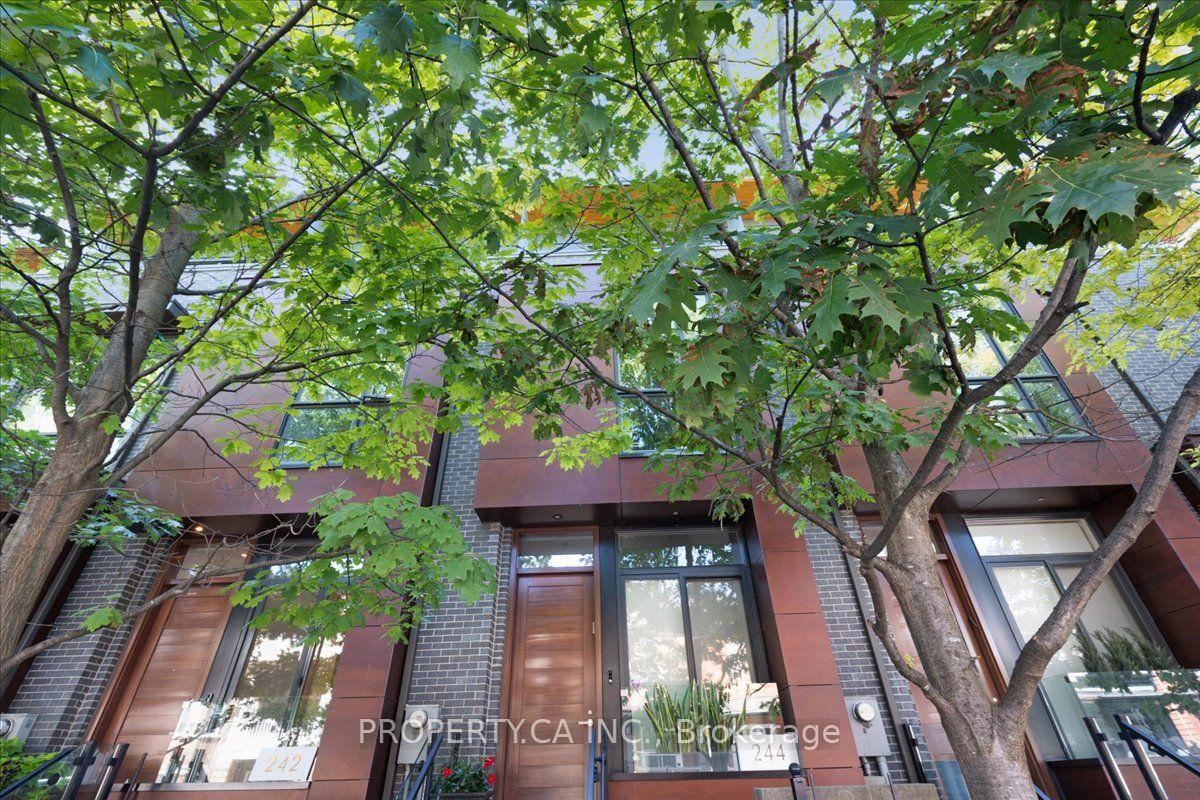
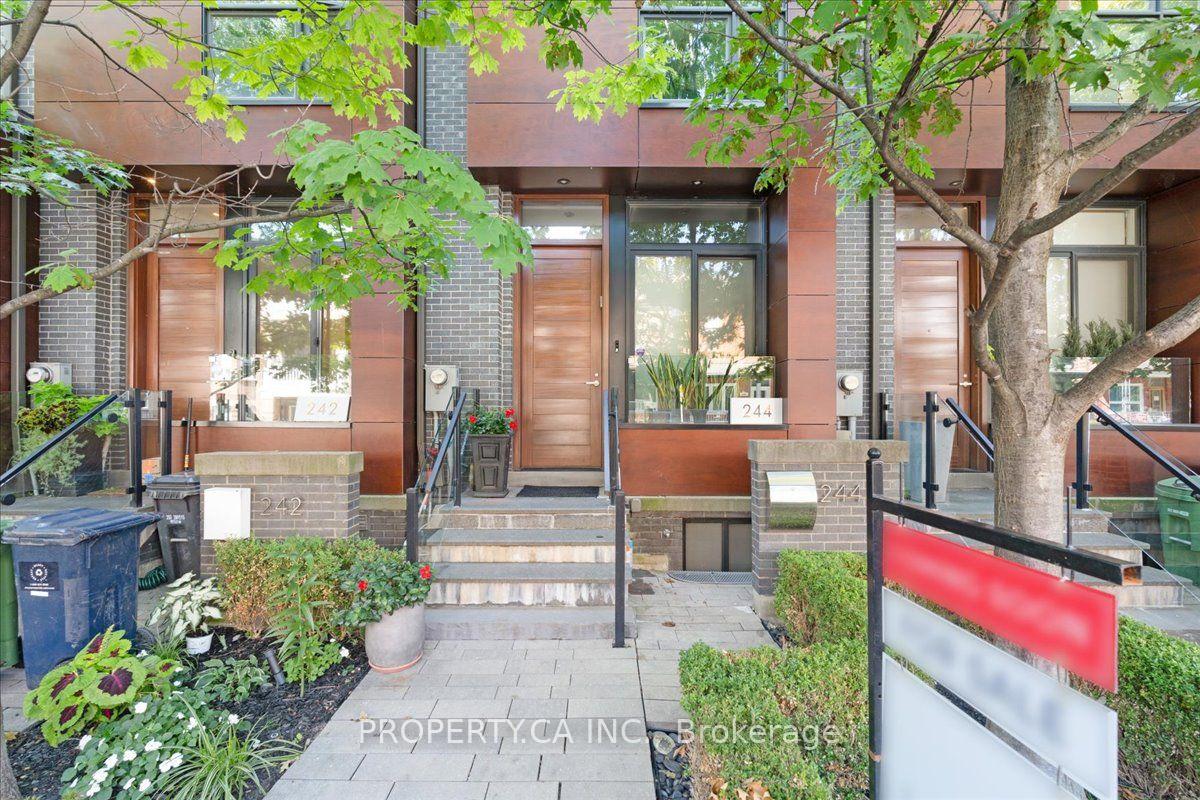
224 Manning Avenue
Toronto (Trinity-Bellwoods), ON M6J 2K7
- 3+1Bedrooms
- 3Bathrooms
- 1Garage
- 1500–2000Sq Ft
- $7,903Tax
- 13×59 ftLot Size
 Estimated Value:$1,806,895See Free Estimate Report

Sale & Price History for 224 Manning Avenue, Toronto, Trinity-Bellwoods
| Start Date | End Date | Price | Event | MLS# |
|---|---|---|---|---|
| No listing history available | ||||
Real estate boards require you to or to see the full details of this property.
*Sold prices and complete sale & price history are regulated data. Under the Trust in Real Estate Services Act, 2002 (TRESA) and the rules of the Real Estate Council of Ontario (RECO), and pursuant to the Multiple Listing Service® rules of the Canadian Real Estate Association (CREA) and the Toronto Regional Real Estate Board (TRREB), this information may be shown only to registered users who have agreed to the applicable terms of use (a Virtual Office Website, or "VOW," arrangement). HOMEH Inc., Brokerage therefore provides it to signed-in members only. Creating an account is free and takes under a minute.
About 224 Manning Avenue, Toronto, Trinity-Bellwoods
Summarized Description
- Exceptional contemporary townhome in Trinity Towns.
- Soaring 10-foot ceilings and floor-to-ceiling glass.
- Chef-inspired kitchen with exceptional storage.
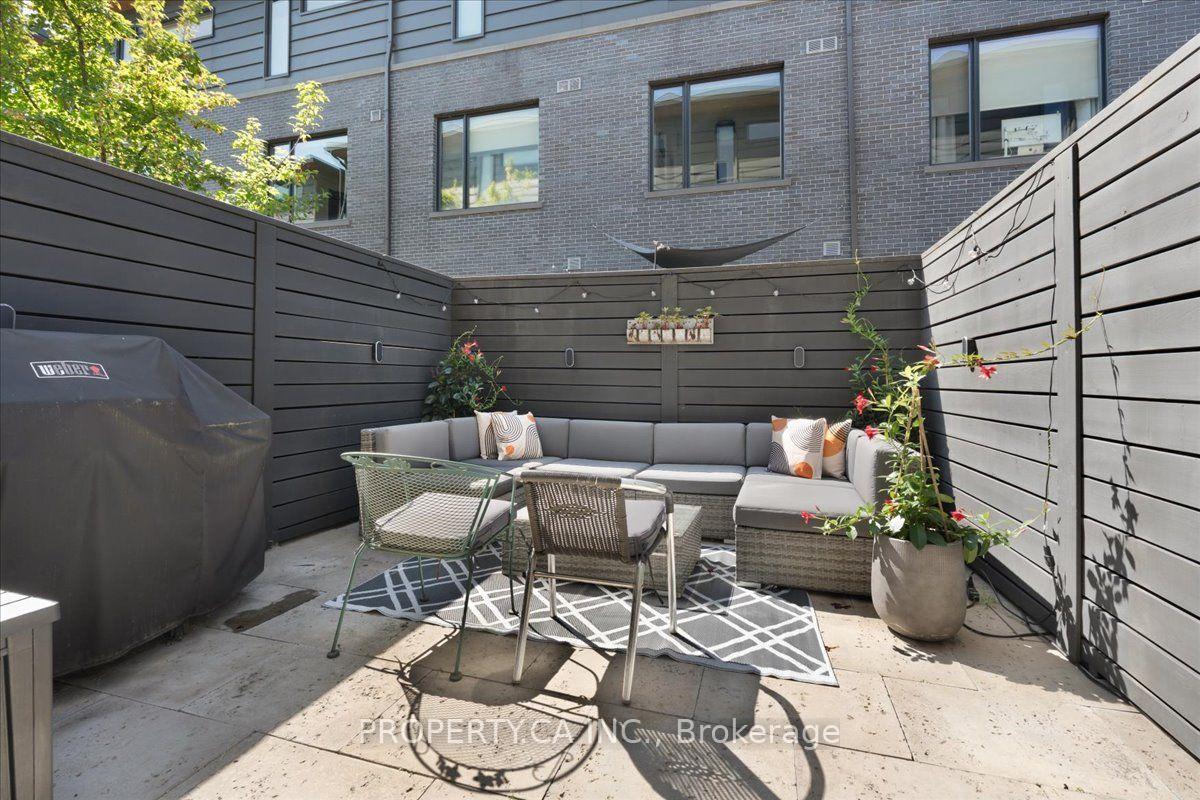
- Private terrace perfect for entertaining.
- Luxurious primary suite with walk-in closet.
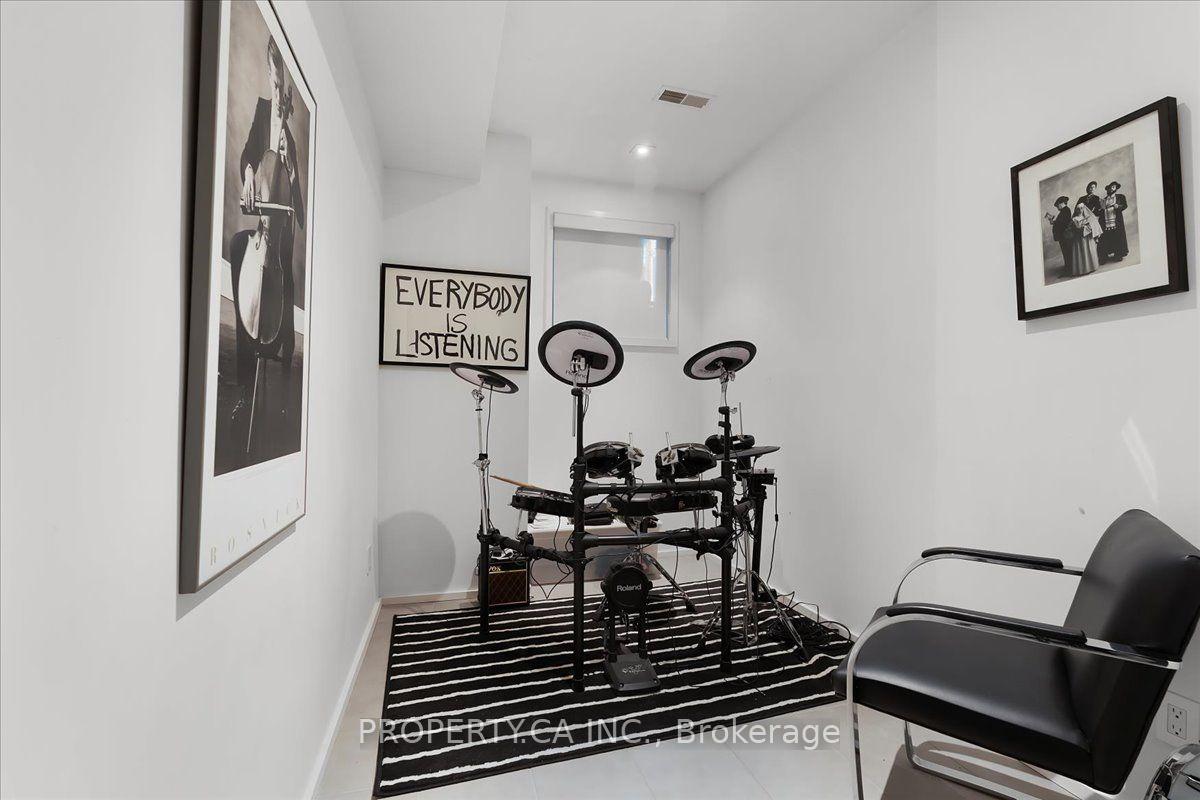
- Flexible lower level for various uses.
- Steps from Trinity Bellwoods Park.
- Surrounded by vibrant restaurants and culture.
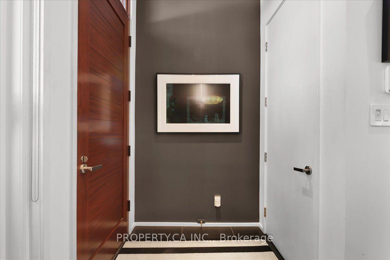
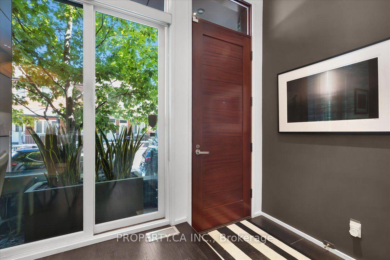
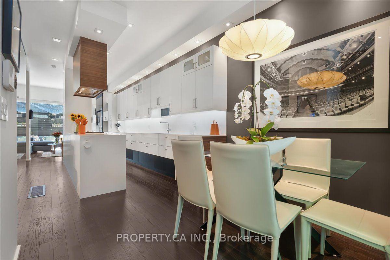
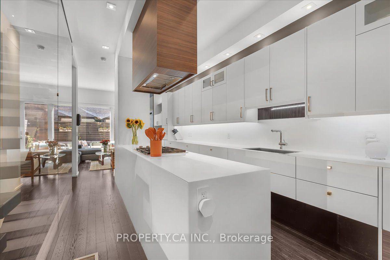
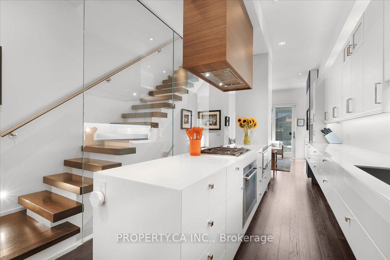
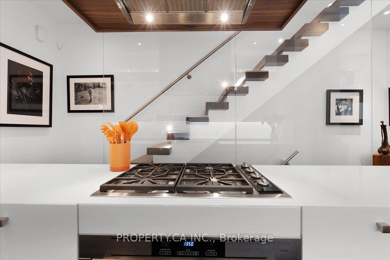
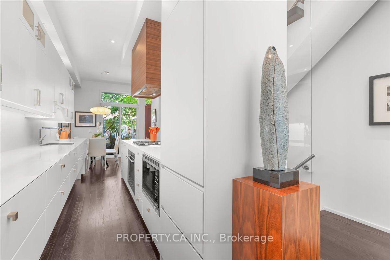
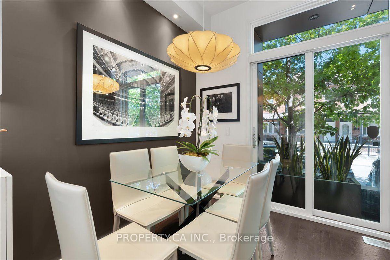
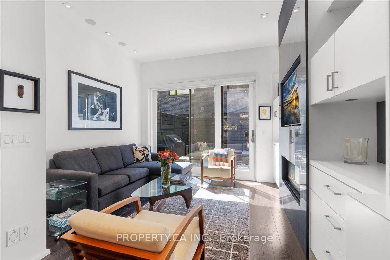
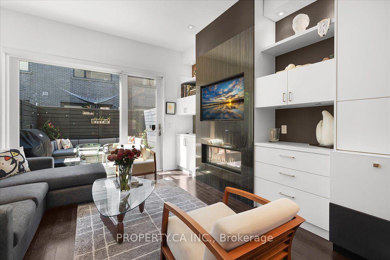
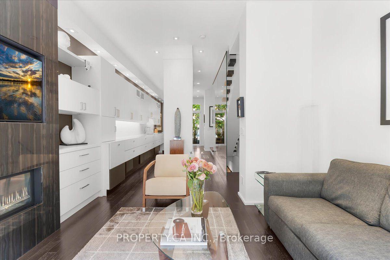
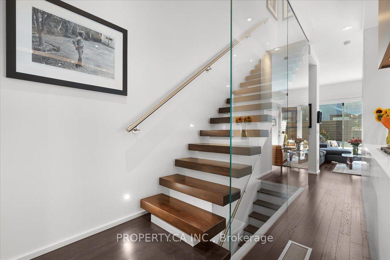
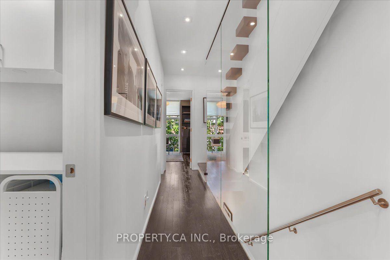
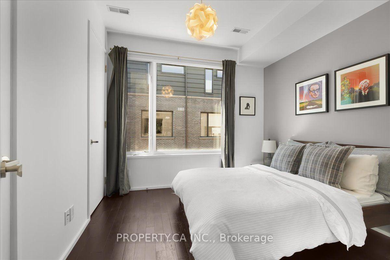
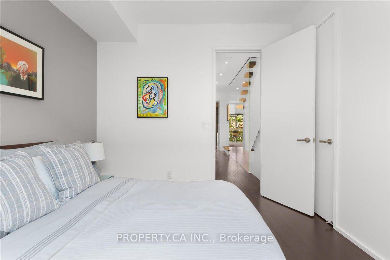
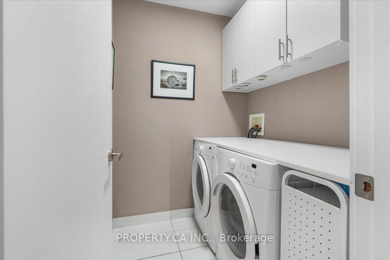
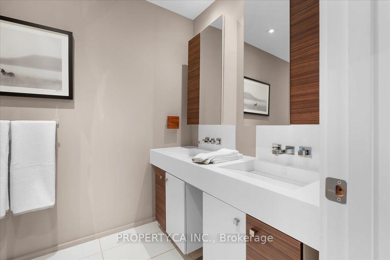
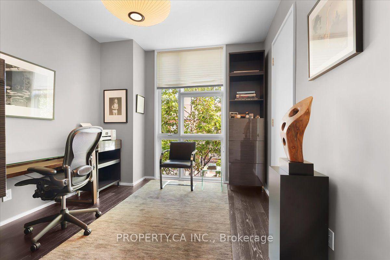
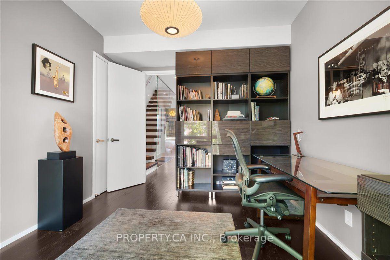
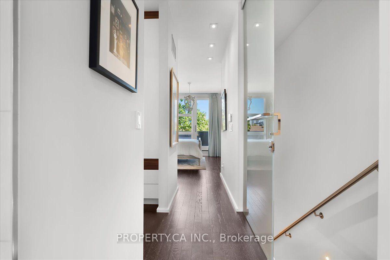
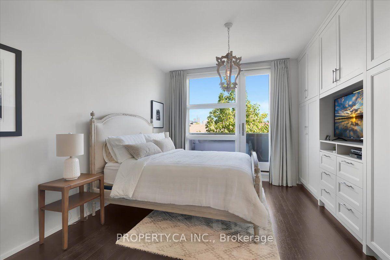
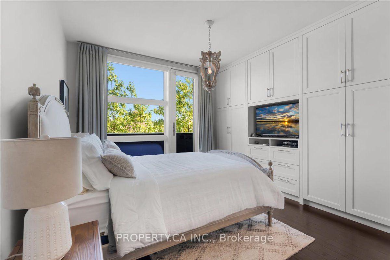
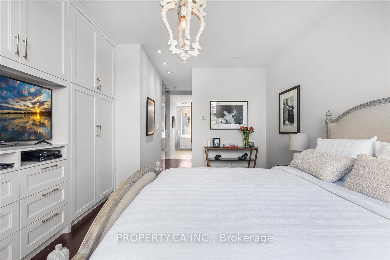
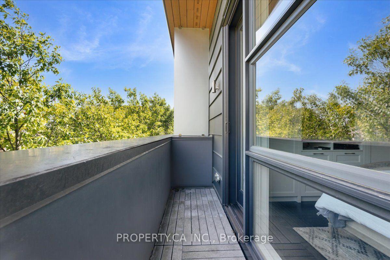
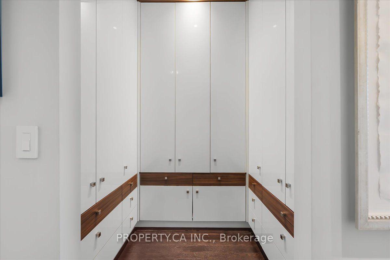
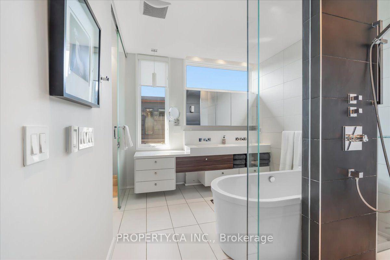
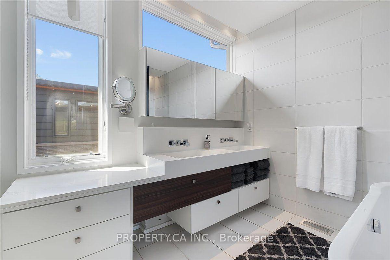
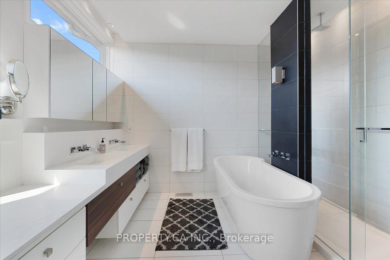
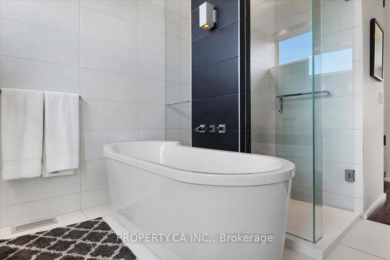
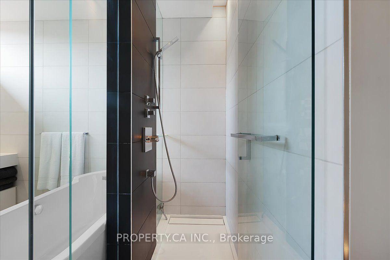
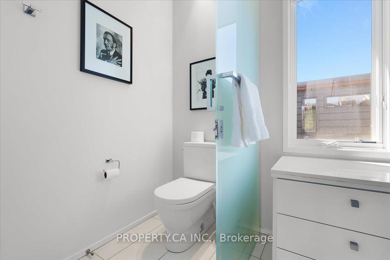
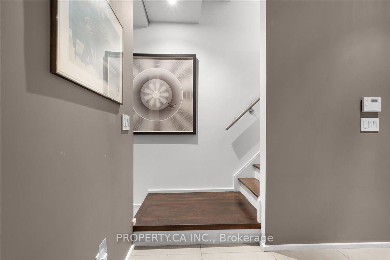
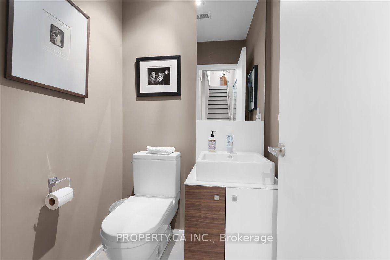
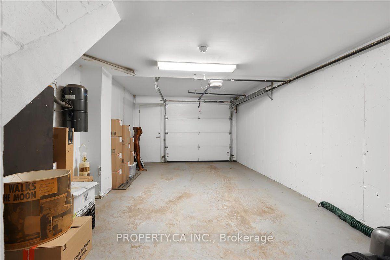
Welcome to 244 Manning Avenue, an exceptional contemporary townhome in Trinity Towns, the award-winning enclave by Urban Capital and Shram Homes. From the moment you enter, soaring 10-foot ceilings and dramatic floor-to-ceiling glass create an extraordinary sense of volume, light and architectural presence. The thoughtfully designed layout maximizes both space and storage. The main level features a chef-inspired kitchen with exceptional storage, inviting dining area and sophisticated living space anchored by custom built-ins, a striking stone-clad feature wall and gas fireplace. The entire space opens to a spectacular private terrace with gas and water connections-an exceptional extension of the home, perfect for intimate dinners, summer entertaining or quiet evenings under the stars. Upstairs, three beautifully proportioned bedrooms include a remarkable third-floor primary retreat. A private sanctuary, the primary suite offers a generous walk-in closet with custom organizers and a luxurious ensuite with designer soaker tub, oversized glass shower and double vanity. The second floor includes two additional bedrooms, a spacious 4-piece bathroom and convenient laundry. The lower level offers exceptional flexibility as a family room, home office or den, plus a powder room and direct access to the secure oversized underground garage. Central vacuum adds another thoughtful touch. A rare opportunity for refined contemporary living in one of Trinity Bellwoods' most distinctive architectural communities. Just steps from Trinity Bellwoods Park and surrounded by the best of College, Dundas West and Queen West, with an exceptional collection of restaurants, cafés, boutiques and culture at your doorstep. Design. Privacy. Light. Outdoor living. An exceptional urban residence in one of Toronto's most coveted neighbourhoods.
Key Facts & Features
Property Costs
- Annual Property Tax Amount
- $7,903
- Land Transfer Tax Fee
- $67,710
Rental Items
- Rental Equipment
- Hot water tank
- Basement Type
- Finished, Partial Basement
Interior Features
- Laundry Level
- Upper Level
- Interior Extras
- None
- Fireplace/Stove
- Yes
- Fireplace Features
- Living Room, Natural Gas
- Elevator
- No
Exterior Features
- Pool
- None
Building
- Building Type
- Freehold Townhouse
- Building Style
- 3-Storey
- Approx Age
- 6-15
Construction
- Exterior Finish
- Brick, Other
- Roof
- Membrane, Flat
- Foundation Details
- Concrete
- Special Designation
- Unknown
Lot
- Lot Front
- 13.48 ft
- Lot Depth
- 59.48 ft
Inclusions
- Inclusions
- Sub Zero Fridge, AEG oven, Wolf gas cooktop, Asko dishwasher, Wolf microwave, FrigidaireInfinity washer and dryer, all window coverings, all ELF's (Except fixtures excluded), Central Vac and attachments, surround sound in family room, heated floor in principal ensuite, built-ins.
Exclusions
- Exclusions
- All art and hung mirrors. Light fixtures in dining area, office bdrm and prinicipal bdrm.
Parking & Garages
- Garage Type
- Other
- Garage Spaces
- 1
- Parking Spaces
- 0
- Total Garage And Parking Spaces
- 1
Heating & Cooling
- Heat Source
- Gas
- Heat Type
- Forced Air
- Air Conditioning
- Central Air
- Water
- Municipal
- Sewers
- Sewer
- Bedrooms
- 3 + 1
- Washrooms
- 3
- Kitchens
- 1
Room sizes
- Living Room—Main level, W/O To Patio, Hardwood Floor, Fireplace
- Bedroom 2—Second level, Hardwood Floor, Large Window, Double Closet
- Laundry—Second level
- Kitchen—Main level, Quartz Counter, Hardwood Floor
- Dining Room—Main level, Combined w/Kitchen, Hardwood Floor, Juliette Balcony
- Primary Bedroom—Third level, Hardwood Floor, Walk-In Closet(s), Ensuite Bath
- Recreation—Lower level, Tile Floor, Large Window
- Bedroom 3—Second level, Hardwood Floor, Large Window, Double Closet
- Bedroom—Basement level, Laminate
- Family Room—Main level, Hardwood Floor, Fireplace, W/O To Patio
- Dining Room—Main level, Hardwood Floor, Combined w/Kitchen, Window Floor to Ceiling
- Bedroom 2—Second level, Hardwood Floor, Double Closet, Window Floor to Ceiling
- Primary Bedroom—Third level, Hardwood Floor, Walk-In Closet(s), 4 Pc Ensuite
- Kitchen—Main level, Hardwood Floor, Centre Island, B/I Appliances
- Bedroom 3—Second level, Hardwood Floor, Closet, Window Floor to Ceiling
Washrooms
- 2-piece, Basement
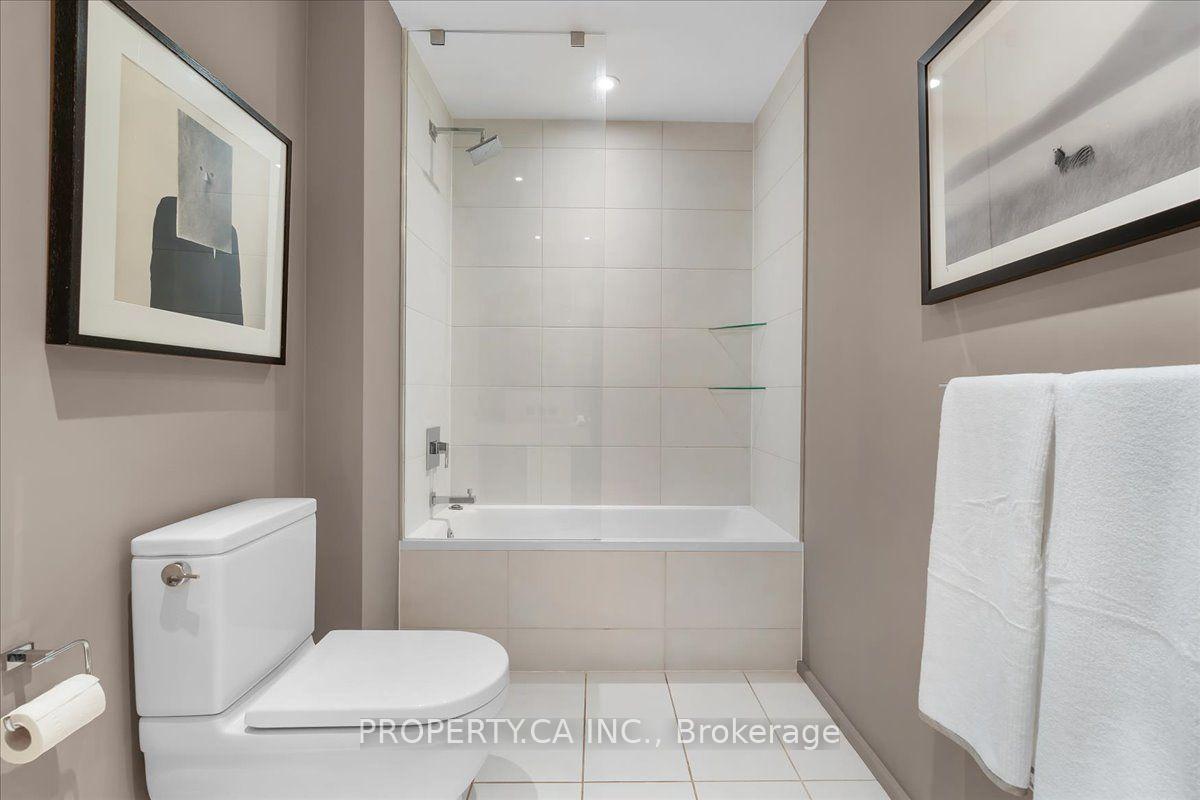
- 4-piece, Second
- 4-piece, Third
- Municipality
- Toronto
- Neighbourhood
- Trinity-Bellwoods
- Main cross streets
- Bathurst St and Dundas St
- Directions
- Bathurst St and Dundas St
- MLS® number
- C13784566
- Data source
- Toronto Regional Real Estate Board
- Listed on
- 2026-09-15
- Updated on
- 2026-09-28
- Days on market
- 32 days
- Possession type
- Flexible
- Co-op commission
- 2.5% + HST
- Seller
- Listed by
- PROPERTY.CA INC.
Home Market Value
Current home valuation for 224 Manning Avenue, Toronto, Trinity-Bellwoods, Toronto, ON. Listed for $1,869,000
HOMEH Estimate
$1,806,895
Estimated Sales Range
$1,427,447 - $2,186,343
HOMEH Estimate for 224 Manning Avenue, Toronto, Trinity-Bellwoods
Calculated with a real agent's CMA method — 45+ years of experience, codified. Not an AI guess.
For the owner
Is this your home? Track its value.
Get this home's HOMEH Estimate by email once a month, with how many homes are for sale around you.
Mortgage Payment Calculator
Compare up to 4 down payment scenarios
20% required for homes $1.5M or more
$373,800
| Scenario 1 | Scenario 2 | Scenario 3 | Scenario 4 | |
|---|---|---|---|---|
−Down payment | % $ | % $ | % $ | % $ |
+CMHC insurance | $0 | $0 | $0 | $0 |
=Total mortgage | $1,495,200 | $1,401,750 | $1,308,300 | $1,214,850 |
Amortization | ||||
Mortgage rate | % | % | % | % |
| Payment frequency | ||||
=Mortgage payment | $7,300monthly | $6,844monthly | $6,388monthly | $5,932monthly |
Land Transfer Tax
$33,855
$33,855
$67,710
Around this home
Data provided by OpenStreetMap & Fraser Institute School Rankings
Ask HOMEH
New!Hi there!
👋Text or call (416) 301-9001
Recommended for you
Based on homes you've looked at.
No recommended properties found.
Nearby similar homes
No nearby properties found.
More real estate resources
Other homes nearby
Explore this area
Nearby neighbourhoods
No nearby listings available.