
Unit B, 225 Gainsborough Road
Toronto (Woodbine Corridor), ON M4L 3C7
Included in Rent: Water
- 2Bedrooms
- 2Bathrooms
- 0Parking
- 700–1100Sq Ft
- Sep 1Available
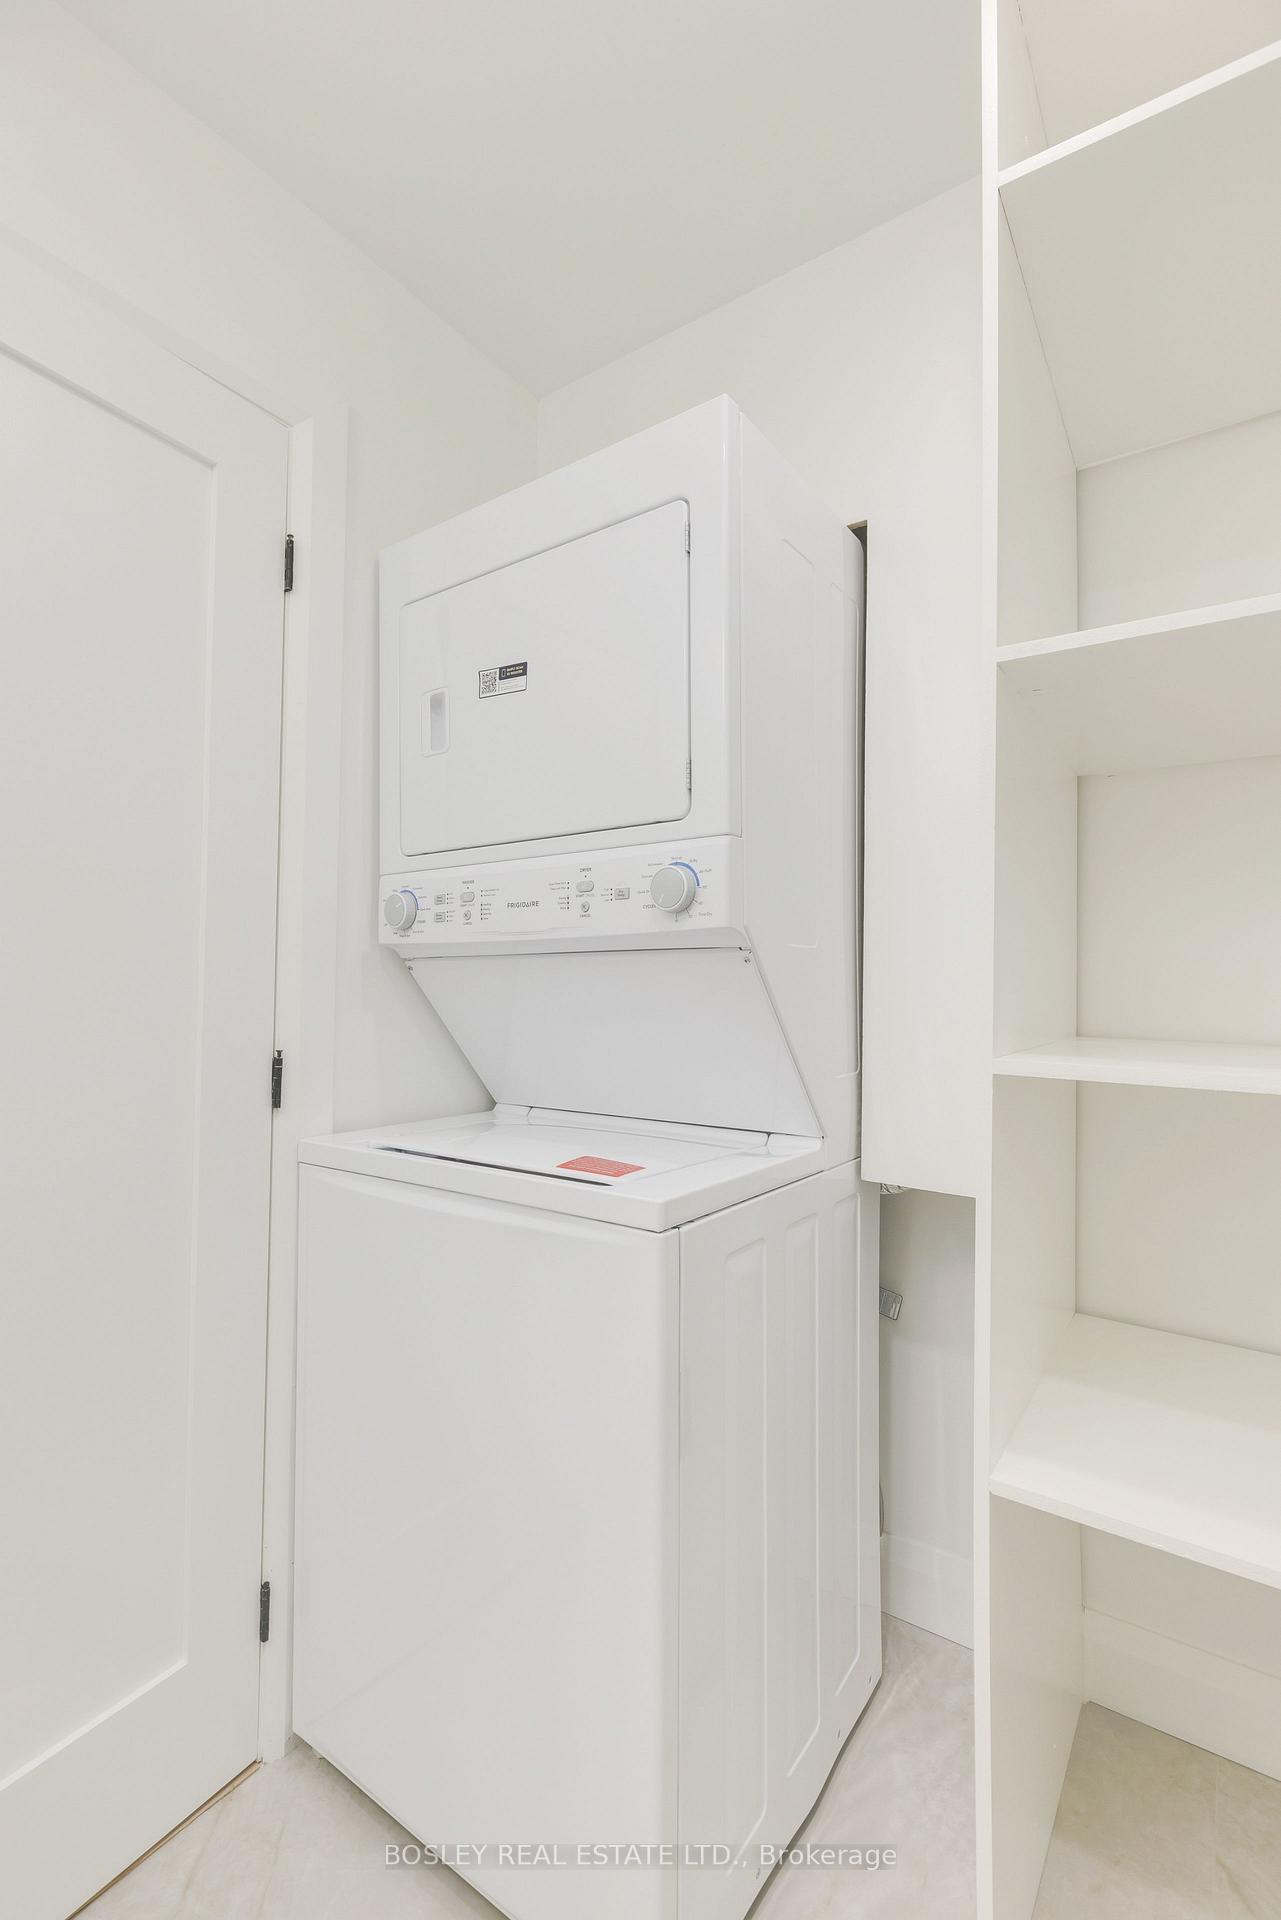
- In Bathroom, In-Suite LaundryLaundry
- MainFor Lease
- Unfurnished

Sale & Price History for Unit B, 225 Gainsborough Road, Toronto, Woodbine Corridor
| Start Date | End Date | Price | Event | MLS# |
|---|---|---|---|---|
| No listing history available | ||||
Real estate boards require you to or to see the full details of this property.
*Sold prices and complete sale & price history are regulated data. Under the Trust in Real Estate Services Act, 2002 (TRESA) and the rules of the Real Estate Council of Ontario (RECO), and pursuant to the Multiple Listing Service® rules of the Canadian Real Estate Association (CREA) and the Toronto Regional Real Estate Board (TRREB), this information may be shown only to registered users who have agreed to the applicable terms of use (a Virtual Office Website, or "VOW," arrangement). HOMEH Inc., Brokerage therefore provides it to signed-in members only. Creating an account is free and takes under a minute.
About Unit B, 225 Gainsborough Road, Toronto, Woodbine Corridor
Summarized Description
- Beautifully newly renovated two-bedroom home
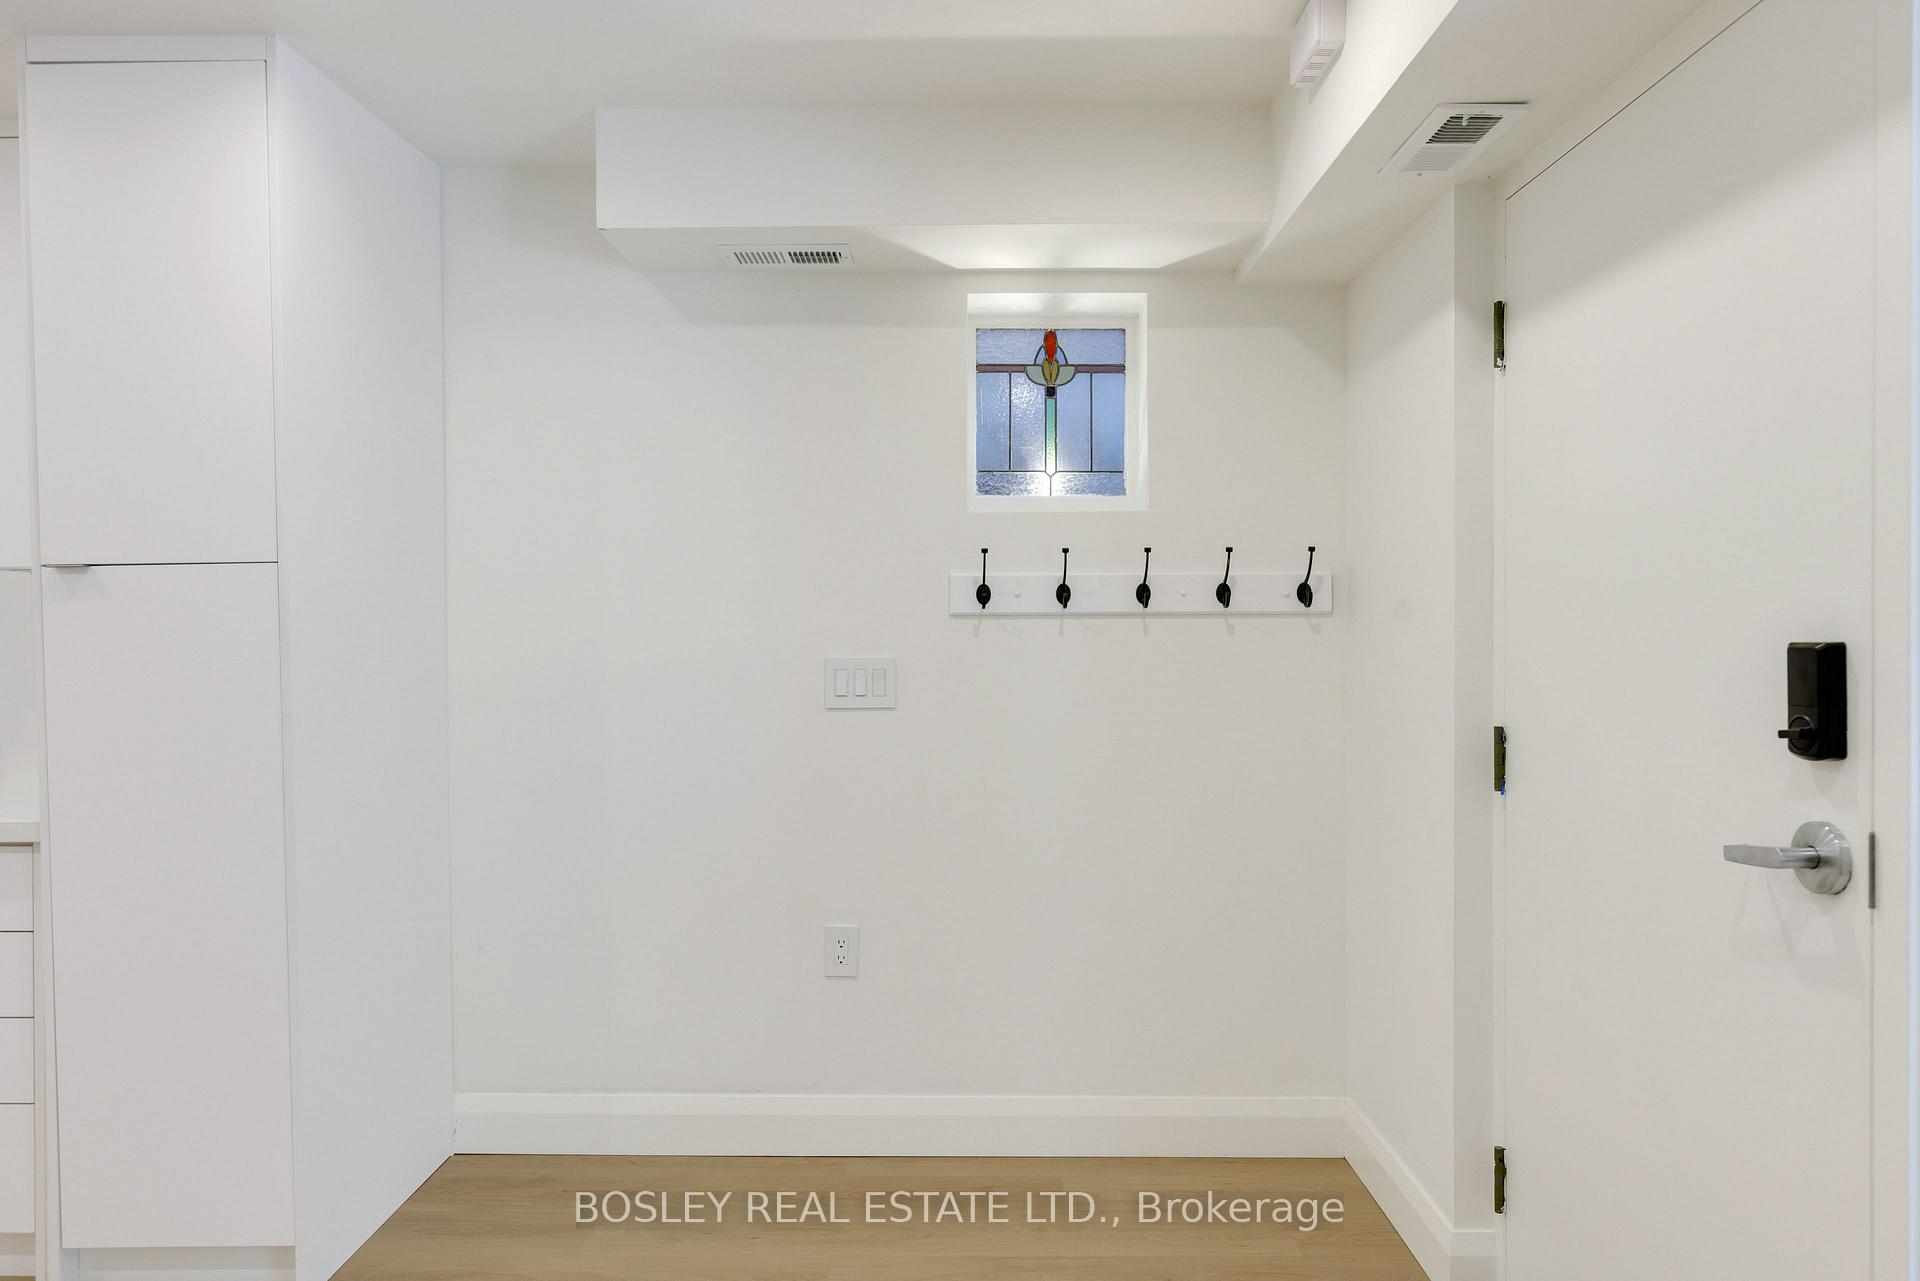
- Original stained-glass windows add character
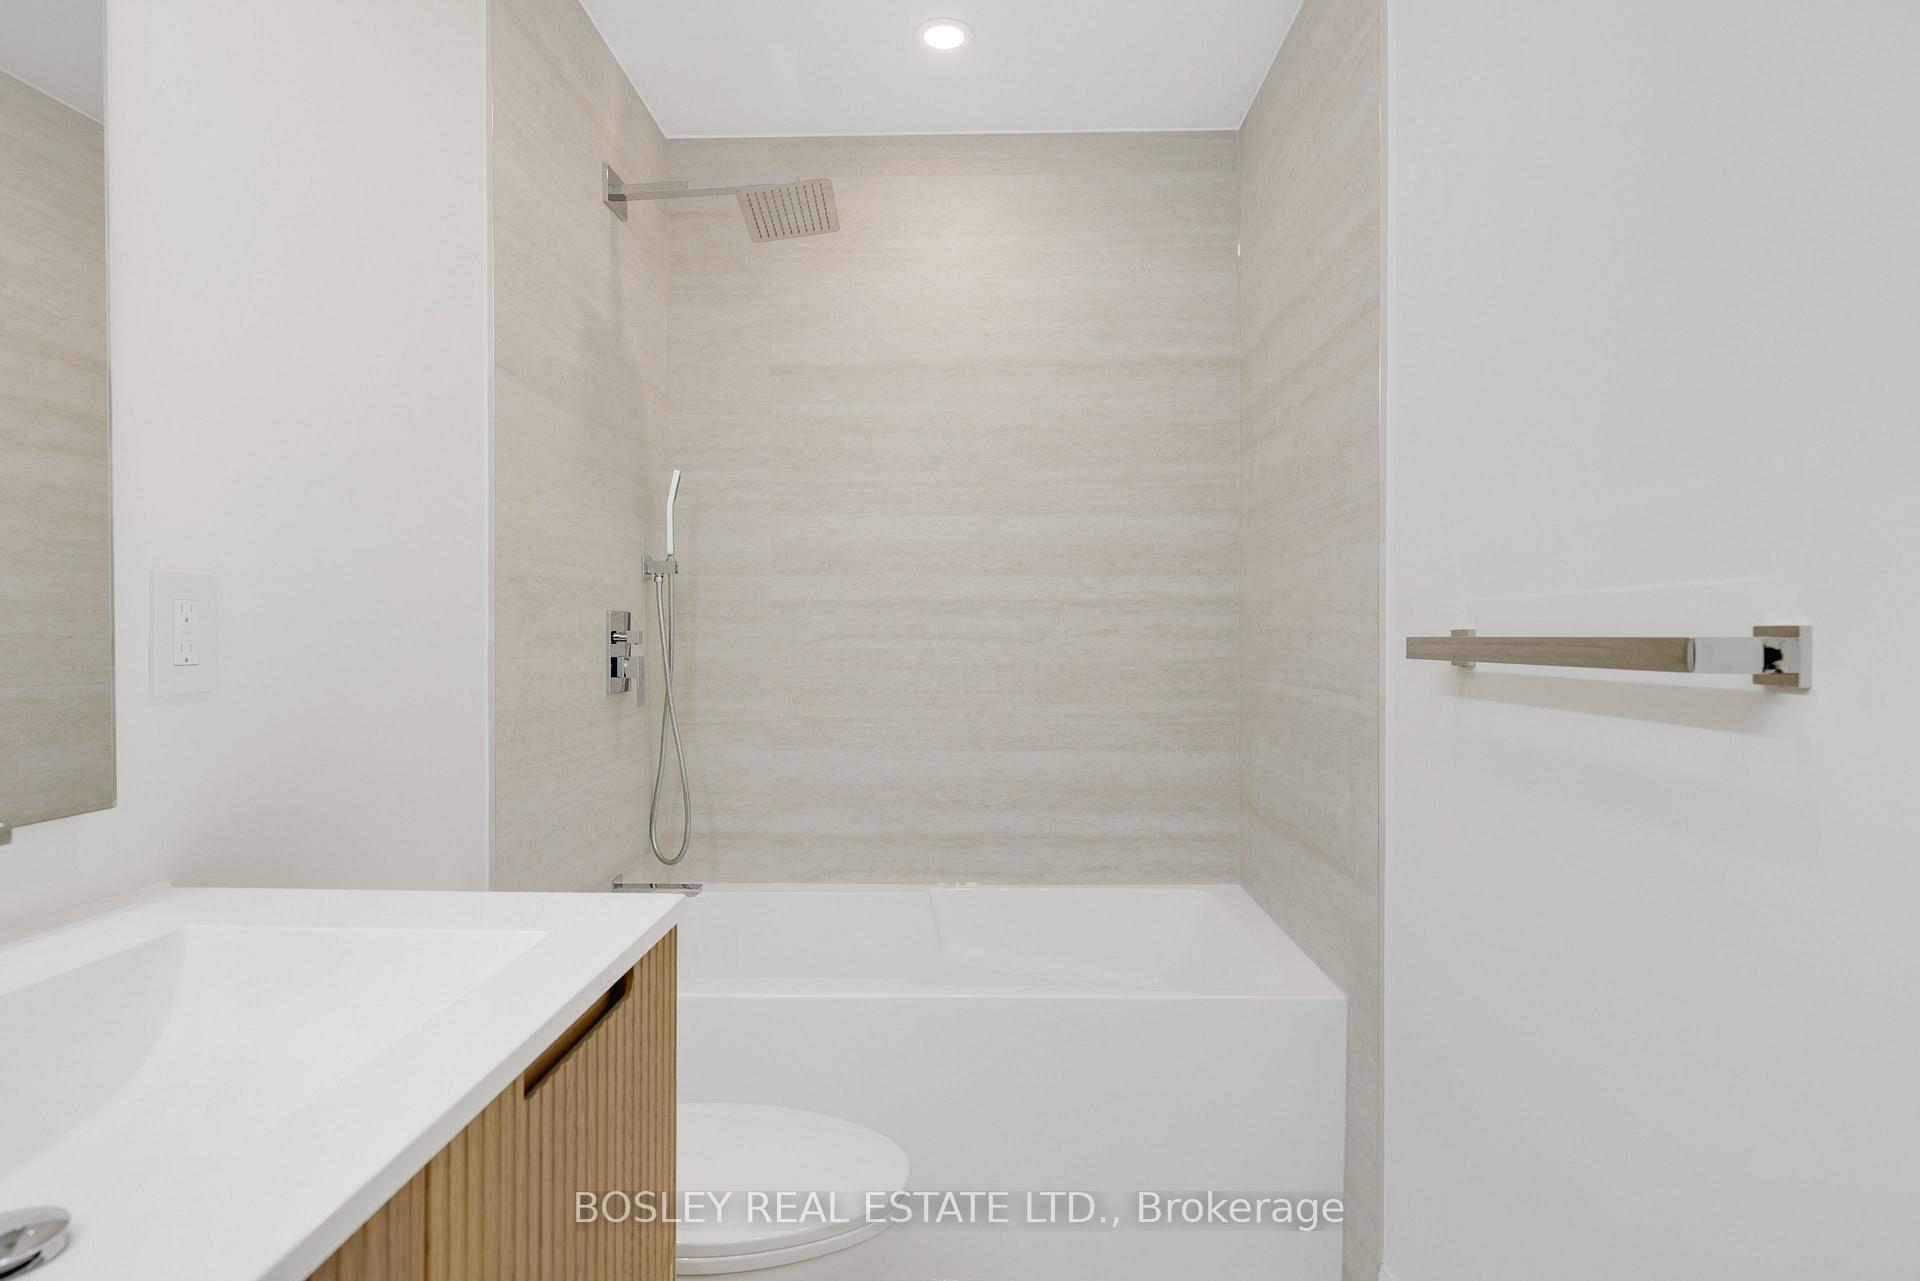
- Spacious primary bedroom with ensuite
- Independent heating and A/C for comfort
- Located in desirable Upper Beach area
- Close to shops and subway station
- Thoughtfully designed with modern finishes
- Move-in ready with backyard access
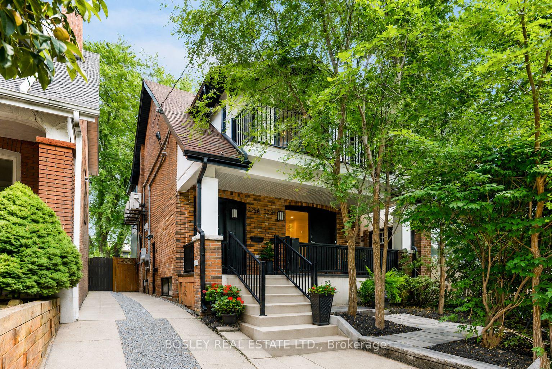
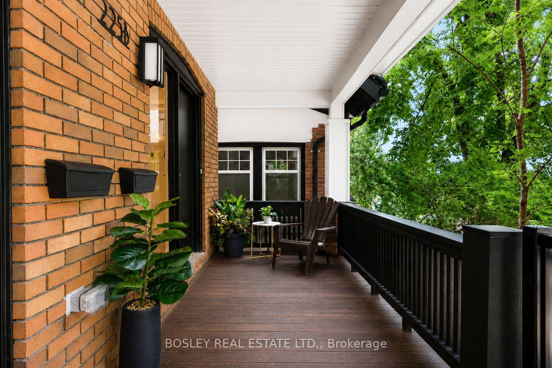
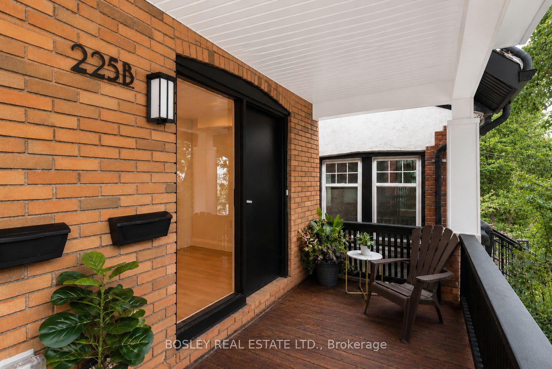
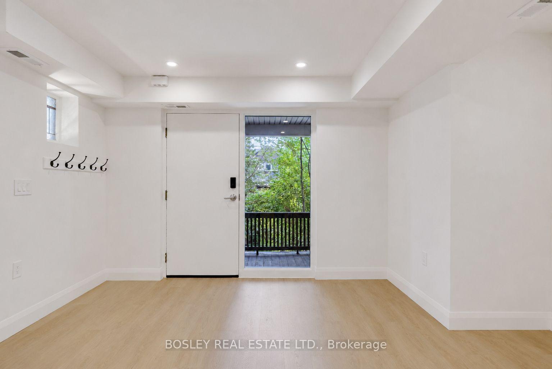
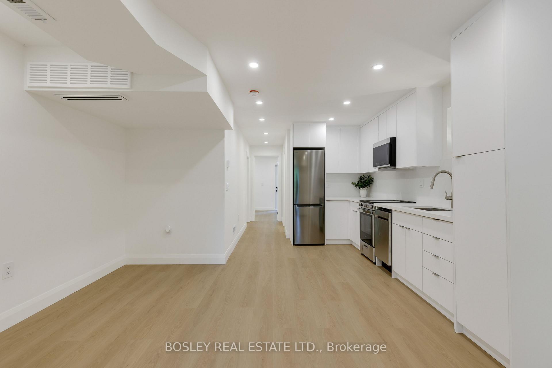
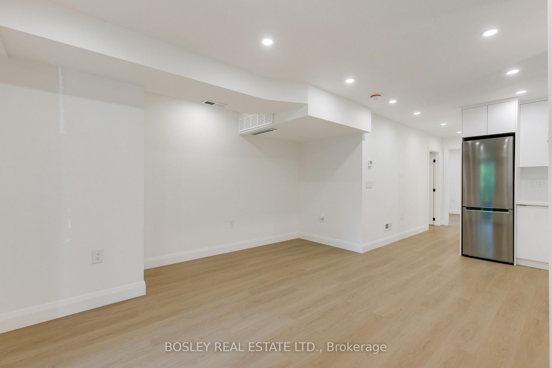
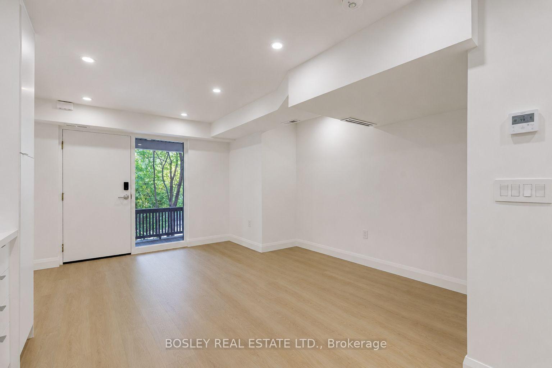
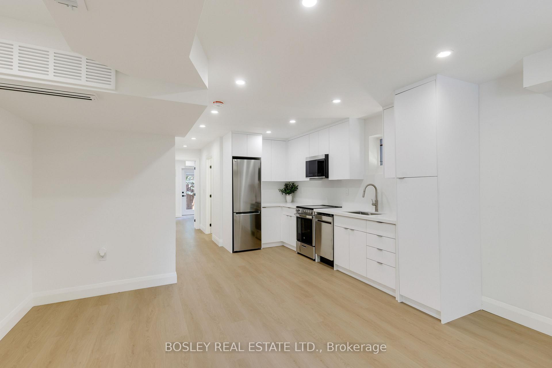
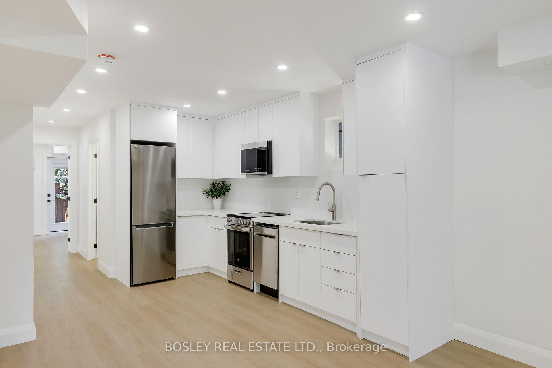
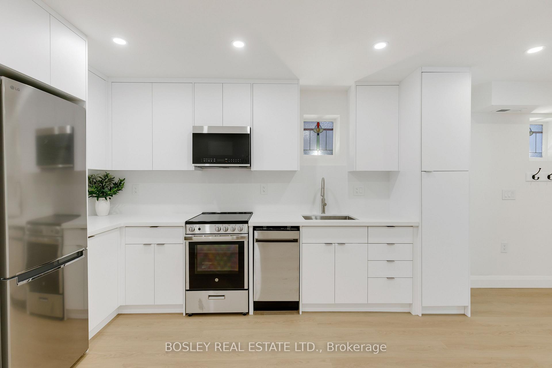
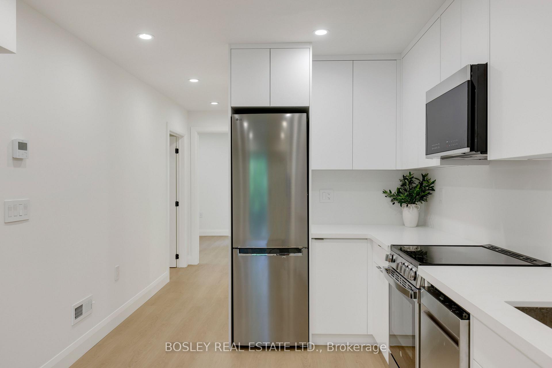
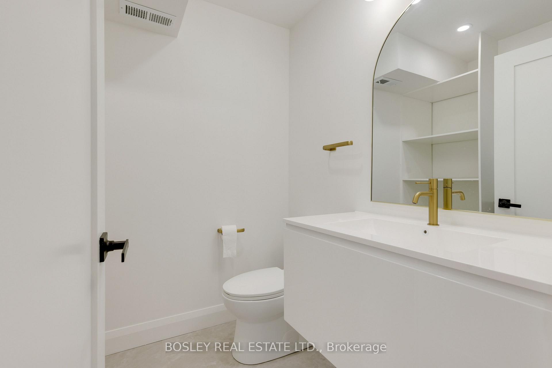
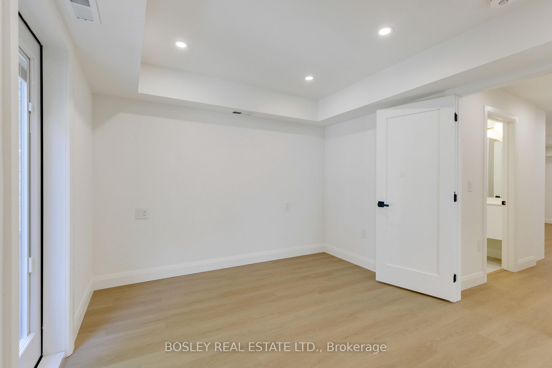
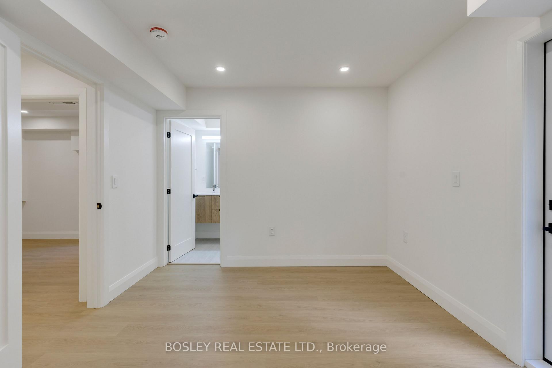
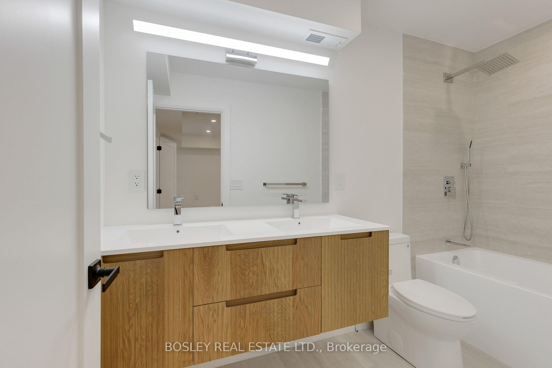
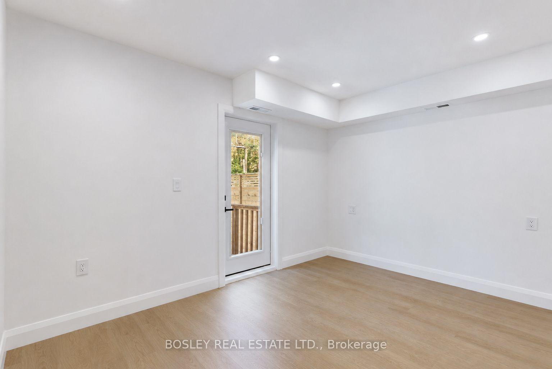
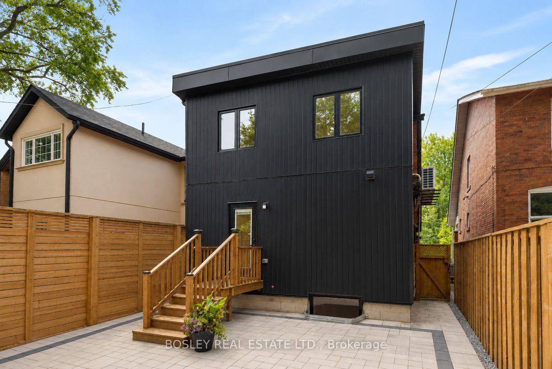
Welcome to 225 Gainsborough Road, Unit B a beautifully renovated two-bedroom, one-and-a-half-bathroom home in a newly transformed triplex. Be the first to live here and enjoy a fresh, thoughtfully designed space that blends original character with clean, modern finishes. You'll find well-designed details throughout, including a welcoming front entry, brand-new stainless steel appliances, under-cabinet lighting and original stained-glass windows that bring warmth and character to the home. The spacious primary bedroom features a beautifully finished four-piece ensuite with a double vanity, while a convenient back door provides direct access to the backyard, complete with a built-in blind for added privacy and light control. Enjoy your own front porch, along with independent heating and A/C controls for year-round comfort. Located in the heart of the Upper Beach, you're close to everything that makes this neighbourhood so easy to love. Coxwell Subway Station is approximately a 10-minute walk away, while No Frills, Shoppers Drug Mart and local favourites including The Pantry, Jupiter Bakery, Lazy Daisy's, The Black Pony Café and Lake Inez are all nearby. Fresh, bright and full of character, Unit B offers the opportunity to enjoy a newly renovated space with plenty of neighbourhood charm and all the comfort of modern living.
Key Facts & Features
Rental Details
- Portion Of Property For Rent
- Main
- Furnished
- Unfurnished
- Rent Term
- 12 Months
- Payment Frequency
- Monthly
- Rental Deposit
- Yes
- Credit Check
- Yes
- Employment Letter
- Yes
- Rental Application
- Yes
- References Required
- Yes
Included In Rent Fee
- Water
- Basement Type
- Other
Interior Features
- Laundry Features
- In Bathroom, In-Suite Laundry
- Laundry Level
- Main Level
- Interior Extras
- Carpet Free, On Demand Water Heater, Primary Bedroom - Main Floor, Separate Heating Controls, Separate Hydro Meter, Sump Pump
- Security Features
- Carbon Monoxide Detectors, Smoke Detector
- Fireplace/Stove
- No
- Elevator
- No
Exterior Features
- Pool
- None
- Property Features
- Beach, Hospital, Park, Public Transit, Rec./Commun.Centre, School
- Other Structures
- Fence - Full
Building
- Building Type
- Multiplex
- Building Style
- 2-Storey
- Approx Age
- 100+
Construction
- Exterior Finish
- Aluminum Siding, Brick
- Roof
- Shingles
- Foundation Details
- Concrete
- Special Designation
- Unknown
Inclusions
- Inclusions
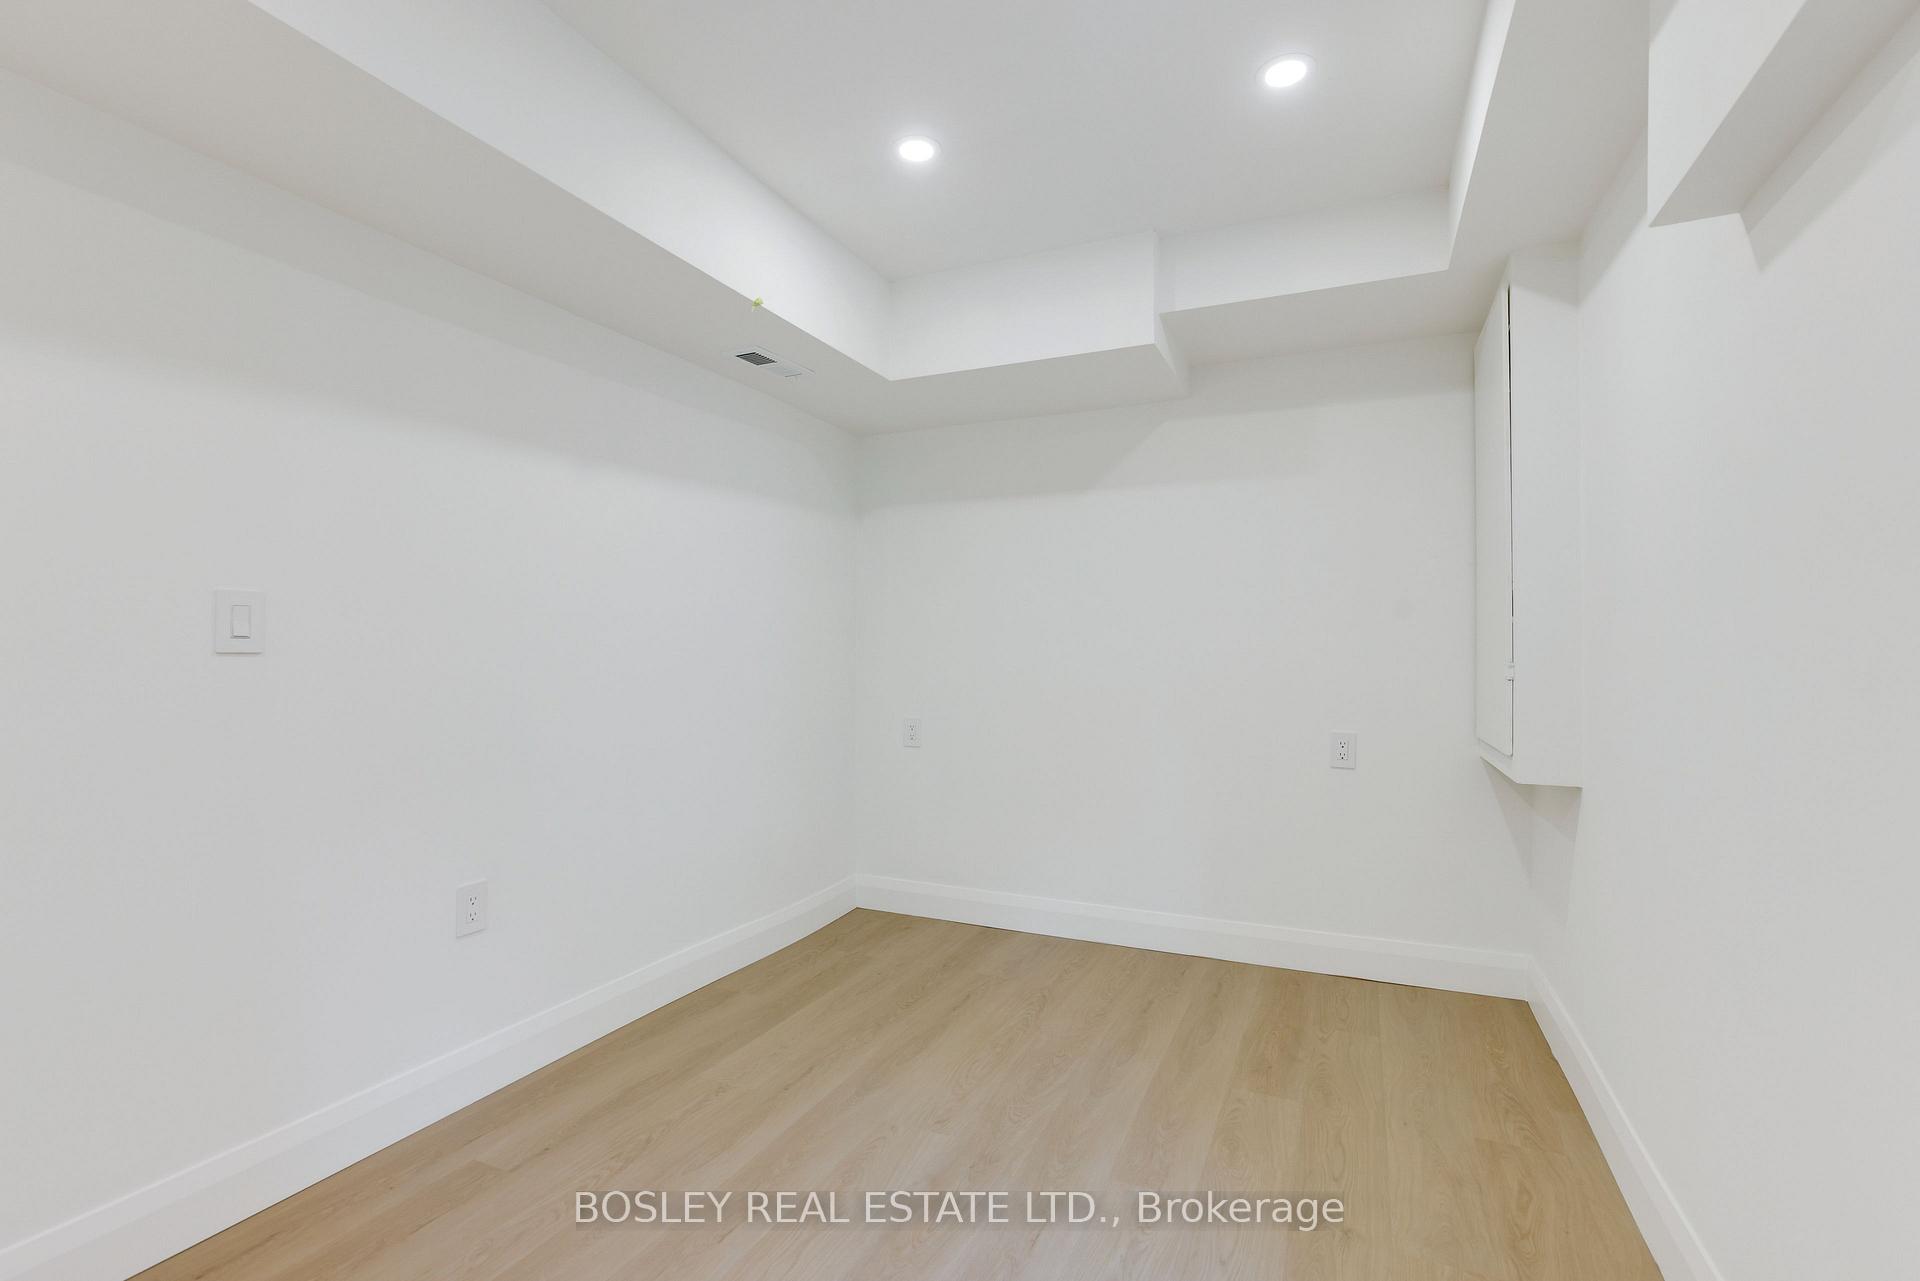
- All new appliances Stainless Steel: Fridge, Stove/ Range, Built in Microwave with Range Hood, Dishwasher Washer & Dryer. It was the Landlord's intention to keep the bedrooms open and flexible, allowing the tenant to configure the space in a way that works best for them. As the first tenant to live in the space, you have the unique opportunity to help shape the storage solution to suit your needs. If you prefer a built-in solution rather than using your own furniture, the Landlord is happy to work with you to design and cover the cost of a built-in closet and storage system. The goal will be to create a solution that is tailored to your needs while also being functional and practical for future tenants. Any built-in or custom items provided by the Landlord will remain the property of 225 Gainsborough.
Exclusions
- Exclusions
- Tenant responsible for hydro and internet
Parking & Garages
- Garage Type
- Other
- Garage Spaces
- 0
- Parking Spaces
- 0
- Total Garage And Parking Spaces
- 0
Heating & Cooling
- Heat Source
- Electric
- Heat Type
- Forced Air
- Air Conditioning
- Central Air
- Water
- Municipal
- Sewers
- Sewer
- Bedrooms
- 2
- Washrooms
- 2
- Kitchens
- 1
Room sizes
- Primary Bedroom—Main level, 4 Pc Ensuite, Overlooks Backyard, W/O To Patio
- Kitchen—Main level, Stainless Steel Appl, Granite Counters, Irregular Room
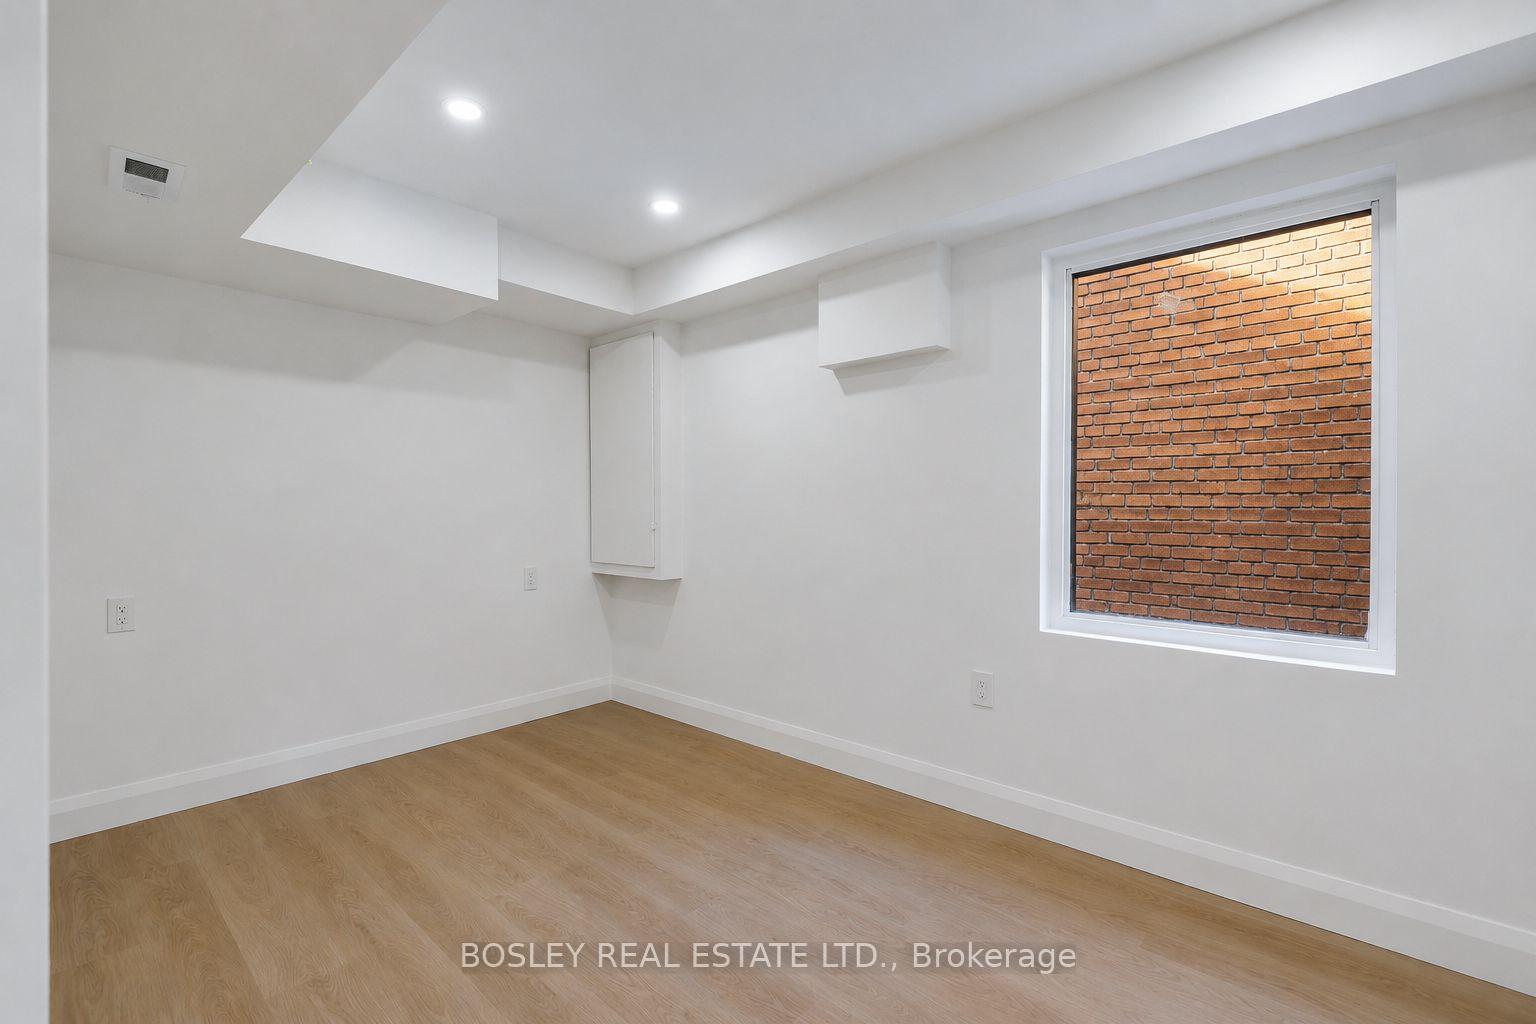
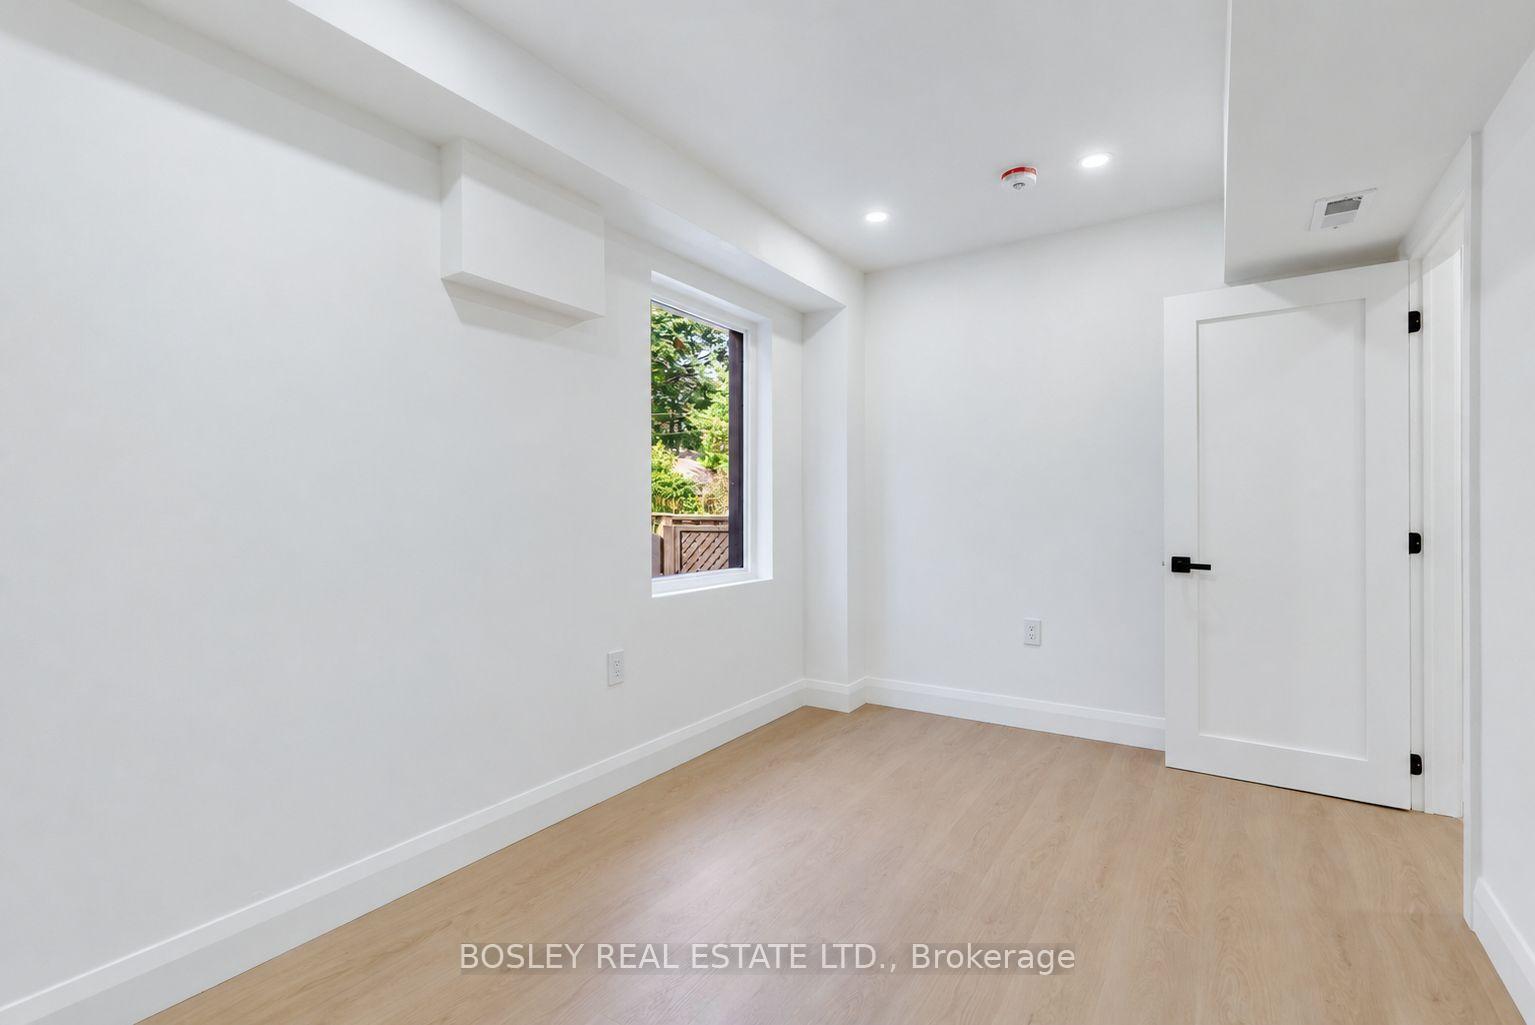
- Bedroom—Main level, Window, Renovated, Pot Lights
- Living Room—Main level, Combined w/Dining, Large Window, Irregular Room
Washrooms
- 4-piece, Main
- 2-piece, Main
- Municipality
- Toronto
- Neighbourhood
- Woodbine Corridor
- Main cross streets
- Gerrard St. E & Coxwell
- Directions
- Gerrard St. E & Coxwell
- MLS® number
- E13714412
- Data source
- Toronto Regional Real Estate Board
- Listed on
- 2026-08-26
- Updated on
- 2026-09-08
- Days on market
- 50 days
- Possession date
- 2026-09-01
- Possession type
- Immediate
- Co-op commission
- Half Month's Rent + HST
- Listed by
- BOSLEY REAL ESTATE LTD.
Home Market Value
Current home valuation for Unit B, 225 Gainsborough Road, Toronto, Woodbine Corridor, Toronto, ON. Listed for $3,125
HOMEH Estimate
—
Estimated Sales Range
—
HOMEH Estimate for Unit B, 225 Gainsborough Road, Toronto, Woodbine Corridor
What this home would sell for today, not its rent
Calculated with a real agent's CMA method — 45+ years of experience, codified. Not an AI guess.
For the owner
Is this your home? Track its value.
Get this home's HOMEH Estimate by email once a month, with how many homes are for sale around you.
Around this home
Data provided by OpenStreetMap & Fraser Institute School Rankings
Ask HOMEH
New!Hi there!
👋Text or call (416) 301-9001
Recommended for you
Based on homes you've looked at.
No recommended properties found.
Nearby similar homes
No nearby properties found.
More real estate resources
Other homes nearby
Explore this area
Nearby neighbourhoods
No nearby listings available.