
229 Douglas Avenue
Toronto (Lawrence Park North), ON M5M 1G9
- 4Bedrooms
- 4Bathrooms
- 1Garage
- 2000–2500Sq Ft
- $12,533Tax
- 25×106 ftLot Size
 Estimated Value:$2,559,514See Free Estimate Report

This home has sold. It is no longer available.
Property not available for sale or for rent.
Sale & Price History for 229 Douglas Avenue, Toronto, Lawrence Park North
| Start Date | End Date | Price | Event | MLS# |
|---|---|---|---|---|
| 2025-01-14 | 2025-05-07 | Login to See Prices | Sold | c11922965 |
Real estate boards require you to or to see the full details of this property.
*Sold prices and complete sale & price history are regulated data. Under the Trust in Real Estate Services Act, 2002 (TRESA) and the rules of the Real Estate Council of Ontario (RECO), and pursuant to the Multiple Listing Service® rules of the Canadian Real Estate Association (CREA) and the Toronto Regional Real Estate Board (TRREB), this information may be shown only to registered users who have agreed to the applicable terms of use (a Virtual Office Website, or "VOW," arrangement). HOMEH Inc., Brokerage therefore provides it to signed-in members only. Creating an account is free and takes under a minute.
About 229 Douglas Avenue, Toronto, Lawrence Park North
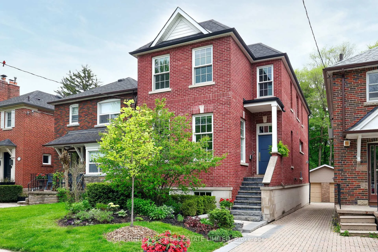
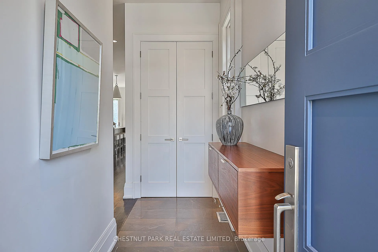
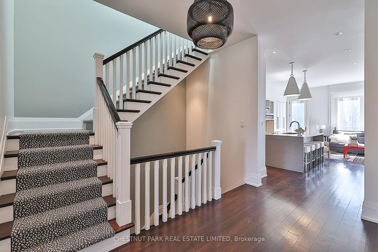
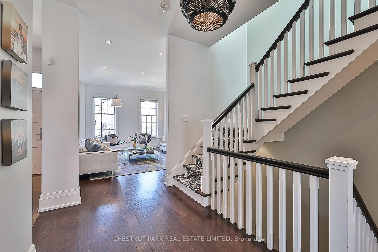
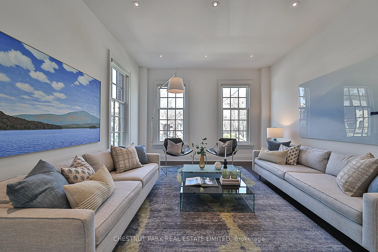
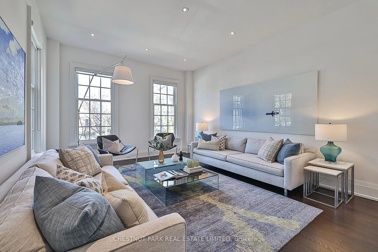
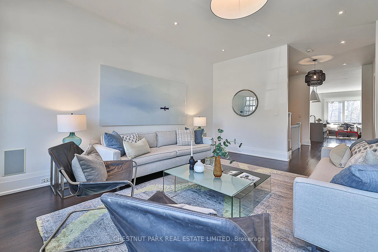
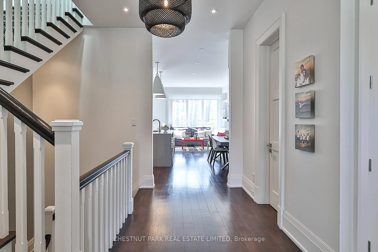
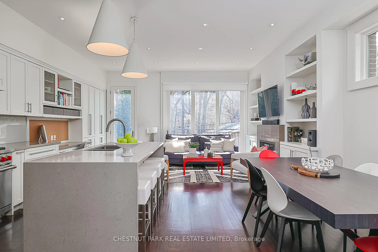
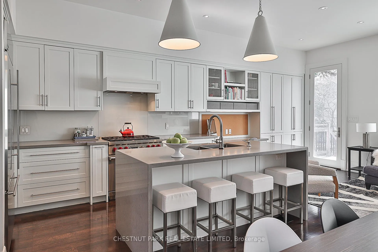
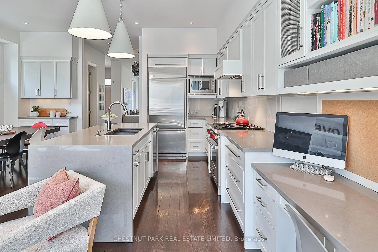
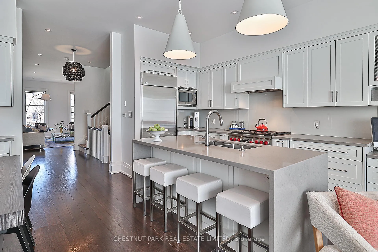
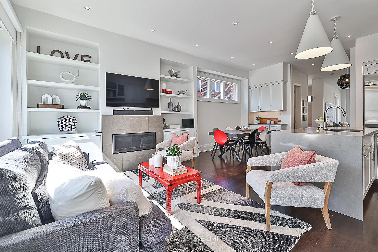
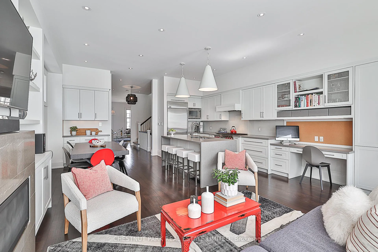
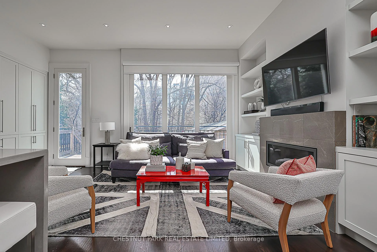
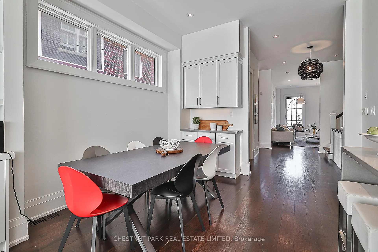
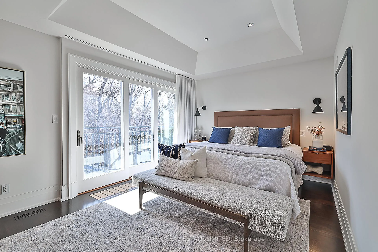
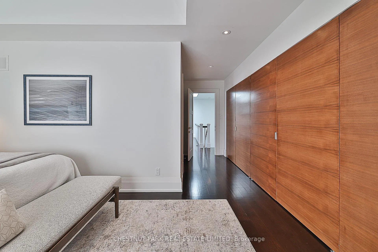
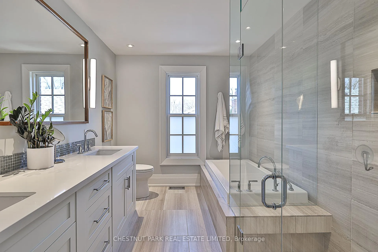
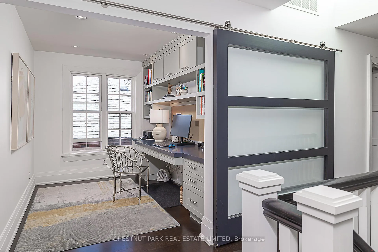
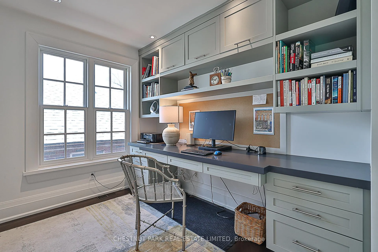
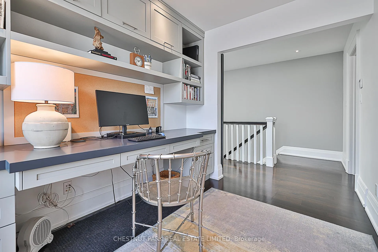
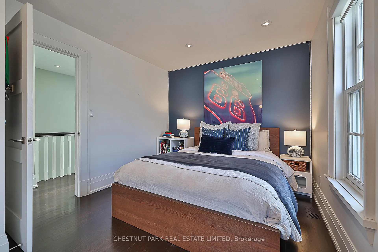
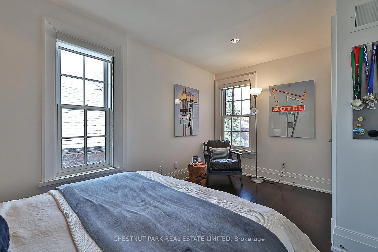
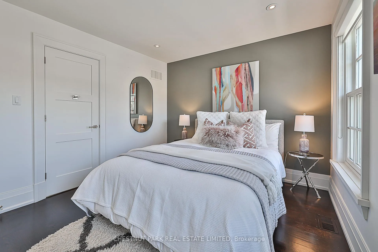
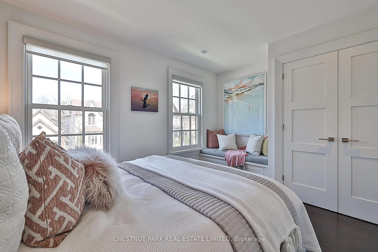
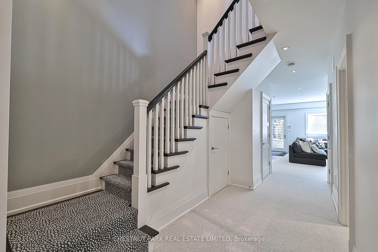
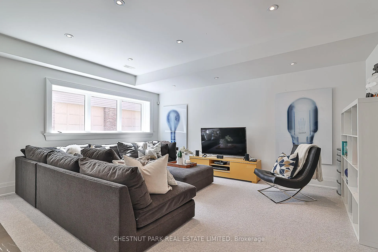
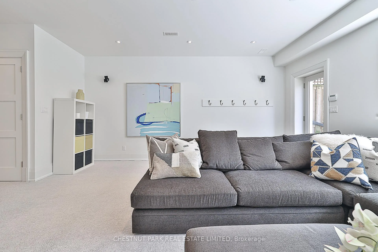
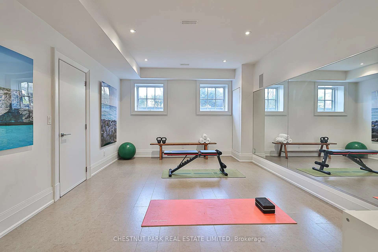
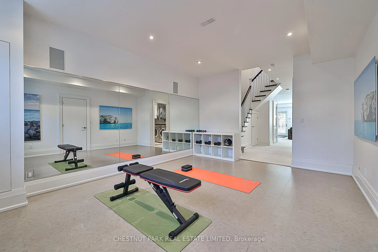
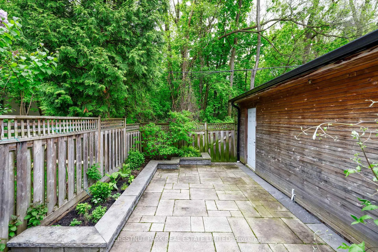
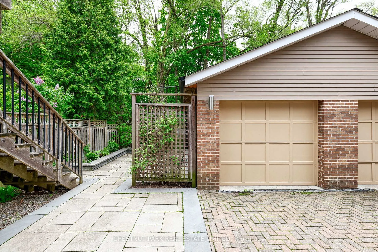
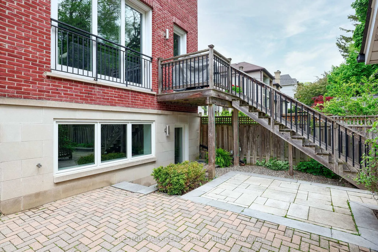
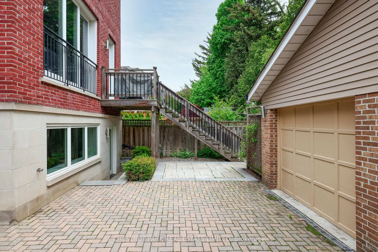
With 3,300+ square feet of exceptionally flexible living space, this custom built home will exceed all of your expectations. Ten foot ceilings create a phenomenal volume of space for the gracious entry and open flowing main floor. The inviting great room features a kitchen with stainless steel appliances, dedicated pantry cupboards, and centre island with waterfall Caesarstone countertops, a dining area with servery and a family room with a wall of sliding doors which open to a Juliette balcony, a gas fireplace flanked by custom storage and bookcases, all completed with a French door to the BBQ deck and garden. Currently a dedicated living room, the front room could also be rearranged to include a dining area. Upstairs, the primary suite boasts a vaulted ceiling, sliding doors to a Juliette balcony, a feature wall of closets with custom doors and meticulous organization plus a beautiful, spa-inspired 5-piece bath with seamless shower, soaker tub and vanity with double sinks. The two current family bedrooms can both accommodate queen sized beds and have double closets with organizers. The office is highlighted by a large glass paned barn door accommodating quiet for meetings while allowing light from the large windows into the hallway, and is easily converted to a fourth bedroom. With nine foot ceilings, and huge above grade windows the lower level is truly an extension of your living space. The current gym could be a great teenager's bedroom/zone where their living spills into the recreation room with radiant in-floor heat and French door to the garden. A timeless three piece bath and fabulous laundry room complete this floor. Best of all worlds, as this home is tucked in the quietest section of Bedford Pk, only 3 blocks from Yonge & Lawrence, surrounded by exceptional public & private schools, local recreational facilities and minutes to the 401, TTC and great shops.
Key Facts & Features
Property Costs
- Annual Property Tax Amount
- $12,533
- Land Transfer Tax Fee
- $112,700
- Basement Type
- Finished with Walk-Out
Interior Features
- Laundry Level
- Lower Level
- Interior Extras
- Central Vacuum, Sump Pump, Water Heater Owned, On Demand Water Heater
- Security Features
- None
- Fireplace/Stove
- Yes
- Fireplace Features
- Natural Gas
- Elevator
- No
Exterior Features
- Exterior Extras
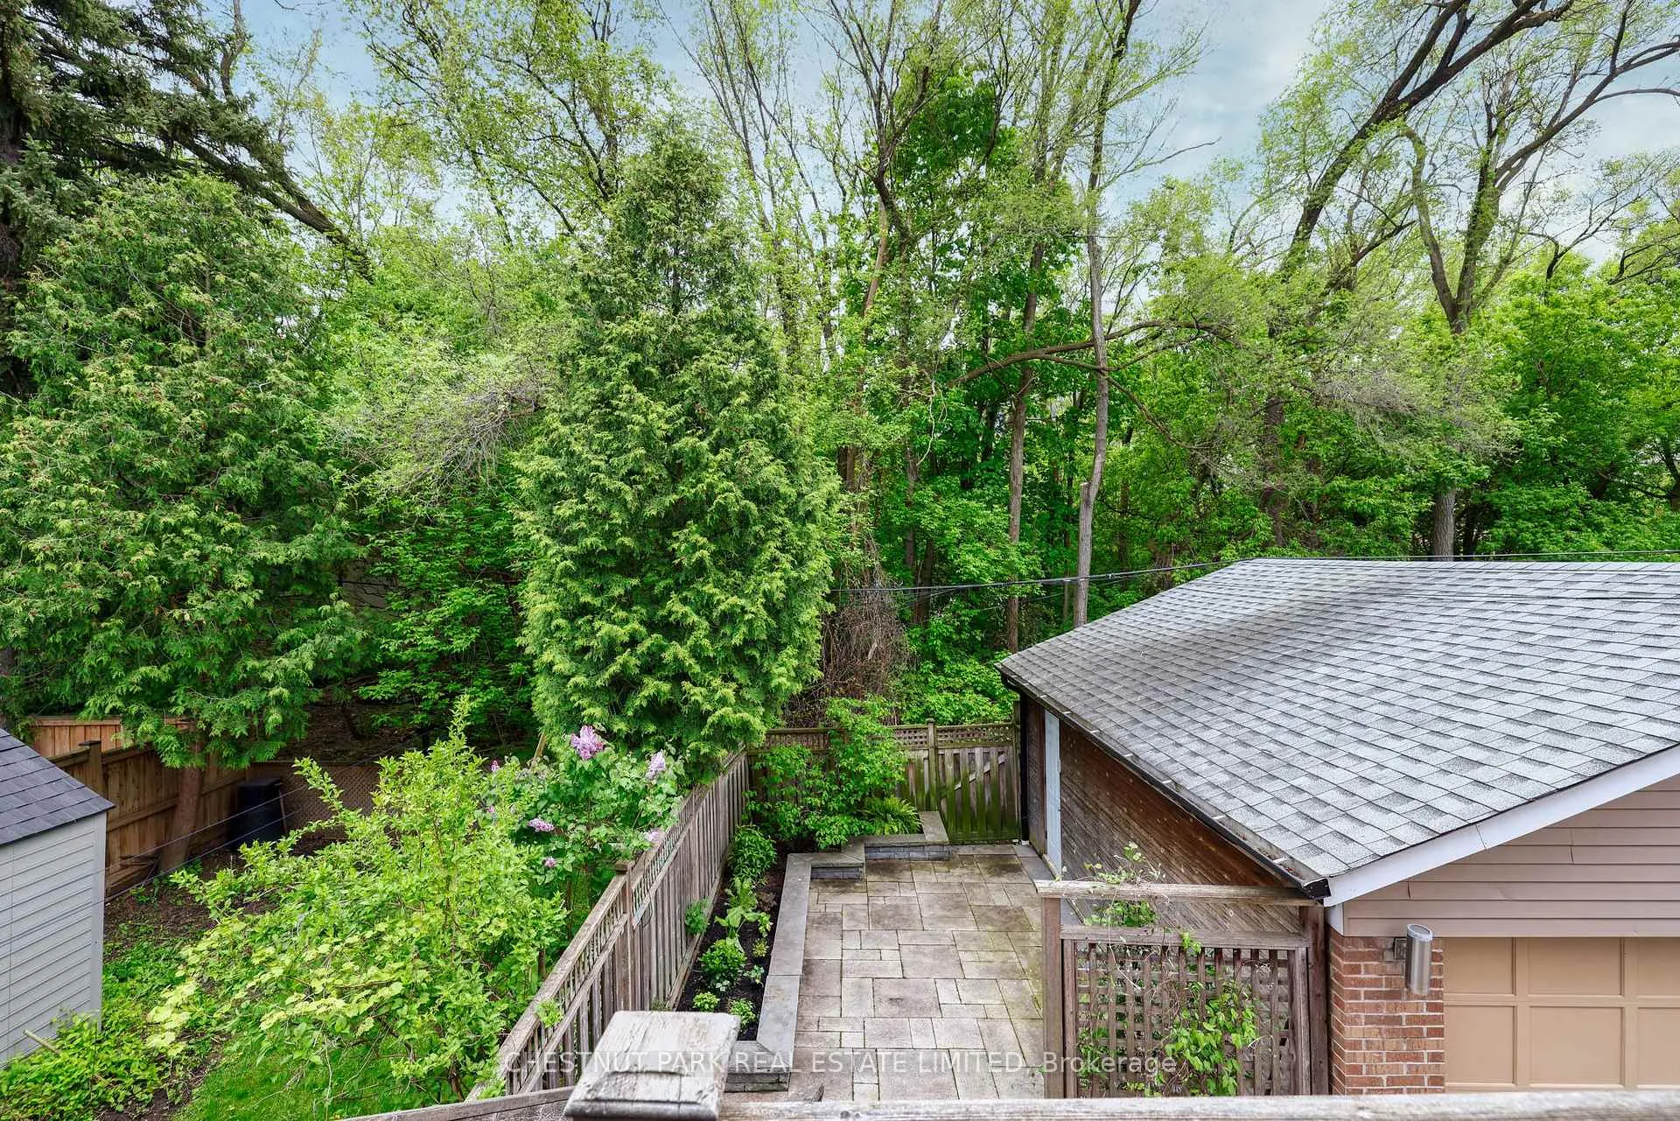
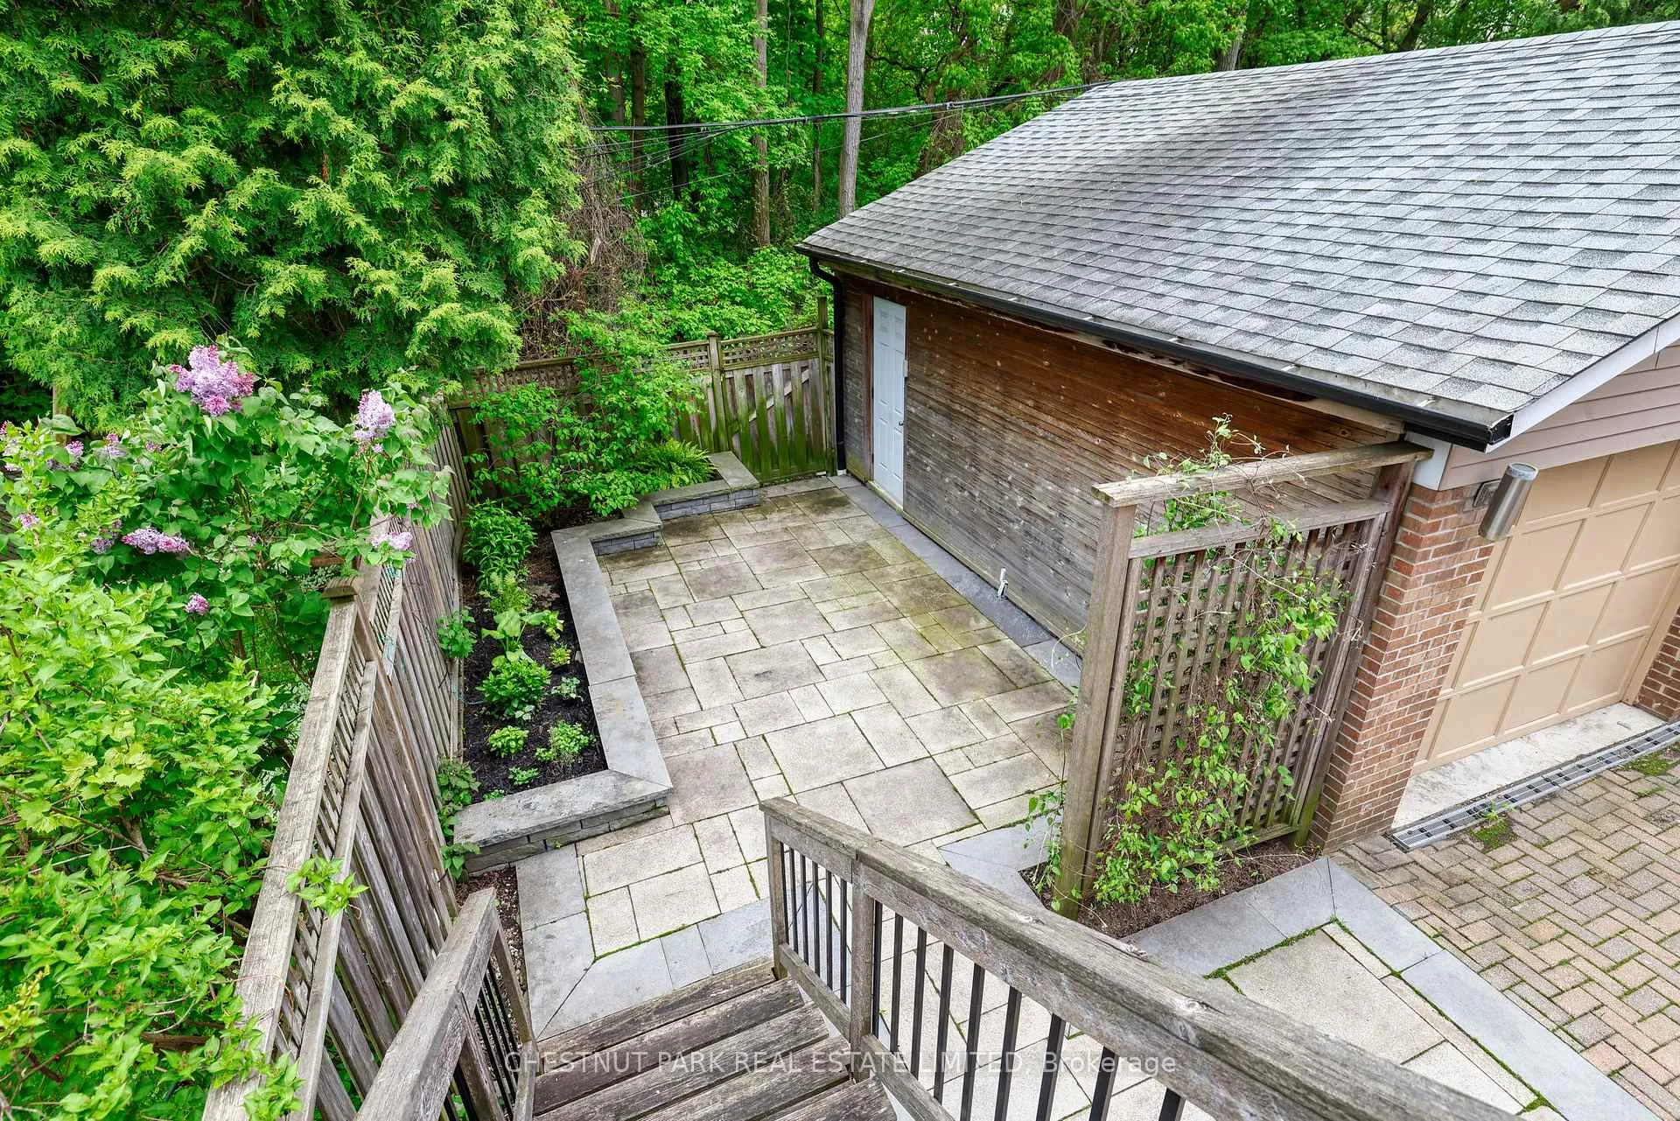
- Landscaped, Patio
- Pool
- None
- Property Features
- Greenbelt/Conservation, Place Of Worship, Public Transit, School
Building
- Building Type
- Detached
- Building Style
- 2-Storey
- Approx Age
- 6-15
Construction
- Exterior Finish
- Brick
- Roof
- Shingles
- Foundation Details
- Poured Concrete
- Special Designation
- Unknown
Lot
- Lot Front
- 25.00 ft
- Lot Depth
- 106.00 ft
Inclusions
- Inclusions
- See FS for full list of inclusions
Exclusions
- Exclusions
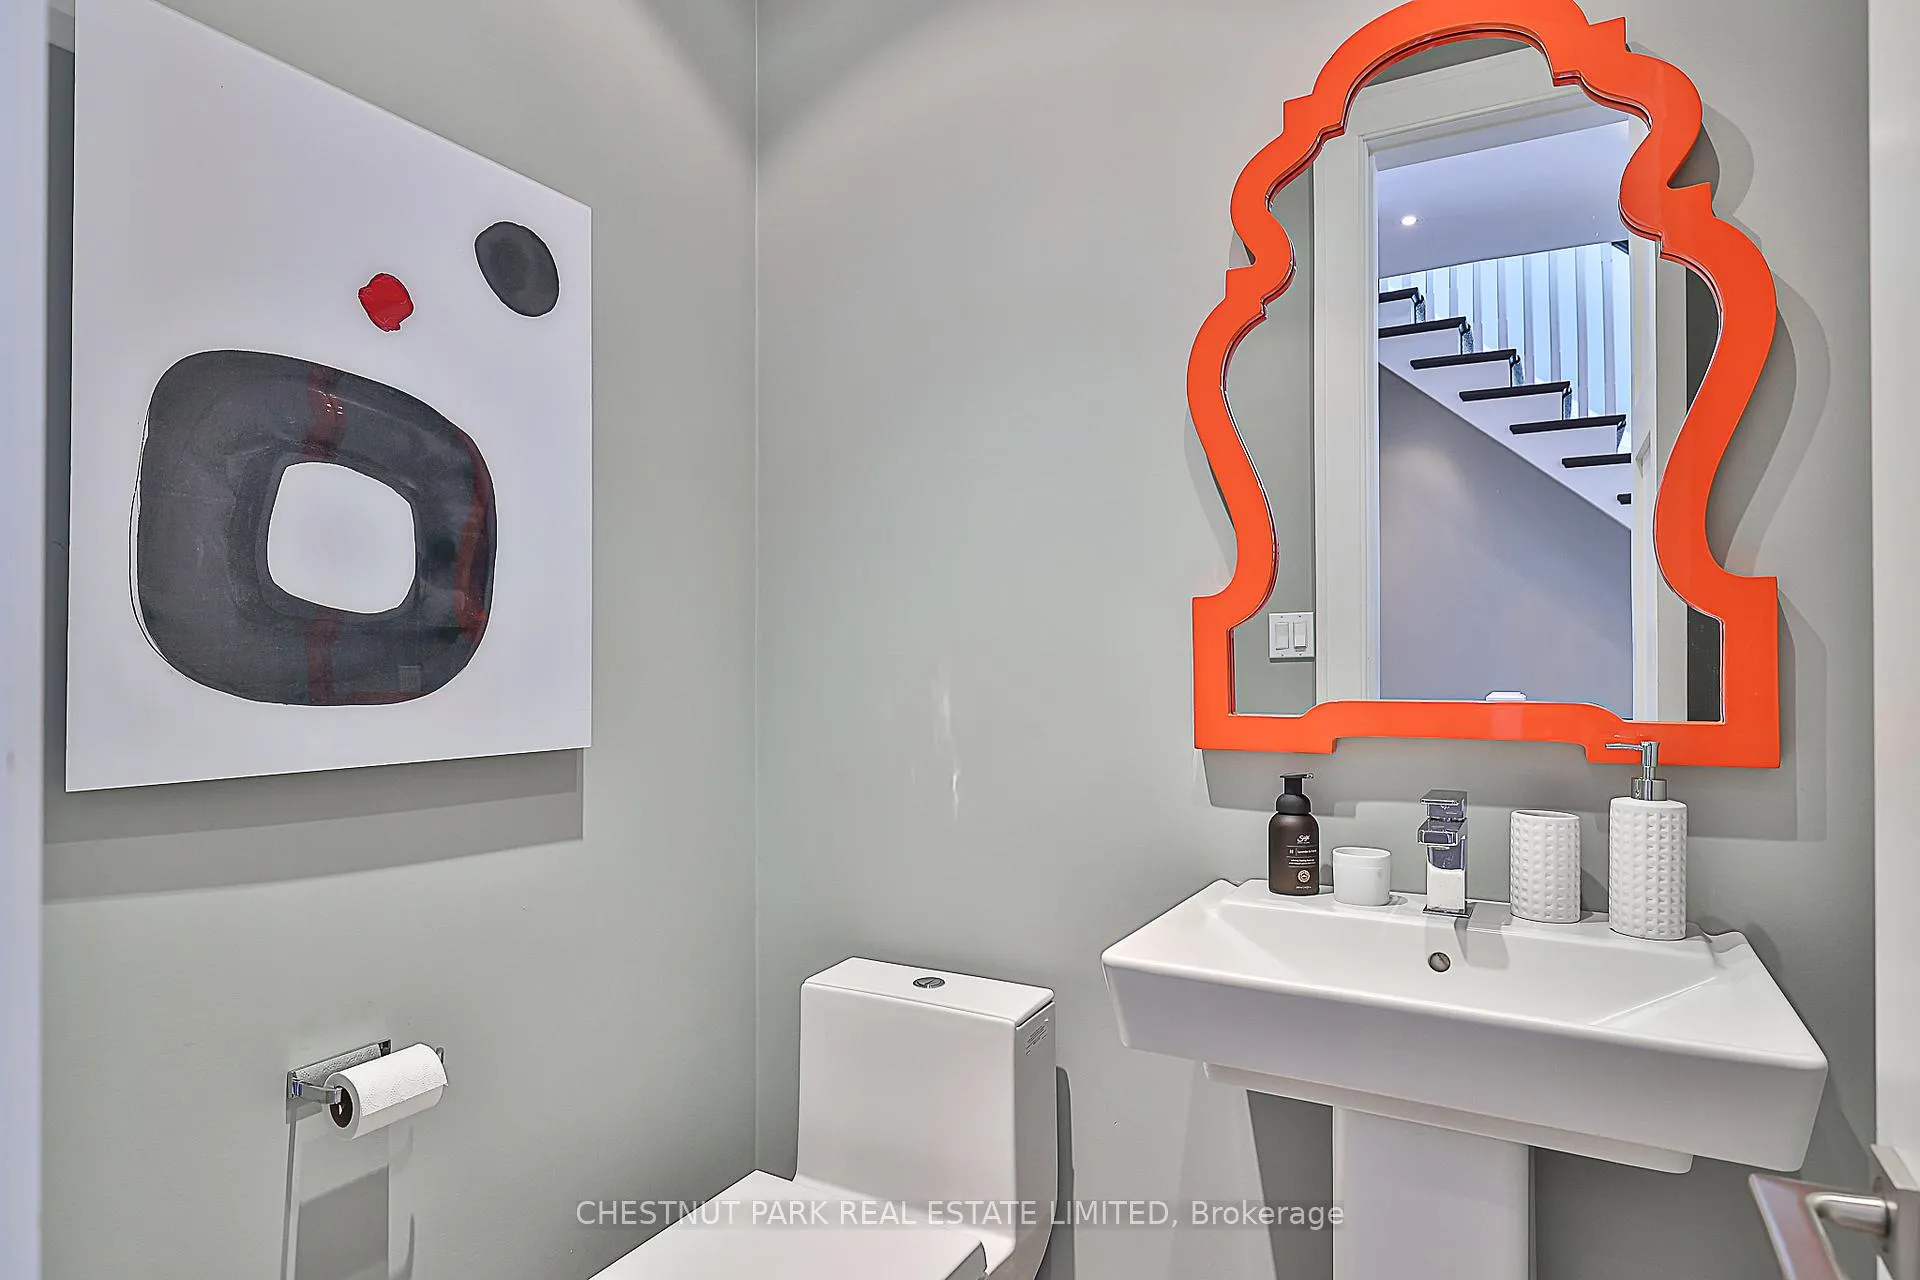
- Hanging fixture in front hall, Mirror in Powder Rm
Parking & Garages
- Garage Type
- Detached
- Garage Spaces
- 1
- Parking Spaces
- 1
- Total Garage And Parking Spaces
- 2
Heating & Cooling
- Heat Source
- Gas
- Heat Type
- Forced Air
- Air Conditioning
- Central Air
- Water
- Municipal
- Sewers
- Sewer
- Bedrooms
- 4
- Washrooms
- 4
- Kitchens
- 1
- Family / bonus room
- Yes
Room sizes
- Foyer—Main level, Hardwood Floor, Halogen Lighting, 2 Pc Bath
- Living Room—Main level, Hardwood Floor, Window Floor to Ceiling, Built-in Speakers
- Kitchen—Main level, Open Concept, Centre Island, Stone Counters
- Dining Room—Main level, Combined w/Kitchen, Hardwood Floor, Dry Bar
- Family Room—Main level, Combined w/Kitchen, Gas Fireplace, W/O To Deck
- Primary Bedroom—Second level, 5 Pc Ensuite, W/W Closet, Vaulted Ceiling(s)
- Bedroom 2—Second level, Double Closet, Closet Organizers, Hardwood Floor
- Bedroom 3—Second level, Double Closet, Closet Organizers, Hardwood Floor
- Office—Second level, B/I Desk, Hardwood Floor, Halogen Lighting
- Exercise Room—Lower level, Mirrored Walls, Built-in Speakers, Cork Floor
- Recreation—Lower level, Broadloom, Above Grade Window, W/O To Patio
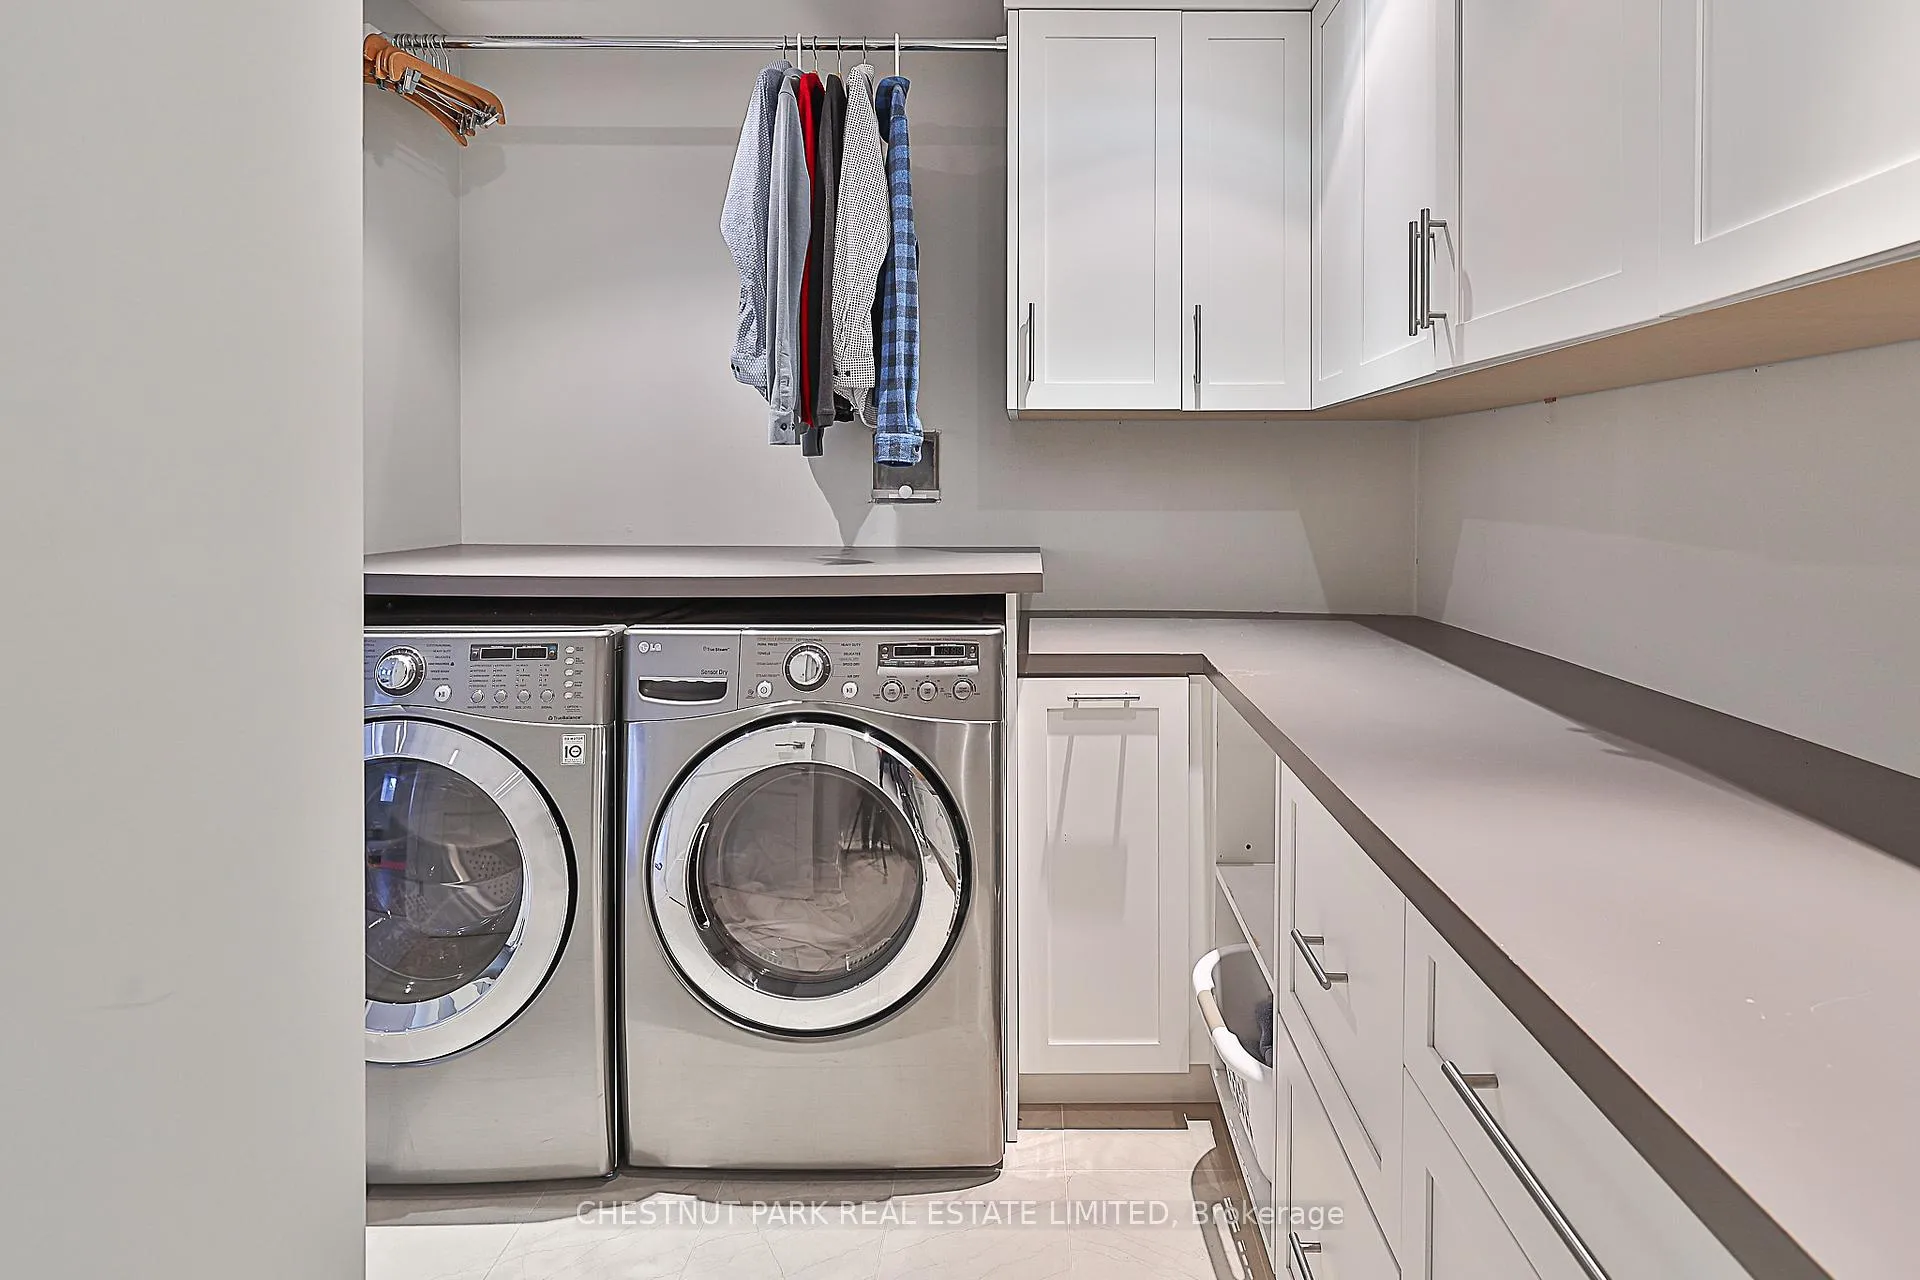
- Laundry—Lower level, Limestone Flooring, Heated Floor, B/I Shelves
Washrooms
- 2-piece, Main
- 3-piece, Second
- 5-piece, Second
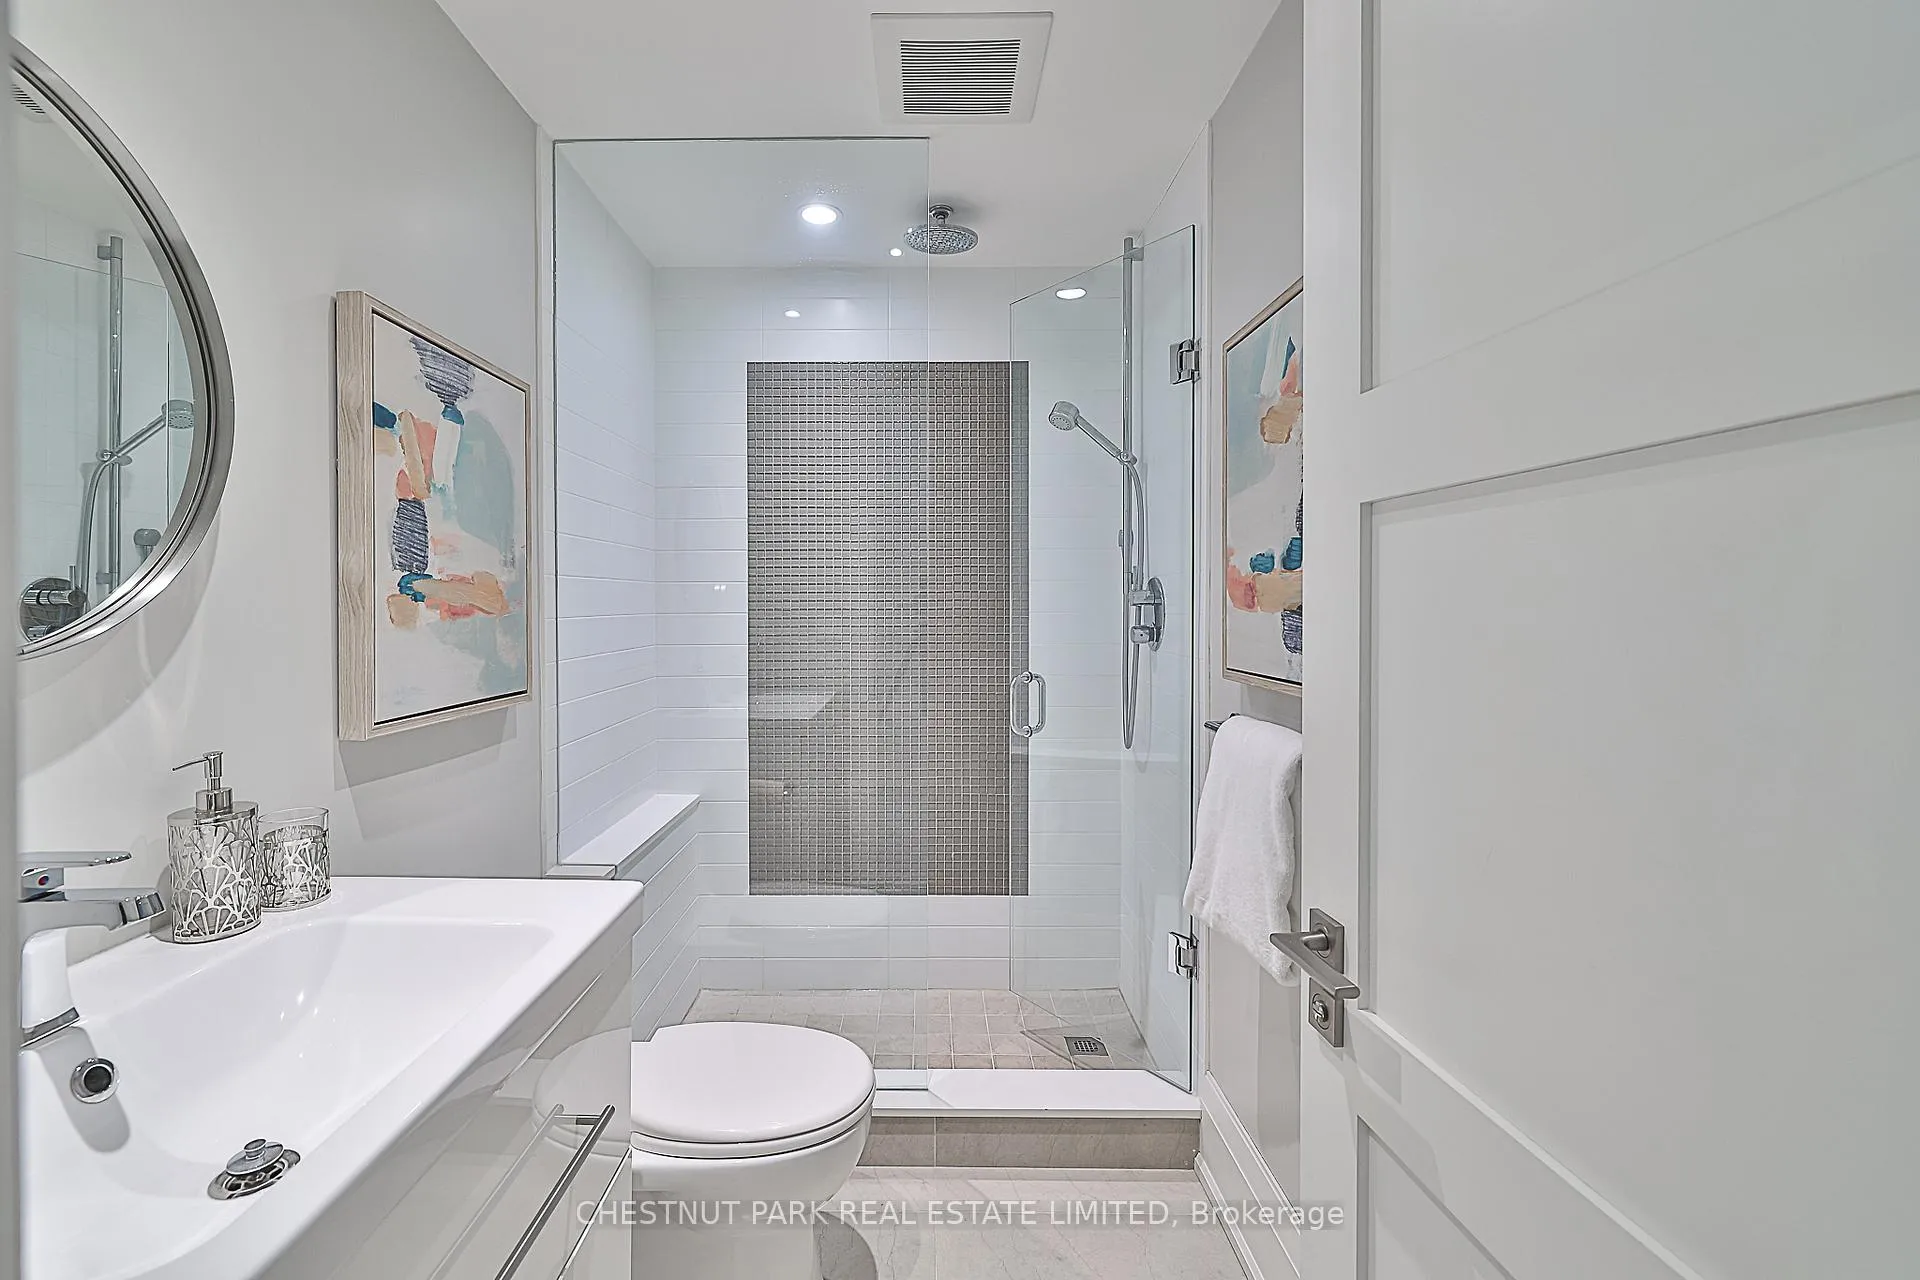
- 3-piece, Lower
- Municipality
- Toronto
- Neighbourhood
- Lawrence Park North
- Main cross streets
- Lawrence & Avenue Rd
- MLS® number
- C11922965
- Data source
- Toronto Regional Real Estate Board
- Status change
- 2025-05-07
- Listed on
- 2025-01-14
- Days on market
- 113 days
- Possession type
- 60 days/TBA
- Co-op commission
- 2.5+ Hst
- Seller
- Listed by
- CHESTNUT PARK REAL ESTATE LIMITED
Home Market Value
Current home valuation for 229 Douglas Avenue, Toronto, Lawrence Park North, Toronto, ON. Listed for $2,795,000
HOMEH Estimate
$2,559,514
Estimated Sales Range
$2,252,372 - $2,866,656
HOMEH Estimate for 229 Douglas Avenue, Toronto, Lawrence Park North
Calculated with a real agent's CMA method — 45+ years of experience, codified. Not an AI guess.
For the owner
Is this your home? Track its value.
Get this home's HOMEH Estimate by email once a month, with how many homes are for sale around you.
Mortgage Payment Calculator
Compare up to 4 down payment scenarios
20% required for homes $1.5M or more
$559,000
| Scenario 1 | Scenario 2 | Scenario 3 | Scenario 4 | |
|---|---|---|---|---|
−Down payment | % $ | % $ | % $ | % $ |
+CMHC insurance | $0 | $0 | $0 | $0 |
=Total mortgage | $2,236,000 | $2,096,250 | $1,956,500 | $1,816,750 |
Amortization | ||||
Mortgage rate | % | % | % | % |
| Payment frequency | ||||
=Mortgage payment | $10,917monthly | $10,235monthly | $9,553monthly | $8,870monthly |
Land Transfer Tax
$56,350
$56,350
$112,700
Around this home
Data provided by OpenStreetMap & Fraser Institute School Rankings
Ask HOMEH
New!Hi there!
👋Text or call (416) 301-9001
Recommended for you
Based on homes you've looked at.
No recommended properties found.
Nearby similar homes
No nearby properties found.
More real estate resources
Other homes nearby
Explore this area
Nearby neighbourhoods
No nearby listings available.