
Unit 810, 2301 Danforth Avenue
Toronto (East End-Danforth), ON M4C 1K5
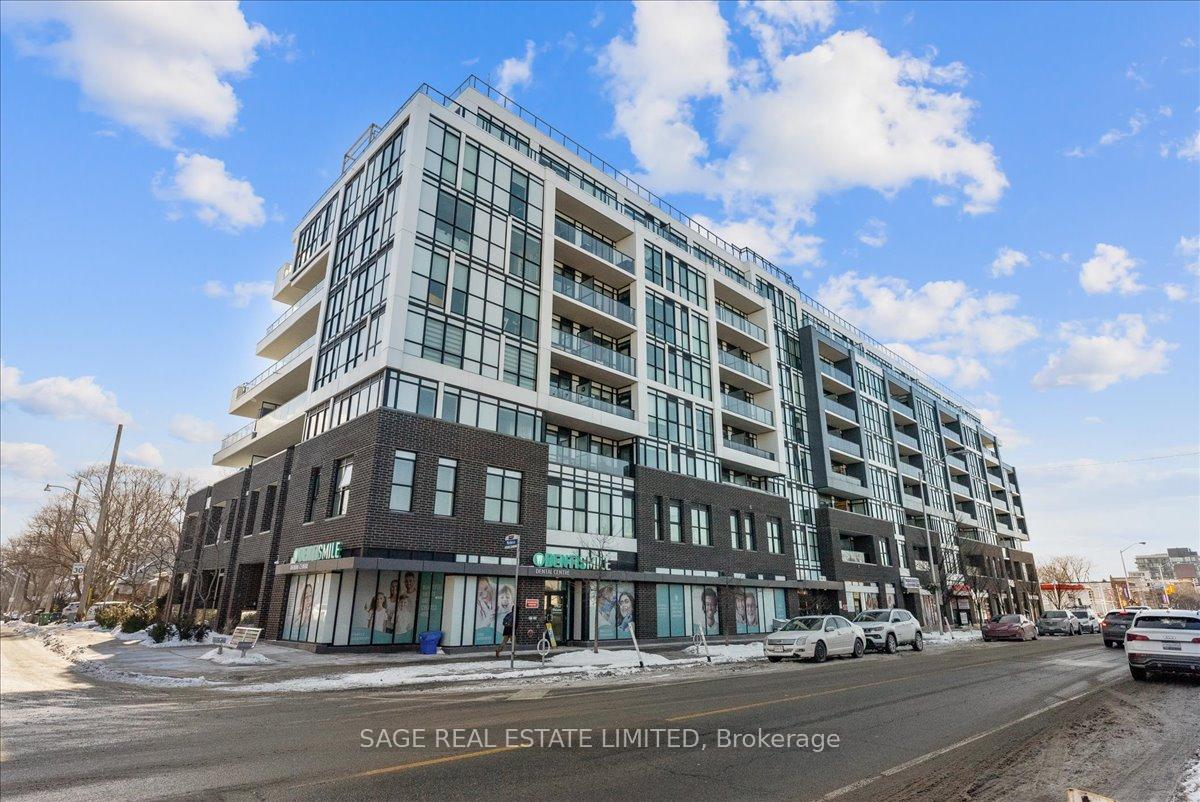
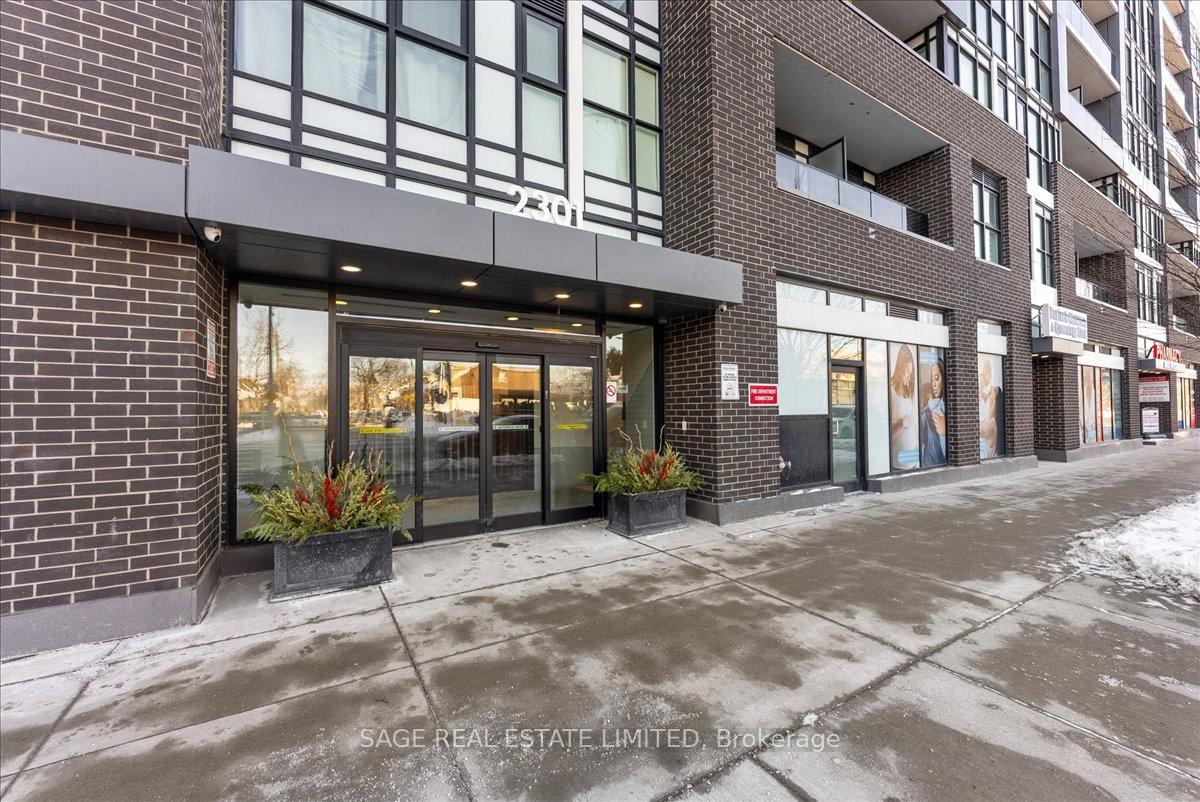
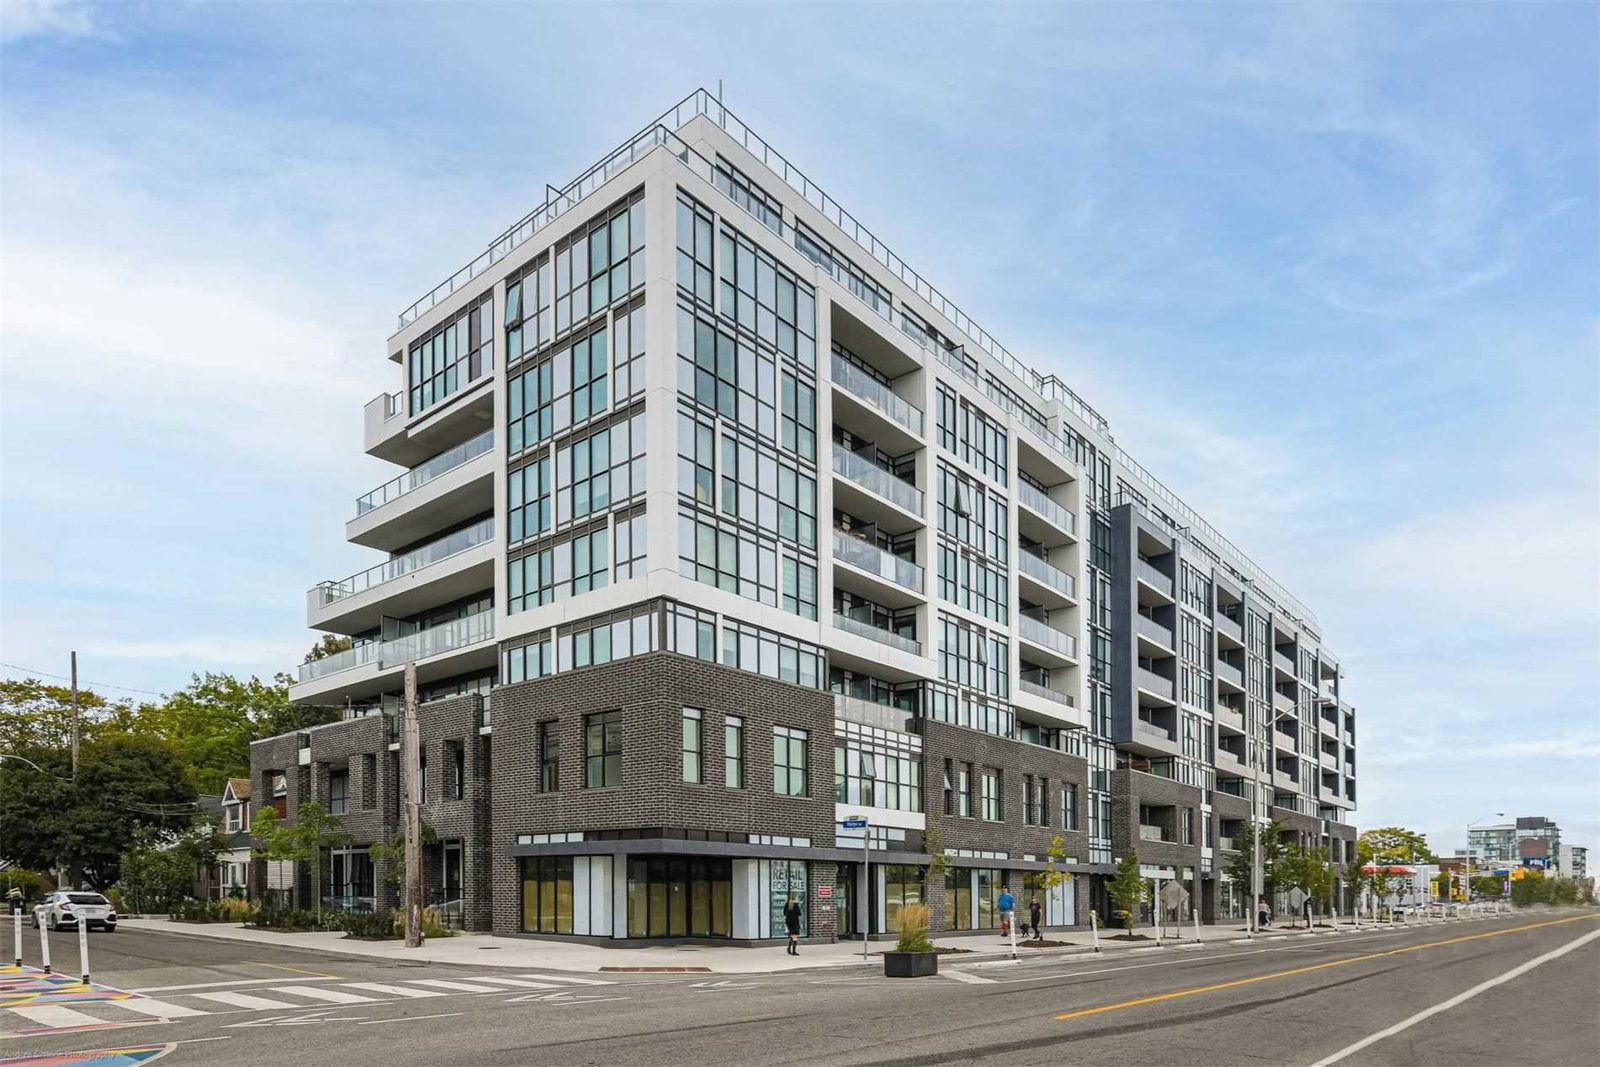 Canvas Condos8 storeys, 156 suites, built 2020
- 1+1Bedrooms
- 1Bathroom
- 0Parking
- 500–599Sq Ft
- $2,458Tax
- $511/moCondo Fee
 Estimated Value:$469,000See Free Estimate Report

This home has sold. It is no longer available.
Property not available for sale or for rent.
Sale & Price History for Unit 810, 2301 Danforth Avenue, Toronto, East End-Danforth
| Start Date | End Date | Price | Event | MLS# |
|---|---|---|---|---|
| 2026-01-26 | 2026-03-04 | Login to See Prices | Sold | e12729322 |
Real estate boards require you to or to see the full details of this property.
*Sold prices and complete sale & price history are regulated data. Under the Trust in Real Estate Services Act, 2002 (TRESA) and the rules of the Real Estate Council of Ontario (RECO), and pursuant to the Multiple Listing Service® rules of the Canadian Real Estate Association (CREA) and the Toronto Regional Real Estate Board (TRREB), this information may be shown only to registered users who have agreed to the applicable terms of use (a Virtual Office Website, or "VOW," arrangement). HOMEH Inc., Brokerage therefore provides it to signed-in members only. Creating an account is free and takes under a minute.
About Unit 810, 2301 Danforth Avenue, Toronto, East End-Danforth
Summarized Description
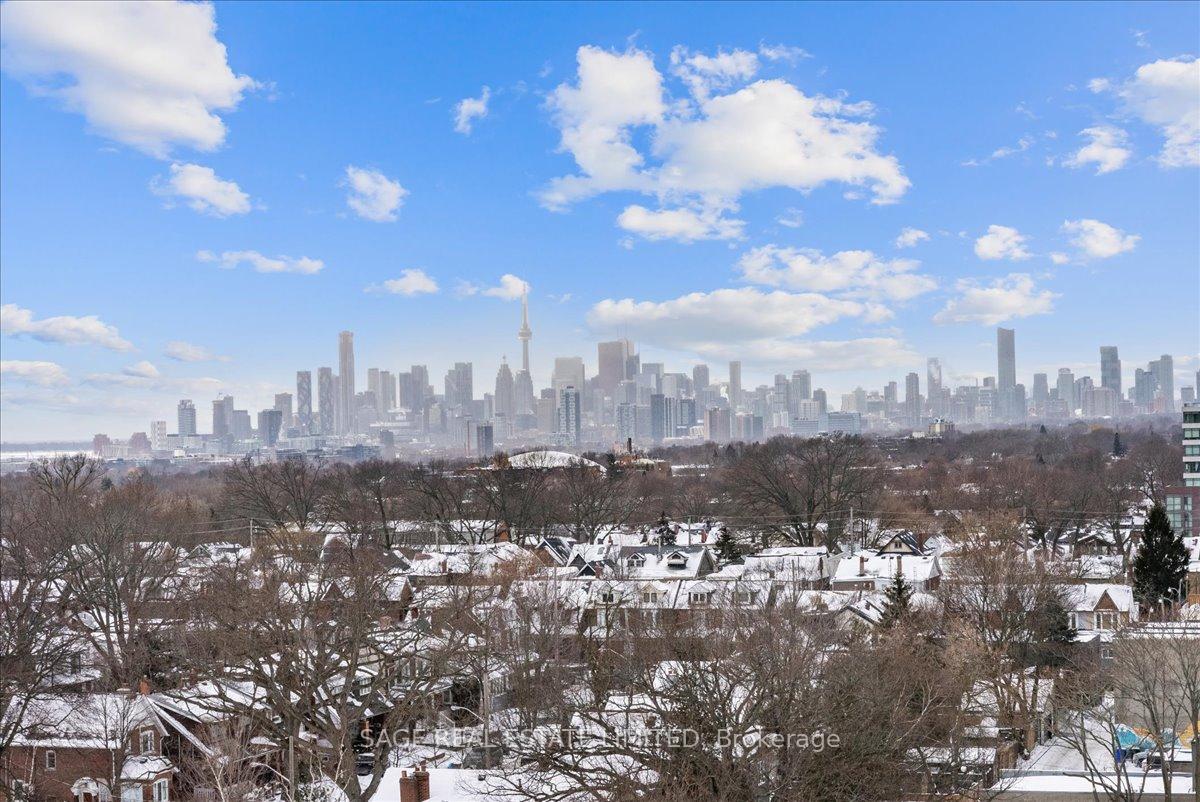
- Unique sub-penthouse with expansive views.
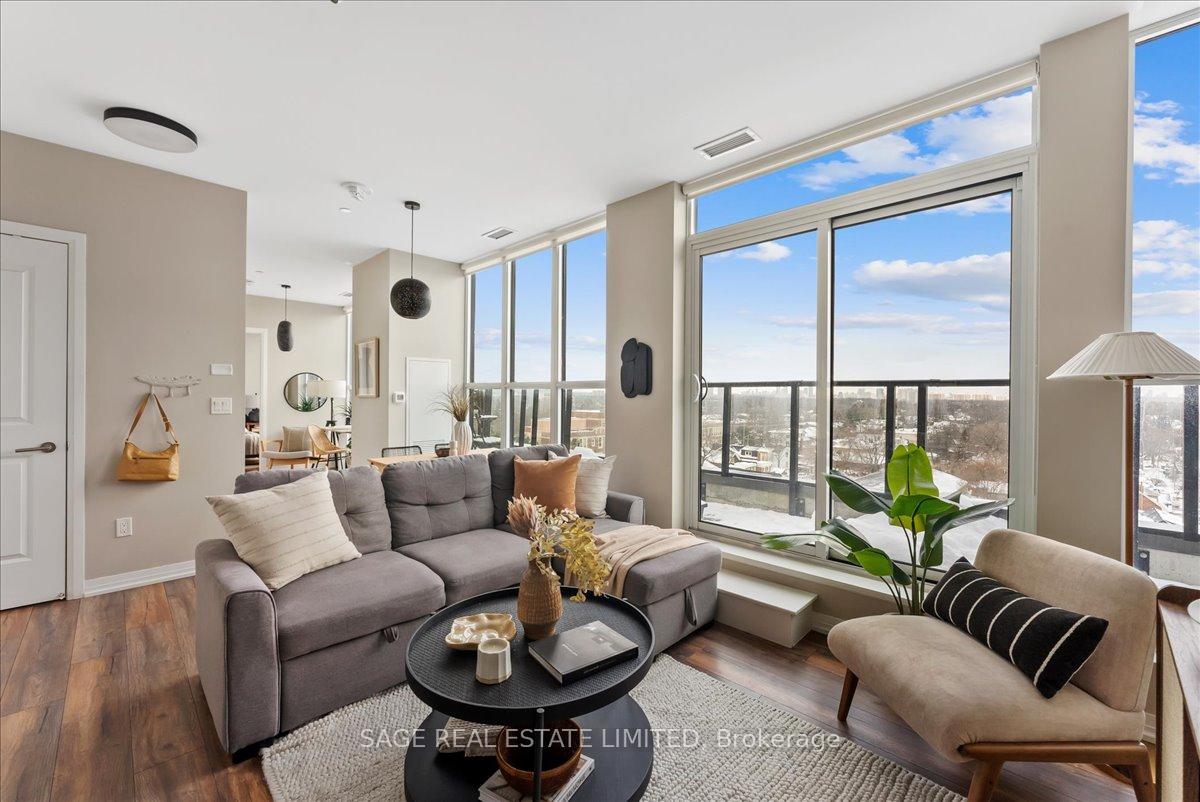
- Floor-to-ceiling windows enhance natural light.
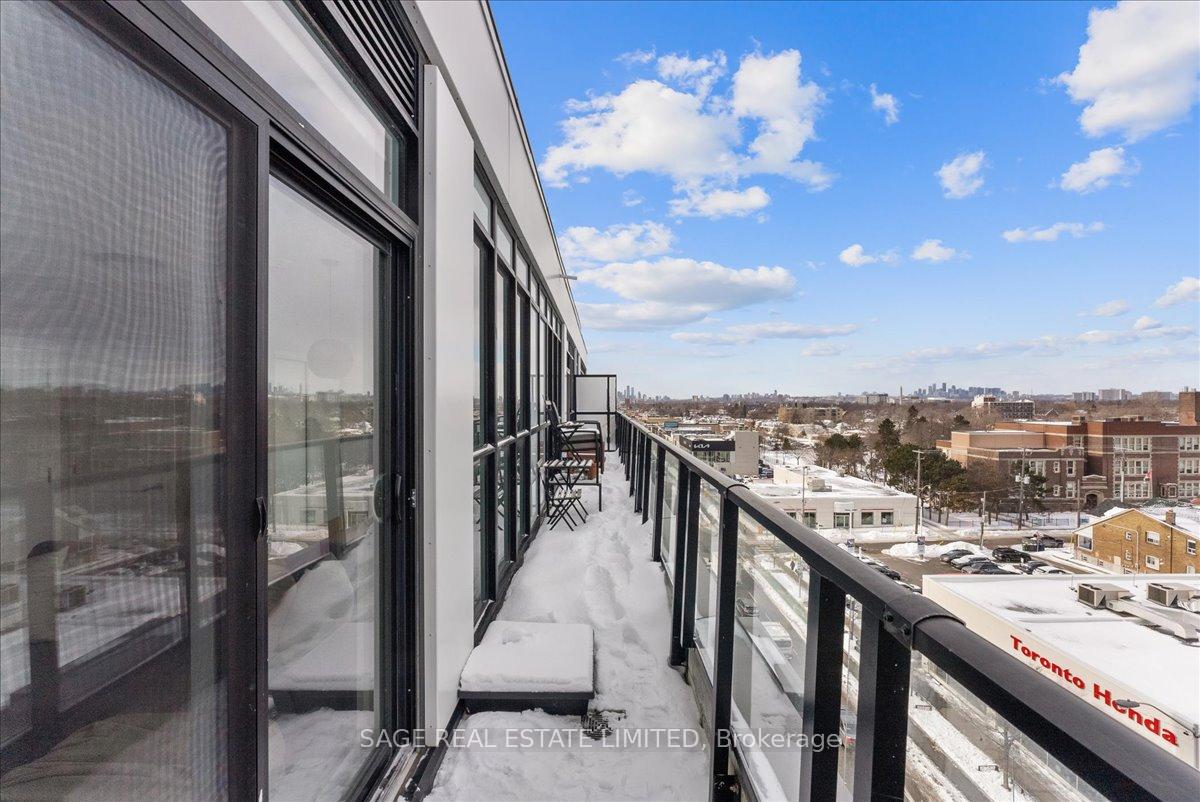
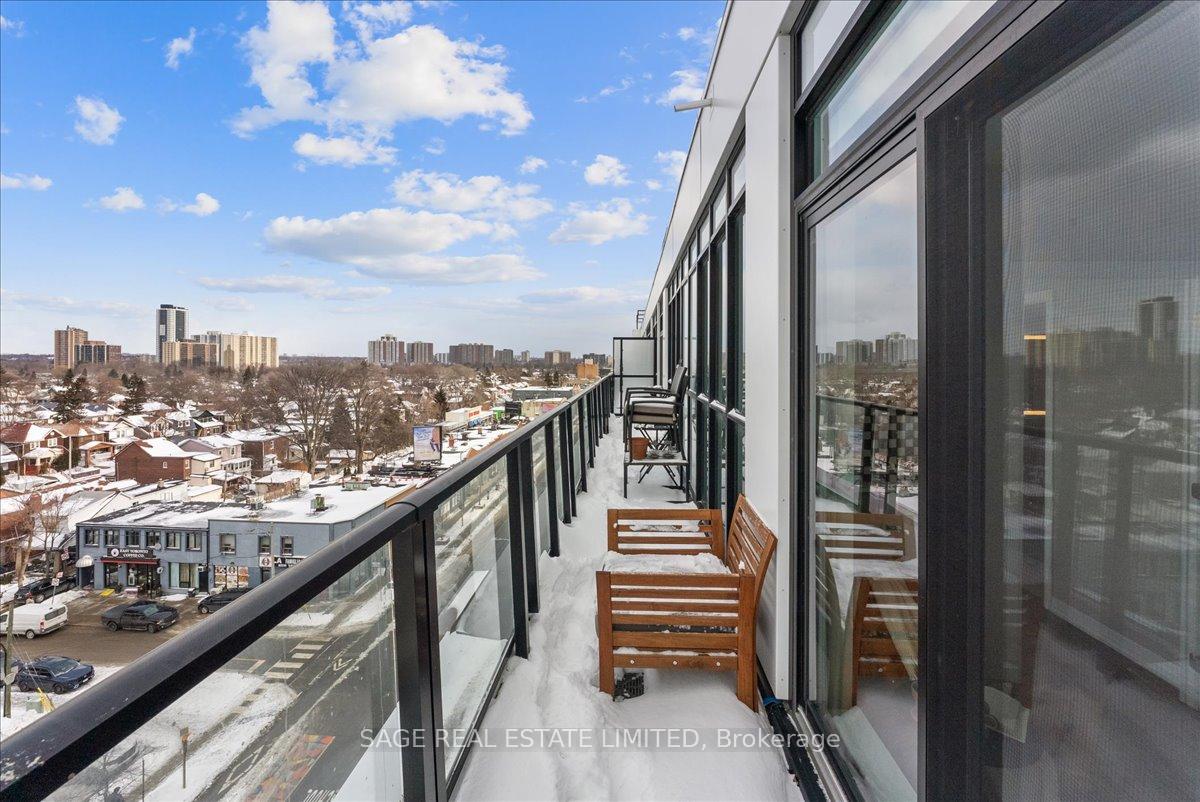
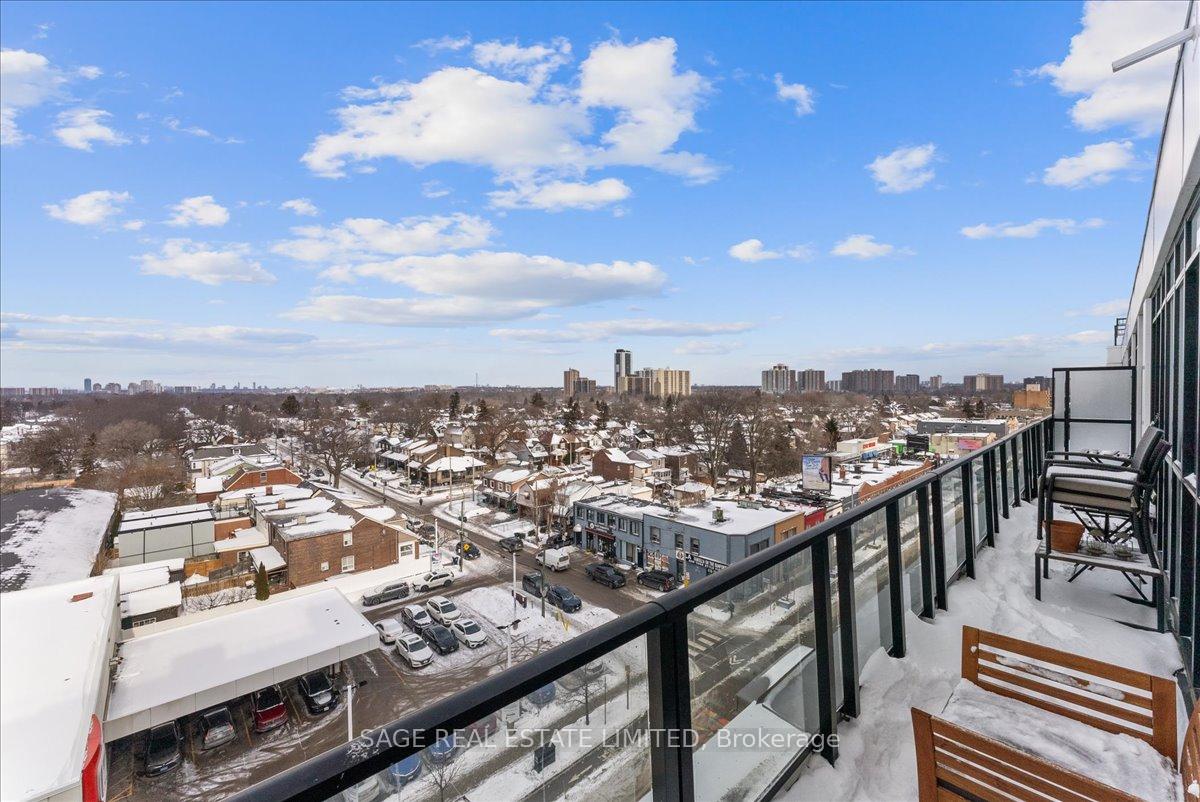
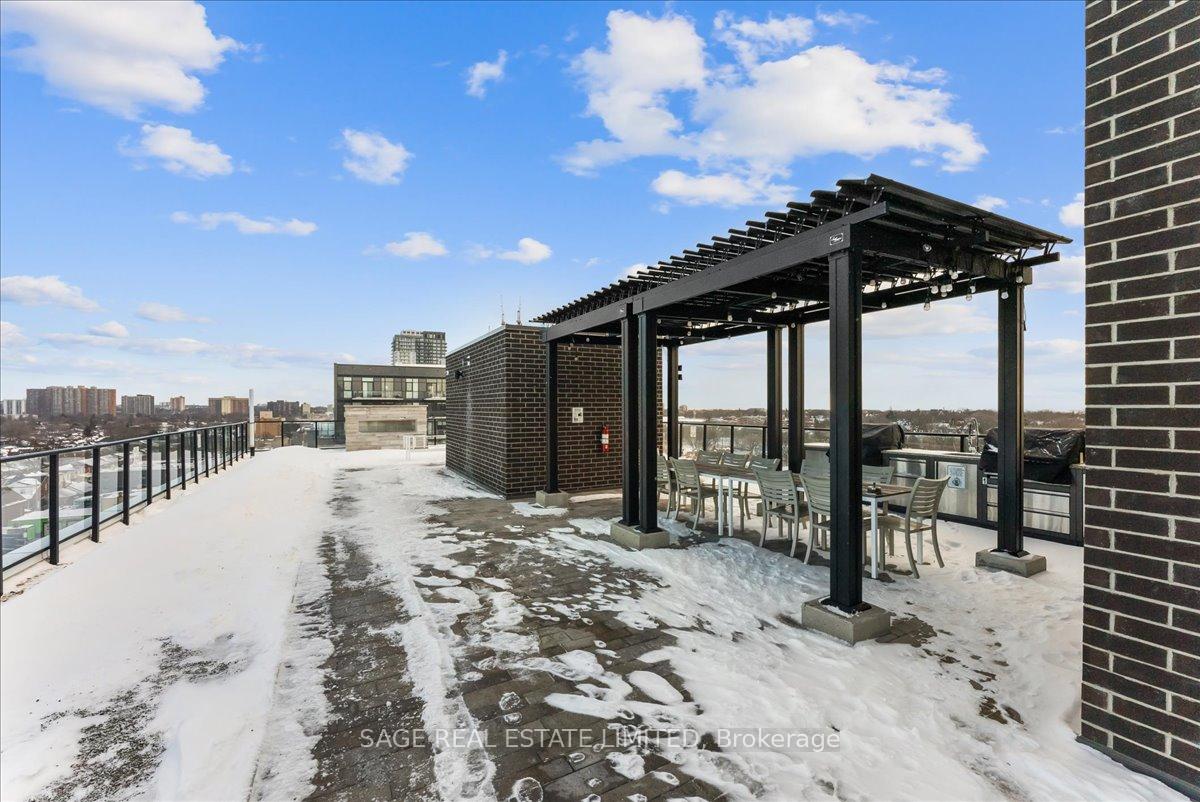
- Private terrace for outdoor living.
- Versatile den ideal for remote work.
- Modern finishes and hardwood floors throughout.
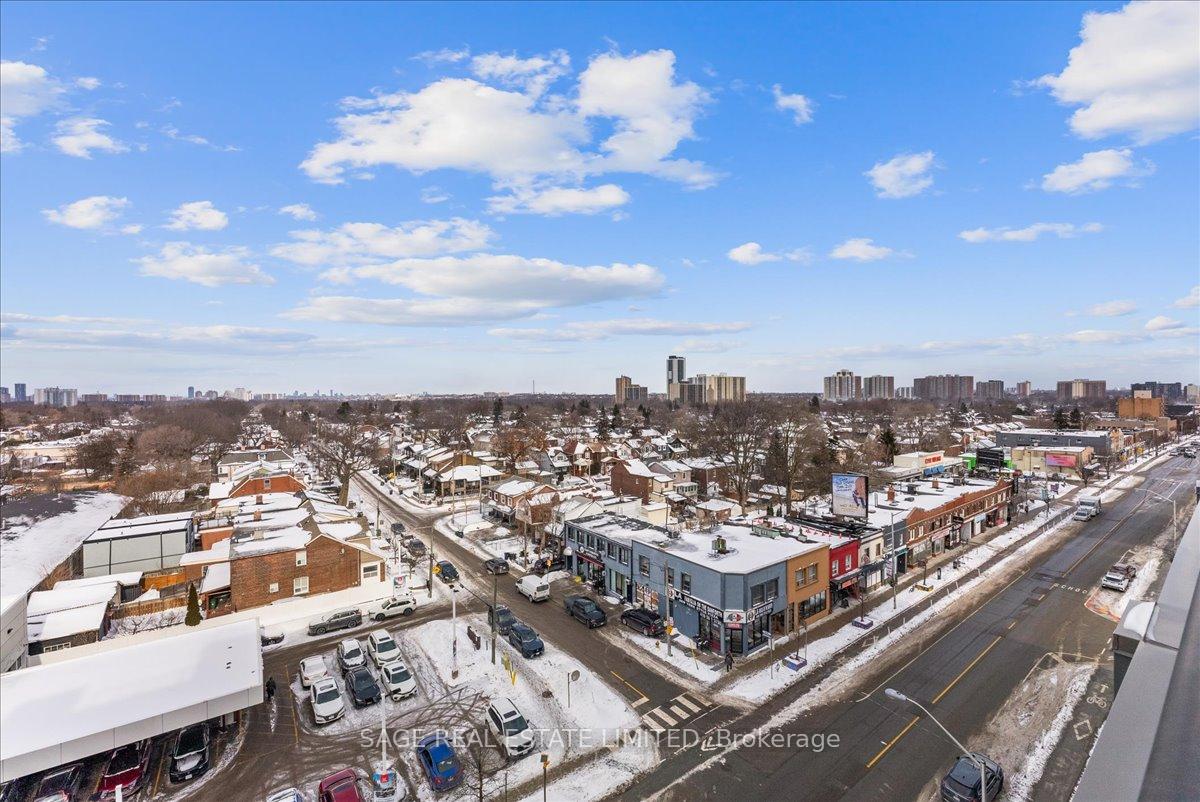
- Convenient access to subway and GO Station.
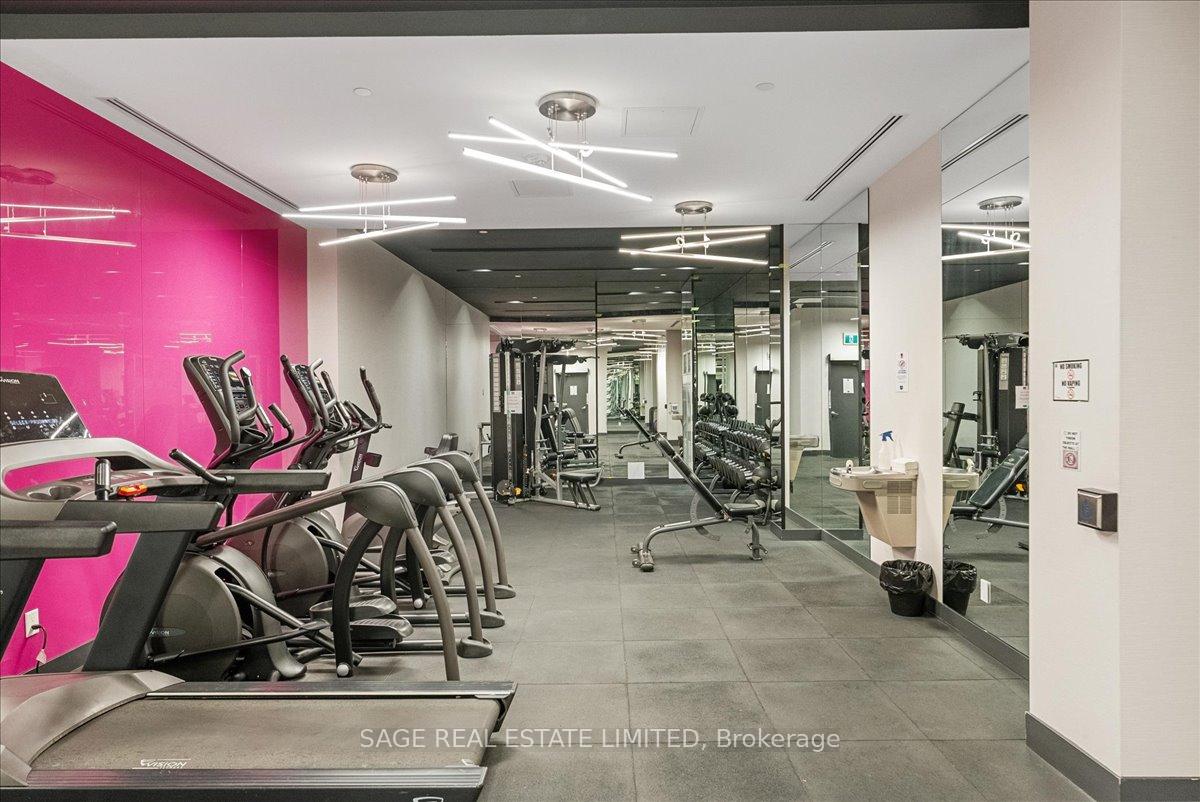
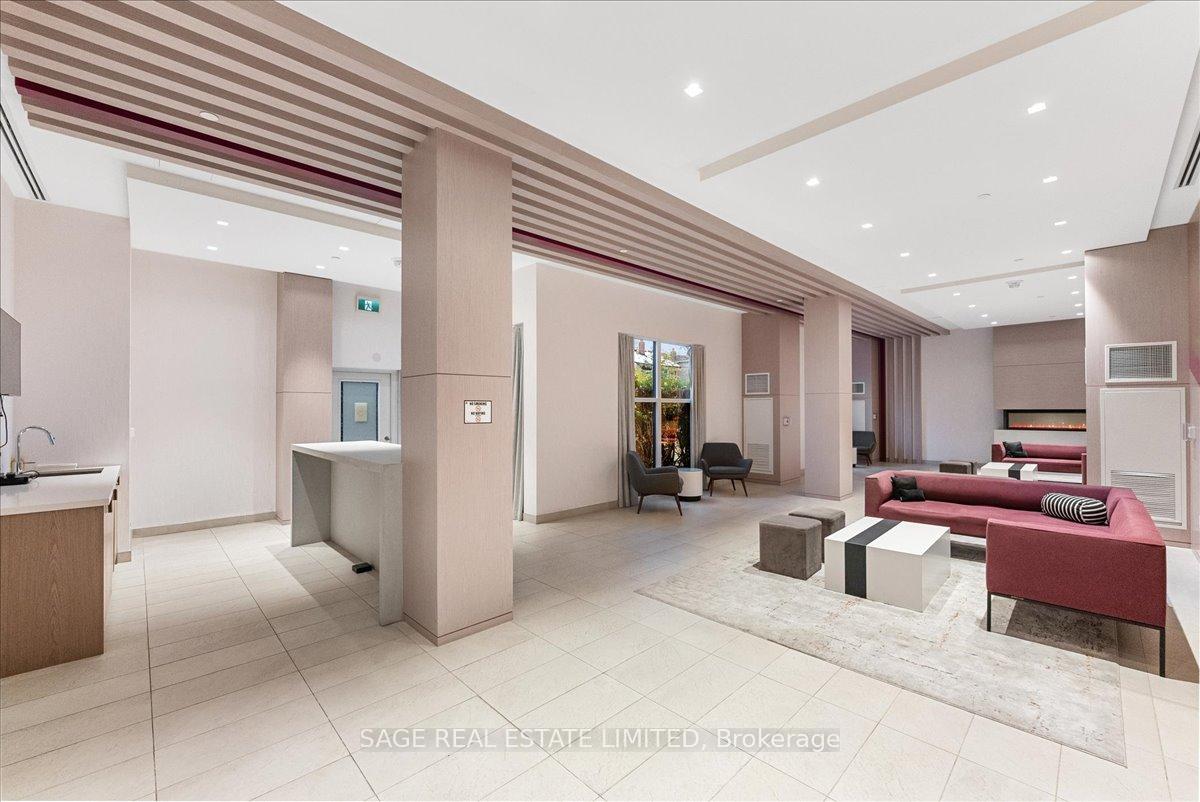
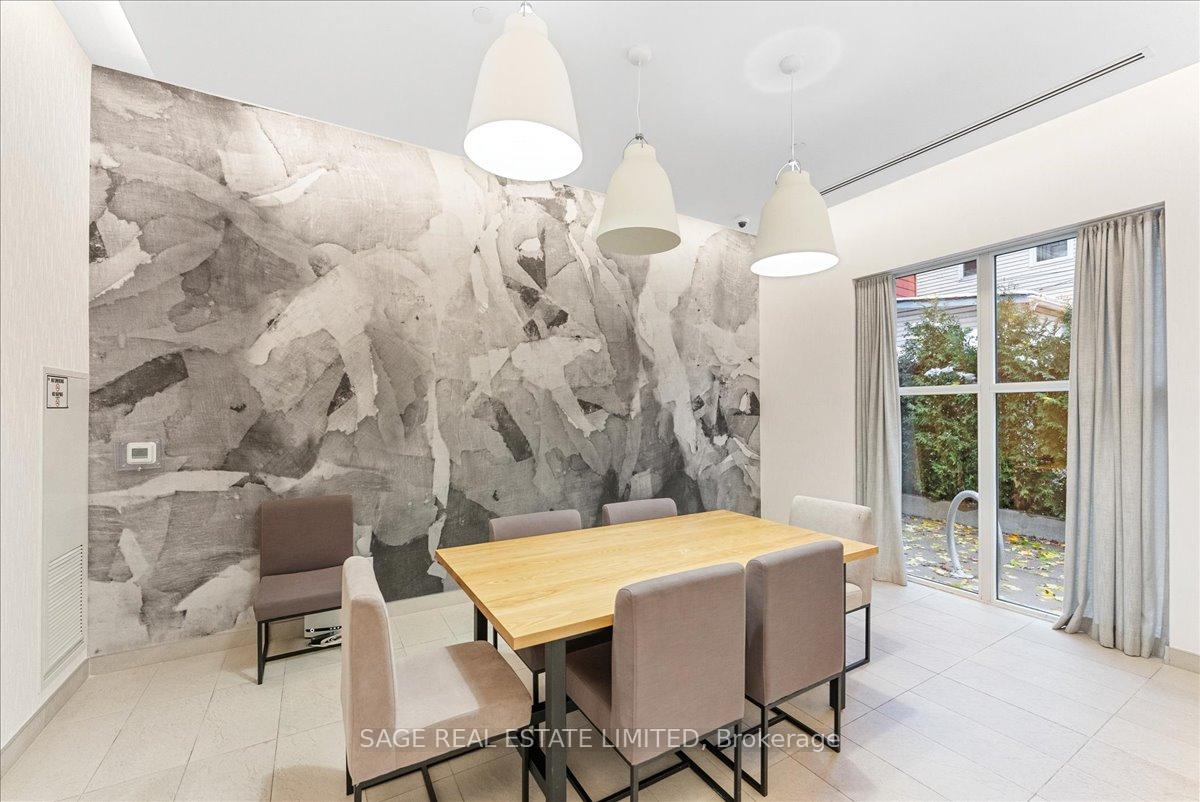
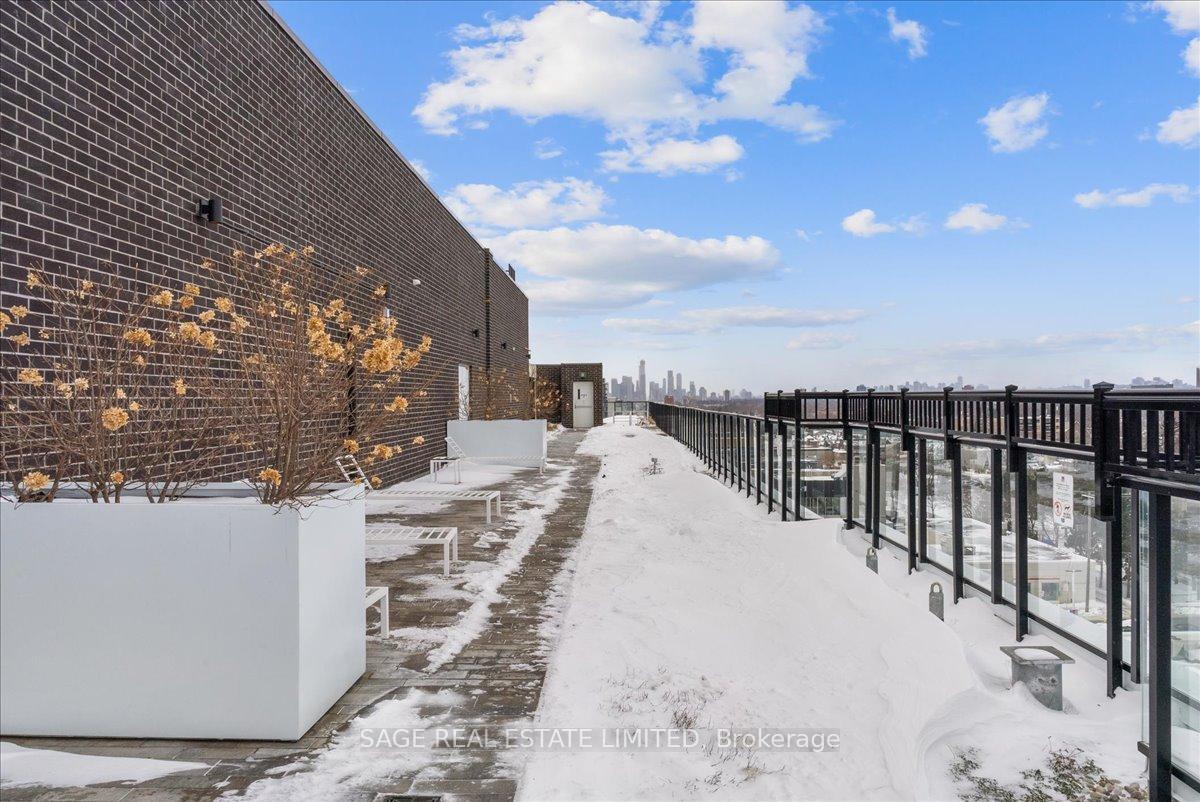
- Quiet location with community amenities nearby.
- Thoughtful layout offers privacy and flow.
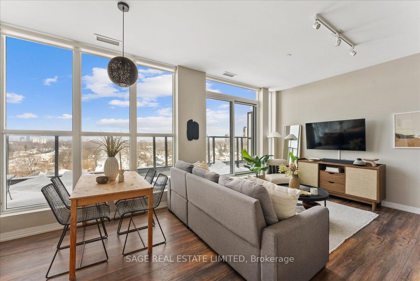
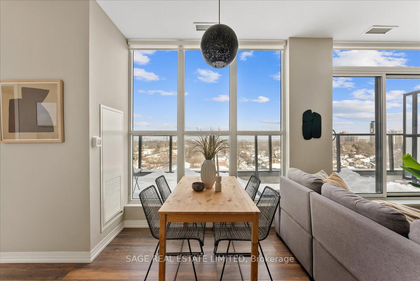
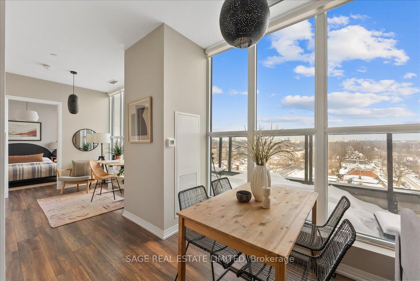
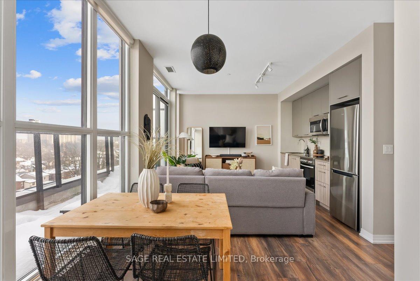
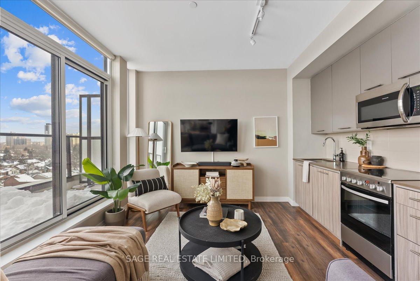
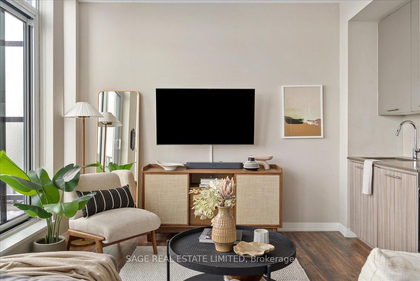
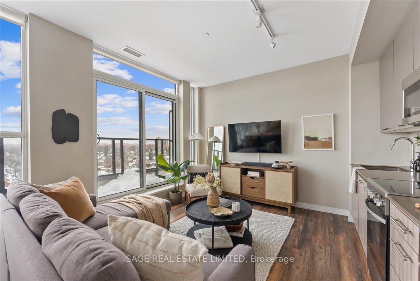
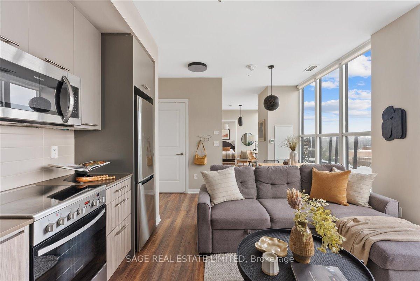
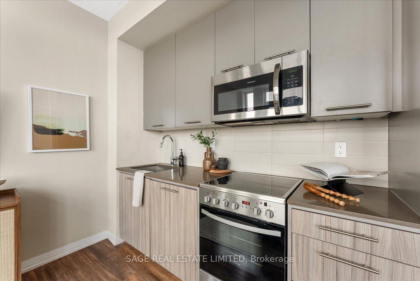
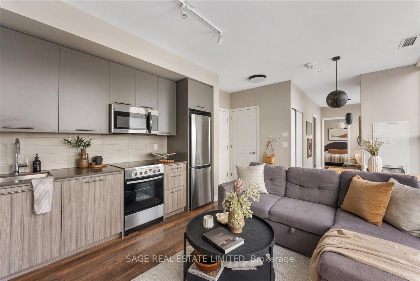
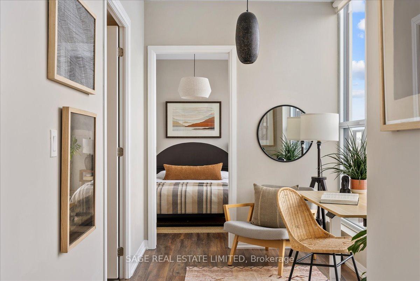
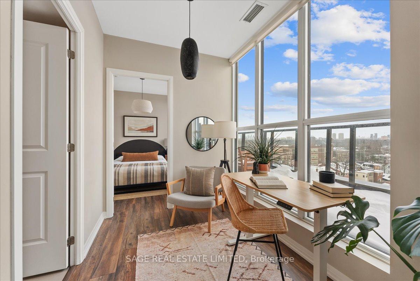
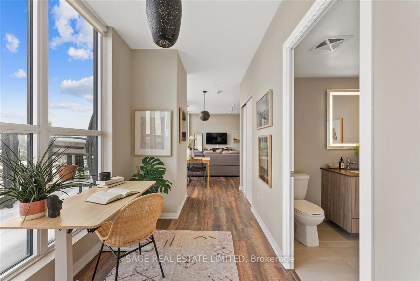
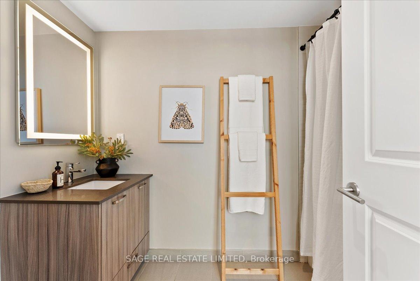
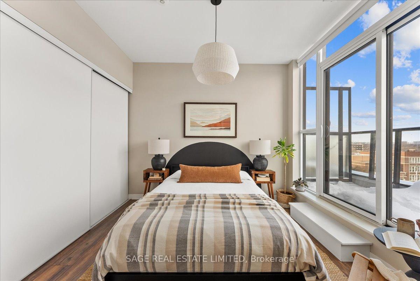
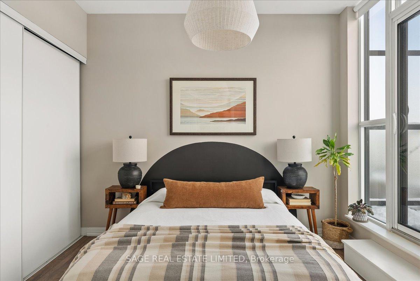
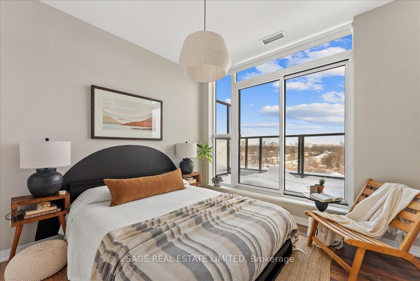
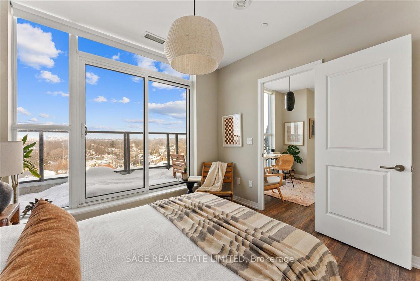
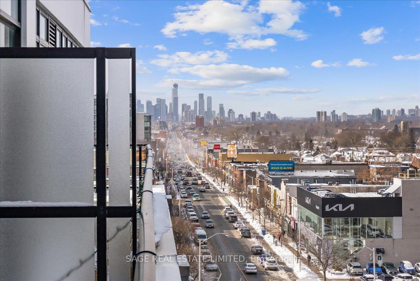
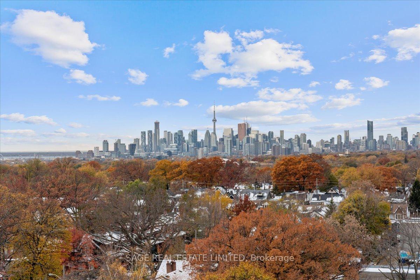
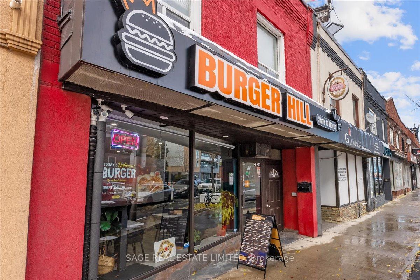
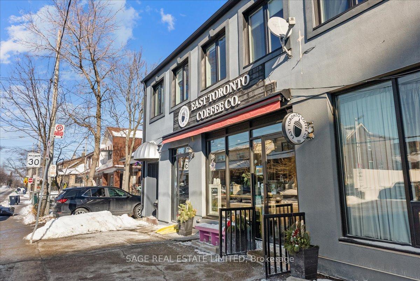
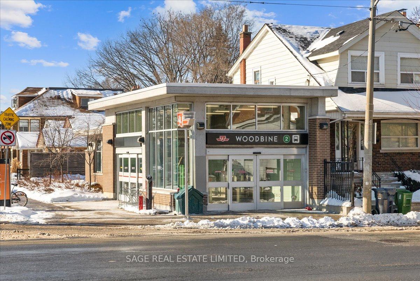
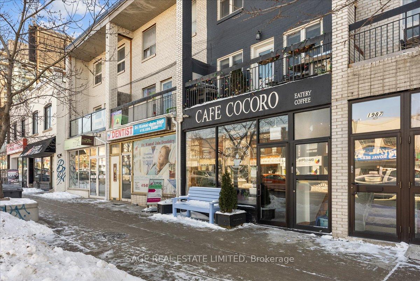
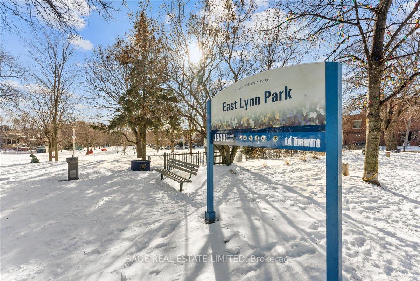
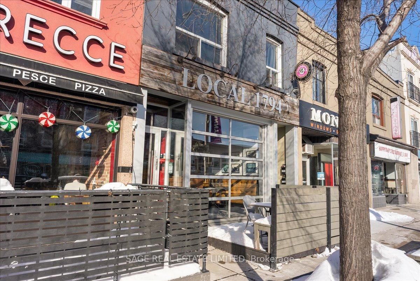
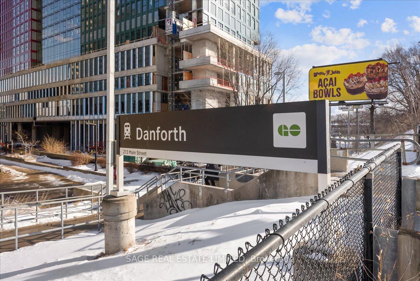
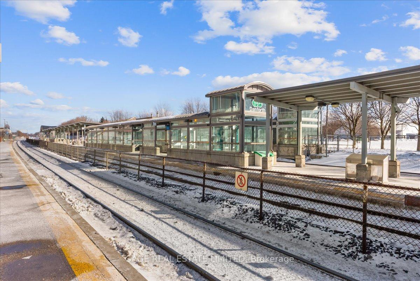
Dreaming of Danforth.Suite 810 introduces a refreshingly wide one bedroom plus den sub-penthouse designed for the way you actually live. Floor-to-ceiling windows draw natural light deep into the space, while tall ceilings and an intuitive layout create a sense of openness and scale rarely found at this price point. Every room feels connected yet distinct, offering a home that lives larger and more effortlessly than expected.Inside, light oak engineered hardwood floors, recessed lighting, and contemporary finishes set a warm, modern tone throughout. Wall-to-wall windows frame sweeping north views, while two walk-outs lead to a private 174 sq. ft. terrace that stretches the full width of the suite, blurring the line between indoors and out. This becomes your daily backdrop: quiet mornings with coffee, relaxed dinners under open skies, evenings unwinding above the treetops.The bedroom is thoughtfully placed at the opposite end of the broad floor plan, creating a rare sense of separation and privacy from the main living space. Panoramic views and terrace access make it feel calm and expansive, paired with a modern, generously sized four-piece bath. A versatile den completes the layout, offering an inspiring space for remote work, creative projects, or simply carving out a corner of your own. Whether you're building a career, launching something new, or finding your rhythm, this home supports focus, flow, and flexibility.Step outside and you're instantly connected. Located directly on the subway line and a short walk to the GO Station, downtown is minutes away. Local cafés, neighbourhood favourites, parks, and everyday essentials surround you, offering the perfect balance of city access and community living.Whether you're buying your first place or planting roots in Toronto's vibrant east end, Suite 810 is more than a home. It's where your next chapter begins.
Key Facts & Features
Property Costs
- Annual Property Tax Amount
- $2,458
- Land Transfer Tax Fee
- $12,910
Condo/Maintenance Fee
- Maintenance Fee
- $511 /month
Included In Maintenance Fee
- Building Insurance Included
- Common Elements Included
- Heat Included
- CAC Included
- Basement Type
- None
Interior Features
- Pets Permitted
- Yes-with Restrictions
- Laundry Features
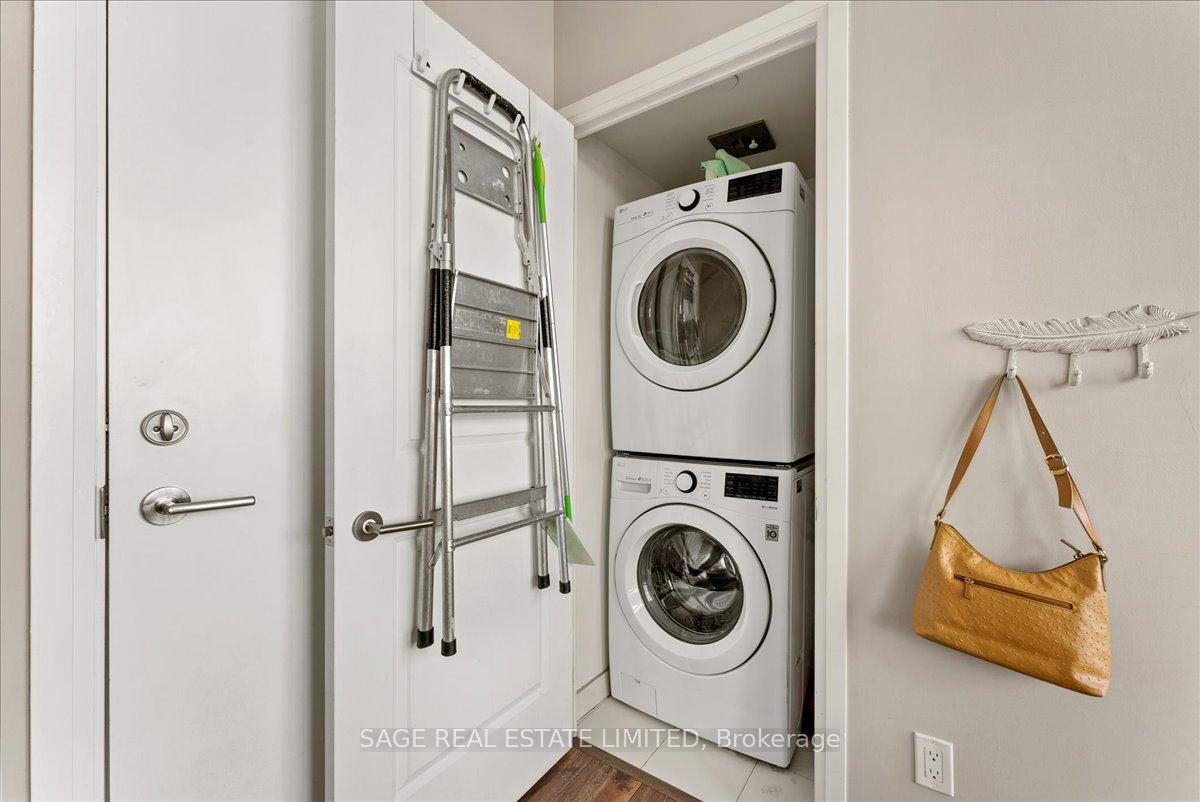
- In-Suite Laundry
- Interior Extras
- Other
- Fireplace/Stove
- No
- Elevator
- No
Exterior Features
- Balcony
- Open
Building
- Building Type
- Condo Apartment
- Building Style
- Apartment
- Condo Corp Number
- 2803
Construction
- Exposure
- North
- Exterior Finish
- Concrete, Brick Front
- Special Designation
- Unknown
Inclusions
- Inclusions
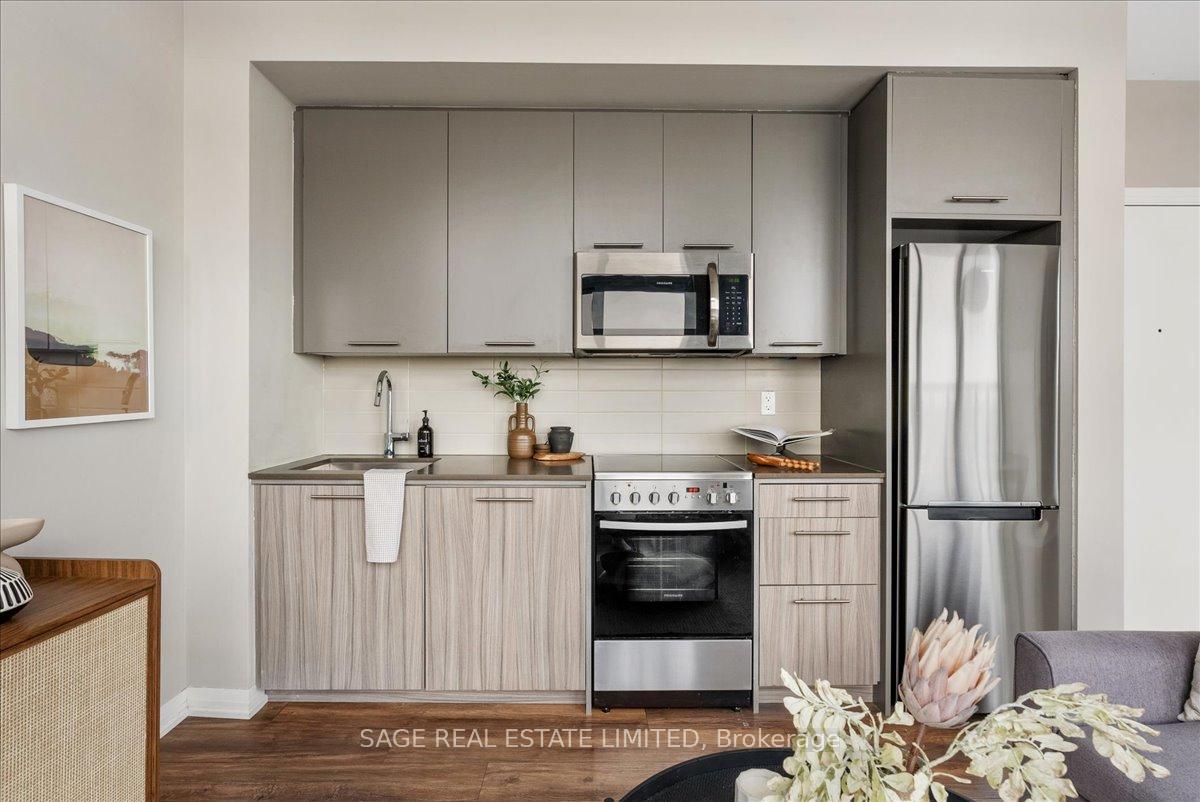
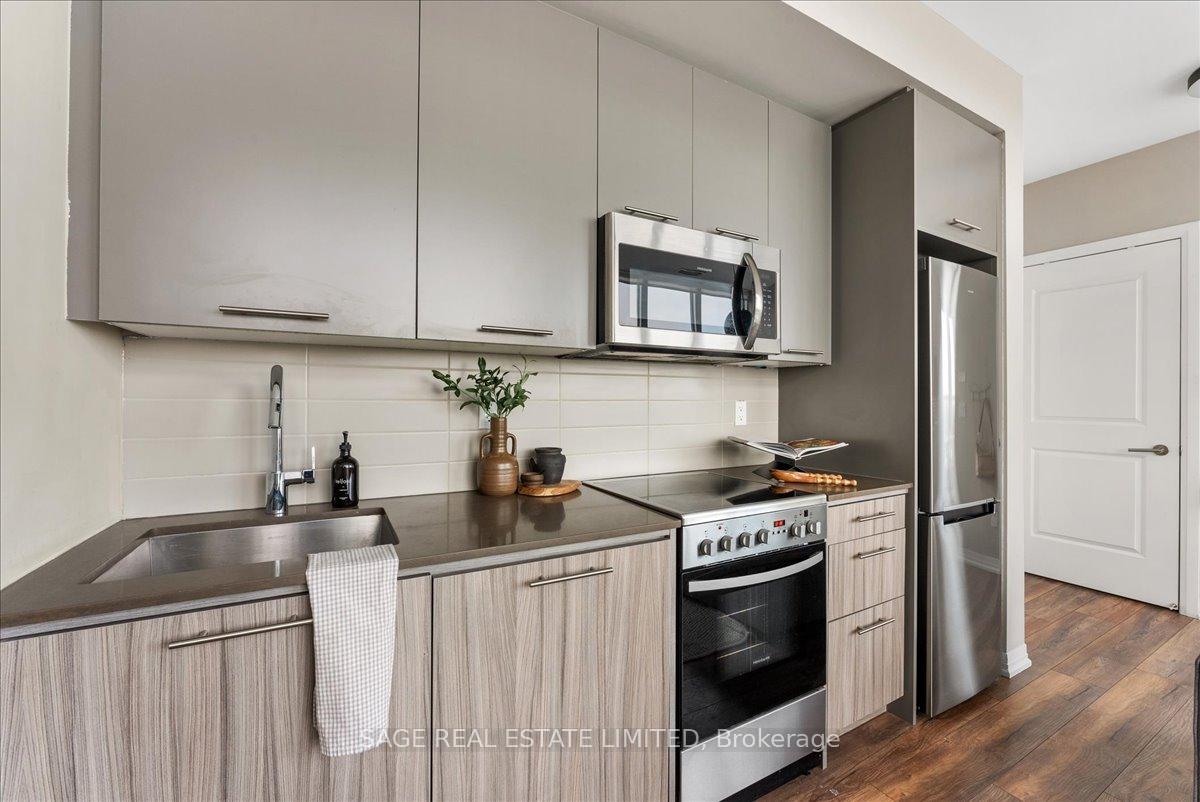
- Stainless Steel Appliances Including - Built in Microwave, Fridge, Stove, Build In Dishwasher, Washer and Dryer. All Existing Light Fixtures. All Window Coverings.
Exclusions
- Exclusions
- None
Parking & Garages
- Garage Type
- Underground
- Garage Spaces
- 0
- Parking Type
- None
- Parking Spaces
- 0
- Total Garage And Parking Spaces
- 0
Lockers
- Locker Type
- Owned
- Locker Unit
- 136
- Locker Number
- 136
- Locker Level
- P2
Heating & Cooling
- Heat Source
- Gas
- Heat Type
- Forced Air
- Air Conditioning
- Central Air
- Bedrooms
- 1 + 1
- Washrooms
- 1
- Kitchens
- 1
Room sizes
- Living Room—Flat level, Combined w/Dining, W/O To Balcony, Window Floor to Ceiling
- Dining Room—Flat level, Combined w/Living, Window Floor to Ceiling, North View
- Kitchen—Flat level, Combined w/Living, Stainless Steel Appl, Window Floor to Ceiling
- Den—Flat level, Window Floor to Ceiling, North View, Laminate
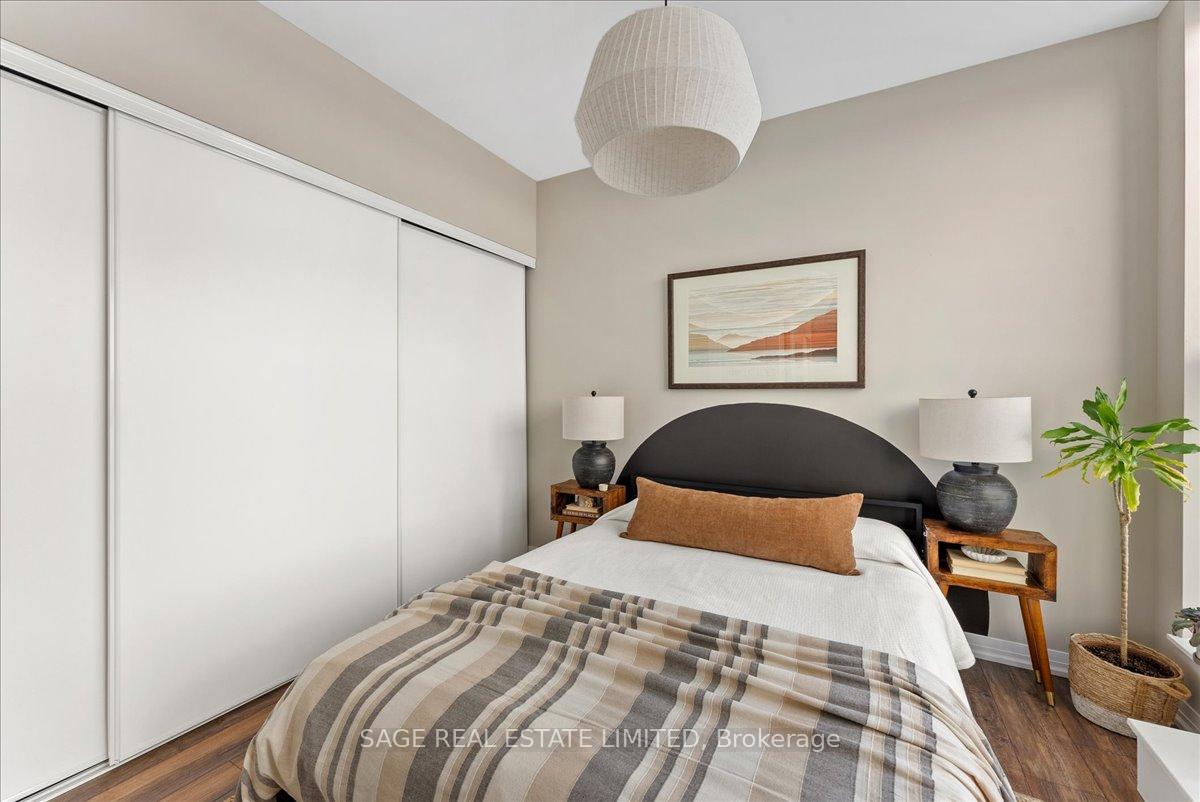
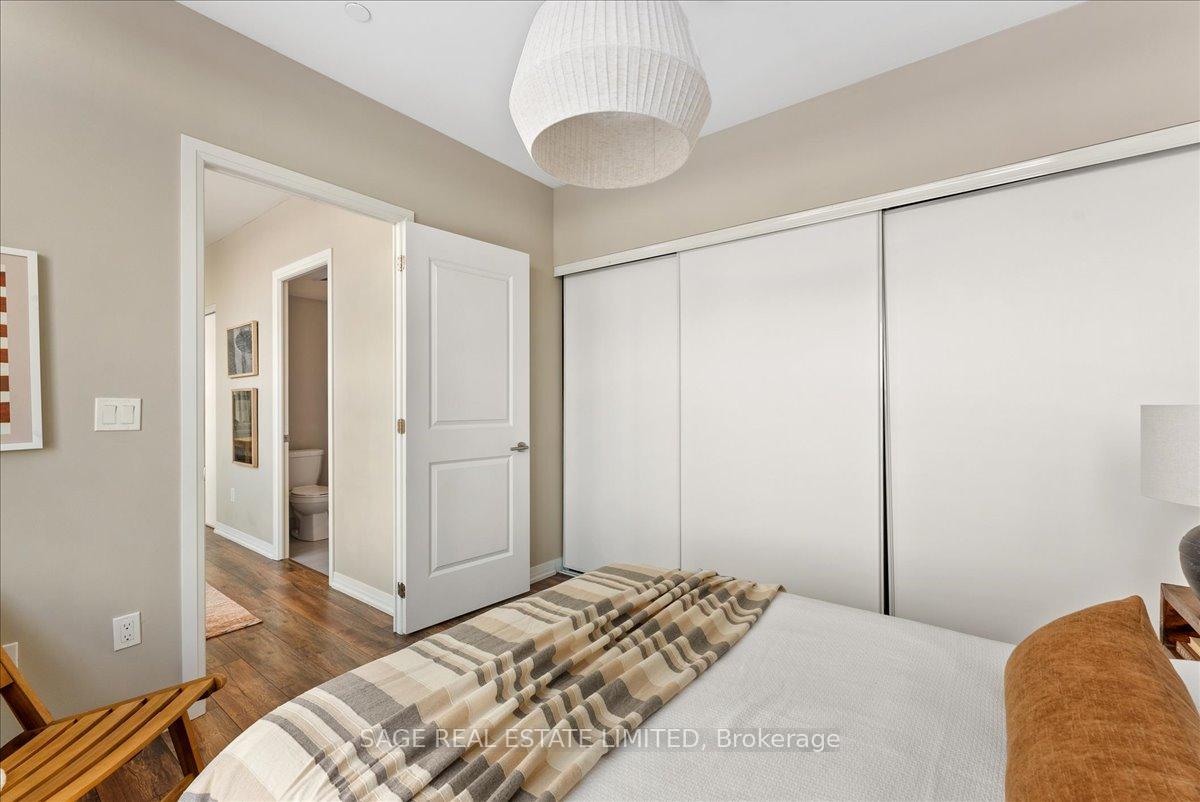
- Primary Bedroom—Flat level, Double Closet, North View, W/O To Balcony
Washrooms
- 4-piece, Flat
- Municipality
- Toronto
- Neighbourhood
- East End-Danforth
- Main cross streets
- Danforth Ave & Woodbine
- Directions
- Danforth Ave & Woodbine
- MLS® number
- E12729322
- Data source
- Toronto Regional Real Estate Board
- Status change
- 2026-03-04
- Listed on
- 2026-01-26
- Days on market
- 37 days
- Possession date
- 2026-03-25
- Possession type
- 60-89 days
- Co-op commission
- 2.5% + HST
- Seller
- Listed by
- SAGE REAL ESTATE LIMITED
Home Market Value
Current home valuation for Unit 810, 2301 Danforth Avenue, Toronto, East End-Danforth, Toronto, ON. Listed for $499,000
HOMEH Estimate
$469,000
Estimated Sales Range
$370,510 - $567,490
HOMEH Estimate for Unit 810, 2301 Danforth Avenue, Toronto, East End-Danforth
Calculated with a real agent's CMA method — 45+ years of experience, codified. Not an AI guess.
For the owner
Is this your home? Track its value.
Get this home's HOMEH Estimate by email once a month, with how many homes are for sale around you.
Mortgage Payment Calculator
Compare up to 4 down payment scenarios
5% of purchase price for homes $500K or less
$24,950
| Scenario 1 | Scenario 2 | Scenario 3 | Scenario 4 | |
|---|---|---|---|---|
−Down payment | % $ | % $ | % $ | % $ |
+CMHC insurance | $18,962 | $13,922 | $11,876 | $0 |
=Total mortgage | $493,012 | $463,022 | $436,026 | $399,200 |
Amortization | ||||
Mortgage rate | % | % | % | % |
| Payment frequency | ||||
=Mortgage payment | $2,407monthly | $2,261monthly | $2,129monthly | $1,949monthly |
Land Transfer Tax
$6,455
$6,455
$12,910
Around this home
Data provided by OpenStreetMap & Fraser Institute School Rankings
Ask HOMEH
New!Hi there!
👋Text or call (416) 301-9001
Recommended for you
Based on homes you've looked at.
No recommended properties found.
Nearby similar homes
No nearby properties found.
More real estate resources
Other homes nearby
Explore this area
Nearby neighbourhoods
No nearby listings available.