
236 Greer Road
Toronto (Lawrence Park North), ON M5M 3N7
- 3Bedrooms
- 1Bathroom
- 1Garage
- 1.1K~1.5KSq.Ft.
- $7,010Tax
- 25×75 ftLot Size
Sale & price history
- Login to See Prices
Sold2025-11-24 – 2025-12-05
MLS® c12571834
Real estate boards require you to or to see the full details of this property.
*Sold prices and complete sale & price history are regulated data. Under the Trust in Real Estate Services Act, 2002 (TRESA) and the rules of the Real Estate Council of Ontario (RECO), and pursuant to the Multiple Listing Service® rules of the Canadian Real Estate Association (CREA) and the Toronto Regional Real Estate Board (TRREB), this information may be shown only to registered users who have agreed to the applicable terms of use (a Virtual Office Website, or "VOW," arrangement). HOMEH Inc., Brokerage therefore provides it to signed-in members only. Creating an account is free and takes under a minute.
236 Greer Road, Toronto(opens Google Maps in a new tab)
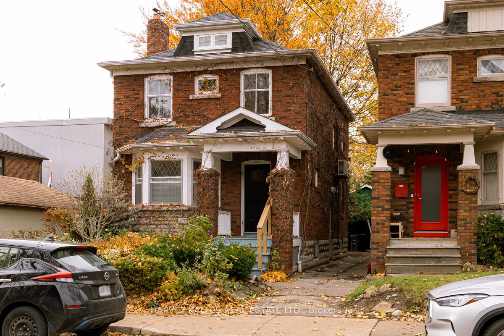
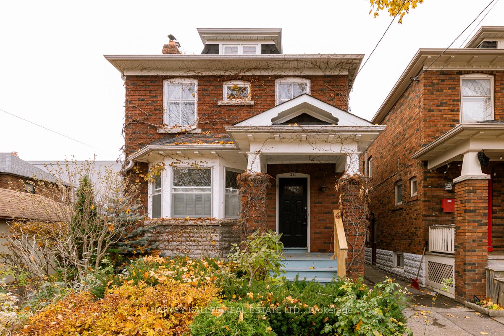
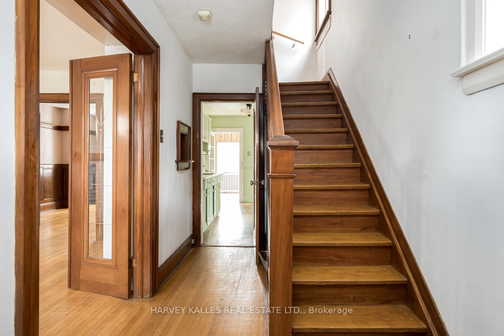
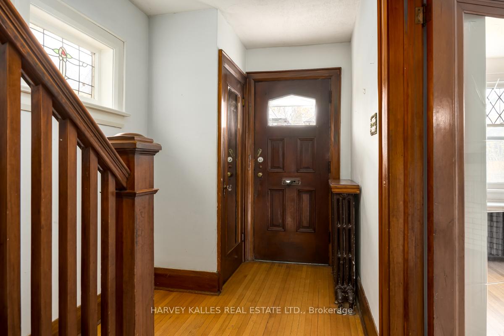
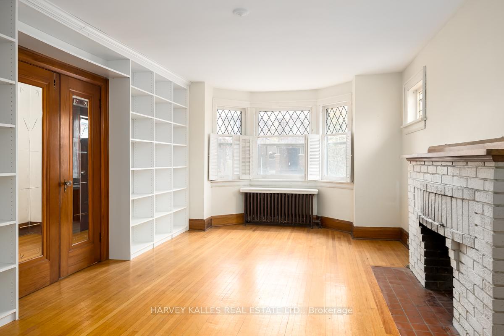
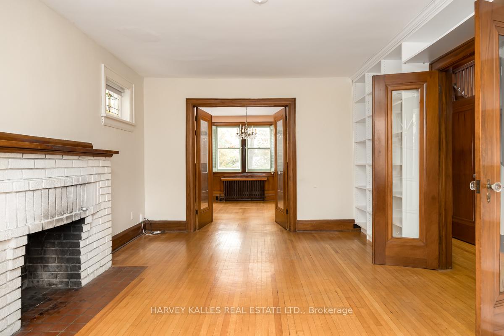
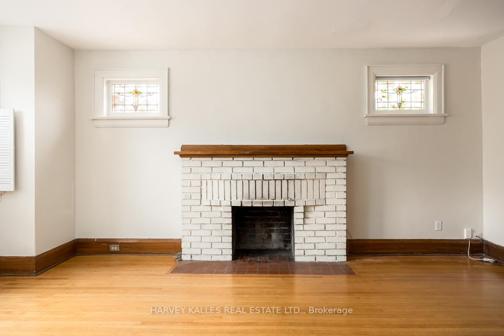
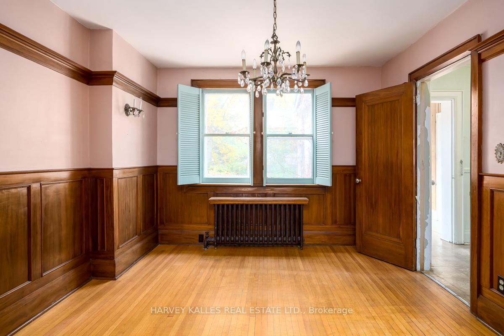
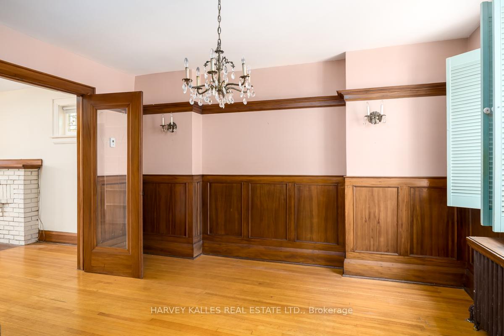
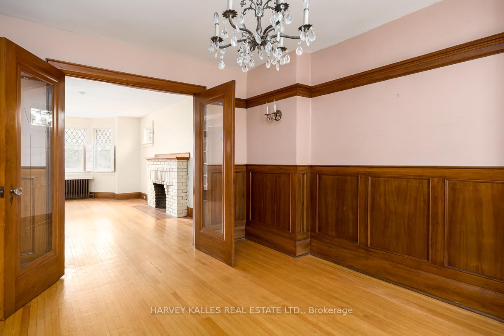
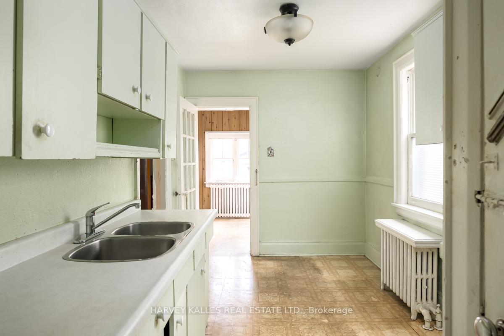
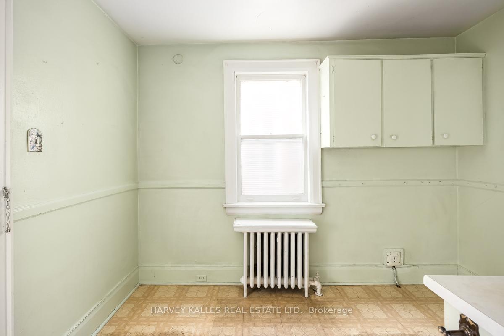
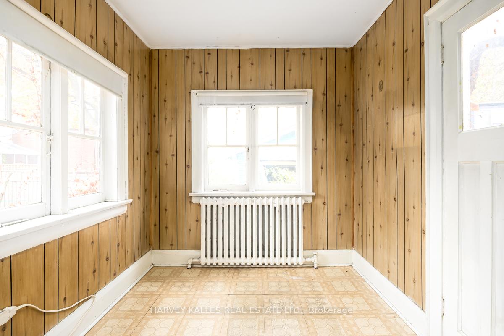
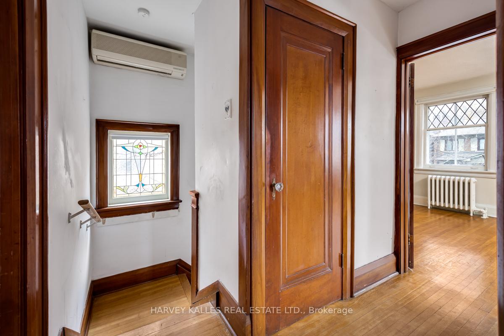
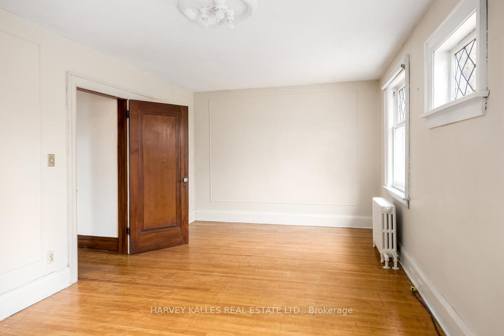
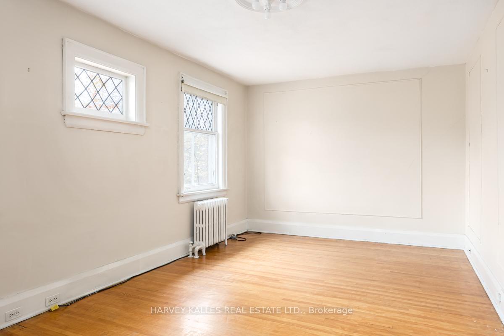
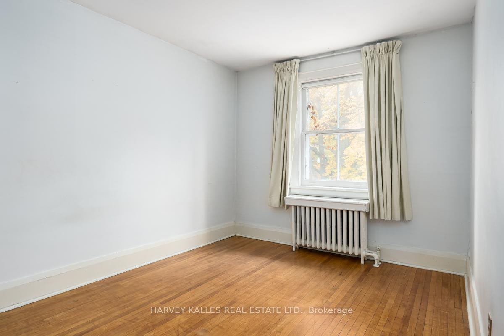
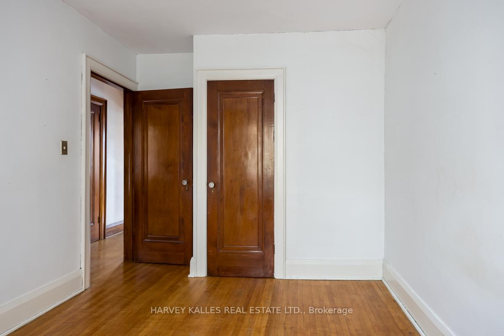
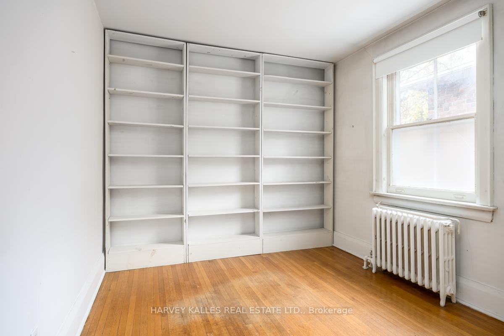
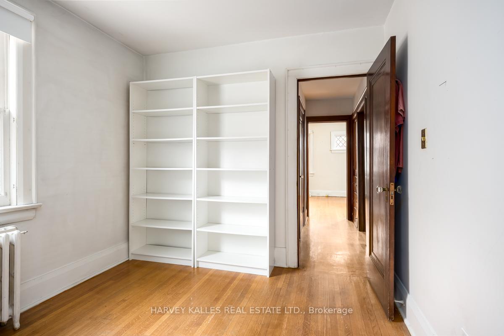
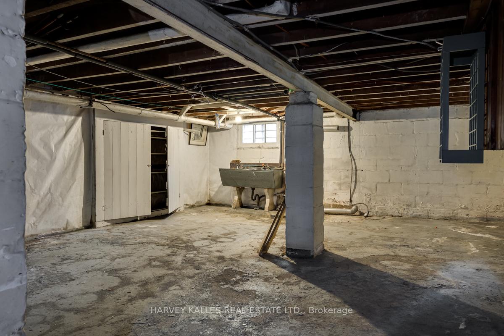
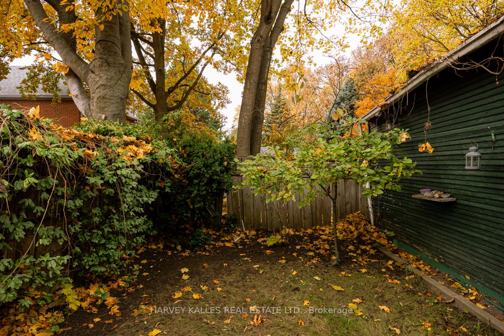
Attention First-Time Buyers, Renovators, Builders & Investors! A standout opportunity in coveted Lawrence Park, set within the city's most sought-after school districts with WALK TO PUBLIC AND PRIVATE SCHOOL ACCESS. This charming FULL DETACHED, well-maintained 3-bedroom, All-Brick home sits on a desirable 25 ft frontage. Sun-filled principal rooms showcase original gum-wood trim, VINTAGE leaded & stained-glass windows, hardwood floors and a classic brick fireplace, offering warmth and timeless character. The bright dining room with wood paneling, spacious living room, and classic layout provide effortless flow. A separate side entrance to the basement creates exceptional potential for customized living space. The mature, private backyard and detached garage enhance everyday living and entertaining. Steps to Yonge St., subway, parks, shops, and top-tier schools including WALK To John Wanless & Lawrence Park CI + TFS, Havergal & UCC- offering a Superior Educational CHOICE. Loved by the same owners for 50+ years-now ready for its next chapter. Endless potential to renovate, expand, or build new. Parking: The Owner has always benefited from Parking IN FRONT OF THEIR HOME and enjoyed the ease and convenience of Greer Frontage, Potential for Front PAD PARKING. ** All Parking Aspects MUST be investigated by Buyer/Buyers and Representation
- Arts Centre
- Golf
- Hospital
- Library
- Park
- Fenced Yard
- Landscaped
- Porch
Key Facts & Features
Property Costs
- Annual Property Tax Amount
- $7,010
- Land Transfer Tax Fee
- $36,910
Rental Items
- Rental Equipment
- Hot Water Tank Rental w/Enercare.
- Under Contract
- Hot Water Heater
- Basement Type
- Unfinished
Interior Features
- Interior Extras
- None
- Fireplace/Stove
- Yes
- Elevator
- No
Exterior Features
- Exterior Extras
- Landscaped, Porch
- Pool
- None
- Property Features
- Arts Centre, Golf, Hospital, Library, Park, Fenced Yard
- Other Structures
- Fence - Partial
Building
- Building Type
- Detached
- Building Style
- 2-Storey
Construction
- Exterior Finish
- Brick
- Roof
- Asphalt Shingle
- Foundation Details
- Concrete Block
- Special Designation
- Unknown
Lot
- Lot Front
- 25.00 ft
- Lot Depth
- 75.00 ft
Inclusions
- Inclusions
- Property Sold In 'As Is - Where Is " Condition. Garage is Mutal Shared Garage in " As Is - Where Is Condition.
Exclusions
- Exclusions
- No Exclusions.
Parking & Garages
- Garage Type
- Detached
- Garage Spaces
- 1
- Parking Spaces
- 1
- Total Garage And Parking Spaces
- 1
Heating & Cooling
- Heat Source
- Gas
- Heat Type
- Radiant
- Air Conditioning
- Wall Unit(s)
- Water
- Municipal
- Sewers
- Sewer
- Natural Gas
- Available
- Hydro
- Available
- Cable
- Available
- Telephone
- Available
- Municipality
- Toronto
- Neighbourhood
- Lawrence Park North
- Main cross streets
- Greer Rd & St Germain
- Directions
- Greer Rd & St Germain
Ask about this home
A HOMEH agent will answer your questions about this home.

Around this home
John Wanless
Public · elementary · 250 m
8.3/10Blessed Sacrament
Private · elementary · 780 m
8.5/10Lawrence Park
Public · secondary · 990 m
9.1/10Bedford Park
Public · elementary · 1.1 km
9.1/10Loretto Abbey
Private · secondary · 1.1 km
7.6/10Armour Heights
Public · elementary · 1.2 km
7.5/10St Margaret
Private · elementary · 1.3 km
7.3/10Ledbury Park
Public · elementary · 1.3 km
8.6/10John Ross Robertson
Public · elementary · 1.4 km
9.3/10Summit Heights
Public · elementary · 1.8 km
8.7/10Blythwood
Public · elementary · 2.2 km
8.6/10Our Lady of the Assumption
Private · elementary · 2.2 km
5.8/10Allenby
Public · elementary · 2.4 km
9.0/10Bialik Hebrew Day
Private · elementary · 2.6 km
8.1/10St Monica
Private · elementary · 2.6 km
6.5/10
Data provided by OpenStreetMap & Fraser Institute School Rankings
For the owner
Is this your home? Track its value.
Get this home's HOMEH Estimate by email once a month, with how many homes are for sale around you.
Monthly payment
$4,293/month
On $1,099,000
$219,800
Estimate only. Not a mortgage offer.
How much is your home worth?
Get a home value estimate from a local HOMEH agent, then sell with confidence.
- MLS® number
- C12571834
- Data source
- Toronto Regional Real Estate Board
- Status change
- 2025-12-05
- Listed on
- 2025-11-24
- Days on market
- 11 days
- Possession type
- Other
- Co-op commission
- 2.5 %
- Seller
- Listed by
- HARVEY KALLES REAL ESTATE LTD.
Recommended for you
Based on homes you've looked at.
No recommended properties found.
Nearby similar homes
No nearby properties found.
More real estate resources
Other homes nearby
Explore this area
Nearby neighbourhoods
No nearby listings available.
Ask HOMEH about this home
Price, neighbourhood, monthly cost. Ask anything.
HOMEH Intelligent Agent is an AI, not a licensed representative. Check anything important with your agent.