
239 Borden Street
Toronto (University), ON M5S 2N5
- 3+1Bedrooms
- 5Bathrooms
- 0Garage
- 2000–2500Sq Ft
- $13,830Tax
- 23×114 ftLot Size
 Estimated Value:$3,760,887See Free Estimate Report

Sale & Price History for 239 Borden Street, Toronto, University
| Start Date | End Date | Price | Event | MLS# |
|---|---|---|---|---|
| No listing history available | ||||
Real estate boards require you to or to see the full details of this property.
*Sold prices and complete sale & price history are regulated data. Under the Trust in Real Estate Services Act, 2002 (TRESA) and the rules of the Real Estate Council of Ontario (RECO), and pursuant to the Multiple Listing Service® rules of the Canadian Real Estate Association (CREA) and the Toronto Regional Real Estate Board (TRREB), this information may be shown only to registered users who have agreed to the applicable terms of use (a Virtual Office Website, or "VOW," arrangement). HOMEH Inc., Brokerage therefore provides it to signed-in members only. Creating an account is free and takes under a minute.
About 239 Borden Street, Toronto, University
Summarized Description
- Exceptional residence in the heart of the Annex.
- Completely rebuilt with high-end finishes.
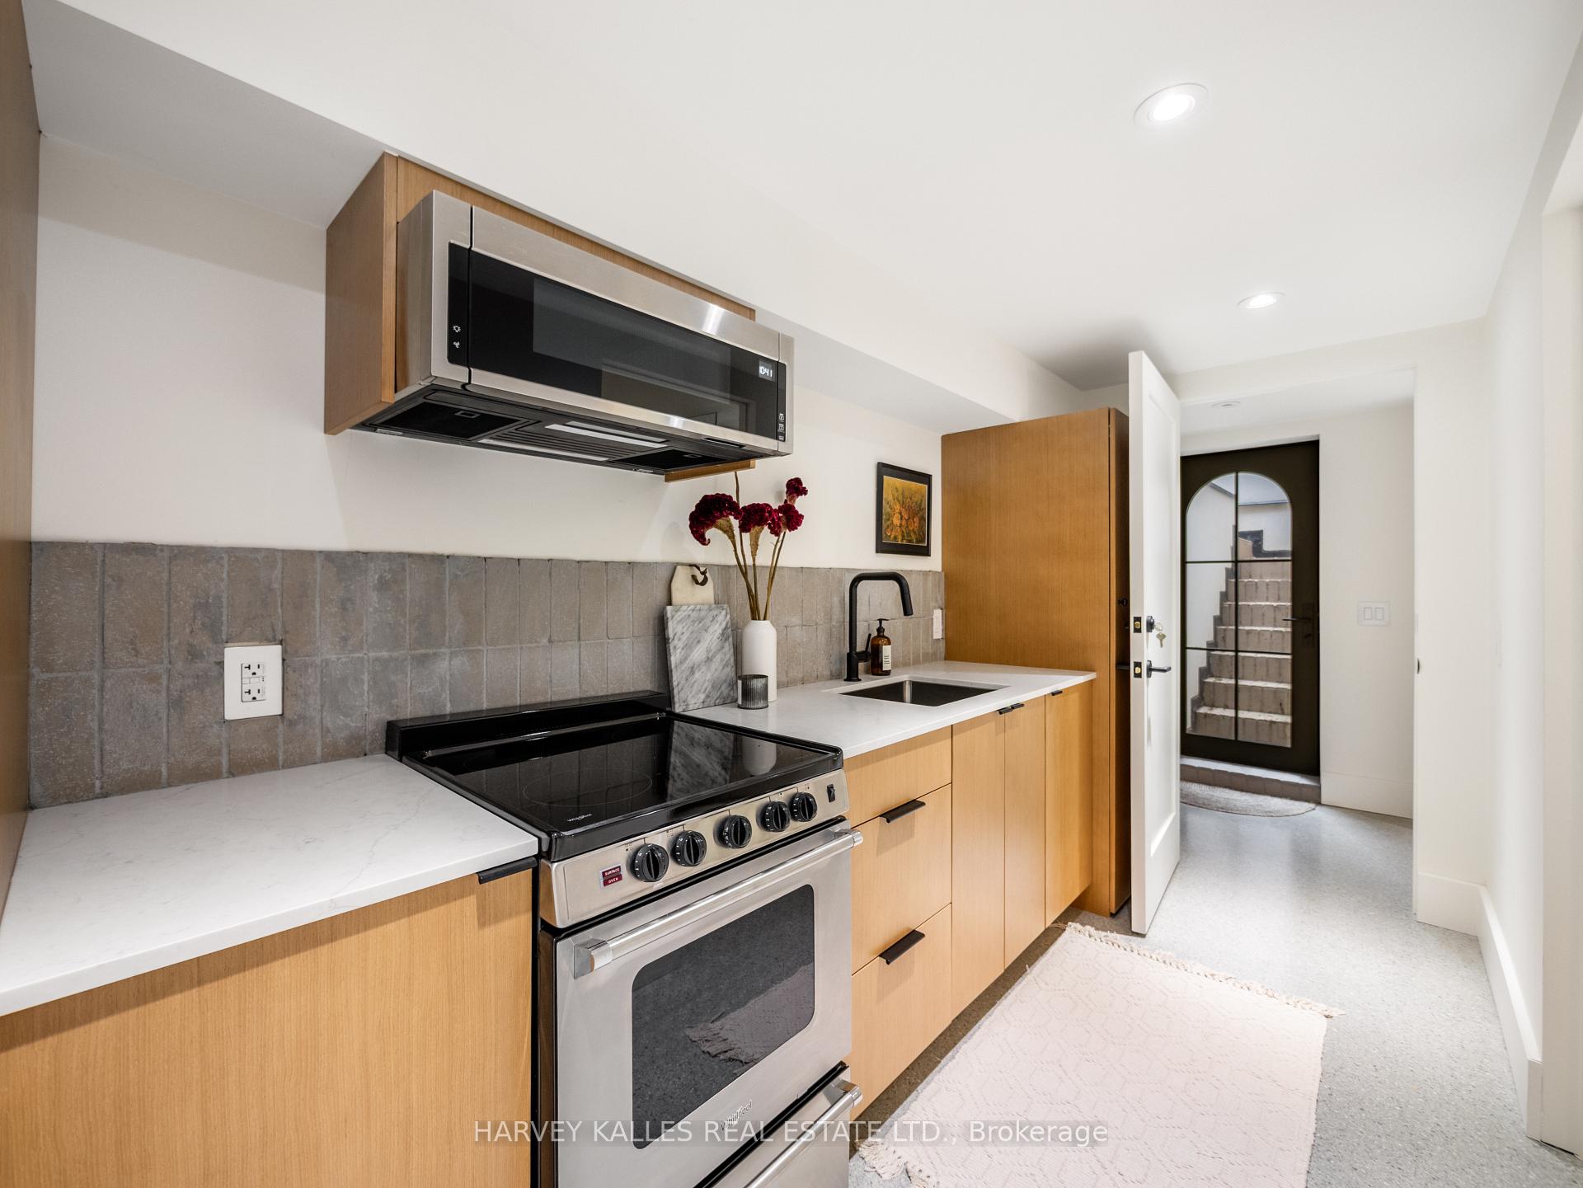
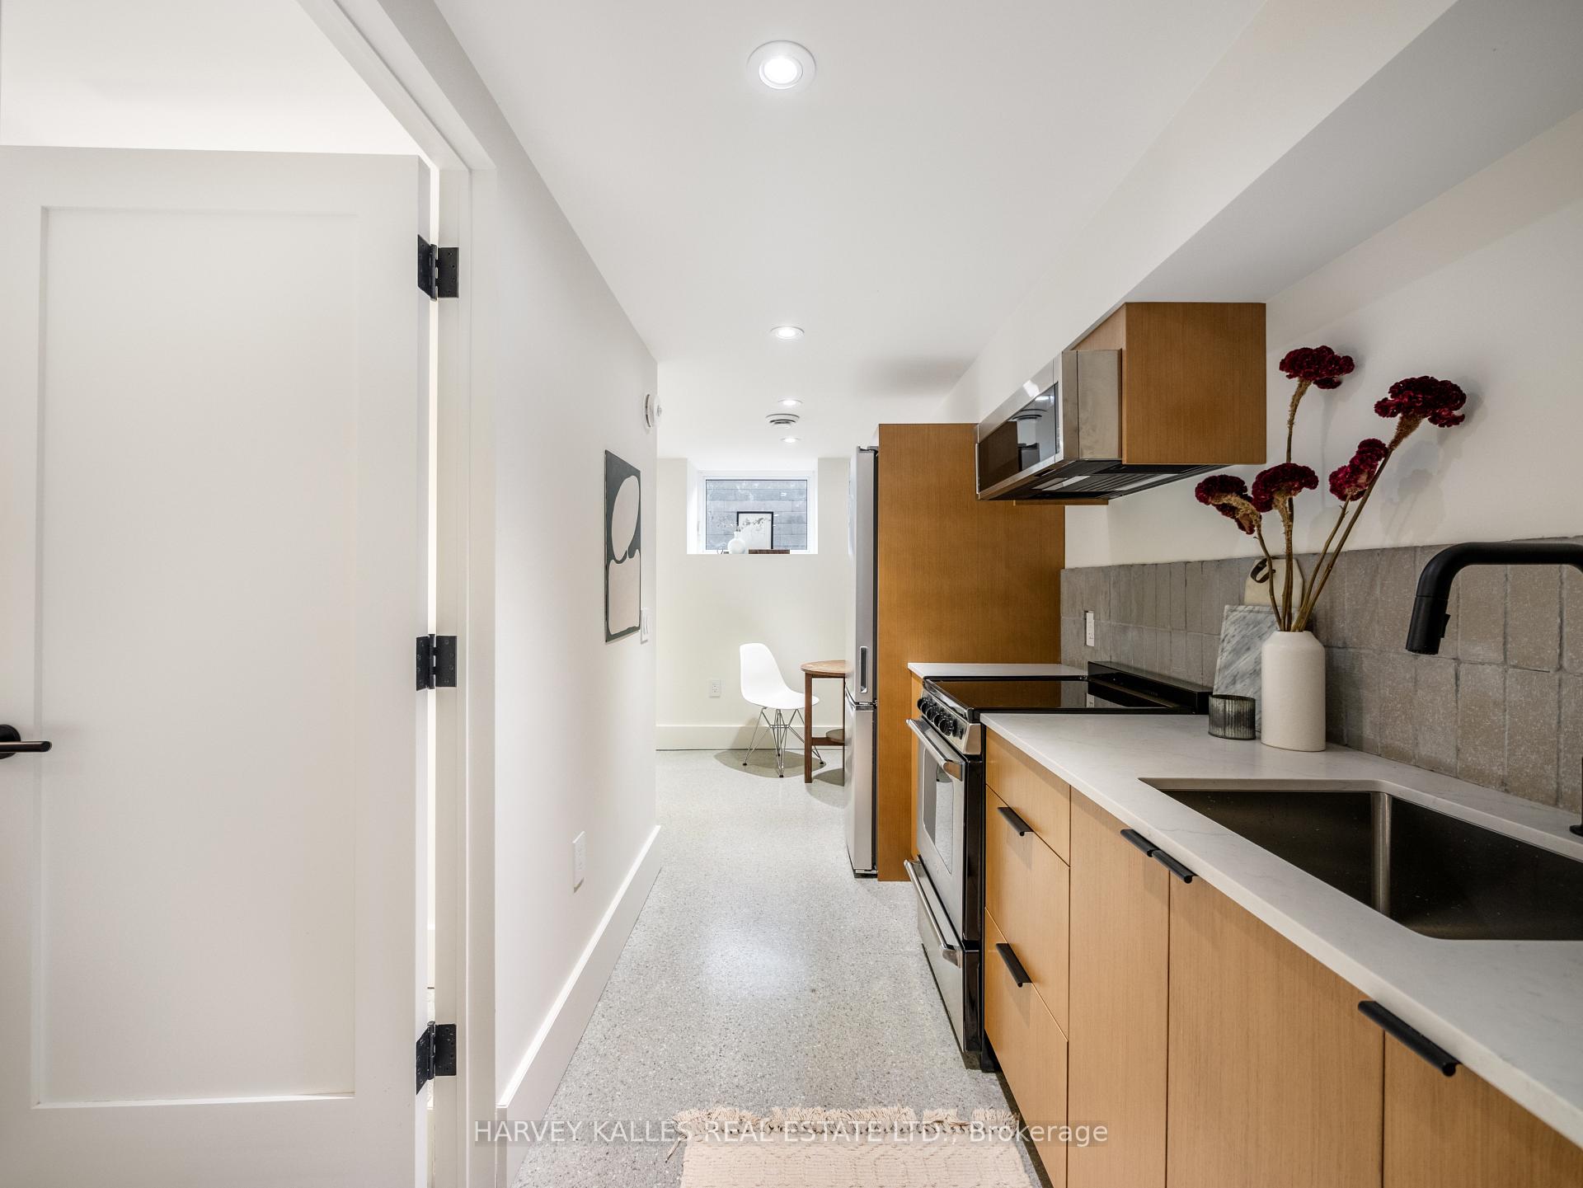
- Self-contained lower level ideal for in-law suite.
- Luxurious principal retreat with ensuite bathroom.
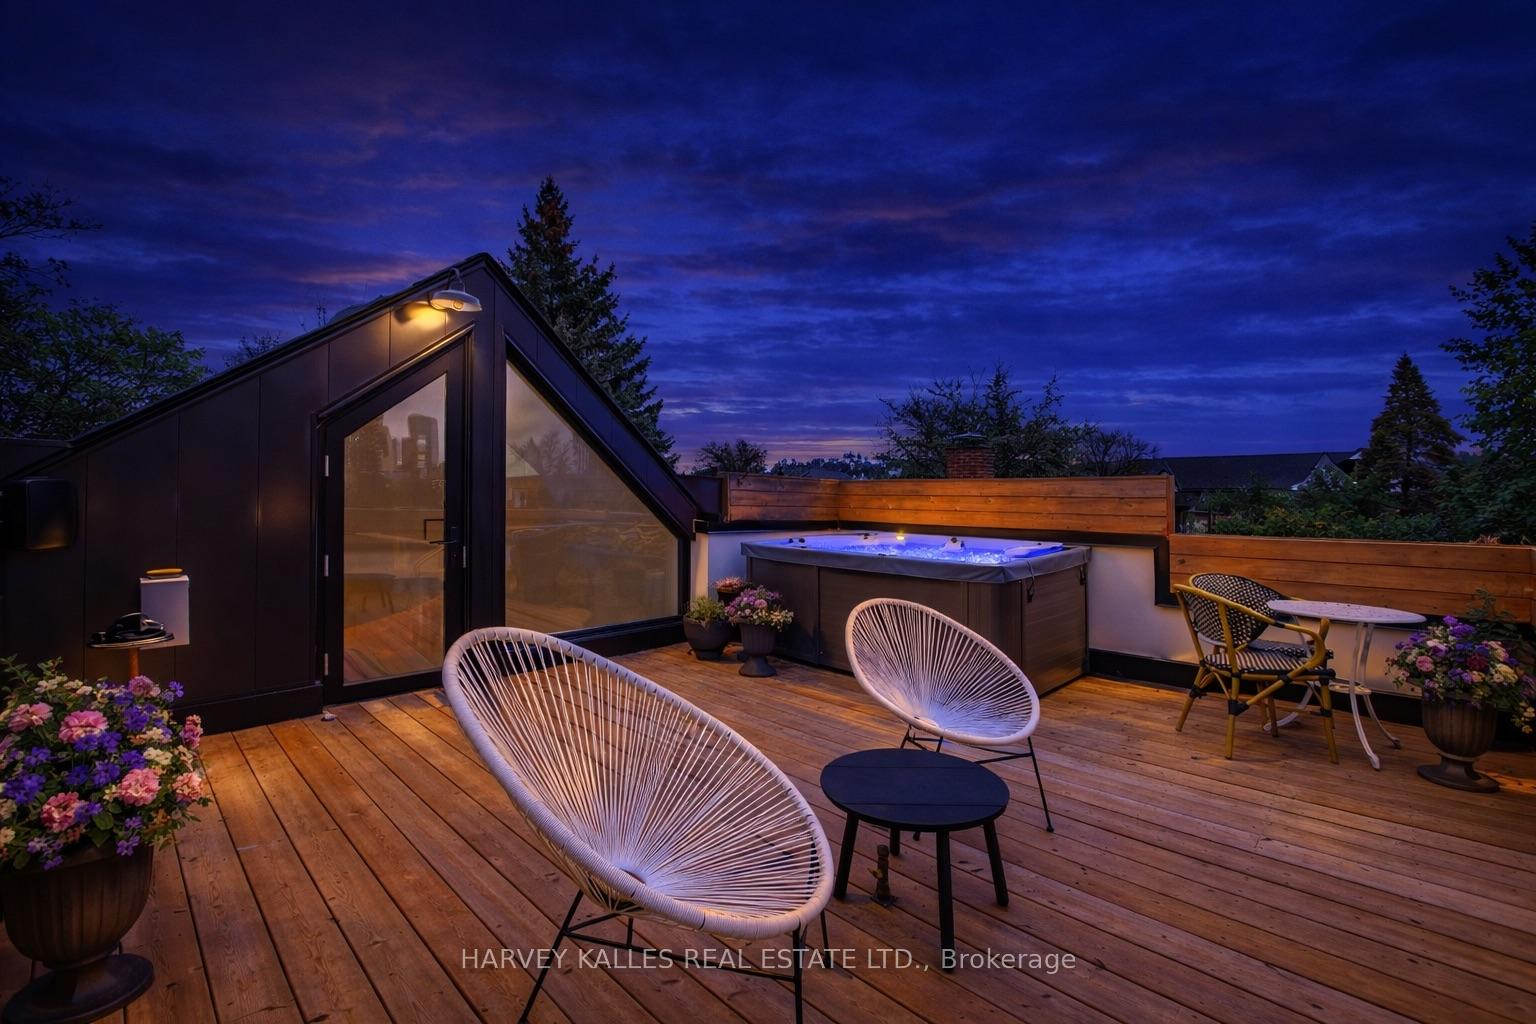
- Rooftop terrace offers CN Tower views.
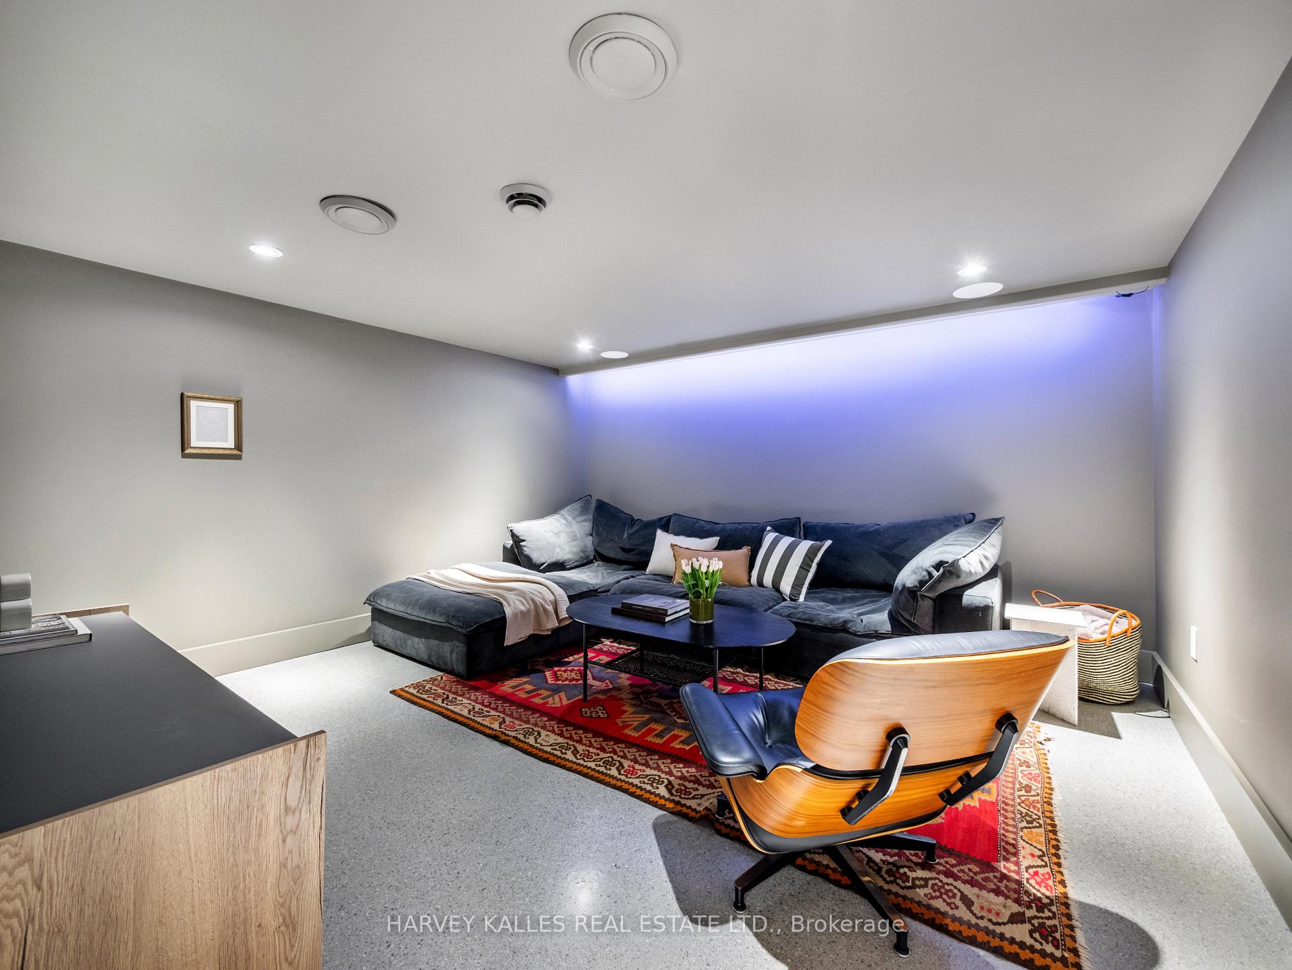
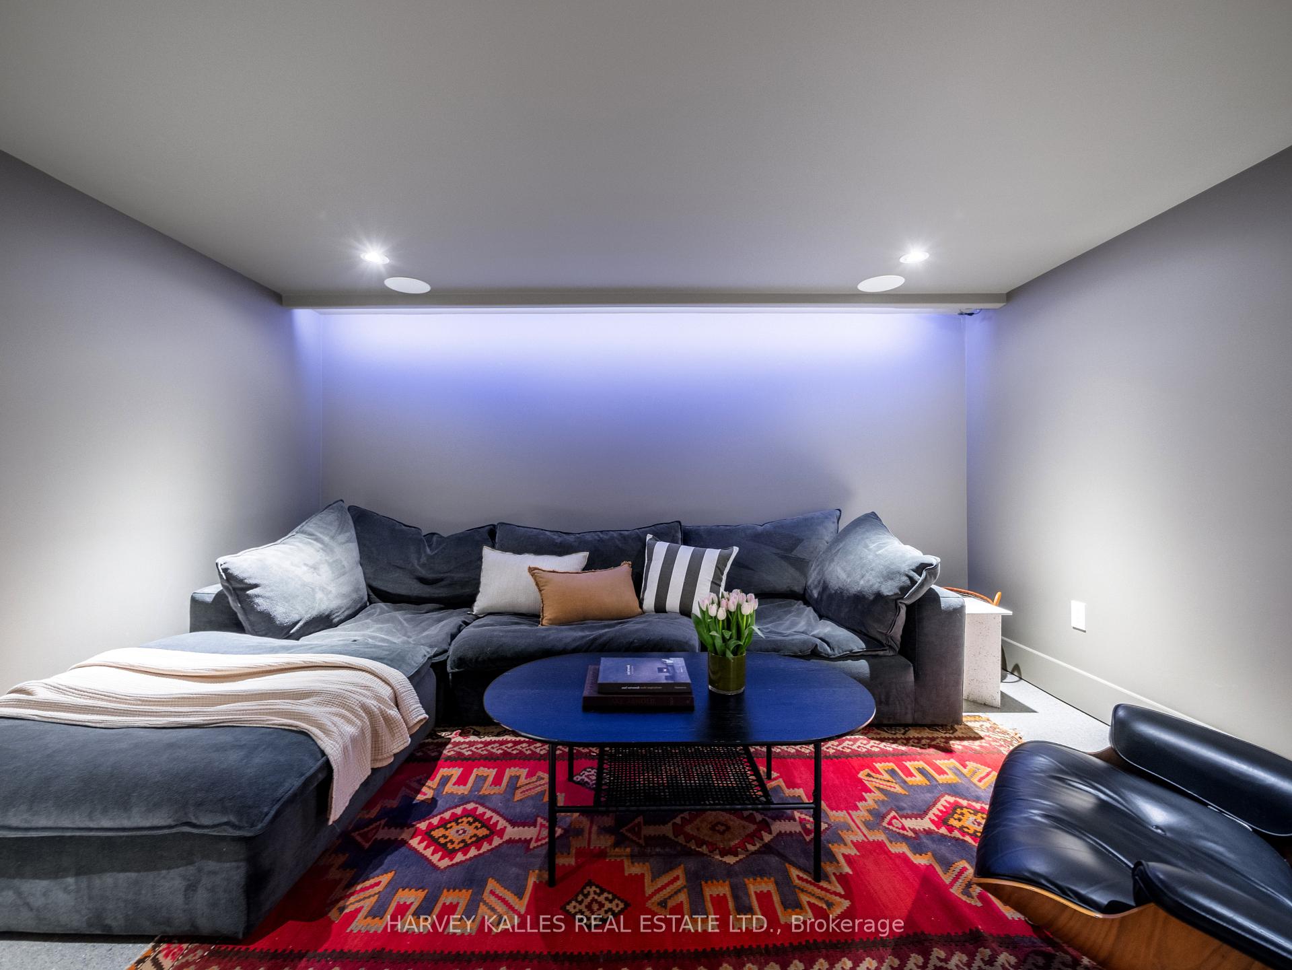
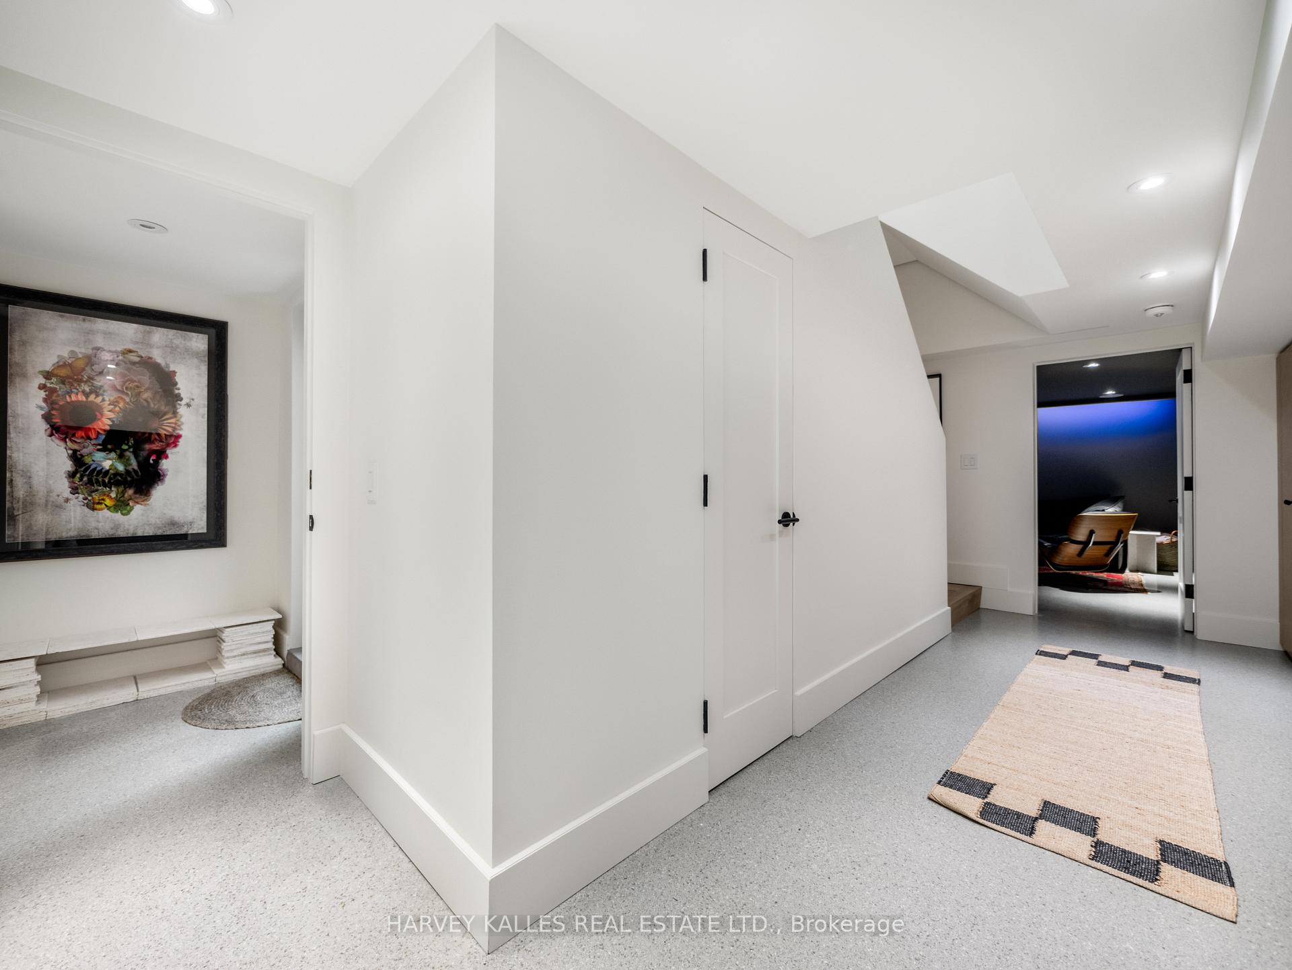
- Custom media room with surround sound.
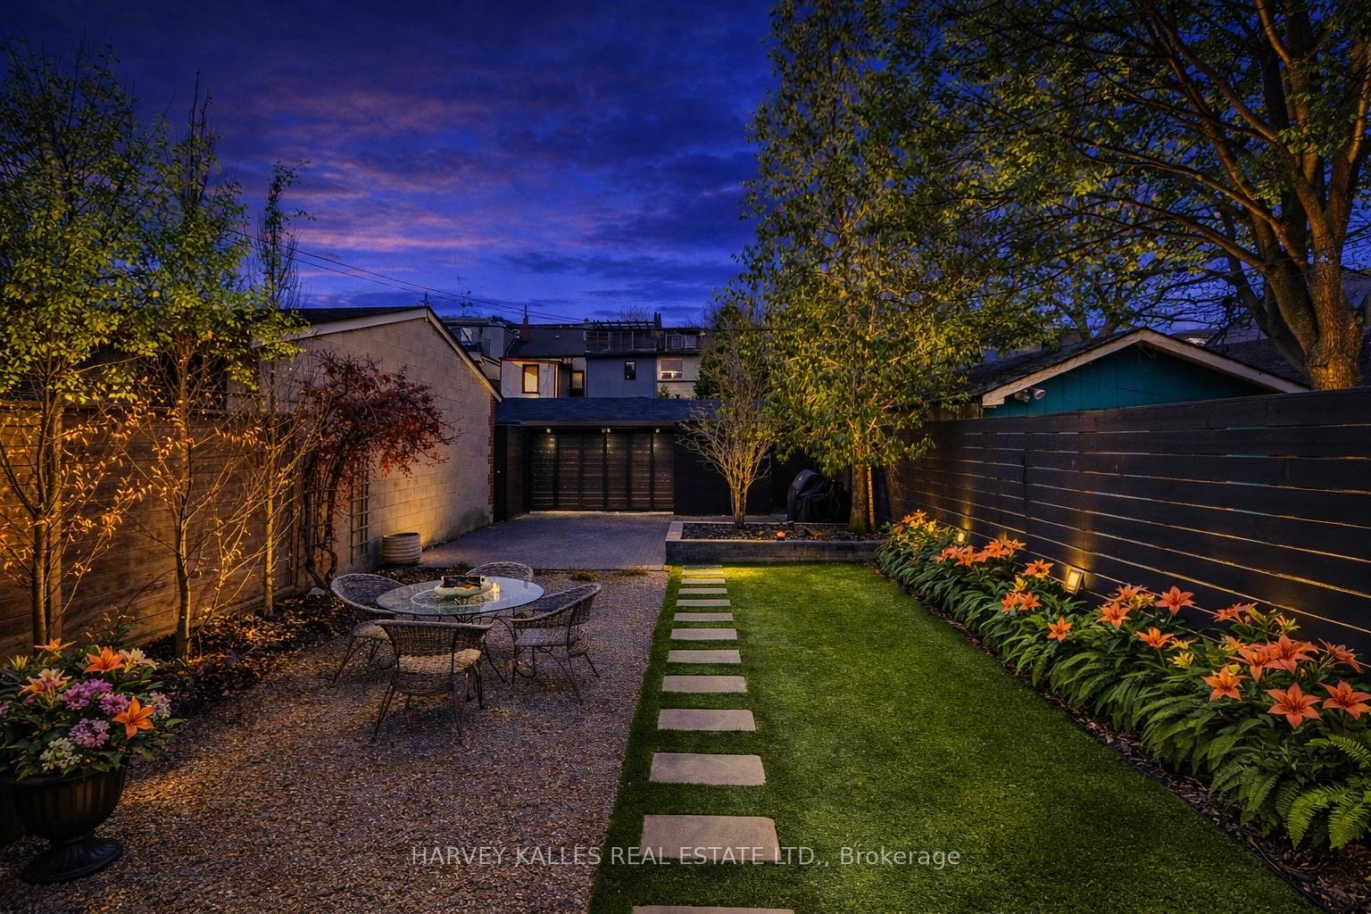
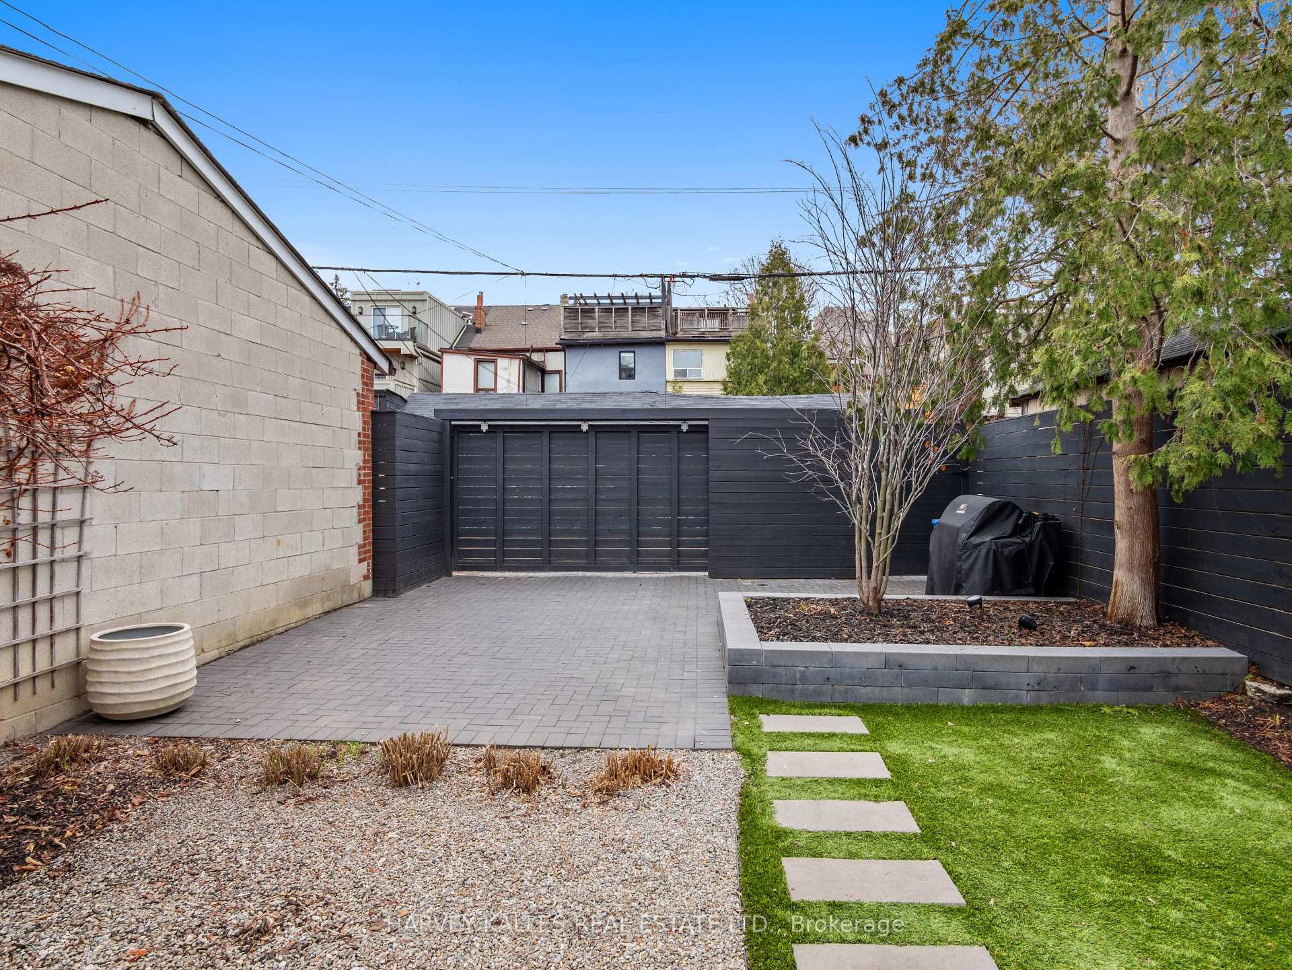
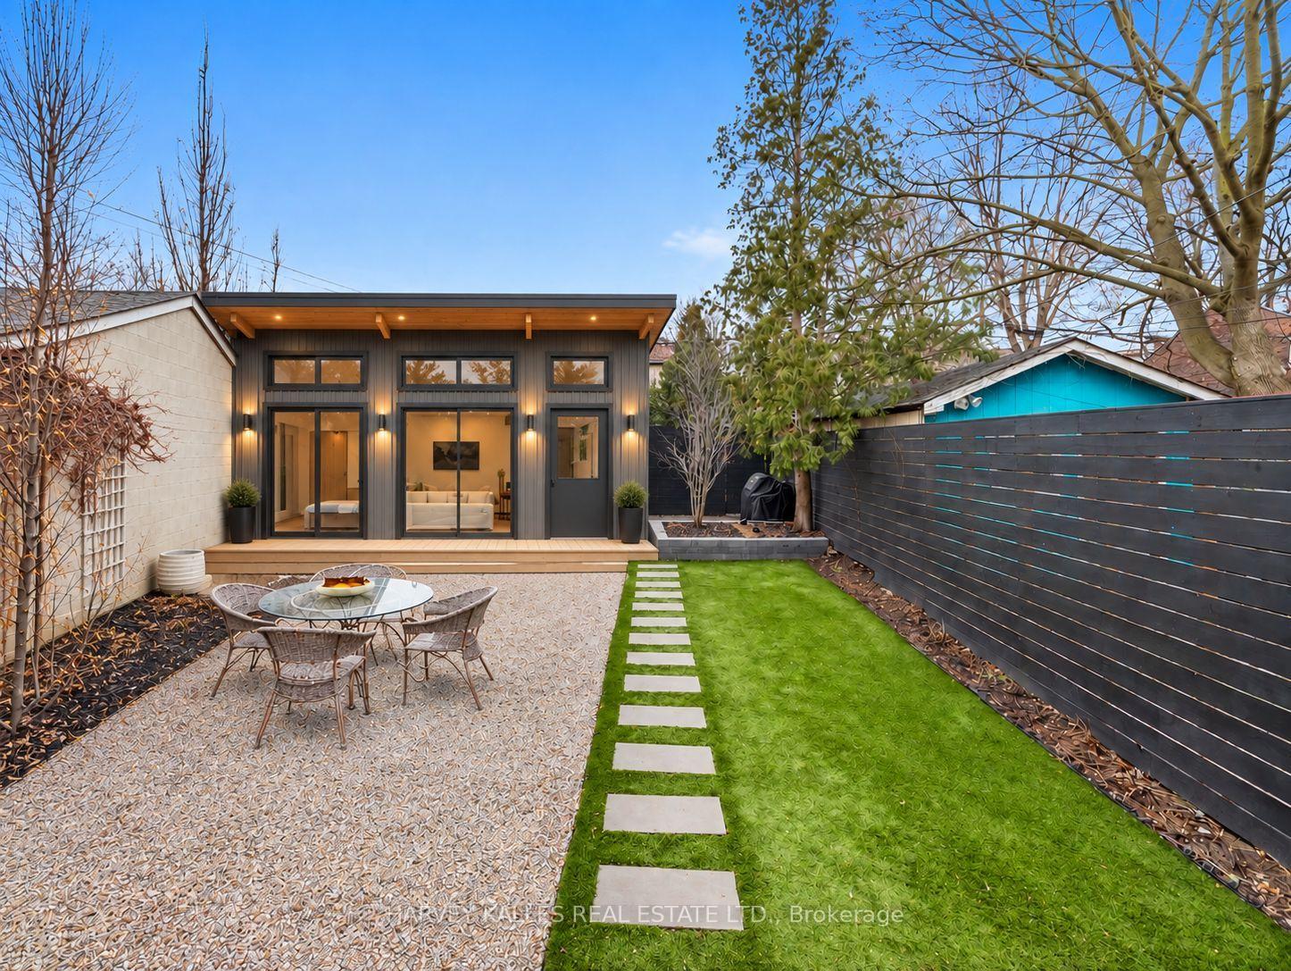
- Landscaped backyard with future potential.
- Designed by renowned interior designer.
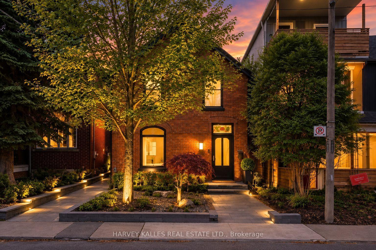
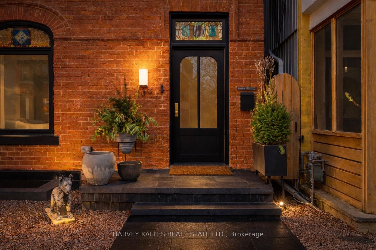
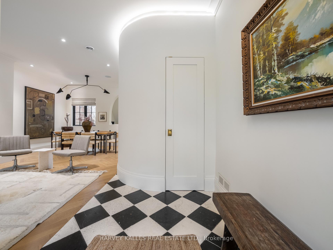
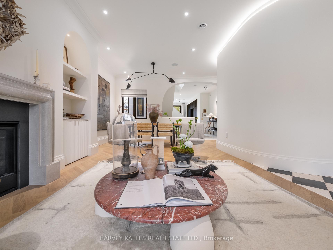
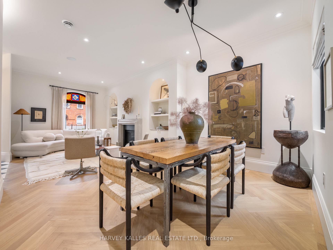
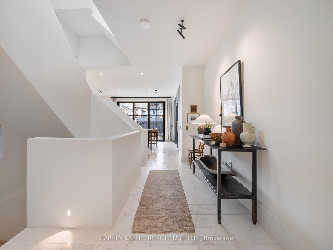
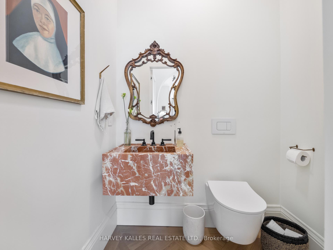
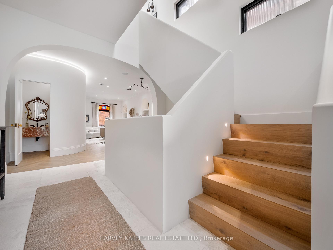
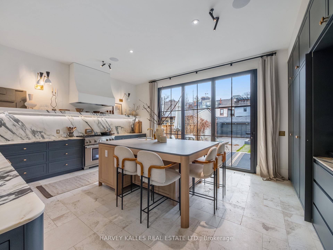
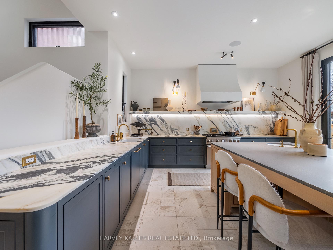
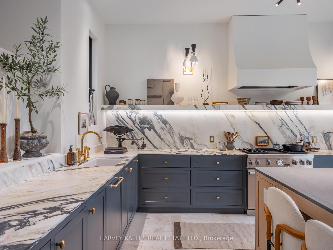
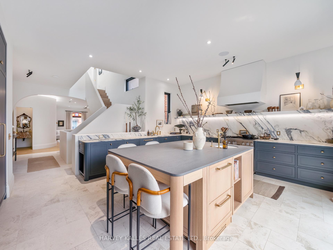
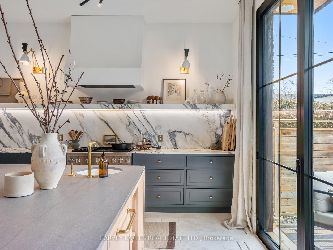
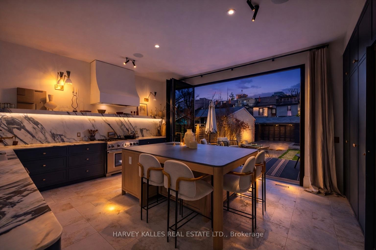
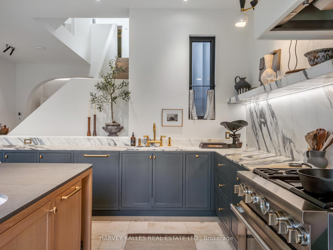
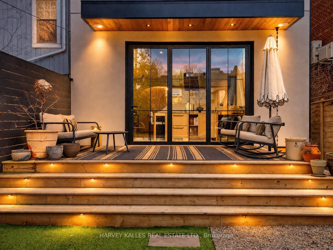
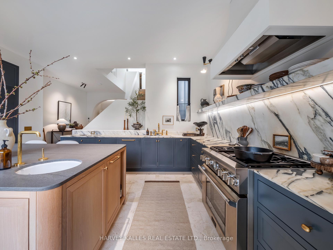
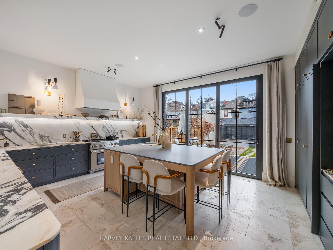
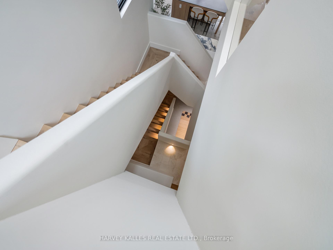
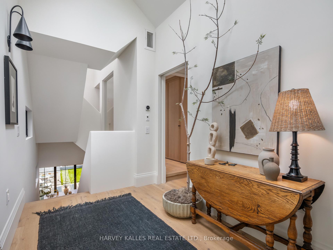
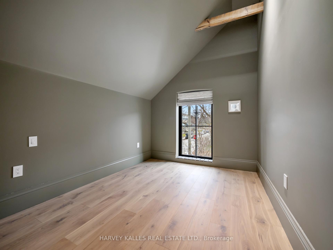
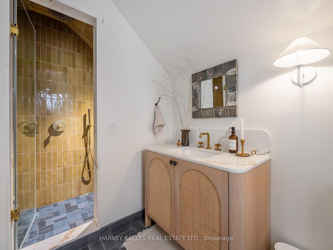
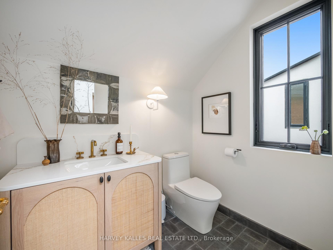
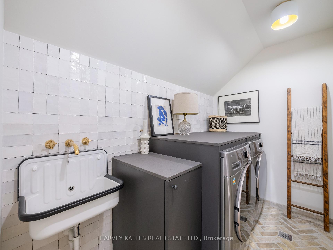
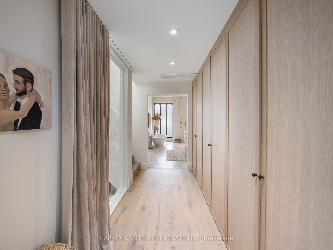
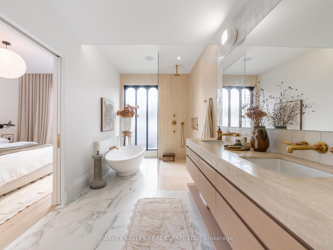
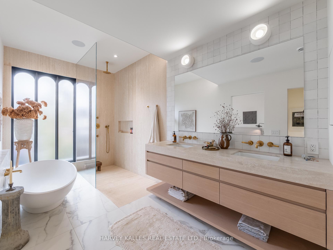
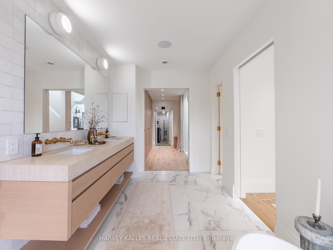
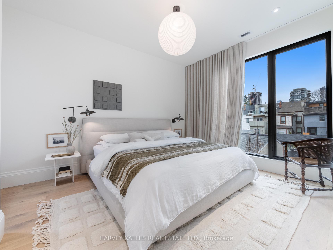
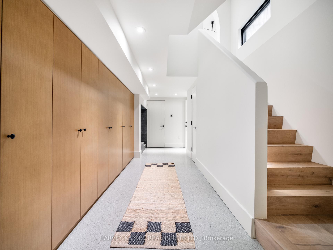
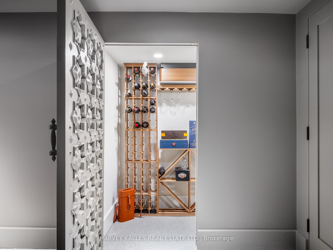
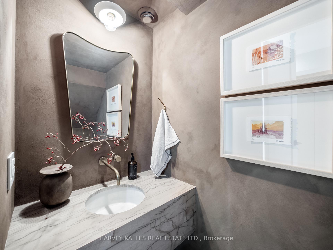
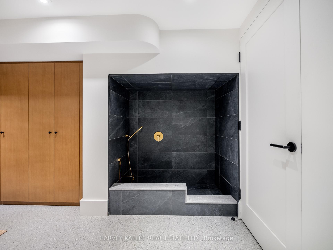
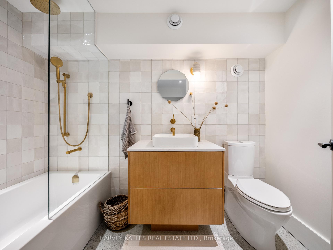
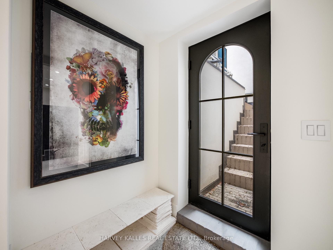
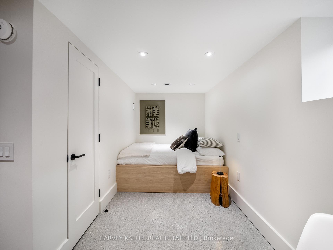
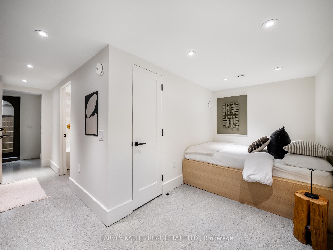
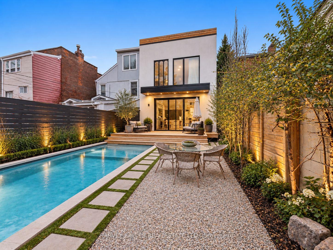
Located just south of Bloor in the heart of the Annex, this exceptional residence is within walking distance of some of Toronto's best restaurants, shops, cafés and neighbourhood amenities. Completely rebuilt and completed in July 2023, the home retains only its original facade, with every other element thoughtfully reimagined to deliver over 3,400 sq. ft. of refined living space across four levels. The second floor offers 3 spacious bedrooms, including a stunning principal retreat with a luxurious 5-piece ensuite, while the fully self-contained lower level provides a 4th bedroom or ideal in-law suite with its own kitchen, laundry and private walkout. Five beautifully appointed washrooms feature elevated materials and meticulous attention to detail. Designed by Lyndsay Jacobs Interiors and featured in House & Home and Timeless Living, the interiors showcase custom millwork, restored 1878 stained glass, white oak herringbone floors, and hand-selected marble and limestone imported from Greece. A dramatic3-storey staircase illuminated by skylights fills the home with natural light. The showpiece kitchen features custom cabinetry, a 17-ft floating Nero Borghini marble shelf, Thermador appliances and a 10-ft bifold door creating seamless indoor-outdoor living. The landscaped backyard offers an incredible opportunity for a 2-storey laneway house or garage with accommodations, adding tremendous future flexibility and potential. A rooftop terrace with saltwater hot tub and gas hookup offers treetop and CN Tower views. The lower level also features a custom media room with Bowers & Wilkins surround sound, a 400-bottleclimate-controlled wine cellar, dog wash station and extensive built-in storage.
Key Facts & Features
Property Costs
- Annual Property Tax Amount
- $13,830
- Land Transfer Tax Fee
- $218,890
- Basement Type
- Finished with Walk-Out, Separate Entrance
Interior Features
- Interior Extras
- Carpet Free, In-Law Suite, Bar Fridge
- Fireplace/Stove
- Yes
- Fireplace Features
- Natural Gas
- Elevator
- No
Exterior Features
- Exterior Extras
- Deck, Hot Tub, Landscape Lighting, Landscaped, Patio
- Pool
- None
- Property Features
- Park, School, Public Transit
Building
- Building Type
- Detached
- Building Style
- 2 1/2 Storey
Construction
- Exterior Finish
- Brick Front, Metal/Steel Siding
- Roof
- Asphalt Shingle, Membrane
- Foundation Details
- Poured Concrete, Brick
- Special Designation
- Unknown
Lot
- Lot Front
- 23.00 ft
- Lot Depth
- 114.00 ft
Inclusions
- Inclusions
- All Built-Ins, Las, & Window Coverings. B/I Kitchen Appliances, JennAir Fridge & Freezer W/ Refrigerated Drawers Under Counter. Thermador Gas Stove, Dishwasher, & Range Hood (Vent-A-Hood). 2nd Level LG Washer & Dryer. 3rd Level JennAir Beverage Fridge, Saltwater Arctic Spa Hot Tub + Equipment. Lower Level Whirlpool Appliances, Oven, Fridge/Freezer & Microwave, Rough-In For Additional Washer/Dryer.
Exclusions
- Exclusions
- TVs In Kitchen & Media Room.
Parking & Garages
- Garage Type
- None
- Garage Spaces
- 0
- Parking Spaces
- 1
- Total Garage And Parking Spaces
- 1
Heating & Cooling
- Heat Source
- Electric
- Heat Type
- Heat Pump
- Air Conditioning
- Central Air
- Water
- Municipal
- Sewers
- Sewer
- Bedrooms
- 3 + 1
- Washrooms
- 5
- Kitchens
- 2
- Family / bonus room
- Yes
Room sizes
- Bedroom 2—Second level, Window, Large Closet, 3 Pc Bath
- Dining Room—Main level, Window, Combined w/Living, Hardwood Floor
- Office—Third level, B/I Desk, B/I Fridge, W/O To Terrace
- Primary Bedroom—Second level, Large Window, Walk-In Closet(s), 5 Pc Ensuite
- Bedroom—Lower level, Window, 4 Pc Bath
- Laundry—Second level, Laundry Sink, Tile Floor, Pot Lights
- Kitchen—Lower level, Window, Stainless Steel Appl, Breakfast Area
- Media Room—Lower level, Built-in Speakers, Pot Lights
- Kitchen—Main level, Marble Counter, Centre Island, W/O To Deck
- Bedroom 3—Second level, Window, Large Closet, 3 Pc Bath
- Living Room—Main level, Large Window, Gas Fireplace, Hardwood Floor
Washrooms
- 2-piece, Main
- 3-piece, Second
- 5-piece, Second
- 2-piece, Lower
- 4-piece, Lower
- Municipality
- Toronto
- Neighbourhood
- University
- Main cross streets
- Bloor St W & Bathurst St
- Directions
- Bloor St W & Bathurst St
- MLS® number
- C13792922
- Data source
- Toronto Regional Real Estate Board
- Listed on
- 2026-09-14
- Updated on
- 2026-09-16
- Days on market
- 31 days
- Possession type
- Flexible
- Co-op commission
- 2.5%
- Seller
- Listed by
- HARVEY KALLES REAL ESTATE LTD.
Home Market Value
Current home valuation for 239 Borden Street, Toronto, University, Toronto, ON. Listed for $4,599,000
HOMEH Estimate
$3,760,887
Estimated Sales Range
$2,256,532 - $5,265,242
HOMEH Estimate for 239 Borden Street, Toronto, University
Calculated with a real agent's CMA method — 45+ years of experience, codified. Not an AI guess.
Mortgage Payment Calculator
Compare up to 4 down payment scenarios
20% required for homes $1.5M or more
$919,800
| Scenario 1 | Scenario 2 | Scenario 3 | Scenario 4 | |
|---|---|---|---|---|
−Down payment | % $ | % $ | % $ | % $ |
+CMHC insurance | $0 | $0 | $0 | $0 |
=Total mortgage | $3,679,200 | $3,449,250 | $3,219,300 | $2,989,350 |
Amortization | ||||
Mortgage rate | % | % | % | % |
| Payment frequency | ||||
=Mortgage payment | $17,964monthly | $16,841monthly | $15,718monthly | $14,596monthly |
Land Transfer Tax
$101,450
$117,440
$218,890
Around this home
Data provided by OpenStreetMap & Fraser Institute School Rankings
Ask HOMEH
New!Hi there!
👋Text or call (416) 301-9001
Recommended for you
Based on homes you've looked at.
No recommended properties found.
Nearby similar homes
No nearby properties found.
More real estate resources
Other homes nearby
Explore this area
Nearby neighbourhoods
No nearby listings available.