
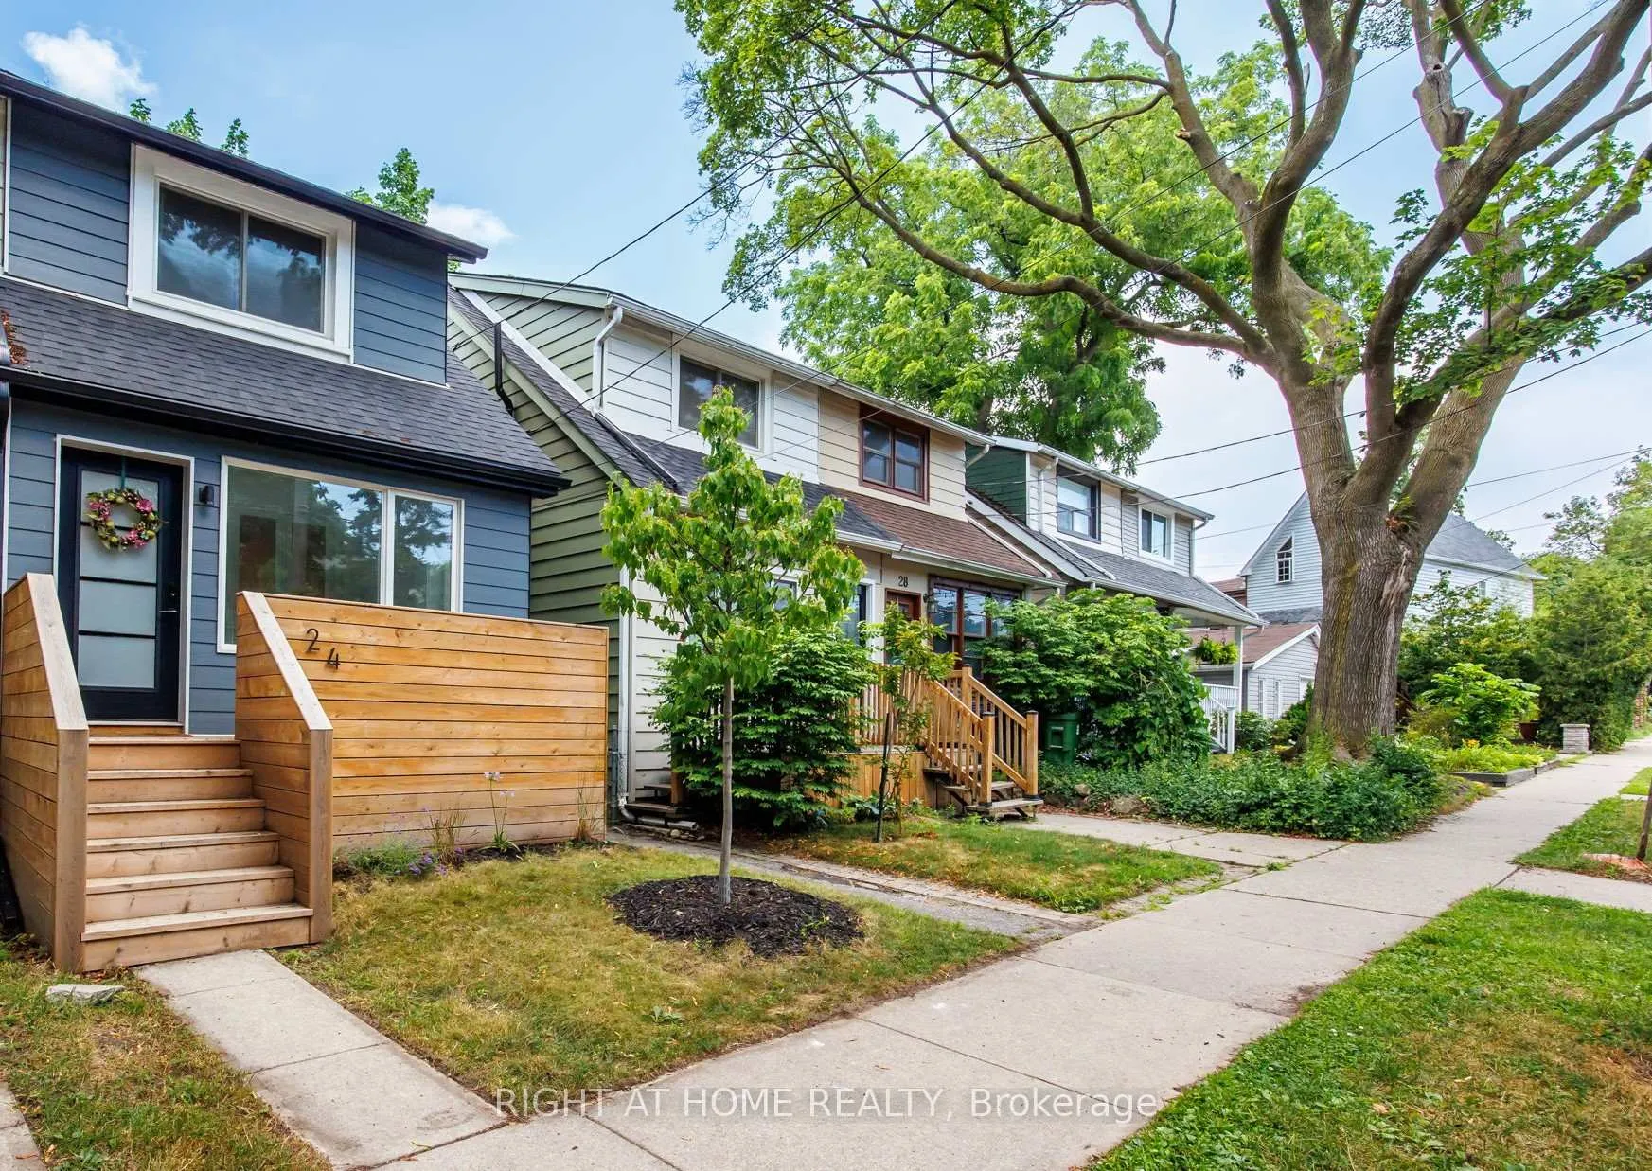
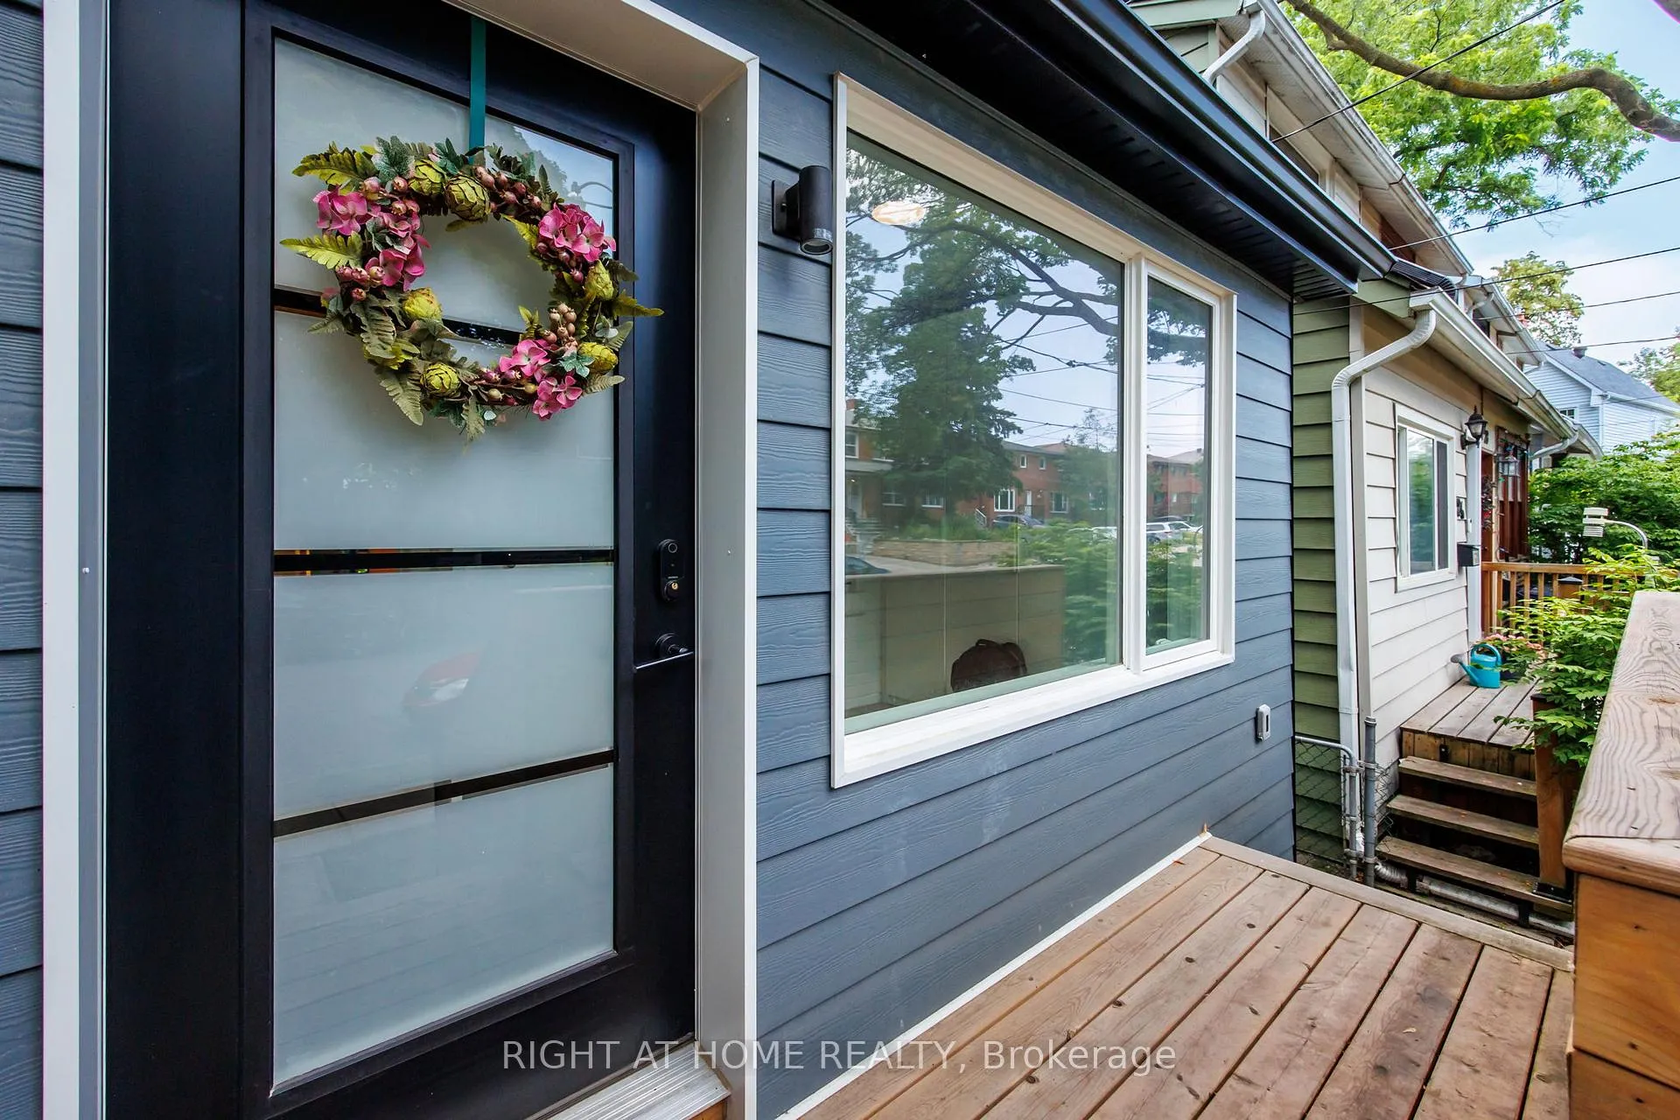
24 Aldergrove Avenue
Toronto (Woodbine Corridor), ON M4C 1B2
Included in Rent: None
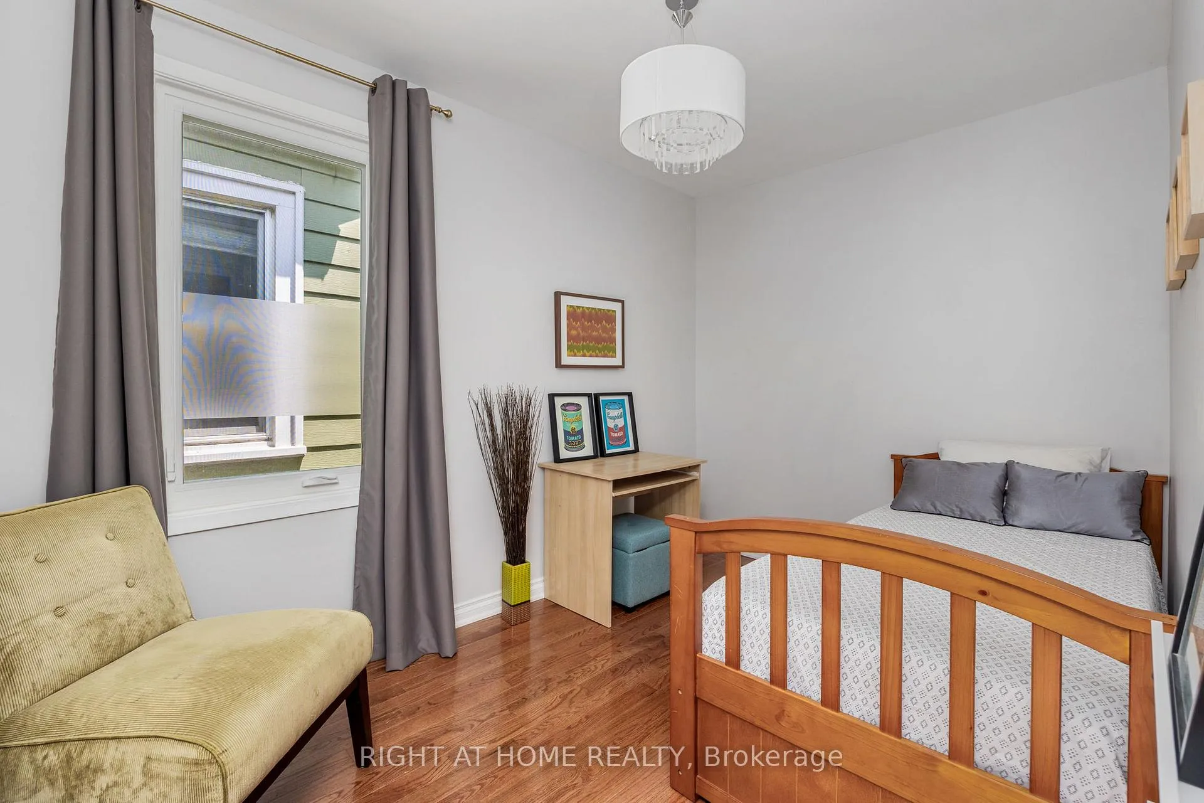
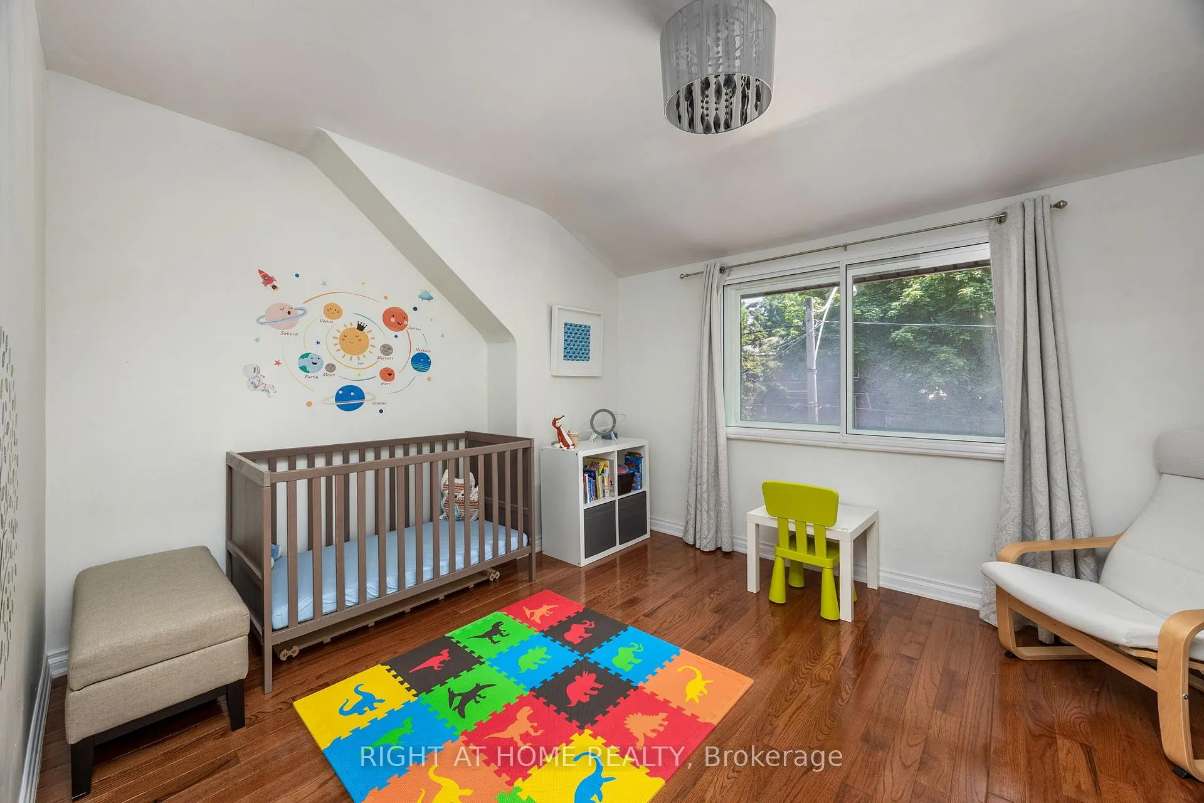
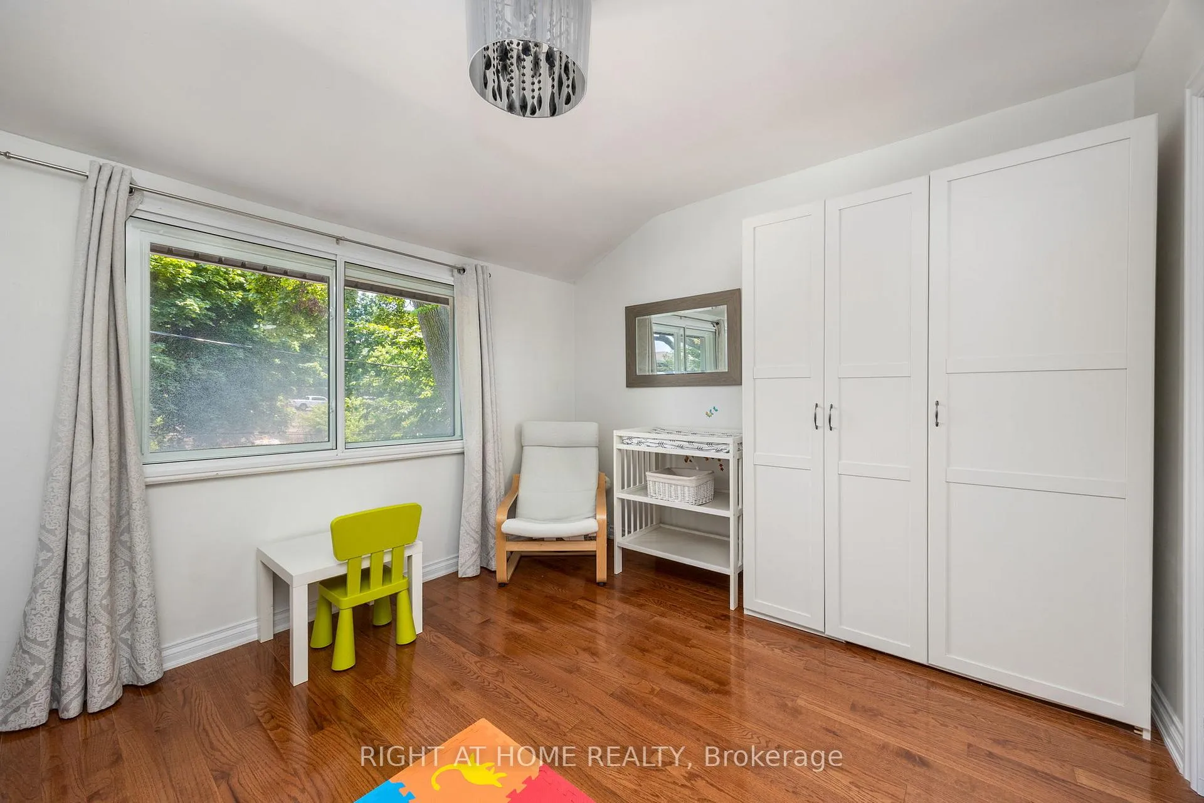
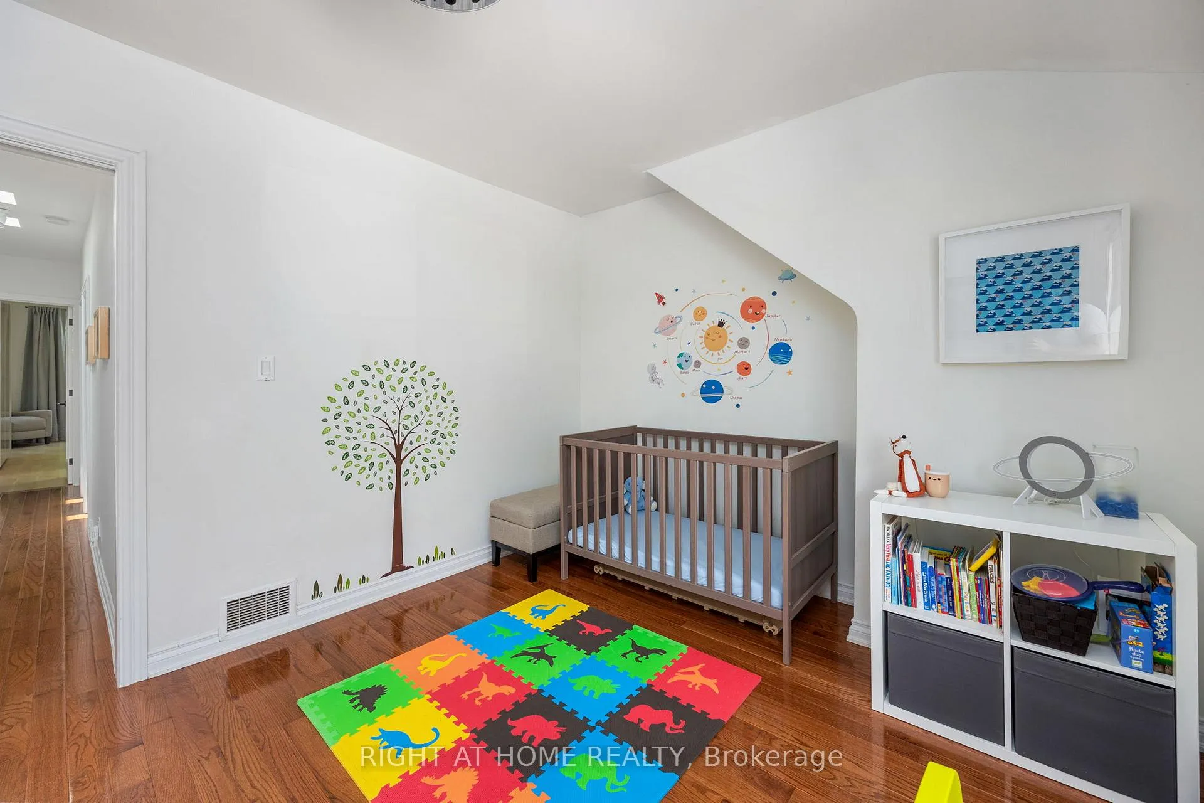
- 3+1Bedrooms
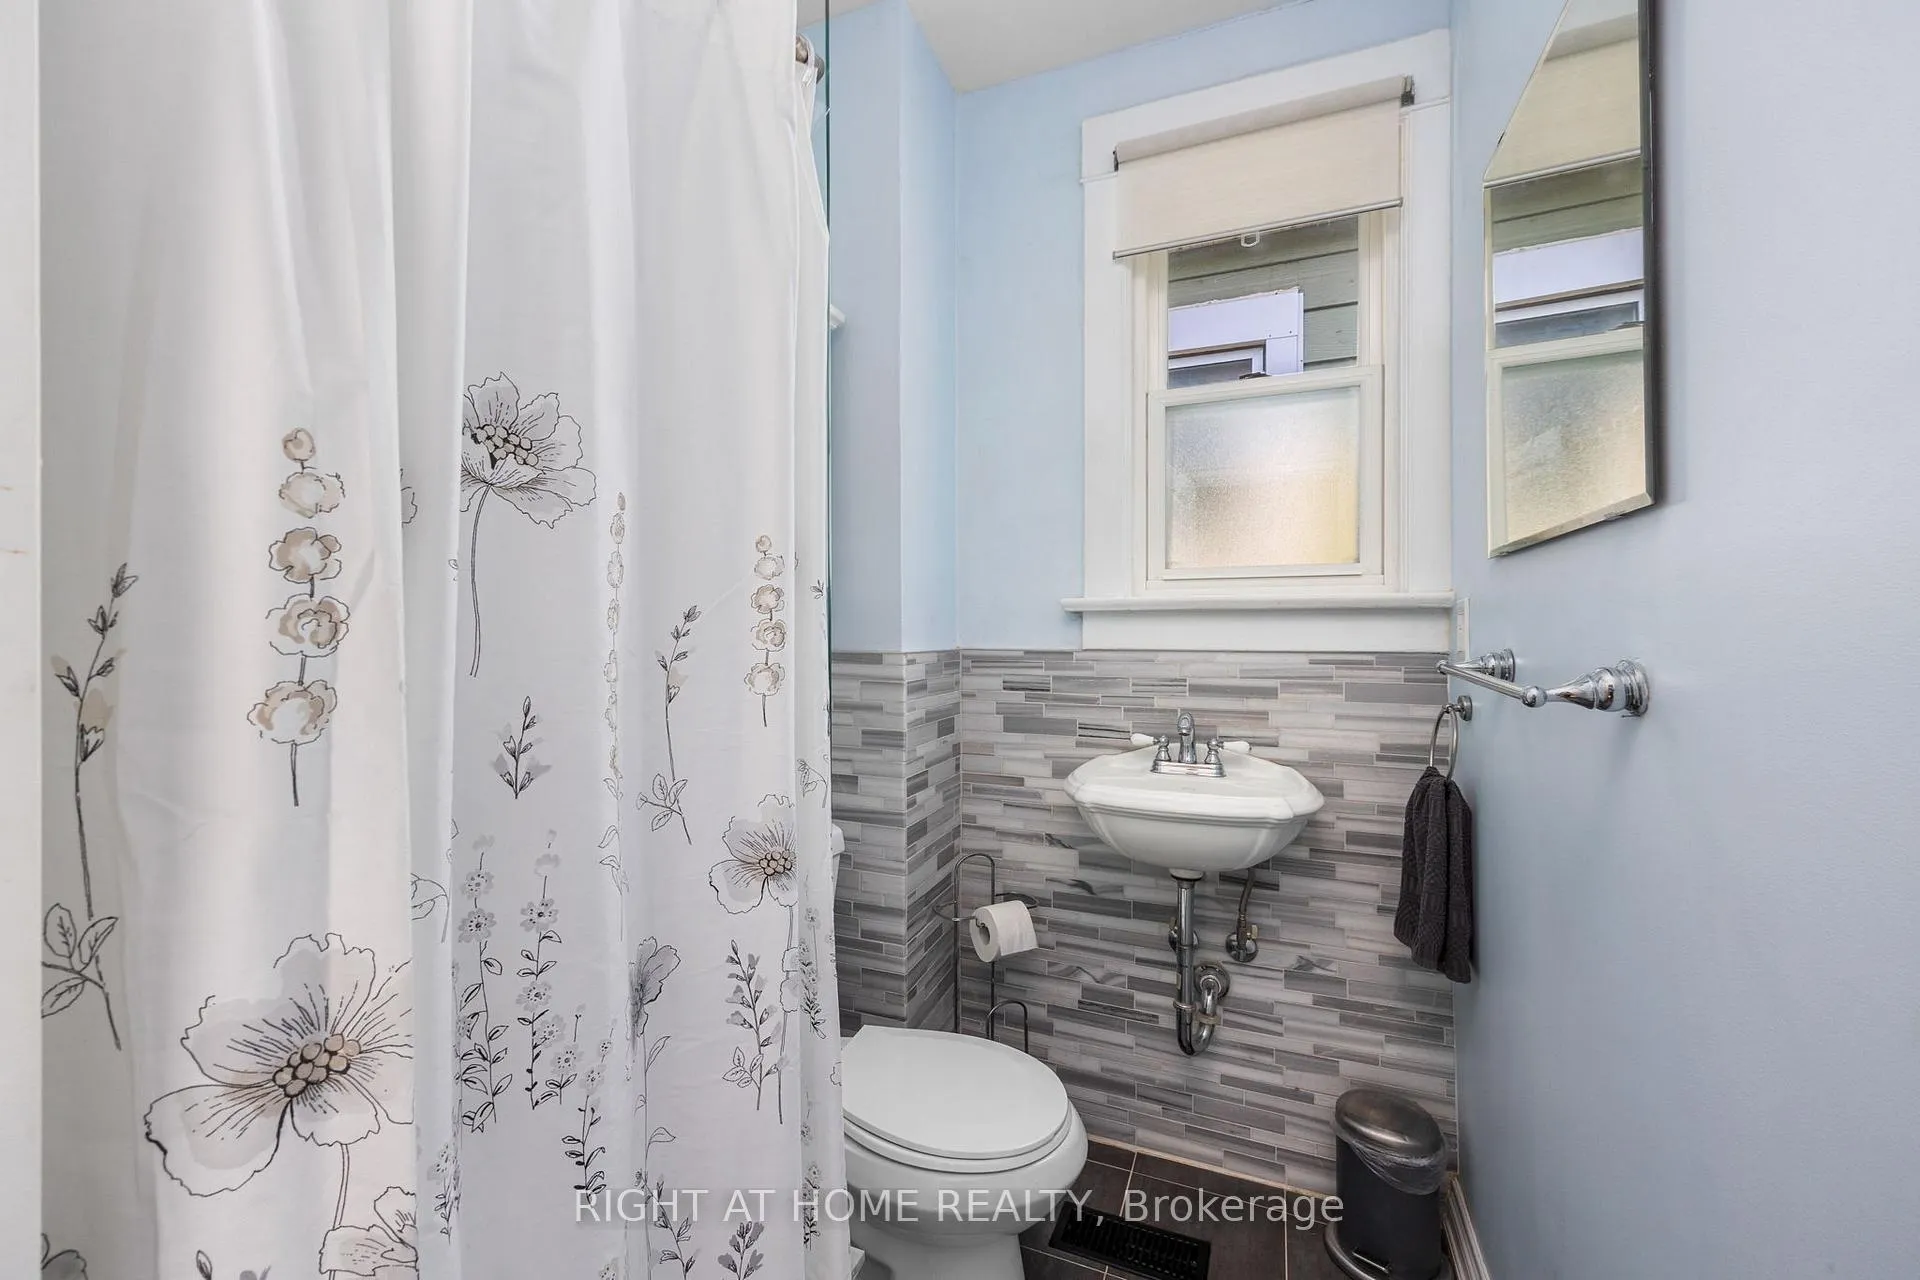
- 3Bathrooms
- 0Garage
- 1.1K~1.5KSq.Ft.
- Sep 1, 2025Available
- In BasementLaundry
- Entire PropertyFor Lease
- Unfurnished
Sale & price history
- Login to See Prices
Rented2025-07-18 – 2025-08-09
MLS® e12293083
Real estate boards require you to or to see the full details of this property.
*Sold prices and complete sale & price history are regulated data. Under the Trust in Real Estate Services Act, 2002 (TRESA) and the rules of the Real Estate Council of Ontario (RECO), and pursuant to the Multiple Listing Service® rules of the Canadian Real Estate Association (CREA) and the Toronto Regional Real Estate Board (TRREB), this information may be shown only to registered users who have agreed to the applicable terms of use (a Virtual Office Website, or "VOW," arrangement). HOMEH Inc., Brokerage therefore provides it to signed-in members only. Creating an account is free and takes under a minute.
24 Aldergrove Avenue, Toronto(opens Google Maps in a new tab)
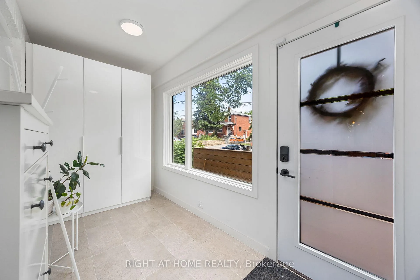
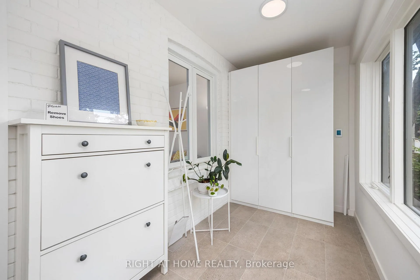
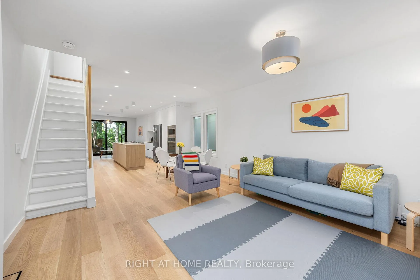
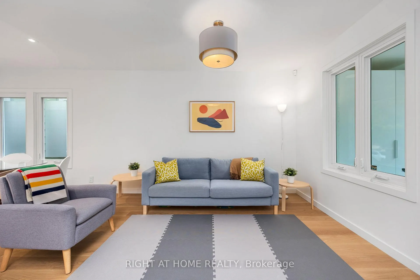
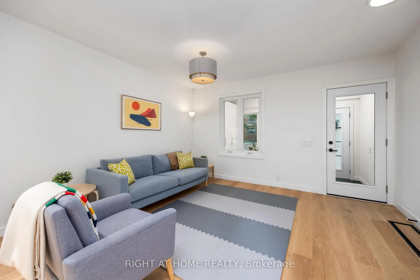
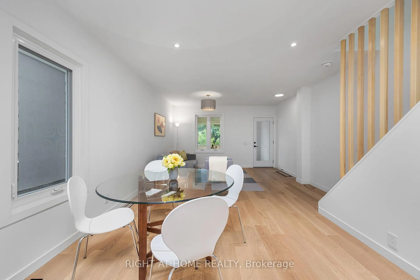
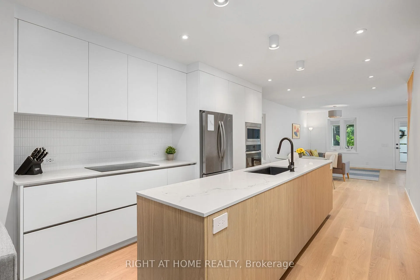
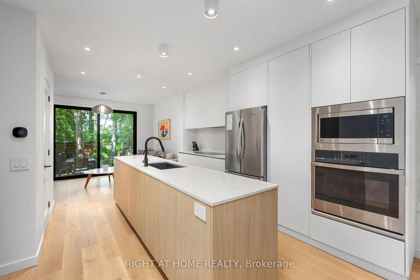
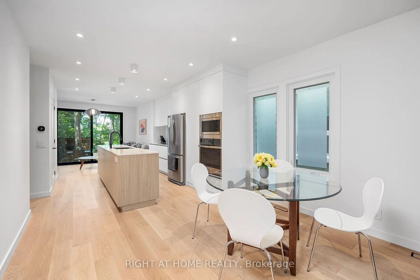
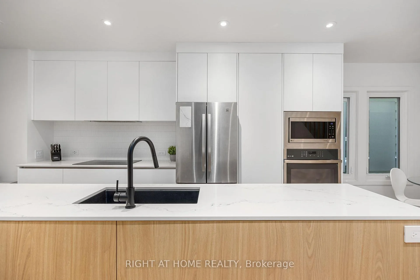
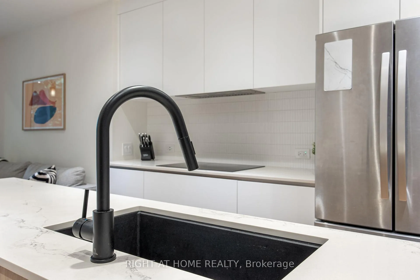
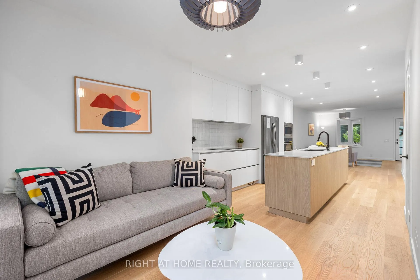
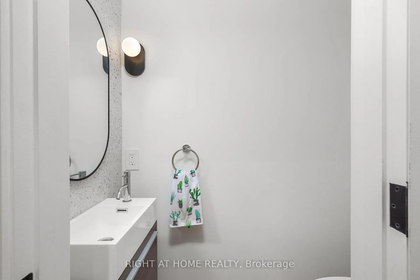
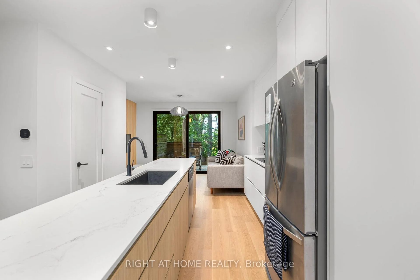
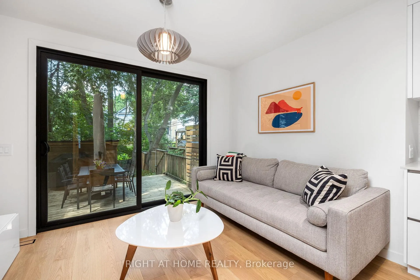
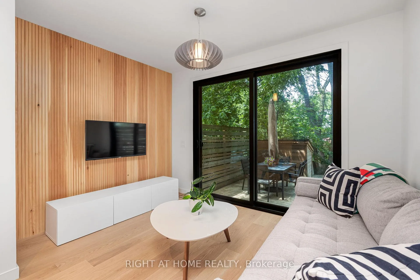
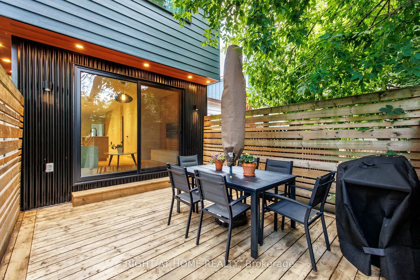
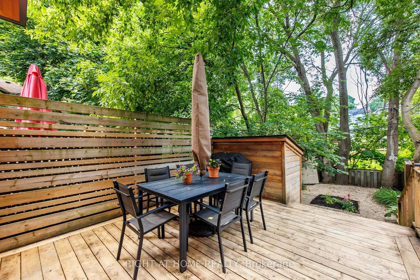
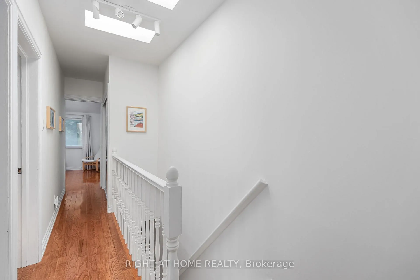
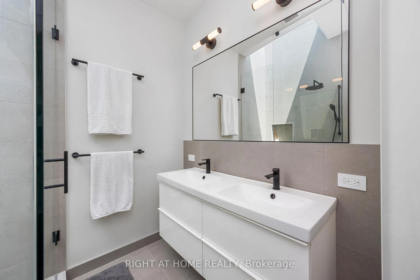
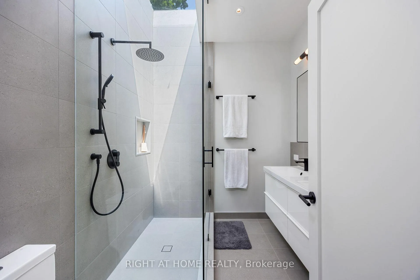
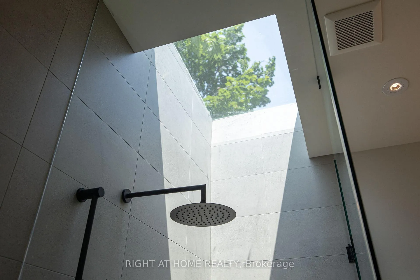
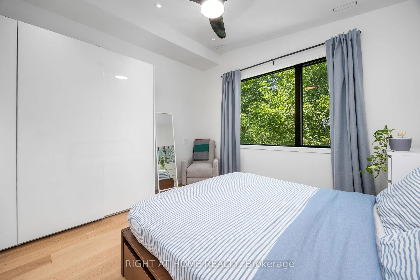
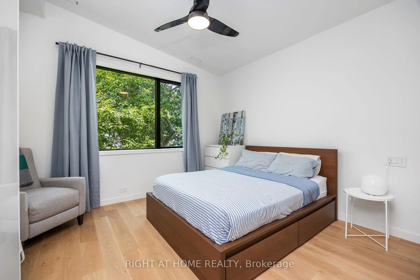
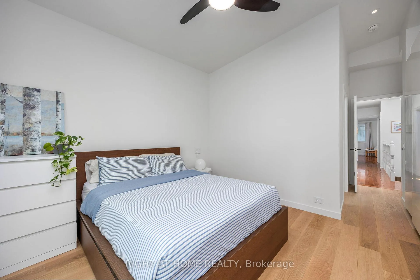
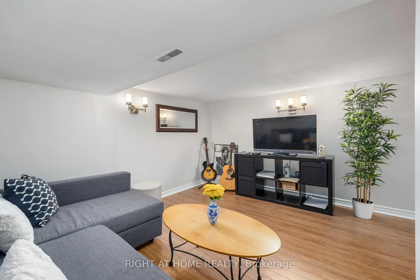
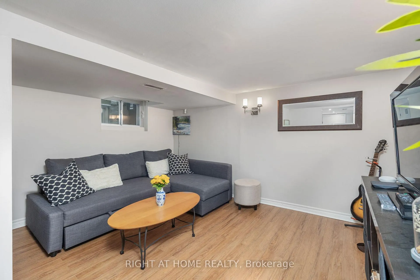
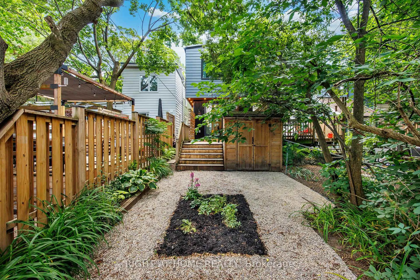
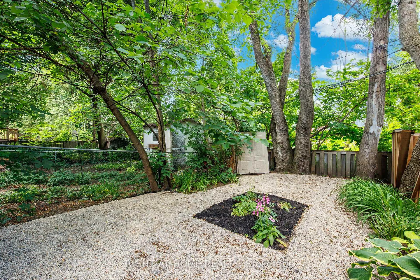
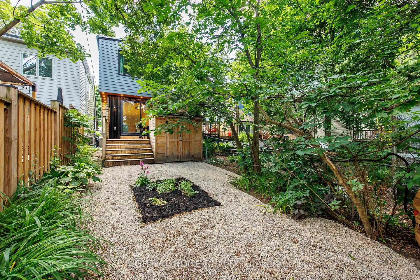
Love Where You Live in this Meticulously Renovated Home Designed by Award Winning 'REIGN Architects'. Featuring Clean Aesthetics * Open Concept Main Floor Plan * Double Skylights * Constant Daylight in Upper Floor Down to Ground Level * Additional Large Skylight in Primary Ensuite * Radiant Natural Light * Treetop View * Calming Atmosphere * Kitchen Features Built In Appliances * Induction Cooktop * Functional Centre Island with Oversized Sink * Breakfast Bar * Accessible USB-C Outlets * Convenient Charging * Main Floor Powder * Floor to Ceiling Closets Located Through Out * Additional Storage in Basement with Recreation & Laundry Room * Family Room Features Floor to Ceiling Sliding Doors * Seamless Extension of Indoor Space into Outdoors * Back Deck * Surrounded by Wood Paneled Privacy Walls * Generous Room for Summer BBQ * Zen Like Garden Features * Minimal Up Keep * Large Cedar Storage Shed for Bikes * Garden Equipment * This is an Energy Efficient Home Designed to Use Less Energy for Heating * Cooling * Lighting & Appliances * Lower Utility Bills & Reduced Environmental Impact. * Located in Quiet Cul-De Sac at the Epi-Centre of Danforth Corridor and The Beach * Proximity to Merrill Bridge Park * East Lynn Park * Top Rated School * Earl Haig P.S. * Stone's Throw From Woodbine Station * Minutes Walk to Streetcar * Short Drive to Danforth GO * The Beach * Street & Area Parking Permits Available Through City of Toronto * This is a Hard-to-Find Listing that Affords all the Amenities * Creature Comforts & Direct Access to Work, School & Play! ***Option to Lease Furnished***
- Built-In Oven
- Countertop Range
- Separate Heating Controls
- Storage
- Water Heater
- Park/Greenbelt
- Cul de Sac/Dead End
- Deck
Key Facts & Features
Rental Details
- Portion Of Property For Rent
- Entire Property
- Furnished
- Unfurnished
- Rent Term
- 12 Months
- Payment Frequency
- Monthly
- Rental Deposit
- Yes
- Credit Check
- Yes
- Employment Letter
- Yes
- Rental Application
- Yes
- References Required
- Yes
Included In Rent Fee
- None
Rental Items
- Rental Equipment
- Hot Water Tank
- Basement Type
- Full, Finished
Interior Features
- Laundry Features
- In Basement
- Laundry Level
- Lower Level
- Interior Extras
- Built-In Oven, Countertop Range, Separate Heating Controls, Storage, Water Heater
- View
- Park/Greenbelt
- Security Features
- None
- Fireplace/Stove
- No
- Elevator
- No
Exterior Features
- Exterior Extras
- Deck
- Pool
- None
- Property Features
- Cul de Sac/Dead End
- Accessibility Features
- Accessible Public Transit Nearby, Open Floor Plan
- Other Structures
- Fence - Full, Garden Shed, Storage
Building
- Building Type
- Semi-Detached
- Building Style
- 2-Storey
- Approx Age
- 100+
Construction
- Exterior Finish
- Aluminum Siding, Brick Veneer
- Roof
- Shingles
- Foundation Details
- Concrete, Concrete Block, Block
- Special Designation
- Unknown
Lot
- Lot Front
- 16.50 ft
- Lot Depth
- 105.00 ft
- Lot Shape
- Rectangular
Inclusions
- Inclusions
- All Fixed Closets, Shoe Storage in Mudroom
Parking & Garages
- Garage Type
- None
- Garage Spaces
- 0
- Parking Spaces
- 0
- Total Garage And Parking Spaces
- 0
Heating & Cooling
- Heat Source
- Gas
- Heat Type
- Forced Air
- Air Conditioning
- Central Air
- Water
- Municipal
- Sewers
- Sewer
- Natural Gas
- Available
- Hydro
- Available
- Cable
- Available
- Telephone
- Available
- Municipality
- Toronto
- Neighbourhood
- Woodbine Corridor
- Main cross streets
- Woodbine & Danforth
- Directions
- South of Woodbine & Danforth
Ask about this home
A HOMEH agent will answer your questions about this home.

Around this home
St Brigid
Private · elementary · 550 m
5.5/10Earl Haig
Public · elementary · 580 m
6.8/10Georges-Étienne-Cartier
Private · elementary · French · 660 m
7.4/10Bowmore Road
Public · elementary · 710 m
5.9/10Earl Beatty
Public · elementary · 720 m
6.1/10Monarch Park
Public · secondary · 780 m
8.0/10Norway
Public · elementary · 910 m
6.7/10Whole Child
Public · elementary · 1.2 km
7.9/10Roden
Public · elementary · 1.2 km
5.0/10St. Patrick
Private · secondary · 1.2 km
7.1/10Kimberley
Public · elementary · 1.2 km
7.0/10La Mosaïque
Public · elementary · French · 1.4 km
7.6/10St John
Private · elementary · 1.6 km
8.2/10Williamson Road
Public · elementary · 1.6 km
7.3/10Danforth
Public · secondary · 1.6 km
5.8/10
Data provided by OpenStreetMap & Fraser Institute School Rankings
For the owner
Is this your home? Track its value.
Get this home's HOMEH Estimate by email once a month, with how many homes are for sale around you.
- MLS® number
- E12293083
- Data source
- Toronto Regional Real Estate Board
- Status change
- 2025-08-09
- Listed on
- 2025-07-18
- Days on market
- 22 days
- Possession date
- 2025-09-01
- Possession type
- Flexible
- Co-op commission
- Half Month's Rent + HST
- Listed by
- RIGHT AT HOME REALTY
Recommended for you
Based on homes you've looked at.
No recommended properties found.
Nearby similar homes
No nearby properties found.
More real estate resources
Other homes nearby
Explore this area
Nearby neighbourhoods
No nearby listings available.
Ask HOMEH about this home
Price, neighbourhood, monthly cost. Ask anything.
HOMEH Intelligent Agent is an AI, not a licensed representative. Check anything important with your agent.