
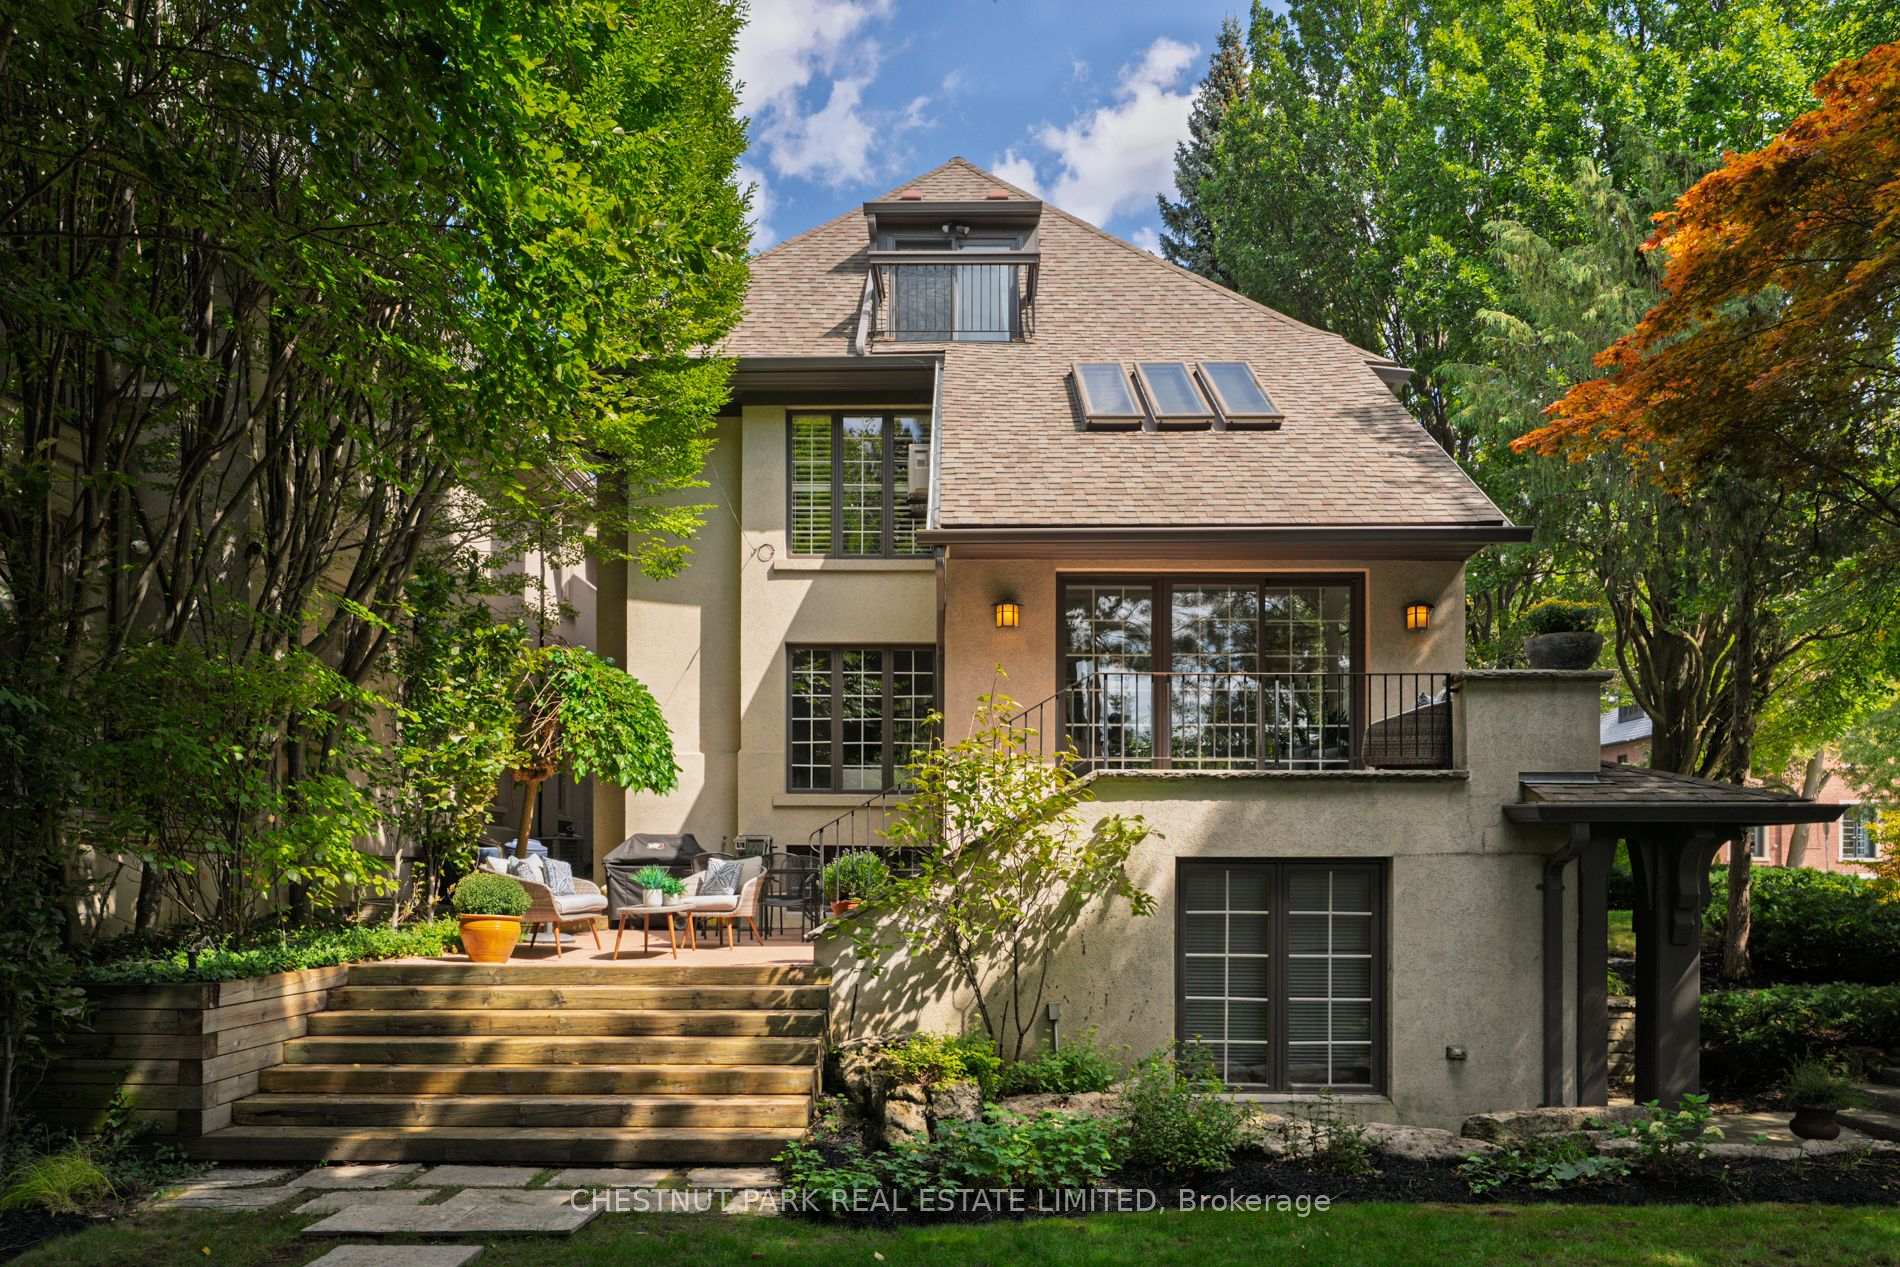
24 Dinnick Crescent
Toronto (Lawrence Park South), ON M4N 1L5
- 5+1Bedrooms
- 4Bathrooms
- 4Garage
- 3500–5000Sq Ft
- $22,095Tax
- 50×150 ftLot Size
 Estimated Value:$3,036,234See Free Estimate Report

Property not available for sale or for rent.
HOMEH One: full-service selling for a 1% listing fee. The buyer's agent commission is separate.
Free Home EvaluationHow Much Is My Home Worth?Homes for Sale NearbySale & Price History for 24 Dinnick Crescent, Toronto, Lawrence Park South
Real estate boards require you to or to see the full details of this property.
*Sold prices and complete sale & price history are regulated data. Under the Trust in Real Estate Services Act, 2002 (TRESA) and the rules of the Real Estate Council of Ontario (RECO), and pursuant to the Multiple Listing Service® rules of the Canadian Real Estate Association (CREA) and the Toronto Regional Real Estate Board (TRREB), this information may be shown only to registered users who have agreed to the applicable terms of use (a Virtual Office Website, or "VOW," arrangement). HOMEH Inc., Brokerage therefore provides it to signed-in members only. Creating an account is free and takes under a minute.
About 24 Dinnick Crescent, Toronto, Lawrence Park South
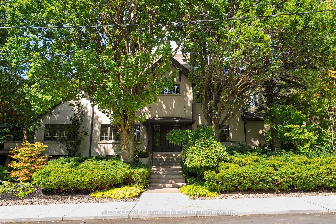
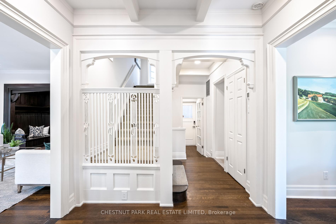
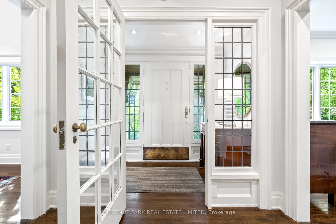
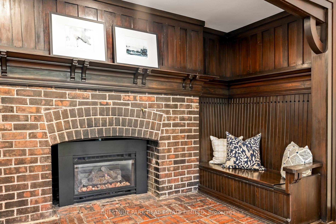
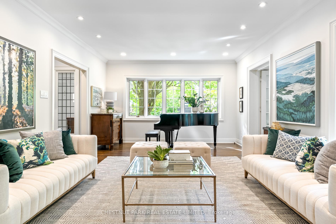
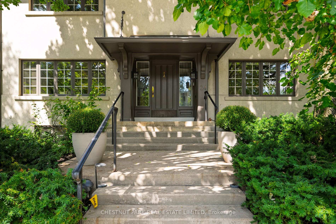
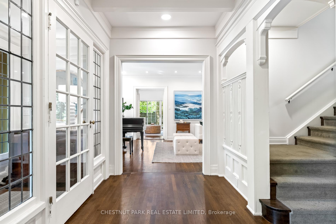
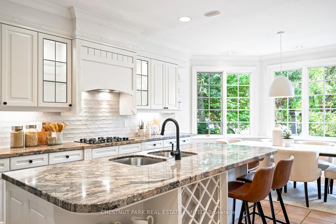
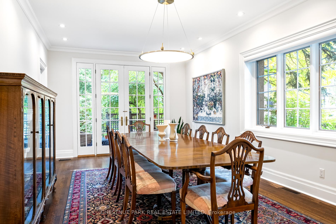
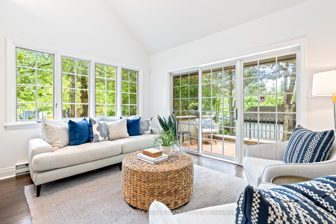
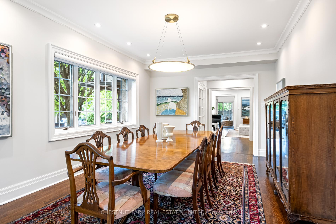
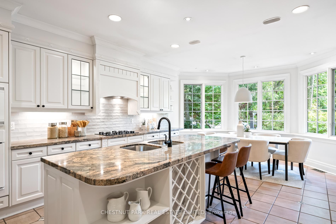
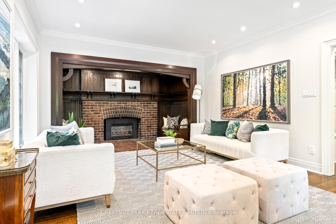
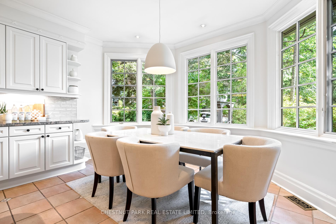
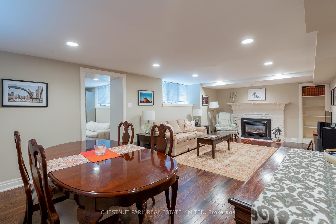
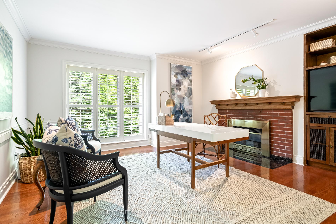
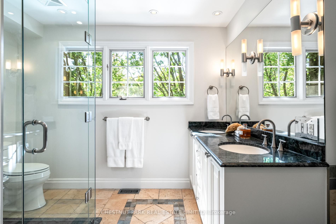
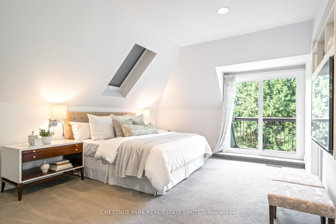
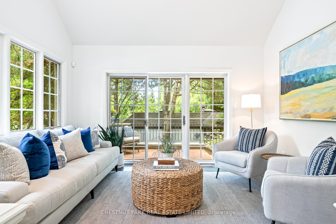
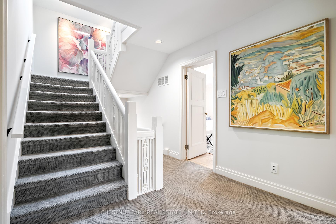
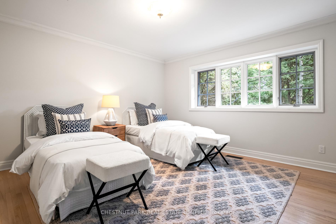
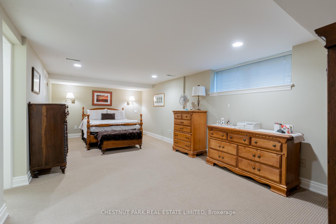
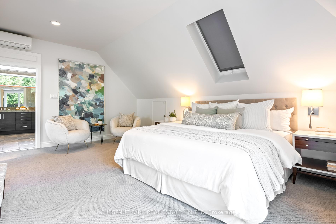
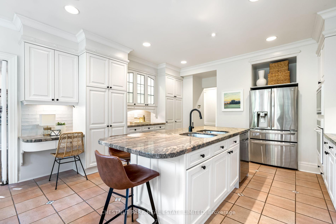
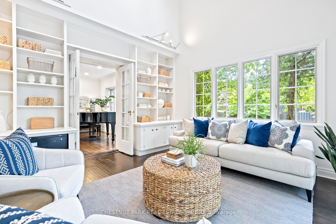
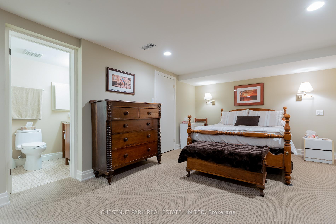
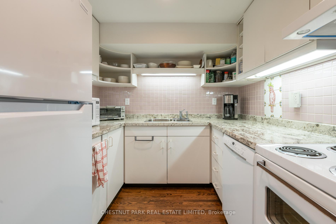
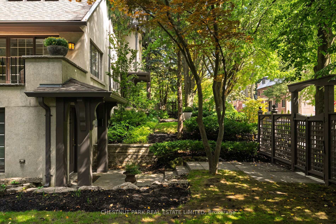
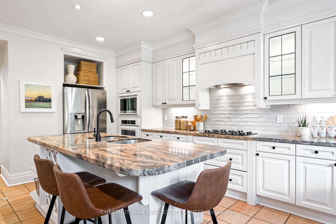
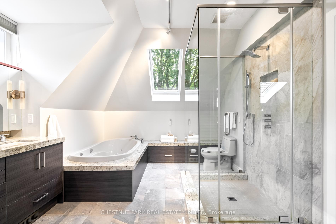
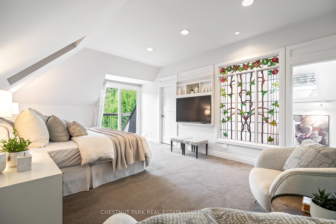
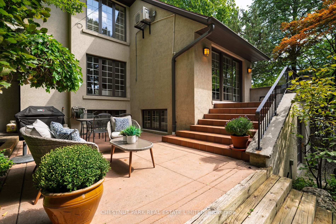
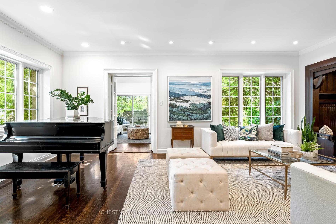
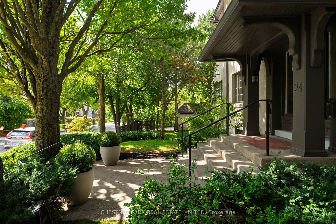
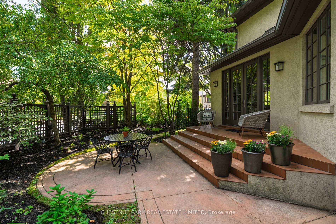
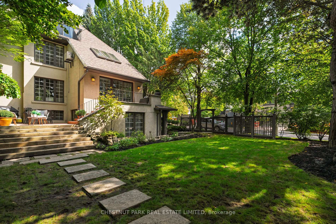
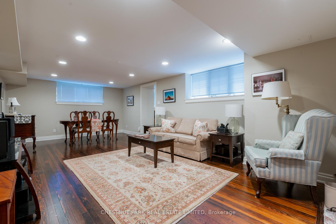
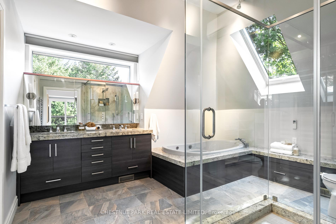
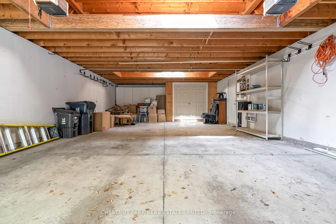
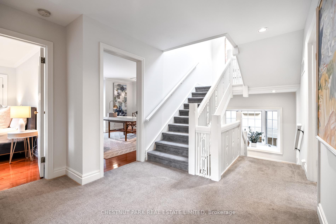
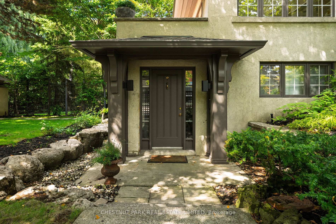
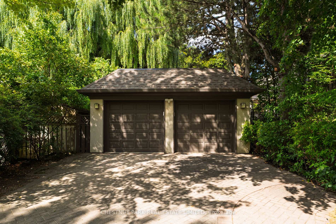
Generational property offering over 5,000 square feet with a four-car garage in the most coveted area of Lawrence Park. Recessed behind strategic and mature greenery, this three-storey home is perched above the quiet streetscape on Dinnick Crescent and a short two-block walk to Yonge and Lawrence. The home evokes an immediate sense of pride the moment you step into the grand foyer. Preserved beams and delicate carvings remain present, adding to the warmth and embrace of this home, while grand principal rooms expand in both directions with impressive ceiling heights, oversized windows, and elegant proportions. The living room is centered upon the original fireplace setting with flanking built-in benches and framed architectural details. The living room overlooks the rear stone patio which is completely private and protected. Adjacent to the living room lies the main floor family room with dramatic vaulted ceilings, custom built-in shelving, and a walk-out to the west-facing patio overlooking the lush and landscaped backyard setting. The kitchen is impressive in size and function, with three walls of customized cabinetry, a large centre island with breakfast bar seating, and a full-sized breakfast room that is recessed into a large bay window overlooking the front garden. Adjacent to this, the dining room leaves no doubt that all large family gatherings will be hosted with comfort. It is 20 feet long and has pretty french doors that open to the quiet courtyard garden for expanded entertaining options. The second floor is just awesome for kids, with a huge landing that branches to four equally impressive bedrooms and a shared five-piece bathroom with laundry included. The third floor is dedicated to the primary suite with vaulted ceilings, two walk-in closets, a walk-out to a west-facing terrace, and a renovated five-piece ensuite bathroom. The lower level is currently set up as a large one bedroom apartment, with existing tenants vacating for November 15th.
Key Facts & Features
Property Costs
- Annual Property Tax Amount
- $22,095
- Land Transfer Tax Fee
- $218,650
Rental Items
- Rental Equipment
- Hot water tank.
- Basement Type
- Apartment, Separate Entrance
Interior Features
- Laundry Level
- Upper Level
- Interior Extras
- In-Law Suite
- Security Features
- Alarm System
- Fireplace/Stove
- Yes
- Fireplace Features
- Living Room, Natural Gas
- Elevator
- No
Exterior Features
- Pool
- None
- Property Features
- Library, Park, Public Transit, Ravine, School
Building
- Building Type
- Detached
- Building Style
- 3-Storey
Construction
- Exterior Finish
- Stucco (Plaster)
- Roof
- Asphalt Shingle
- Foundation Details
- Unknown
- Special Designation
- Other
Lot
- Lot Front
- 50.00 ft
- Lot Depth
- 150.00 ft
Inclusions
- Inclusions
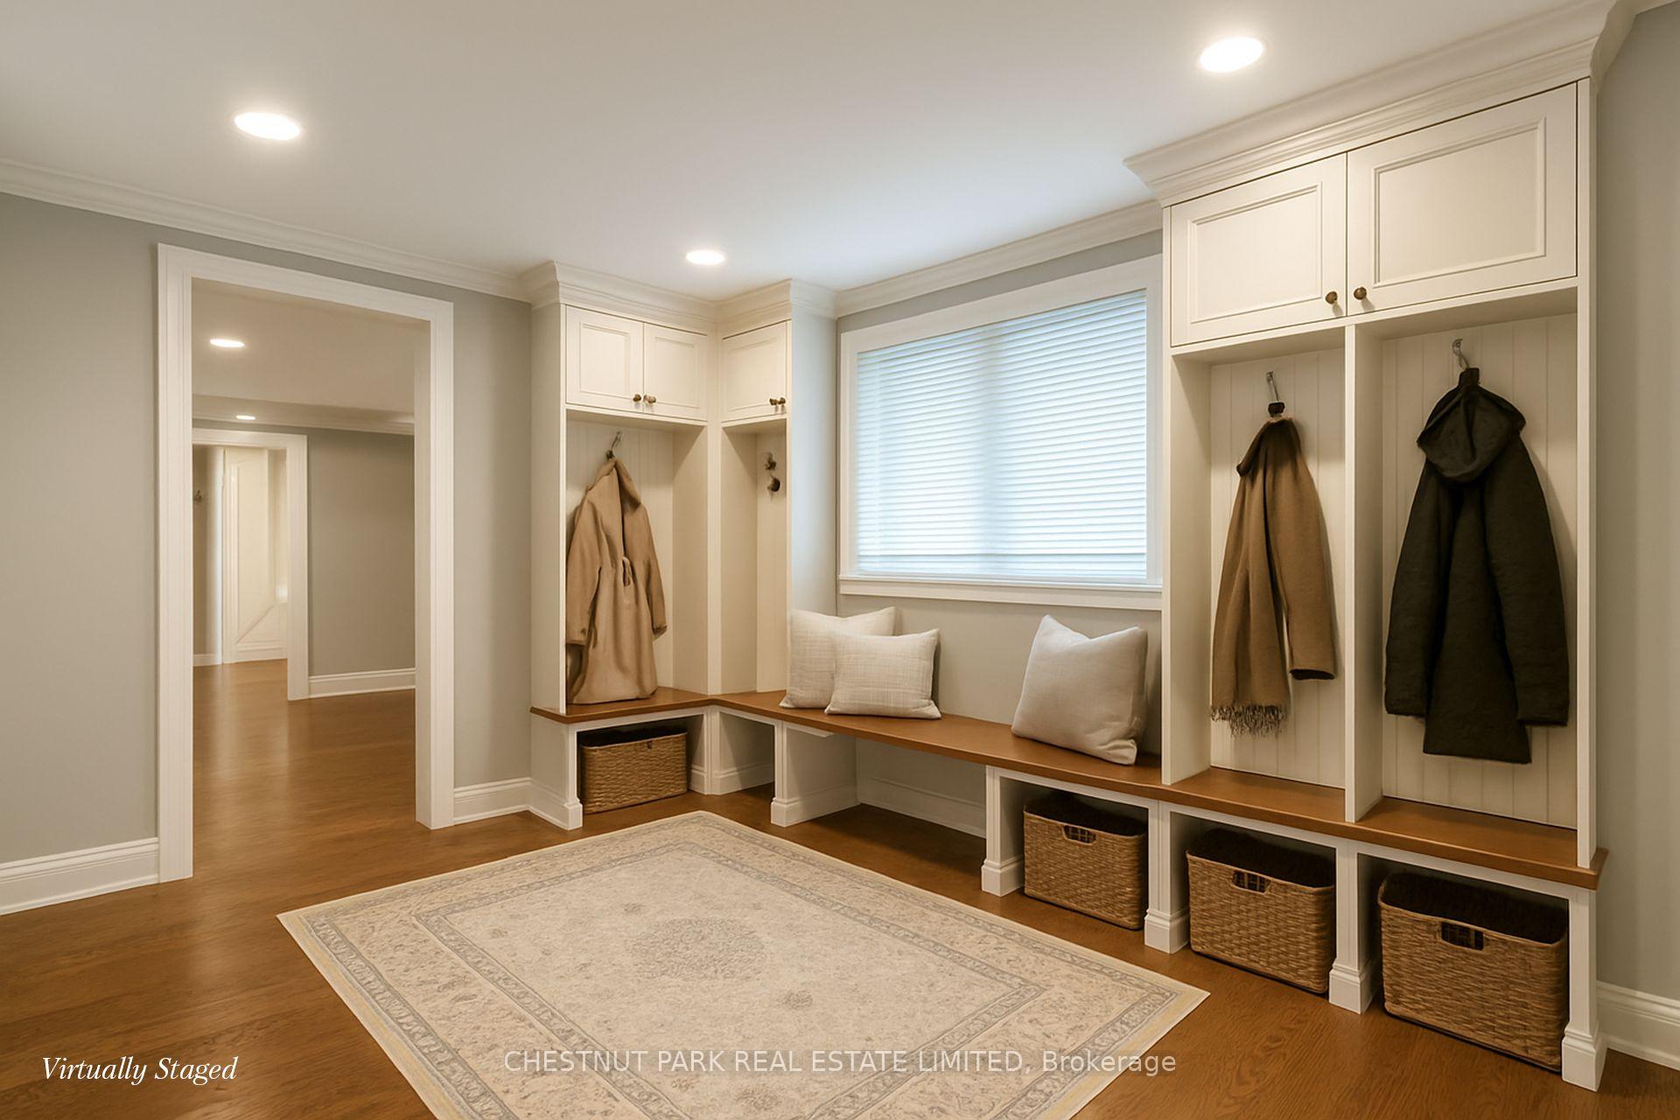
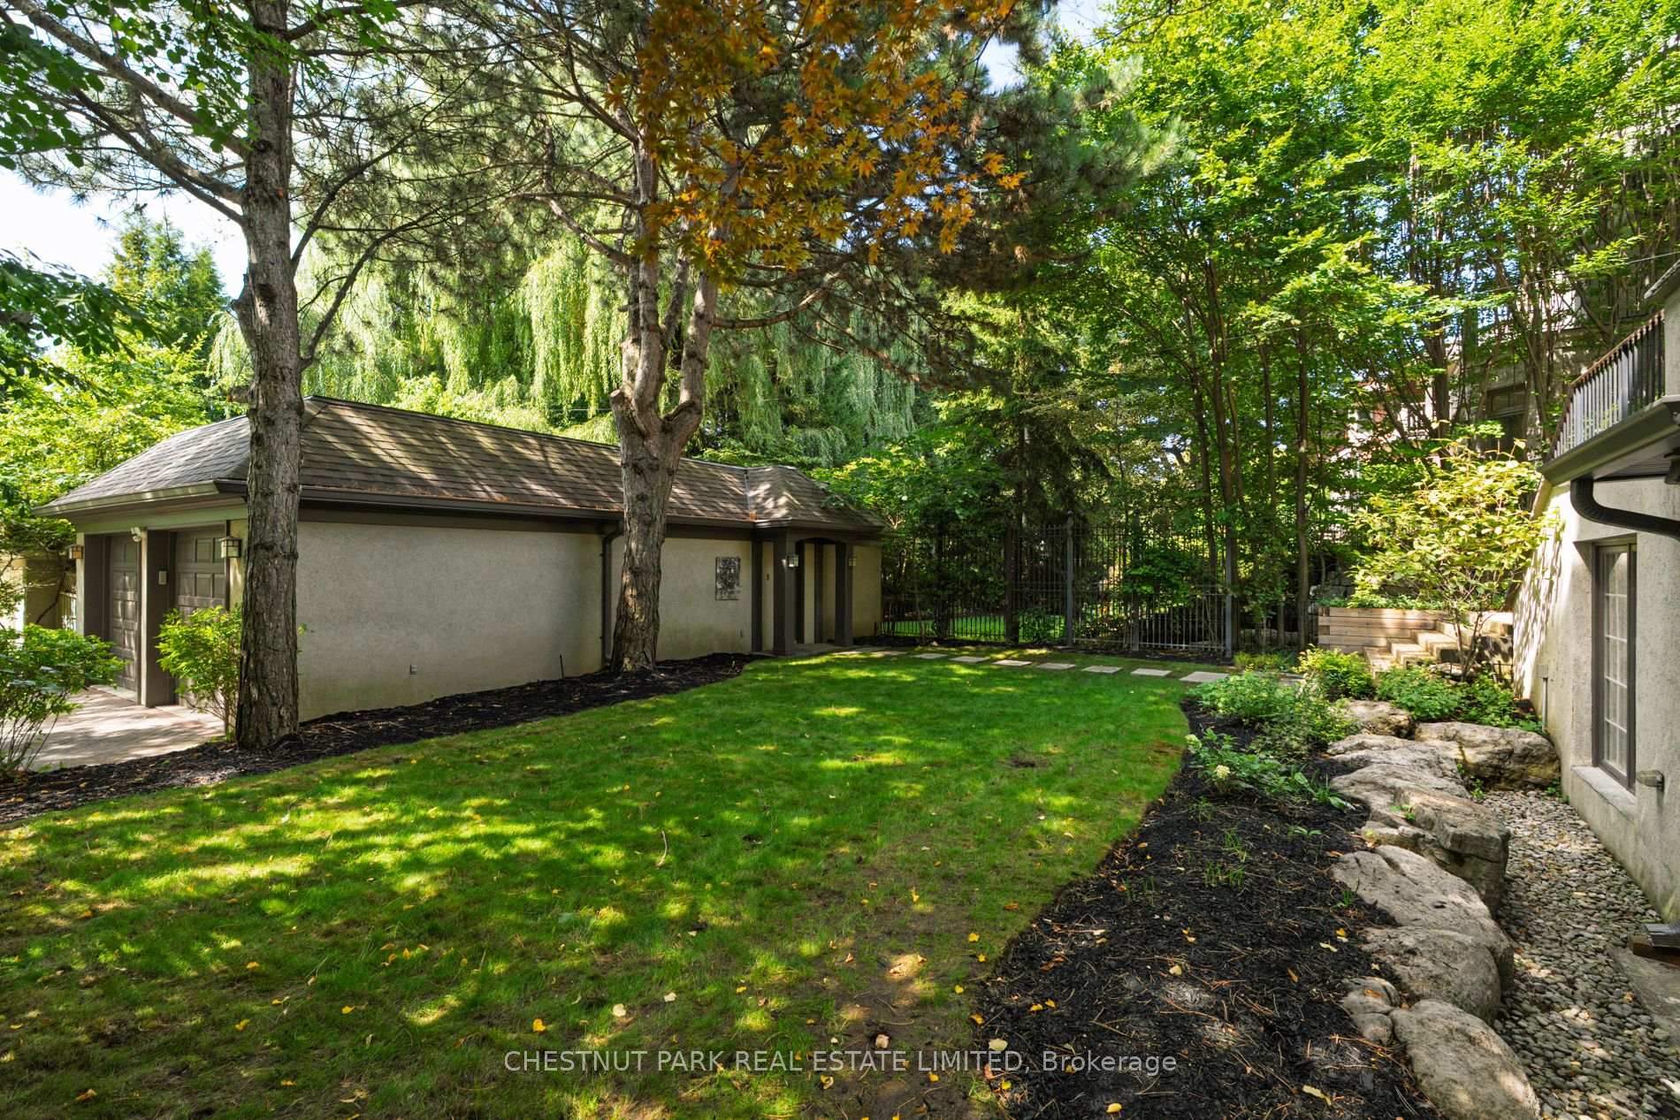
- See schedule B. The basement unit can easily be reincorporated with the home should you not wish a lower rental suite, the office a mud room and the living/dining room a large recreation room. Rendered photos are available via listing agent. You cannot miss the FOUR CAR garage. Commissioned by the existing owners, this completely rare offering can house your car collections, all the seasonal and sporting gear that your children require, or get creative for a future use of a garage/gym/studio combination with the existing footprint. Natural gas and electricity service the garage already. Other highlights: The westerly exposure is completely green and private with huge, mature trees in neighbouring lots. The ravine and park add a buffer between the home and Yonge Street, and connect to Alexander Muir Gardens and the Blythwood ravine trails. Enjoy the immediate access to the Yonge subway and shops, without hearing or seeing them from the house itself.
Exclusions
- Exclusions
- See schedule B - Kids can walk to school with friends at Bedford Park (k-8), Lawrence Park Collegiate, or TFS and Crescent. Minutes to the Granite Club, Rosedale Golf. An absolutely perfect location in Lawrence Park set to host all of your family's memories for years to come!
Parking & Garages
- Garage Type
- Detached
- Garage Spaces
- 4
- Parking Spaces
- 2
- Total Garage And Parking Spaces
- 6
Heating & Cooling
- Heat Source
- Gas
- Heat Type
- Forced Air
- Air Conditioning
- Central Air
- Water
- Municipal
- Sewers
- Sewer
- Bedrooms
- 5 + 1
- Washrooms
- 4
- Kitchens
- 2
- Family / bonus room
- Yes
Room sizes
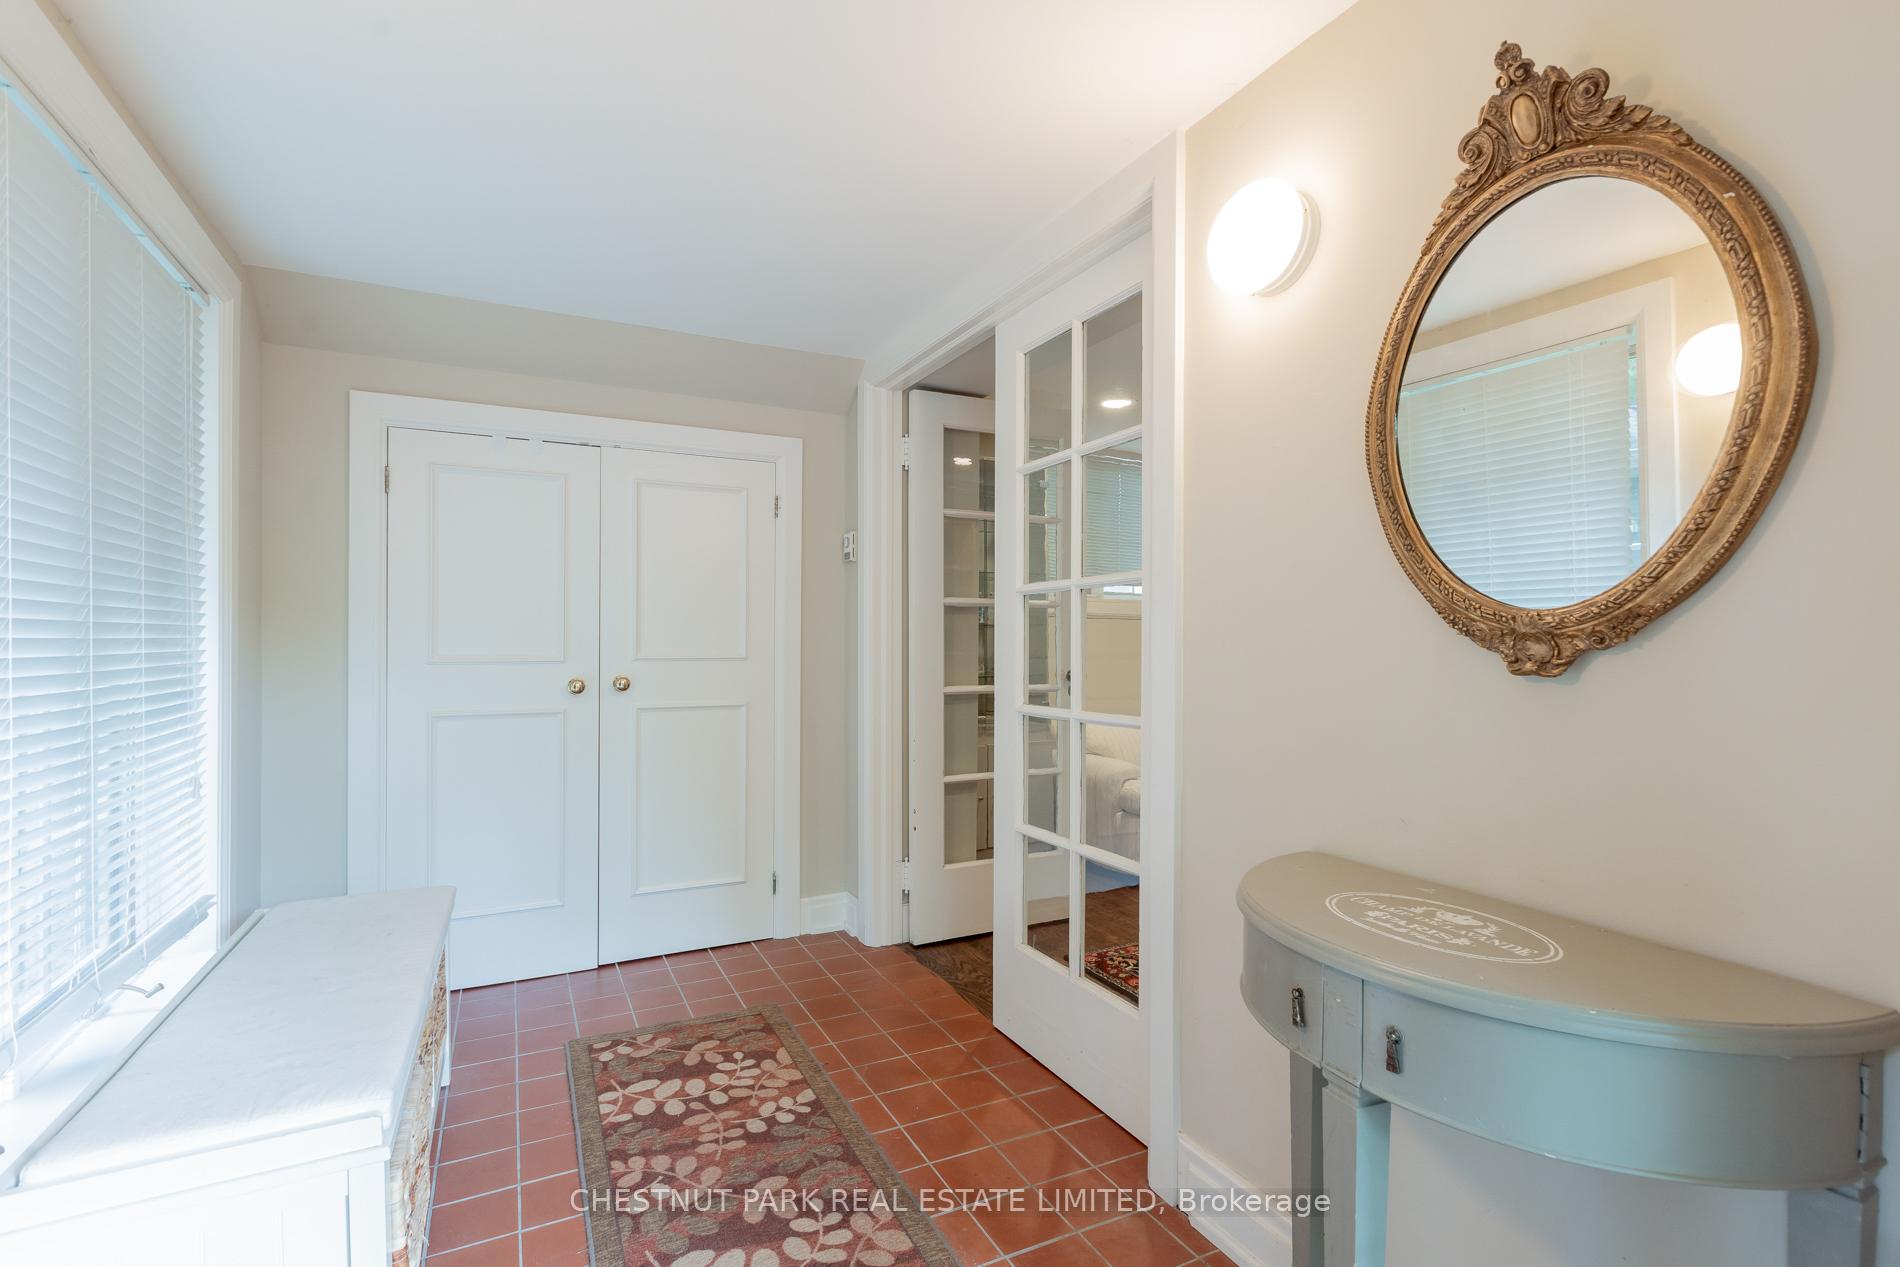
- Foyer—Main level, Double Closet, Leaded Glass, Beamed Ceilings
- Living Room—Main level, Fireplace, Pot Lights, Hardwood Floor
- Dining Room—Main level, Walk-Out, Pot Lights, Hardwood Floor
- Kitchen—Main level, Centre Island, Breakfast Bar, B/I Appliances
- Breakfast—Main level, Bay Window, Pot Lights, Tile Floor
- Family Room—Main level, Vaulted Ceiling(s), B/I Shelves, Walk-Out
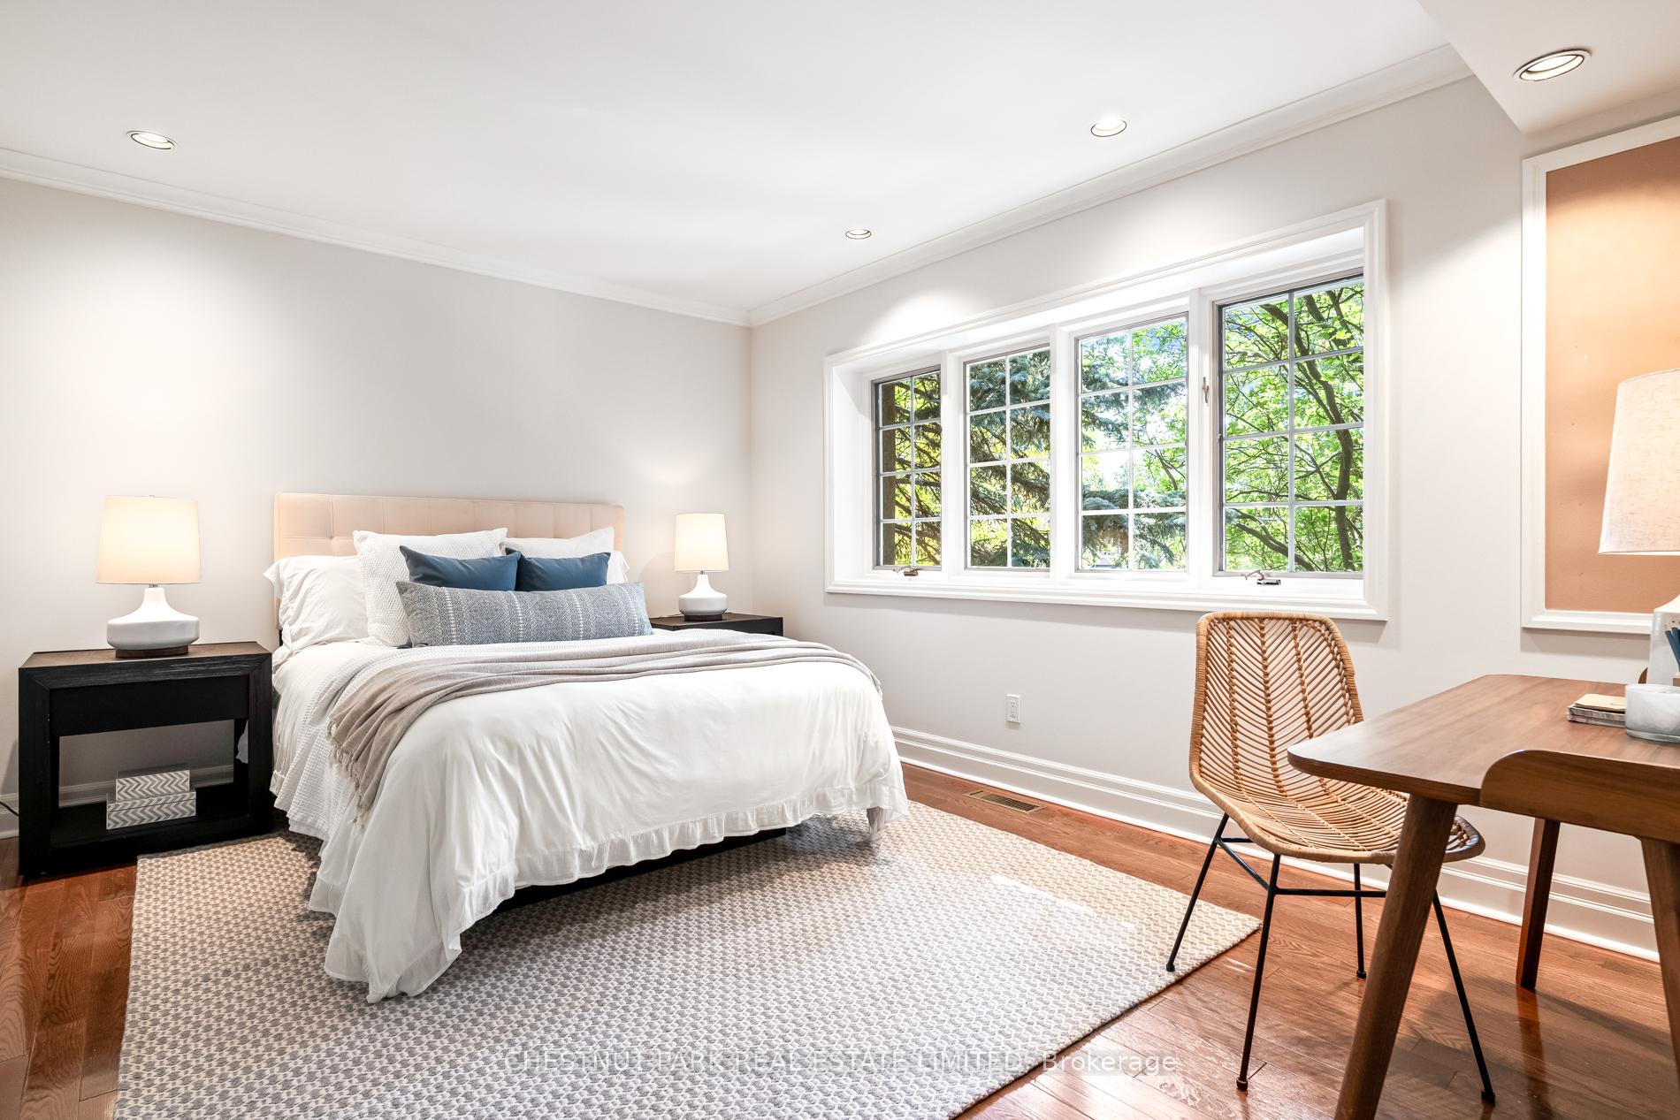
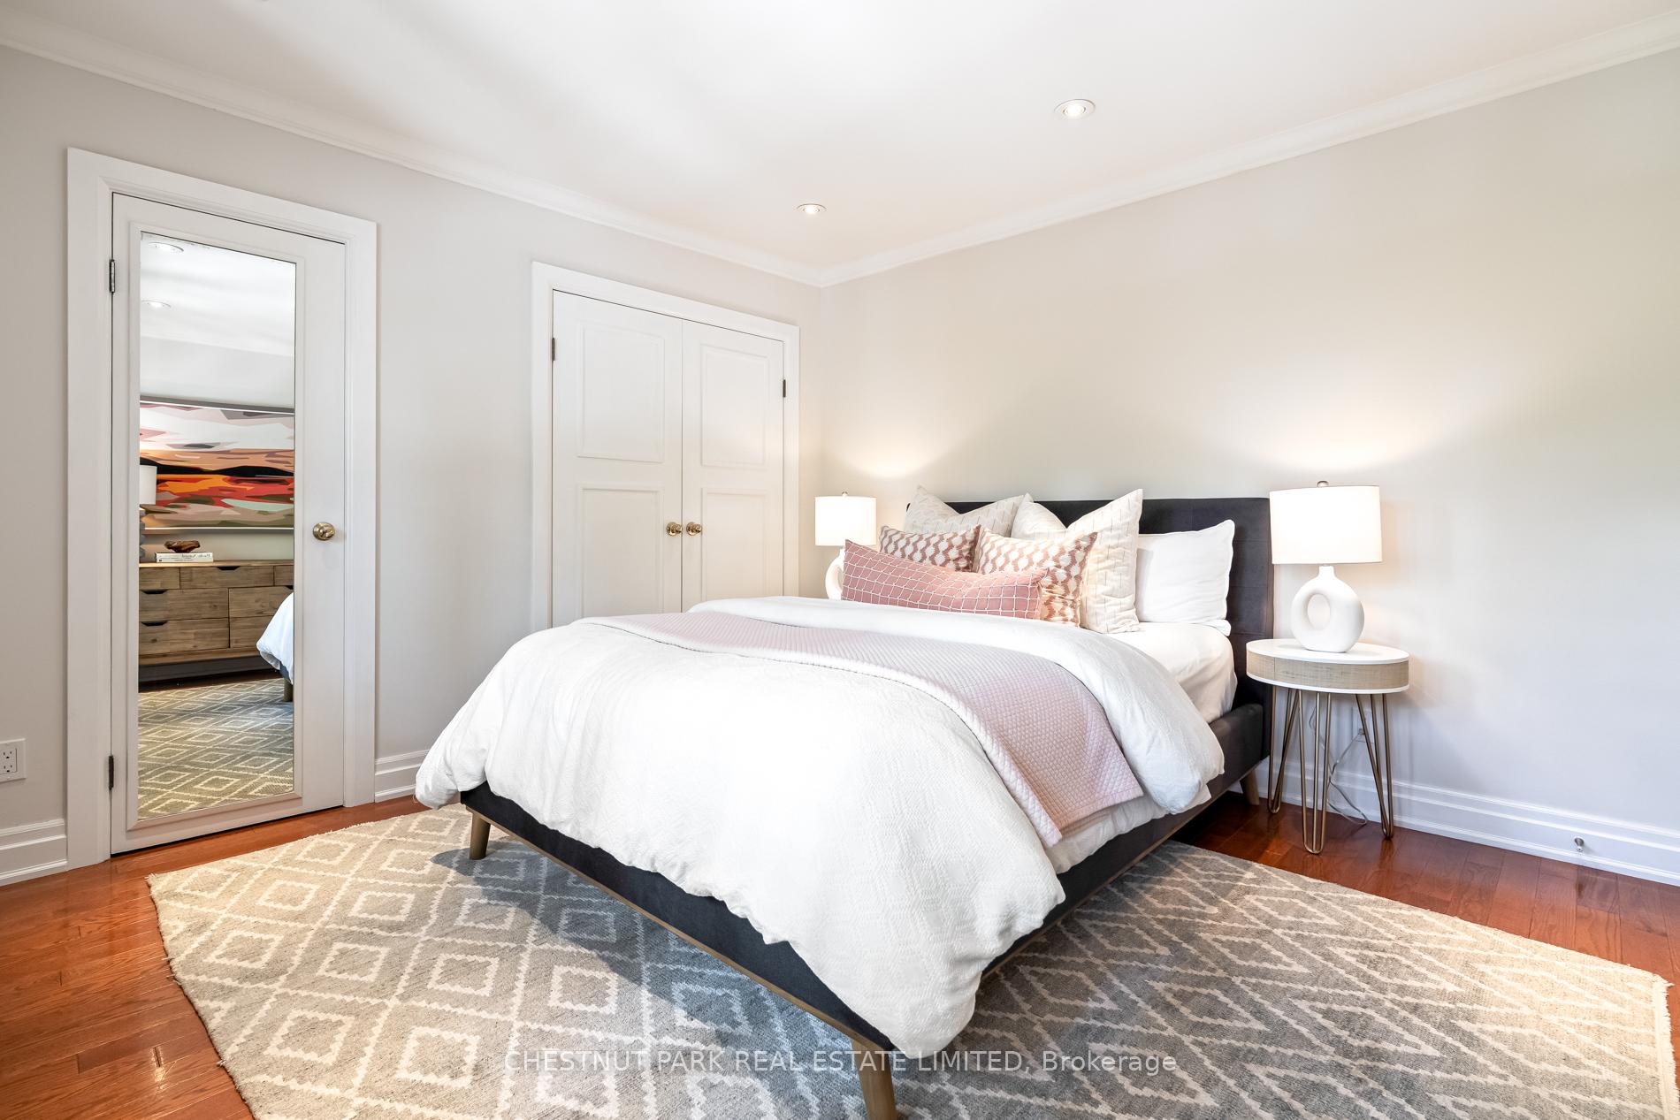
- Bedroom 2—Second level, Fireplace, Overlooks Garden, Hardwood Floor
- Bedroom 3—Second level, Double Closet, South View, Hardwood Floor
- Bedroom 4—Second level, Double Closet, South View, Hardwood Floor
- Bedroom 5—Second level, Double Closet, East View, Hardwood Floor
- Primary Bedroom—Third level, Vaulted Ceiling(s), His and Hers Closets, 5 Pc Ensuite
- Recreation—Lower level, Fireplace, Above Grade Window, Hardwood Floor
- Bedroom—Lower level, Walk-In Closet(s), Above Grade Window, 4 Pc Ensuite
- Kitchen—Lower level, B/I Shelves, Granite Counters, Hardwood Floor
- Office—Lower level, Pot Lights, Above Grade Window, Hardwood Floor
- Mud Room—Lower level, Double Closet, W/O To Garden, Tile Floor
Washrooms
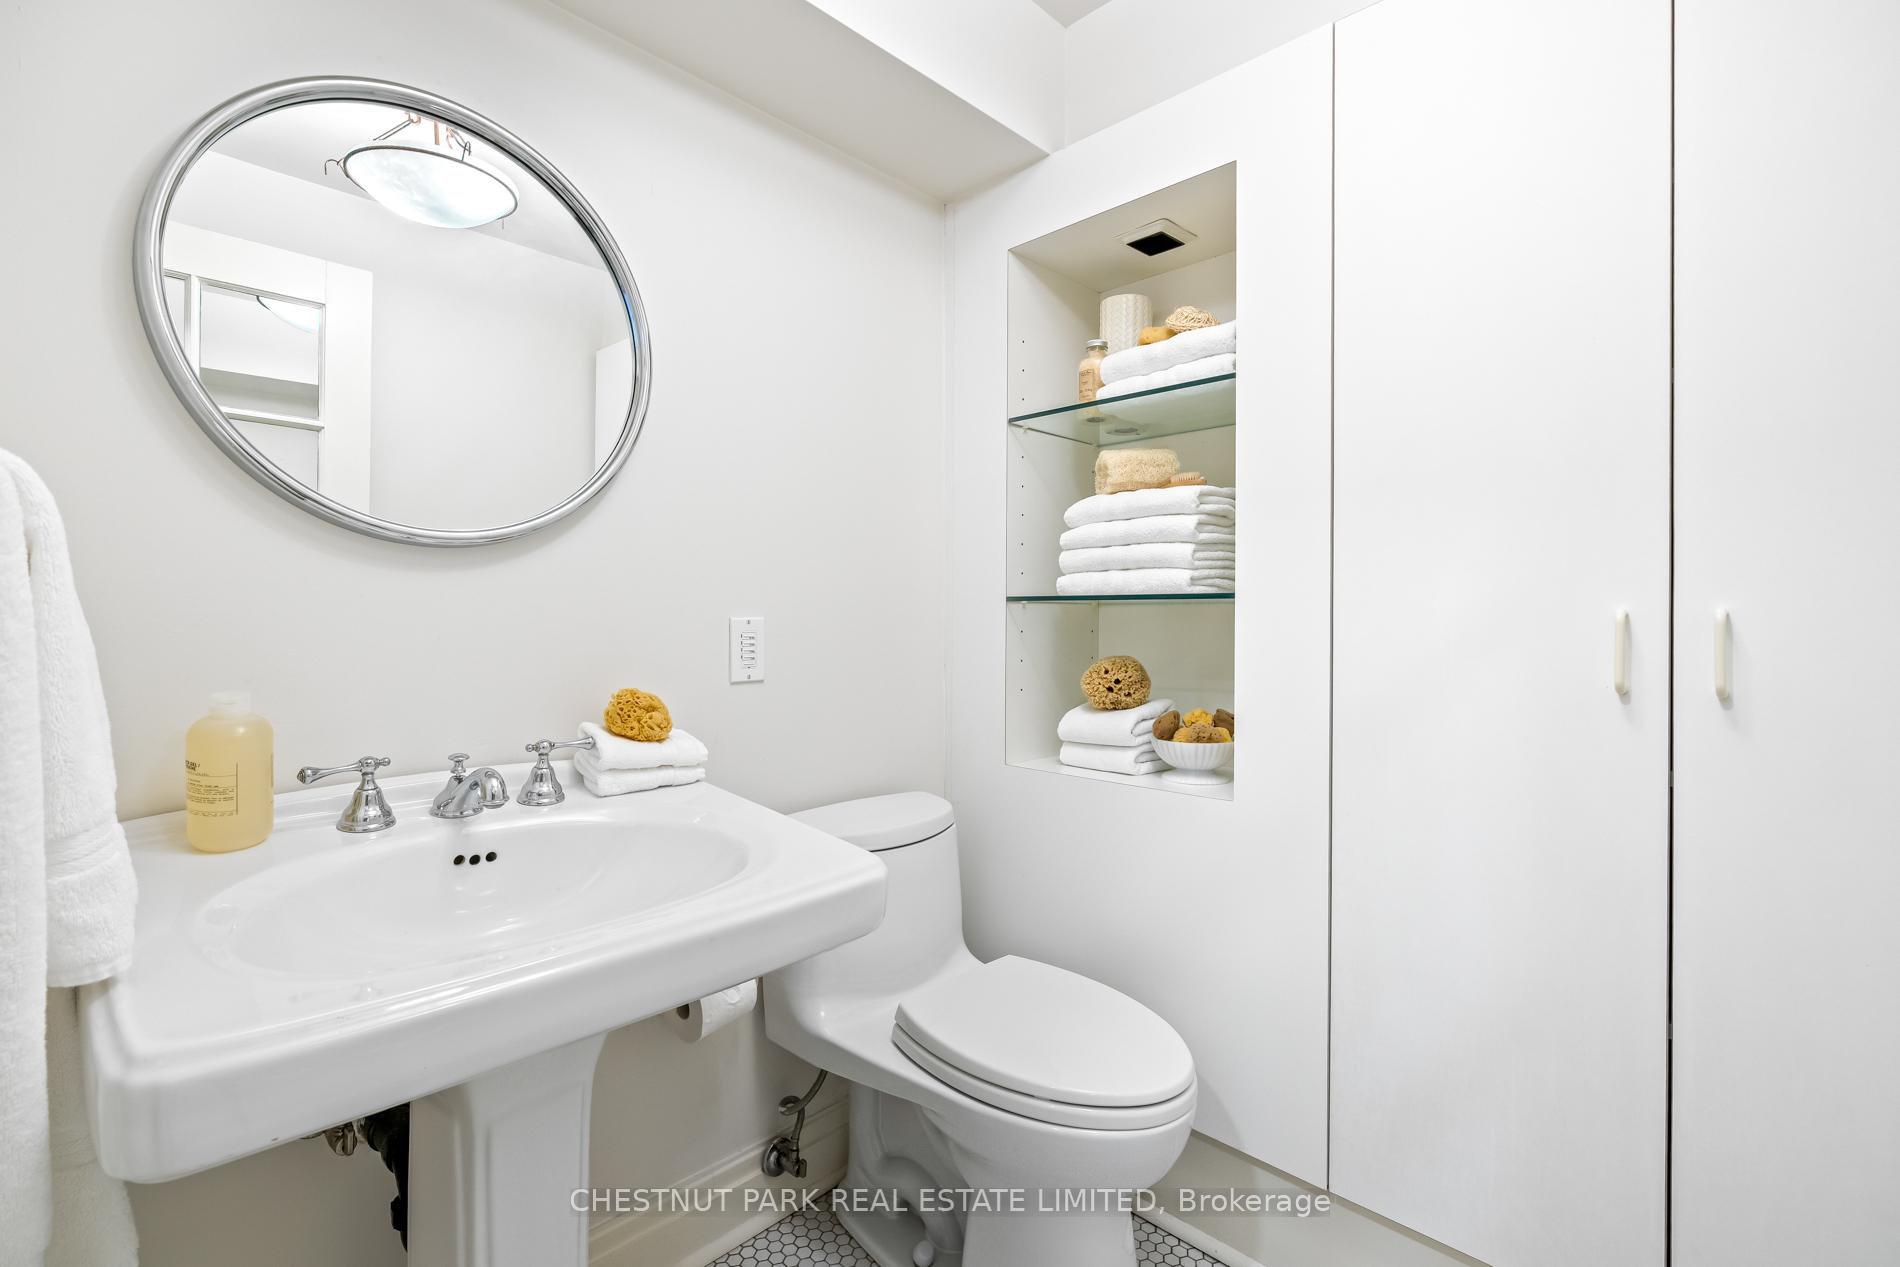
- 2-piece, Main
- 5-piece, Second
- 5-piece, Third
- 4-piece, Lower
- Municipality
- Toronto
- Neighbourhood
- Lawrence Park South
- Main cross streets
- Yonge / Lawrence
- Directions
- Via Google Maps.
- MLS® number
- C12475940
- Data source
- Toronto Regional Real Estate Board
- Status change
- 2025-11-04
- Listed on
- 2025-10-22
- Days on market
- 13 days
- Possession type
- Other
- Co-op commission
- 2.5% + HST
- Seller
- Listed by
- CHESTNUT PARK REAL ESTATE LIMITED
Home Market Value
Current home valuation for 24 Dinnick Crescent, Toronto, Lawrence Park South, Toronto, ON. Listed for $4,595,000
HOMEH Estimate
$3,036,234
Estimated Sales Range
$2,125,364 - $3,947,104
HOMEH Estimate for 24 Dinnick Crescent, Toronto, Lawrence Park South
Calculated with a real agent's CMA method — 45+ years of experience, codified. Not an AI guess.
For the owner
Is this your home? Track its value.
Get this home's HOMEH Estimate by email once a month, with how many homes are for sale around you.
Mortgage Payment Calculator
Compare up to 4 down payment scenarios
20% required for homes $1.5M or more
$919,000
| Scenario 1 | Scenario 2 | Scenario 3 | Scenario 4 | |
|---|---|---|---|---|
−Down payment | % $ | % $ | % $ | % $ |
+CMHC insurance | $0 | $0 | $0 | $0 |
=Total mortgage | $3,676,000 | $3,446,250 | $3,216,500 | $2,986,750 |
Amortization | ||||
Mortgage rate | % | % | % | % |
| Payment frequency | ||||
=Mortgage payment | $17,948monthly | $16,826monthly | $15,705monthly | $14,583monthly |
Land Transfer Tax
$101,350
$117,300
$218,650
Around this home
Data provided by OpenStreetMap & Fraser Institute School Rankings
Ask HOMEH
New!Hi there!
👋Text or call (416) 301-9001
Recommended for you
Based on homes you've looked at.
No recommended properties found.
Nearby similar homes
No nearby properties found.
More real estate resources
Other homes nearby
Explore this area
Nearby neighbourhoods
No nearby listings available.