
Unit PH401, 245 Perth Avenue
Toronto (Dovercourt-Wallace Emerson-Junction), ON M6P 3X9
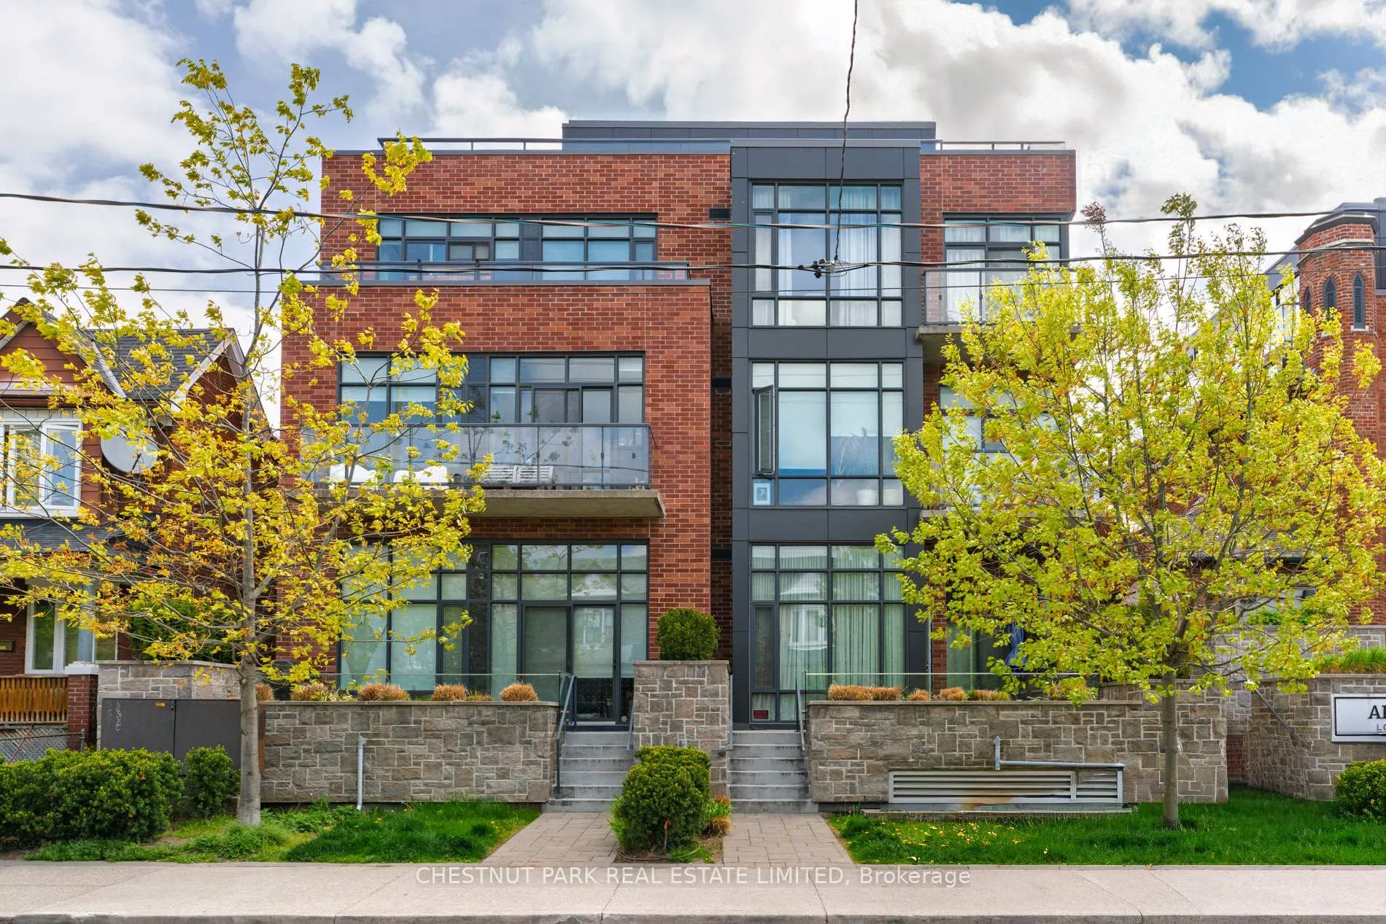
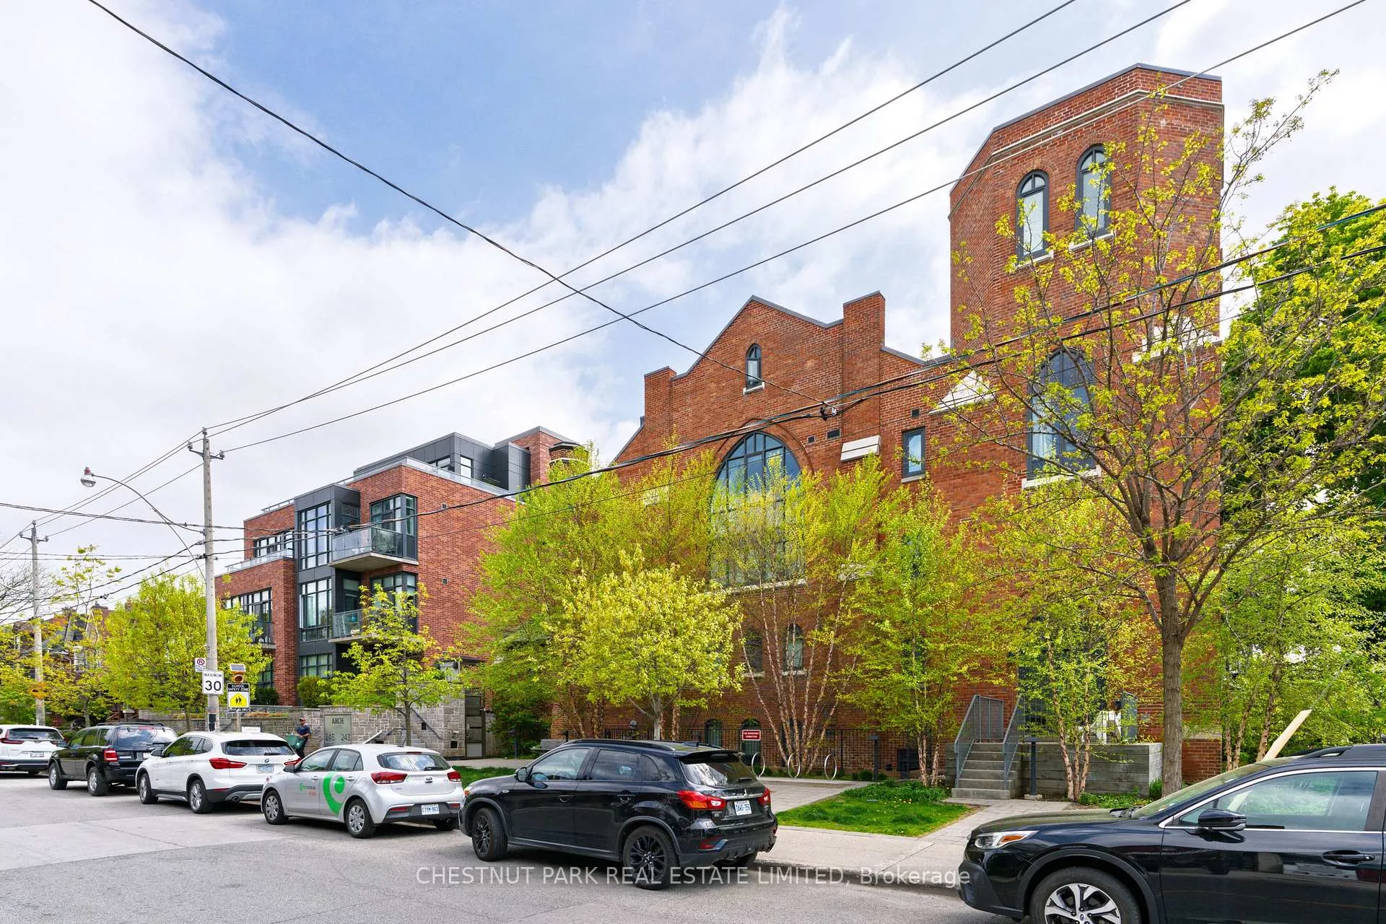
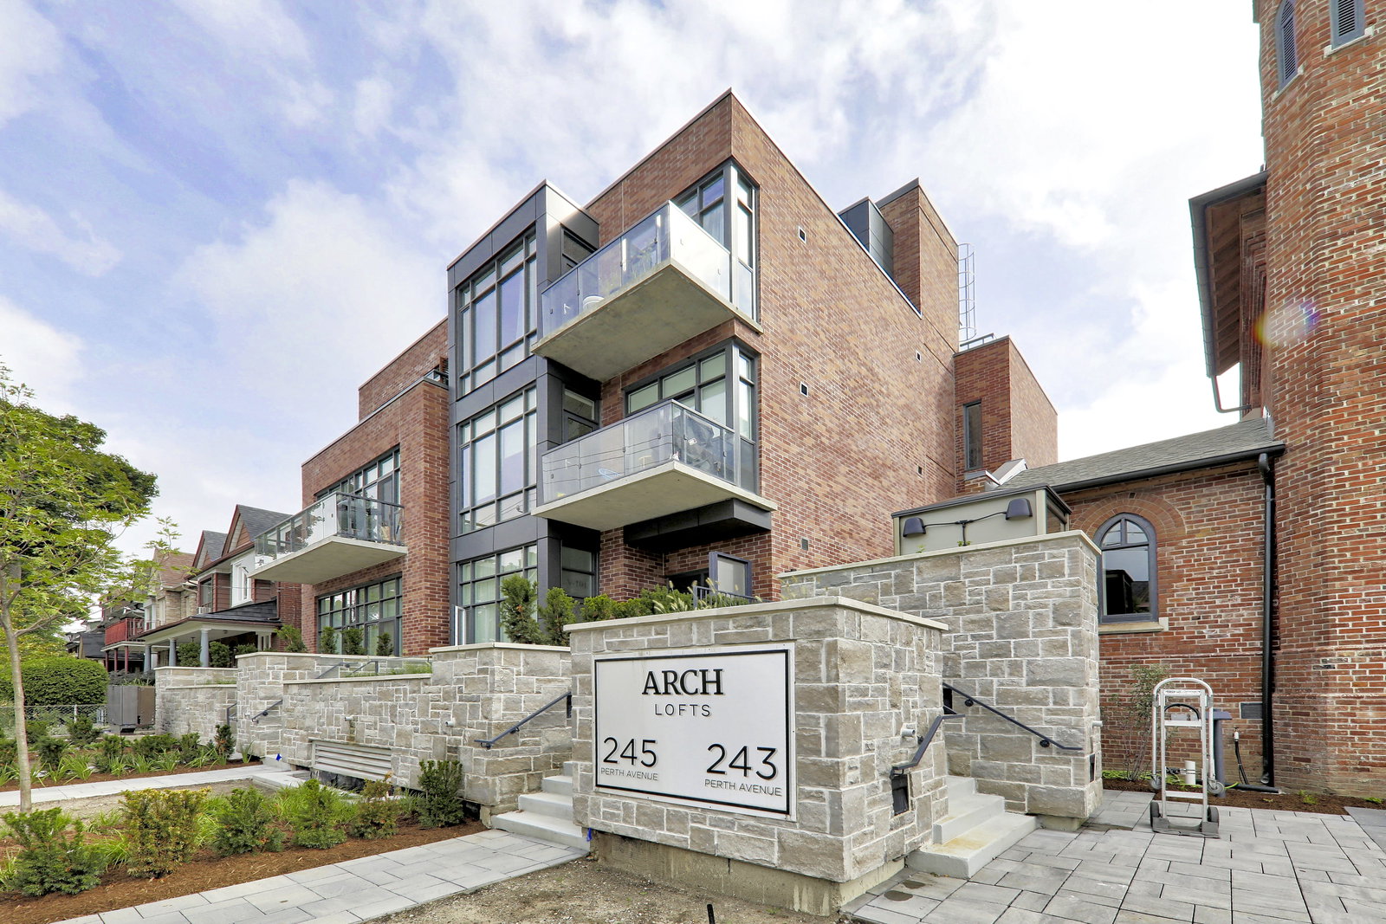 Arch Lofts3 storeys, 39 suites, built 2017
- 3Bedrooms
- 3Bathrooms
- 1Parking
- 1600–1799Sq Ft
- $11,034Tax
- $2,185/moCondo Fee
 Estimated Value:$2,203,436See Free Estimate Report

Property not available for sale or for rent.
HOMEH One: full-service selling for a 1% listing fee. The buyer's agent commission is separate.
Free Home EvaluationHow Much Is My Home Worth?Homes for Sale NearbySale & Price History for Unit PH401, 245 Perth Avenue, Toronto, Dovercourt-Wallace Emerson-Junction
Real estate boards require you to or to see the full details of this property.
*Sold prices and complete sale & price history are regulated data. Under the Trust in Real Estate Services Act, 2002 (TRESA) and the rules of the Real Estate Council of Ontario (RECO), and pursuant to the Multiple Listing Service® rules of the Canadian Real Estate Association (CREA) and the Toronto Regional Real Estate Board (TRREB), this information may be shown only to registered users who have agreed to the applicable terms of use (a Virtual Office Website, or "VOW," arrangement). HOMEH Inc., Brokerage therefore provides it to signed-in members only. Creating an account is free and takes under a minute.
About Unit PH401, 245 Perth Avenue, Toronto, Dovercourt-Wallace Emerson-Junction
Summarized Description
- Unique penthouse with dramatic architecture and refined design.
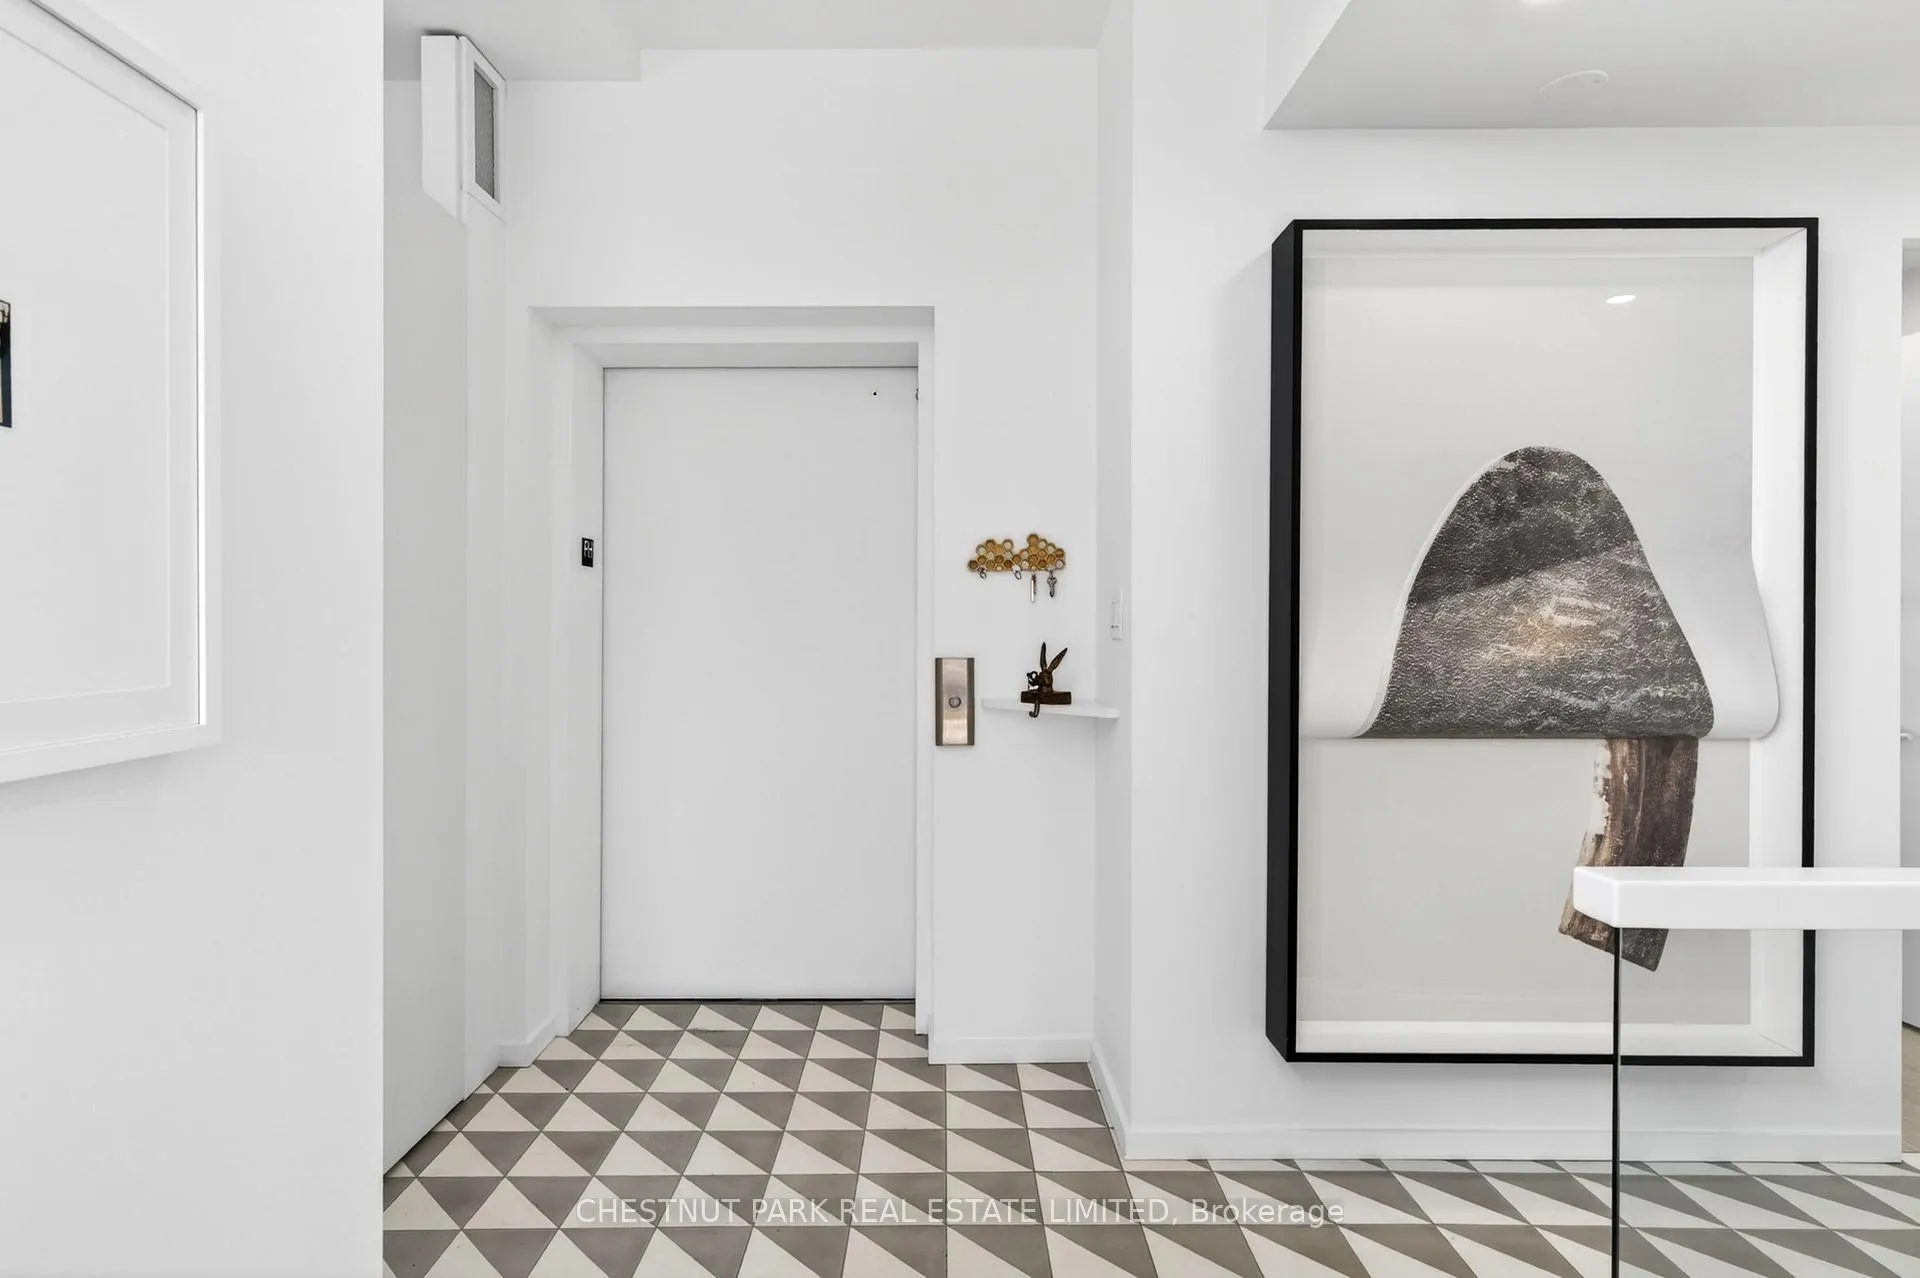
- Private foyer with direct elevator access.
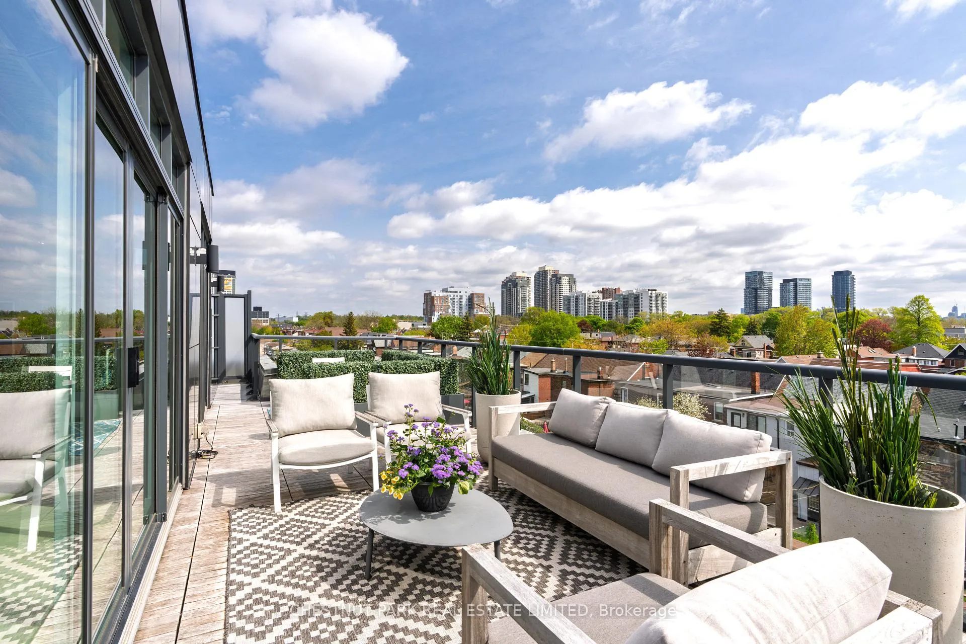
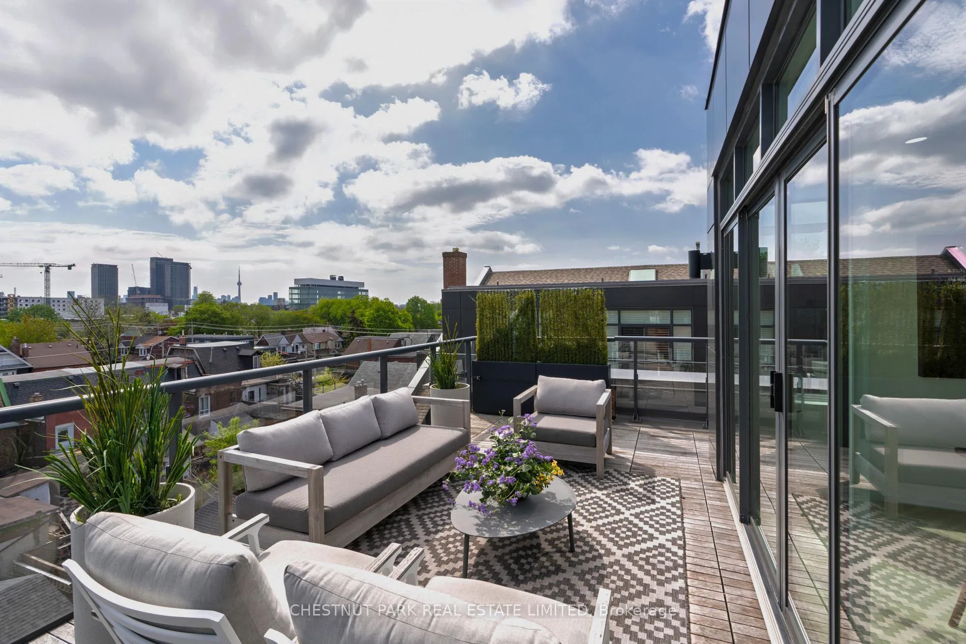
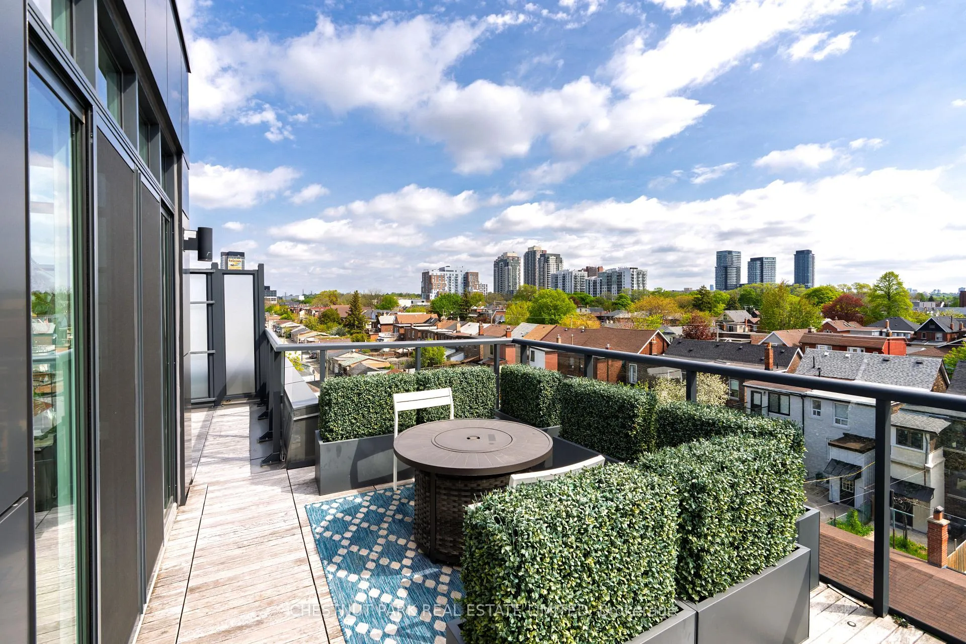
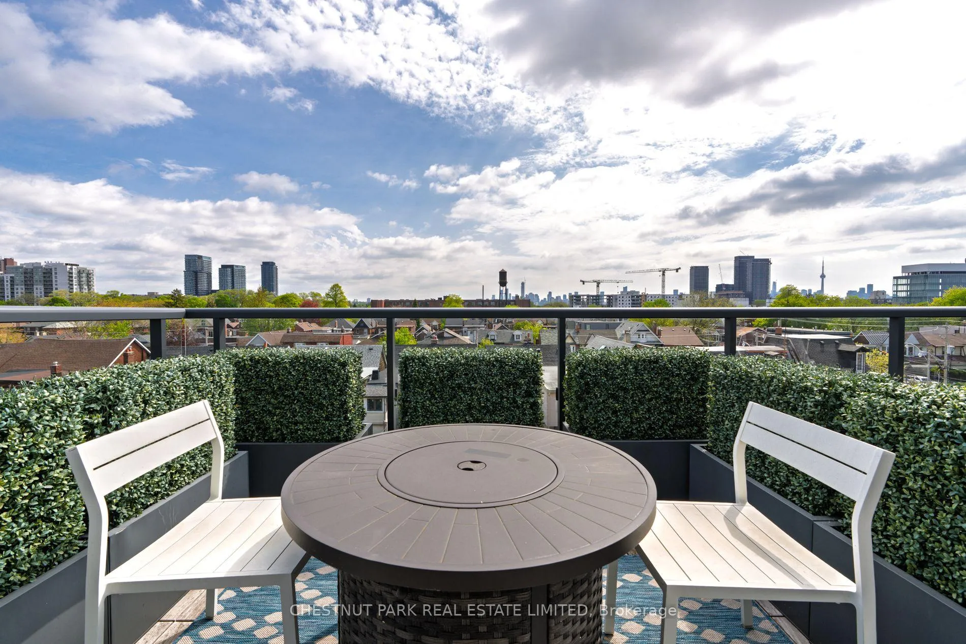
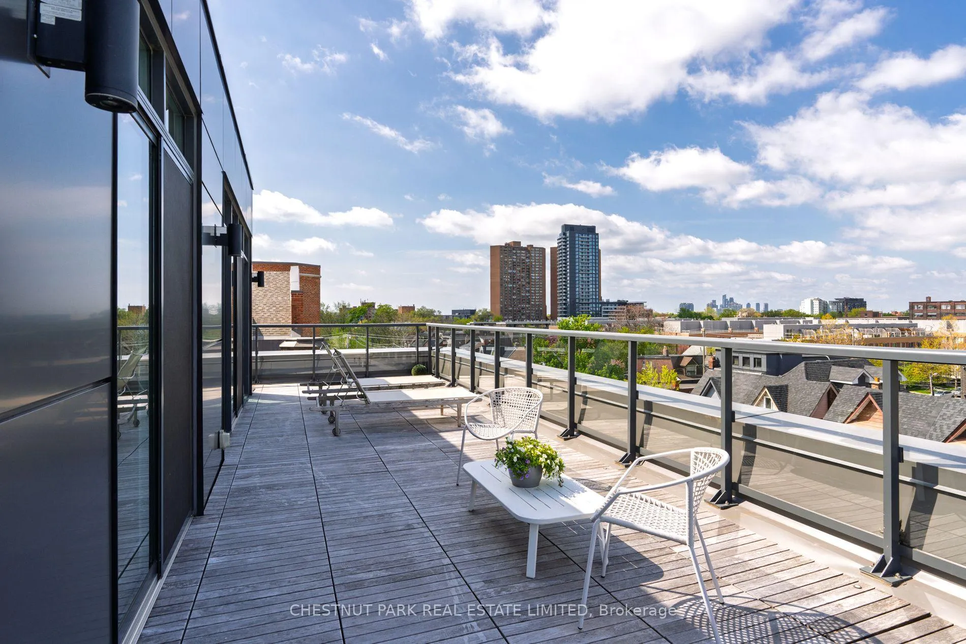
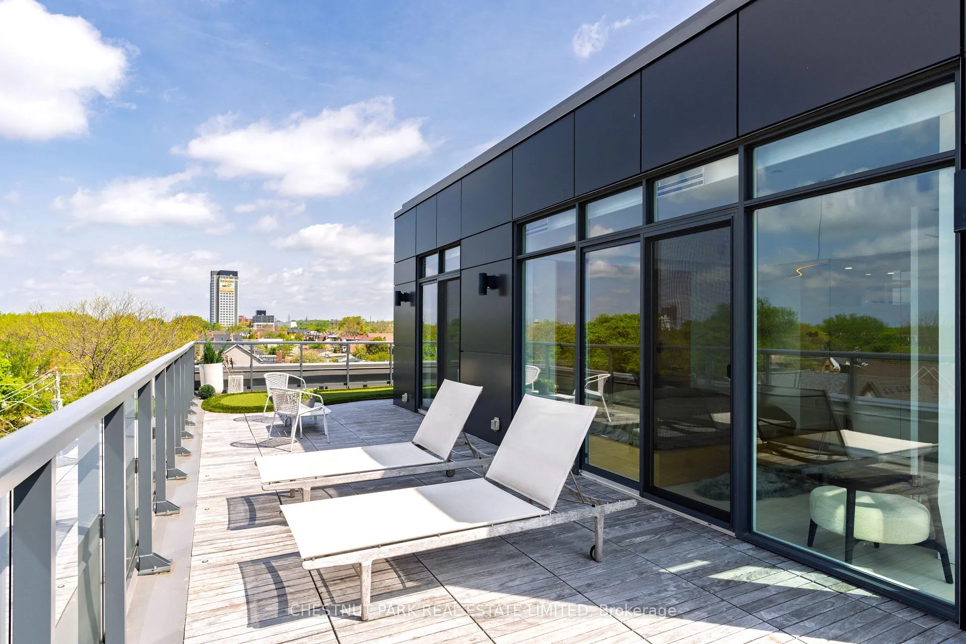
- Expansive wrap-around terrace with panoramic views.
- Custom millwork and integrated appliances throughout.
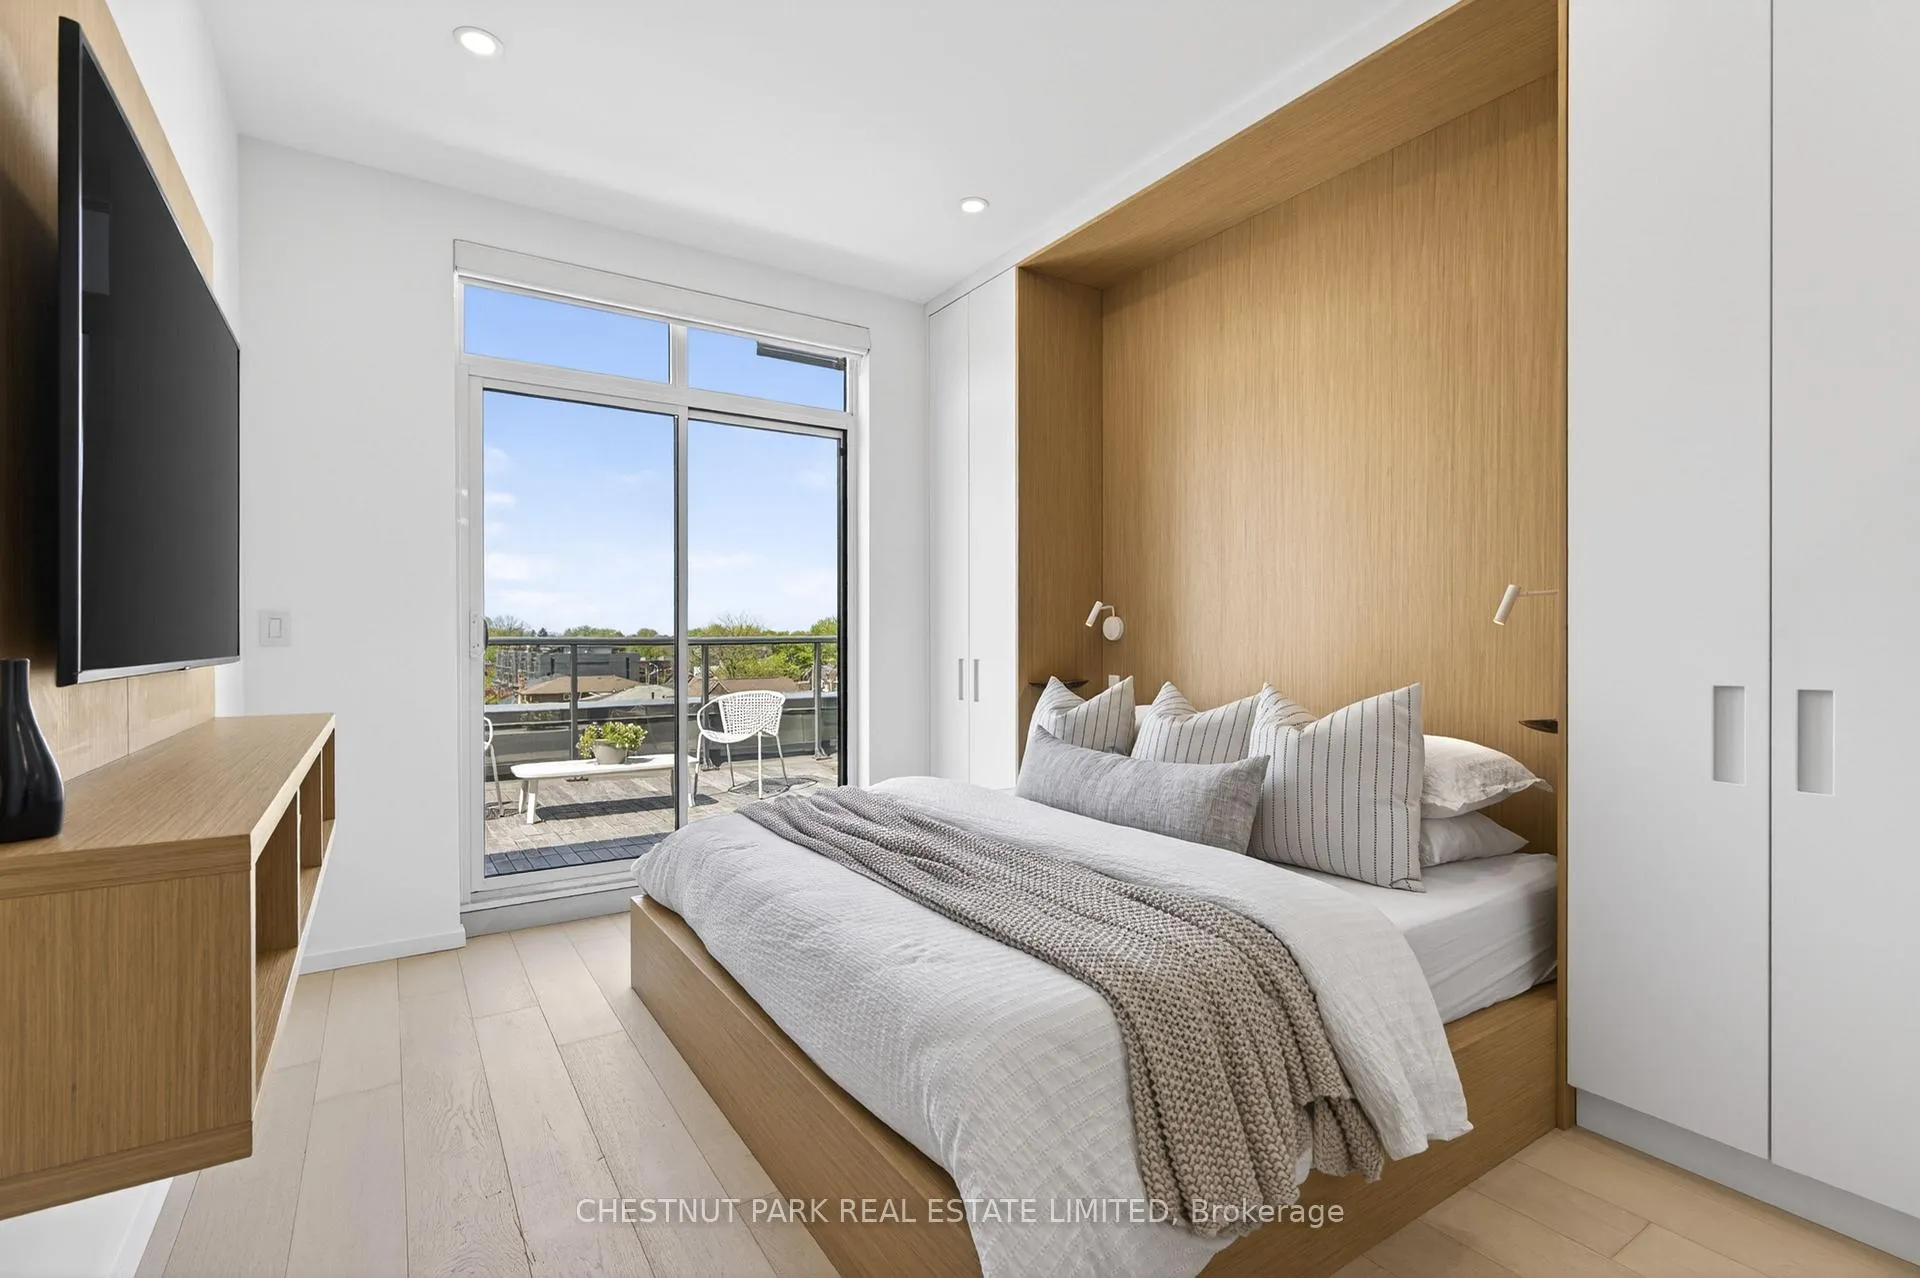
- Three bedrooms with direct terrace access.
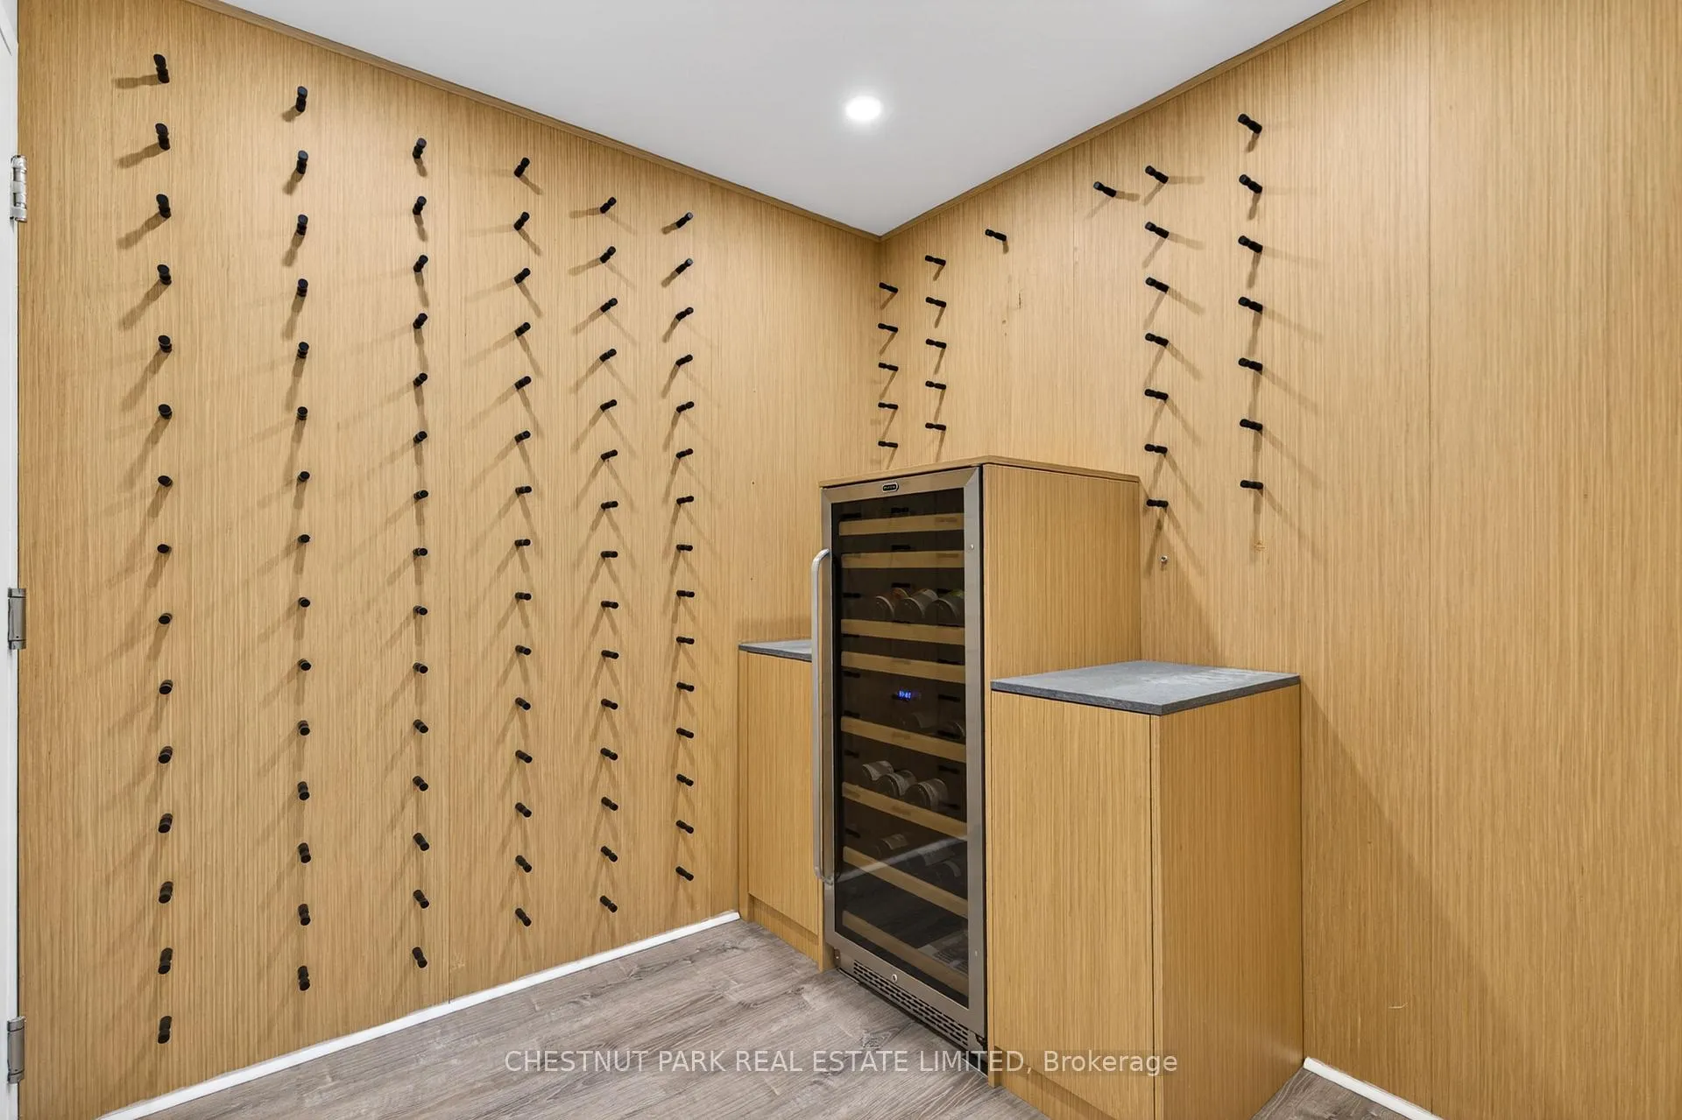
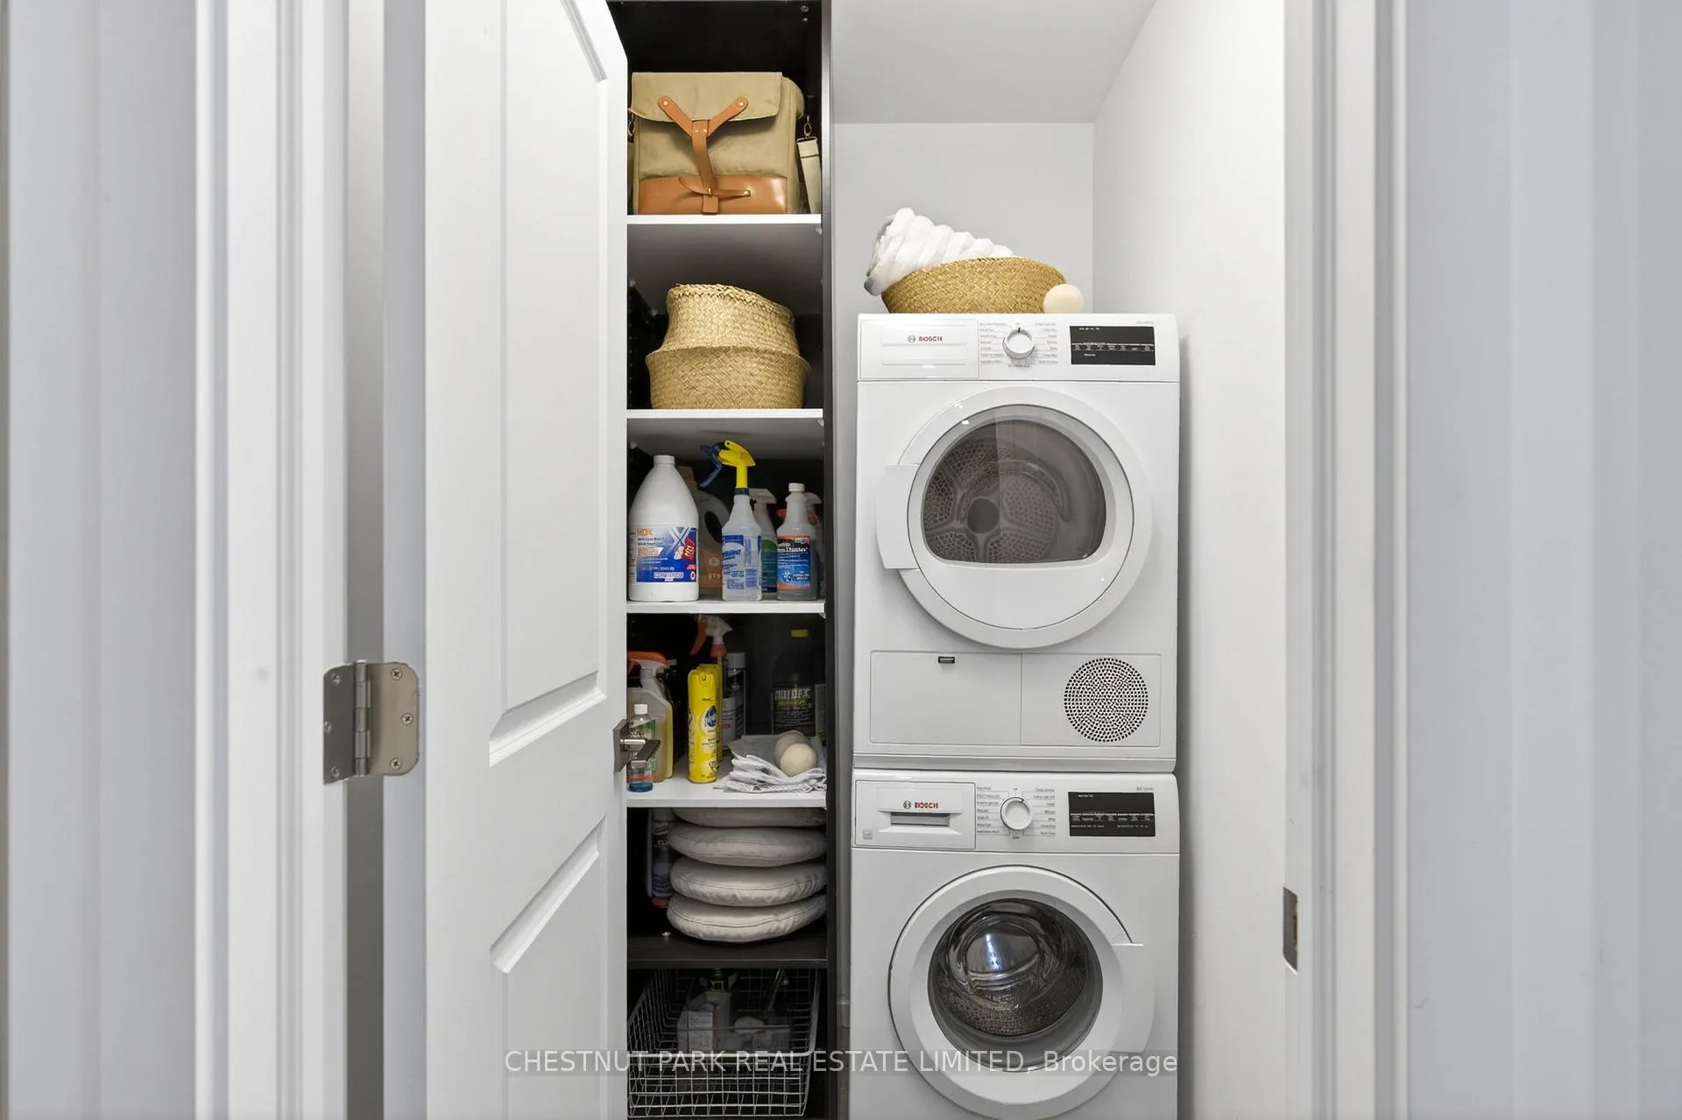
- Sophisticated mudroom with laundry and wine storage.
- Located in vibrant west-end near shops and transit.
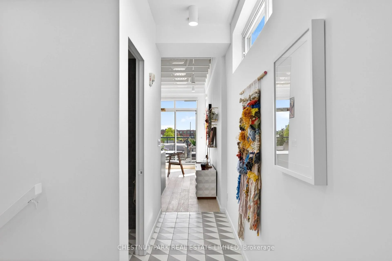
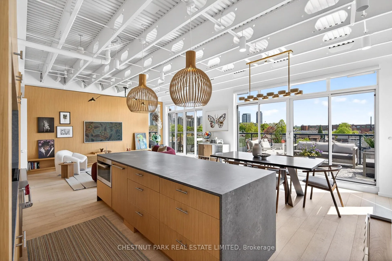
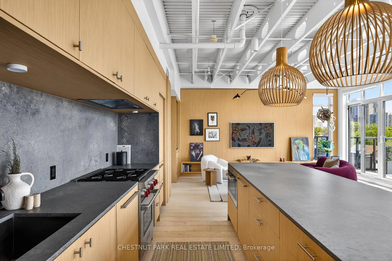
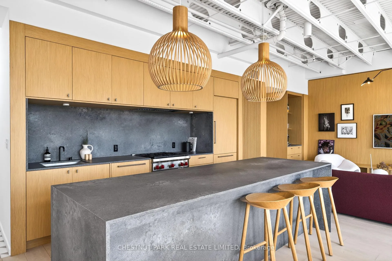
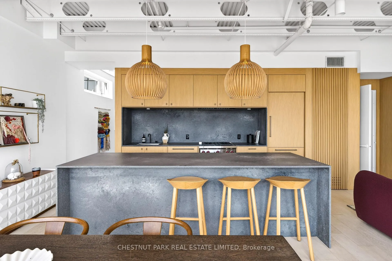
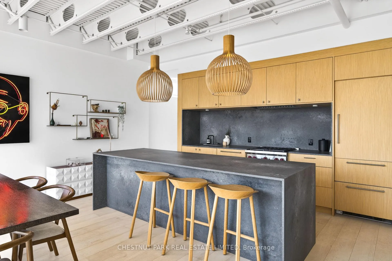
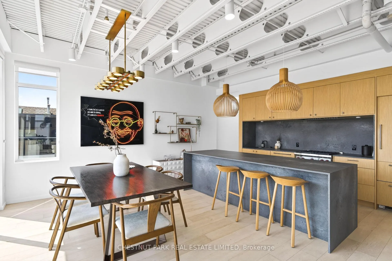
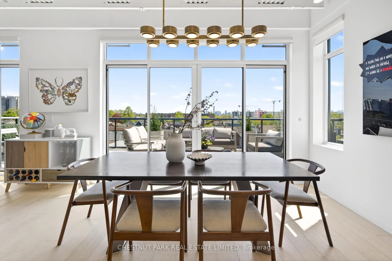
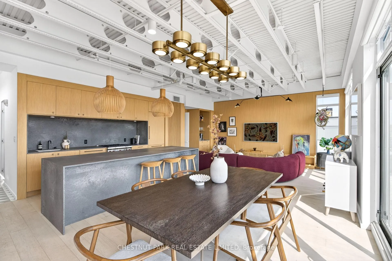
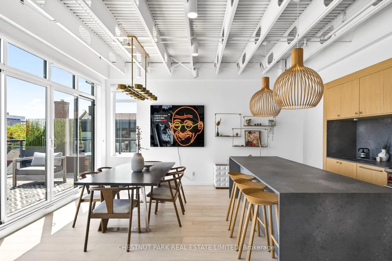
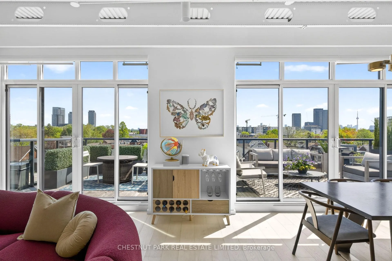
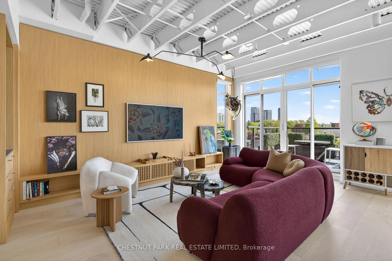
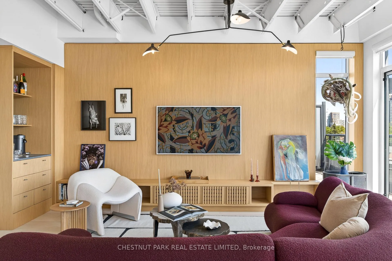
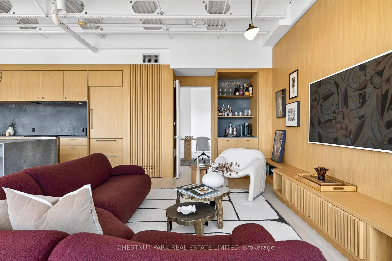
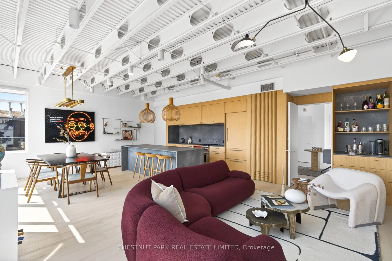
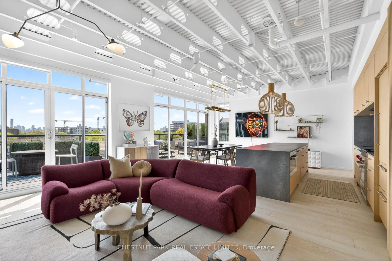
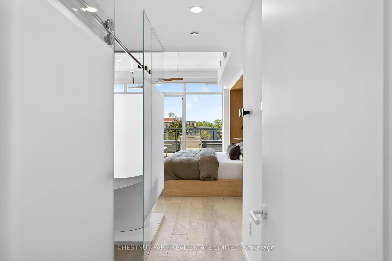
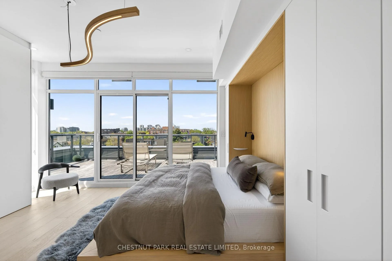
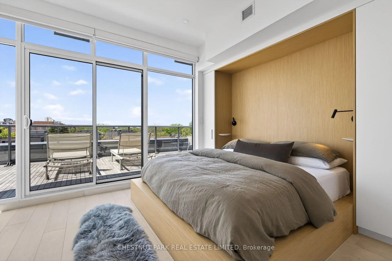
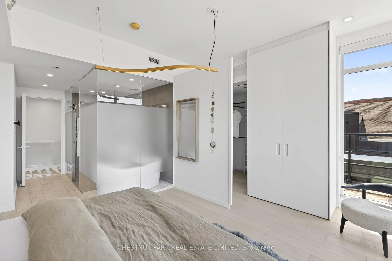
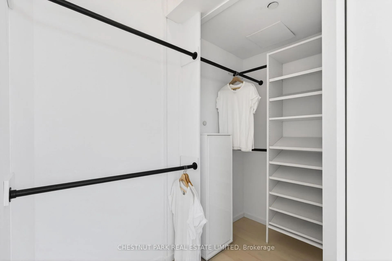
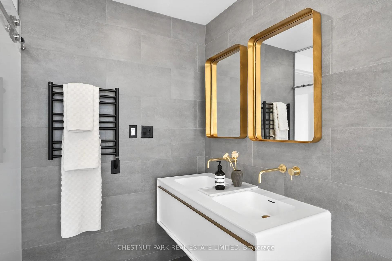
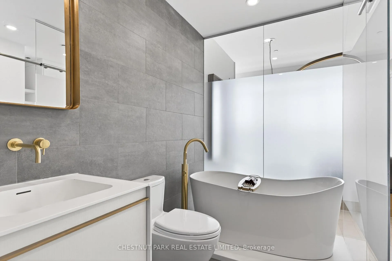
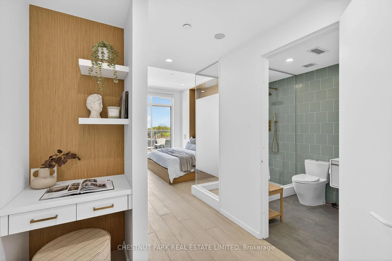
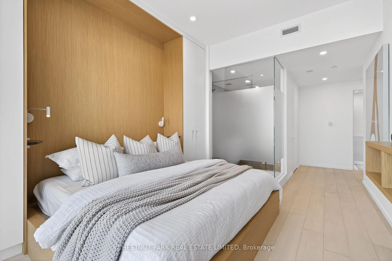
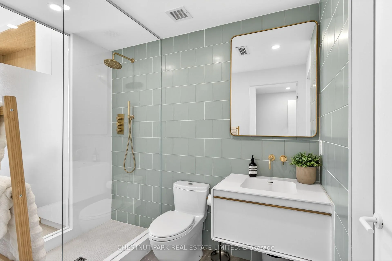
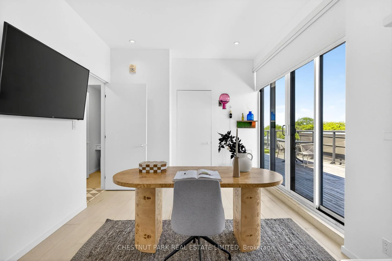
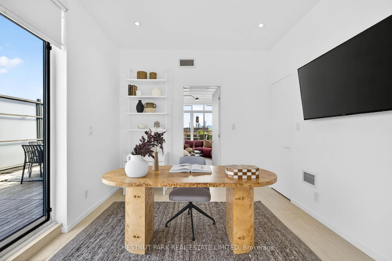
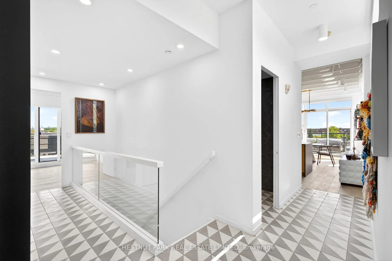
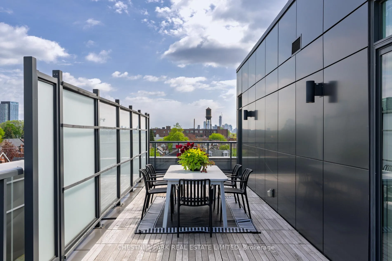
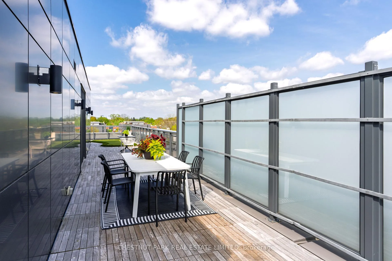
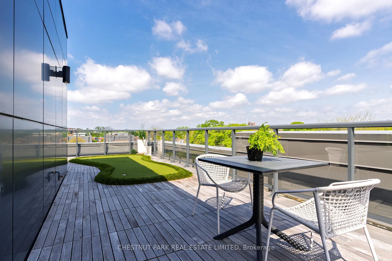
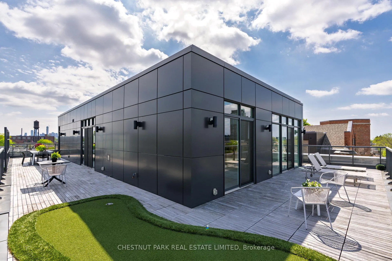
Occupying the entire fourth floor of the Arch Lofts, this one-of-a-kind penthouse blends dramatic architecture with refined custom design. Originally completed in 2017 as part of a landmark church conversion & contemporary addition, this penthouse is situated within the modern addition and stands entirely apart. Direct elevator access opens into a private foyer before revealing an extraordinary great room wrapped in floor-to-ceiling windows and framed by exposed steel beams and soaring ceilings. Wide plank white oak floors run throughout, grounding the expansive living, dining, and kitchen spaces. The kitchen is refined with rift-cut oak cabinetry, integrated appliances, Caesarstone countertops and backsplash, and a large waterfall island with ample breakfast bar seating. Custom millwork extends into the living room, incorporating a built-in bar niche and fabulous entertainment unit. Beyond these rooms and exposed through walls of floor to ceiling windows, the miraculous offering of this suite is the spectacular wrap-around terrace spanning over 1400 square feet and encircling the entire suite. The outdoor space captures panoramic views, sunrise to sunset, and multiple areas are defined for dining, lounging, barbecuing, and even putting! In a separate corridor, the primary suite features custom millwork, a walk-in closet, and an ensuite with double vanity & deep soaking tub. The second bedroom includes semi-ensuite access, built-in workspace, and custom storage. A flexible third bedroom or office connects to both the living spaces and bedroom wing, and all three bedrooms have direct access to the terrace. Down the interior stairs in the unit, a sophisticated mudroom awaits with laundry, wine storage area and a separate entrance to the suite. Complete with parking and locker ownership, this remarkable penthouse is set within one of Toronto's most vibrant west-end neighbourhoods, moments from shops, restaurants, transit, the UP Express, and the downtown core.
Key Facts & Features
Property Costs
- Annual Property Tax Amount
- $11,034
- Land Transfer Tax Fee
- $87,700
Condo/Maintenance Fee
- Maintenance Fee
- $2,185 /month
Included In Maintenance Fee
- Common Elements Included
- Building Insurance Included
- Parking Included
- CAC Included
Rental Items
- Rental Equipment
- See Schedule B
- Basement Type
- None
Interior Features
- Pets Permitted
- Yes-with Restrictions
- Laundry Features
- Ensuite
- Laundry Level
- Lower Level
- Interior Extras
- Other
- View
- Skyline, Downtown, City
- Fireplace/Stove
- No
- Elevator
- No
Exterior Features
- Balcony
- Terrace
Building Amenities
- BBQs Allowed
- Bike Storage
- Party Room/Meeting Room
- Visitor Parking
- Gym
Building
- Building Type
- Condo Apartment
- Building Style
- Loft
- Condo Corp Number
- 2644
Construction
- Exposure
- East West
- Exterior Finish
- Brick
- Special Designation
- Unknown
Inclusions
- Inclusions
- See Schedule B
Exclusions
- Exclusions
- See Schedule B
Parking & Garages
- Garage Type
- Underground
- Garage Spaces
- 1
- Parking Type
- Owned
- Parking Spaces
- 1
- Total Garage And Parking Spaces
- 1
Lockers
- Locker Type
- Owned
- Locker Unit
- Unit 24
- Locker Level
- Level A
Heating & Cooling
- Heat Source
- Gas
- Heat Type
- Forced Air
- Air Conditioning
- Central Air
- Bedrooms
- 3
- Washrooms
- 3
- Kitchens
- 1
Room sizes
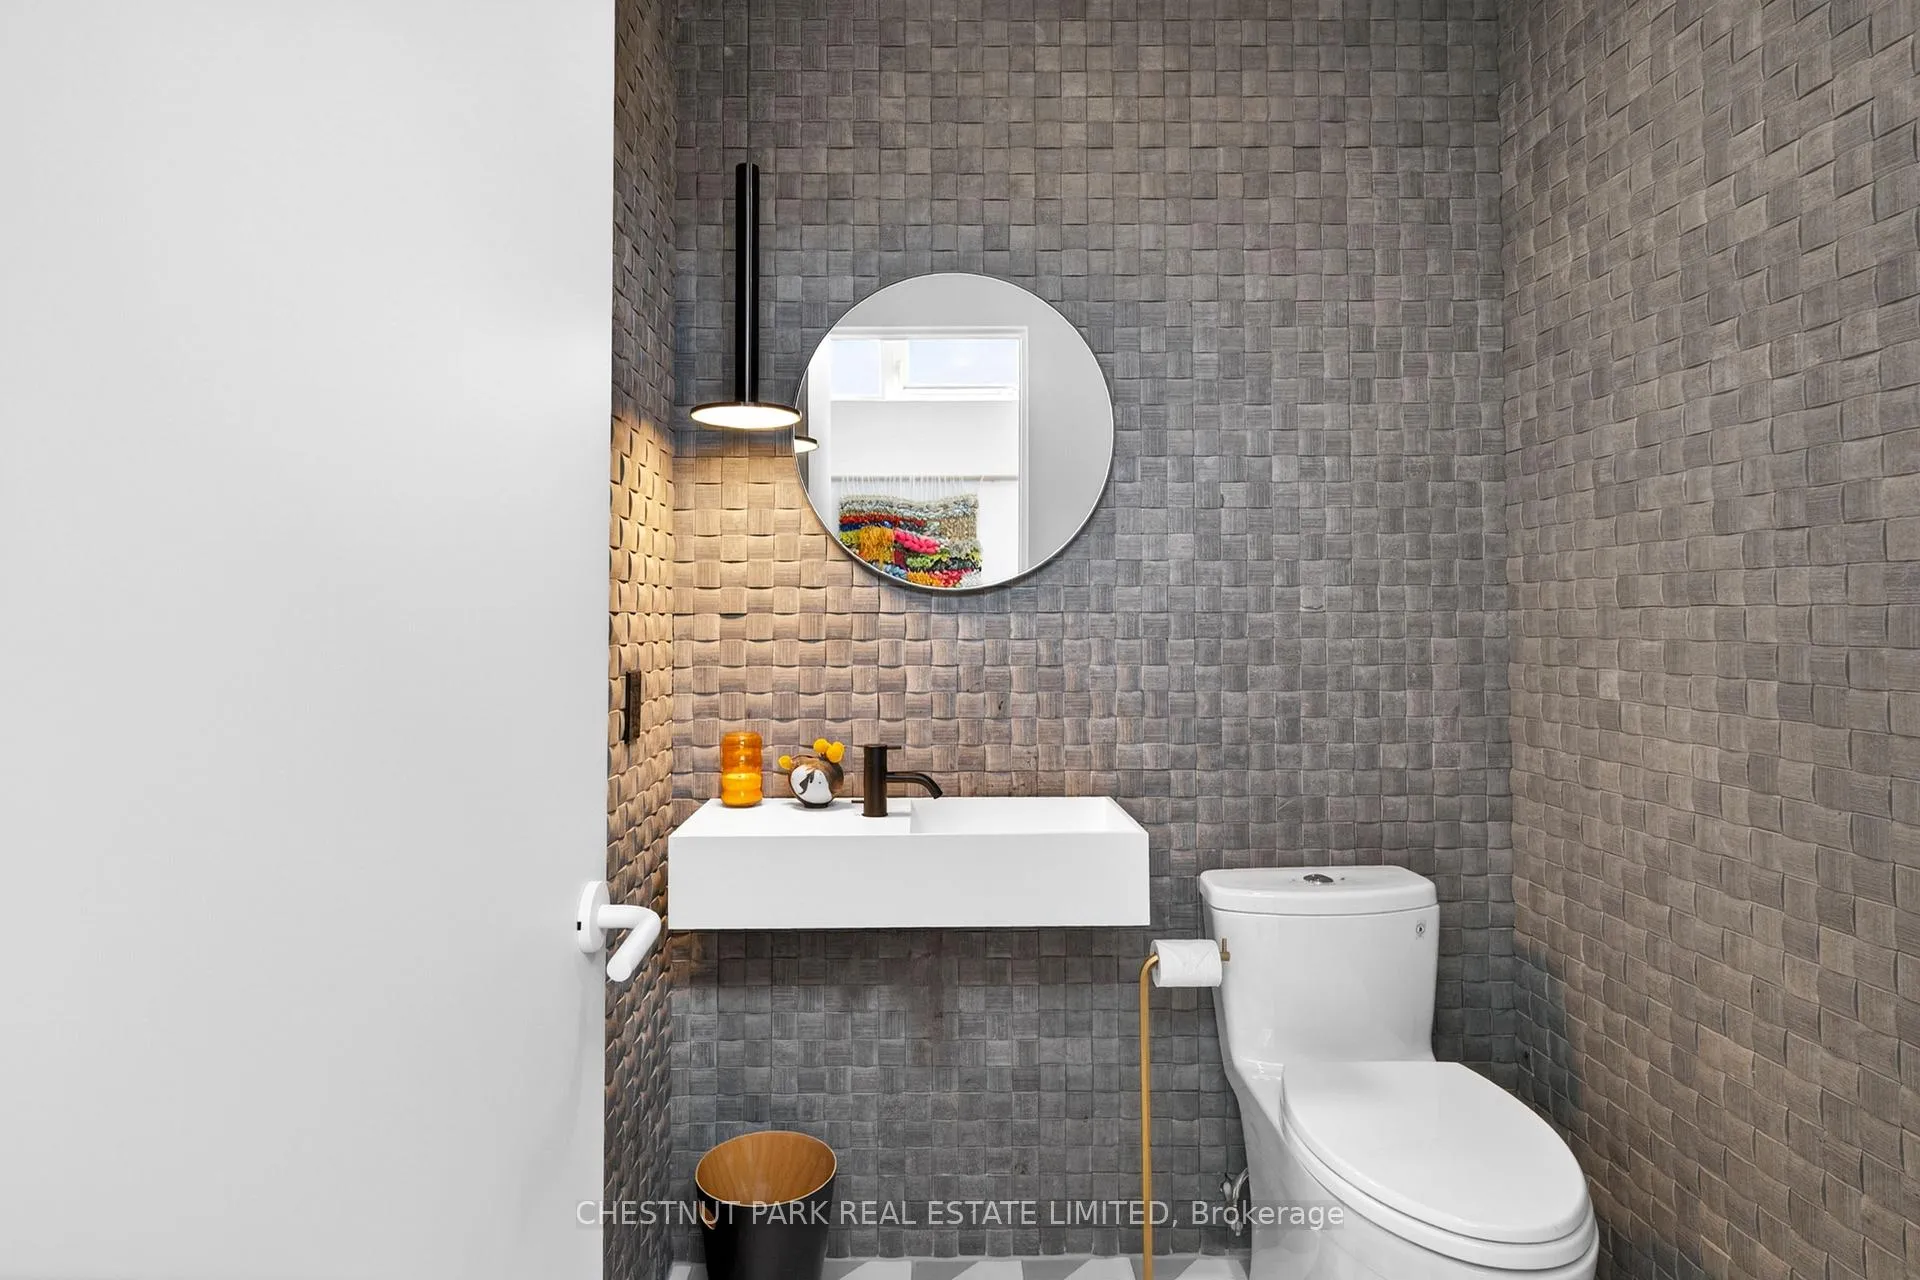
- Foyer—Main level, Closet, 2 Pc Bath, Elevator
- Living Room—Main level, W/O To Terrace, B/I Bar, Hardwood Floor
- Dining Room—Main level, W/O To Terrace, Window Floor to Ceiling, Hardwood Floor
- Kitchen—Main level, Centre Island, Breakfast Bar, Hardwood Floor
- Primary Bedroom—Main level, Walk-In Closet(s), 4 Pc Ensuite, W/O To Terrace
- Bedroom 2—Main level, B/I Closet, 3 Pc Ensuite, W/O To Terrace
- Bedroom 3—Main level, Walk-In Closet(s), W/O To Terrace, Semi Ensuite
- Mud Room—Lower level, Walk-In Closet(s), B/I Shelves, Combined w/Laundry
Washrooms
- 2-piece, Main
- 4-piece, Main
- 3-piece, Main
- Municipality
- Toronto
- Neighbourhood
- Dovercourt-Wallace Emerson-Junction
- Main cross streets
- Symington Ave / Wallace Ave
- Directions
- Via Google Maps
- MLS® number
- W13154768
- Data source
- Toronto Regional Real Estate Board
- Status change
- 2026-07-29
- Listed on
- 2026-05-21
- Days on market
- 69 days
- Possession type
- Other
- Co-op commission
- 2.5% + HST
- Seller
- Listed by
- CHESTNUT PARK REAL ESTATE LIMITED
Home Market Value
Current home valuation for Unit PH401, 245 Perth Avenue, Toronto, Dovercourt-Wallace Emerson-Junction, Toronto, ON. Listed for $2,295,000
HOMEH Estimate
$2,203,436
Estimated Sales Range
$1,322,062 - $3,084,810
HOMEH Estimate for Unit PH401, 245 Perth Avenue, Toronto, Dovercourt-Wallace Emerson-Junction
Calculated with a real agent's CMA method — 45+ years of experience, codified. Not an AI guess.
For the owner
Is this your home? Track its value.
Get this home's HOMEH Estimate by email once a month, with how many homes are for sale around you.
Mortgage Payment Calculator
Compare up to 4 down payment scenarios
20% required for homes $1.5M or more
$459,000
| Scenario 1 | Scenario 2 | Scenario 3 | Scenario 4 | |
|---|---|---|---|---|
−Down payment | % $ | % $ | % $ | % $ |
+CMHC insurance | $0 | $0 | $0 | $0 |
=Total mortgage | $1,836,000 | $1,721,250 | $1,606,500 | $1,491,750 |
Amortization | ||||
Mortgage rate | % | % | % | % |
| Payment frequency | ||||
=Mortgage payment | $8,964monthly | $8,404monthly | $7,844monthly | $7,283monthly |
Land Transfer Tax
$43,850
$43,850
$87,700
Around this home
Data provided by OpenStreetMap & Fraser Institute School Rankings
Ask HOMEH
New!Hi there!
👋Text or call (416) 301-9001
Recommended for you
Based on homes you've looked at.
No recommended properties found.
Nearby similar homes
No nearby properties found.
More real estate resources
Other homes nearby
Nearby neighbourhoods
No nearby listings available.