
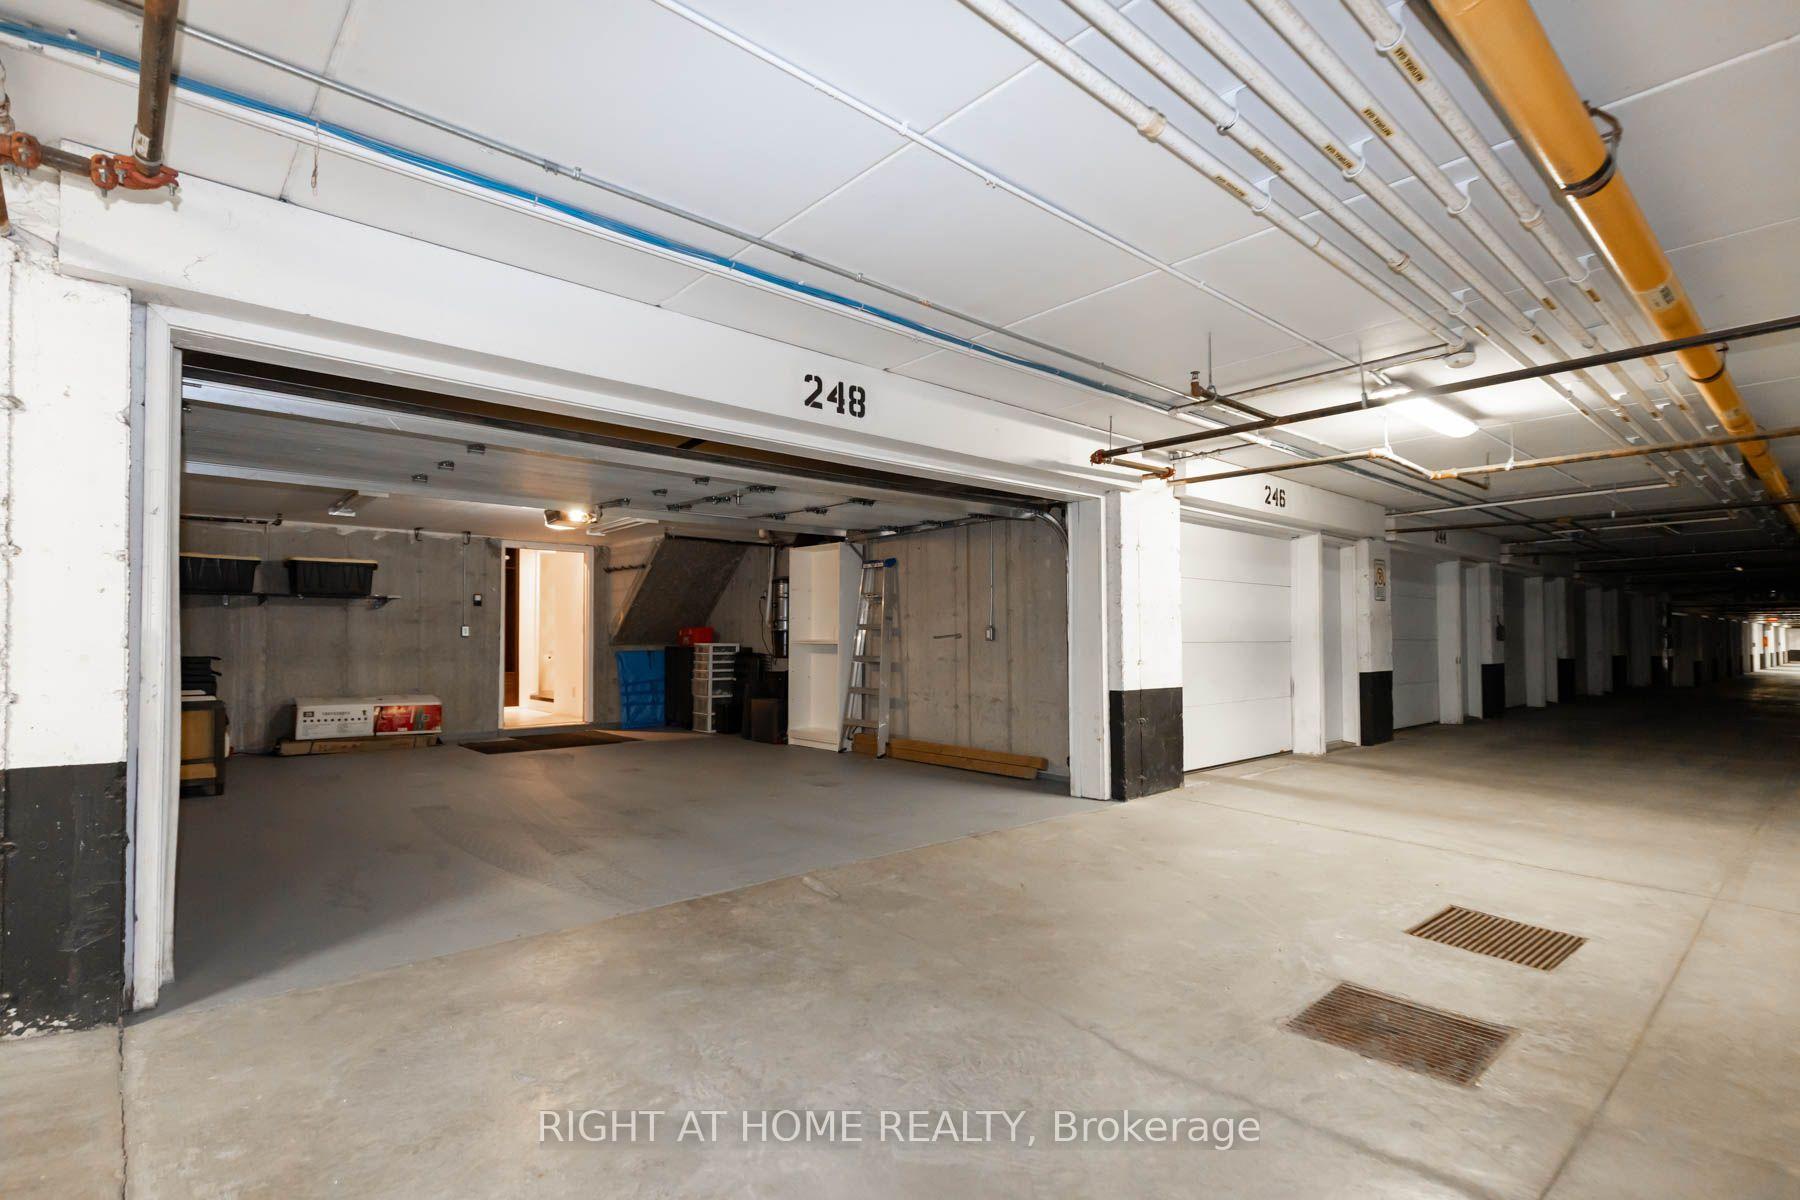
248 MANNING AVE Manning Avenue
Toronto (Trinity-Bellwoods), ON M6J 2L7
- 4+1Bedrooms
- 4Bathrooms
- 2Garage
- 2500–3000Sq Ft
- $9,730Tax
- 20×60 ftLot Size
 Estimated Value:$2,746,766See Free Estimate Report

This home has sold. It is no longer available.
Property not available for sale or for rent.
Sale & Price History for 248 MANNING AVE Manning Avenue, Toronto, Trinity-Bellwoods
| Start Date | End Date | Price | Event | MLS# |
|---|---|---|---|---|
| 2026-09-23 | 2026-10-18 | Login to See Prices | Sold | c13817324 |
Real estate boards require you to or to see the full details of this property.
*Sold prices and complete sale & price history are regulated data. Under the Trust in Real Estate Services Act, 2002 (TRESA) and the rules of the Real Estate Council of Ontario (RECO), and pursuant to the Multiple Listing Service® rules of the Canadian Real Estate Association (CREA) and the Toronto Regional Real Estate Board (TRREB), this information may be shown only to registered users who have agreed to the applicable terms of use (a Virtual Office Website, or "VOW," arrangement). HOMEH Inc., Brokerage therefore provides it to signed-in members only. Creating an account is free and takes under a minute.
About 248 MANNING AVE Manning Avenue, Toronto, Trinity-Bellwoods
Summarized Description
- Largest Trinity Homes design, first time on market.
- Custom built features throughout the home.
- Open concept main floor with high ceilings.
- Chef's kitchen with built-in appliances.
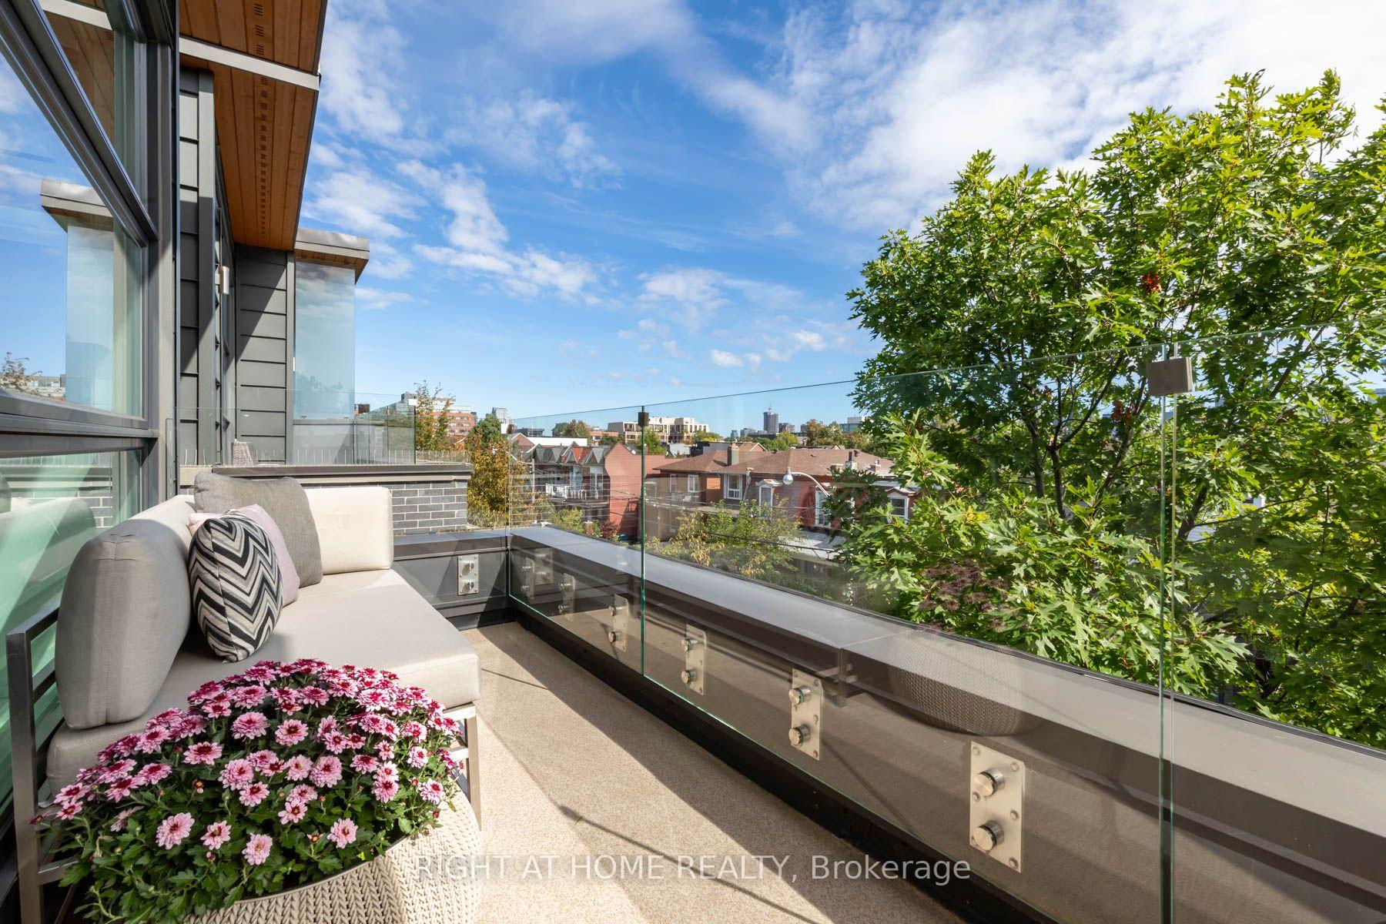
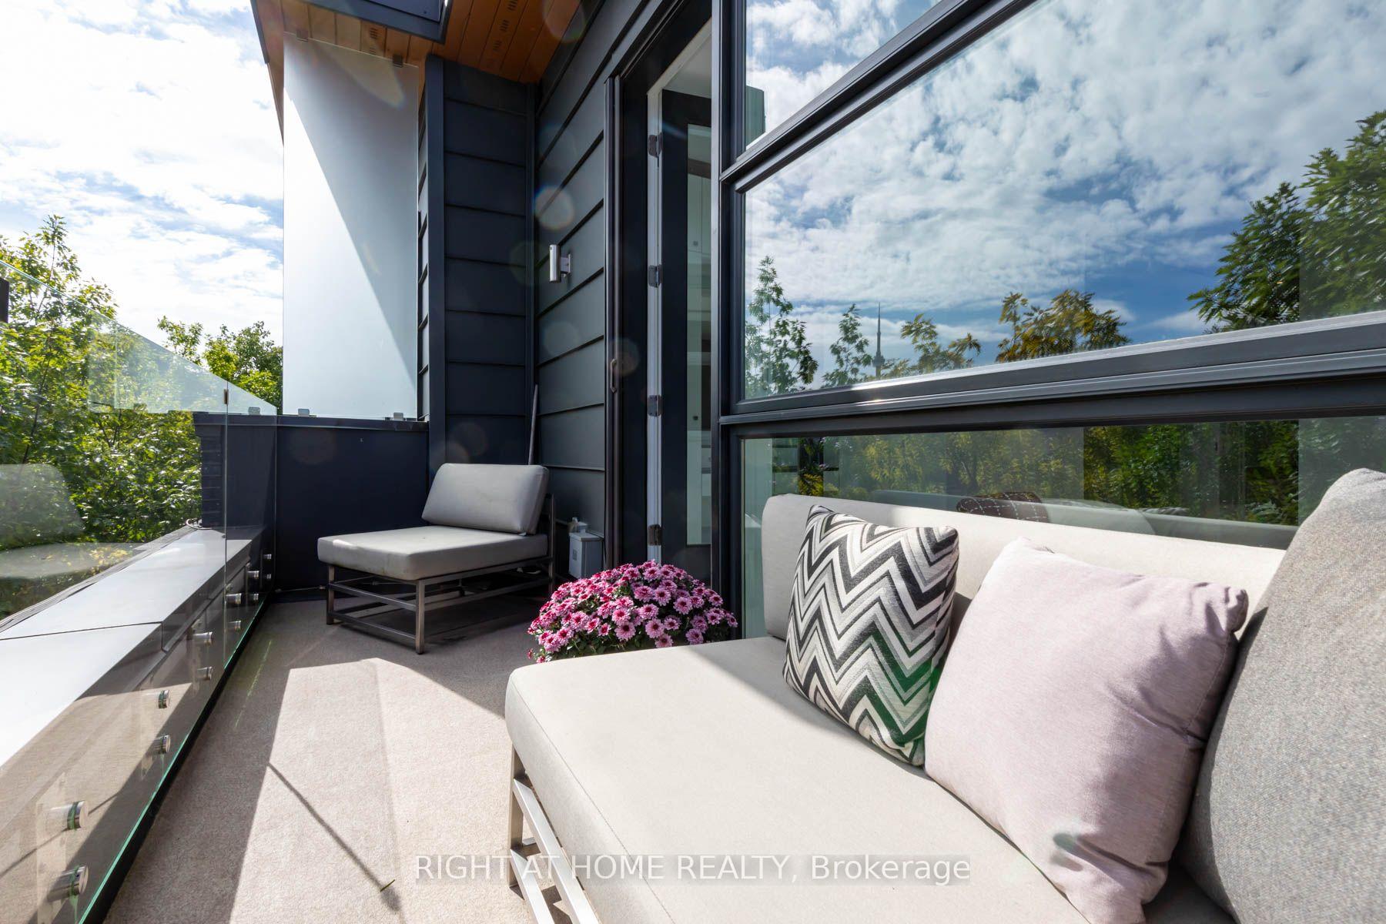
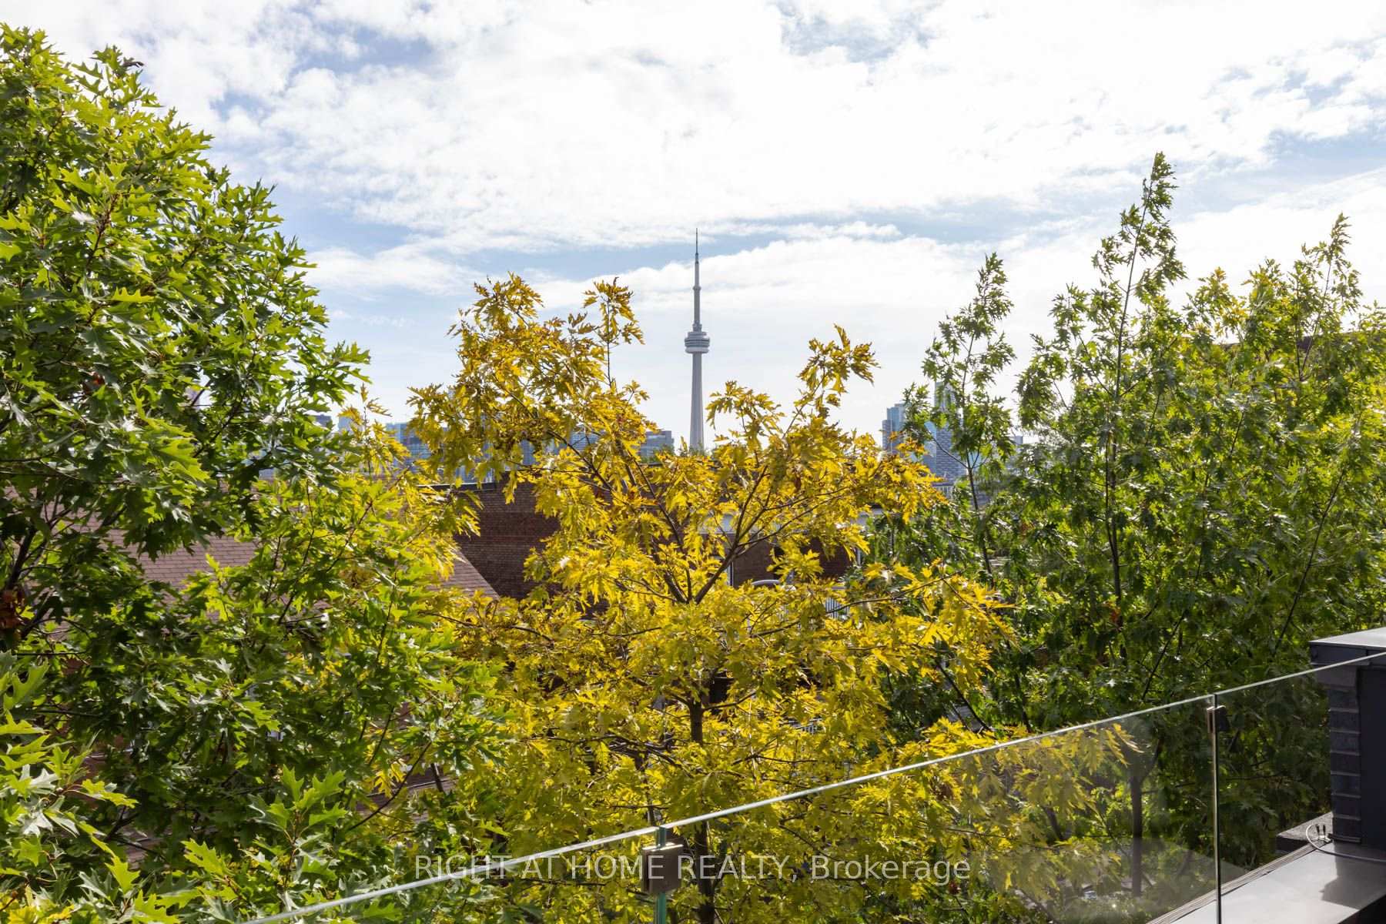
- Private balcony with stunning city views.
- Nanny suite with custom laundry.
- Double car garage with secure entry.
- Spacious backyard ideal for entertaining.
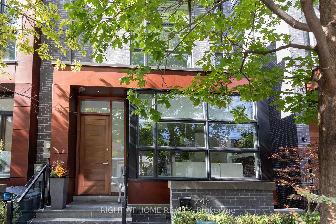
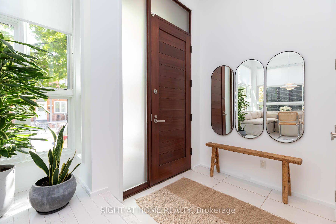
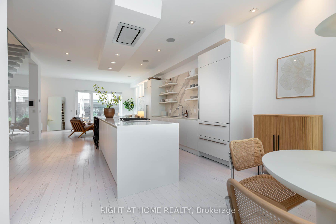
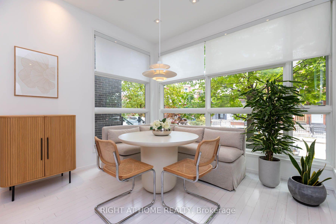
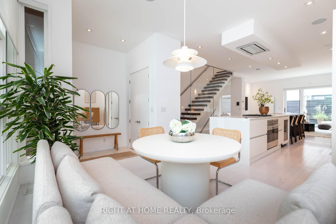
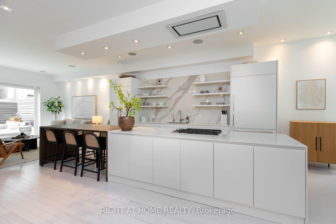
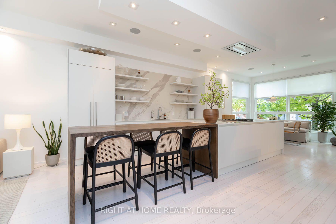
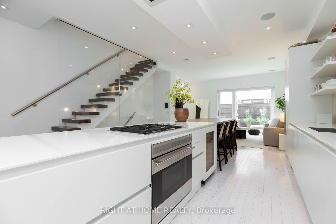
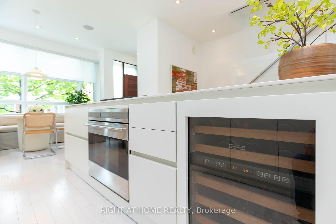
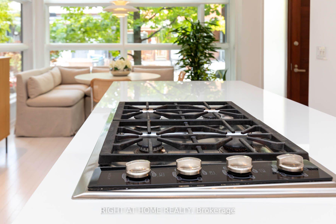
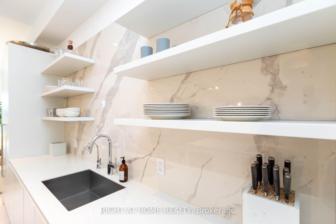
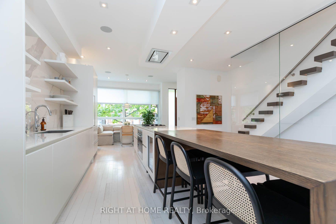
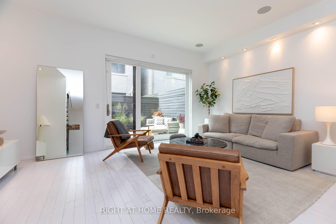
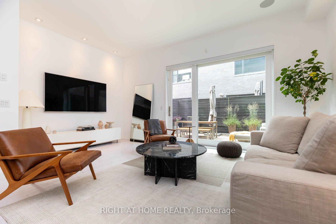
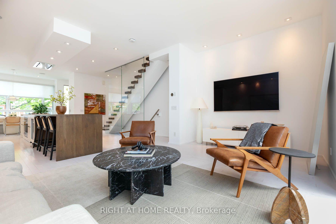
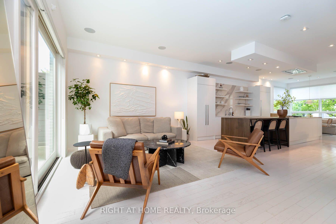
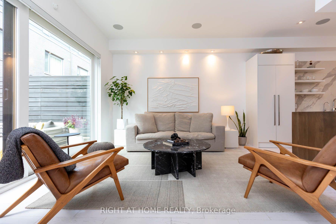
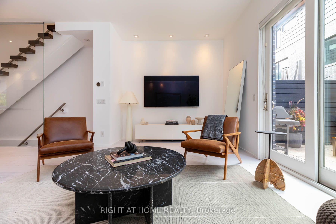
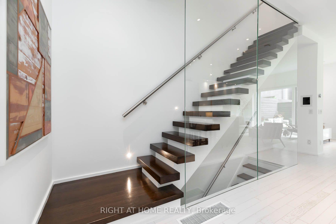
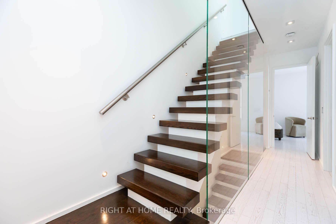
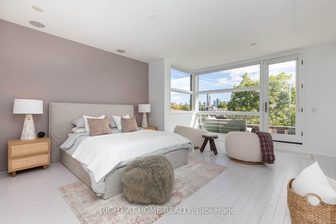
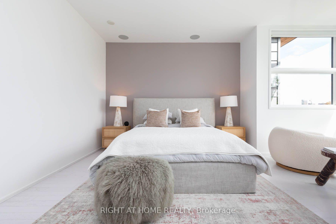
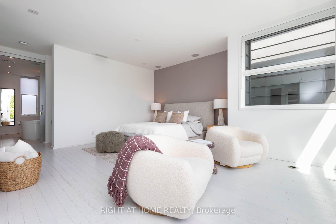
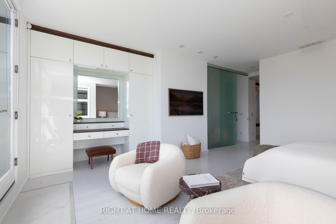
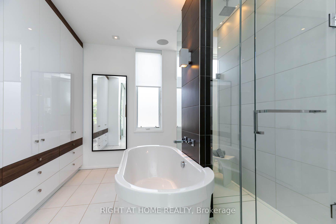
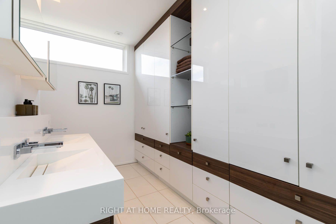
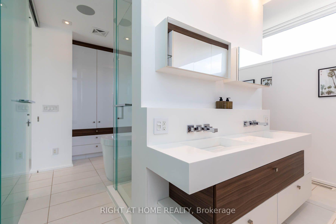
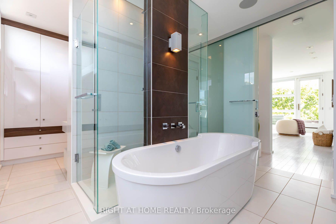
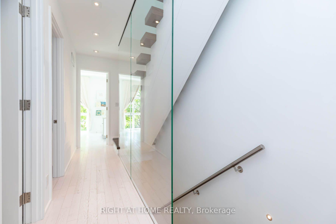
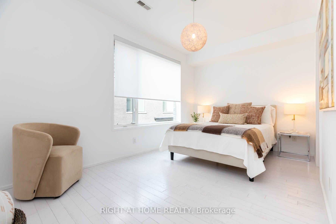
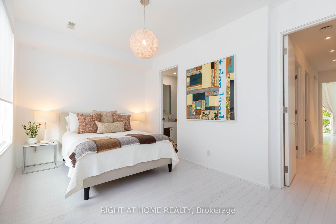
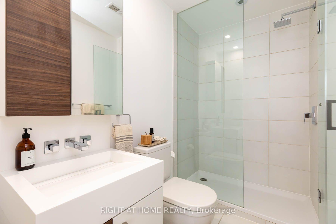
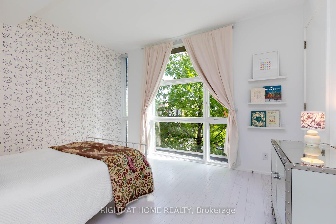
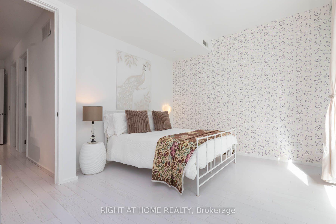
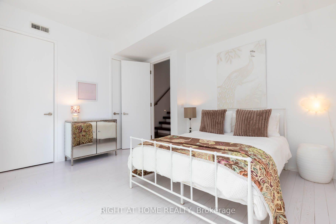
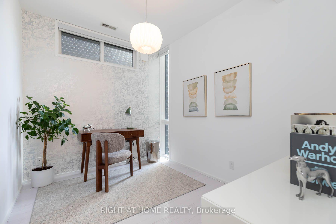
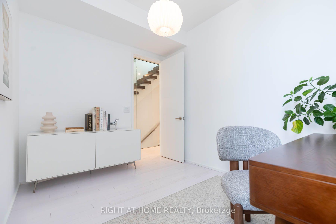
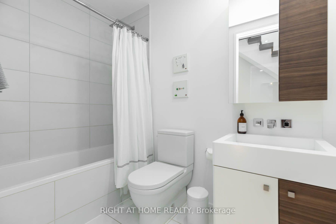
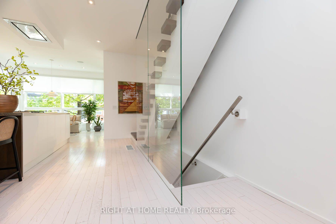
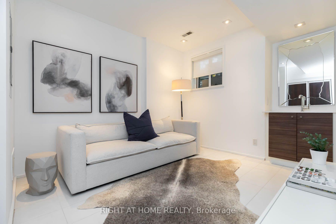
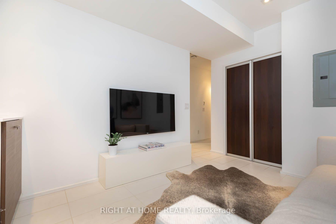
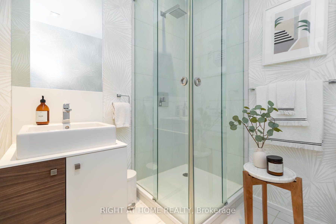
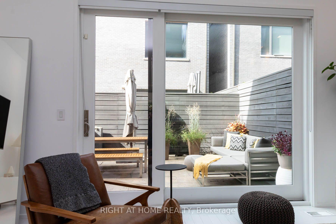
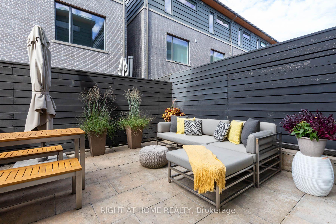
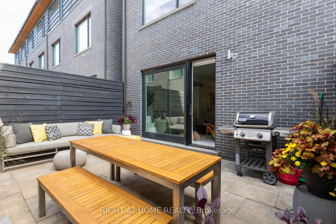
248 Manning Ave, first time avail by original owners, largest of the award winning designed Trinity Homes. An impressive modern 4+1 bedroom family home with nanny/in law suite in lower level. Chefs Scavoloni Kitchen is entertainers dream space, a bright pristine open concept main floor with 10 foot ceilings, built in appliances surrounded by a beautiful marble wall and custom made porcelain countertops, xtra large kitchen island with seating for 6, walking up the open staircase to 3 bdrms on the 2nd floor all bright and freshly painted. The 3rd floor hosts the primary 4th bedroom with a stunning huge ensuite and private balcony overlooking the best of Bellwood Trinitys city views. Amazing closets and dressing room incorporated into the ensuite with tons of storage and top quality upgraded finishing, a newly custom built in make-up vanity desk in the primary bedroom is flanked by even more closet space. Taking a tour of the lower level of this huge family home will not disappoint as a full 3 piece washroom and large media (or nanny suite) also with custom built-in laundry holds the newer washer and dryer, as well as another custom coat closet for easy family drop offs from the private double car garage The 2 car garage is very secure with double door entry system. Too many upgrade to list, see below in inclusions. The pride of ownership is apparent from the moment you enter this home as nothing has been left out of the thought in design and no expense spared in quality from the top to bottom of this 2977 Sq Ft of living space. The private backyard space is avail for entertaining friends, or family BBQs with an ease of walk out through the largest of picture windows making it a easy flow from the kitchen, the wood flooring throughout the house is also worth special notice with custom wash finish. A true must see! Large End Unit Townhouse. $221.18 month payable to Royale Grande Property Management TCECC2312 for common area expenses
Key Facts & Features
Property Costs
- Annual Property Tax Amount
- $9,730
- Land Transfer Tax Fee
- $92,950
Rental Items
- Rental Equipment
- hot water tank
- Basement Type
- Finished, Full
Interior Features
- Laundry Level
- Lower Level
- Interior Extras
- Bar Fridge, Carpet Free, Central Vacuum, Built-In Oven, In-Law Suite, Storage, Storage Area Lockers, Atrium, Water Softener, Water Purifier
- Fireplace/Stove
- No
- Elevator
- No
Exterior Features
- Pool
- None
Building
- Building Type
- Freehold Townhouse
- Building Style
- 3-Storey
Construction
- Exterior Finish
- Brick
- Roof
- Asphalt Rolled
- Foundation Details
- Concrete
- Special Designation
- Unknown
Lot
- Lot Front
- 20.00 ft
- Lot Depth
- 60.00 ft
Inclusions
- Inclusions
- WASHER AND DRYER (2025) FRIDGE, STOVE, WINE FRIDGE, RANGE HOOD, DISHWASHER (2025), ALL ELF's, 2 GAS BURNER AND EQUIPMENT (one is 12yrs and one is 2026) 2 A/C units ( Aug 2025) all window coverings, Water Softener and Water purifing system in Kitchen, all shelving attatched to house, Large mirror in basement, all mirrors in all Washrooms
Parking & Garages
- Garage Type
- Built-In
- Garage Spaces
- 2
- Parking Spaces
- 2
- Total Garage And Parking Spaces
- 2
Heating & Cooling
- Heat Source
- Gas
- Heat Type
- Forced Air
- Air Conditioning
- Central Air
- Water
- Municipal
- Sewers
- Sewer
- Bedrooms
- 4 + 1
- Washrooms
- 4
- Kitchens
- 1
Washrooms
- 4-piece
- 3-piece
- Municipality
- Toronto
- Neighbourhood
- Trinity-Bellwoods
- Main cross streets
- BETWEEN COLLEGE AND DUNDAS
- Directions
- SOUTH OF COLLEGE
- MLS® number
- C13817324
- Data source
- Toronto Regional Real Estate Board
- Status change
- 2026-10-18
- Listed on
- 2026-09-23
- Days on market
- 25 days
- Possession date
- 2026-10-29
- Possession type
- Flexible
- Co-op commission
- 2.5%
- Seller
- Listed by
- RIGHT AT HOME REALTY
Home Market Value
Current home valuation for 248 MANNING AVE Manning Avenue, Toronto, Trinity-Bellwoods, Toronto, ON. Listed for $2,399,999
HOMEH Estimate
$2,746,766
Estimated Sales Range
$1,922,736 - $3,570,796
HOMEH Estimate for 248 MANNING AVE Manning Avenue, Toronto, Trinity-Bellwoods
Calculated with a real agent's CMA method — 45+ years of experience, codified. Not an AI guess.
For the owner
Is this your home? Track its value.
Get this home's HOMEH Estimate by email once a month, with how many homes are for sale around you.
Mortgage Payment Calculator
Compare up to 4 down payment scenarios
20% required for homes $1.5M or more
$480,000
| Scenario 1 | Scenario 2 | Scenario 3 | Scenario 4 | |
|---|---|---|---|---|
−Down payment | % $ | % $ | % $ | % $ |
+CMHC insurance | $0 | $0 | $0 | $0 |
=Total mortgage | $1,919,999 | $1,799,999 | $1,679,999 | $1,559,999 |
Amortization | ||||
Mortgage rate | % | % | % | % |
| Payment frequency | ||||
=Mortgage payment | $9,374monthly | $8,789monthly | $8,203monthly | $7,617monthly |
Land Transfer Tax
$46,475
$46,475
$92,950
Around this home
Data provided by OpenStreetMap & Fraser Institute School Rankings
Ask HOMEH
New!Hi there!
👋Text or call (416) 301-9001
Recommended for you
Based on homes you've looked at.
No recommended properties found.
Nearby similar homes
No nearby properties found.
More real estate resources
Other homes nearby
Explore this area
Nearby neighbourhoods
No nearby listings available.