
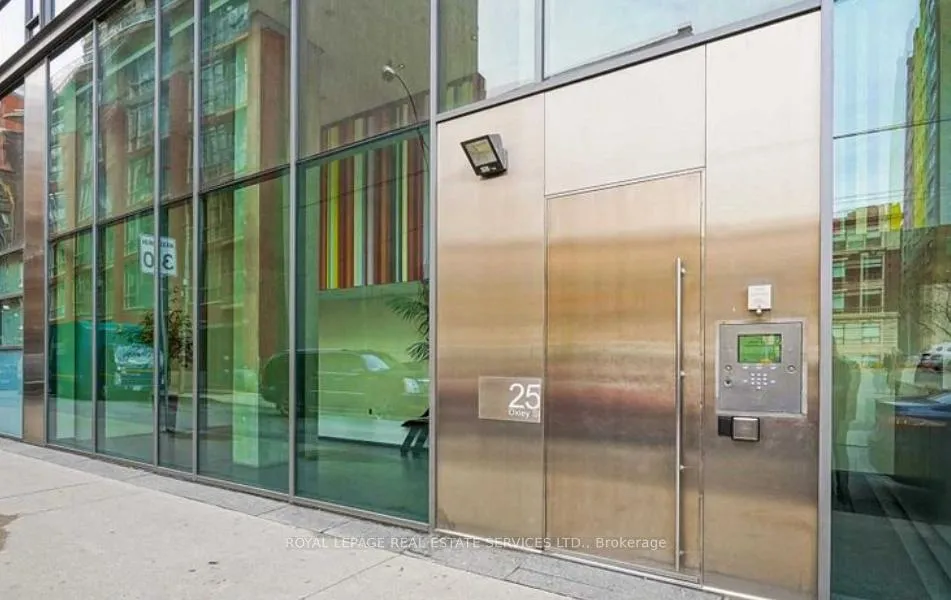
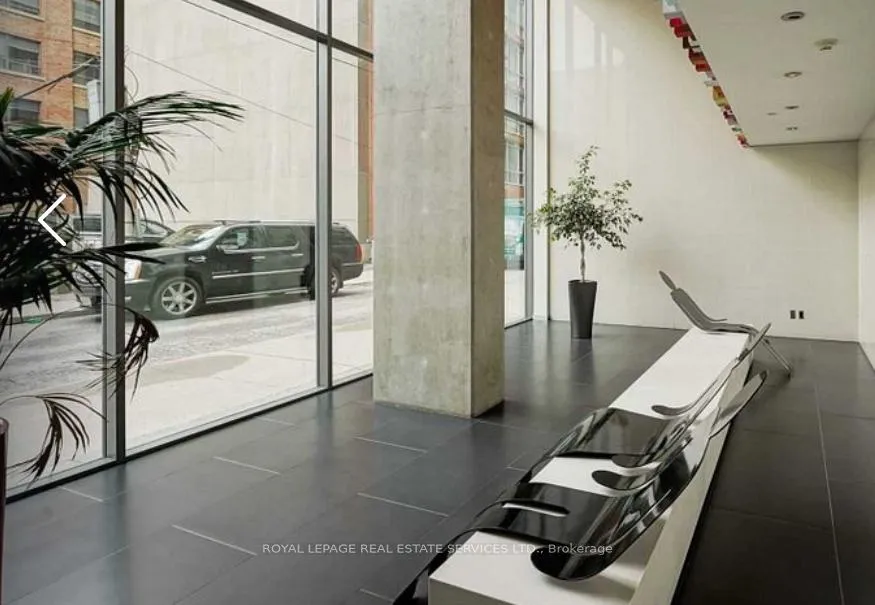

Unit 1505, 25 Oxley Street
Toronto (Waterfront Communities), ON M5V 2J5
Included in Rent: Building Maintenance, Grounds Maintenance, Exterior Maintenance, High Speed Internet, Water
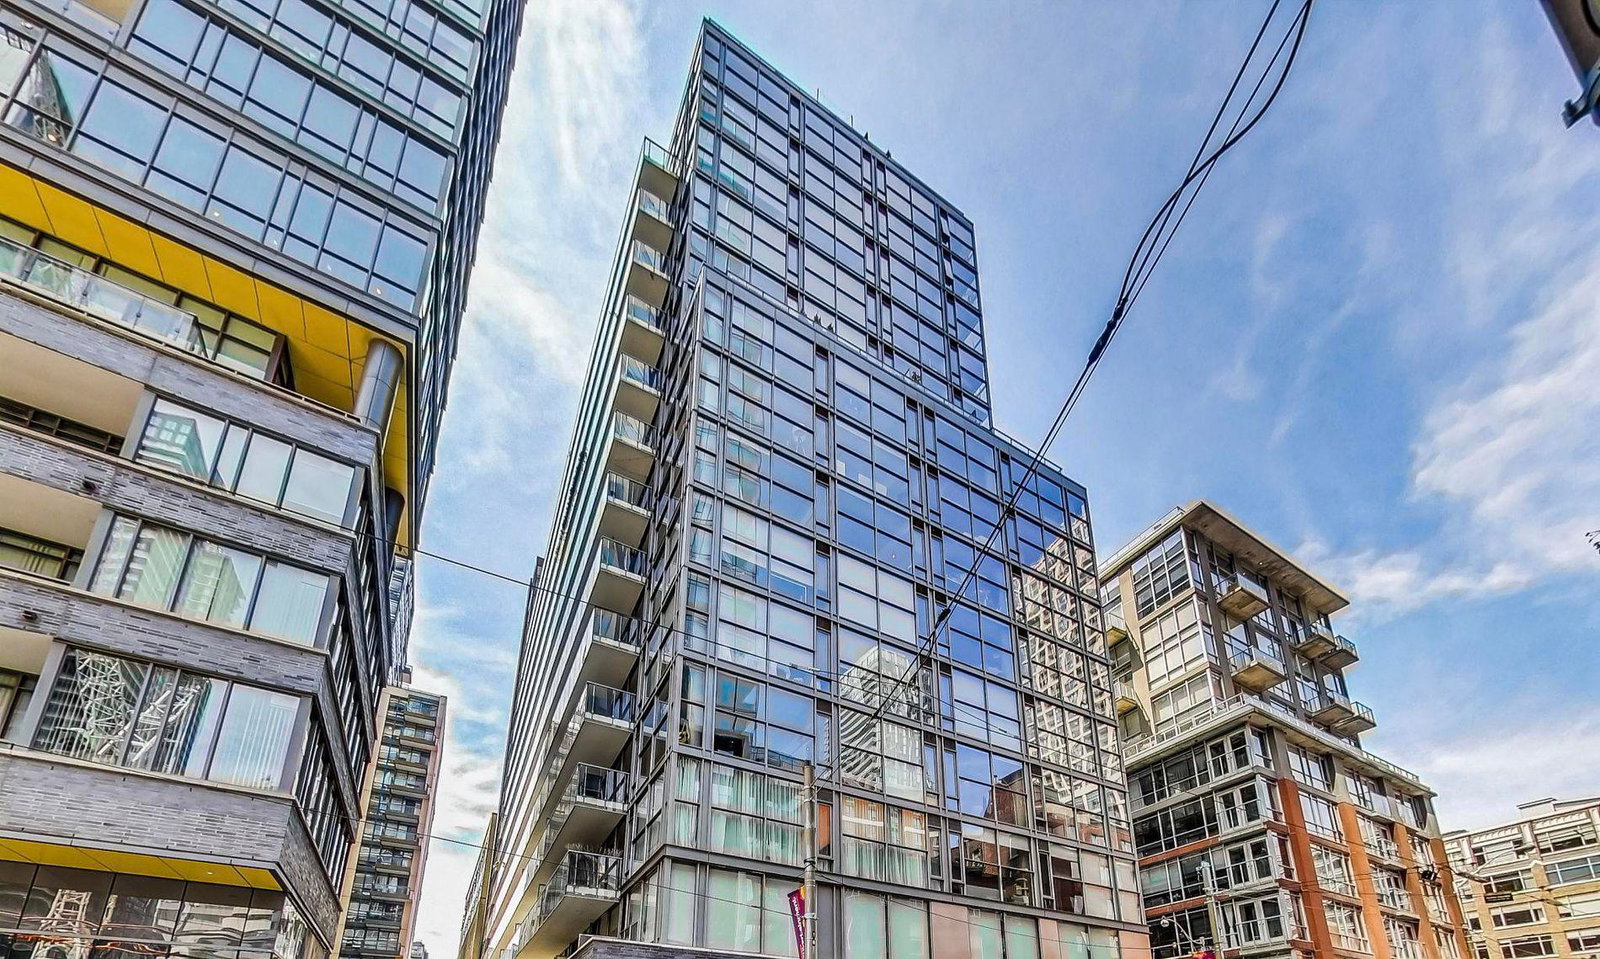 Glas16 storeys, 172 suites, built 2009
- 2Bedrooms
- 3Bathrooms
- 1Parking
- 1600–1799Sq Ft
- Sep 1, 2024Available
- In-Suite LaundryLaundry
- Entire PropertyFor Lease
- Furnished

This listing has ended. It is no longer available.
Property not available for sale or for rent.
Sale & Price History for Unit 1505, 25 Oxley Street, Toronto, Waterfront Communities
| Start Date | End Date | Price | Event | MLS# |
|---|---|---|---|---|
| 2024-08-25 | 2025-04-30 | Login to See Prices | Expired | c9268794 |
Real estate boards require you to or to see the full details of this property.
*Sold prices and complete sale & price history are regulated data. Under the Trust in Real Estate Services Act, 2002 (TRESA) and the rules of the Real Estate Council of Ontario (RECO), and pursuant to the Multiple Listing Service® rules of the Canadian Real Estate Association (CREA) and the Toronto Regional Real Estate Board (TRREB), this information may be shown only to registered users who have agreed to the applicable terms of use (a Virtual Office Website, or "VOW," arrangement). HOMEH Inc., Brokerage therefore provides it to signed-in members only. Creating an account is free and takes under a minute.
About Unit 1505, 25 Oxley Street, Toronto, Waterfront Communities
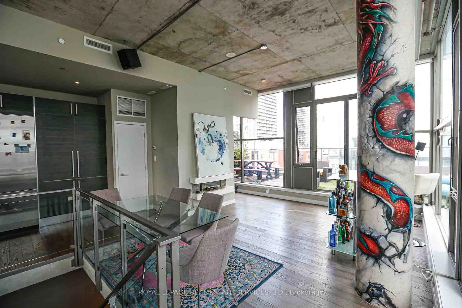
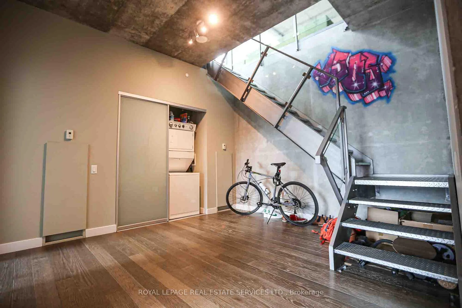
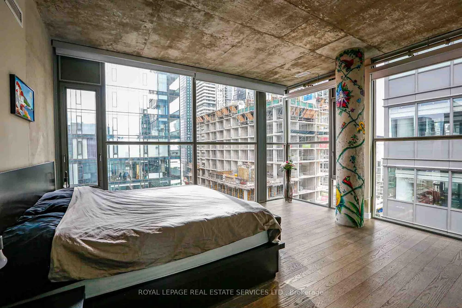
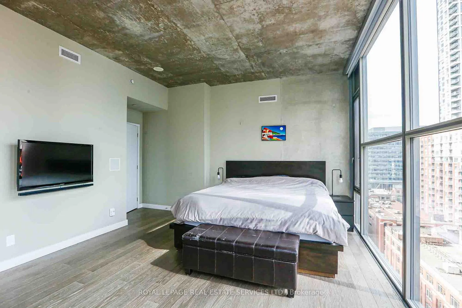
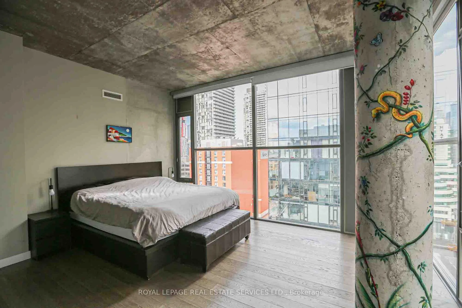
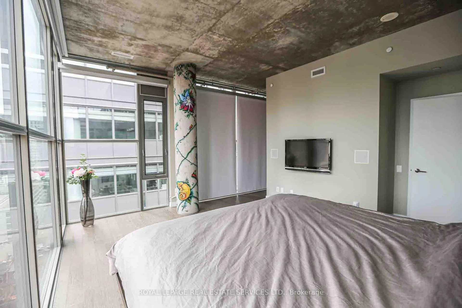
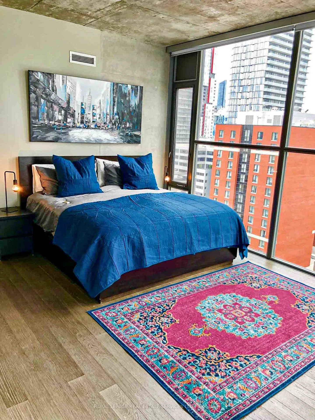
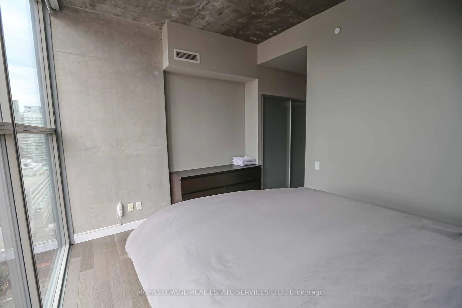
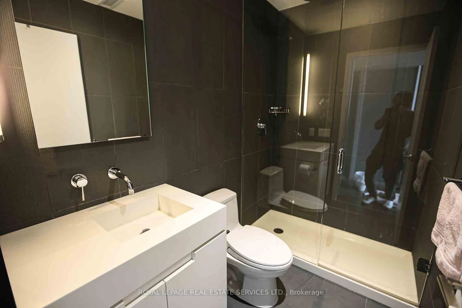
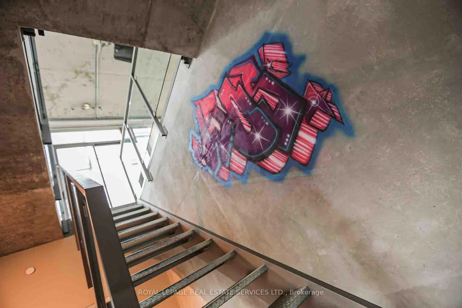
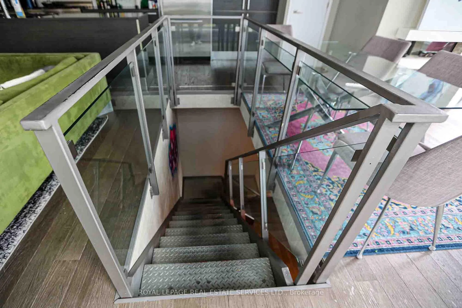
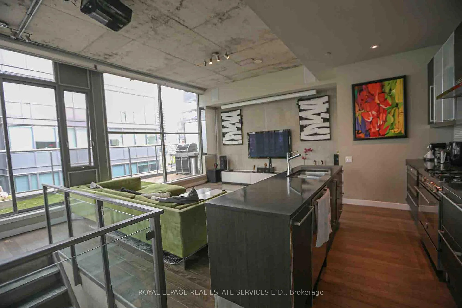
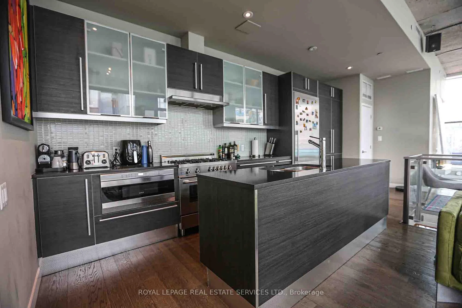
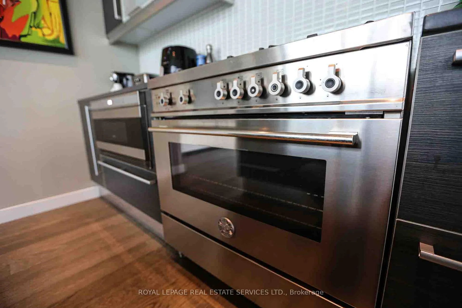
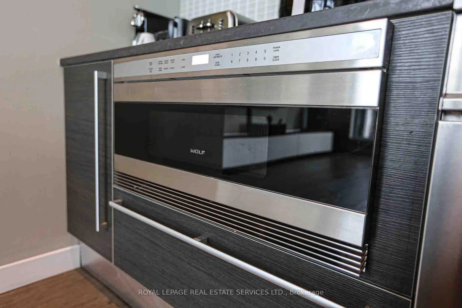
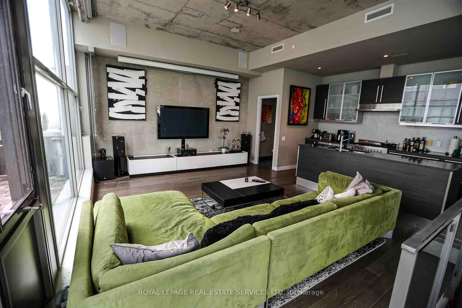
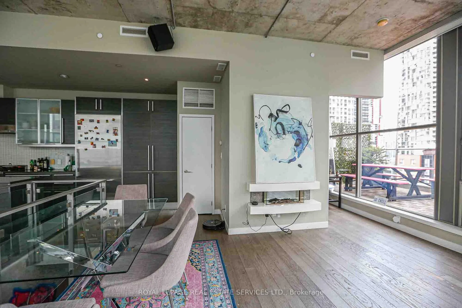
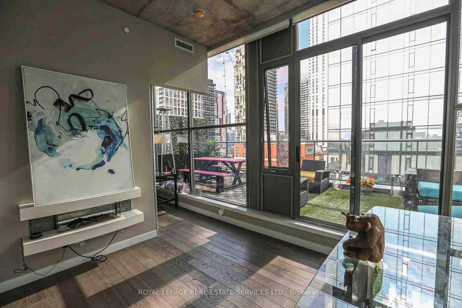
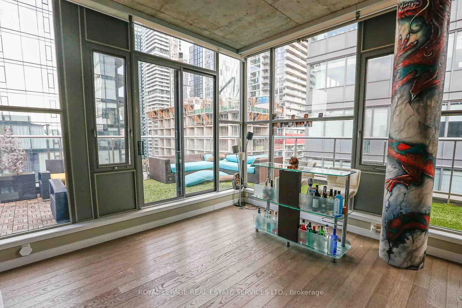
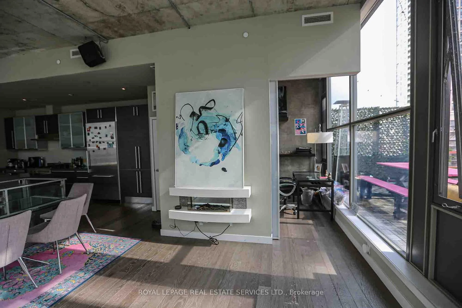
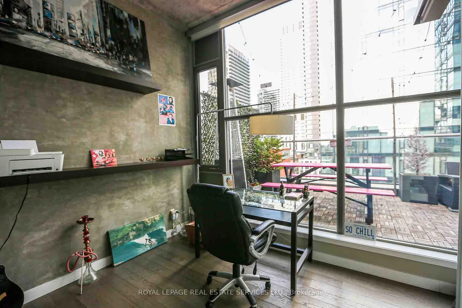
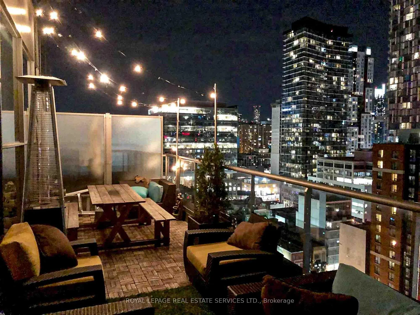
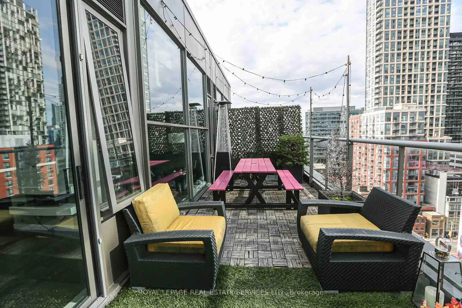
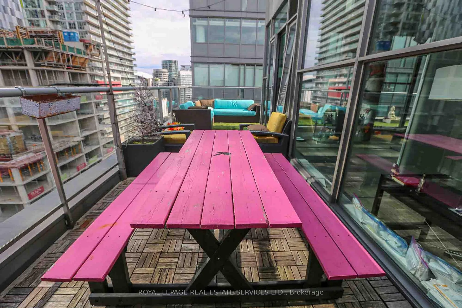
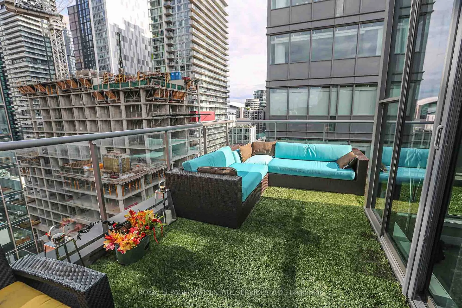
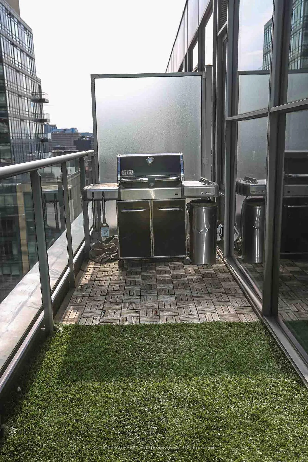
Stylish 2-Story Penthouse Loft for Lease in Glas Condominiums. 2 bedroom plus den, 3 bathrooms, 1 parking, and fully furnished. Welcome to your urban oasis in the heart of King West! This stunning, 1750 square foot, 2-story penthouse loft in the coveted Glas Condominiums embraces the chic industrial aesthetic while offering modern comforts. Step into a vibrant community where trendy restaurants, boutique shops, and nightlife are just outside your door. Enjoy the open-concept design that seamlessly integrates living, dining, and entertaining spaces. Floor-to-ceiling windows allow you to bask in natural light with breathtaking views of the city skyline that create a bright and airy ambiance. Effortlessly adjust the light and privacy with top-of-the-line remote control blinds throughout the loft. An incredible entertainment space features a projection screen perfect for movie nights or entertaining friends and family. Unique graffiti art adds character and flair, making this penthouse a true conversation starter. Cook like a chef in your gourmet kitchen with high-end kitchen appliances, including a spacious island, perfect for food prep and casual dining. Step out onto your outdoor oasis with an expansive wrap-around balcony, ideal for relaxation or entertaining. Equipped with a gas barbecue, it's perfect for summer cookouts or enjoying an evening under the stars. This exquisite loft is a rare find in one of Toronto's most sought-after neighborhoods. Available for lease from September 1, 2024, to May 31, 2025. **EXTRAS** 500 square foot wrap around terrace with gas BBQ. Remote control blinds. Projector screen. Wolf and Bertazzoni appliances. Graffiti art. Bell Fiber internet and water included.
Key Facts & Features
Rental Details
- Portion Of Property For Rent
- Entire Property
- Furnished
- Furnished
- Rent Term
- Short Term Lease
- Payment Frequency
- Monthly
- Rental Deposit
- Yes
- Credit Check
- Yes
- Employment Letter
- Yes
- Rental Application
- Yes
- References Required
- Yes
Included In Rent Fee
- Building Maintenance
- Grounds Maintenance
- Exterior Maintenance
- High Speed Internet
- Water
- Basement Type
- None
Interior Features
- Pets Permitted
- Yes-with Restrictions
- Laundry Features
- In-Suite Laundry
- Laundry Level
- Lower Level
- Interior Extras
- Auto Garage Door Remote
- View
- City
- Security Features
- Smoke Detector, Carbon Monoxide Detectors
- Fireplace/Stove
- Yes
- Fireplace Features
- Electric
- Elevator
- Yes
Exterior Features
- Balcony
- Open
- Exterior Extras
- Patio
- Accessibility Features
- Level Entrance
Building
- Building Type
- Condo Apartment
- Building Style
- Loft
- Building Name
- Glas Condominiums
- Approx Age
- 11-15
- Condo Corp Number
- 2025
Construction
- Exposure
- South East
- Exterior Finish
- Other
- Foundation Details
- Concrete
- Special Designation
- Unknown
Inclusions
- Inclusions
- Bell Fiber internet, water
Exclusions
- Exclusions
- hydro, gas
Parking & Garages
- Garage Type
- Underground
- Garage Spaces
- 1
- Parking Type
- Owned
- Parking Spaces
- 1
- Total Garage And Parking Spaces
- 1
Lockers
- Locker Type
- None
Heating & Cooling
- Heat Source
- Gas
- Heat Type
- Forced Air
- Air Conditioning
- Central Air
- Bedrooms
- 2
- Washrooms
- 3
- Kitchens
- 1
Room sizes
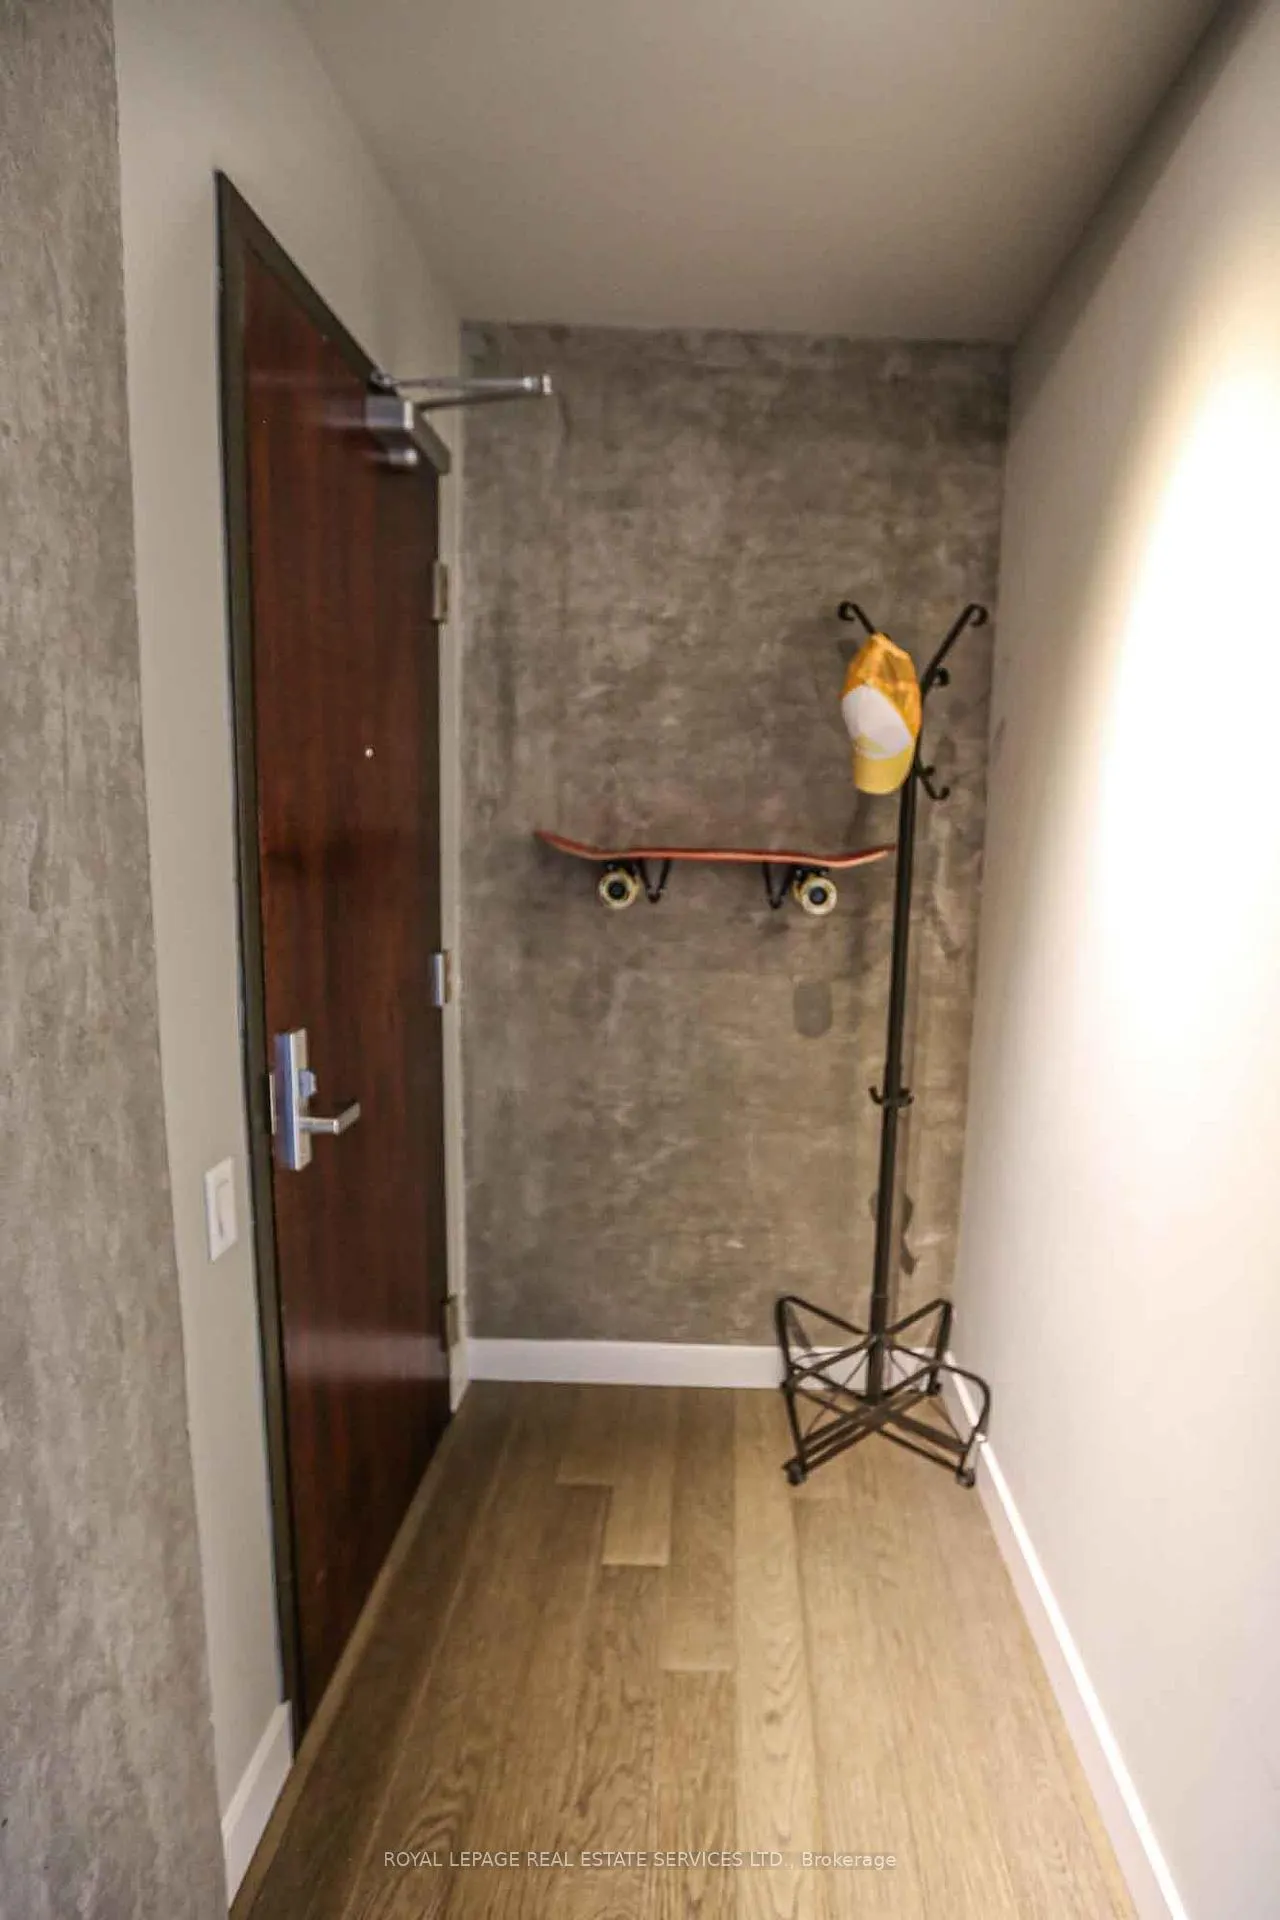
- Foyer—Lower level, Track Lighting, Staircase
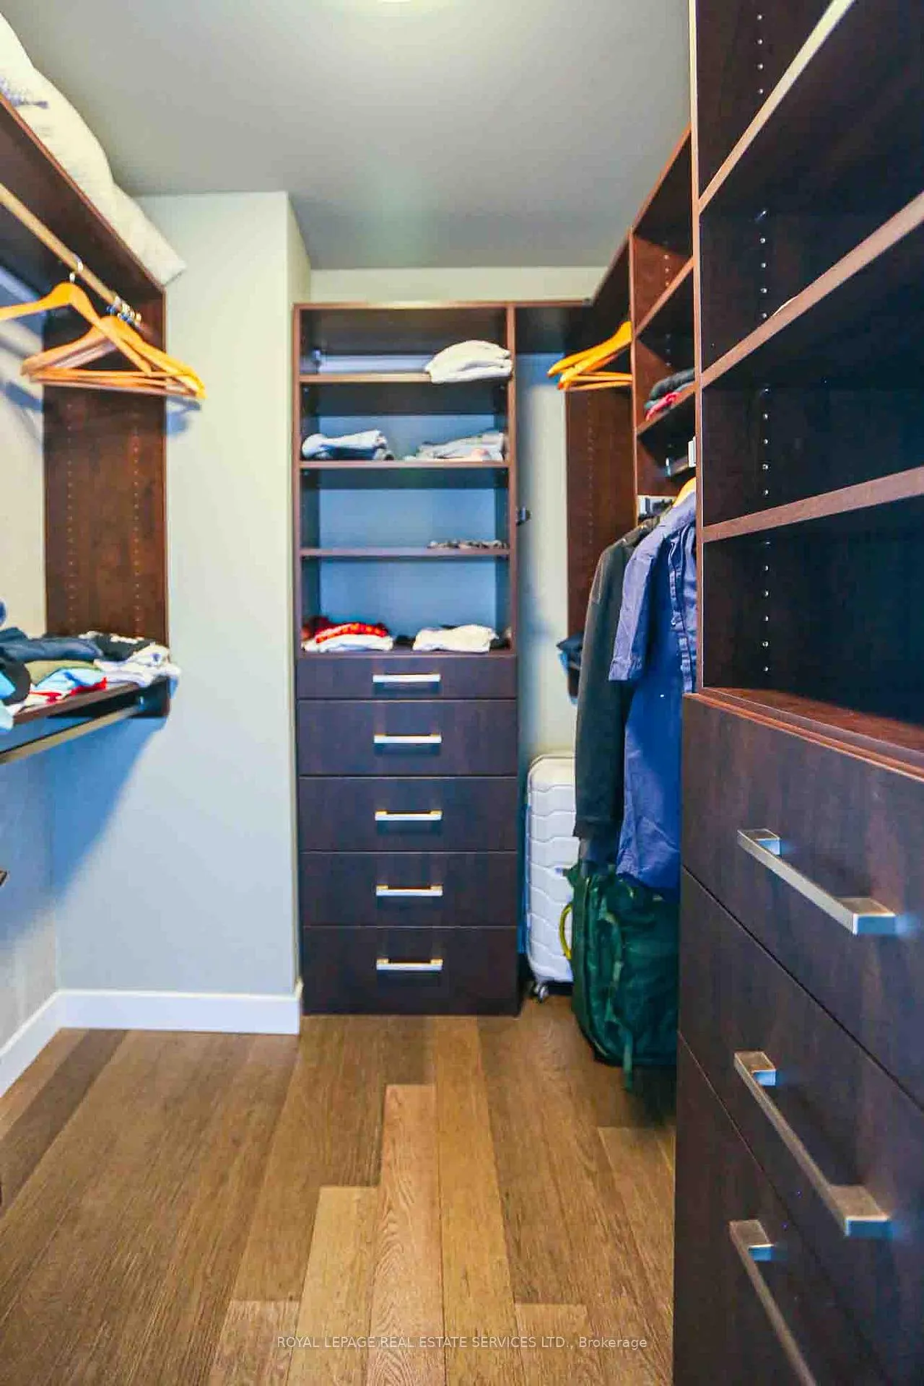
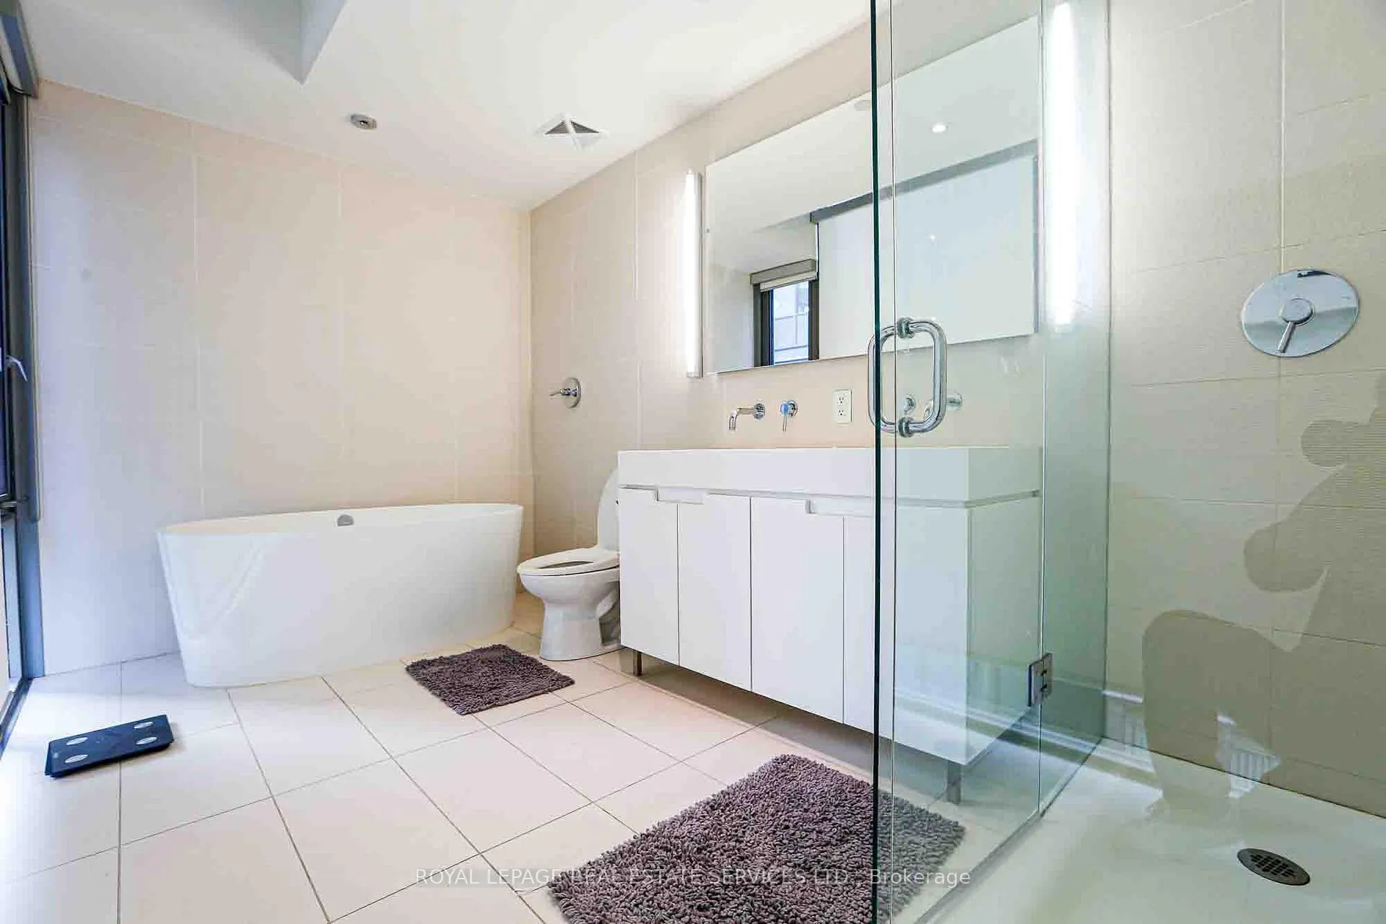
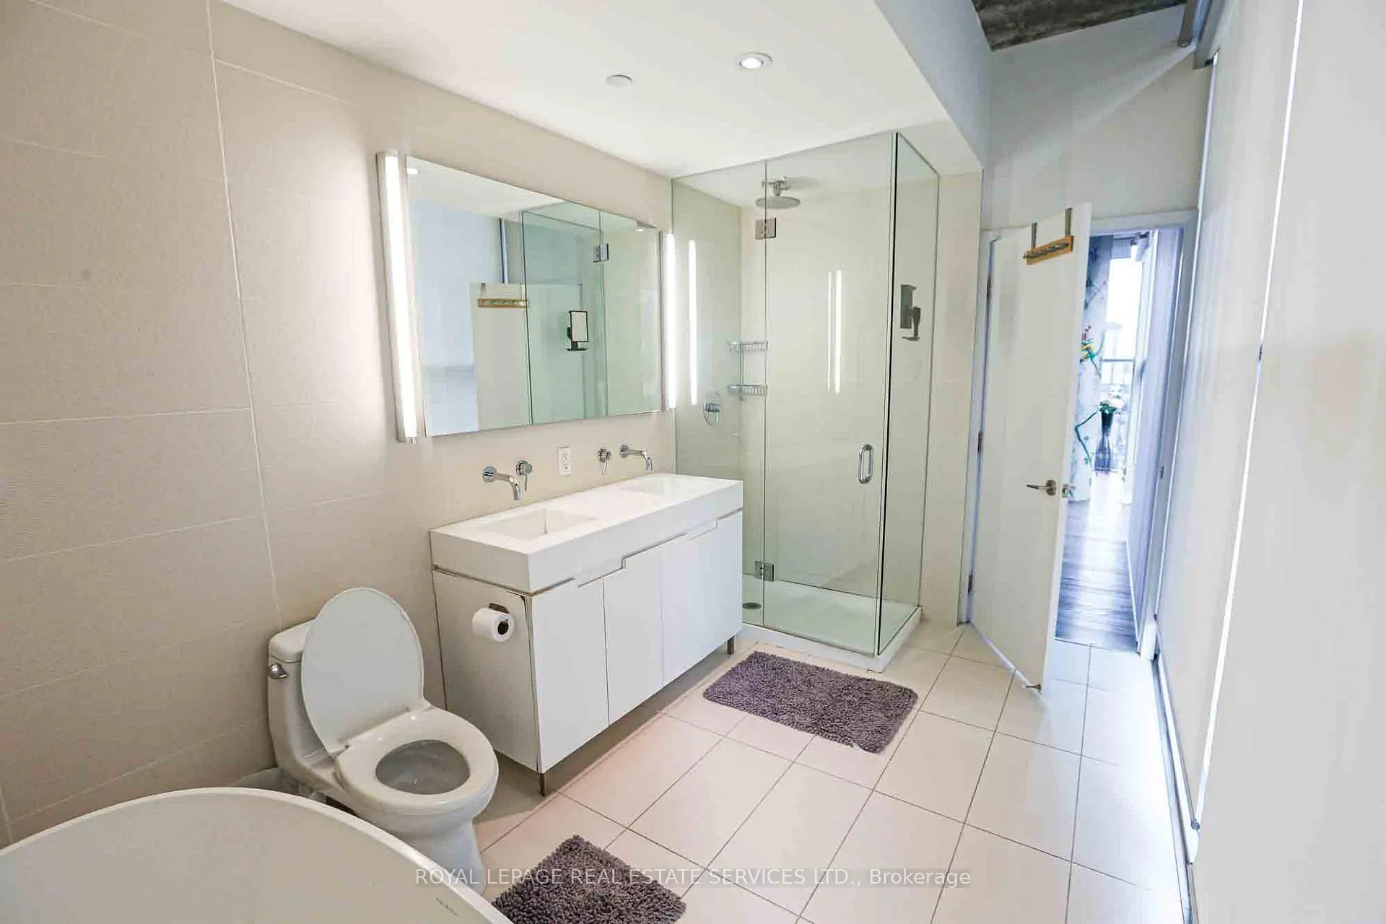
- Primary Bedroom—Lower level, 5 Pc Ensuite, Large Window, Walk-In Closet(s)
- Bedroom 2—Lower level, 3 Pc Ensuite, Large Closet
- Living Room—Upper level, W/O To Balcony, Window Floor to Ceiling, Open Concept
- Dining Room—Upper level, W/O To Balcony, Fireplace, Window Floor to Ceiling
- Kitchen—Upper level, B/I Appliances, Stone Counters
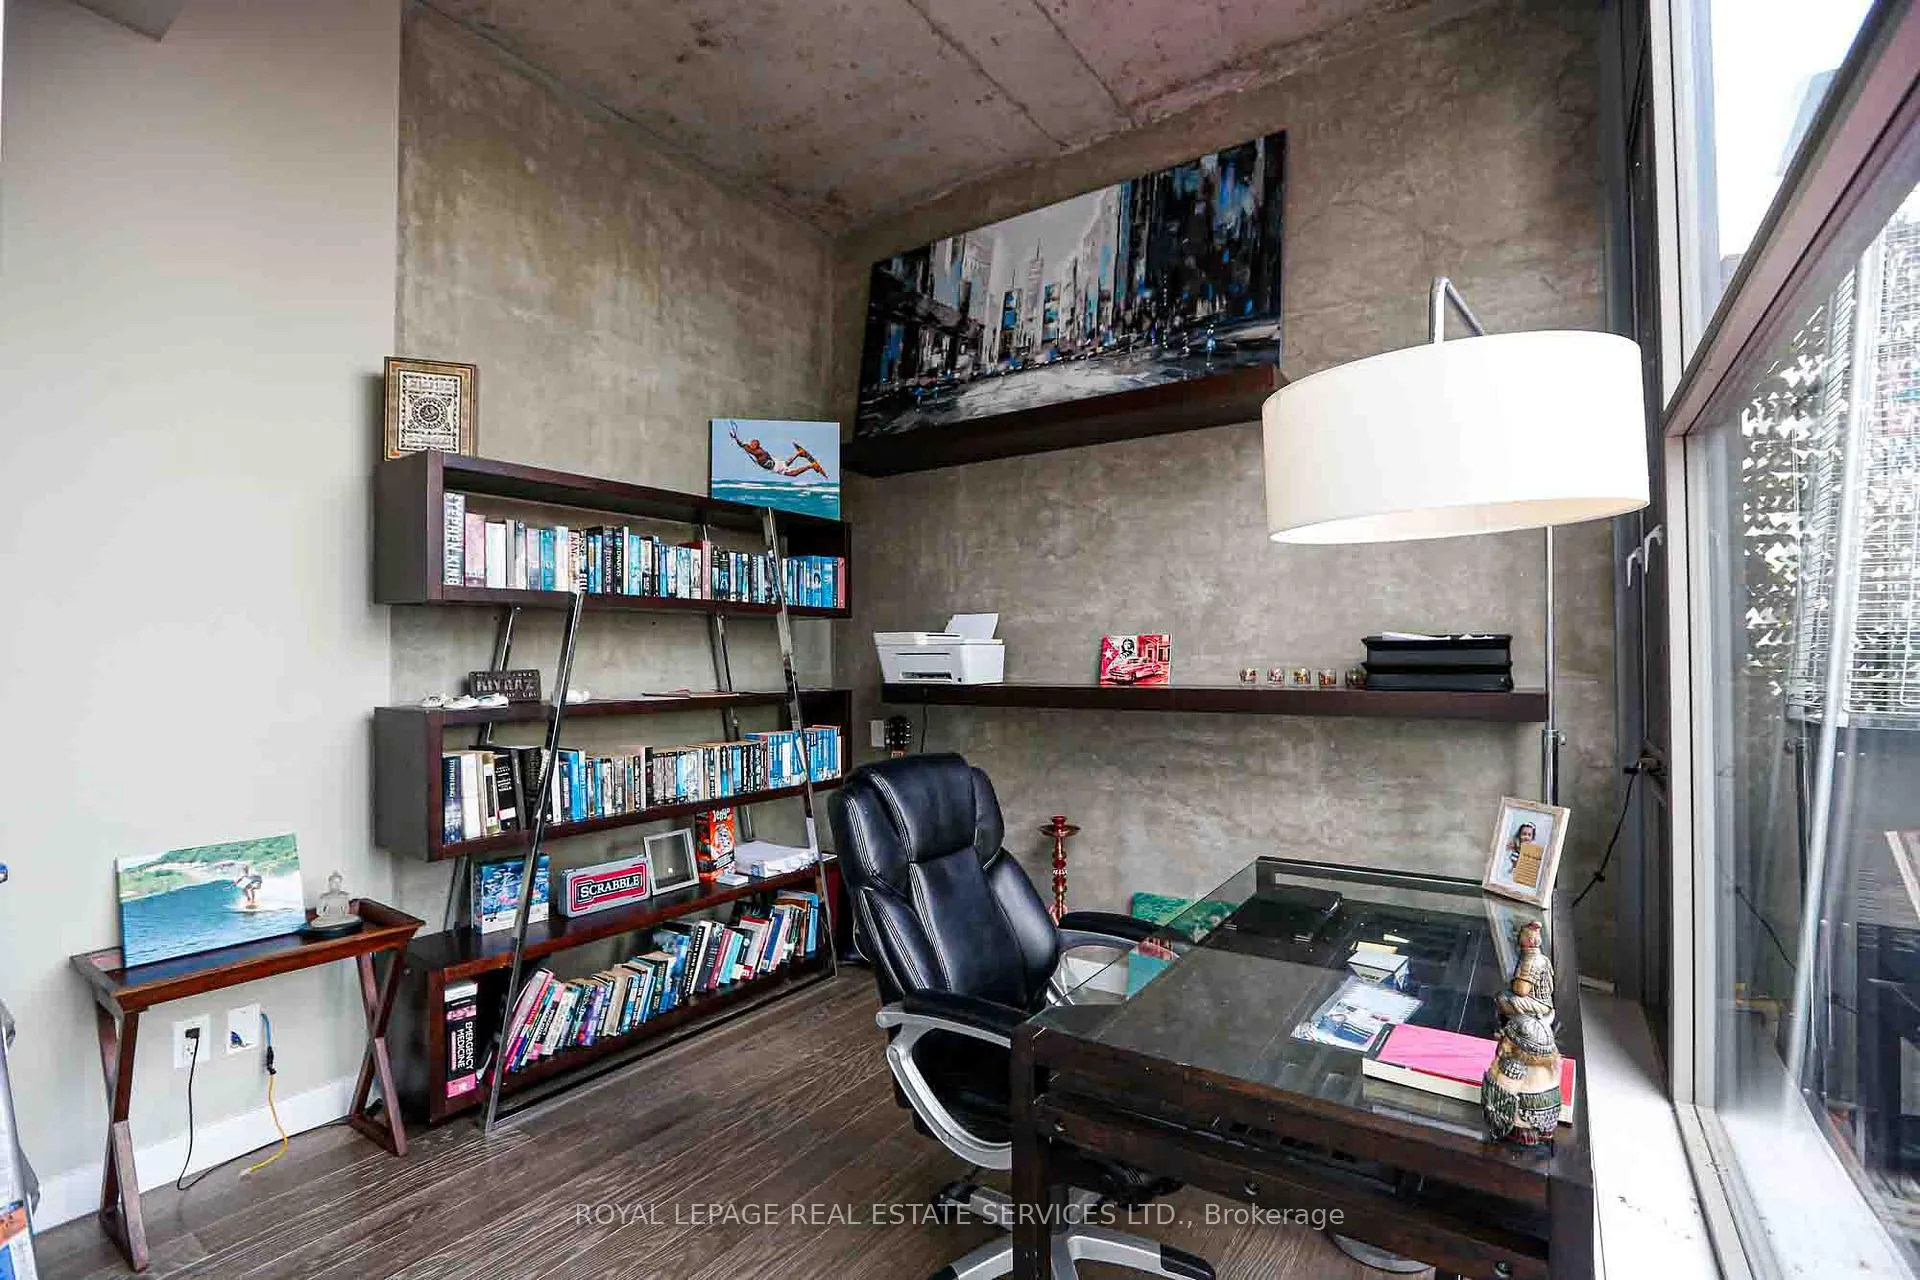
- Office—Upper level, Sliding Doors, Window Floor to Ceiling
Washrooms
- 3-piece, Lower
- 5-piece, Lower
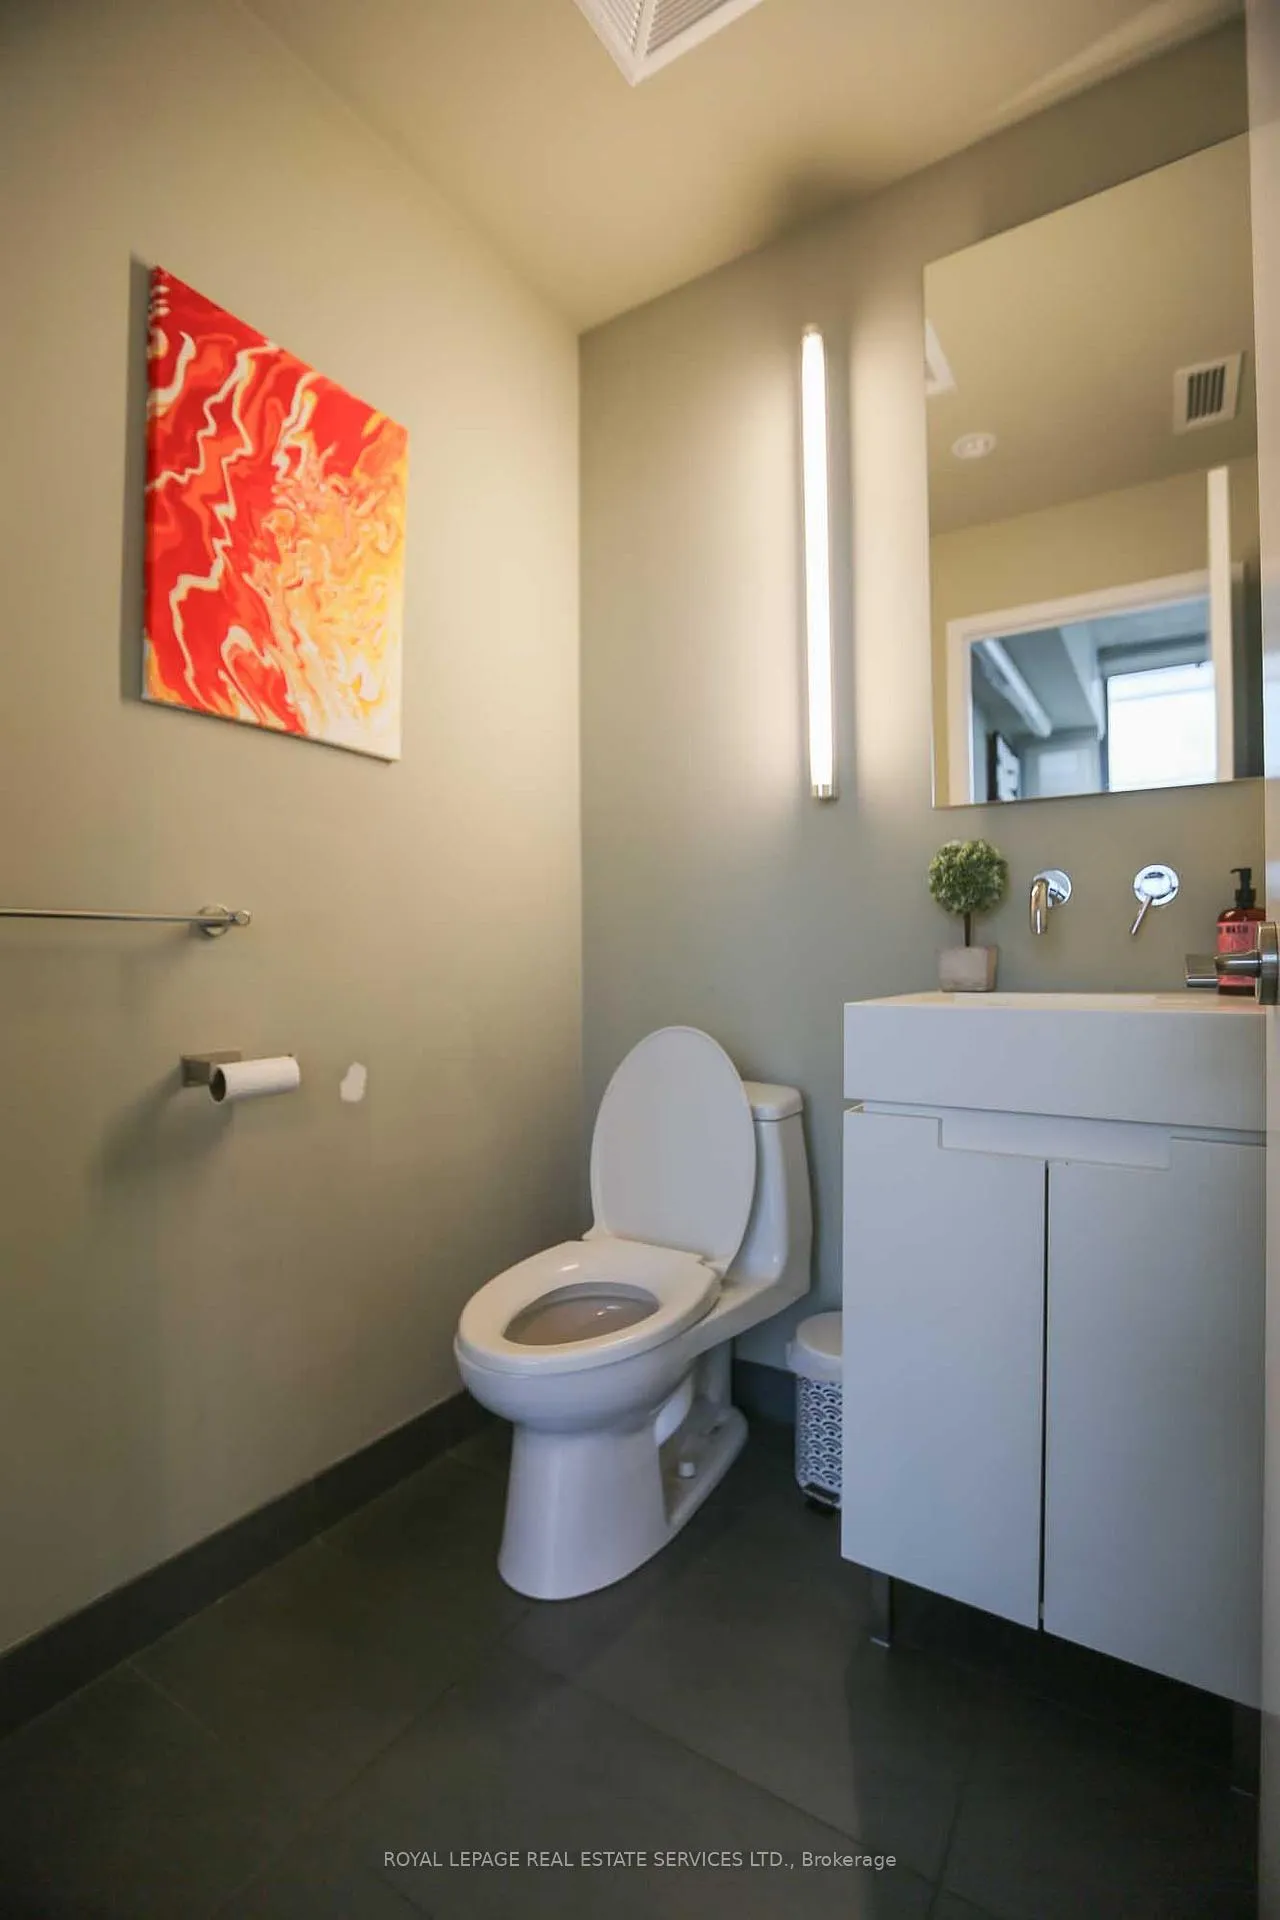
- 2-piece, Upper
- Municipality
- Toronto
- Neighbourhood
- Waterfront Communities
- Main cross streets
- King and Spadina
- Waterfront
- None
- MLS® number
- C9268794
- Data source
- Toronto Regional Real Estate Board
- Status change
- 2025-04-30
- Listed on
- 2024-08-25
- Days on market
- 248 days
- Possession date
- 2024-09-01
- Possession type
- September 1, 2024
- Co-op commission
- 1/4 month's rent
- Listed by
- ROYAL LEPAGE REAL ESTATE SERVICES LTD.
Home Market Value
Current home valuation for Unit 1505, 25 Oxley Street, Toronto, Waterfront Communities, Toronto, ON. Listed for $7,800
HOMEH Estimate
$1,377,000
Estimated Sales Range
$1,087,830 - $1,666,170
HOMEH Estimate for Unit 1505, 25 Oxley Street, Toronto, Waterfront Communities
What this home would sell for today, not its rent
Calculated with a real agent's CMA method — 45+ years of experience, codified. Not an AI guess.
For the owner
Is this your home? Track its value.
Get this home's HOMEH Estimate by email once a month, with how many homes are for sale around you.
Around this home
Data provided by OpenStreetMap & Fraser Institute School Rankings
Ask HOMEH
New!Hi there!
👋Text or call (416) 301-9001
Recommended for you
Based on homes you've looked at.
No recommended properties found.
Nearby similar homes
No nearby properties found.
More real estate resources
Other homes nearby
Explore this area
Nearby neighbourhoods
No nearby listings available.