
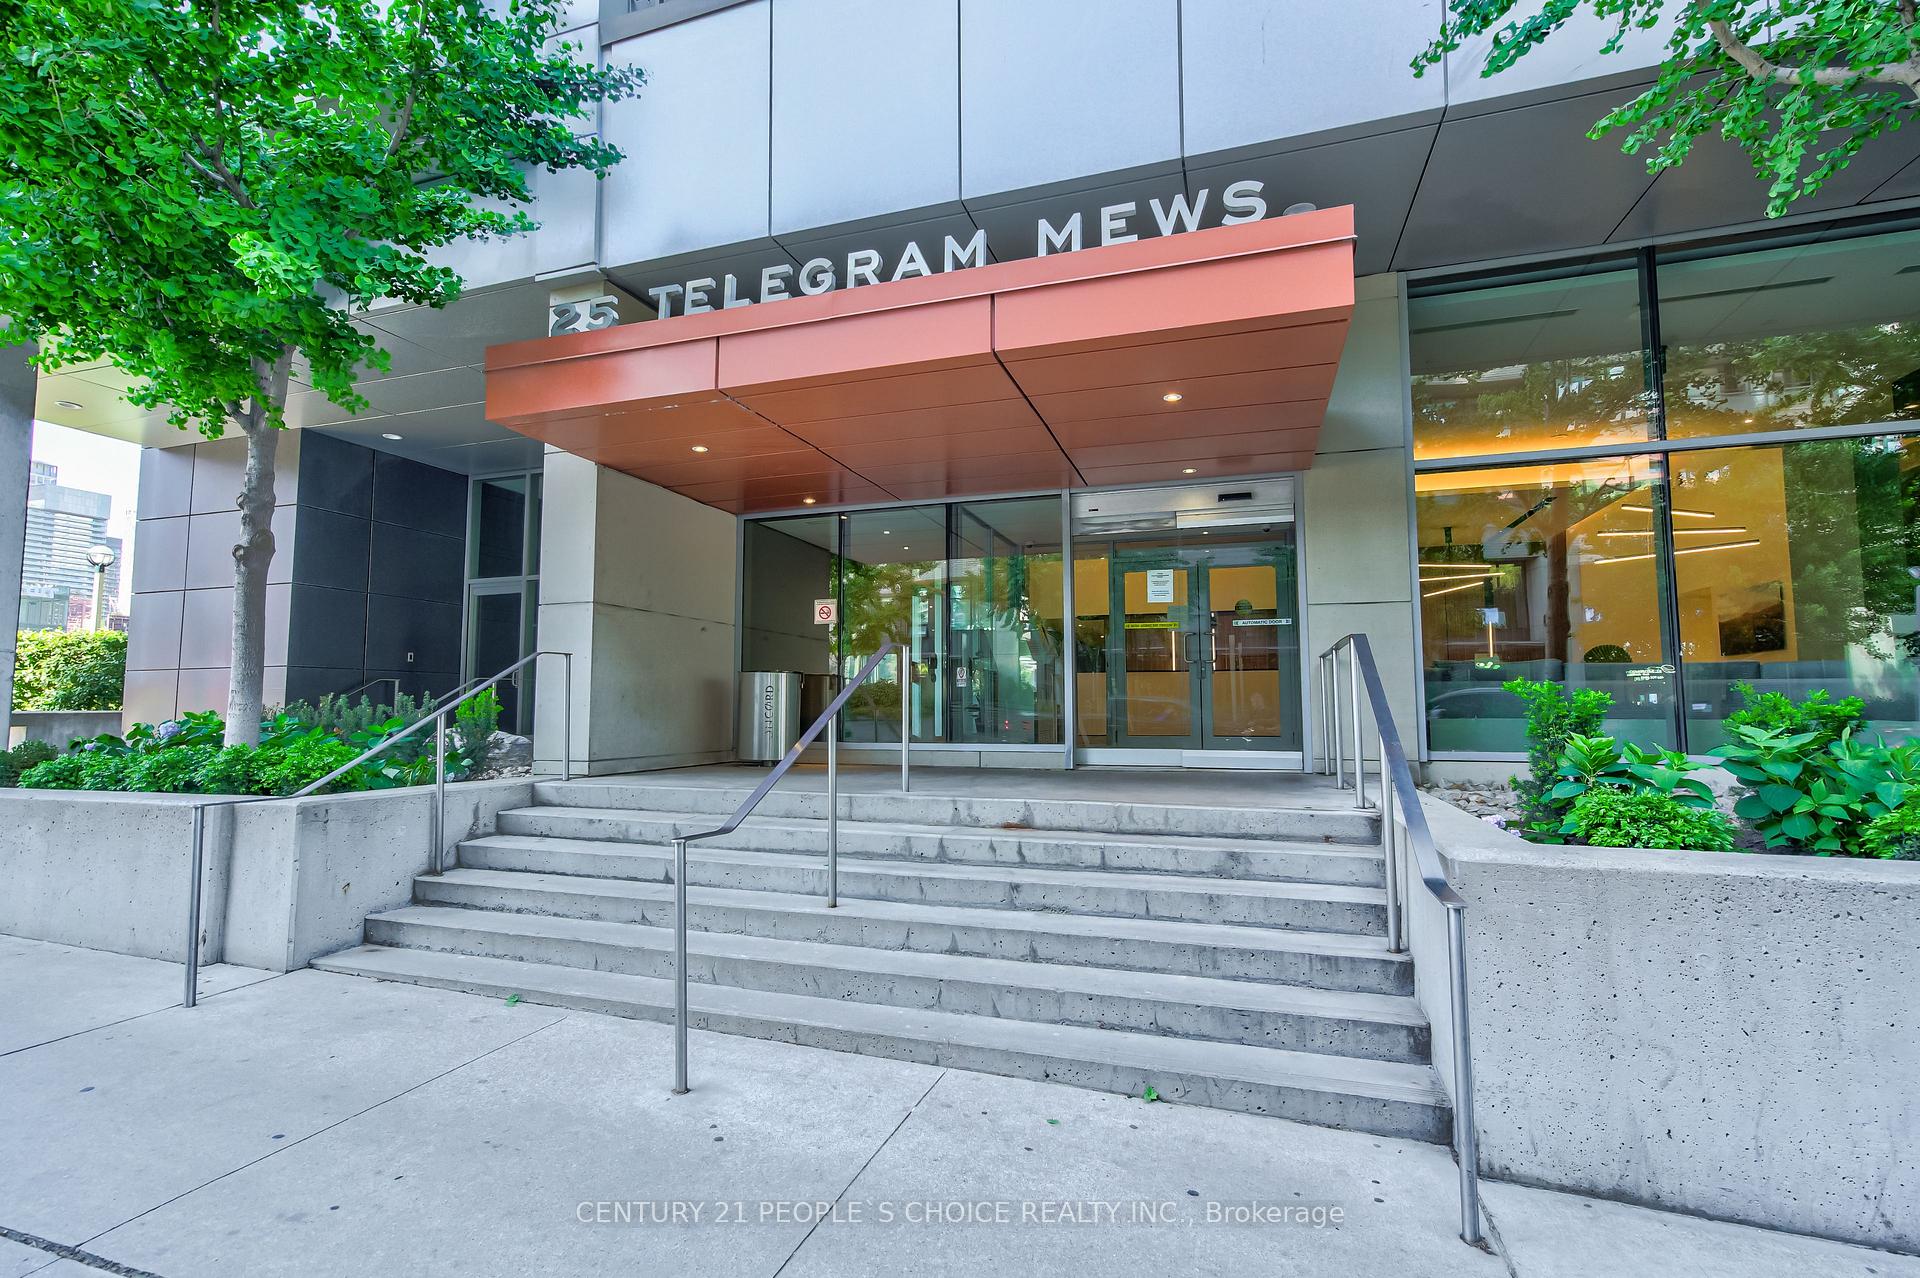
Unit PH5201, 25 Telegram Mews
Toronto (Waterfront Communities), ON M5V 3Z1
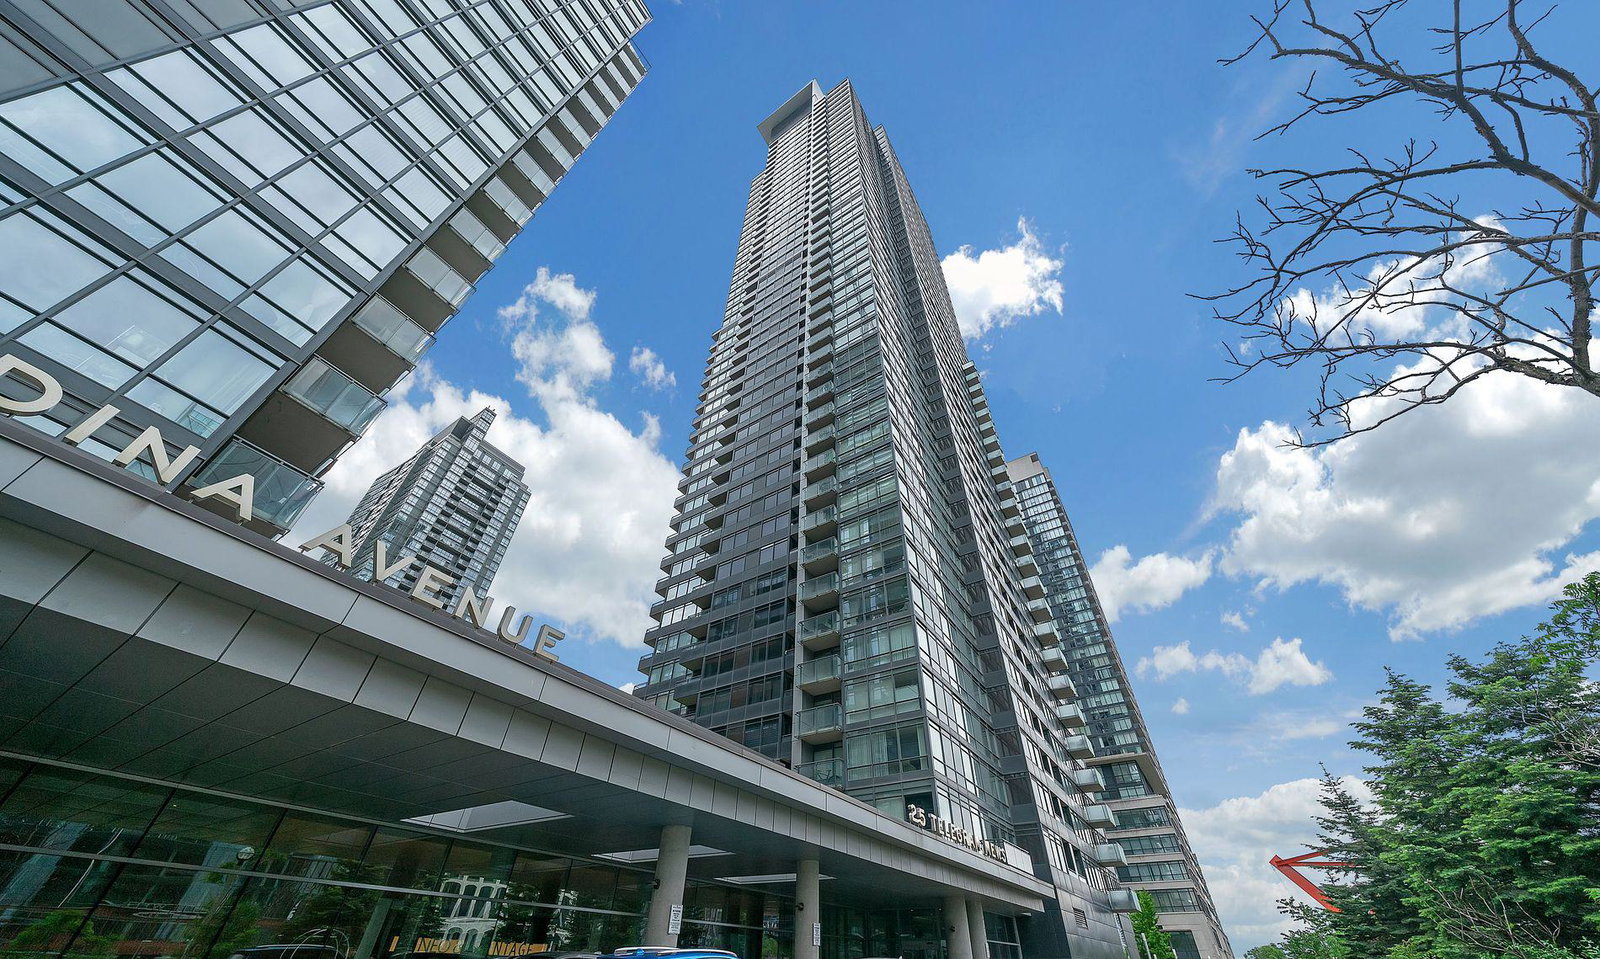 Montage47 storeys, 529 suites, built 2009
- 2+1Bedrooms
- 3Bathrooms
- 2Parking
- 1000–1199Sq Ft
- $5,263Tax
- $995/moCondo Fee
 Estimated Value:$1,356,250See Free Estimate Report

Sale & Price History for Unit PH5201, 25 Telegram Mews, Toronto, Waterfront Communities
| Start Date | End Date | Price | Event | MLS# |
|---|---|---|---|---|
| No listing history available | ||||
Real estate boards require you to or to see the full details of this property.
*Sold prices and complete sale & price history are regulated data. Under the Trust in Real Estate Services Act, 2002 (TRESA) and the rules of the Real Estate Council of Ontario (RECO), and pursuant to the Multiple Listing Service® rules of the Canadian Real Estate Association (CREA) and the Toronto Regional Real Estate Board (TRREB), this information may be shown only to registered users who have agreed to the applicable terms of use (a Virtual Office Website, or "VOW," arrangement). HOMEH Inc., Brokerage therefore provides it to signed-in members only. Creating an account is free and takes under a minute.
About Unit PH5201, 25 Telegram Mews, Toronto, Waterfront Communities
Summarized Description
- Stunning waterfront penthouse with private terrace.
- Breathtaking views of the city skyline.
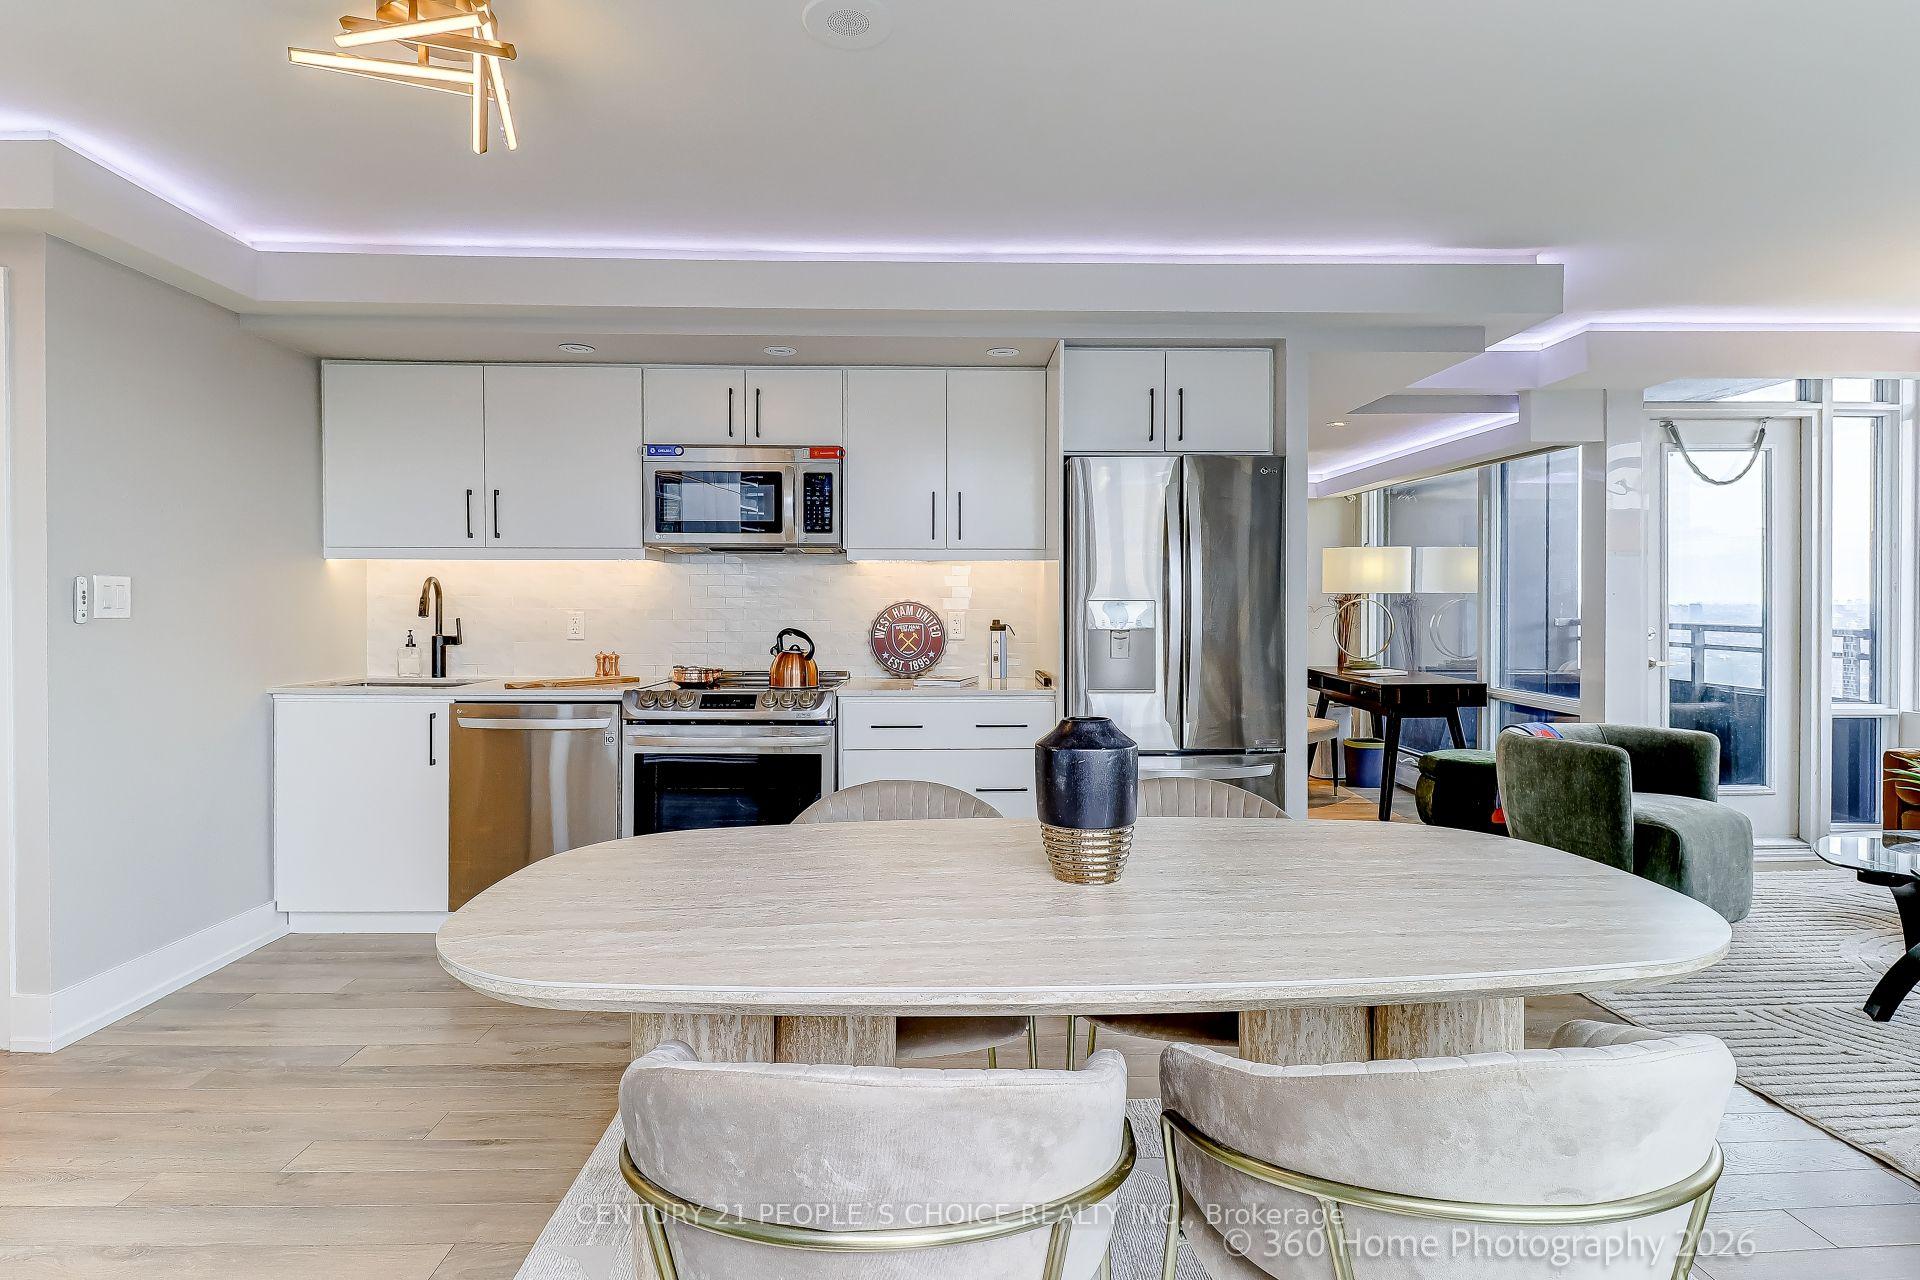
- Meticulously renovated with luxury finishes.
- Two elegant ensuite baths with rainfall showers.
- Direct access to amenities like Sobeys grocery store.
- Exceptional community access and commuting options.
- Includes two side-by-side parking spots.
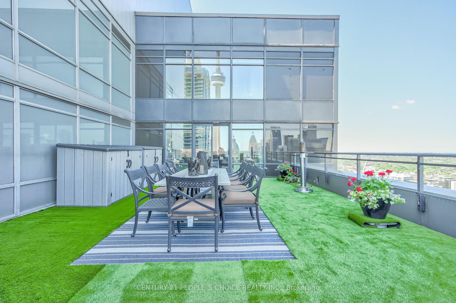
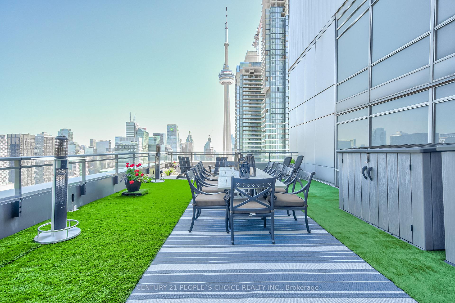
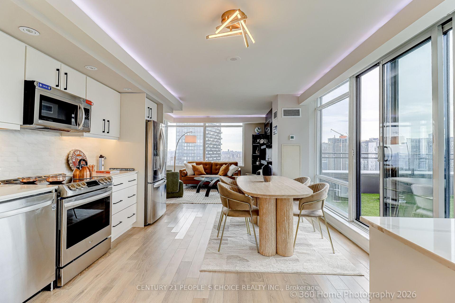
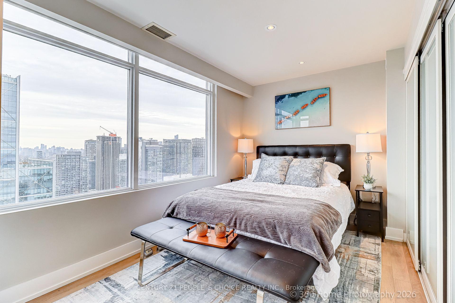
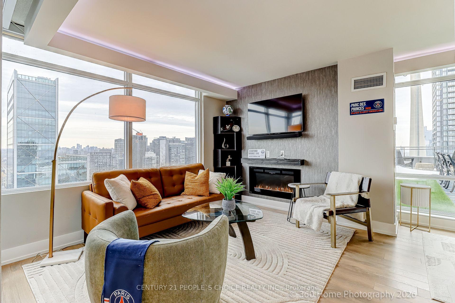
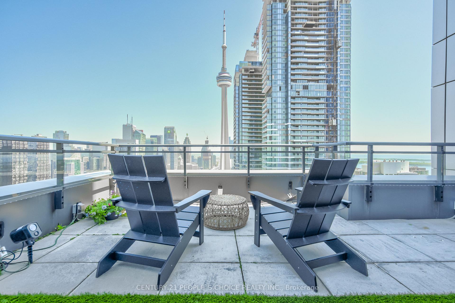
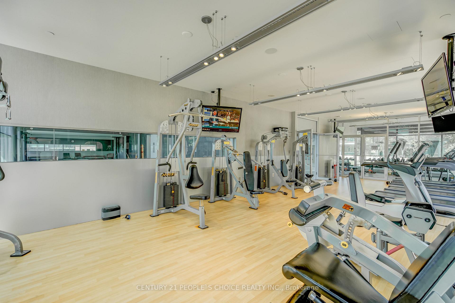
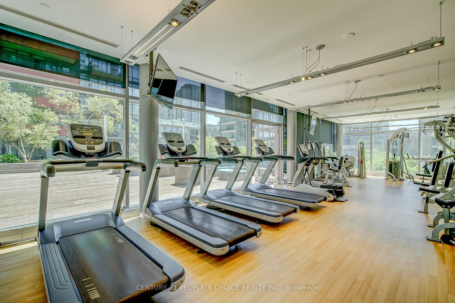
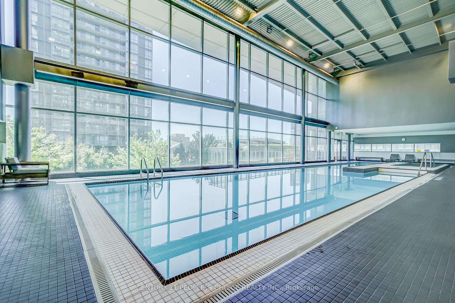
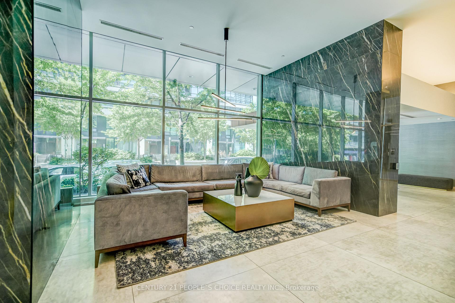
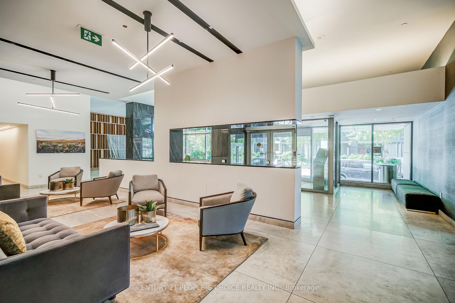
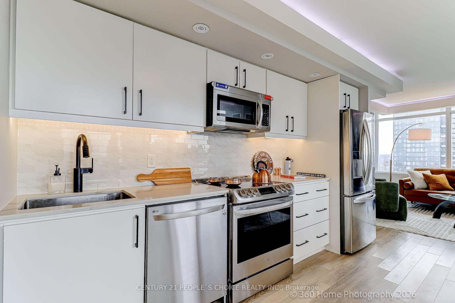
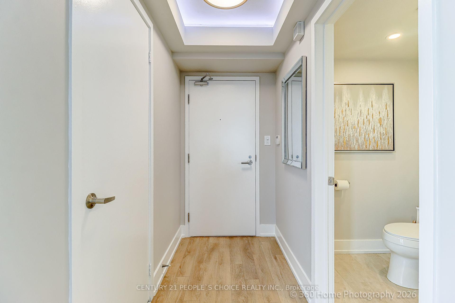
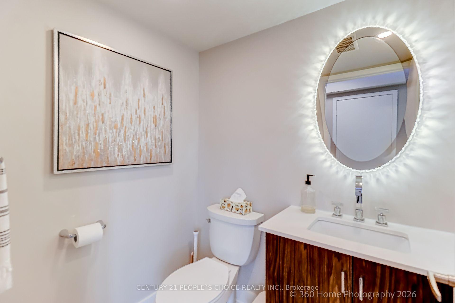
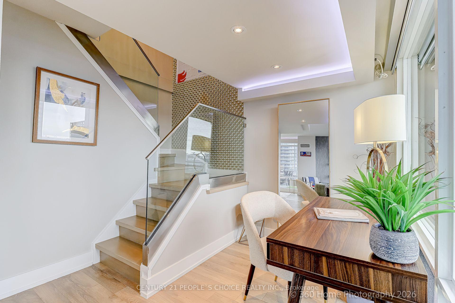
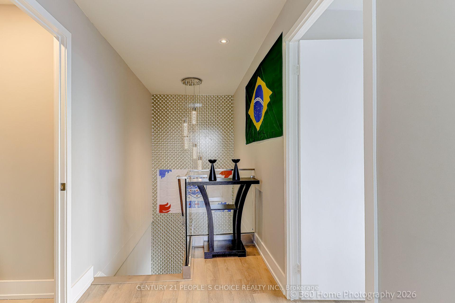
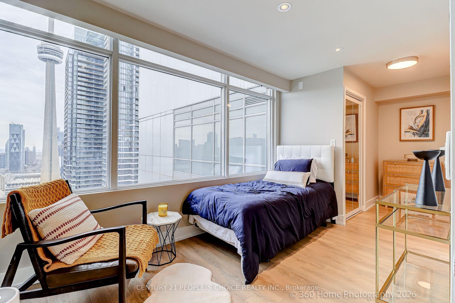
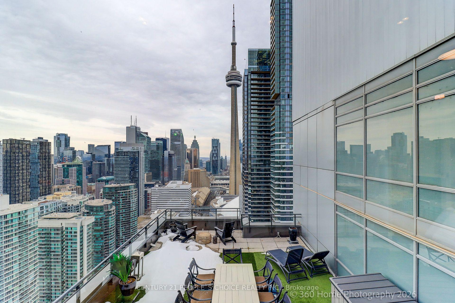
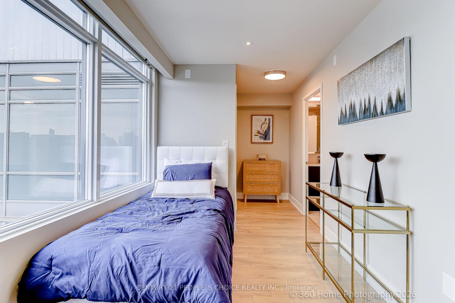
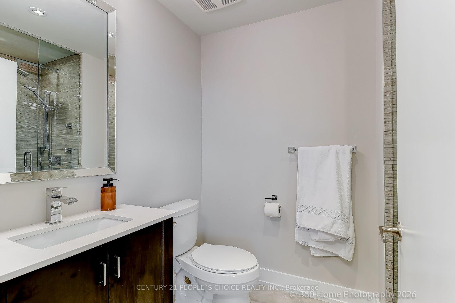
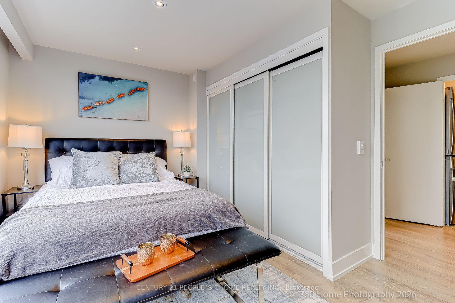
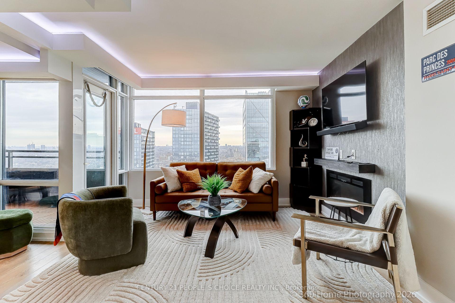
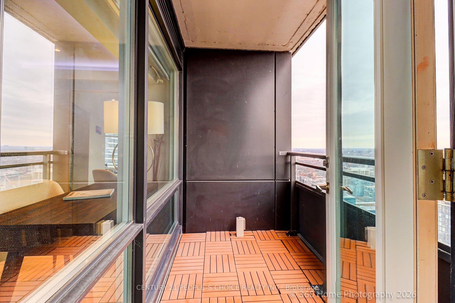
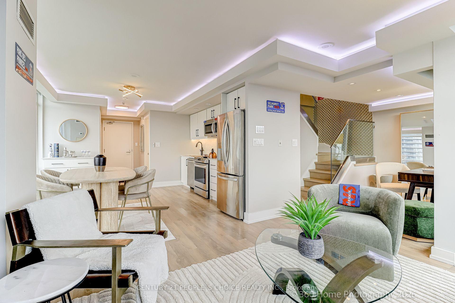
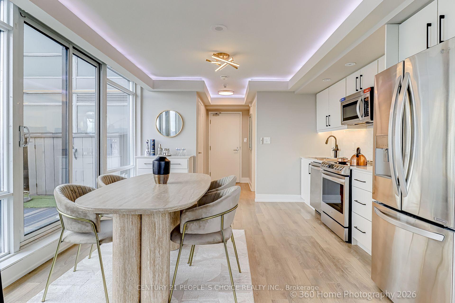
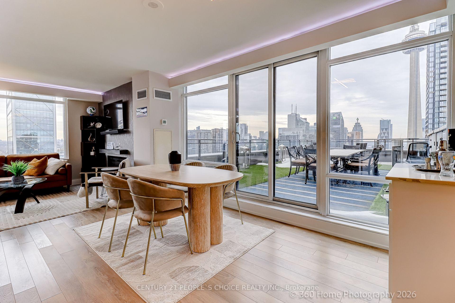
Waterfront Two- Storey Penthouse with Unmatched Private Terrace City skyline views at 25 Telegram Mews, offering breathtaking skyline views and a spectacular 777 sqft TRUE terrace designed for entertaining or enjoying stunning sunsets over Lake Ontario. Positioned just steps from the vibrant Harbourfront, this residence provides easy access to Queens Quay boat slips and the marina, perfect for those who love to set sail or enjoy the waterfront lifestyle. This meticulously rebuilt condo boasts luxurious Calcutta quartz counters, full-size stainless steel appliances, and stylish glass staircase leading to the upper level. Both primary bedrooms feature elegant ensuite baths with rainfall showers, while two additional balconies offer the ideal spots for morning coffee with a view. The suite is outfitted with ambient ceiling lighting, fully automated blinds, and refined pot lights, creating an atmosphere of sophistication and comfort. The building itself is a statement of exclusivity, featuring a private high-rise lobby with contemporary updates, three dedicated express elevators, and 24-hour security with fob-access to each floor. Residents enjoy exceptional amenities, including a full size heated saltwater indoor pool, a luxurious 10-person hot tub, and direct access to the onsite Sobeys grocery store. Additionally, the underground parking offers both paid and free guest spaces, while this unit includes two side-by-side parking spots next to a locker for added convenience. Just across the street, Canoe Landing Public & Catholic School (JK-Grade 8) and the recreation center offer excellent community access. With the Spadina streetcar connecting directly to Union Station and the UP Express to Pearson Airport, commuting couldn't be easier. Plus, the Gardiner Expressways westbound entrance off of Spadina is right at your doorstep. Experience the perfect blend of luxury, convenience, and waterfront access in this stunning penthouse
Key Facts & Features
Property Costs
- Annual Property Tax Amount
- $5,263
- Land Transfer Tax Fee
- $58,946
Condo/Maintenance Fee
- Maintenance Fee
- $995 /month
Included In Maintenance Fee
- Heat Included
- Water Included
- CAC Included
- Common Elements Included
- Parking Included
- Building Insurance Included
Rental Items
- Rental Equipment
- none
- Basement Type
- None
Interior Features
- Pets Permitted
- Yes-with Restrictions
- Laundry Features
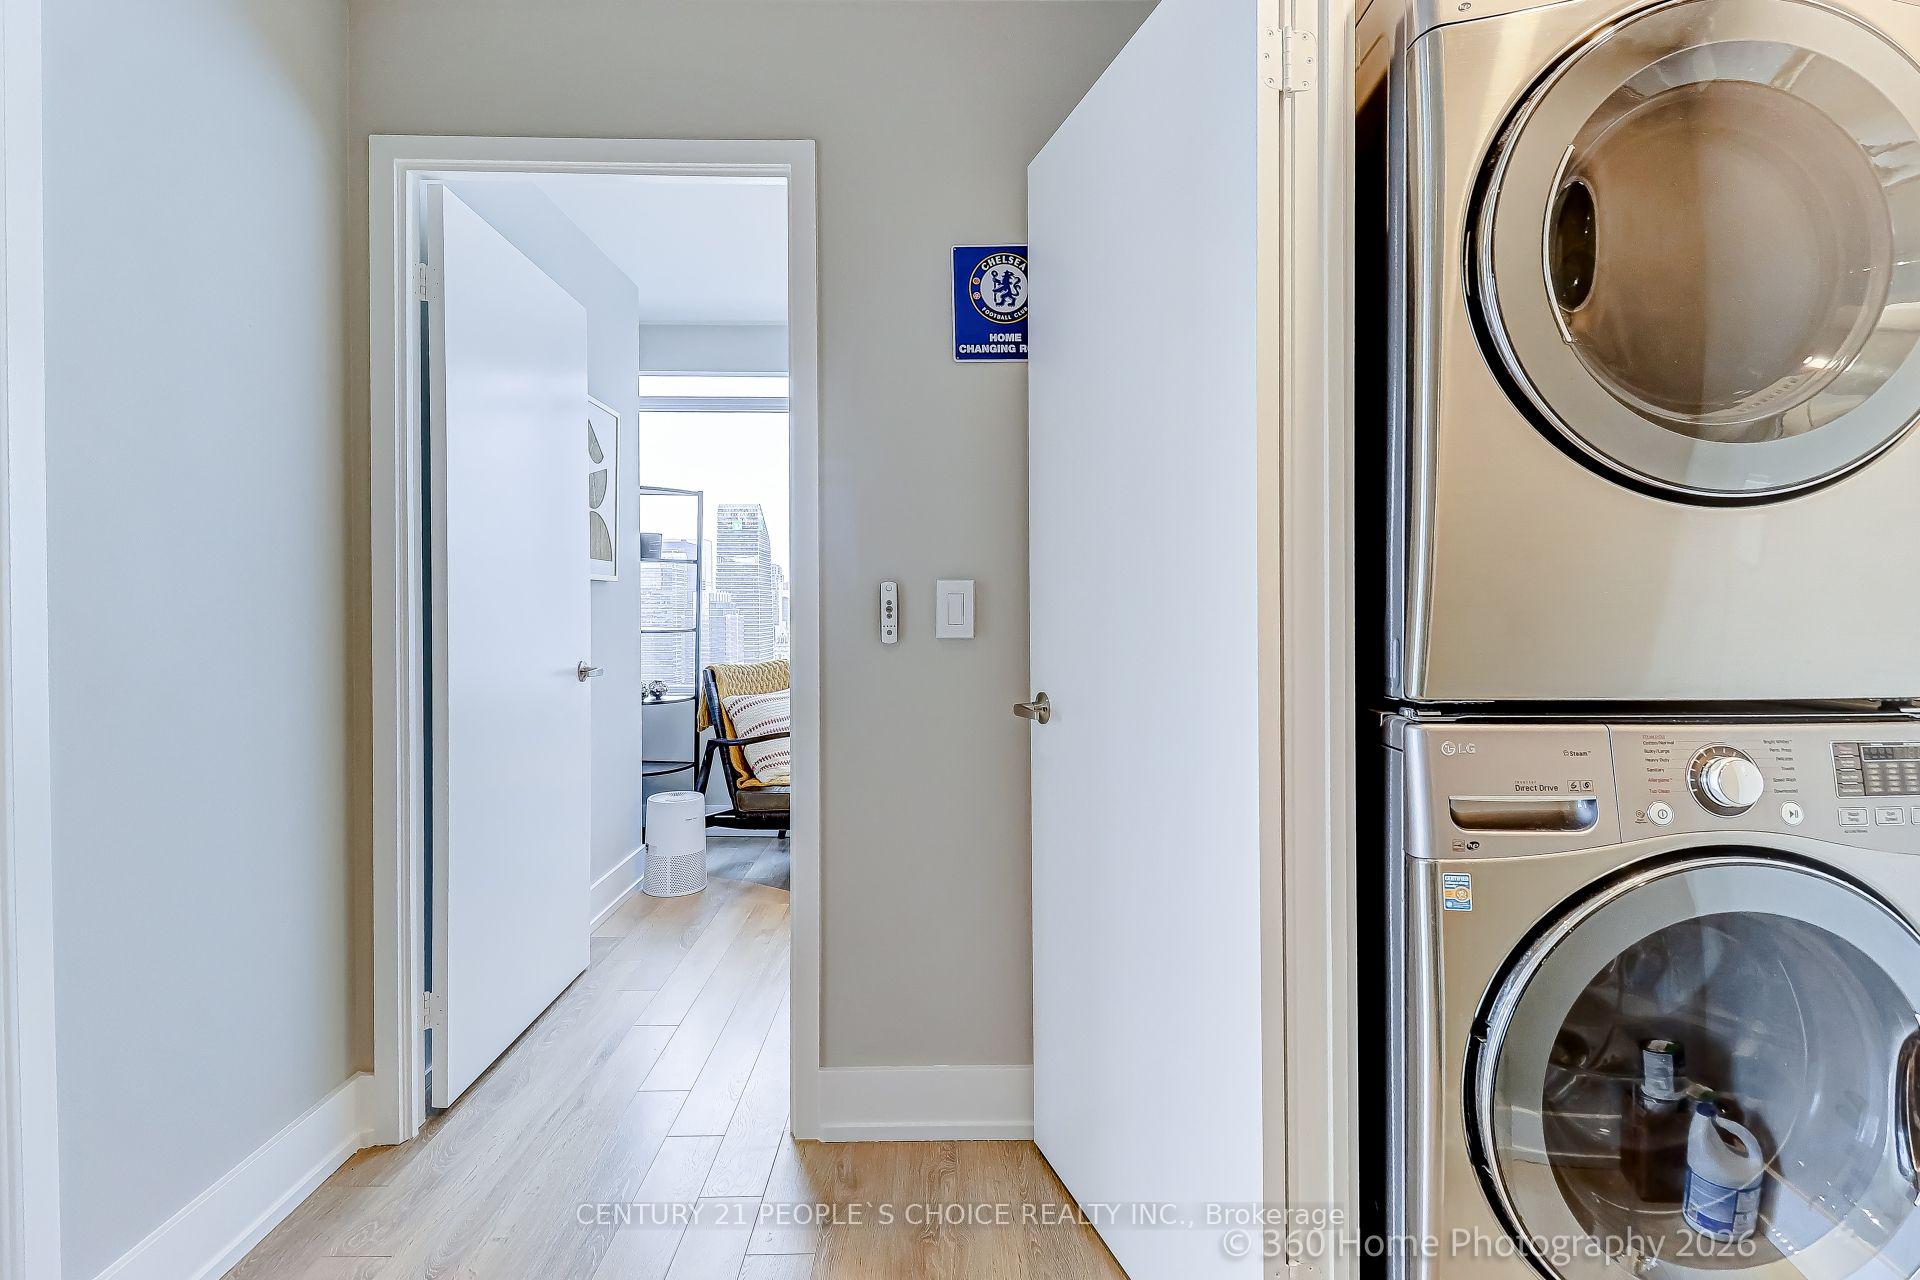
- In-Suite Laundry, Laundry Closet
- Laundry Level
- Upper Level
- Interior Extras
- Storage Area Lockers
- View
- Panoramic, Water, Downtown
- Security Features
- Smoke Detector, Security System, Concierge/Security, Carbon Monoxide Detectors, Security Guard
- Fireplace/Stove
- Yes
- Fireplace Features
- Electric
- Elevator
- Yes
Exterior Features
- Balcony
- Open
- Exterior Extras
- Patio, Recreational Area
Building Amenities
- Visitor Parking
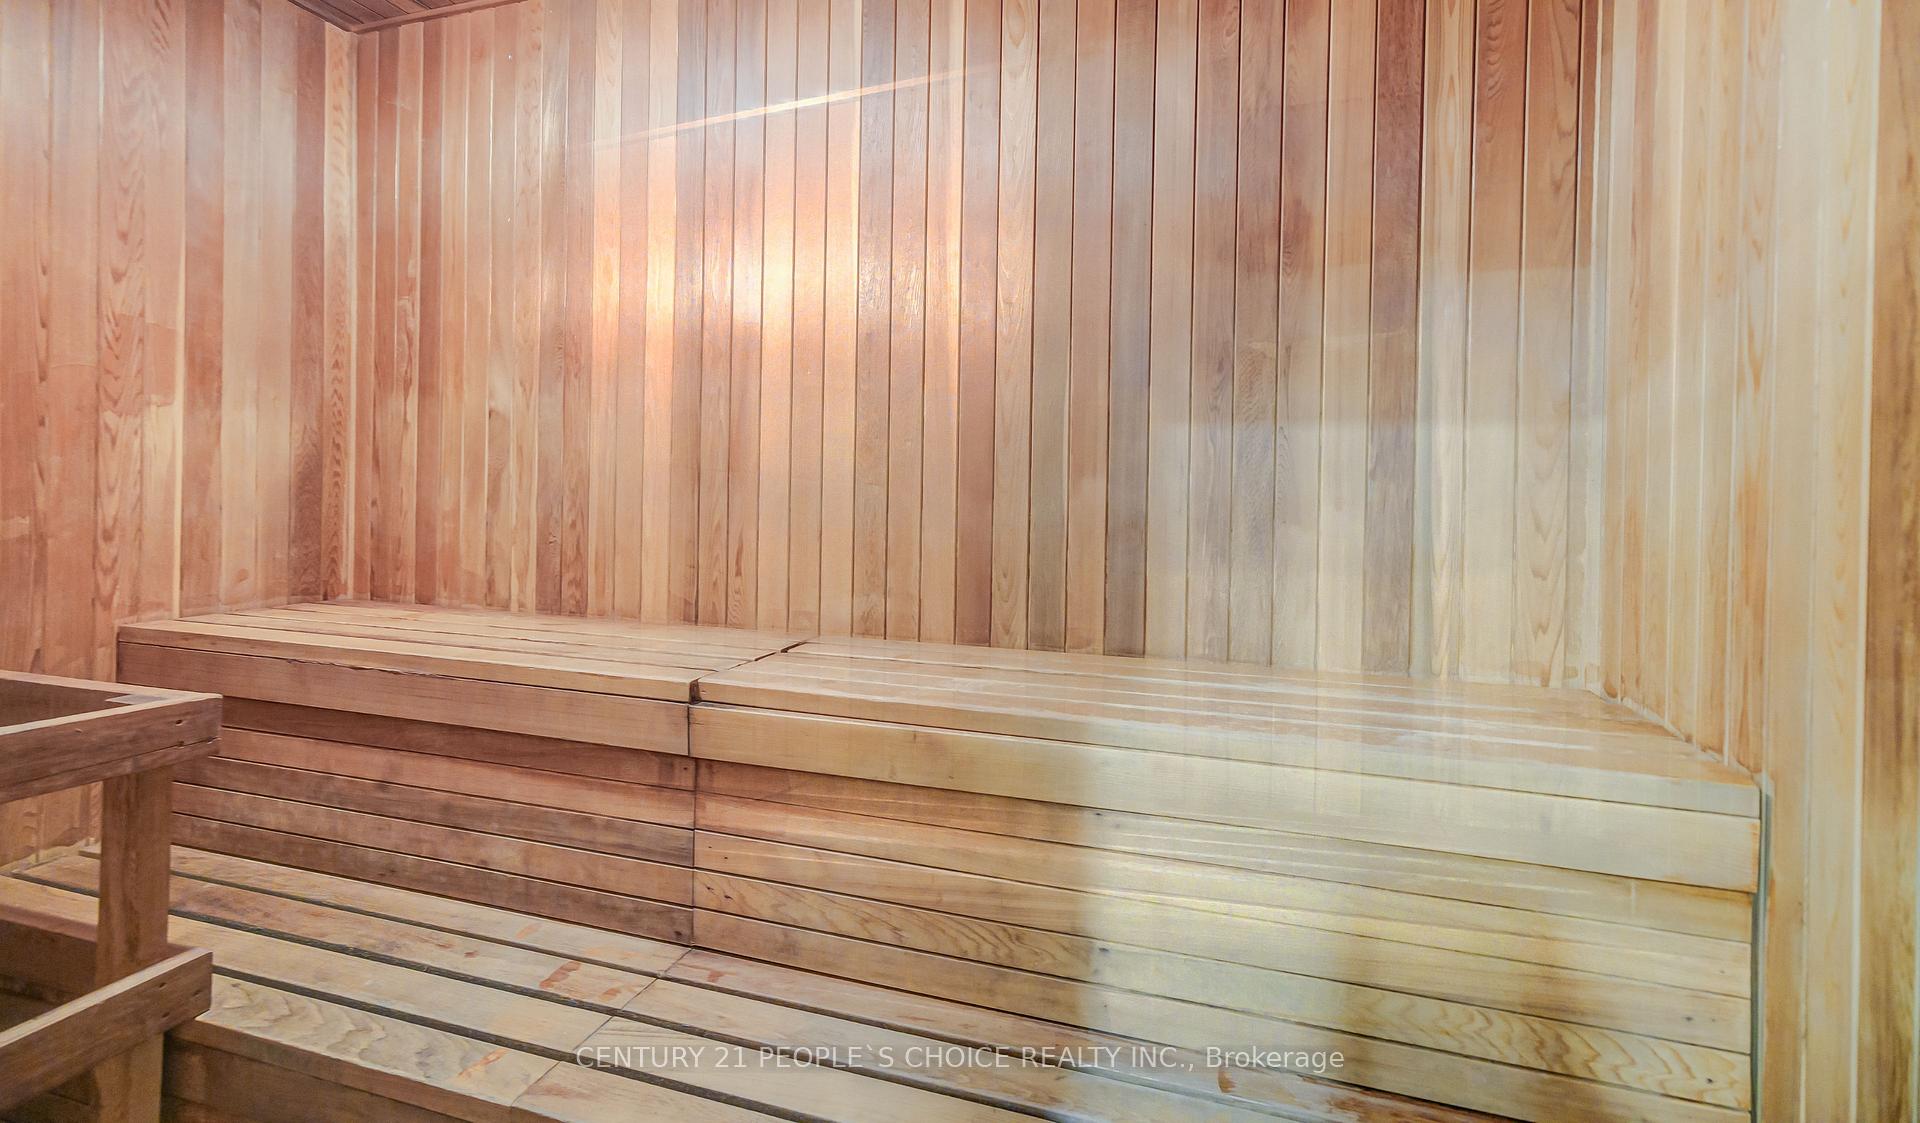
- Sauna
- Party Room/Meeting Room
- Lap Pool
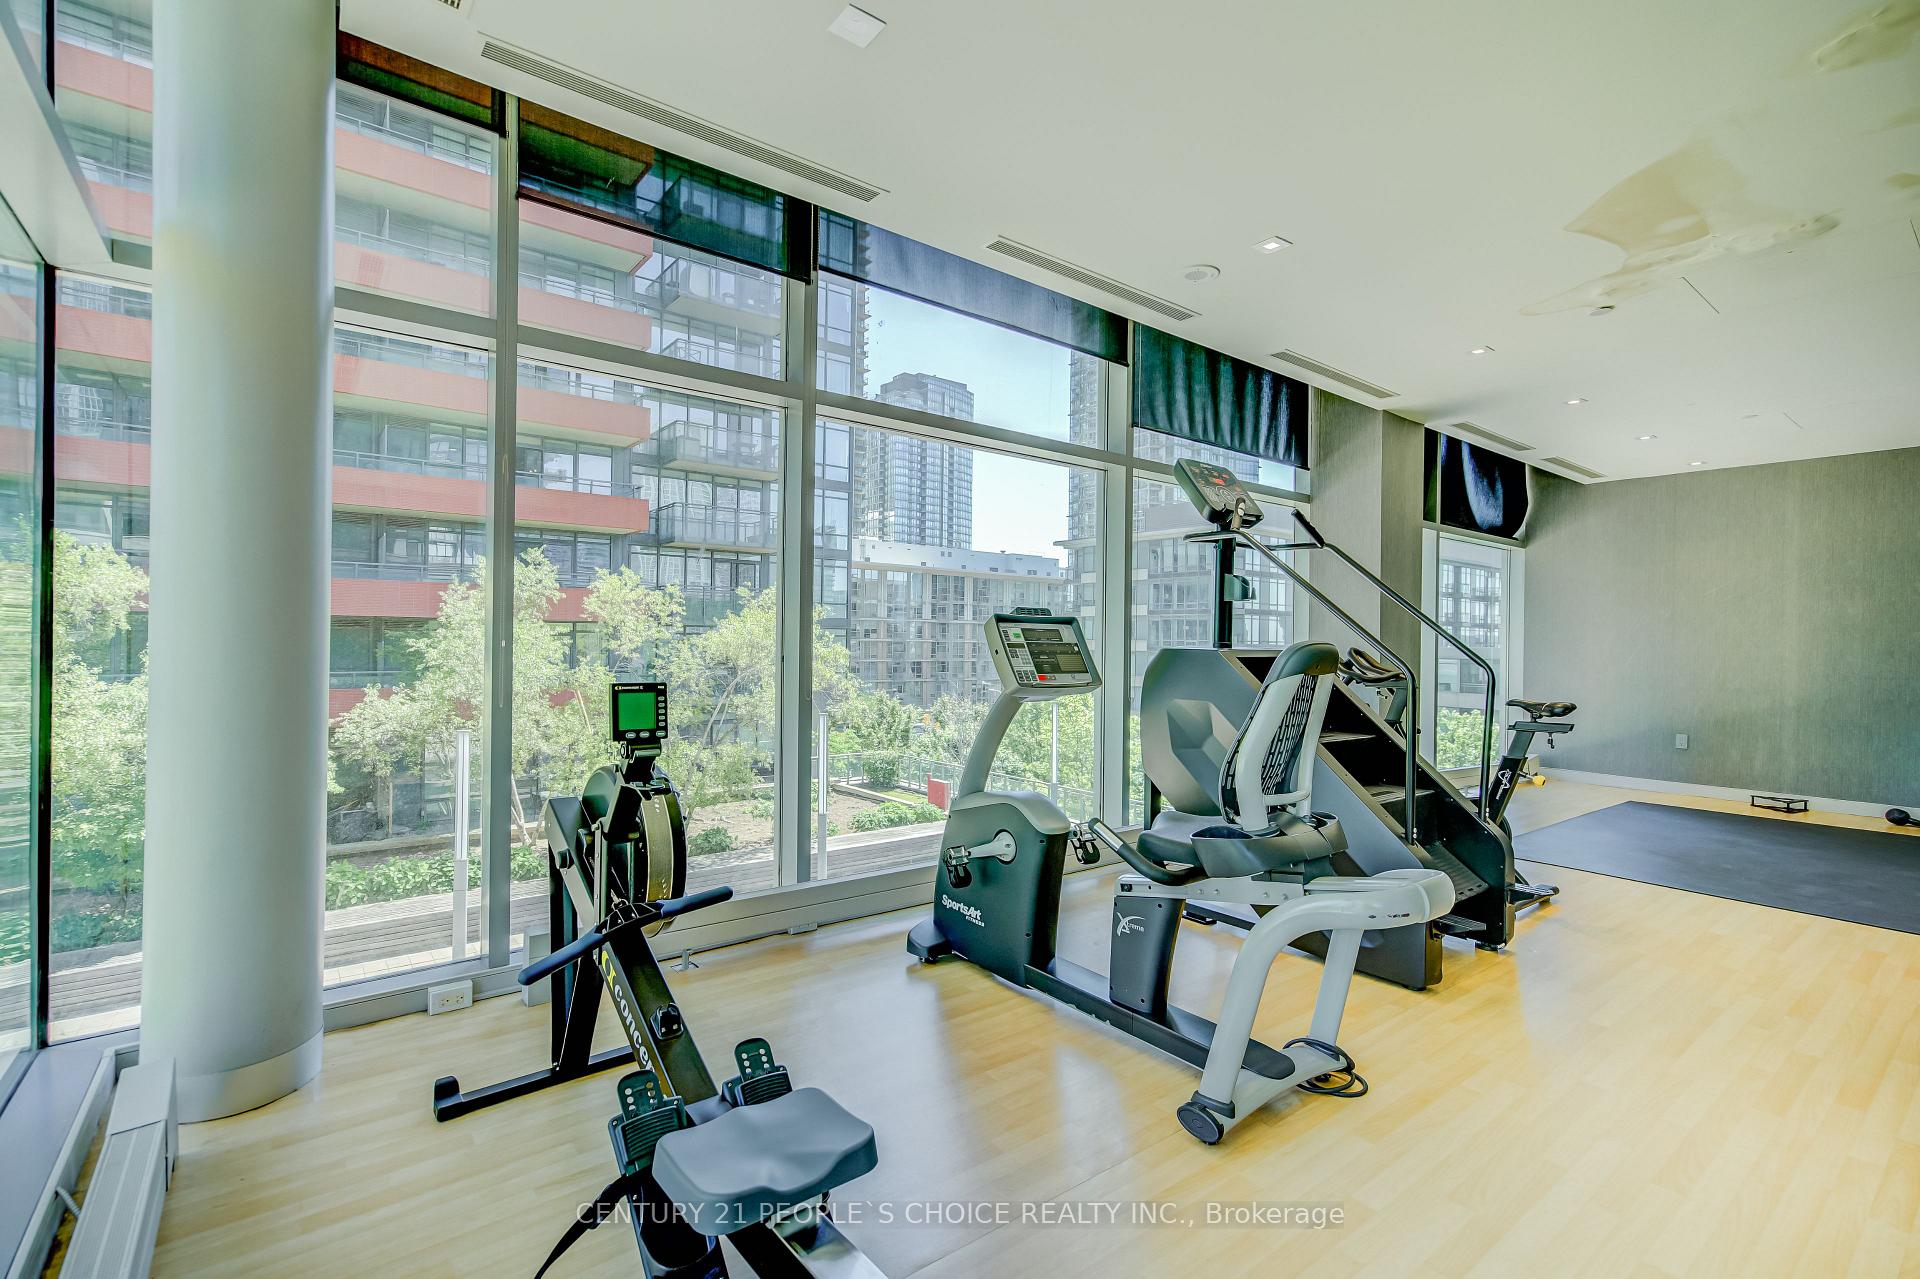
- Exercise Room
- Media Room
Building
- Building Type
- Condo Apartment
- Building Style
- Apartment
- Condo Corp Number
- 2016
Construction
- Exposure
- North East
- Exterior Finish
- Other
- Foundation Details
- Concrete
- Special Designation
- Unknown
Inclusions
- Inclusions
- 2 parking, 1 locker, Stainless Steel Fridge, Stove, Dishwasher, Washer, Dryer, Built-in Microwave, Built in TV, Built-in closet organizer, Electric Fireplace, Automated Blinds, Terrace furniture negotiable
Parking & Garages
- Garage Type
- Underground
- Garage Spaces
- 2
- Parking Type
- Owned
- Parking Spaces
- 2
- Total Garage And Parking Spaces
- 2
Lockers
- Locker Type
- Owned
- Locker Number
- 74
- Locker Level
- P1
Heating & Cooling
- Heat Source
- Electric
- Heat Type
- Fan Coil
- Air Conditioning
- Central Air
- Bedrooms
- 2 + 1
- Washrooms
- 3
- Kitchens
- 1
Washrooms
- 4-piece, Second
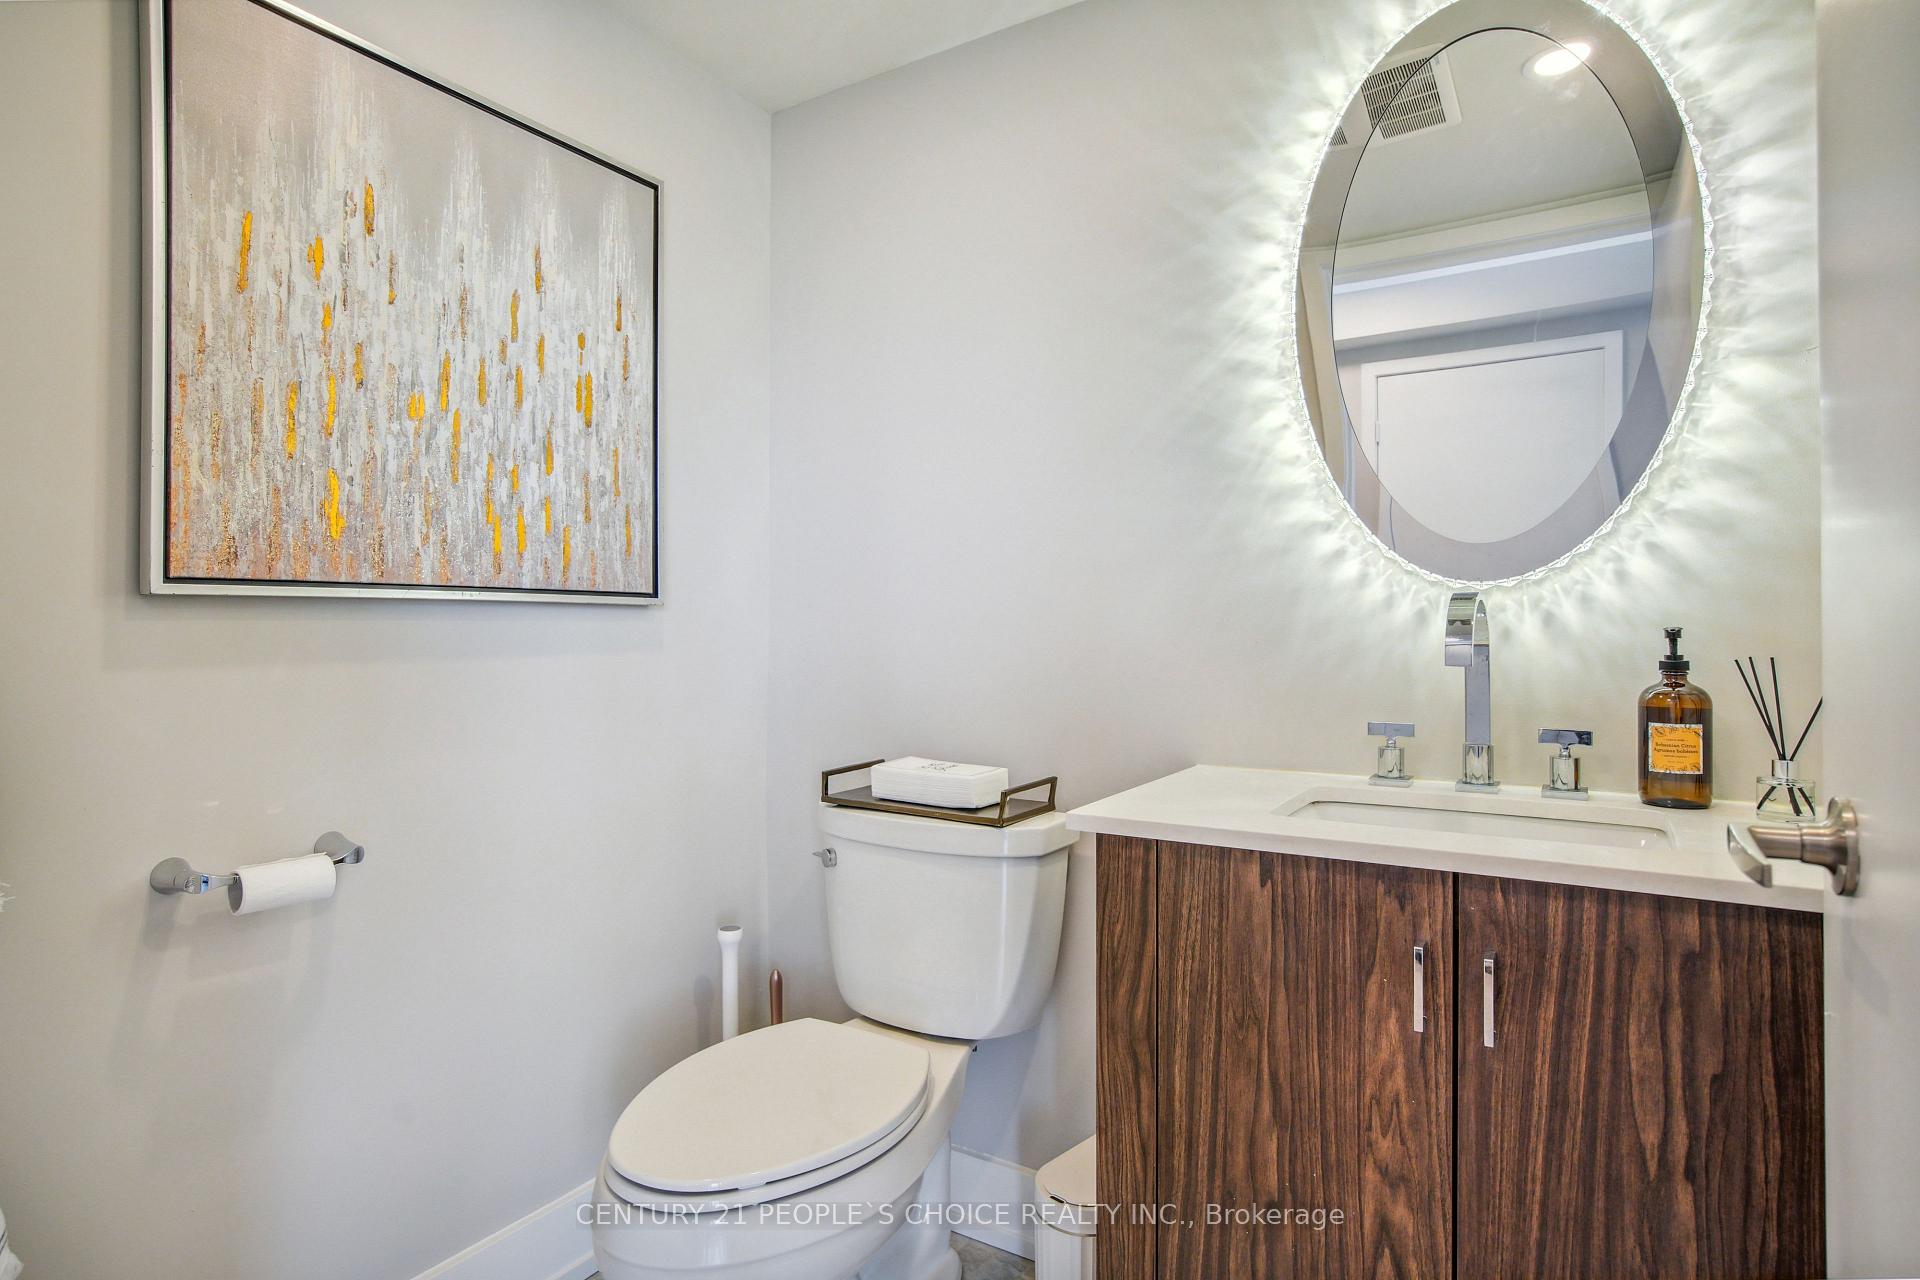
- 2-piece, Main
- Municipality
- Toronto
- Neighbourhood
- Waterfront Communities
- Main cross streets
- Spadina & Front & Queens Quay
- Directions
- Gardiner to Spadina north to Fort York
- Waterfront
- Indirect
- MLS® number
- C13800078
- Data source
- Toronto Regional Real Estate Board
- Listed on
- 2026-09-17
- Updated on
- 2026-10-14
- Days on market
- 30 days
- Possession type
- Flexible
- Co-op commission
- 2.5%
- Seller
- Listed by
- CENTURY 21 PEOPLE`S CHOICE REALTY INC.
Home Market Value
Current home valuation for Unit PH5201, 25 Telegram Mews, Toronto, Waterfront Communities, Toronto, ON. Listed for $1,649,900
HOMEH Estimate
$1,356,250
Estimated Sales Range
$1,096,250 - $1,630,825
HOMEH Estimate for Unit PH5201, 25 Telegram Mews, Toronto, Waterfront Communities
Calculated with a real agent's CMA method — 45+ years of experience, codified. Not an AI guess.
For the owner
Is this your home? Track its value.
Get this home's HOMEH Estimate by email once a month, with how many homes are for sale around you.
Mortgage Payment Calculator
Compare up to 4 down payment scenarios
20% required for homes $1.5M or more
$329,980
| Scenario 1 | Scenario 2 | Scenario 3 | Scenario 4 | |
|---|---|---|---|---|
−Down payment | % $ | % $ | % $ | % $ |
+CMHC insurance | $0 | $0 | $0 | $0 |
=Total mortgage | $1,319,920 | $1,237,425 | $1,154,930 | $1,072,435 |
Amortization | ||||
Mortgage rate | % | % | % | % |
| Payment frequency | ||||
=Mortgage payment | $6,445monthly | $6,042monthly | $5,639monthly | $5,236monthly |
Land Transfer Tax
$29,473
$29,473
$58,946
Around this home
Data provided by OpenStreetMap & Fraser Institute School Rankings
Ask HOMEH
New!Hi there!
👋Text or call (416) 301-9001
Recommended for you
Based on homes you've looked at.
No recommended properties found.
Nearby similar homes
No nearby properties found.
More real estate resources
Other homes nearby
Explore this area
Nearby neighbourhoods
No nearby listings available.