
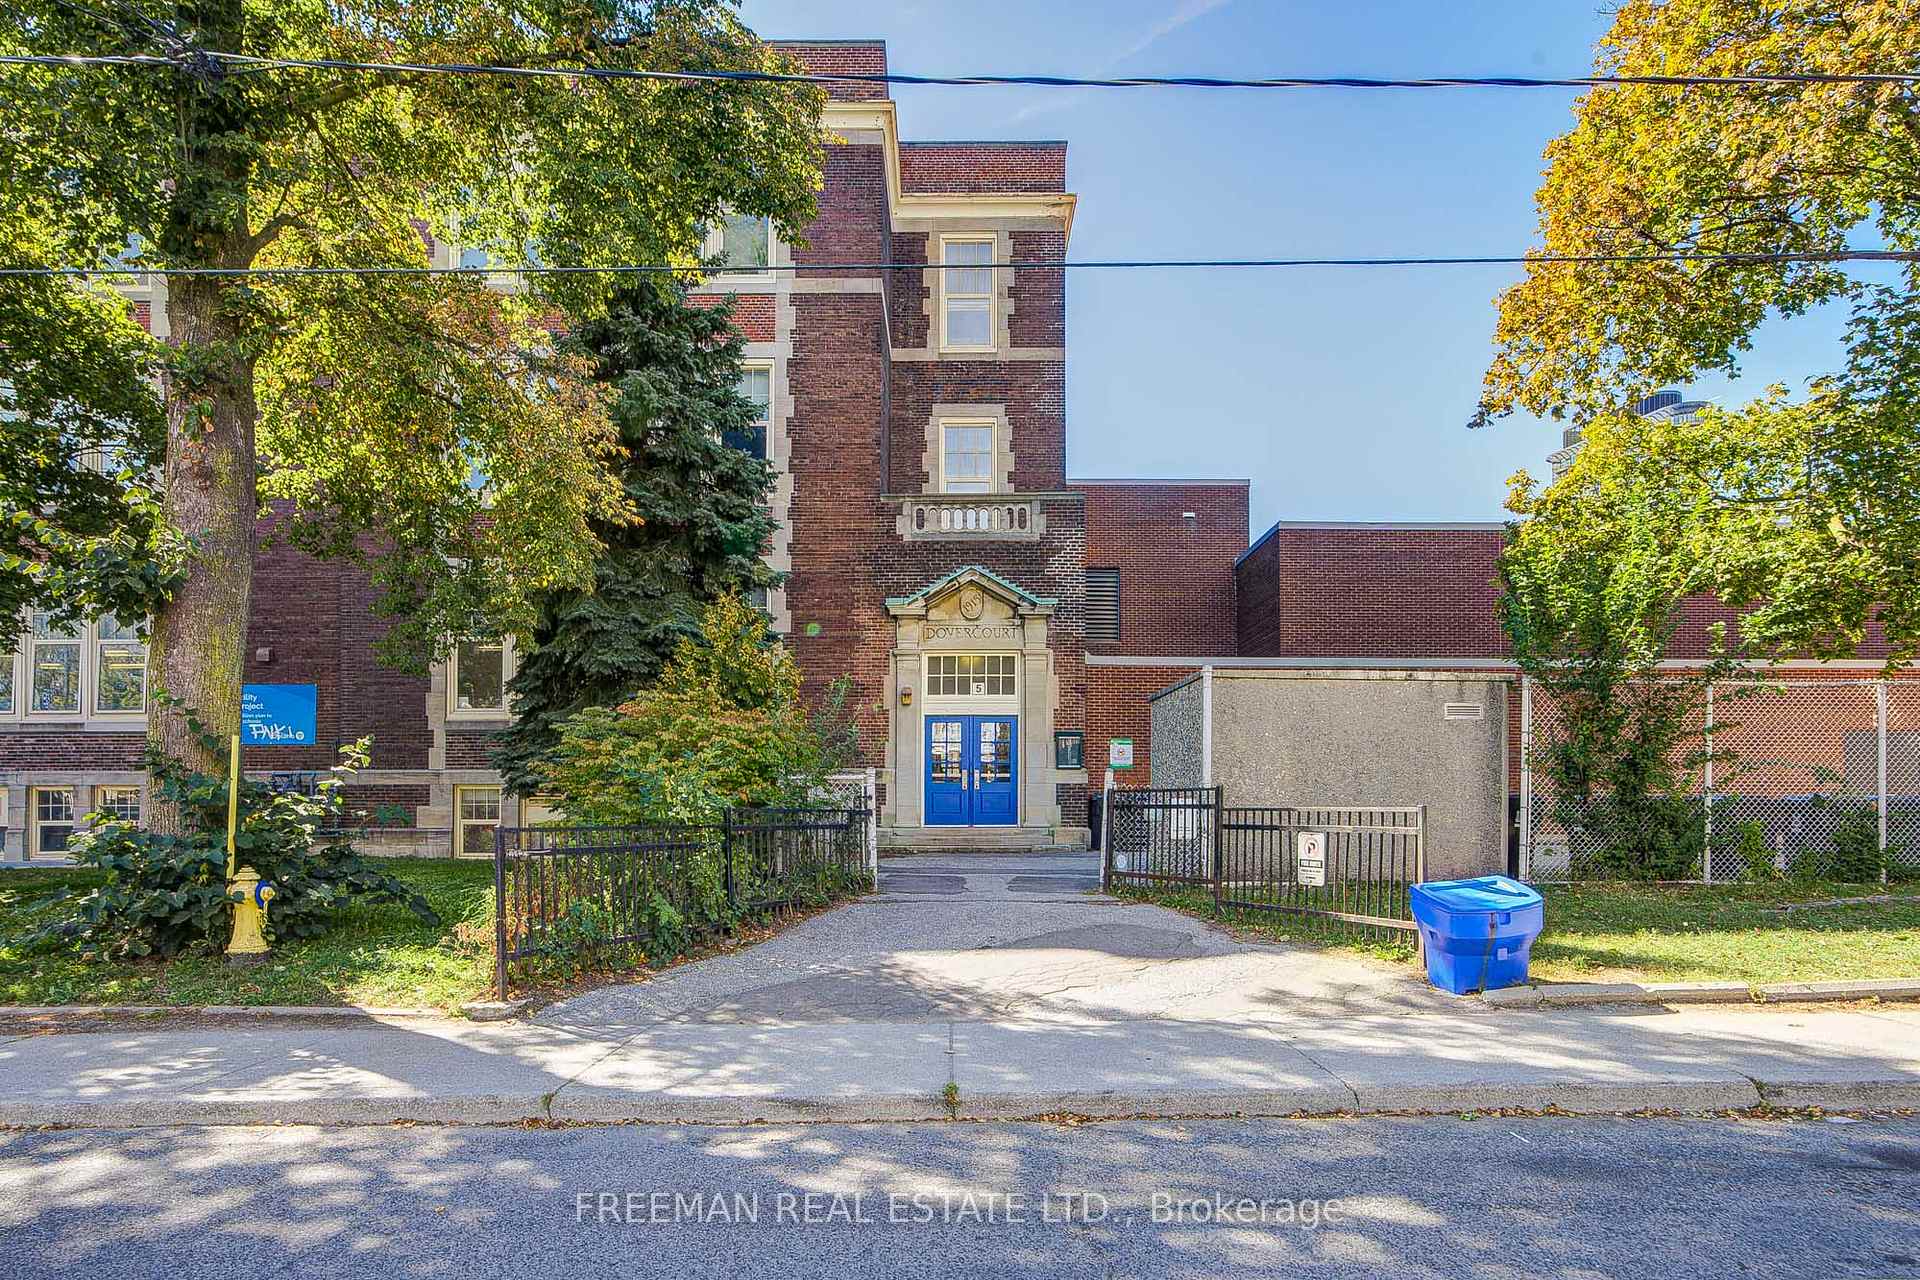
257 Bartlett Avenue
Toronto (Dovercourt-Wallace Emerson-Junction), ON M6H 3G3
- 4Bedrooms
- 2Bathrooms
- 0Garage
- 1500–2000Sq Ft
- $5,709Tax
- 16×138 ftLot Size
 Estimated Value:$1,293,346See Free Estimate Report

Property not available for sale or for rent.
HOMEH One: full-service selling for a 1% listing fee. The buyer's agent commission is separate.
Free Home EvaluationHow Much Is My Home Worth?Homes for Sale NearbySale & Price History for 257 Bartlett Avenue, Toronto, Dovercourt-Wallace Emerson-Junction
| Start Date | End Date | Price | Event | MLS# |
|---|---|---|---|---|
| 2026-09-30 | 2026-10-05 | Login to See Prices | Sold | w13844748 |
Real estate boards require you to or to see the full details of this property.
*Sold prices and complete sale & price history are regulated data. Under the Trust in Real Estate Services Act, 2002 (TRESA) and the rules of the Real Estate Council of Ontario (RECO), and pursuant to the Multiple Listing Service® rules of the Canadian Real Estate Association (CREA) and the Toronto Regional Real Estate Board (TRREB), this information may be shown only to registered users who have agreed to the applicable terms of use (a Virtual Office Website, or "VOW," arrangement). HOMEH Inc., Brokerage therefore provides it to signed-in members only. Creating an account is free and takes under a minute.
About 257 Bartlett Avenue, Toronto, Dovercourt-Wallace Emerson-Junction
Summarized Description
- Spacious home under $1M with unique features.
- Over 1,500 sq. ft. above grade.
- Open-concept design enhances livability.
- Enchanting backyard feels like a garden.
- Located in vibrant Dovercourt Village.
- Close to parks, restaurants, and transit.
- No waiting for offers; immediate availability.
- Four finished levels provide ample space.
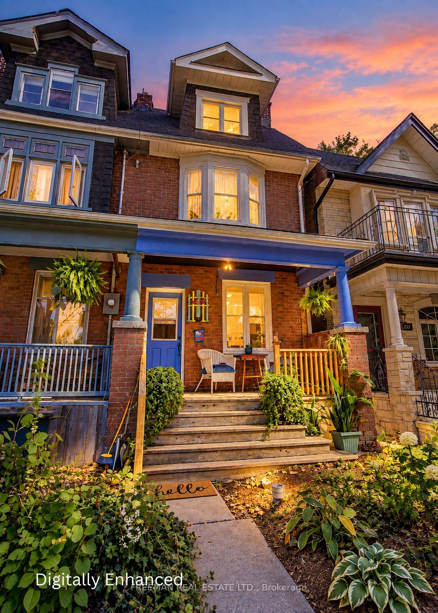
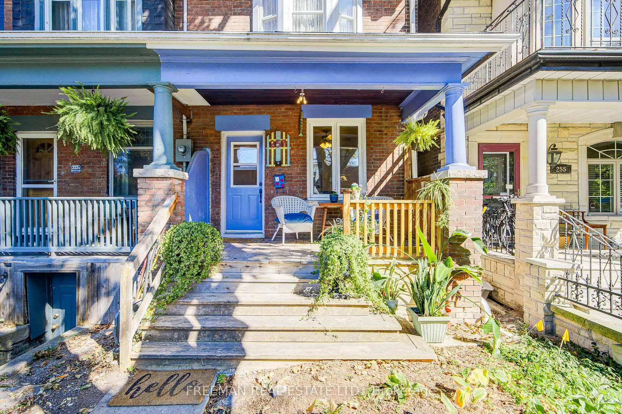
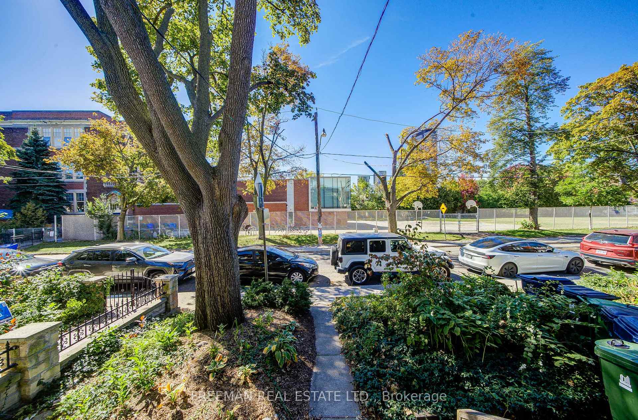
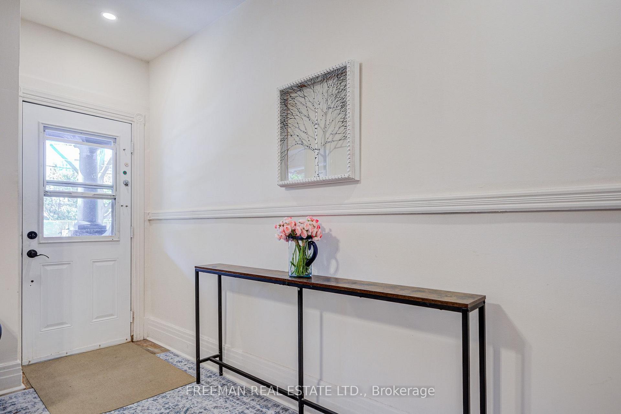
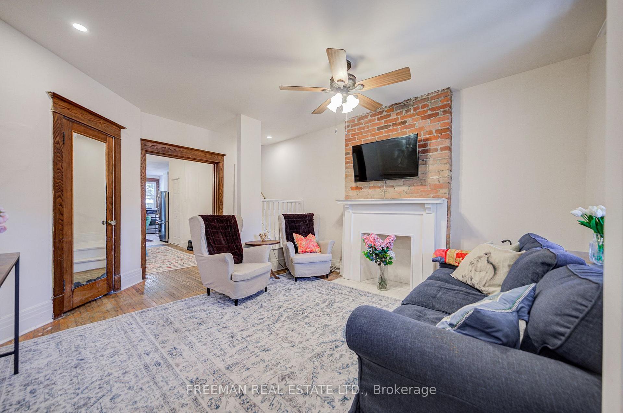
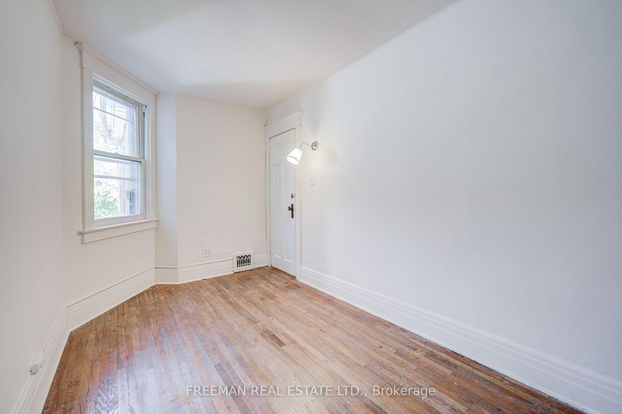
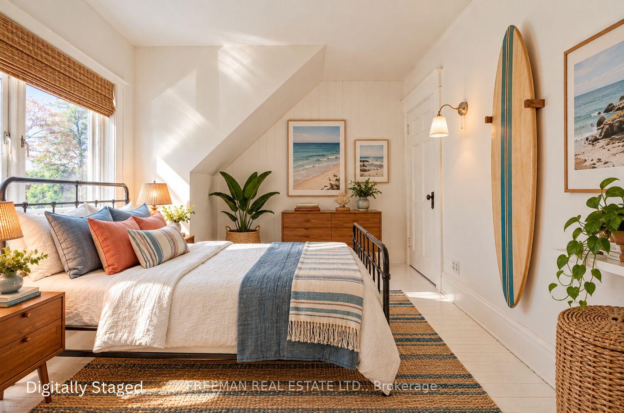
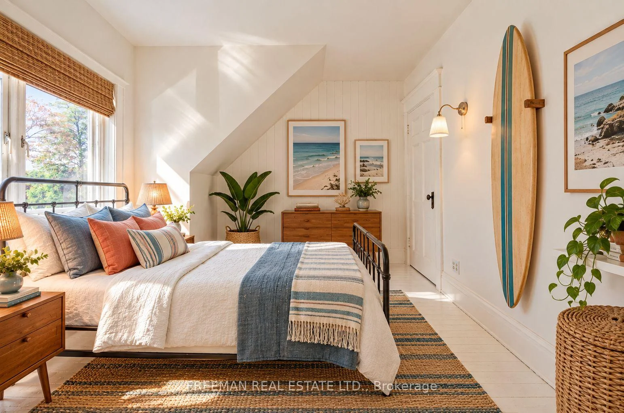
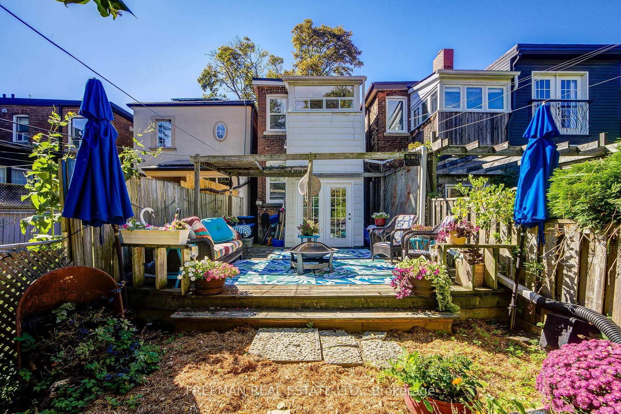
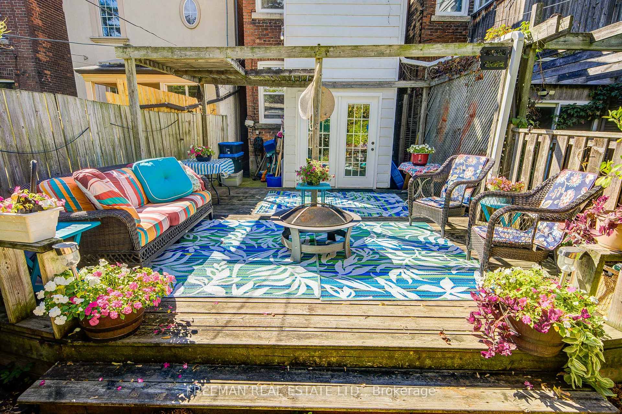
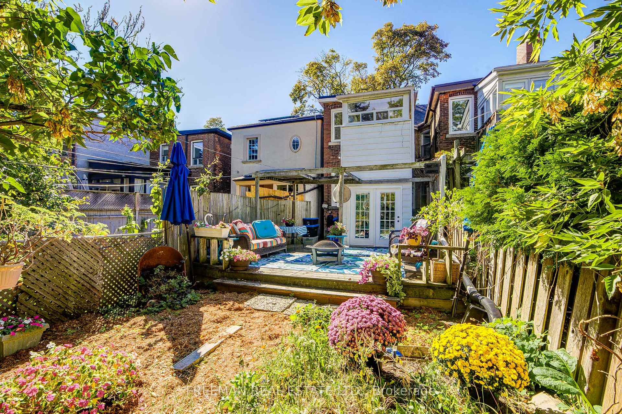
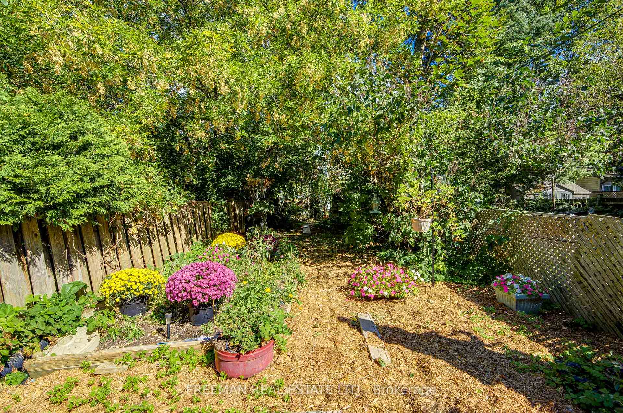
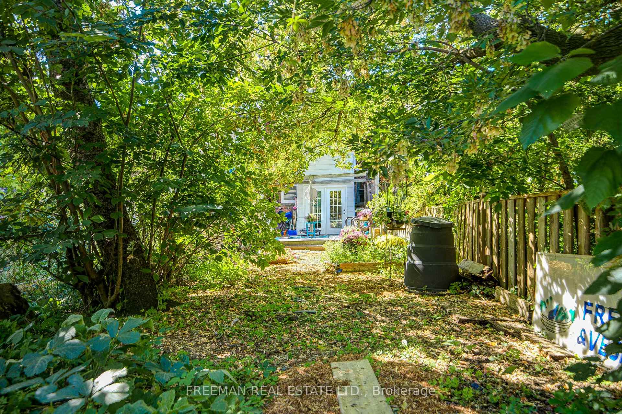
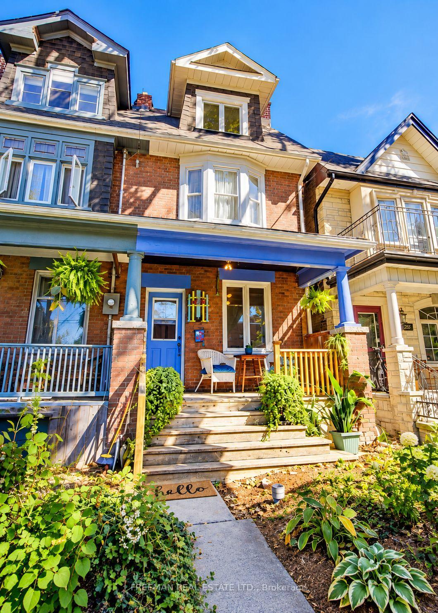
This may be the one you regret missing. An unusually roomy downtown home offered under $1M, with no offer date and no waiting around to see what happens. Over 1,500 sq. ft. above grade and nearly 2,200 sq. ft. across four finished levels, including a lowered basement, gives you the kind of space and flexibility that can be remarkably difficult to find at this price point. Inside, there is an unexpected beach-house spirit: bright, relaxed, and a little bit lofty, with an open-concept sensibility that makes the home feel easy rather than formal. There is room to live, work, entertain, retreat and grow without having every square foot perform three jobs at once. Then there is the backyard. Deep, green, and wonderfully removed from the city around it, it feels more like an enchanted garden than an ordinary urban yard. Morning coffee, long dinners, kids, dogs, gardening, a hammock, maybe the occasional "unicorn" sighting. It is the kind of outdoor space that changes how you use a house. And the location completes the equation. Across from Dovercourt Public School and its neighbourhood green space, you are in the heart of Dovercourt Village, close to the evolving Dupont corridor, Geary Avenue's restaurants and local haunts, Dovercourt Park and community amenities, subway and transit connections, and Hallam Street, that understated east-west thread connecting some of Toronto's most interesting west-end neighbourhoods. Note: End of Row. Don't wait for offer night; there isn't one!
Key Facts & Features
Property Costs
- Annual Property Tax Amount
- $5,709
- Land Transfer Tax Fee
- $31,710
Rental Items
- Rental Equipment
- Hot water tank.
- Basement Type
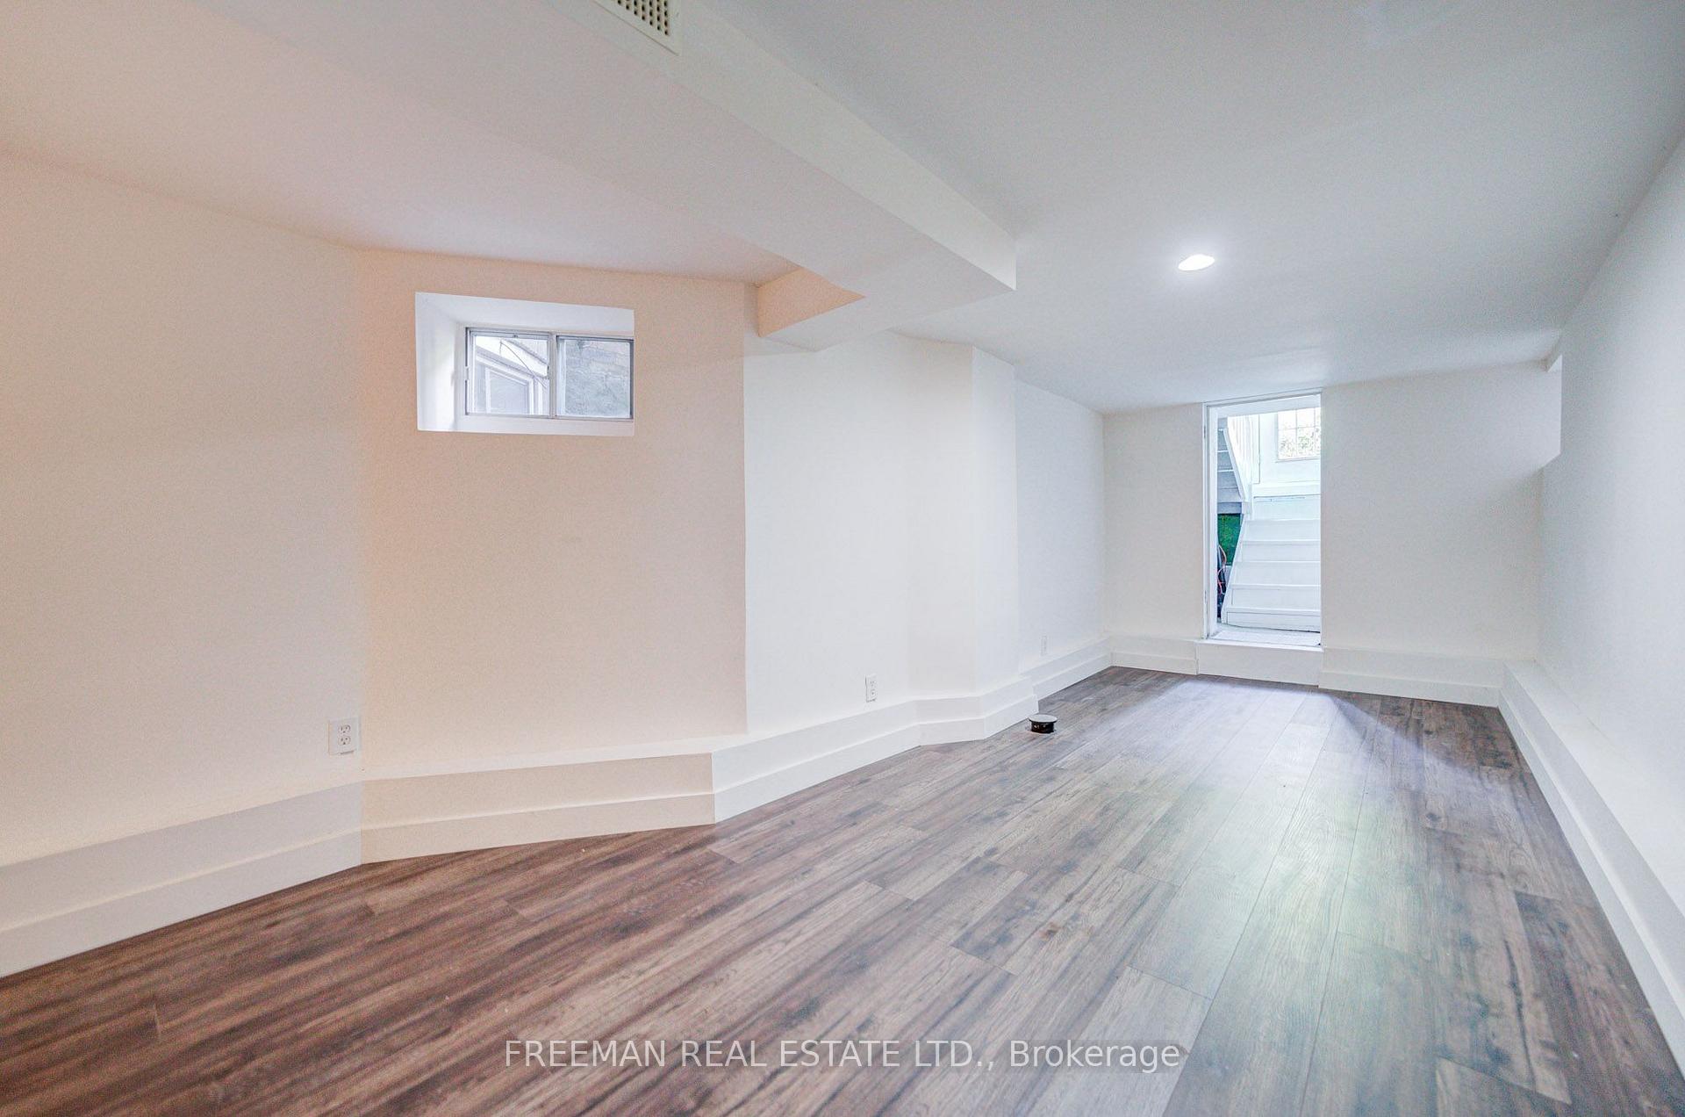
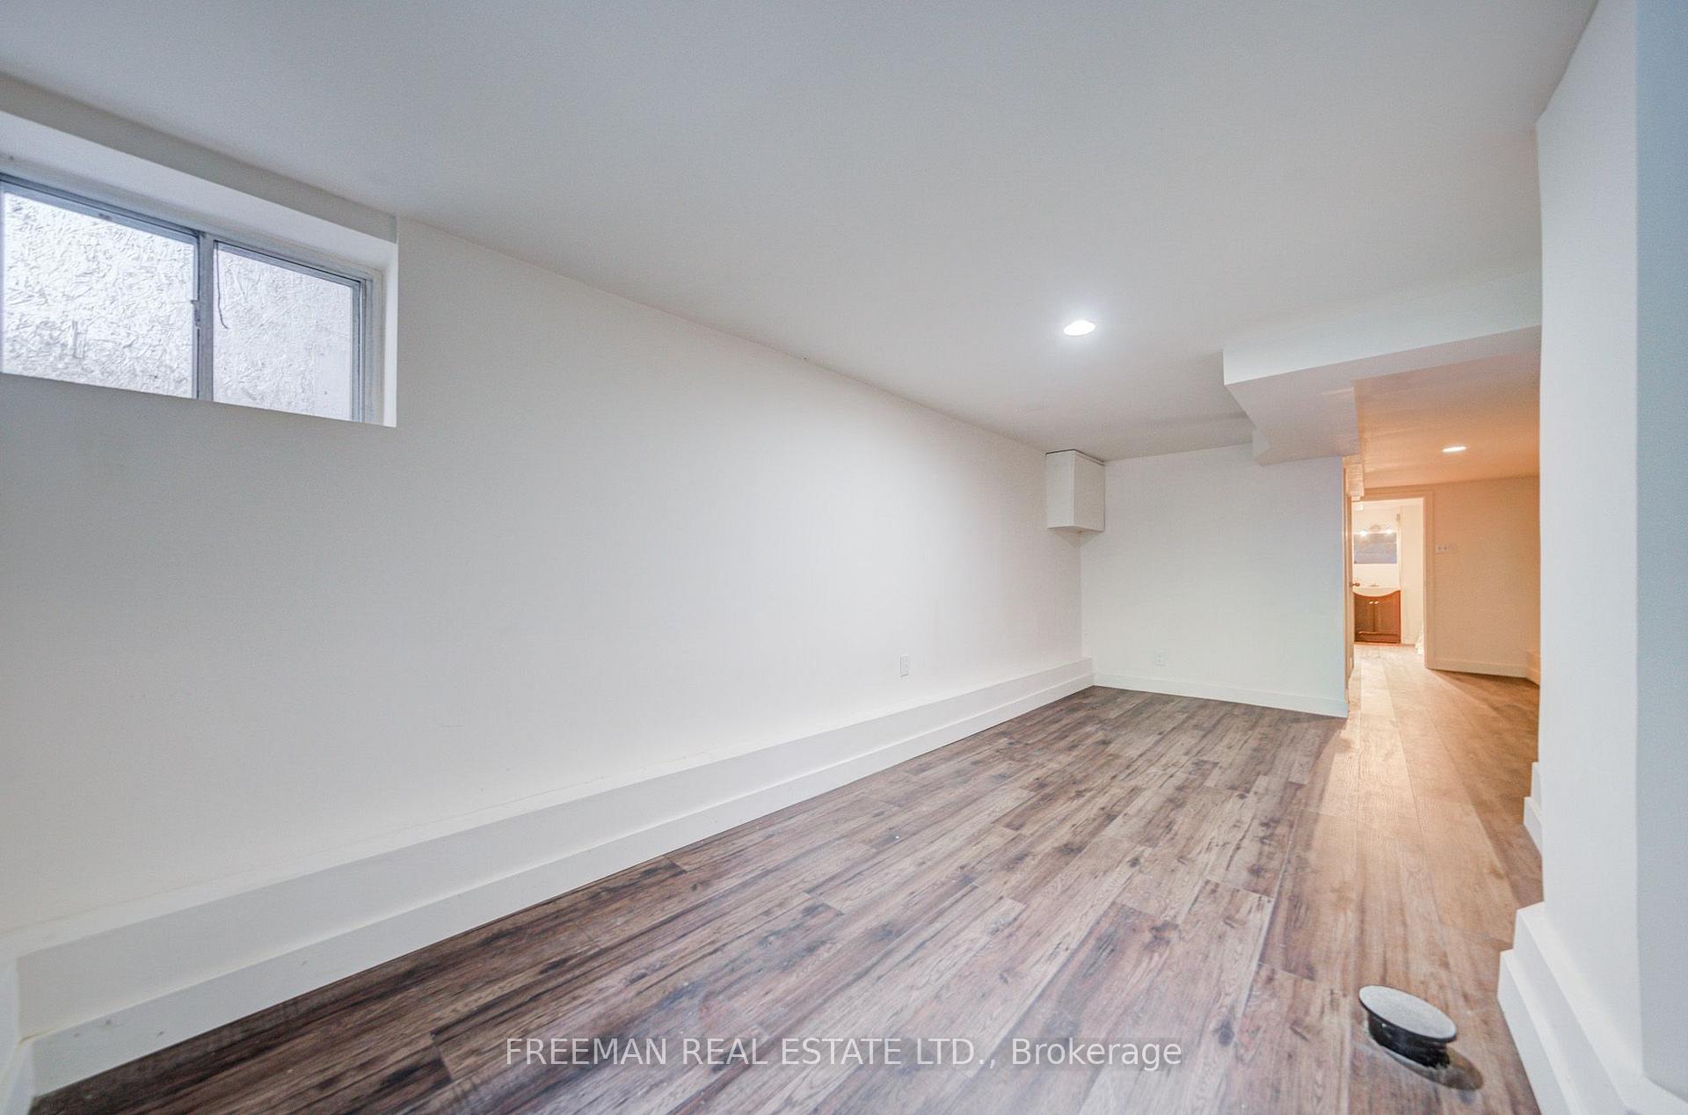
- Finished with Walk-Out
Interior Features
- Laundry Level
- Lower Level
- Interior Extras
- None
- Fireplace/Stove
- No
- Elevator
- No
Exterior Features
- Pool
- None
Building
- Building Type
- Semi-Detached
- Building Style
- 2 1/2 Storey
Construction
- Exterior Finish
- Brick
- Roof
- Unknown
- Foundation Details
- Unknown
- Special Designation
- Unknown
Lot
- Lot Front
- 15.67 ft
- Lot Depth
- 138.00 ft
Inclusions
- Inclusions
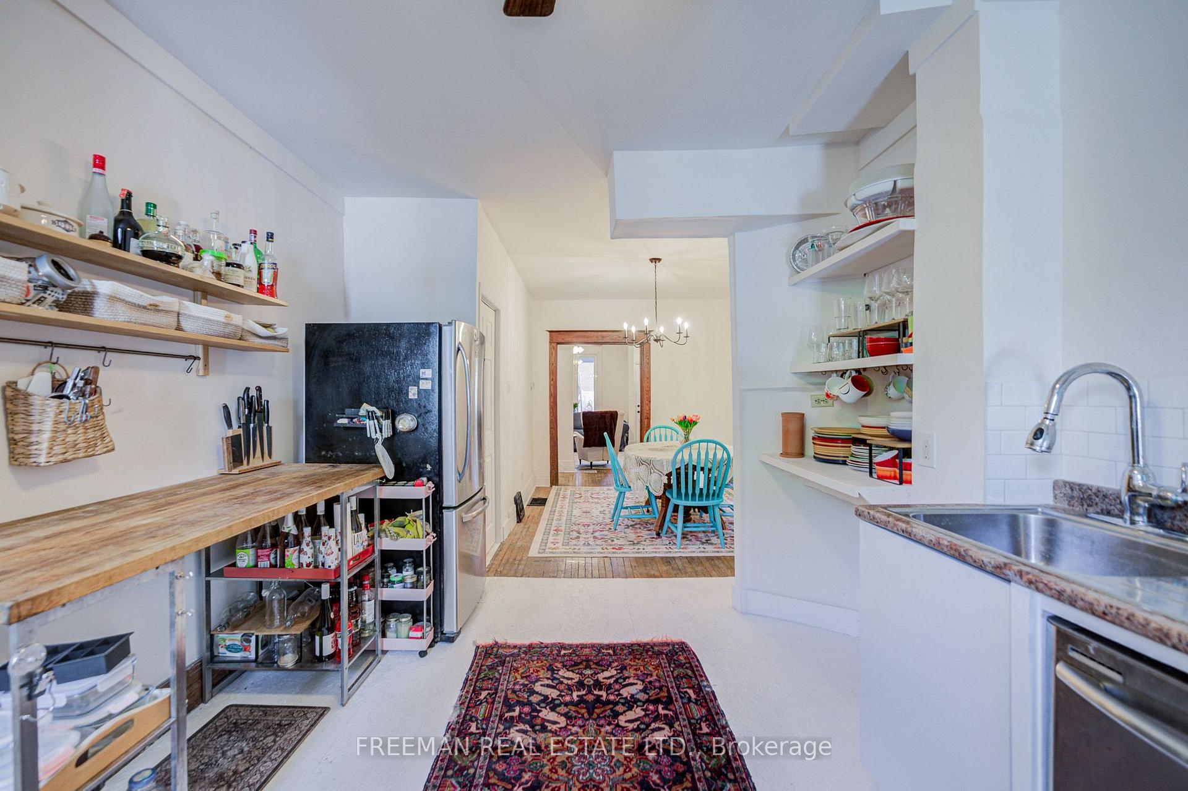
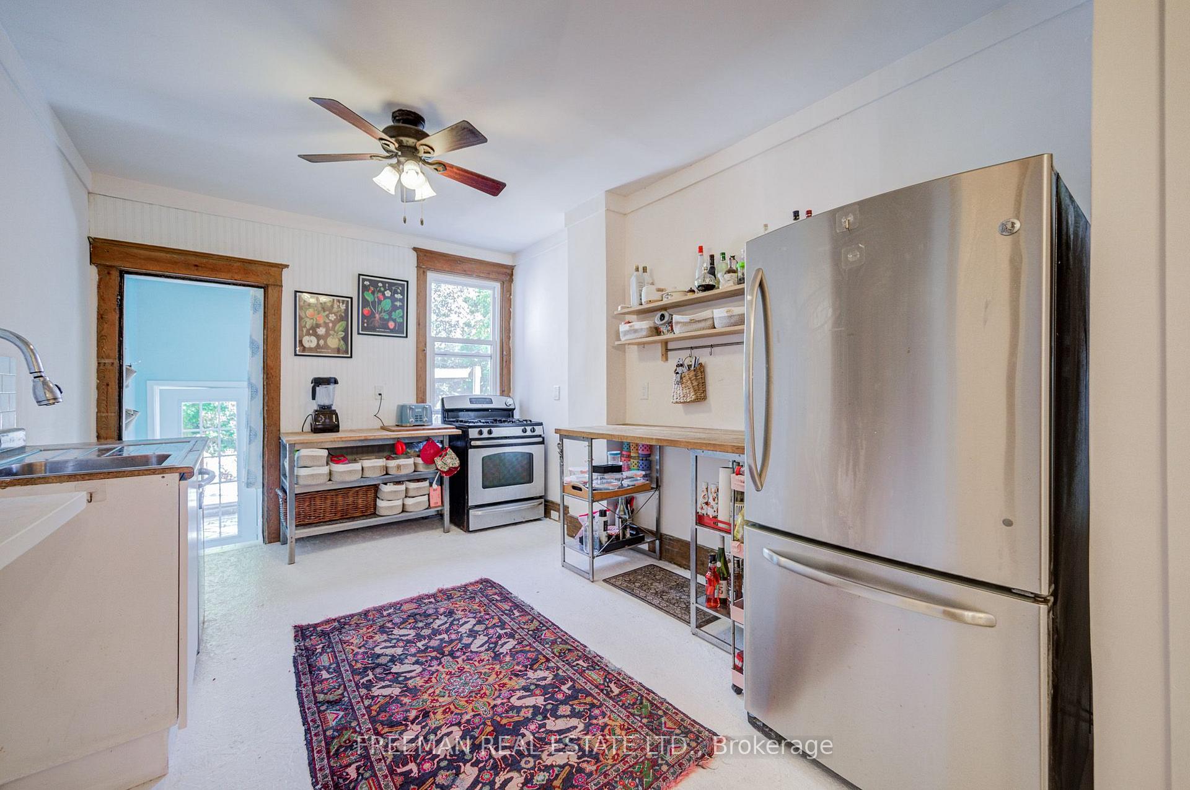
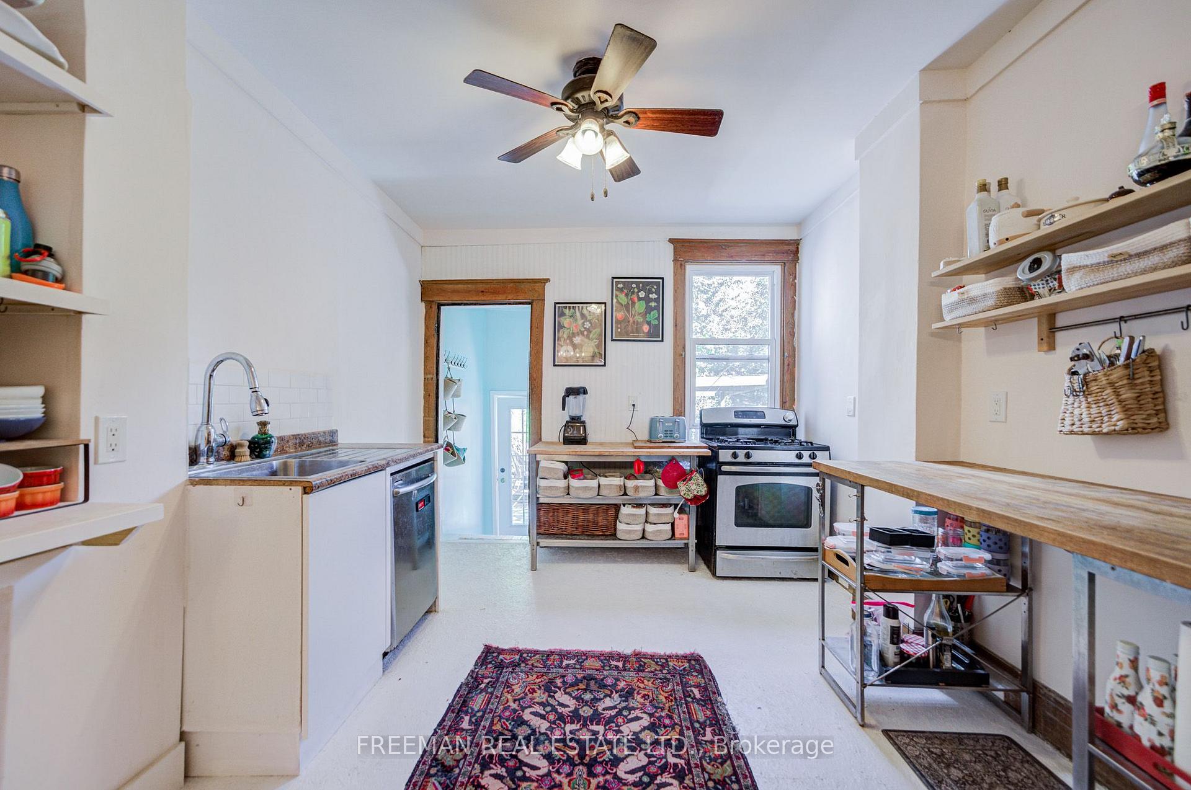
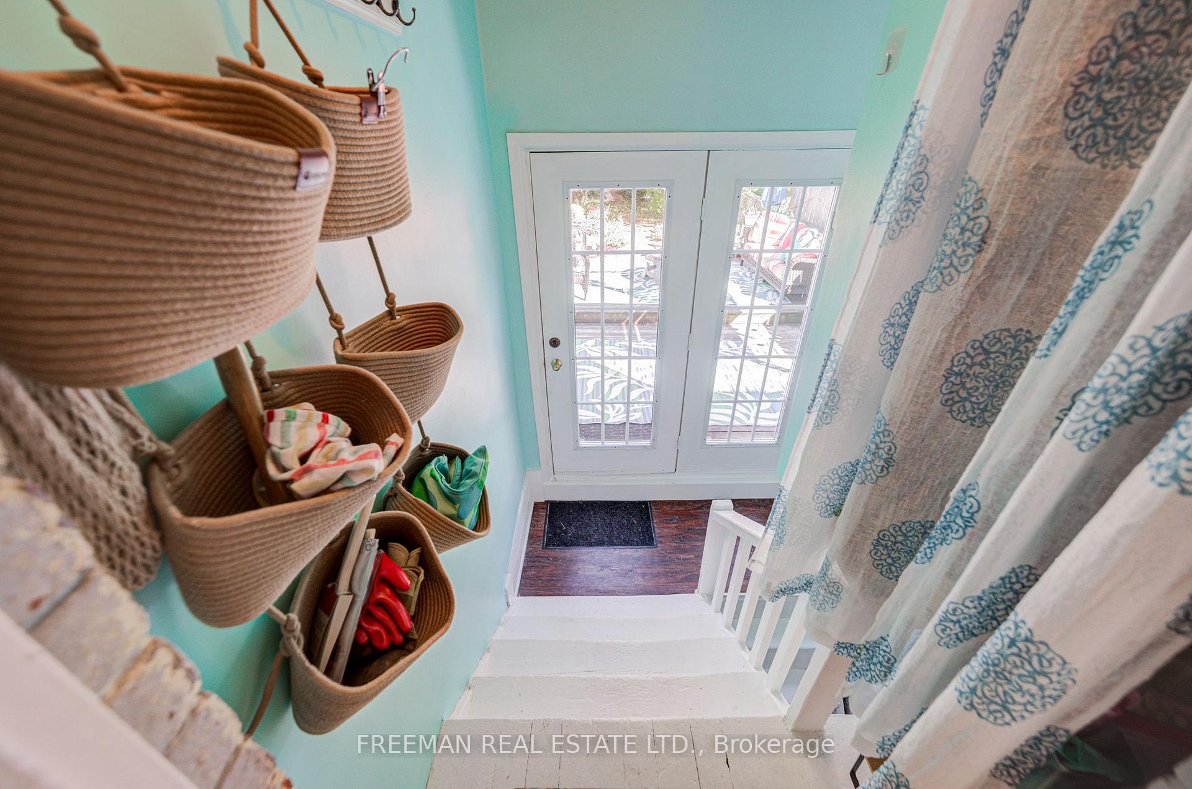
- All electric light fixtures & ceiling fan, all window coverings and hardware, TV wall mount, Kitchen counters & butcher block, open shelves in kitchen, coat hooks in mudroom, fridge, stove, dishwasher, washer & dryer, house number/mount and composter.
Exclusions
- Exclusions
- TV, all outdoor furniture, umbrellas, dartboard and garden pots and plants.
Parking & Garages
- Garage Type
- None
- Garage Spaces
- 0
- Parking Spaces
- 0
- Total Garage And Parking Spaces
- 0
Heating & Cooling
- Heat Source
- Gas
- Heat Type
- Forced Air
- Air Conditioning
- None
- Water
- Municipal
- Sewers
- Sewer
- Bedrooms
- 4
- Washrooms
- 2
- Kitchens
- 1
Room sizes
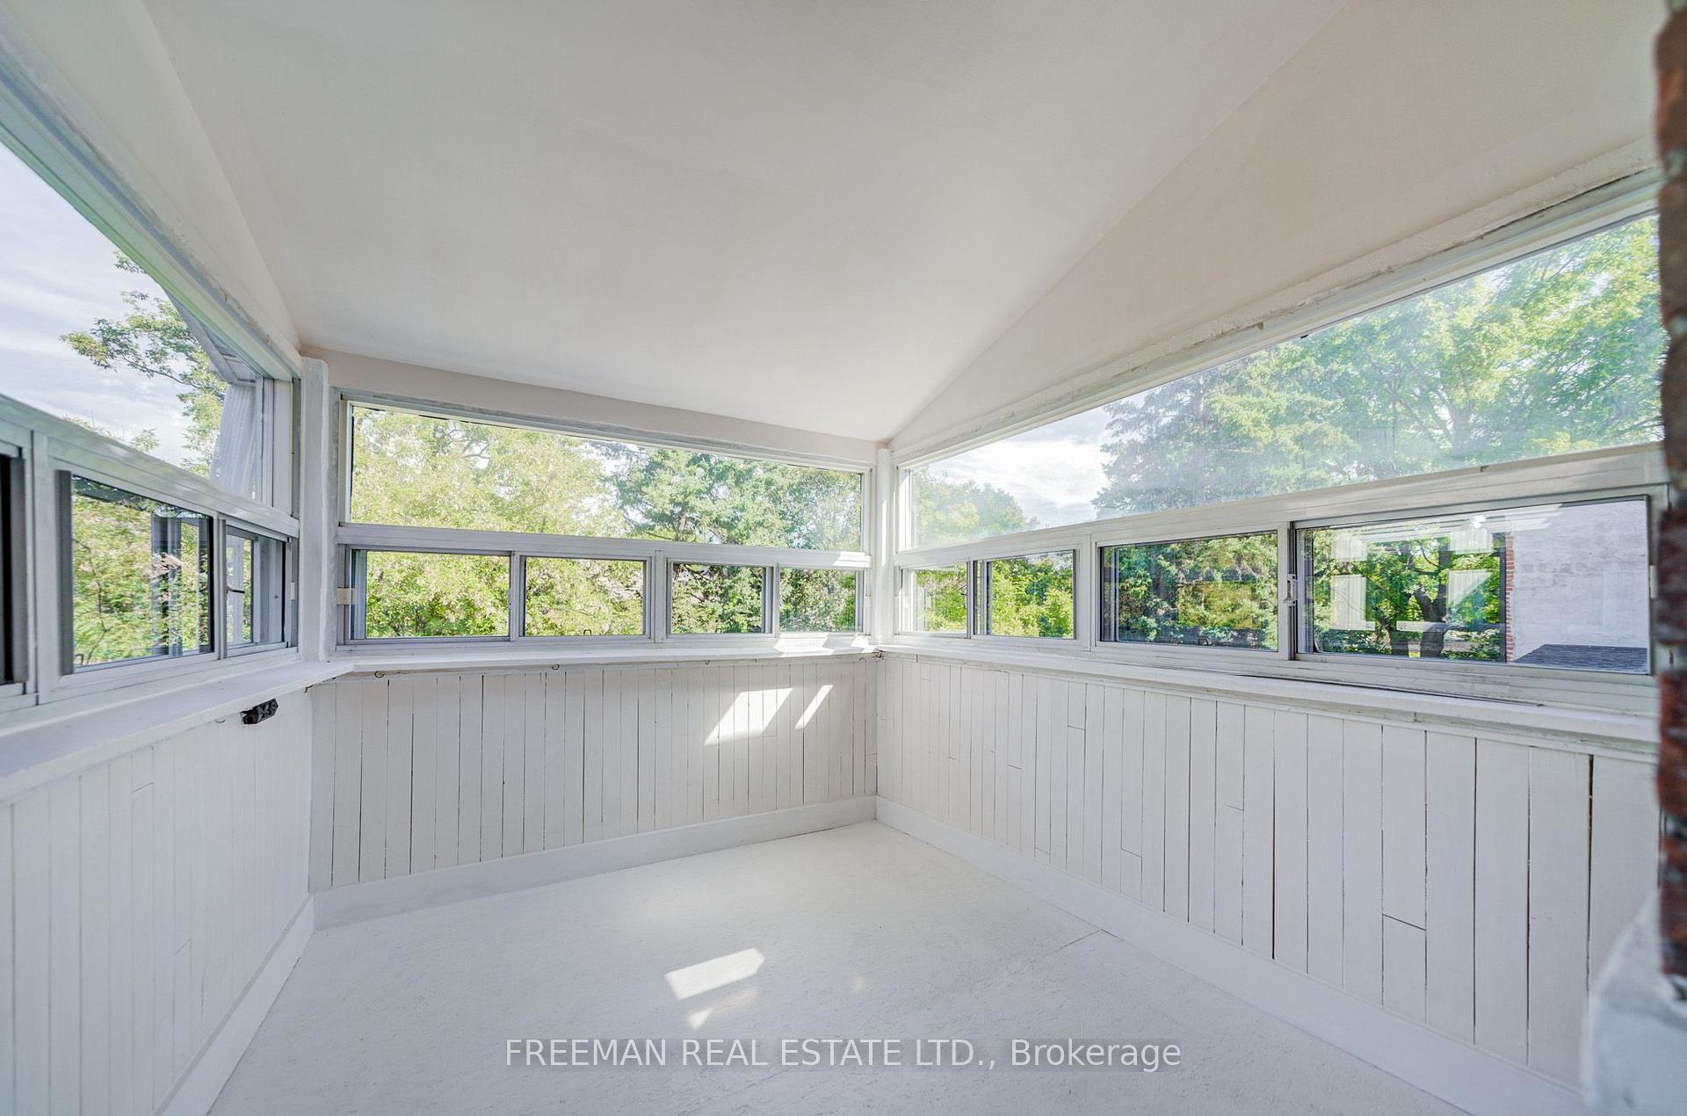
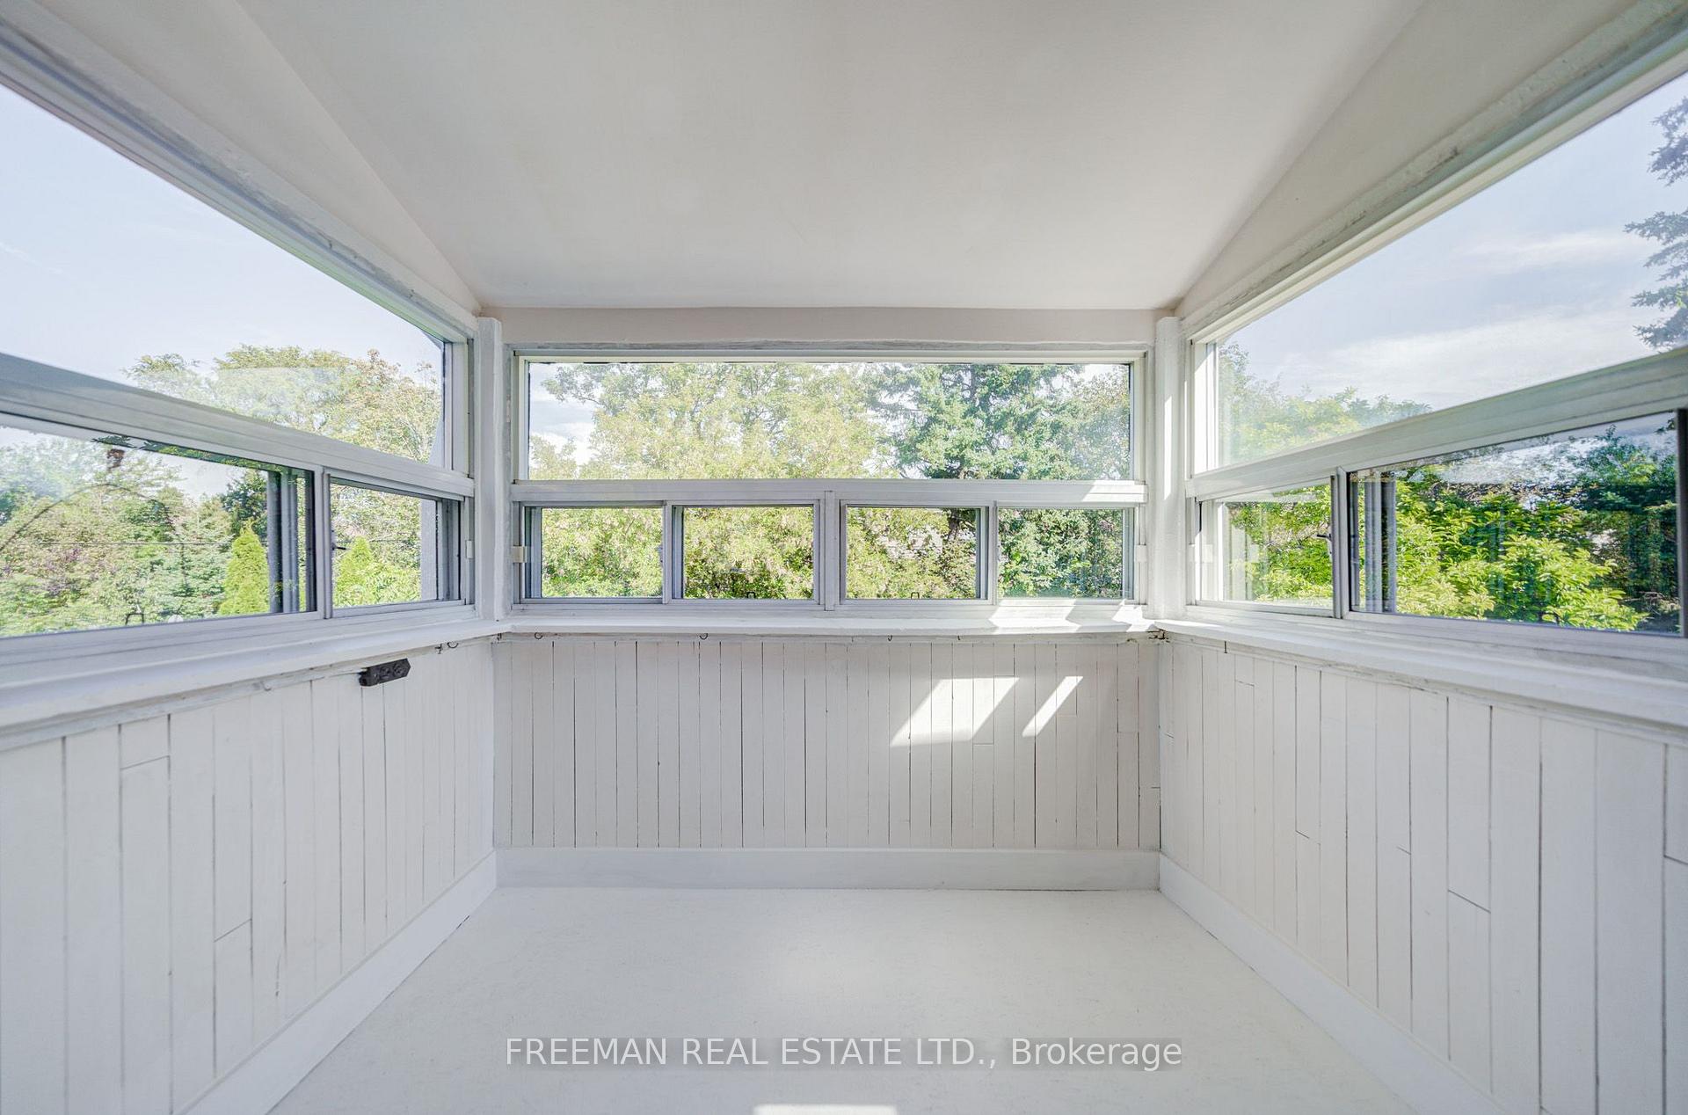
- Sunroom—Second level
- Furnace Room—Lower level
- Room—
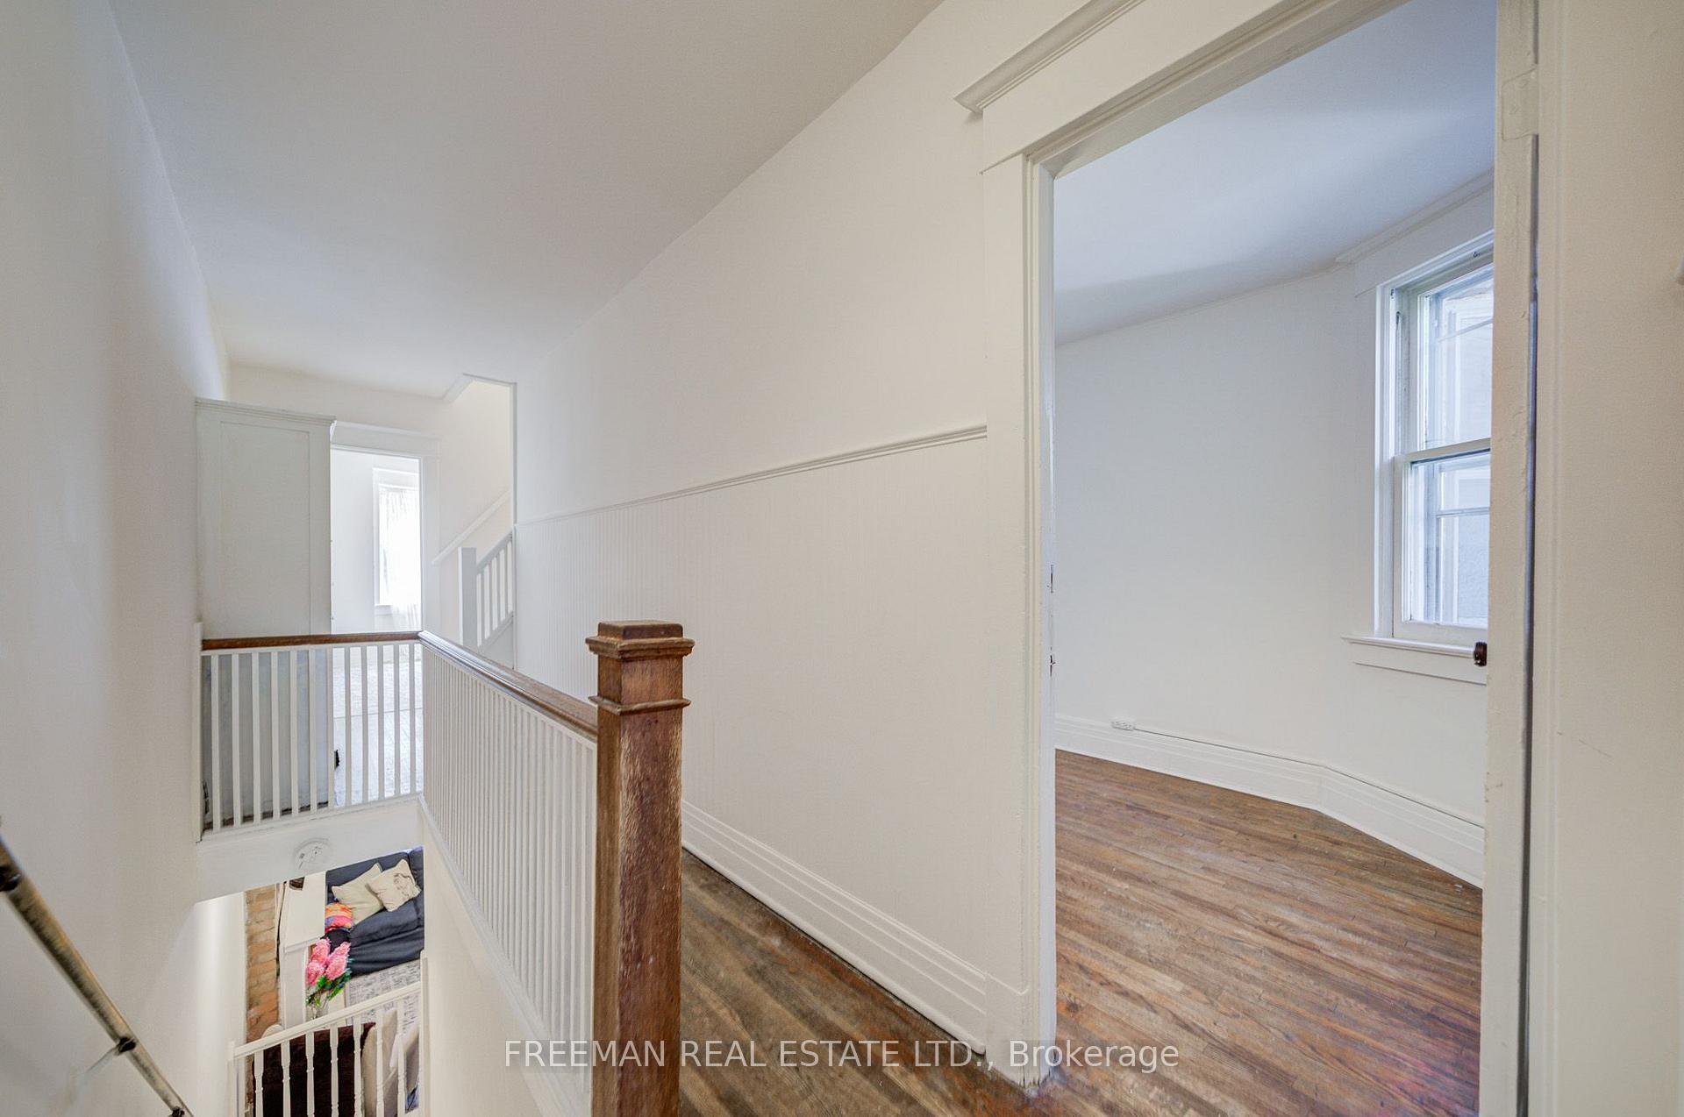
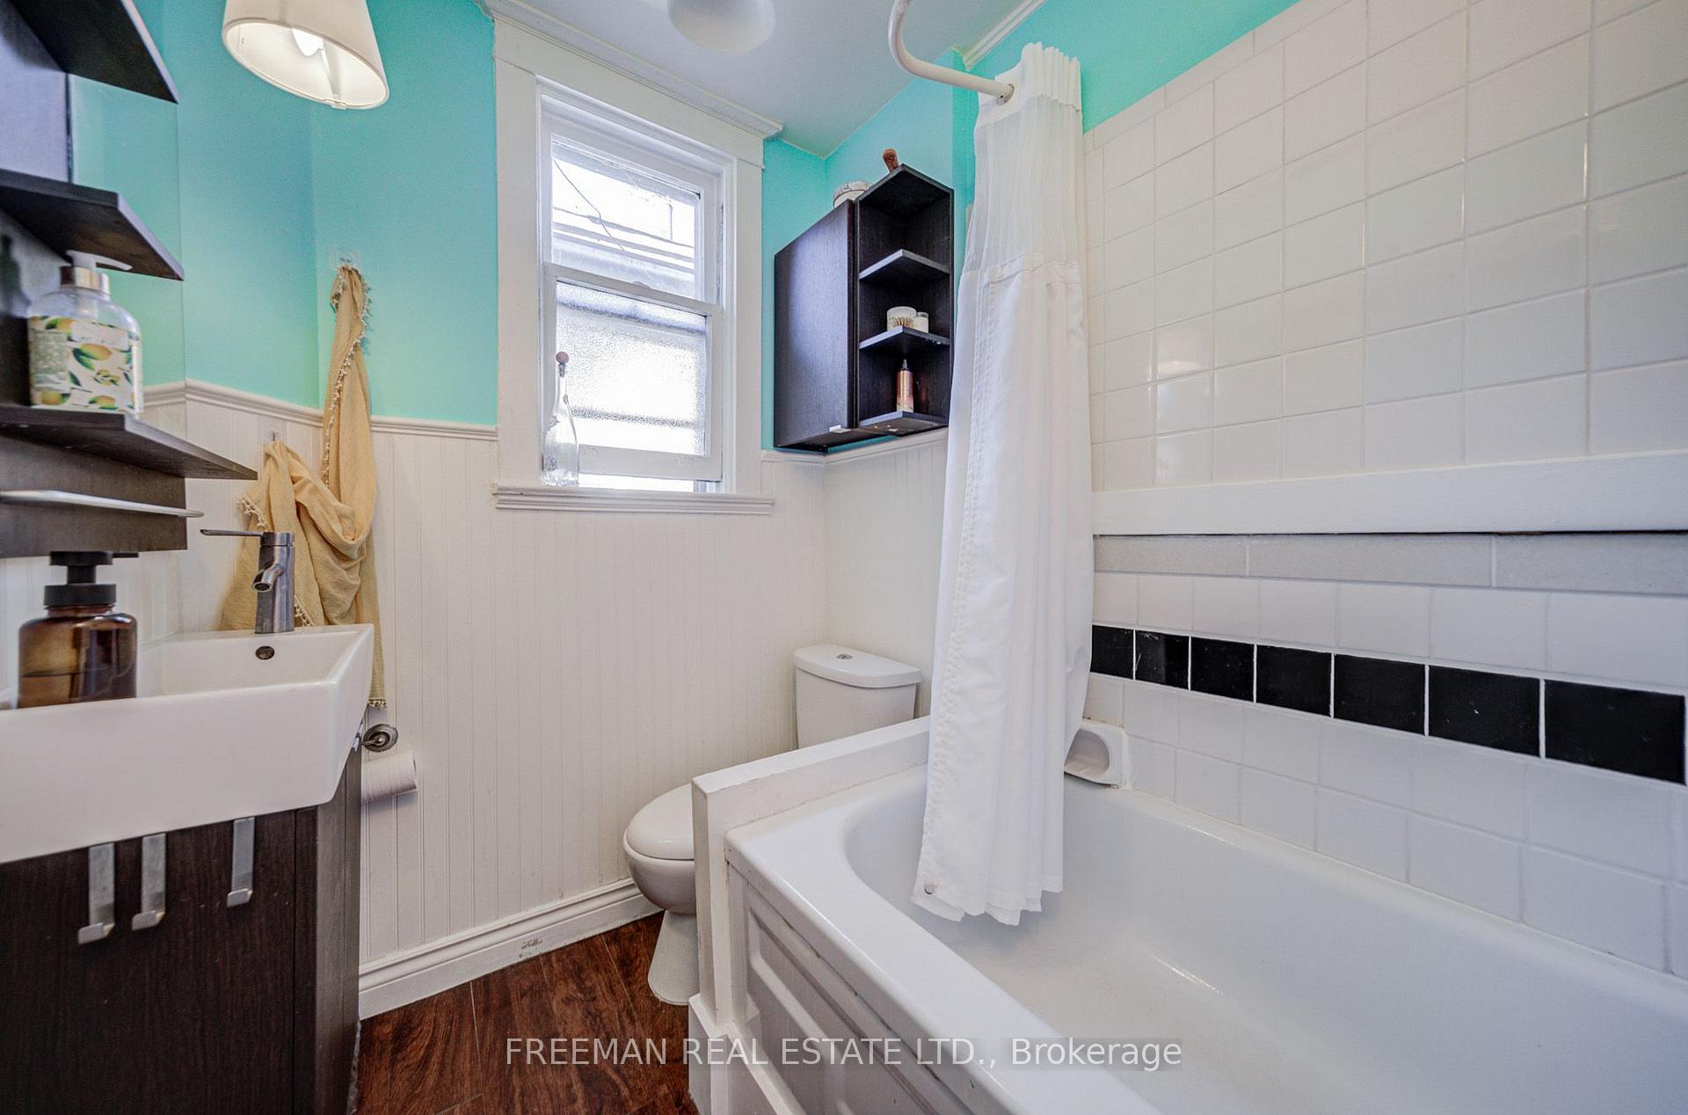
- Bathroom—Second level, 4 Pc Bath, Window, Wainscoting
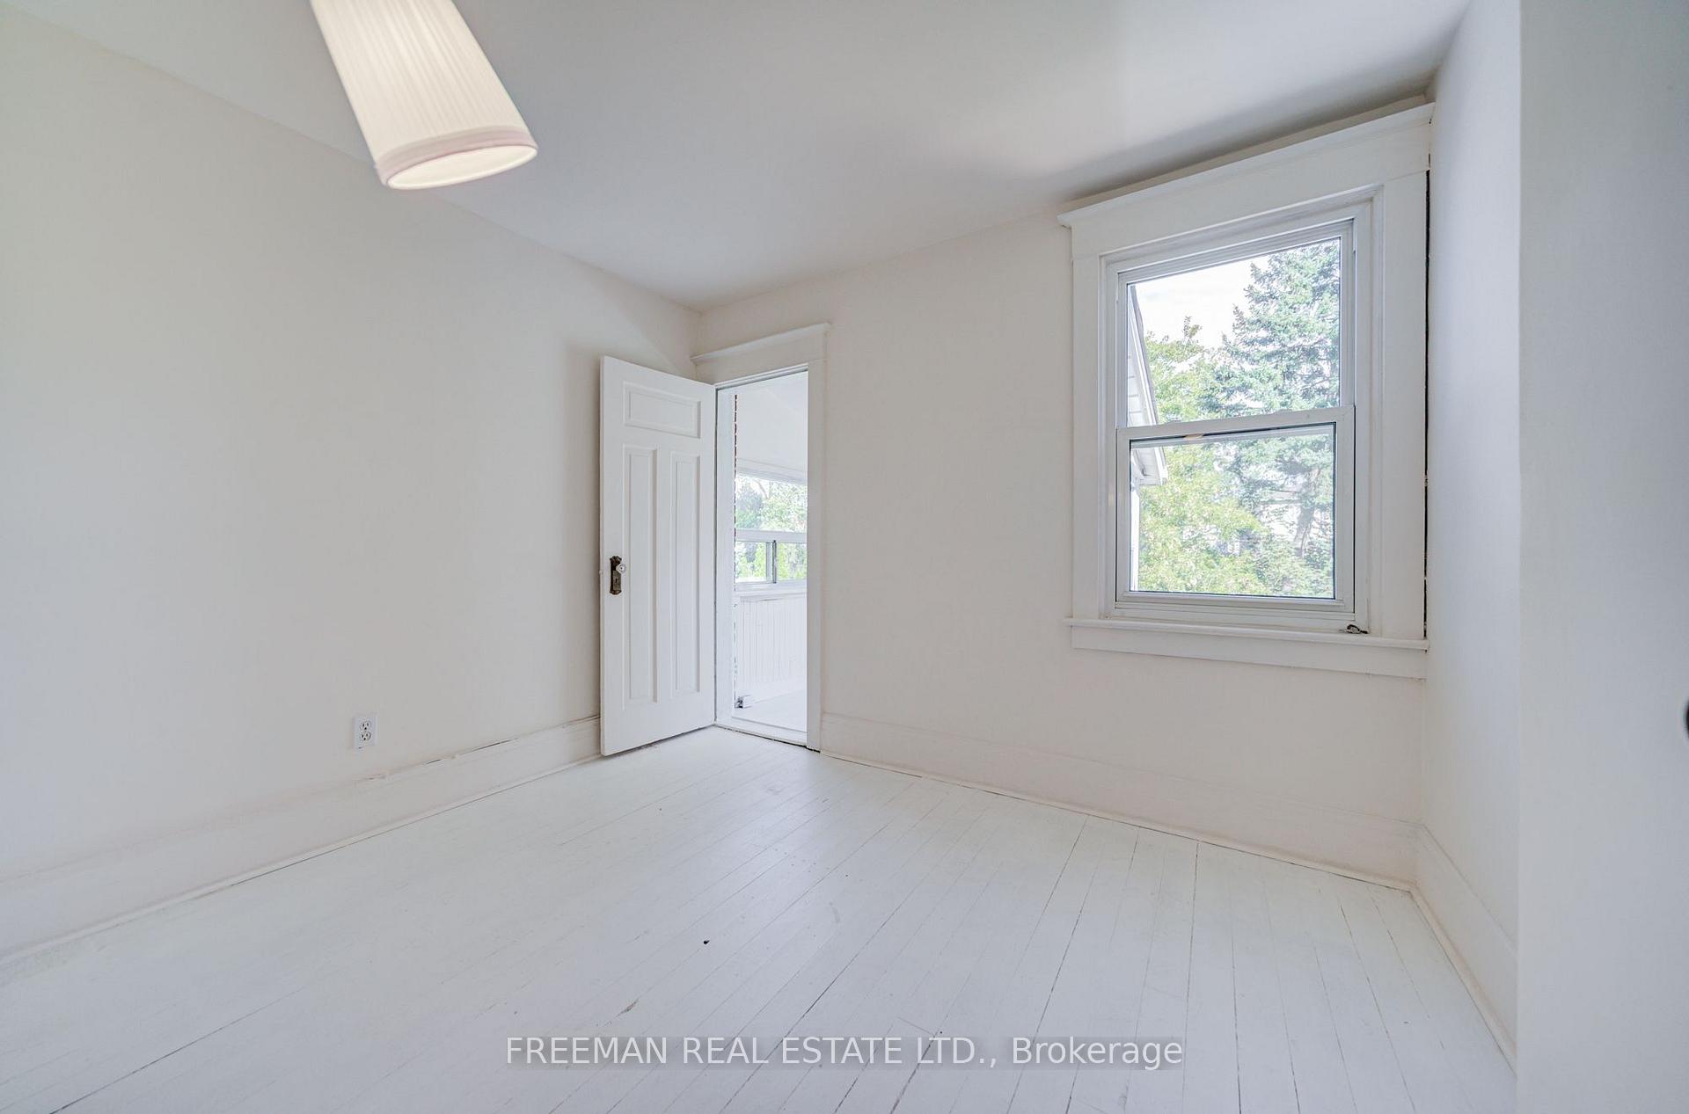
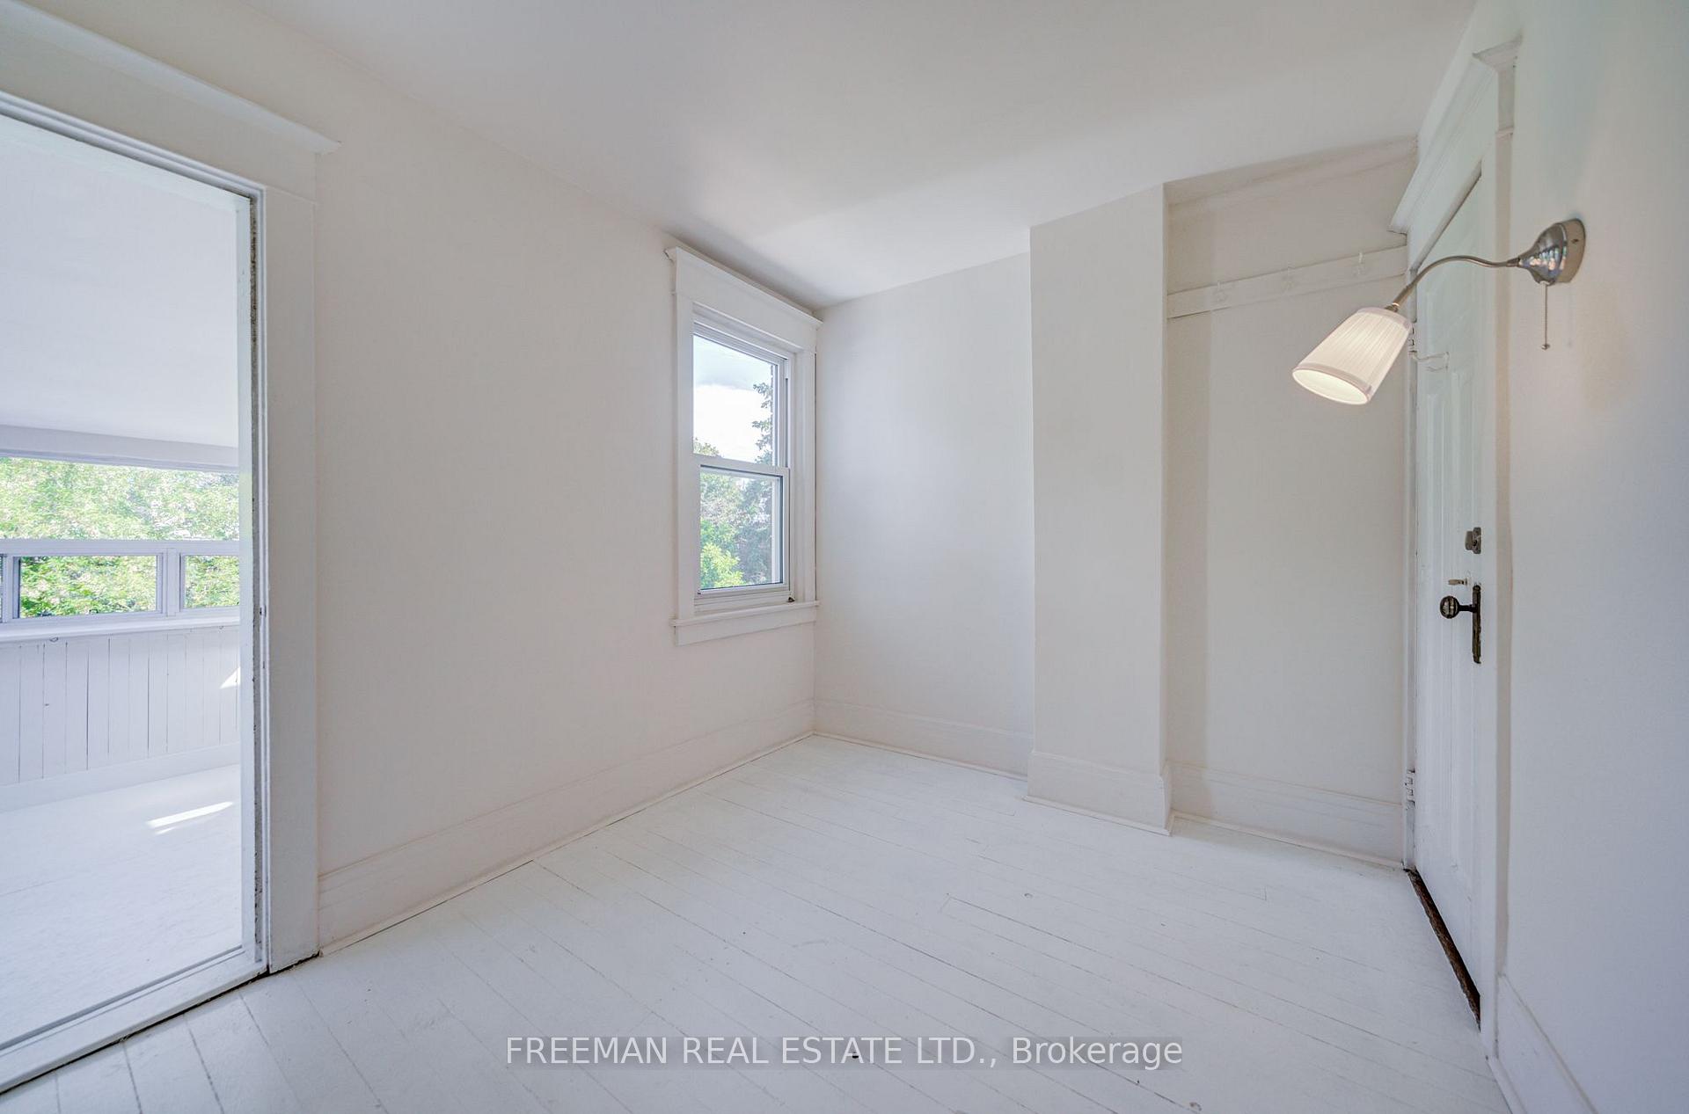
- Bedroom 3—Second level, Walk-Thru, Window
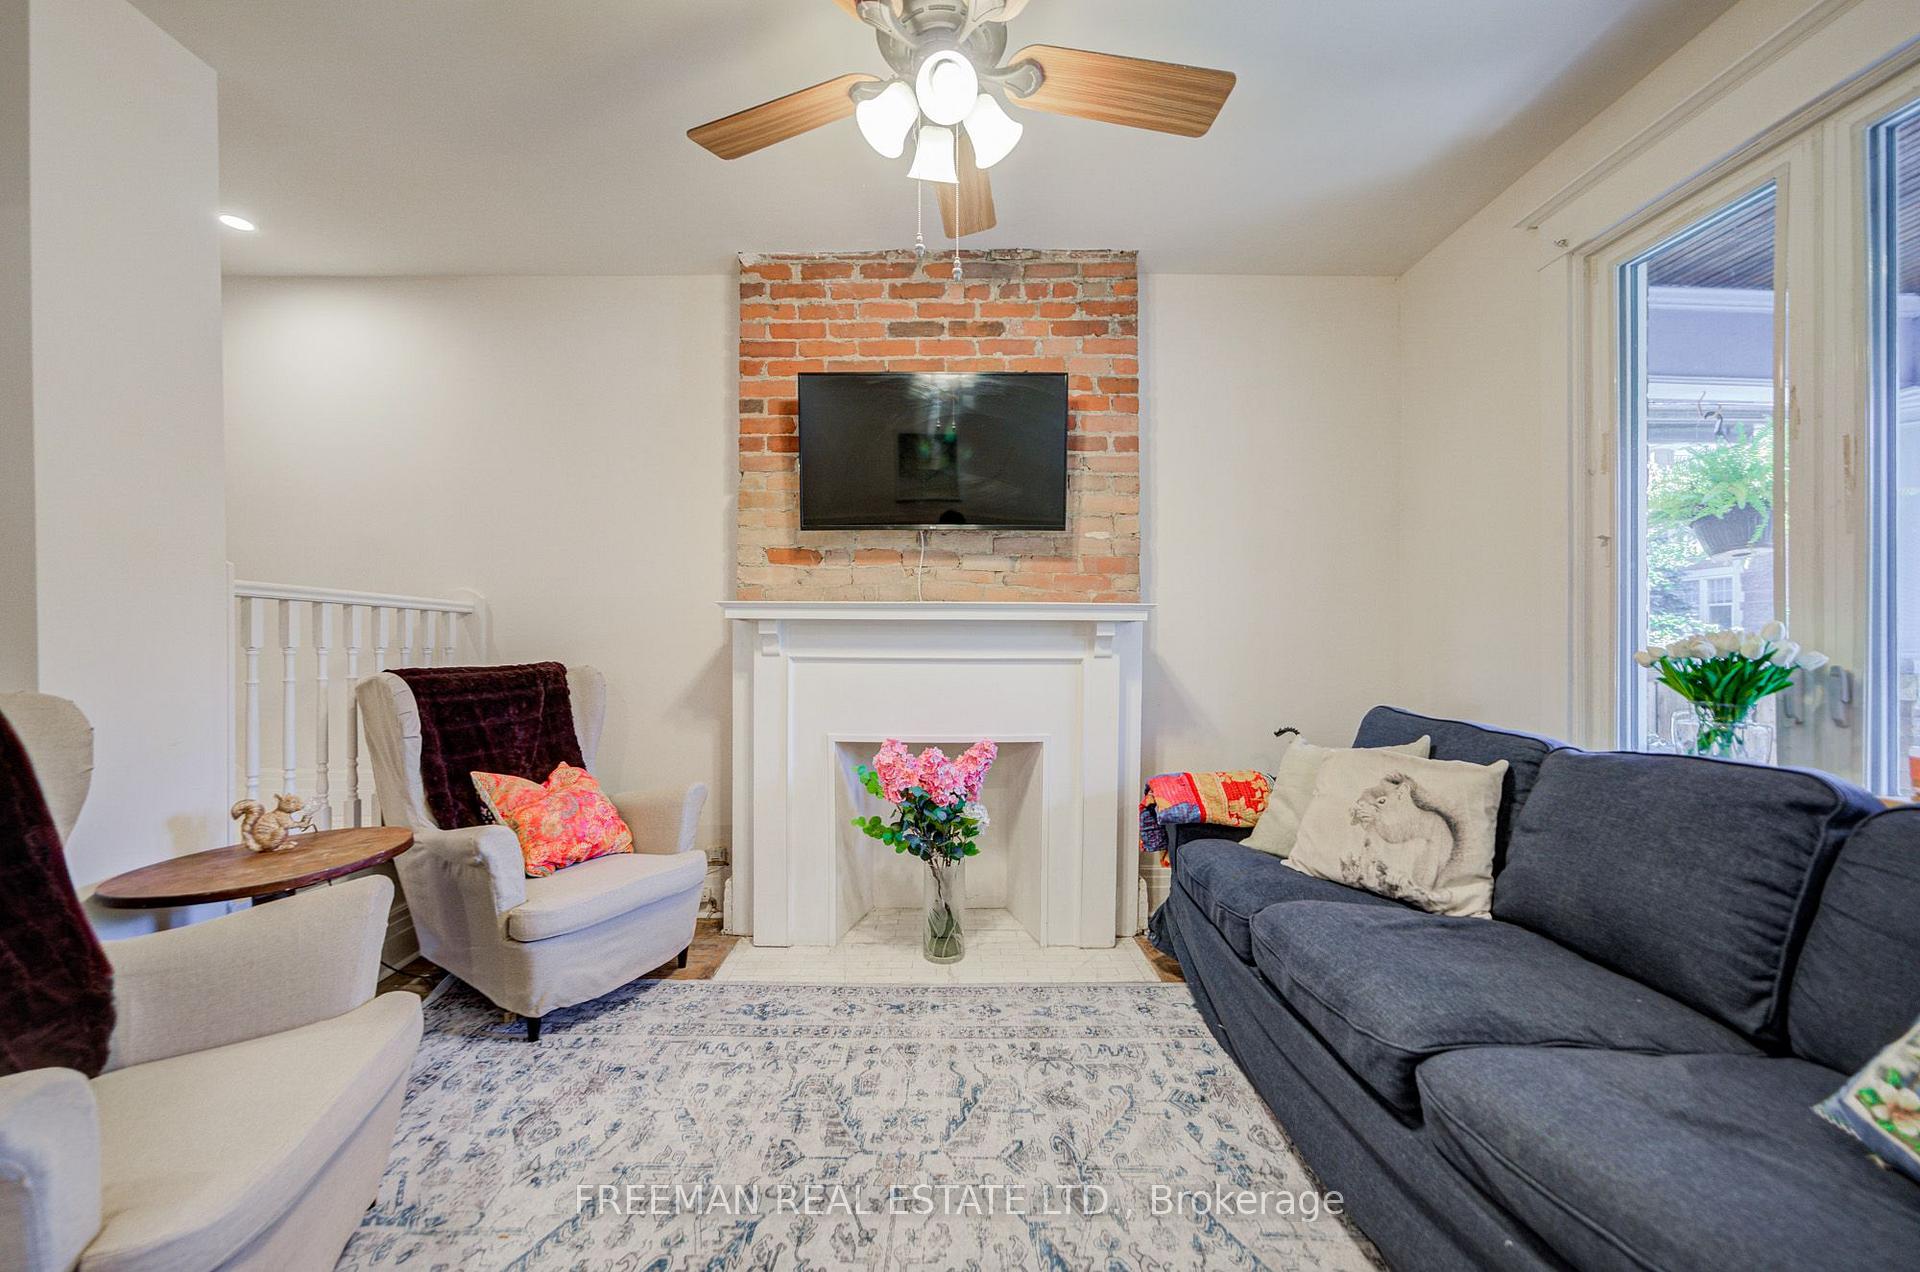
- Living Room—Main level, Hardwood Floor, Ceiling Fan(s), Closet
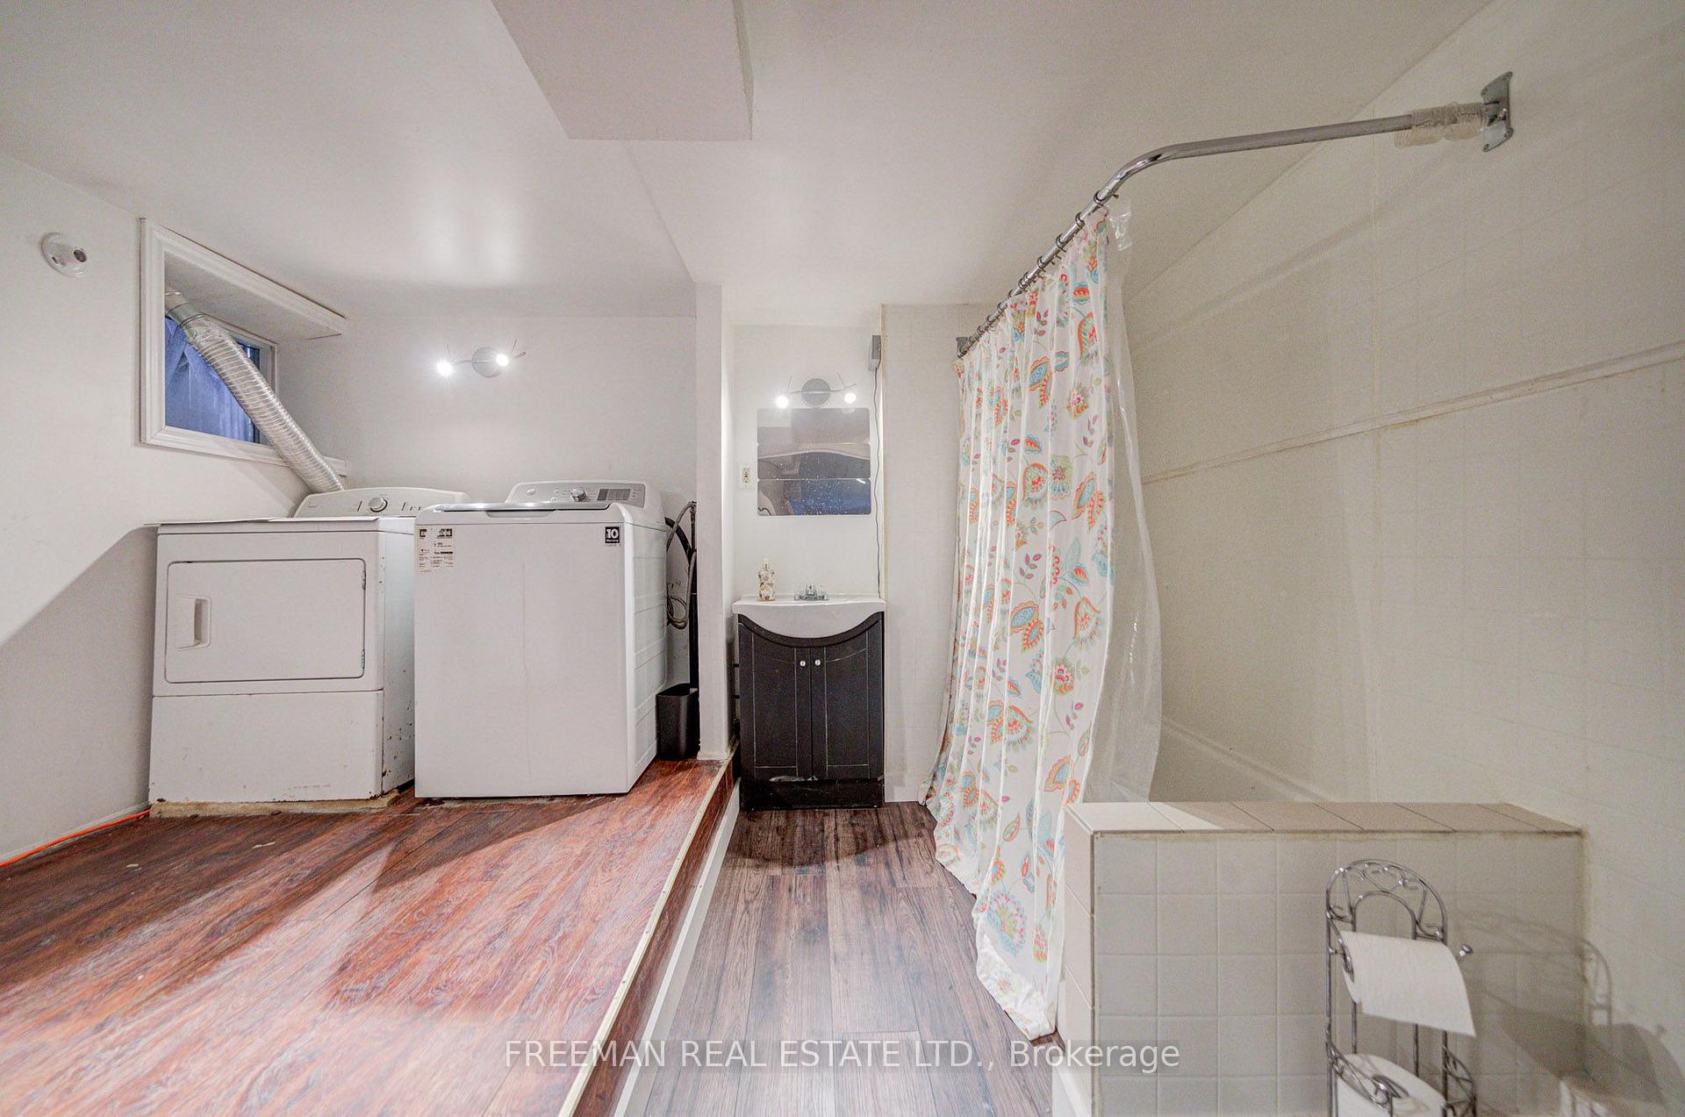
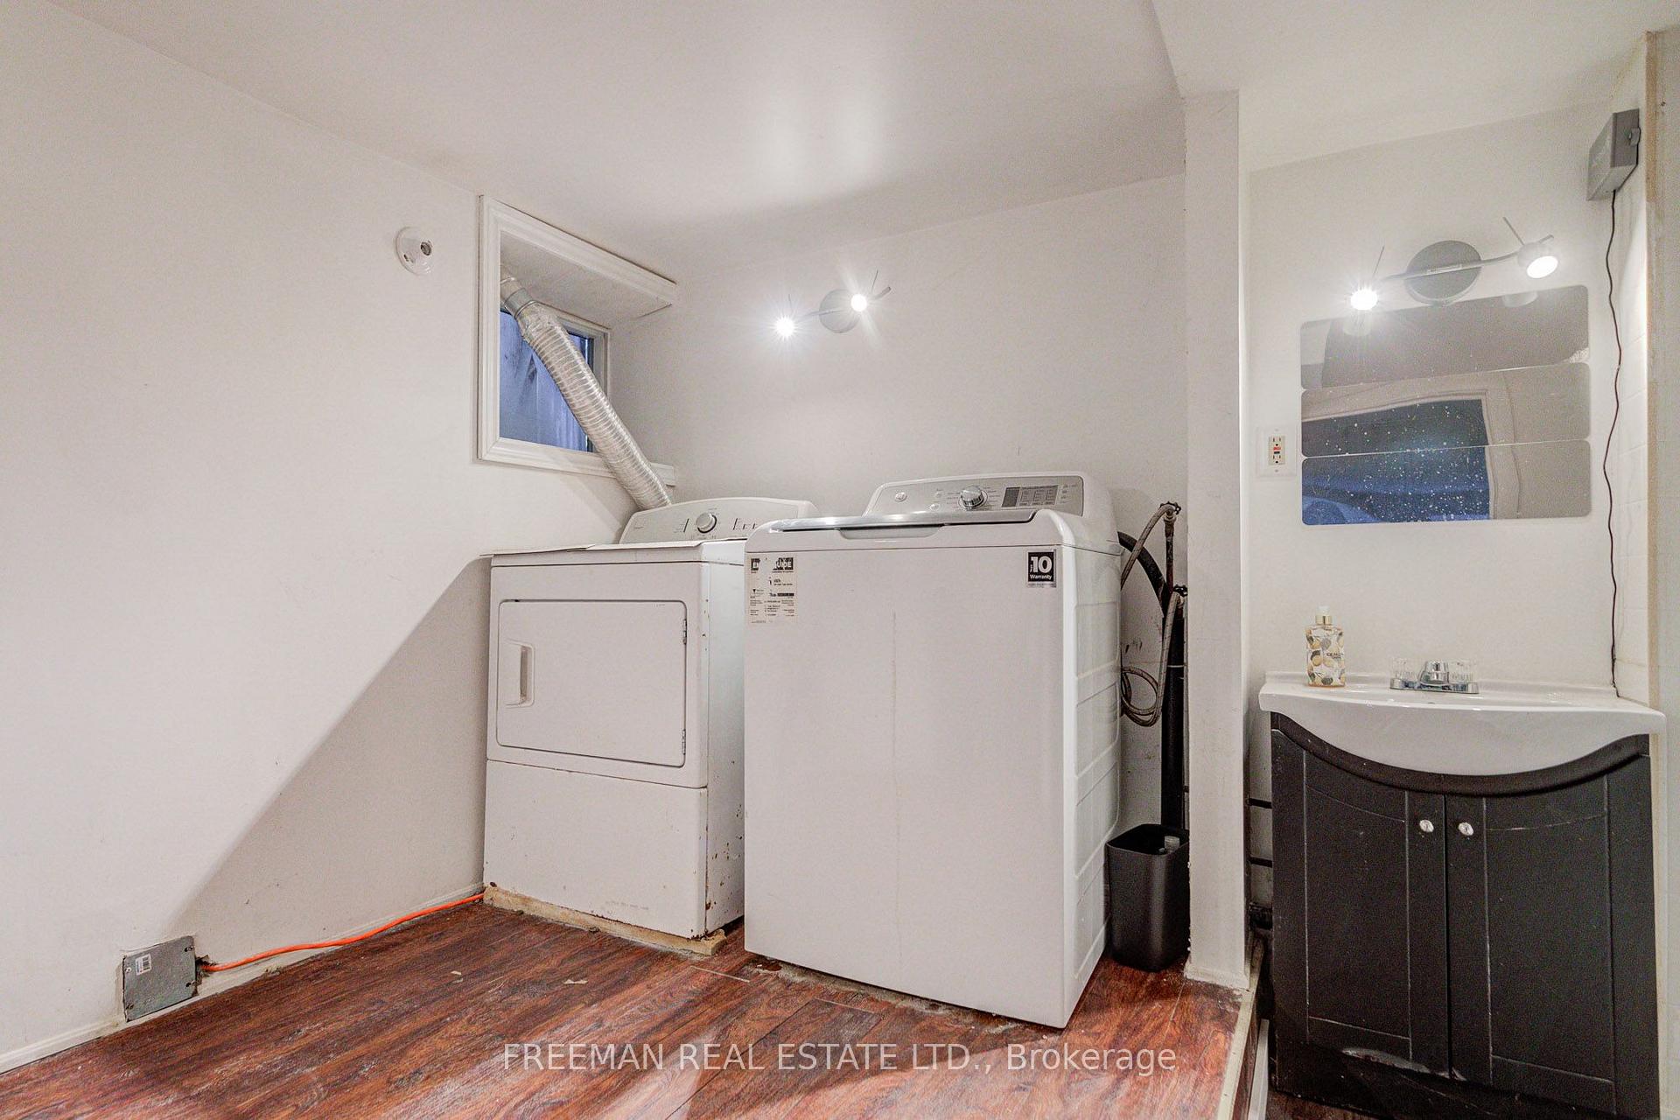
- Laundry—Lower level, Open Concept, Above Grade Window
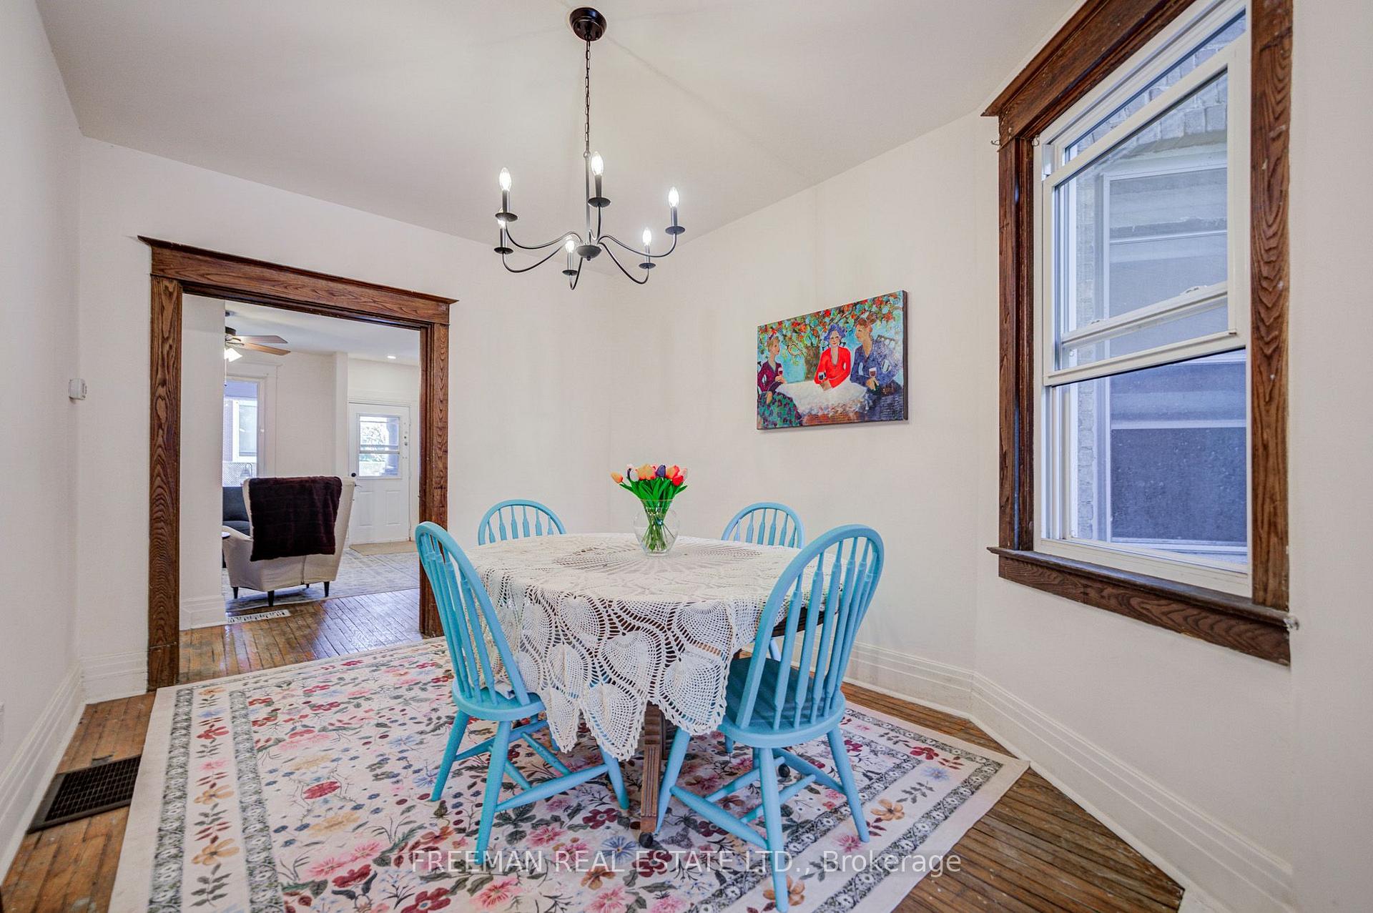
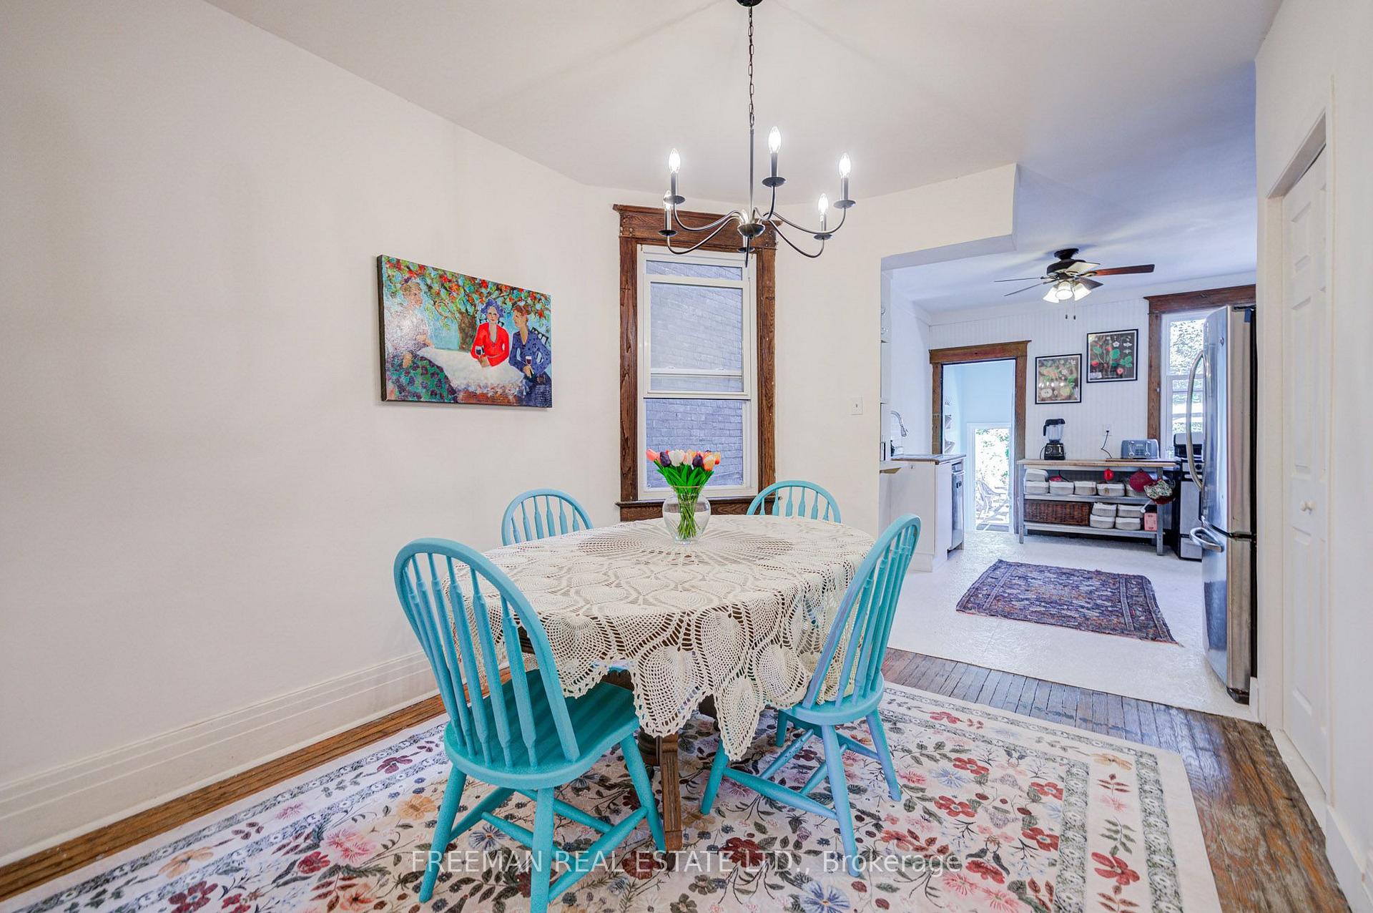
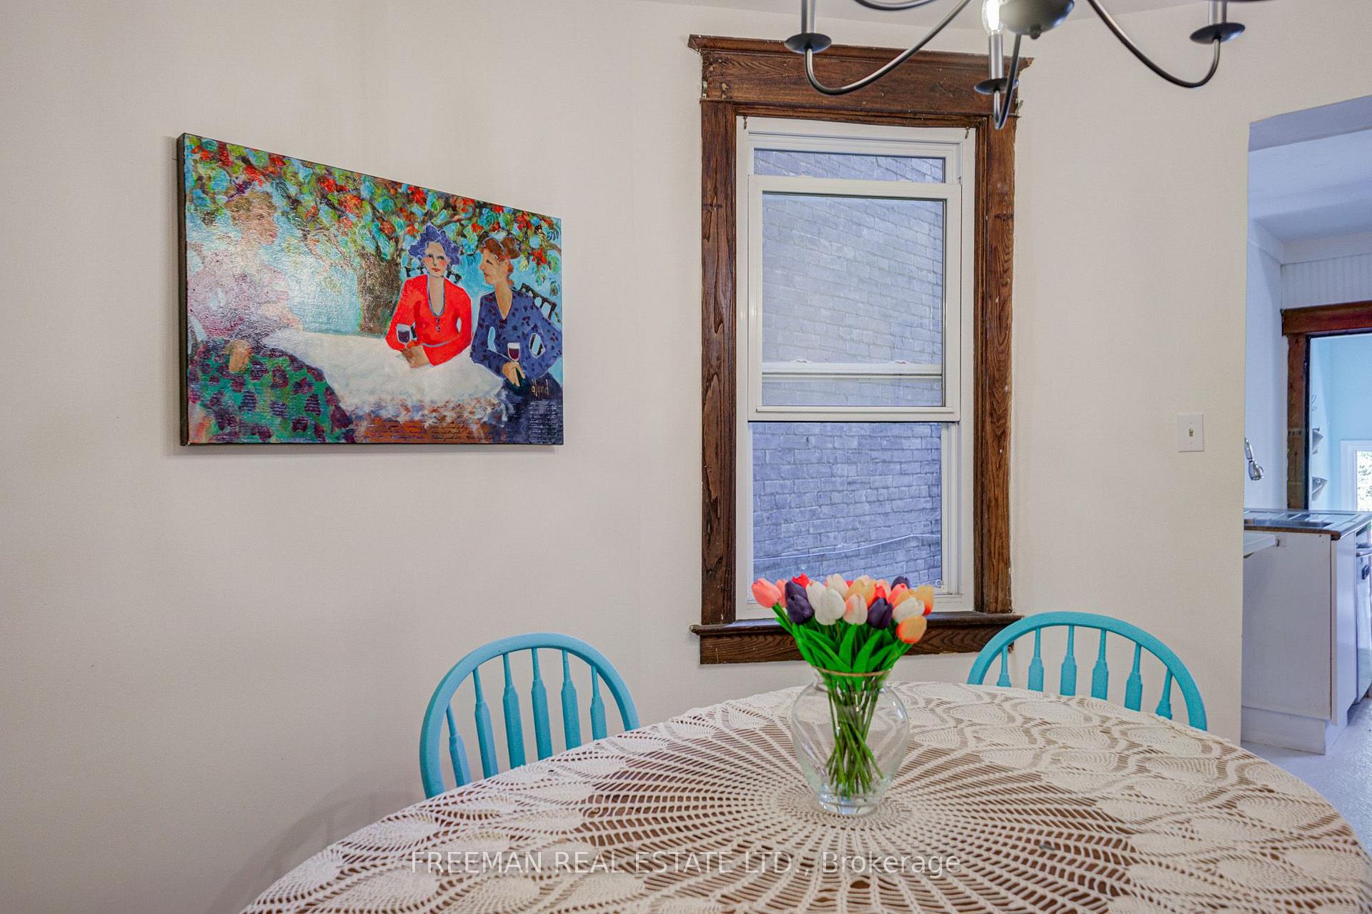
- Dining Room—Main level, Pocket Doors, Hardwood Floor, Pantry
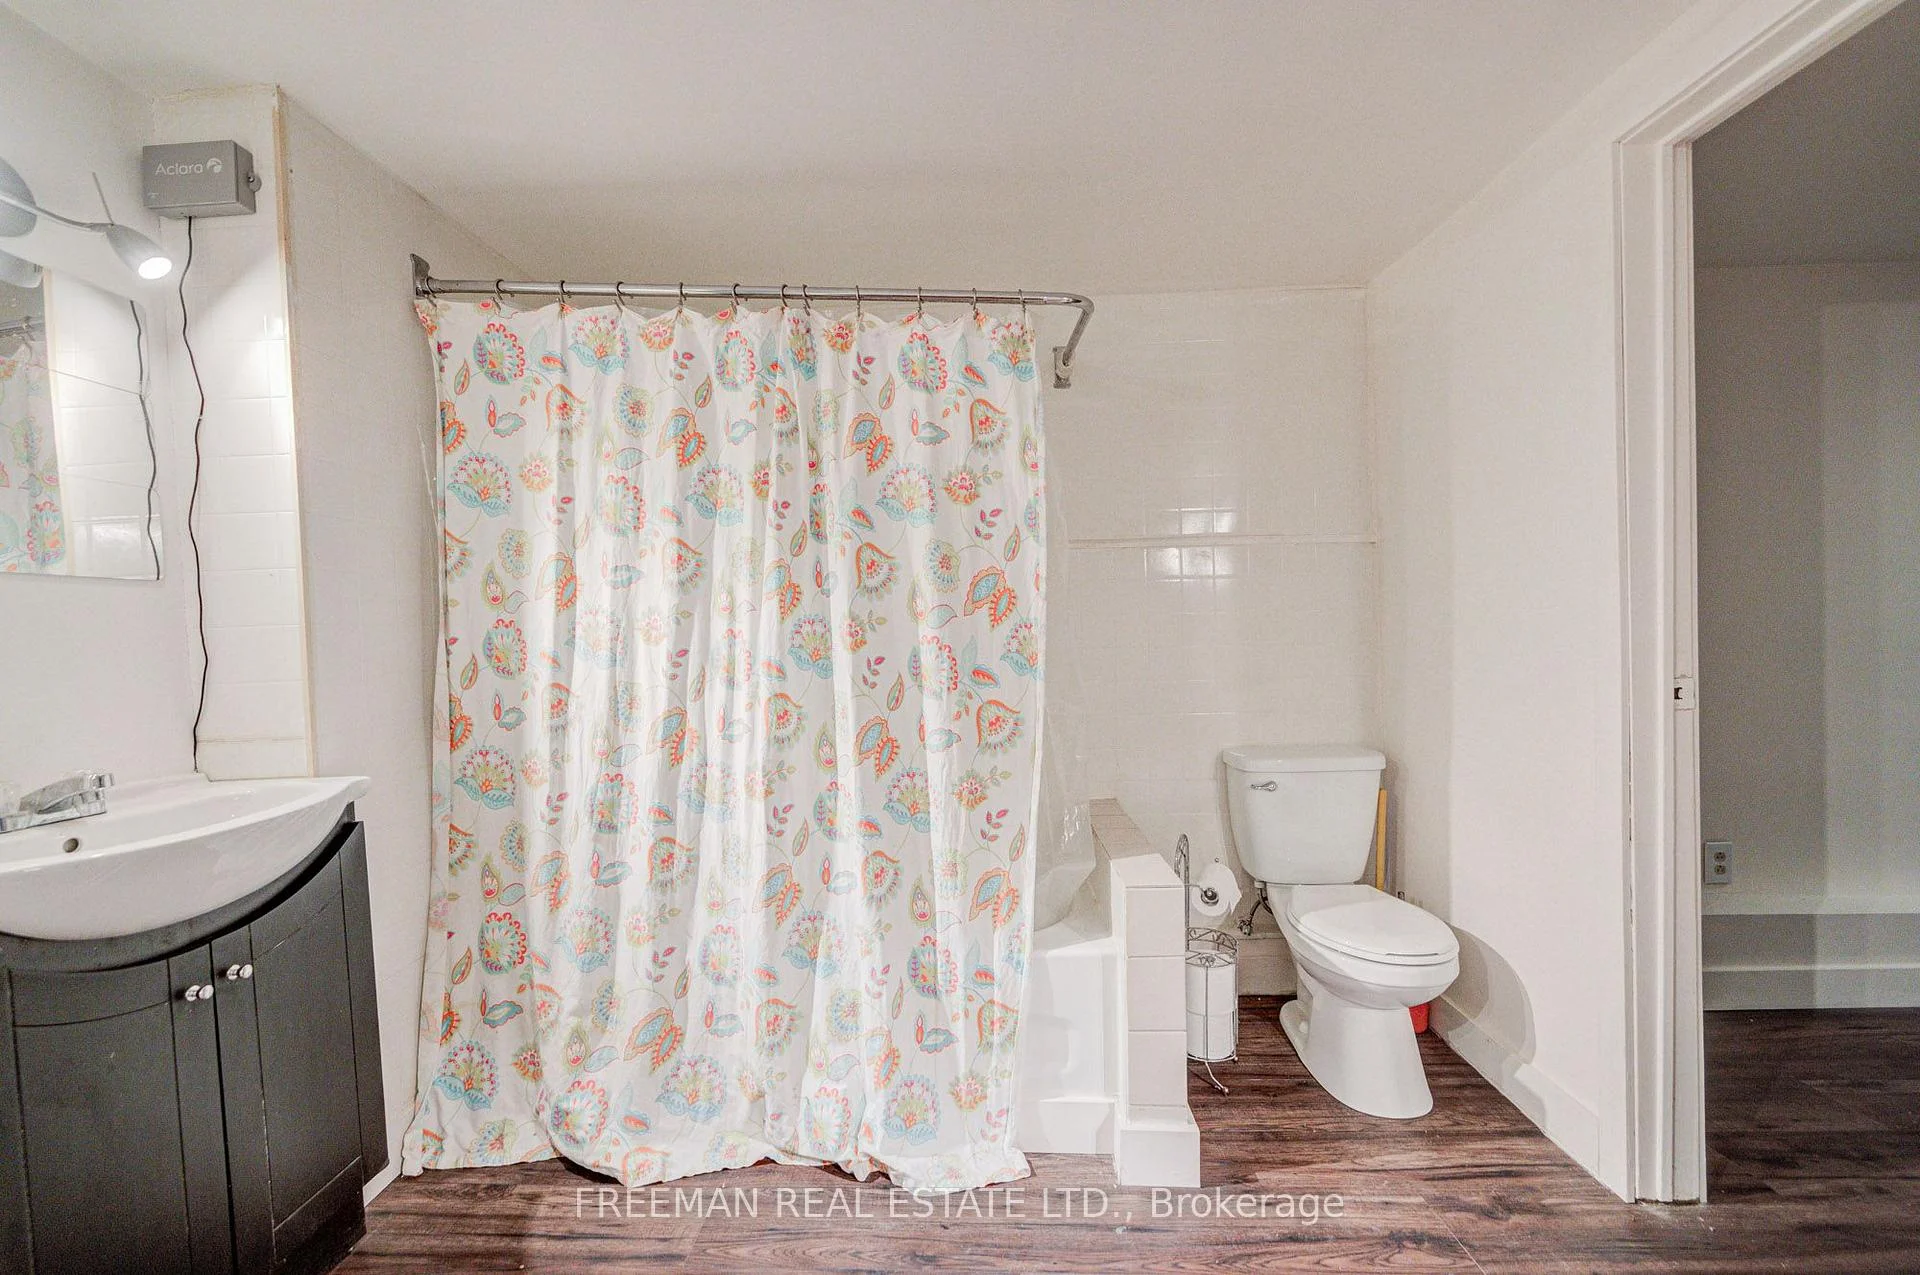
- Bathroom—Lower level, 4 Pc Bath, Combined w/Laundry
- Tandem—Second level, Picture Window, Wood Trim, Overlooks Backyard
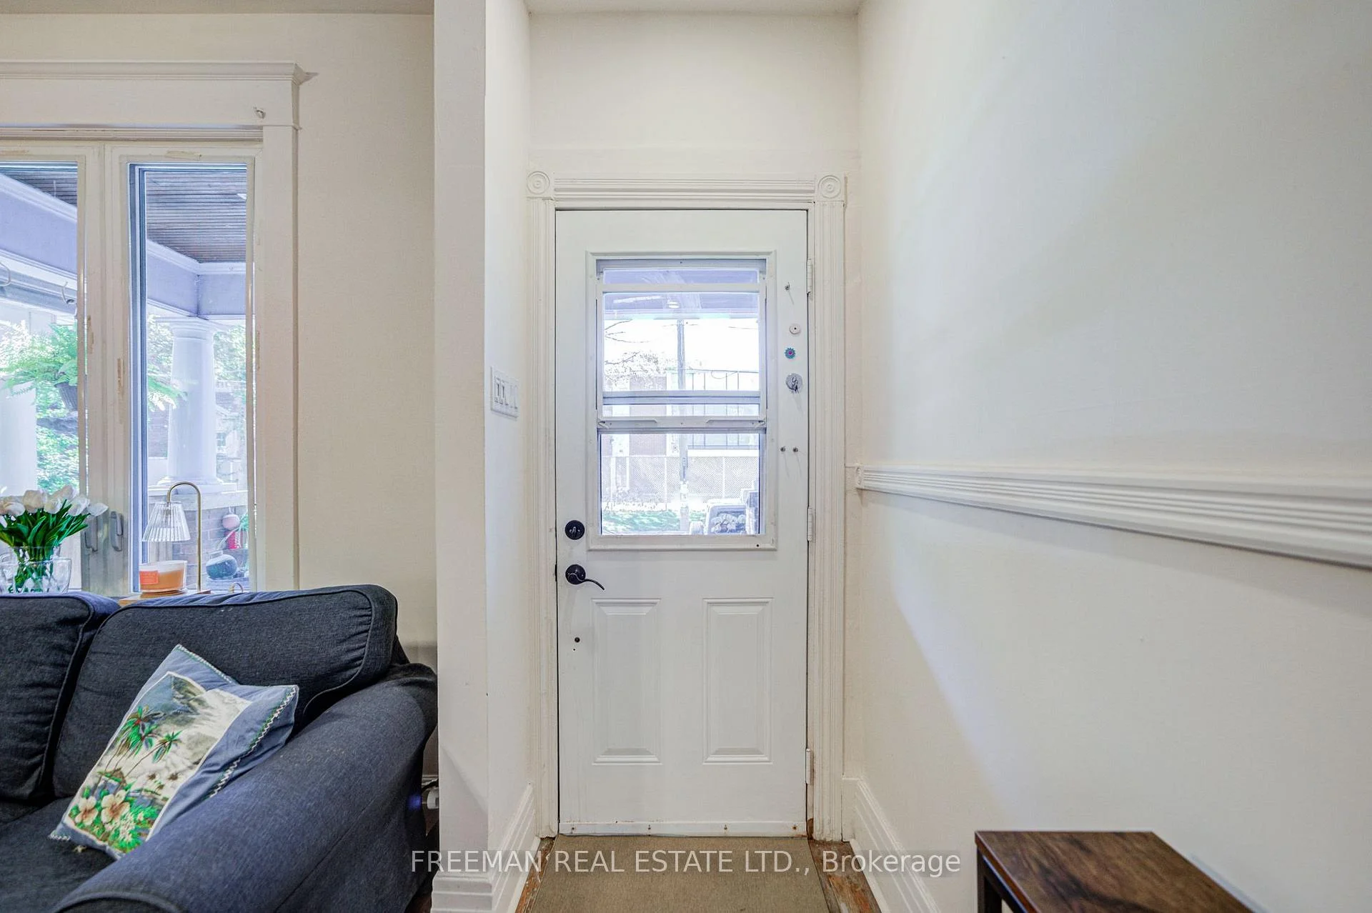
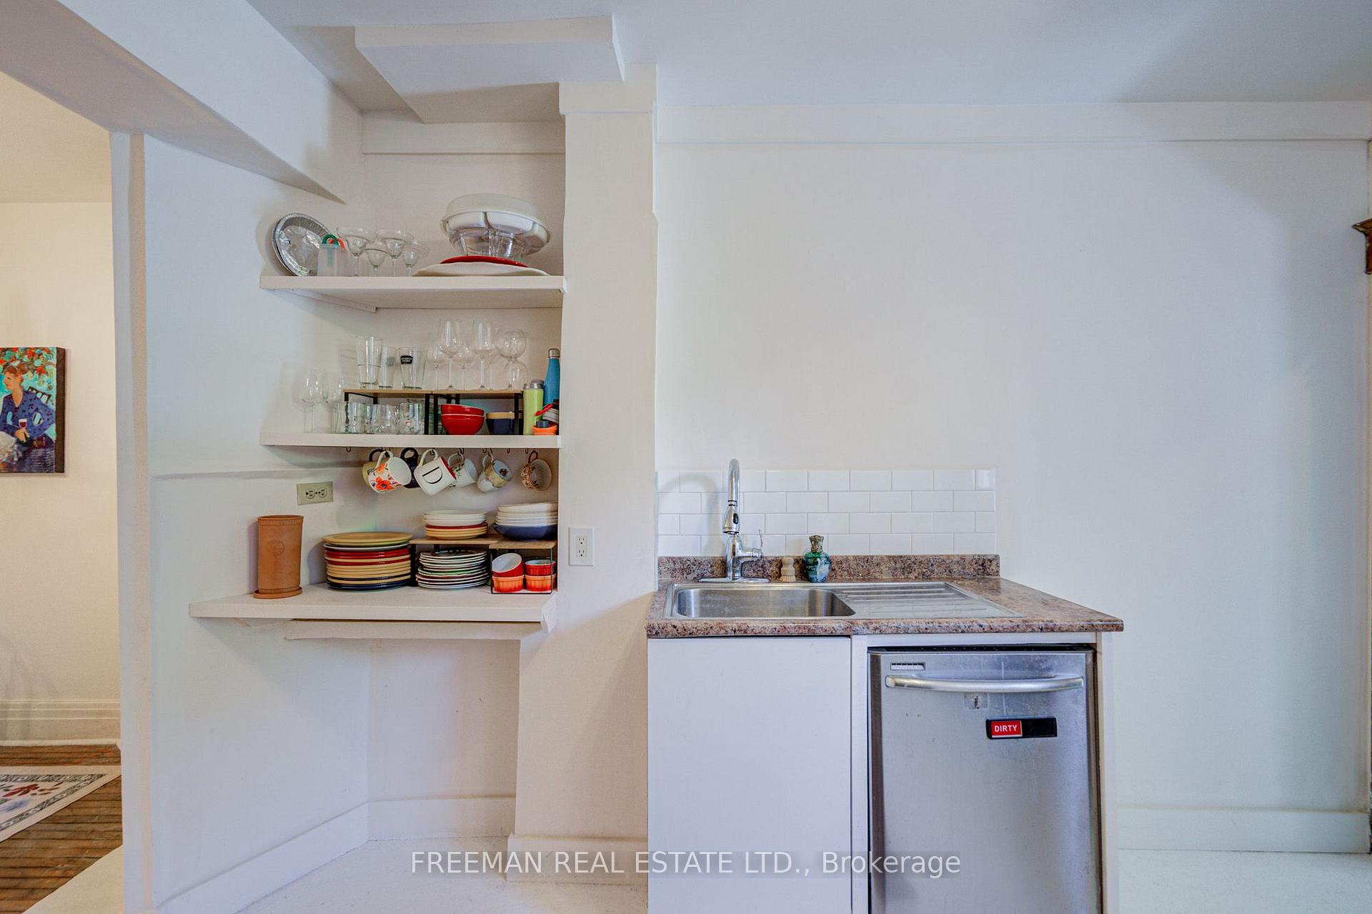
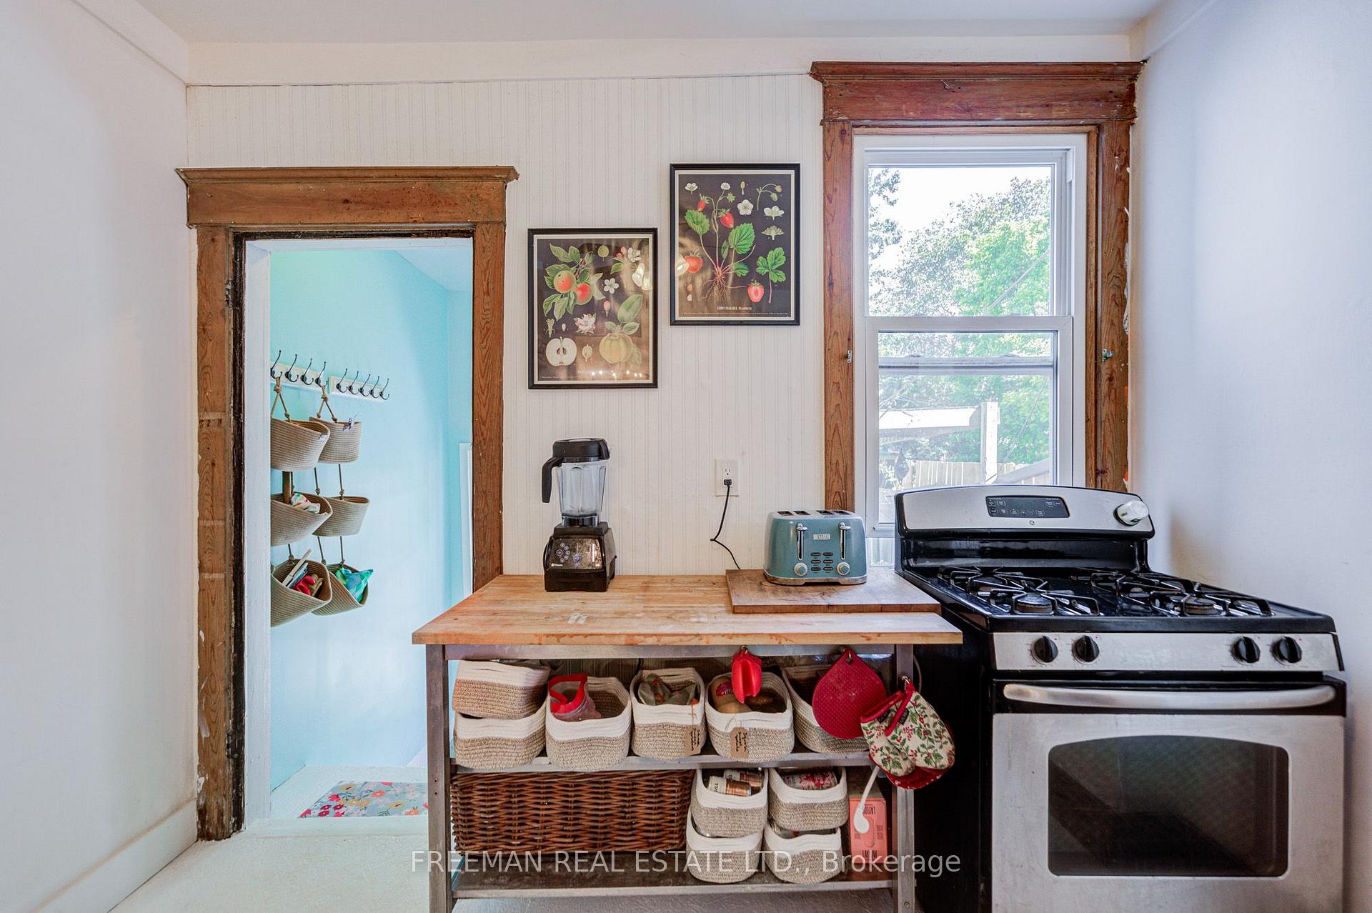
- Kitchen—Main level, Open Concept, Ceiling Fan(s), W/O To Yard
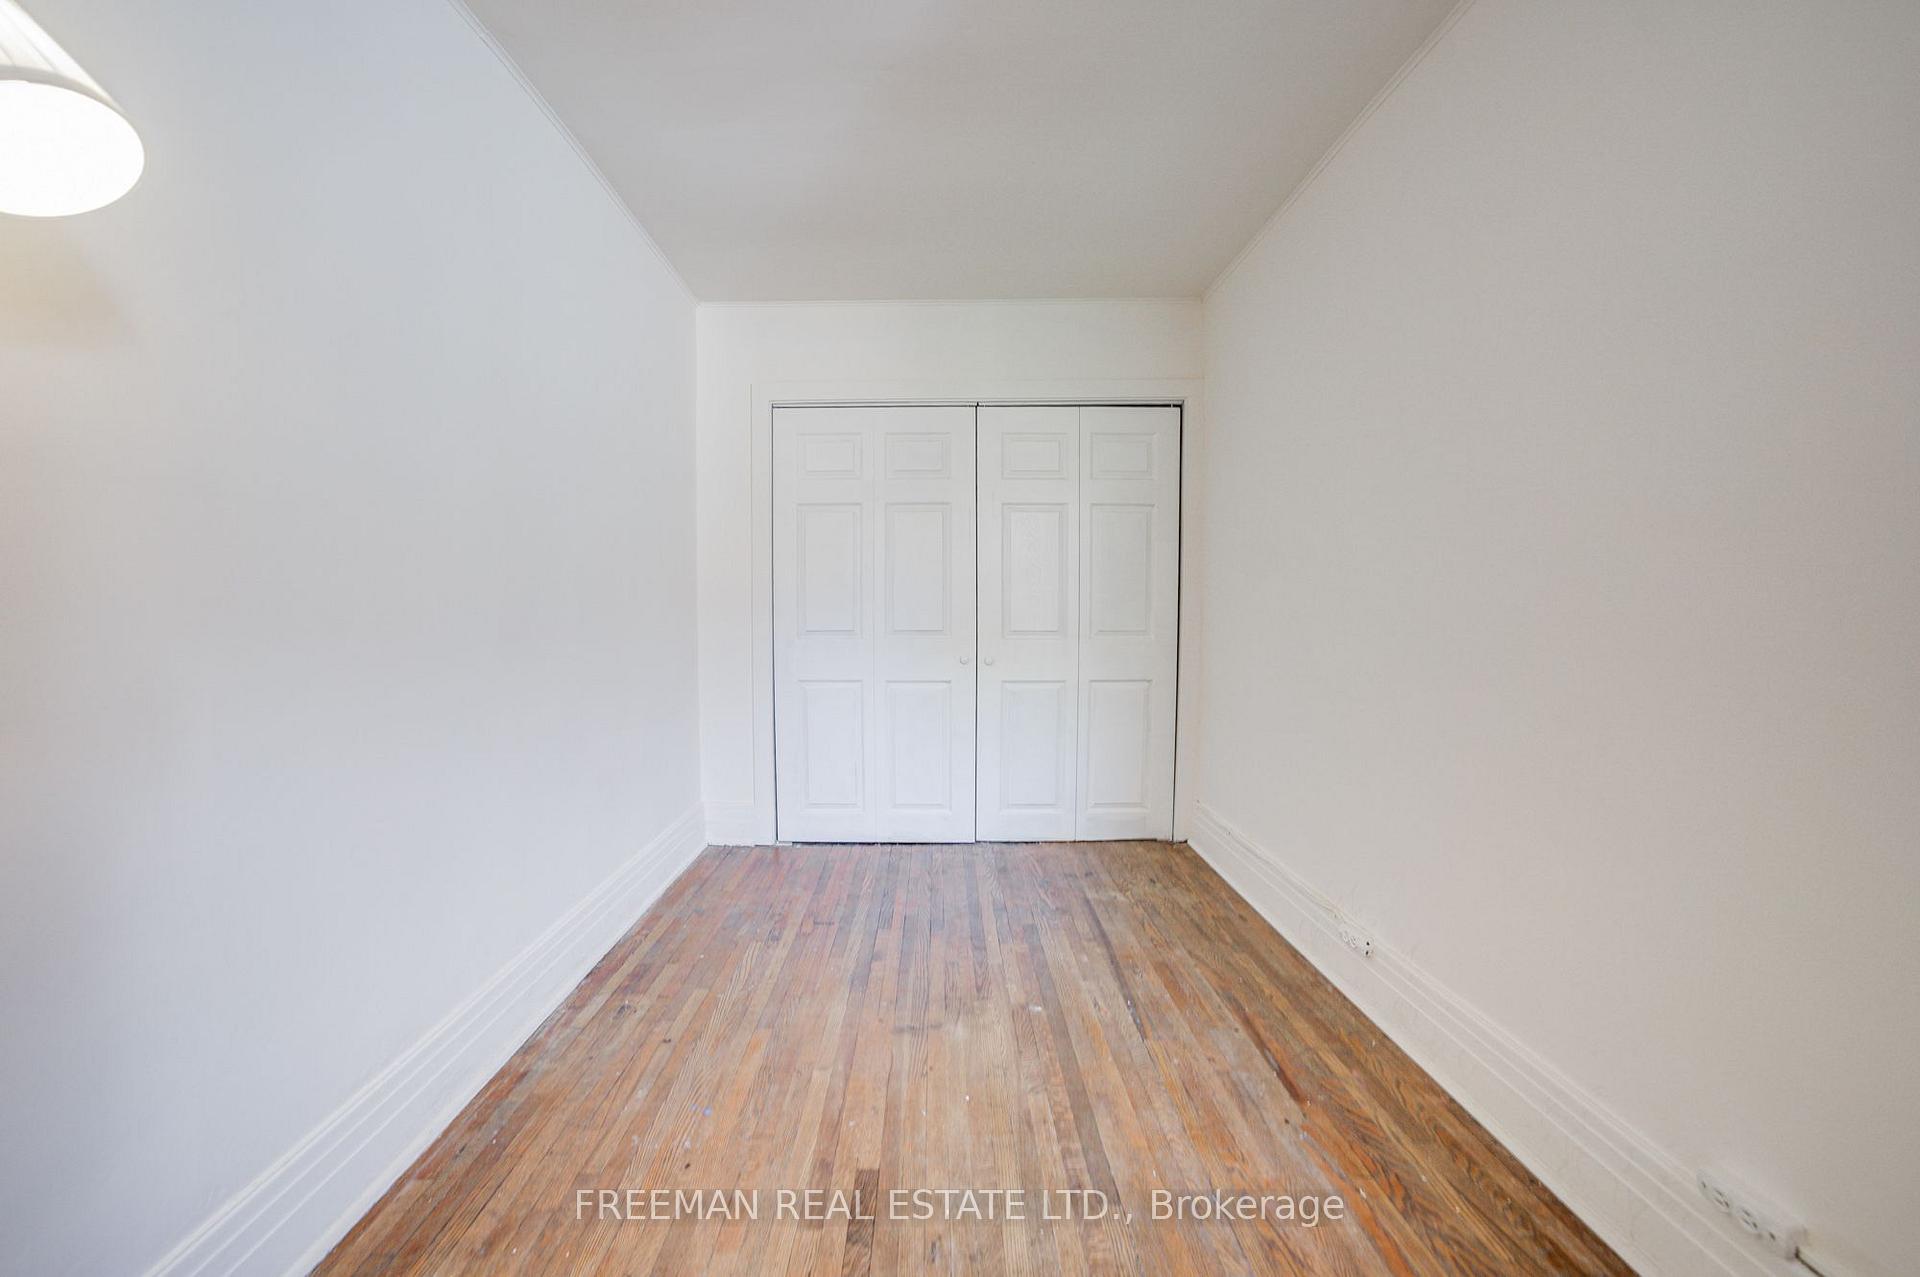
- Bedroom 2—Second level, Double Closet, Hardwood Floor, Window
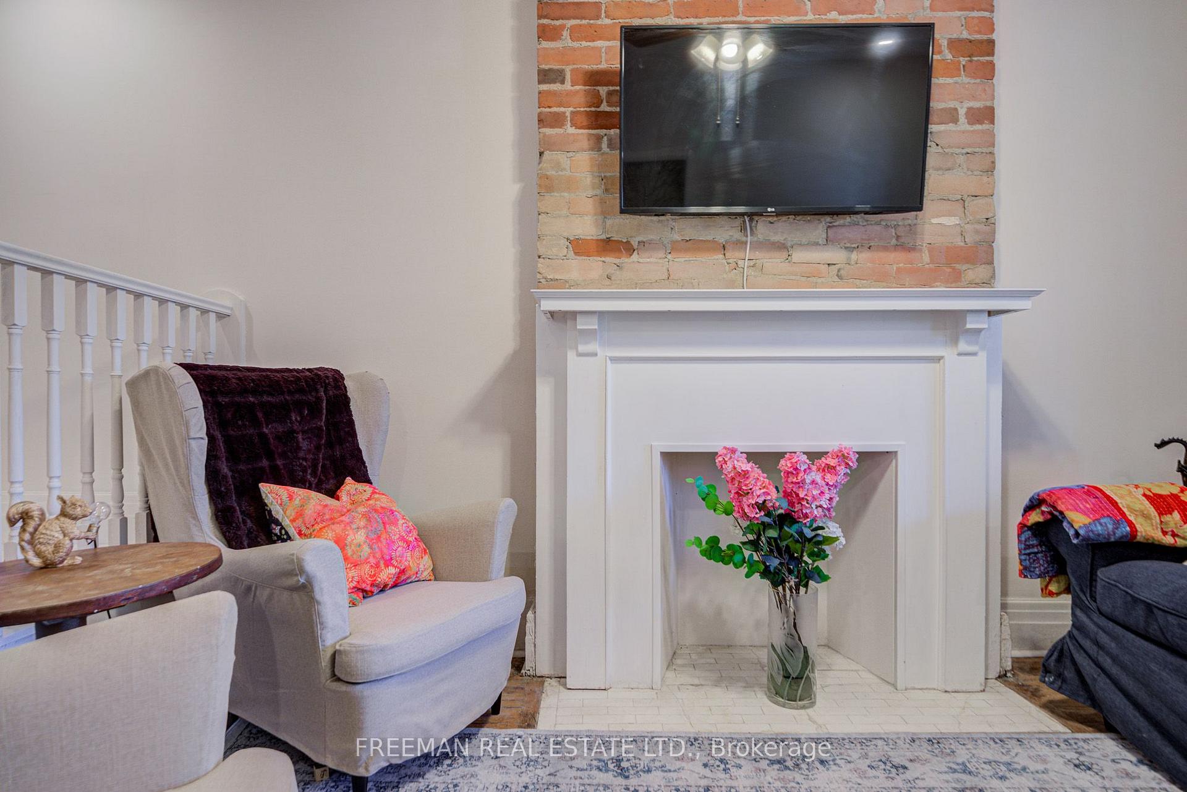
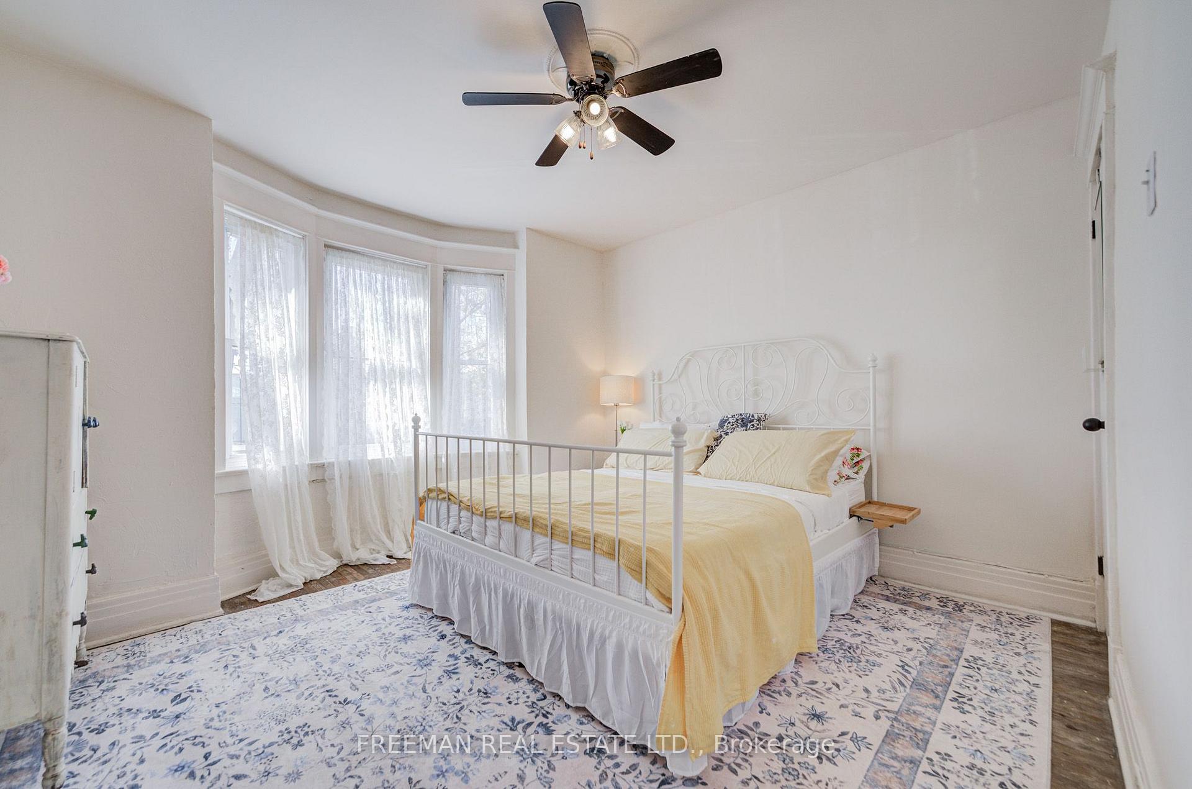
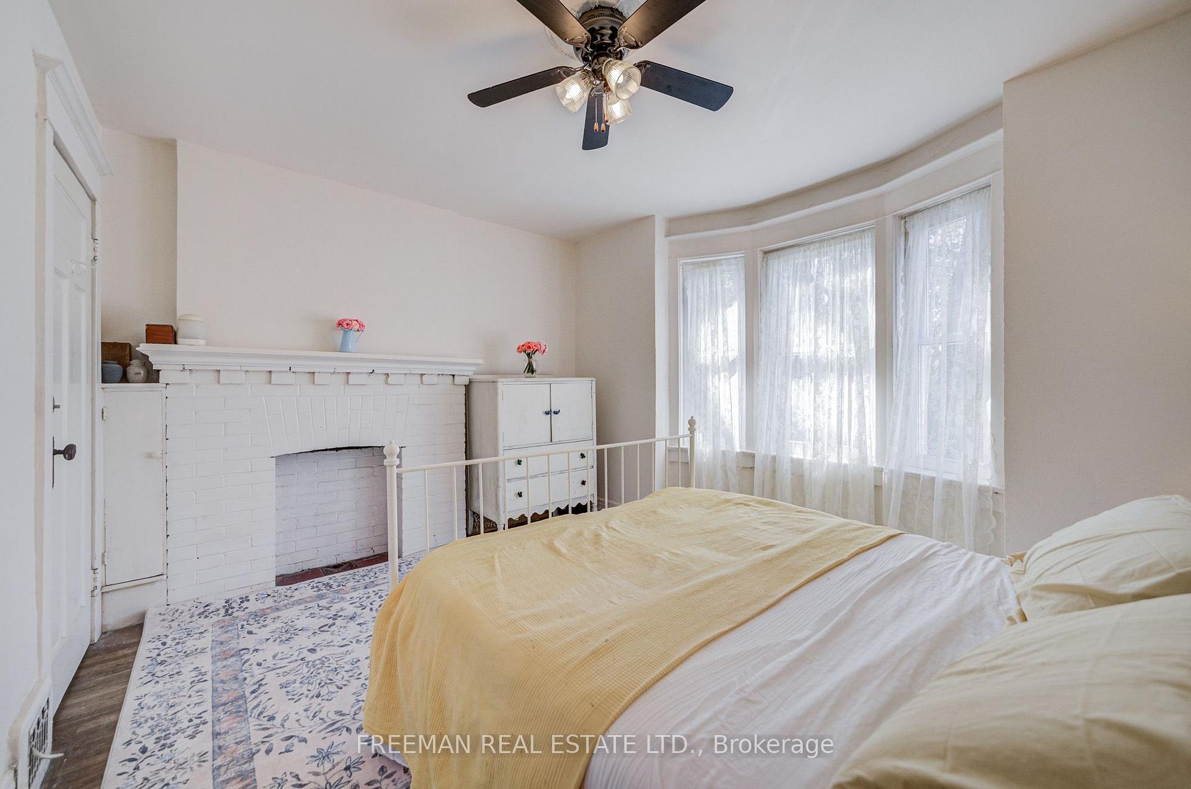
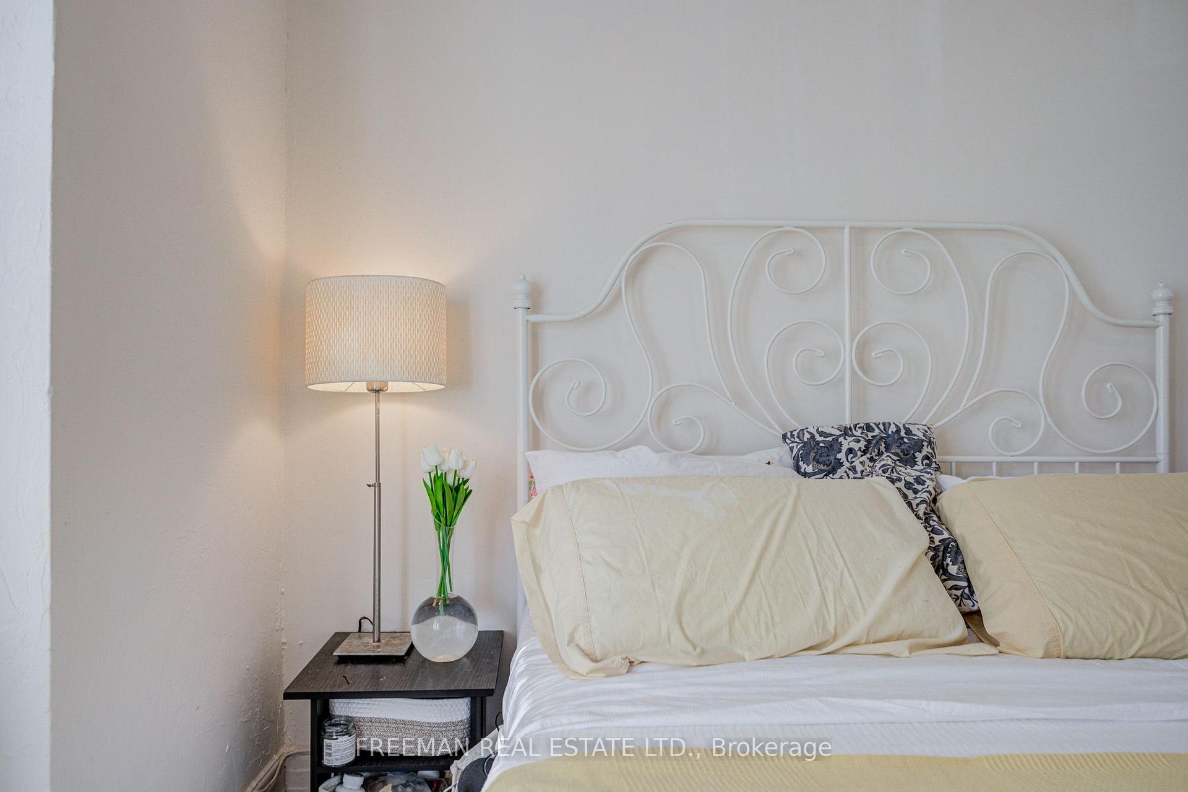
- Primary Bedroom—Second level, Bay Window, Closed Fireplace, Closet
- Bedroom 4—Third level, Overlooks Frontyard, Closet, West View
- Recreation—Lower level, Vinyl Floor, Pot Lights, Open Concept
Washrooms
- 4-piece, Second
- 4-piece, Lower
- Municipality
- Toronto
- Neighbourhood
- Dovercourt-Wallace Emerson-Junction
- Main cross streets
- Dovercourt and Hallam
- Directions
- Dovercourt and Hallam
- MLS® number
- W13844748
- Data source
- Toronto Regional Real Estate Board
- Status change
- 2026-10-05
- Listed on
- 2026-09-30
- Days on market
- 5 days
- Possession type
- Flexible
- Co-op commission
- 2.5%
- Seller
- Listed by
- FREEMAN REAL ESTATE LTD.
Home Market Value
Current home valuation for 257 Bartlett Avenue, Toronto, Dovercourt-Wallace Emerson-Junction, Toronto, ON. Listed for $969,000
HOMEH Estimate
$1,293,346
Estimated Sales Range
$905,342 - $1,681,350
HOMEH Estimate for 257 Bartlett Avenue, Toronto, Dovercourt-Wallace Emerson-Junction
Calculated with a real agent's CMA method — 45+ years of experience, codified. Not an AI guess.
For the owner
Is this your home? Track its value.
Get this home's HOMEH Estimate by email once a month, with how many homes are for sale around you.
Mortgage Payment Calculator
Compare up to 4 down payment scenarios
5% on first $500K + 10% on $469,000 over $500K
$71,900
| Scenario 1 | Scenario 2 | Scenario 3 | Scenario 4 | |
|---|---|---|---|---|
−Down payment | % $ | % $ | % $ | % $ |
+CMHC insurance | $35,853 | $27,035 | $23,062 | $0 |
=Total mortgage | $932,178 | $899,135 | $846,712 | $775,200 |
Amortization | ||||
Mortgage rate | % | % | % | % |
| Payment frequency | ||||
=Mortgage payment | $4,551monthly | $4,390monthly | $4,134monthly | $3,785monthly |
Land Transfer Tax
$15,855
$15,855
$31,710
Around this home
Data provided by OpenStreetMap & Fraser Institute School Rankings
Ask HOMEH
New!Hi there!
👋Text or call (416) 301-9001
Recommended for you
Based on homes you've looked at.
No recommended properties found.
Nearby similar homes
No nearby properties found.
More real estate resources
Other homes nearby
Nearby neighbourhoods
No nearby listings available.