
257 Borden Street
Toronto (University), ON M5S 2N5
- 4+1Bedrooms
- 5Bathrooms
- 2Garage
- 2000–2500Sq Ft
- $13,650Tax
- 16×117 ftLot Size
 Estimated Value:$2,263,988See Free Estimate Report

Property not available for sale or for rent.
HOMEH One: full-service selling for a 1% listing fee. The buyer's agent commission is separate.
Free Home EvaluationHow Much Is My Home Worth?Homes for Sale NearbySale & Price History for 257 Borden Street, Toronto, University
Real estate boards require you to or to see the full details of this property.
*Sold prices and complete sale & price history are regulated data. Under the Trust in Real Estate Services Act, 2002 (TRESA) and the rules of the Real Estate Council of Ontario (RECO), and pursuant to the Multiple Listing Service® rules of the Canadian Real Estate Association (CREA) and the Toronto Regional Real Estate Board (TRREB), this information may be shown only to registered users who have agreed to the applicable terms of use (a Virtual Office Website, or "VOW," arrangement). HOMEH Inc., Brokerage therefore provides it to signed-in members only. Creating an account is free and takes under a minute.
About 257 Borden Street, Toronto, University
Summarized Description
- Custom built home in historic Harbord Village
- Newly built with modern amenities and efficiencies
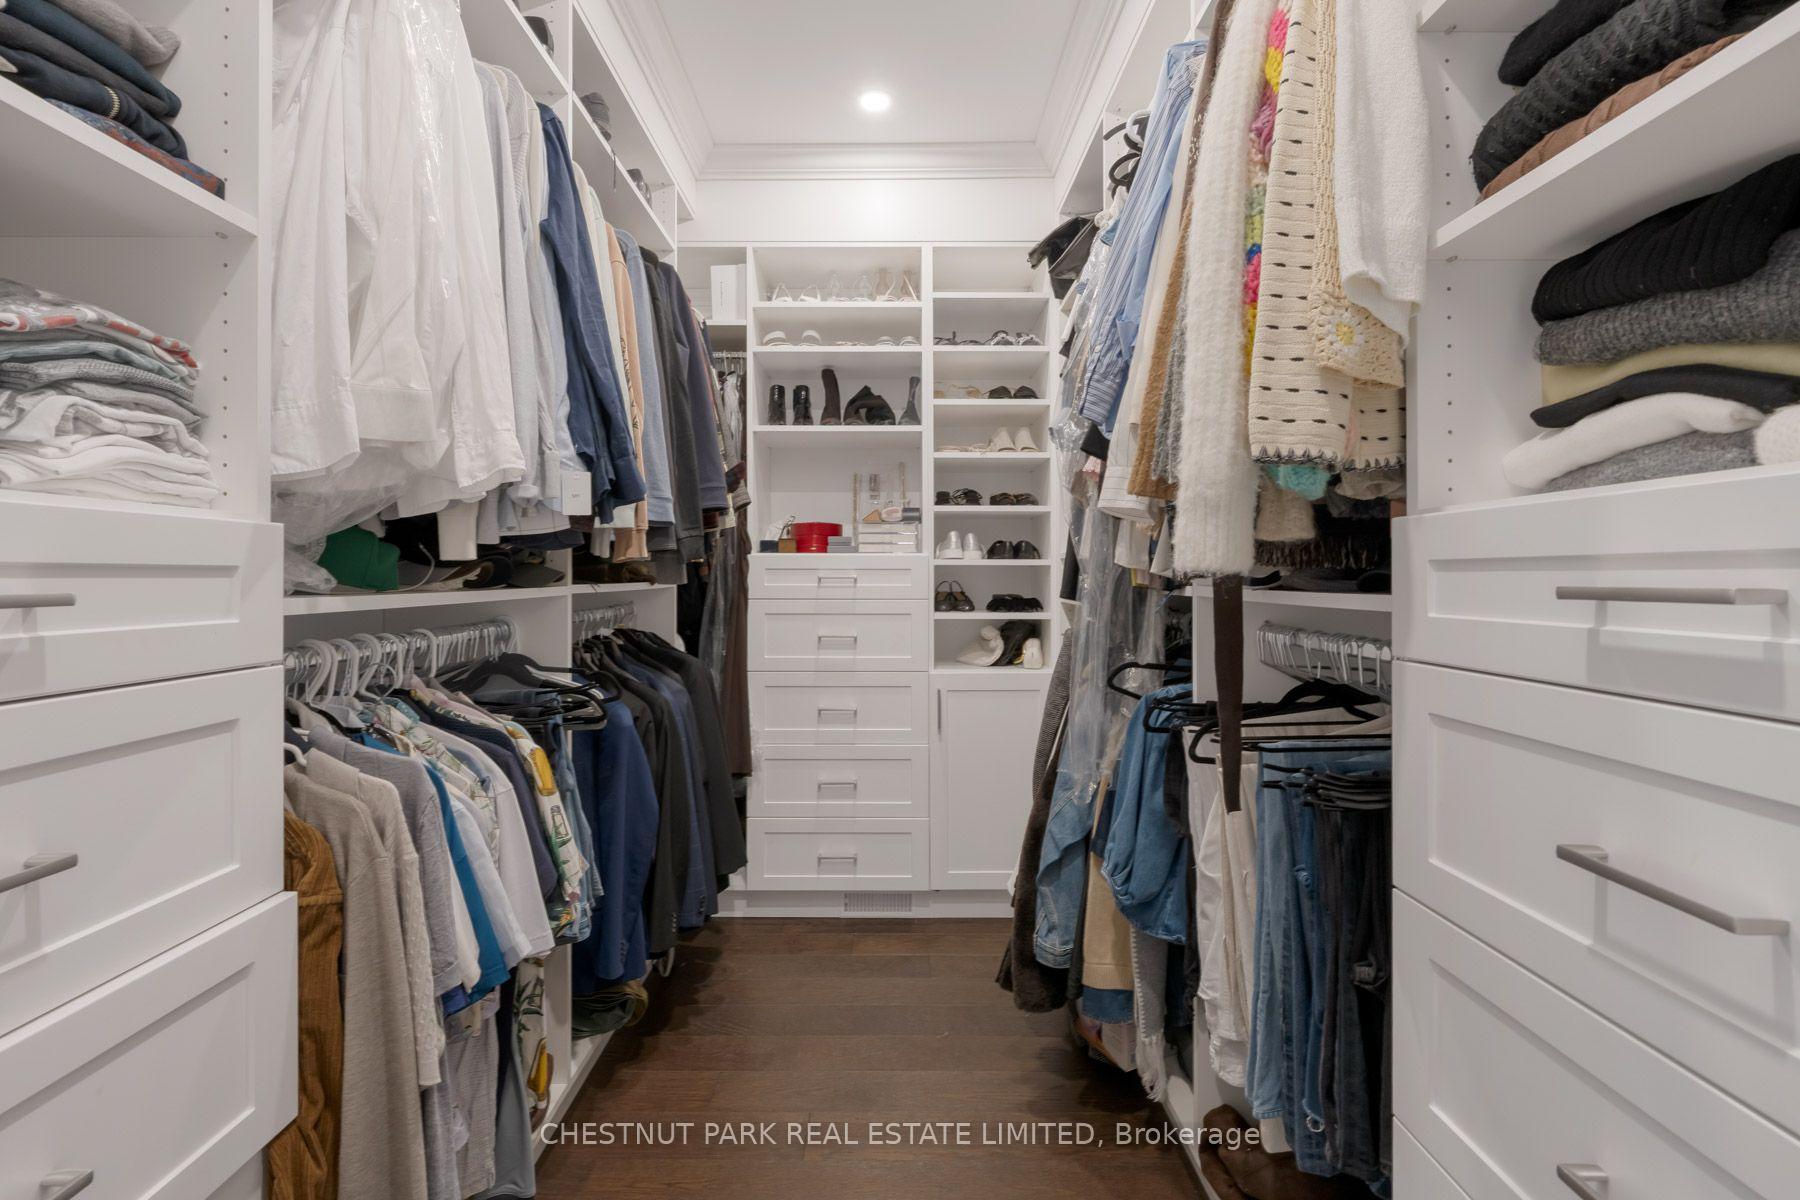
- Luxurious primary suite with walk-in dressing room
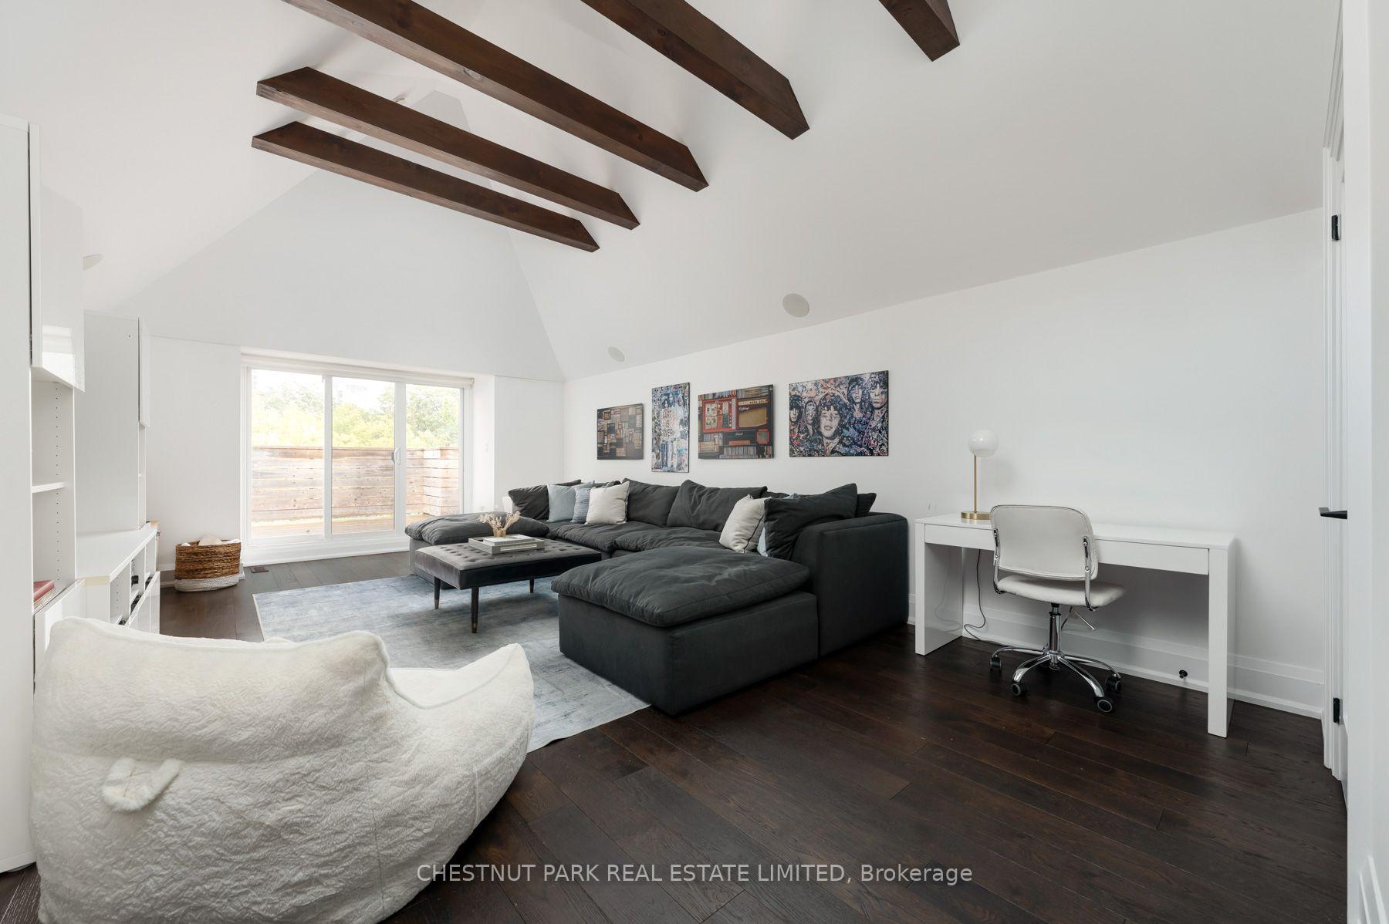
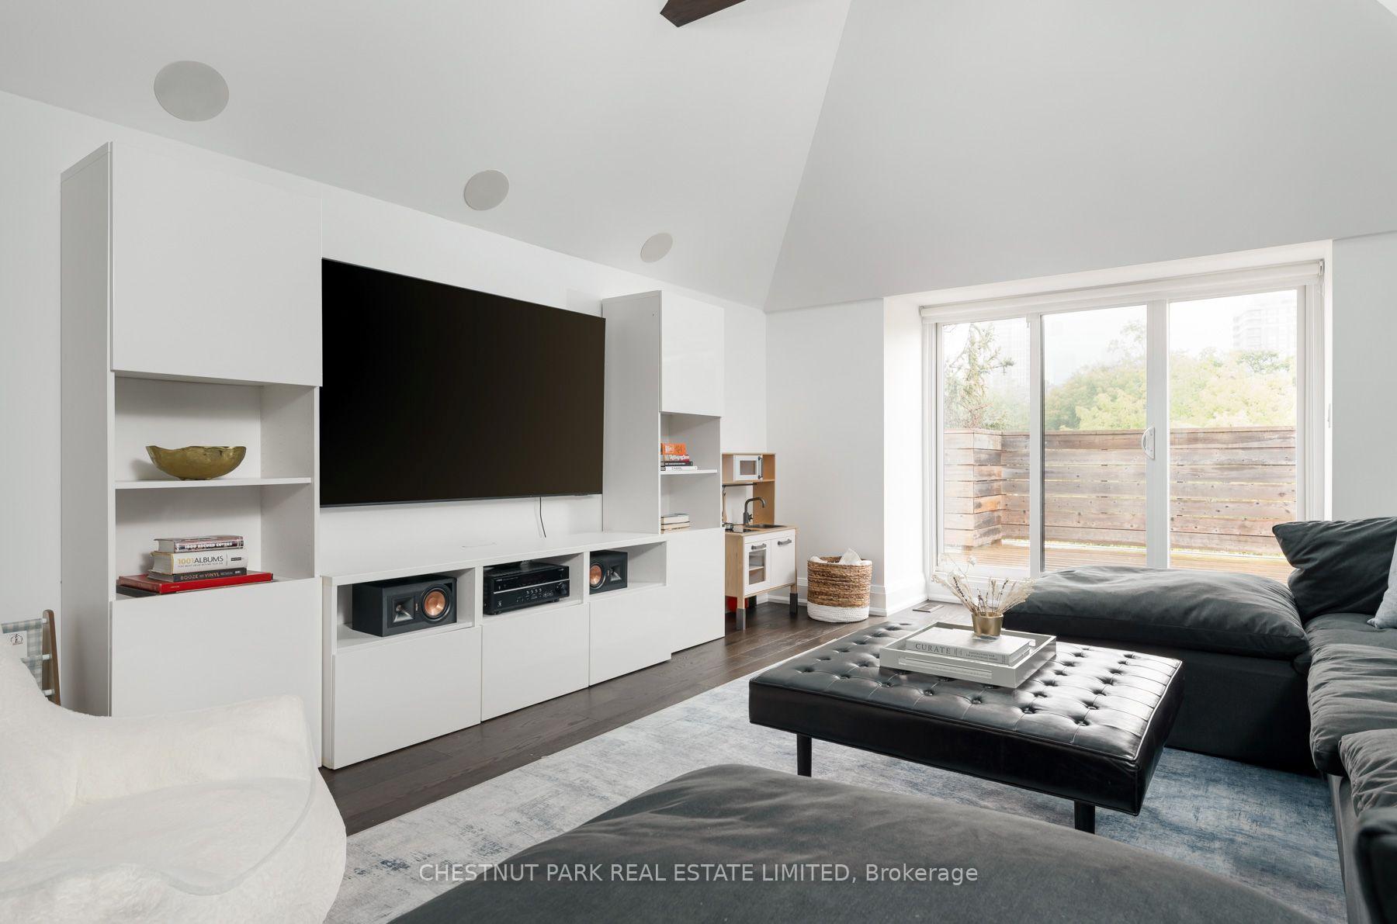
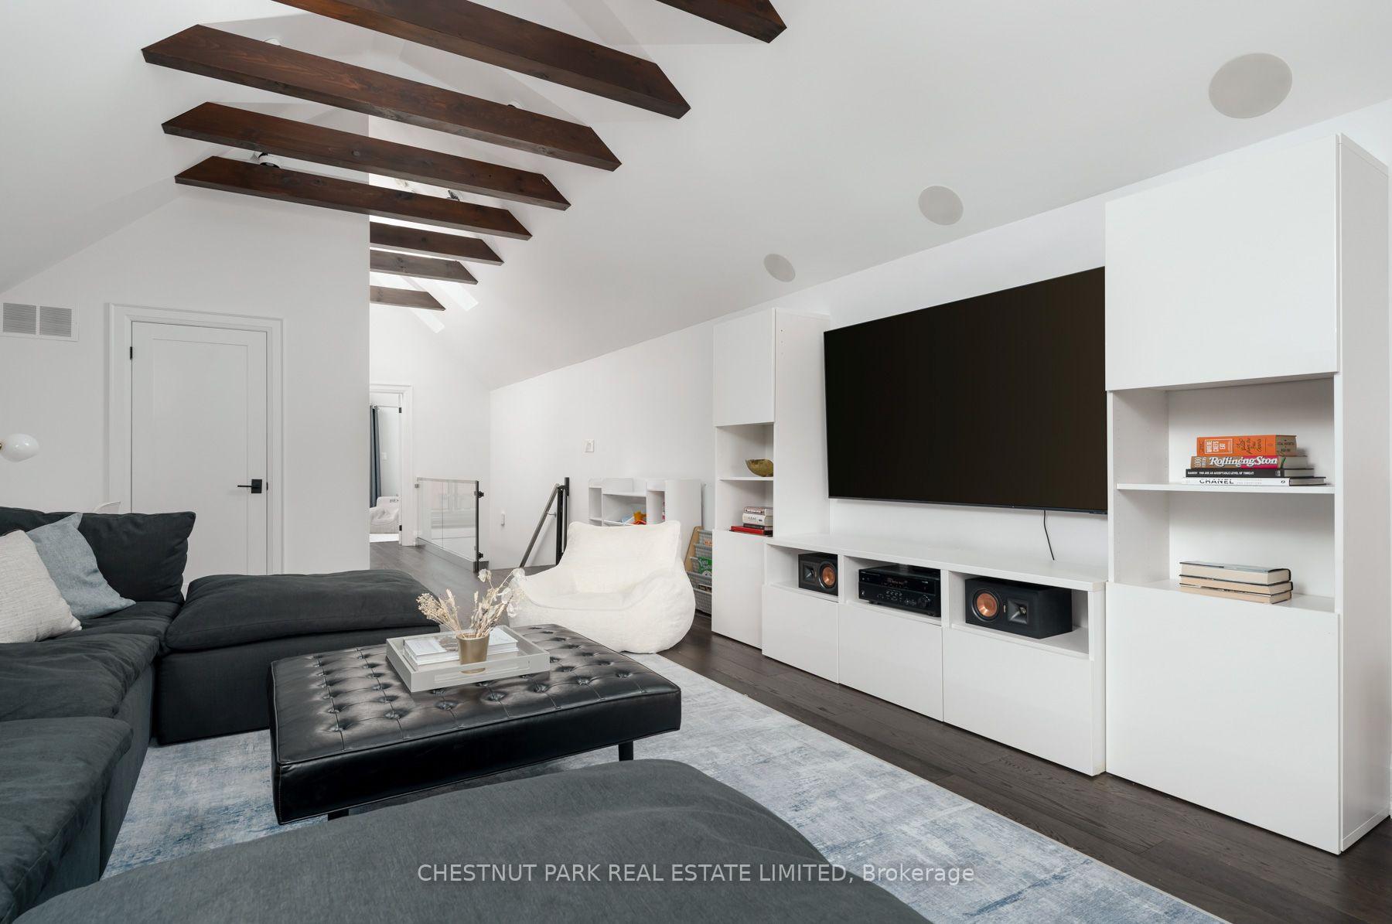
- Third floor family room with vaulted ceilings
- Private deck and putting green for outdoor enjoyment
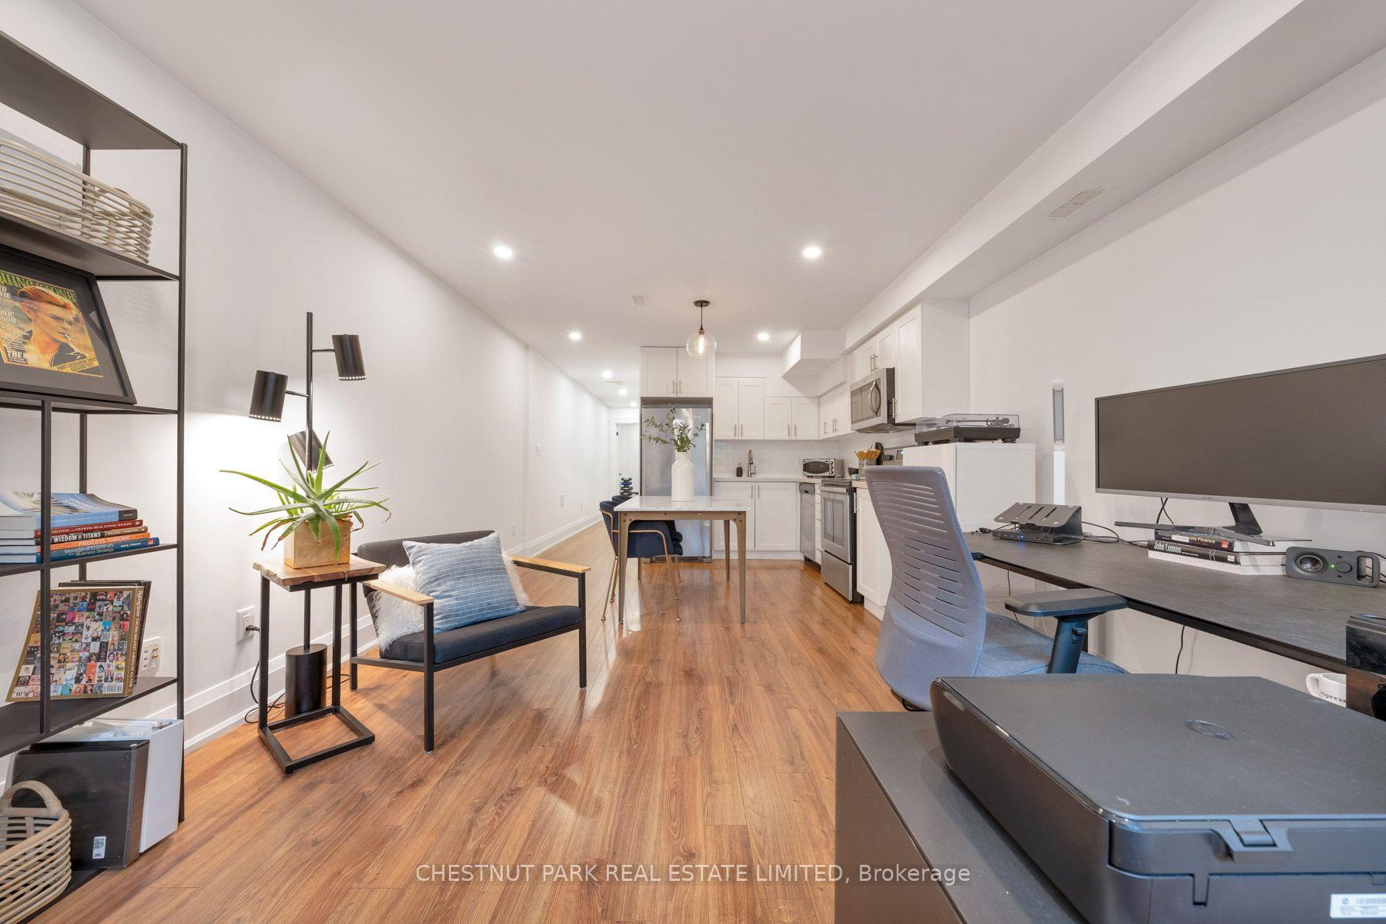
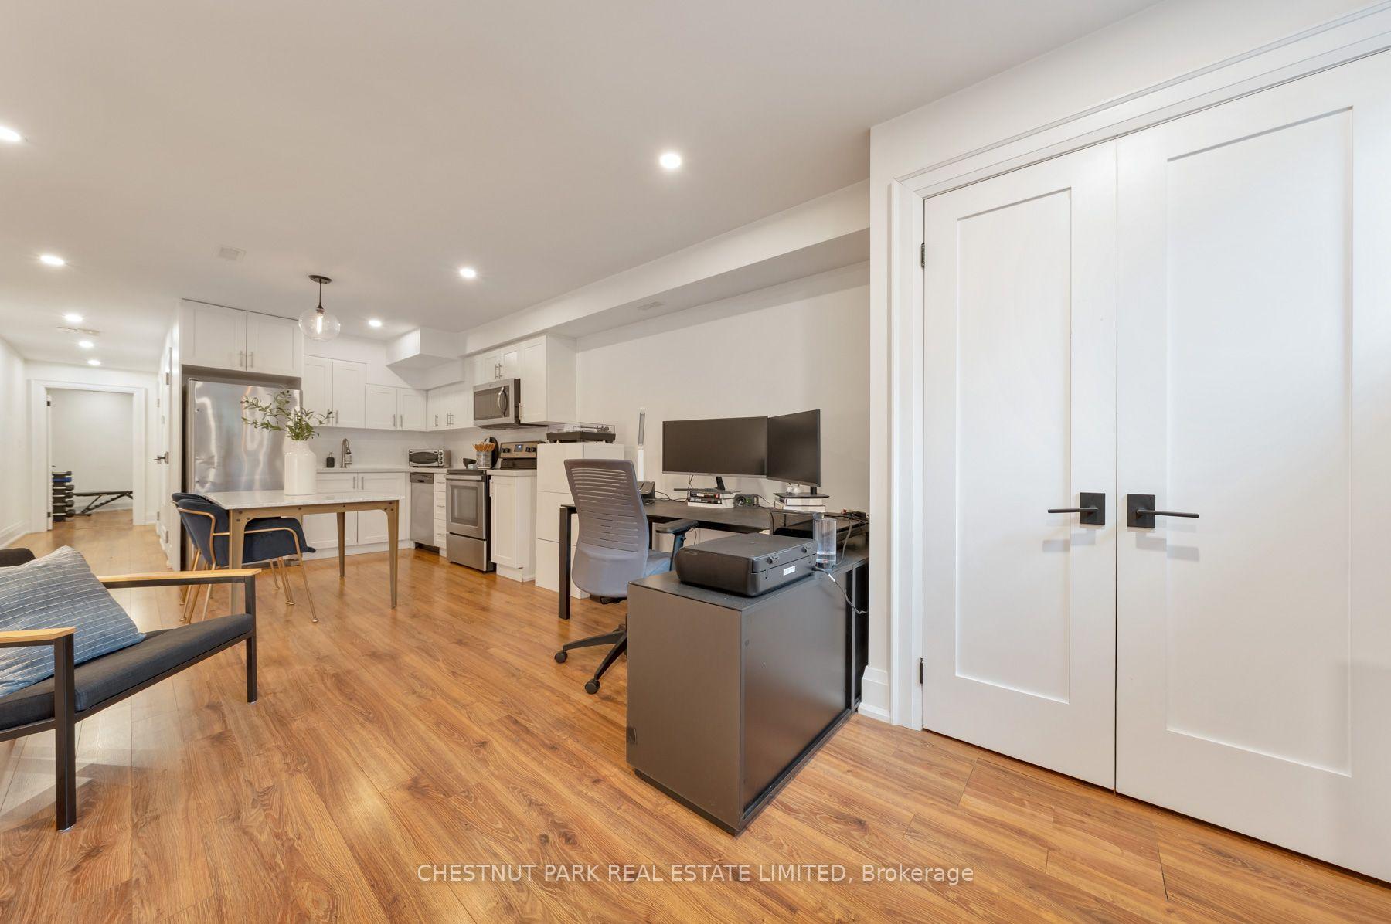
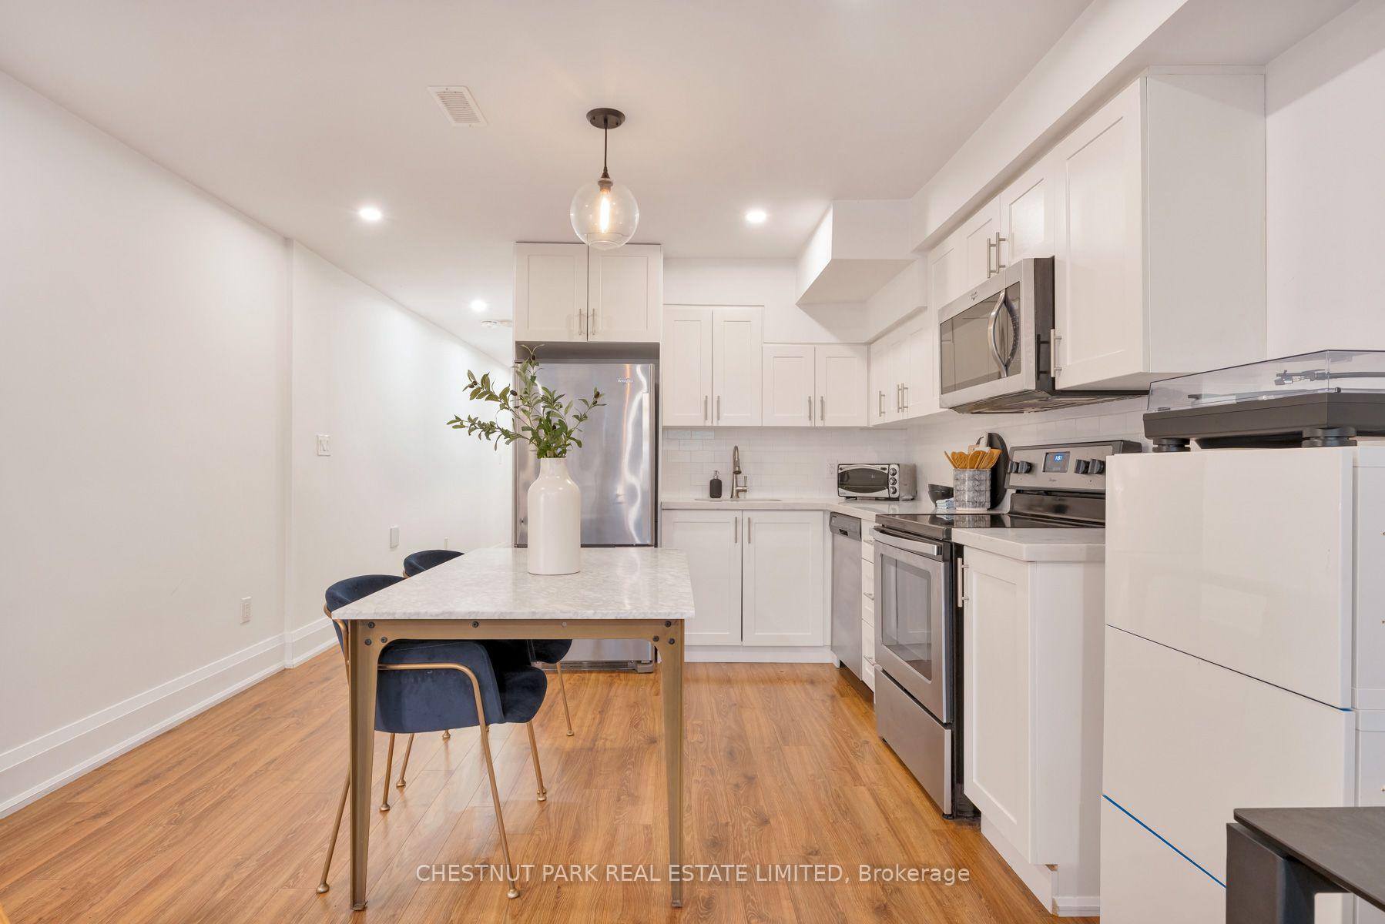
- Potential income suite in lower level
- Parking for two cars via city laneway
- Close proximity to Bloor, subway, and UofT
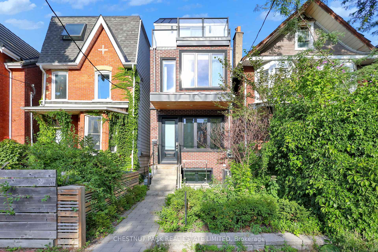
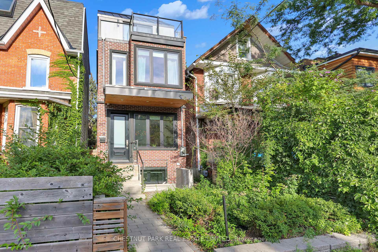
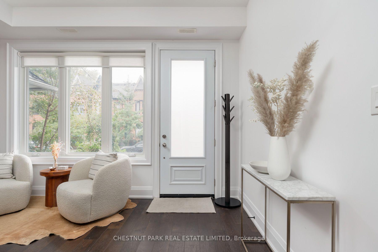
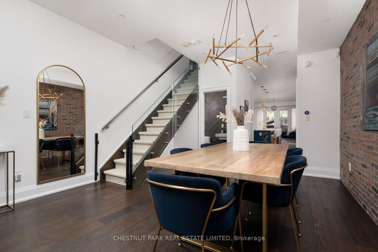
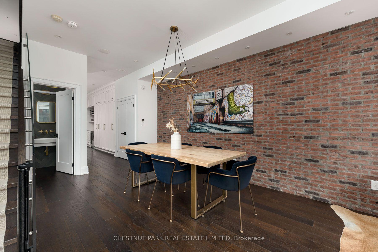
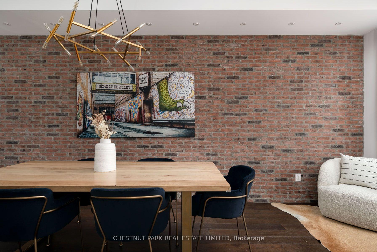
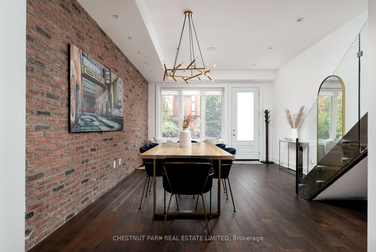
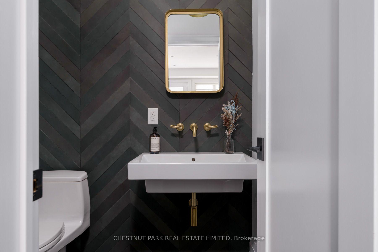
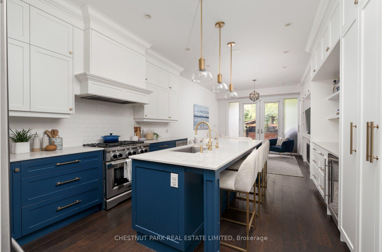
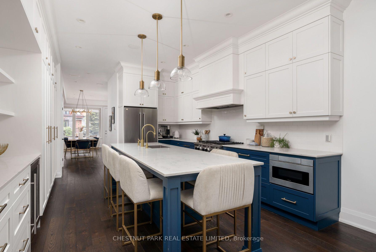
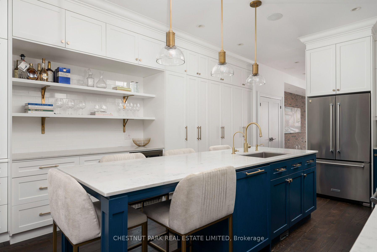
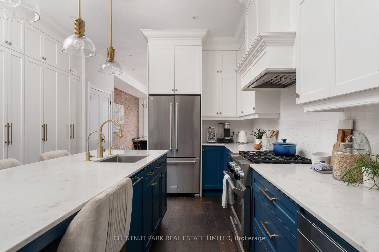
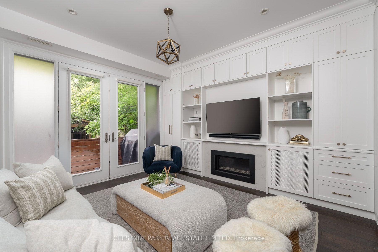
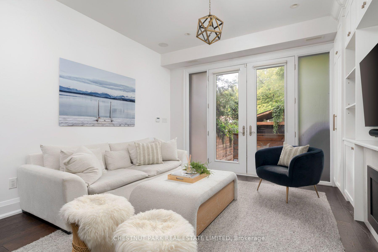
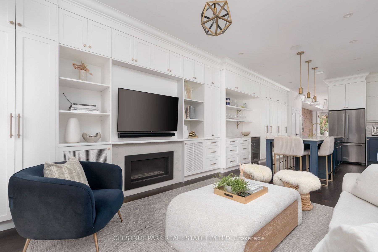
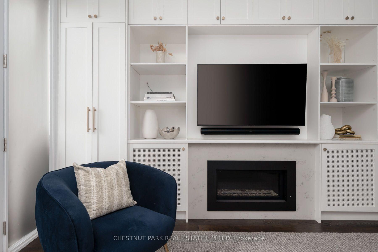
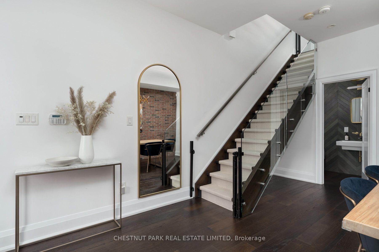
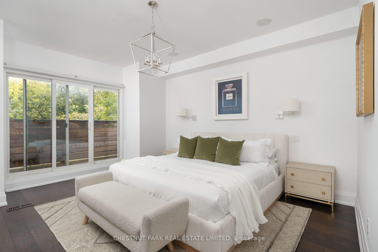
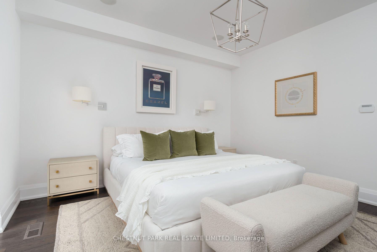
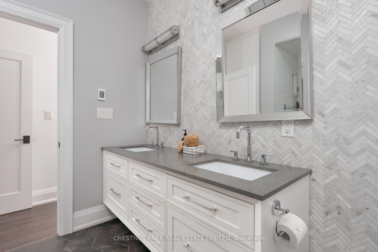
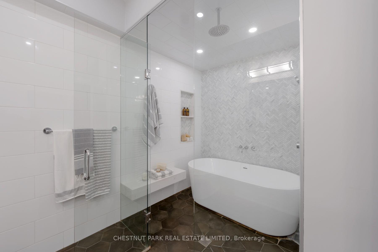
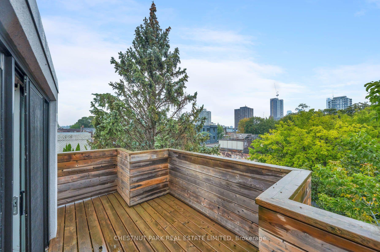
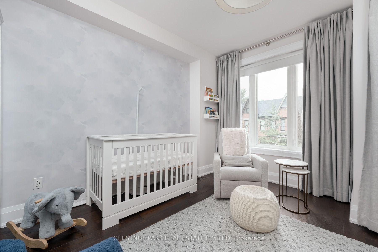
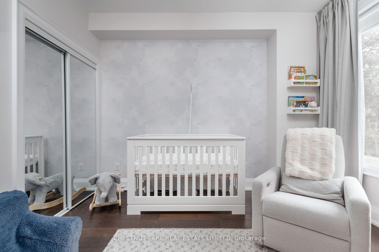
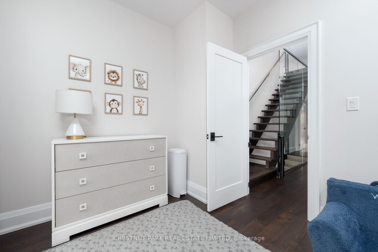
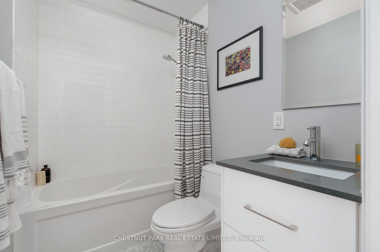
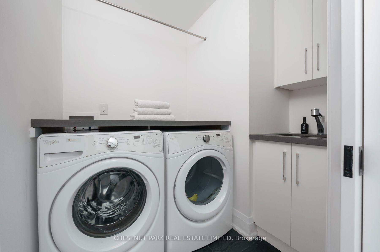
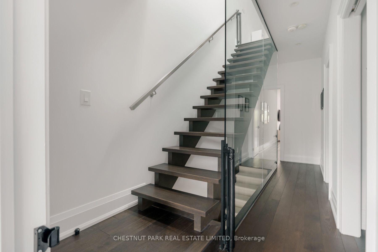
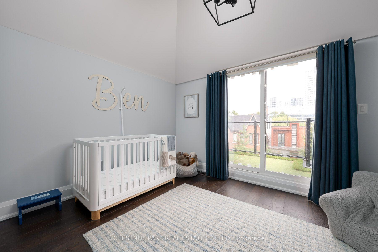
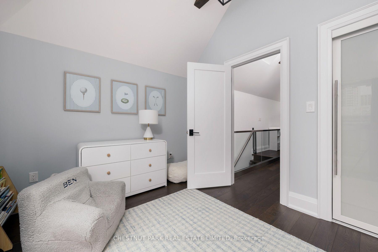
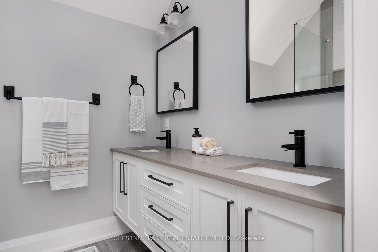
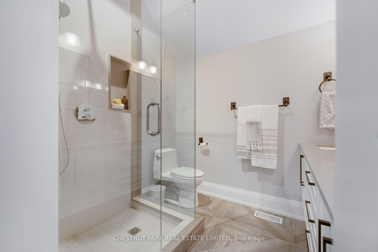
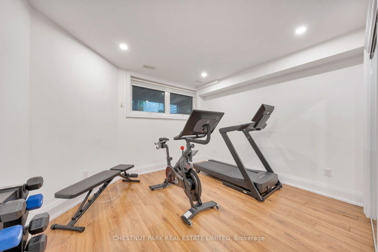
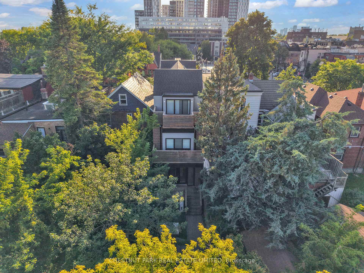
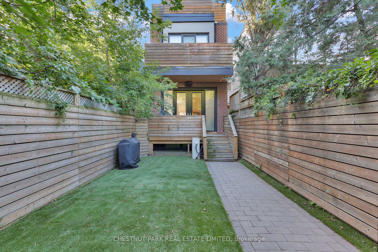
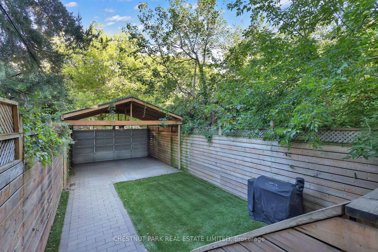
This newly built three-storey custom home awards all the comforts, efficiencies and amenities of a new build in the beautifully historic neighbourhood of Harbord Village. Contemporary lines, crisp white walls, light oak flooring and rich millwork details define this intelligently planned and executed family home. The main floor expands in scale under the nine-foot ceiling height, and oversized windows fill the space with light from front to back. A double front hall closet and main floor powder room provide the immediate practicalities for this floor, and the living/dining room combination award a generous formal gathering space. The kitchen and family room complete the main floor, offering a sheer abundance of millwork and storage. Stainless steel and integrated appliances line the periphery of the kitchen, while quartz countertops top the cabinetry and the centre island with breakfast bar seating. The family room is centered upon a gas fireplace, and there is a walk-out to the bbq deck and further to the garden and parking below. Upstairs, the luxurious primary suite features a king sized bedroom with a walk out to a private east facing deck, an incredible walk-in dressing room, and stunning six piece ensuite. A second spacious bedroom, additional fully custom bathroom, and dedicated second floor laundry room complete the level. The third floor astounds with an incredible third floor family room with vaulted and beamed ceilings. This flexible space with its own east-facing balcony can serve as a family room, home office, gym, or additional bedroom if enclosed. A third bedroom also rests on this level, with built-in millwork and yet another outdoor space which is outfitted with a putting green! The lower level is currently configured as an amazing guest/potenital income suite, and plans are available to show ease of re-constituting home to single family if preferred. Parking for two cars at rear under carport via city laneway! Walk to Bloor, subway, UofT.
Key Facts & Features
Property Costs
- Annual Property Tax Amount
- $13,650
- Land Transfer Tax Fee
- $97,700
Rental Items
- Rental Equipment
- New hot water tank free on promotion currently. As of June 2027 it will cost $22.53 per month.
- Under Contract
- Hot Water Heater
- Basement Type
- Separate Entrance, Finished, Walk-Out
Interior Features
- Laundry Level
- Upper Level
- Interior Extras
- In-Law Capability, Other
- View
- City, Skyline, Trees/Woods
- Security Features
- Alarm System, Monitored
- Fireplace/Stove
- Yes
- Fireplace Features
- Living Room, Natural Gas
- Elevator
- No
Exterior Features
- Exterior Extras
- Deck, Landscaped, Porch
- Pool
- None
- Property Features
- Arts Centre, Hospital, Library, Public Transit, School
Building
- Building Type
- Detached
- Building Style
- 3-Storey
- Approx Age
- 6-15
Construction
- Exterior Finish
- Brick, Stucco (Plaster)
- Roof
- Unknown
- Foundation Details
- Unknown
- Special Designation
- Other
Lot
- Lot Front
- 16.00 ft
- Lot Depth
- 116.75 ft
Inclusions
- Inclusions
- See schedule B
Exclusions
- Exclusions
- See schedule B
Parking & Garages
- Garage Type
- Carport
- Garage Spaces
- 2
- Parking Spaces
- 0
- Total Garage And Parking Spaces
- 2
Heating & Cooling
- Heat Source
- Gas
- Heat Type
- Forced Air
- Air Conditioning
- Central Air
- Water
- Municipal
- Sewers
- Sewer
- Bedrooms
- 4 + 1
- Washrooms
- 5
- Kitchens
- 2
- Family / bonus room
- Yes
Room sizes
- Living Room—Main level
- Living Room—Main level
- Media Room—Third level, Beamed Ceilings, 4 Pc Bath, Hardwood Floor
- Living Room—Lower level, Combined w/Kitchen, Pot Lights, Laminate
- Bedroom 2—Second level, Double Closet, 4 Pc Bath, Hardwood Floor
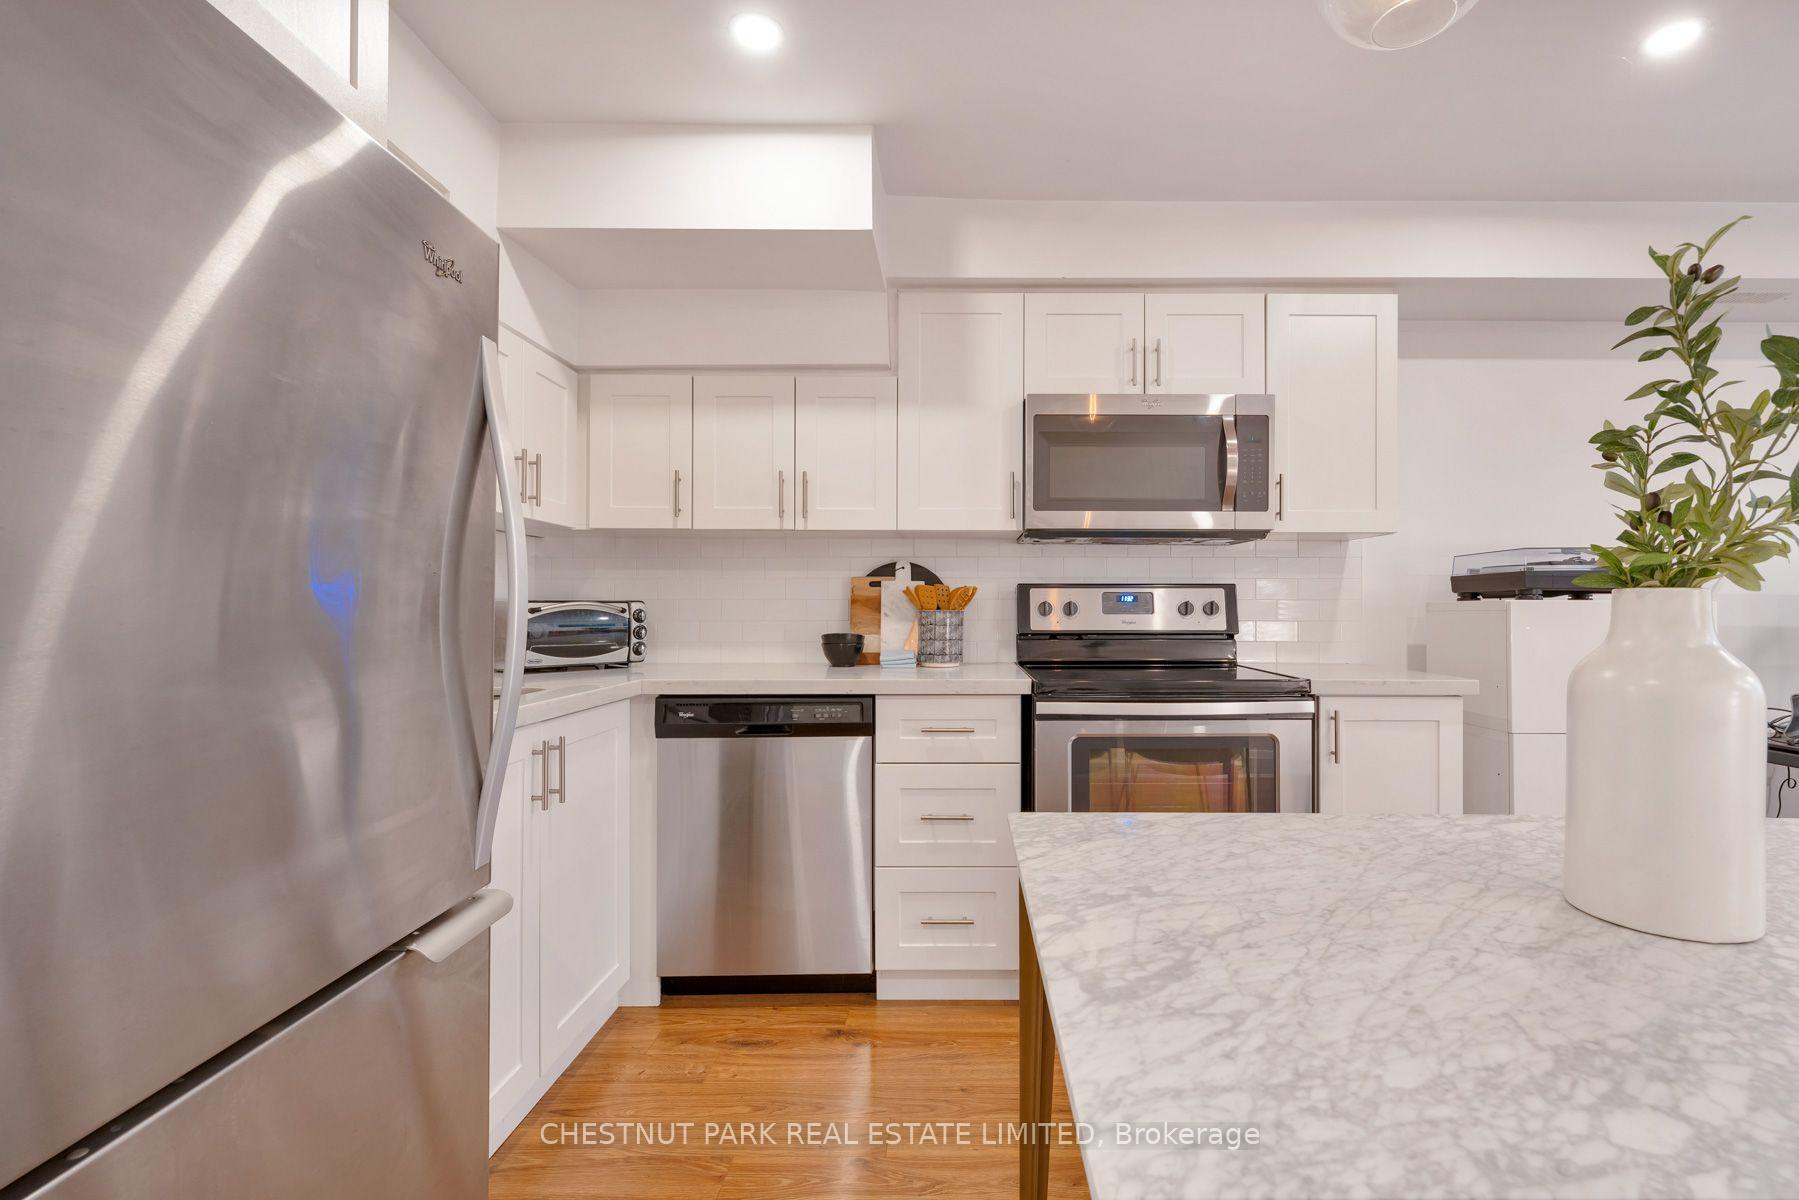
- Kitchen—Lower level, Centre Island, B/I Appliances, Laminate
- Kitchen—Main level, Centre Island, Breakfast Bar, Quartz Counter
- Bedroom 3—Third level, Double Closet, W/O To Balcony, Hardwood Floor
- Dining Room—Main level, Built-in Speakers, 2 Pc Bath, Hardwood Floor
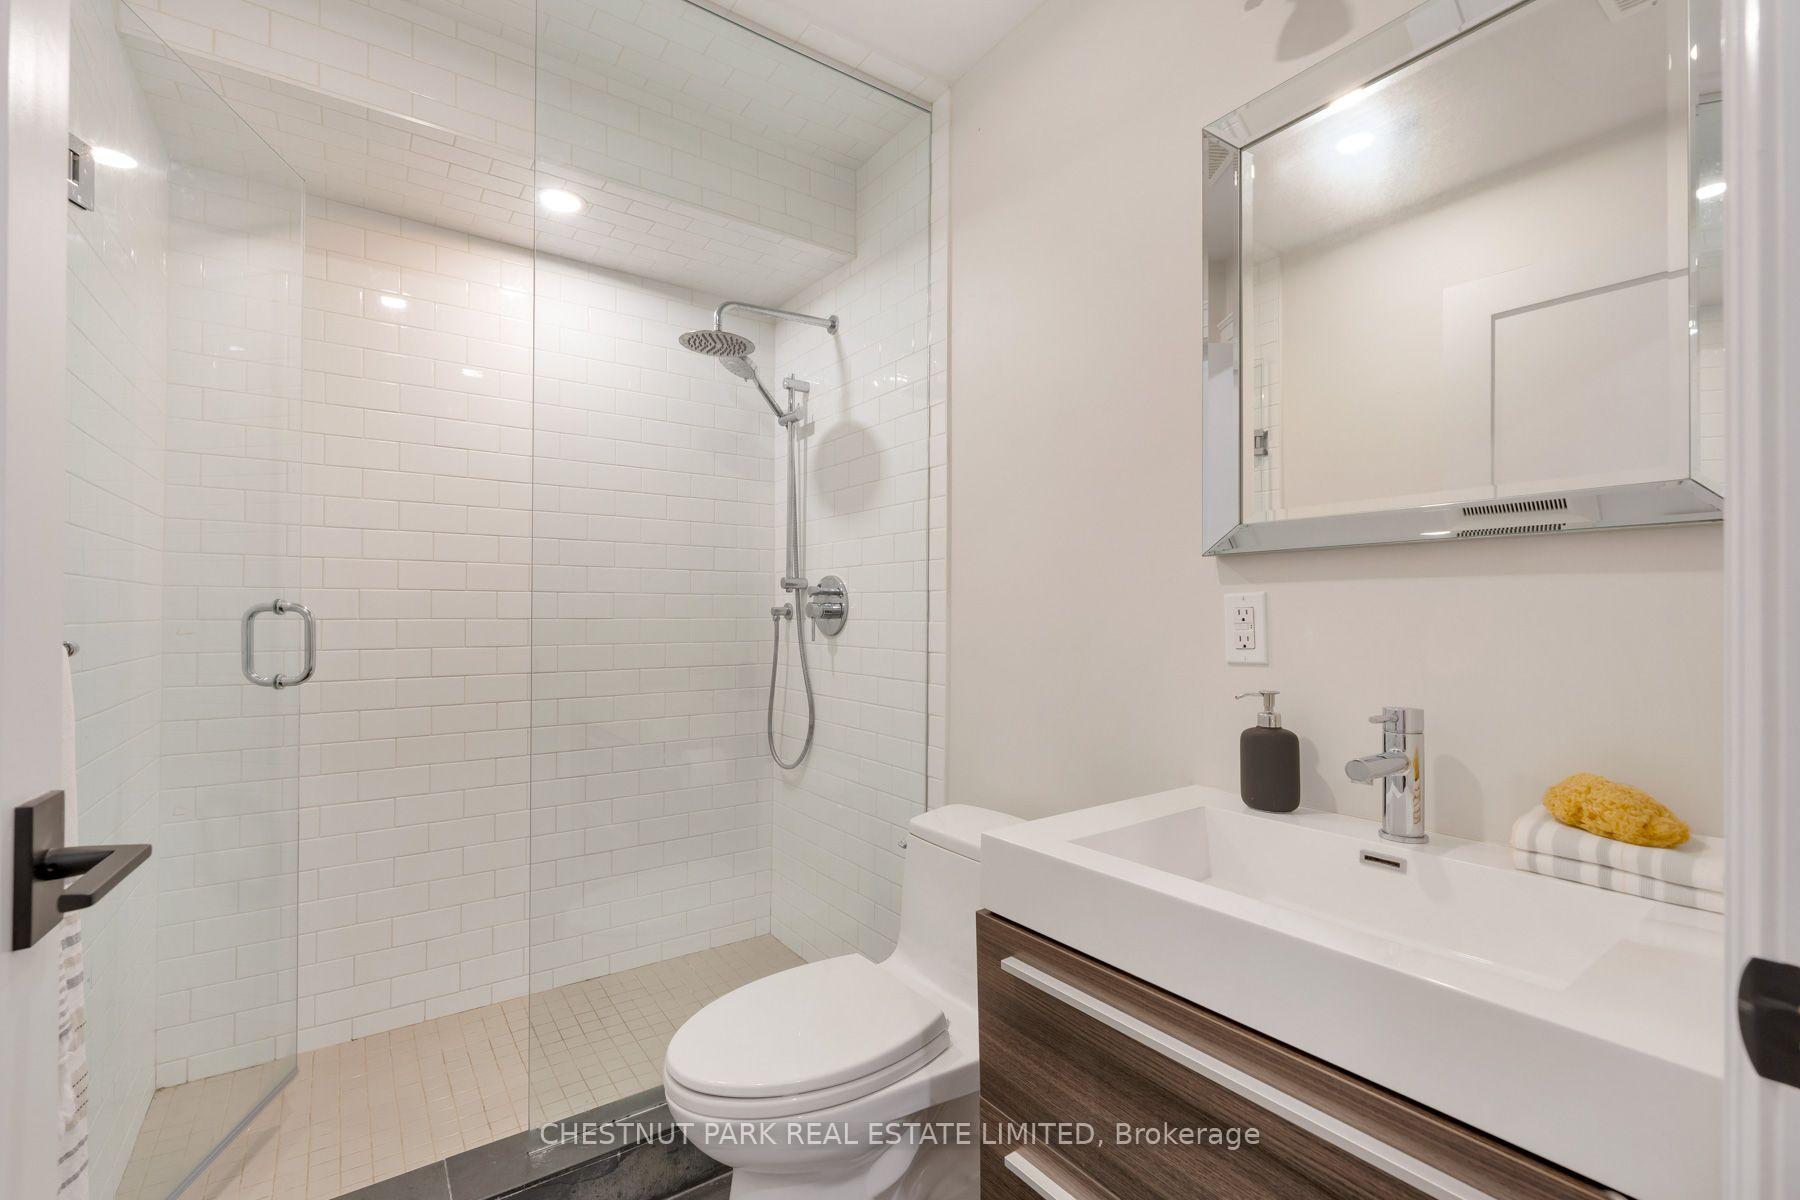
- Primary Bedroom—Second level, Walk-In Closet(s), 5 Pc Ensuite, W/O To Balcony
- Bedroom—Lower level, Double Closet, 3 Pc Bath, Laminate
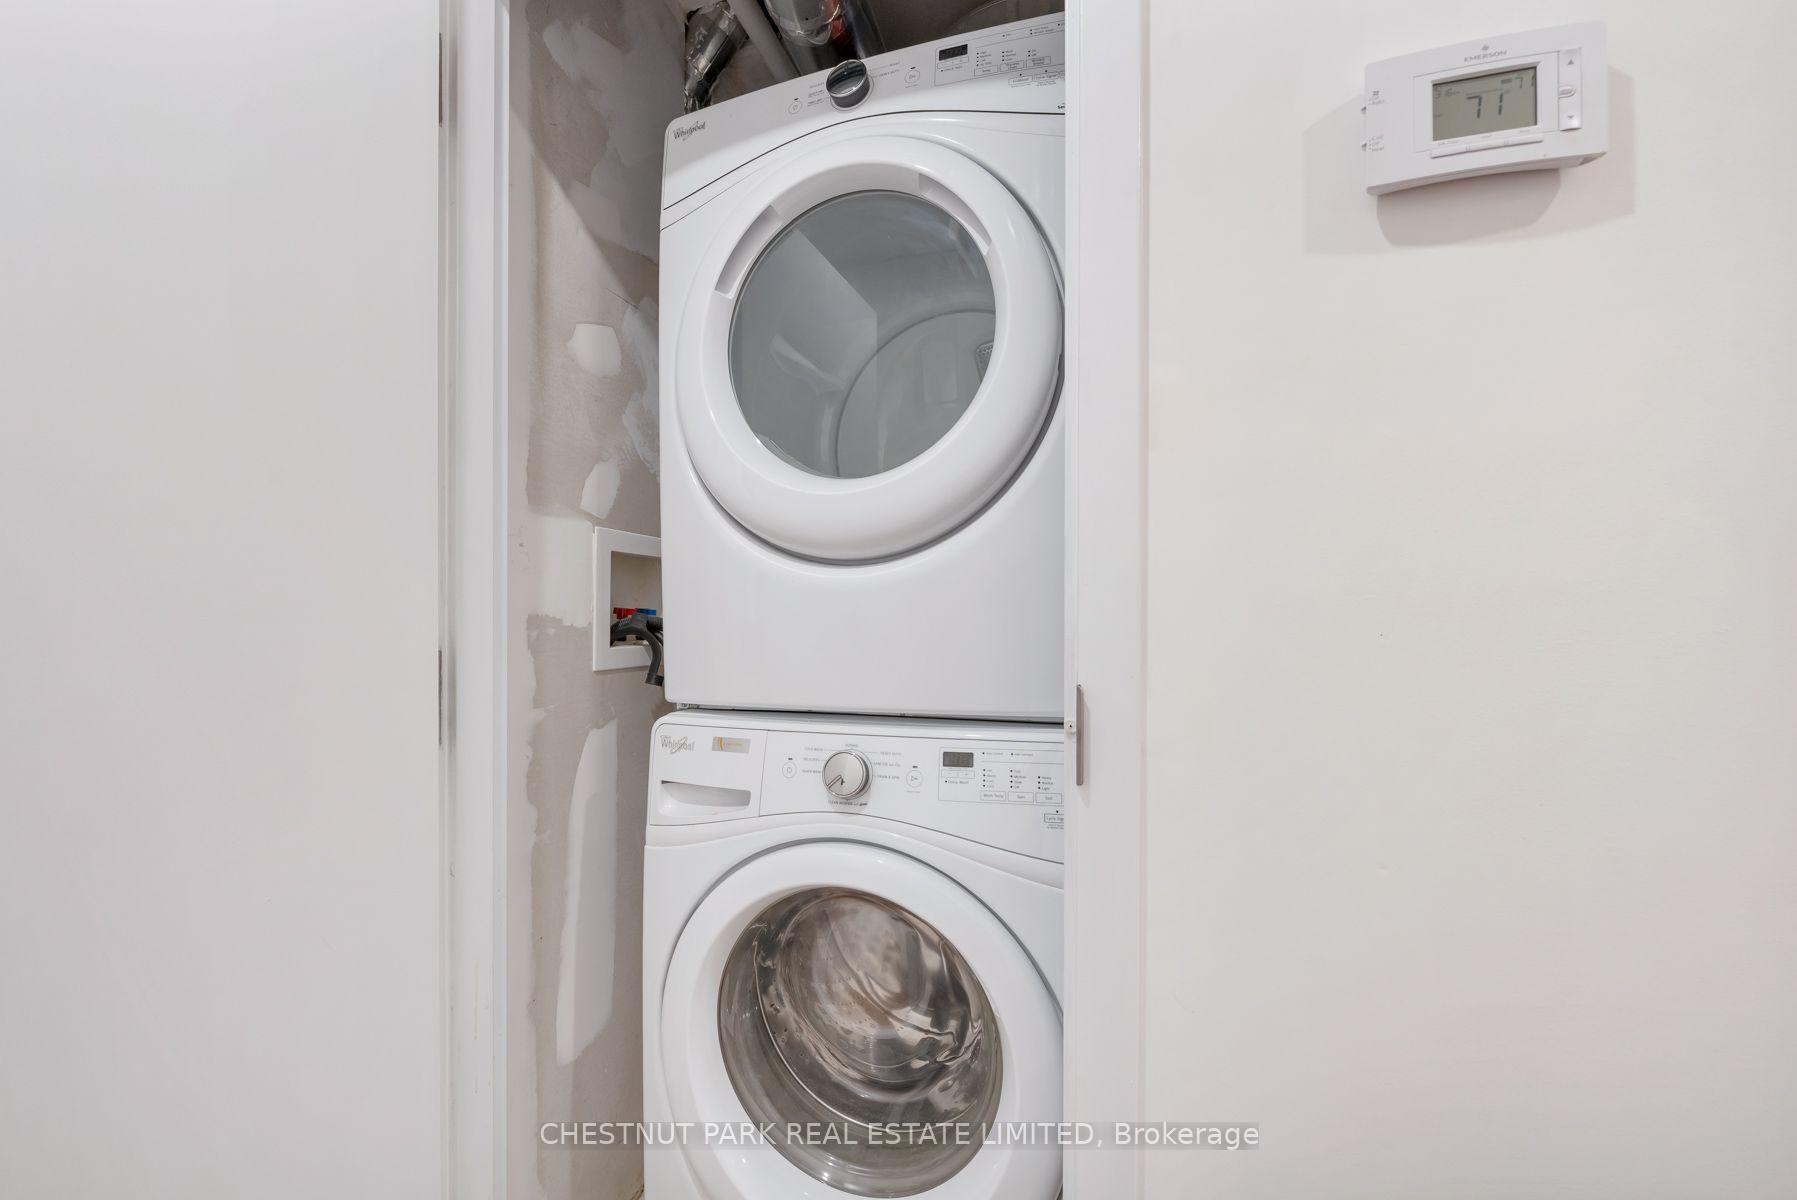
- Laundry—Second level, Pot Lights, Laundry Sink, Tile Floor
- Room—
- Family Room—Main level, Gas Fireplace, W/O To Deck, Hardwood Floor
Washrooms
- 2-piece, Main
- 5-piece, Second
- 4-piece, Second
- 4-piece, Third
- 3-piece, Lower
- Municipality
- Toronto
- Neighbourhood
- University
- Main cross streets
- Bathurst & Bloor
- Directions
- Via Google Maps
- MLS® number
- C13770112
- Data source
- Toronto Regional Real Estate Board
- Status change
- 2026-09-22
- Listed on
- 2026-09-10
- Days on market
- 12 days
- Possession type
- Other
- Co-op commission
- 2.5% + HST
- Seller
- Listed by
- CHESTNUT PARK REAL ESTATE LIMITED
Home Market Value
Current home valuation for 257 Borden Street, Toronto, University, Toronto, ON. Listed for $2,495,000
HOMEH Estimate
$2,263,988
Estimated Sales Range
$1,584,792 - $2,943,184
HOMEH Estimate for 257 Borden Street, Toronto, University
Calculated with a real agent's CMA method — 45+ years of experience, codified. Not an AI guess.
For the owner
Is this your home? Track its value.
Get this home's HOMEH Estimate by email once a month, with how many homes are for sale around you.
Mortgage Payment Calculator
Compare up to 4 down payment scenarios
20% required for homes $1.5M or more
$499,000
| Scenario 1 | Scenario 2 | Scenario 3 | Scenario 4 | |
|---|---|---|---|---|
−Down payment | % $ | % $ | % $ | % $ |
+CMHC insurance | $0 | $0 | $0 | $0 |
=Total mortgage | $1,996,000 | $1,871,250 | $1,746,500 | $1,621,750 |
Amortization | ||||
Mortgage rate | % | % | % | % |
| Payment frequency | ||||
=Mortgage payment | $9,745monthly | $9,136monthly | $8,527monthly | $7,918monthly |
Land Transfer Tax
$48,850
$48,850
$97,700
Around this home
Data provided by OpenStreetMap & Fraser Institute School Rankings
Ask HOMEH
New!Hi there!
👋Text or call (416) 301-9001
Recommended for you
Based on homes you've looked at.
No recommended properties found.
Nearby similar homes
No nearby properties found.
More real estate resources
Other homes nearby
Explore this area
Nearby neighbourhoods
No nearby listings available.