
257 Perth Avenue
Toronto (Dovercourt-Wallace Emerson-Junction), ON M6P 3X9
- 3Bedrooms
- 2Bathrooms
- 2Garage
- 1500–2000Sq Ft
- $5,424Tax
- 19×125 ftLot Size
 Estimated Value:$1,438,800See Free Estimate Report

Sale & Price History for 257 Perth Avenue, Toronto, Dovercourt-Wallace Emerson-Junction
| Start Date | End Date | Price | Event | MLS# |
|---|---|---|---|---|
| No listing history available | ||||
Real estate boards require you to or to see the full details of this property.
*Sold prices and complete sale & price history are regulated data. Under the Trust in Real Estate Services Act, 2002 (TRESA) and the rules of the Real Estate Council of Ontario (RECO), and pursuant to the Multiple Listing Service® rules of the Canadian Real Estate Association (CREA) and the Toronto Regional Real Estate Board (TRREB), this information may be shown only to registered users who have agreed to the applicable terms of use (a Virtual Office Website, or "VOW," arrangement). HOMEH Inc., Brokerage therefore provides it to signed-in members only. Creating an account is free and takes under a minute.
About 257 Perth Avenue, Toronto, Dovercourt-Wallace Emerson-Junction
Summarized Description
- Spacious home with over 1600 sq ft above grade.
- Lovingly renovated for modern living.
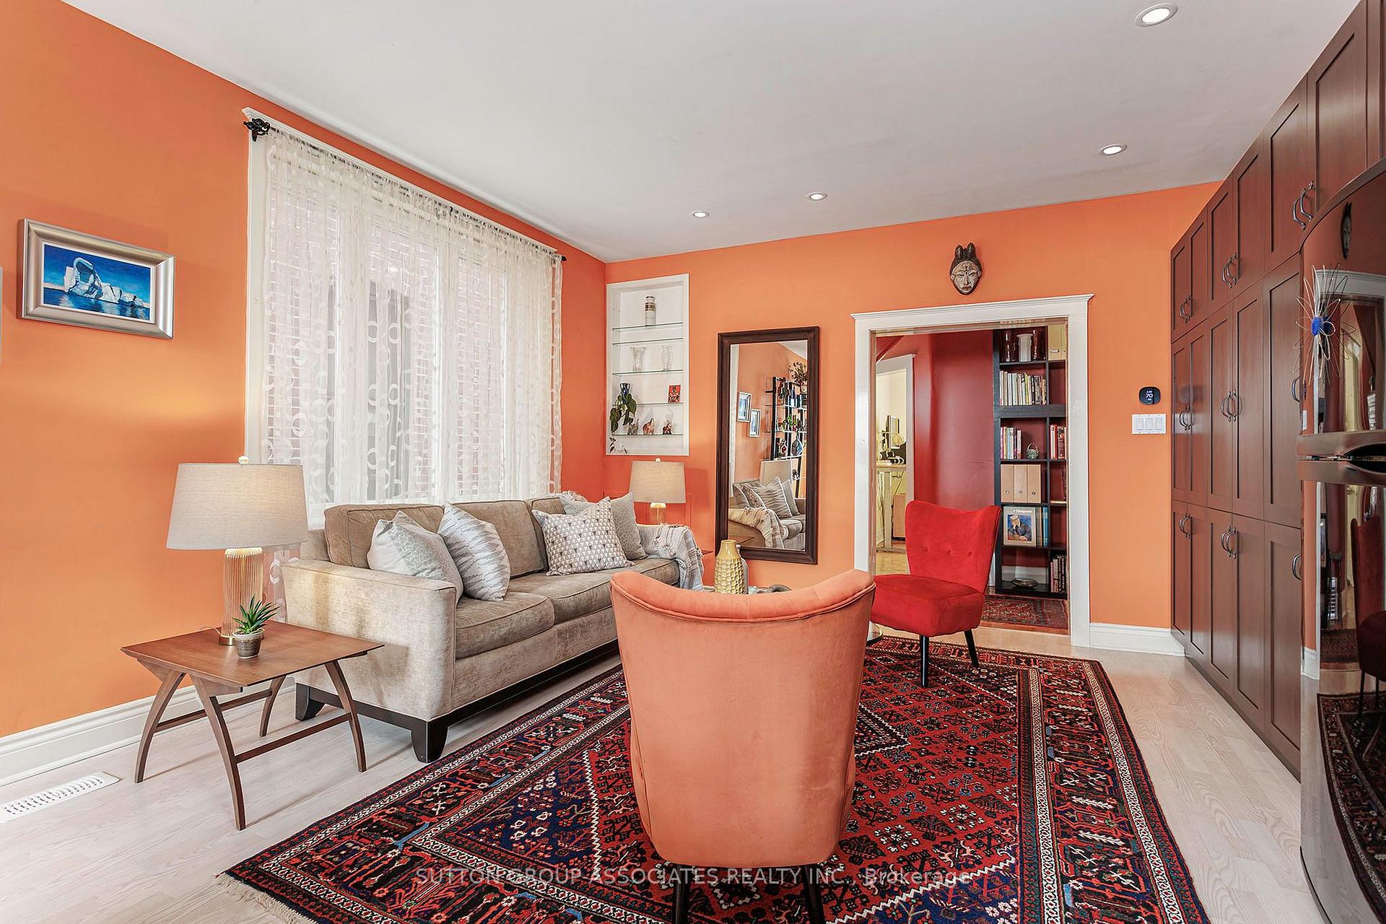
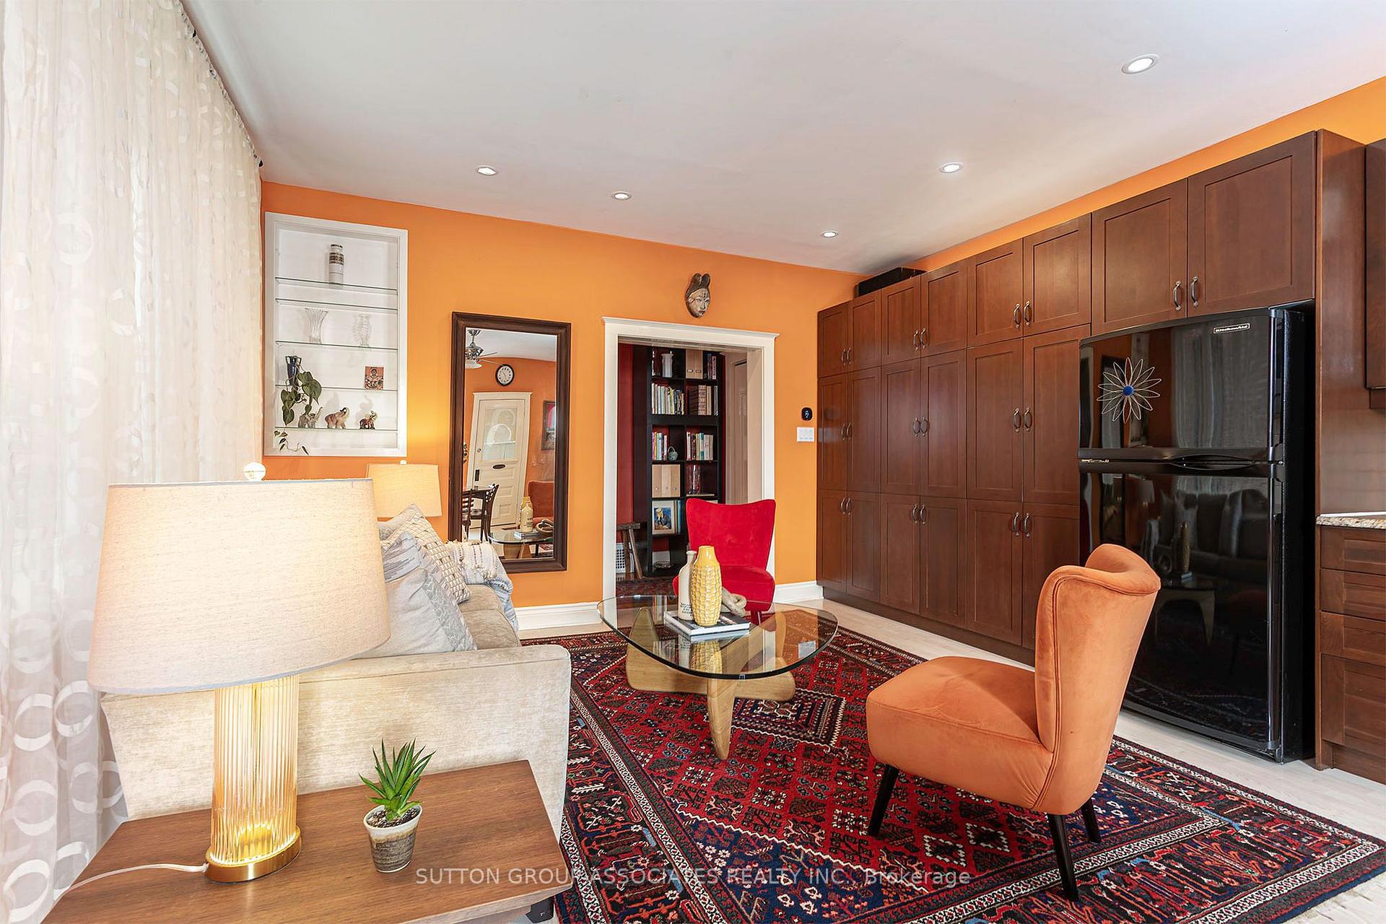
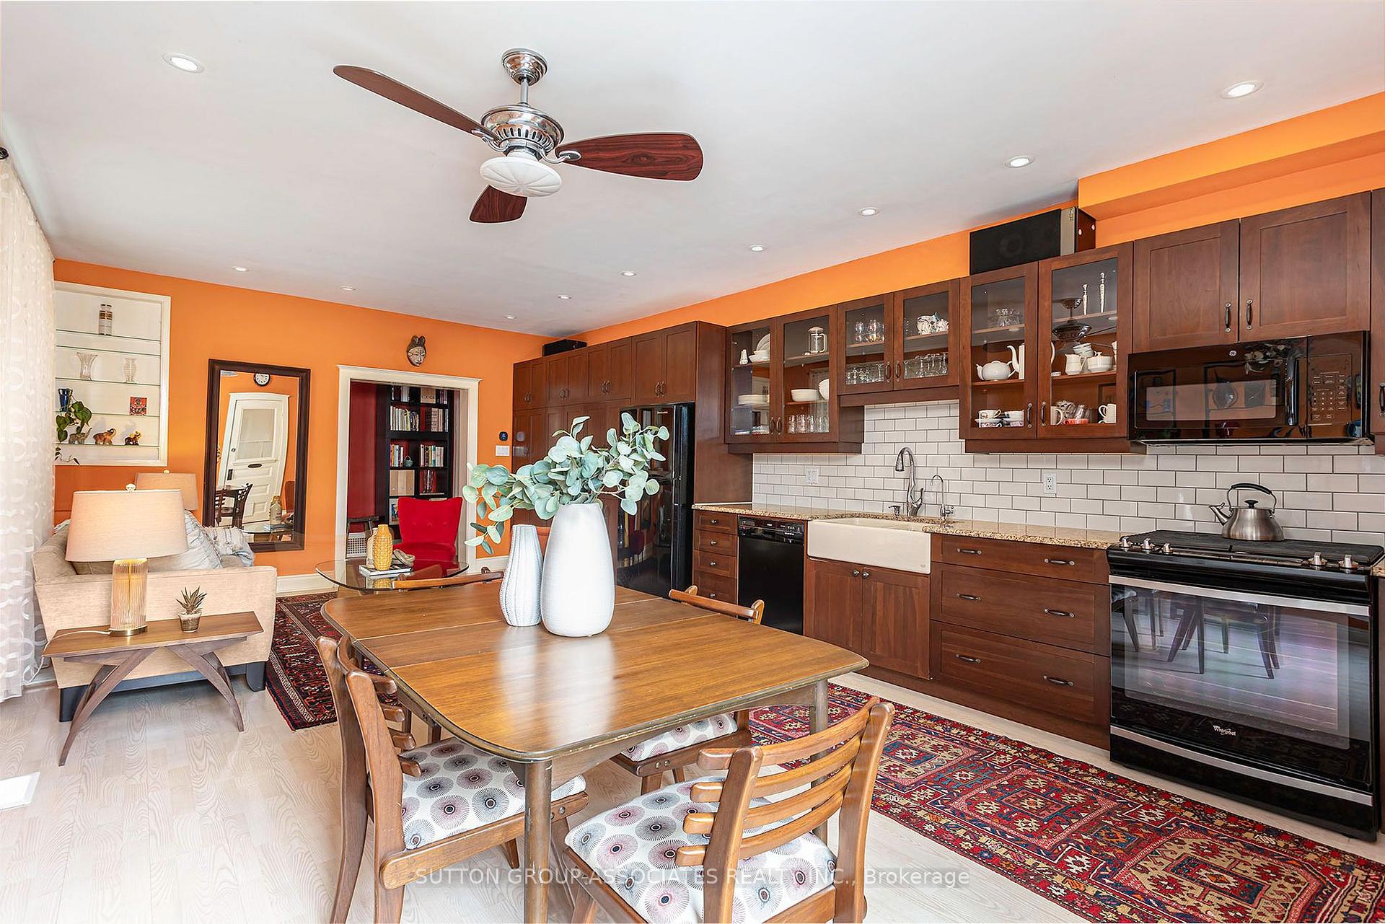
- Expansive open concept living area.
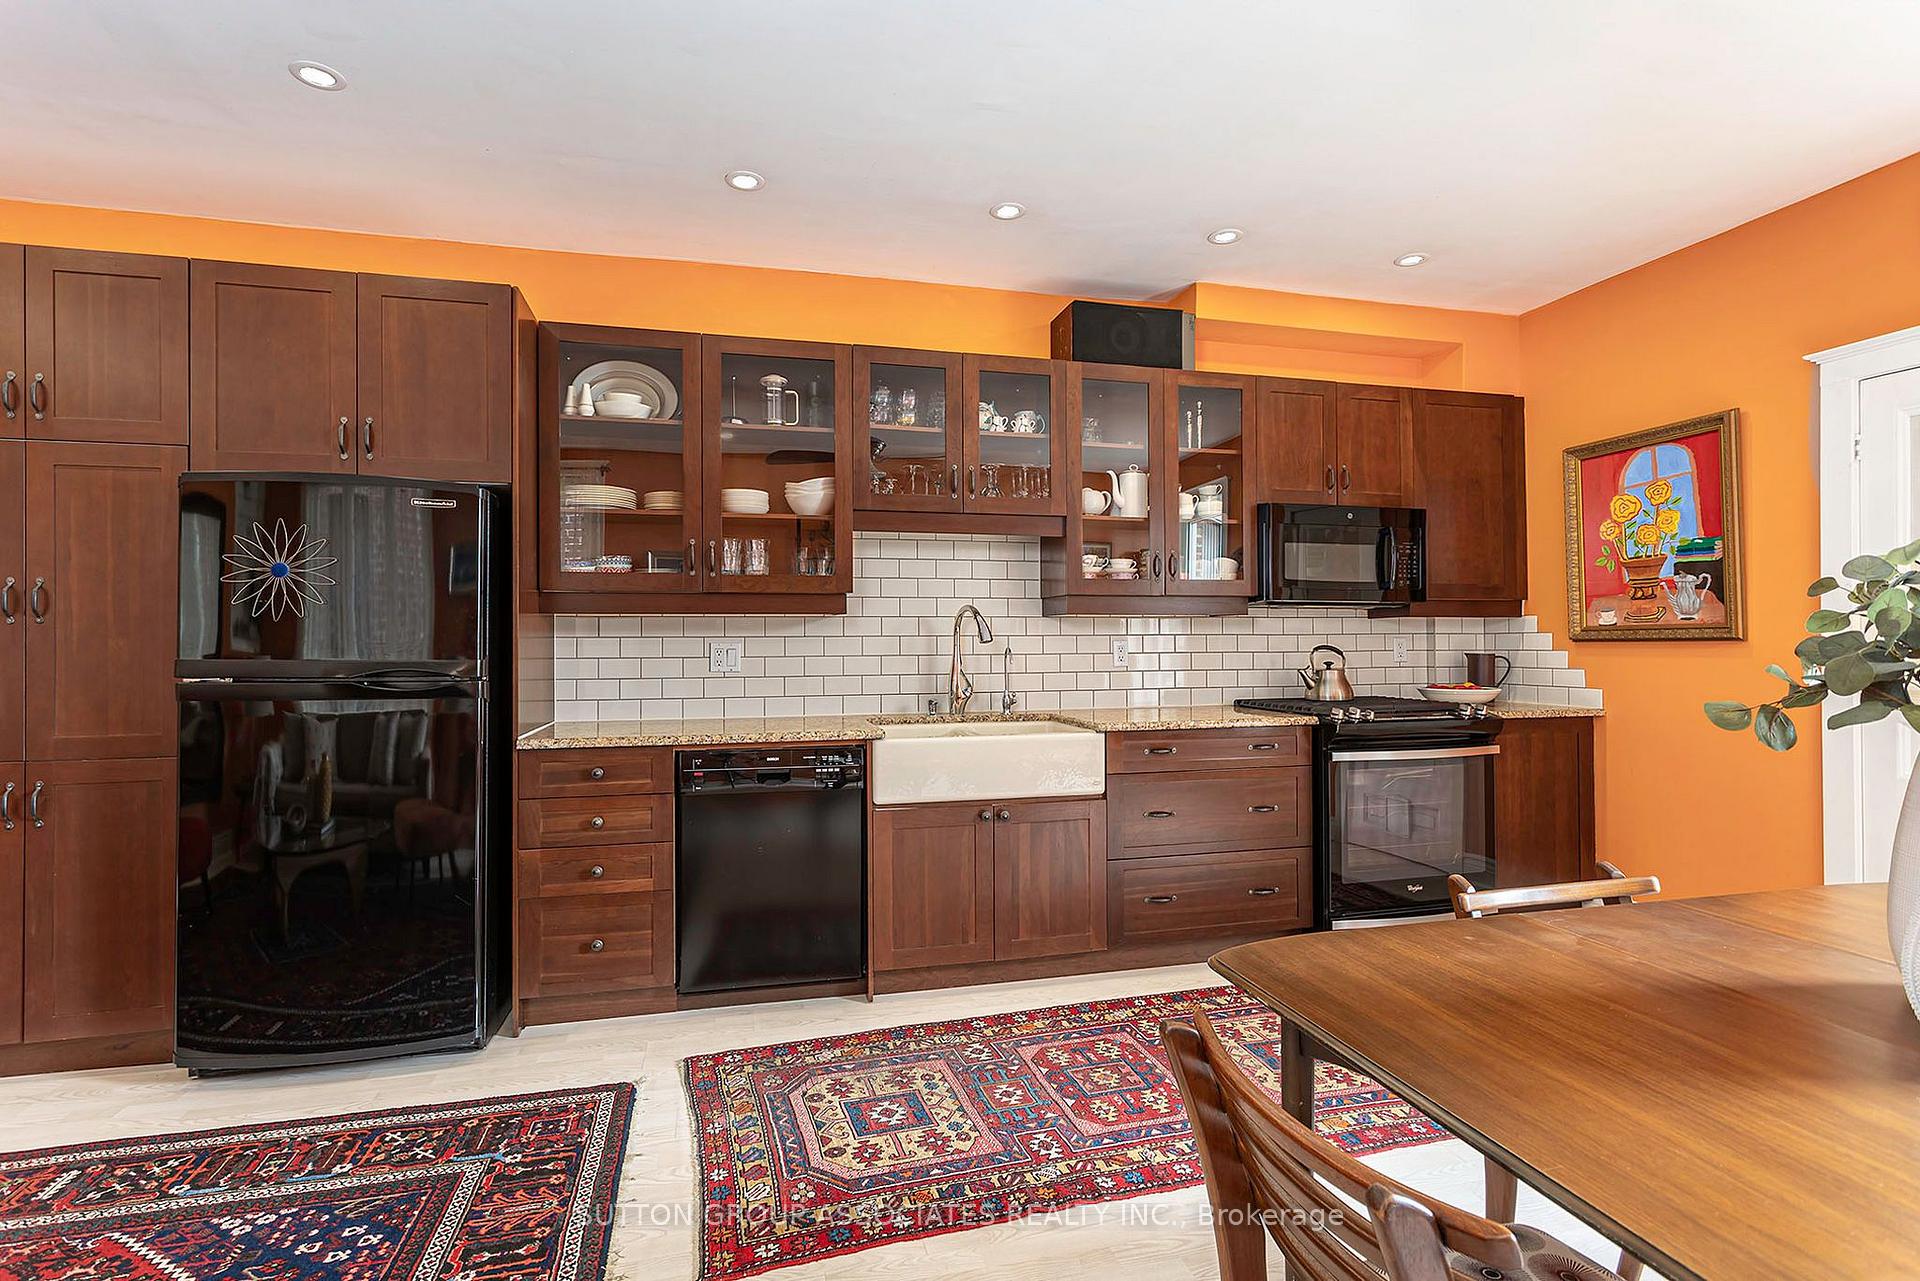
- Cook's kitchen with ample storage.
- Private home office at the entrance.
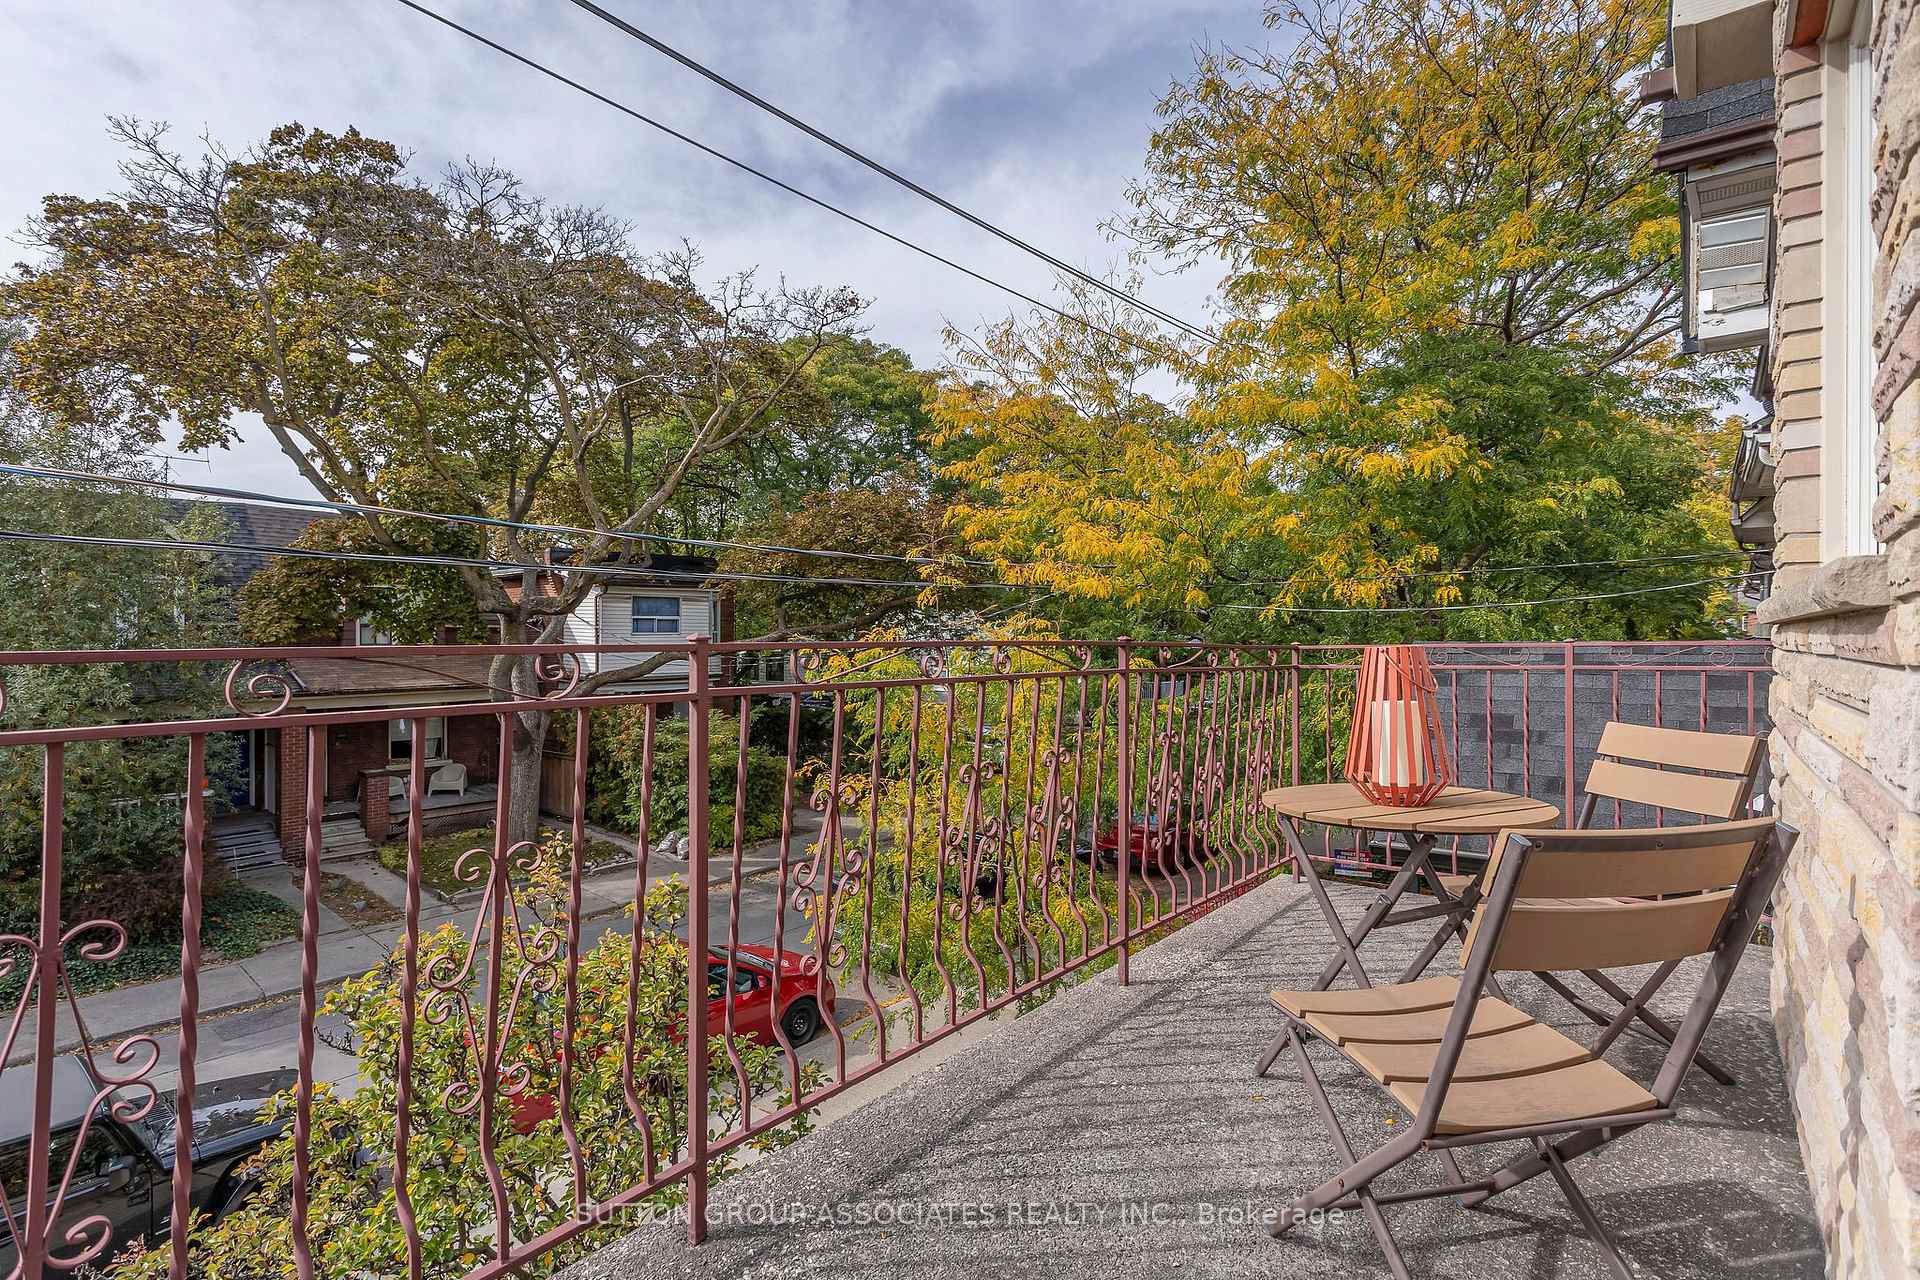
- Walkout deck from primary bedroom.
- Ideal location near schools and transit.
- Extra parking space behind garage.
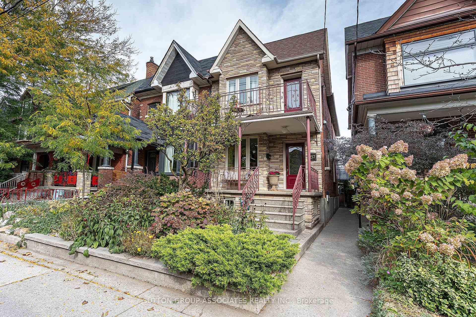
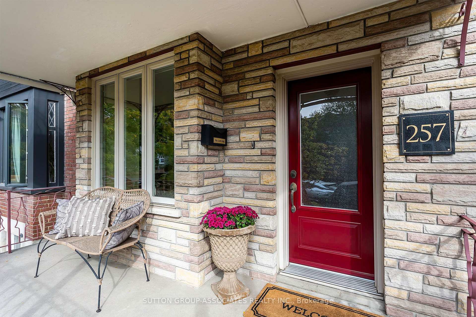
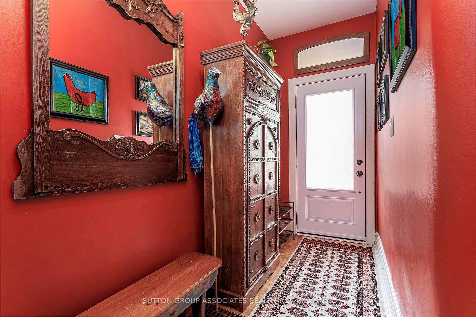
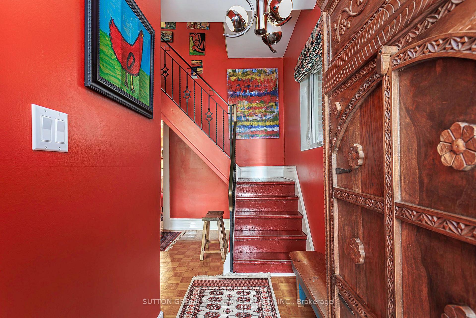
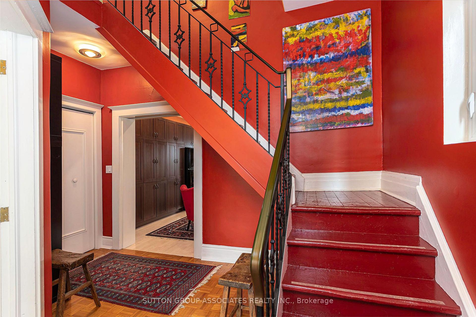
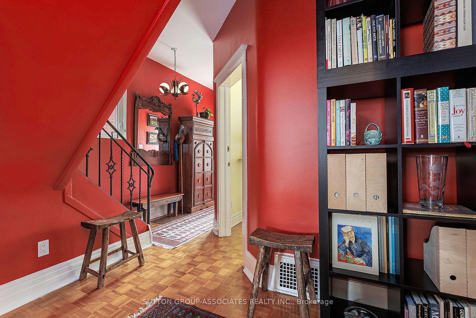
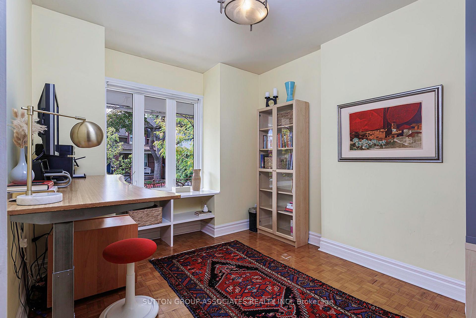
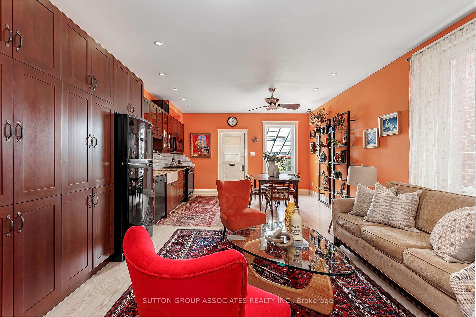
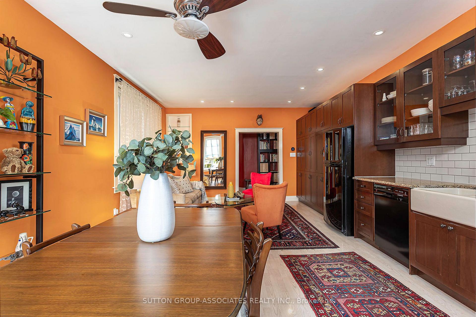
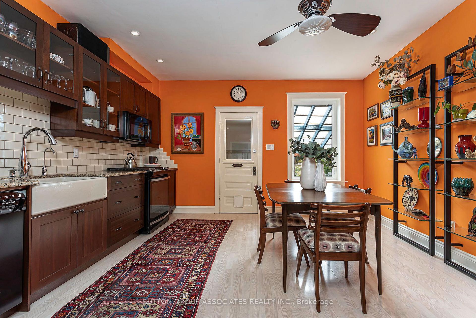
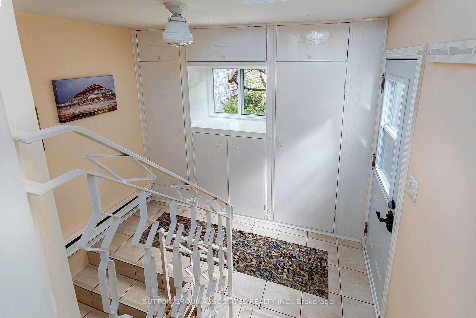
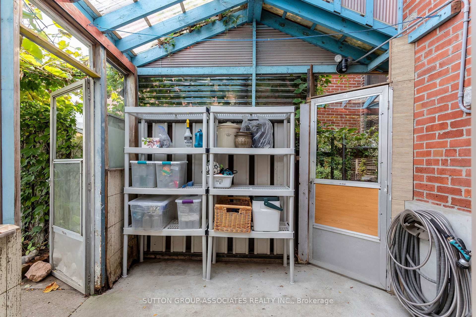
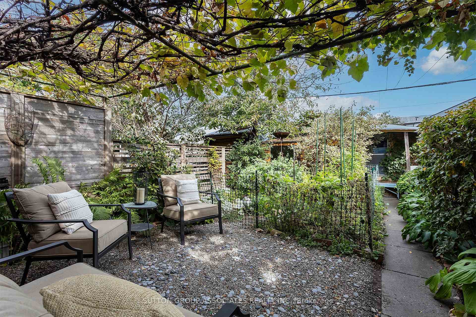
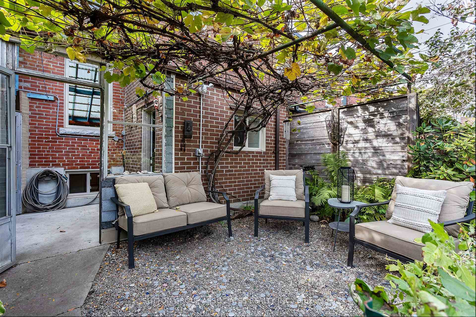
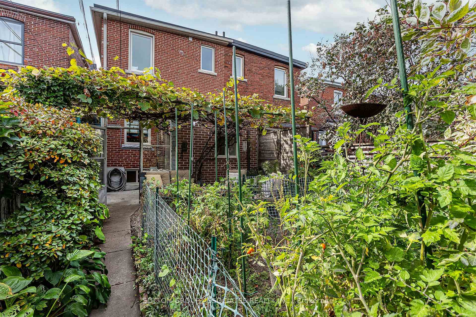
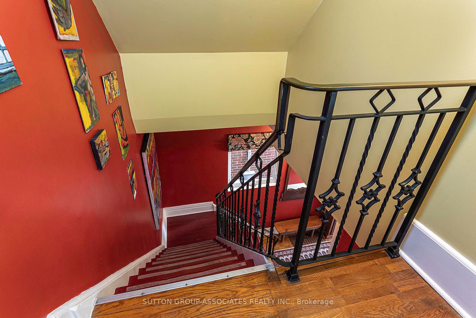
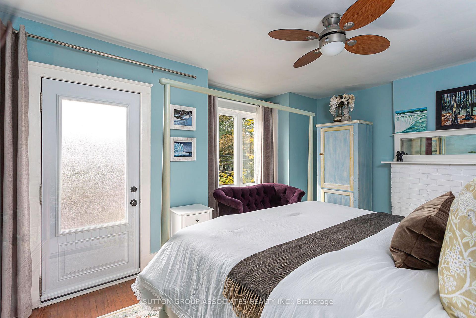
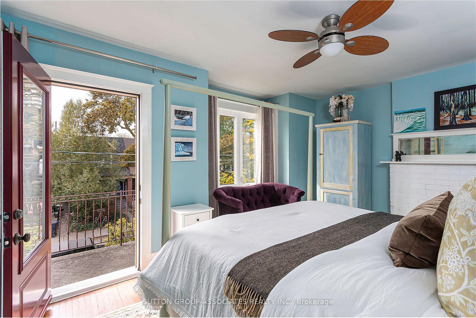
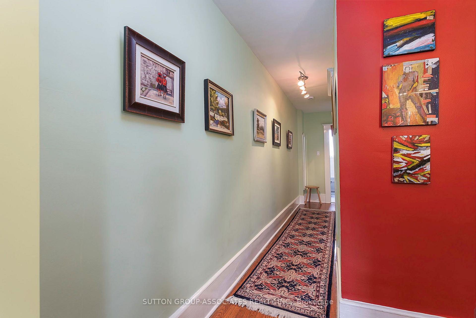
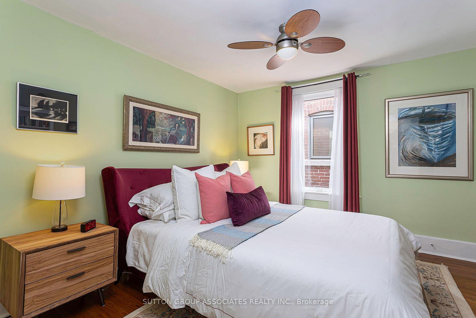
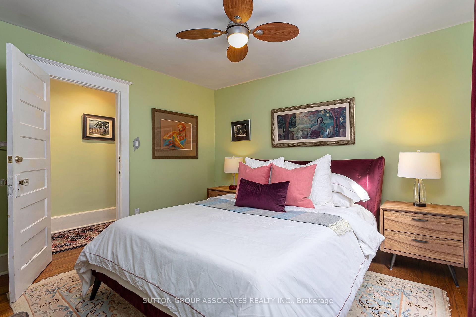
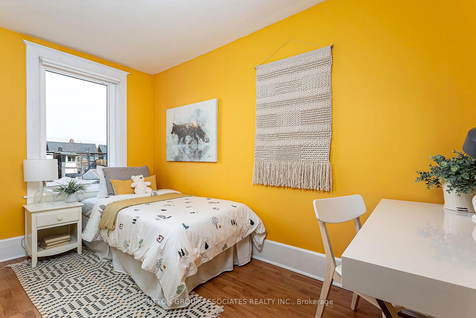
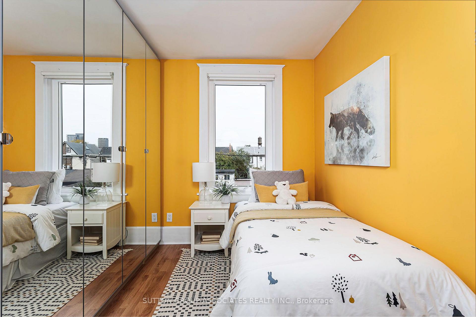
Welcome to 257 Perth Ave. This Junction Triangle home is deceptively spacious with over 1600 sq feet above grade, making it noticeably larger than the typical neighbourhood semi. Lovingly renovated, maintained and looked after for decades this property is now ready for a new family to call it home. A most excellent main floor layout allows for a completely private and separate home office by the front door while also providing that ever wanted expansive open concept lr/dr/kit. The cook's kitchen with loads of built in storage and counter space is a joy to work in. Main floor access to back garden thru a covered breezeway which is an ideal space for keeping out the wind in winter and keeping the garden furniture cushions dry in summer. Three large bedrooms with good closets. Primary bedroom has a walk out to a 2nd floor west facing deck for warm weather enjoyment. This property is ideally located to take advantage of the best in public transit including: Bloor/Dundas Subway Station; UP Express; GO trains; multiple bus; street car lines and the expanding West Toronto Rail Path, Steps to both Perth Ave Public School and St Rita Catholic School (for short walks to take and pick up the kids from school.); and the hip strip of Sousa Mendes with its variety of coffee shops and bakeries. For those wanting a main floor powder room the existing main floor hall closet would make an ideal space for such while the mud room closets make sure your front door entrance free from the clutter of coats and boots. Extra space behind garage for 3rd car parking, PUBLIC OPEN HOUSES SAT/SUN OCT 24/25 2-4 BOTH DAYS
Key Facts & Features
Property Costs
- Annual Property Tax Amount
- $5,424
- Land Transfer Tax Fee
- $40,910
Rental Items
- Rental Equipment
- hot water tank
- Under Contract
- Hot Water Tank-Gas
- Basement Type
- Finished, Walk-Out
Interior Features
- Laundry Level
- Lower Level
- Interior Extras
- None
- Fireplace/Stove
- No
- Elevator
- No
Exterior Features
- Pool
- None
- Property Features
- Library, Public Transit, School, Park, Rec./Commun.Centre, Hospital
- Other Structures
- Garden Shed
Building
- Building Type
- Semi-Detached
- Building Style
- 2-Storey
Construction
- Exterior Finish
- Stone, Brick
- Roof
- Asphalt Shingle, Rolled
- Foundation Details
- Stone
- Special Designation
- Unknown
Lot
- Lot Front
- 19.30 ft
- Lot Depth
- 125.15 ft
Inclusions
- Inclusions
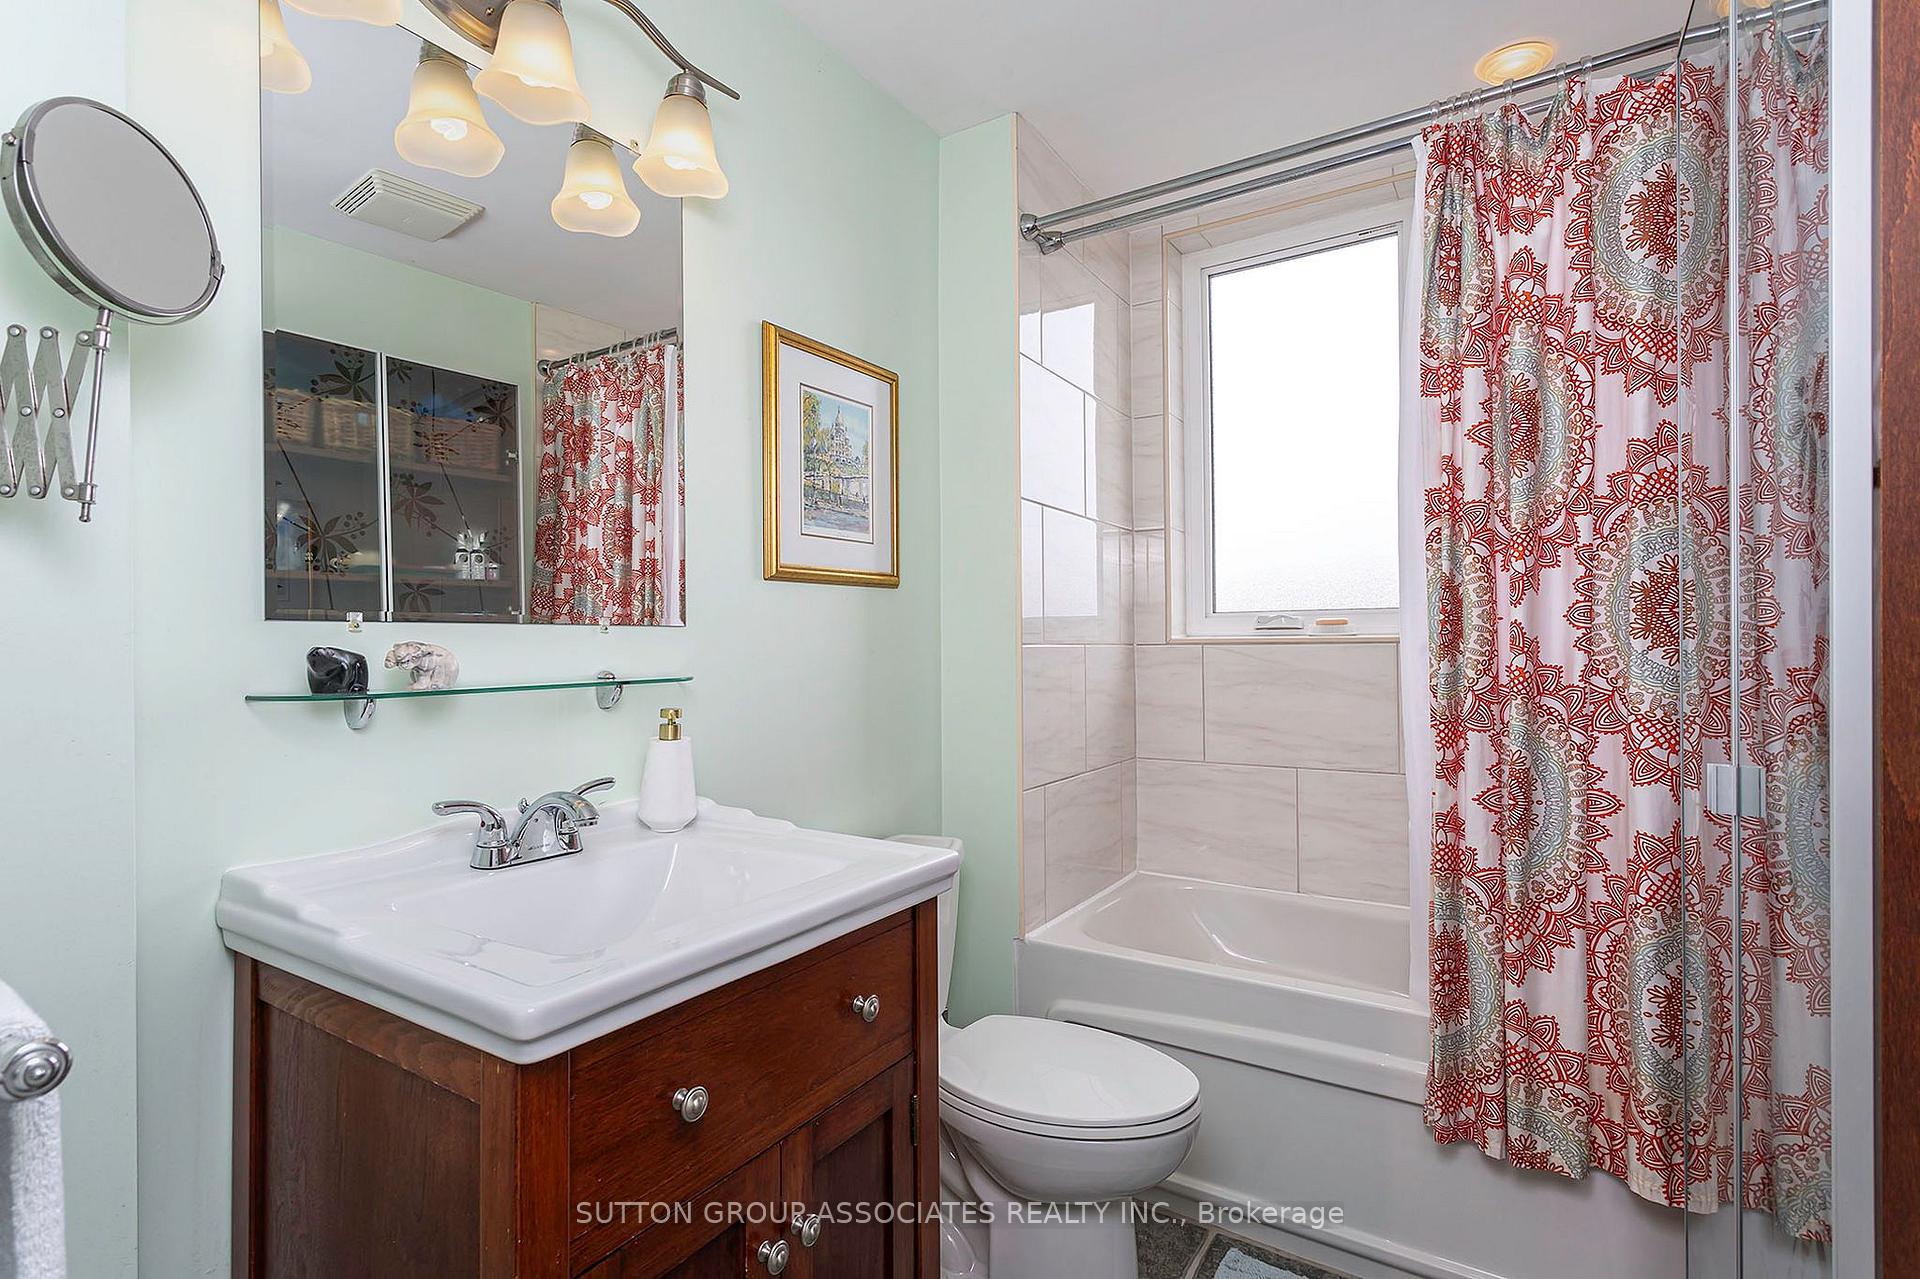
- 2 gas stoves, 2 fridges, built in dishwasher, microwave range hood, 3 ceiling fans, custom blinds, built in display shelves, pax wall to wall closet system, built in toiletry cabinet in bathroom, water fountain, electric garage door opener + remote. cac, forced air gas furnace, built in TV cabinet in kitchen, all elfs, (100 amp circuit breakers wiring updated throught)
Parking & Garages
- Garage Type
- Detached
- Garage Spaces
- 2
- Parking Spaces
- 1
- Total Garage And Parking Spaces
- 3
Heating & Cooling
- Heat Source
- Gas
- Heat Type
- Forced Air
- Air Conditioning
- Central Air
- Water
- Municipal
- Sewers
- Sewer
- Bedrooms
- 3
- Washrooms
- 2
- Kitchens
- 2
Room sizes
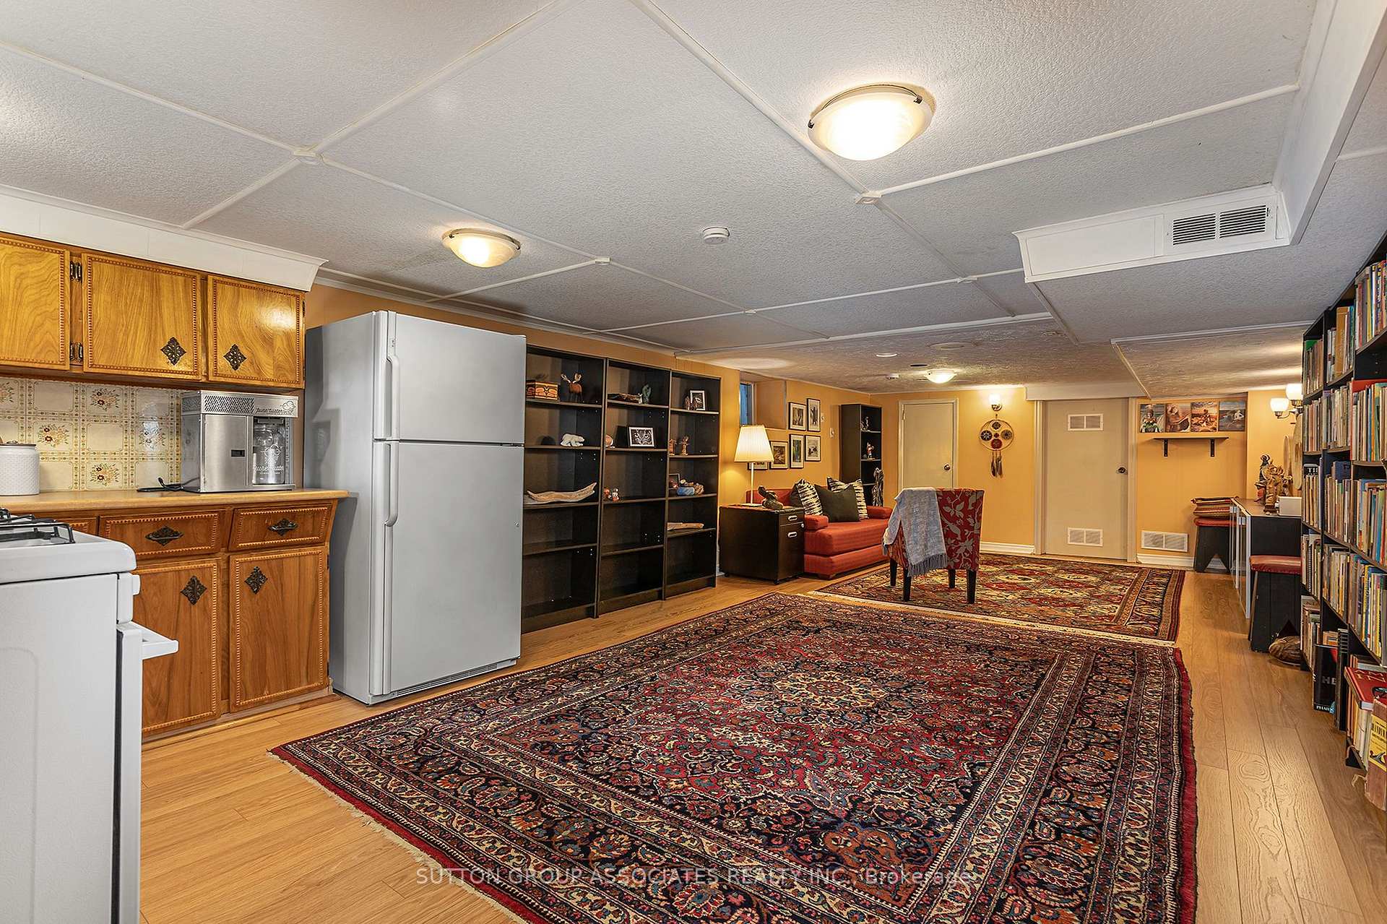
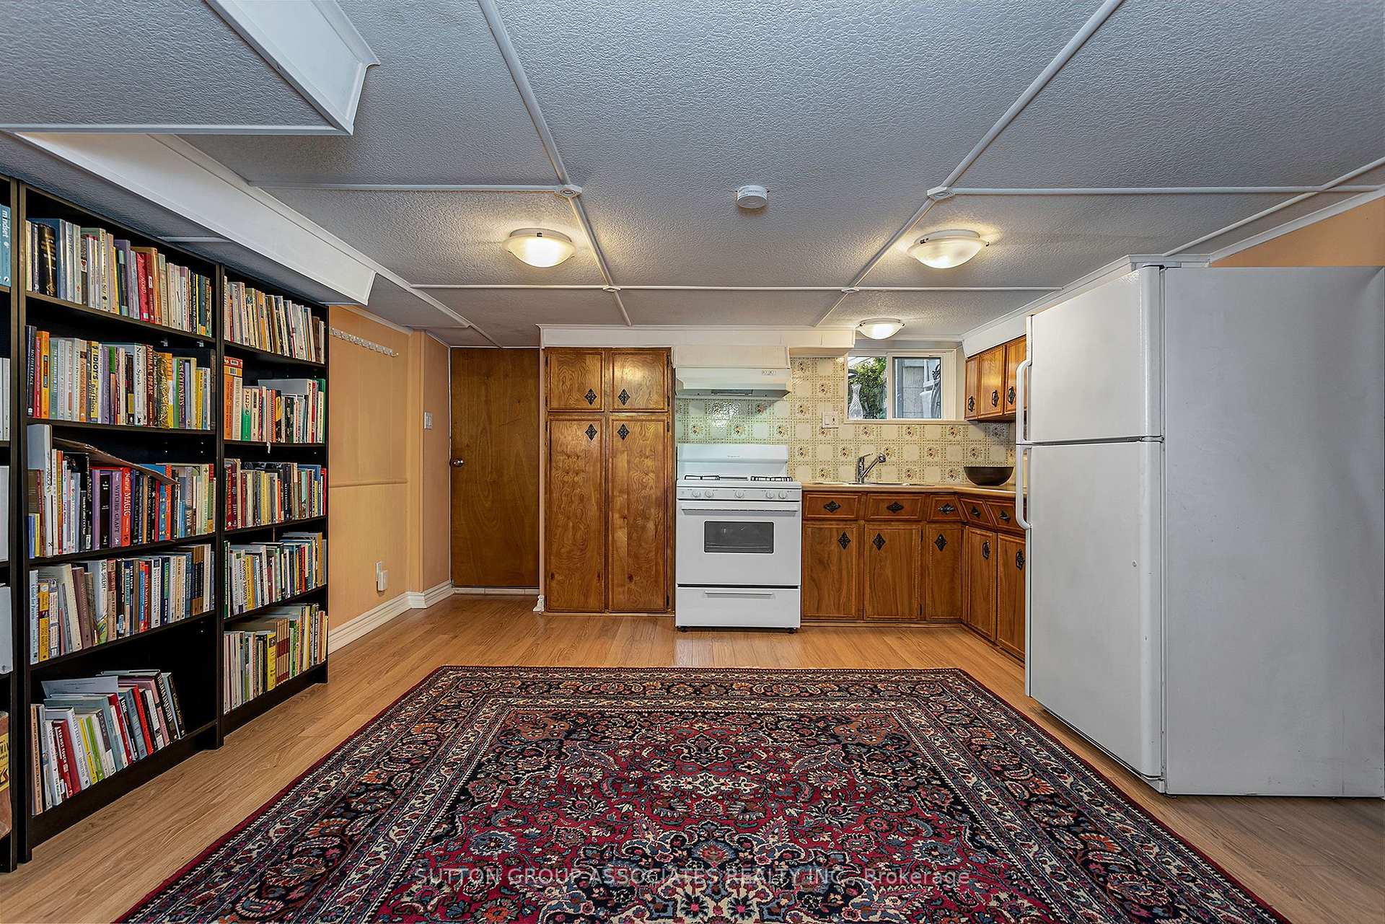
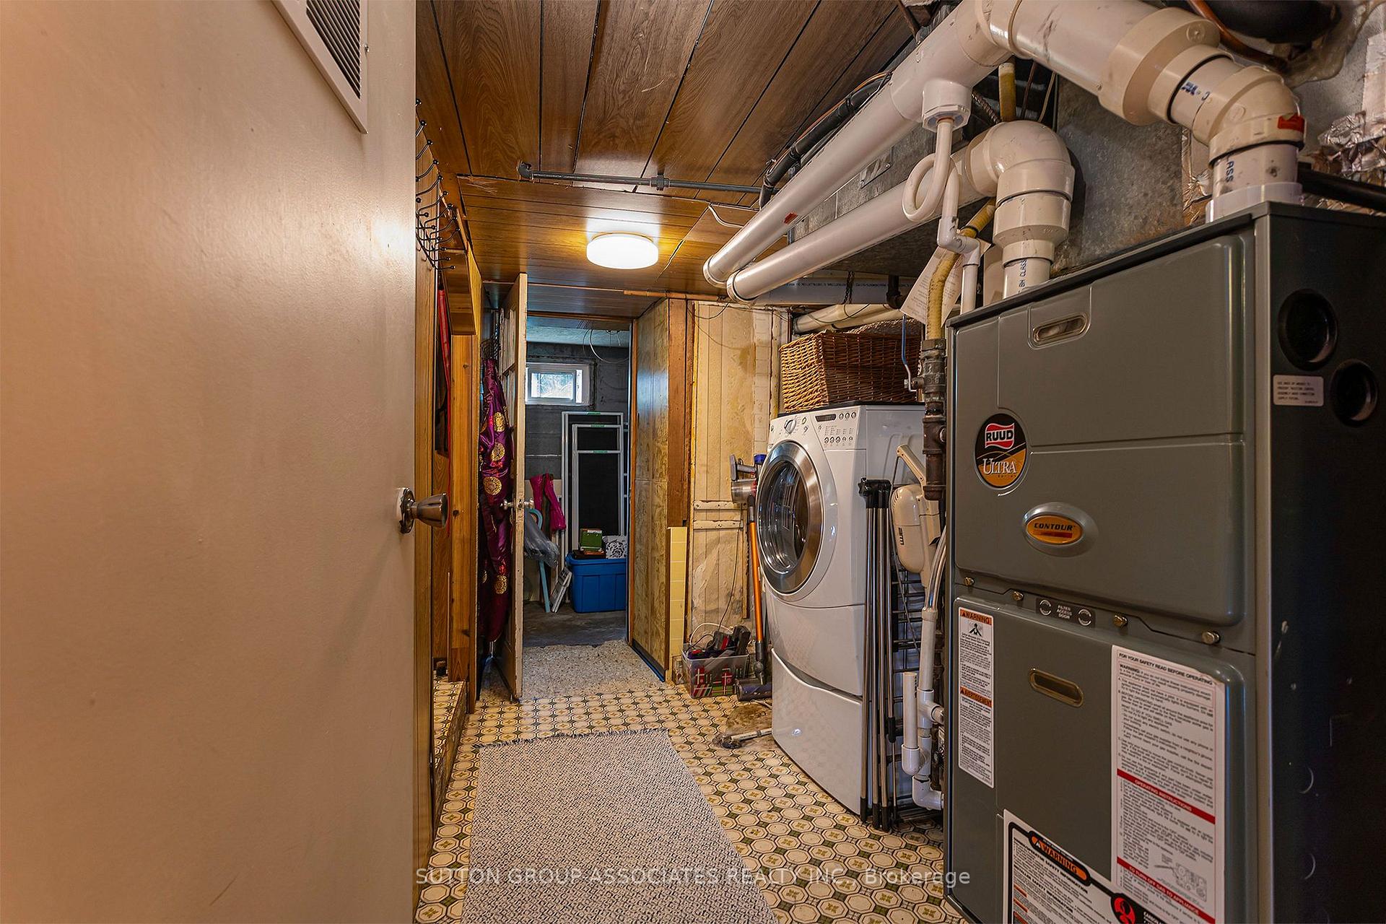
- Kitchen—Basement level, Laminate, Above Grade Window
- Furnace Room—Basement level
- Kitchen—Ground level, Renovated, Stone Counters, Pantry
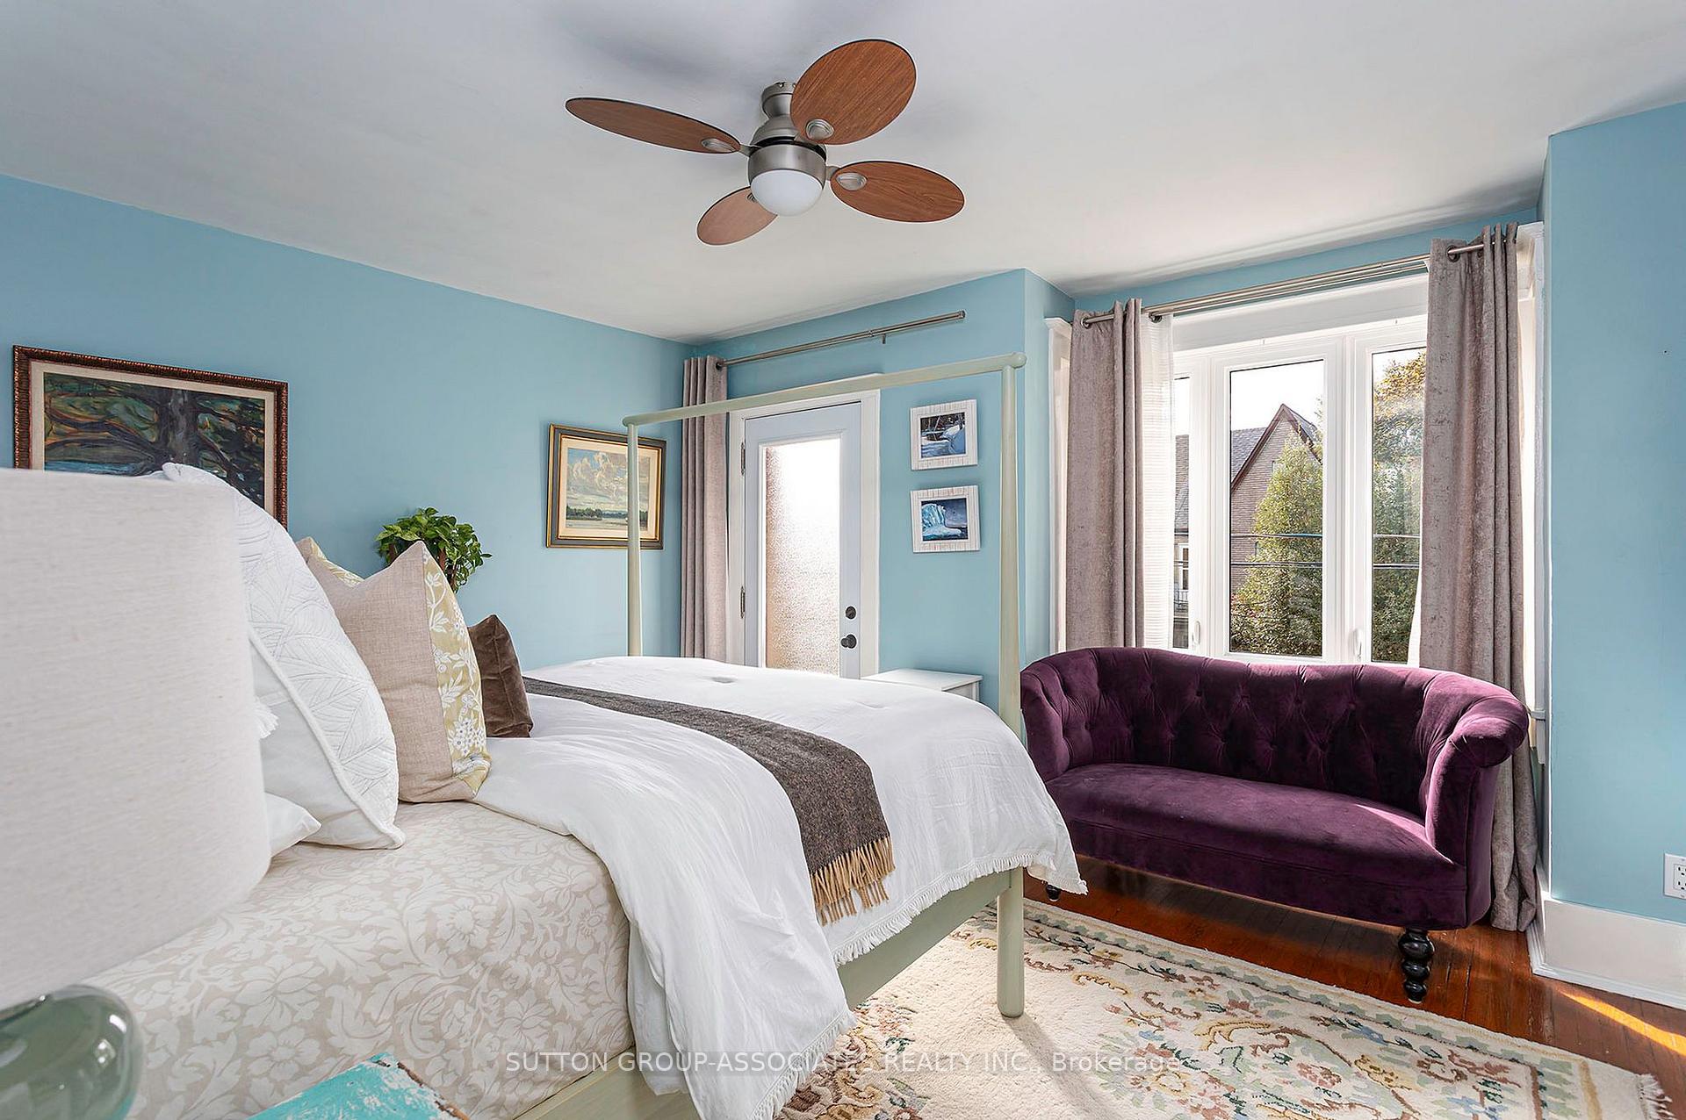
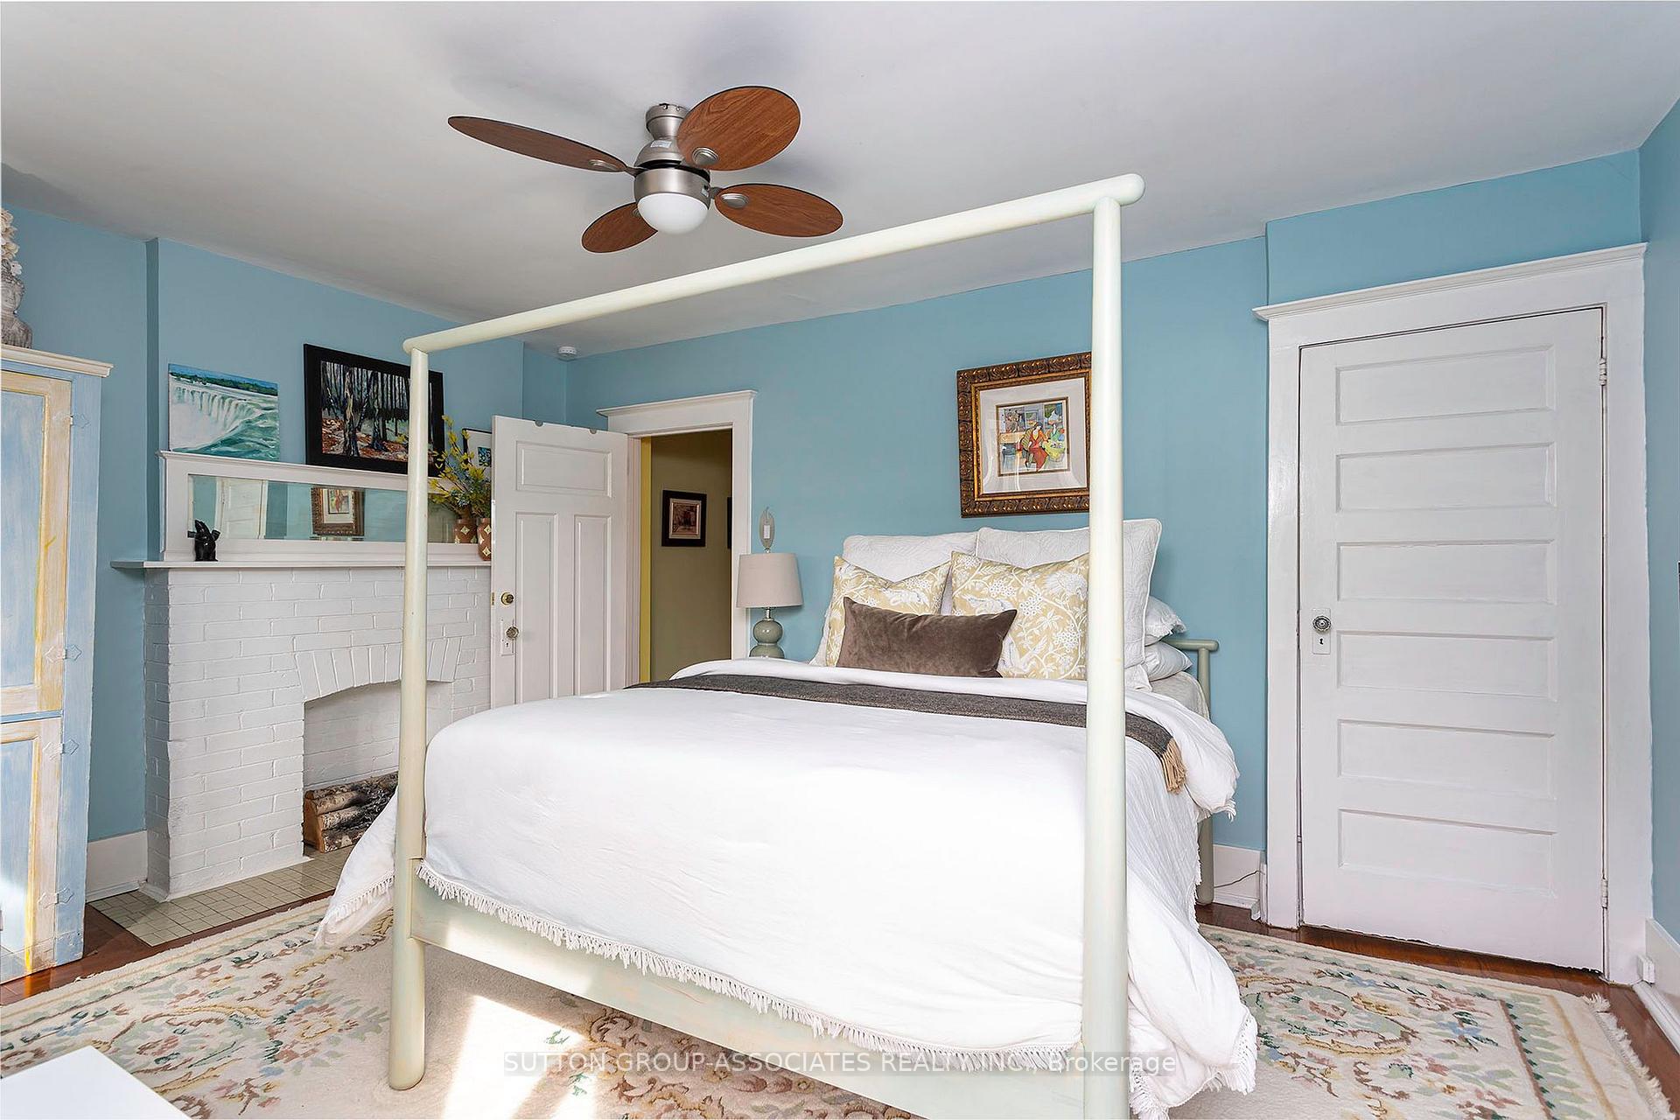
- Bedroom—Second level, Hardwood Floor, Ceiling Fan(s), Closet
- Bedroom—Second level, Laminate, W/W Closet, Overlooks Backyard
- Office—Ground level, Hardwood Floor
- Living Room—Ground level, Open Concept, South View, Pocket Doors
- Primary Bedroom—Second level, Hardwood Floor, Closet, W/O To Balcony
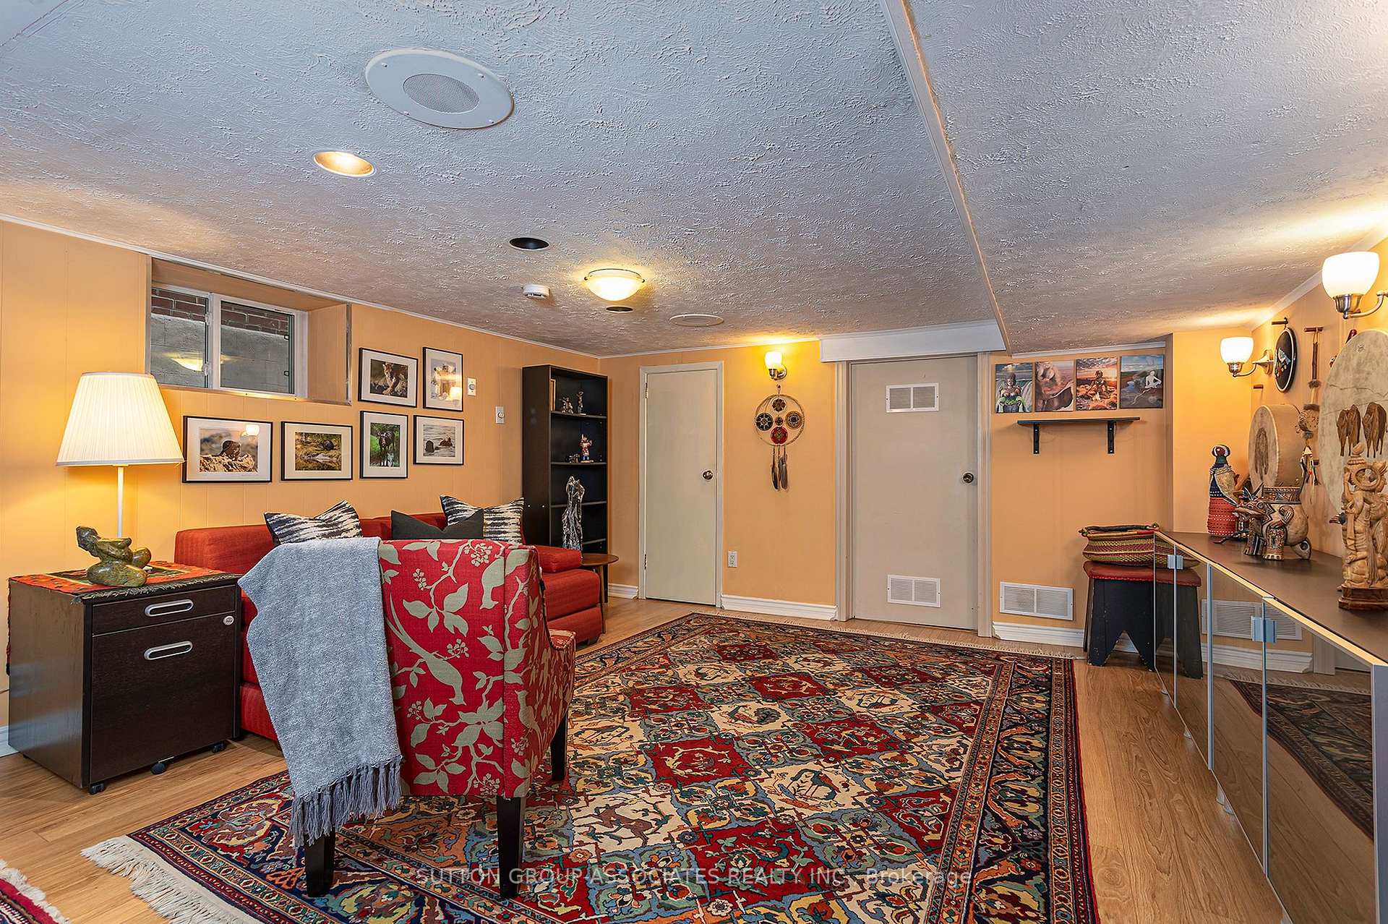
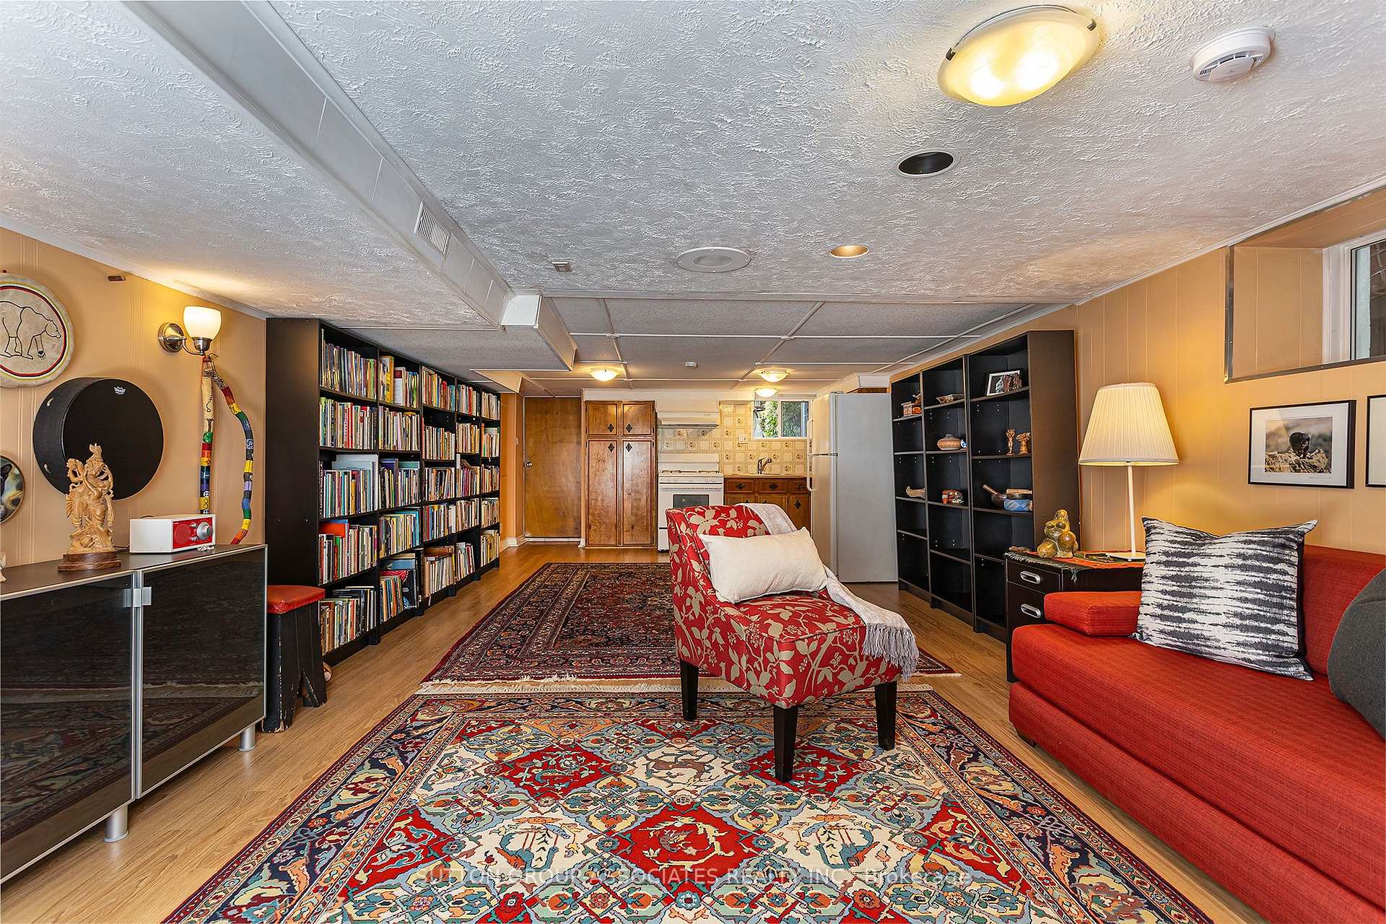
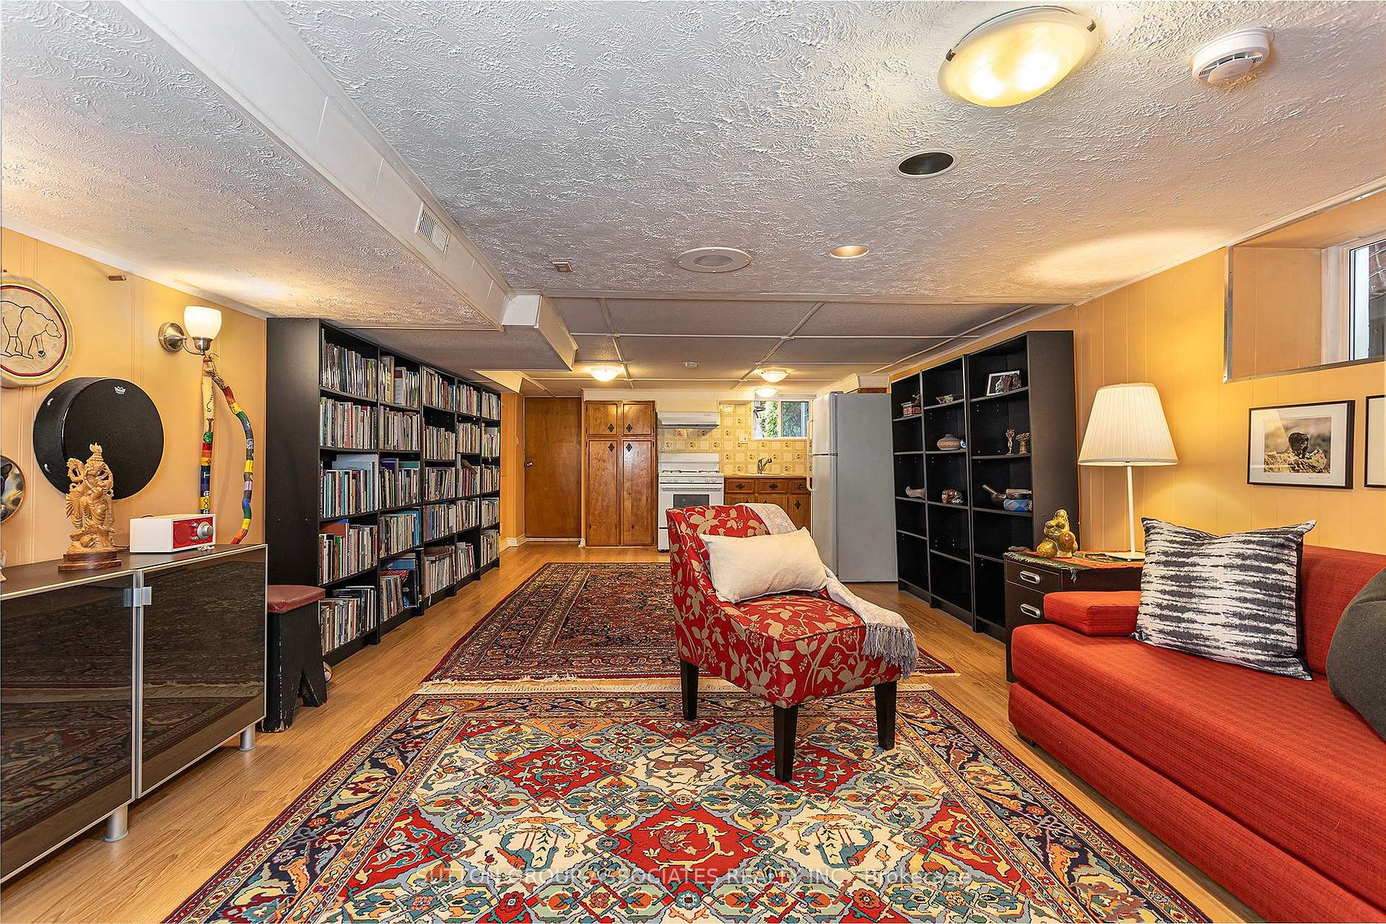
- Recreation—Basement level, Laminate, Pot Lights, Combined w/Kitchen
- Mud Room—Ground level, Ceramic Floor, W/W Closet, W/O To Garden
- Dining Room—Ground level, Combined w/Kitchen, Combined w/Living, Pot Lights
- Laundry—Basement level
- Room—
- Cold Room/Cantina—Basement level
- Office—Ground level, Parquet, Casement Windows, French Doors
Washrooms
- 4-piece, Second
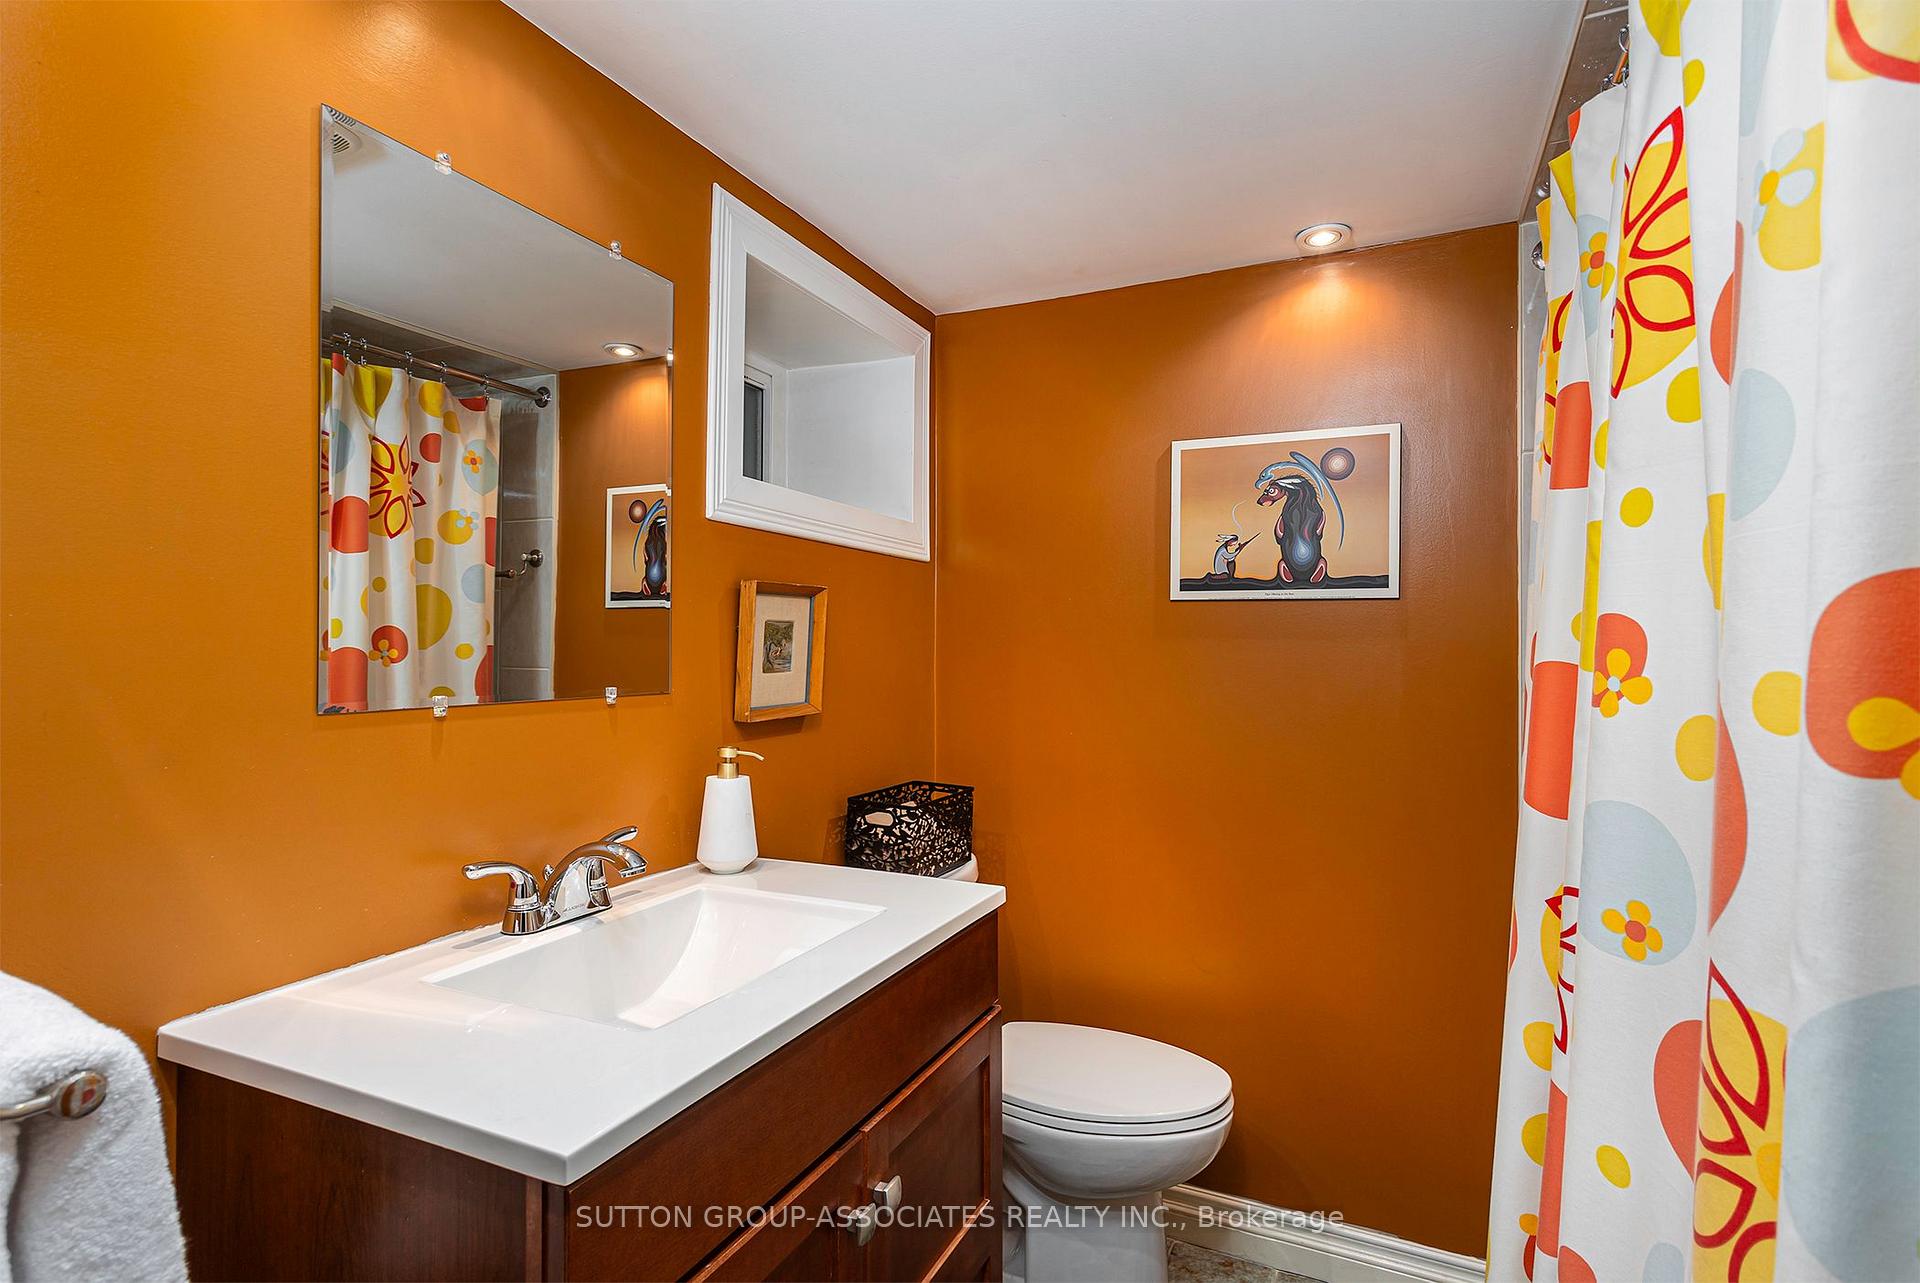
- 4-piece, Basement
- Municipality
- Toronto
- Neighbourhood
- Dovercourt-Wallace Emerson-Junction
- Main cross streets
- bloor and dundas
- Directions
- north of bloor, east of dundas
- MLS® number
- W14096588
- Data source
- Toronto Regional Real Estate Board
- Listed on
- 2026-10-20
- Updated on
- 2026-10-21
- Days on market
- 2 days
- Possession type
- Flexible
- Co-op commission
- 2.5
- Seller
- Listed by
- SUTTON GROUP-ASSOCIATES REALTY INC.
Home Market Value
Current home valuation for 257 Perth Avenue, Toronto, Dovercourt-Wallace Emerson-Junction, Toronto, ON. Listed for $1,199,000
HOMEH Estimate
$1,438,800
Estimated Sales Range
$863,280 - $2,014,320
HOMEH Estimate for 257 Perth Avenue, Toronto, Dovercourt-Wallace Emerson-Junction
Calculated with a real agent's CMA method — 45+ years of experience, codified. Not an AI guess.
For the owner
Is this your home? Track its value.
Get this home's HOMEH Estimate by email once a month, with how many homes are for sale around you.
Mortgage Payment Calculator
Compare up to 4 down payment scenarios
5% on first $500K + 10% on $699,000 over $500K
$94,900
| Scenario 1 | Scenario 2 | Scenario 3 | Scenario 4 | |
|---|---|---|---|---|
−Down payment | % $ | % $ | % $ | % $ |
+CMHC insurance | $44,123 | $33,452 | $28,536 | $0 |
=Total mortgage | $1,147,203 | $1,112,552 | $1,047,686 | $959,200 |
Amortization | ||||
Mortgage rate | % | % | % | % |
| Payment frequency | ||||
=Mortgage payment | $5,601monthly | $5,432monthly | $5,115monthly | $4,683monthly |
Land Transfer Tax
$20,455
$20,455
$40,910
Around this home
Data provided by OpenStreetMap & Fraser Institute School Rankings
Ask HOMEH
New!Hi there!
👋Text or call (416) 301-9001
Recommended for you
Based on homes you've looked at.
No recommended properties found.
Nearby similar homes
No nearby properties found.
More real estate resources
Other homes nearby
Nearby neighbourhoods
No nearby listings available.