
26 Pearson Avenue
Toronto (Roncesvalles), ON M6R 1G1
- 4+1Bedrooms
- 2Bathrooms
- 2Parking
- 1500–2000Sq Ft
- $7,750Tax
- 17×125 ftLot Size
 Free EstimateSee Free Estimate Report

Sale & Price History for 26 Pearson Avenue, Toronto, Roncesvalles
| Start Date | End Date | Price | Event | MLS# |
|---|---|---|---|---|
| No listing history available | ||||
Real estate boards require you to or to see the full details of this property.
*Sold prices and complete sale & price history are regulated data. Under the Trust in Real Estate Services Act, 2002 (TRESA) and the rules of the Real Estate Council of Ontario (RECO), and pursuant to the Multiple Listing Service® rules of the Canadian Real Estate Association (CREA) and the Toronto Regional Real Estate Board (TRREB), this information may be shown only to registered users who have agreed to the applicable terms of use (a Virtual Office Website, or "VOW," arrangement). HOMEH Inc., Brokerage therefore provides it to signed-in members only. Creating an account is free and takes under a minute.
About 26 Pearson Avenue, Toronto, Roncesvalles
Summarized Description
- Versatile layout with two self-contained suites
- Spacious open-concept living and dining areas
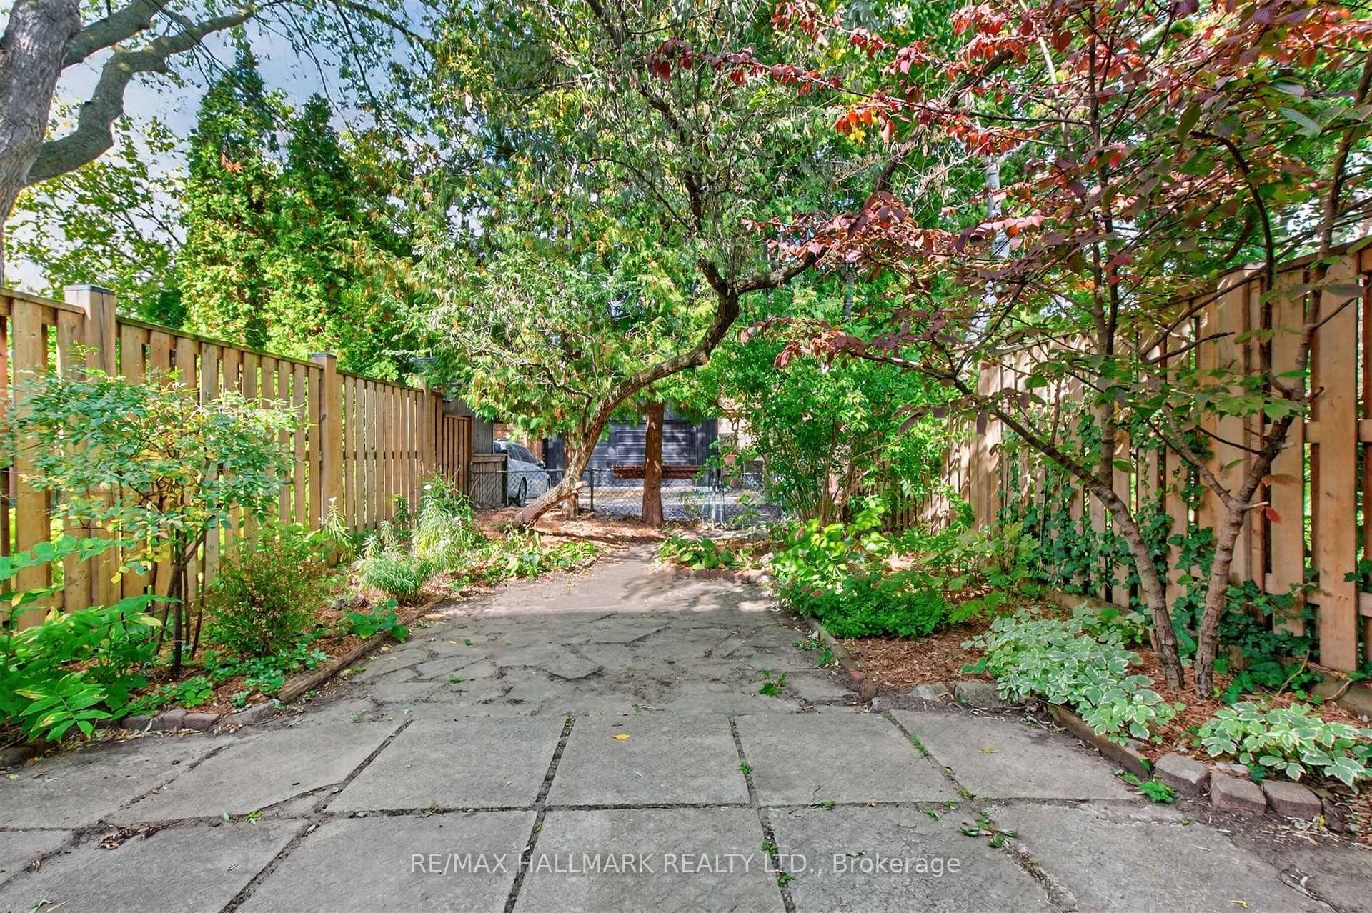
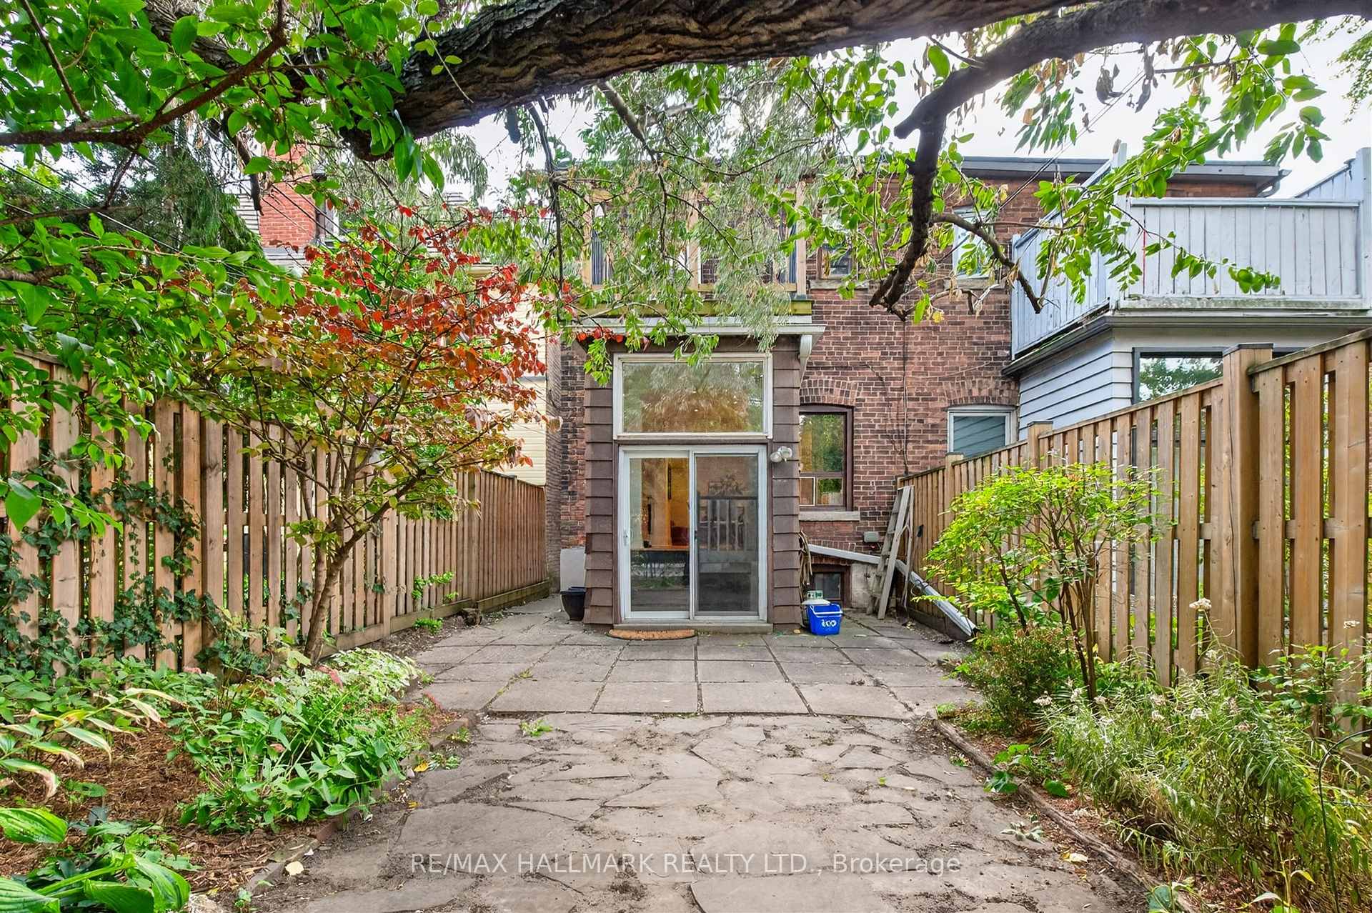
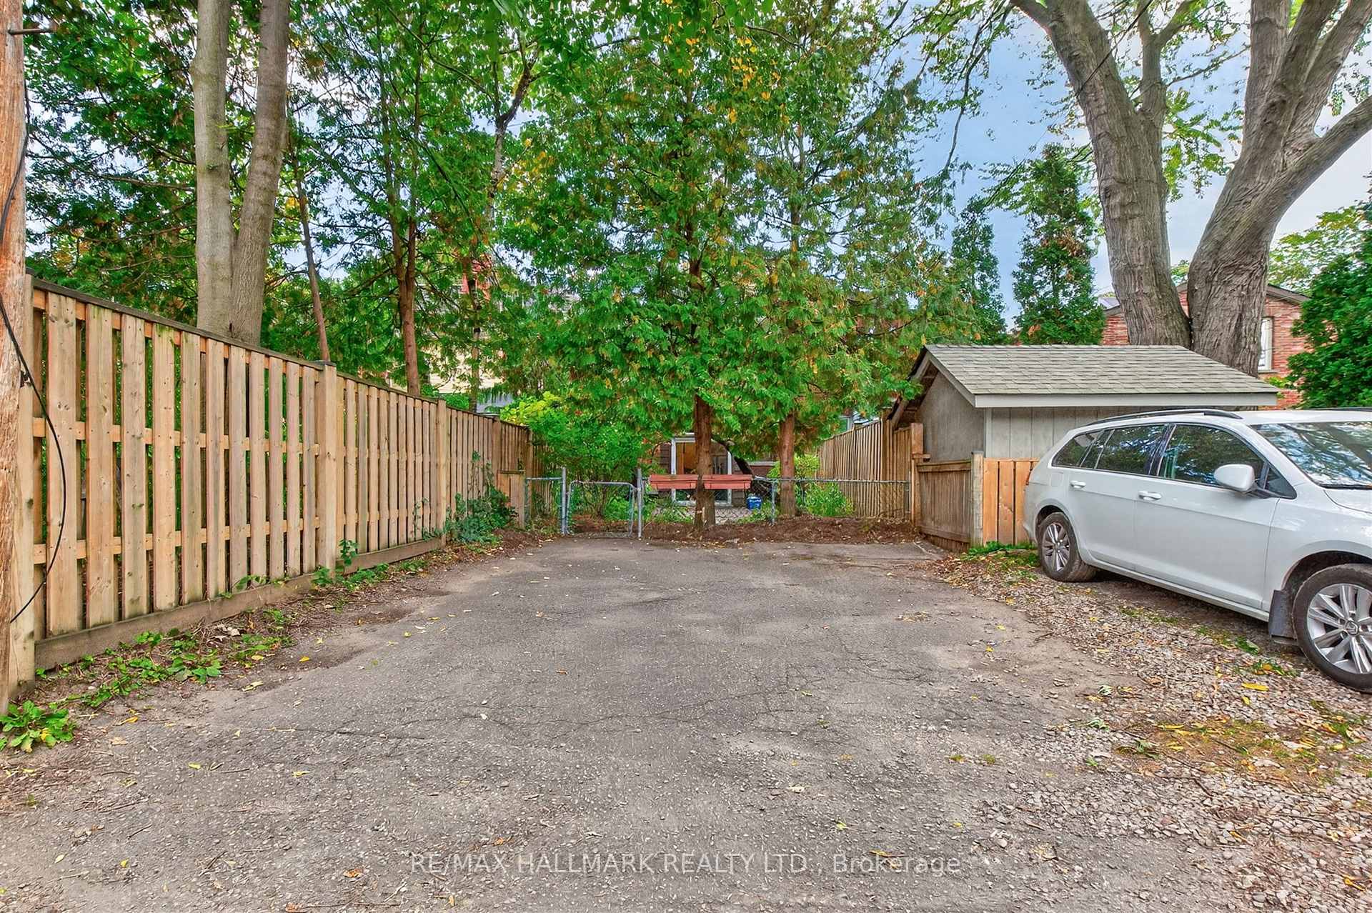
- Private garden with 2-car parking access
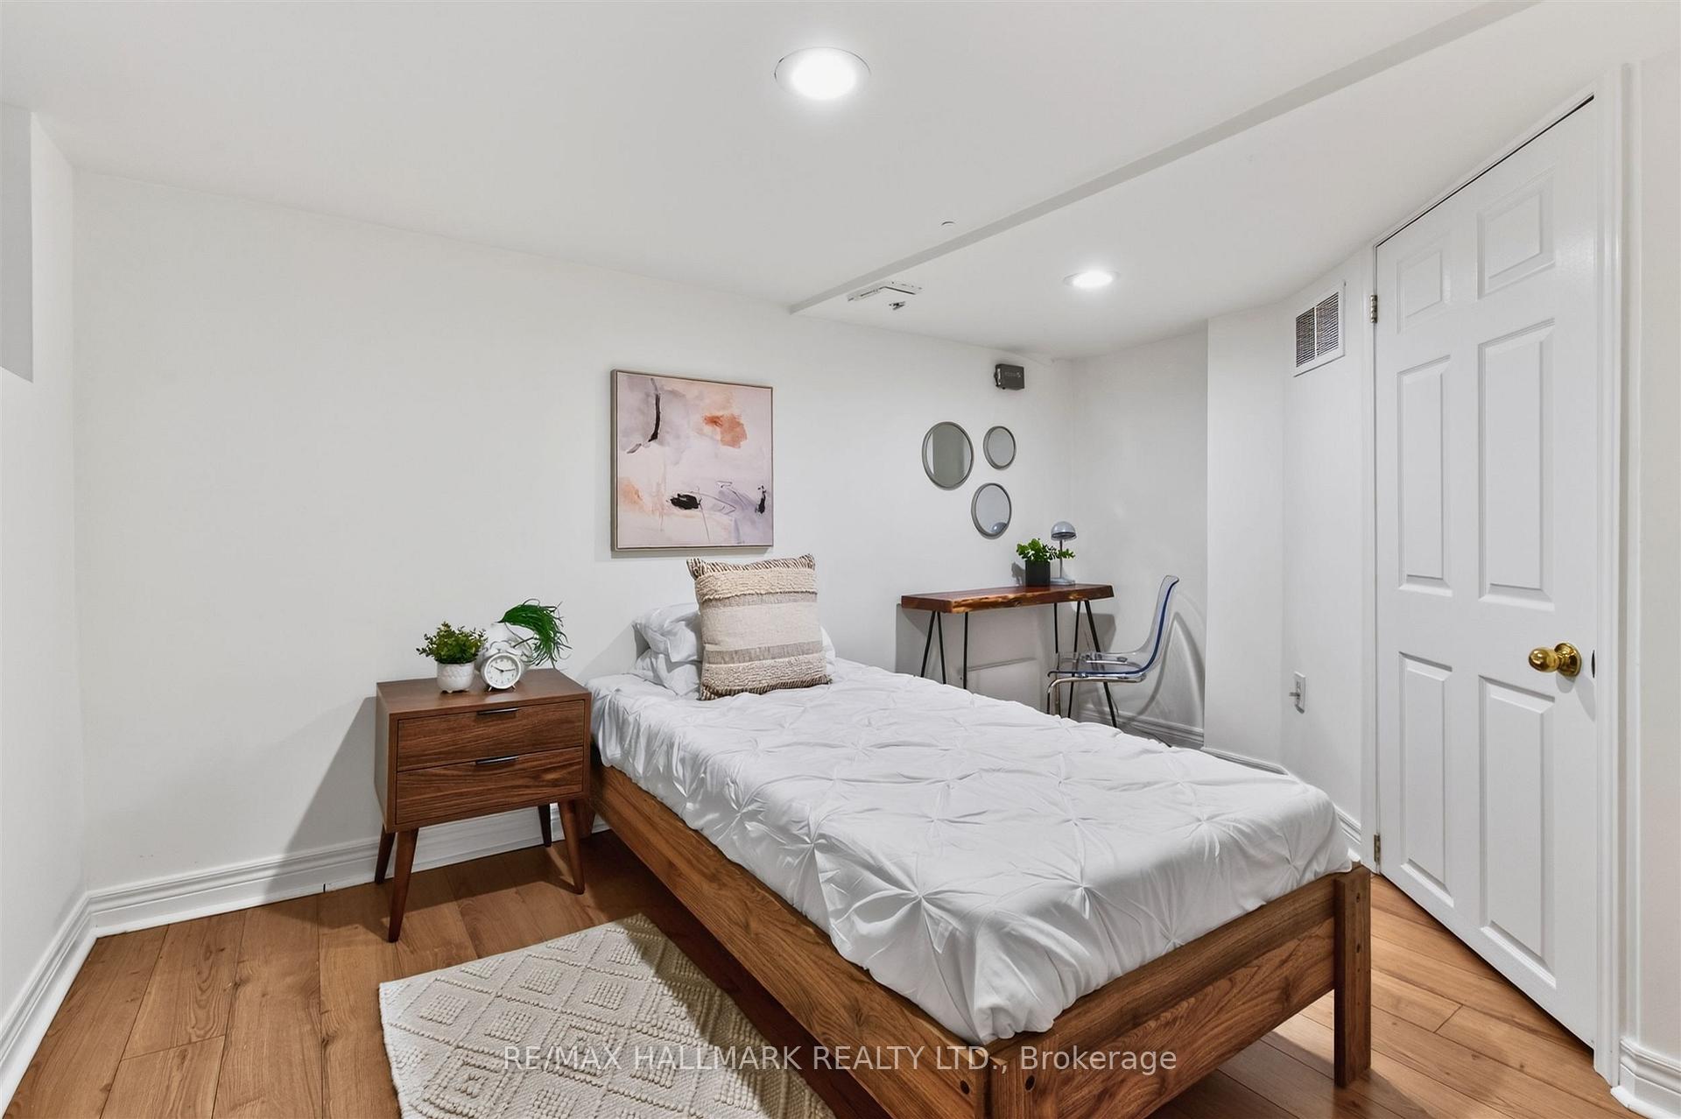
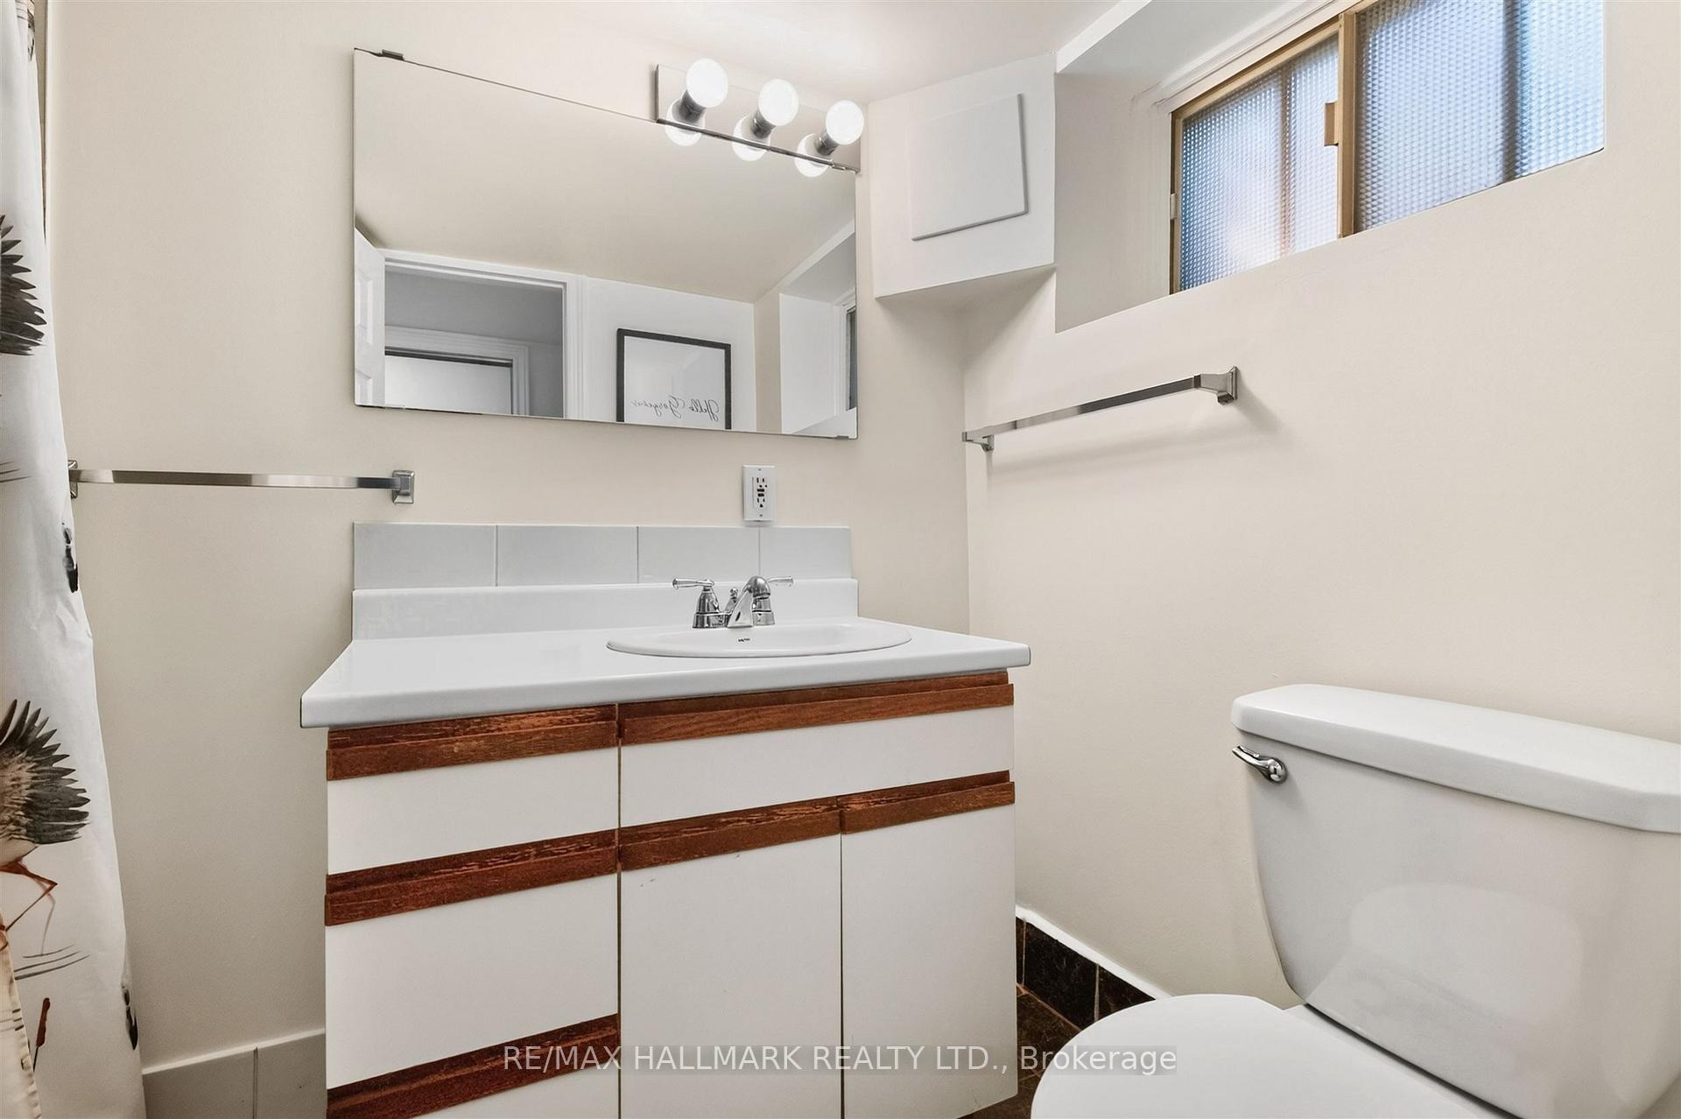
- Finished lower level with extra bedroom and bath
- Updated kitchen and bathrooms throughout
- New high-efficiency furnace and electrical panel
- Located near parks, shops, and transit options
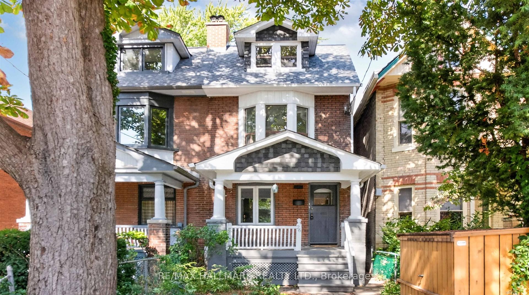
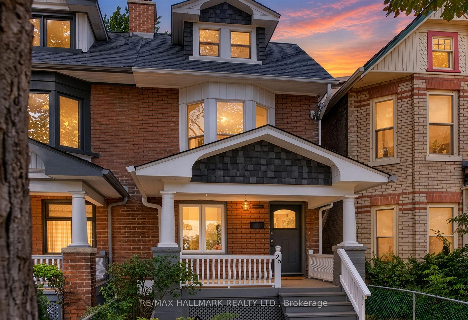
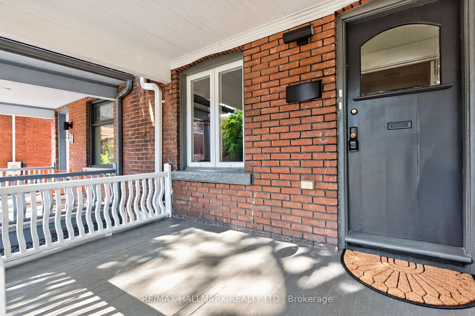
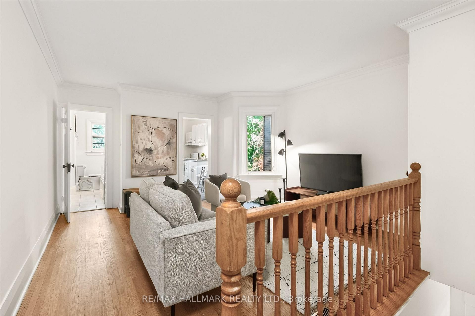
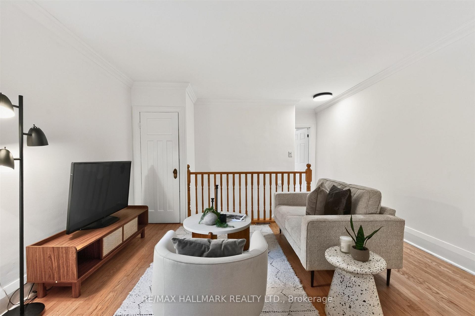
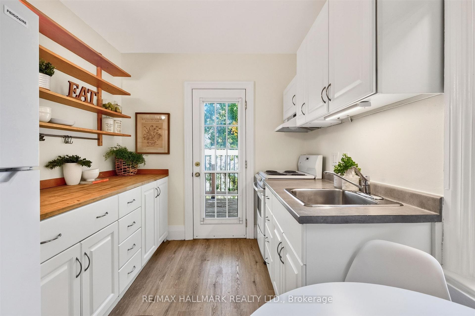
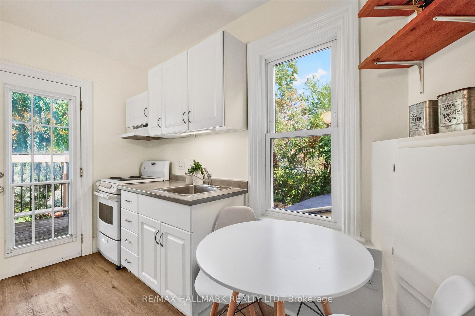
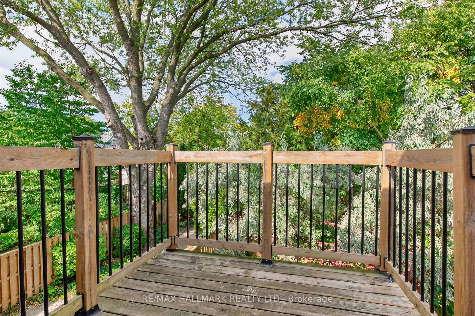
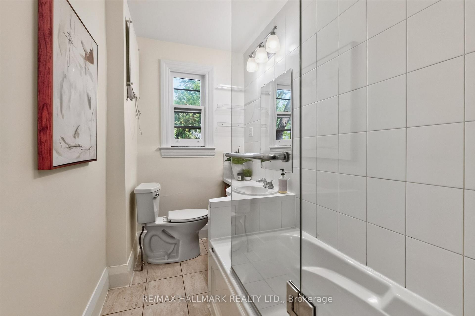
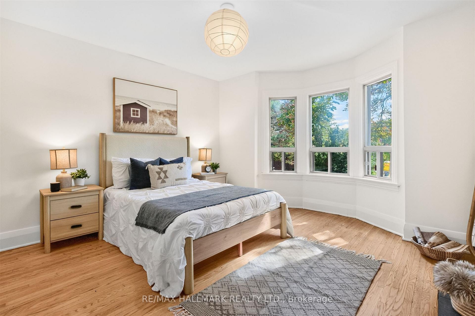
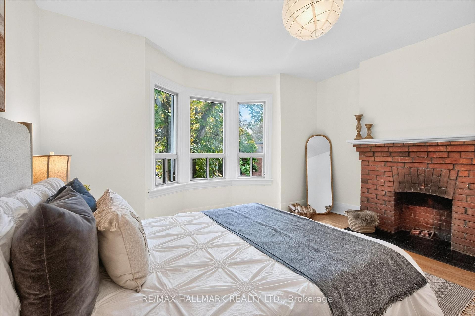
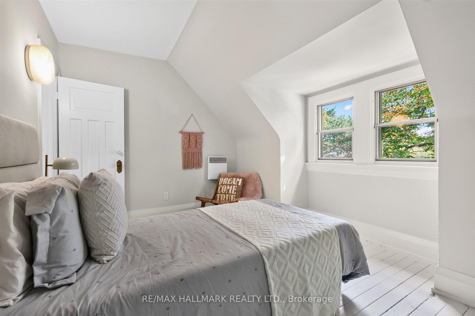
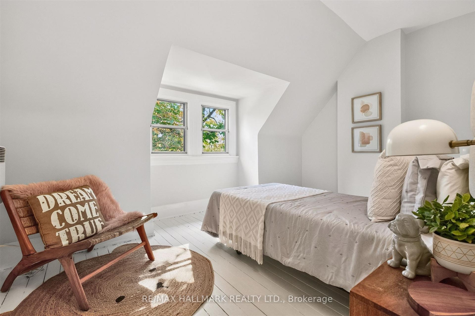
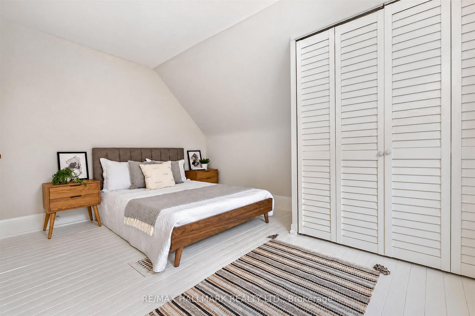
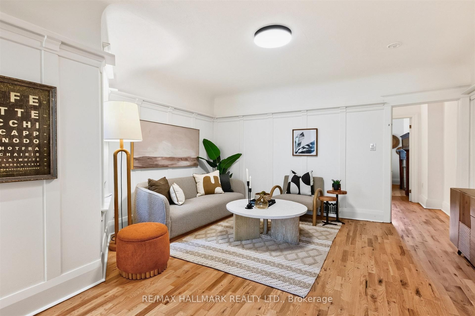
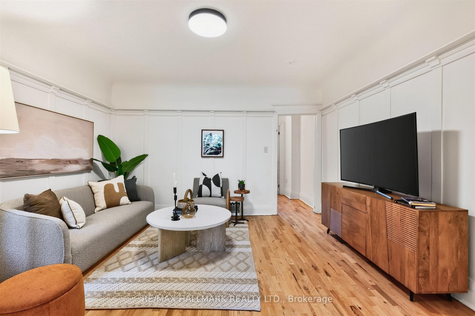
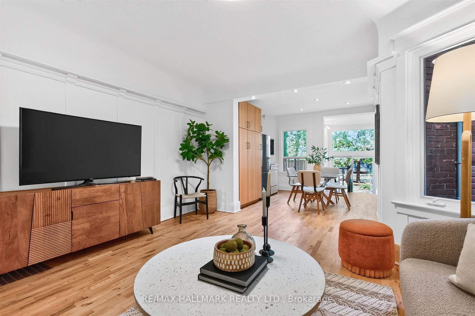
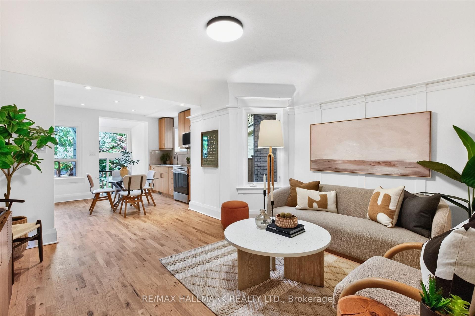
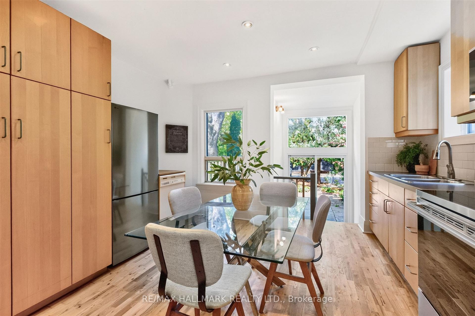
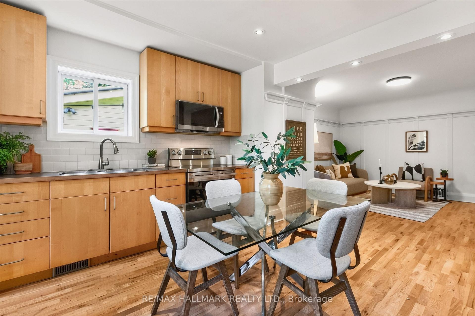
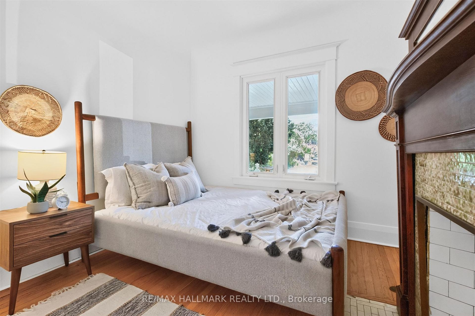
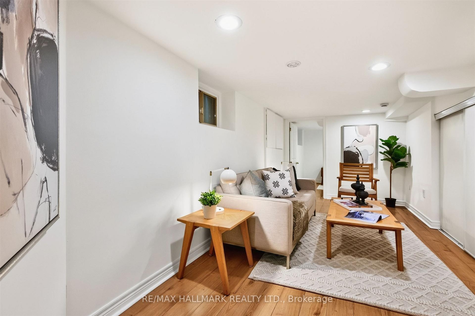
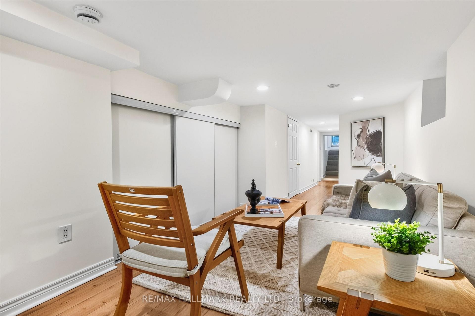
Unlock a rare blend of character & adaptability in the heart of Roncesvalles! This brick, 2 1/2 storey home offers an incredible footprint (2484 square feet of total living space) on a highly desirable, tree-lined street. Currently two distinct self-contained suites, the floorplan adapts effortlessly to your goals: generate rental income while living on-site, share a co-ownership venture, grow your investment portfolio, or easily transform the entire structure into a grand, 4+ bedroom single-family masterpiece. The main+lower suite centers around a spacious open-concept living room, eat-in kitchen with new appliances, and a bedroom with brick fireplace. Look through a striking wall of glass to your outdoor private garden that leads to coveted 2-car laneway parking. The finished lower level adds a bedroom, bathroom, recreation space, laundry room, utility room & generous storage. Branching off the front entryway, the upper level 3-bedroom suite spans across the 2nd & 3rd storeys & features a bright front bedroom with an elegant bay window & brick fireplace, an updated full bathroom, a generous living area and a bright galley kitchen with a stacked washer and dryer that walks out to a balcony overlooking the lush, treed garden below. The 3rd storey elevates the home's capacity with two additional bedrooms with closets & wide plank flooring. Essential updates include a new high-efficiency gas furnace (2025), a heavy-duty 200-amp electrical panel & newly-refinished hardwood floors. Bring your design ideas to customize the finishes and maximize the value of this solid brick canvas. Positioned in a premier pocket where the village vibe of Roncesvalles meets the creative energy of Queen West, this tree-lined street is just steps away from restaurants, cafes, boutique shopping, great neighborhood schools, and open green spaces like Sorauren Park & High Park. Commuting is effortless with rapid TTC transit routes & quick highway access closeby.
Key Facts & Features
Property Costs
- Annual Property Tax Amount
- $7,750
- Land Transfer Tax Fee
- $40,750
Rental Items
- Rental Equipment
- Hot water tank at $21.80/month.
- Basement Type
- Finished
Interior Features
- Interior Extras
- None
- Fireplace/Stove
- Yes
- Elevator
- No
Exterior Features
- Pool
- None
Building
- Building Type
- Multiplex
- Building Style
- 2 1/2 Storey
Construction
- Exterior Finish
- Brick
- Roof
- Asphalt Shingle
- Foundation Details
- Brick
- Special Designation
- Unknown
Lot
- Lot Front
- 16.75 ft
- Lot Depth
- 125.25 ft
Inclusions
- Inclusions
- Main Floor Appliances: New Stainless Steel LG Refrigerator, New Stainless Steel Stove, New Built-In Stainless Steel LG Microwave/Hood Fan, Whirlpool Dishwasher (as is), Lower Level Maytag Clothes Washer & Whirlpool Clothes Dryer, Upper Floor Appliances: Frigidaire Refrigerator, Maytag Stacked Clothes Washer & Dryer, GE Stove, All Existing Electric Light Fixtures, All Existing Window Coverings, All Existing Closet Organizers, High Efficiency Gas Furnace & Equipment (2025).
Exclusions
- Exclusions
- None.
Parking & Garages
- Garage Type
- None
- Garage Spaces
- 0
- Parking Spaces
- 2
- Total Garage And Parking Spaces
- 2
Heating & Cooling
- Heat Source
- Gas
- Heat Type
- Forced Air
- Air Conditioning
- None
- Water
- Municipal
- Sewers
- Sewer
- Bedrooms
- 4 + 1
- Washrooms
- 2
- Kitchens
- 2
Room sizes
- Kitchen—Second level, Eat-in Kitchen, W/O To Sundeck
- Living Room—Main level, Hardwood Floor
- Bedroom 4—Third level, Closet
- Utility Room—Lower level
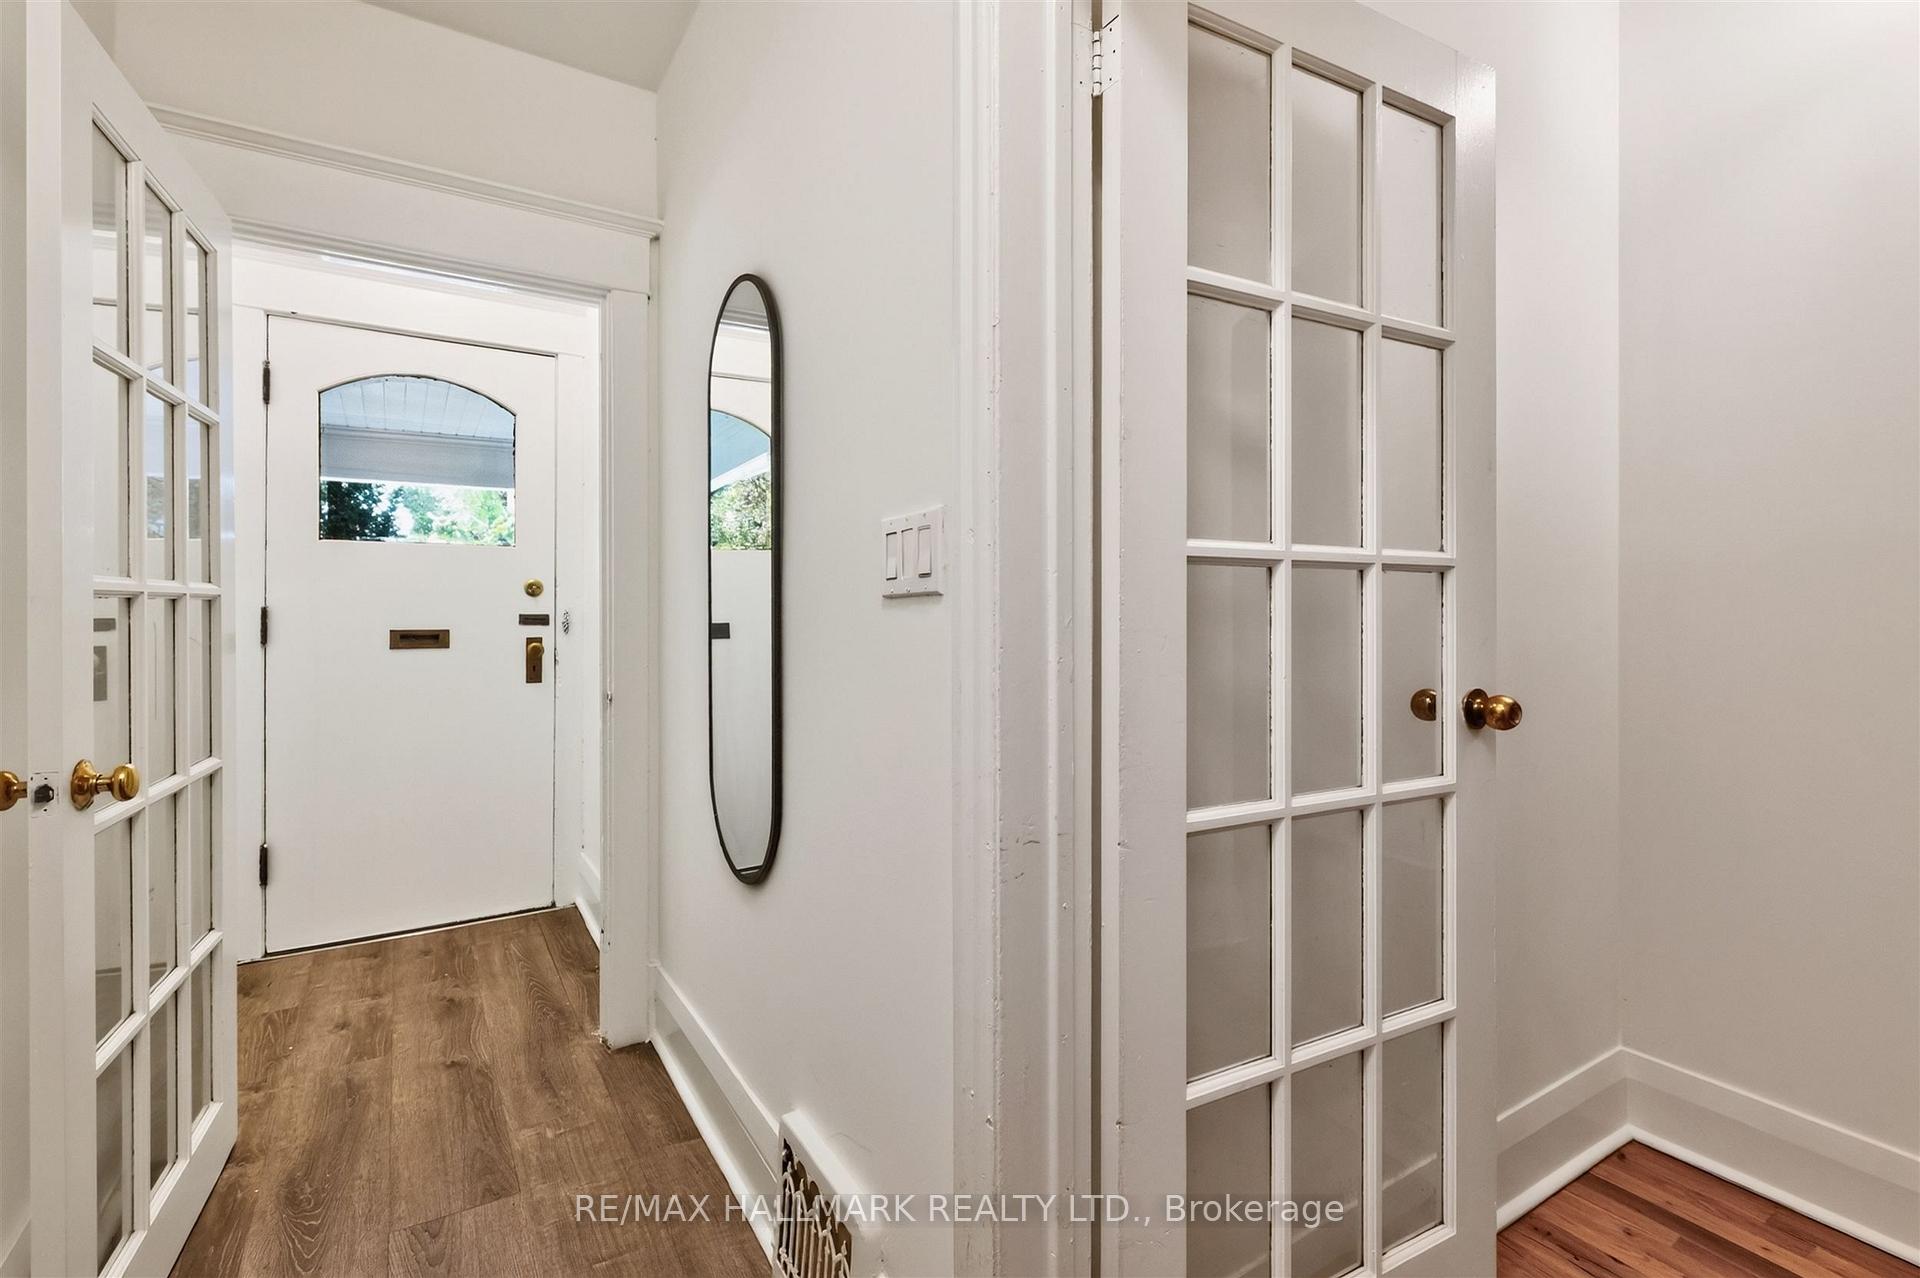
- Foyer—Main level
- Recreation—Lower level, Laminate, W/O To Yard, Pot Lights
- Living Room—Second level, Hardwood Floor, Crown Moulding
- Kitchen—Main level, Hardwood Floor, Eat-in Kitchen, W/O To Yard
- Bedroom—Main level, Hardwood Floor
- Bedroom 5—Lower level, Window
- Bedroom 2—Second level, Hardwood Floor, Bay Window, Closet
- Bedroom 3—Third level, Double Closet
- Laundry—Lower level
Washrooms
- 4-piece, Second
- 4-piece, Basement
- Municipality
- Toronto
- Neighbourhood
- Roncesvalles
- Main cross streets
- Queen & Sorauren
- Directions
- East Off Roncesvalles
- MLS® number
- W14013500
- Data source
- Toronto Regional Real Estate Board
- Listed on
- 2026-10-13
- Updated on
- 2026-10-13
- Days on market
- 2 days
- Possession type
- 30-59 days
- Co-op commission
- 2.5% + HST
- Seller
- Listed by
- RE/MAX HALLMARK REALTY LTD.
Home Market Value
Current home valuation for 26 Pearson Avenue, Toronto, Roncesvalles, Toronto, ON. Listed for $1,195,000
HOMEH Estimate
—
Estimated Sales Range
—
HOMEH Estimate for 26 Pearson Avenue, Toronto, Roncesvalles
Calculated with a real agent's CMA method — 45+ years of experience, codified. Not an AI guess.
Mortgage Payment Calculator
Compare up to 4 down payment scenarios
5% on first $500K + 10% on $695,000 over $500K
$94,500
| Scenario 1 | Scenario 2 | Scenario 3 | Scenario 4 | |
|---|---|---|---|---|
−Down payment | % $ | % $ | % $ | % $ |
+CMHC insurance | $43,976 | $33,341 | $28,441 | $0 |
=Total mortgage | $1,143,376 | $1,108,841 | $1,044,191 | $956,000 |
Amortization | ||||
Mortgage rate | % | % | % | % |
| Payment frequency | ||||
=Mortgage payment | $5,583monthly | $5,414monthly | $5,098monthly | $4,668monthly |
Land Transfer Tax
$20,375
$20,375
$40,750
Around this home
Data provided by OpenStreetMap & Fraser Institute School Rankings
Ask HOMEH
New!Hi there!
👋Text or call (416) 301-9001
Recommended for you
Based on homes you've looked at.
No recommended properties found.
Nearby similar homes
No nearby properties found.
More real estate resources
Other homes nearby
Explore this area
Nearby neighbourhoods
No nearby listings available.