
26 Wardell Street
Toronto (South Riverdale), ON M4M 2L5
- 3+1Bedrooms
- 3Bathrooms
- 0Garage
- 1100–1500Sq Ft
- $4,992Tax
- 15×55 ftLot Size
 Estimated Value:$1,391,698See Free Estimate Report

This home has sold. It is no longer available.
Property not available for sale or for rent.
Sale & Price History for 26 Wardell Street, Toronto, South Riverdale
Real estate boards require you to or to see the full details of this property.
*Sold prices and complete sale & price history are regulated data. Under the Trust in Real Estate Services Act, 2002 (TRESA) and the rules of the Real Estate Council of Ontario (RECO), and pursuant to the Multiple Listing Service® rules of the Canadian Real Estate Association (CREA) and the Toronto Regional Real Estate Board (TRREB), this information may be shown only to registered users who have agreed to the applicable terms of use (a Virtual Office Website, or "VOW," arrangement). HOMEH Inc., Brokerage therefore provides it to signed-in members only. Creating an account is free and takes under a minute.
About 26 Wardell Street, Toronto, South Riverdale
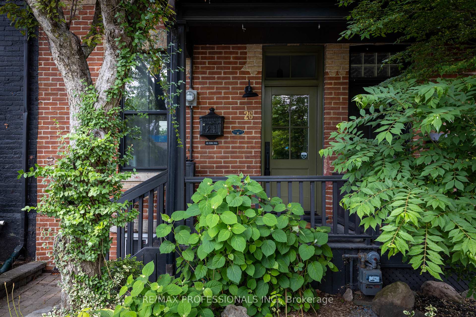
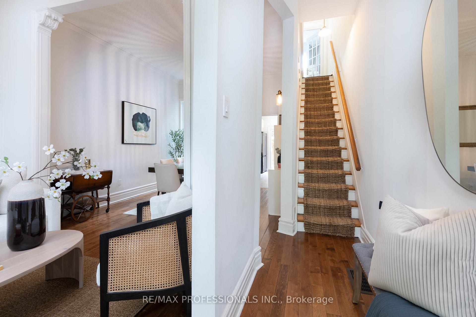
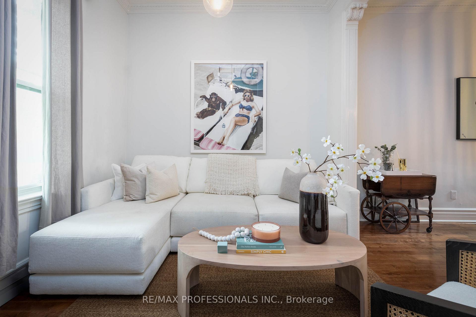
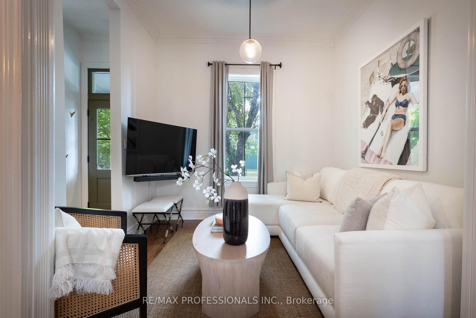
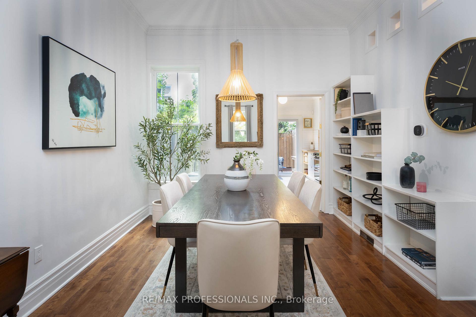
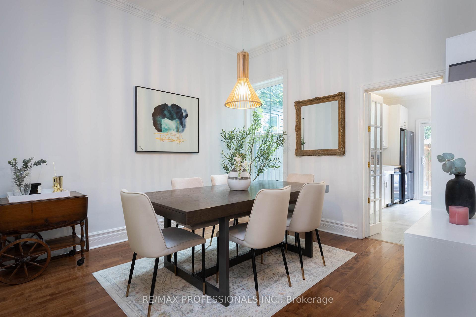
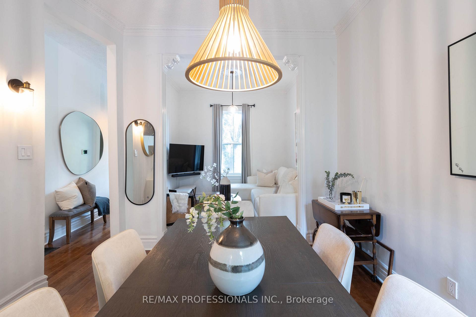
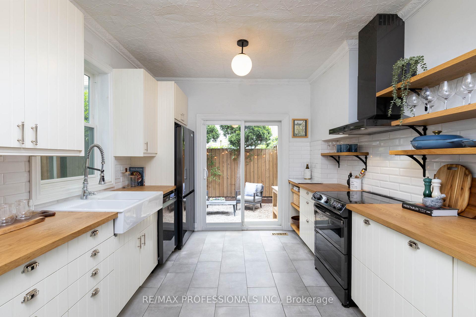
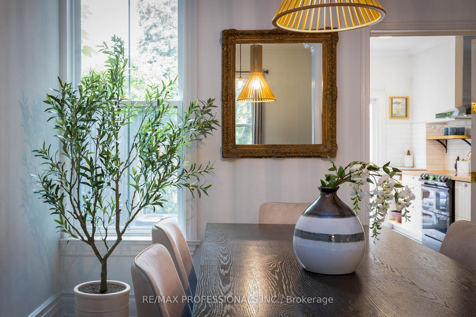
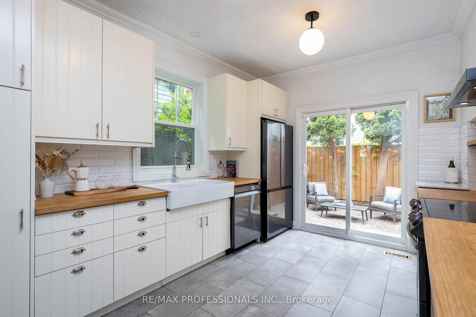
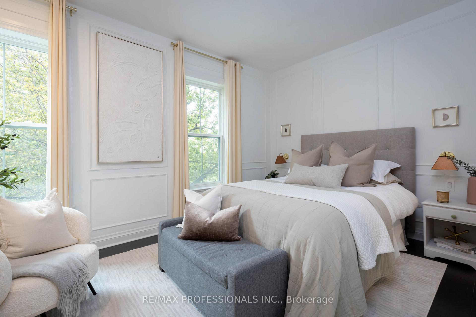
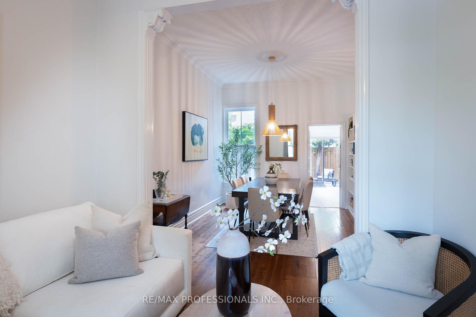
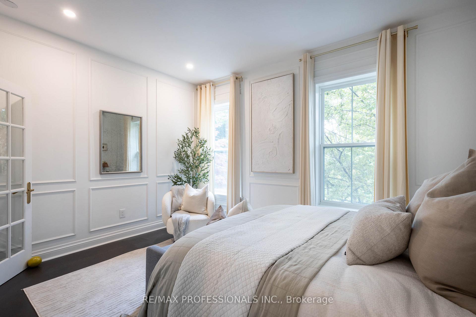
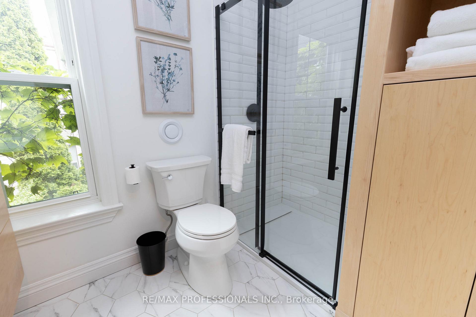
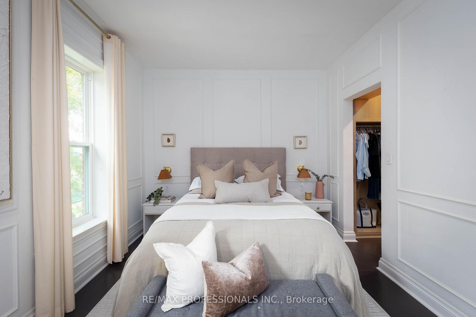
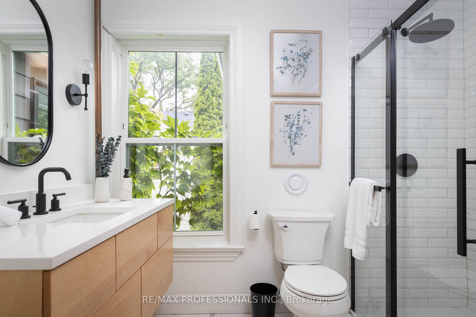
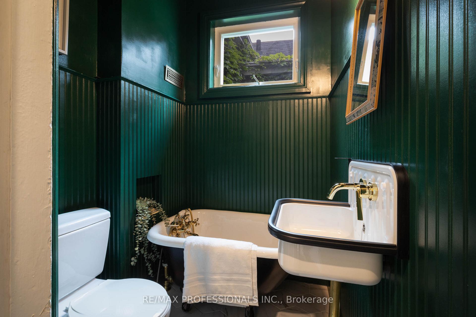
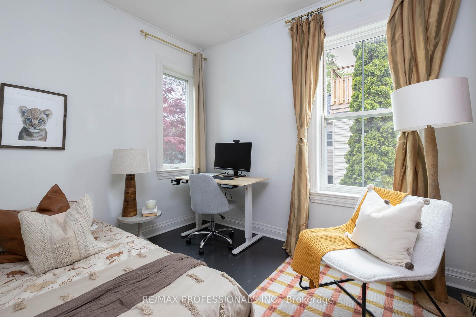
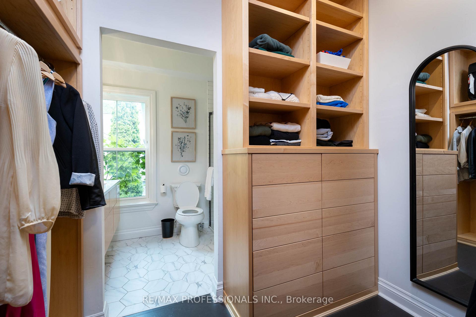
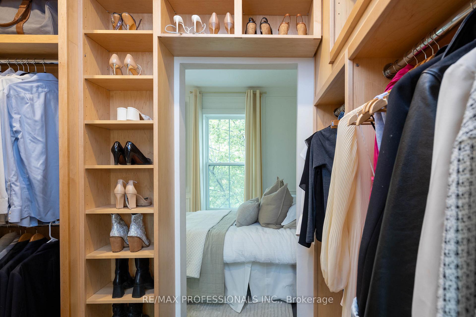
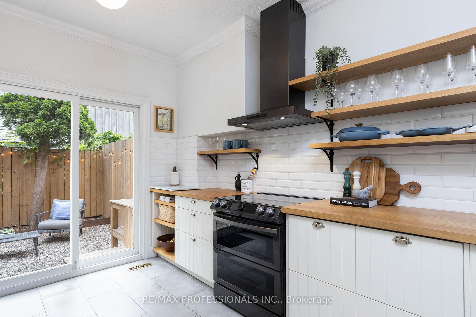
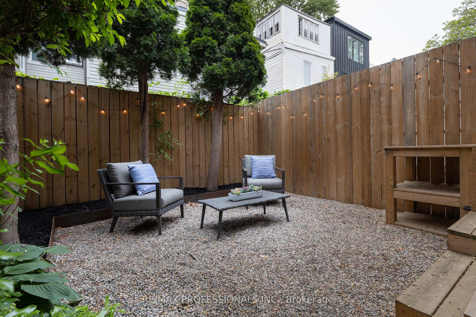
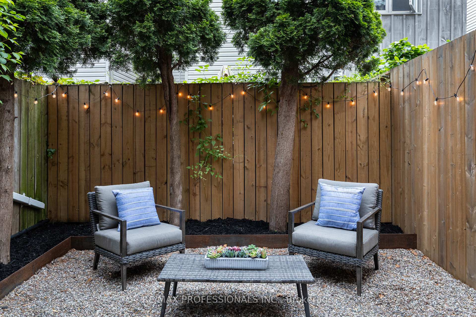
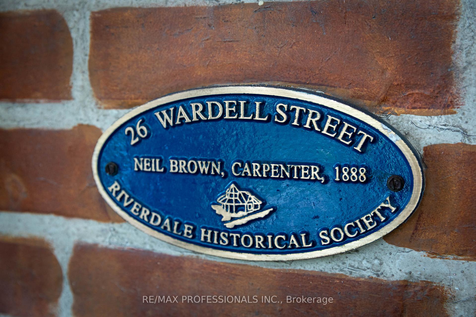
Welcome to 26 Wardell, a beautiful 3+1 bedroom 3 bathroom century home filled with character that offers up an ideal blend of city life and cozy living in the desirable Riverside neighborhood. This absolutely beautiful home highlights its original charm with modern touches while showcasing expansive windows and impressive 11-foot ceilings on the main floor that greet you with classic details and a sense of spaciousness. On the second floor is the custom primary suite with an inspiring walk-in closet and an elegant ensuite bath complete with porcelain floors. Throughout the day the house is bathed in beautiful light with soft evening rays in the backyard, creating a lovely setting for outdoor meals. Enjoy the friendly neighbours who are always ready for a porch chat or to lend a helping hand. Located just steps away from the vibrant mix of restaurants, coffee shops, and boutiques along Queen Street East with the Jimmy Simpson Community Centre just a short stroll away, the street is close to downtown yet close to green spaces that create a tranquil pocket of serenity just steps from the action. This commuter friendly location offers effortless access to downtown via the TTC streetcar, the future Ontario Line or along bike paths making it perfect for commuters and remote workers seeking a connection to the city. Every aspect of this thoughtful home, from its layout to the features and finishes, cultivates an environment ideal for families or individuals seeking to immerse themselves in one of the citys most coveted and storied neighborhoods.
Key Facts & Features
Property Costs
- Annual Property Tax Amount
- $4,992
- Land Transfer Tax Fee
- $47,670
Rental Items
- Rental Equipment
- HWT, Air Conditioning, Furnace
- Basement Type
- Finished
Interior Features
- Laundry Level
- Lower Level
- Interior Extras
- Carpet Free, Floor Drain, Sump Pump, Water Heater
- Fireplace/Stove
- No
- Elevator
- No
Exterior Features
- Pool
- None
Building
- Building Type
- Freehold Townhouse
- Building Style
- 2 1/2 Storey
Construction
- Exterior Finish
- Brick
- Roof
- Metal
- Foundation Details
- Brick
- Special Designation
- Unknown
Lot
- Lot Front
- 15.00 ft
- Lot Depth
- 55.00 ft
Inclusions
- Inclusions
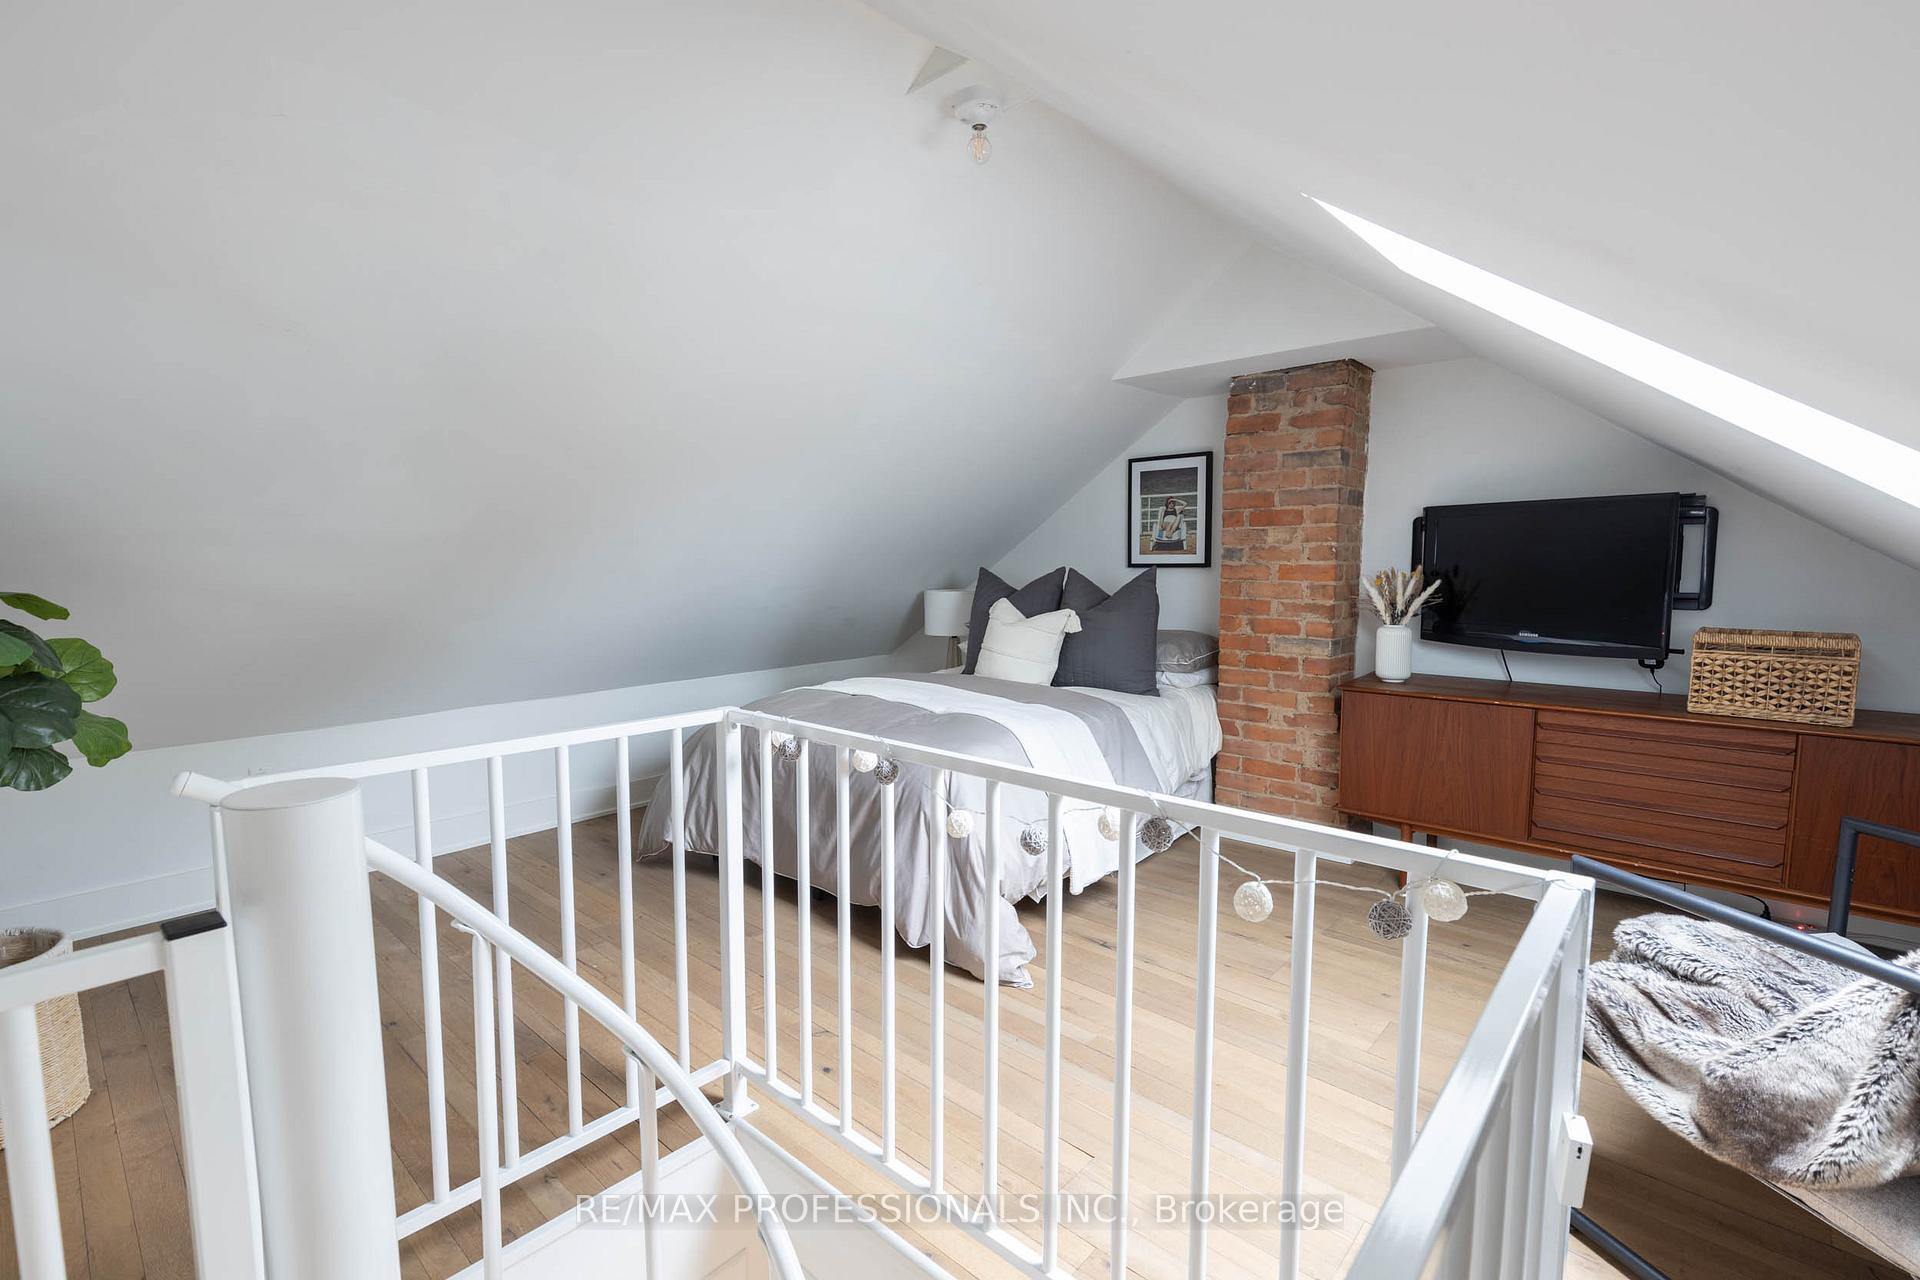
- All ELF's, armoire in the loft, fridge, dishwasher, stove/oven, washer/dryer.
Exclusions
- Exclusions
- All drapes and rods and window dressings, all tv's and all tv wall mounts/arms, any wall art, personal items and furniture that are not indicated in the inclusions above, any staging of the staging items.
Parking & Garages
- Garage Type
- None
- Garage Spaces
- 0
- Parking Spaces
- 0
- Total Garage And Parking Spaces
- 0
Heating & Cooling
- Heat Source
- Gas
- Heat Type
- Forced Air
- Air Conditioning
- Central Air
- Water
- Municipal
- Sewers
- Sewer
- Bedrooms
- 3 + 1
- Washrooms
- 3
- Kitchens
- 1
Room sizes
- Living Room—Main level, Combined w/Dining, Hardwood Floor, Overlooks Frontyard
- Dining Room—Main level, Combined w/Living, Hardwood Floor, Crown Moulding
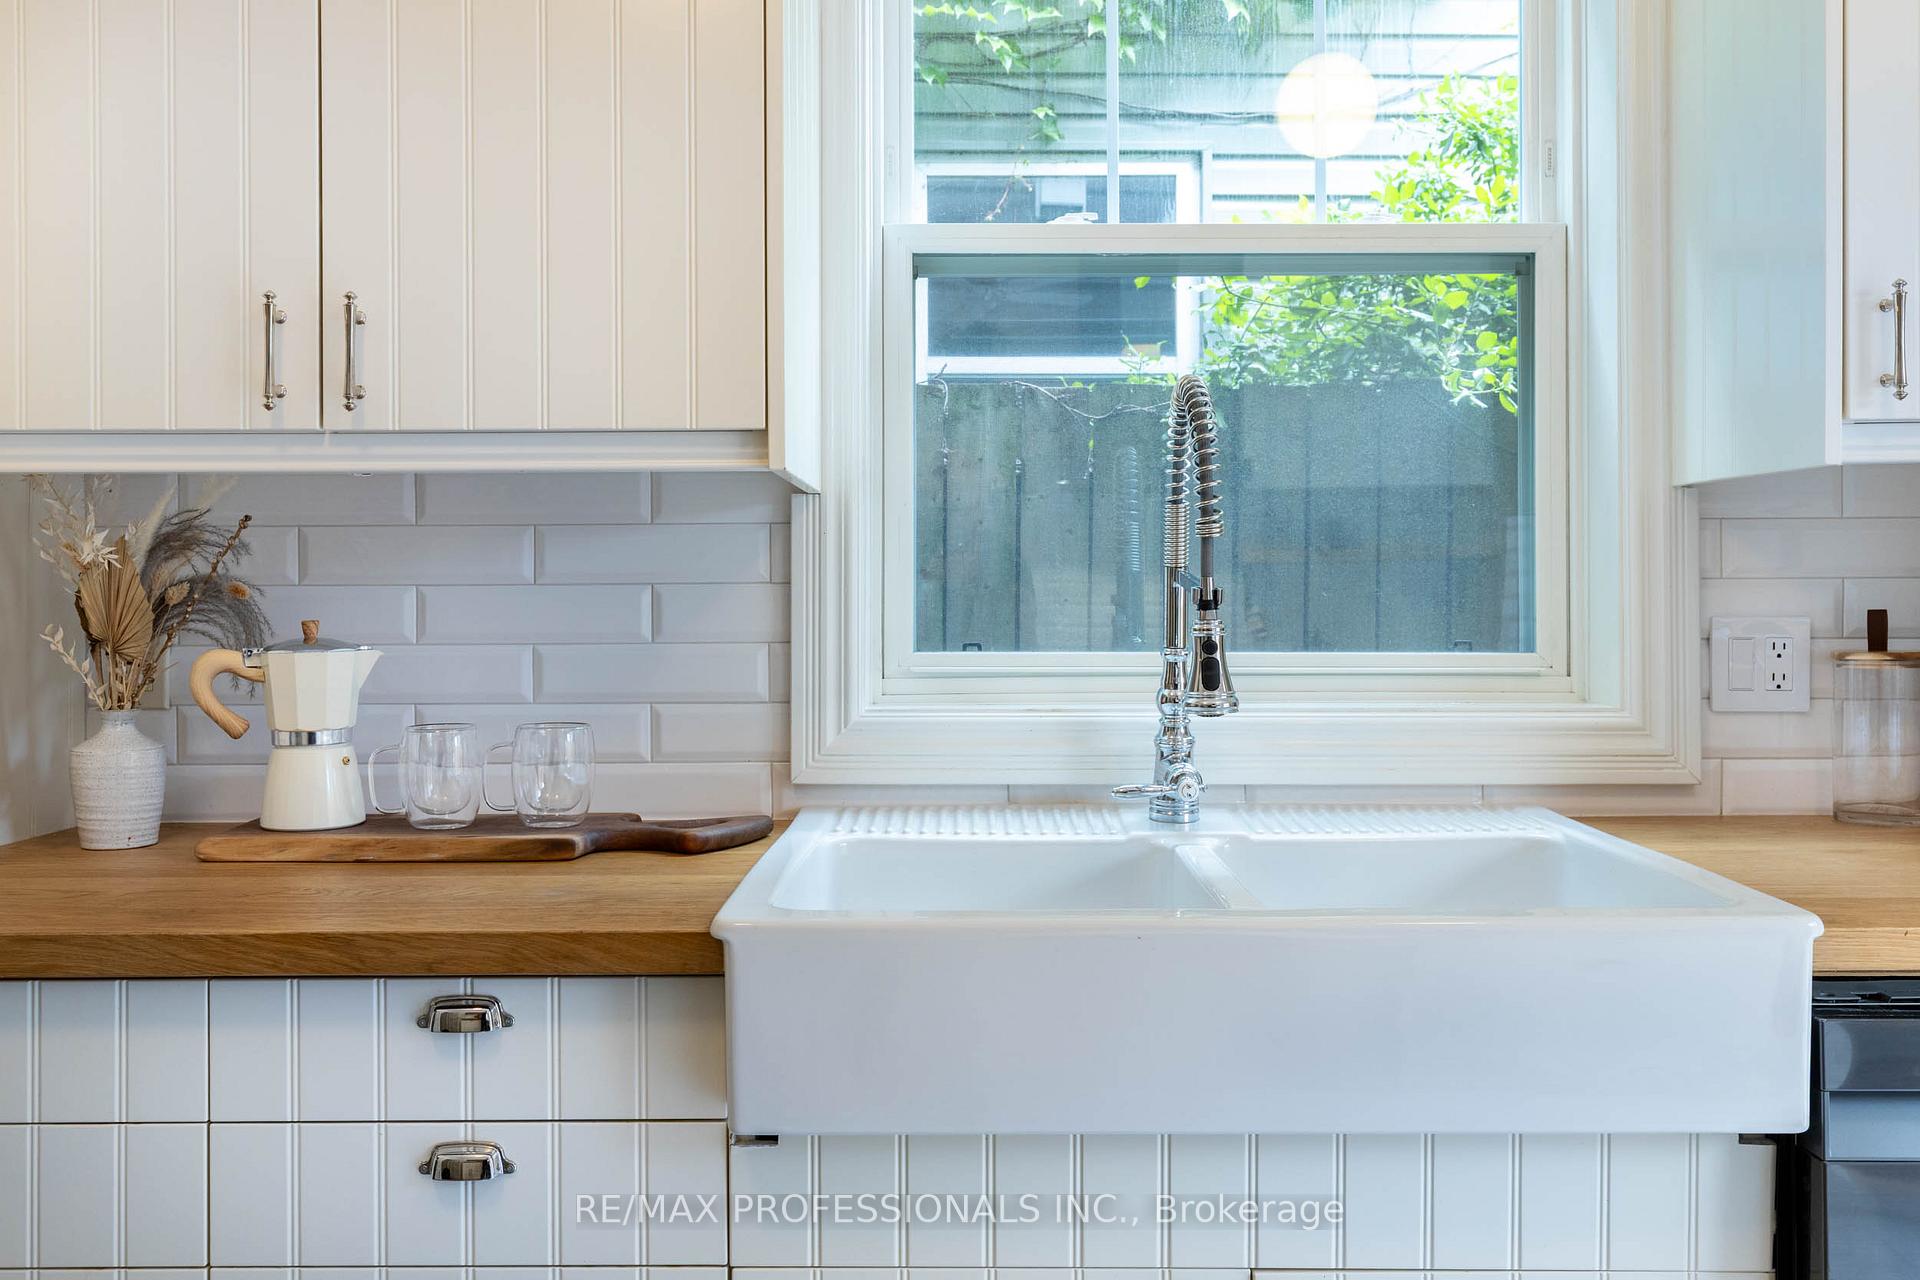
- Kitchen—Main level, W/O To Garden, Stone Floor, Picture Window
- Primary Bedroom—Second level, Overlooks Frontyard, Walk-In Closet(s), 3 Pc Ensuite
- Other—Second level, Walk-In Closet(s), B/I Shelves, Combined w/Br
- Bedroom 2—Second level, Overlooks Backyard, Picture Window
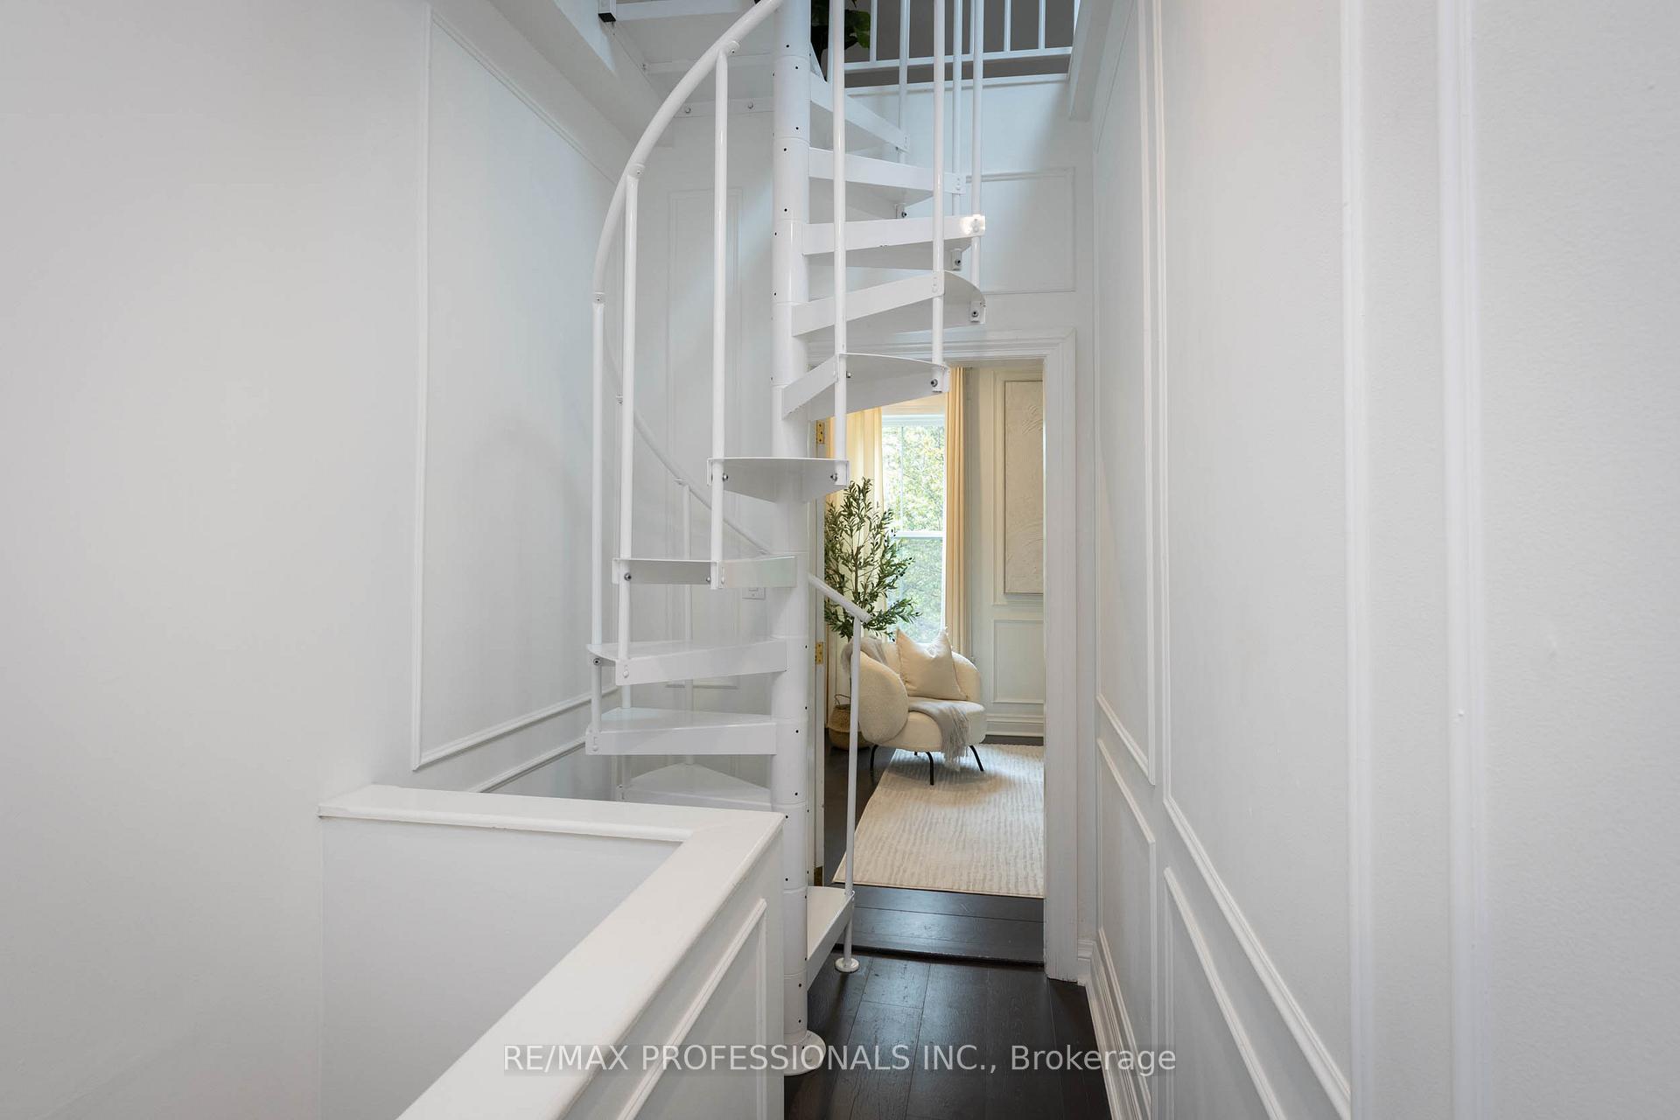
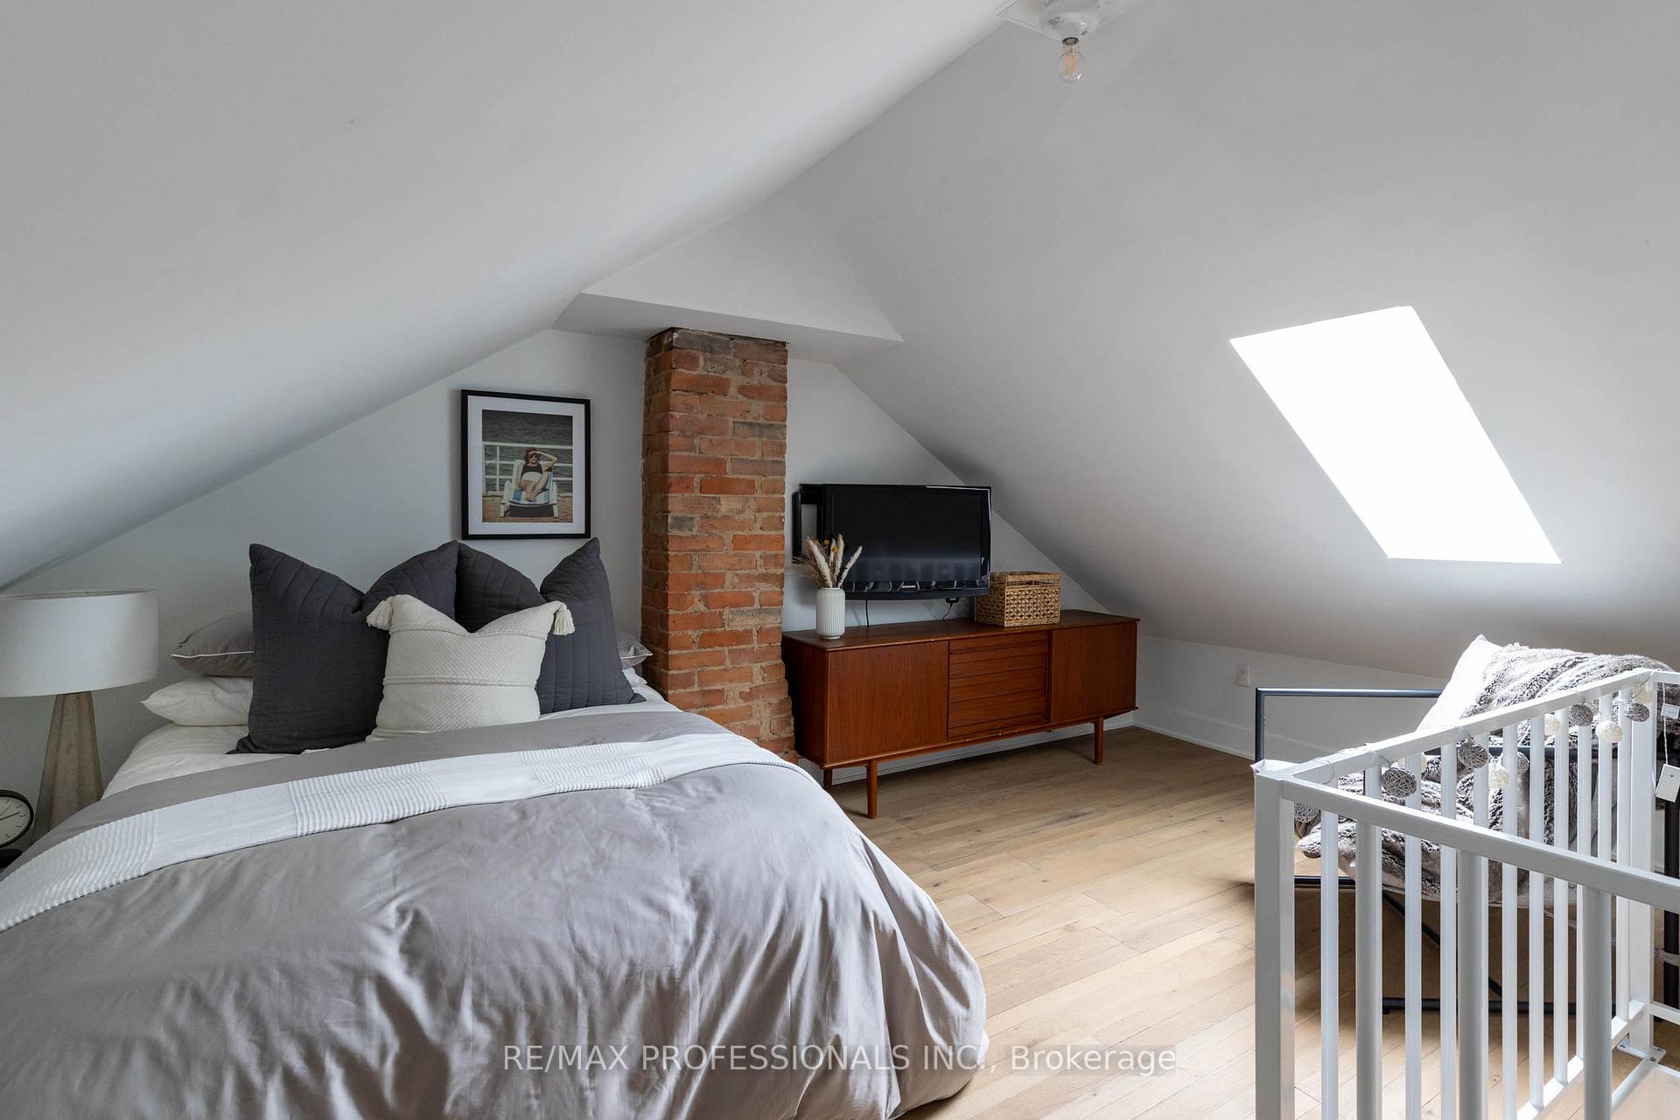
- Bedroom 3—Upper level, Skylight, Spiral Stairs, Hardwood Floor
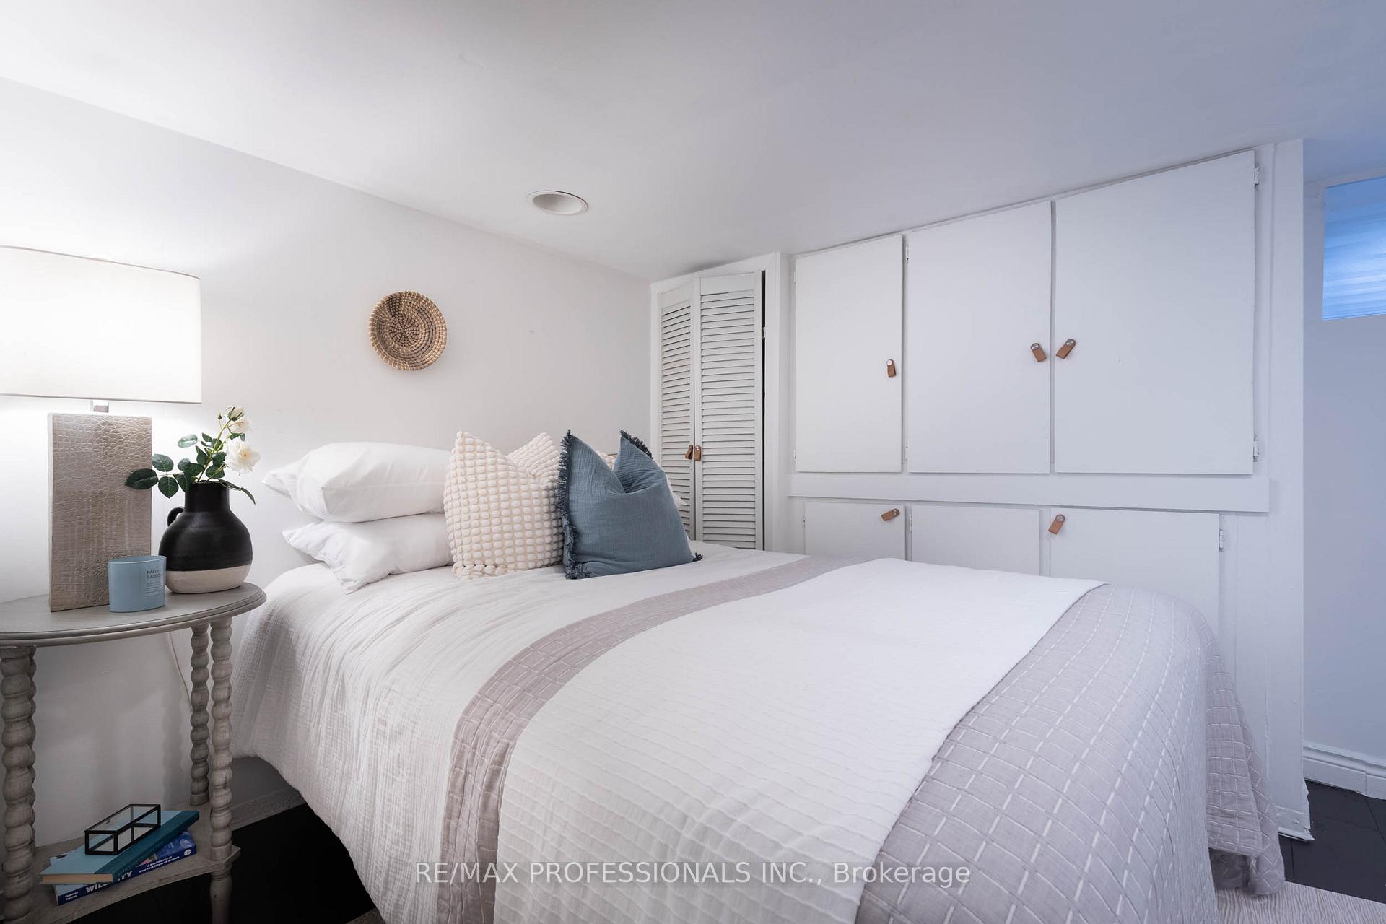
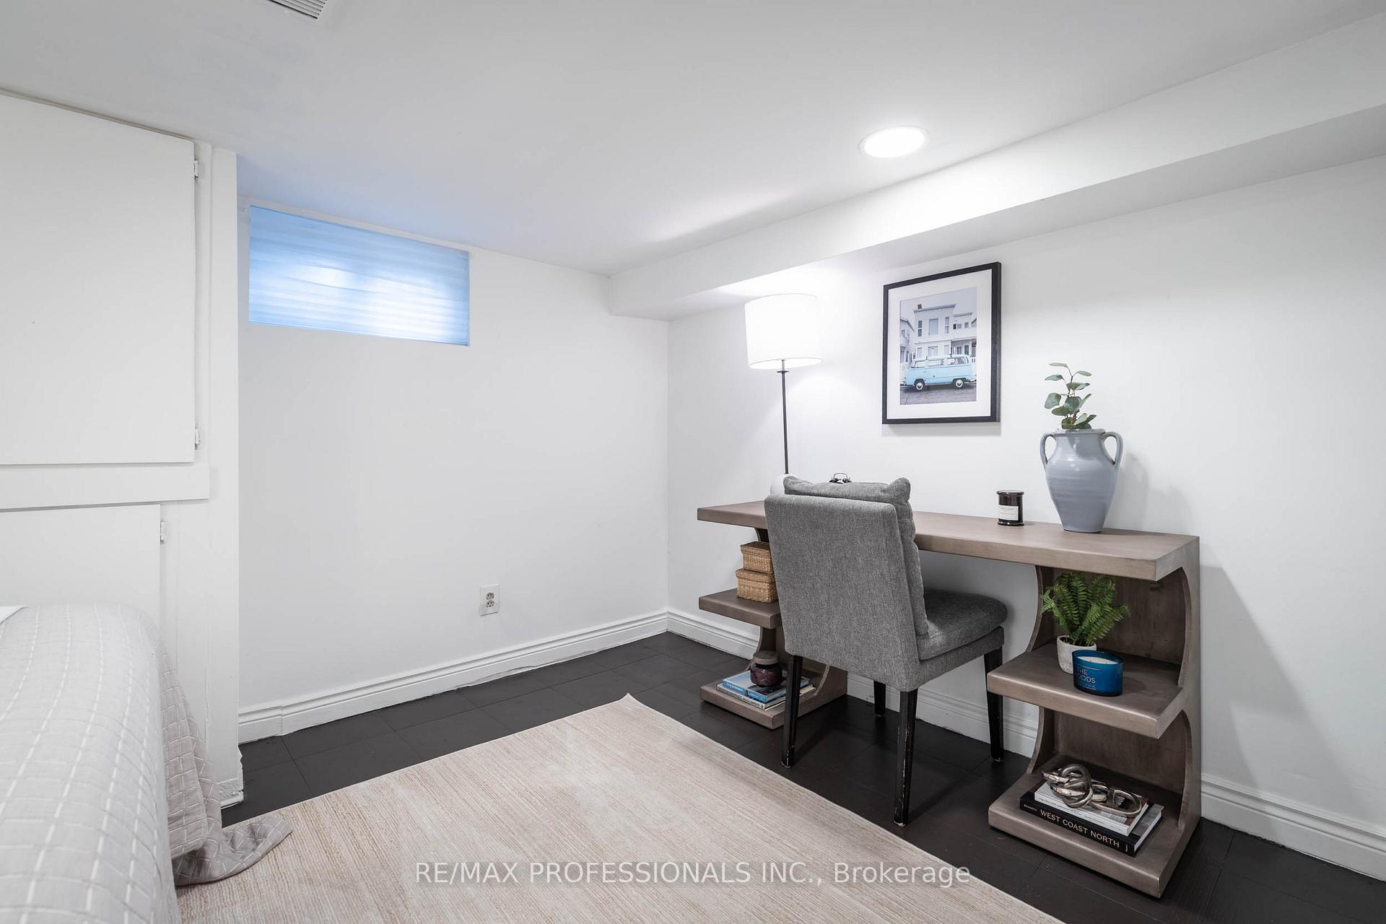
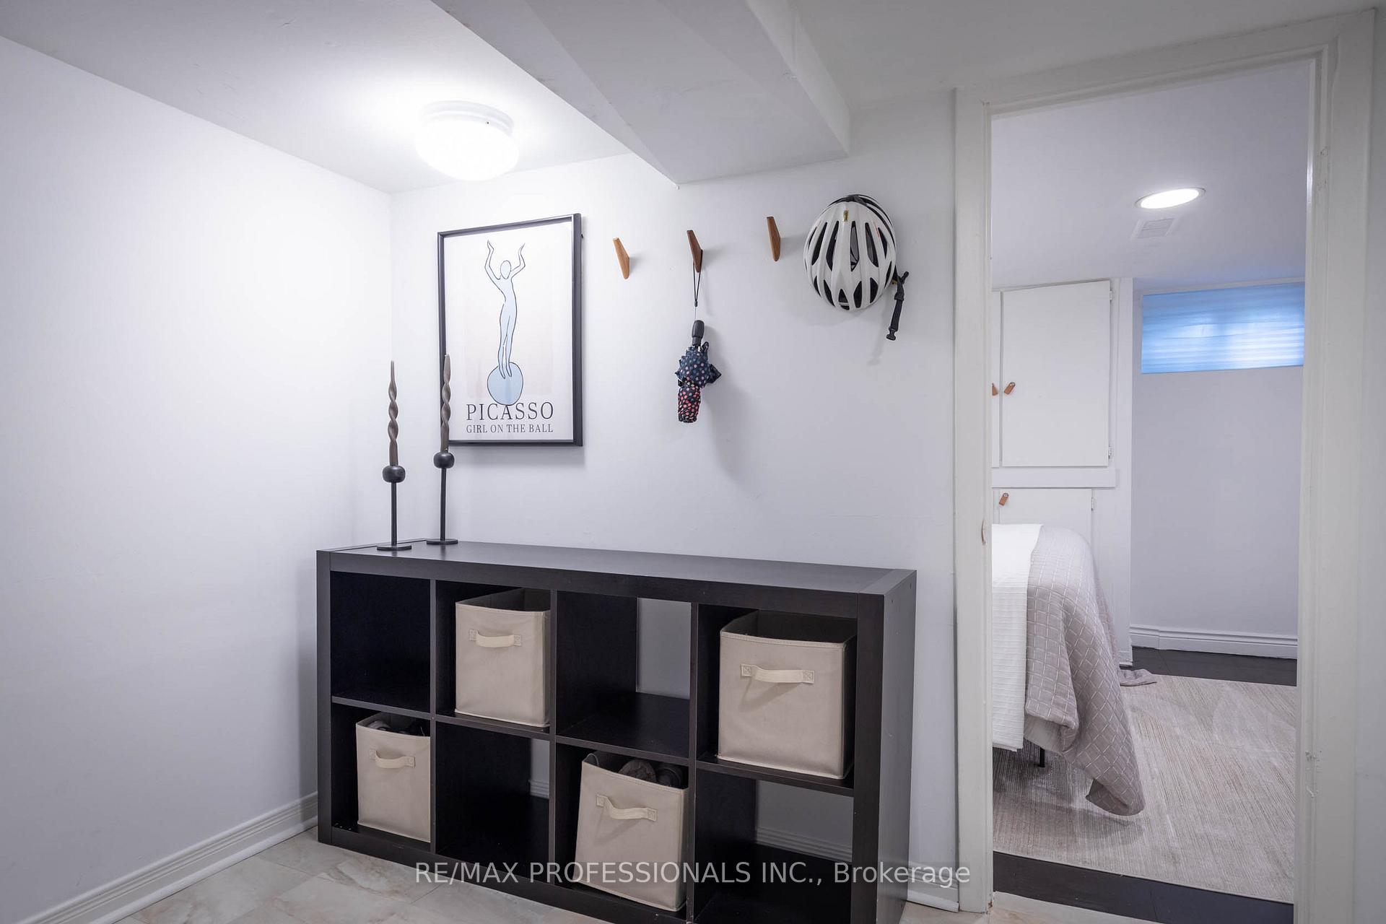
- Bedroom 4—Basement level, B/I Shelves, Window
- Laundry—Basement level
Washrooms
- 3-piece, Second
- 3-piece, Second
- 3-piece, Basement
- Municipality
- Toronto
- Neighbourhood
- South Riverdale
- Main cross streets
- Queen St. E. & De Grassi St.
- Directions
- Queen St. E. & De Grassi St.
- MLS® number
- E12230911
- Data source
- Toronto Regional Real Estate Board
- Status change
- 2025-07-08
- Listed on
- 2025-06-18
- Days on market
- 20 days
- Possession date
- 2025-07-16
- Possession type
- Flexible
- Co-op commission
- 2.5% + HST
- Seller
- Listed by
- RE/MAX PROFESSIONALS INC.
Home Market Value
Current home valuation for 26 Wardell Street, Toronto, South Riverdale, Toronto, ON. Listed for $1,368,000
HOMEH Estimate
$1,391,698
Estimated Sales Range
$1,099,441 - $1,683,955
HOMEH Estimate for 26 Wardell Street, Toronto, South Riverdale
Calculated with a real agent's CMA method — 45+ years of experience, codified. Not an AI guess.
For the owner
Is this your home? Track its value.
Get this home's HOMEH Estimate by email once a month, with how many homes are for sale around you.
Mortgage Payment Calculator
Compare up to 4 down payment scenarios
5% on first $500K + 10% on $868,000 over $500K
$111,800
| Scenario 1 | Scenario 2 | Scenario 3 | Scenario 4 | |
|---|---|---|---|---|
−Down payment | % $ | % $ | % $ | % $ |
+CMHC insurance | $50,233 | $38,167 | $32,558 | $0 |
=Total mortgage | $1,306,057 | $1,269,367 | $1,195,358 | $1,094,400 |
Amortization | ||||
Mortgage rate | % | % | % | % |
| Payment frequency | ||||
=Mortgage payment | $6,377monthly | $6,198monthly | $5,836monthly | $5,343monthly |
Land Transfer Tax
$23,835
$23,835
$47,670
Around this home
No schools found nearby
Data provided by OpenStreetMap & Fraser Institute School Rankings
Ask HOMEH
New!Hi there!
👋Text or call (416) 301-9001
Recommended for you
Based on homes you've looked at.
No recommended properties found.
Nearby similar homes
No nearby properties found.
More real estate resources
Other homes nearby
Explore this area
Nearby neighbourhoods
No nearby listings available.