
262 Concord Avenue
Toronto (Palmerston-Little Italy), ON M6H 2P5
- 4Bedrooms
- 4Bathrooms
- 1Garage
- 2000–2500Sq Ft
- $8,989Tax
- 23×137 ftLot Size
 Estimated Value:$1,654,000See Free Estimate Report

This home has sold. It is no longer available.
Property not available for sale or for rent.
Sale & Price History for 262 Concord Avenue, Toronto, Palmerston-Little Italy
| Start Date | End Date | Price | Event | MLS# |
|---|---|---|---|---|
| 2026-02-25 | 2026-04-06 | Login to See Prices | Sold | c12818608 |
Real estate boards require you to or to see the full details of this property.
*Sold prices and complete sale & price history are regulated data. Under the Trust in Real Estate Services Act, 2002 (TRESA) and the rules of the Real Estate Council of Ontario (RECO), and pursuant to the Multiple Listing Service® rules of the Canadian Real Estate Association (CREA) and the Toronto Regional Real Estate Board (TRREB), this information may be shown only to registered users who have agreed to the applicable terms of use (a Virtual Office Website, or "VOW," arrangement). HOMEH Inc., Brokerage therefore provides it to signed-in members only. Creating an account is free and takes under a minute.
About 262 Concord Avenue, Toronto, Palmerston-Little Italy
Summarized Description
- Historic charm with stained glass and exposed brick.
- Spacious four-bedroom layout for versatility.
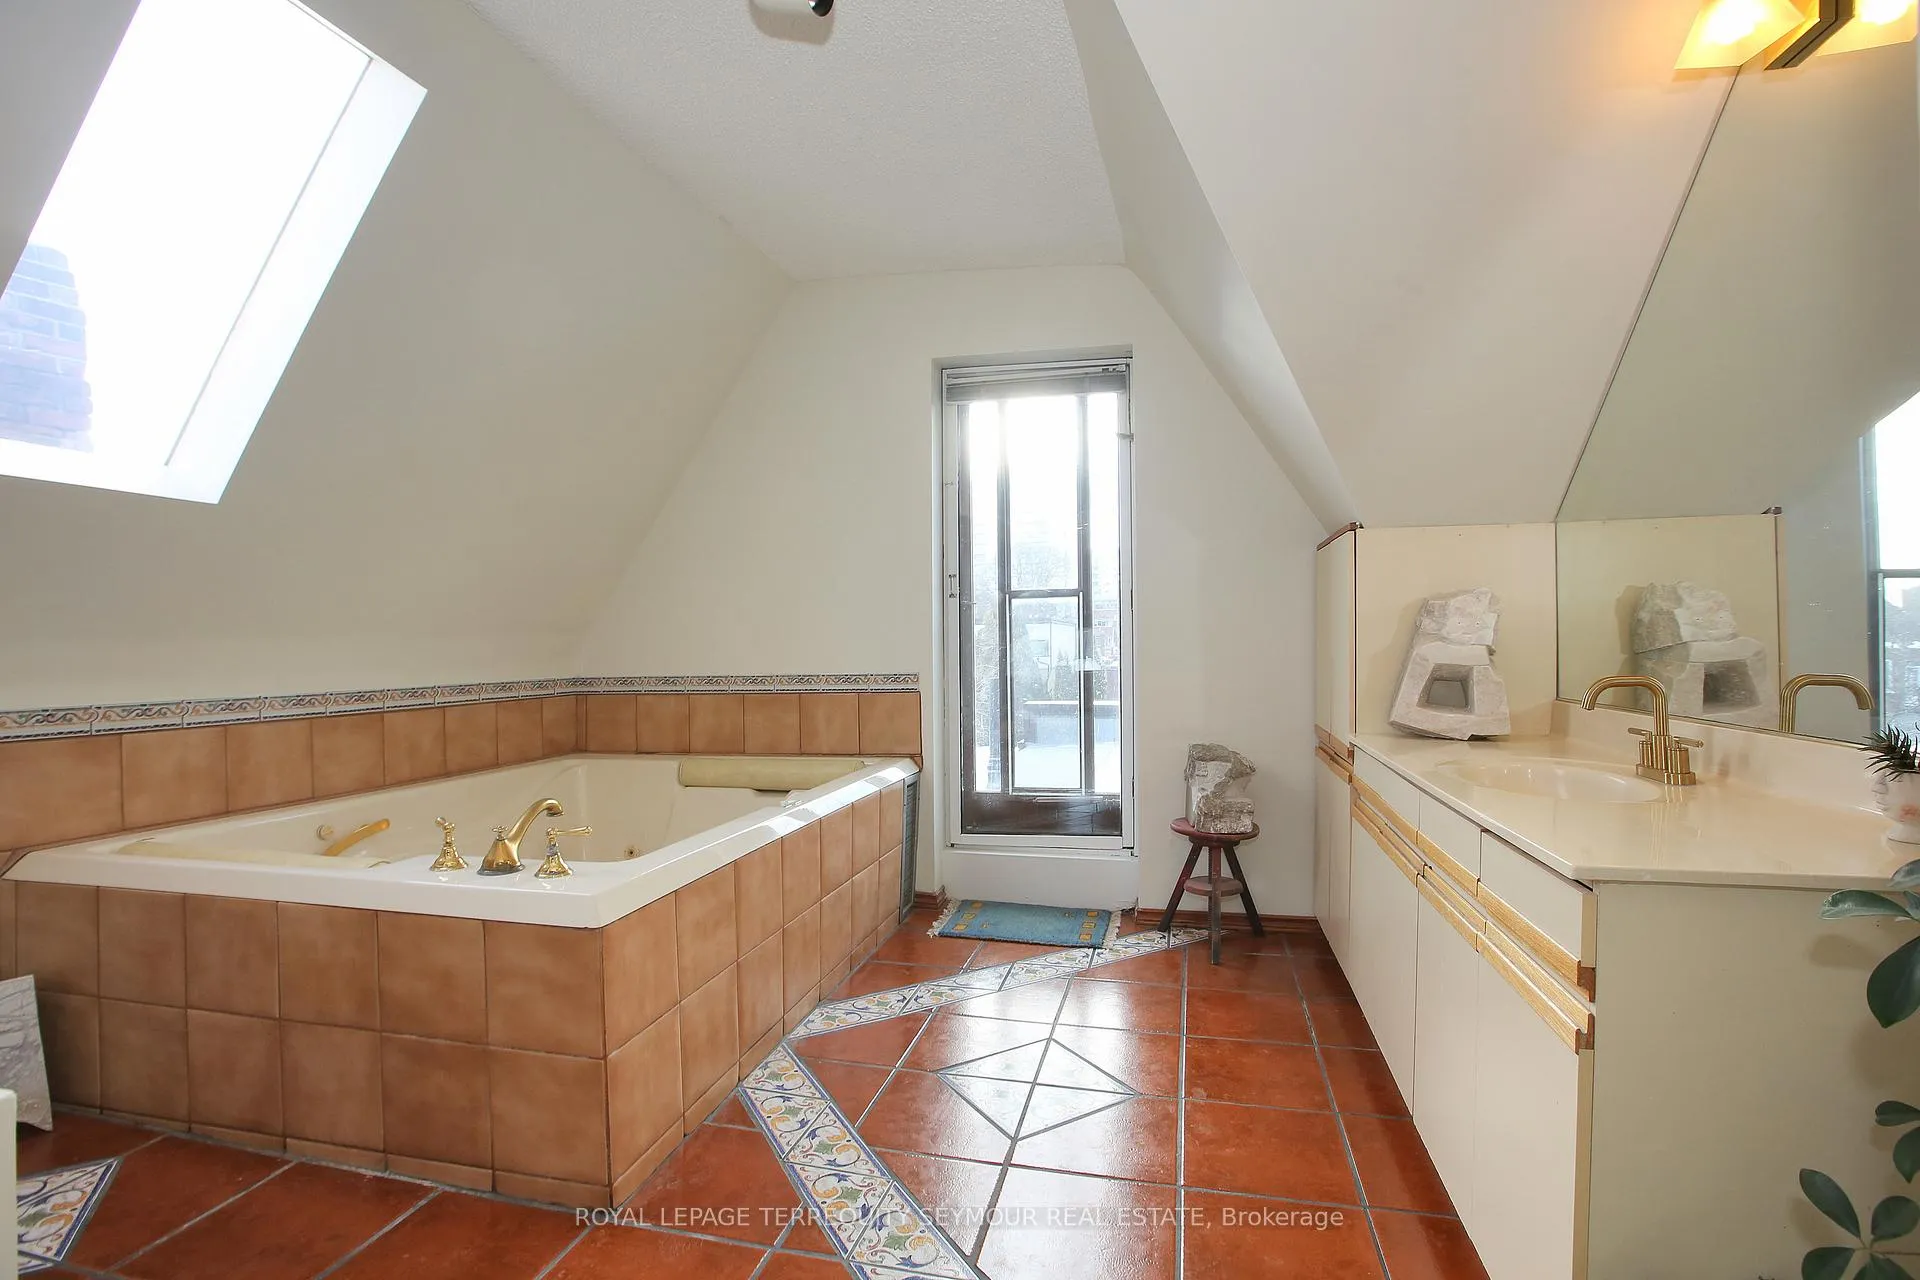
- Primary suite features skylights and serene views.
- Potential for private outdoor space on flat roof.
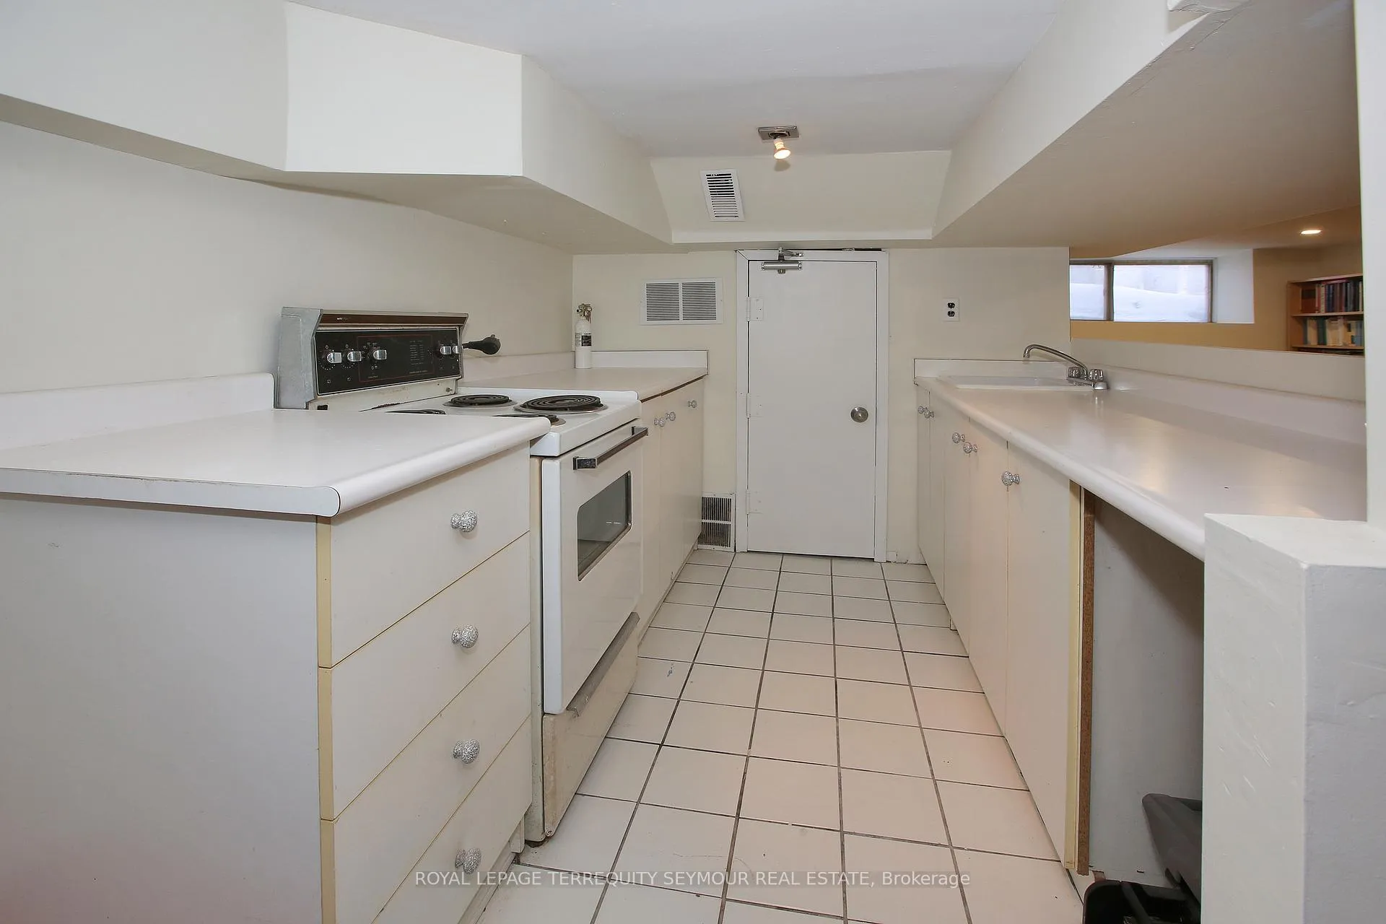
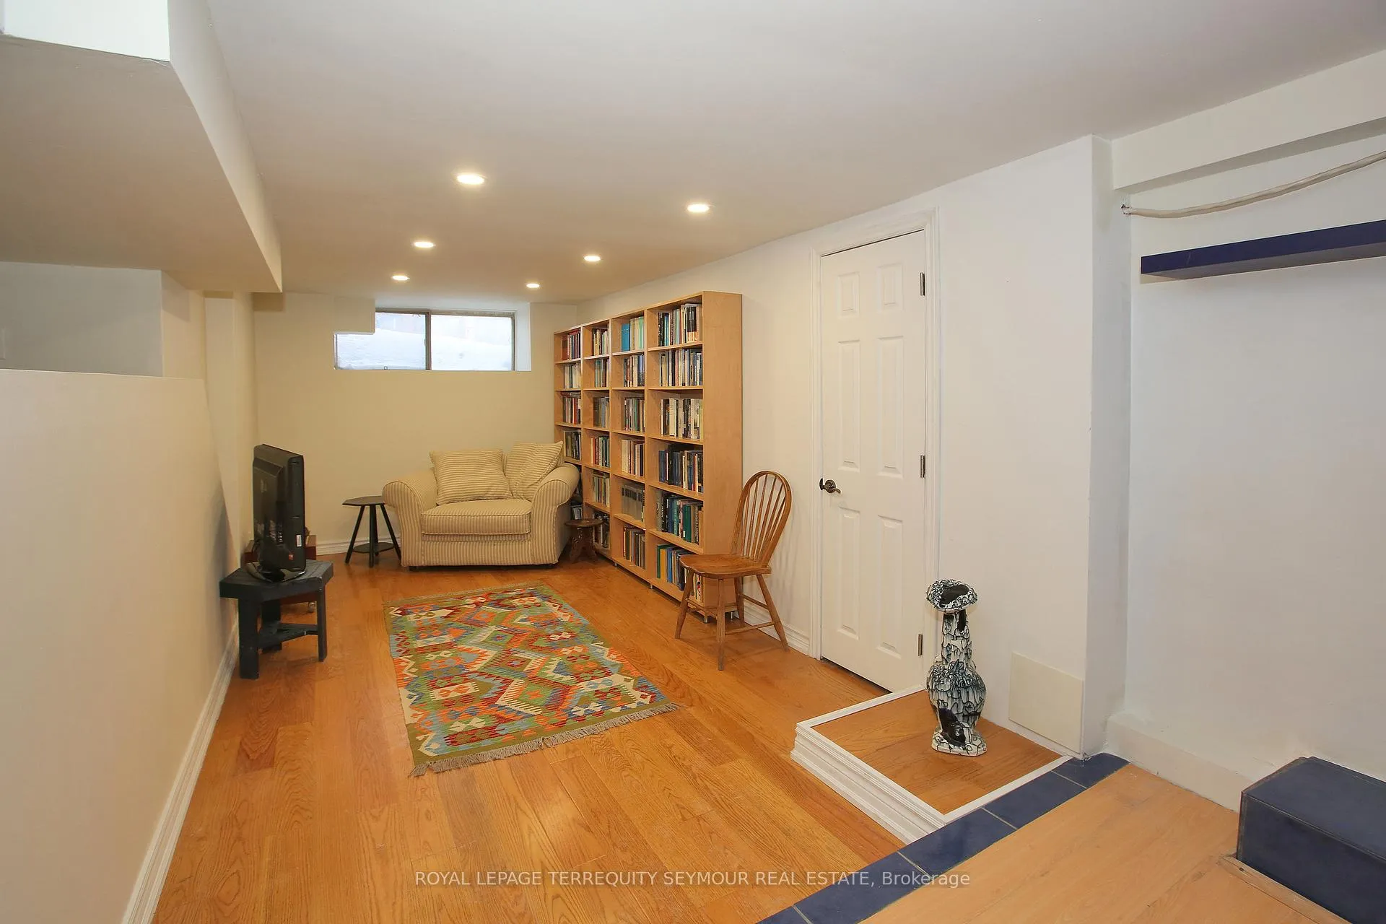
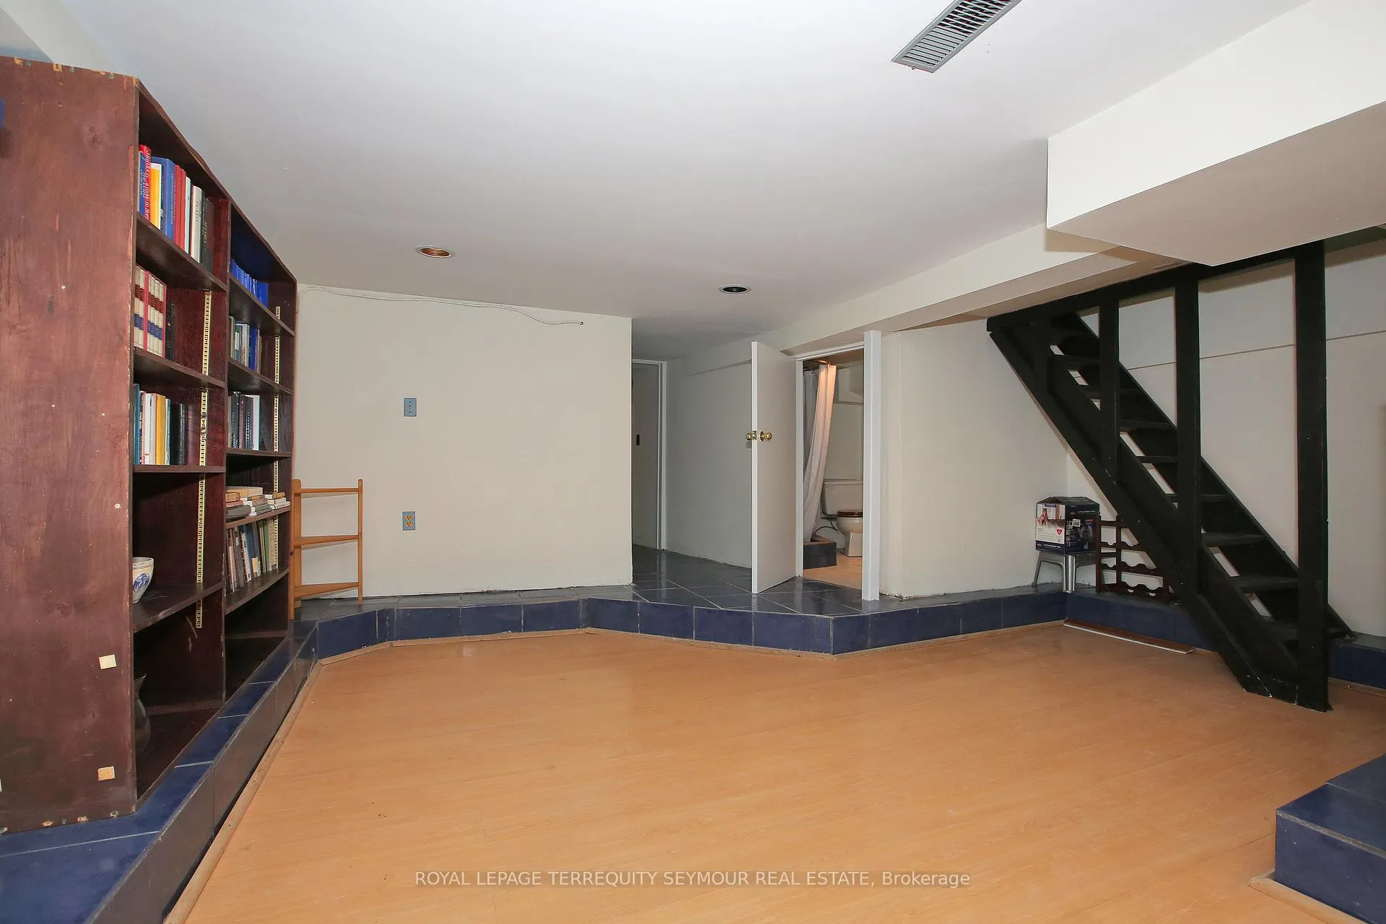
- Finished basement includes separate in-law suite.
- Move-in ready condition with fresh paint.
- Rare legal front yard parking available.
- Located steps from shops, cafés, and subway.
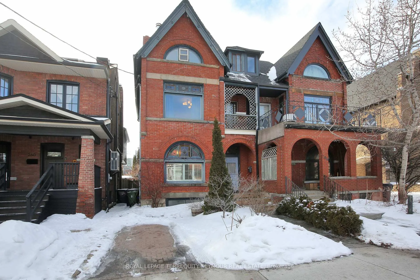
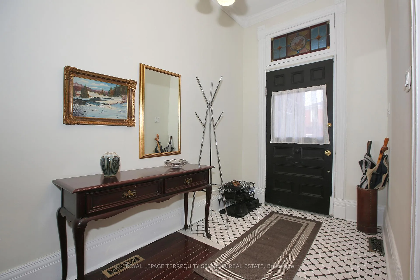
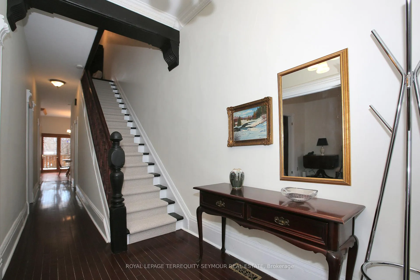
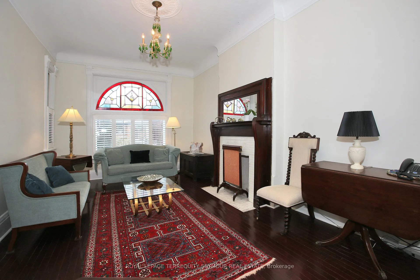
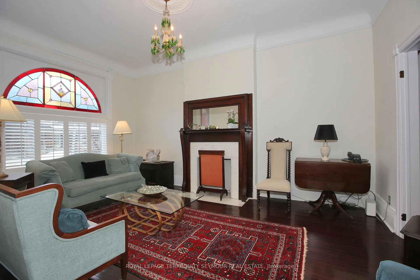
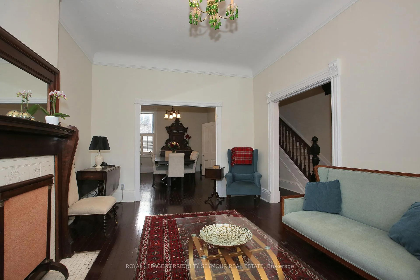
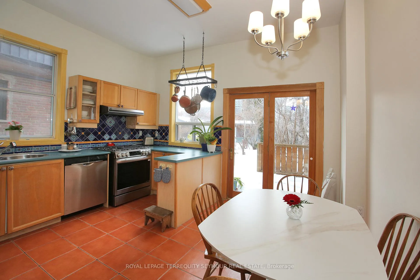
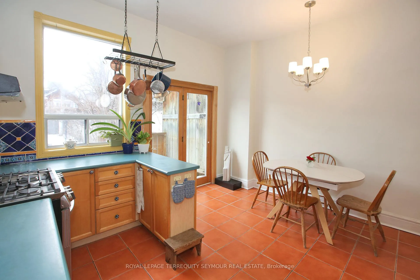
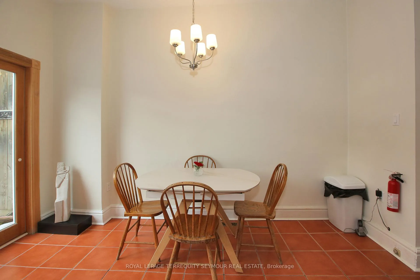
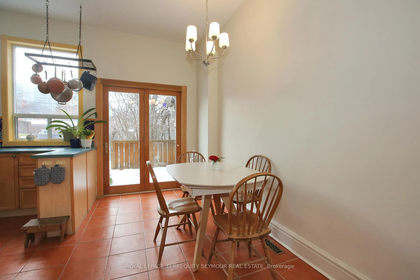
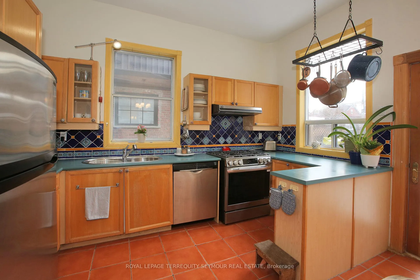
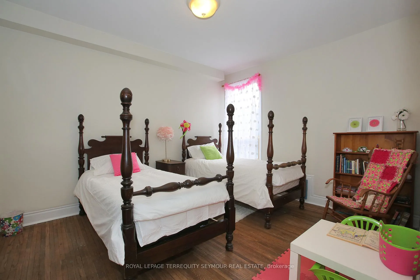
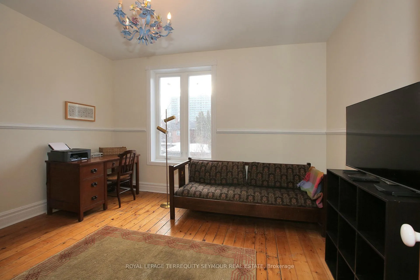
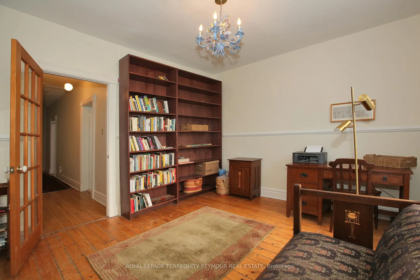
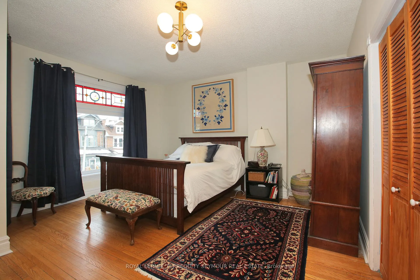
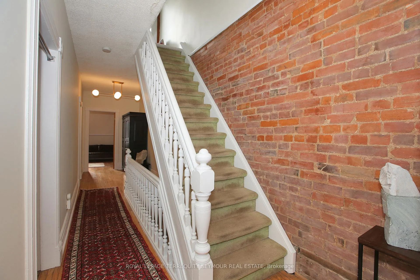
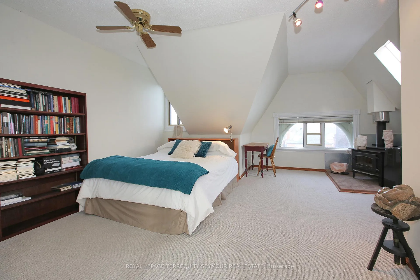
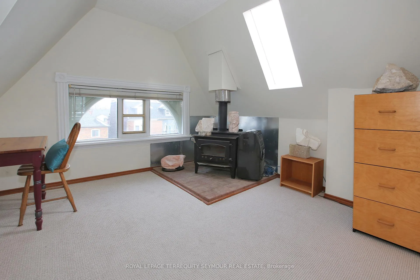
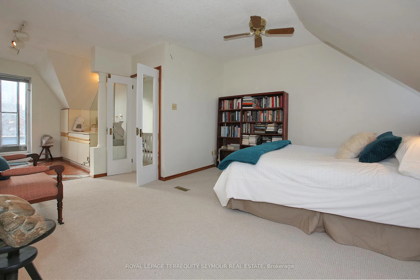
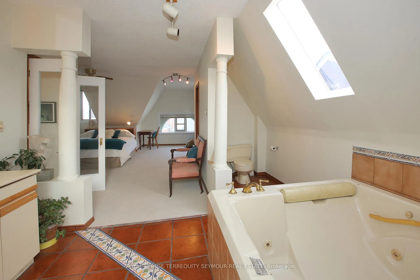
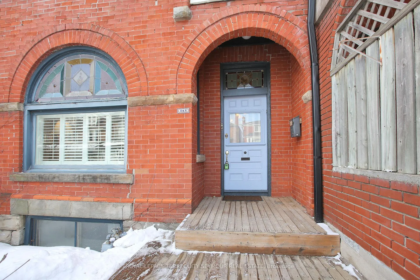
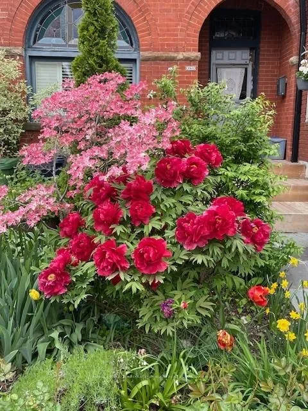
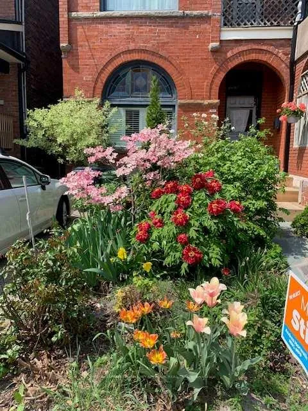
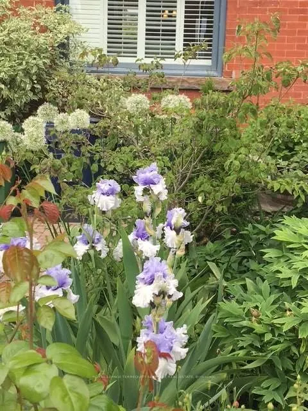
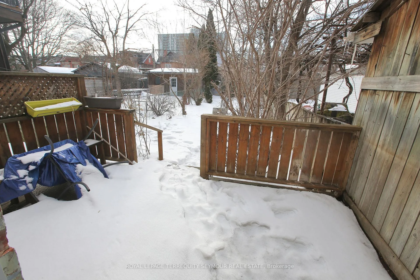
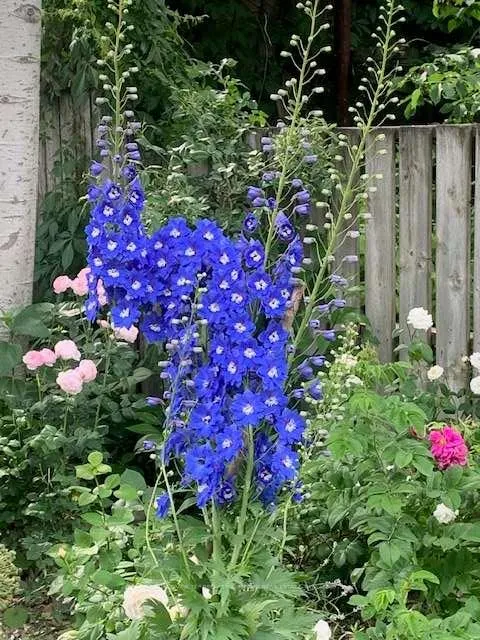
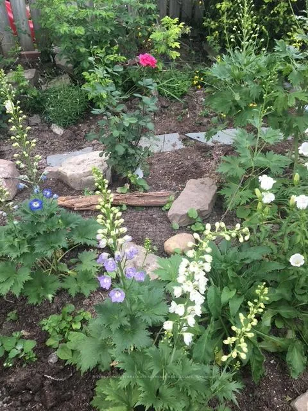
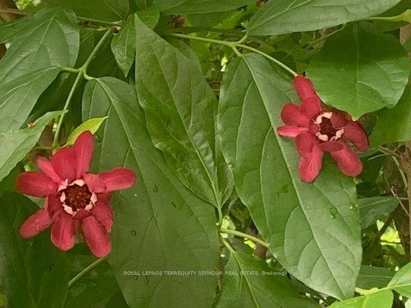
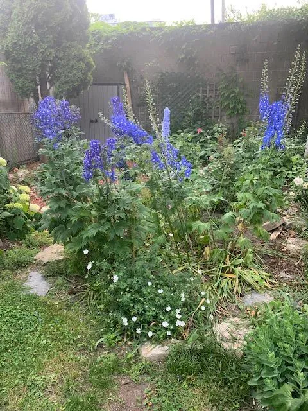
Timeless Character in the Heart of Bloor-Ossington. Welcome to this exceptional home in this vibrant neighbourhood. Offering 2,222 sq ft of finished above ground space, that blends classic architectural charm with thoughtful updates and outstanding versatility. The home has a glorious history as the birthplace of one of Canada's most renowned historians - Donald Creighton. As you enter, you'll be captivated by the stained glass, soaring 9-ft ceilings, exposed brick, crown mouldings, and high baseboards - timeless details that showcase the home's craftsmanship and character. The sun-filled kitchen offers a generous space for cooking, gathering, and entertaining. With four spacious bedrooms - the layout offers flexibility for families, guests, or home office space. The primary suite feels like a private escape. Expansive and filled with natural light from two skylights (one with a view of the CN Tower), it is bright and serene. A door opens to the west-facing flat roof, offering the potential for a private outdoor haven - imagine morning coffee in the sunshine or sunsets as the sky glows over the area. The finished basement features an in-law suite with a separate entrance, presenting excellent potential for extended family living. The basement bathroom offers an opportunity for updating and personalization. Freshly painted throughout and new broadloom on the third floor, the home is in move-in condition - allowing you to settle in and enjoy immediately. Passers by repeatedly compliment the beautiful front garden. A west-facing backyard, is ideal for enjoying the spectacular garden filled with beautiful plants. Rare front yard parking (legal) is convenient, but leave the car at home, as you are just steps from shops, cafés, restaurants, parks, and the Ossington Subway. This home offers the perfect balance of vibrant city living and classic residential charm. Seize this rare opportunity to own a character-filled home in one of the most dynamic and desirable areas.
Key Facts & Features
Property Costs
- Annual Property Tax Amount
- $8,989
- Land Transfer Tax Fee
- $66,950
Rental Items
- Rental Equipment
- Enercare - water tank ($19.19), furnace ($112.00)+$17.05 HST = $148.24 / month
- Under Contract
- Hot Water Tank-Gas
- Basement Type
- Separate Entrance, Finished
Interior Features
- Interior Extras
- In-Law Suite, Storage, Sump Pump, Water Heater, Water Meter
- Fireplace/Stove
- Yes
- Fireplace Features
- Freestanding, Wood
- Elevator
- No
Exterior Features
- Pool
- None
- Property Features
- Park, Public Transit
Building
- Building Type
- Semi-Detached
- Building Style
- 2 1/2 Storey
- Approx Age
- 100+
Construction
- Exterior Finish
- Brick
- Roof
- Asphalt Shingle, Flat
- Foundation Details
- Brick, Stone
- Special Designation
- Unknown
Lot
- Lot Front
- 22.50 ft
- Lot Depth
- 137.00 ft
Inclusions
- Inclusions
- Please include existing appliances: Stainless steel Fridge, Dishwasher, Gas Stove. Basement- stove, washer /dryer, sump pump. All existing electric light fixtures, except those excluded below. All existing window coverings and draperies except those belonging to the Stager (Bedroom 2 and 3). Window AC unit in Bedroom 2. Floor A/C unit in Primary Bedroom. Limestone sculpture in back garden. Wood for roof top deck, if wanted (flat roof was redone in Aug. 2025, newer deck had to be removed, owner didn't get a chance to reinstall the deck). Note - floor plans to follow later today.
Exclusions
- Exclusions
- Electric light fixture in Bedroom 2 and 2nd floor hallway.
Parking & Garages
- Garage Type
- None
- Garage Spaces
- 1
- Parking Spaces
- 1
- Total Garage And Parking Spaces
- 1
Heating & Cooling
- Heat Source
- Gas
- Heat Type
- Forced Air
- Air Conditioning
- Other, Window Unit(s)
- Water
- Municipal
- Sewers
- Sewer
- Bedrooms
- 4
- Washrooms
- 4
- Kitchens
- 2
Room sizes
- Living Room—Ground level, Stained Glass, Hardwood Floor, Crown Moulding
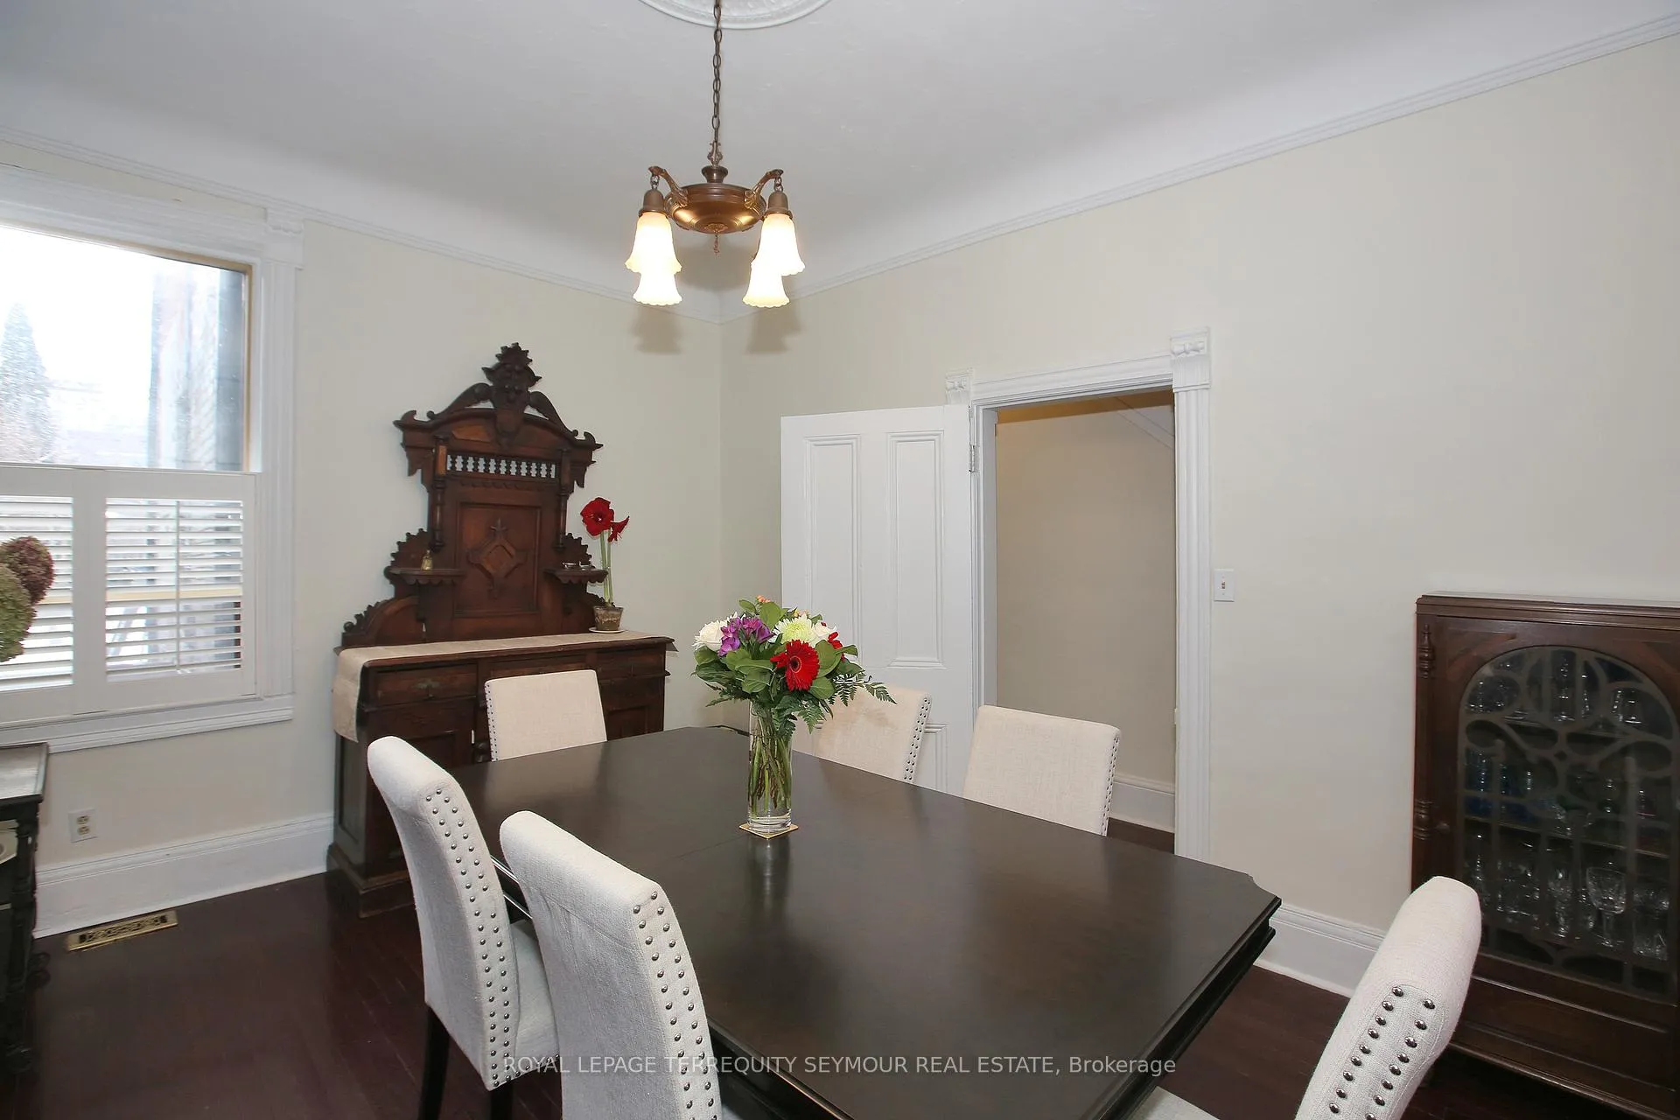
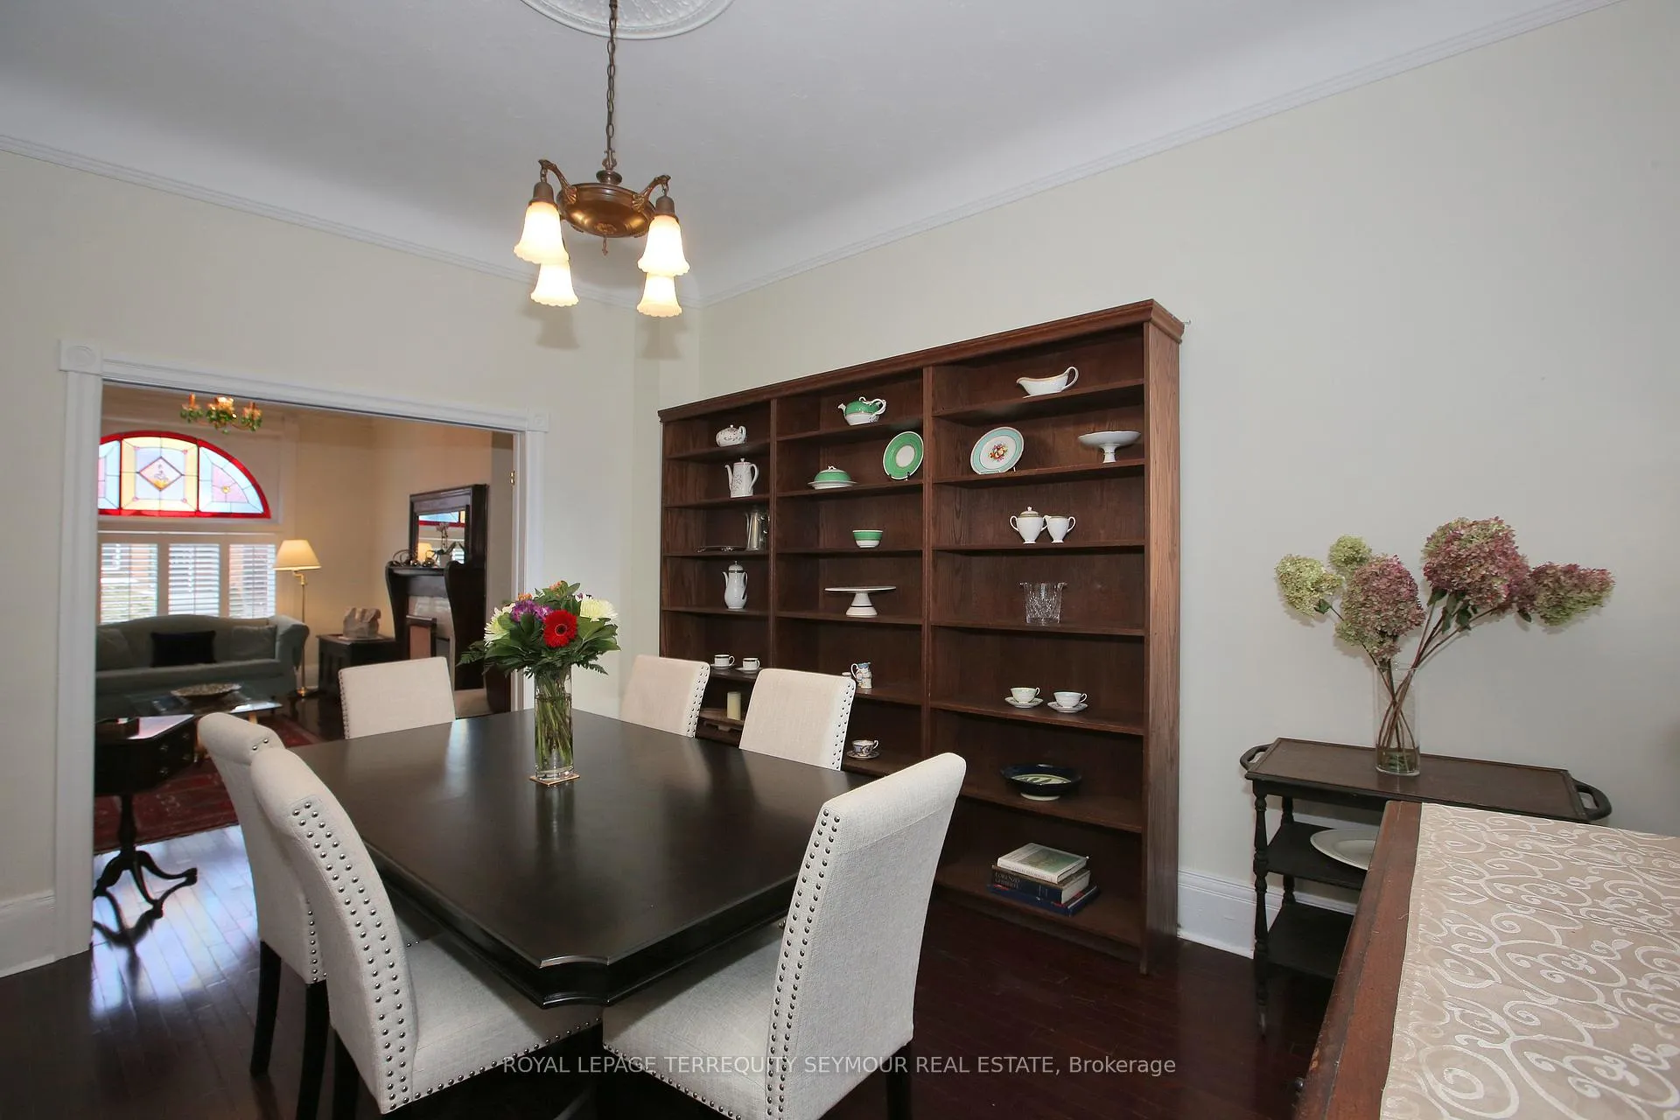
- Dining Room—Ground level, Hardwood Floor, B/I Shelves
- Kitchen—Ground level, Stainless Steel Appl, Double Sink, W/O To Deck
- Bedroom 2—Second level, Stained Glass, Hardwood Floor, W/O To Deck
- Bedroom 3—Second level, Hardwood Floor, Closet
- Bedroom 4—Second level, Hardwood Floor, B/I Shelves, Window
- Primary Bedroom—Third level, Irregular Room, Wood Stove, B/I Shelves
- Kitchen—Basement level, Open Concept, Ceramic Floor
- Recreation—Basement level, Combined w/Br, Laminate, Irregular Room
- Bedroom—Basement level, Combined w/Rec, Laminate, B/I Bookcase
- Laundry—Basement level, Ceramic Floor
- Other—Basement level, Ceramic Floor
Washrooms
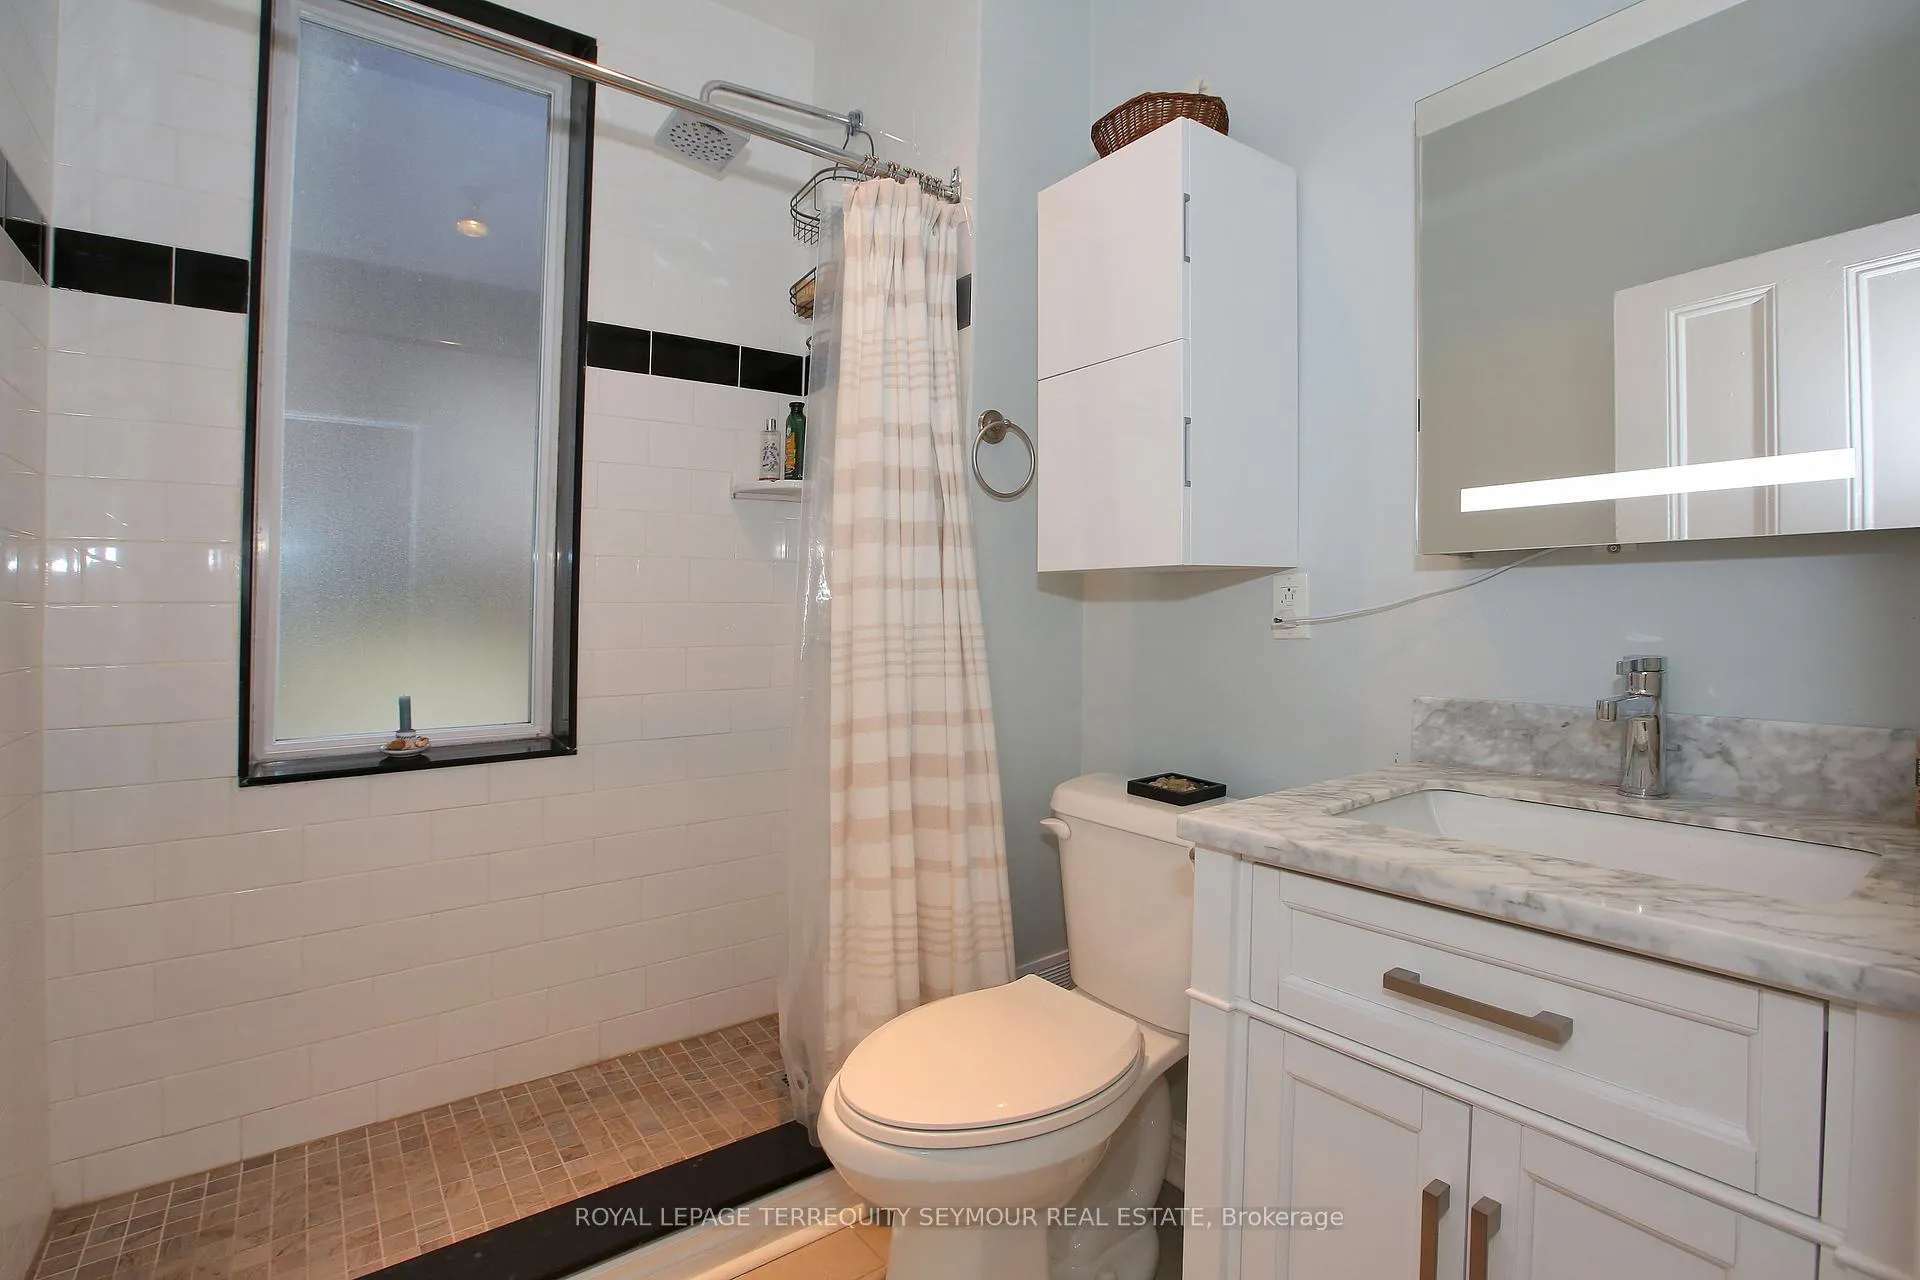
- 3-piece, Ground
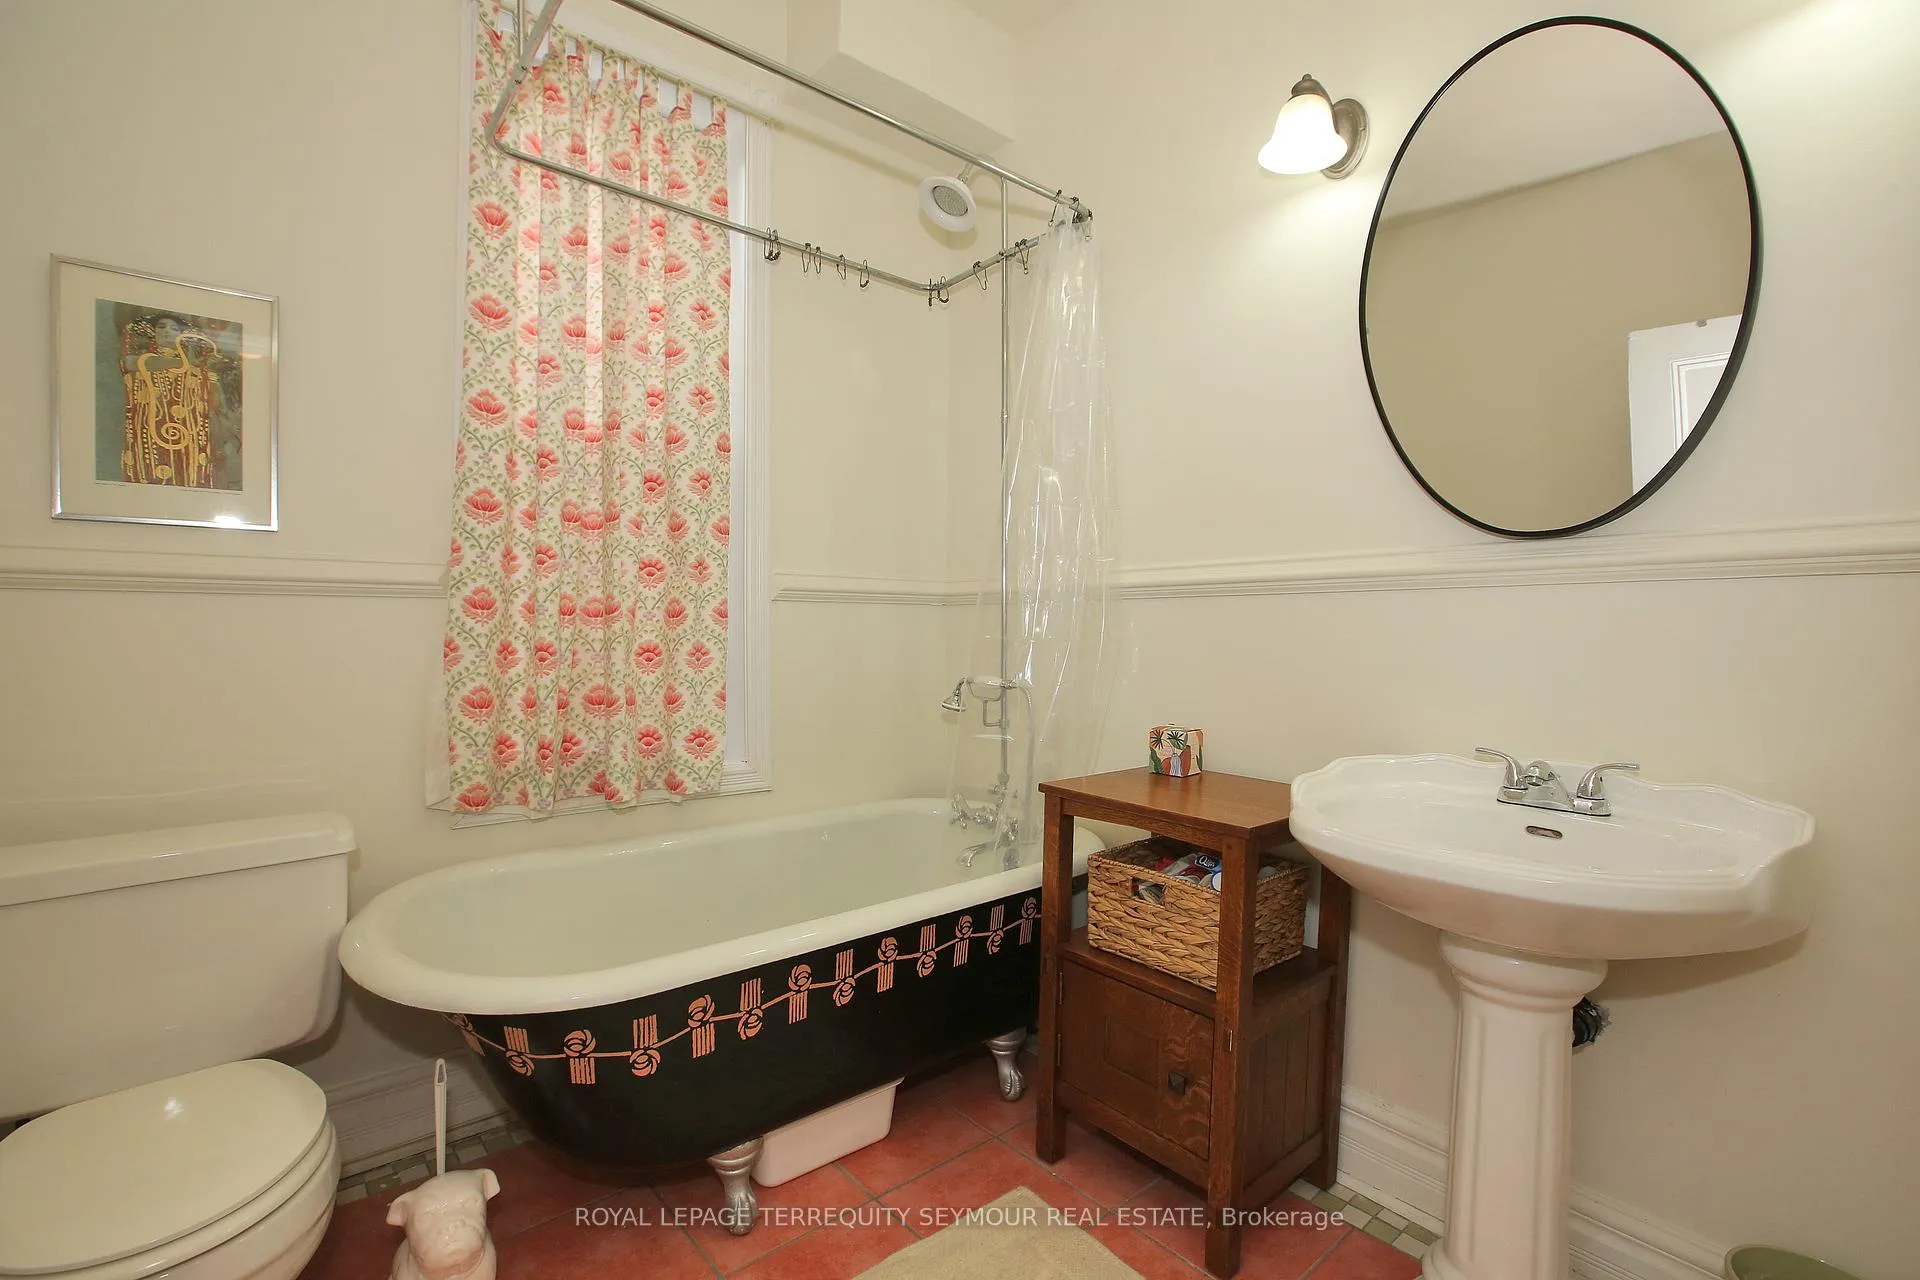
- 3-piece, Second
- 3-piece, Third
- 3-piece, Basement
- Municipality
- Toronto
- Neighbourhood
- Palmerston-Little Italy
- Main cross streets
- Bloor St/ Ossington
- Directions
- one way street north, south off Bloor
- MLS® number
- C12818608
- Data source
- Toronto Regional Real Estate Board
- Status change
- 2026-04-06
- Listed on
- 2026-02-25
- Days on market
- 40 days
- Possession type
- 30-59 days
- Co-op commission
- 2.5 + HST
- Seller
- Listed by
- ROYAL LEPAGE TERREQUITY SEYMOUR REAL ESTATE
Home Market Value
Current home valuation for 262 Concord Avenue, Toronto, Palmerston-Little Italy, Toronto, ON. Listed for $1,850,000
HOMEH Estimate
$1,654,000
Estimated Sales Range
$1,306,660 - $2,001,340
HOMEH Estimate for 262 Concord Avenue, Toronto, Palmerston-Little Italy
Calculated with a real agent's CMA method — 45+ years of experience, codified. Not an AI guess.
For the owner
Is this your home? Track its value.
Get this home's HOMEH Estimate by email once a month, with how many homes are for sale around you.
Mortgage Payment Calculator
Compare up to 4 down payment scenarios
20% required for homes $1.5M or more
$370,000
| Scenario 1 | Scenario 2 | Scenario 3 | Scenario 4 | |
|---|---|---|---|---|
−Down payment | % $ | % $ | % $ | % $ |
+CMHC insurance | $0 | $0 | $0 | $0 |
=Total mortgage | $1,480,000 | $1,387,500 | $1,295,000 | $1,202,500 |
Amortization | ||||
Mortgage rate | % | % | % | % |
| Payment frequency | ||||
=Mortgage payment | $7,226monthly | $6,774monthly | $6,323monthly | $5,871monthly |
Land Transfer Tax
$33,475
$33,475
$66,950
Around this home
Data provided by OpenStreetMap & Fraser Institute School Rankings
Ask HOMEH
New!Hi there!
👋Text or call (416) 301-9001
Recommended for you
Based on homes you've looked at.
No recommended properties found.
Nearby similar homes
No nearby properties found.
More real estate resources
Other homes nearby
Explore this area
Nearby neighbourhoods
No nearby listings available.