
266 Glenlake Avenue
Toronto (High Park North), ON M6P 1G1
- 4+1Bedrooms
- 2Bathrooms
- 0Garage
- 1500–2000Sq Ft
- $8,463Tax
- 17×111 ftLot Size
 Estimated Value:$1,790,921See Free Estimate Report

Sale & Price History for 266 Glenlake Avenue, Toronto, High Park North
| Start Date | End Date | Price | Event | MLS# |
|---|---|---|---|---|
| No listing history available | ||||
Real estate boards require you to or to see the full details of this property.
*Sold prices and complete sale & price history are regulated data. Under the Trust in Real Estate Services Act, 2002 (TRESA) and the rules of the Real Estate Council of Ontario (RECO), and pursuant to the Multiple Listing Service® rules of the Canadian Real Estate Association (CREA) and the Toronto Regional Real Estate Board (TRREB), this information may be shown only to registered users who have agreed to the applicable terms of use (a Virtual Office Website, or "VOW," arrangement). HOMEH Inc., Brokerage therefore provides it to signed-in members only. Creating an account is free and takes under a minute.
About 266 Glenlake Avenue, Toronto, High Park North
Summarized Description
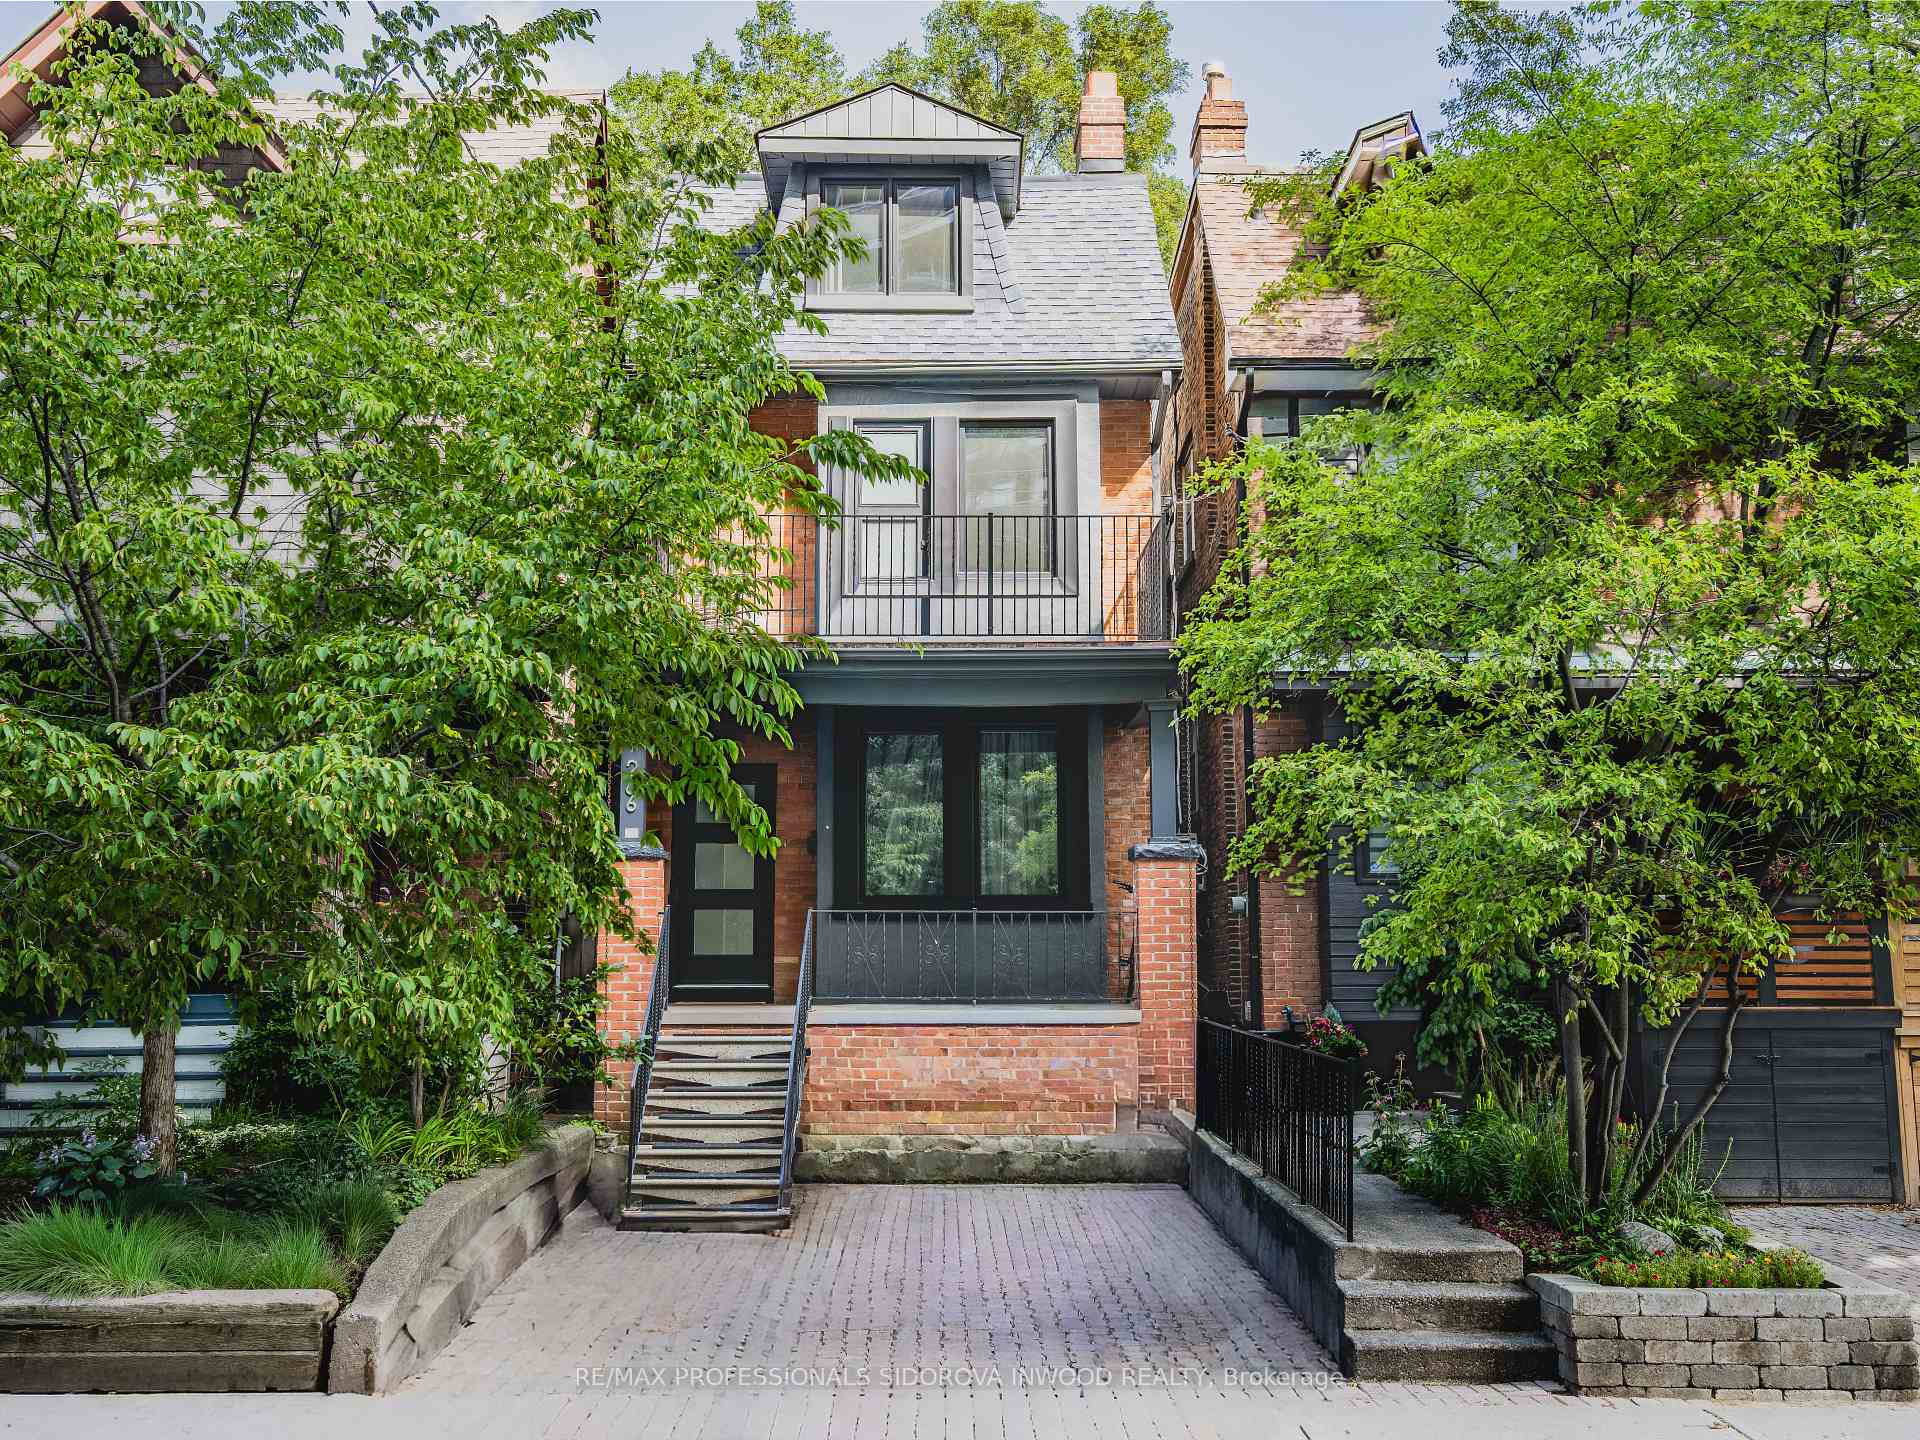
- Beautifully renovated 2.5-storey detached home.
- Open-concept kitchen with quartz counters.
- Private garden oasis with stone patio.
- Finished basement with separate in-law suite.
- Legal front-yard parking available.
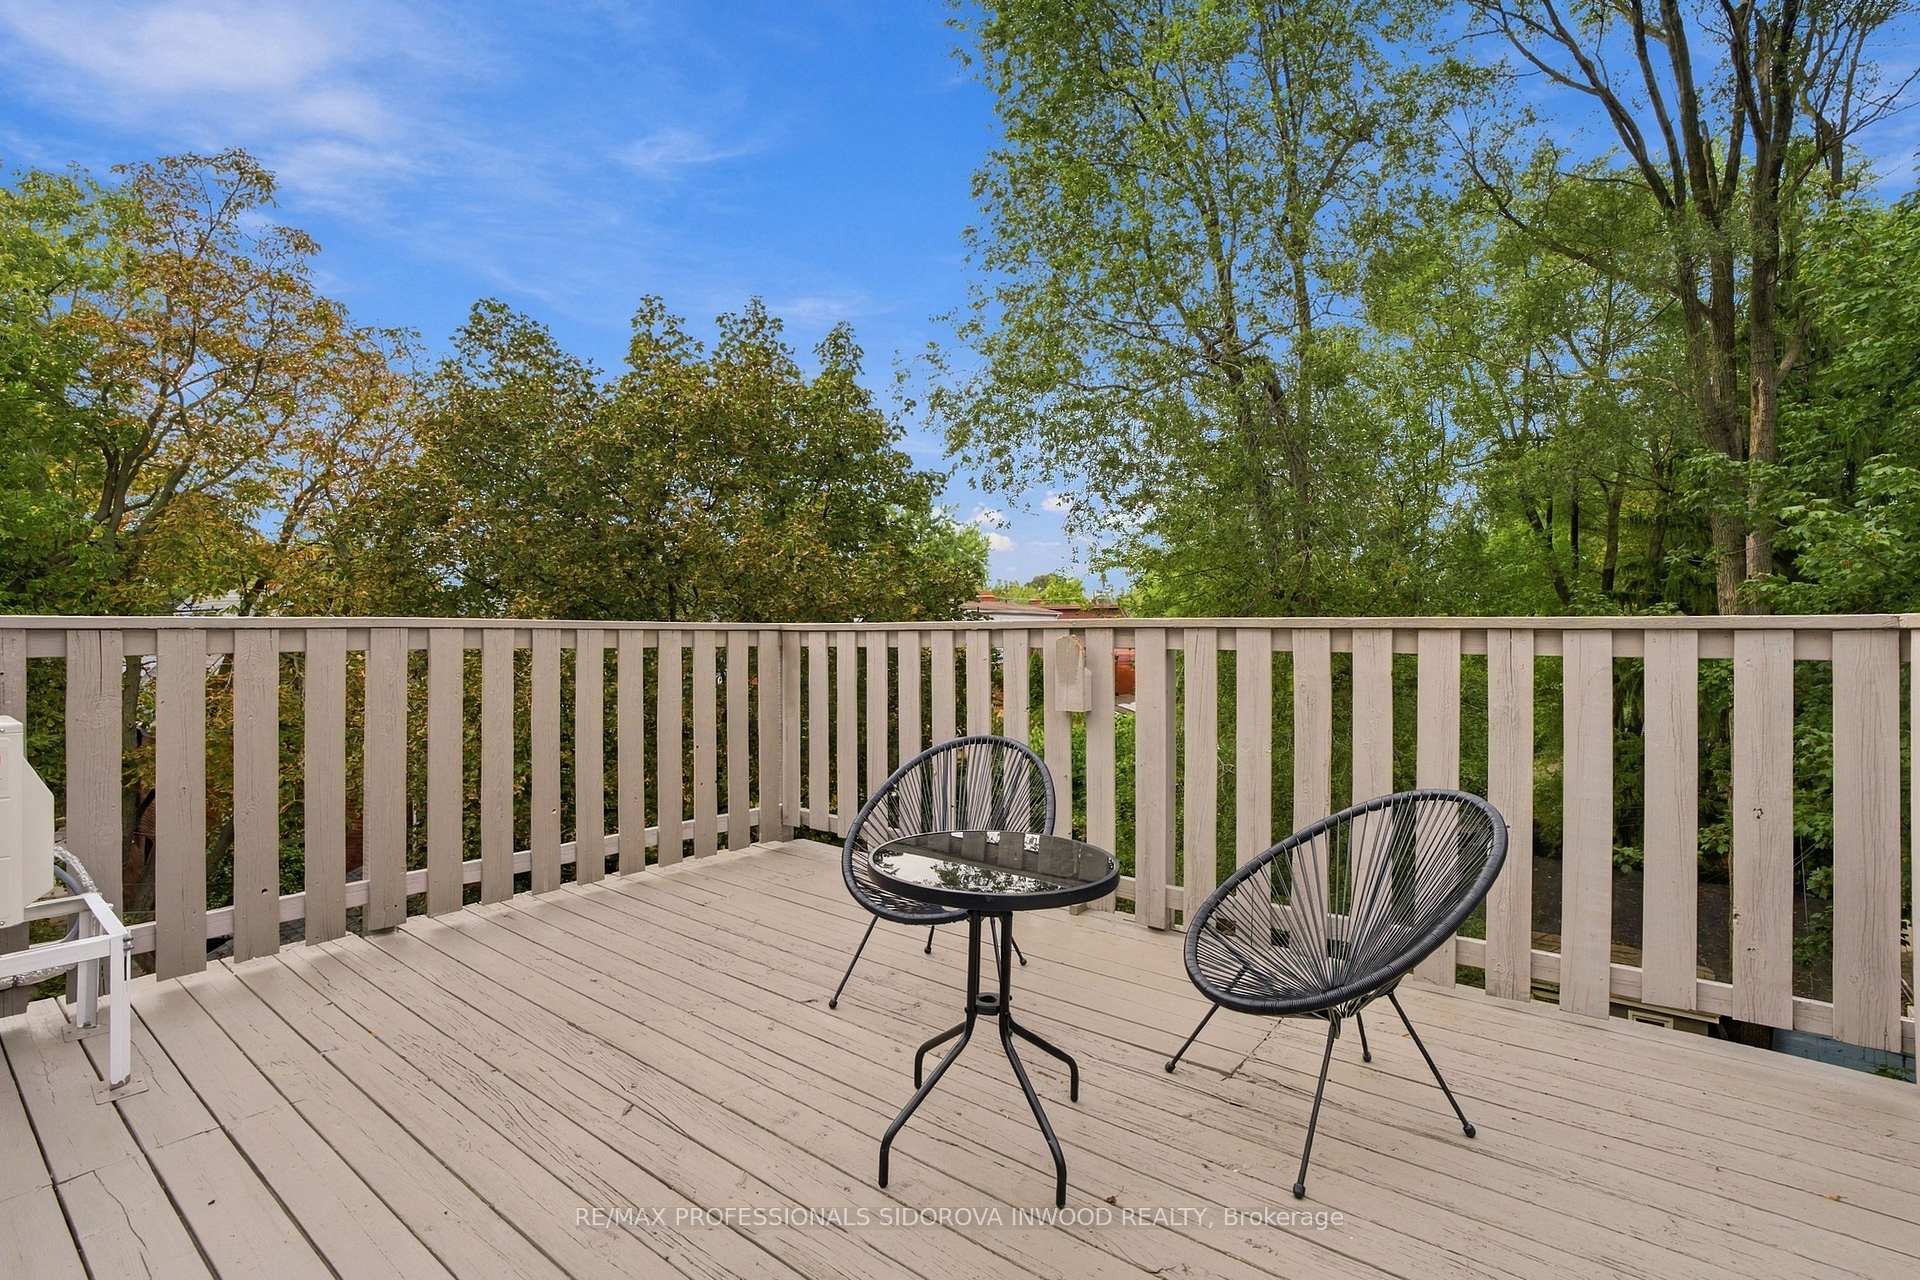
- Panoramic views from large terrace.
- Located near High Park and Bloor St.
- Close to schools and TTC stations.
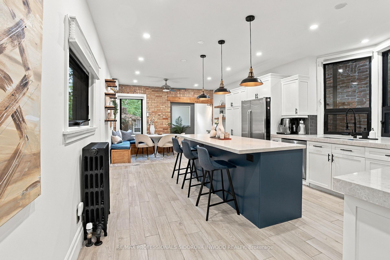
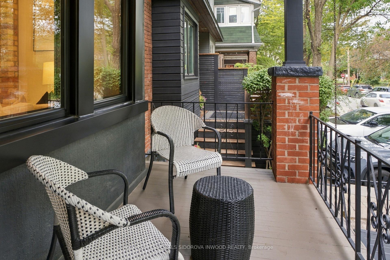
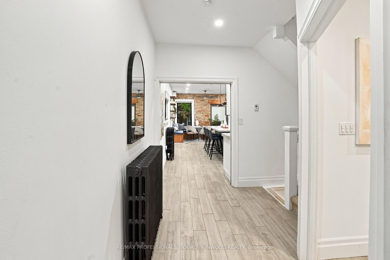
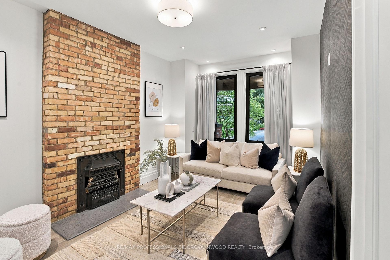
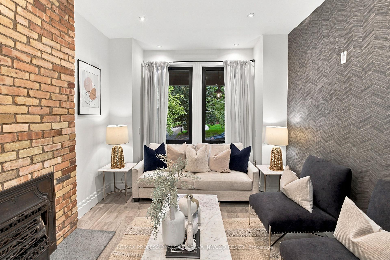
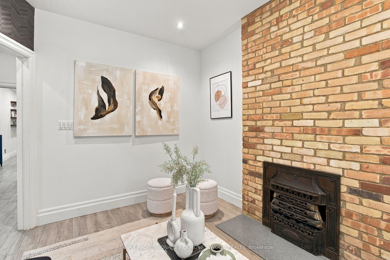
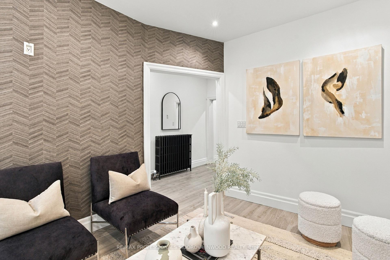
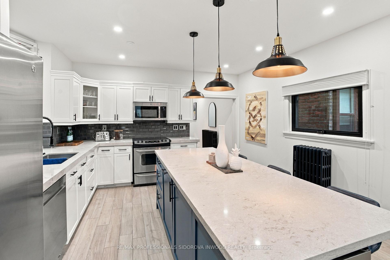
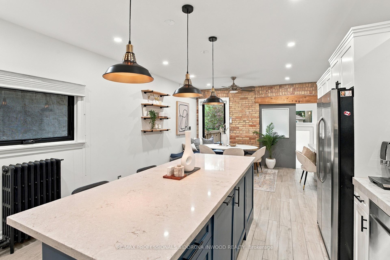
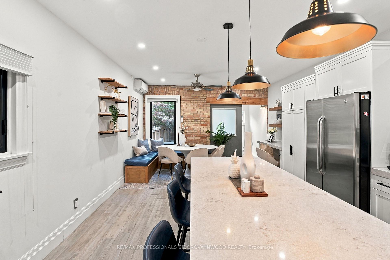
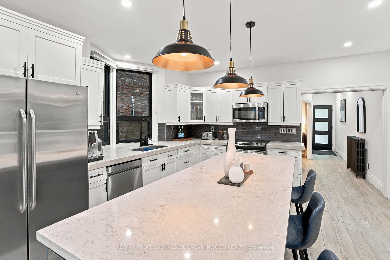
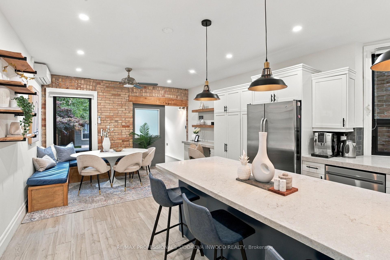
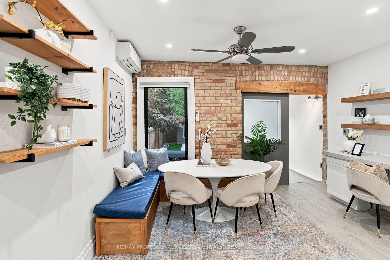
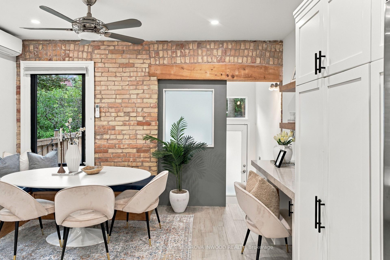
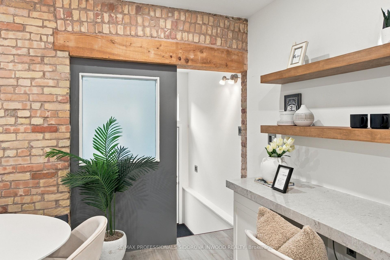
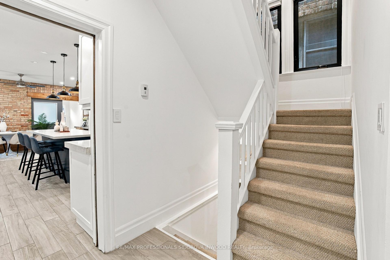
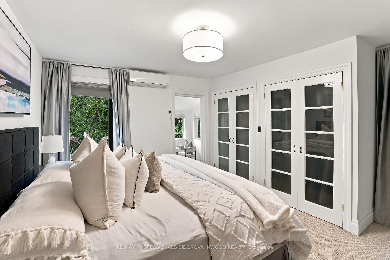
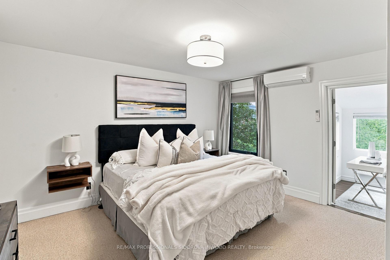
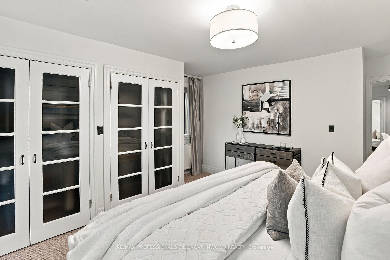
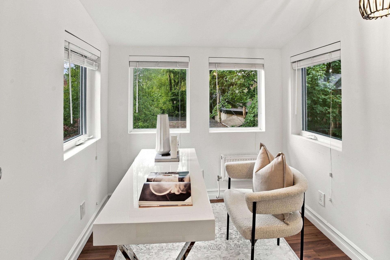
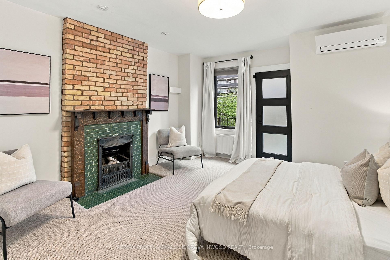
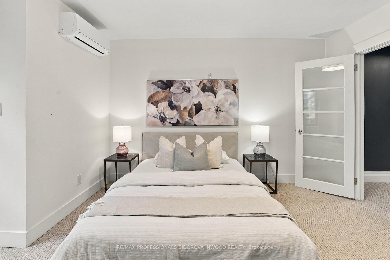
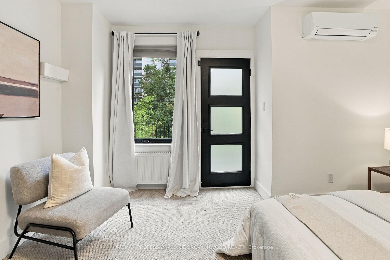
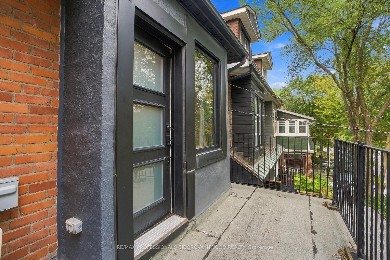
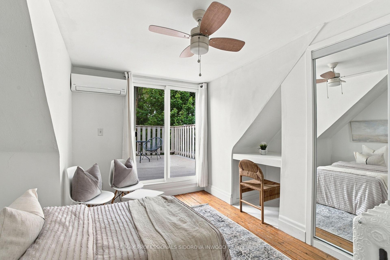
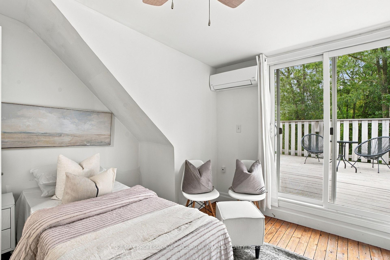
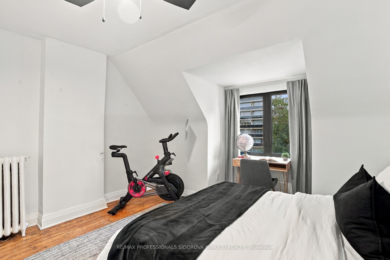
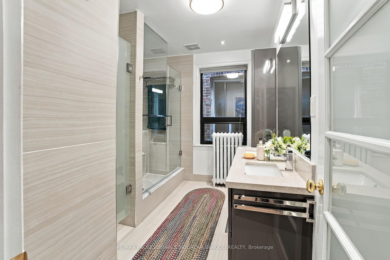
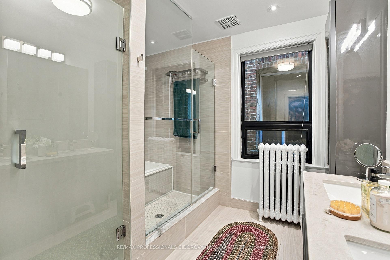
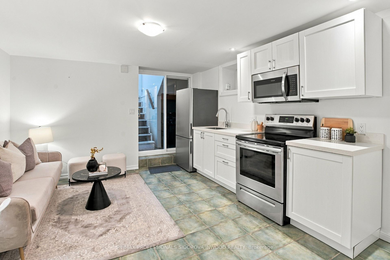
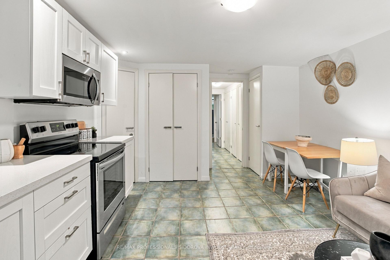
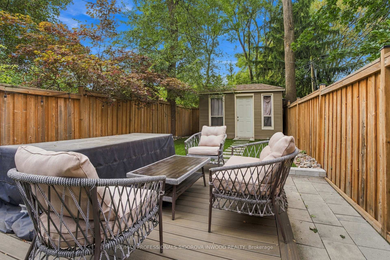
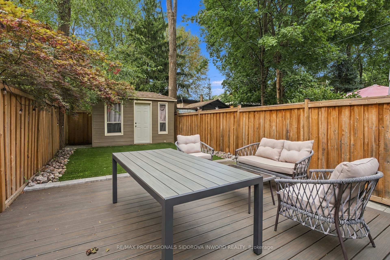
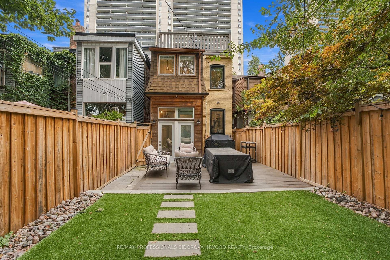
Beautiful Renovated 2.5-Storey Detached Home With Legal Front-Yard Parking, Just One Block North Of High Park & Bloor St W! This Gorgeous 4-Bedroom Home Beautifully Blends Original Character With Spectacular Professional Renovations. The Welcoming Front Porch Leads To An Inviting Foyer With Pot Lights. Separate Living Room Features Wide-Plank Heated Tile Floors, Soaring Pot-Lit Ceilings, Brick Fireplace & Oversized Windows. The Exceptional Open-Concept Designer Kitchen & Dining Area Boasts Quartz Counters, Huge Centre Island With Breakfast Bar, Bay Window, Custom Cabinetry, Stainless-Steel Appliances, Built-In Microwave With Exhaust Vent, Wine Fridge & Walkout To A New Party-Size Composite Deck. Enjoy A Stone Patio, Fully Fenced Private Garden Oasis & Large Rear Shed.2nd Floor Features A Spacious Primary Bedroom With His/Her Closets & Organizers, Plus Walkout To A Bright Sunroom/Office. Renovated Spa-Like Main Bath Offers A Double Quartz Vanity & Large Separate Shower. 2nd Bedroom Features An Original Brick Fireplace & Walkout To A Sunny Terrace. 3rd Floor Offers 2 Additional Bedrooms, Including A 3rd Bedroom With Sliding Glass Doors Leading To A Huge Terrace With Panoramic Treetop Views.Finished Basement Features Heated Floors, High Ceilings, Above-Grade Windows, Laundry, Utility/Furnace Room & Separate In-Law/Nanny Suite. Newly Renovated Bachelor Apartment Boasts A Newer Kitchen With Quartz Counters & Stainless-Steel Appliances, Separate Washer & Walk-Up To Backyard.Additional Features Include Central Vac, Ductless A/C With 4 Units, New Windows & Exterior Doors, New Eavestroughs & Tesla EV Charger. Ideally Located In Fabulous High Park North, Just One Block To Bloor St Shops & Restaurants. Under 10 Minutes To High Park & Keele St TTC Stations. Within The Humberside CI & Keele St PS School Districts. Close To Lithuania Park, High Park Trails & Grenadier Pond!
Key Facts & Features
Property Costs
- Annual Property Tax Amount
- $8,463
- Land Transfer Tax Fee
- $61,910
Rental Items
- Rental Equipment
- Boiler and Water Heater at $209/per mth (approx)
- Basement Type
- Finished with Walk-Out, Separate Entrance, Walk-Up, Apartment
Interior Features
- Laundry Level
- Lower Level
- Interior Extras
- Central Vacuum, In-Law Suite
- Fireplace/Stove
- Yes
- Elevator
- No
Exterior Features
- Pool
- None
Building
- Building Type
- Detached
- Building Style
- 2 1/2 Storey
Construction
- Exterior Finish
- Brick
- Roof
- Asphalt Shingle
- Foundation Details
- Concrete, Poured Concrete
- Special Designation
- Unknown
Lot
- Lot Front
- 17.25 ft
- Lot Depth
- 111.00 ft
Inclusions
- Inclusions
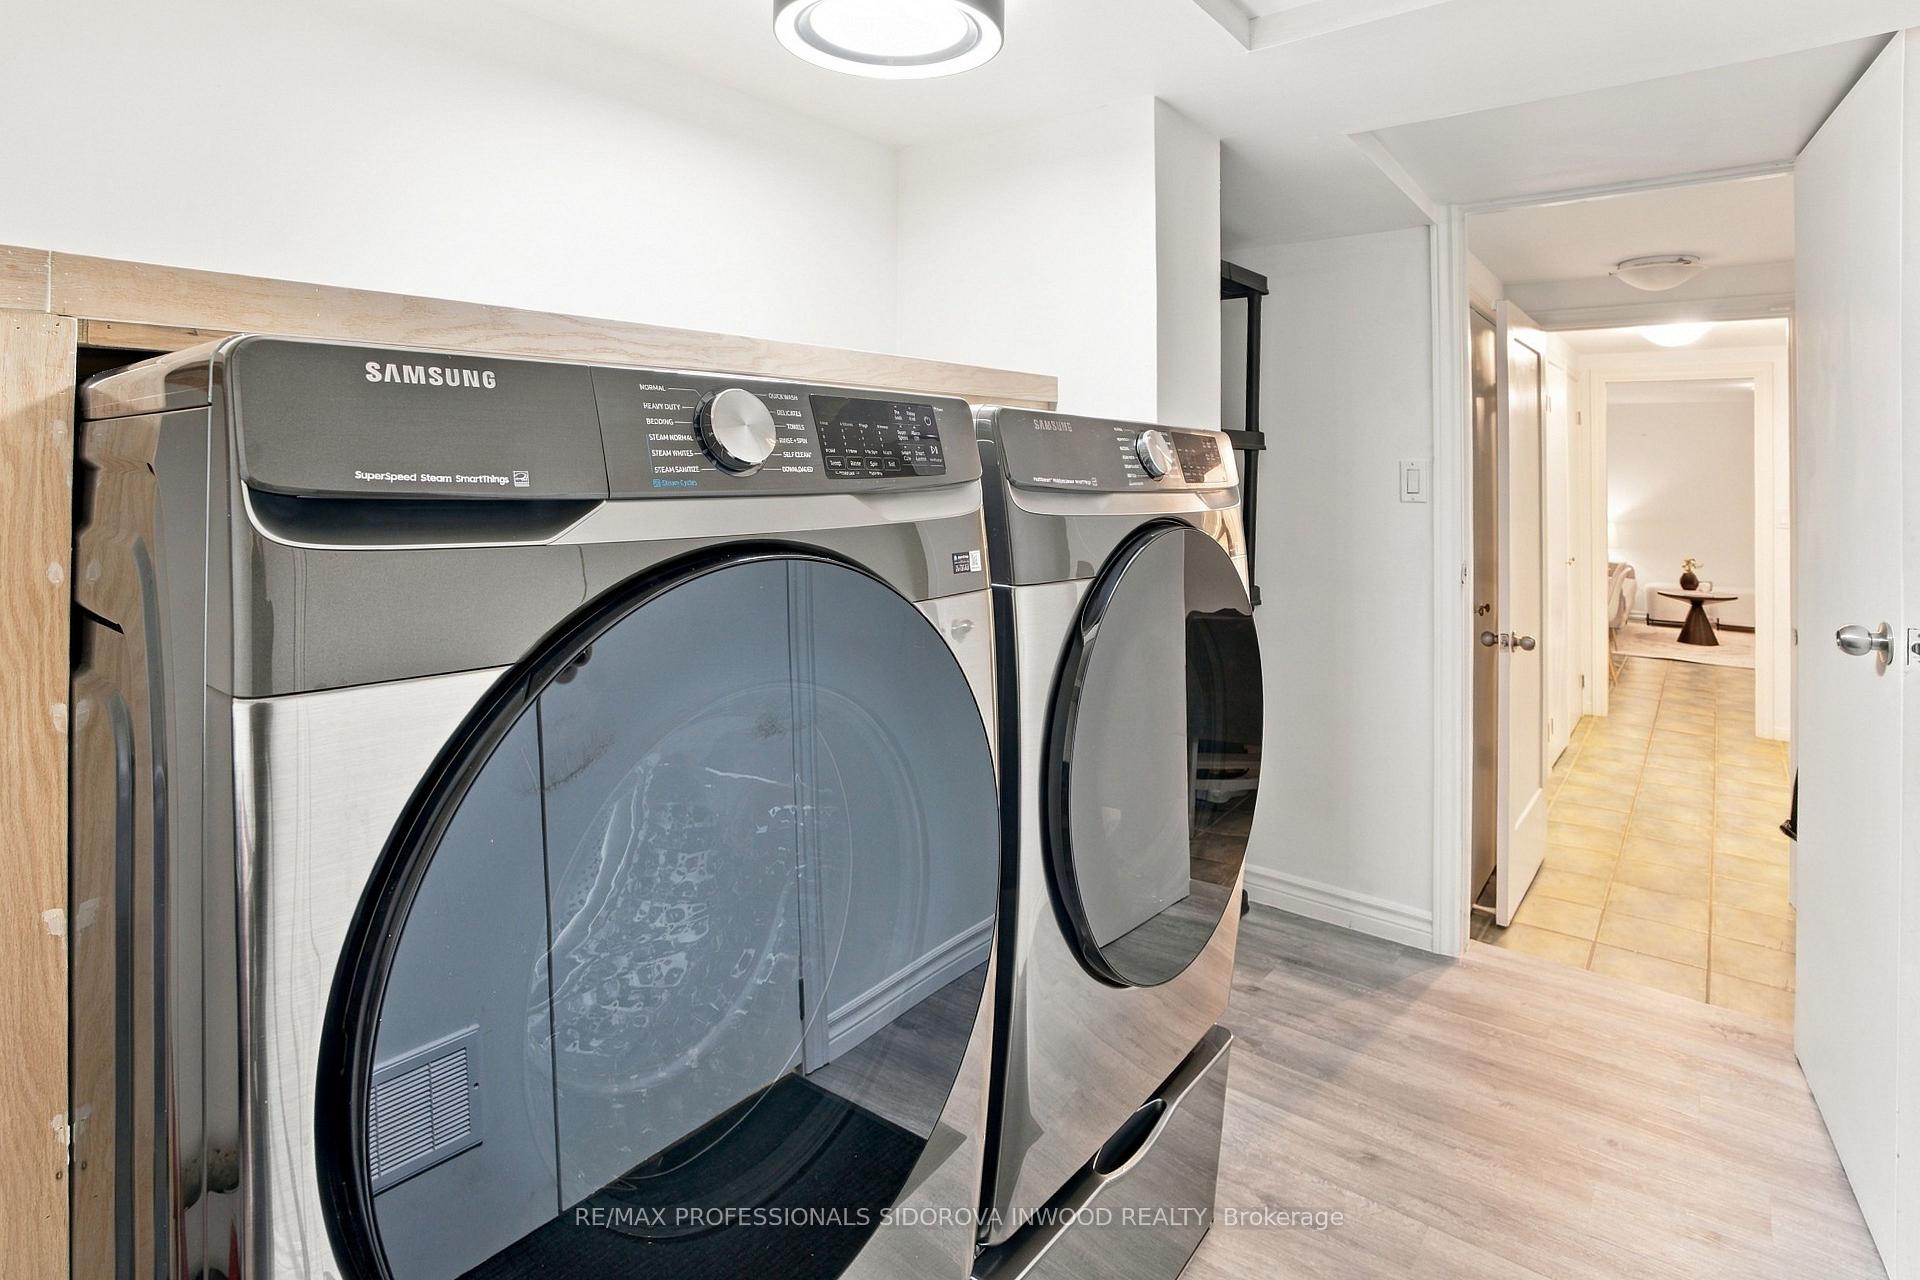
- Kitchen:Wine fridge, Fridge, Oven, Dishwasher, Microwave Ductless AC in kitchen & All 4 Bedrms. Basement:Fridge, oven, microwave.washer/dryer in basement x2 sets. Electrical Light Fixtures. Window Coverings.
Exclusions
- Exclusions
- N/A
Parking & Garages
- Garage Type
- None
- Garage Spaces
- 0
- Parking Spaces
- 1
- Total Garage And Parking Spaces
- 1
Heating & Cooling
- Heat Source
- Gas
- Heat Type
- Water
- Air Conditioning
- Wall Unit(s)
- Water
- Municipal
- Sewers
- Sewer
- Bedrooms
- 4 + 1
- Washrooms
- 2
- Kitchens
- 2
Room sizes
- Kitchen—Ground level, Quartz Counter, Centre Island, Breakfast Bar
- Dining Room—Ground level, W/O To Deck, Combined w/Kitchen, Pot Lights
- Living Room—Ground level, Brick Fireplace, Pot Lights, Heated Floor
- Furnace Room—Basement level, Central Vacuum
- Primary Bedroom—Second level, His and Hers Closets, Broadloom, W/O To Sunroom
- Room—
- Bedroom 2—Second level, Brick Fireplace, W/O To Terrace, Broadloom
- Kitchen—Basement level, Quartz Counter, Stainless Steel Appl, Heated Floor
- Bedroom 3—Third level, Hardwood Floor, Closet, W/O To Terrace
- Bedroom 4—Third level, Hardwood Floor, Window
- Laundry—Basement level
- Kitchen—Ground level, Bay Window, Pot Lights, W/O To Deck
- Foyer—Ground level, Pot Lights, Tile Floor, Heated Floor
- Living Room—Basement level, Combined w/Kitchen, Heated Floor, Walk-Up
- Sunroom—Second level, Combined w/Office, Large Window
- Mud Room—Ground level, W/O To Yard
Washrooms
- 5-piece, Second
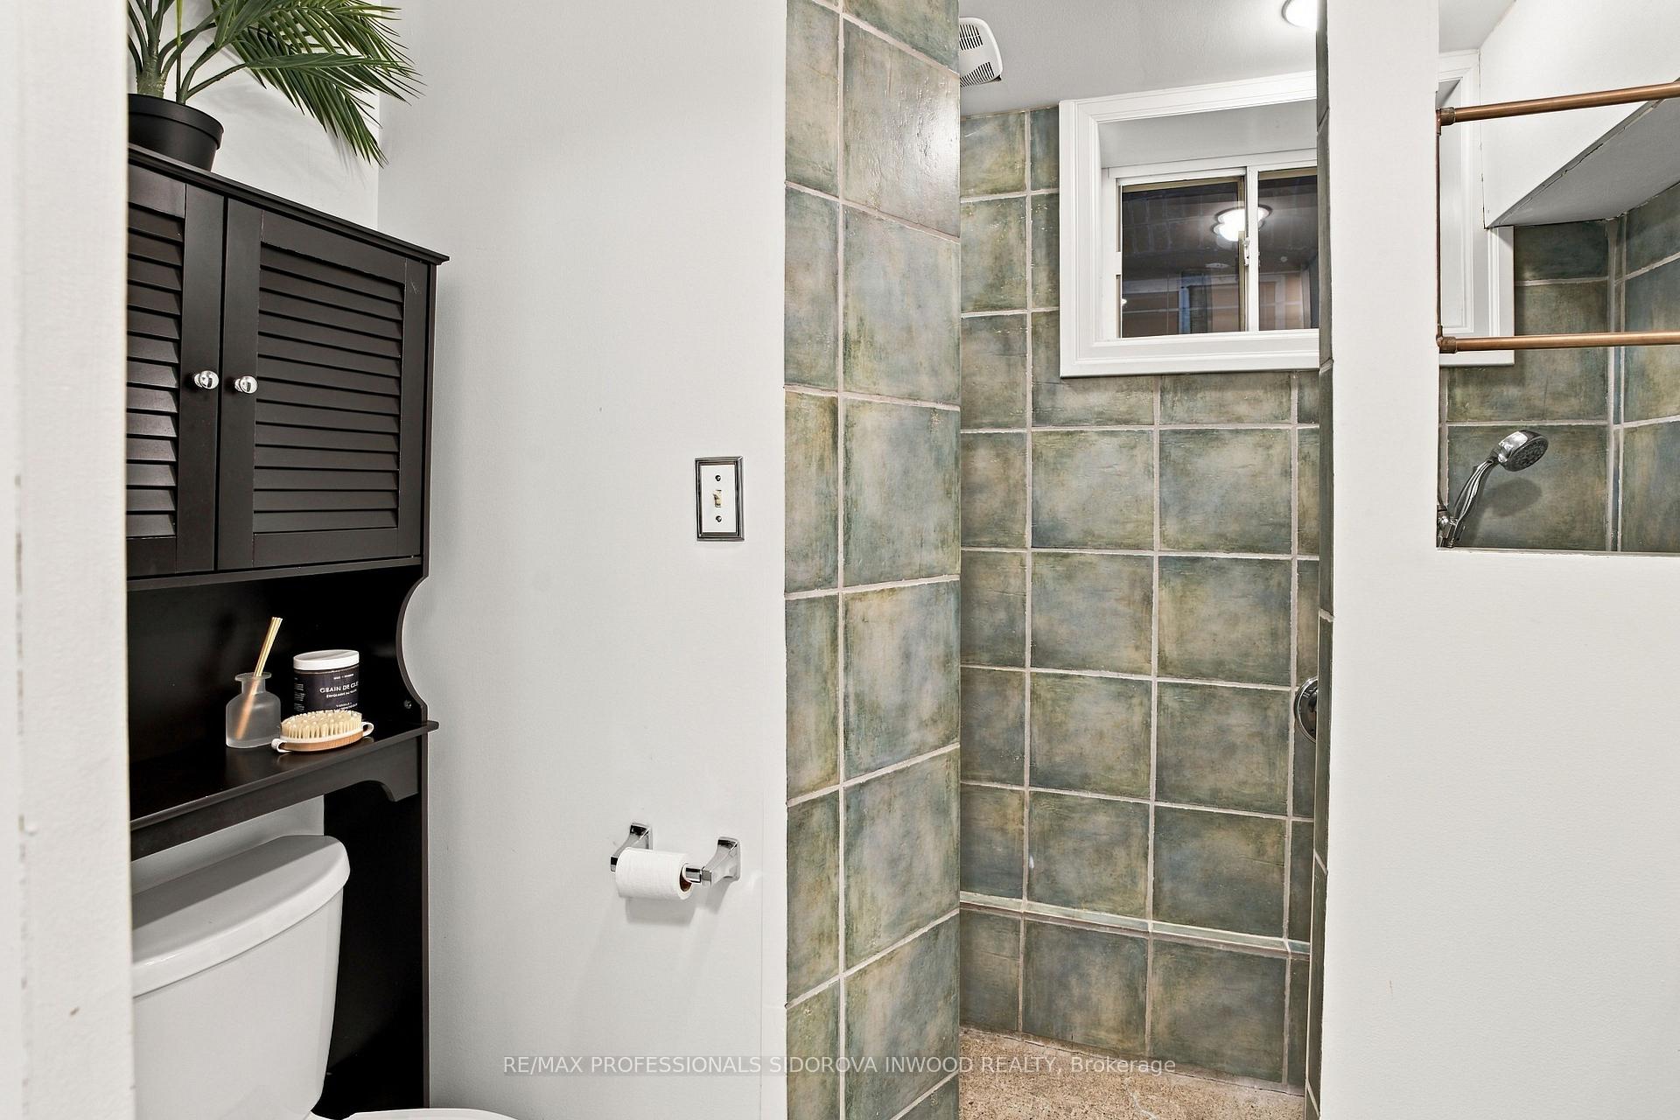
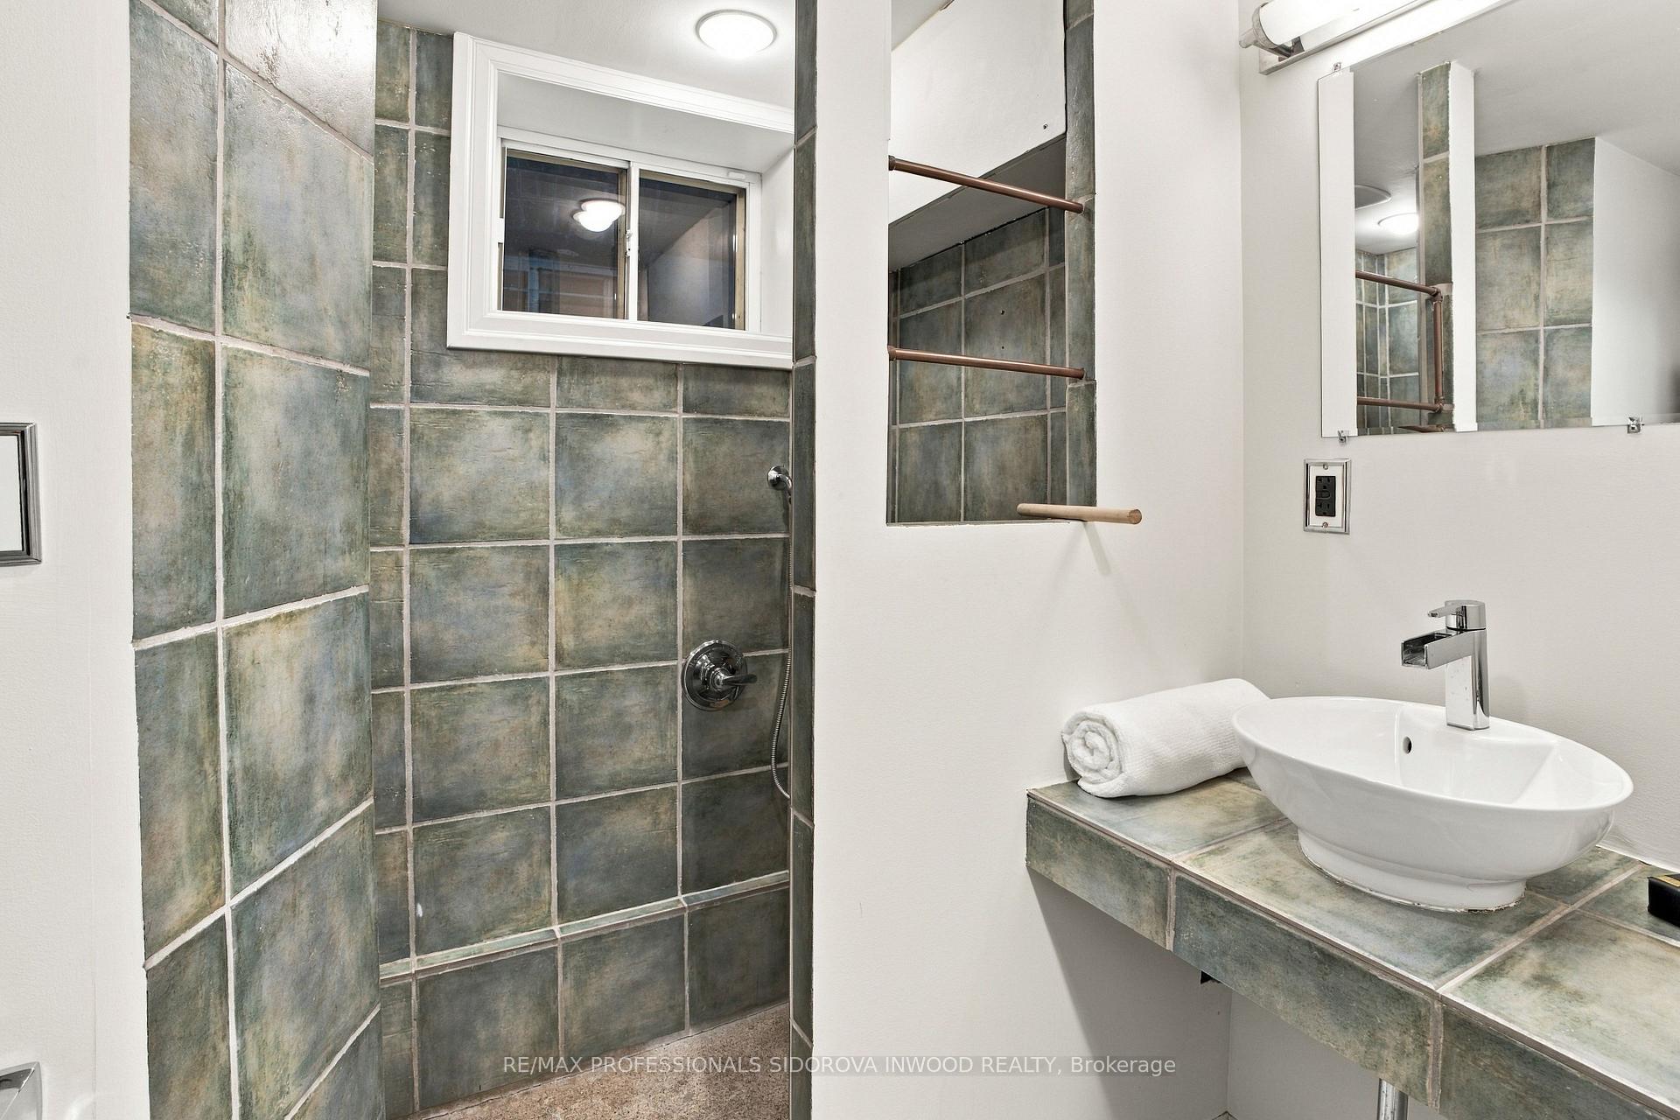
- 3-piece, Basement
- Municipality
- Toronto
- Neighbourhood
- High Park North
- Main cross streets
- Bloor St W/High Park Ave
- Directions
- Bloor St W/High Park Ave
- MLS® number
- W14028258
- Data source
- Toronto Regional Real Estate Board
- Listed on
- 2026-10-13
- Updated on
- 2026-10-14
- Days on market
- 2 days
- Possession type
- 30-59 days
- Co-op commission
- 2.5%
- Seller
- Listed by
- RE/MAX PROFESSIONALS SIDOROVA INWOOD REALTY
Home Market Value
Current home valuation for 266 Glenlake Avenue, Toronto, High Park North, Toronto, ON. Listed for $1,724,000
HOMEH Estimate
$1,790,921
Estimated Sales Range
$1,074,553 - $2,507,289
HOMEH Estimate for 266 Glenlake Avenue, Toronto, High Park North
Calculated with a real agent's CMA method — 45+ years of experience, codified. Not an AI guess.
Mortgage Payment Calculator
Compare up to 4 down payment scenarios
20% required for homes $1.5M or more
$344,800
| Scenario 1 | Scenario 2 | Scenario 3 | Scenario 4 | |
|---|---|---|---|---|
−Down payment | % $ | % $ | % $ | % $ |
+CMHC insurance | $0 | $0 | $0 | $0 |
=Total mortgage | $1,379,200 | $1,293,000 | $1,206,800 | $1,120,600 |
Amortization | ||||
Mortgage rate | % | % | % | % |
| Payment frequency | ||||
=Mortgage payment | $6,734monthly | $6,313monthly | $5,892monthly | $5,471monthly |
Land Transfer Tax
$30,955
$30,955
$61,910
Around this home
Data provided by OpenStreetMap & Fraser Institute School Rankings
Ask HOMEH
New!Hi there!
👋Text or call (416) 301-9001
Recommended for you
Based on homes you've looked at.
No recommended properties found.
Nearby similar homes
No nearby properties found.
More real estate resources
Other homes nearby
Explore this area
Nearby neighbourhoods
No nearby listings available.