
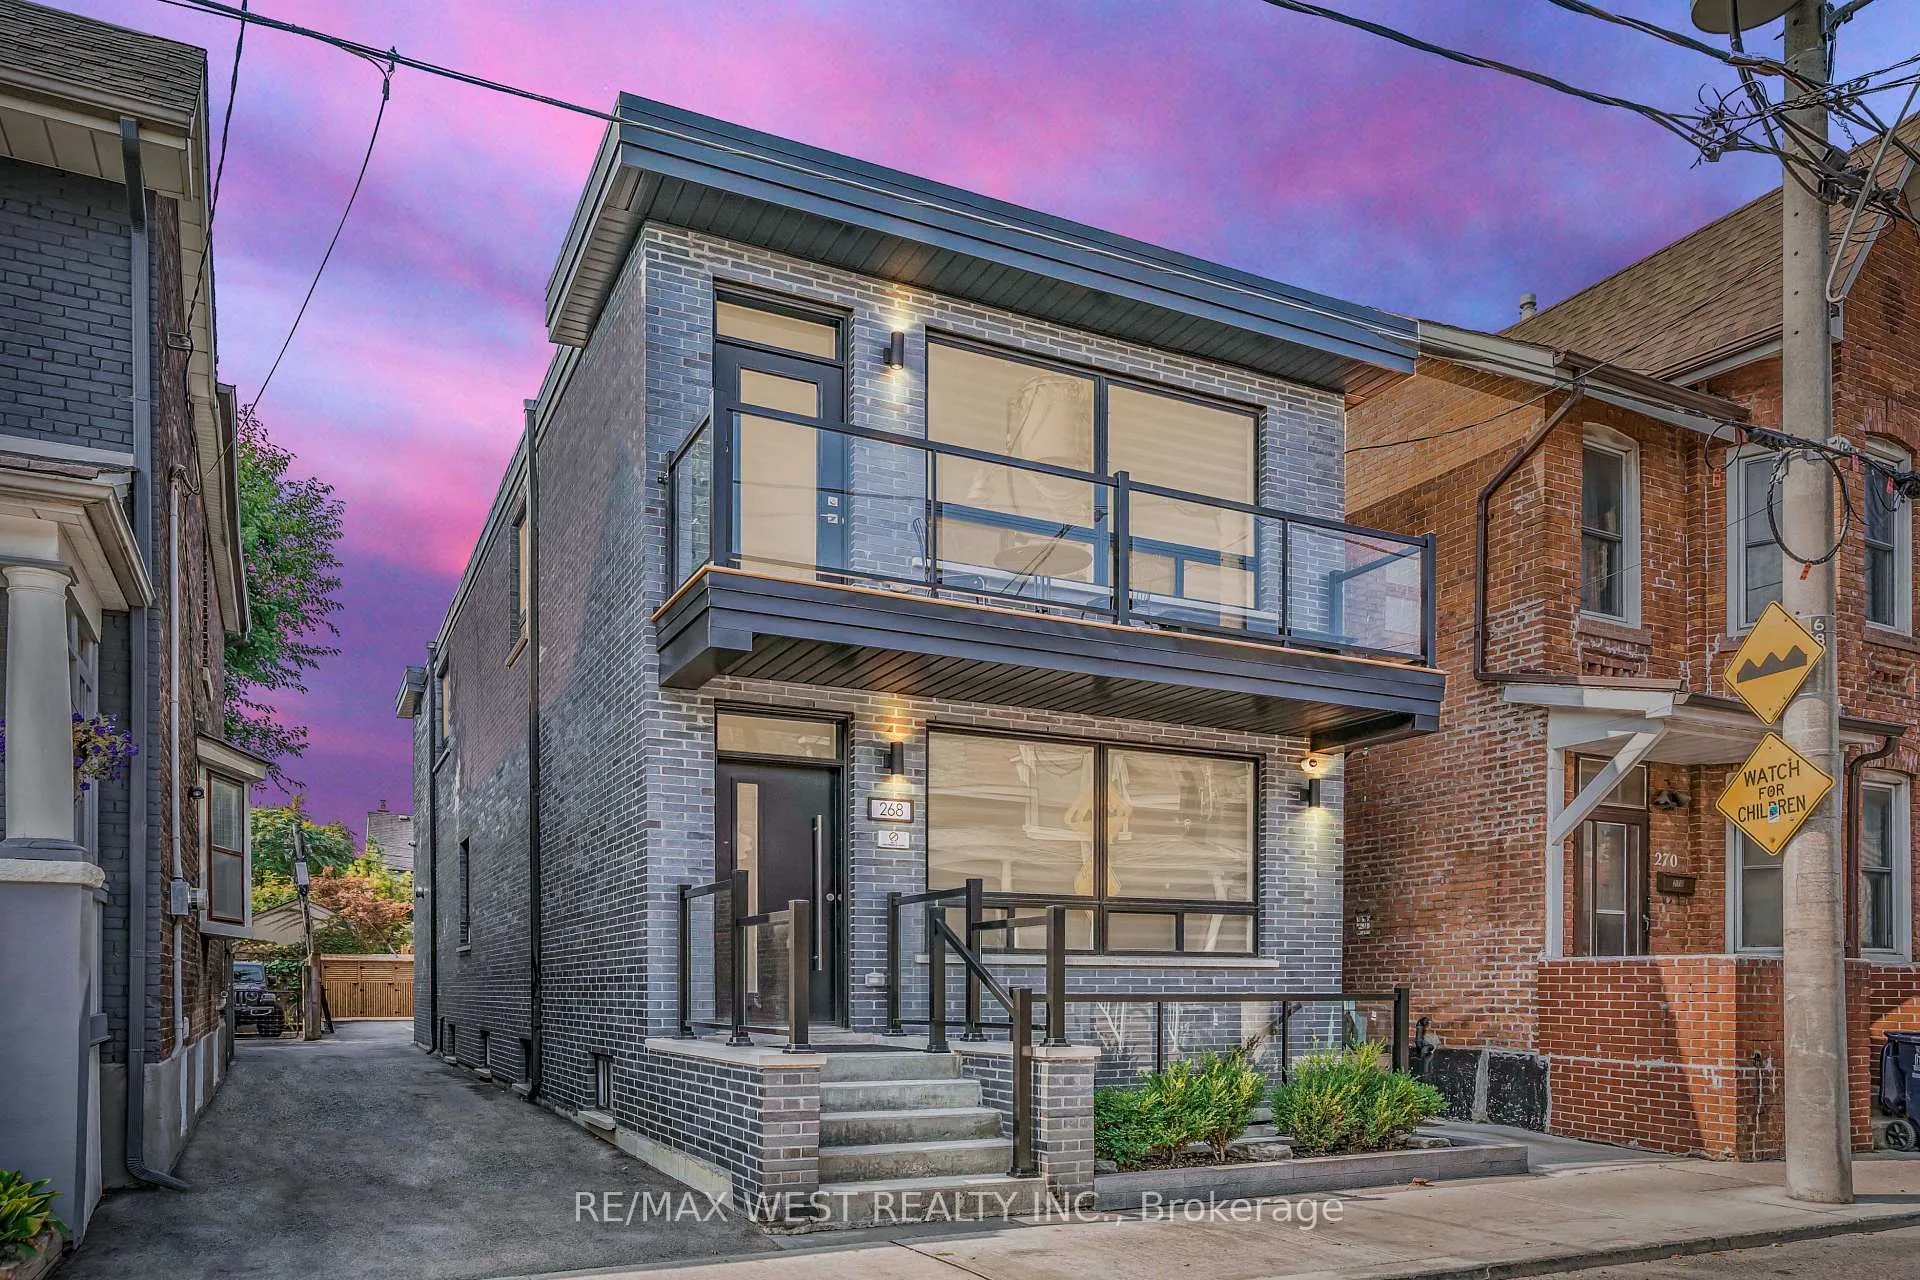


268 Sterling Road
Toronto (Dufferin Grove), ON M6R 2B9
- 4+1Bedrooms
- 3Bathrooms
- 0Garage
- 2000–2500Sq Ft
- $8,615Tax
- 25×108 ftLot Size
 Estimated Value:$1,823,000See Free Estimate Report

Sale & Price History for 268 Sterling Road, Toronto, Dufferin Grove
| Start Date | End Date | Price | Event | MLS# |
|---|---|---|---|---|
| No listing history available | ||||
Real estate boards require you to or to see the full details of this property.
*Sold prices and complete sale & price history are regulated data. Under the Trust in Real Estate Services Act, 2002 (TRESA) and the rules of the Real Estate Council of Ontario (RECO), and pursuant to the Multiple Listing Service® rules of the Canadian Real Estate Association (CREA) and the Toronto Regional Real Estate Board (TRREB), this information may be shown only to registered users who have agreed to the applicable terms of use (a Virtual Office Website, or "VOW," arrangement). HOMEH Inc., Brokerage therefore provides it to signed-in members only. Creating an account is free and takes under a minute.
About 268 Sterling Road, Toronto, Dufferin Grove
Summarized Description
- Three self-contained units for rental income.
- Over 3,300 square feet of livable space.
- Second-floor suite features three skylights.
- Beautiful kitchen with built-in bar area.
- Spacious basement recreation room available.
- Two private parking spaces included.
- Located near cultural hotspots and transit.
- Ideal for investors or flexible family living.
Step into a sleek, contemporary residence that blends style, flexibility, and strong investment potential in one of Toronto's most sought-after west-end neighborhoods. Offering over 3,300 square feet livable space, this thoughtfully designed property features three self-contained units-ideal for generating reliable rental income or for a family seeking a luxurious home with additional revenue opportunities. Each unit is crafted with modern finishes and functional layouts. The second-floor suite is a standout, filled with natural light streaming through three skylights, creating an airy and inviting atmosphere. It also boasts a beautifully designed kitchen complete with a built-in bar area-perfect for entertaining or unwinding in style. The main-floor unit offers exceptional versatility, including a spacious recreation room in the basement, ideal for a home theatre, gym, or additional living space. Throughout the home, you'll find stunning kitchen spaces that combine form and function, catering to both everyday living and hosting. The property sits on a generous lot and includes two private parking spaces, adding convenience in this vibrant urban setting. Located in a dynamic and rapidly growing community, you're just steps from cultural and lifestyle hotspots like the Museum of Contemporary Art Toronto, Spacious West Toronto, and Henderson Brewing Company. Enjoy nearby cafés, scenic bike and walking paths, and easy access to transit-including a direct UP train to Union Station and connections to the subway. You're also minutes from the charm of Roncesvalles Village and the expansive green spaces of High Park. Whether you're an investor or a homeowner looking for flexibility and upscale living, this exceptional property offers the best of both worlds.
Key Facts & Features
Property Costs
- Annual Property Tax Amount
- $8,615
- Land Transfer Tax Fee
- $87,900
Rental Items
- Rental Equipment
- None.
- Basement Type
- Apartment
Interior Features
- Interior Extras
- Floor Drain, Carpet Free
- Fireplace/Stove
- Yes
- Elevator
- No
Exterior Features
- Pool
- None
Building
- Building Type
- Detached
- Building Style
- 2-Storey
Construction
- Exterior Finish
- Brick
- Roof
- Membrane
- Foundation Details
- Concrete
- Special Designation
- Unknown
Lot
- Lot Front
- 25.00 ft
- Lot Depth
- 108.00 ft
Inclusions
- Inclusions
- 3 Stainless Steel Fridges, 3 Stainless Steel Stoves, 3 Built-in Dishwashers, 3 On Demand Hot Water Tanks, 3 Furnaces, 3 AC Units, 3 Separate Hydro Meters, BBQ Gas Hook-up, All Window Coverings and All Electrical Lights Fixtures.
Parking & Garages
- Garage Type
- None
- Garage Spaces
- 0
- Parking Spaces
- 2
- Total Garage And Parking Spaces
- 2
Heating & Cooling
- Heat Source
- Gas
- Heat Type
- Forced Air
- Air Conditioning
- Central Air
- Water
- Municipal
- Sewers
- Sewer
- Bedrooms
- 4 + 1
- Washrooms
- 3
- Kitchens
- 3
Room sizes
- Living Room—Main level, Open Concept, Combined w/Kitchen, Pot Lights
- Kitchen—Main level, Modern Kitchen, Breakfast Bar, Quartz Counter
- Primary Bedroom—Main level, Walk-In Closet(s), Pot Lights, Picture Window
- Bedroom 2—Main level, Double Closet, Pot Lights
- Recreation—Lower level, Walk-Out, Closet, Pot Lights
- Living Room—Second level, Skylight, Combined w/Dining, Pot Lights
- Dining Room—Second level, Skylight, Combined w/Living, Open Concept
- Kitchen—Second level, Modern Kitchen, Breakfast Bar, Irregular Room
- Primary Bedroom—Second level, W/O To Balcony, Double Closet, Pot Lights
- Bedroom 2—Second level, Double Closet, Pot Lights
- Office—Second level, Skylight
- Living Room—Lower level, Combined w/Kitchen, Pot Lights, Vinyl Floor
- Kitchen—Lower level, Modern Kitchen, Ceramic Backsplash, Combined w/Living
- Bedroom—Lower level, Walk-In Closet(s), Vinyl Floor
Washrooms
- 4-piece, Main
- 4-piece, Second
- 4-piece, Lower
- Municipality
- Toronto
- Neighbourhood
- Dufferin Grove
- Main cross streets
- Bloor and Dundas
- Directions
- Bloor and Dundas
- MLS® number
- C13211386
- Data source
- Toronto Regional Real Estate Board
- Listed on
- 2026-05-28
- Updated on
- 2026-06-04
- Days on market
- 140 days
- Possession date
- 2026-07-17
- Possession type
- 60-89 days
- Co-op commission
- 2.5%
- Seller
- Listed by
- RE/MAX WEST REALTY INC.
Home Market Value
Current home valuation for 268 Sterling Road, Toronto, Dufferin Grove, Toronto, ON. Listed for $2,299,000
HOMEH Estimate
$1,823,000
Estimated Sales Range
$1,440,170 - $2,205,830
HOMEH Estimate for 268 Sterling Road, Toronto, Dufferin Grove
Calculated with a real agent's CMA method — 45+ years of experience, codified. Not an AI guess.
For the owner
Is this your home? Track its value.
Get this home's HOMEH Estimate by email once a month, with how many homes are for sale around you.
Mortgage Payment Calculator
Compare up to 4 down payment scenarios
20% required for homes $1.5M or more
$459,800
| Scenario 1 | Scenario 2 | Scenario 3 | Scenario 4 | |
|---|---|---|---|---|
−Down payment | % $ | % $ | % $ | % $ |
+CMHC insurance | $0 | $0 | $0 | $0 |
=Total mortgage | $1,839,200 | $1,724,250 | $1,609,300 | $1,494,350 |
Amortization | ||||
Mortgage rate | % | % | % | % |
| Payment frequency | ||||
=Mortgage payment | $8,980monthly | $8,419monthly | $7,857monthly | $7,296monthly |
Land Transfer Tax
$43,950
$43,950
$87,900
Around this home
Data provided by OpenStreetMap & Fraser Institute School Rankings
Ask HOMEH
New!Hi there!
👋Text or call (416) 301-9001
Recommended for you
Based on homes you've looked at.
No recommended properties found.
Nearby similar homes
No nearby properties found.
More real estate resources
Other homes nearby
Explore this area
Nearby neighbourhoods
No nearby listings available.