
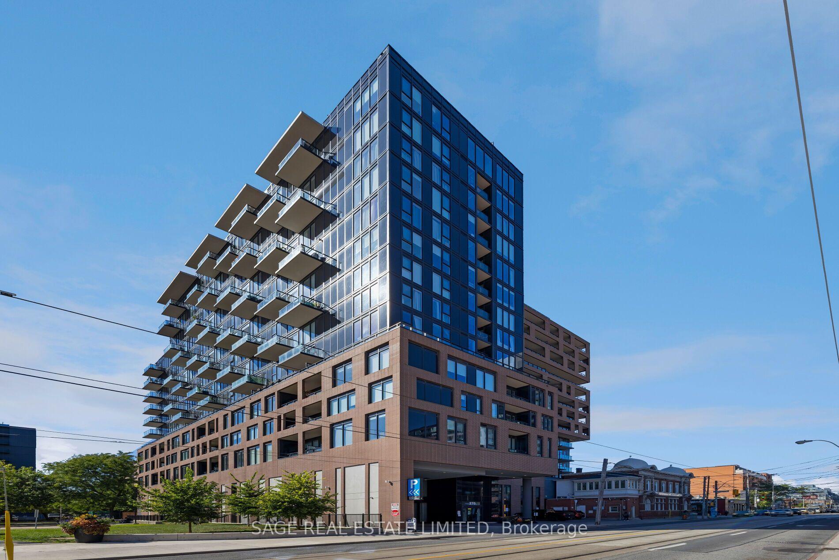
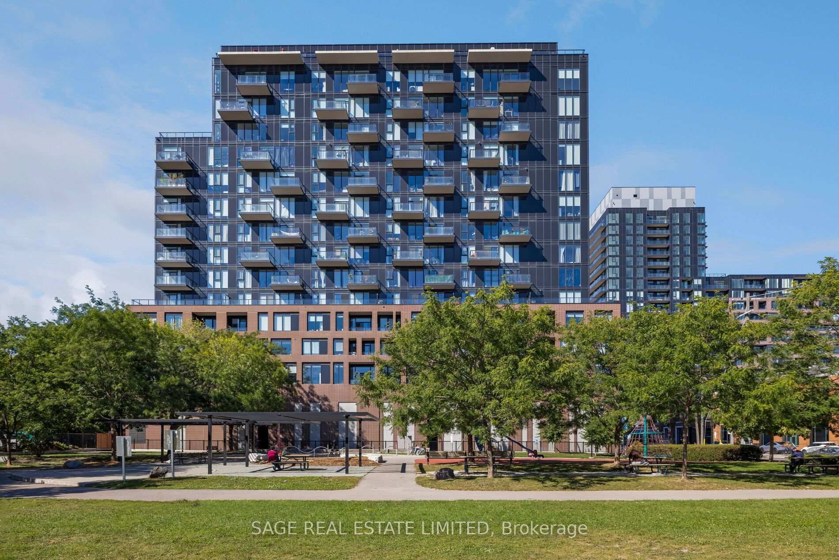
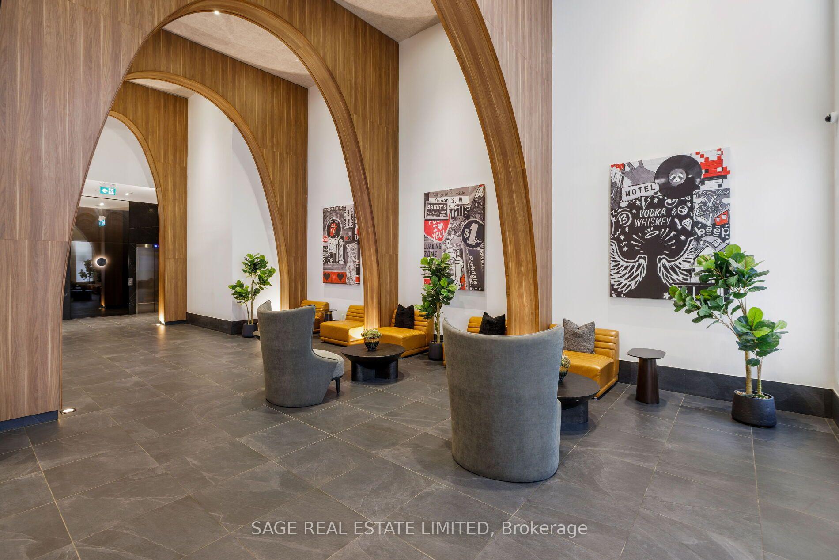
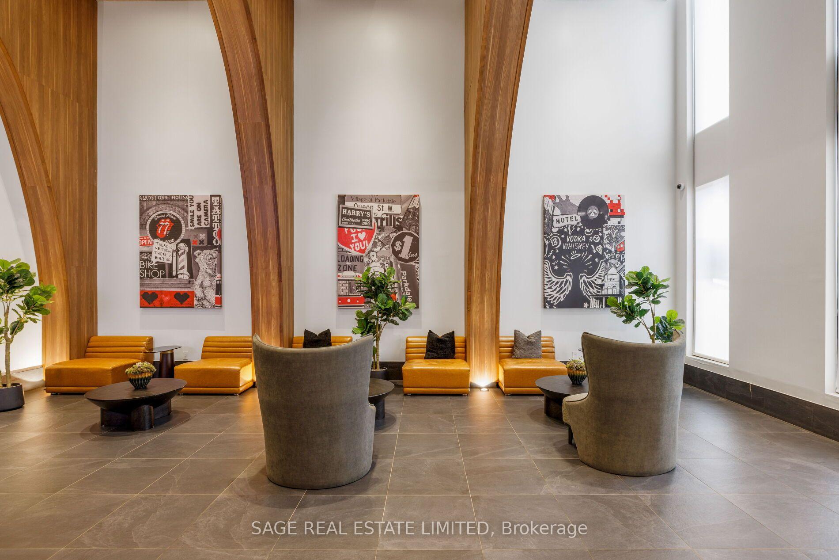
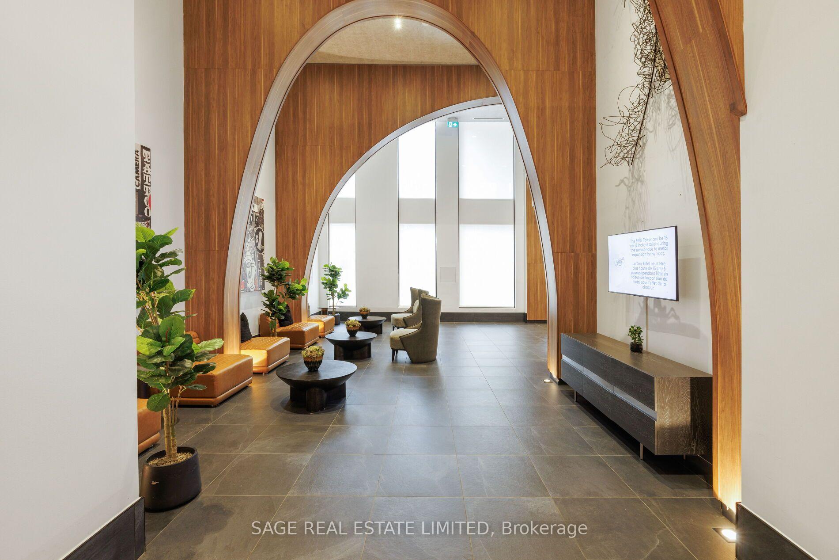
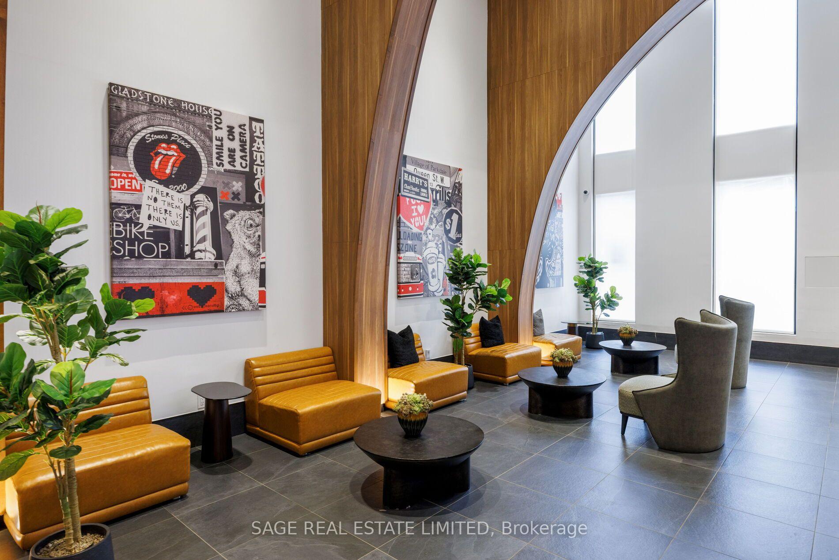
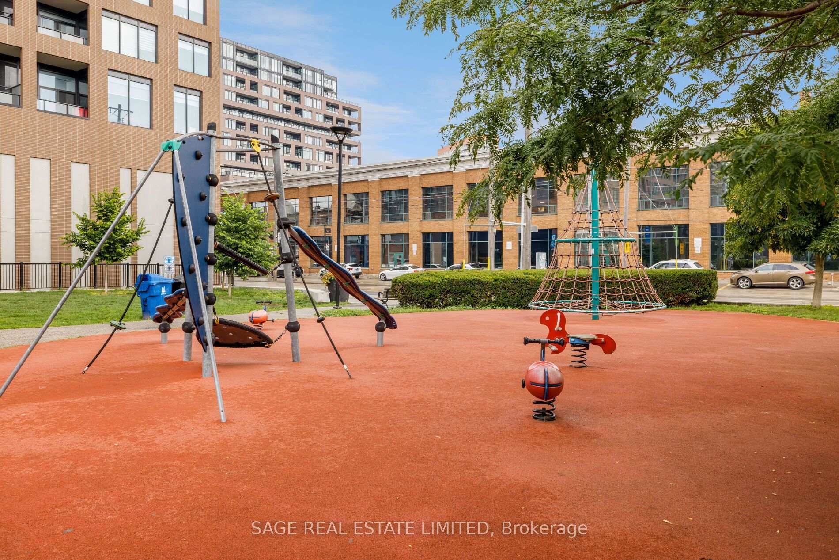
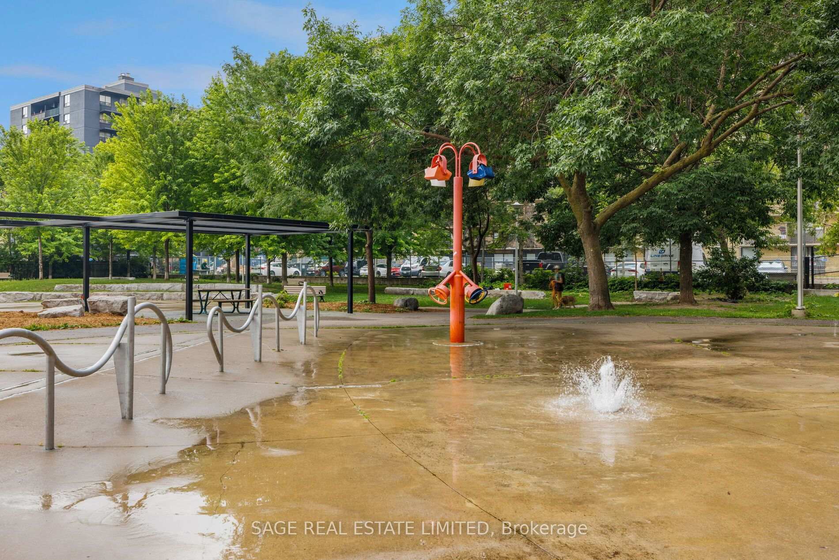
Unit 1214, 270 Dufferin Street
Toronto (South Parkdale), ON M6K 0H8
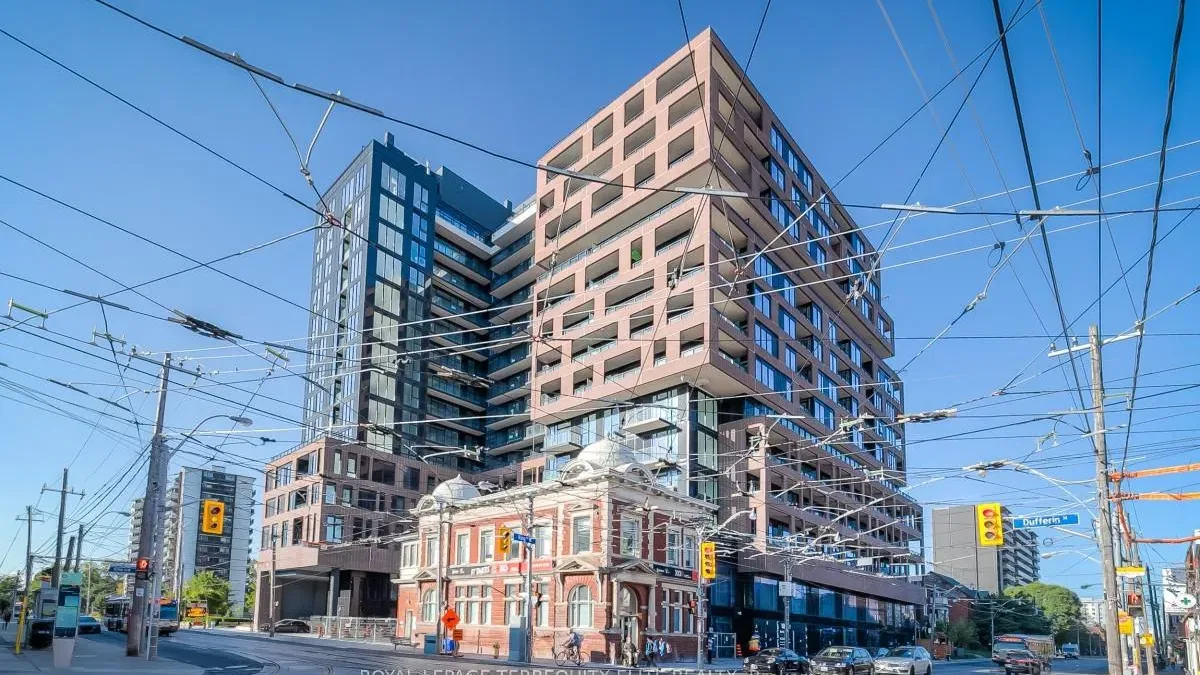 XO CondosSee every listing here
- 2+1Bedrooms
- 2Bathrooms
- 1Parking
- 1000–1199Sq Ft
- $5,517Tax
- $951/moCondo Fee
 Estimated Value:$1,147,070See Free Estimate Report

Sale & Price History for Unit 1214, 270 Dufferin Street, Toronto, South Parkdale
| Start Date | End Date | Price | Event | MLS# |
|---|---|---|---|---|
| No listing history available | ||||
Real estate boards require you to or to see the full details of this property.
*Sold prices and complete sale & price history are regulated data. Under the Trust in Real Estate Services Act, 2002 (TRESA) and the rules of the Real Estate Council of Ontario (RECO), and pursuant to the Multiple Listing Service® rules of the Canadian Real Estate Association (CREA) and the Toronto Regional Real Estate Board (TRREB), this information may be shown only to registered users who have agreed to the applicable terms of use (a Virtual Office Website, or "VOW," arrangement). HOMEH Inc., Brokerage therefore provides it to signed-in members only. Creating an account is free and takes under a minute.
About Unit 1214, 270 Dufferin Street, Toronto, South Parkdale
Summarized Description
- Bright, light-filled corner unit with wraparound windows.
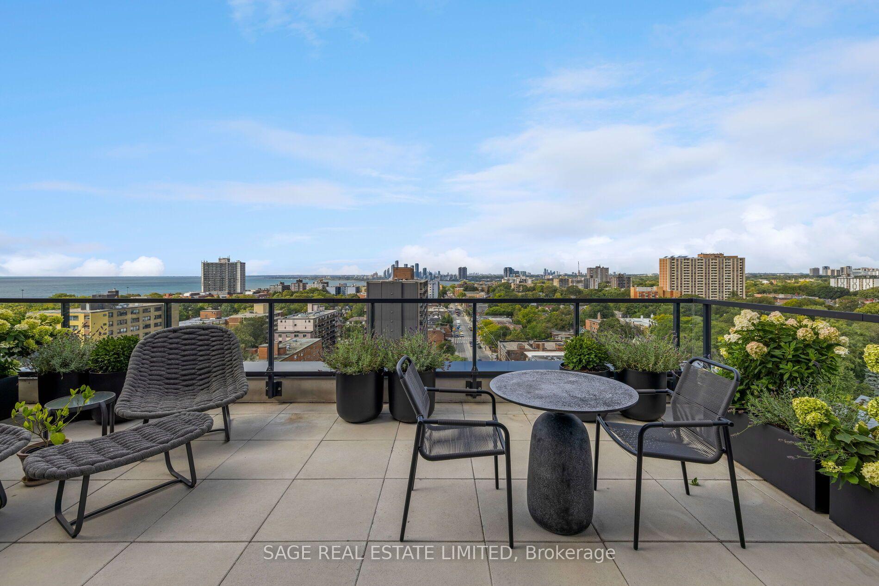
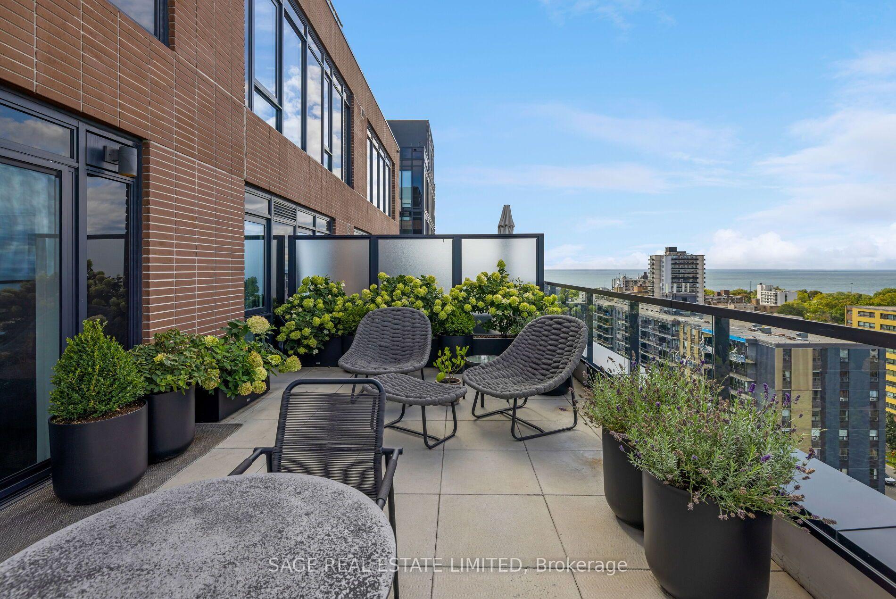
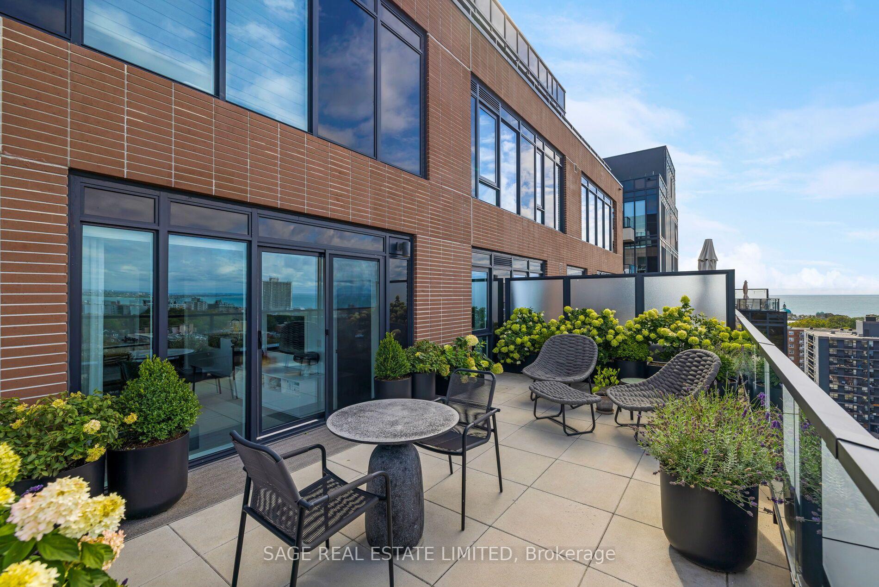
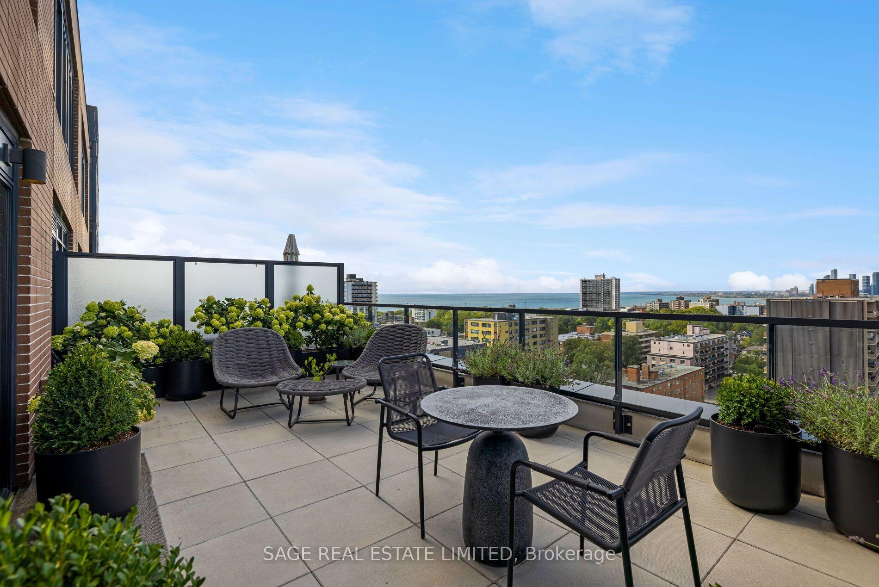
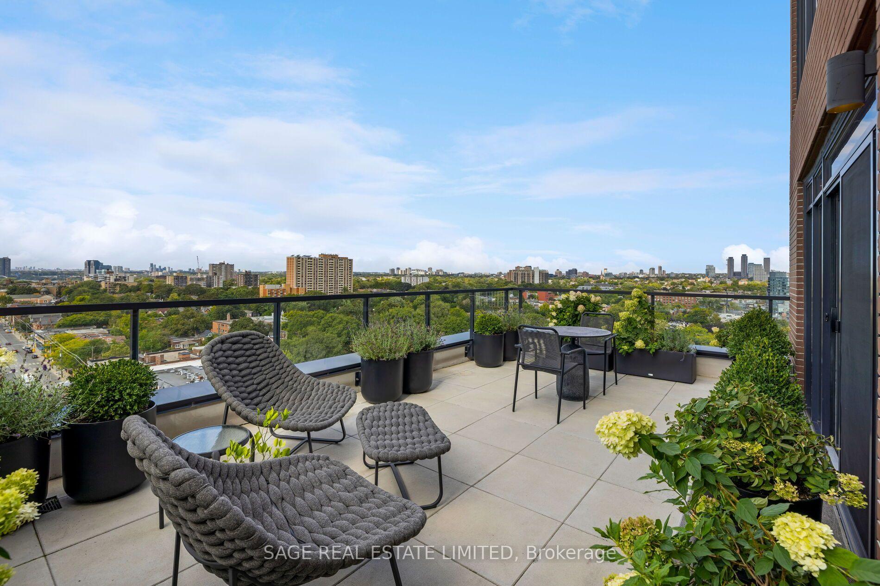
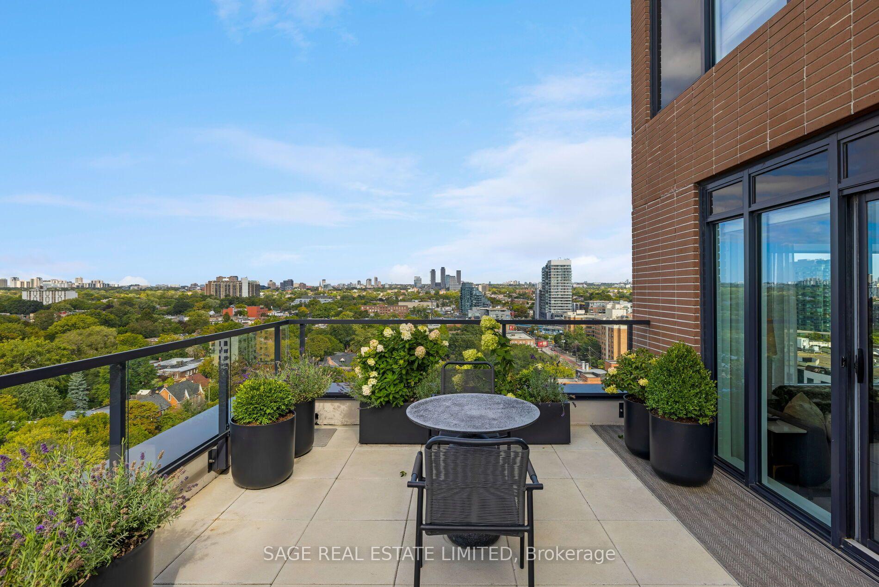
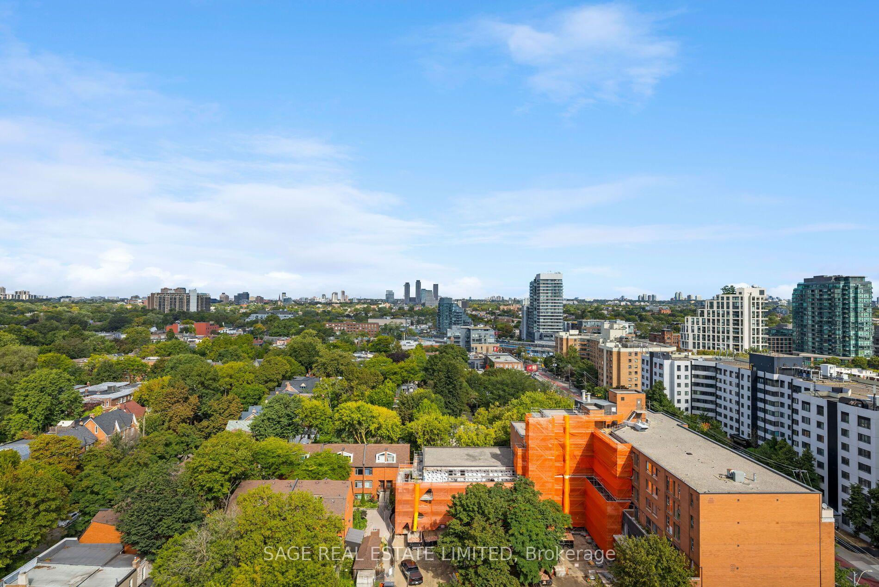
- West-facing terrace with exceptional views.
- Split-bedroom layout for added privacy.
- Custom island in kitchen for prep and storage.
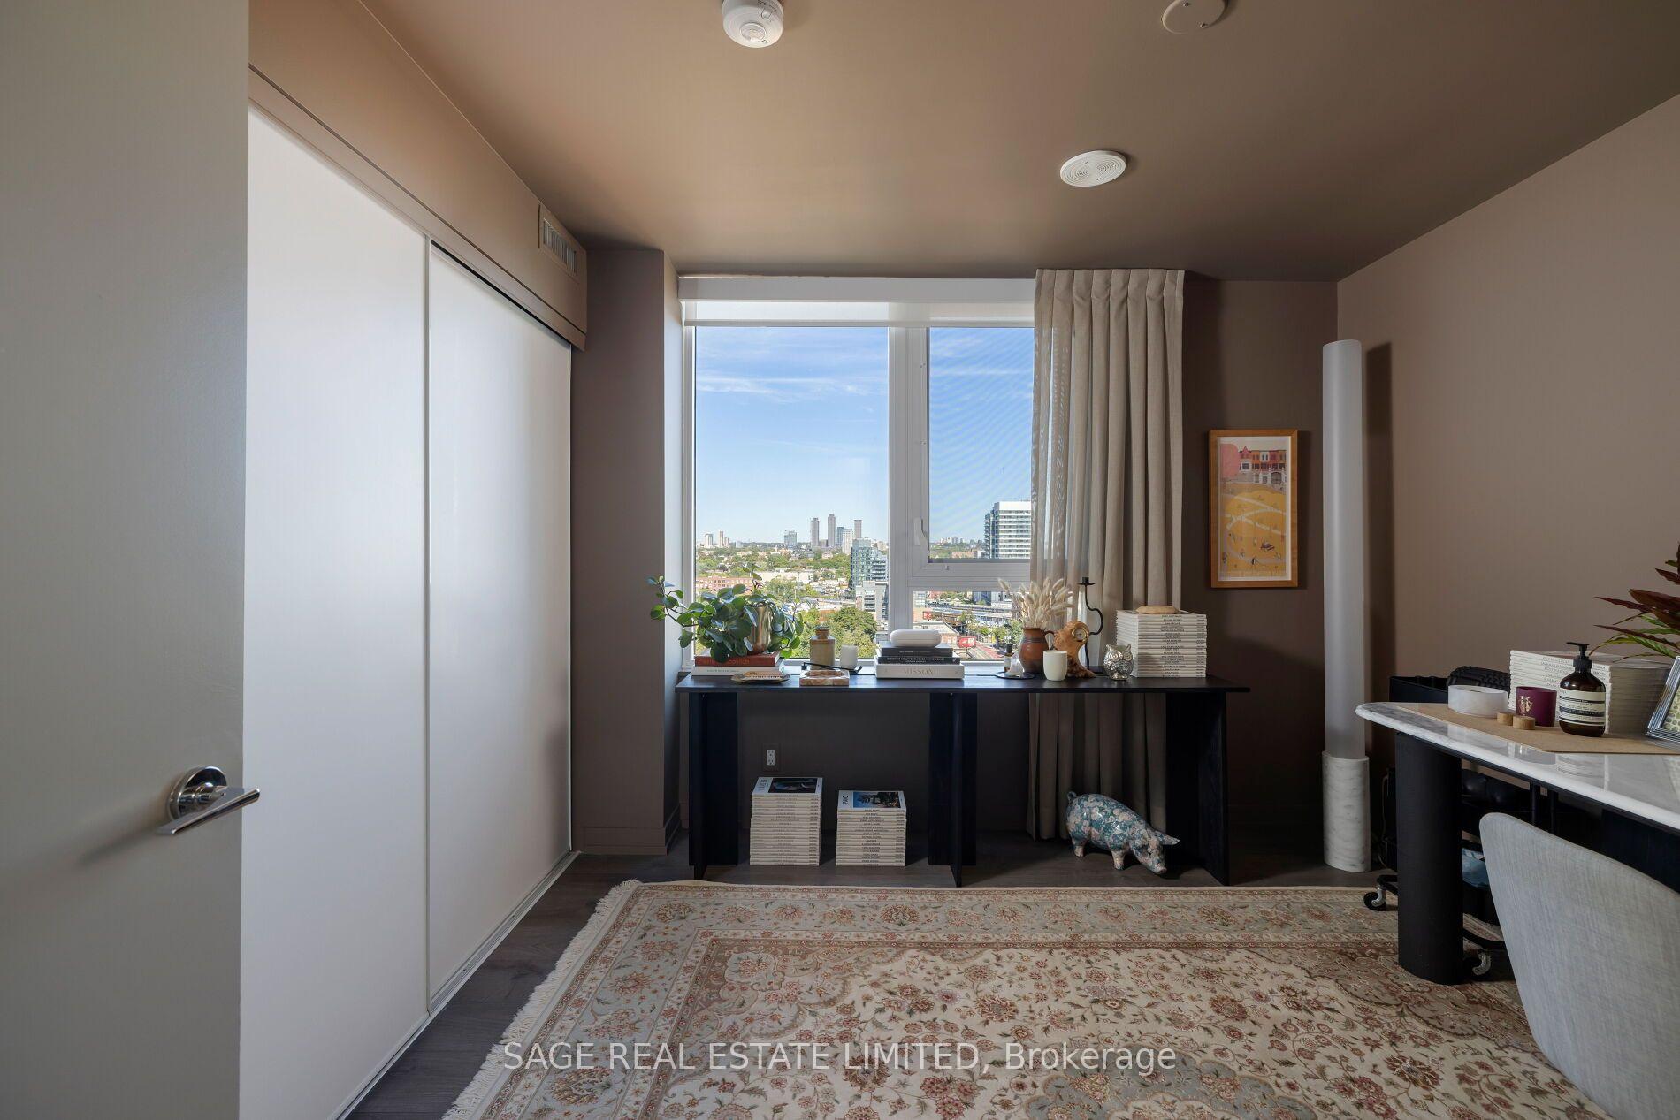
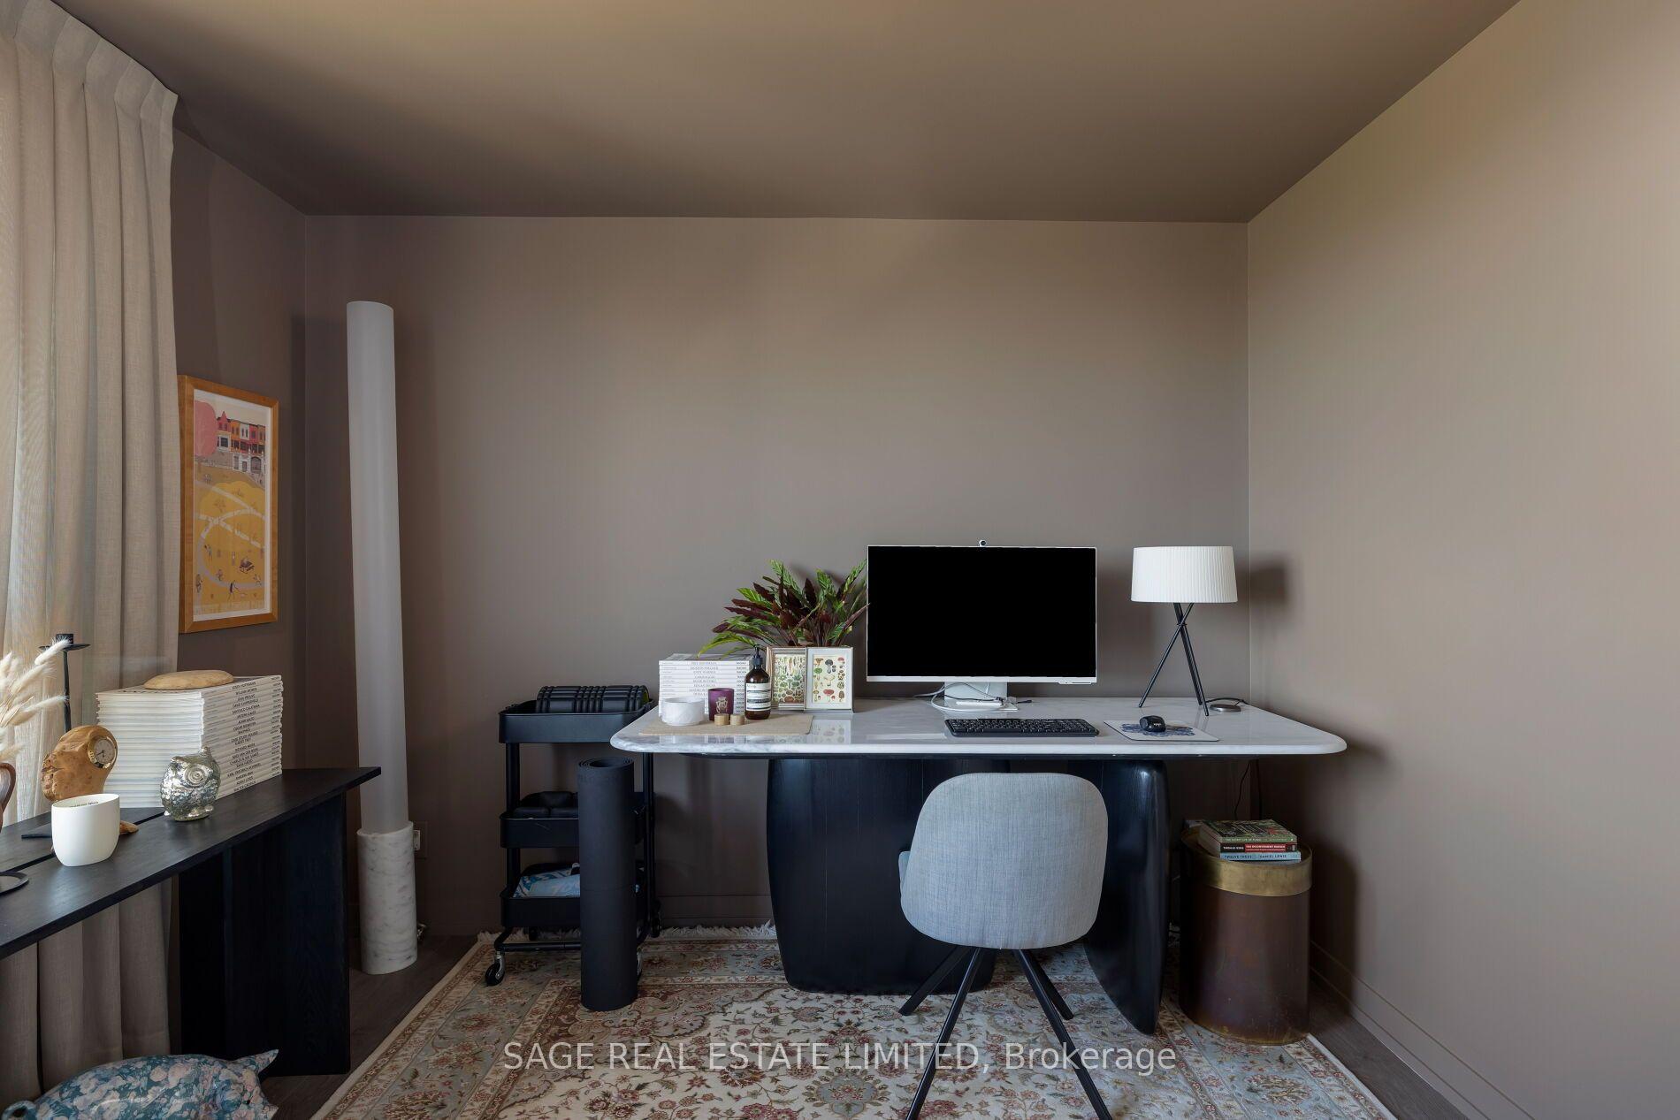
- Dedicated workspace in separate den.
- Full-size appliances enhance kitchen functionality.
- Room to entertain with ample living space.
- Beautifully finished interior with cohesive design.
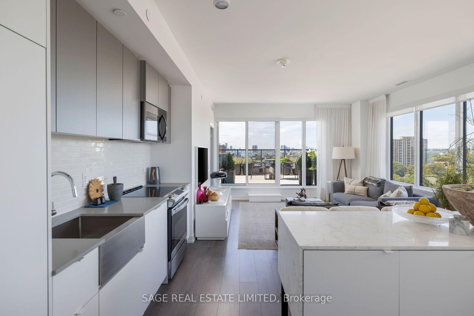
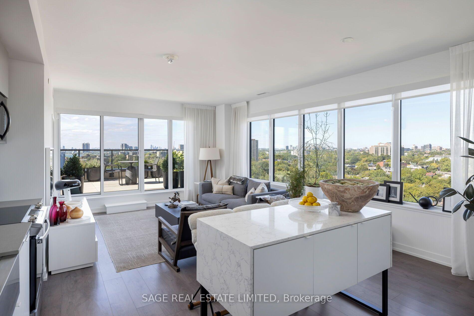
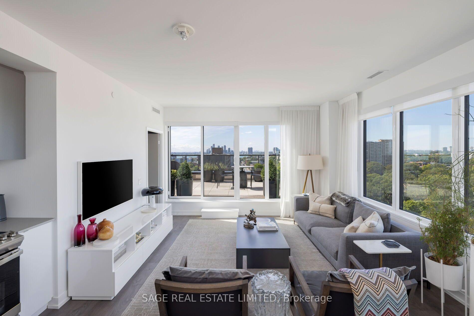
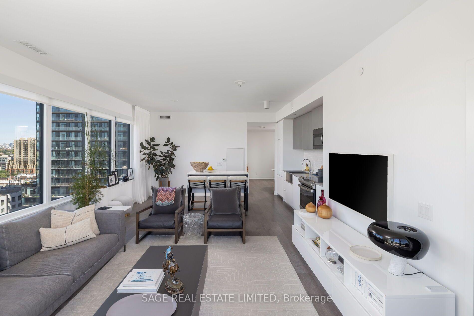
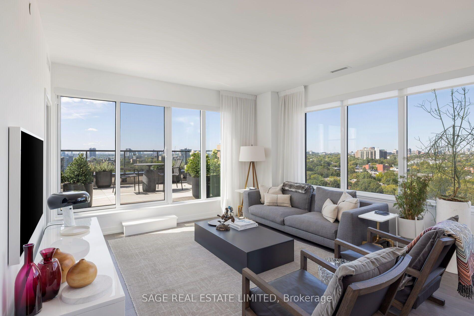
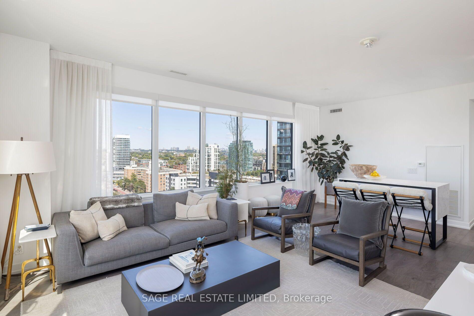
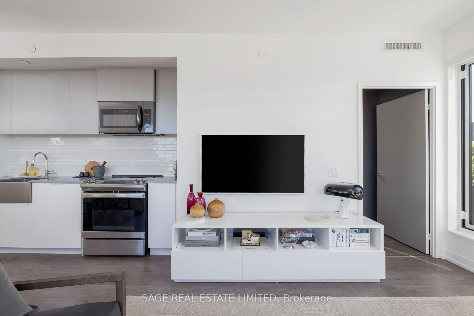
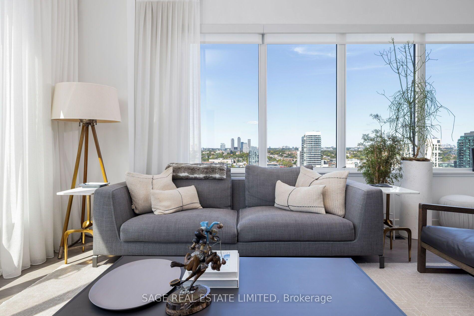
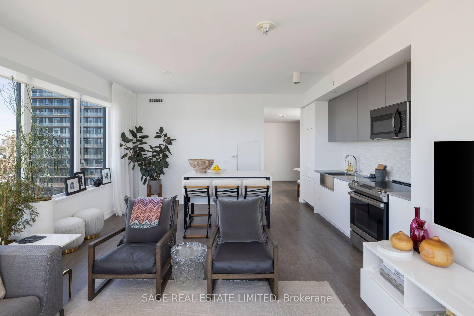
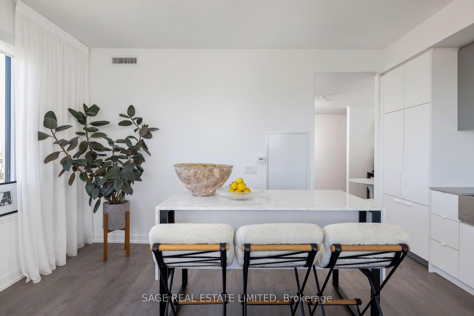
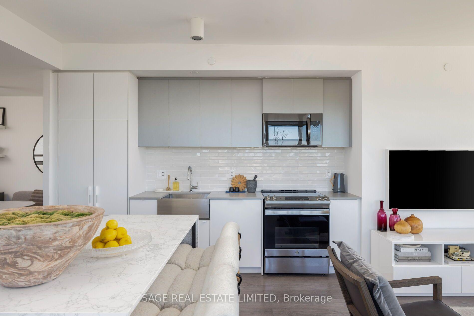
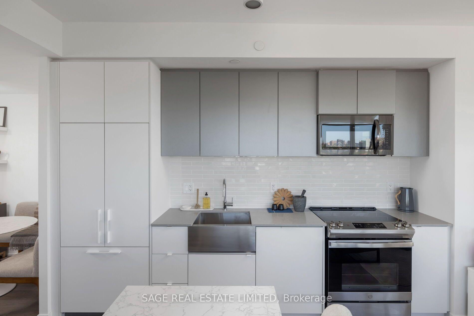
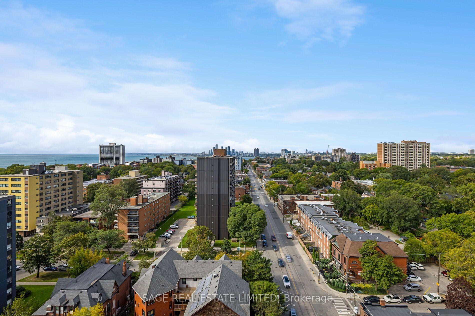
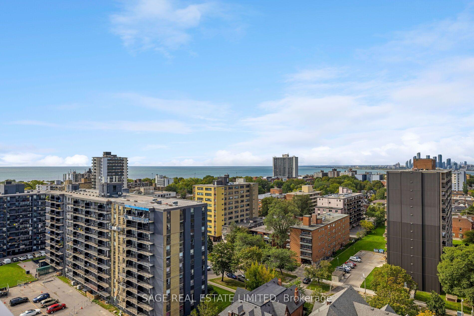
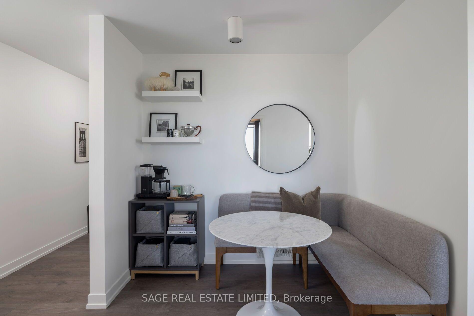
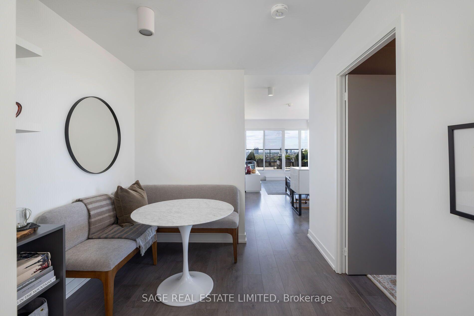
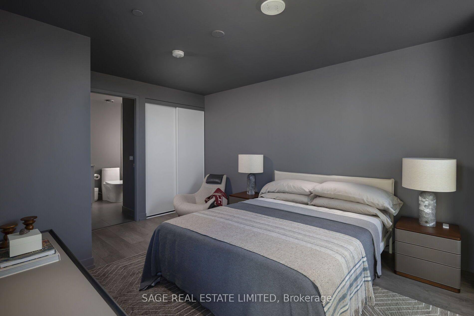
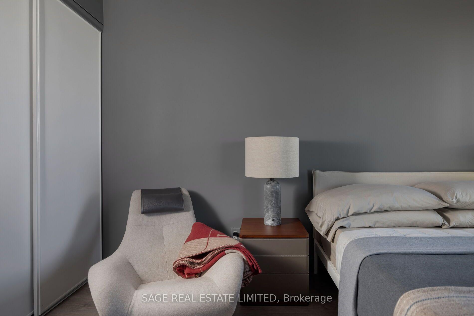
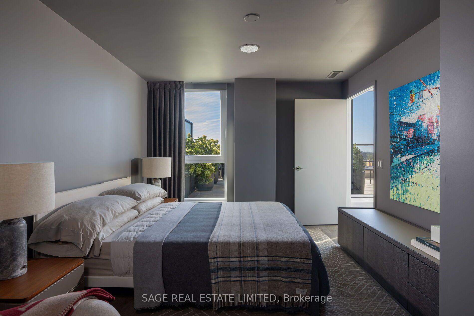
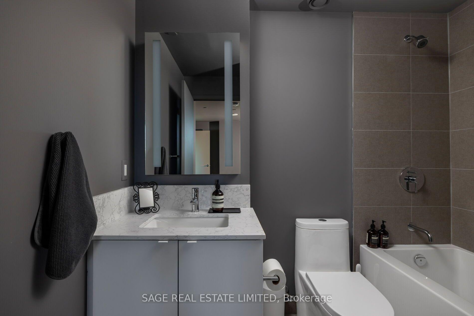
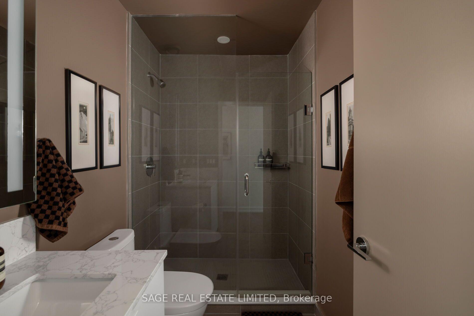
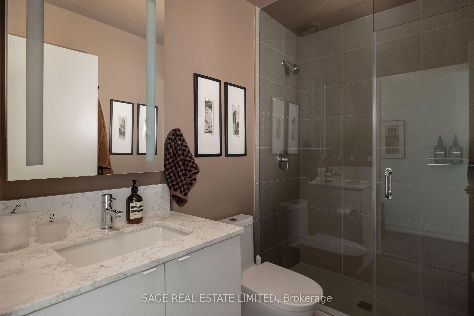
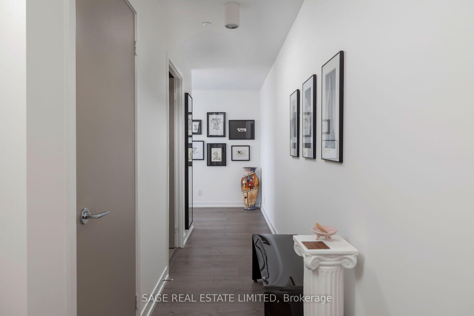
Set on the northwest corner, this 2-bed-plus-den, 2 full-bath home offers 1,029sf of beautifully considered interior space & something that's becoming increasingly difficult tofind in a Toronto condo, room to live. Walk in & the first thing you notice isn't the square footage. It's the light. Wraparound windows trace the main living space, opening the home to sweeping views across the city, treetops & Lake Ontario. 9' smooth ceilings & an open northwest exposure, the entire space feels bright, airy & remarkably removed from the city below. And when evening arrives, the west-facing exposure puts the sunsets front & centre. Good square footage is about more than a number. It's about what you can do with it. Here, the living &dining areas have the proportions for real furniture & real entertaining. The kitchen feels integrated without taking over the room, full-size appliances, including a French-door refrigerator & full-size range, plus a custom island that adds generous prep space, storage &seating. The split-bedroom layout gives both bedrooms genuine privacy, while the separate den creates something increasingly valuable, a dedicated place to work that doesn't require sacrificing a bedroom. The primary bedroom feels particularly removed from typical condo proportions, with space to breathe, a private ensuite & a calm, beautifully finished palette.Custom paint & blinds throughout give the entire home a considered, cohesive feel. At 318sf, the west-facing terrace with gas hookup isn't simply somewhere to step outside. It's another place to live. There is room to lounge, for dinner outside, for friends, for greenery. Room to spend a summer afternoon with a book or watch the sun disappear over the city at the end of the day. And the view is exceptional. The terrace opens across the neighbourhood toward the lake &western horizon, with an expansive mix of water, sky, treetops & city views. Instead of feeling surrounded by towers, there's a genuine sense of openness.
Key Facts & Features
Property Costs
- Annual Property Tax Amount
- $5,517
- Land Transfer Tax Fee
- $40,946
Condo/Maintenance Fee
- Maintenance Fee
- $951 /month
Included In Maintenance Fee
- Common Elements Included
- Building Insurance Included
- Parking Included
Rental Items
- Rental Equipment
- None
- Basement Type
- None
Interior Features
- Pets Permitted
- Yes-with Restrictions
- Laundry Features
- Ensuite
- Interior Extras
- Carpet Free, Separate Hydro Meter
- View
- Clear, City, Lake, Skyline
- Security Features
- Carbon Monoxide Detectors, Concierge/Security, Security Guard, Smoke Detector, Heat Detector
- Fireplace/Stove
- No
- Elevator
- No
Exterior Features
- Balcony
- Terrace
Building Amenities
- BBQs Allowed
- Concierge
- Game Room
- Gym
- Party Room/Meeting Room
- Rooftop Deck/Garden
Building
- Building Type
- Condo Apartment
- Building Style
- Apartment
- Building Name
- XO Condos
- Approx Age
- 0-5
- Condo Corp Number
- 3005
Construction
- Exposure
- North West
- Exterior Finish
- Brick Veneer, Stucco (Plaster)
- Special Designation
- Unknown
Inclusions
- Inclusions
- B/I fridge & Dishwasher. S/S oven & microwave. Washer & Dryer, all electric fixtures and all existing window coverings. Amenities: Fitness Facilities, Cardio Room, Spin Room, Yoga Studio, Outdoor Yoga Space, ThinkTank/Co-Working Space, Residents' Lounge, Dining Room, Entertainment & Gaming Lounge, BBQTerrace, Outdoor Terrace, Kids Zone and Pet Spa.
Exclusions
- Exclusions
- TV and TV mount
Parking & Garages
- Garage Type
- Underground
- Garage Spaces
- 1
- Parking Type
- Owned
- Parking Spaces
- 0
- Total Garage And Parking Spaces
- 1
Lockers
- Locker Type
- Owned
Heating & Cooling
- Heat Source
- Gas
- Heat Type
- Forced Air
- Air Conditioning
- Central Air
- Bedrooms
- 2 + 1
- Washrooms
- 2
- Kitchens
- 1
Room sizes
- Dining Room—Main level, Laminate, Large Window, Combined w/Kitchen
- Kitchen—Main level, Modern Kitchen, B/I Appliances, Breakfast Bar
- Primary Bedroom—Main level, 4 Pc Ensuite, Closet, Window
- Den—Main level, Open Concept, Laminate
- Living Room—Main level, W/O To Terrace, Laminate, Large Window
- Bedroom 2—Main level, Laminate, 3 Pc Bath
Washrooms
- 3-piece, Main
- 4-piece, Main
- Municipality
- Toronto
- Neighbourhood
- South Parkdale
- Main cross streets
- King St W & Dufferin St
- Directions
- On the southwest corner of King Street West & Dufferin Street
- MLS® number
- W13824048
- Data source
- Toronto Regional Real Estate Board
- Listed on
- 2026-09-24
- Updated on
- 2026-09-24
- Days on market
- 21 days
- Possession type
- Flexible
- Co-op commission
- 2.5%
- Seller
- Listed by
- SAGE REAL ESTATE LIMITED
Home Market Value
Current home valuation for Unit 1214, 270 Dufferin Street, Toronto, South Parkdale, Toronto, ON. Listed for $1,199,900
HOMEH Estimate
$1,147,070
Estimated Sales Range
$688,242 - $1,605,898
HOMEH Estimate for Unit 1214, 270 Dufferin Street, Toronto, South Parkdale
Calculated with a real agent's CMA method — 45+ years of experience, codified. Not an AI guess.
Mortgage Payment Calculator
Compare up to 4 down payment scenarios
5% on first $500K + 10% on $699,900 over $500K
$94,990
| Scenario 1 | Scenario 2 | Scenario 3 | Scenario 4 | |
|---|---|---|---|---|
−Down payment | % $ | % $ | % $ | % $ |
+CMHC insurance | $44,156 | $33,477 | $28,558 | $0 |
=Total mortgage | $1,148,064 | $1,113,387 | $1,048,473 | $959,920 |
Amortization | ||||
Mortgage rate | % | % | % | % |
| Payment frequency | ||||
=Mortgage payment | $5,605monthly | $5,436monthly | $5,119monthly | $4,687monthly |
Land Transfer Tax
$20,473
$20,473
$40,946
Around this home
Data provided by OpenStreetMap & Fraser Institute School Rankings
Ask HOMEH
New!Hi there!
👋Text or call (416) 301-9001
Recommended for you
Based on homes you've looked at.
No recommended properties found.
Nearby similar homes
No nearby properties found.
More real estate resources
Other homes nearby
Explore this area
Nearby neighbourhoods
No nearby listings available.