
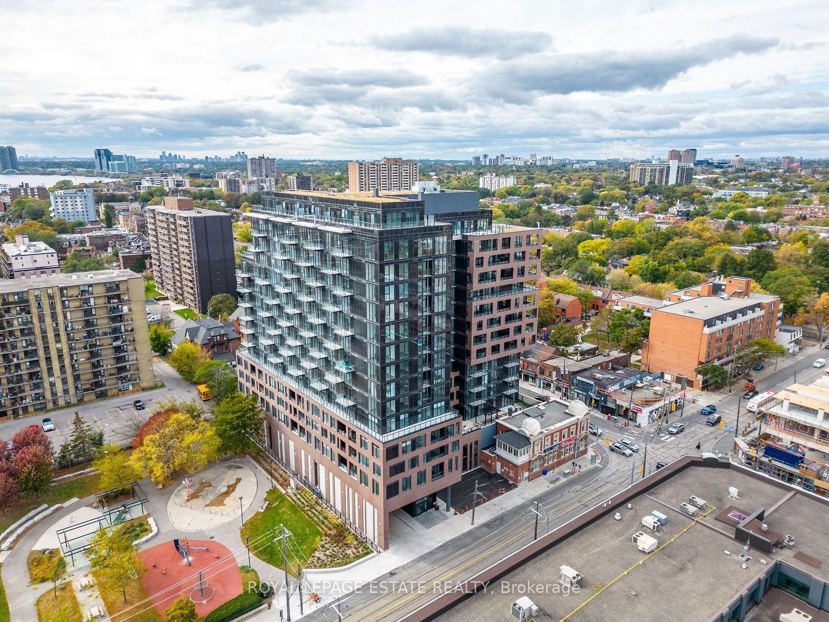
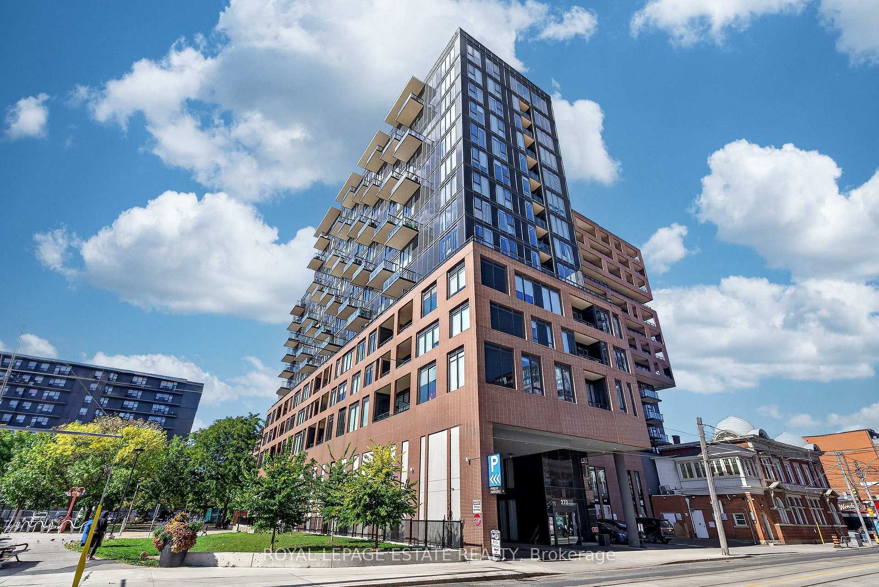
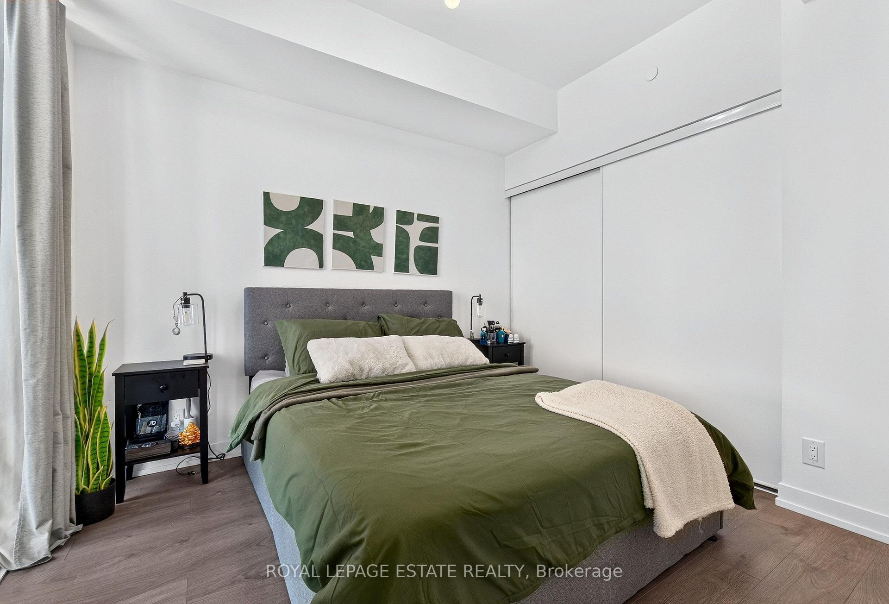
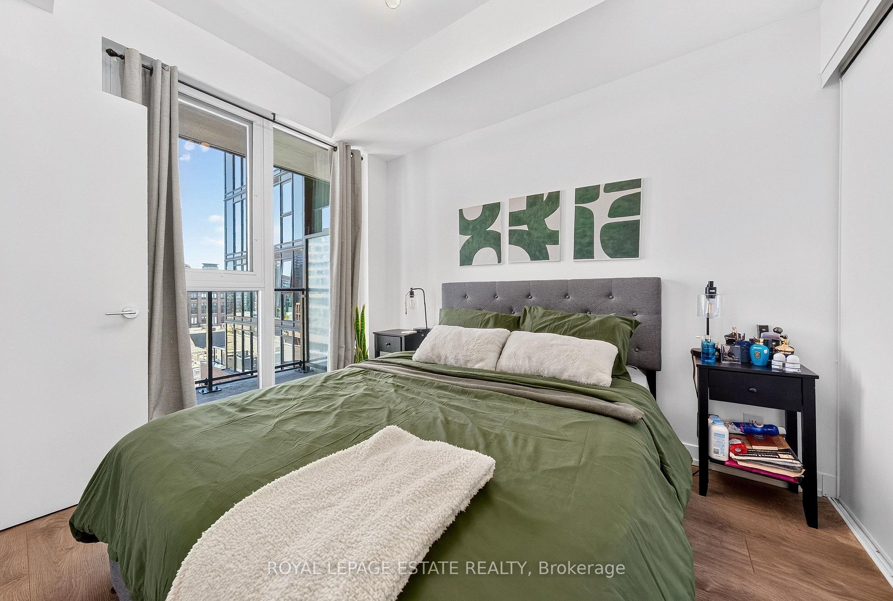
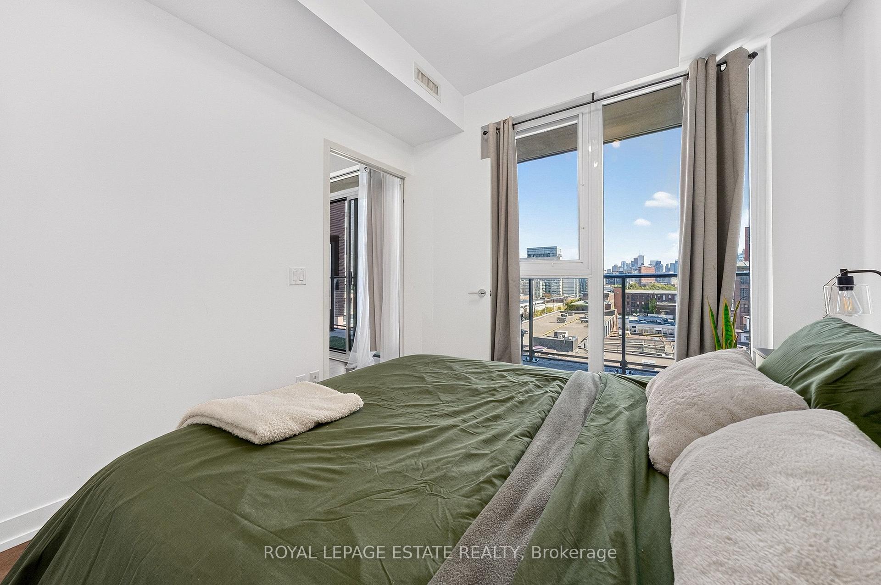
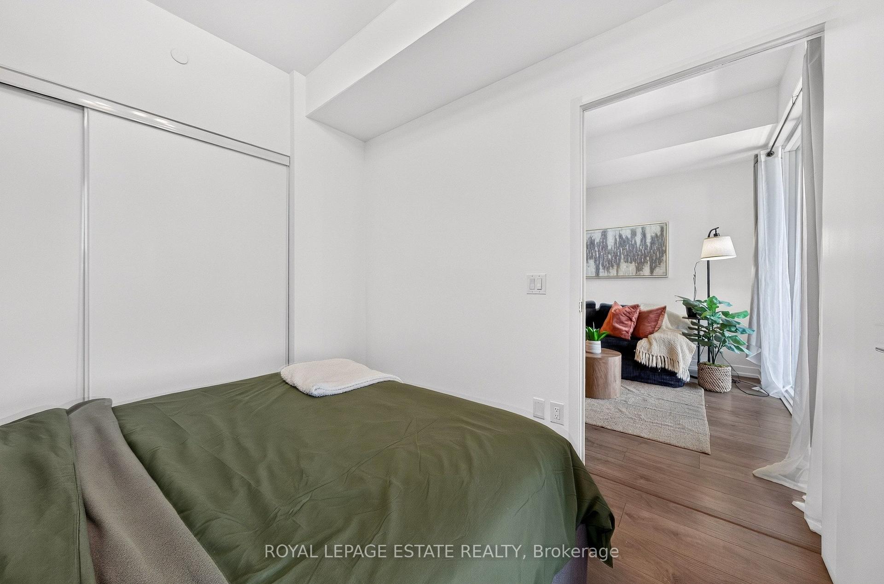
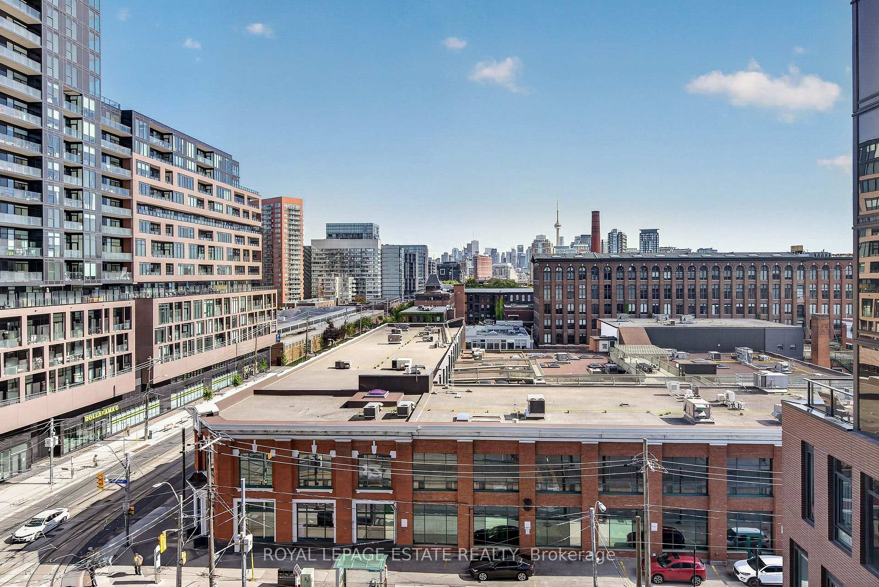
Unit 626, 270 Dufferin Street
Toronto (South Parkdale), ON M6K 0H8
Included in Rent: All Inclusive, High Speed Internet, Central Air Conditioning, Common Elements, Heat, Hydro
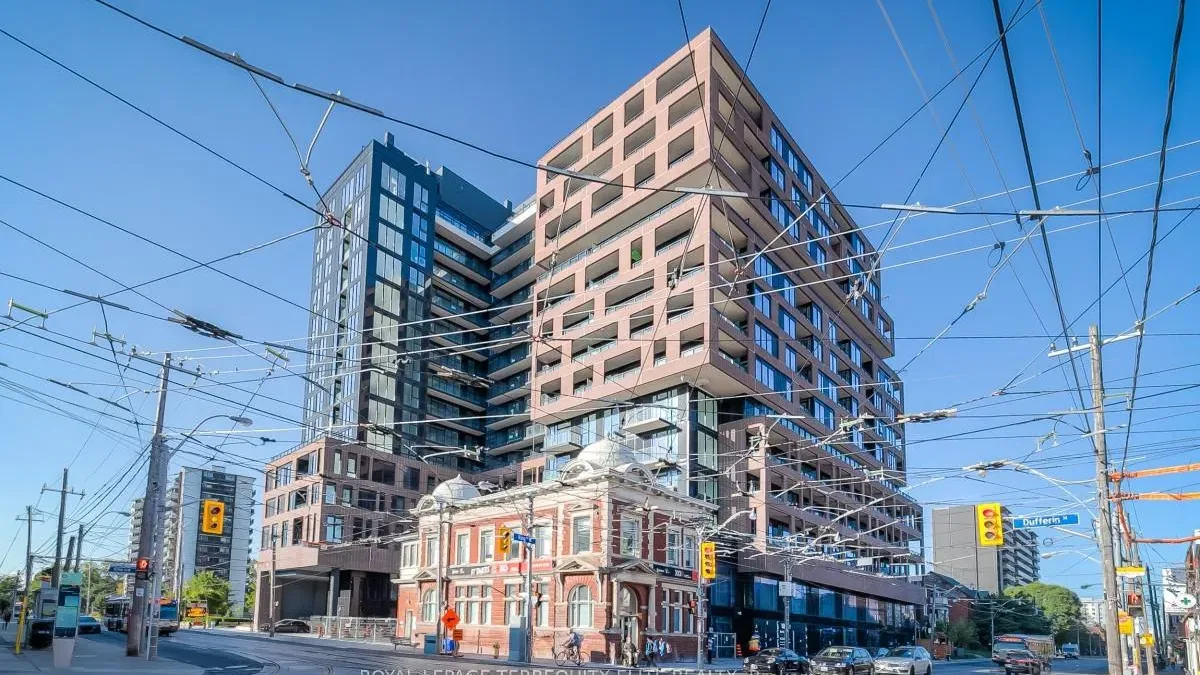 XO CondosSee every listing here
- 1+1Bedrooms
- 1Bathroom
- 0Parking
- 600–699Sq Ft
- Dec 1Available
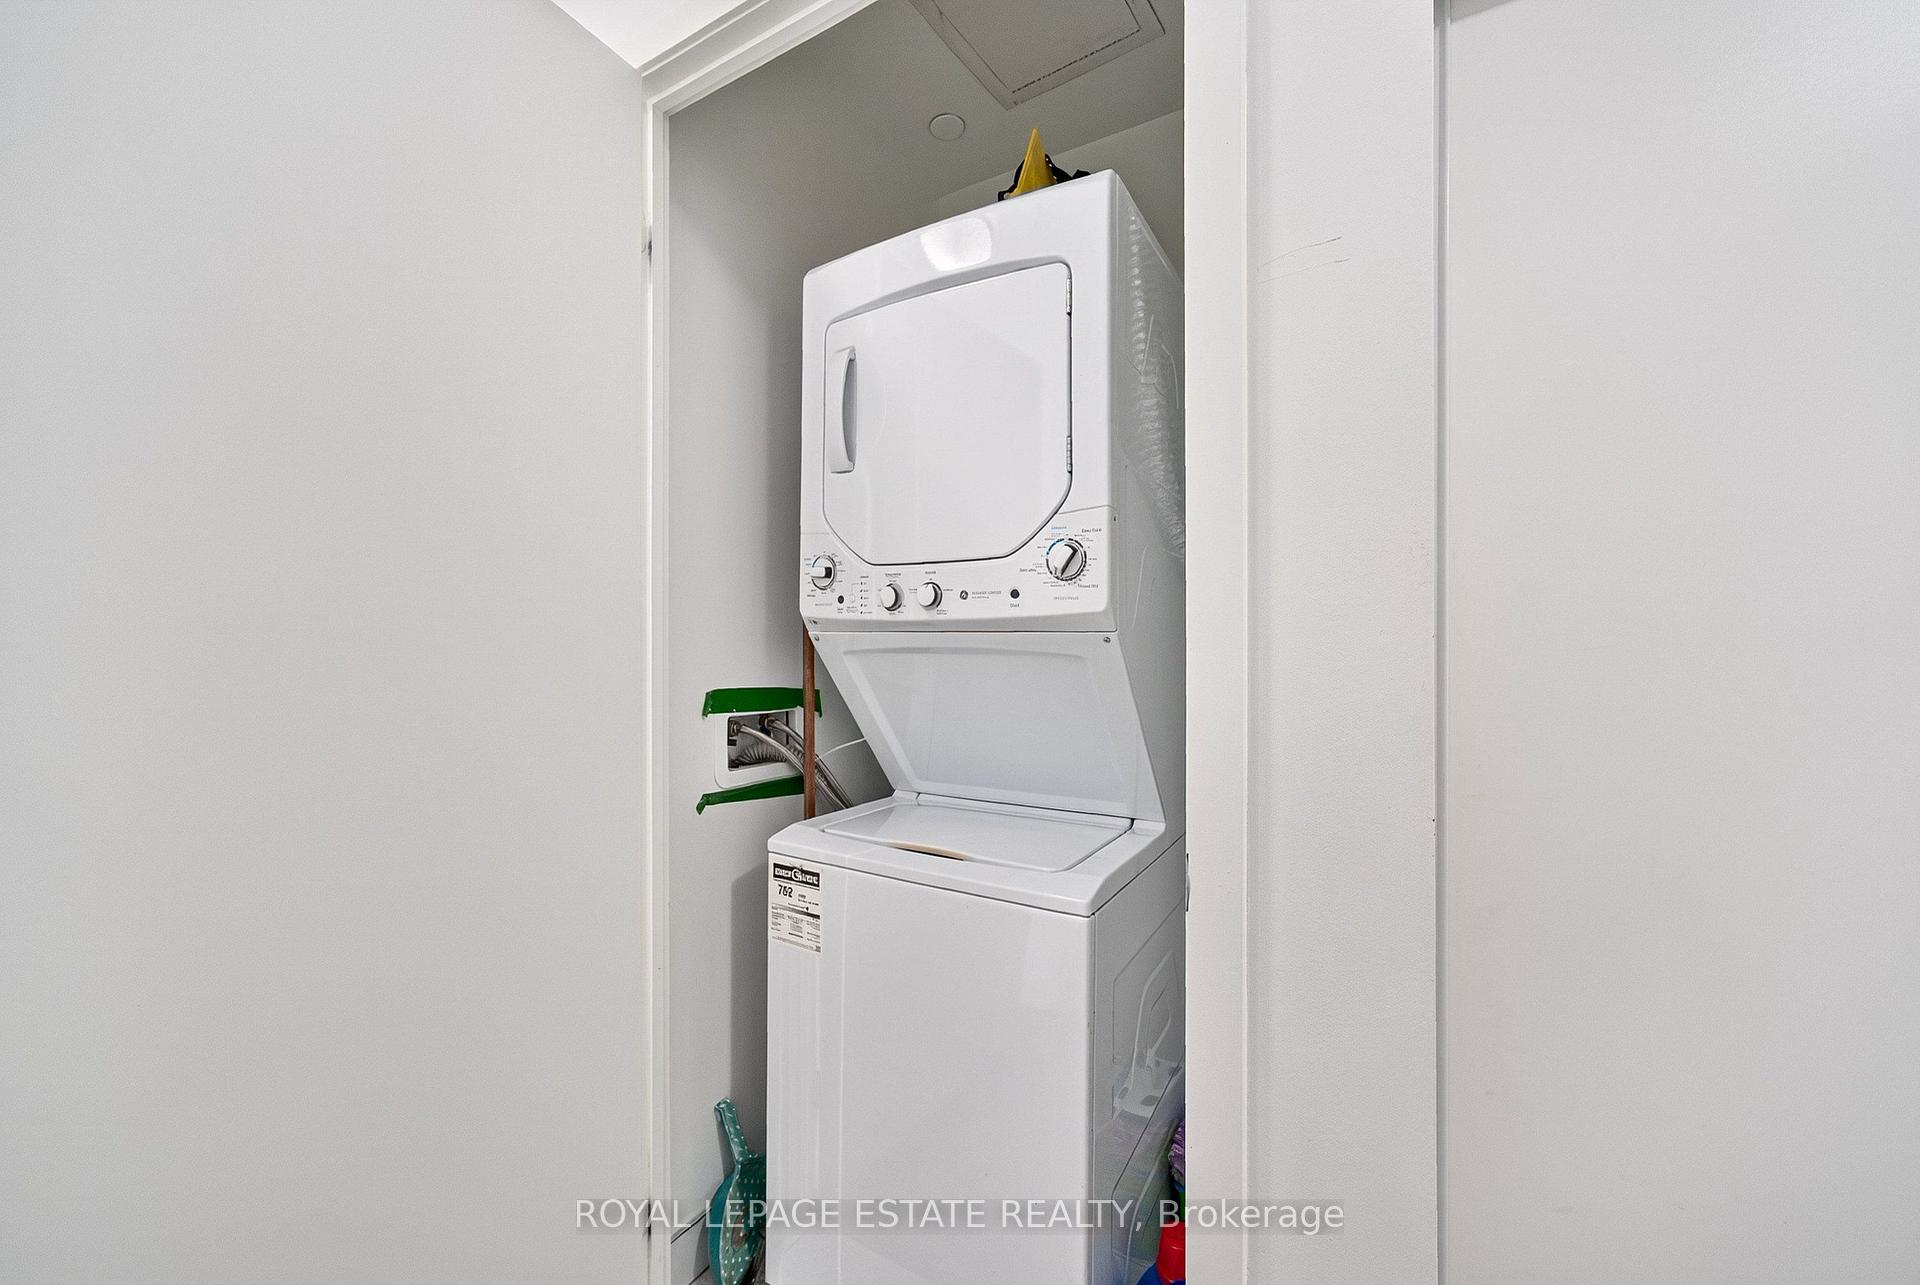
- EnsuiteLaundry
- Entire PropertyFor Lease
- Furnished

Sale & Price History for Unit 626, 270 Dufferin Street, Toronto, South Parkdale
| Start Date | End Date | Price | Event | MLS# |
|---|---|---|---|---|
| No listing history available | ||||
Real estate boards require you to or to see the full details of this property.
*Sold prices and complete sale & price history are regulated data. Under the Trust in Real Estate Services Act, 2002 (TRESA) and the rules of the Real Estate Council of Ontario (RECO), and pursuant to the Multiple Listing Service® rules of the Canadian Real Estate Association (CREA) and the Toronto Regional Real Estate Board (TRREB), this information may be shown only to registered users who have agreed to the applicable terms of use (a Virtual Office Website, or "VOW," arrangement). HOMEH Inc., Brokerage therefore provides it to signed-in members only. Creating an account is free and takes under a minute.
About Unit 626, 270 Dufferin Street, Toronto, South Parkdale
Summarized Description
- Fully furnished and all-inclusive unit.
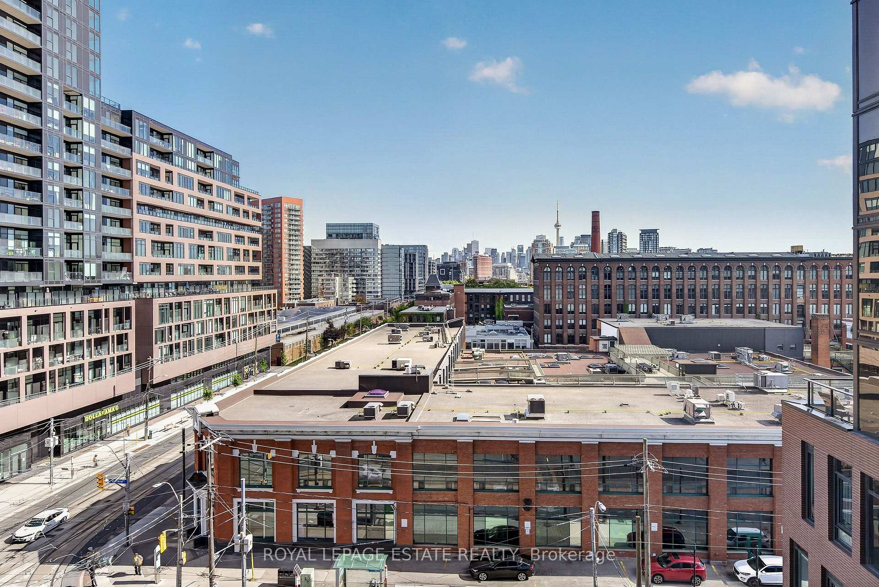
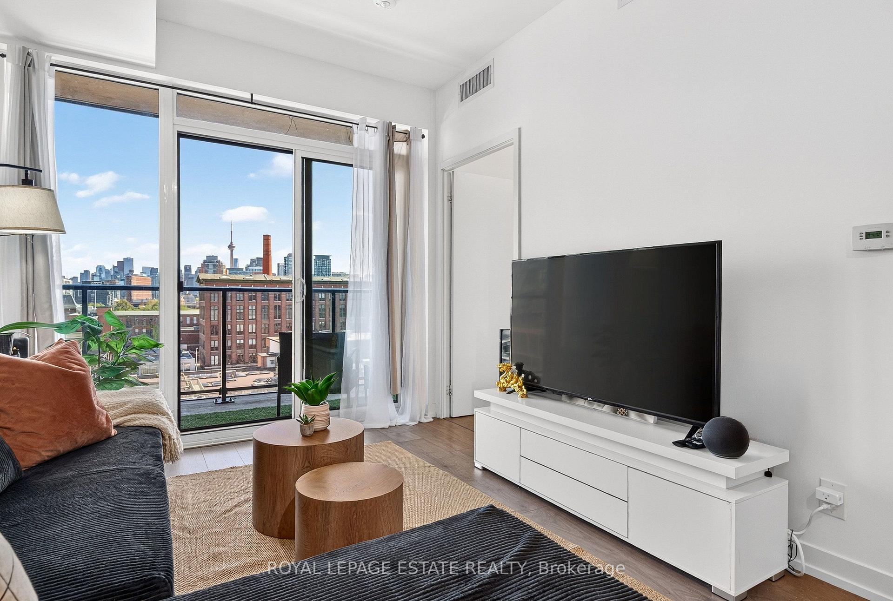
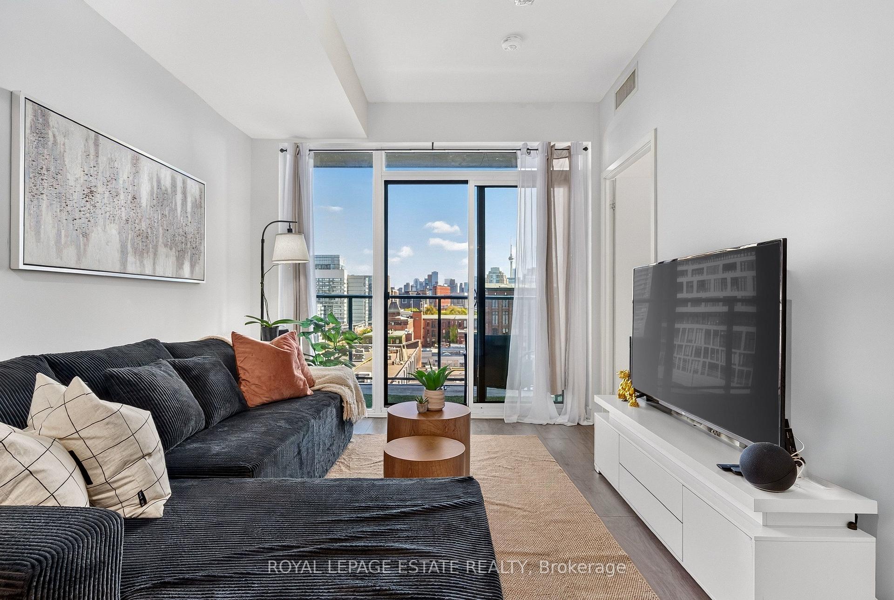
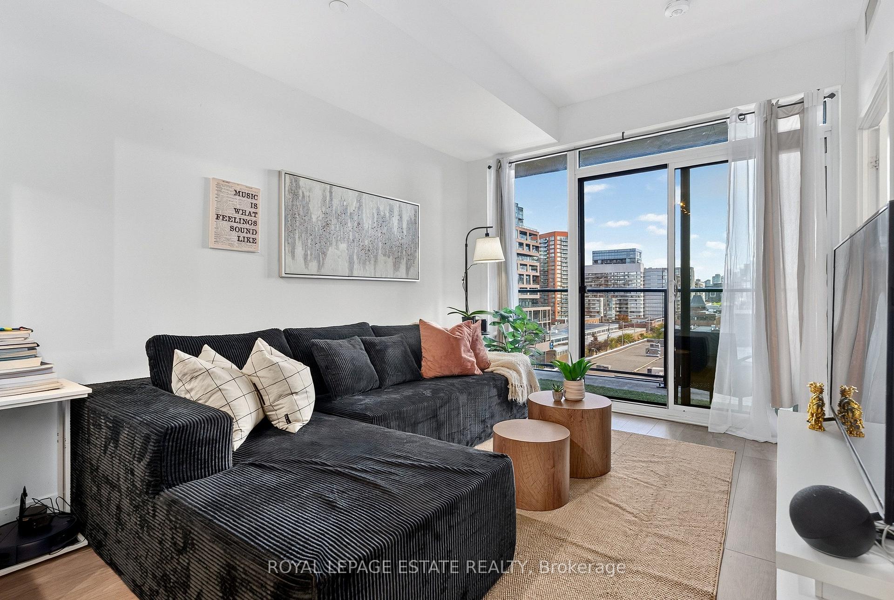
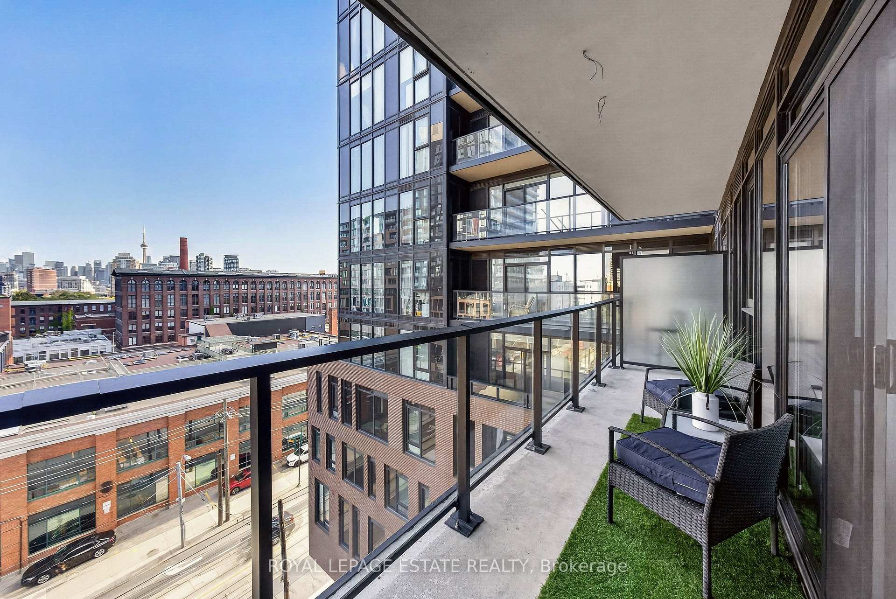
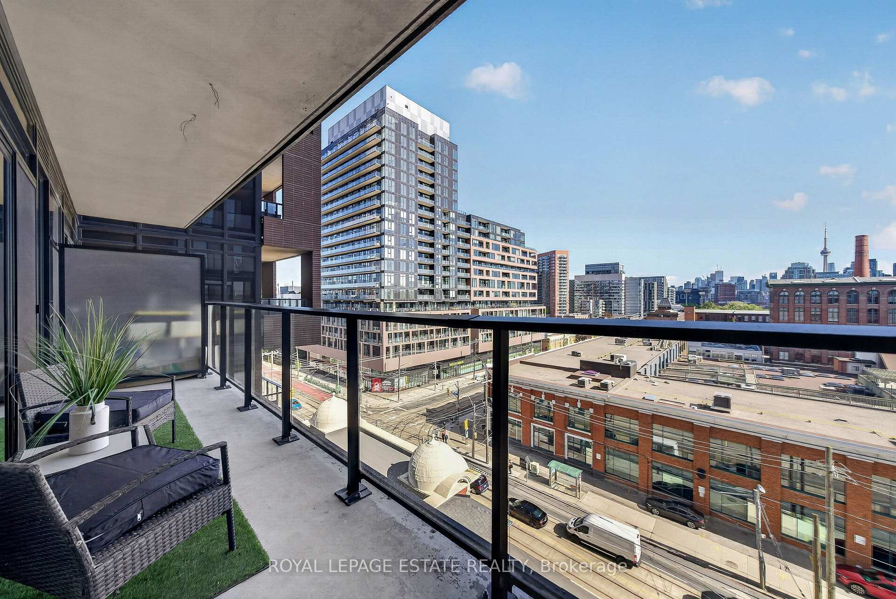
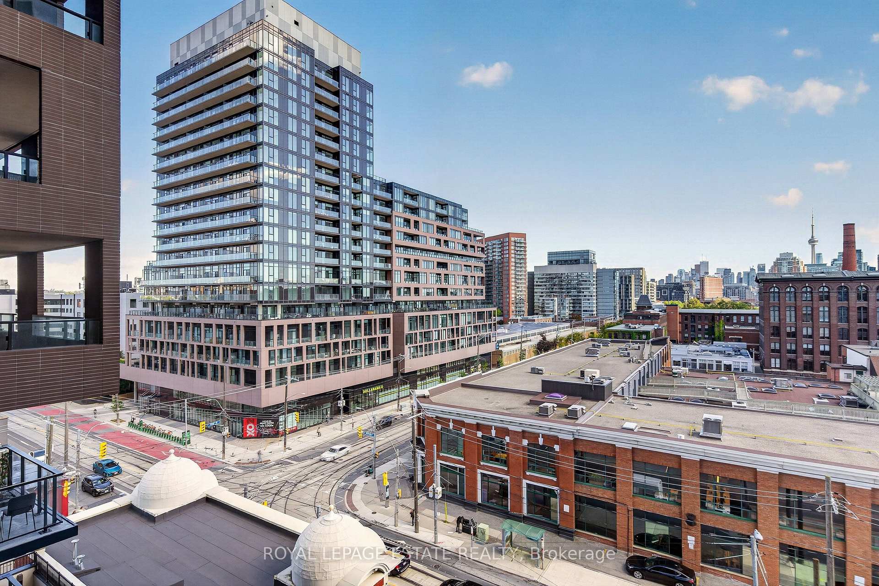
- Stunning east-facing views of Toronto skyline.
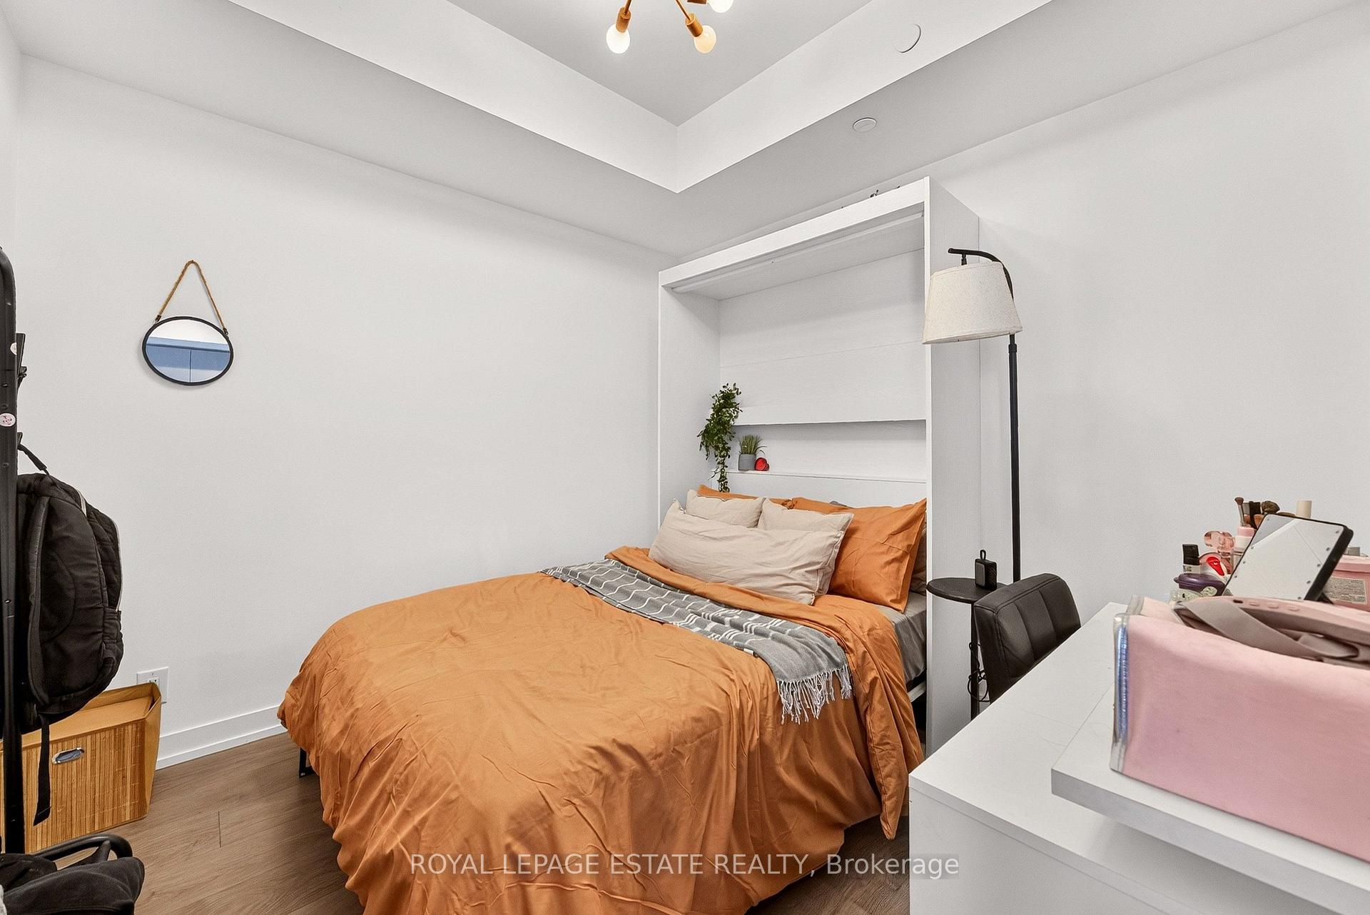
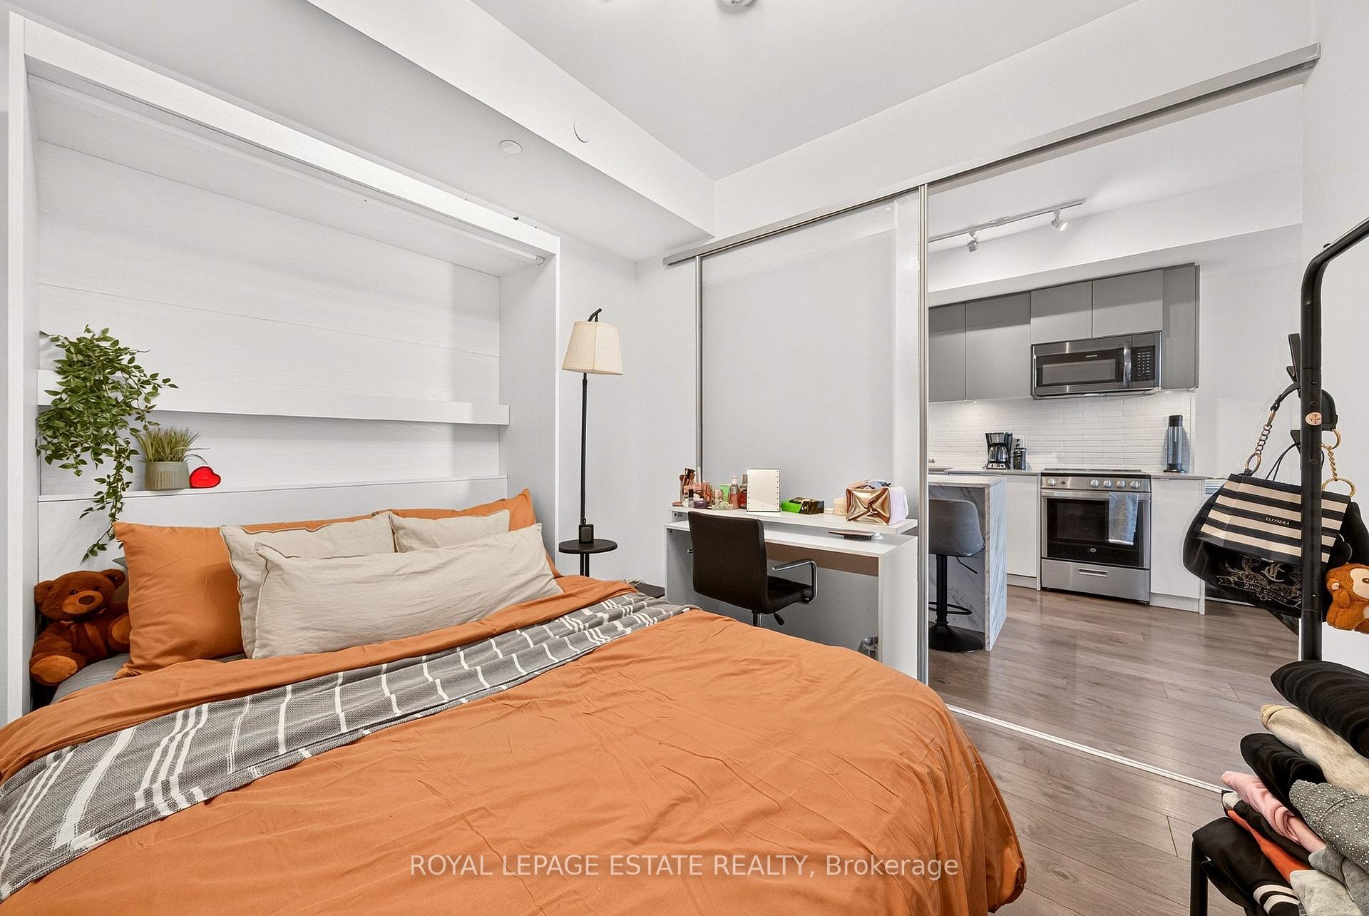
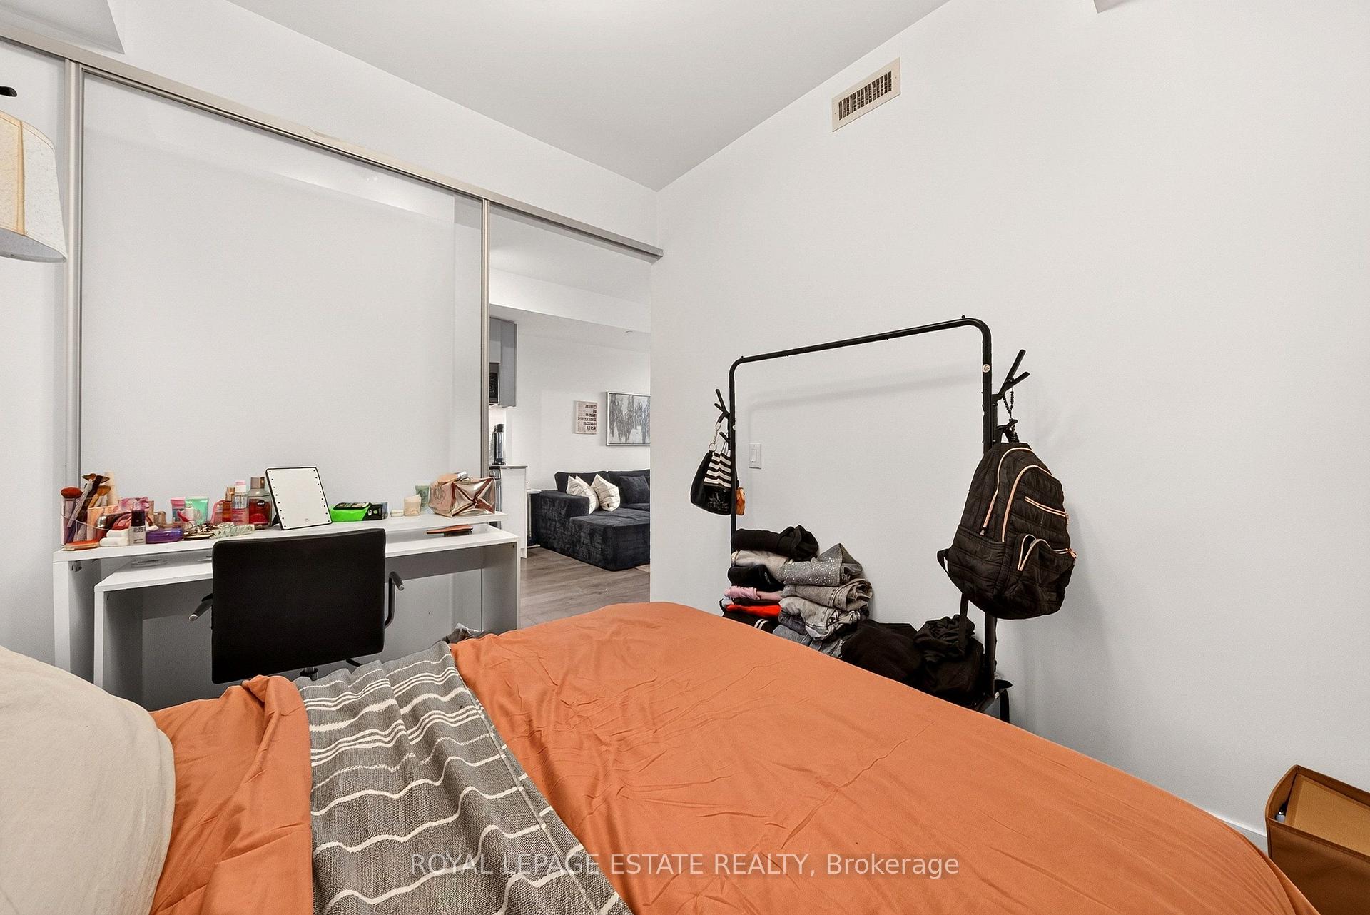
- Flex room serves as second bedroom.
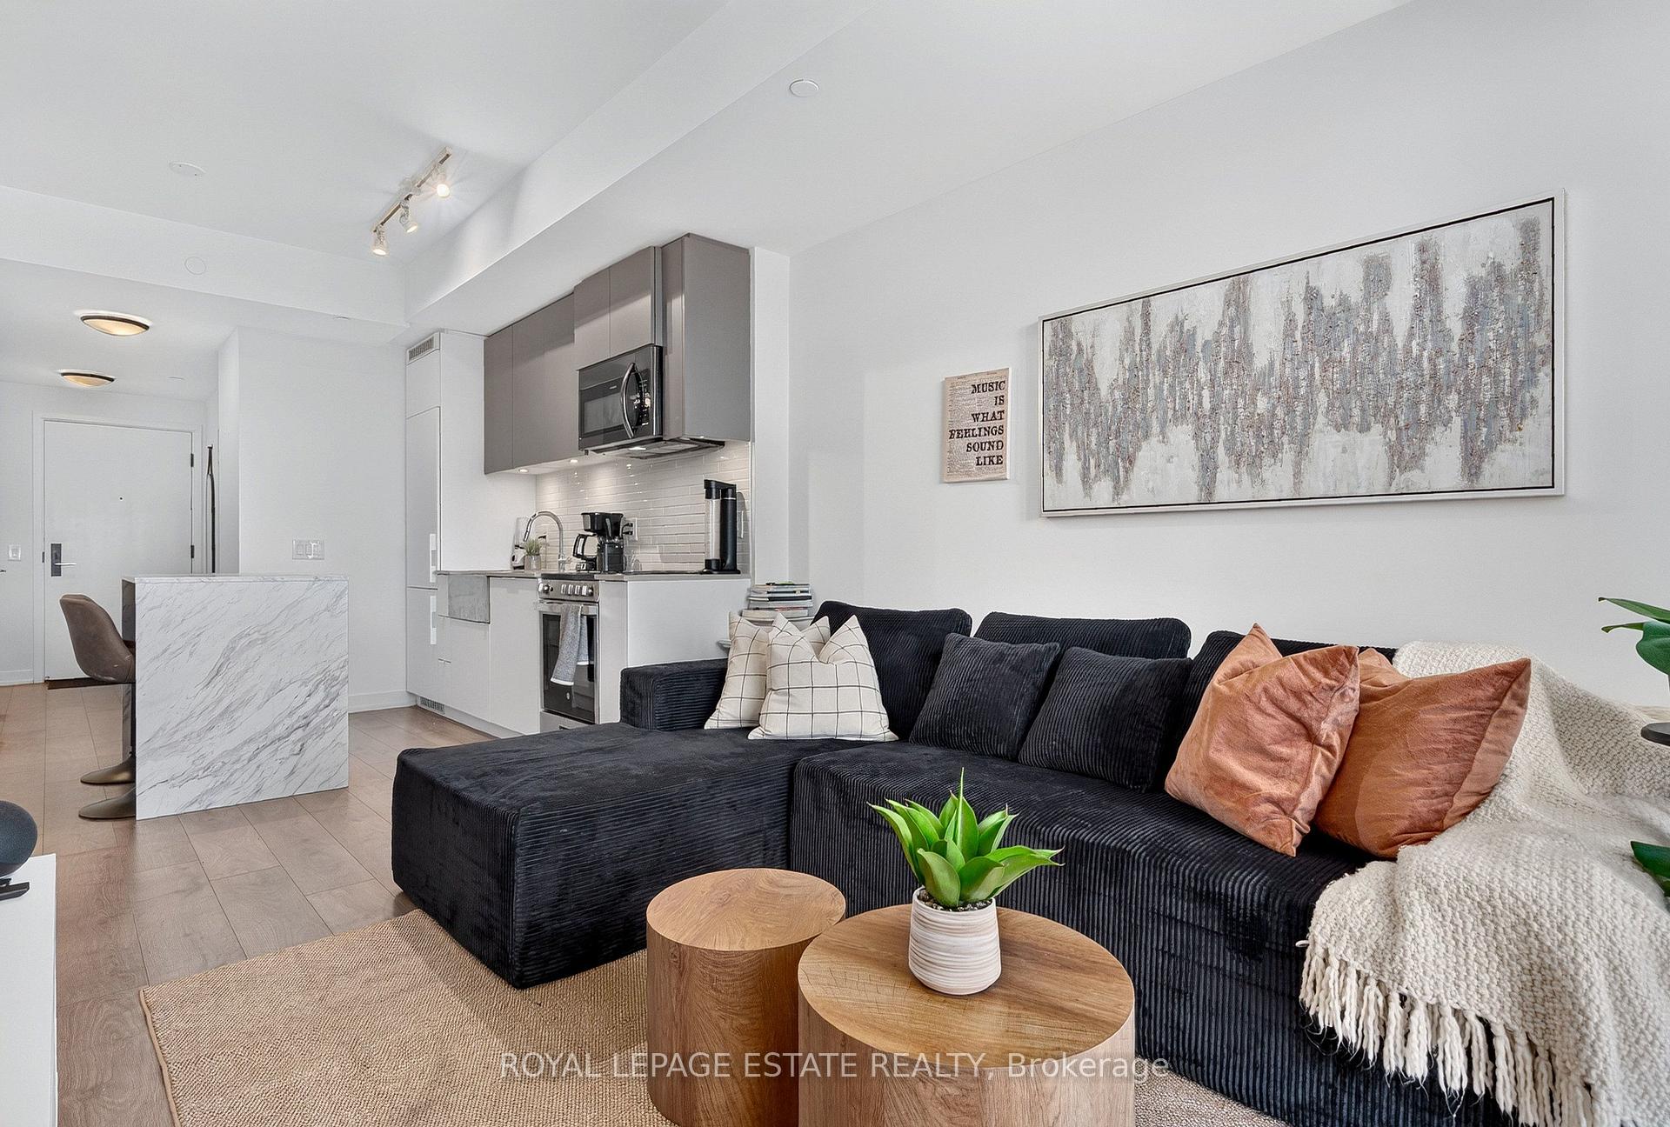
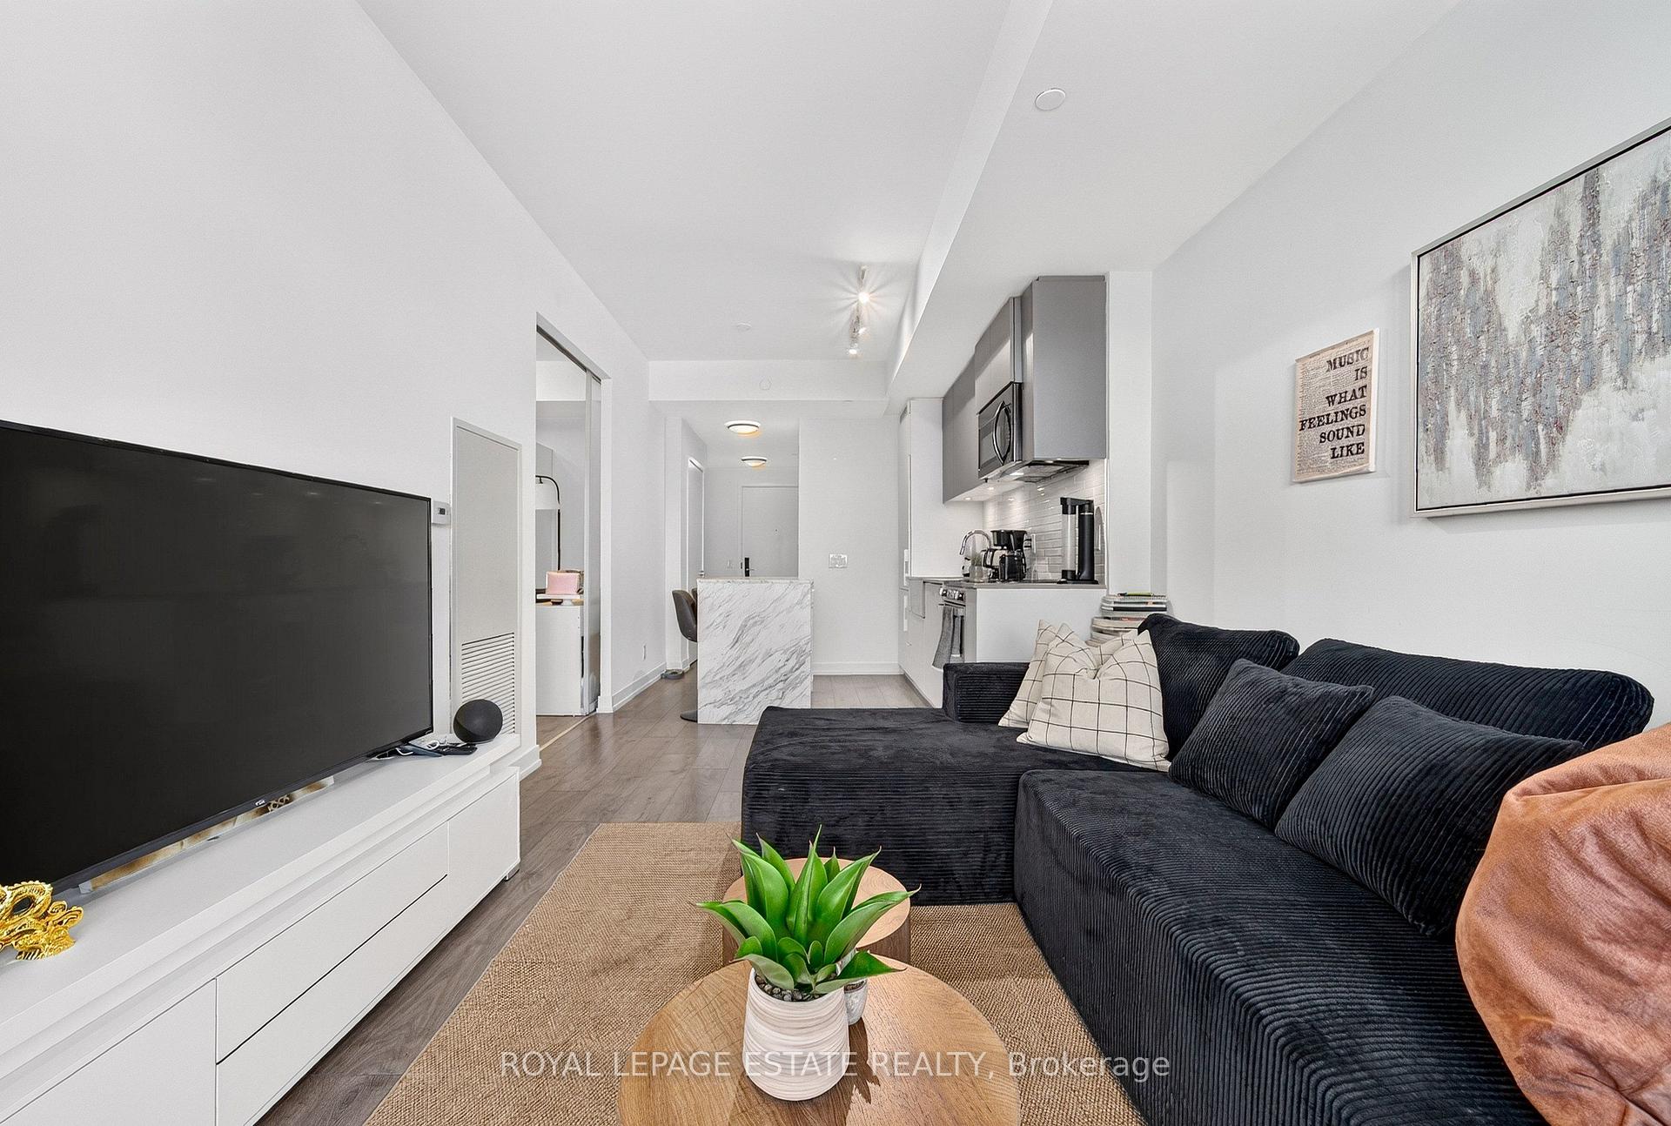
- Modern kitchen with integrated appliances.
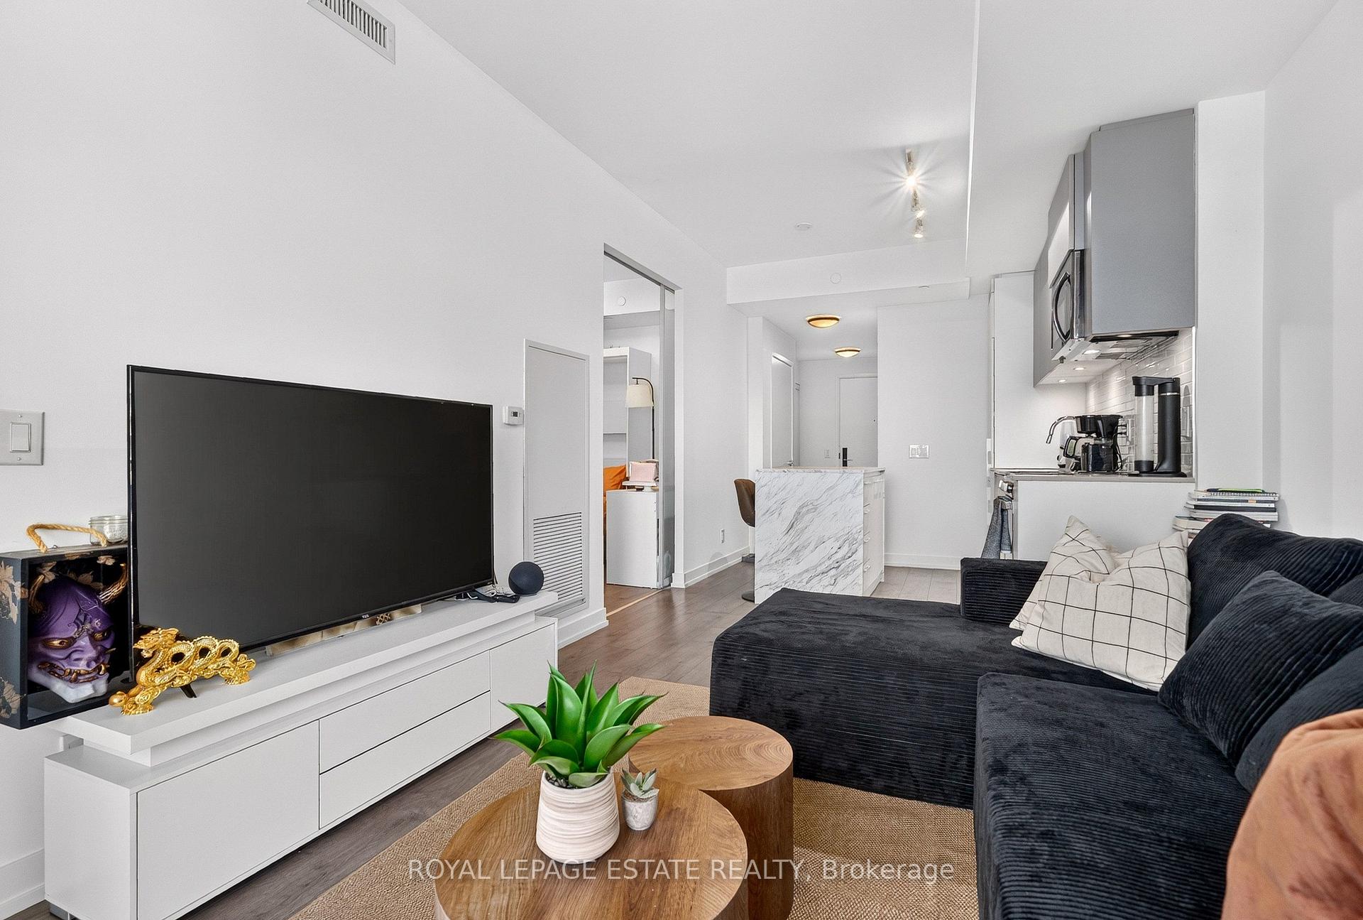
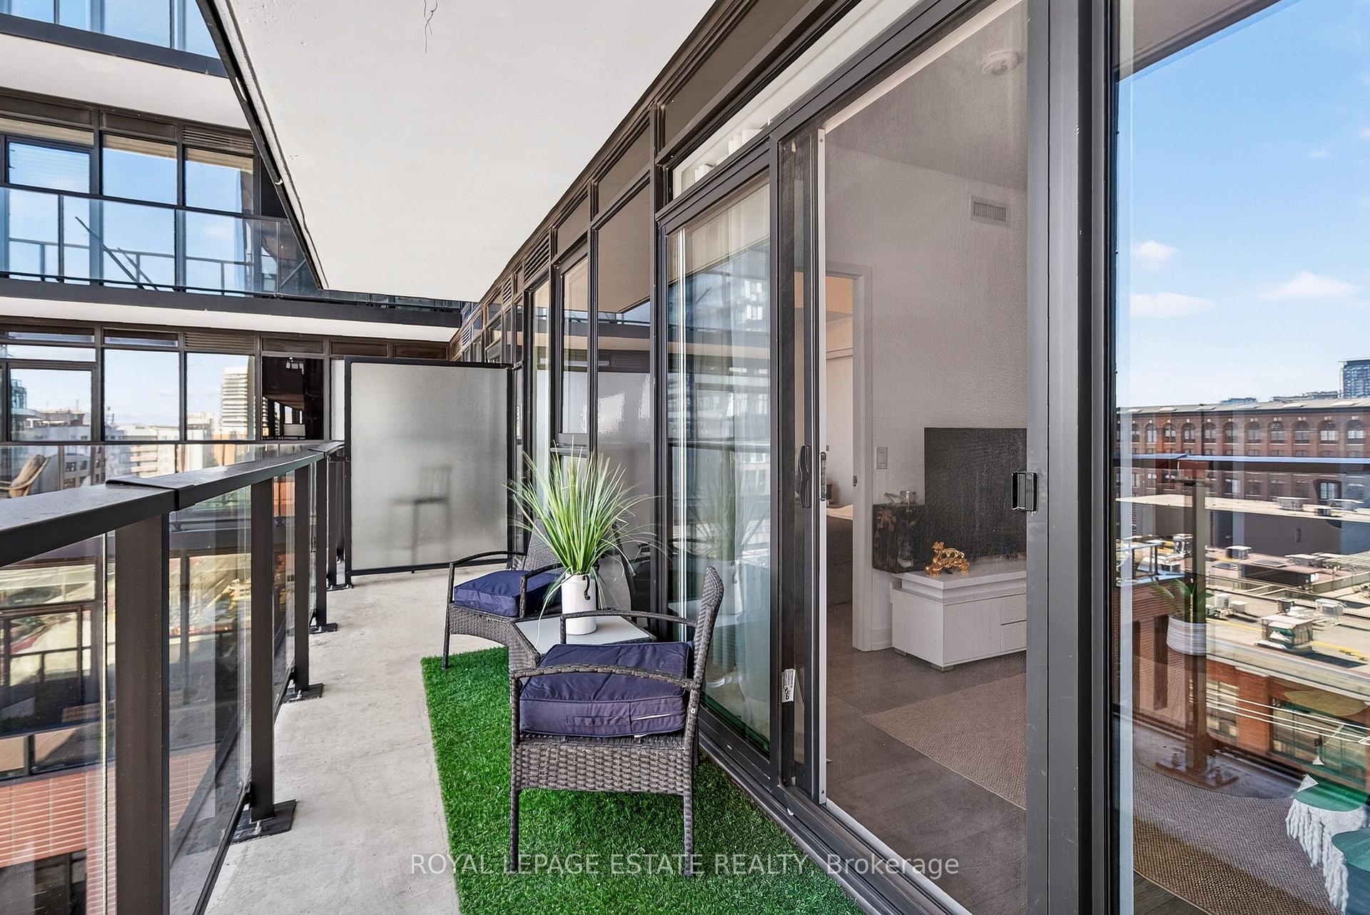
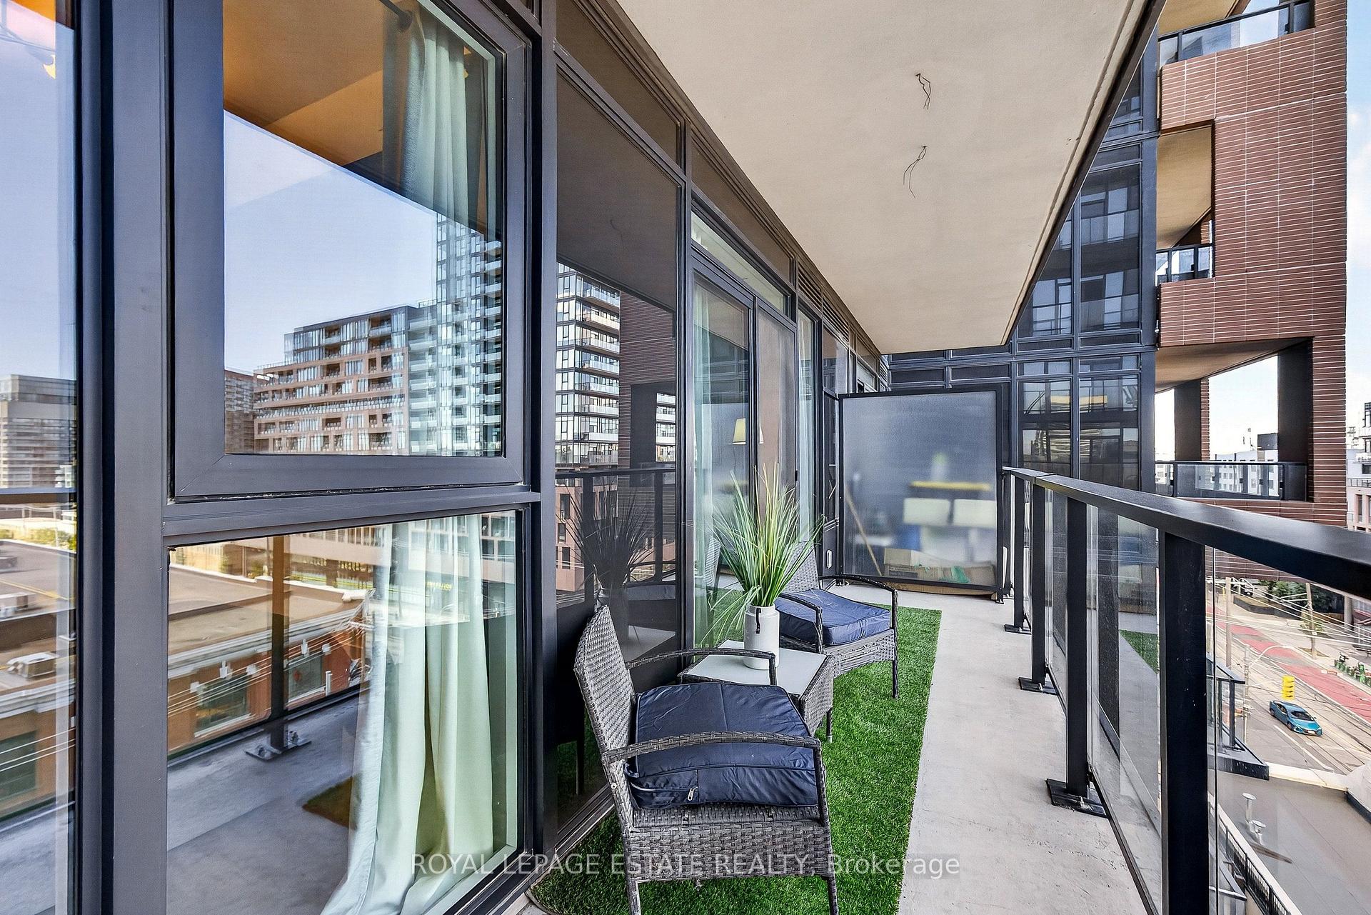
- Open-concept living space with private balcony.
- Excellent walk and transit scores.
- Pet friendly and ideal for small families.
- Turnkey living, just unpack and enjoy.
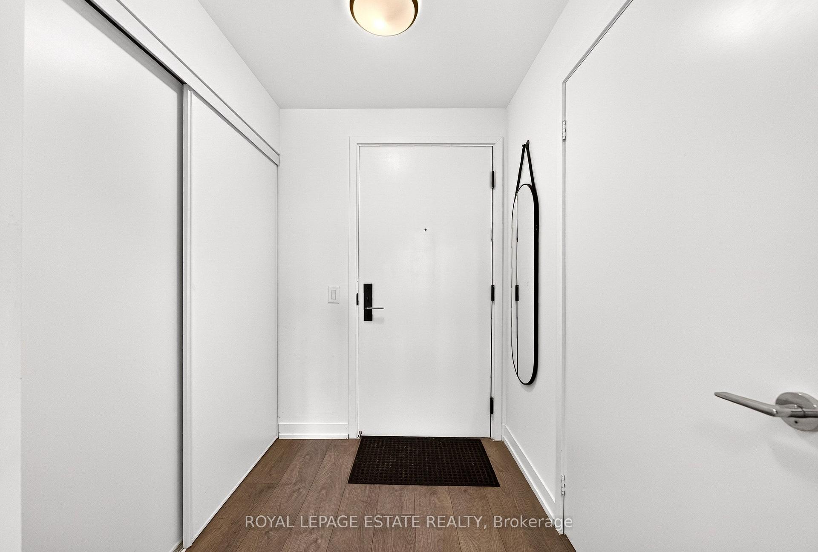
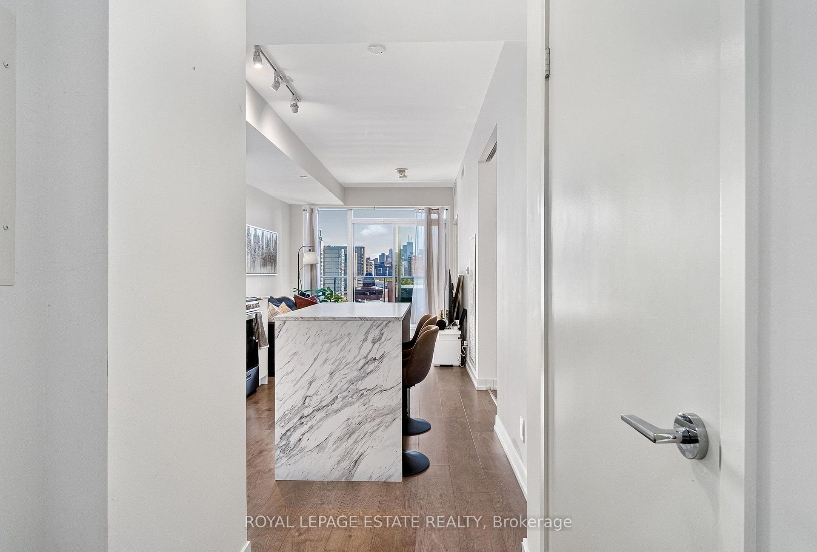
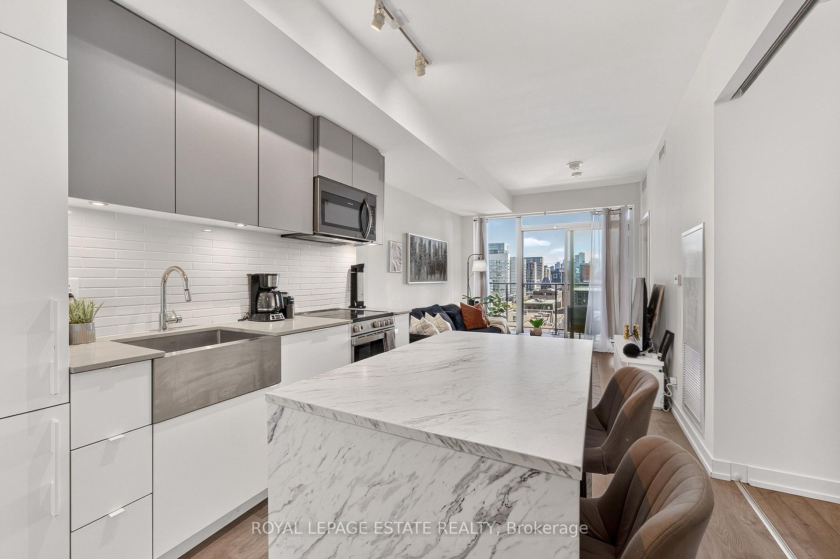
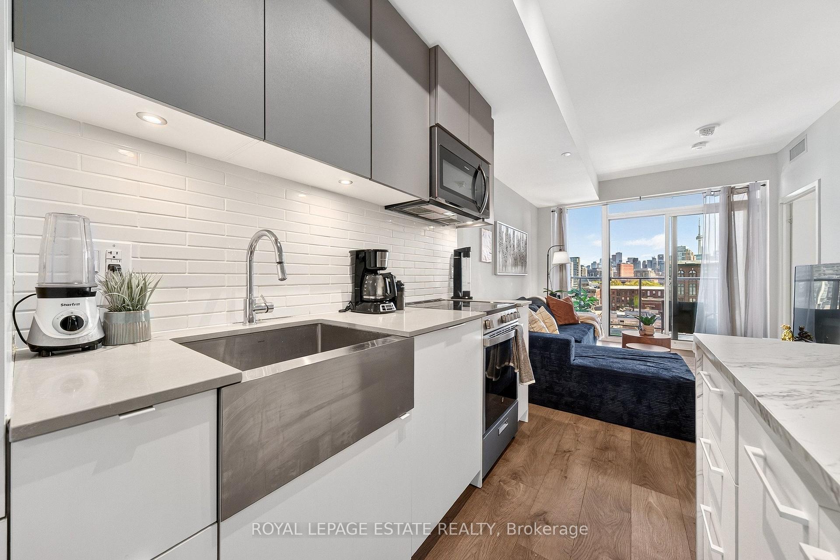
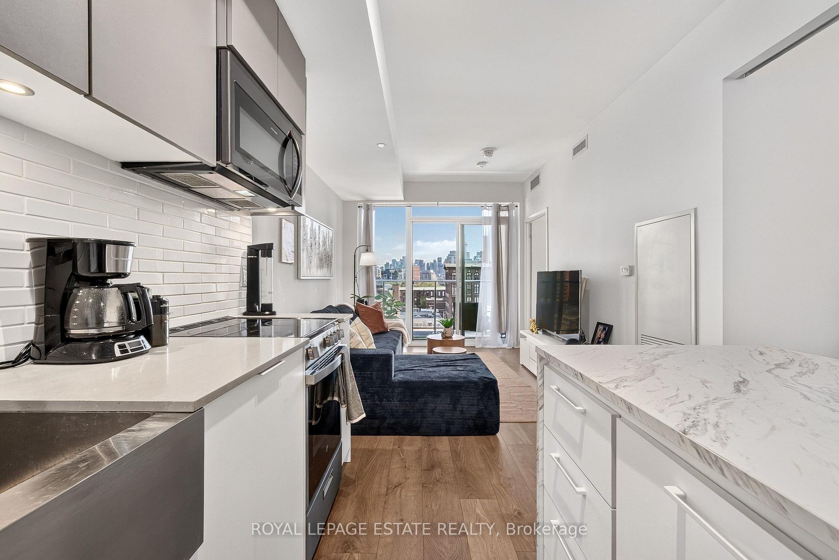
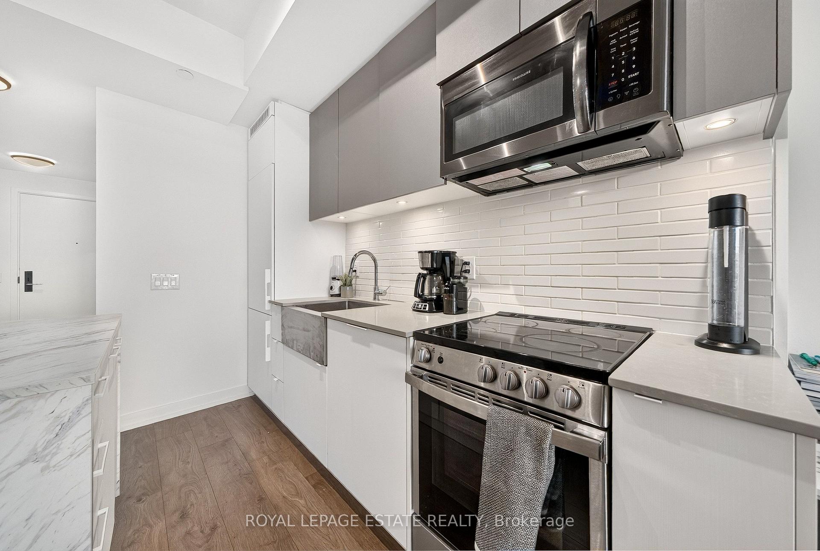
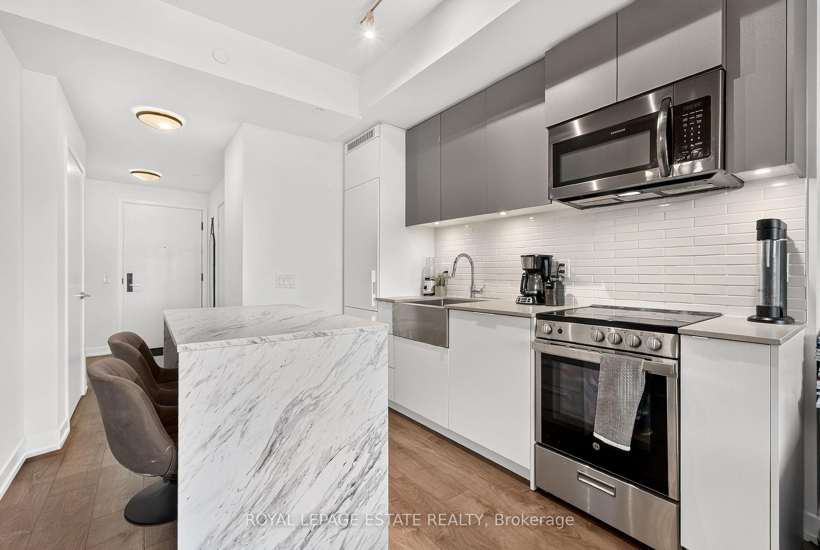
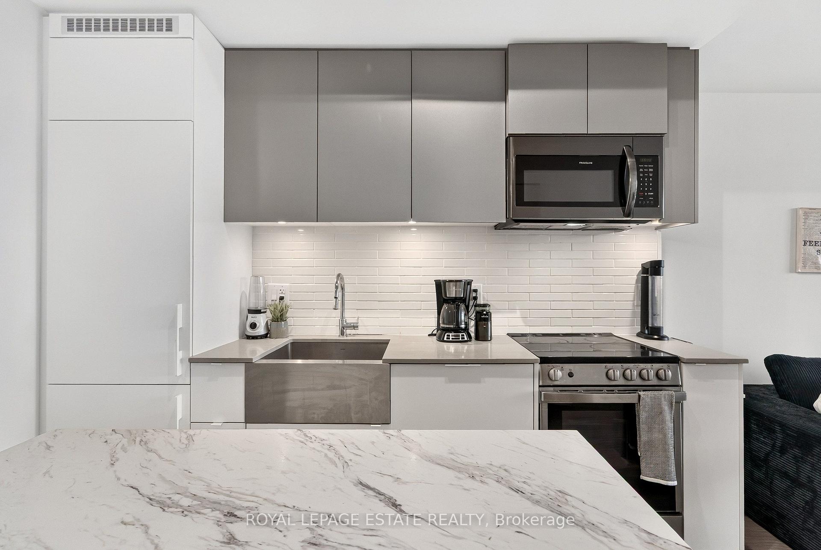
JUST BRING YOUR SUITCASE! Fully furnished, ALL-INCLUSIVE & WIFI INCLUDED! Available December 1st. This bright, stylish 1+1 at the XO Condos offers effortless downtown living with an incredible unobstructed east-facing view of the Toronto skyline & CN Tower. The fully enclosed separate flex room functions beautifully as a 2nd bedroom, complete with a full-size Murphy bed & desk - perfect for guests, working from home or a small family.The modern kitchen features integrated appliances, quartz counters, a large island with plenty of storage & an open-concept living space that walks out to a private balcony. Morning coffee with the sunrise, wine with the city lights - this is a view you'll never tire of!Steps to King West, Liberty Village, Queen West, TTC, GO, restaurants, cafés, groceries, waterfront trails, BMO Field, Budweiser Stage, St. Joseph's Hospital & the future Ontario Line. With a Walk Score of 96 & Transit Score of 90, a car is completely optional.Fantastic building amenities include 24-hr concierge, gym & boxing gym, rooftop terrace w/BBQs, golf simulator, bocce court, party & rec rooms, workspace, kids' room & outdoor playground, plus visitor parking.Pet friendly & completely TURNKEY - ideal for an executive, couple, newcomer to the city or small family. Street permit parking may be available through the City; underground parking may be available separately at tenant's expense. Flexible term, 6-month minimum preferred.FULLY FURNISHED. ALL INCLUSIVE. WIFI INCLUDED. CN TOWER VIEWS. JUST UNPACK & ENJOY!
Key Facts & Features
Rental Details
- Portion Of Property For Rent
- Entire Property
- Furnished
- Furnished
- Rent Term
- 12 Months
- Payment Frequency
- Monthly
- Rental Deposit
- Yes
- Credit Check
- Yes
- Employment Letter
- Yes
- Rental Application
- Yes
- References Required
- Yes
Included In Rent Fee
- All Inclusive
- High Speed Internet
- Central Air Conditioning
- Common Elements
- Heat
- Hydro
- Basement Type
- Other
Interior Features
- Pets Permitted
- Yes-with Restrictions
- Laundry Features
- Ensuite
- Laundry Level
- Upper Level
- Interior Extras
- None
- View
- City
- Fireplace/Stove
- No
- Elevator
- Yes
Exterior Features
- Balcony
- Open
Building Amenities
- Bus Ctr (WiFi Bldg)
- Concierge
- Exercise Room
- Gym
- Game Room
- Party Room/Meeting Room
Building
- Building Type
- Condo Apartment
- Building Style
- Apartment
- Building Name
- XO Condos
- Approx Age
- 0-5
- Condo Corp Number
- 3005
Construction
- Exposure
- East
- Exterior Finish
- Brick
- Special Designation
- Accessibility
Inclusions
- Inclusions
- Living room furniture - sofa, tv, pillows, art and throw blanket, TV (currently in storage) area rug, bedroom & den/2nd bdrm furniture: side table and lamps, desk, art, duvets, throw pillows and throw blankets, kitchen pots & pans, dishes, cutlery & utensils, coffee maker clothing rack
Exclusions
- Exclusions
- Tenant's personal belongings including tv (landlords will be returned)
Parking & Garages
- Garage Type
- None
- Garage Spaces
- 0
- Parking Type
- None
- Parking Spaces
- 0
- Total Garage And Parking Spaces
- 0
Lockers
- Locker Type
- None
Heating & Cooling
- Heat Source
- Gas
- Heat Type
- Forced Air
- Air Conditioning
- Central Air
- Bedrooms
- 1 + 1
- Washrooms
- 1
- Kitchens
- 1
Room sizes
- Bedroom 2—Main level
- Living Room—Main level
- Kitchen—Main level
- Bedroom—Main level
Washrooms
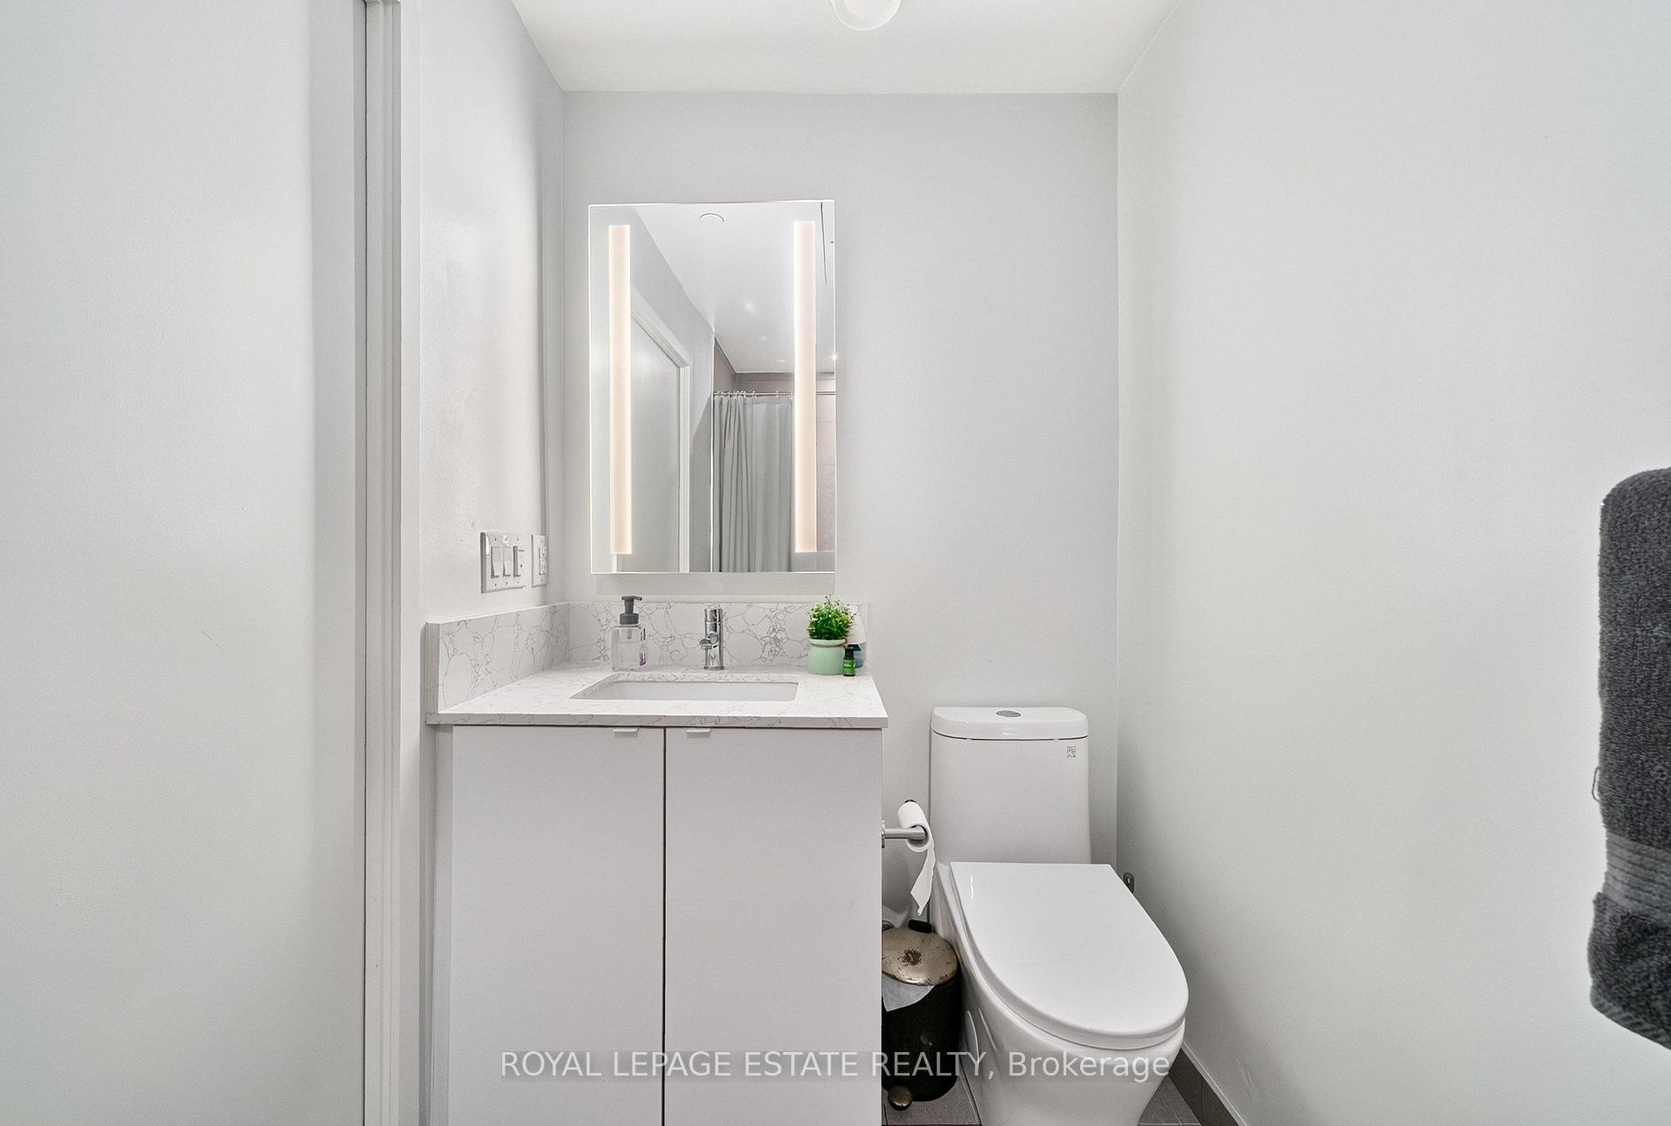
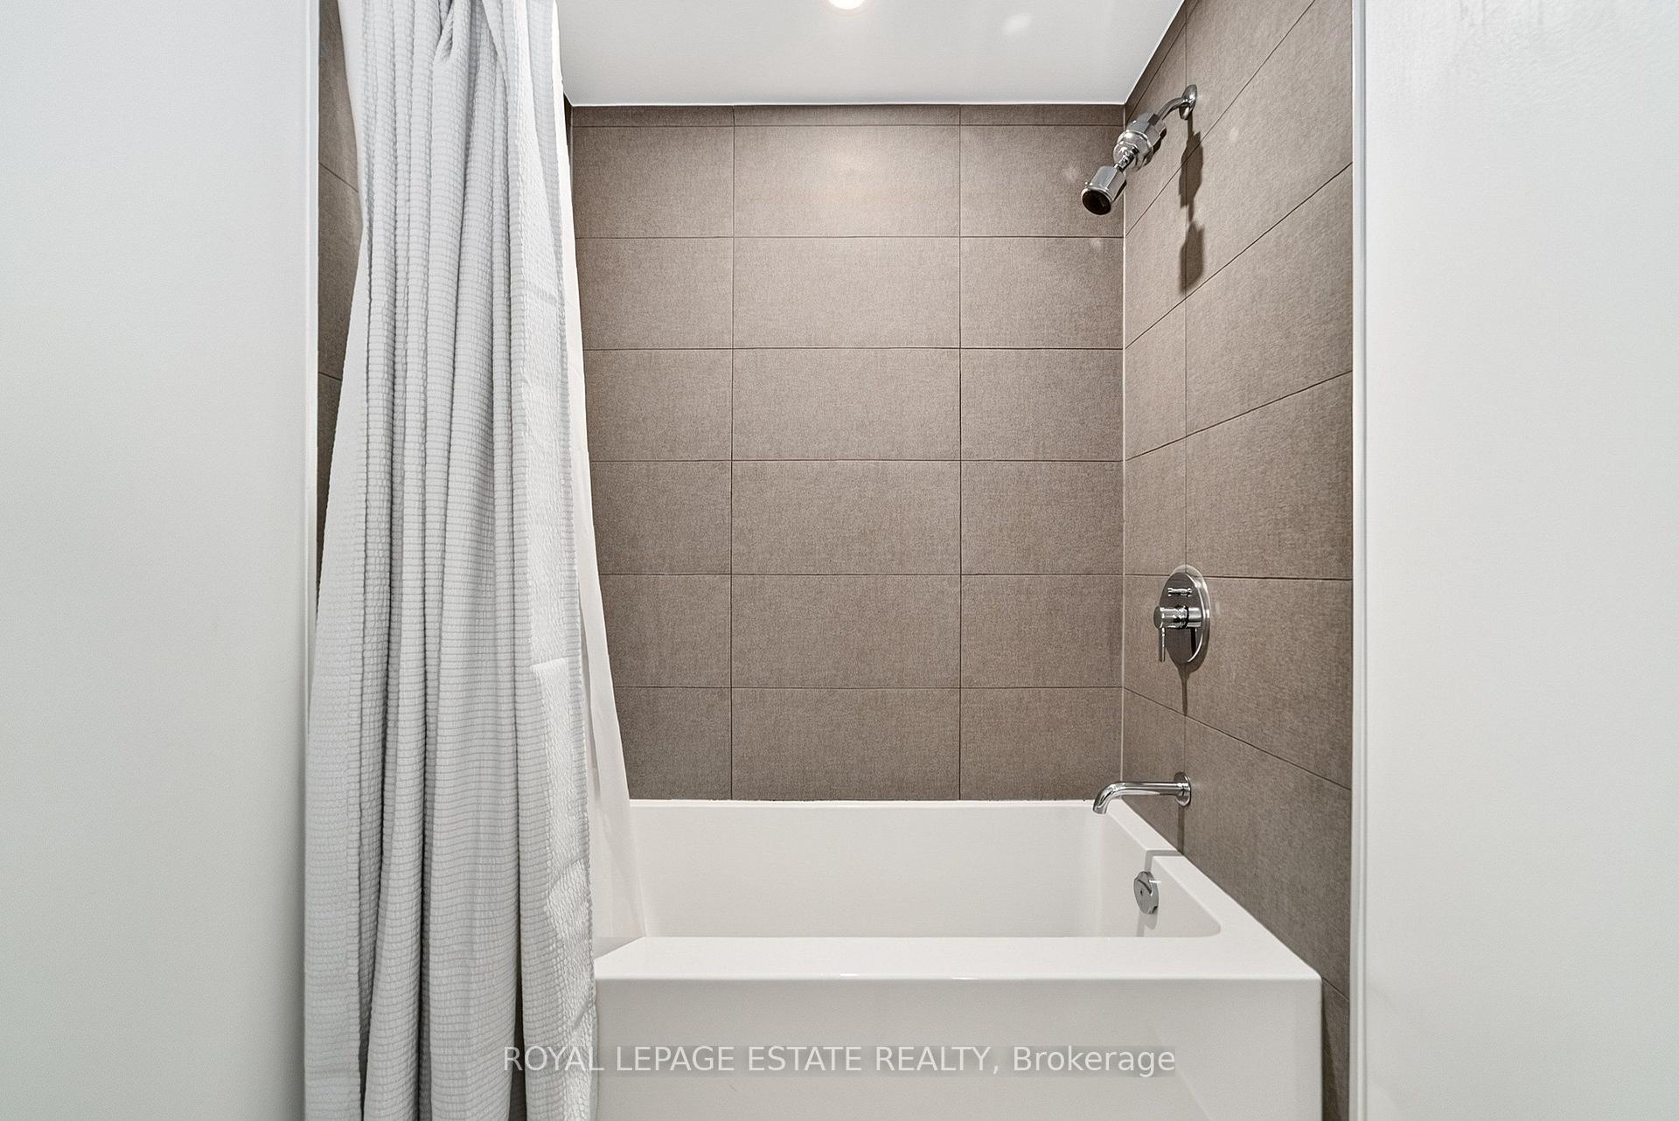
- 4-piece
- Municipality
- Toronto
- Neighbourhood
- South Parkdale
- Main cross streets
- King St. W.
- Directions
- Southwest corner of King Street West and Dufferin Street
- MLS® number
- W13867614
- Data source
- Toronto Regional Real Estate Board
- Listed on
- 2026-10-05
- Updated on
- 2026-10-12
- Days on market
- 10 days
- Possession date
- 2026-12-01
- Possession type
- Flexible
- Co-op commission
- 1/2 mths rent +hst
- Listed by
- ROYAL LEPAGE ESTATE REALTY
Home Market Value
Current home valuation for Unit 626, 270 Dufferin Street, Toronto, South Parkdale, Toronto, ON. Listed for $2,850
HOMEH Estimate
$589,000
Estimated Sales Range
$465,310 - $712,690
HOMEH Estimate for Unit 626, 270 Dufferin Street, Toronto, South Parkdale
What this home would sell for today, not its rent
Calculated with a real agent's CMA method — 45+ years of experience, codified. Not an AI guess.
Around this home
Data provided by OpenStreetMap & Fraser Institute School Rankings
Ask HOMEH
New!Hi there!
👋Text or call (416) 301-9001
Recommended for you
Based on homes you've looked at.
No recommended properties found.
Nearby similar homes
No nearby properties found.
More real estate resources
Other homes nearby
Explore this area
Nearby neighbourhoods
No nearby listings available.