
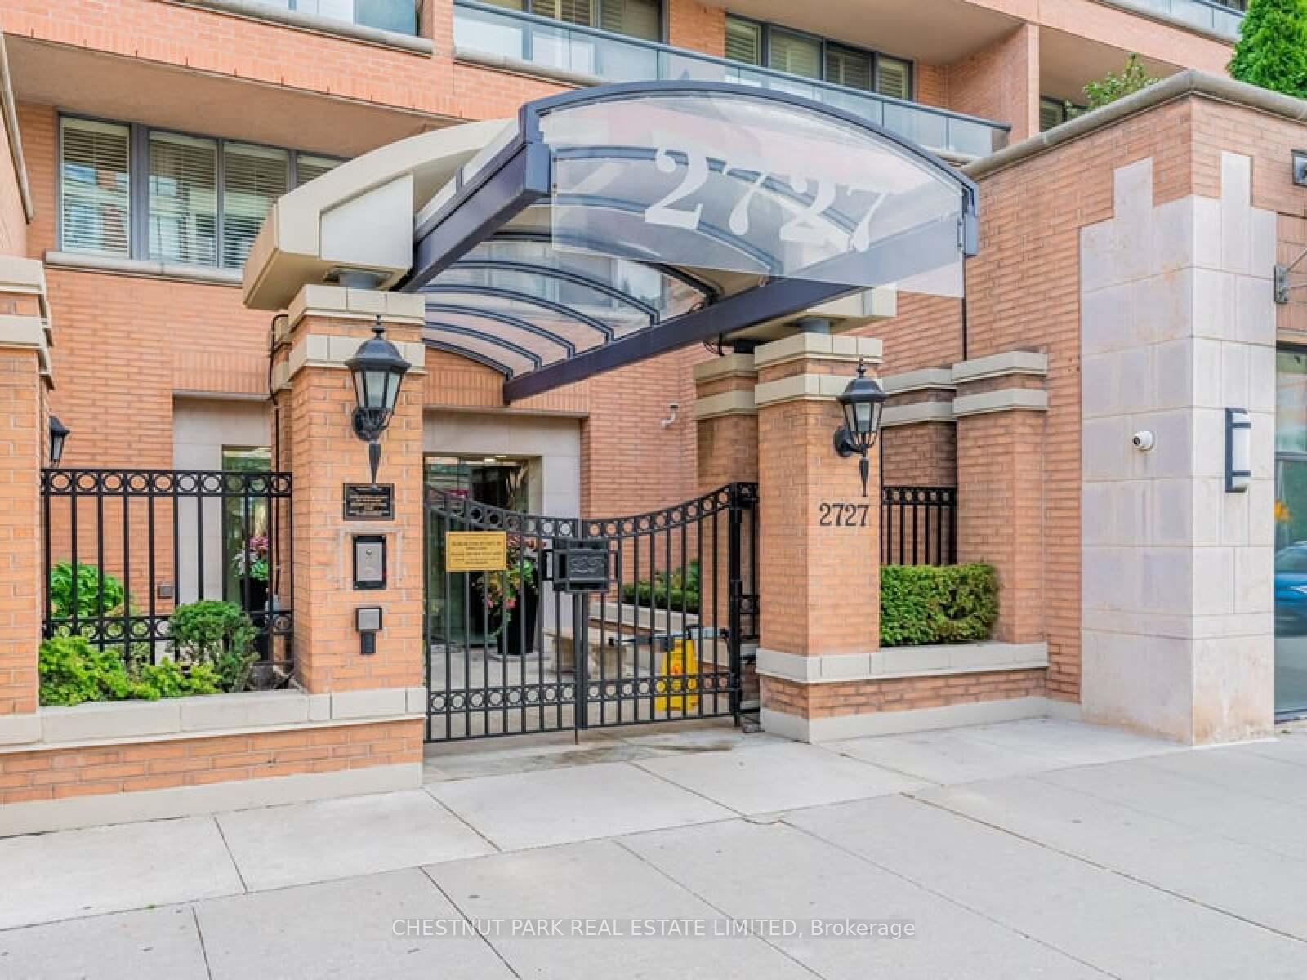
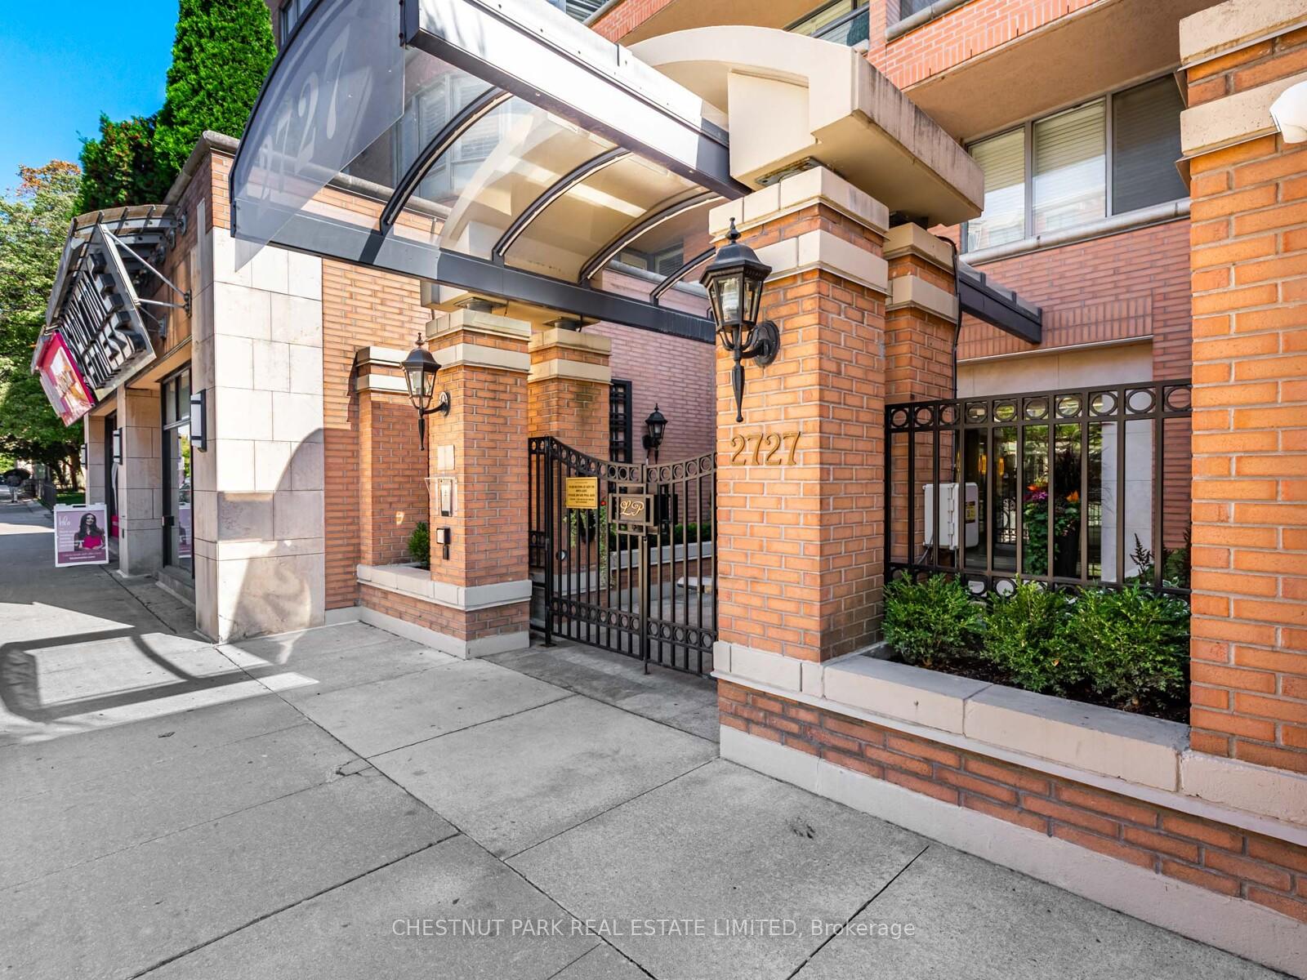
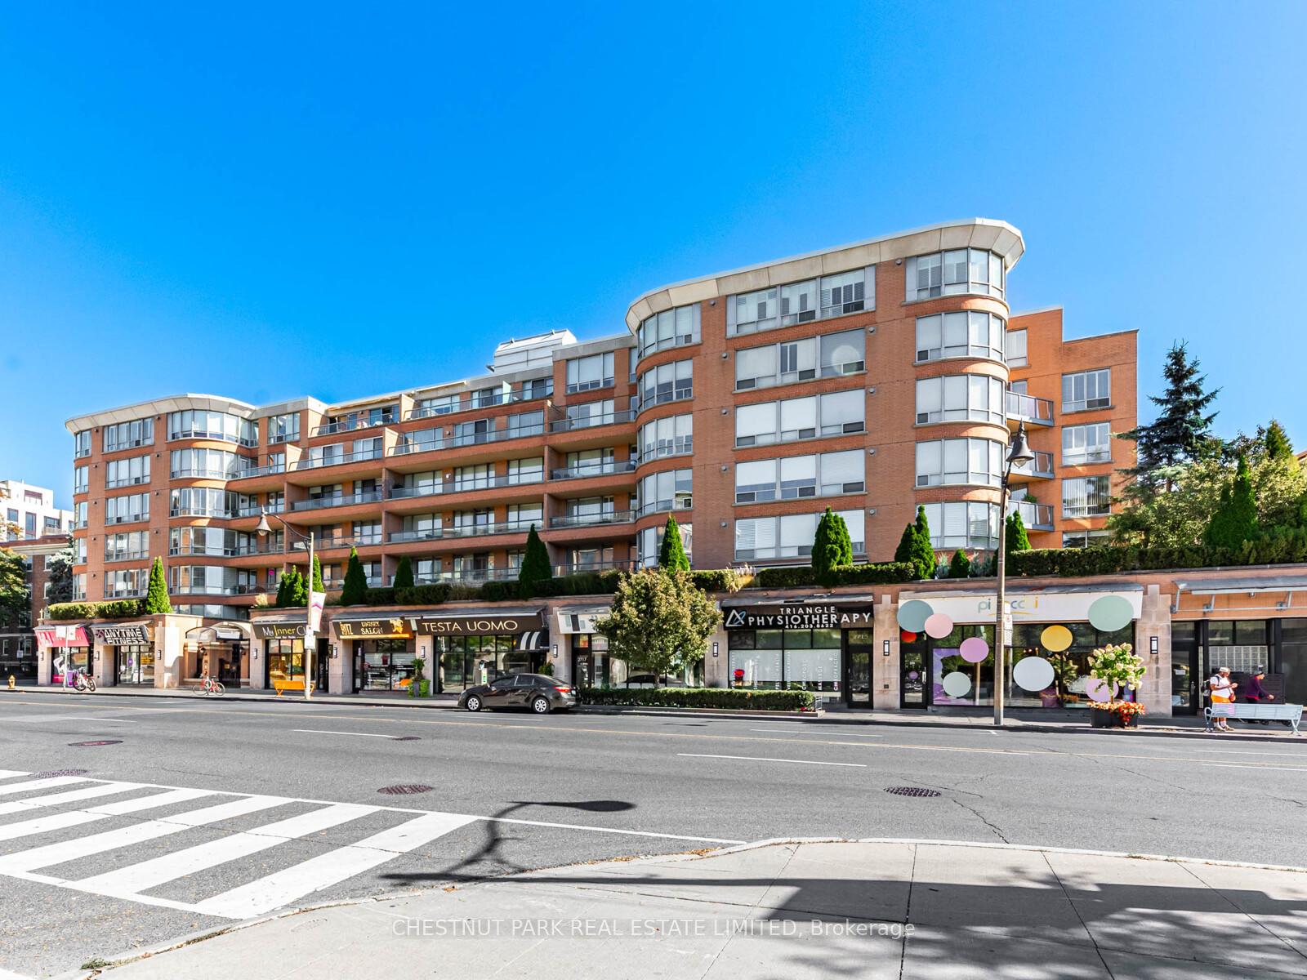
Unit 514, 2727 Yonge Street
Toronto (Lawrence Park South), ON M4N 3R6
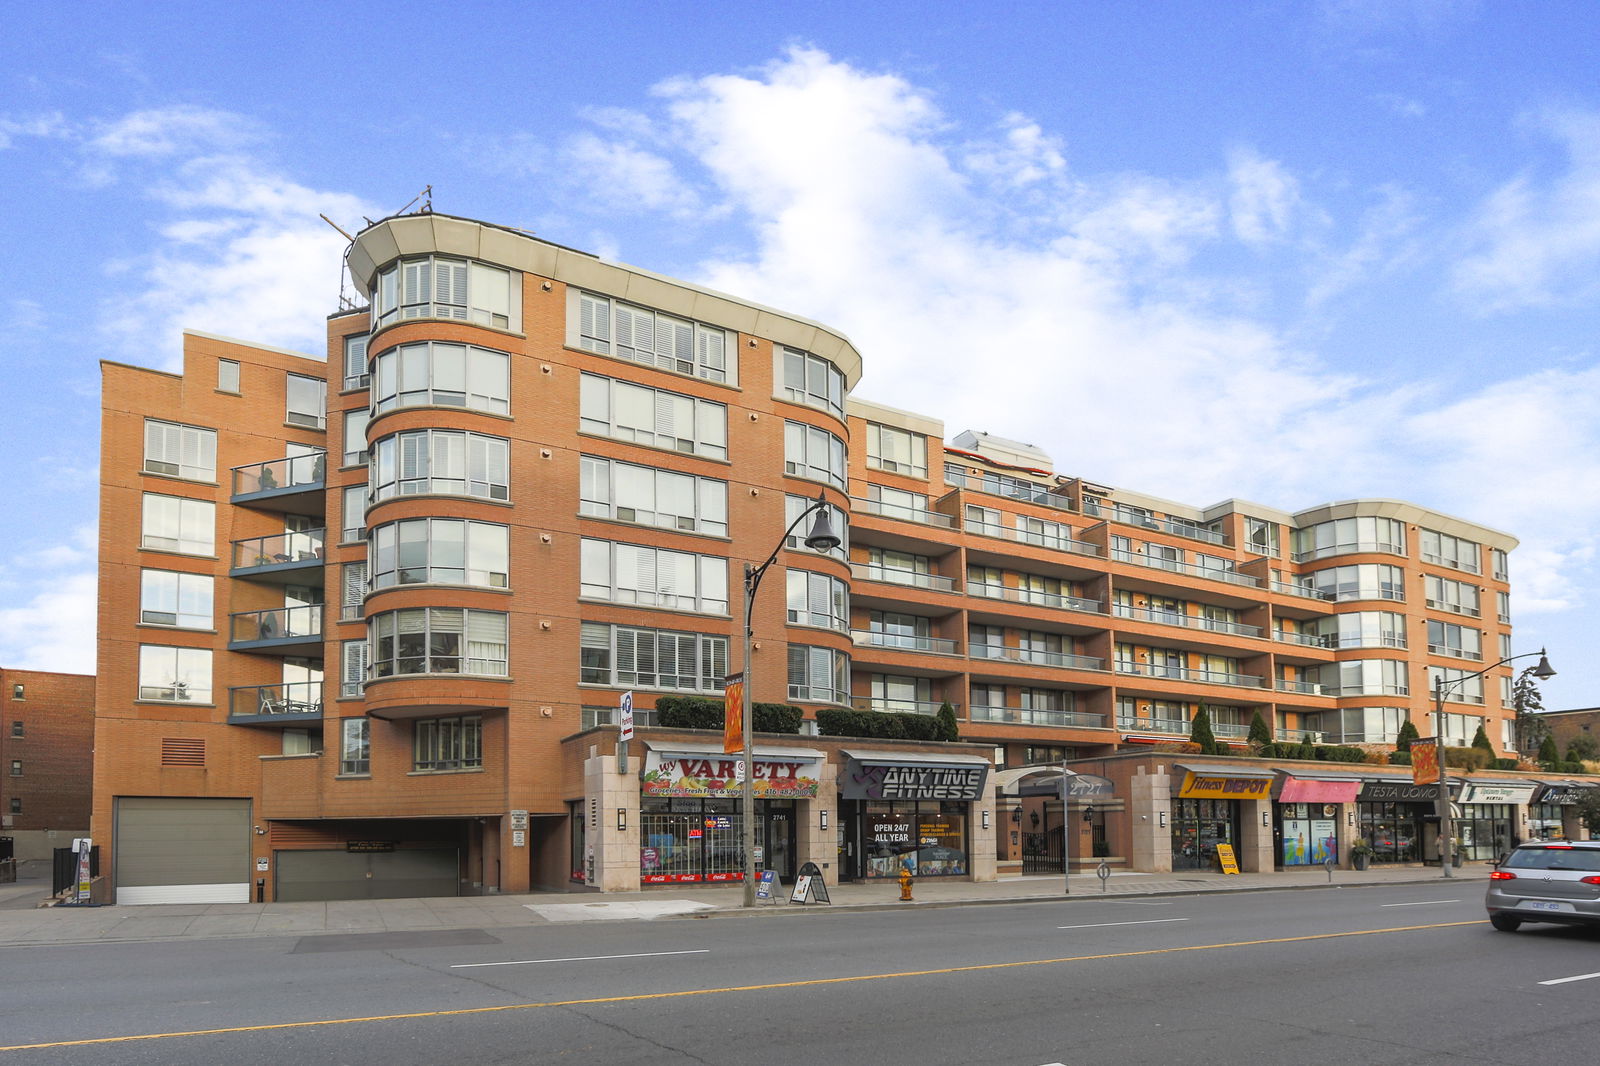 The Lawrence Park Condominiums7 storeys, 101 suites, built 1997
- 2Bedrooms
- 2Bathrooms
- 1Parking
- 1600–1799Sq Ft
- $6,757Tax
- $1,883/moCondo Fee
 Estimated Value:$1,283,000See Free Estimate Report

Property not available for sale or for rent.
HOMEH One: full-service selling for a 1% listing fee. The buyer's agent commission is separate.
Free Home EvaluationHow Much Is My Home Worth?Homes for Sale NearbySale & Price History for Unit 514, 2727 Yonge Street, Toronto, Lawrence Park South
| Start Date | End Date | Price | Event | MLS# |
|---|---|---|---|---|
| 2025-09-30 | 2025-10-24 | Login to See Prices | Sold | c12435580 |
Real estate boards require you to or to see the full details of this property.
*Sold prices and complete sale & price history are regulated data. Under the Trust in Real Estate Services Act, 2002 (TRESA) and the rules of the Real Estate Council of Ontario (RECO), and pursuant to the Multiple Listing Service® rules of the Canadian Real Estate Association (CREA) and the Toronto Regional Real Estate Board (TRREB), this information may be shown only to registered users who have agreed to the applicable terms of use (a Virtual Office Website, or "VOW," arrangement). HOMEH Inc., Brokerage therefore provides it to signed-in members only. Creating an account is free and takes under a minute.
About Unit 514, 2727 Yonge Street, Toronto, Lawrence Park South
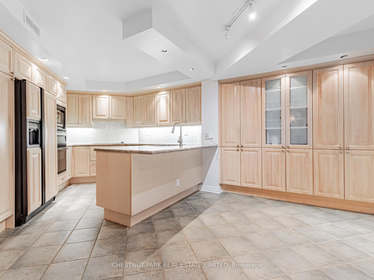
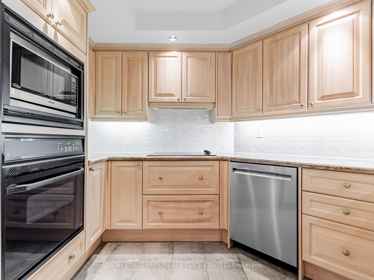
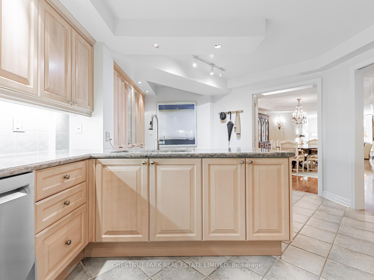
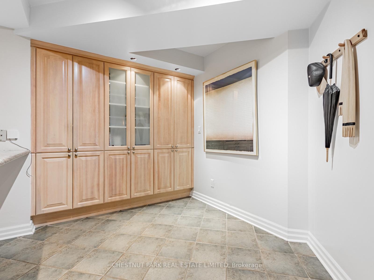
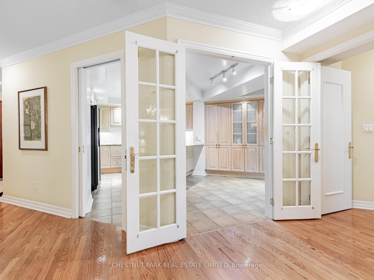
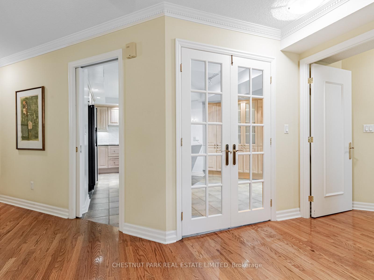
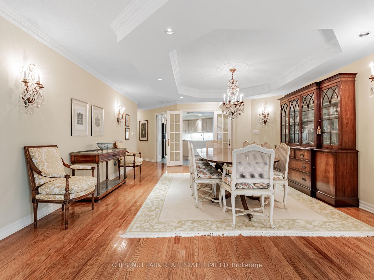
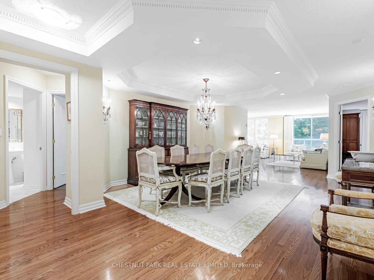
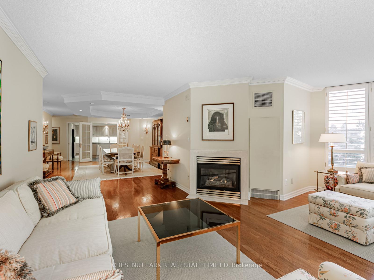
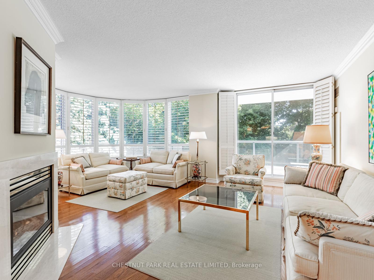
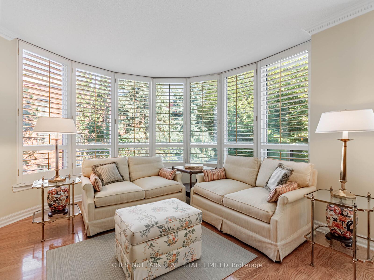
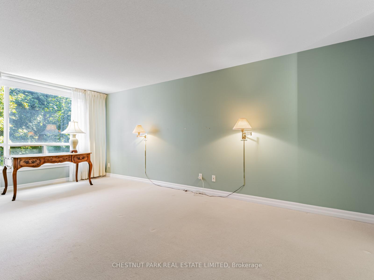
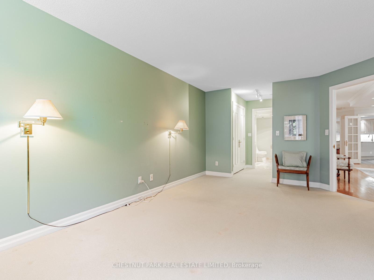
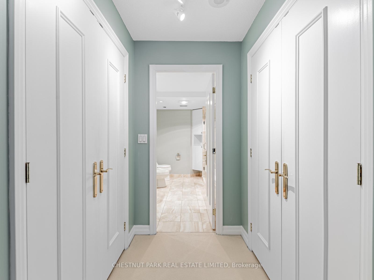
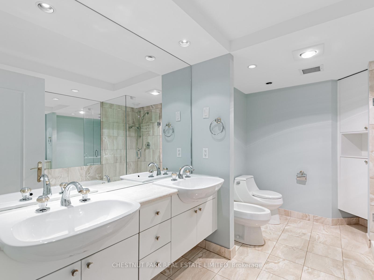
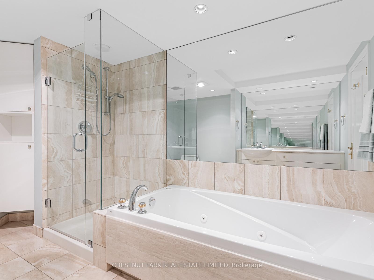
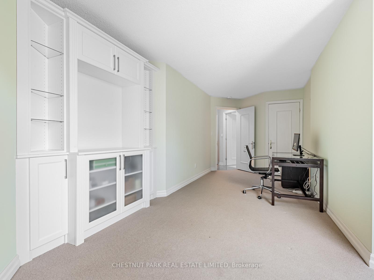
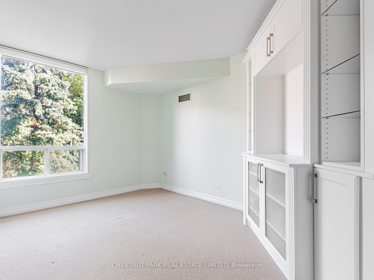
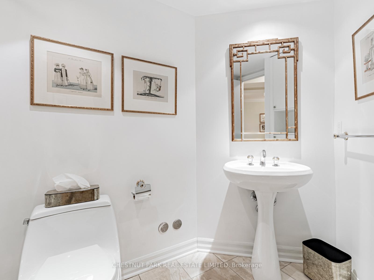
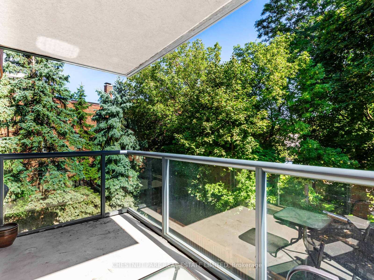
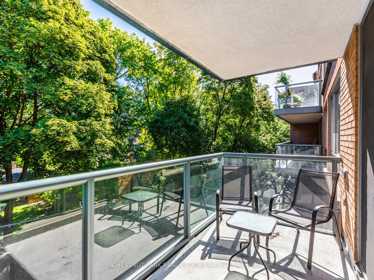
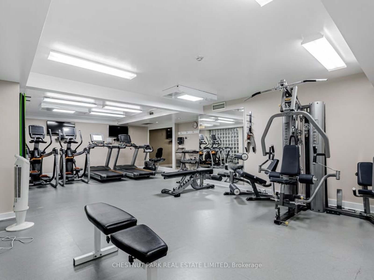
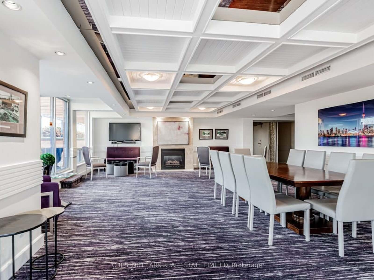
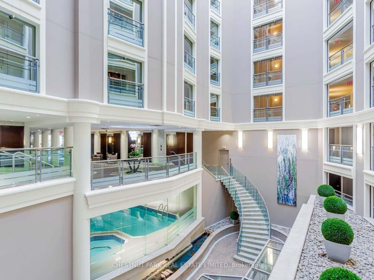
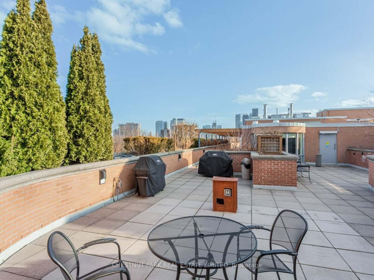
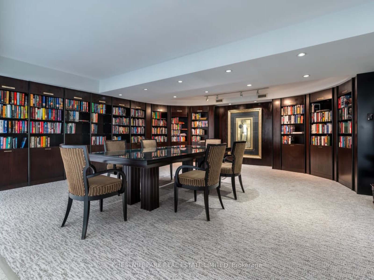
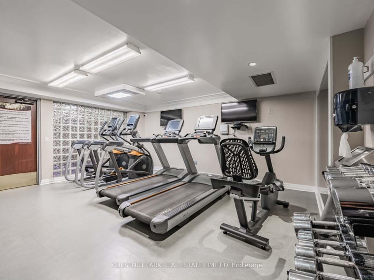
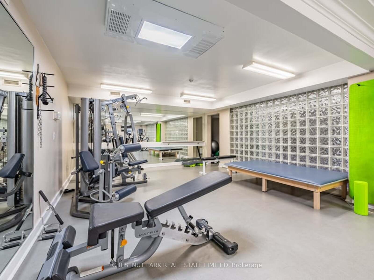
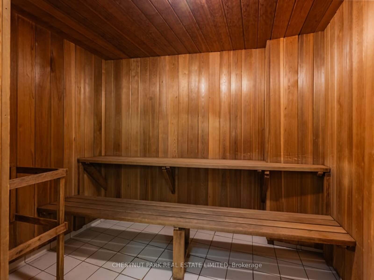
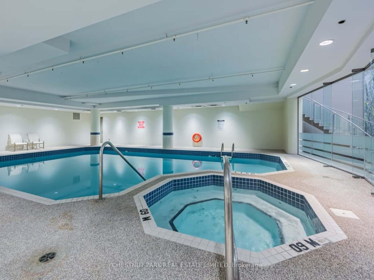
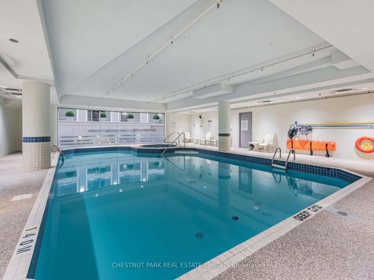
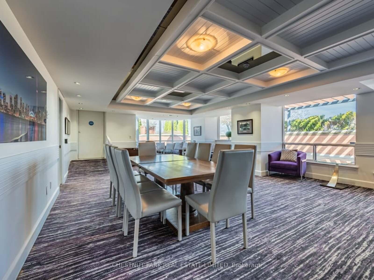
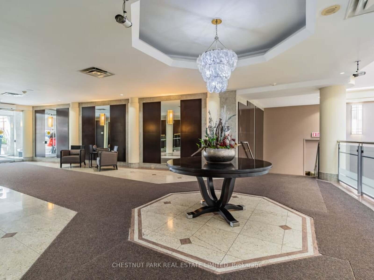
Spacious 1716 SF, 2 bedroom, 2 bath condo in fabulous Lawrence Park. Rare offering, one owner, immaculately maintained residence. Best exposure in the building with serene, east-facing treed views from every principal room. This suite offers space and scale for easy living. The eat-in kitchen is practical and well laid out with granite countertops, a large pantry and a breakfast area with glass double French doors to the dining room. The kitchen enjoys direct sightlines to the outdoors. The elegant dining room easily accommodates a table for 10 or more and overlooks the living room, which features a gas fireplace (as is) and a walkout to a 5'7" x 11'10" balcony with peaceful treed views. The open-concept den completes the space providing wraparound windows for light and views of greenery. The spacious primary bedroom has two double closets with organizers, a large east-facing window and a marble-floored 6-piece ensuite with built-in storage. The desirable split bedroom plan ensures privacy. A door separates the second bedroom and bath from the main living area, creating a private wing. The bedroom features a well-sized layout with built-ins, a closet with organizers, a window, and convenient access to the adjacent 4-piece bath with marble flooring and built-in storage. Includes parking and a private locker room with a door. An outstanding and sought-after building offering a resort-like experience, with a skylit atrium and indoor pool, 24/7 concierge, exercise room, party/meeting room, sauna, rooftop garden with BBQs, library and visitor parking. There is an on-site property manager as well as a building superintendent. Superbly located within walking distance to excellent shops, restaurants, TTC transit, Sheridan Nurseries, Lawrence Park Ravine system, Sporting Life, Yonge and Eglinton Centre with Cineplex Theatre and Indigo bookstore and is just minutes to 401/DVP and downtown.
Key Facts & Features
Property Costs
- Annual Property Tax Amount
- $6,757
- Land Transfer Tax Fee
- $54,750
Condo/Maintenance Fee
- Maintenance Fee
- $1,883 /month
Included In Maintenance Fee
- Water Included
- Common Elements Included
- Building Insurance Included
- Cable TV Included
- Parking Included
Rental Items
- Rental Equipment
- None.
- Basement Type
- None
Interior Features
- Pets Permitted
- Yes-with Restrictions
- Laundry Features
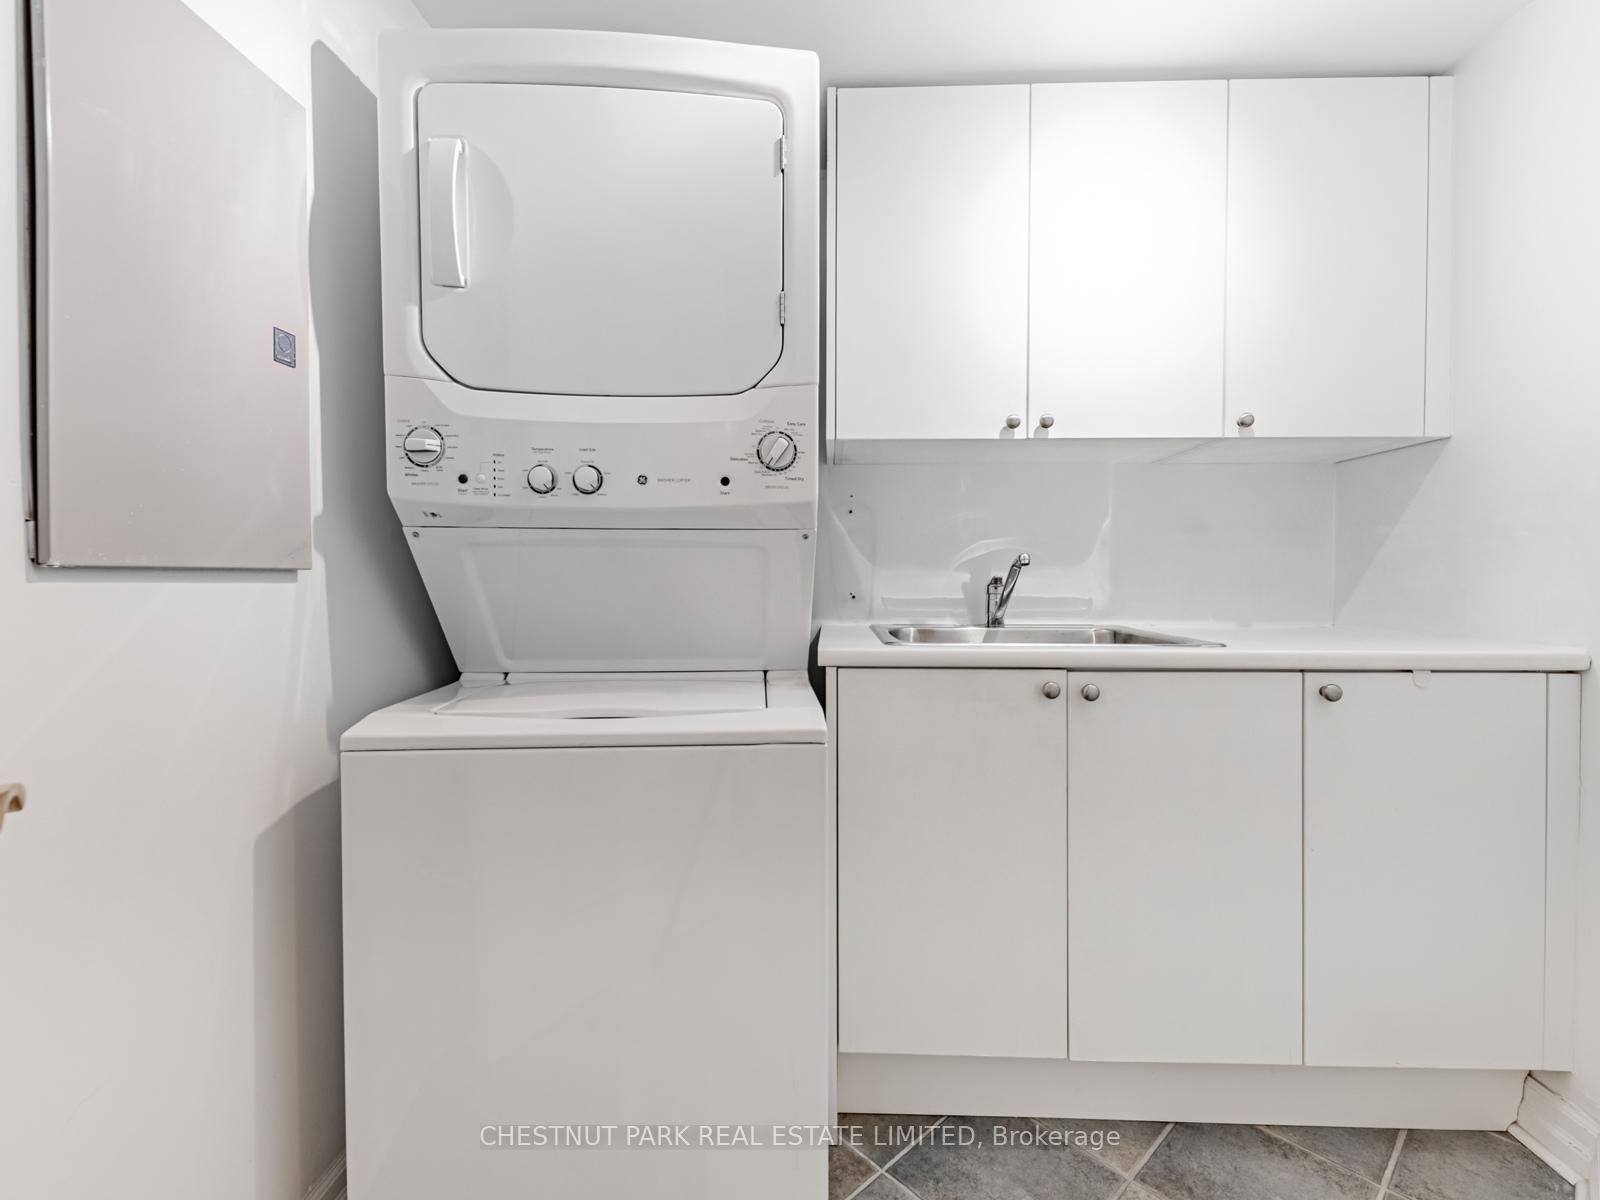
- Ensuite, In-Suite Laundry, Laundry Room
- Laundry Level
- Main Level
- Interior Extras
- Atrium, Built-In Oven, Countertop Range, Guest Accommodations
- View
- Trees/Woods
- Security Features
- Concierge/Security, Security System
- Fireplace/Stove
- No
- Fireplace Features
- Natural Gas
- Elevator
- No
Exterior Features
- Balcony
- Open
- Exterior Extras
- Security Gate, Privacy
- Accessibility Features
- Lever Door Handles
Building Amenities
- Concierge
- Exercise Room
- Guest Suites
- Indoor Pool
- Party Room/Meeting Room
- Visitor Parking
Building
- Building Type
- Condo Apartment
- Building Style
- Apartment
- Condo Corp Number
- 1172
Construction
- Exposure
- East
- Exterior Finish
- Brick
- Special Designation
- Unknown
Inclusions
- Inclusions
- See Schedule C.
Exclusions
- Exclusions
- See Schedule C.
Parking & Garages
- Garage Type
- Underground
- Garage Spaces
- 1
- Parking Type
- Owned
- Parking Spaces
- 1
- Total Garage And Parking Spaces
- 1
Lockers
- Locker Type
- Owned
- Locker Unit
- 82
- Locker Number
- 82
- Locker Level
- Level C Unit 82
Heating & Cooling
- Heat Source
- Gas
- Heat Type
- Heat Pump
- Air Conditioning
- Central Air
- Bedrooms
- 2
- Washrooms
- 2
- Kitchens
- 1
Room sizes
- Den—Main level, Open Concept, Combined w/Living, Large Window
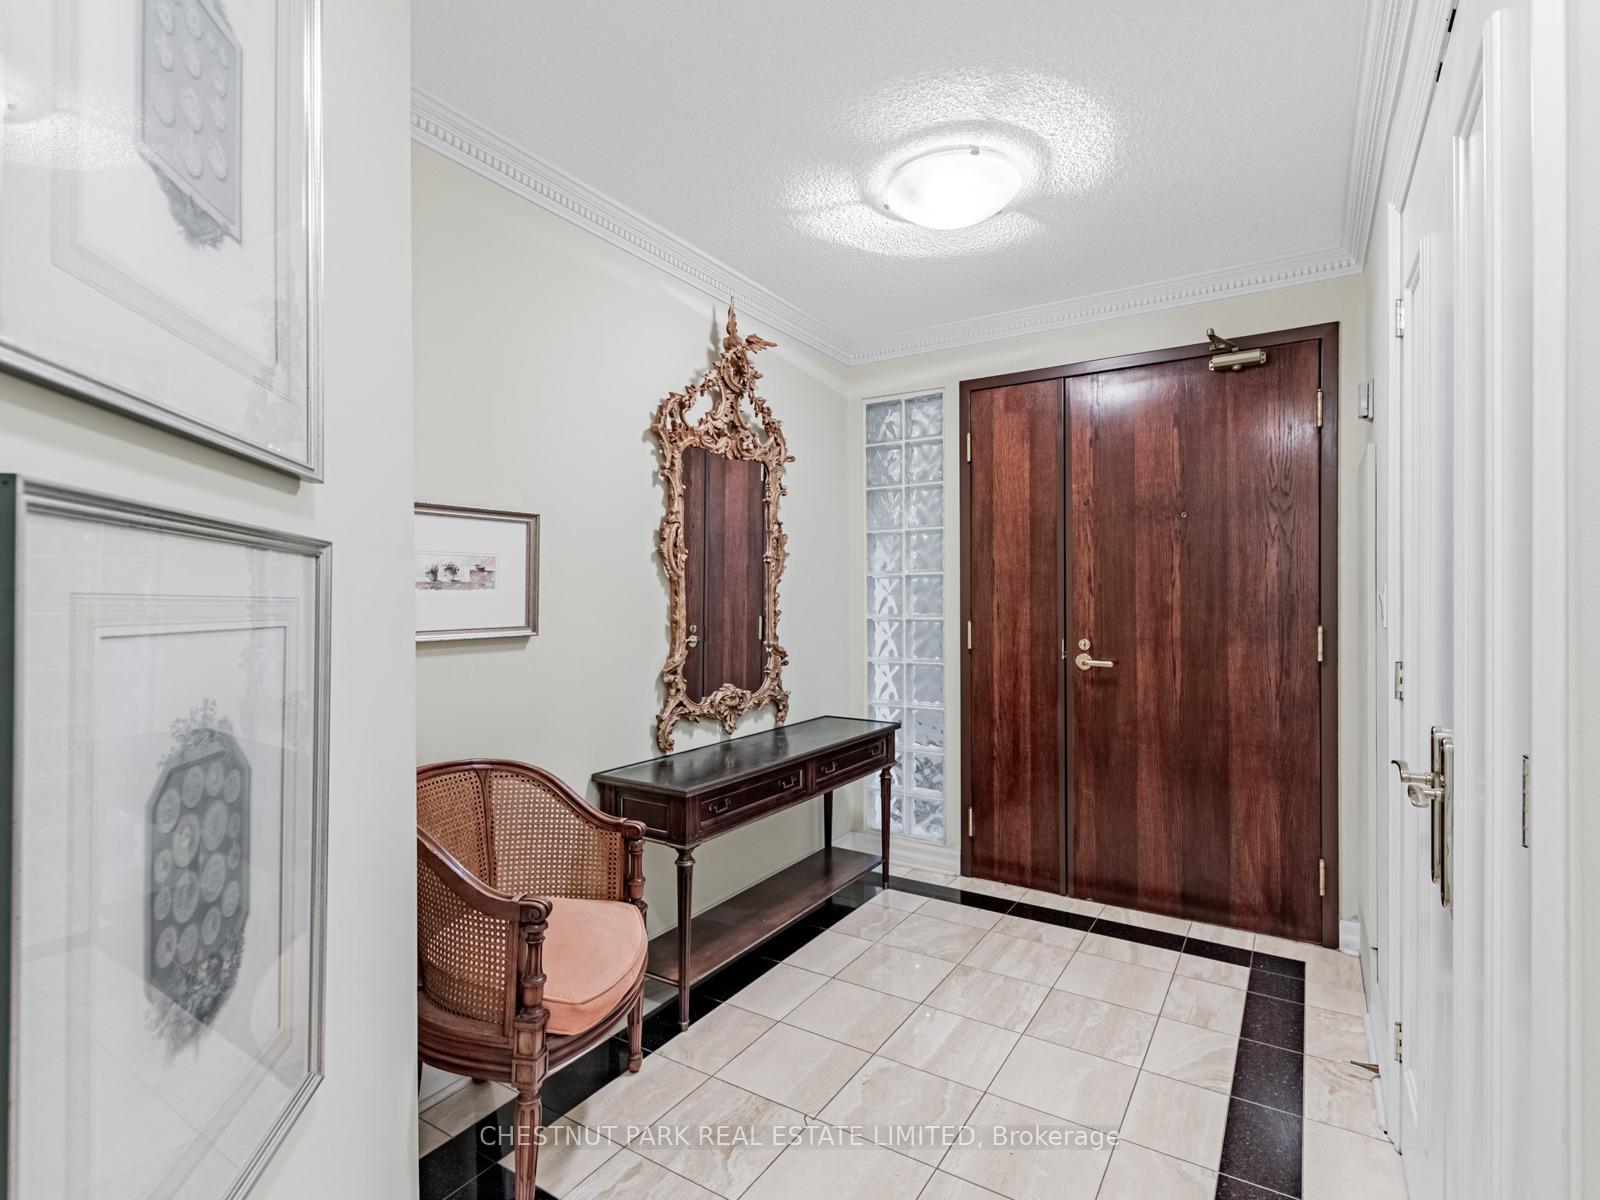
- Foyer—Main level, Stone Floor, Double Closet, Glass Block Window
- Living Room—Main level, Hardwood Floor, W/O To Balcony, East View
- Dining Room—Main level, Hardwood Floor, Open Concept, Wall Sconce Lighting
- Kitchen—Main level, Granite Counters, Pocket Doors, Breakfast Bar
- Breakfast—Main level, Pantry, Eat-in Kitchen, French Doors
- Primary Bedroom—Main level, Window, His and Hers Closets, French Doors
- Bedroom 2—Main level, B/I Bookcase, Window, 4 Pc Bath
Washrooms
- 6-piece, Main
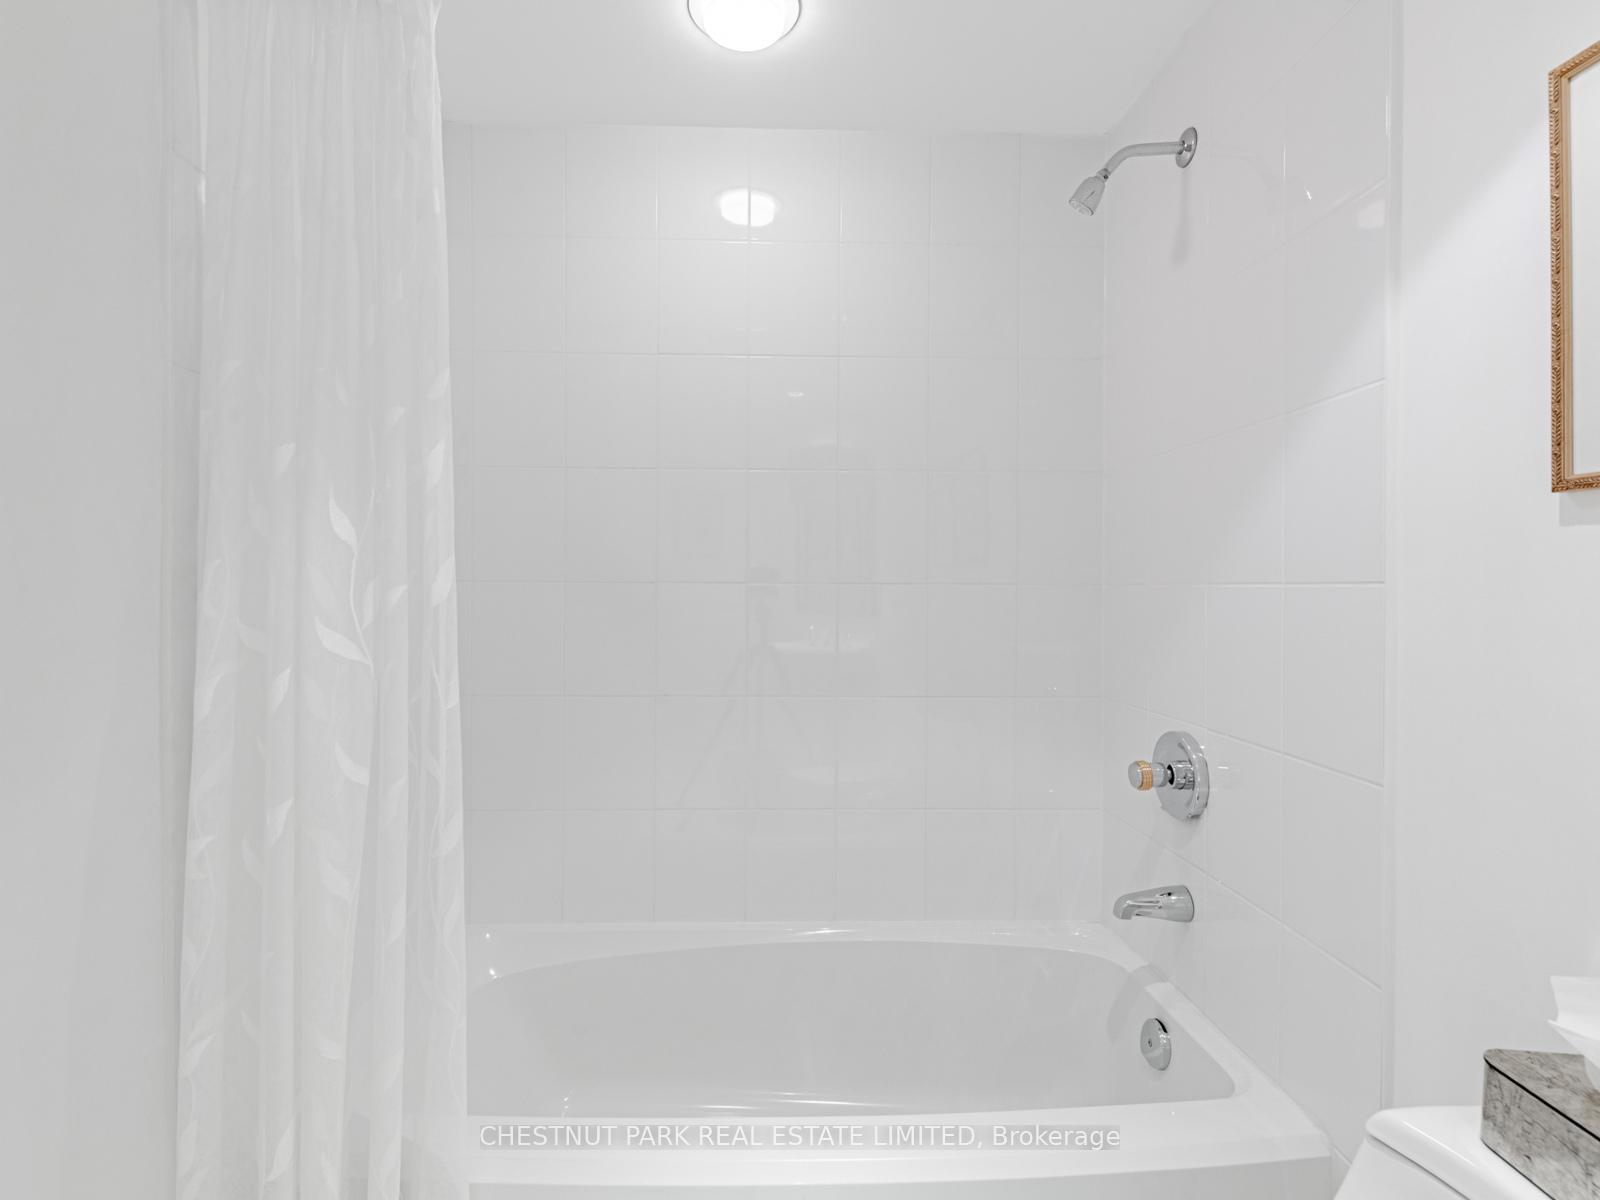
- 4-piece, Main
- Municipality
- Toronto
- Neighbourhood
- Lawrence Park South
- Main cross streets
- Yonge St & Blythwood
- Directions
- Located on East side of Yonge St. South of Lawrence and just north of Blythwood Rd
- MLS® number
- C12435580
- Data source
- Toronto Regional Real Estate Board
- Status change
- 2025-10-24
- Listed on
- 2025-09-30
- Days on market
- 24 days
- Possession type
- Immediate
- Co-op commission
- 2.5% + HST
- Seller
- Listed by
- CHESTNUT PARK REAL ESTATE LIMITED
Home Market Value
Current home valuation for Unit 514, 2727 Yonge Street, Toronto, Lawrence Park South, Toronto, ON. Listed for $1,545,000
HOMEH Estimate
$1,283,000
Estimated Sales Range
$989,060 - $1,576,940
HOMEH Estimate for Unit 514, 2727 Yonge Street, Toronto, Lawrence Park South
Calculated with a real agent's CMA method — 45+ years of experience, codified. Not an AI guess.
For the owner
Is this your home? Track its value.
Get this home's HOMEH Estimate by email once a month, with how many homes are for sale around you.
Mortgage Payment Calculator
Compare up to 4 down payment scenarios
20% required for homes $1.5M or more
$309,000
| Scenario 1 | Scenario 2 | Scenario 3 | Scenario 4 | |
|---|---|---|---|---|
−Down payment | % $ | % $ | % $ | % $ |
+CMHC insurance | $0 | $0 | $0 | $0 |
=Total mortgage | $1,236,000 | $1,158,750 | $1,081,500 | $1,004,250 |
Amortization | ||||
Mortgage rate | % | % | % | % |
| Payment frequency | ||||
=Mortgage payment | $6,035monthly | $5,658monthly | $5,280monthly | $4,903monthly |
Land Transfer Tax
$27,375
$27,375
$54,750
Around this home
Data provided by OpenStreetMap & Fraser Institute School Rankings
Ask HOMEH
New!Hi there!
👋Text or call (416) 301-9001
Recommended for you
Based on homes you've looked at.
No recommended properties found.
Nearby similar homes
No nearby properties found.
More real estate resources
Other homes nearby
Explore this area
Nearby neighbourhoods
No nearby listings available.