
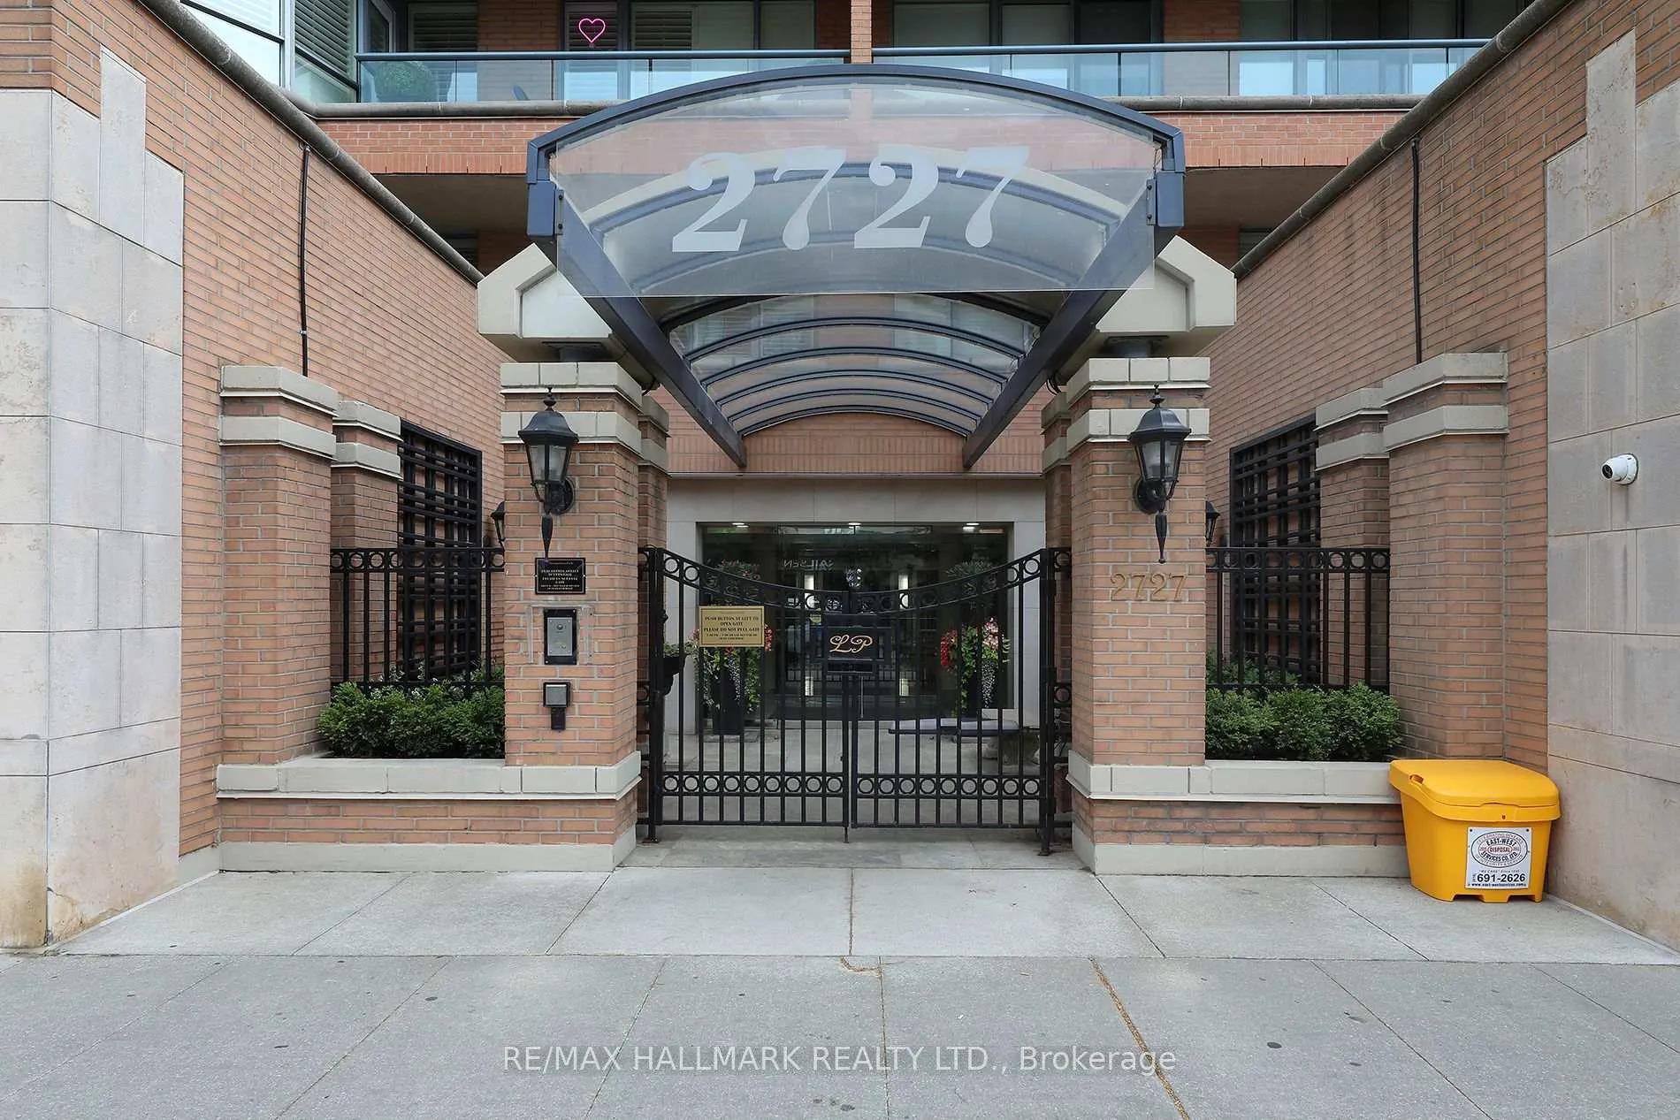
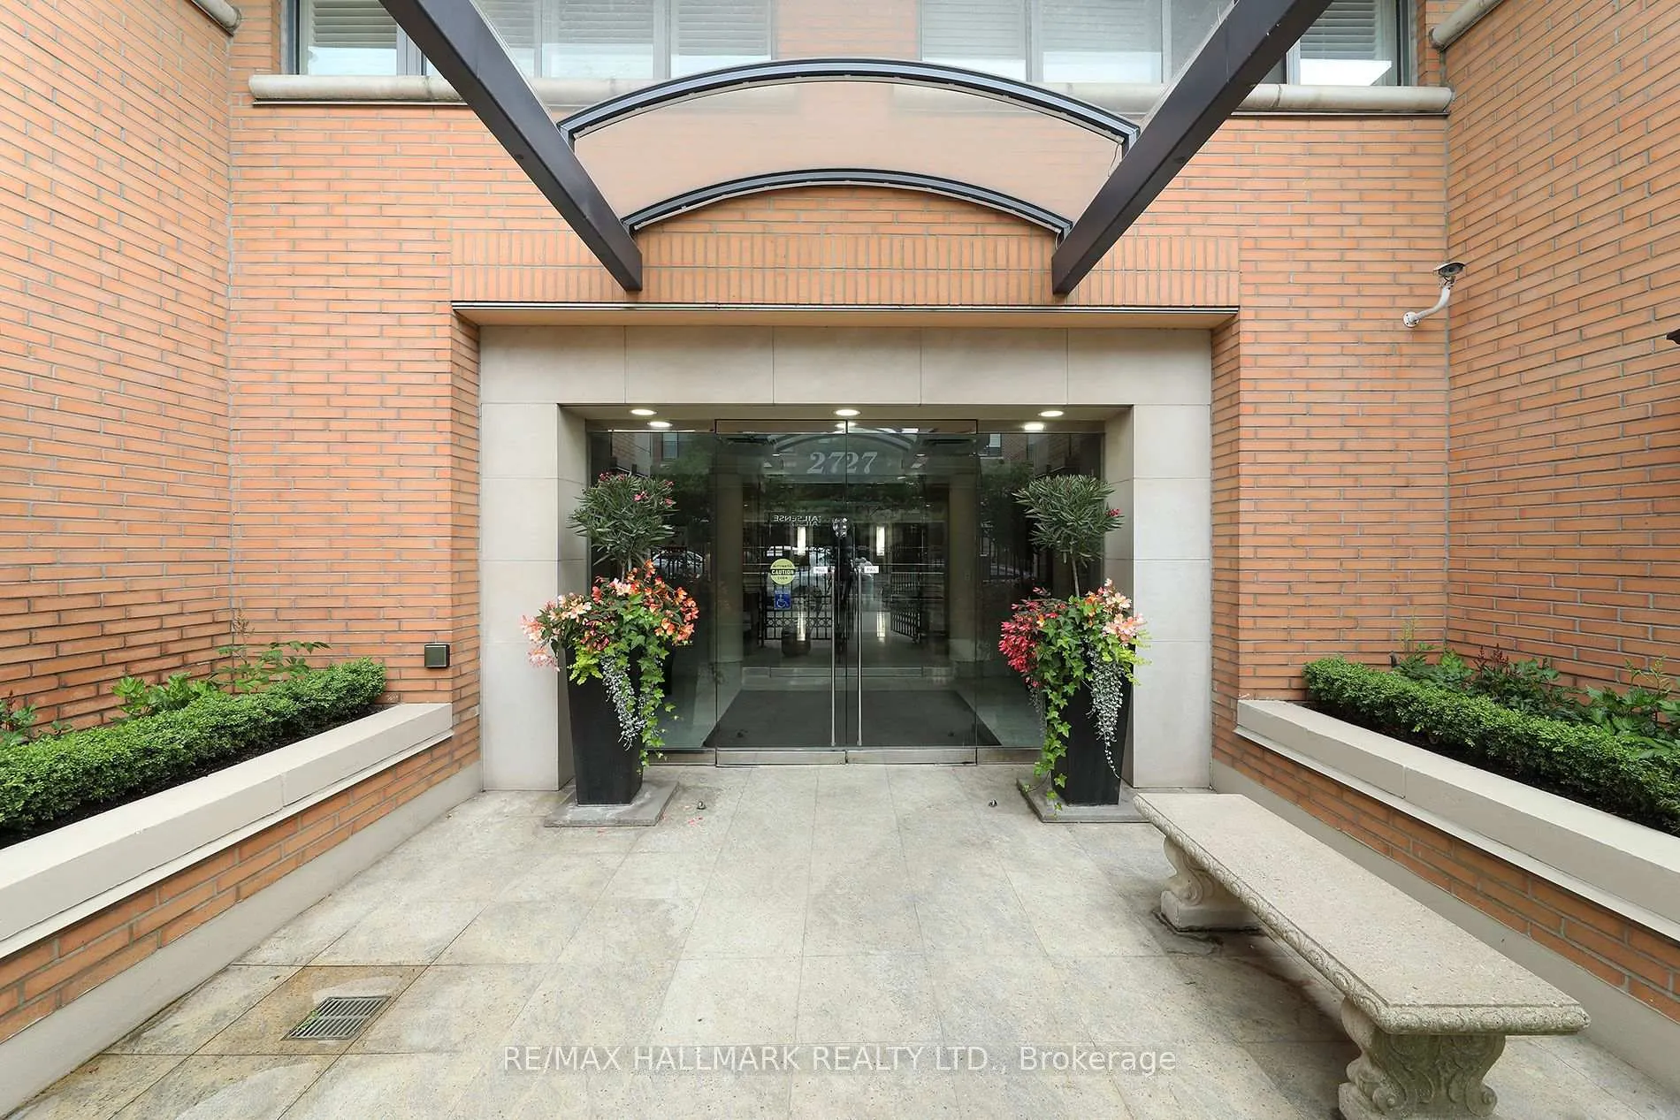
Unit 609, 2727 Yonge Street
Toronto (Lawrence Park South), ON M4N 3R6
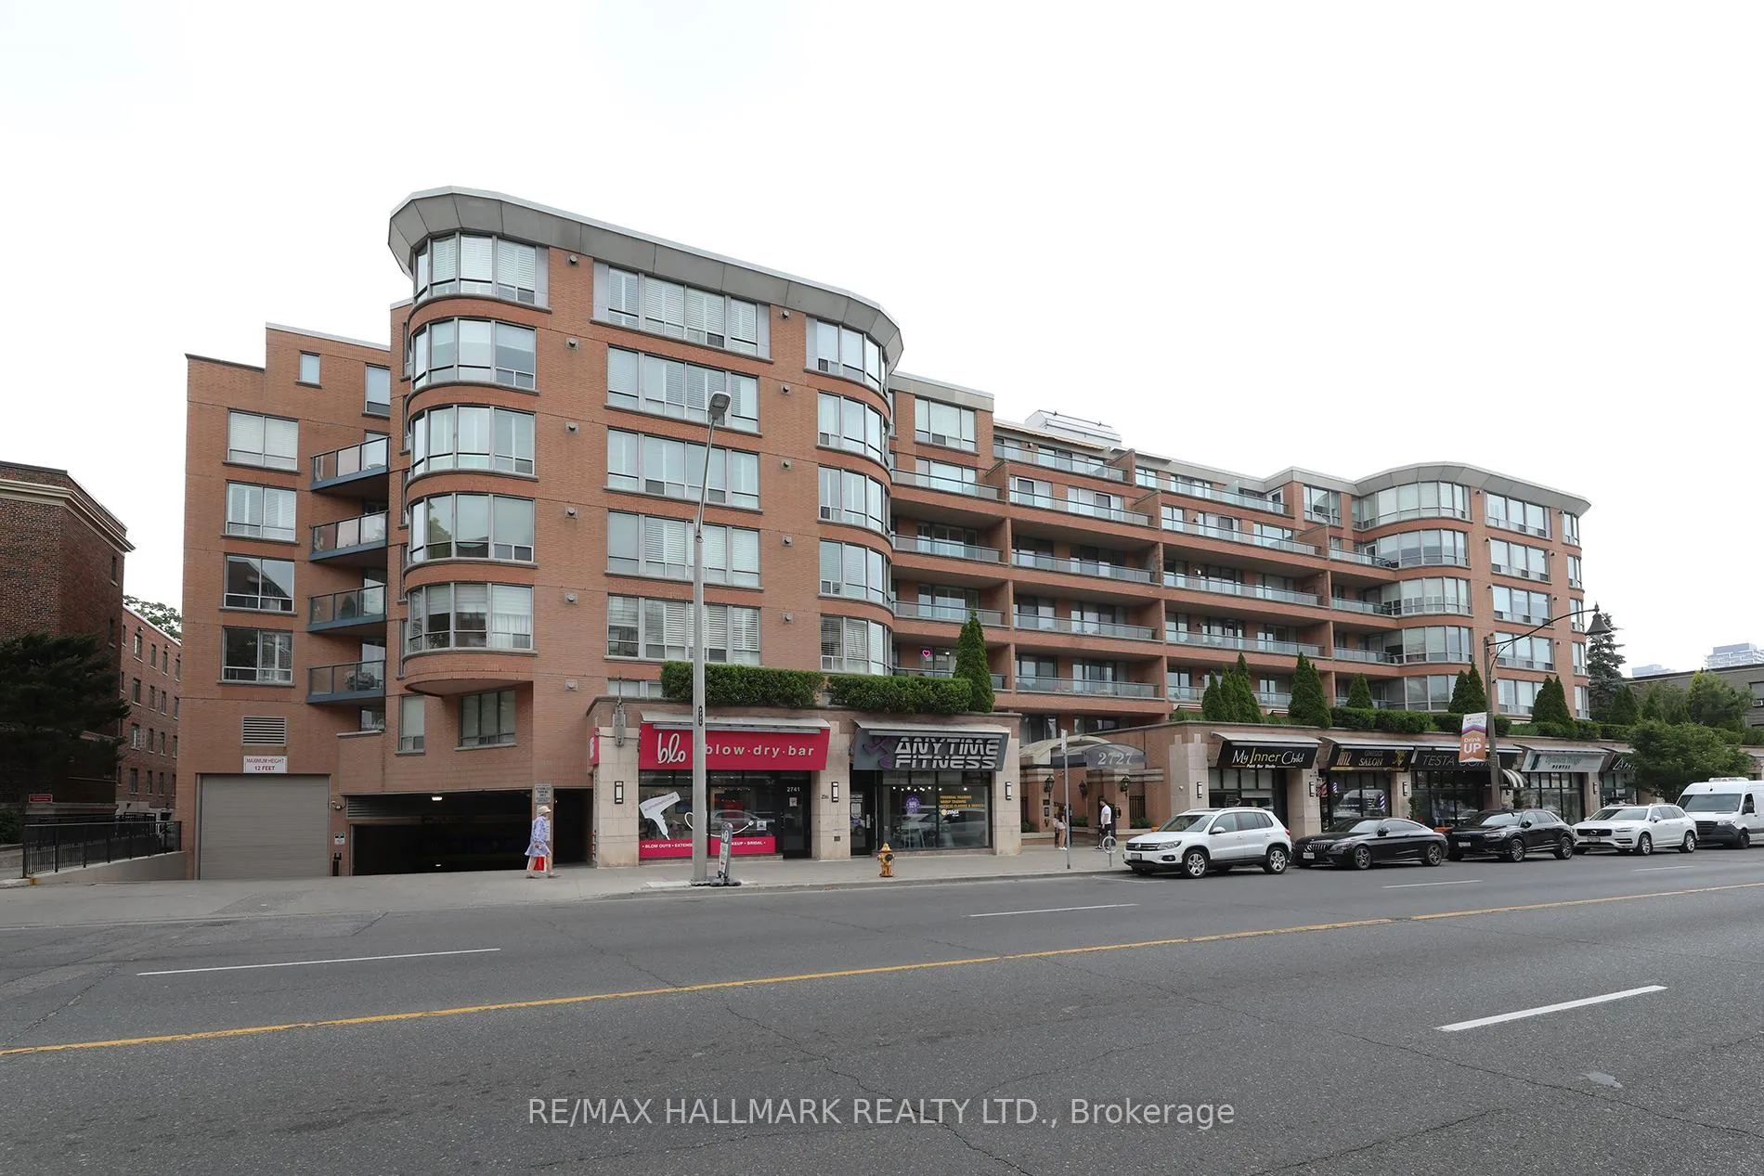
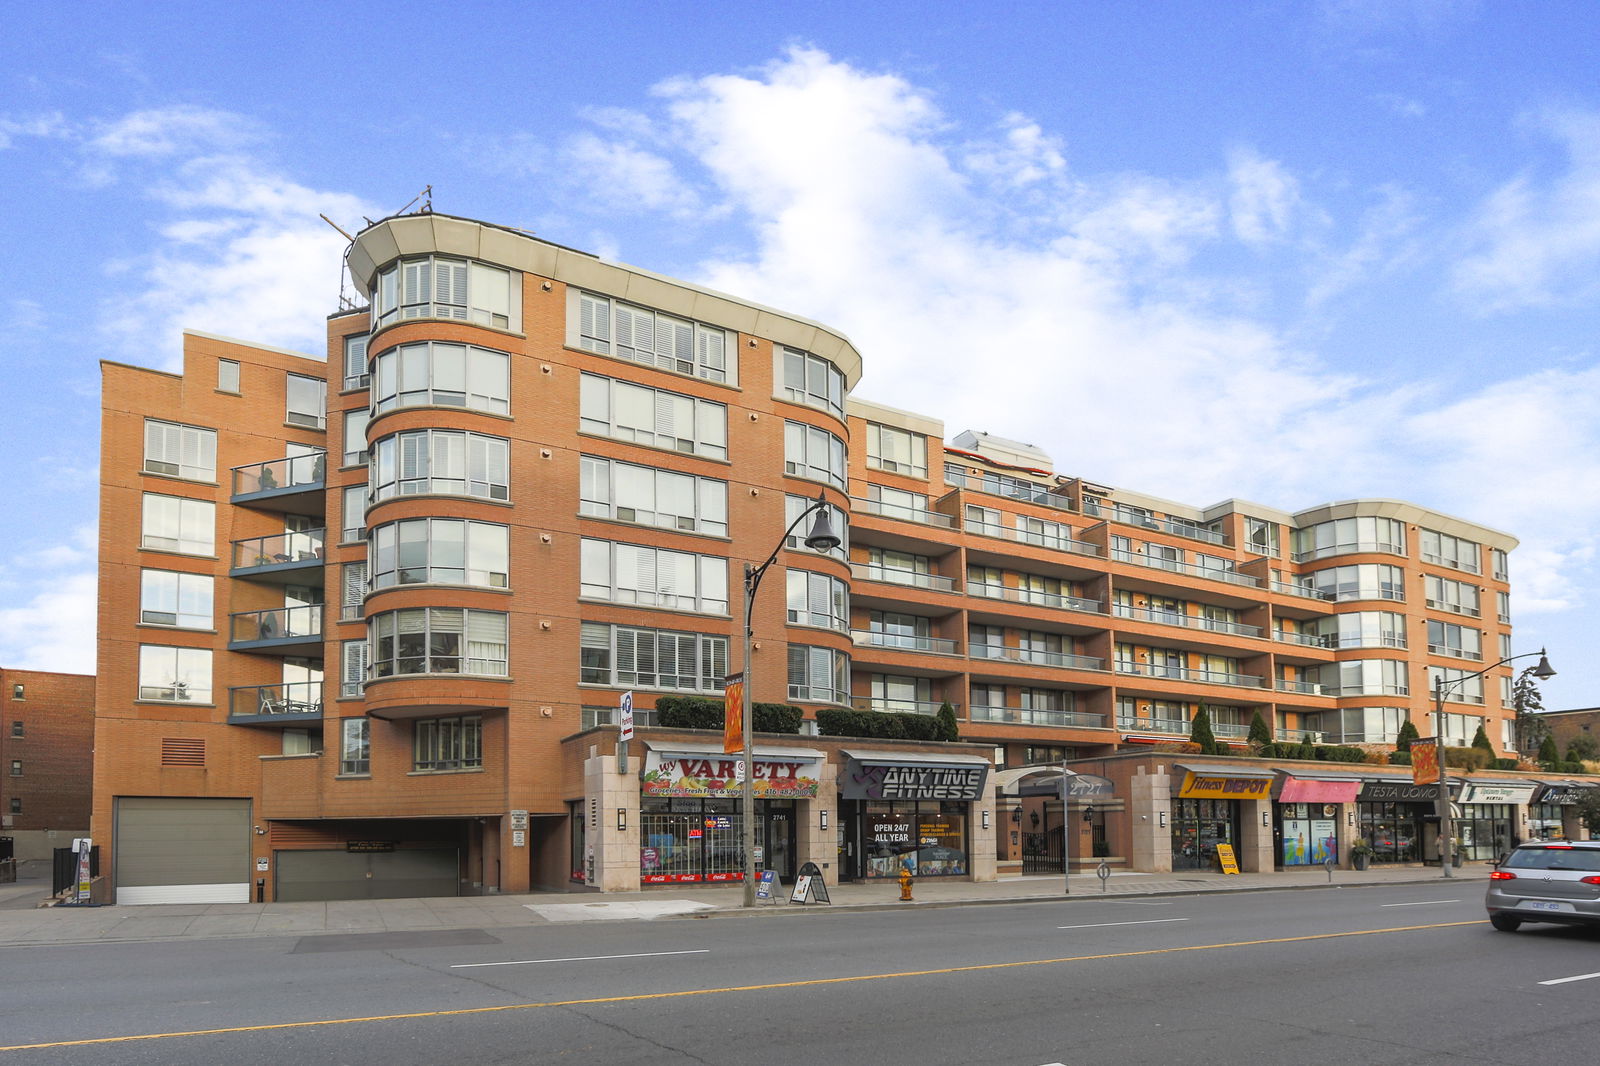 The Lawrence Park Condominiums7 storeys, 101 suites, built 1997
- 2Bedrooms
- 2Bathrooms
- 1Parking
- 1400–1599Sq Ft
- $5,565Tax
- $1,568/moCondo Fee
 Estimated Value:$1,145,500See Free Estimate Report

Property not available for sale or for rent.
HOMEH One: full-service selling for a 1% listing fee. The buyer's agent commission is separate.
Free Home EvaluationHow Much Is My Home Worth?Homes for Sale NearbySale & Price History for Unit 609, 2727 Yonge Street, Toronto, Lawrence Park South
| Start Date | End Date | Price | Event | MLS# |
|---|---|---|---|---|
| 2026-03-19 | 2026-04-17 | Login to See Prices | Sold | c12898354 |
| 2025-08-27 | 2025-10-26 | Login to See Prices | Expired | c12365998 |
| 2025-08-31 | 2025-09-04 | Login to See Prices | Rented | c12372101 |
| 2025-08-07 | 2025-08-27 | Login to See Prices | Terminated | c12330918 |
| 2025-06-24 | 2025-08-06 | Login to See Prices | Terminated | c12241215 |
Real estate boards require you to or to see the full details of this property.
*Sold prices and complete sale & price history are regulated data. Under the Trust in Real Estate Services Act, 2002 (TRESA) and the rules of the Real Estate Council of Ontario (RECO), and pursuant to the Multiple Listing Service® rules of the Canadian Real Estate Association (CREA) and the Toronto Regional Real Estate Board (TRREB), this information may be shown only to registered users who have agreed to the applicable terms of use (a Virtual Office Website, or "VOW," arrangement). HOMEH Inc., Brokerage therefore provides it to signed-in members only. Creating an account is free and takes under a minute.
About Unit 609, 2727 Yonge Street, Toronto, Lawrence Park South
Summarized Description
- Elegant 1,400 sqft split-plan home in Lawrence Park.
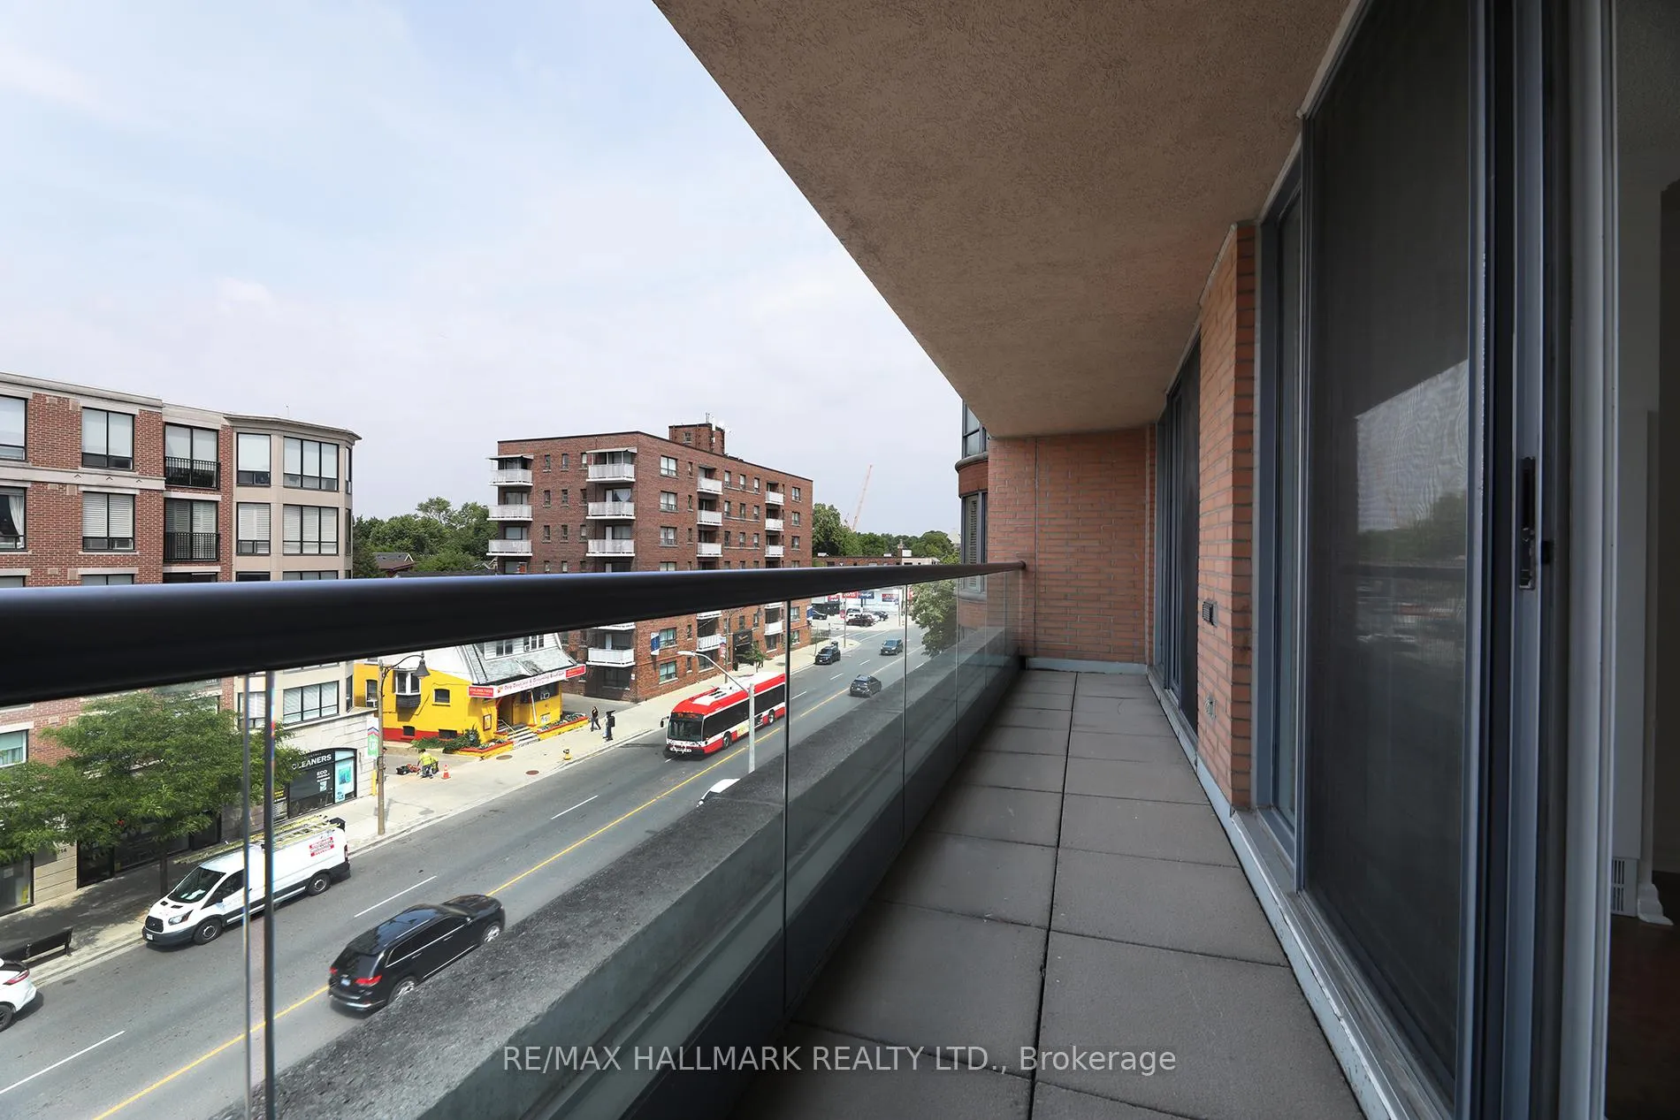
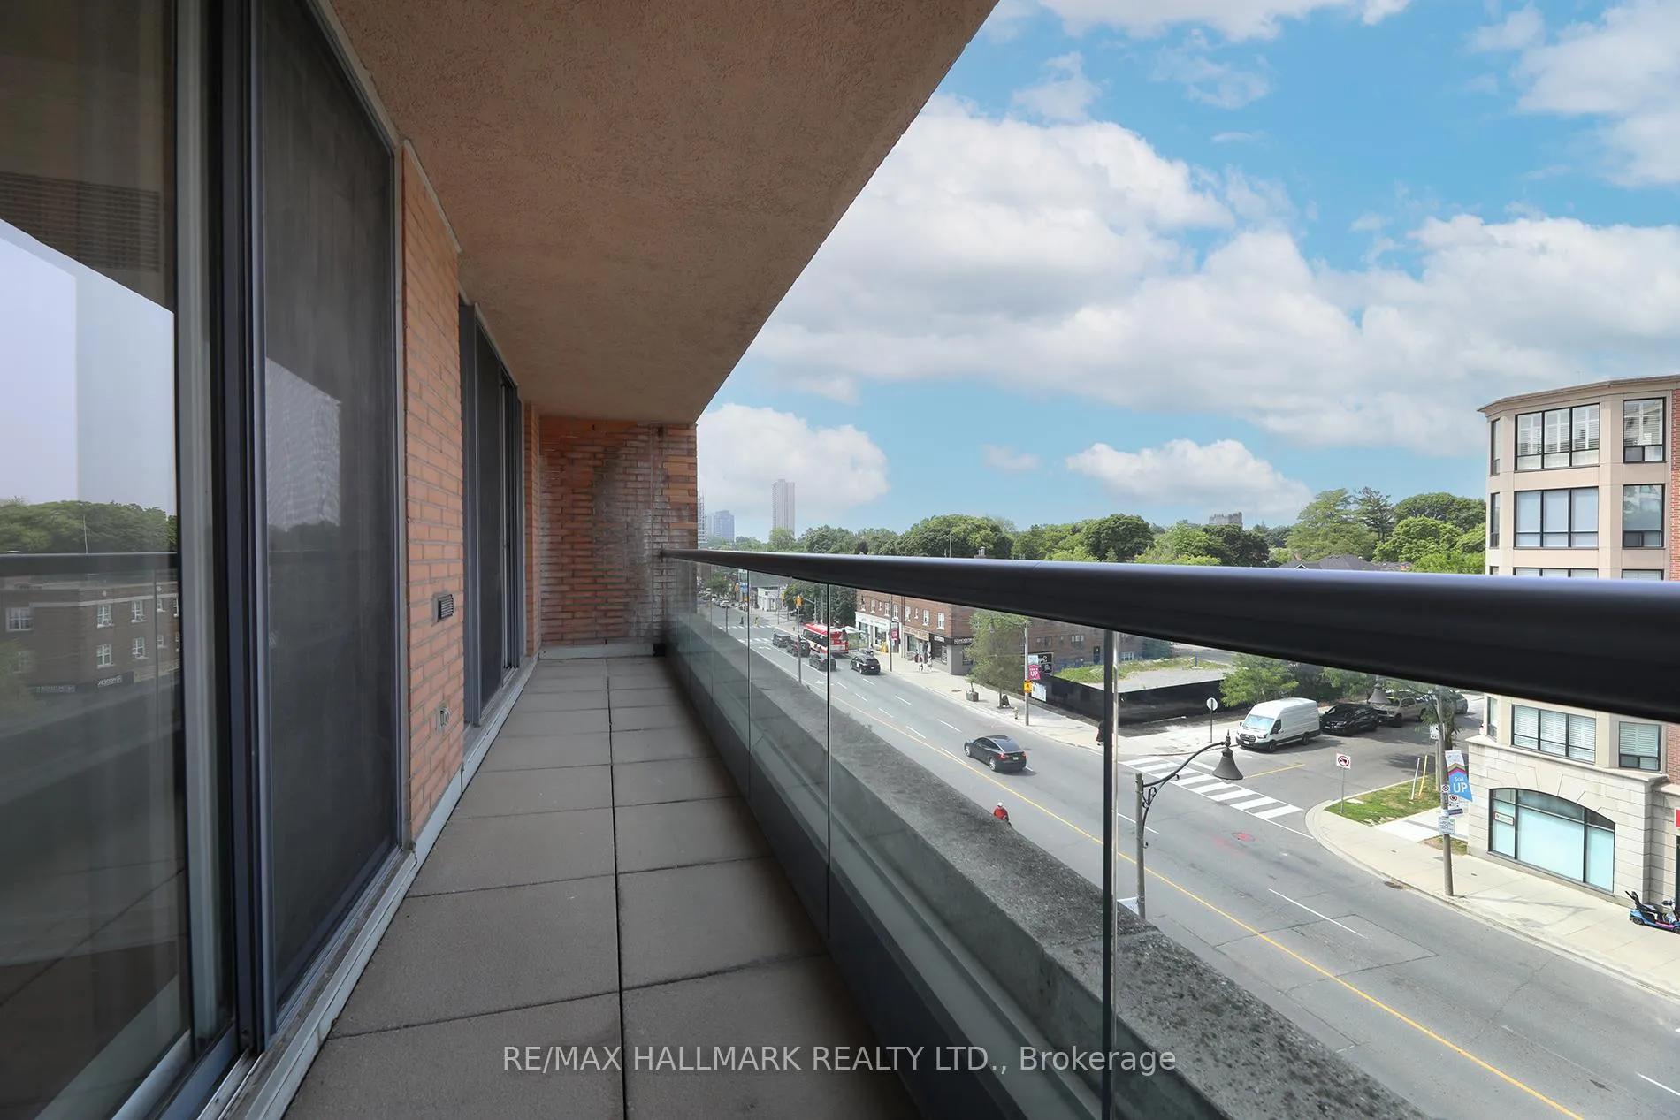
- Gorgeous West-facing view with full-span balcony.
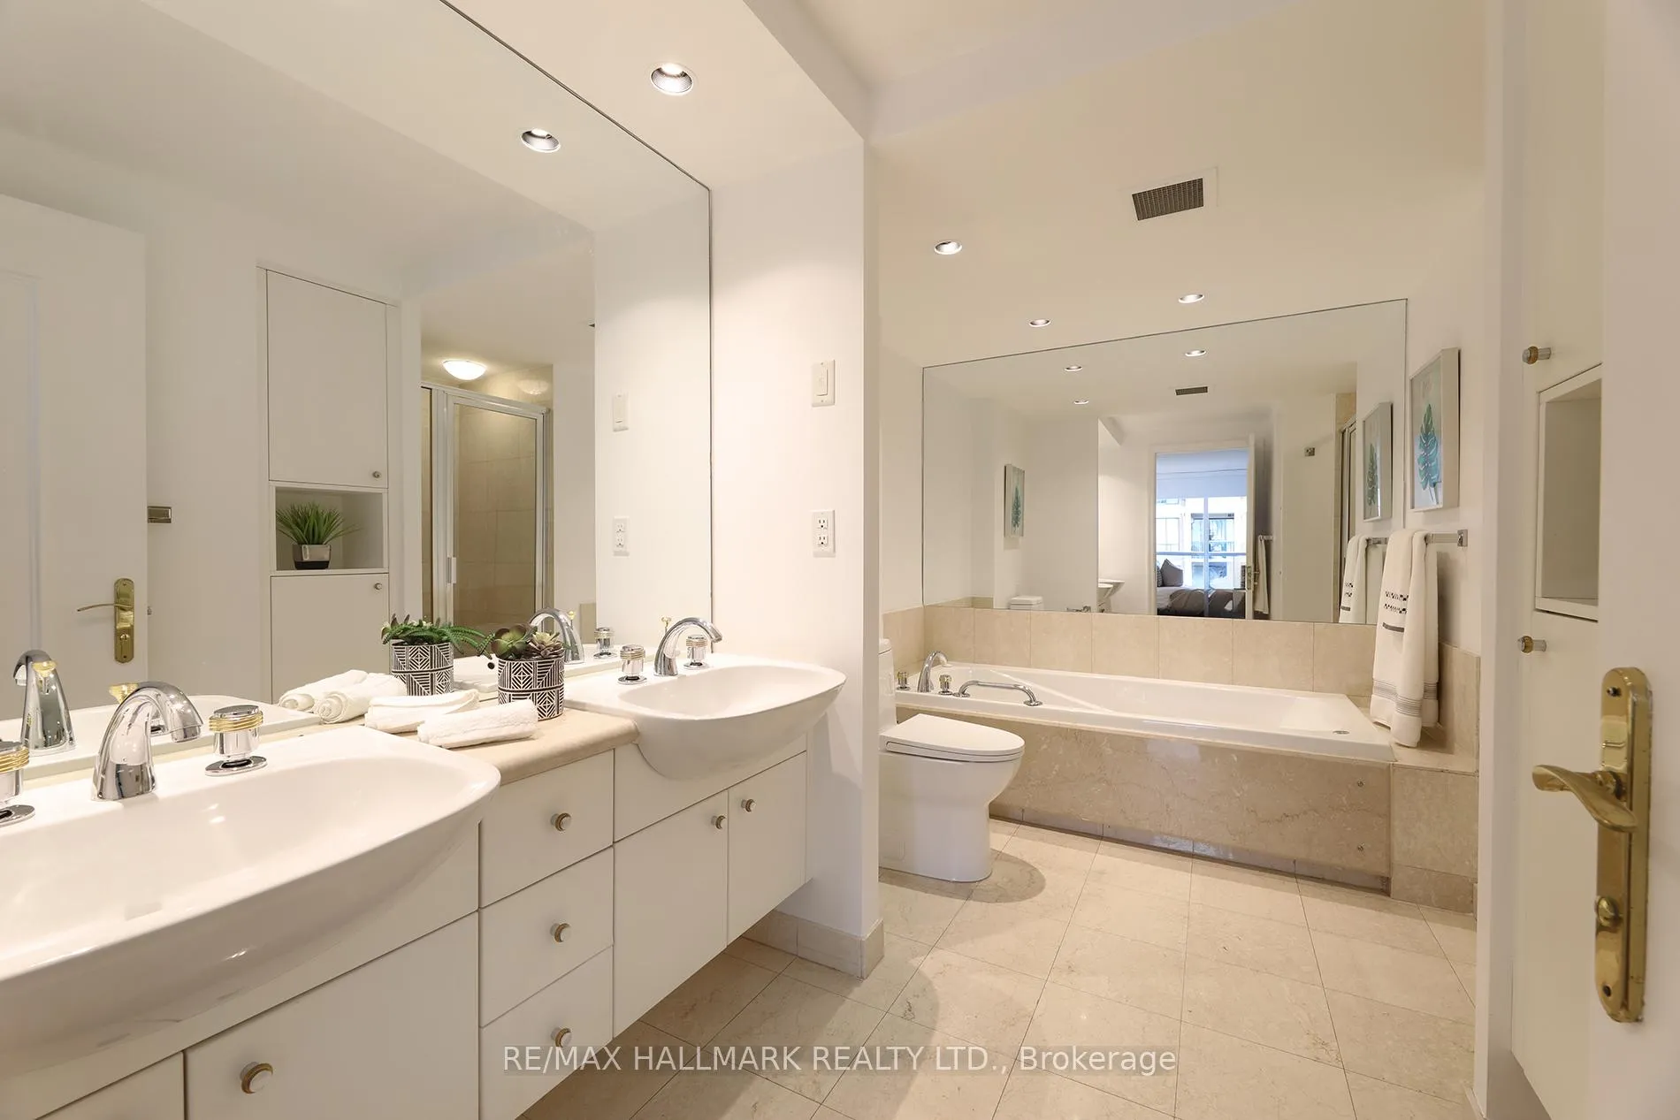
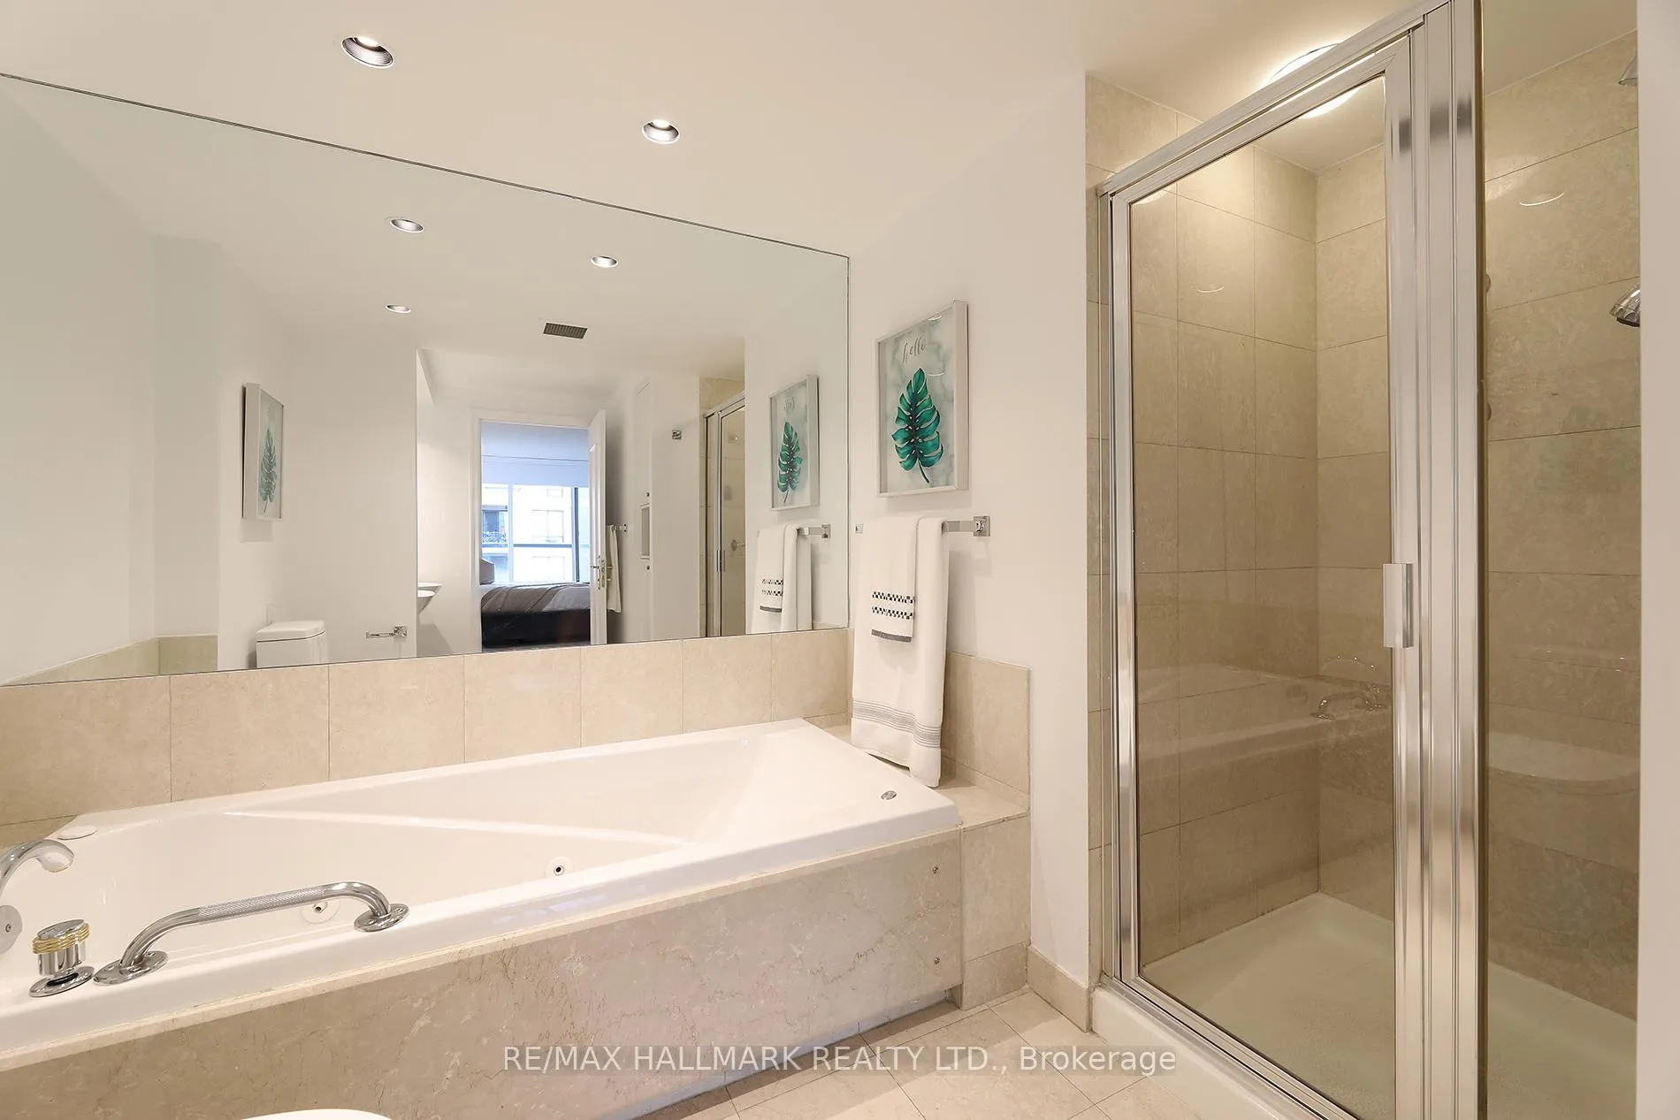
- Spacious Ensuite bathroom and walk-in closet.
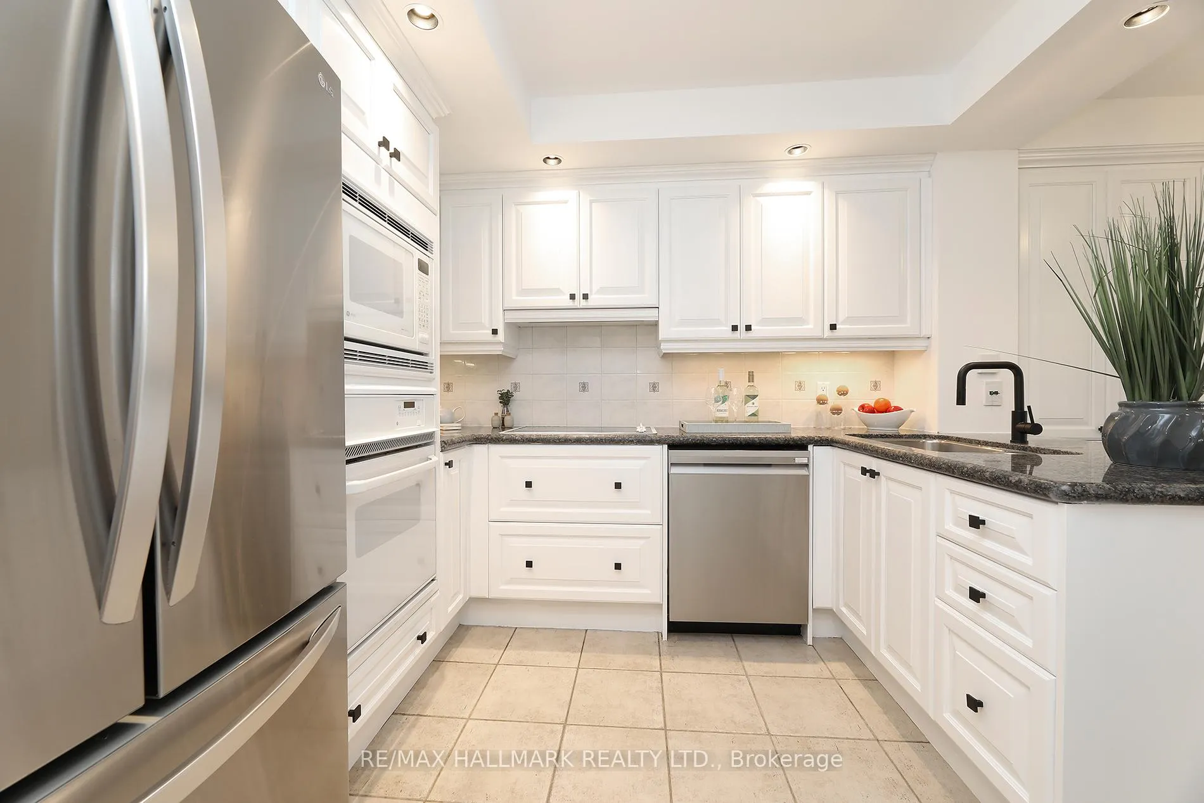
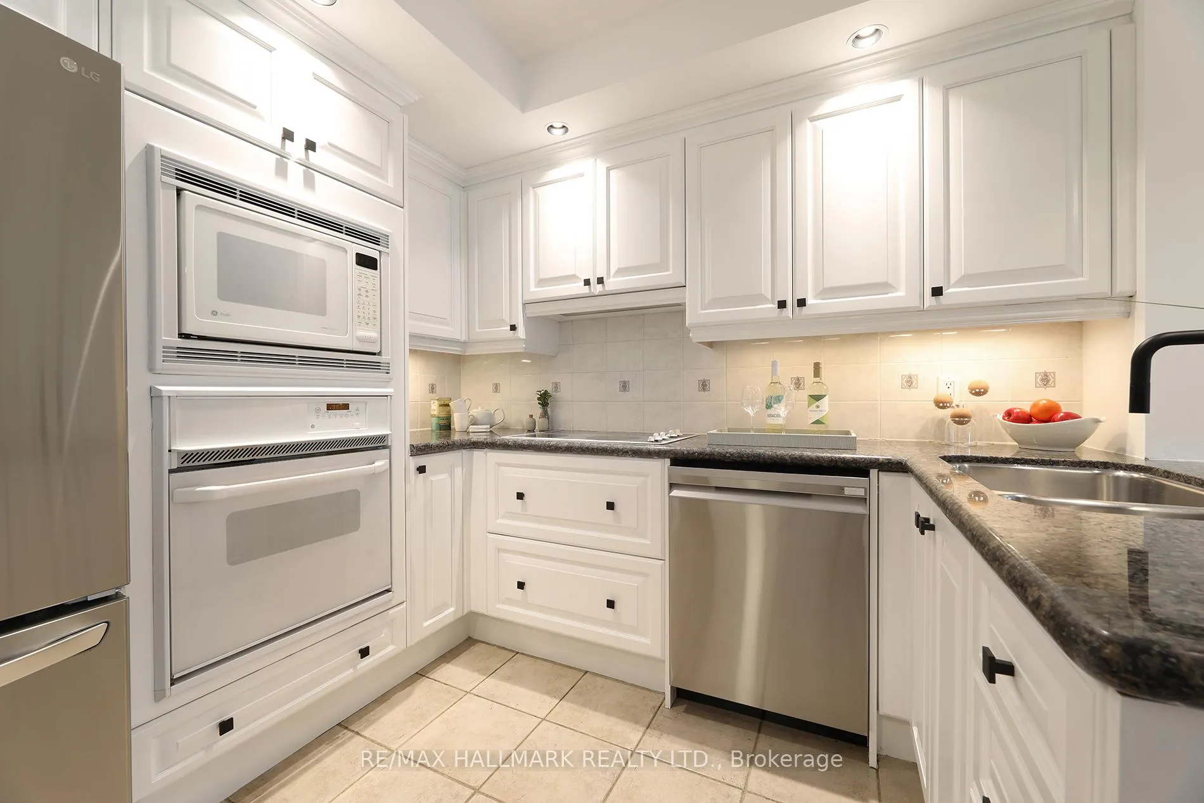
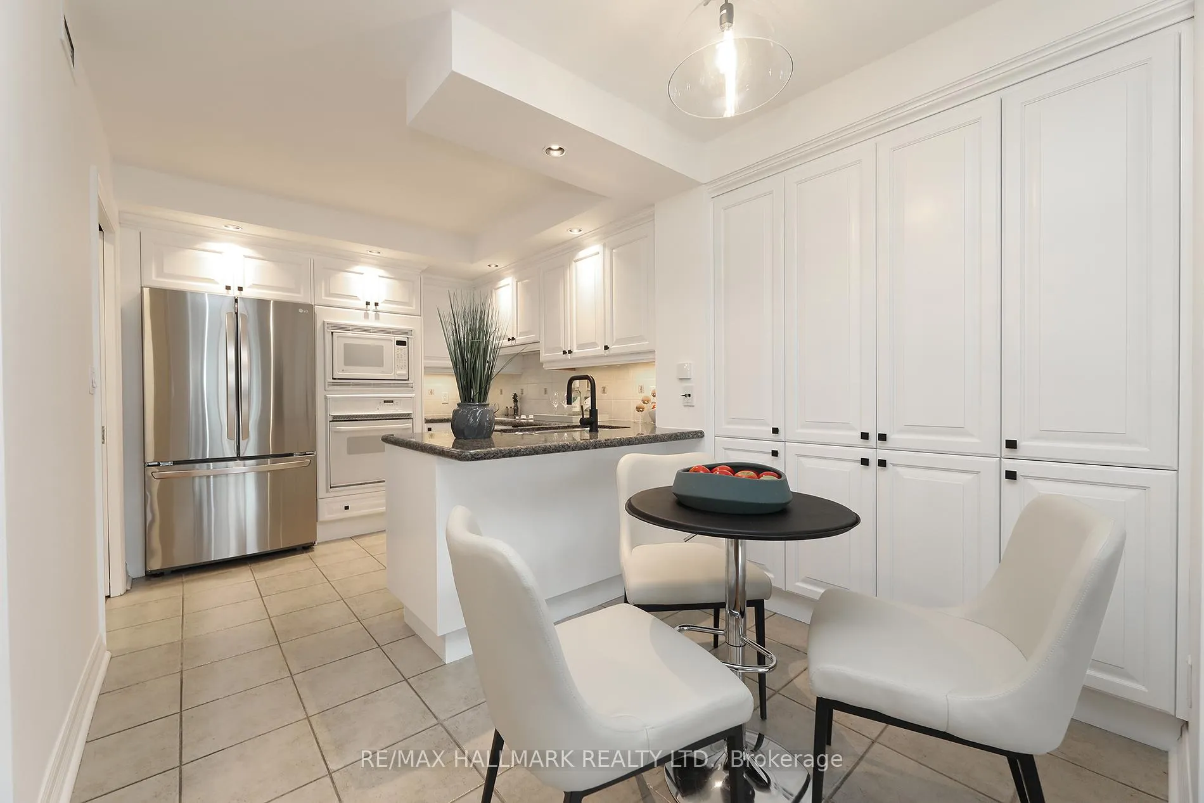
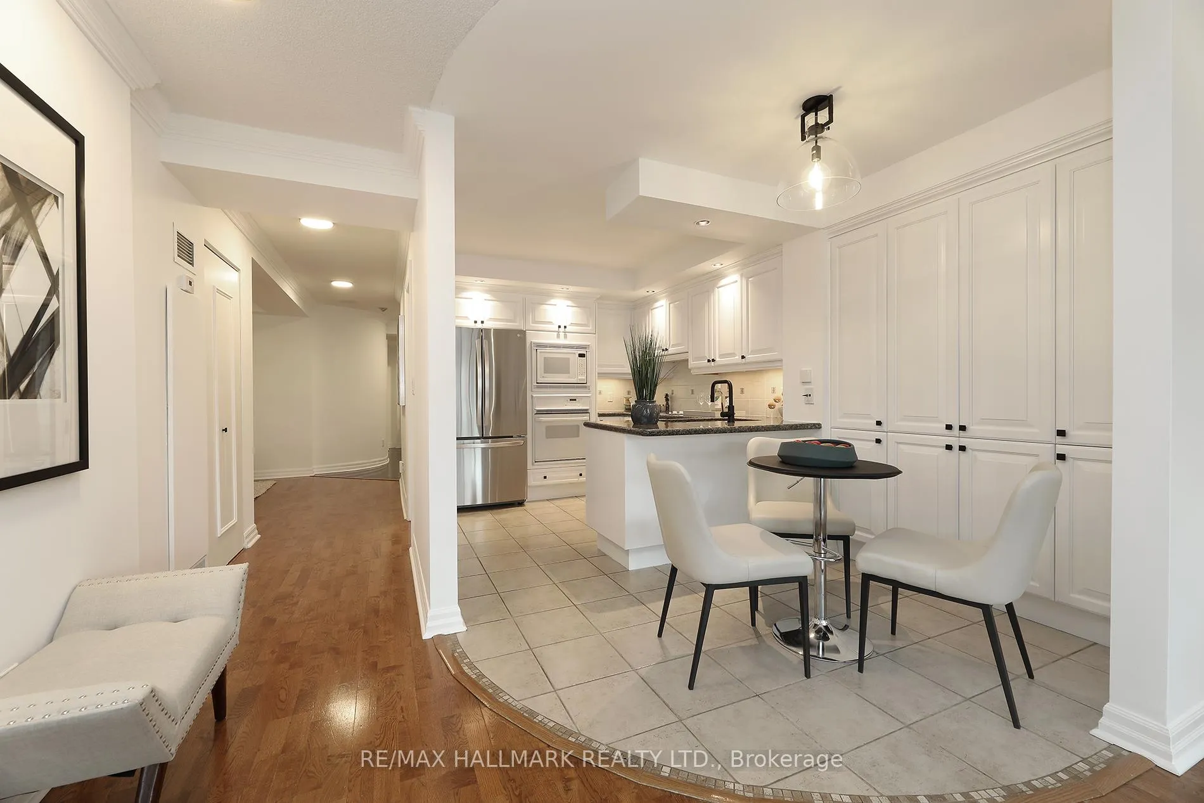
- Open-concept great-room with efficient kitchen.
- Custom stone counters and stainless steel appliances.
- Two-zone heating and cooling for comfort.
- Meticulously maintained boutique building with amenities.
- Conveniently located near all desired amenities.
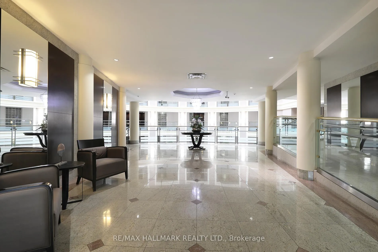
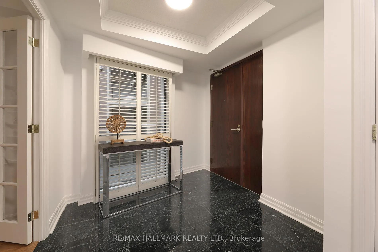
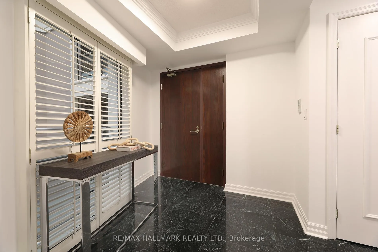
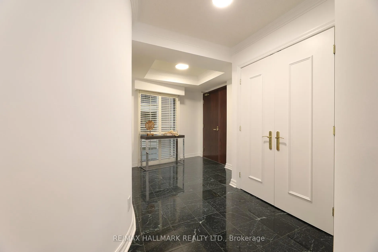
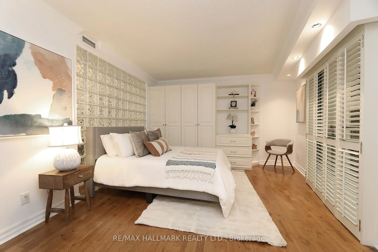
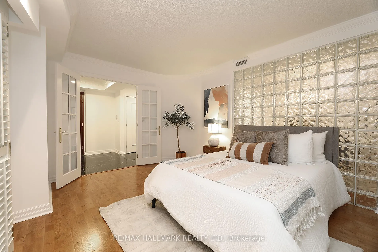
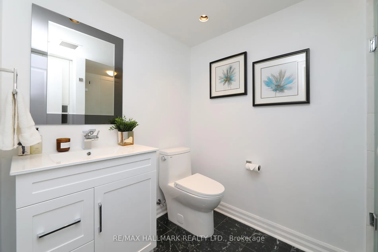
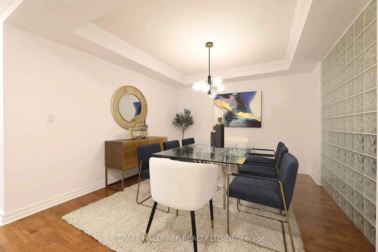
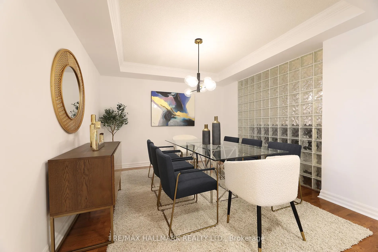
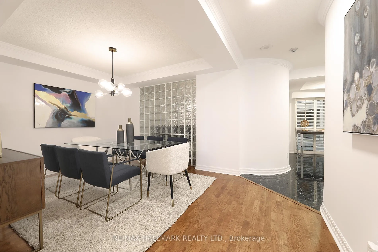
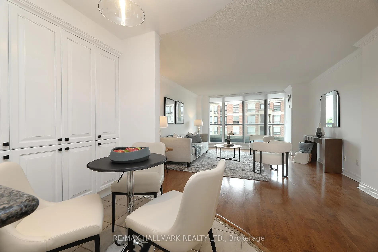
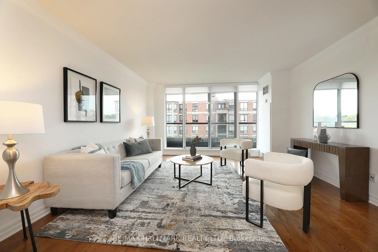
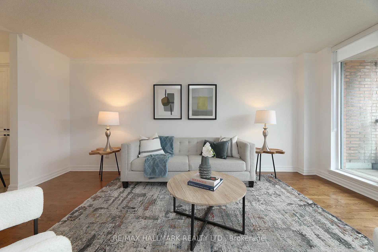
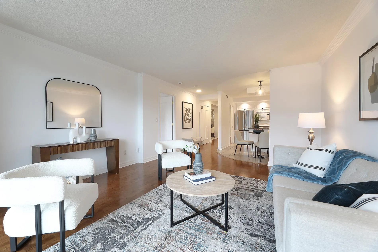
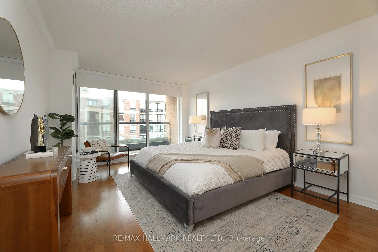
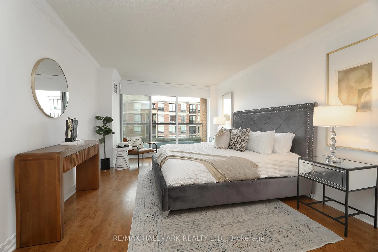
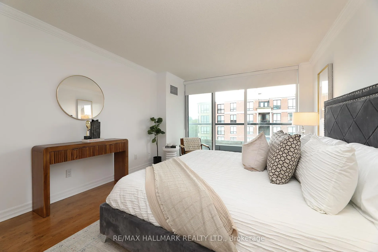
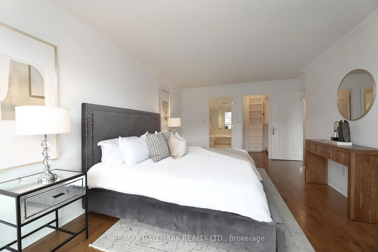
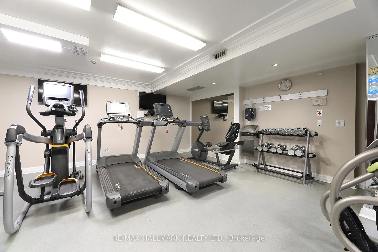
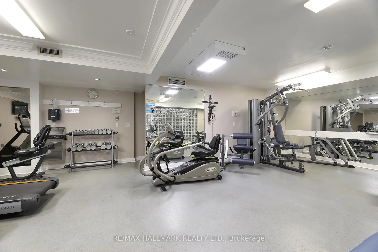
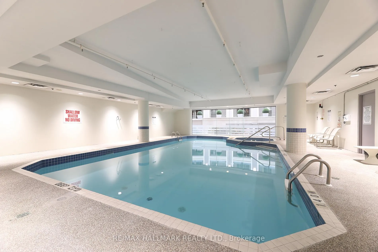
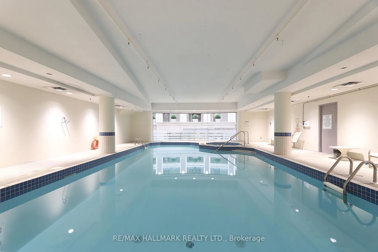
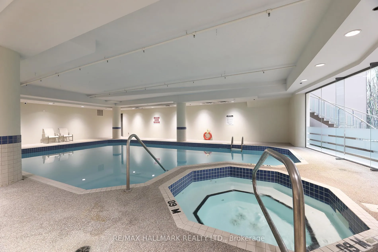
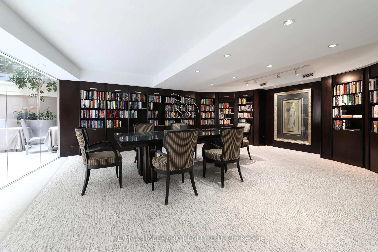
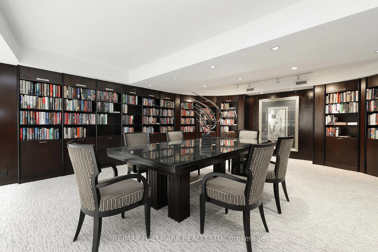
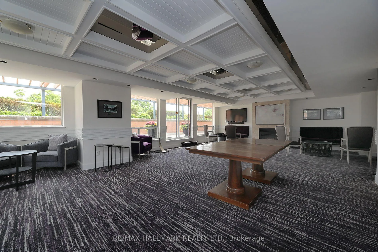
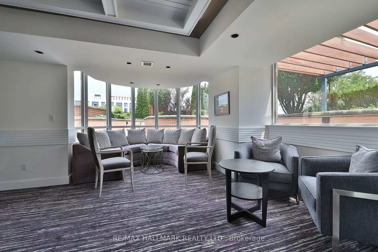
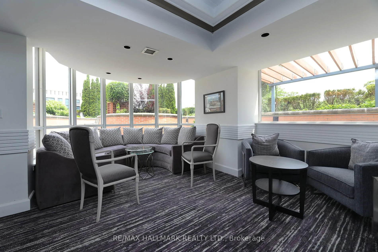
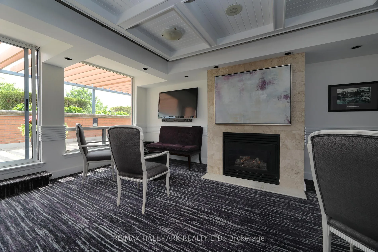
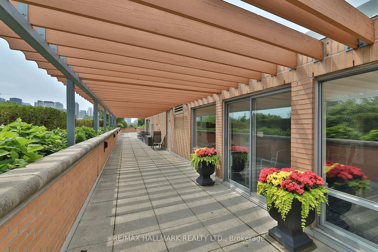
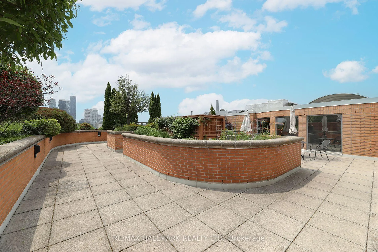
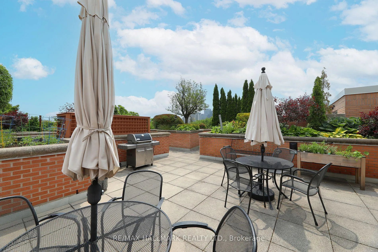
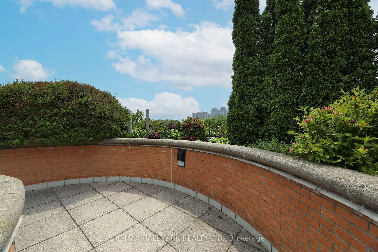
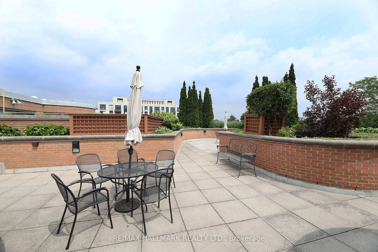
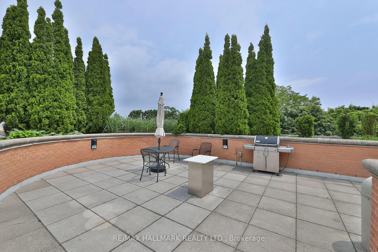
Welcome Home to the Residences of Lawrence Park! An elegant, well-proportioned, 1,400sqft split-plan, 2 beds, 2 full baths home offers a gorgeous West-facing view which drenches the atmosphere in beautiful sun that you can enjoy inside or out on your full-span balcony. Located in one of Torontos most desirable areas every amenity you can dream of is practically in walking distance. The Primary boasts a spacious oasis Ensuite bathroom, walk-in closet, and another entrance to the balcony. The rare, separate & large dining room is perfect for your family dinners. The open-concept great-room/living room features an eat-in & efficient kitchen, loads of cupboard space, stainless steel fridge, stainless steel dishwasher, built-in wall oven & convection microwave, with a sleek, separate cooktop on custom stone counters. 2 Individual Heating & Cooling Units keep the home cool or warm in 2 zones, including the bedrooms, for ultimate comfort. Plaster Crown Moulding adorns the ceilings incl coffered entrance details leading to the beautiful living spaces, making this home inviting & classic. The buildings stunning light-filled central atrium, w/ friendly & helpful residents, incl multiple elevators, mean your travels in & out are always stress-free, beautiful & quick. This well-managed & meticulously maintained boutique building offers an amazing Guest Suite, indoor pool, hottub/whirlpool, exercise room, large library, cards/bridge room & an incredible party room which opens to a roof-top terrace complete with gardens, plenty of seating & sunning areas, clean & free to use bbqs, w/ separate Kosher grills! There is plenty of visitor parking underground, amazing 24-7 Concierge services, incredibly managed building, 1 parking space w/ a very large storage room in one location. Bonus includes a plug/power receptacle in the storage room with shelving, new custom roller blinds and blackout blinds. Pictures from previously staged listing. **Tenanted**
Key Facts & Features
Property Costs
- Annual Property Tax Amount
- $5,565
- Land Transfer Tax Fee
- $40,910
Condo/Maintenance Fee
- Maintenance Fee
- $1,568 /month
Included In Maintenance Fee
- Water Included
- Common Elements Included
- Parking Included
- CAC Included
- Building Insurance Included
- Basement Type
- Other
Interior Features
- Pets Permitted
- Yes-with Restrictions
- Laundry Features
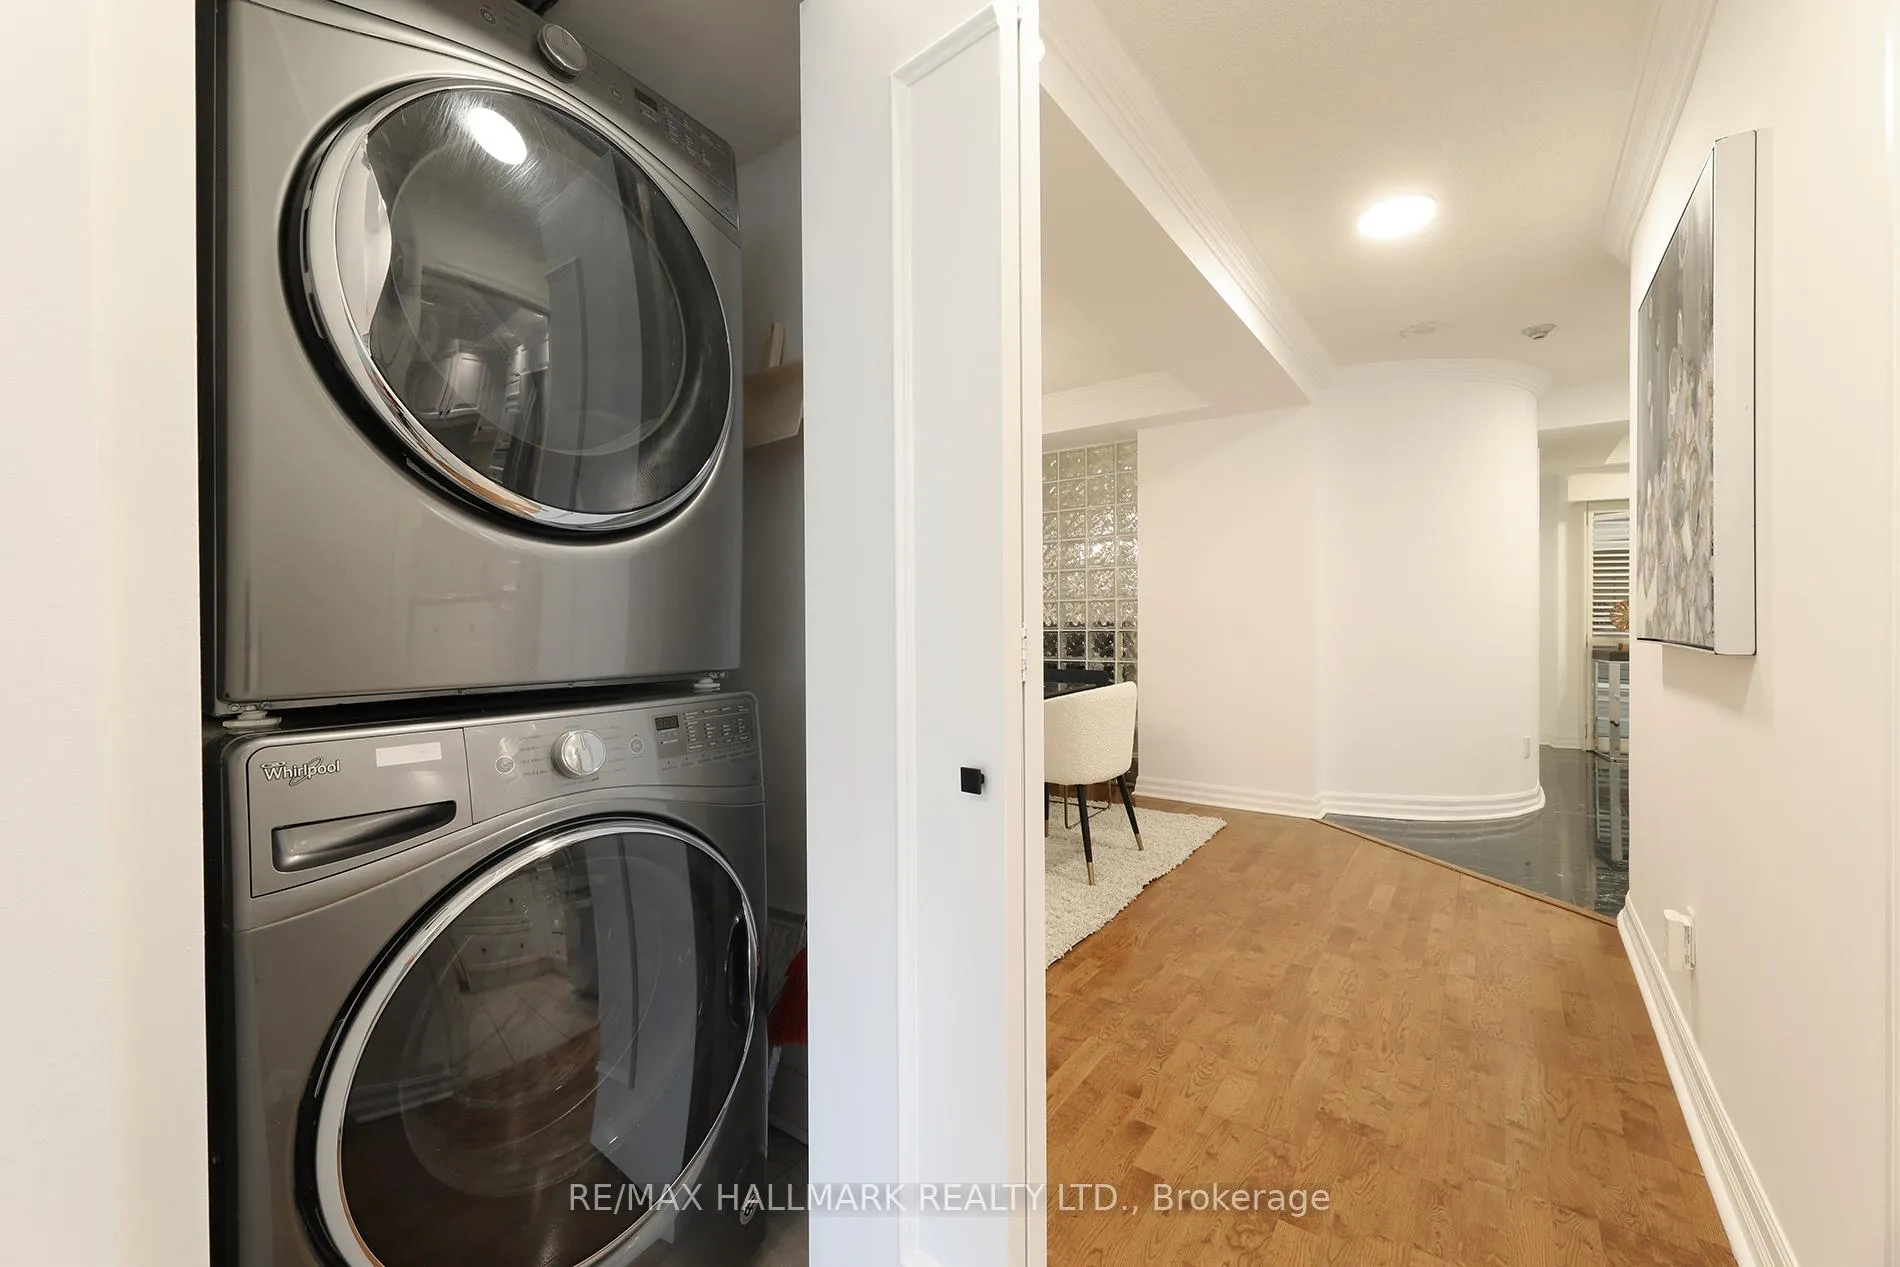
- In-Suite Laundry, In Hall
- Interior Extras
- Built-In Oven, Countertop Range, Guest Accommodations, Separate Heating Controls, Atrium, Carpet Free, Storage Area Lockers
- View
- City
- Security Features
- Carbon Monoxide Detectors, Concierge/Security, Security Guard, Smoke Detector, Security System, Alarm System
- Fireplace/Stove
- No
- Elevator
- No
Exterior Features
- Balcony
- Open
- Exterior Extras
- Patio, Security Gate, Controlled Entry
- Accessibility Features
- Bath Grab Bars, Closet Bars 15-48 Inches, Doors Swing In, Accessible Public Transit Nearby, Hard/Low Nap Floors, Lever Door Handles, Elevator
Building Amenities
- Concierge
- Elevator
- Exercise Room
- Guest Suites
- Indoor Pool
- Visitor Parking
Building
- Building Type
- Condo Apartment
- Building Style
- Apartment
- Condo Corp Number
- 1172
Construction
- Exposure
- West
- Exterior Finish
- Brick
- Special Designation
- Unknown
Inclusions
- Inclusions
- Brand New Sheer Privacy Roller Blinds in Living Room, Brand New Black-Out Blinds in Primary Bedroom, All installed ELF's, Washer, Dryer, Fridge, Cook Top, Built-in Oven, Built-In Microwave, Dishwasher, 2 Fobs, 2 Sets of Keys, Shelving in Locker.
Exclusions
- Exclusions
- Tenants Belongings
Parking & Garages
- Garage Type
- Underground
- Garage Spaces
- 1
- Parking Type
- Owned
- Parking Spaces
- 1
- Total Garage And Parking Spaces
- 1
Lockers
- Locker Type
- Owned
- Locker Unit
- 32
- Locker Number
- P332
- Locker Level
- P3
Heating & Cooling
- Heat Source
- Electric
- Heat Type
- Heat Pump
- Air Conditioning
- Central Air
- Bedrooms
- 2
- Washrooms
- 2
- Kitchens
- 1
Washrooms
- 5-piece
- 3-piece
- Municipality
- Toronto
- Neighbourhood
- Lawrence Park South
- Main cross streets
- Yonge and Lawrence/Yonge and Blythwood
- Directions
- From Yonge St, in between Lawrence and Eglinton, turn EAST into building. Park either underground in Visitors after buzzing concierge, or street parking and buzz concierge.
- MLS® number
- C12898354
- Data source
- Toronto Regional Real Estate Board
- Status change
- 2026-04-17
- Listed on
- 2026-03-19
- Days on market
- 29 days
- Possession type
- Other
- Co-op commission
- 2.5%+hst with Many Thanks!
- Seller
- Listed by
- RE/MAX HALLMARK REALTY LTD.
Home Market Value
Current home valuation for Unit 609, 2727 Yonge Street, Toronto, Lawrence Park South, Toronto, ON. Listed for $1,199,000
HOMEH Estimate
$1,145,500
Estimated Sales Range
$904,945 - $1,386,055
HOMEH Estimate for Unit 609, 2727 Yonge Street, Toronto, Lawrence Park South
Calculated with a real agent's CMA method — 45+ years of experience, codified. Not an AI guess.
For the owner
Is this your home? Track its value.
Get this home's HOMEH Estimate by email once a month, with how many homes are for sale around you.
Mortgage Payment Calculator
Compare up to 4 down payment scenarios
5% on first $500K + 10% on $699,000 over $500K
$94,900
| Scenario 1 | Scenario 2 | Scenario 3 | Scenario 4 | |
|---|---|---|---|---|
−Down payment | % $ | % $ | % $ | % $ |
+CMHC insurance | $44,123 | $33,452 | $28,536 | $0 |
=Total mortgage | $1,147,203 | $1,112,552 | $1,047,686 | $959,200 |
Amortization | ||||
Mortgage rate | % | % | % | % |
| Payment frequency | ||||
=Mortgage payment | $5,601monthly | $5,432monthly | $5,115monthly | $4,683monthly |
Land Transfer Tax
$20,455
$20,455
$40,910
Around this home
Data provided by OpenStreetMap & Fraser Institute School Rankings
Ask HOMEH
New!Hi there!
👋Text or call (416) 301-9001
Recommended for you
Based on homes you've looked at.
No recommended properties found.
Nearby similar homes
No nearby properties found.
More real estate resources
Other homes nearby
Explore this area
Nearby neighbourhoods
No nearby listings available.