
274 St Clarens Avenue
Toronto (Dufferin Grove), ON M6H 3W3
- 3Bedrooms
- 2Bathrooms
- 2Garage
- 1500–2000Sq Ft
- $6,123Tax
- 16×145 ftLot Size
 Estimated Value:$1,383,000See Free Estimate Report

Property not available for sale or for rent.
HOMEH One: full-service selling for a 1% listing fee. The buyer's agent commission is separate.
Free Home EvaluationHow Much Is My Home Worth?Homes for Sale NearbySale & Price History for 274 St Clarens Avenue, Toronto, Dufferin Grove
| Start Date | End Date | Price | Event | MLS# |
|---|---|---|---|---|
| 2026-04-07 | 2026-04-10 | Login to See Prices | Sold | c12965100 |
Real estate boards require you to or to see the full details of this property.
*Sold prices and complete sale & price history are regulated data. Under the Trust in Real Estate Services Act, 2002 (TRESA) and the rules of the Real Estate Council of Ontario (RECO), and pursuant to the Multiple Listing Service® rules of the Canadian Real Estate Association (CREA) and the Toronto Regional Real Estate Board (TRREB), this information may be shown only to registered users who have agreed to the applicable terms of use (a Virtual Office Website, or "VOW," arrangement). HOMEH Inc., Brokerage therefore provides it to signed-in members only. Creating an account is free and takes under a minute.
About 274 St Clarens Avenue, Toronto, Dufferin Grove
Summarized Description
- Semi-detached home with flexible duplex potential.
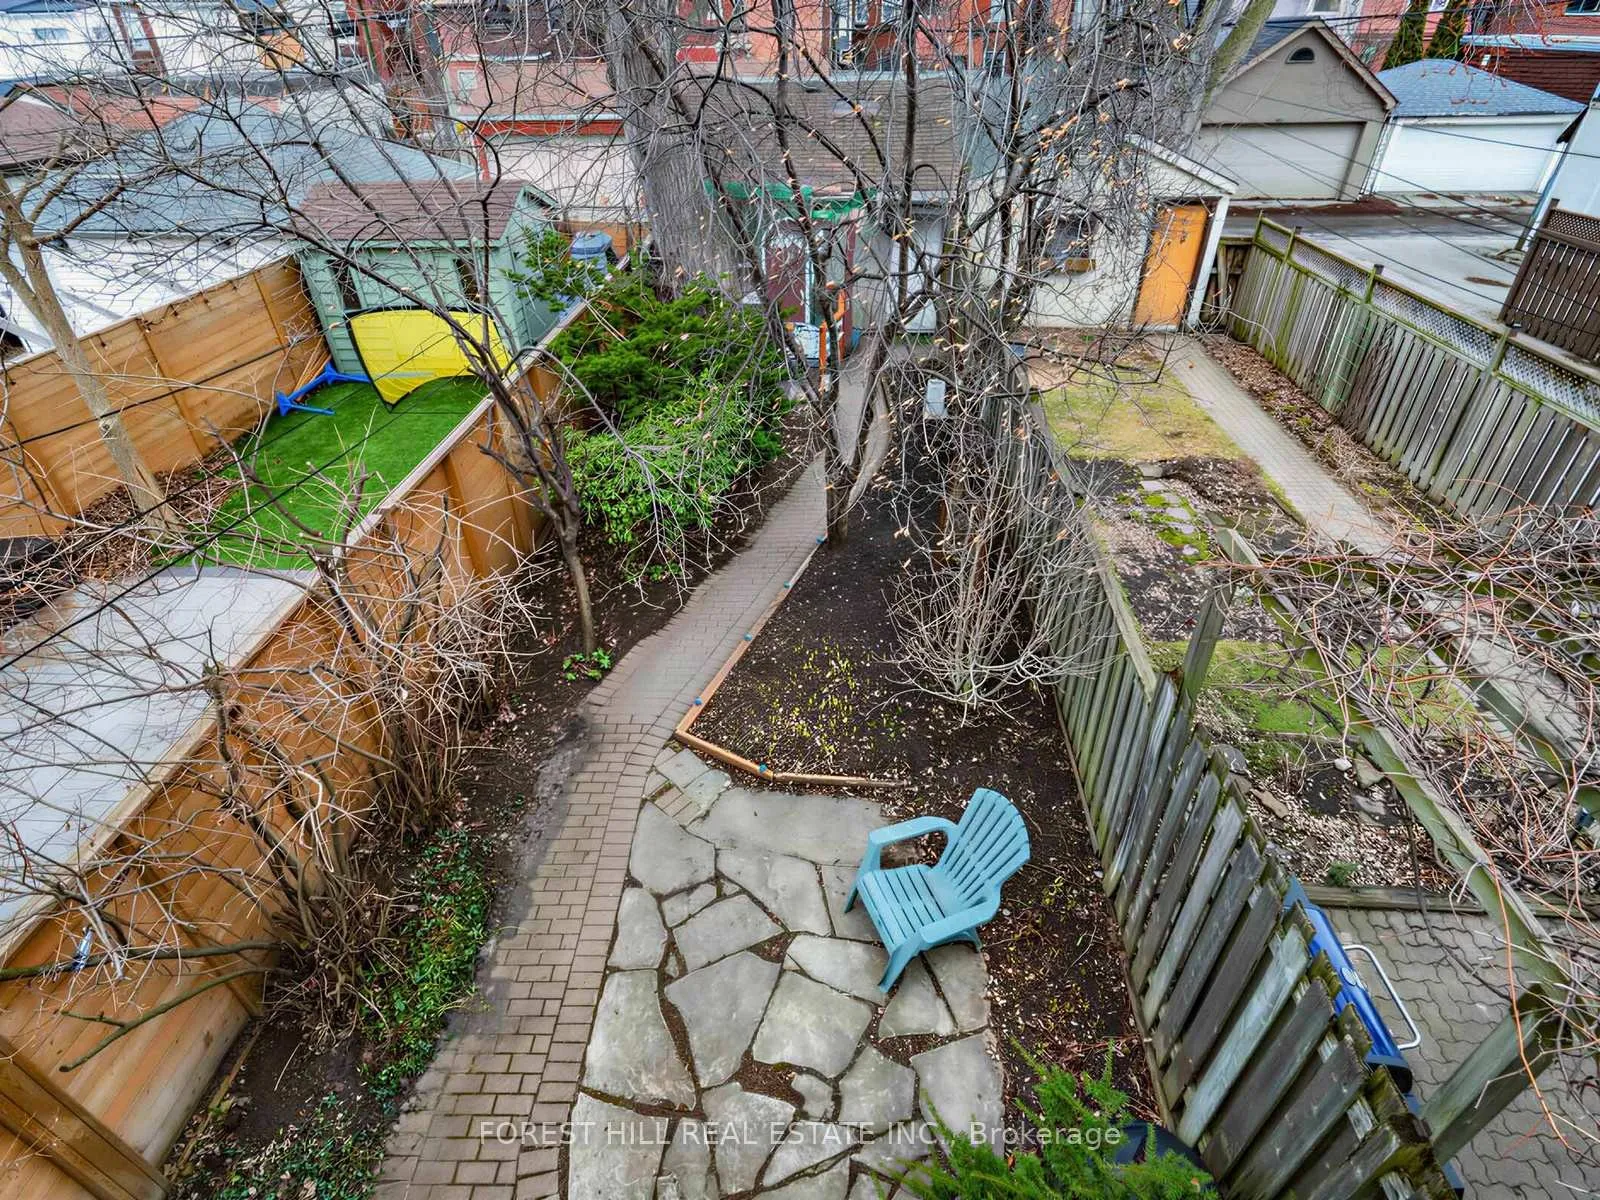
- Landscaped backyard ideal for kids and pets.
- Detached garage accessible via laneway.
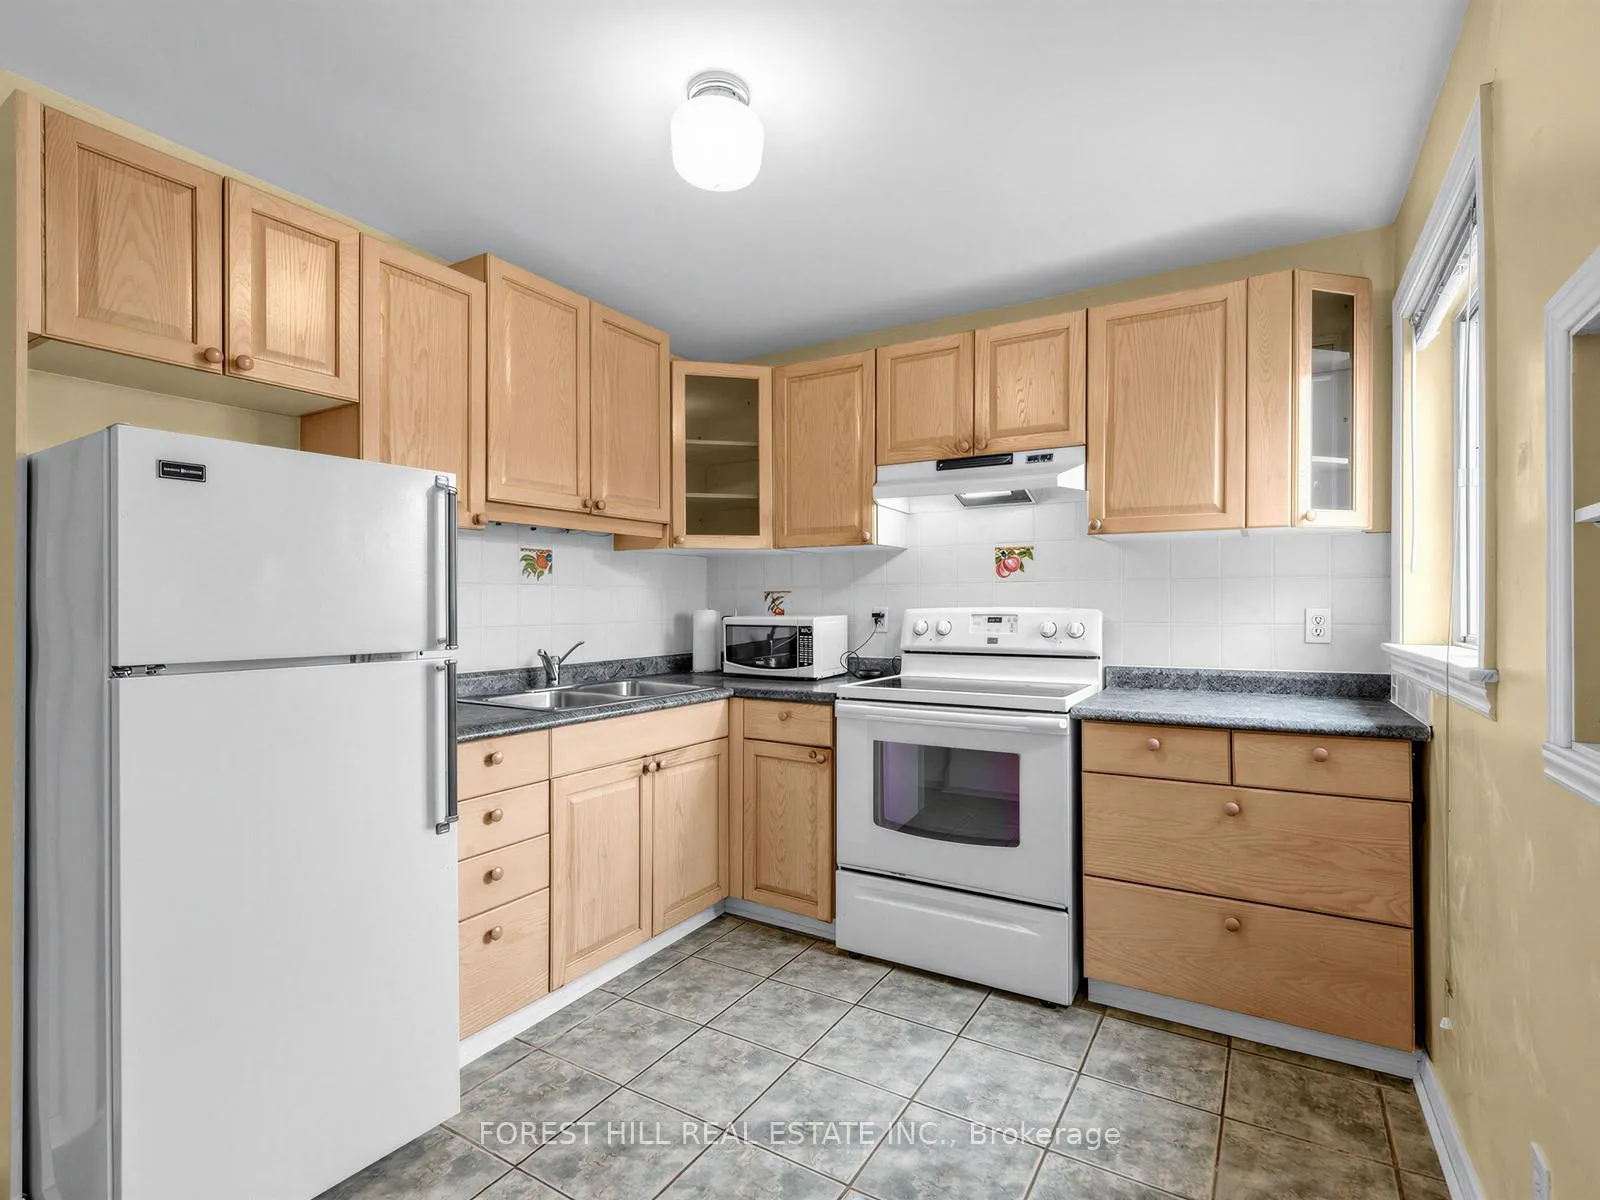
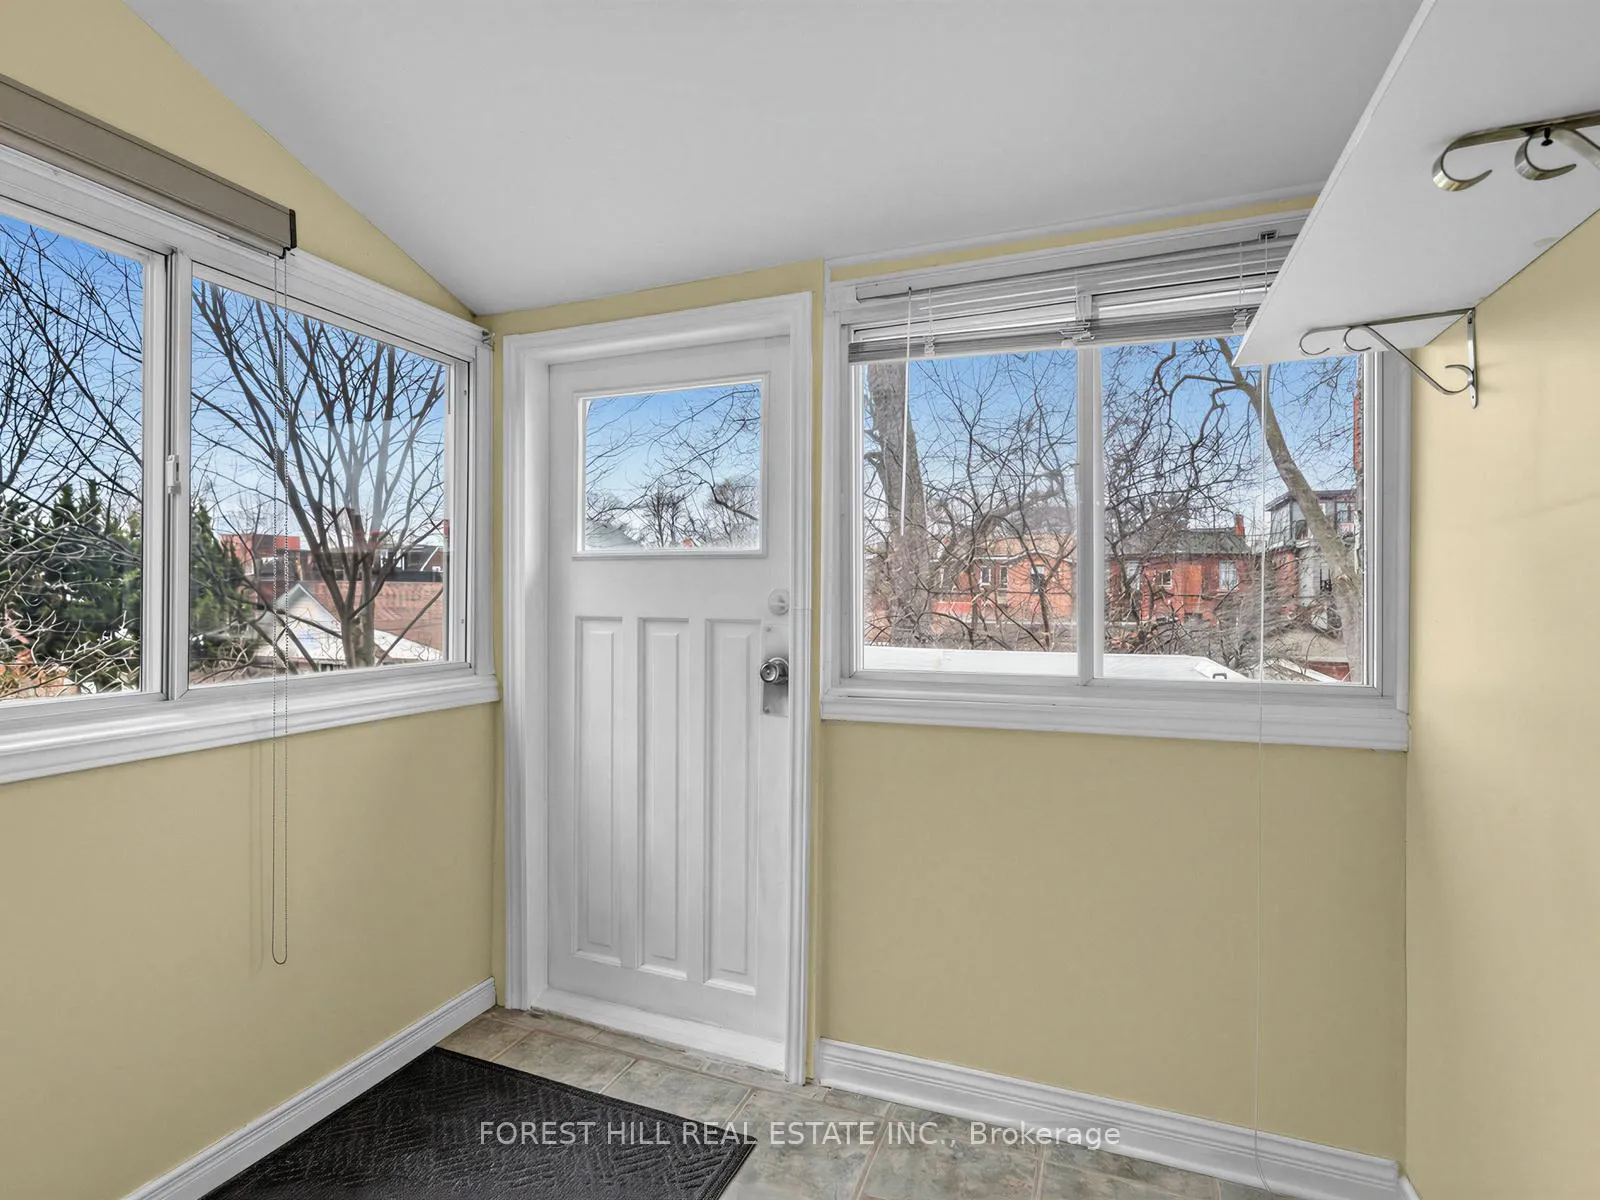
- Second kitchen and sunroom on upper level.
- Finished lower level with separate entrance.
- Close to Lansdowne subway and Bloor GO.
- Explore three vibrant neighborhoods nearby.
- Abundant cafes, restaurants, and green spaces.
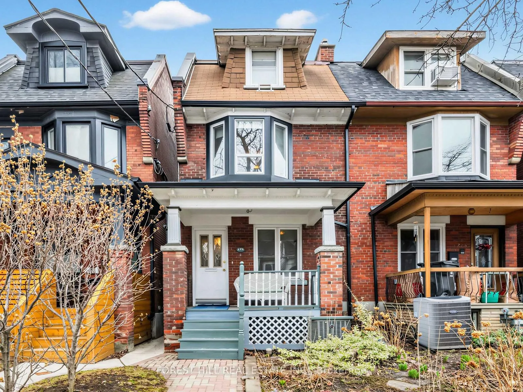
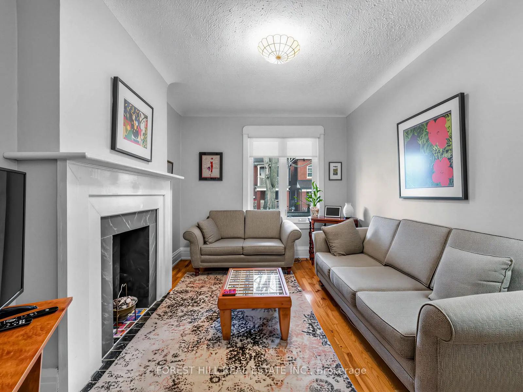
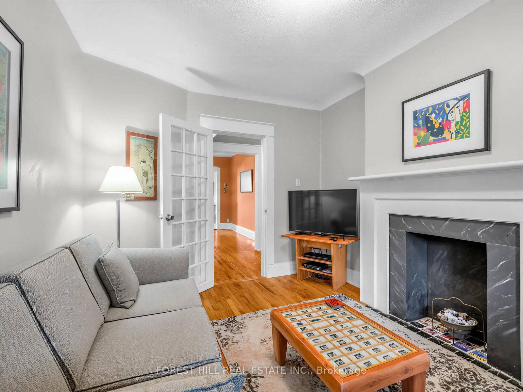
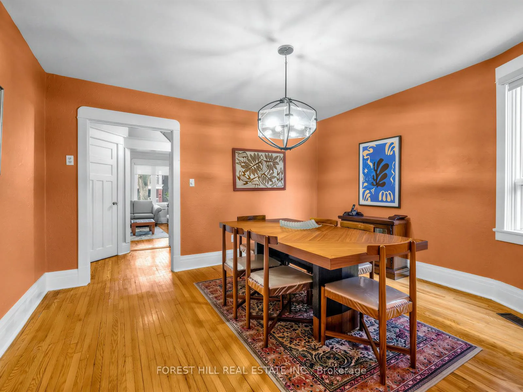
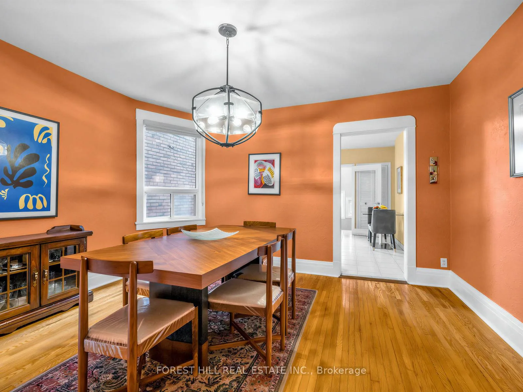
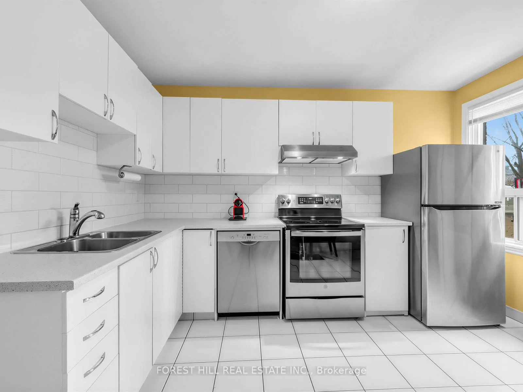
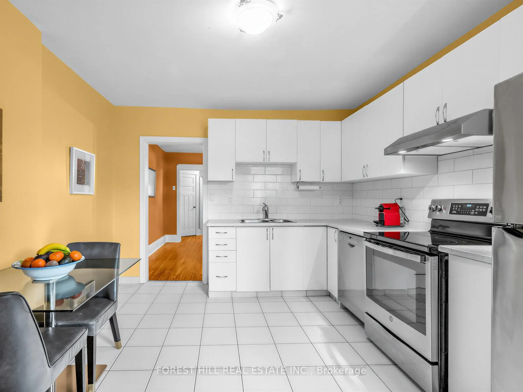
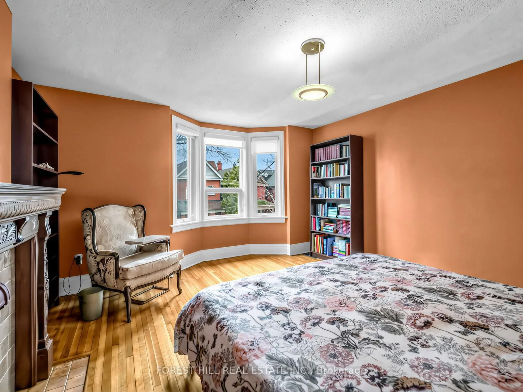
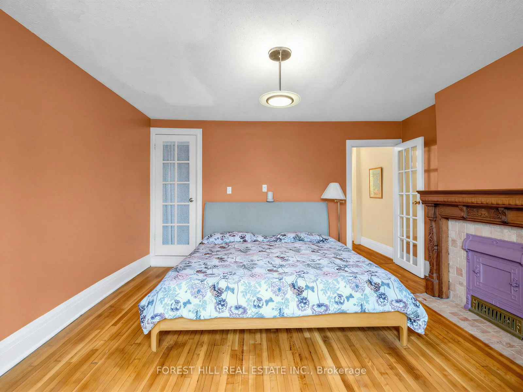
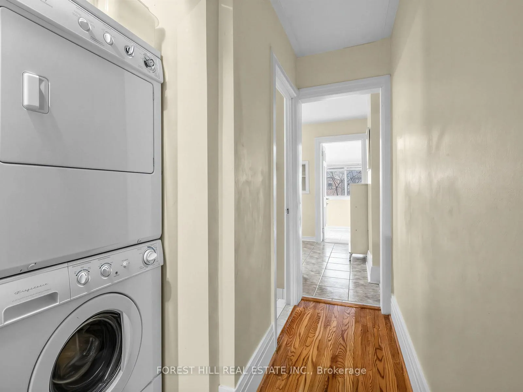
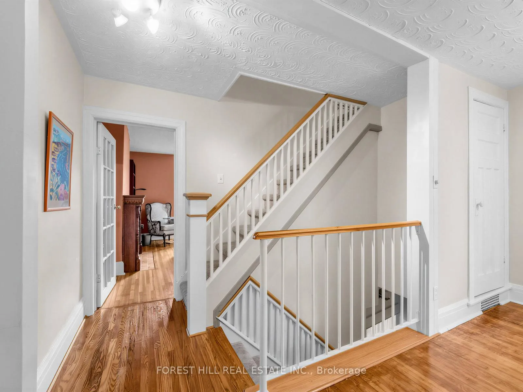
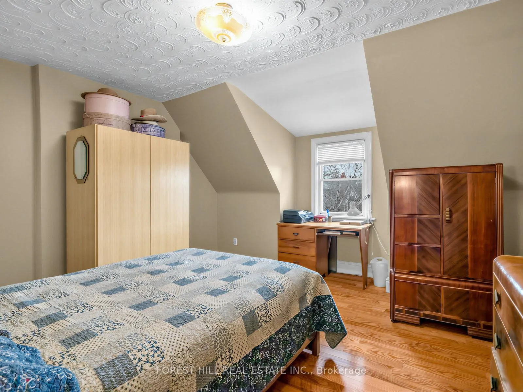
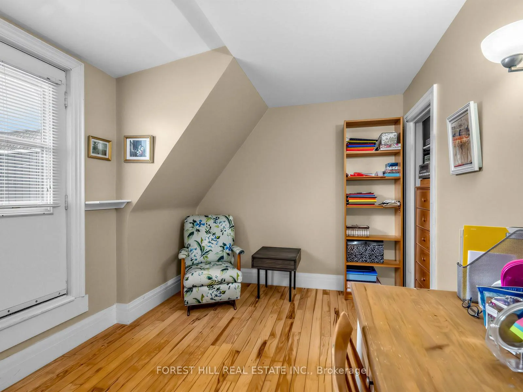
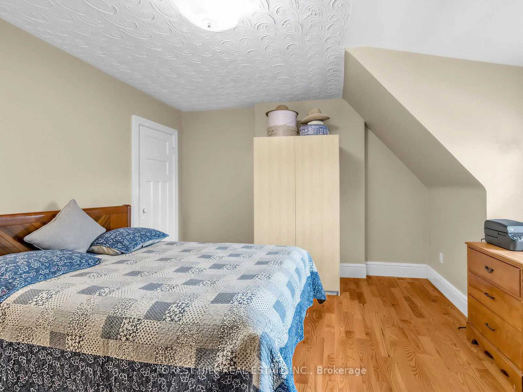
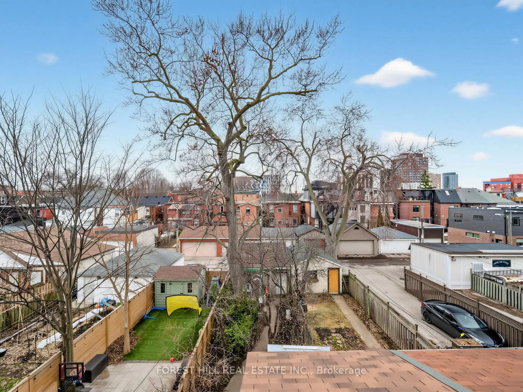
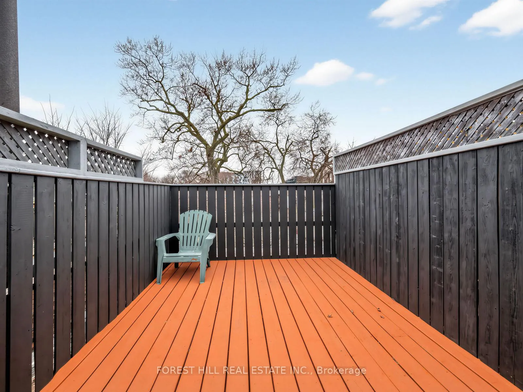
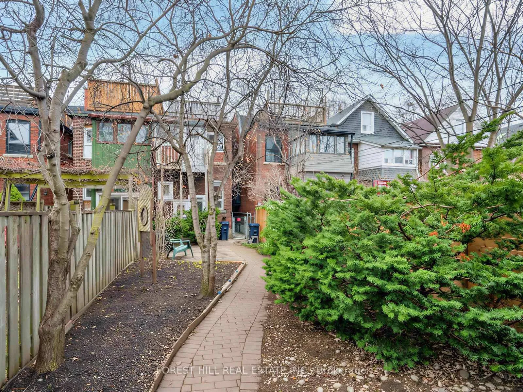
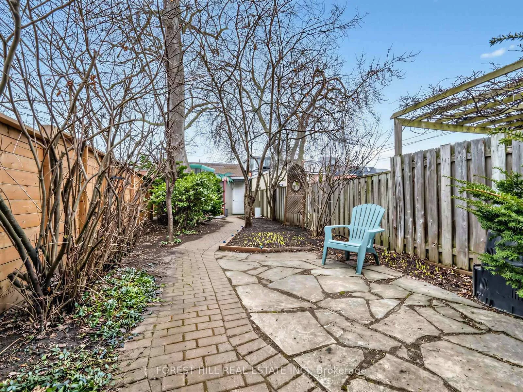
Owned by the same family for decades - move into this 2.5 storey semi-detached home as it is or put your creative stamp upon it. Flexible use as a duplex with some modifications and approvals or convert entirely to single family. Professionals, creatives, no kids, kids, pets - you will discover this home will give you what you need. If you own a car, park it in the detached garage via laneway. The main floor has a separate living room, with a large dining room and eat-in kitchen with a walk-in pantry and access to your landscaped backyard and garage. The fully fenced backyard is a dream for kids & pets! The garage is large enough for one car and to store bikes and other items you may have accumulated through life. There is also an adorable playhouse in the backyard if you have little ones.Upstairs is the second kitchen with a sunroom, 3 piece bath, laundry, office and the primary bedroom. The third level features two bedrooms and one with a large sundeck.The lower level is finished with a separate entrance and large rec room and bathroom, laundry, storage and utility rooms too.Connections, Creativity and Gastronomy abound in the immediate vicinity of 274 St Clarens Ave!What an incredible opportunity to live an urban lifestyle where you can walk or transit to whatever and wherever you need to GO. Lansdowne subway station and the future Bloor-Lansdowne GO are nearby, as is Bloor GO Hub with UP Express.This house is graced with a unique location that allows you to easily explore not one neighbourhood, but THREE - Bloordale (Bloor St W), Brockton Village (College St) and Little Portugal (Dundas St W)! Amenities abound - groceries at No Frills (their prices Can't Be Beat!), green spaces at Mary McCormick and Dufferin Grove for the kids or dog. Retail therapy from thrifting something unique to indie shops or the mall (Dufferin Mall) - you are covered!Tantalize your tastebuds morning, noon and night at a multitude of cafes, bakeries + restos.
Key Facts & Features
Property Costs
- Annual Property Tax Amount
- $6,123
- Land Transfer Tax Fee
- $45,950
Rental Items
- Rental Equipment
- None
- Basement Type
- Finished with Walk-Out, Separate Entrance, Full
Interior Features
- Interior Extras
- Auto Garage Door Remote, Floor Drain, Storage, Water Meter, Water Heater Owned
- View
- Downtown
- Security Features
- Smoke Detector
- Fireplace/Stove
- No
- Elevator
- No
Exterior Features
- Exterior Extras
- Porch
- Pool
- None
- Property Features
- Arts Centre, Fenced Yard, Library, Park, Public Transit, Rec./Commun.Centre
- Other Structures
- Out Buildings
Building
- Building Type
- Semi-Detached
- Building Style
- 2 1/2 Storey
Construction
- Exterior Finish
- Brick
- Roof
- Asphalt Shingle, Flat
- Foundation Details
- Concrete
- Special Designation
- Unknown
Lot
- Lot Front
- 16.00 ft
- Lot Depth
- 145.00 ft
Inclusions
- Inclusions
- All appliances and inclusions in As-Is condition - stainless steel Bosch dishwasher, stainless steel GE stove, stainless steel LG fridge, stainless steel Broan rangehood, white GE dryer, white inglis washer, second floor NuTone rangehood, white Maytag stove, white GE fridge, RCA microwave, white stacked Frigidaire washer & dryer, Rheem hot water heater, Bryant forced air gas furnace, all window coverings (drapes, rods and blinds), All electrical light fixtures including LED light strip and remote in basement, central air conditioner and equipment, garage door opener and remote and wardrobe on third floor.
Exclusions
- Exclusions
- All hanging artwork.
Parking & Garages
- Garage Type
- Detached
- Garage Spaces
- 2
- Parking Spaces
- 1
- Total Garage And Parking Spaces
- 1
Heating & Cooling
- Heat Source
- Gas
- Heat Type
- Forced Air
- Air Conditioning
- Central Air
- Water
- Municipal
- Sewers
- Sewer
- Natural Gas
- Yes
- Hydro
- Yes
- Cable
- Yes
- Telephone
- Yes
- Bedrooms
- 3
- Washrooms
- 2
- Kitchens
- 2
Room sizes
- Living Room—Main level, Separate Room, Window, Hardwood Floor
- Dining Room—Main level, Walk Through, Window, Hardwood Floor
- Kitchen—Main level, Eat-in Kitchen, Pantry, Ceramic Floor
- Primary Bedroom—Second level, Bay Window, Closet, Hardwood Floor
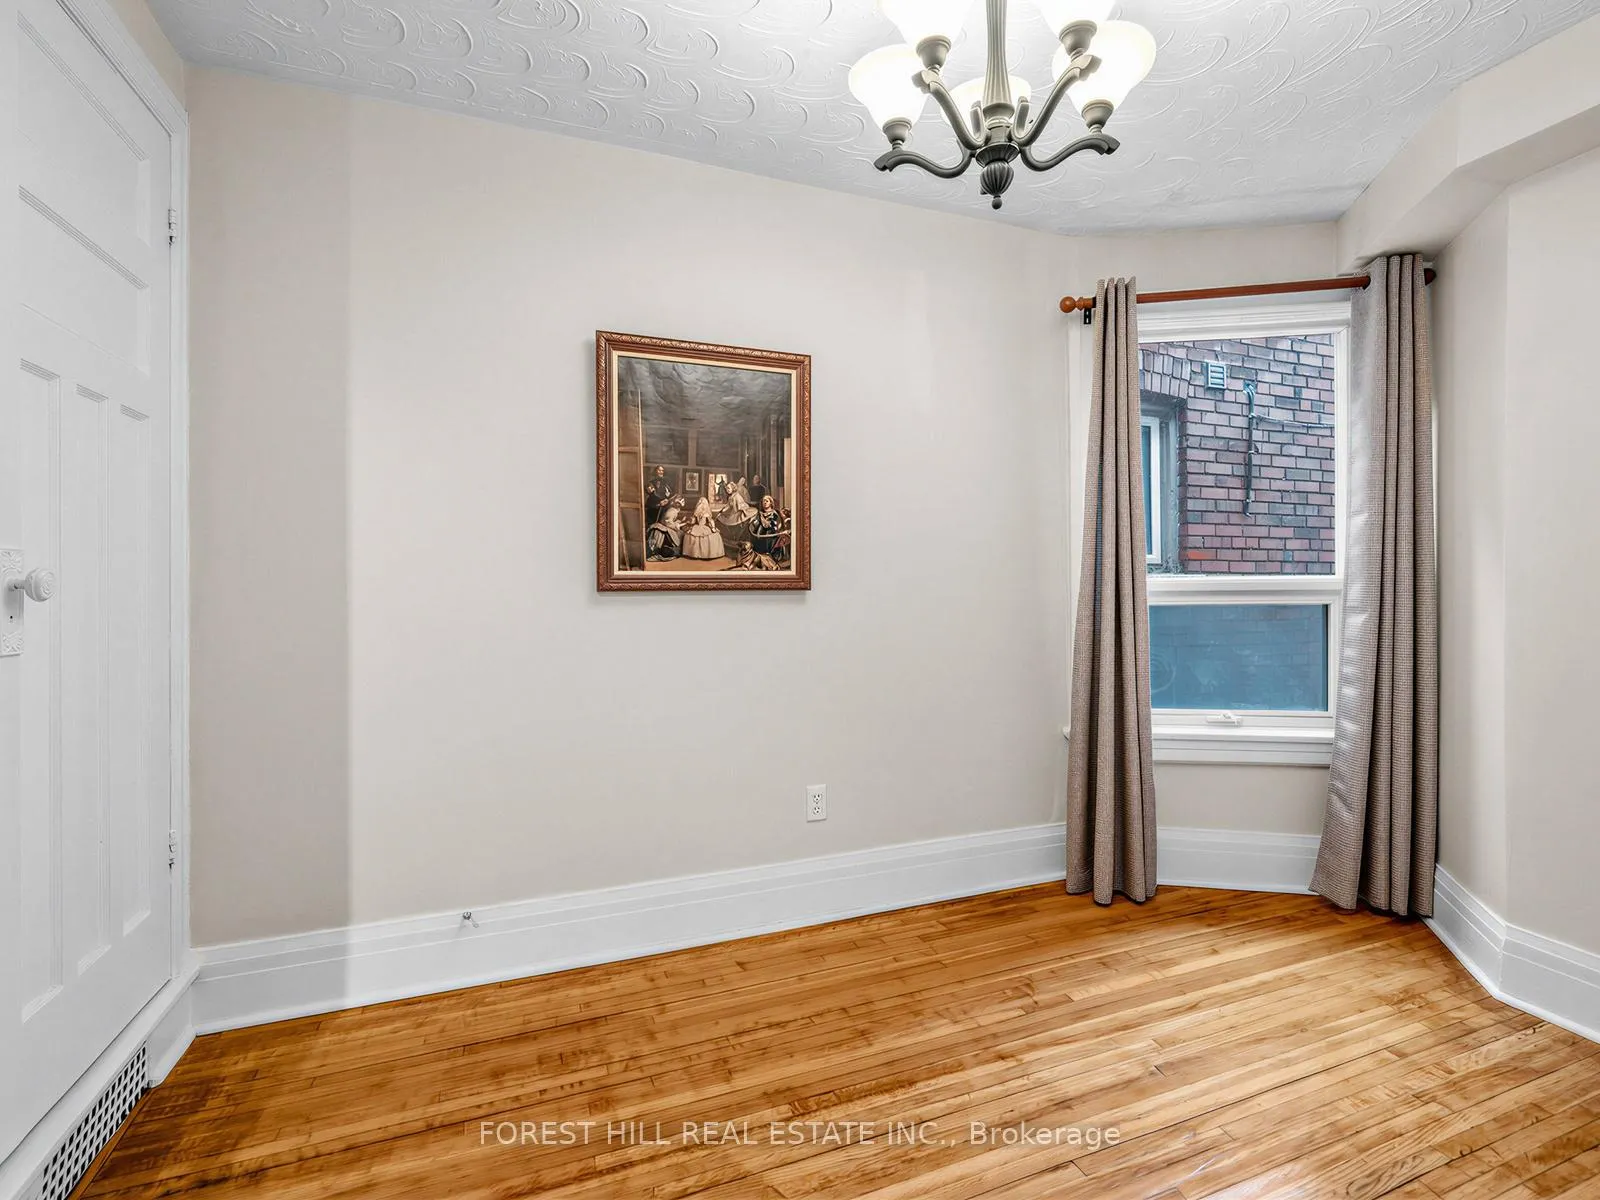
- Office—Second level, Window, Closet, Hardwood Floor
- Kitchen—Second level, Ceramic Floor, Ceramic Backsplash, Double Sink
- Sunroom—Second level, W/O To Balcony, Overlooks Backyard, Closet
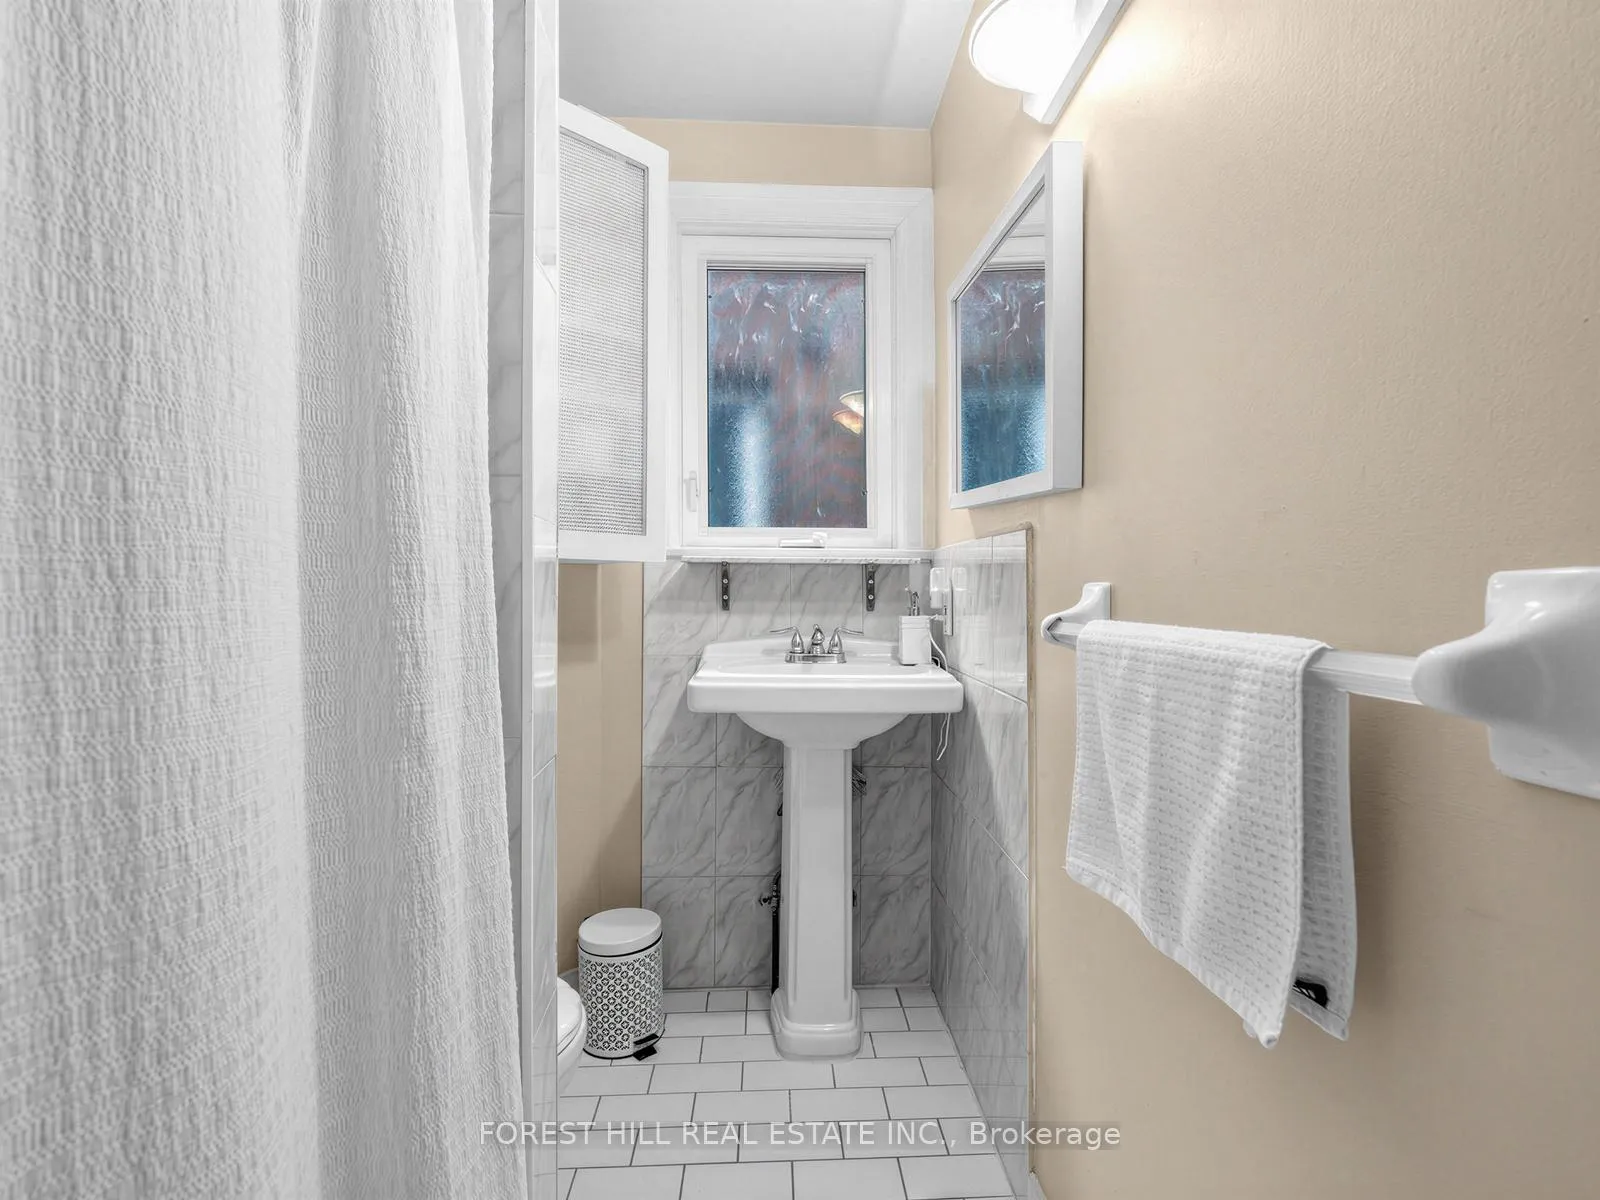
- Bathroom—Second level, 3 Pc Bath, Window, Ceramic Floor
- Bedroom 2—Third level, Closet, Window, Hardwood Floor
- Bedroom 3—Third level, Closet, W/O To Sundeck, Hardwood Floor
- Recreation—Basement level, Window, Broadloom
- Laundry—Basement level, Laundry Sink, Window, Ceramic Floor
- Bathroom—Basement level, 4 Pc Bath, Window, Ceramic Floor
Washrooms
- 3-piece, Second
- 4-piece, Basement
- Municipality
- Toronto
- Neighbourhood
- Dufferin Grove
- Main cross streets
- Bloor St. West & Lansdowne Ave
- Directions
- Driving - One way going north from College Street. Subway to Lansdowne station - walk east along Bloor St W 1 block turn right on St Clarens.
- MLS® number
- C12965100
- Data source
- Toronto Regional Real Estate Board
- Status change
- 2026-04-10
- Listed on
- 2026-04-07
- Days on market
- 3 days
- Possession type
- 30-59 days
- Co-op commission
- 2.5% + HST
- Seller
- Listed by
- FOREST HILL REAL ESTATE INC.
Home Market Value
Current home valuation for 274 St Clarens Avenue, Toronto, Dufferin Grove, Toronto, ON. Listed for $1,325,000
HOMEH Estimate
$1,383,000
Estimated Sales Range
$1,092,570 - $1,673,430
HOMEH Estimate for 274 St Clarens Avenue, Toronto, Dufferin Grove
Calculated with a real agent's CMA method — 45+ years of experience, codified. Not an AI guess.
For the owner
Is this your home? Track its value.
Get this home's HOMEH Estimate by email once a month, with how many homes are for sale around you.
Mortgage Payment Calculator
Compare up to 4 down payment scenarios
5% on first $500K + 10% on $825,000 over $500K
$107,500
| Scenario 1 | Scenario 2 | Scenario 3 | Scenario 4 | |
|---|---|---|---|---|
−Down payment | % $ | % $ | % $ | % $ |
+CMHC insurance | $48,654 | $36,968 | $31,535 | $0 |
=Total mortgage | $1,265,004 | $1,229,468 | $1,157,785 | $1,060,000 |
Amortization | ||||
Mortgage rate | % | % | % | % |
| Payment frequency | ||||
=Mortgage payment | $6,176monthly | $6,003monthly | $5,653monthly | $5,175monthly |
Land Transfer Tax
$22,975
$22,975
$45,950
Around this home
Data provided by OpenStreetMap & Fraser Institute School Rankings
Ask HOMEH
New!Hi there!
👋Text or call (416) 301-9001
Recommended for you
Based on homes you've looked at.
No recommended properties found.
Nearby similar homes
No nearby properties found.
More real estate resources
Other homes nearby
Explore this area
Nearby neighbourhoods
No nearby listings available.