
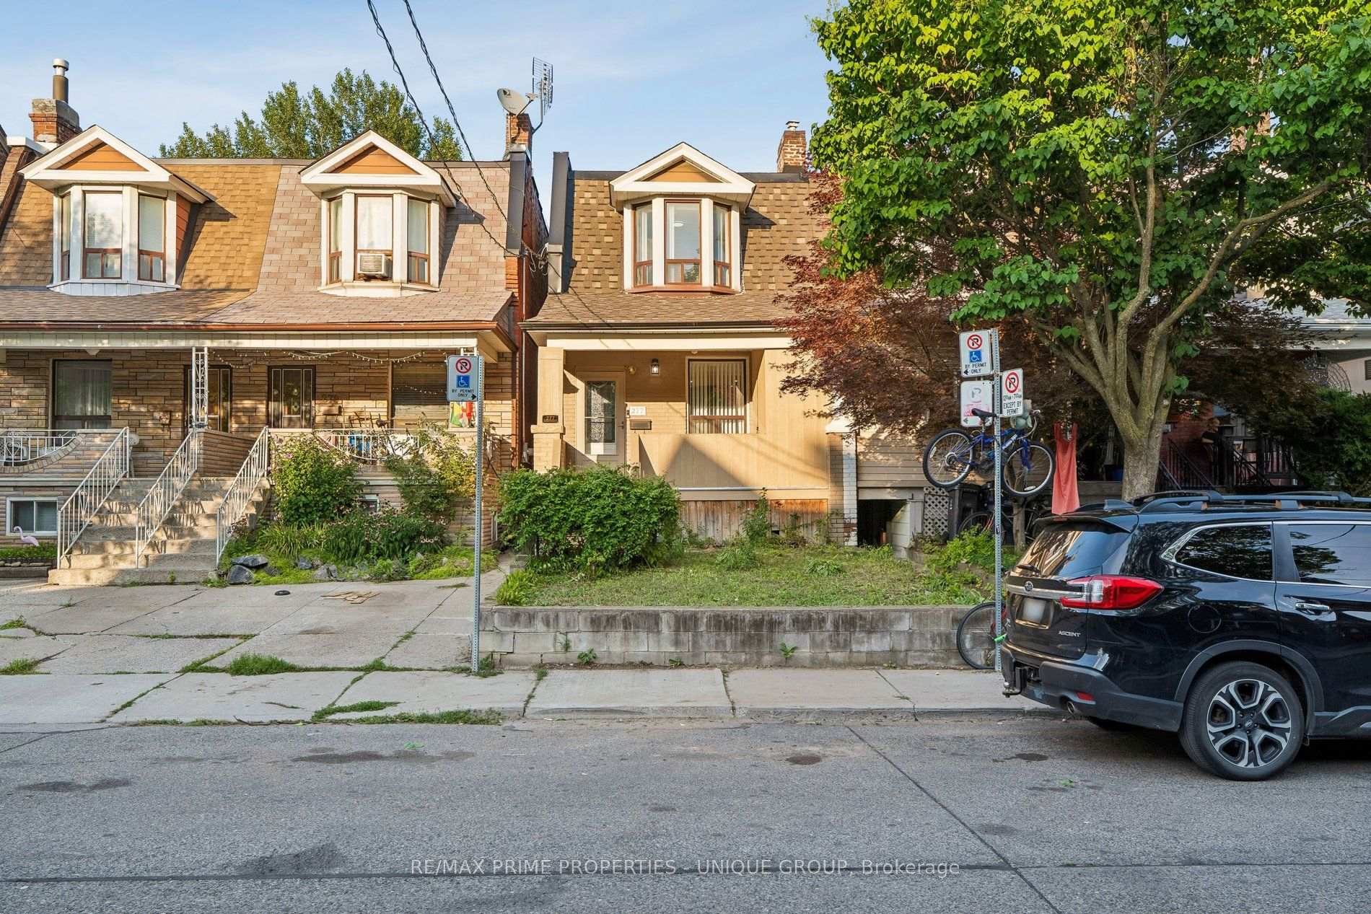
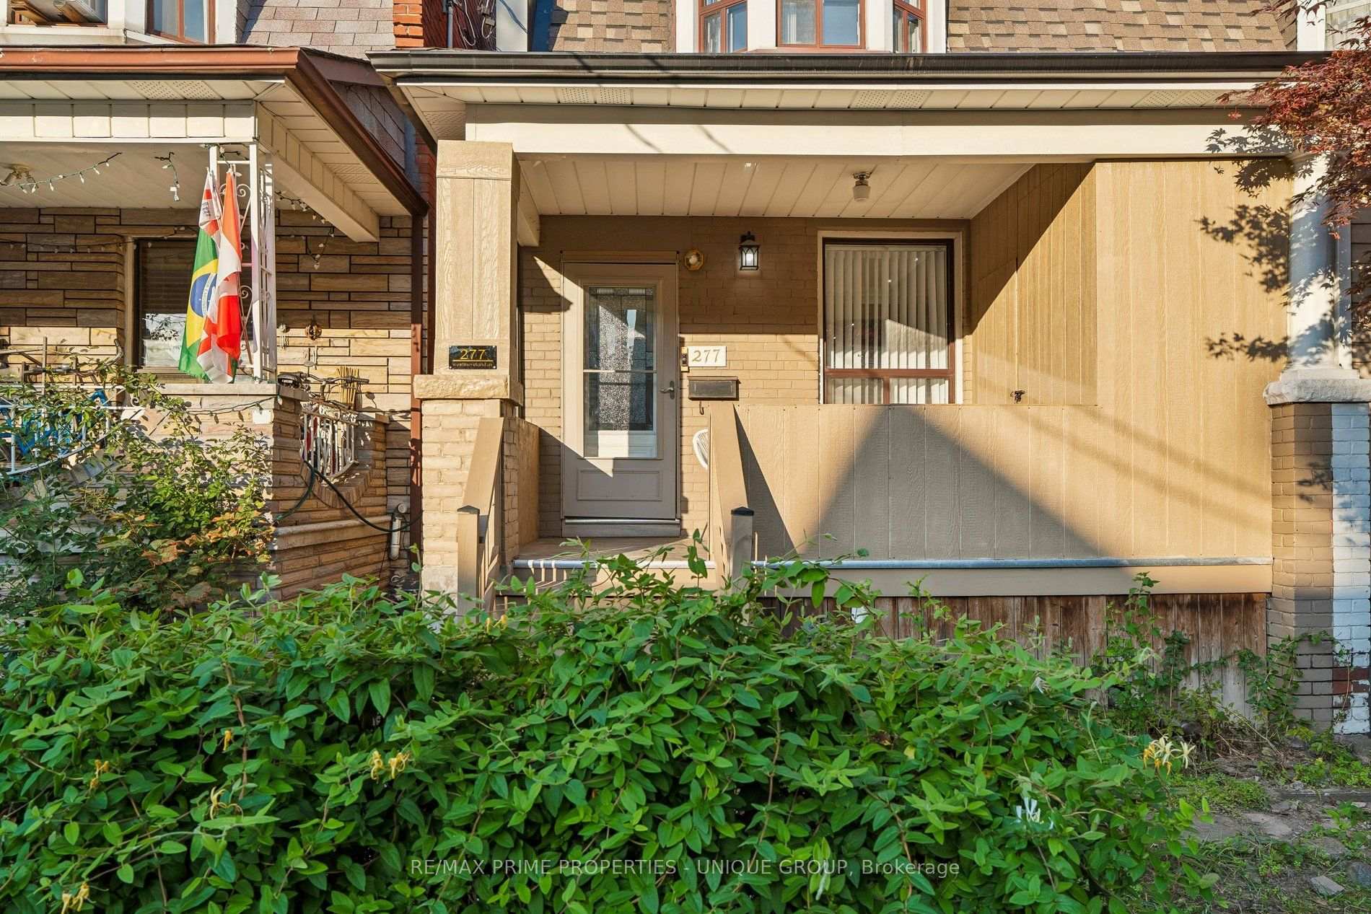
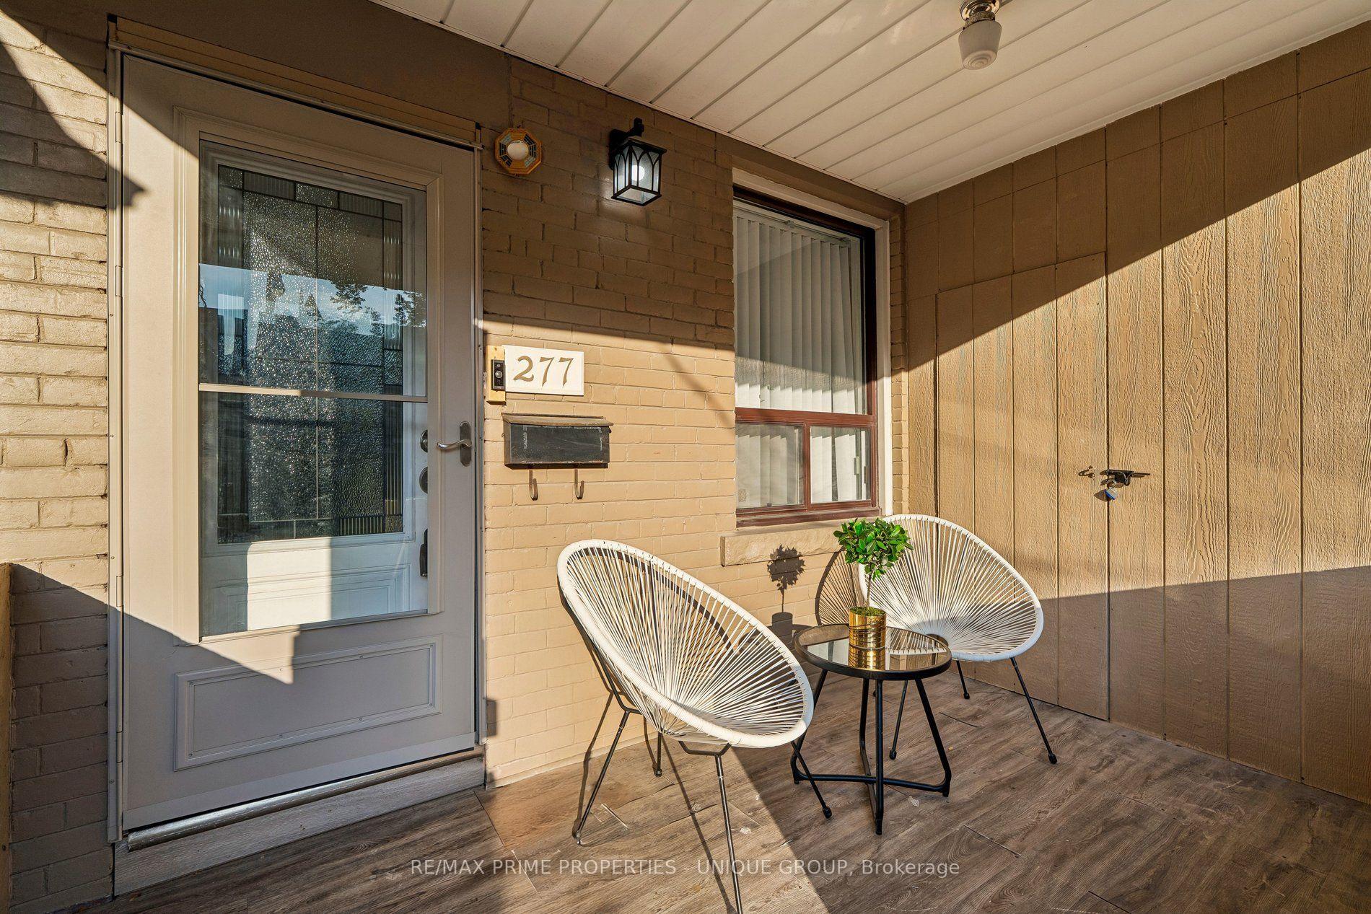
277 Westmoreland Avenue
Toronto (Dovercourt-Wallace Emerson-Junction), ON M6H 3A4
- 3Bedrooms
- 2Bathrooms
- 0Garage
- 1100–1500Sq Ft
- $5,384Tax
- 17×133 ftLot Size
 Estimated Value:$983,000See Free Estimate Report

Property not available for sale or for rent.
HOMEH One: full-service selling for a 1% listing fee. The buyer's agent commission is separate.
Free Home EvaluationHow Much Is My Home Worth?Homes for Sale NearbySale & Price History for 277 Westmoreland Avenue, Toronto, Dovercourt-Wallace Emerson-Junction
| Start Date | End Date | Price | Event | MLS# |
|---|---|---|---|---|
| 2026-08-18 | 2026-08-31 | Login to See Prices | Sold | w13687612 |
Real estate boards require you to or to see the full details of this property.
*Sold prices and complete sale & price history are regulated data. Under the Trust in Real Estate Services Act, 2002 (TRESA) and the rules of the Real Estate Council of Ontario (RECO), and pursuant to the Multiple Listing Service® rules of the Canadian Real Estate Association (CREA) and the Toronto Regional Real Estate Board (TRREB), this information may be shown only to registered users who have agreed to the applicable terms of use (a Virtual Office Website, or "VOW," arrangement). HOMEH Inc., Brokerage therefore provides it to signed-in members only. Creating an account is free and takes under a minute.
About 277 Westmoreland Avenue, Toronto, Dovercourt-Wallace Emerson-Junction
Summarized Description
- Three bedroom, two bath home in Dovercourt Village.
- Fully updated in 2020, move-in ready condition.
- Updated kitchen with quartz countertops and stainless steel appliances.
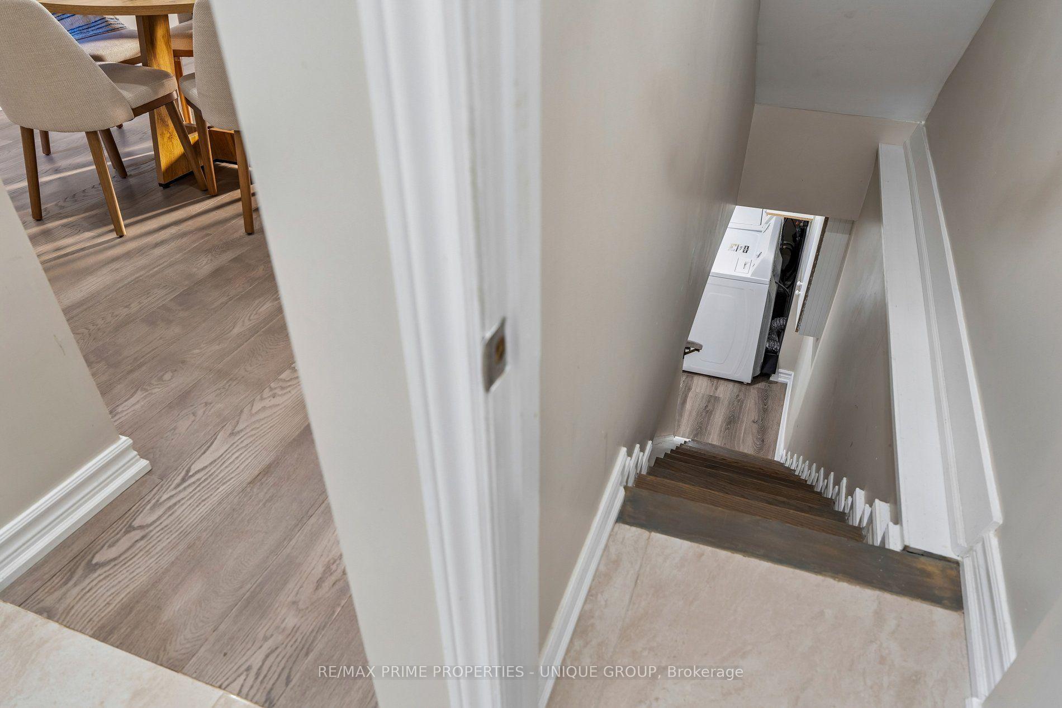
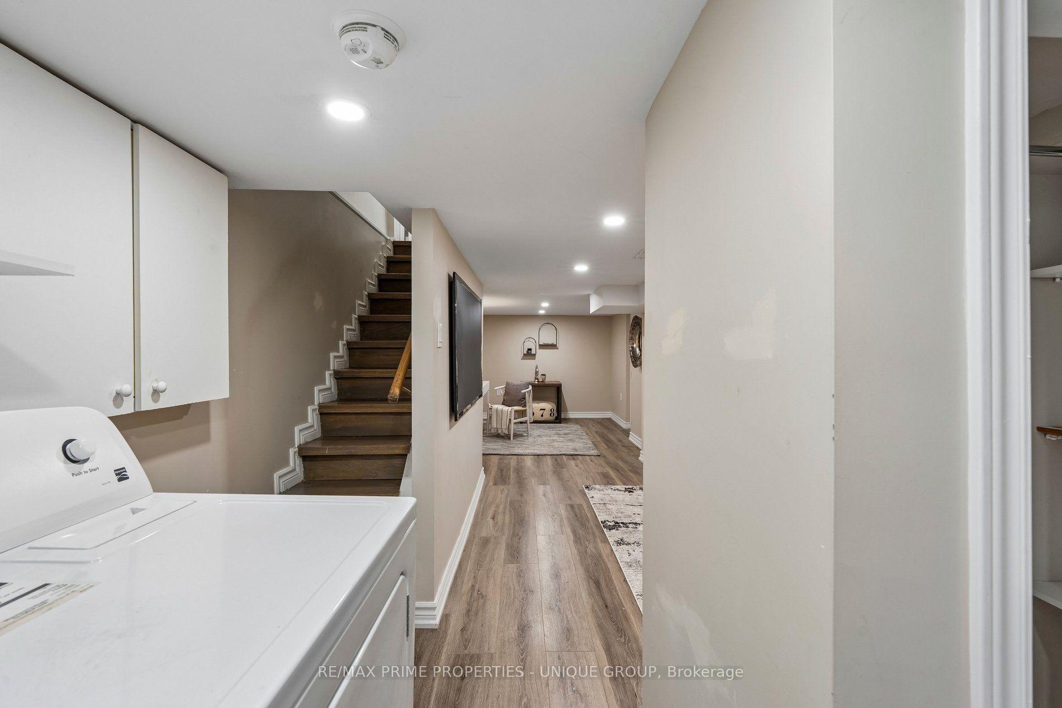
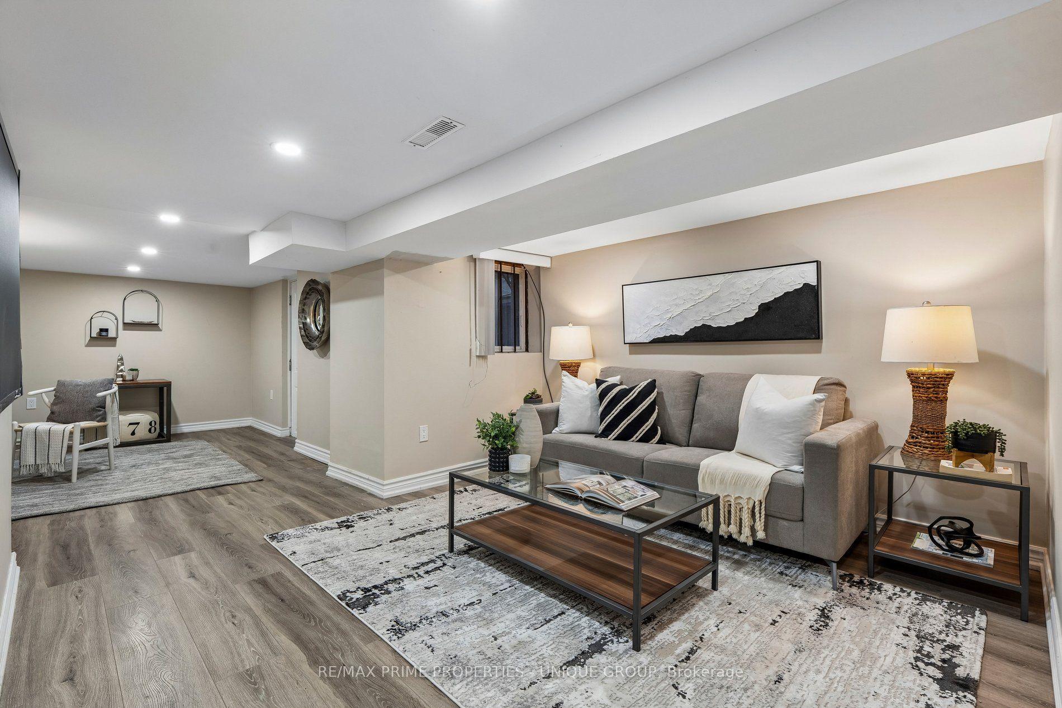
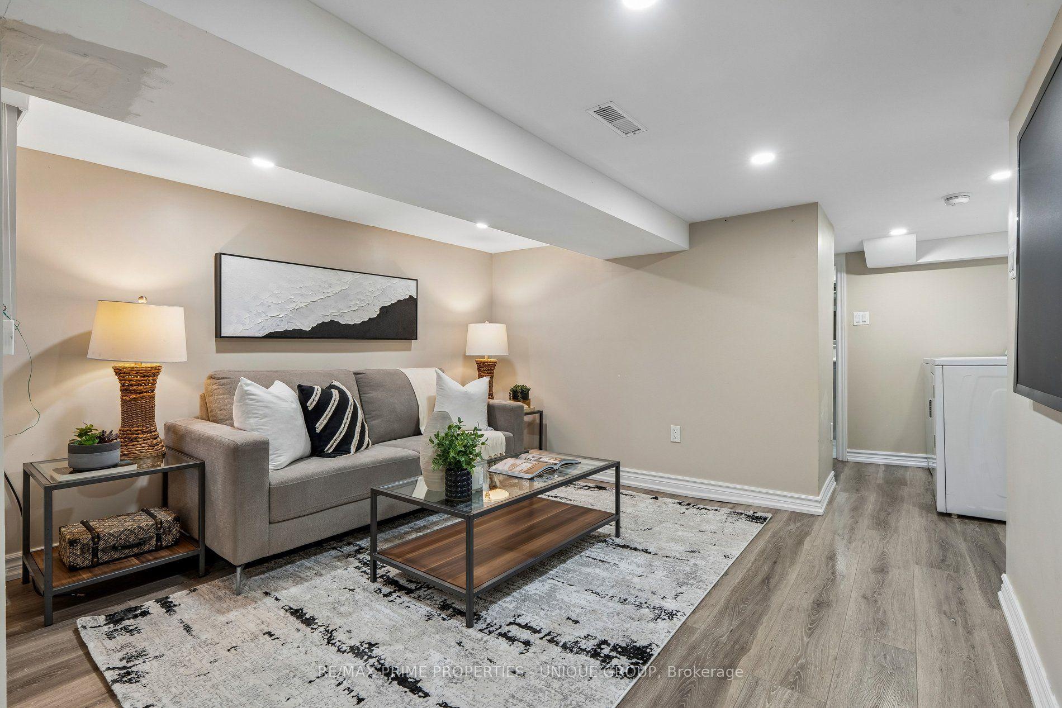
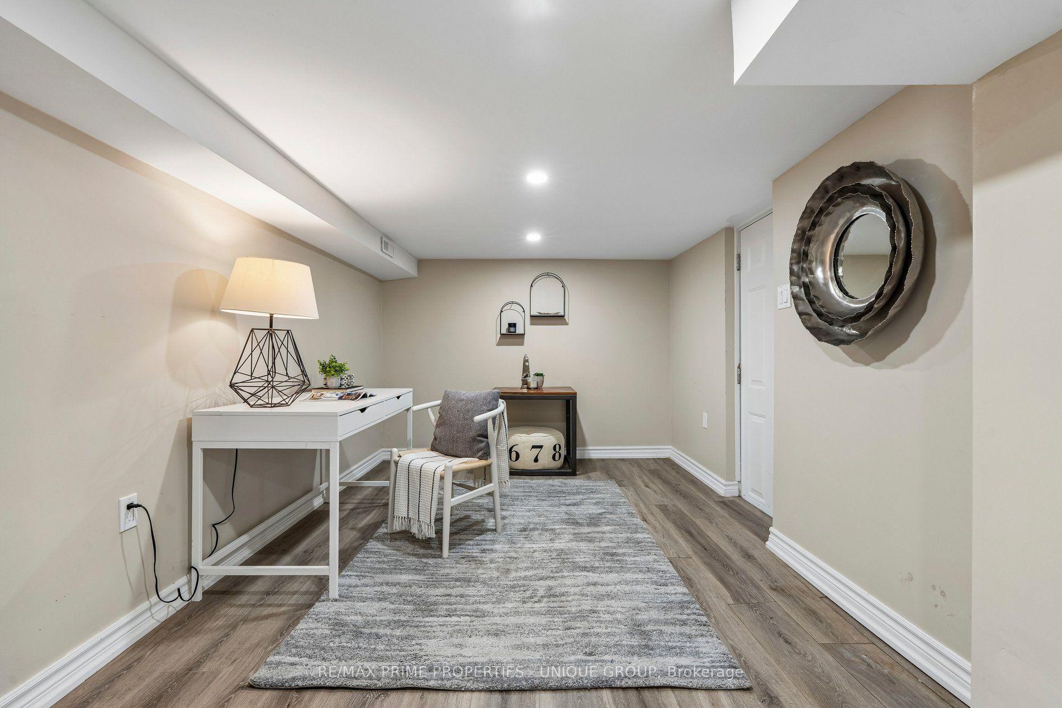
- Finished lower level for flexible living space.
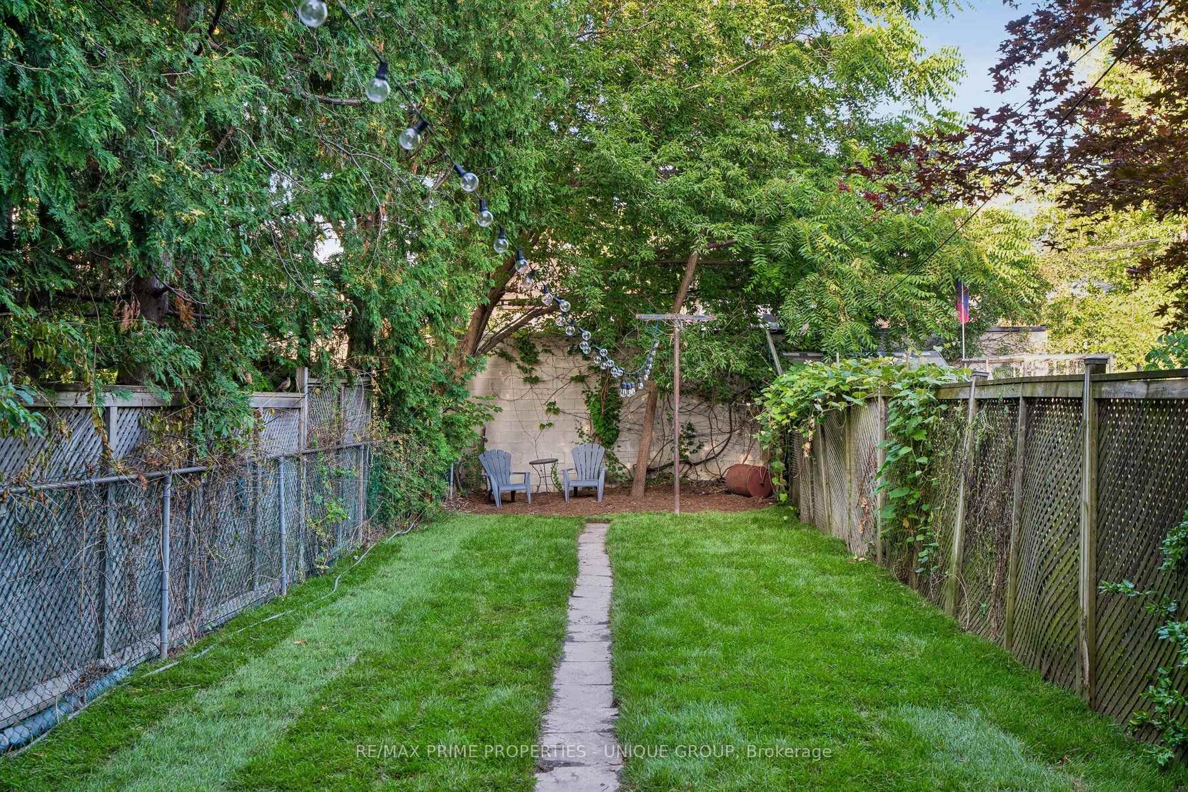
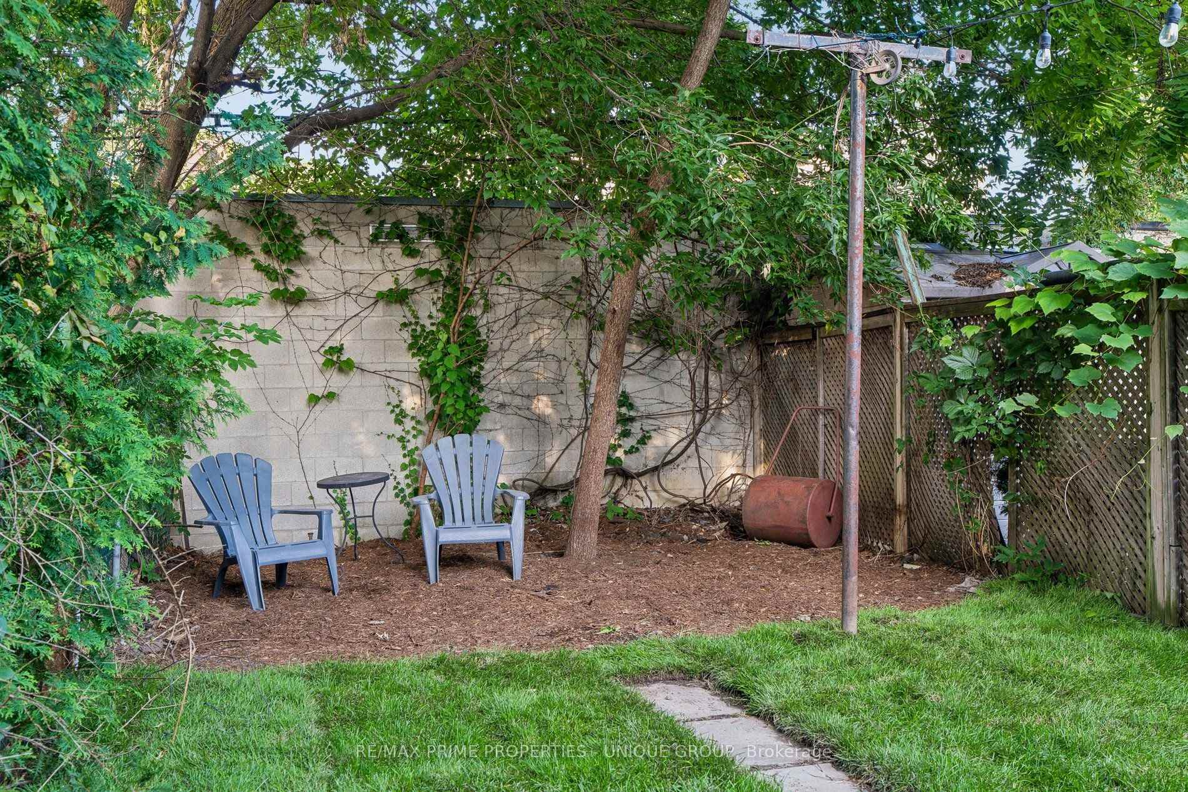
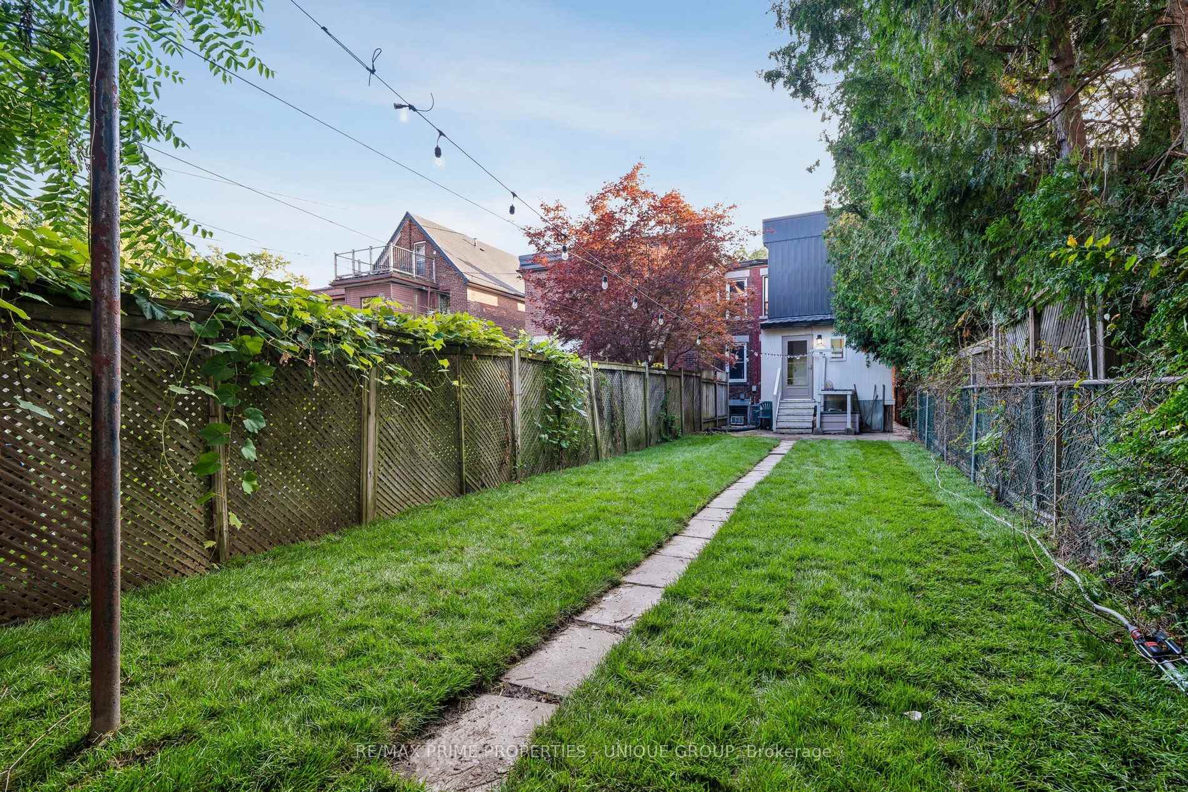
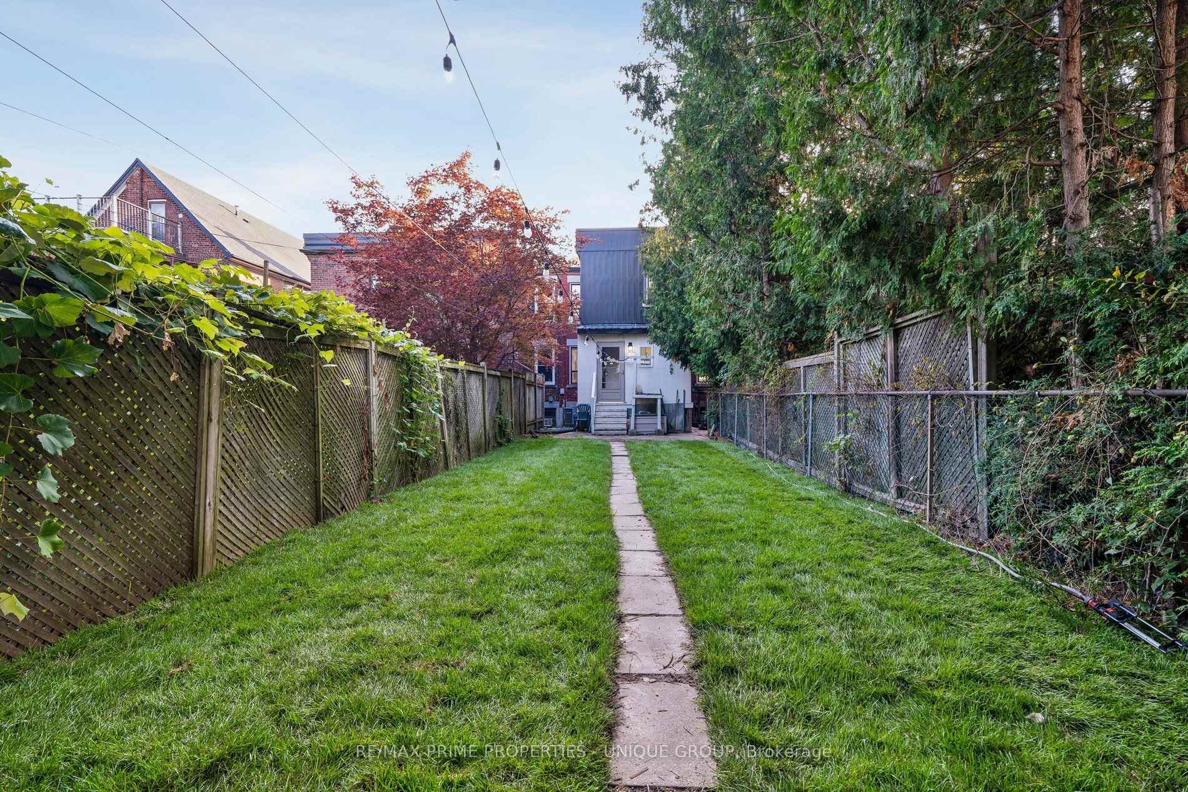
- Private, fully fenced backyard for outdoor enjoyment.
- Natural light fills well-proportioned bedrooms.
- Close-knit neighborhood with great local amenities.
- Ideal for first-time homebuyers seeking a vibrant community.
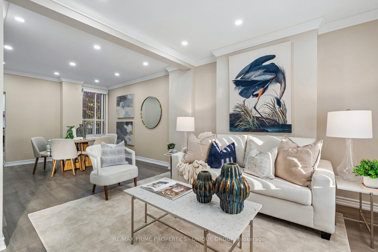
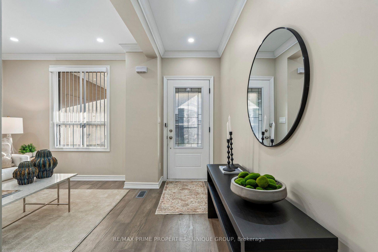
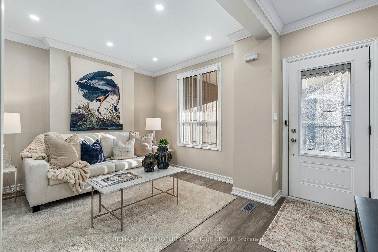
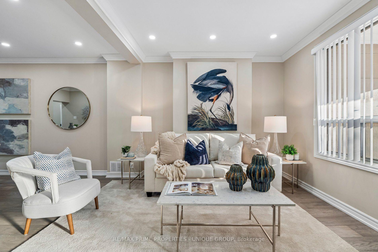
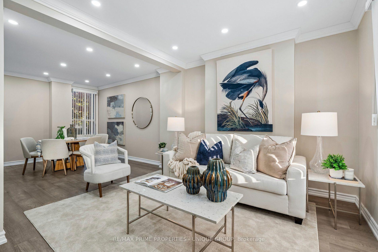
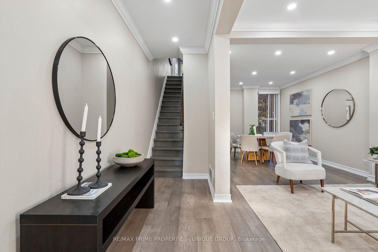
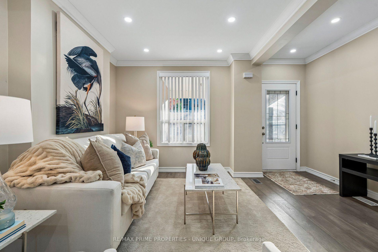
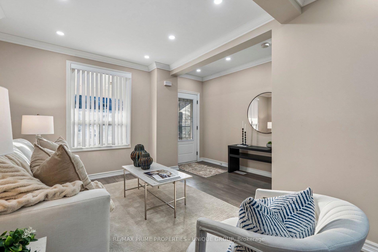
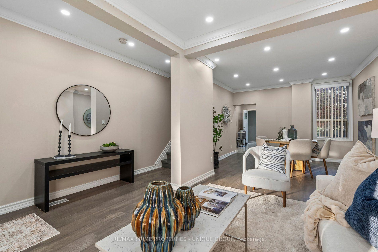
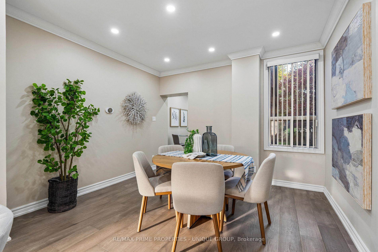
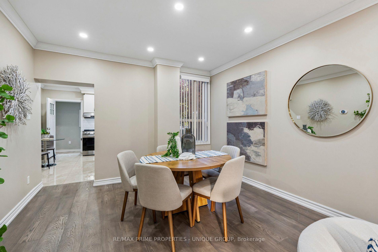
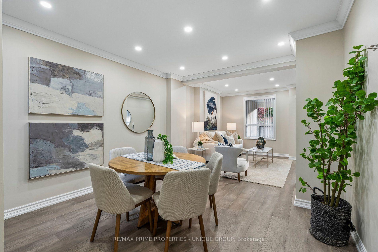
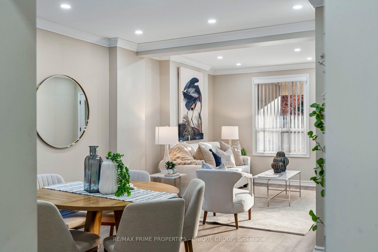
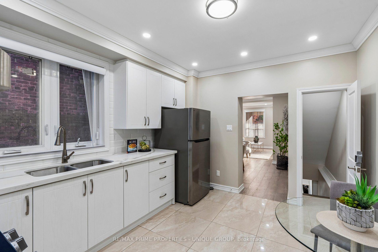
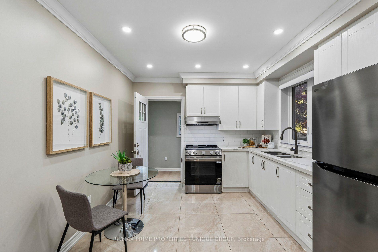
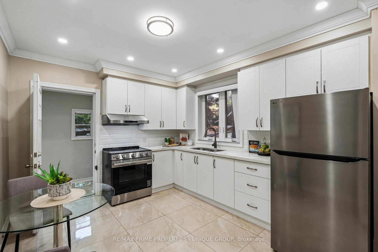
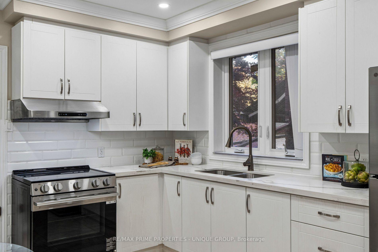
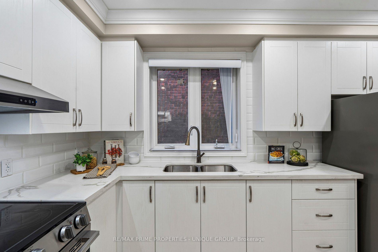
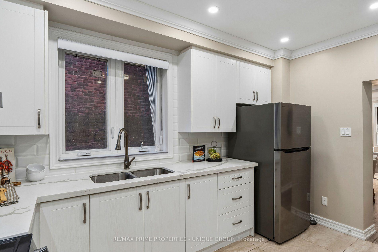
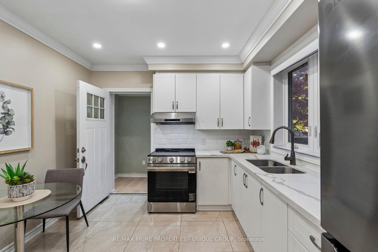
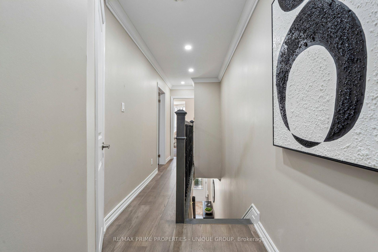
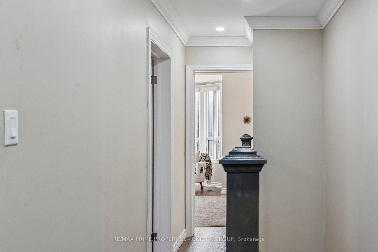
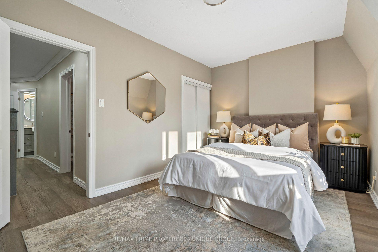
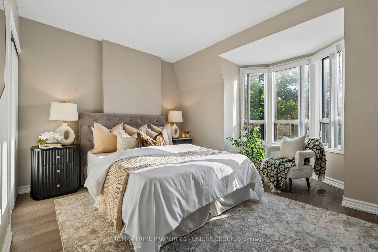
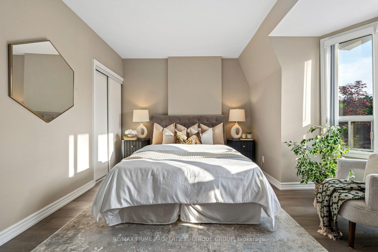
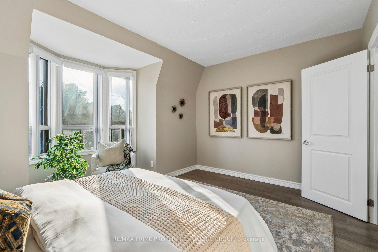
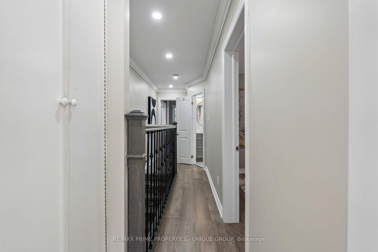
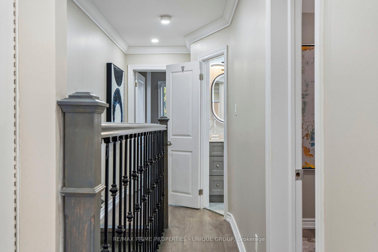
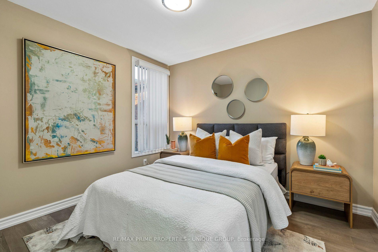
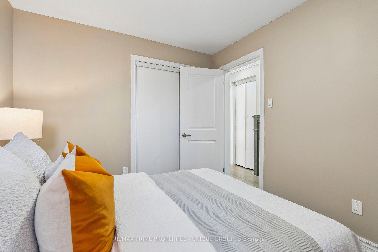
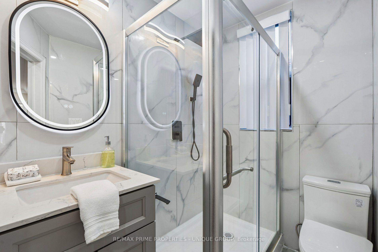
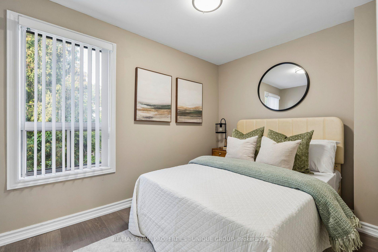
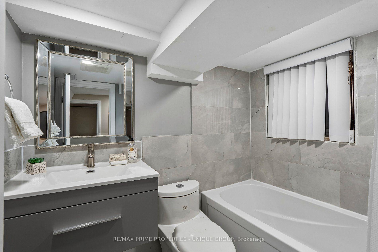
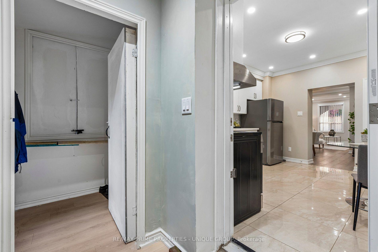
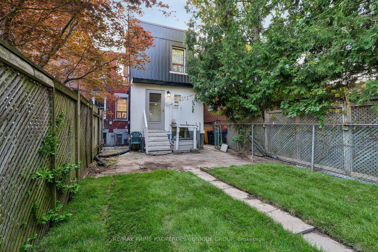
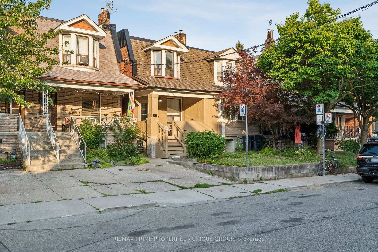
Set on a quiet, tree-lined street in the heart of Dovercourt Village, this three bedroom, 2 bath home was fully updated in 2020, a rare opportunity to step into a turn-key, move-in-ready property in one of Toronto's most sought after West End pockets. The main floor opens into a combined living and dining space, ideal for everyday living and entertaining. The updated kitchen features crisp white cabinetry, quartz countertops, a subway tile backsplash, and stainless steel appliances, with a walkout to the backyard for easy indoor-outdoor living. Upstairs, well-proportioned bedrooms are filled with natural light, offering flexible space for a growing family, home office, or guest room. The primary retreat features a sunny bay window sitting area and west-facing windows that flood the room with light. The upstairs bathroom offers a spa-like feel with marble-look tile and a glass-enclosed shower.The finished lower level adds valuable flexible space; currently a cozy family room and home office, perfect for remote work or additional living space as your needs grow. Outside, the fully fenced deep backyard is a private retreat, brimming with possibilities. Living on Westmoreland means the city's best amenities feel like an extension of your own front yard: a short stroll to the park's tennis courts and fire pits, and steps to coffee and drinks on Geary and Bloor, or the eclectic shops of Bloorcourt. This is a neighbourhood where people know their neighbours, quiet and close-knit, yet incredibly well-connected.For anyone taking their first step onto the property ladder, this is a home that lets you buy once and live well.
Key Facts & Features
Property Costs
- Annual Property Tax Amount
- $5,384
- Land Transfer Tax Fee
- $32,910
Rental Items
- Rental Equipment
- Hot Water Heater
- Under Contract
- Hot Water Heater
- Basement Type
- Partial Basement, Finished with Walk-Out
Interior Features
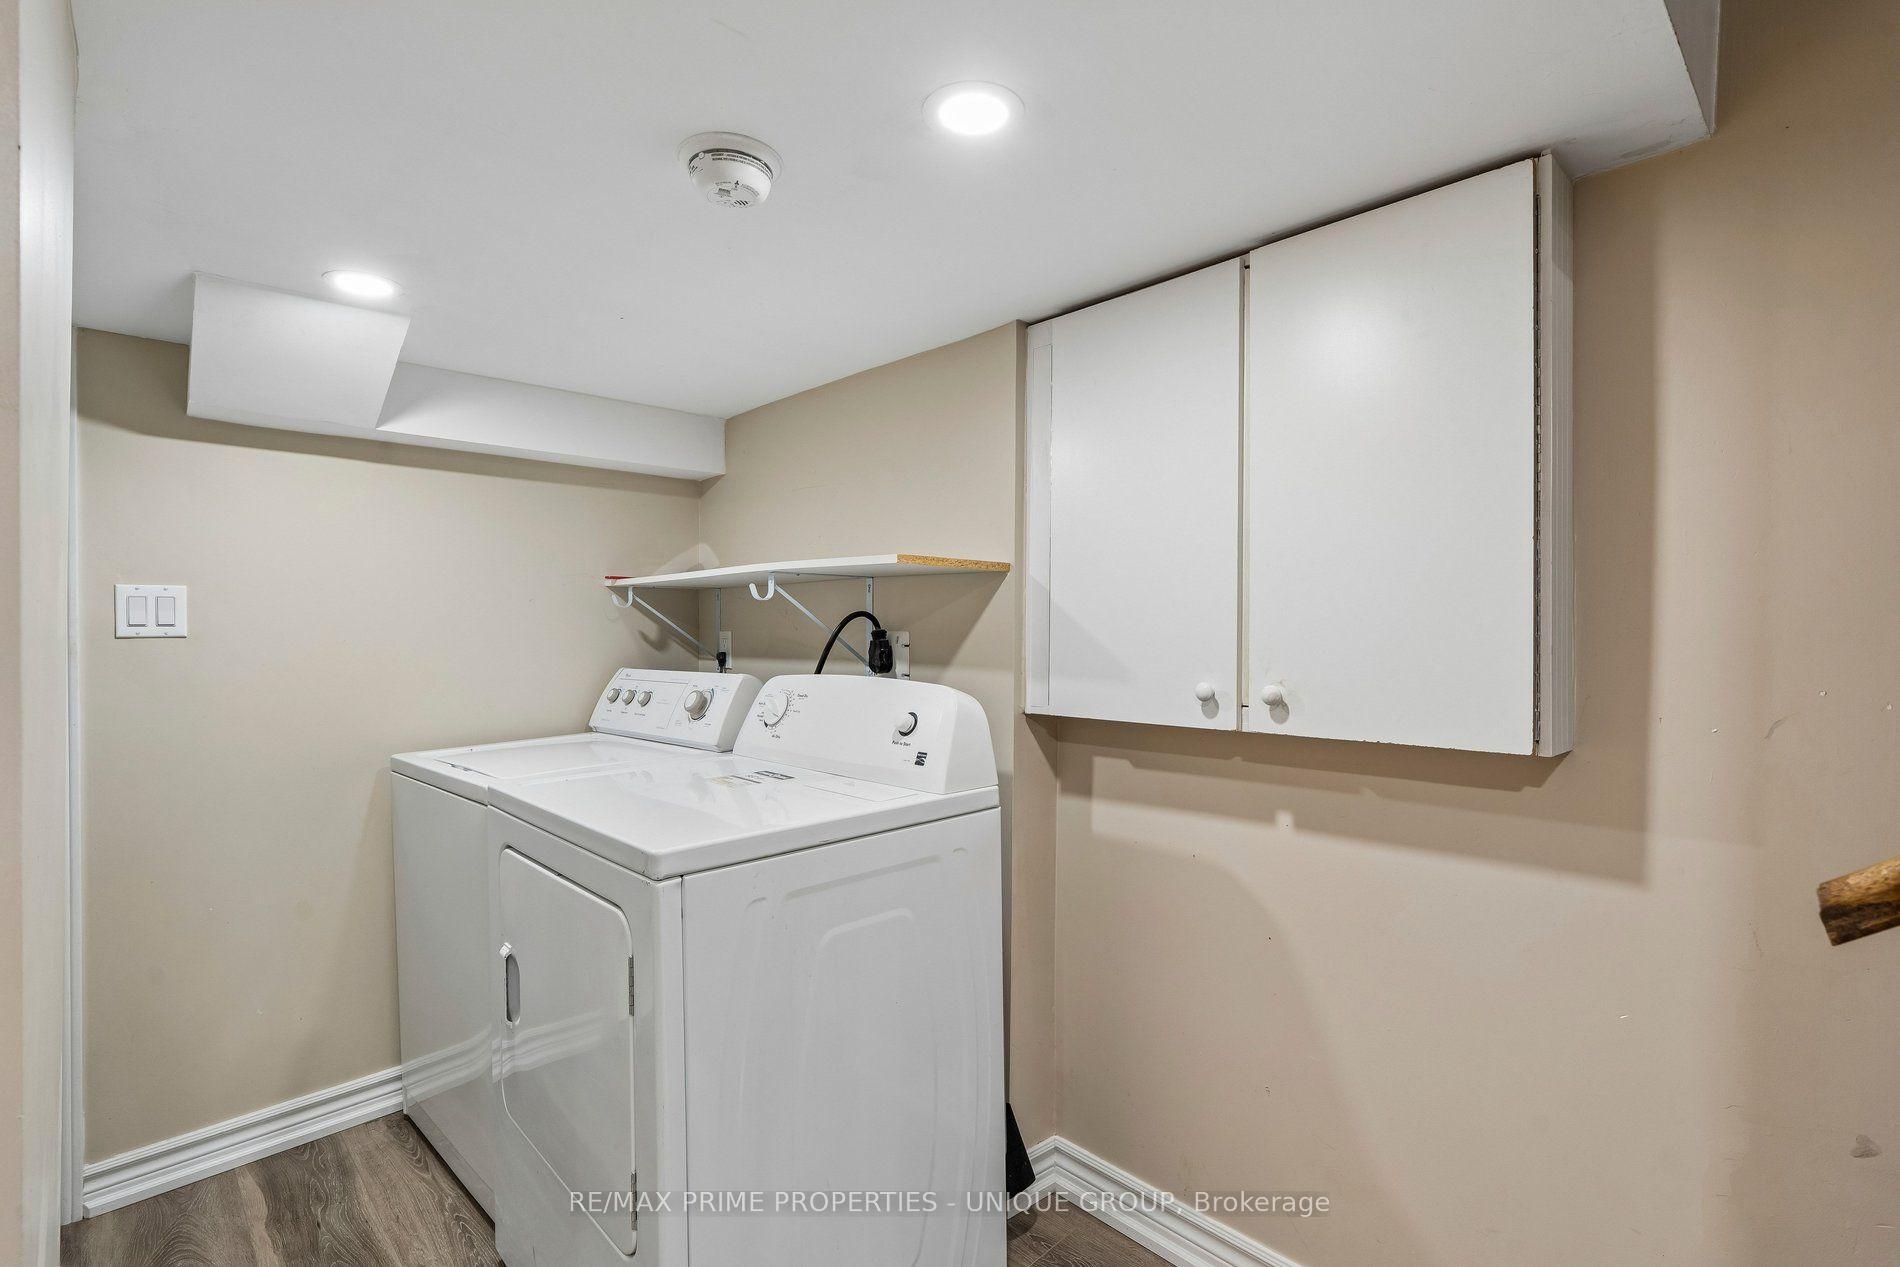
- Laundry Level
- Lower Level
- Interior Extras
- Carpet Free, Floor Drain, Water Heater
- View
- Trees/Woods, City
- Fireplace/Stove
- No
- Elevator
- No
Exterior Features
- Pool
- None
- Property Features
- Fenced Yard, Library, Place Of Worship, Public Transit, Rec./Commun.Centre
- Other Structures
- None
Building
- Building Type
- Freehold Townhouse
- Building Style
- 2-Storey
- Approx Age
- 100+
Construction
- Exterior Finish
- Brick, Aluminum Siding
- Roof
- Asphalt Shingle, Membrane
- Foundation Details
- Unknown, Stone
- Special Designation
- Unknown
Lot
- Lot Front
- 16.92 ft
- Lot Depth
- 132.64 ft
- Lot Shape
- Rectangular
Inclusions
- Inclusions
- All Electric Light Fixtures, All owned Hvac Equipment, All window coverings
Exclusions
- Exclusions
- None
Parking & Garages
- Garage Type
- None
- Garage Spaces
- 0
- Parking Spaces
- 0
- Total Garage And Parking Spaces
- 0
Heating & Cooling
- Heat Source
- Gas
- Heat Type
- Forced Air
- Air Conditioning
- Central Air
- Water
- Municipal
- Sewers
- Sewer
- Natural Gas
- Yes
- Hydro
- Yes
- Cable
- Yes
- Telephone
- Yes
- Bedrooms
- 3
- Washrooms
- 2
- Kitchens
- 1
Room sizes
- Bedroom 3—Second level, Large Window
- Mud Room—Ground level
- Primary Bedroom—Second level, Bay Window, Closet
- Kitchen—Ground level
- Family Room—Basement level, Window
- Dining Room—Ground level
- Living Room—Ground level, Large Window, Combined w/Dining
- Bedroom 2—Second level, Large Window, Large Closet
- Office—Basement level, Walk-Out
Washrooms
- 3-piece, Second
- Municipality
- Toronto
- Neighbourhood
- Dovercourt-Wallace Emerson-Junction
- Main cross streets
- Dovercourt and Dupont
- Directions
- West of Dovercourt on Dupont. Westmoreland is a one way south.
- Waterfront
- None
- MLS® number
- W13687612
- Data source
- Toronto Regional Real Estate Board
- Status change
- 2026-08-31
- Listed on
- 2026-08-18
- Days on market
- 13 days
- Possession type
- Flexible
- Co-op commission
- 2.5
- Seller
- Listed by
- RE/MAX PRIME PROPERTIES - UNIQUE GROUP
Home Market Value
Current home valuation for 277 Westmoreland Avenue, Toronto, Dovercourt-Wallace Emerson-Junction, Toronto, ON. Listed for $999,000
HOMEH Estimate
$983,000
Estimated Sales Range
$776,223 - $1,189,777
HOMEH Estimate for 277 Westmoreland Avenue, Toronto, Dovercourt-Wallace Emerson-Junction
Calculated with a real agent's CMA method — 45+ years of experience, codified. Not an AI guess.
For the owner
Is this your home? Track its value.
Get this home's HOMEH Estimate by email once a month, with how many homes are for sale around you.
Mortgage Payment Calculator
Compare up to 4 down payment scenarios
5% on first $500K + 10% on $499,000 over $500K
$74,900
| Scenario 1 | Scenario 2 | Scenario 3 | Scenario 4 | |
|---|---|---|---|---|
−Down payment | % $ | % $ | % $ | % $ |
+CMHC insurance | $36,963 | $27,872 | $23,776 | $0 |
=Total mortgage | $961,038 | $926,972 | $872,926 | $799,200 |
Amortization | ||||
Mortgage rate | % | % | % | % |
| Payment frequency | ||||
=Mortgage payment | $4,692monthly | $4,526monthly | $4,262monthly | $3,902monthly |
Land Transfer Tax
$16,455
$16,455
$32,910
Around this home
Data provided by OpenStreetMap & Fraser Institute School Rankings
Ask HOMEH
New!Hi there!
👋Text or call (416) 301-9001
Recommended for you
Based on homes you've looked at.
No recommended properties found.
Nearby similar homes
No nearby properties found.
More real estate resources
Other homes nearby
Nearby neighbourhoods
No nearby listings available.