
Unit 3, 28 Beaconsfield Avenue
Toronto (Little Portugal), ON M6J 3H9
Included in Rent: Building Maintenance, Exterior Maintenance, Interior Maintenance, Parking, Water, Water Heater
- 2Bedrooms
- 1Bathroom
- 0Garage
- < 700Sq Ft
- ImmediateAvailable
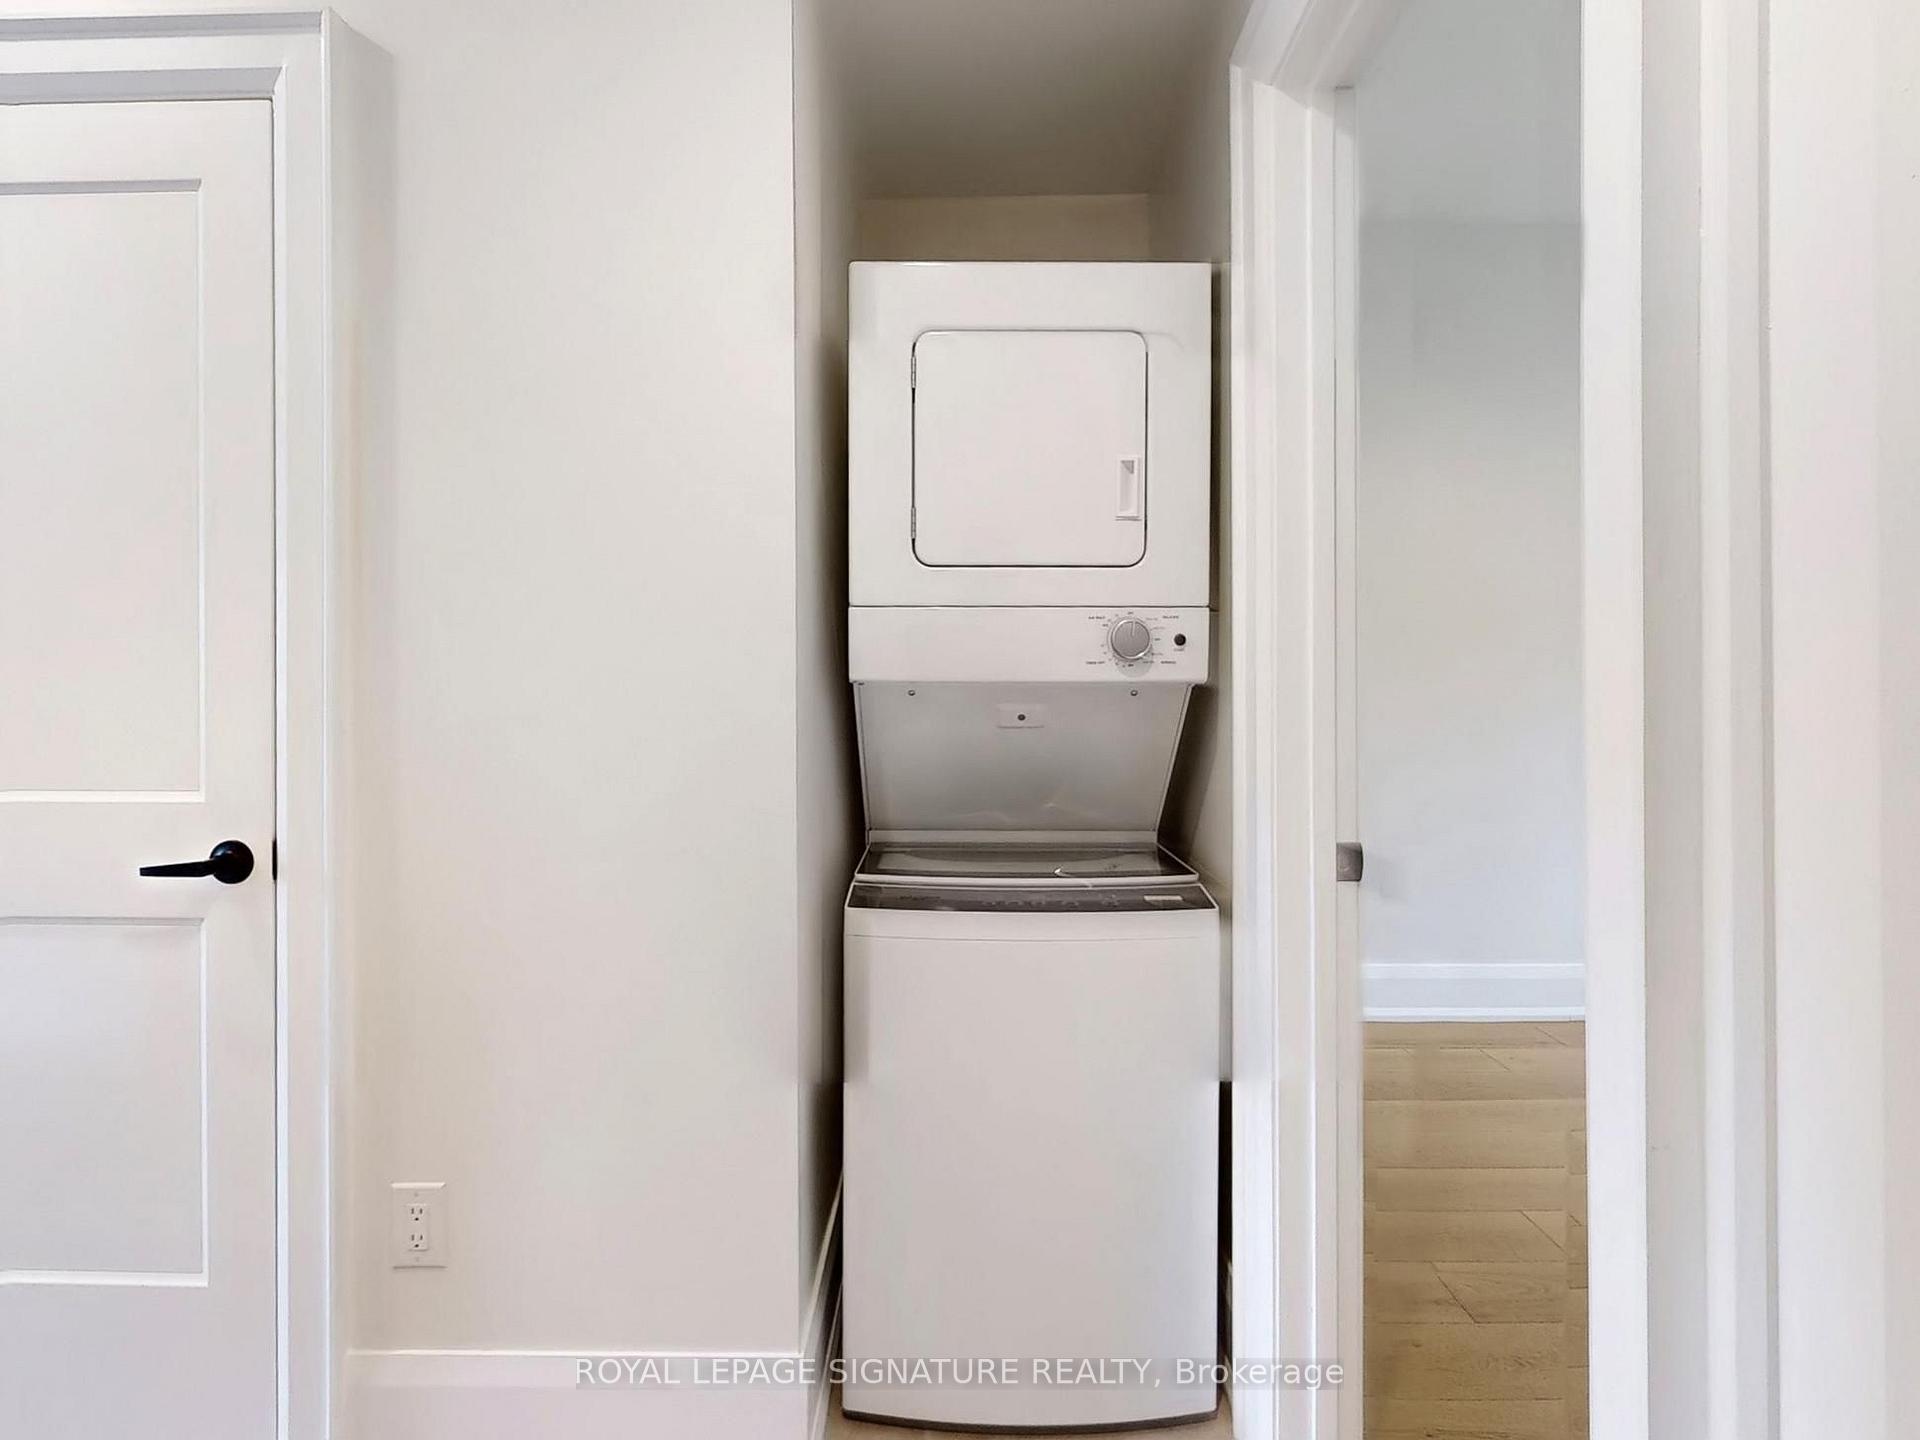
- In-Suite LaundryLaundry
- 3rd FloorFor Lease
- Unfurnished

Property not available for sale or for rent.
Own a place to rent? We list it for maximum MLS exposure.
Free Home EvaluationHow Much Is My Home Worth?Homes for Sale NearbySale & Price History for Unit 3, 28 Beaconsfield Avenue, Toronto, Little Portugal
Real estate boards require you to or to see the full details of this property.
*Sold prices and complete sale & price history are regulated data. Under the Trust in Real Estate Services Act, 2002 (TRESA) and the rules of the Real Estate Council of Ontario (RECO), and pursuant to the Multiple Listing Service® rules of the Canadian Real Estate Association (CREA) and the Toronto Regional Real Estate Board (TRREB), this information may be shown only to registered users who have agreed to the applicable terms of use (a Virtual Office Website, or "VOW," arrangement). HOMEH Inc., Brokerage therefore provides it to signed-in members only. Creating an account is free and takes under a minute.
About Unit 3, 28 Beaconsfield Avenue, Toronto, Little Portugal
Summarized Description
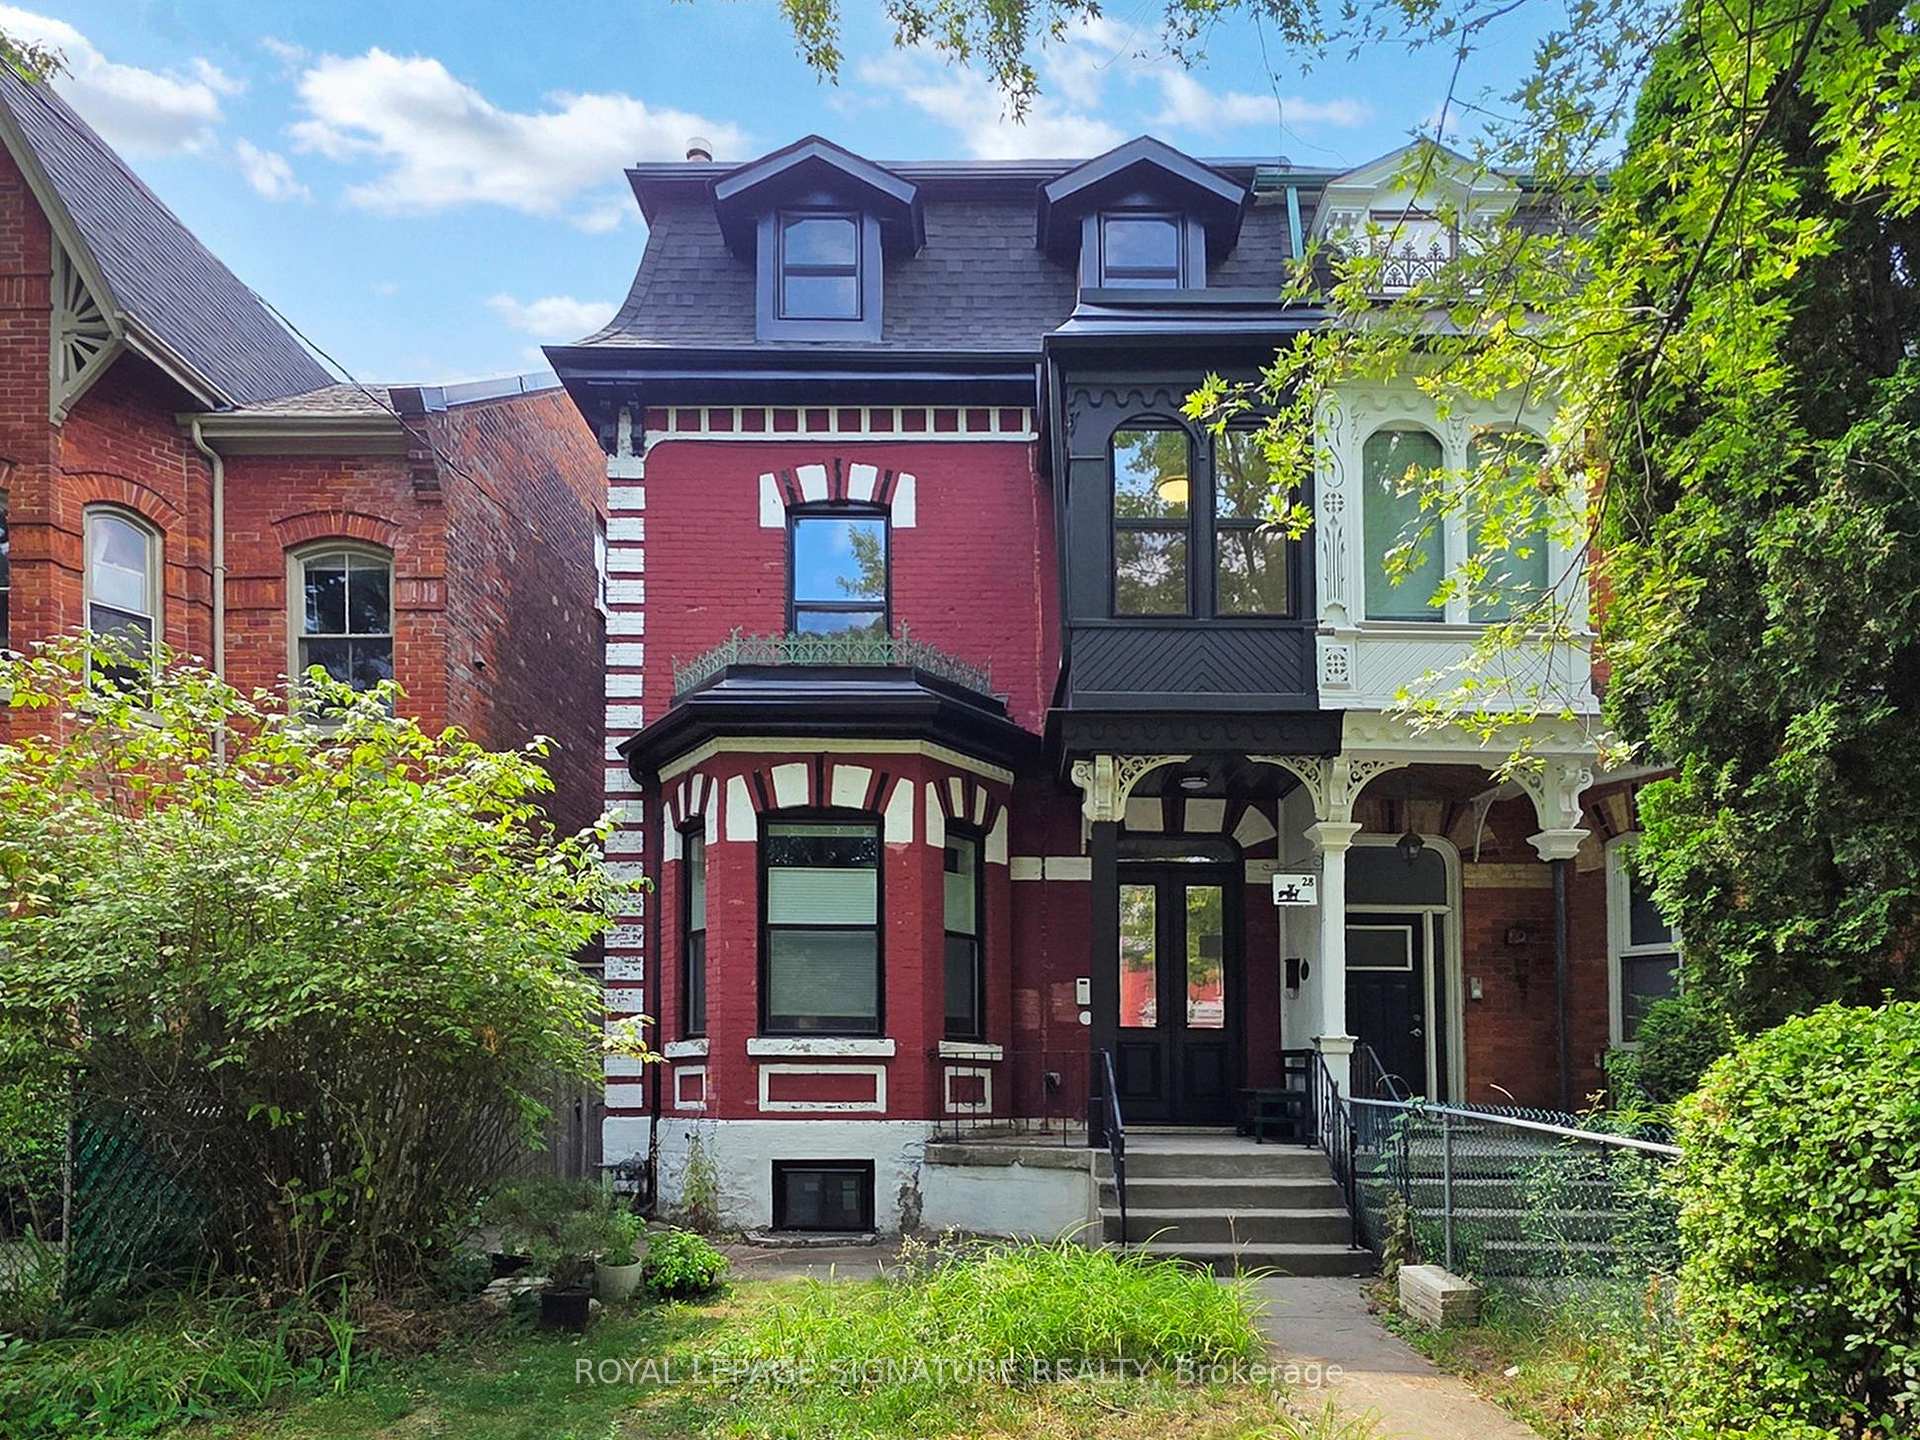
- Beautifully restored Victorian residence in Beaconsfield Village.
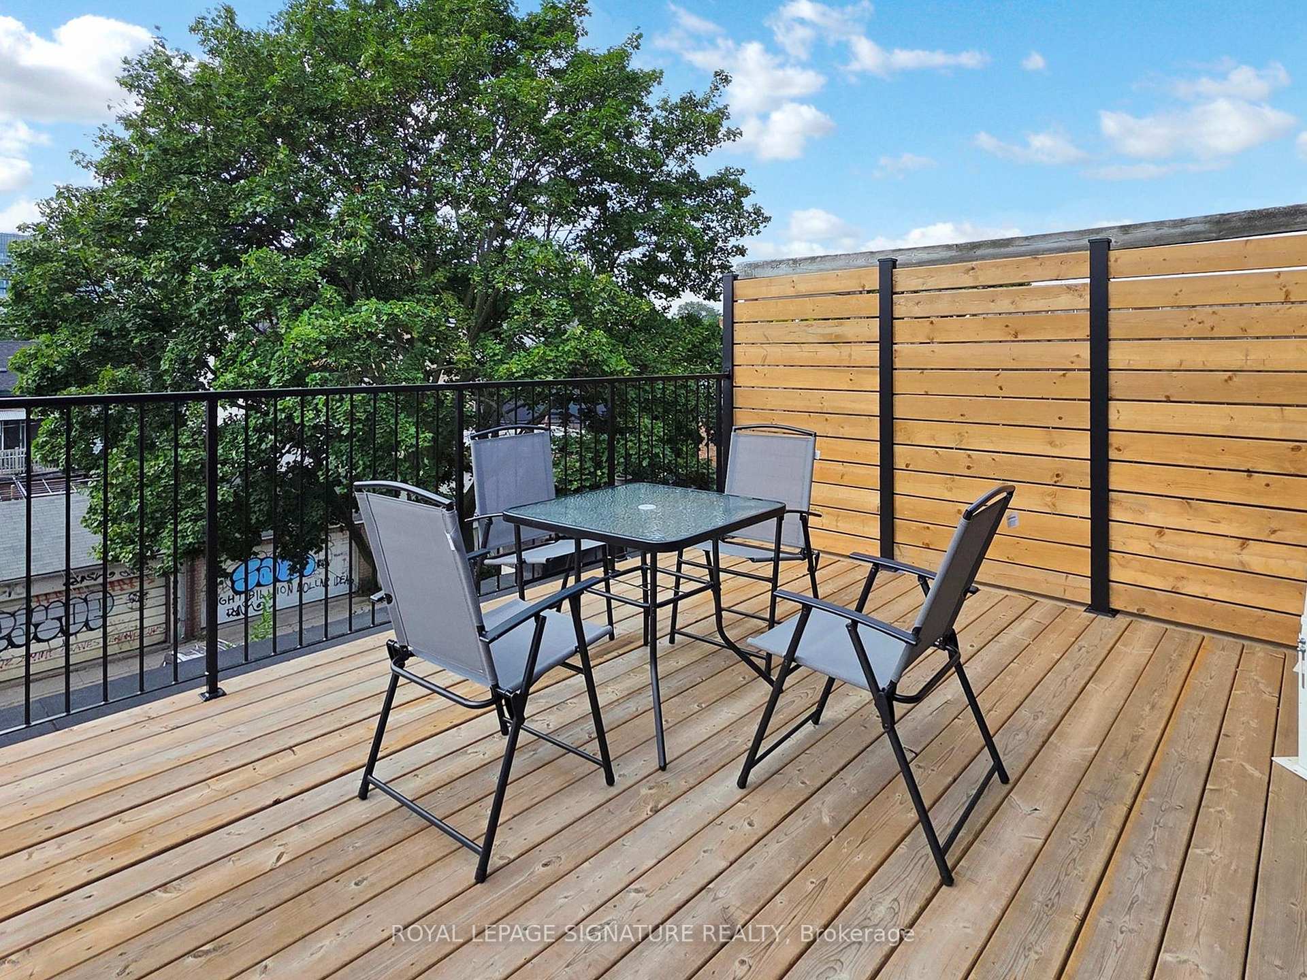
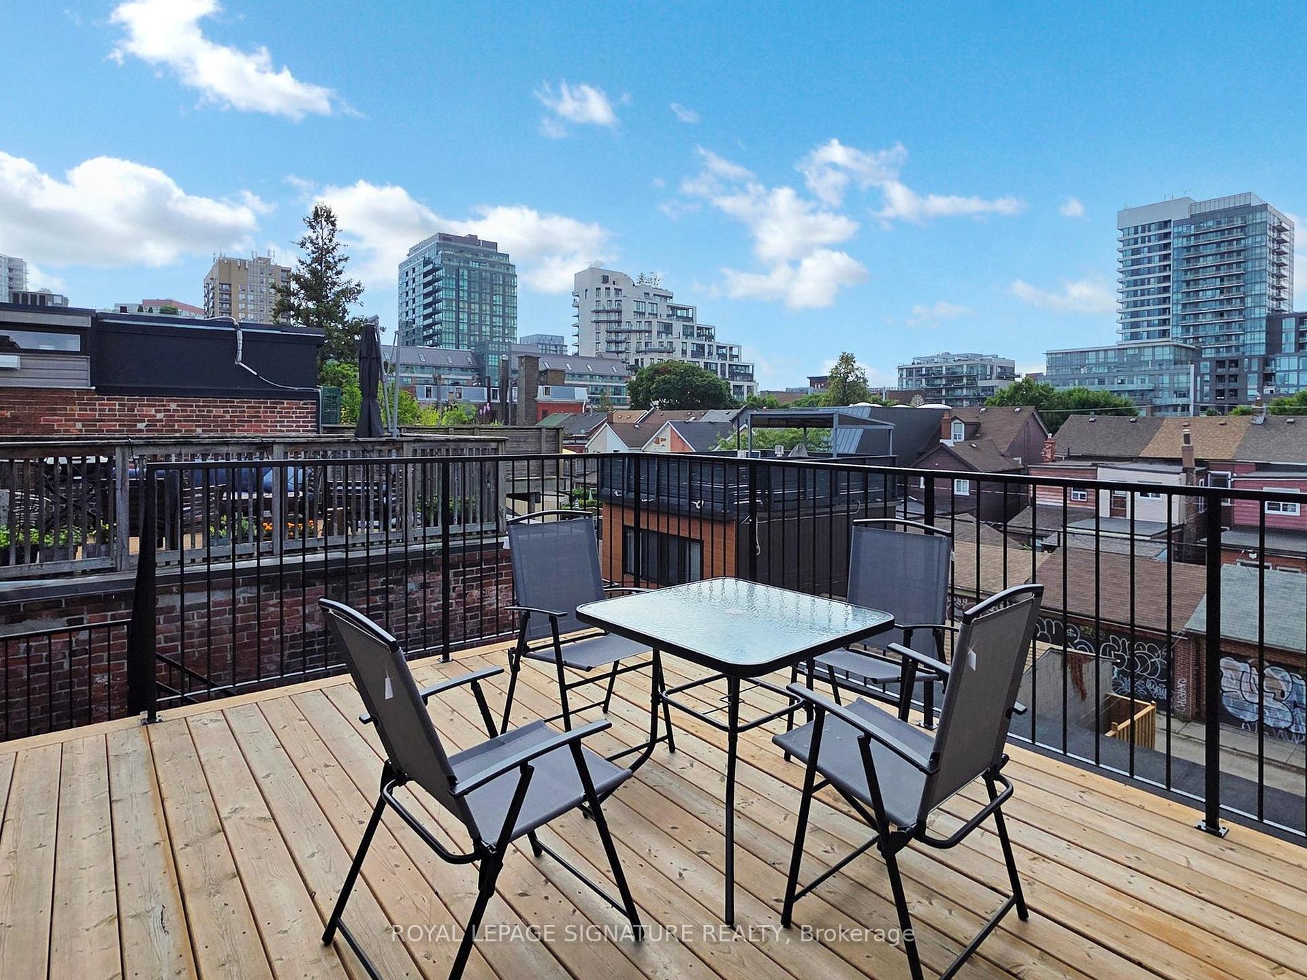
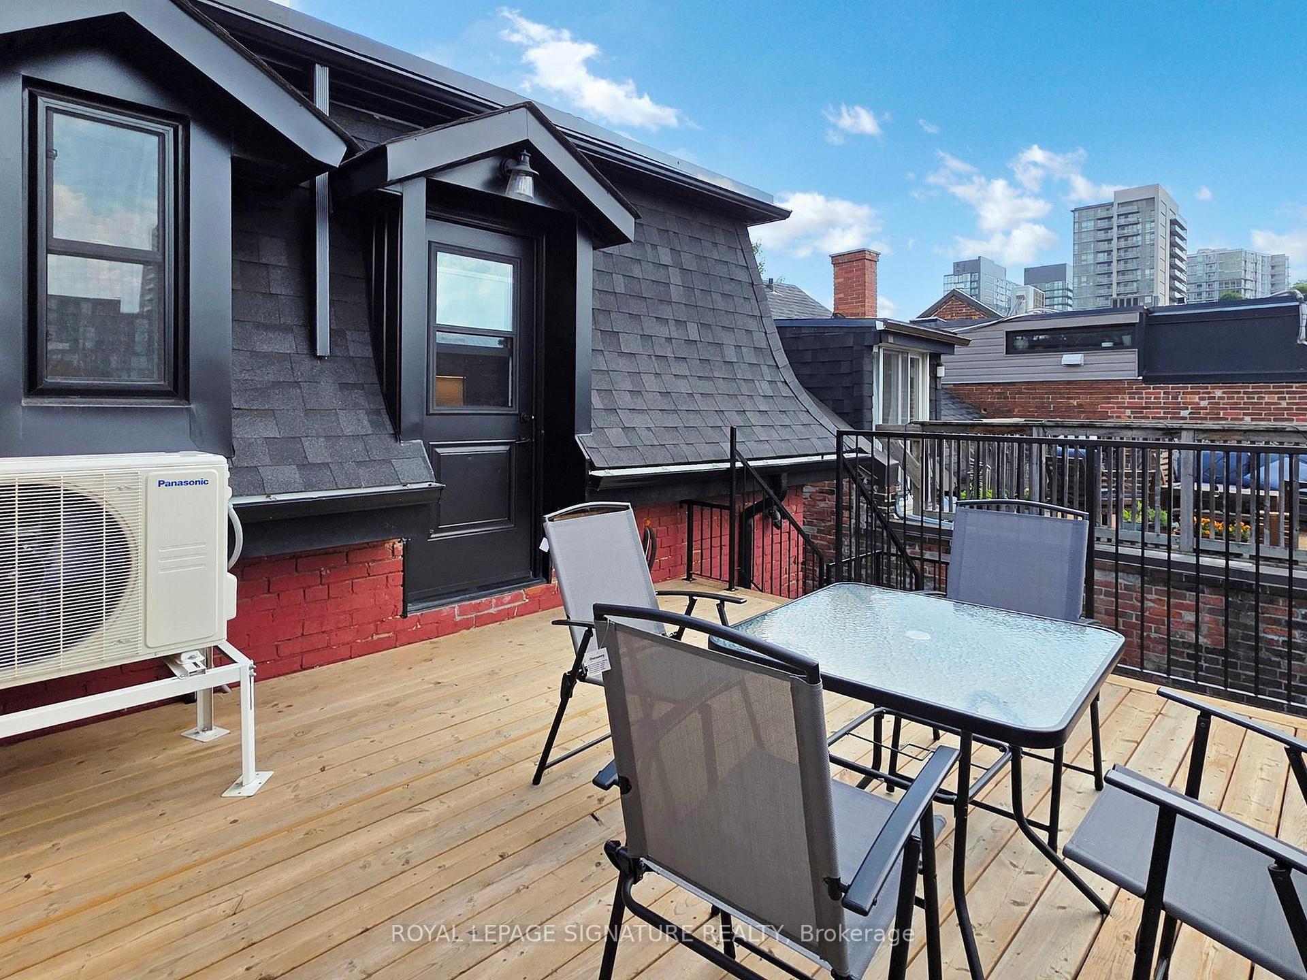
- Private rooftop terrace for outdoor entertaining.
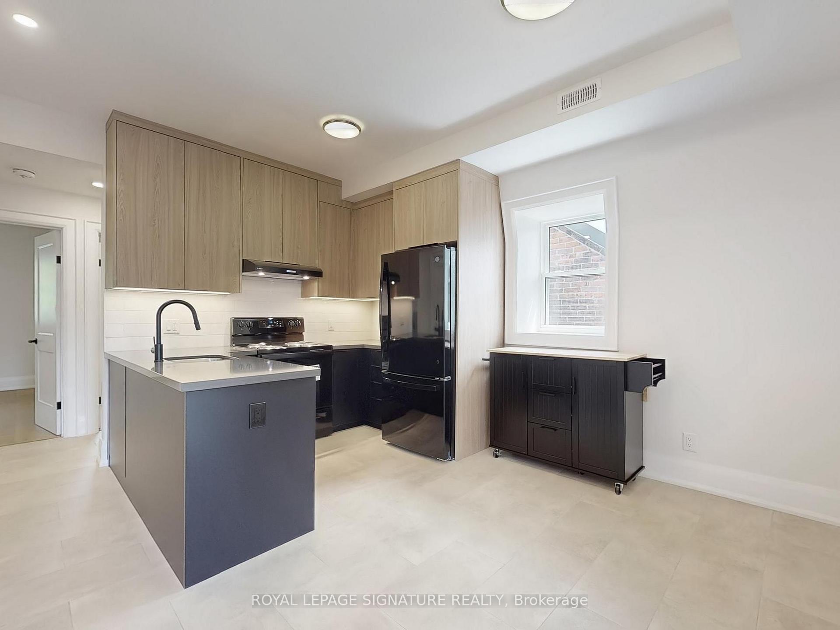
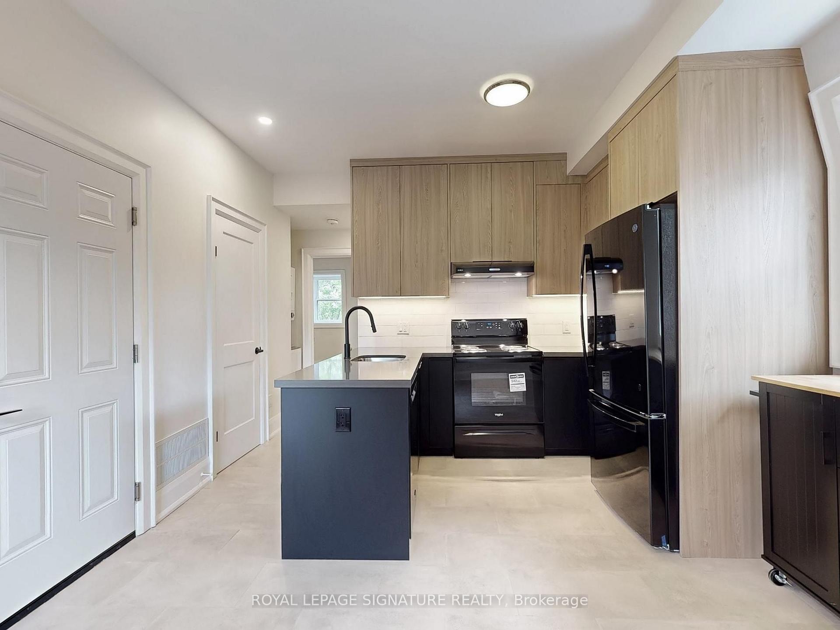
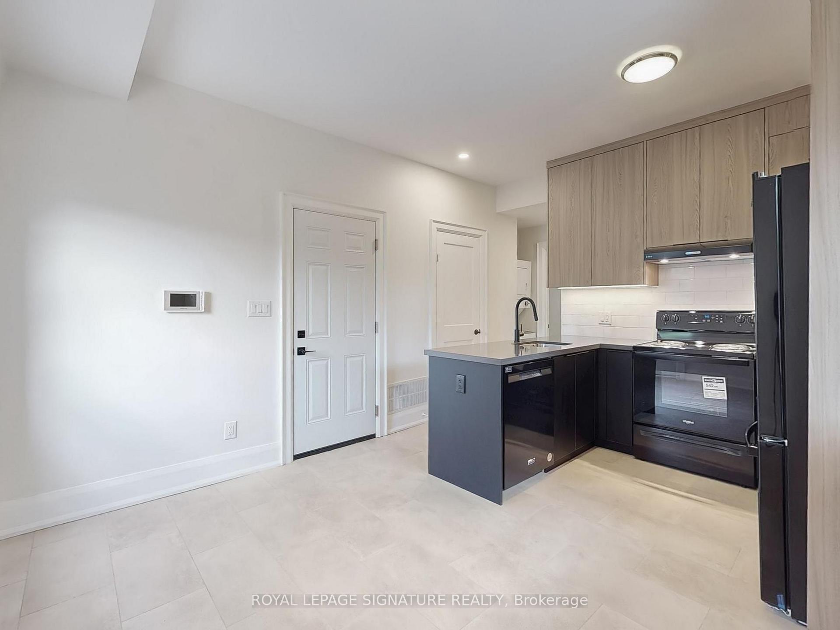
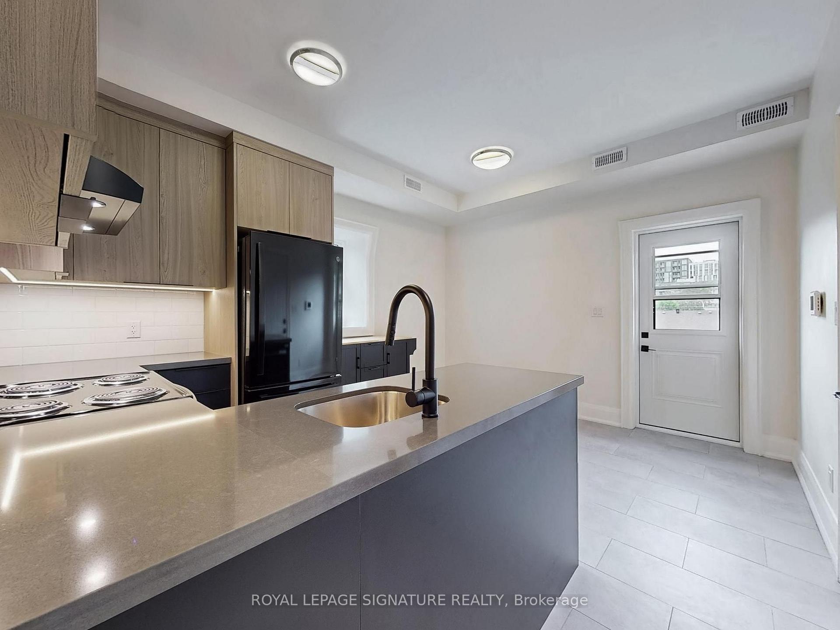
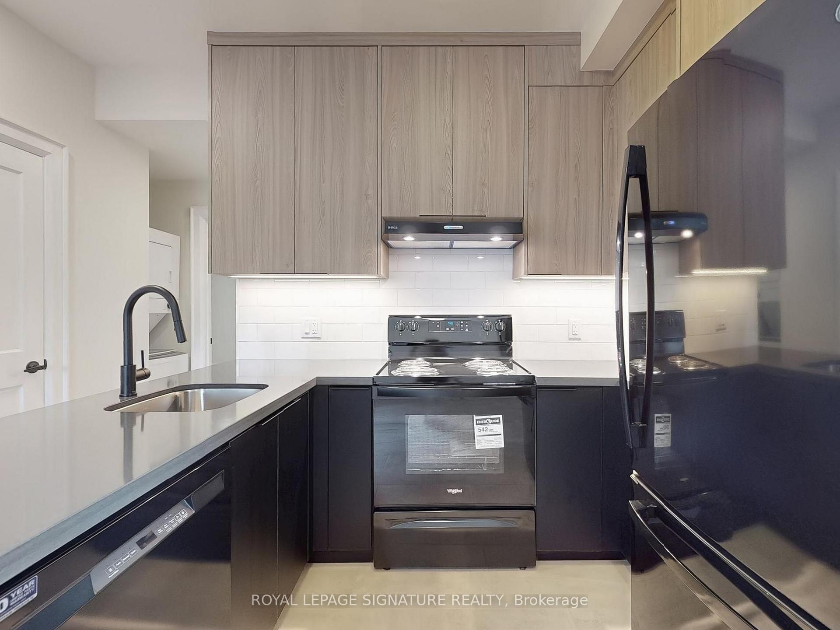
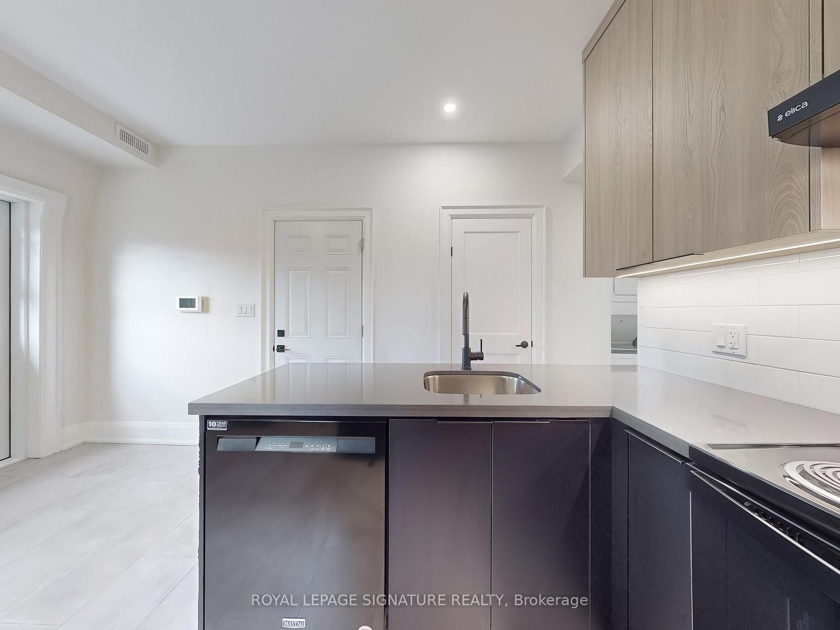
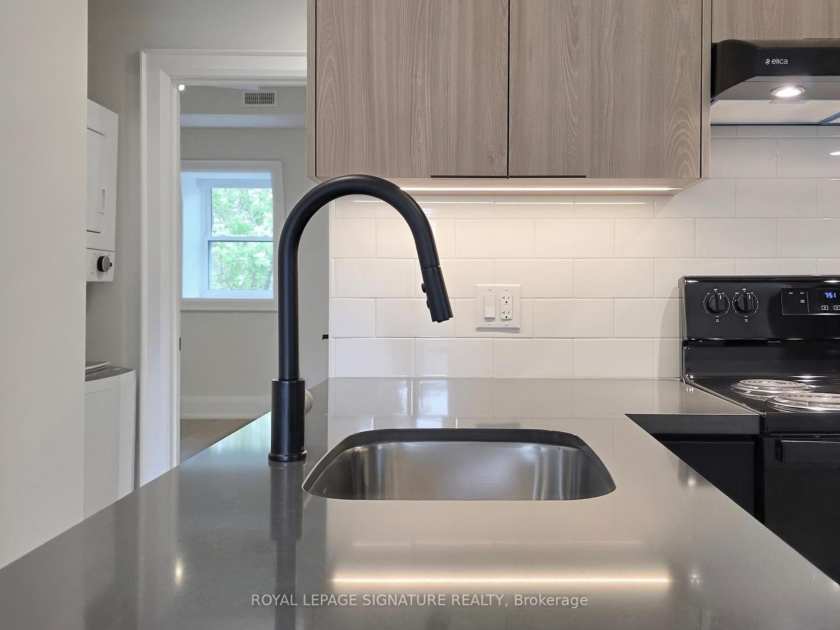
- Gourmet eat-in kitchen with custom cabinetry.
- Open-concept living and dining area.
- Comprehensive renovation completed in August 2025.
- Ducted heat pump system for efficient climate control.
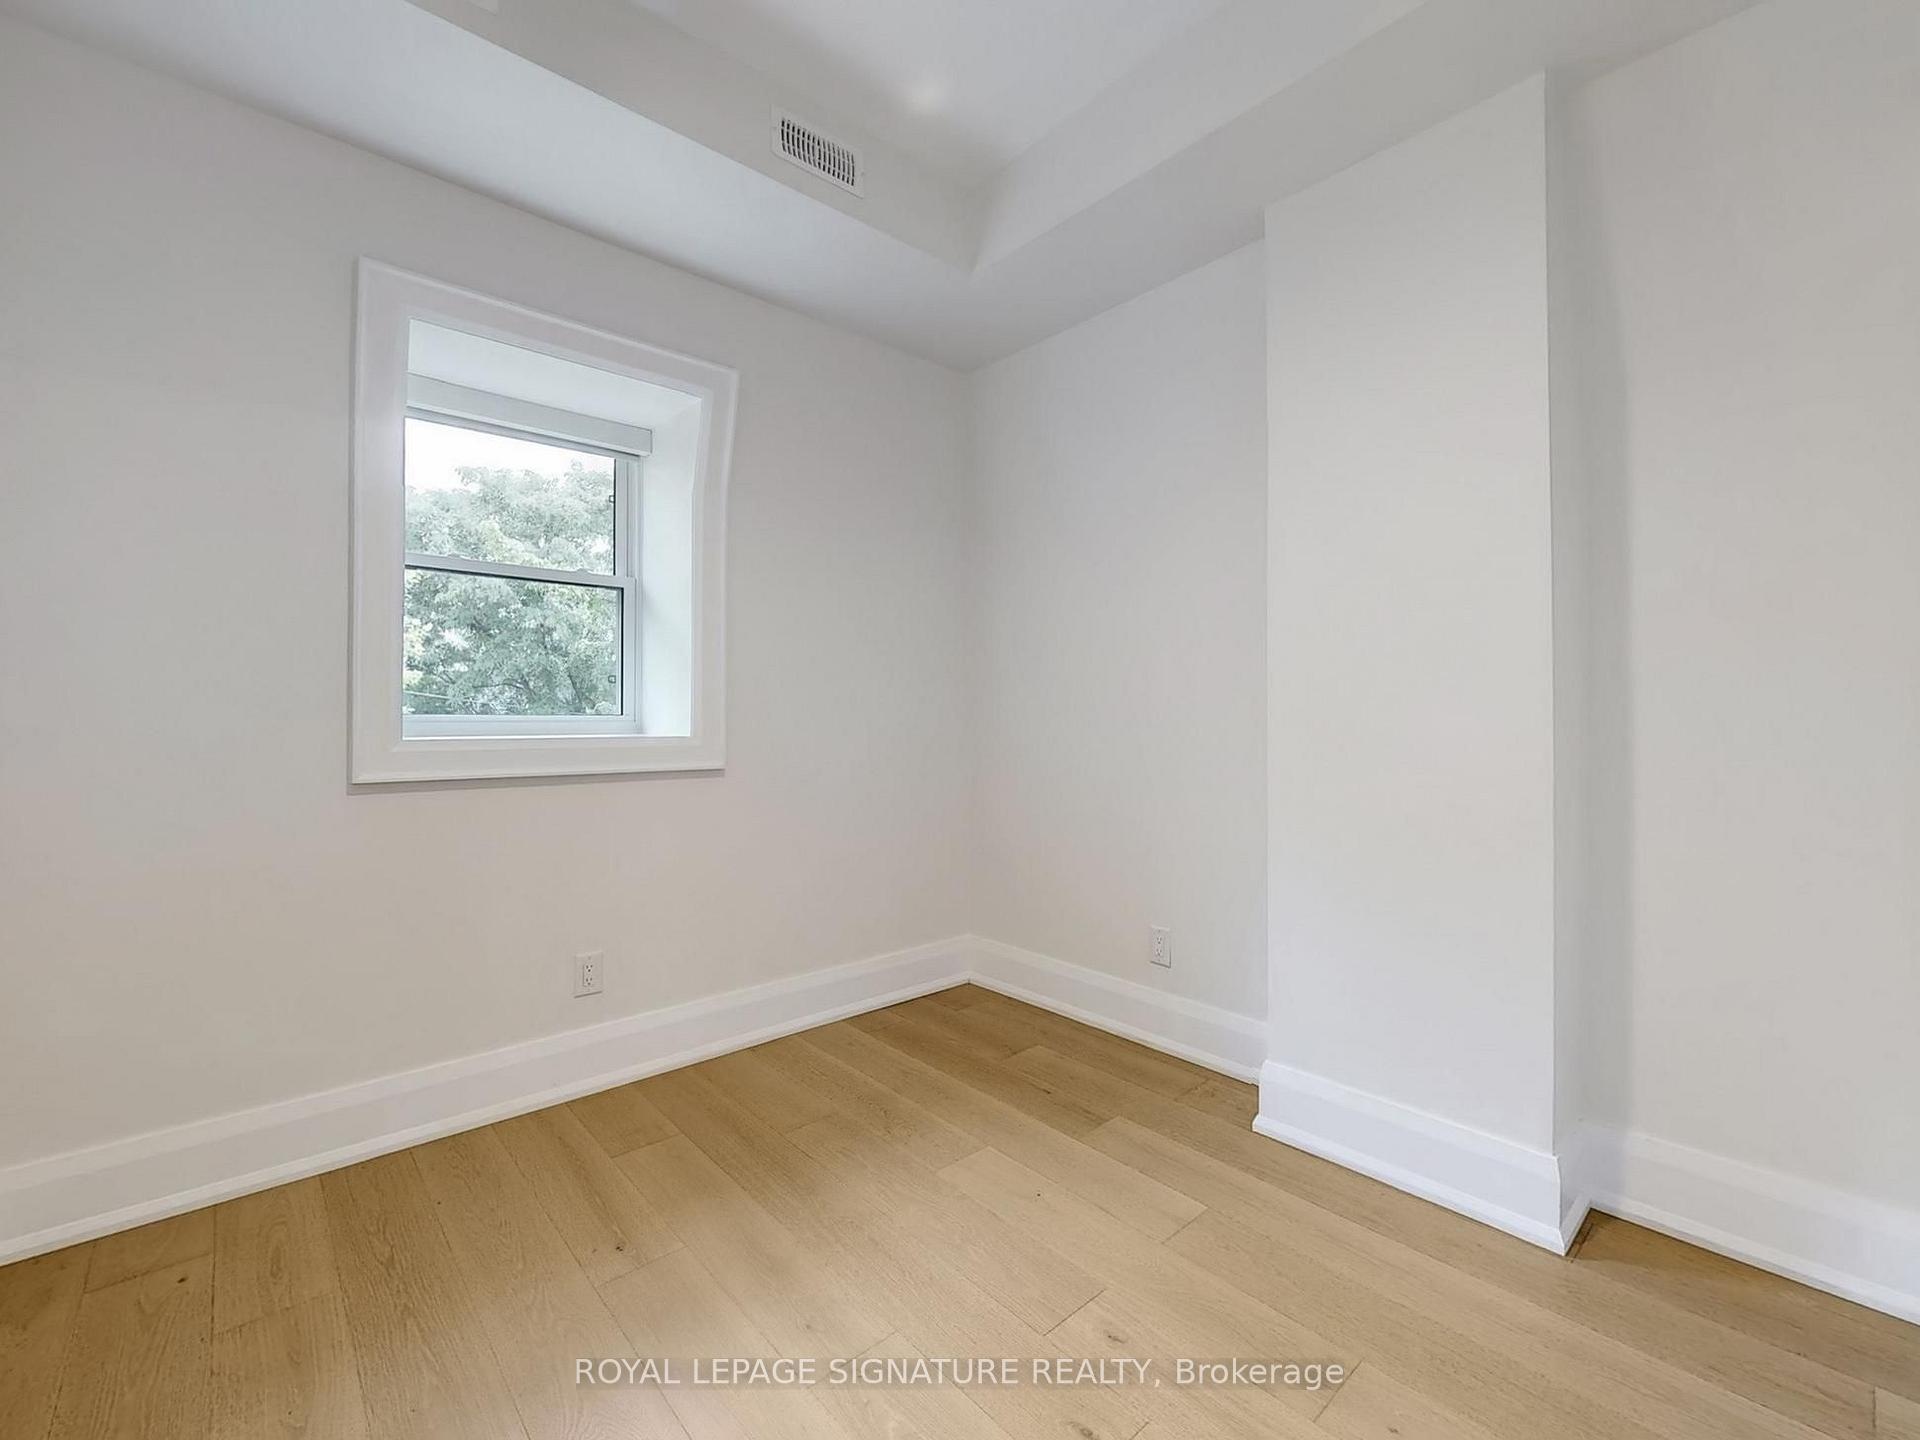
- Ample closet space in two bright bedrooms.
- Easy access to downtown living with neighborhood charm.
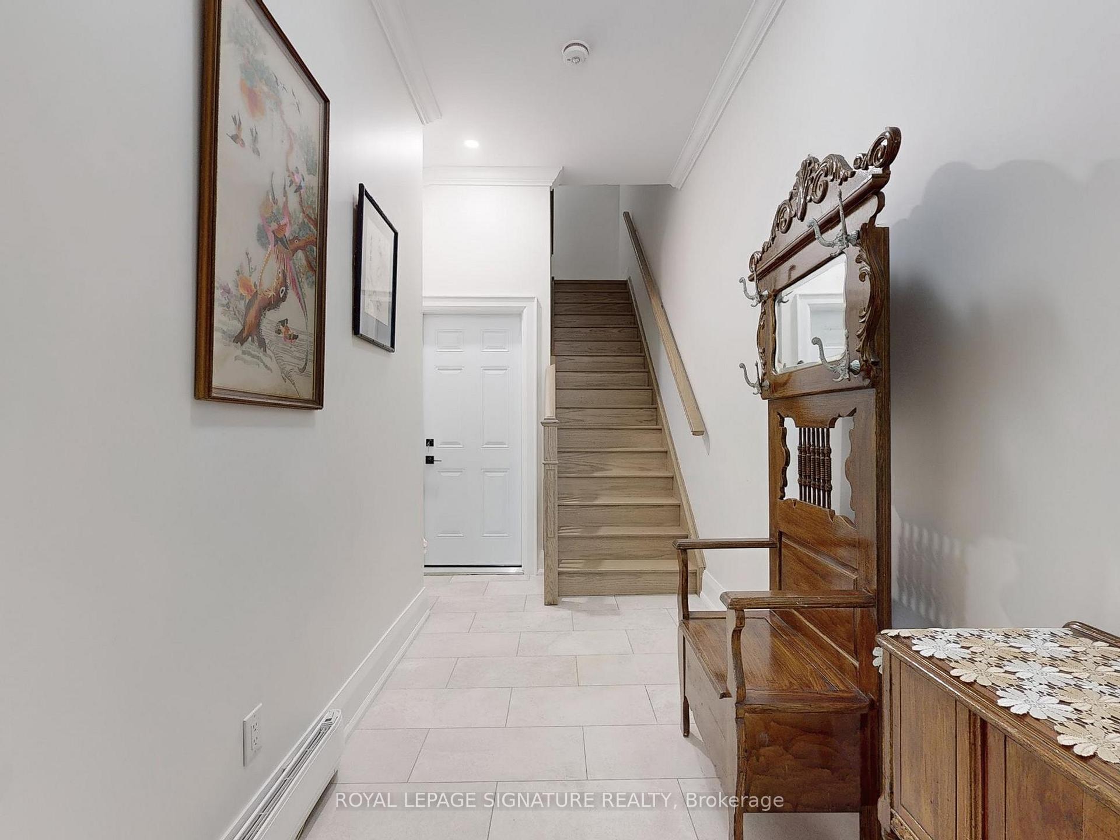
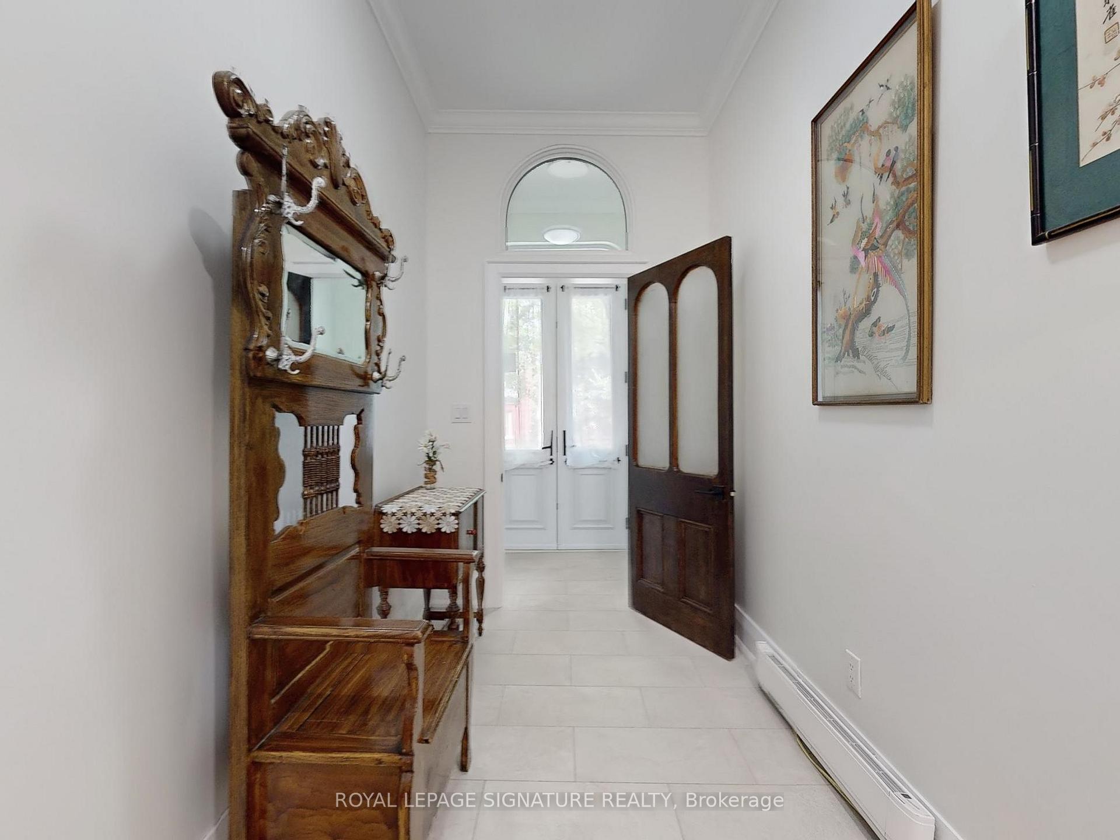
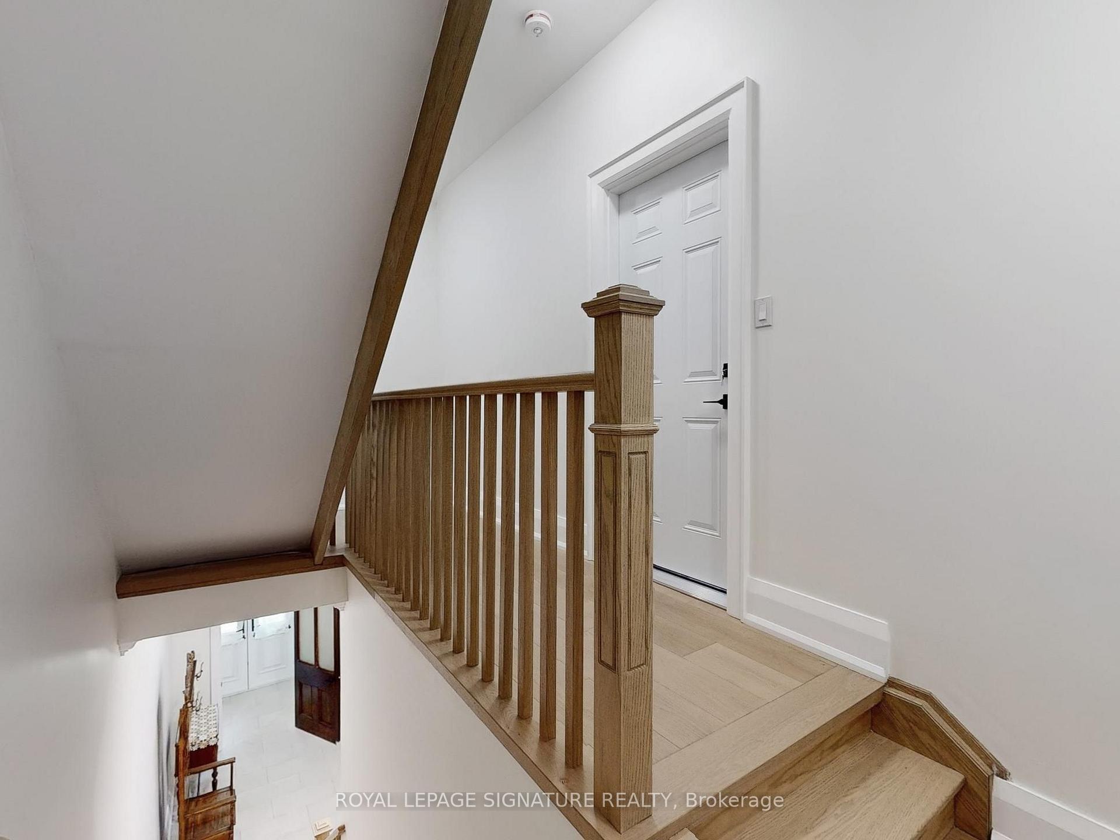
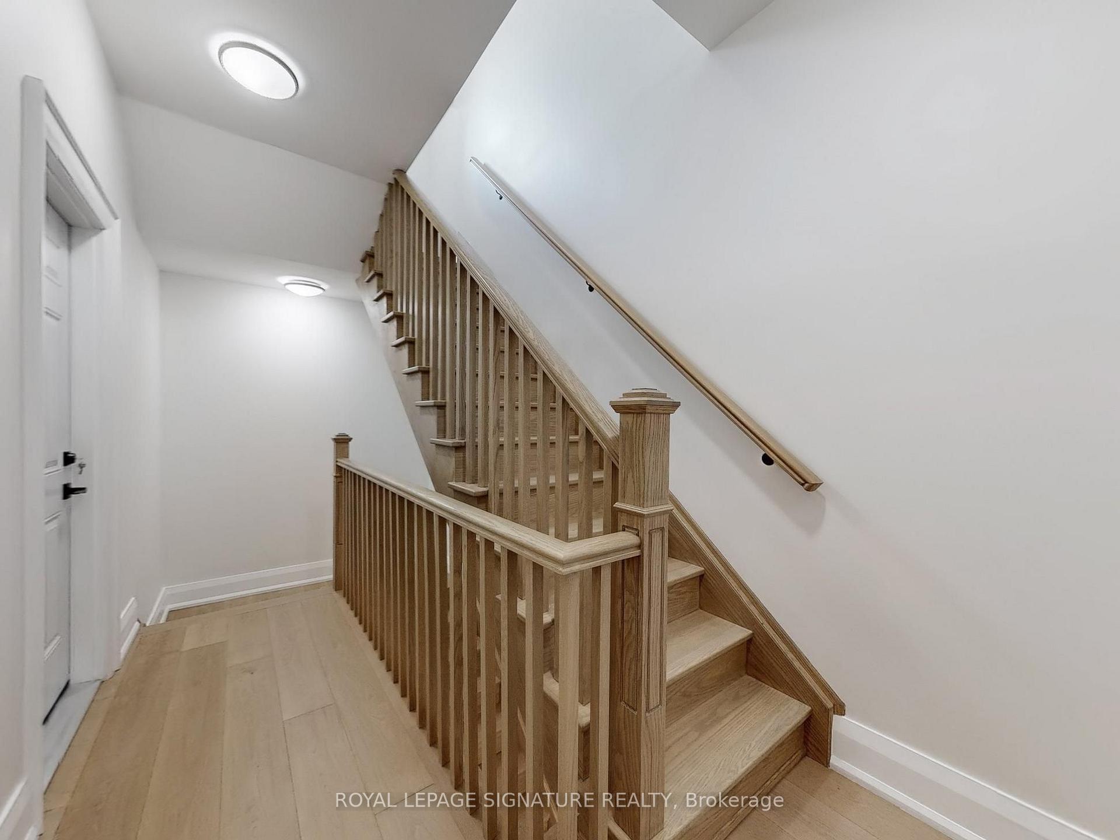
Experience refined urban living in the heart of Beaconsfield Village in this beautifully restored and thoughtfully reimagined Victorian residence. Situated on the third floor, this exceptional suite lives much larger than its footprint, offering an intelligent layout and premium finishes throughout. The home is anchored by a gourmet eat-in kitchen featuring full height custom cabinetry, seamlessly flowing into an open-concept living and dining area. From here, step out onto a spectacular private rooftop terrace (listed as "Other" in the Room Information), providing the perfect setting for three-season outdoor entertaining and relaxation. Two bright, generously sized bedrooms are positioned at the front of the home, each offering ample closet space. A beautifully appointed bathroom with a spacious freestanding shower, along with a separate laundry nook, completes the interior. Designed foryear-round comfort, the suite is equipped with a dedicated ducted heat pump system for efficient heating and cooling, controlled by its own thermostat. A video intercom at the front entrance provides added security and convenience. The rooftop terrace also offers direct access to a dedicated laneway parking space. Exceptional craftsmanship is evident throughout,with engineered hardwood flooring, custom millwork, solid-surface countertops, and premium finishes at every turn. The property underwent a comprehensive renovation completed in August 2025. Situated on a quiet, tree-lined street surrounded by beautiful Victorian homes, this residence offers easy access to the best of downtown living while enjoying the charm and tranquility of one of the city's most desirable neighbourhoods. Opportunities to lease a home of this calibre are exceptionally rare.
Key Facts & Features
Rental Details
- Portion Of Property For Rent
- 3rd Floor
- Furnished
- Unfurnished
- Rent Term
- 12 Months
- Payment Frequency
- Monthly
- Rental Deposit
- Yes
- Credit Check
- Yes
- Employment Letter
- Yes
- Rental Application
- Yes
- References Required
- Yes
Included In Rent Fee
- Building Maintenance
- Exterior Maintenance
- Interior Maintenance
- Parking
- Water
- Water Heater
- Basement Type
- None
Interior Features
- Laundry Features
- In-Suite Laundry
- Laundry Level
- Main Level
- Interior Extras
- Carpet Free, Intercom, Primary Bedroom - Main Floor, Separate Heating Controls, Separate Hydro Meter
- View
- City, Downtown, Garden, Panoramic, Skyline, Trees/Woods
- Security Features
- Carbon Monoxide Detectors, Smoke Detector
- Fireplace/Stove
- No
- Elevator
- No
Exterior Features
- Exterior Extras
- Controlled Entry, Deck
- Pool
- None
- Property Features
- Arts Centre, Library, Park, Public Transit, Rec./Commun.Centre, School
Building
- Building Type
- Semi-Detached
- Building Style
- 3-Storey
- Approx Age
- 100+
Construction
- Exterior Finish
- Brick
- Roof
- Shingles
- Foundation Details
- Stone
- Special Designation
- Unknown
Lot
- Lot Front
- 25.42 ft
- Lot Depth
- 122.00 ft
Inclusions
- Inclusions
- Water, Hot Water, Natural Gas
Exclusions
- Exclusions
- Hydro not included - tenant will set up account with Toronto Hydro. Internet, phone, cable tv not included.
Parking & Garages
- Garage Type
- None
- Garage Spaces
- 0
- Parking Spaces
- 1
- Total Garage And Parking Spaces
- 1
Heating & Cooling
- Heat Source
- Electric
- Heat Type
- Heat Pump
- Air Conditioning
- Central Air
- Water
- Municipal
- Sewers
- Sewer
- Natural Gas
- Yes
- Hydro
- Yes
- Cable
- Available
- Telephone
- Available
- Bedrooms
- 2
- Washrooms
- 1
- Kitchens
- 1
Room sizes
- Kitchen—Third level, Combined w/Living, Tile Floor, W/O To Deck
- Other—Third level, Overlooks Backyard, SW View
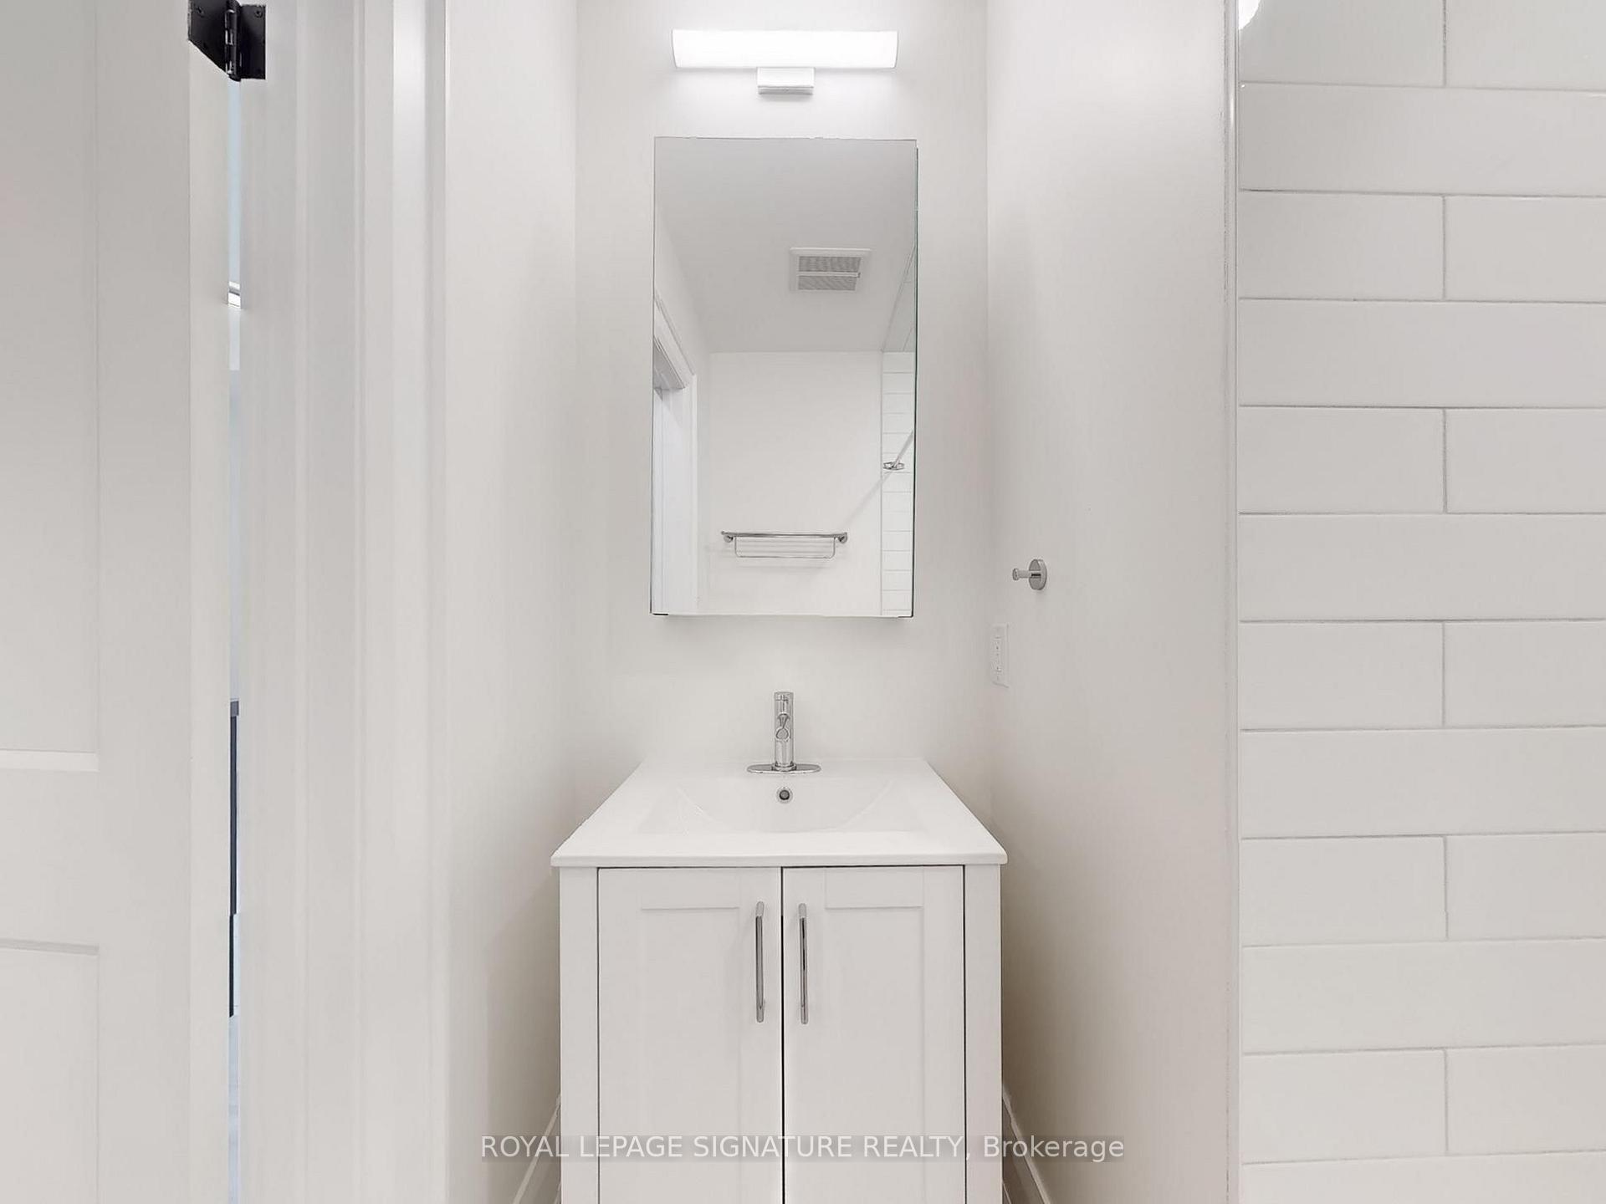
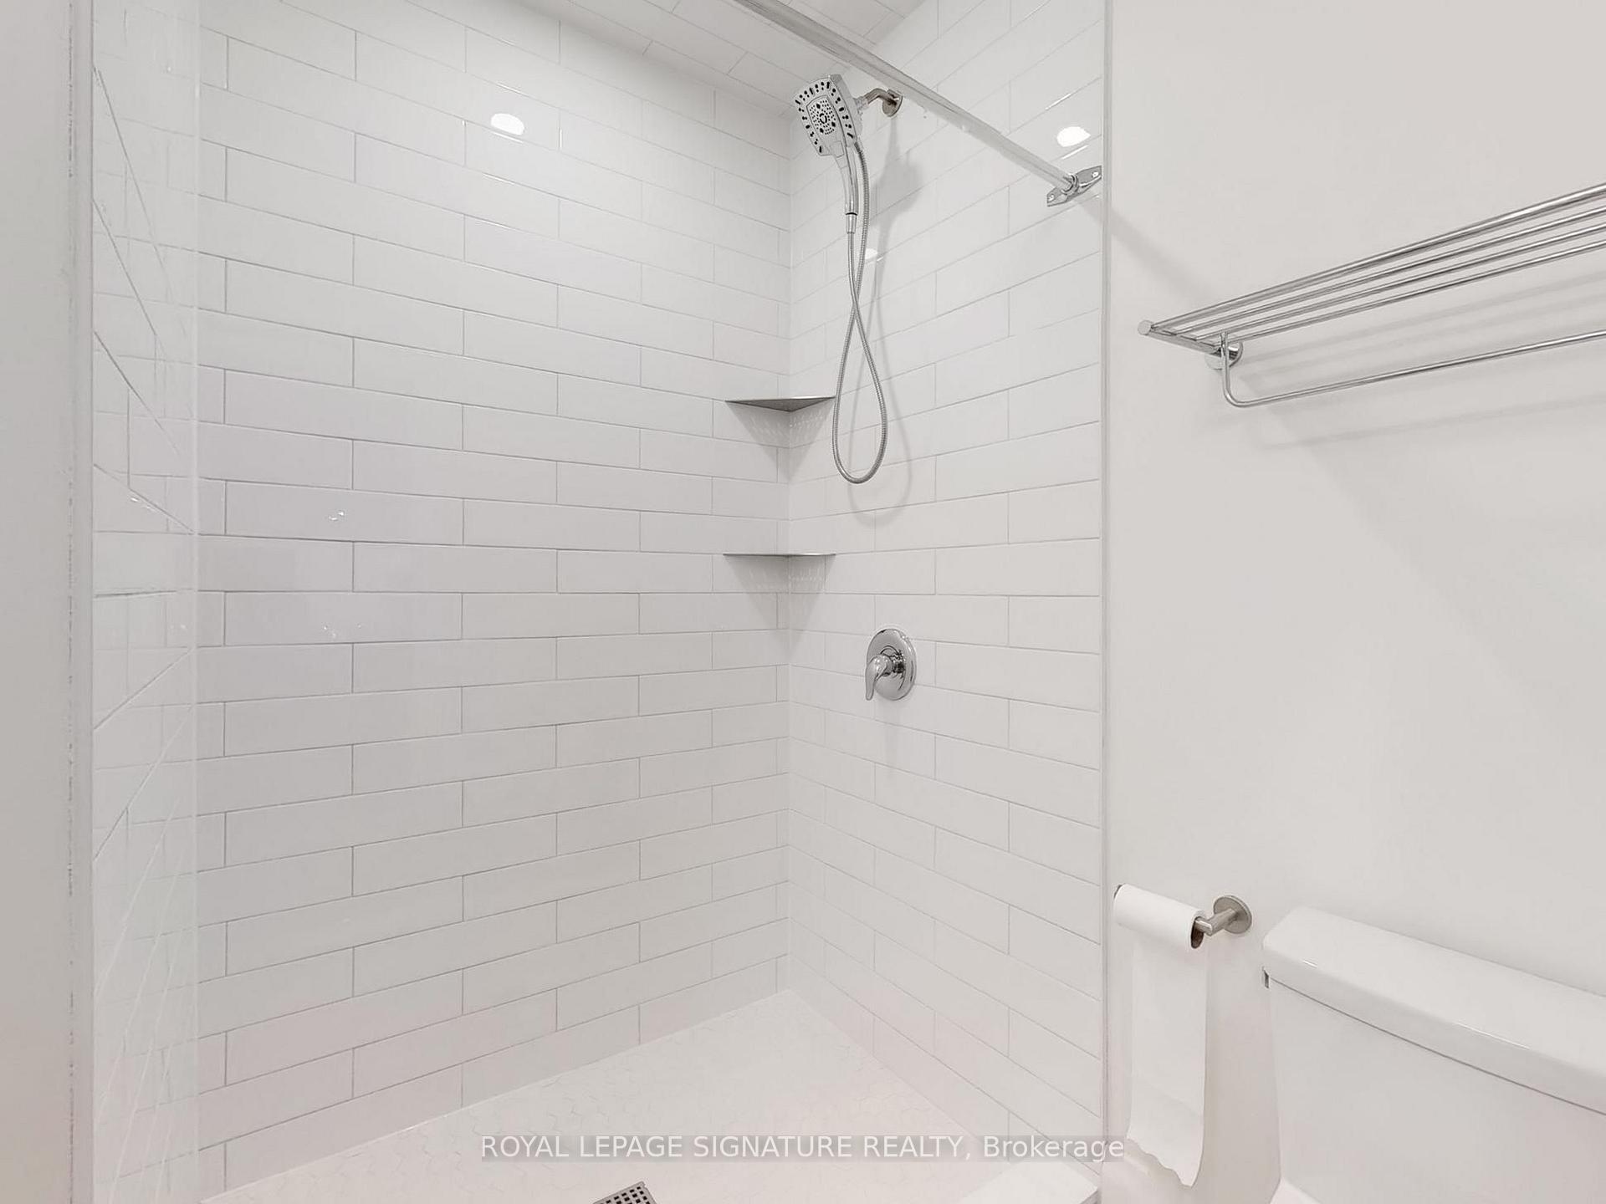
- Bathroom—Third level, Tile Floor, 3 Pc Bath, Separate Shower
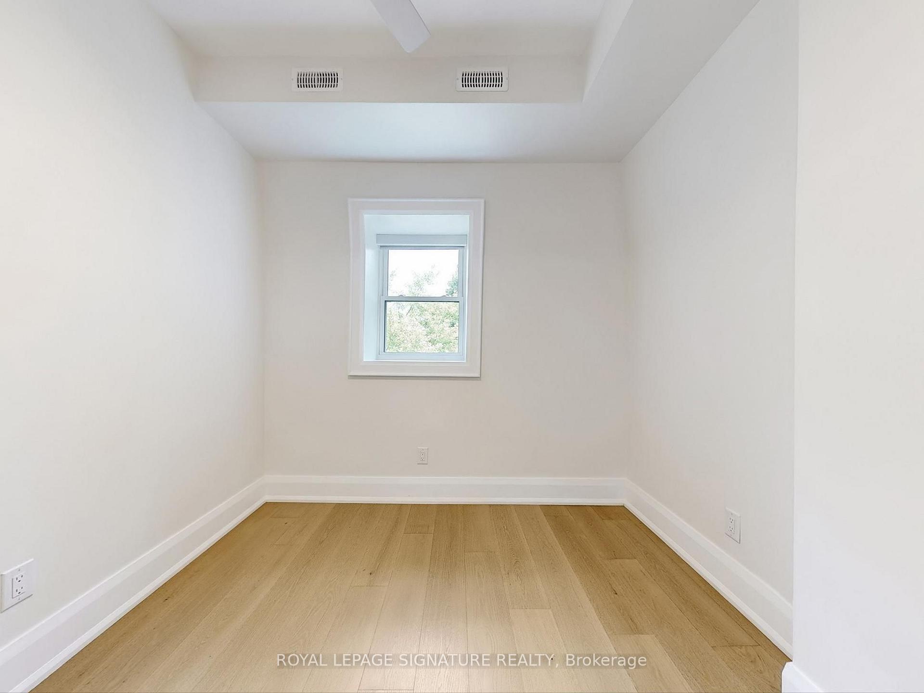
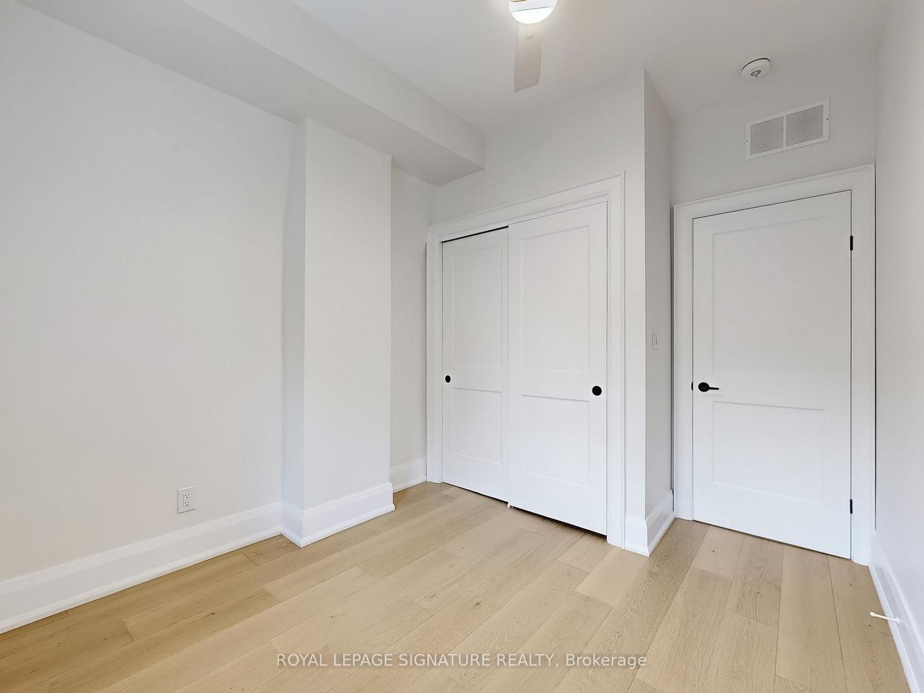
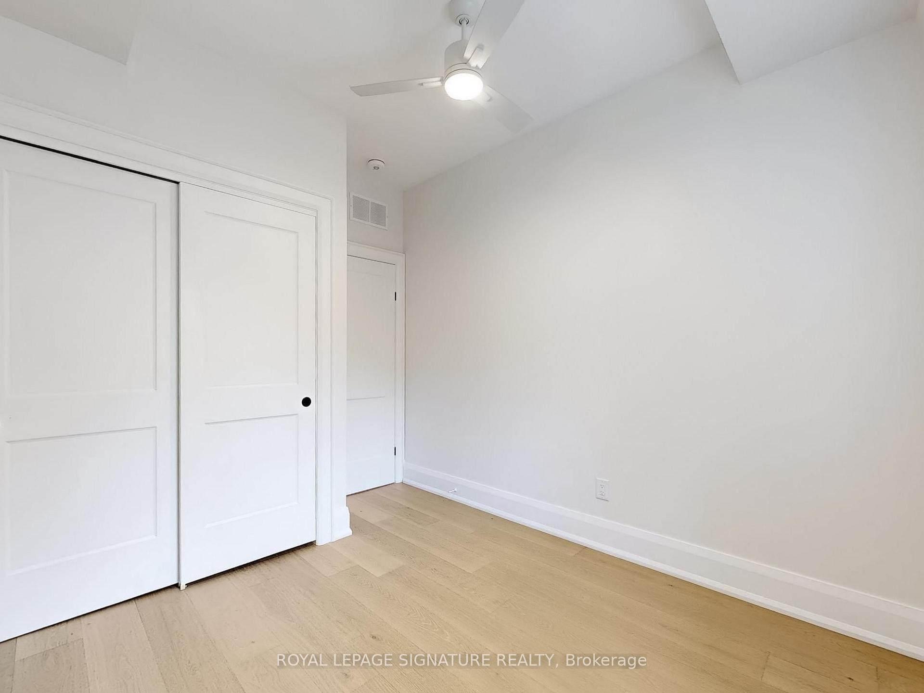
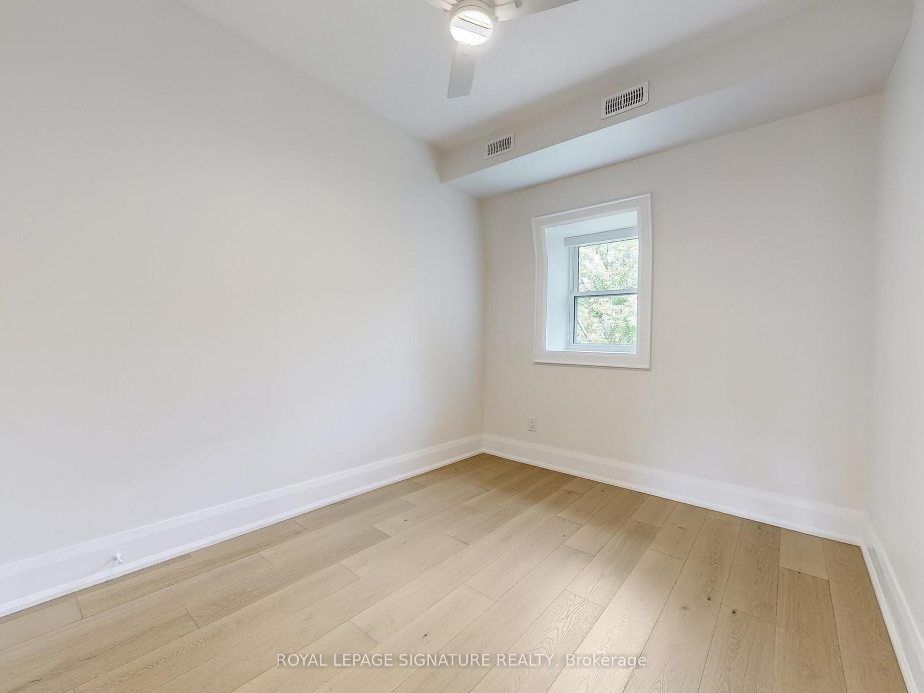
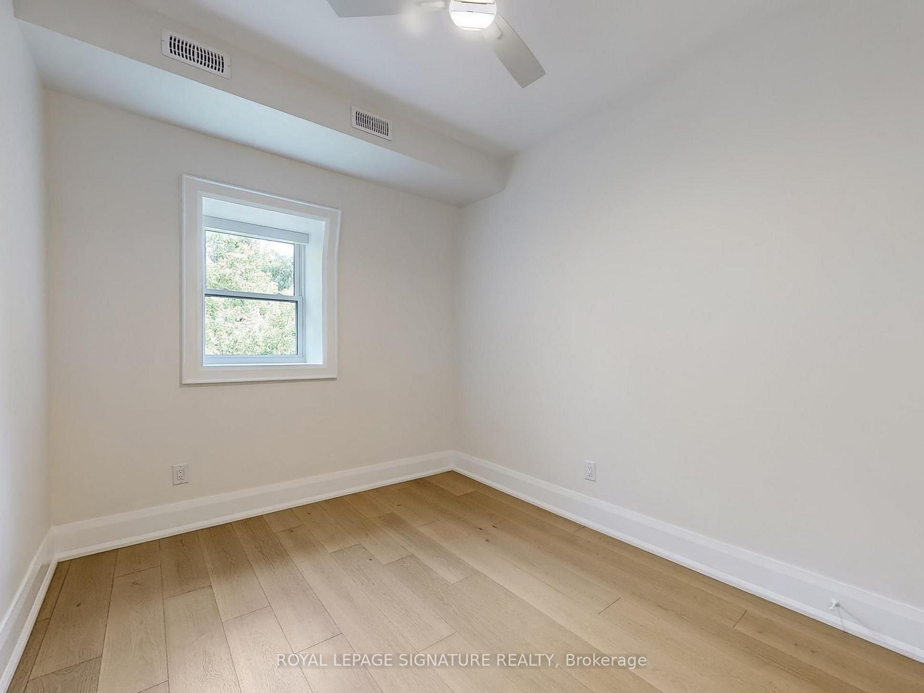
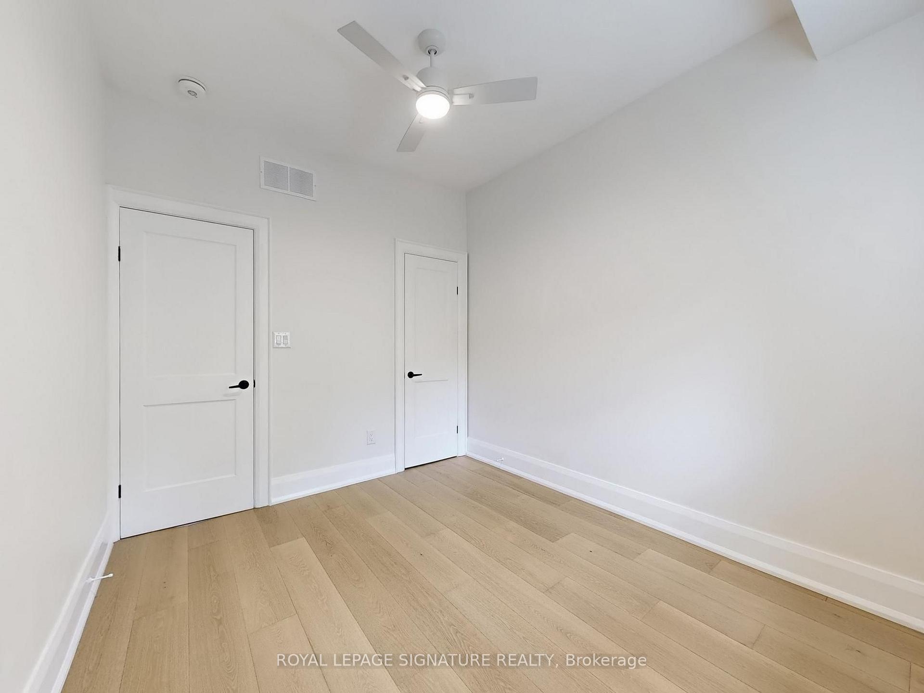
- Bedroom 2—Third level, Hardwood Floor, Closet, Window
- Bedroom—Third level, Hardwood Floor, Double Closet, Window
Washrooms
- 3-piece, Third
- Municipality
- Toronto
- Neighbourhood
- Little Portugal
- Main cross streets
- Queen & Dovercourt
- Directions
- Queen & Dovercourt
- MLS® number
- C13649428
- Data source
- Toronto Regional Real Estate Board
- Status change
- 2026-08-18
- Listed on
- 2026-08-07
- Days on market
- 11 days
- Possession type
- Immediate
- Co-op commission
- 1/2 month's rent
- Listed by
- ROYAL LEPAGE SIGNATURE REALTY
Home Market Value
Current home valuation for Unit 3, 28 Beaconsfield Avenue, Toronto, Little Portugal, Toronto, ON. Listed for $2,950
HOMEH Estimate
$1,372,000
Estimated Sales Range
$1,081,000 - $1,565,000
HOMEH Estimate for Unit 3, 28 Beaconsfield Avenue, Toronto, Little Portugal
What this home would sell for today, not its rent
Calculated with a real agent's CMA method — 45+ years of experience, codified. Not an AI guess.
For the owner
Is this your home? Track its value.
Get this home's HOMEH Estimate by email once a month, with how many homes are for sale around you.
Around this home
Data provided by OpenStreetMap & Fraser Institute School Rankings
Ask HOMEH
New!Hi there!
👋Text or call (416) 301-9001
Recommended for you
Based on homes you've looked at.
No recommended properties found.
Nearby similar homes
No nearby properties found.
More real estate resources
Other homes nearby
Explore this area
Nearby neighbourhoods
No nearby listings available.