
28 Concord Avenue
Toronto (Palmerston-Little Italy), ON M6H 2P1
- 6Bedrooms
- 4Bathrooms
- 1Parking
- 2000–2500Sq Ft
- $9,720Tax
- 25×137 ftLot Size
 Free EstimateSee Free Estimate Report

Sale & Price History for 28 Concord Avenue, Toronto, Palmerston-Little Italy
| Start Date | End Date | Price | Event | MLS# |
|---|---|---|---|---|
| No listing history available | ||||
Real estate boards require you to or to see the full details of this property.
*Sold prices and complete sale & price history are regulated data. Under the Trust in Real Estate Services Act, 2002 (TRESA) and the rules of the Real Estate Council of Ontario (RECO), and pursuant to the Multiple Listing Service® rules of the Canadian Real Estate Association (CREA) and the Toronto Regional Real Estate Board (TRREB), this information may be shown only to registered users who have agreed to the applicable terms of use (a Virtual Office Website, or "VOW," arrangement). HOMEH Inc., Brokerage therefore provides it to signed-in members only. Creating an account is free and takes under a minute.
About 28 Concord Avenue, Toronto, Palmerston-Little Italy
Summarized Description
- Spacious three-storey Edwardian home with unique charm.
- Over 3000 SqFt, ideal for various living arrangements.
- Original stained glass and hardwood floors throughout.
- Legal parking pad and deep backyard for outdoor activities.
- Close to schools, parks, and public transport.
- Potential for renovation to enhance value.
- Wide staircase and generous storage options available.
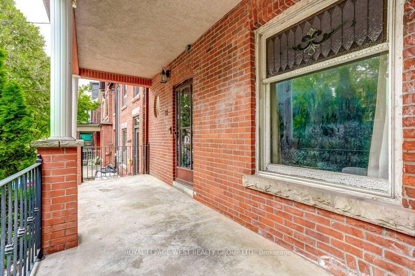
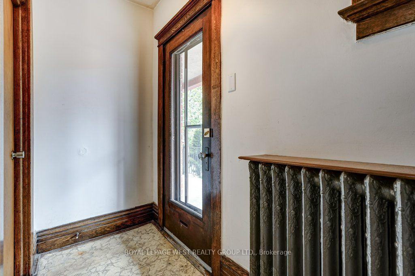
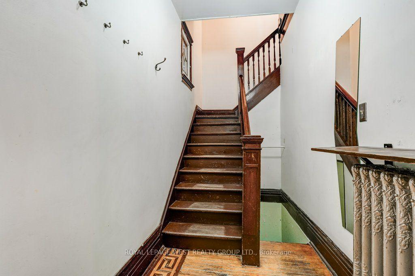
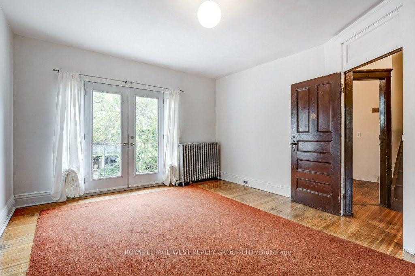
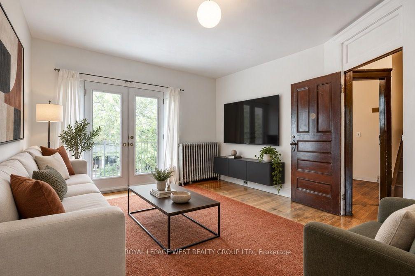
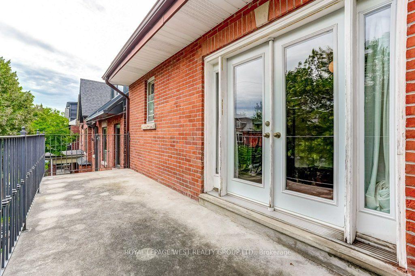
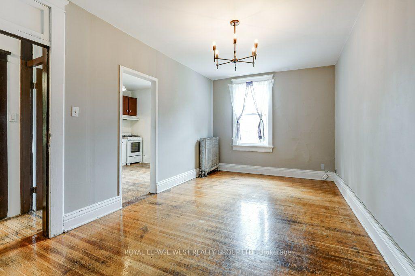
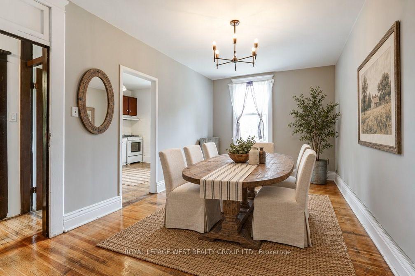
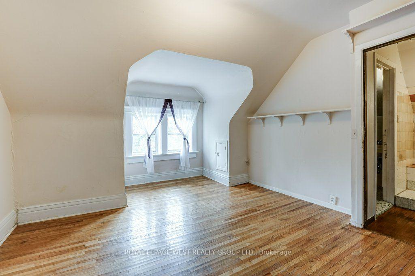
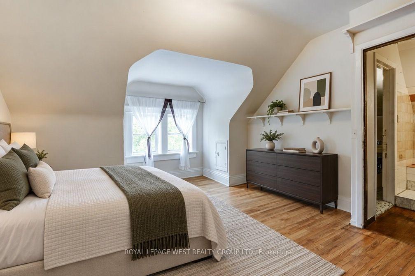
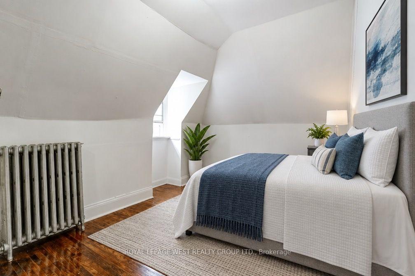
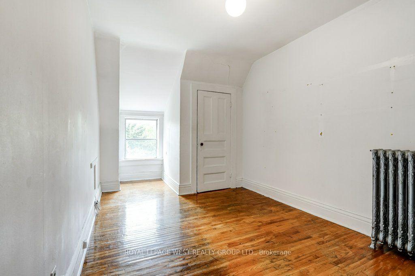
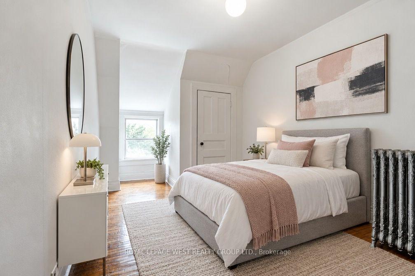
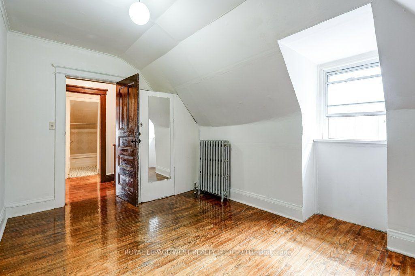
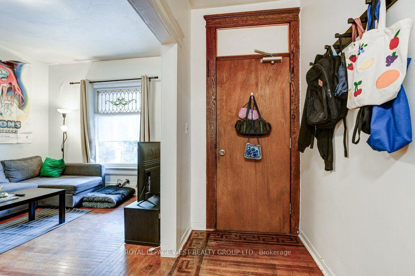
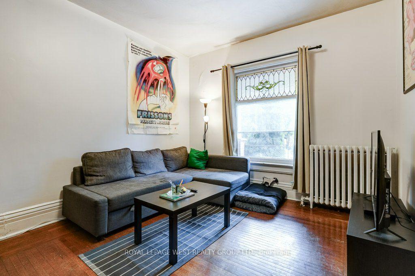
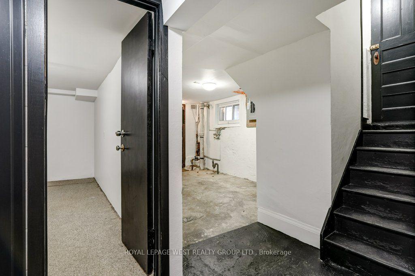
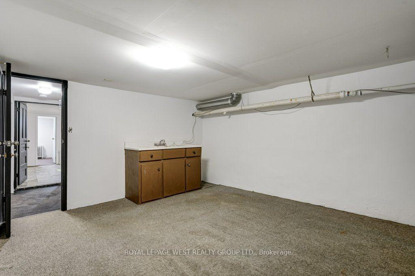
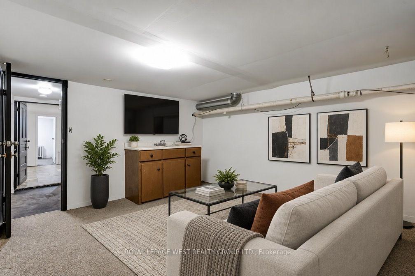
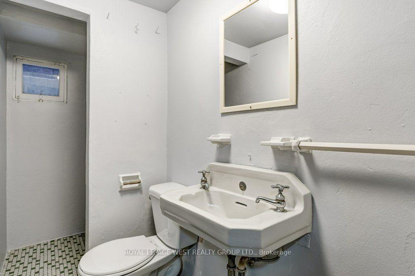
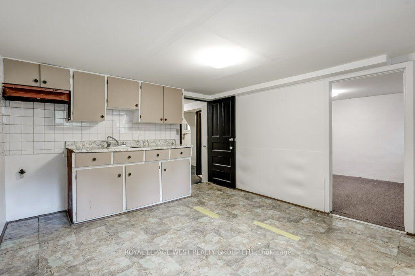
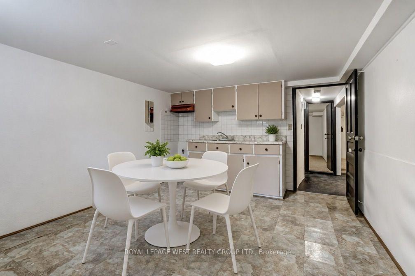
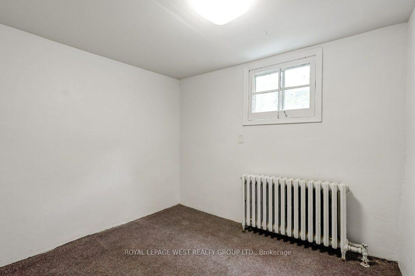
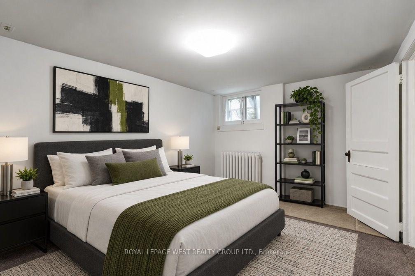
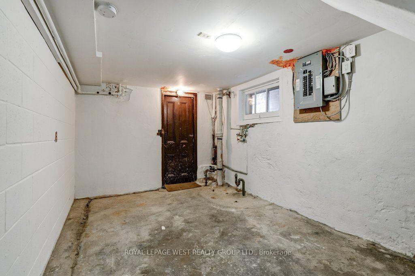
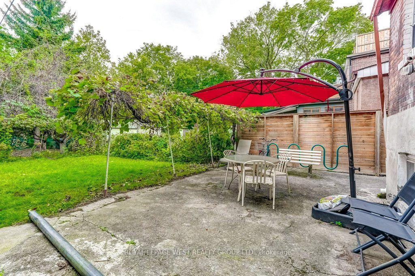
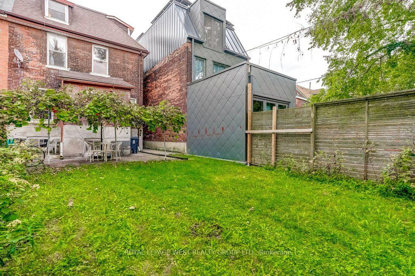
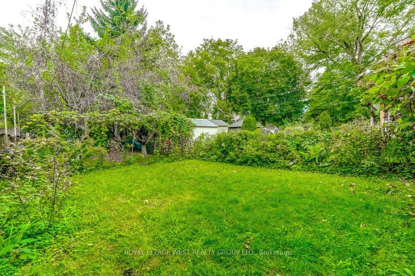
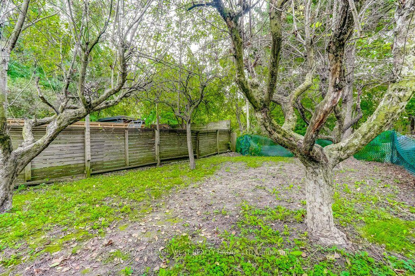
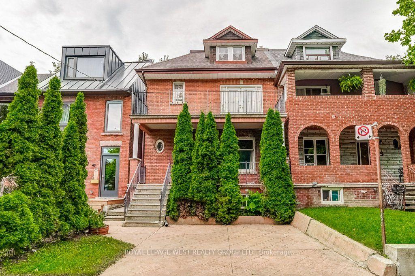
If you value large scale and versatility, this grand three-storey Edwardian on a 25' x 137' lot will offer you choices. Be charmed by the original stained glass, hardwood floors, soaring ceilings, oversized windows & an optimized east-facing front porch. With over 3000 SqFt of usable space in the entire home, reimagine a single-family home, multigenerational living or continue generating rental income by maintaining separation. 2 entrances are located at the front & 1 on the side. The currently tenanted main level of approximately 850 SqFt features generous storage and walk-in closets. The staircase to the second and third floors are exceptionally wide. The upper levels have been recently vacated by the owner and form one spacious unit of approx 1,500 SqFt ideal for an owner's residence or rental suite. The generous layout features separate living and dining rooms, a den, three generously sized bedrooms and two full 4-piece bathrooms. The basement, accessible via the side entrance, provides additional square footage. It was previously used as a separate living space with a kitchen, washroom and 3 additional rooms with windows. The deep west-facing backyard unfolds into distinct zones for gardening, play & entertaining, creating a private urban retreat with afternoon and evening sun. A legal front-yard parking pad adds valuable urban convenience. Ideally situated just north of College Street, walk to the highly rated Dewson St School & north to the subway, Dufferin Mall, CTA High School and neighbourhood parks. The Ossington Strip, Little Italy, Trinity Bellwoods, independent shops and cafés are all nearby, with the University of Toronto just a quick commute away. A distinguished Toronto grand dame held by the same family for more than 55 years with remarkable proportions, enduring character and incredible possibilities - ready for your design, update or renovate and become part of its story.
Key Facts & Features
Property Costs
- Annual Property Tax Amount
- $9,720
- Land Transfer Tax Fee
- $50,950
- Basement Type
- Partially Finished
Interior Features
- Interior Extras
- Carpet Free, Primary Bedroom - Main Floor, Water Heater Owned, Floor Drain
- Fireplace/Stove
- No
- Elevator
- No
Exterior Features
- Pool
- None
- Property Features
- Library, Park, Public Transit, Rec./Commun.Centre, School, Fenced Yard
Building
- Building Type
- Multiplex
- Building Style
- 2 1/2 Storey
Construction
- Exterior Finish
- Brick
- Roof
- Asphalt Shingle
- Foundation Details
- Block
- Special Designation
- Other
Lot
- Lot Front
- 25.00 ft
- Lot Depth
- 137.00 ft
Inclusions
- Inclusions
- Boiler recently replaced.
Parking & Garages
- Garage Type
- Other
- Garage Spaces
- 0
- Parking Spaces
- 1
- Total Garage And Parking Spaces
- 1
Heating & Cooling
- Heat Source
- Gas
- Heat Type
- Water
- Air Conditioning
- None
- Water
- Municipal
- Sewers
- Sewer
- Bedrooms
- 6
- Washrooms
- 4
- Kitchens
- 3
- Family / bonus room
- Yes
Room sizes
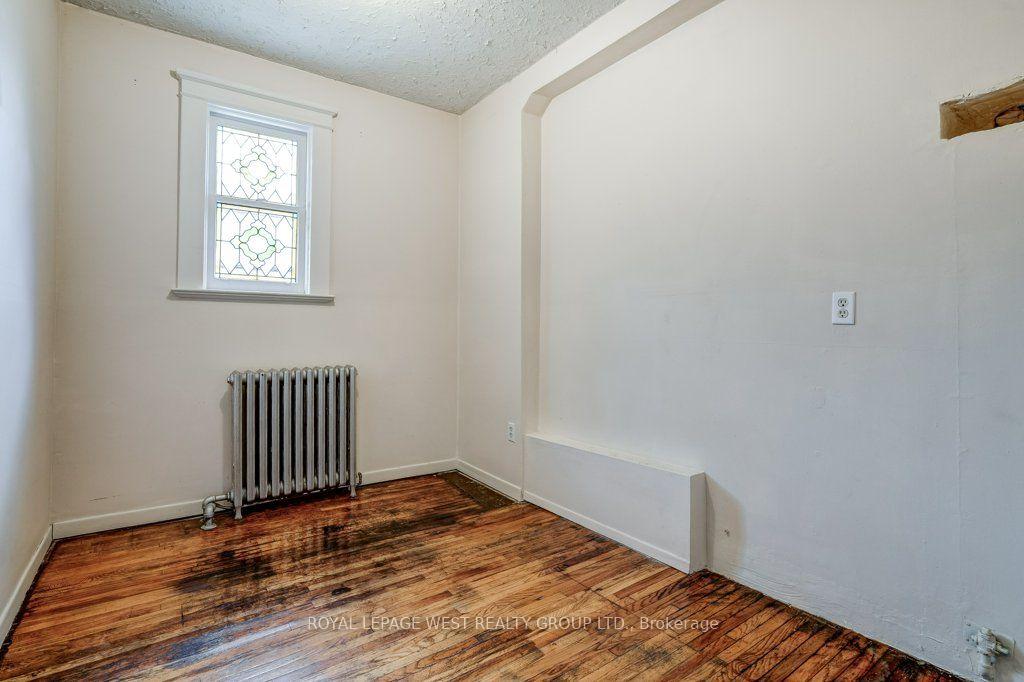
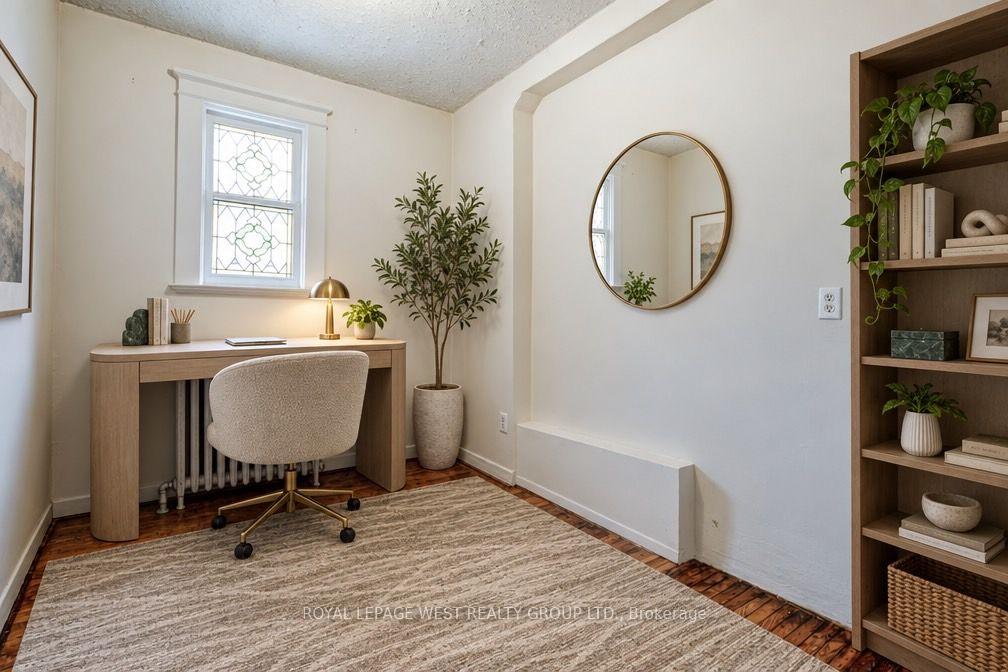
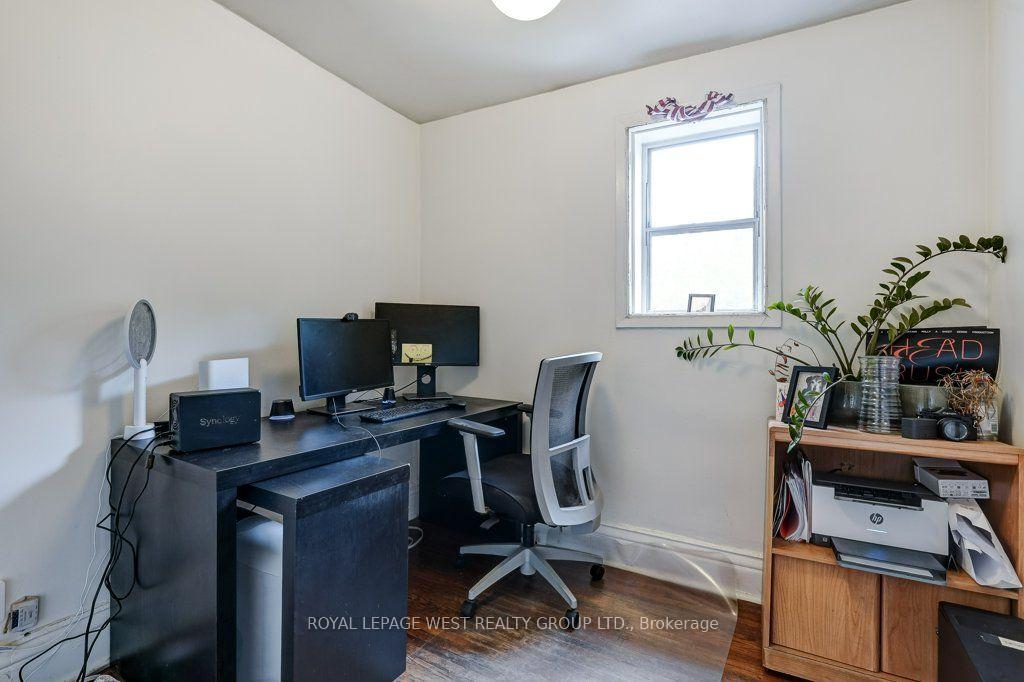
- Office—Main level, Hardwood Floor, Window, Overlooks Backyard
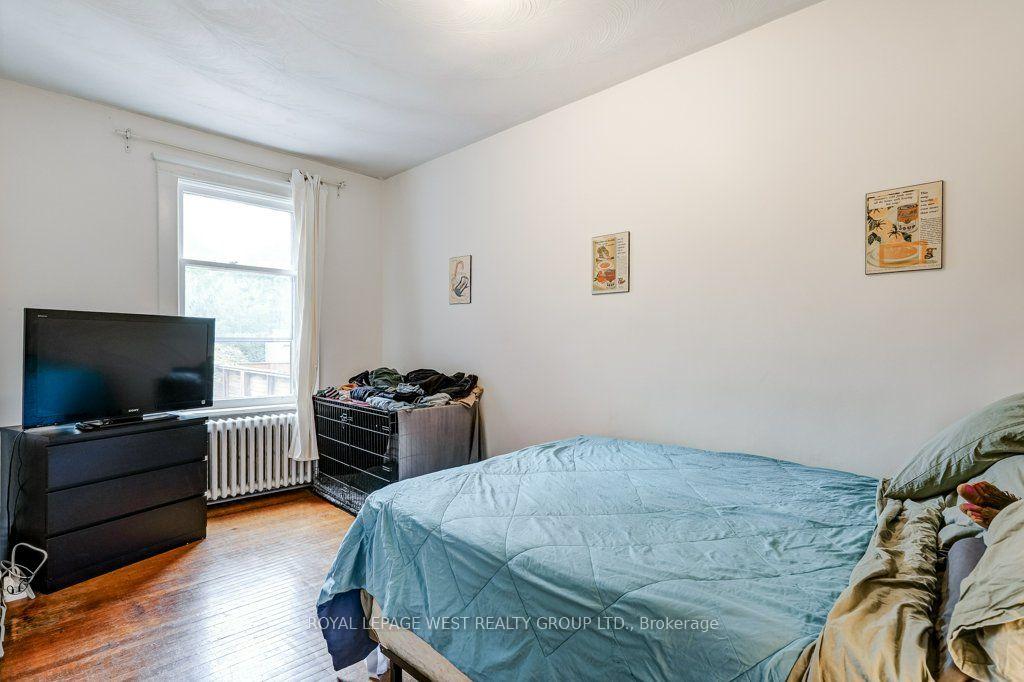
- Bedroom—Main level, Hardwood Floor, Walk-In Closet(s), Overlooks Backyard
- Living Room—Main level, Hardwood Floor, Stained Glass, Moulded Ceiling
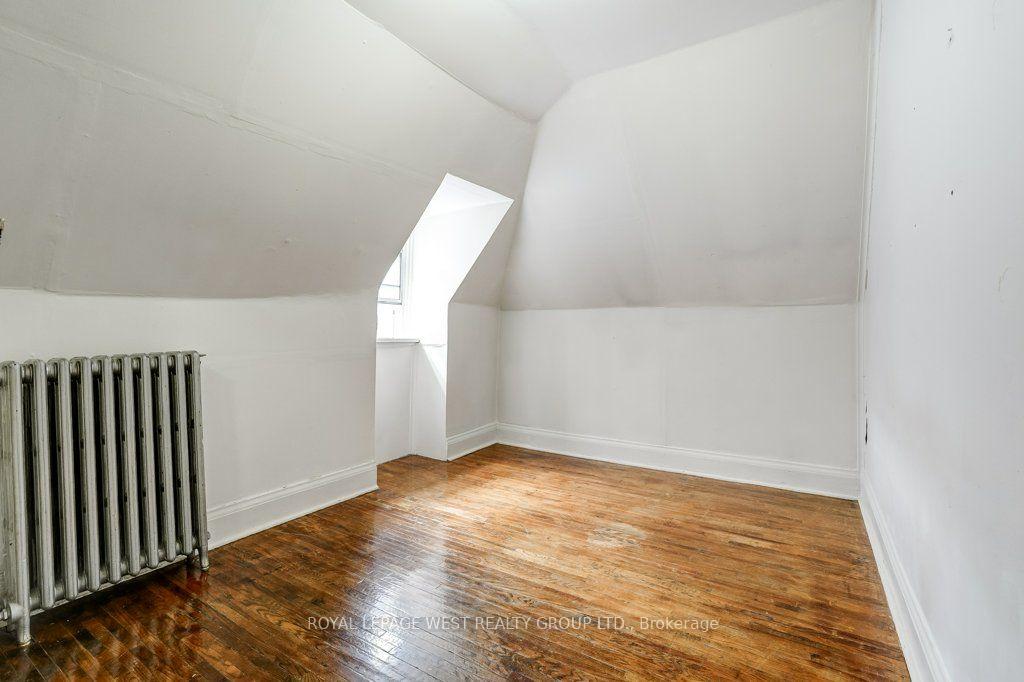
- Bedroom 2—Third level, Hardwood Floor, Bay Window, Closet
- Bedroom—Basement level
- Bedroom 3—Third level, Hardwood Floor, Bay Window, Closet
- Dining Room—Second level, Hardwood Floor, Large Window, Overlooks Backyard
- Foyer—Main level, Double Doors
- Living Room—Second level, Hardwood Floor, Large Window, W/O To Terrace
- Kitchen—Basement level
- Office—Second level, Hardwood Floor, Stained Glass, Overlooks Frontyard
- Primary Bedroom—Third level, Hardwood Floor, Bay Window, Walk-In Closet(s)
- Living Room—Basement level
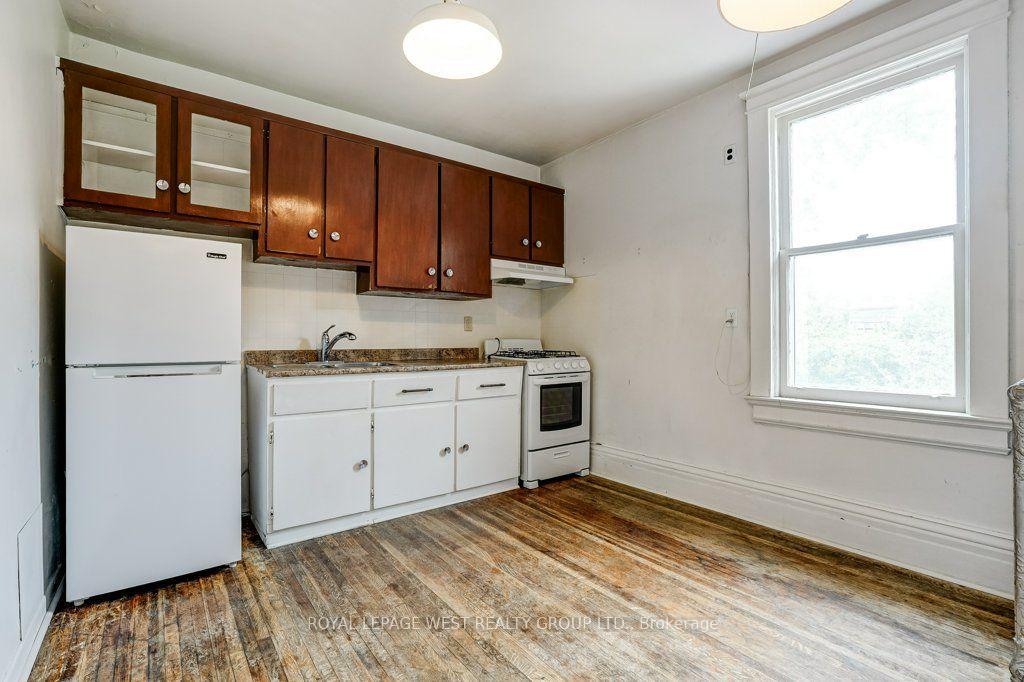
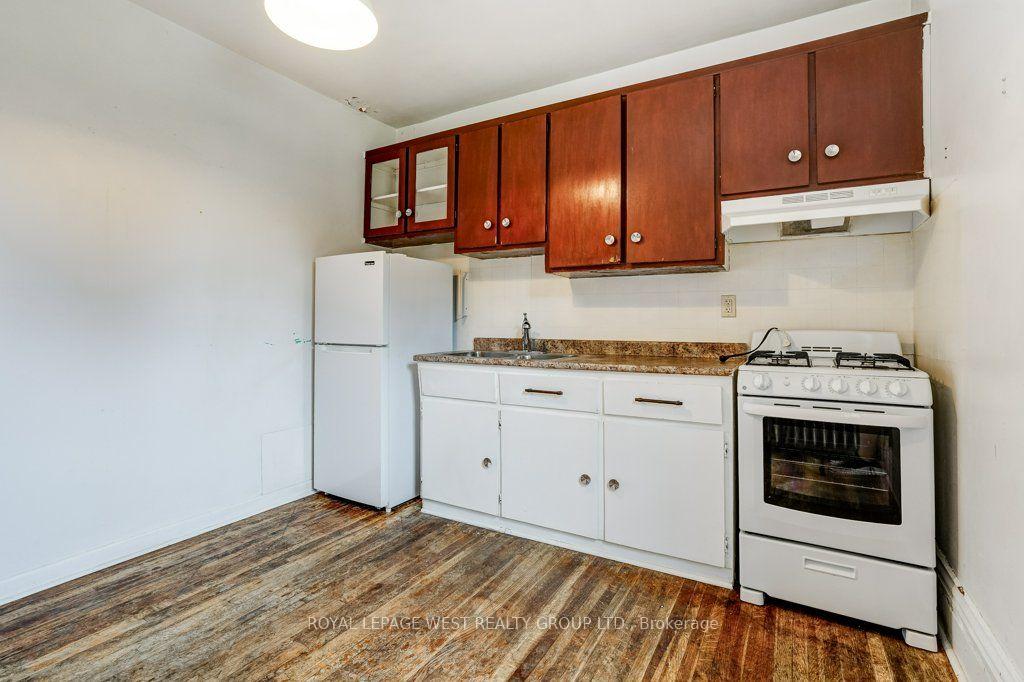
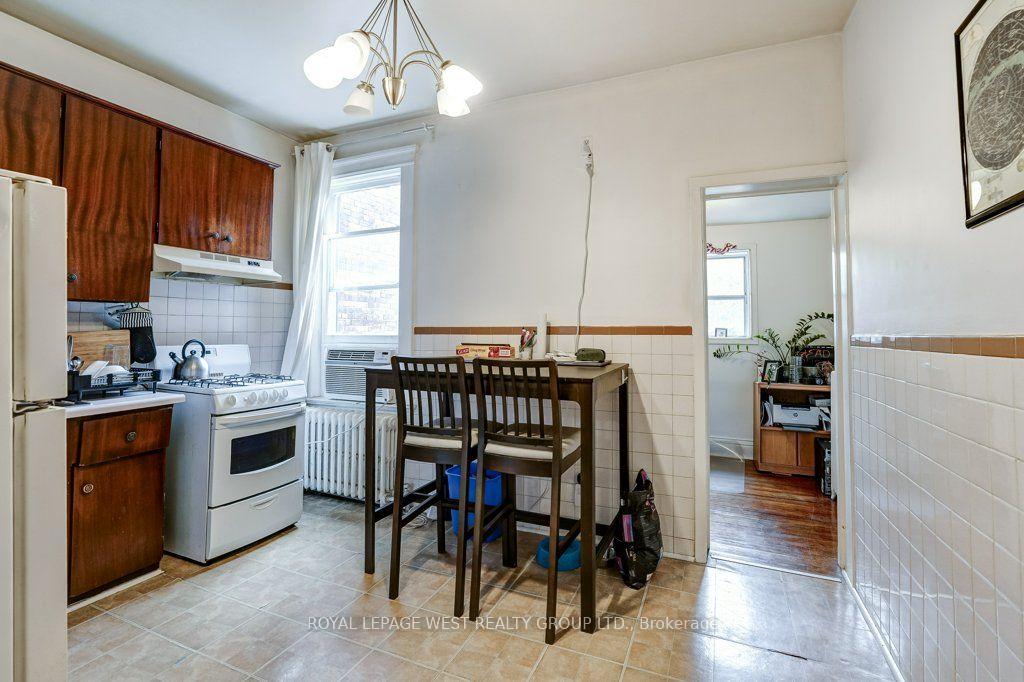
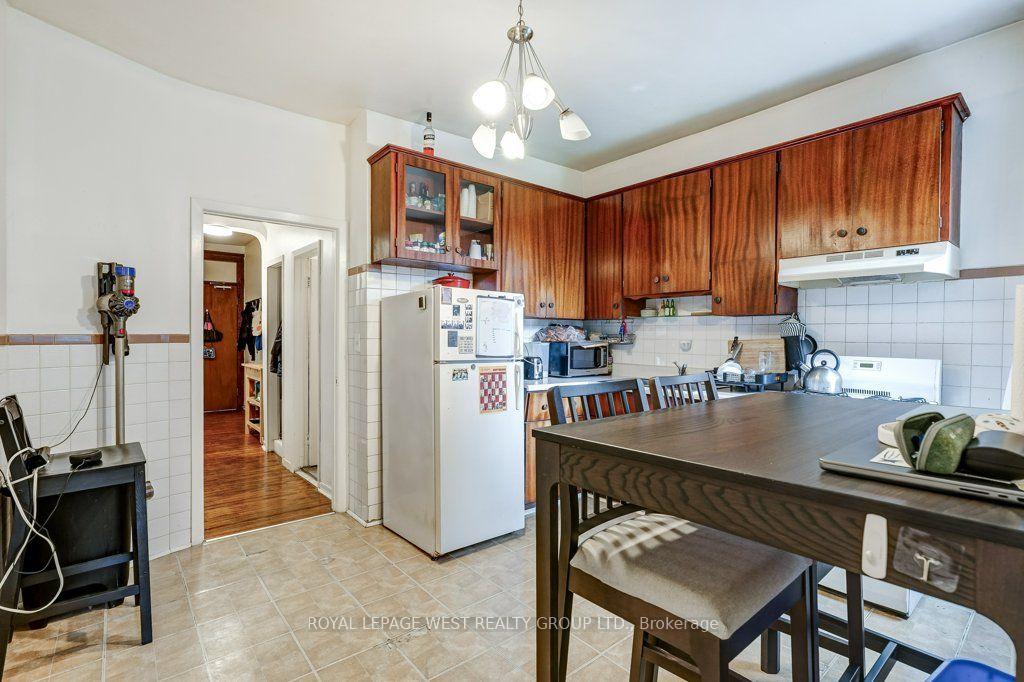
- Kitchen—Second level, Overlooks Backyard, Window, Eat-in Kitchen
- Kitchen—Main level, Overlooks Backyard, Window, Eat-in Kitchen
Washrooms
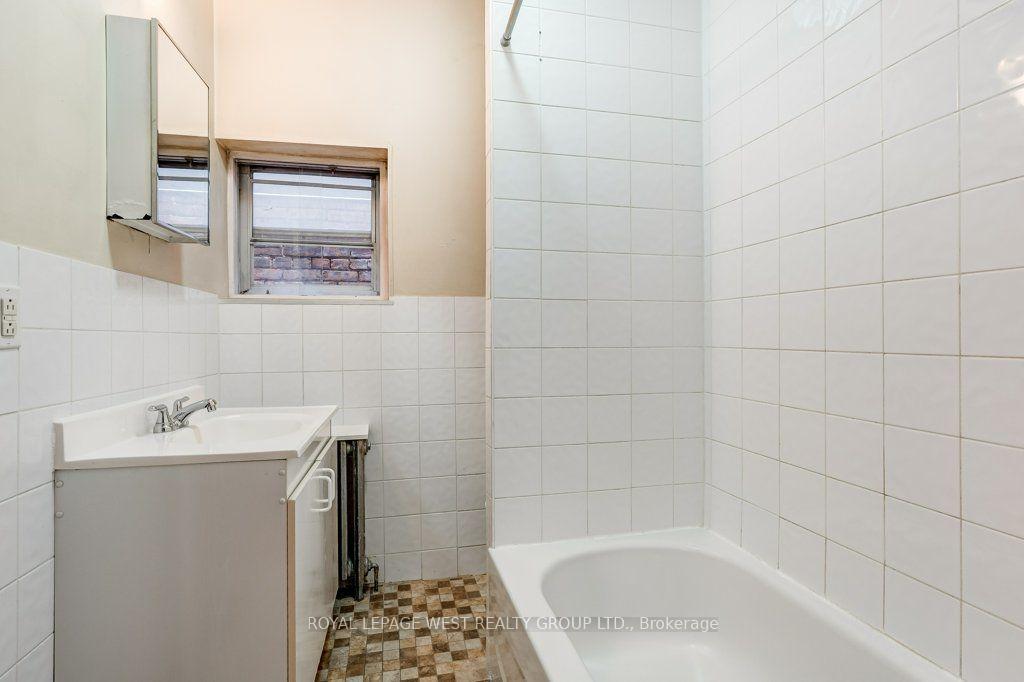
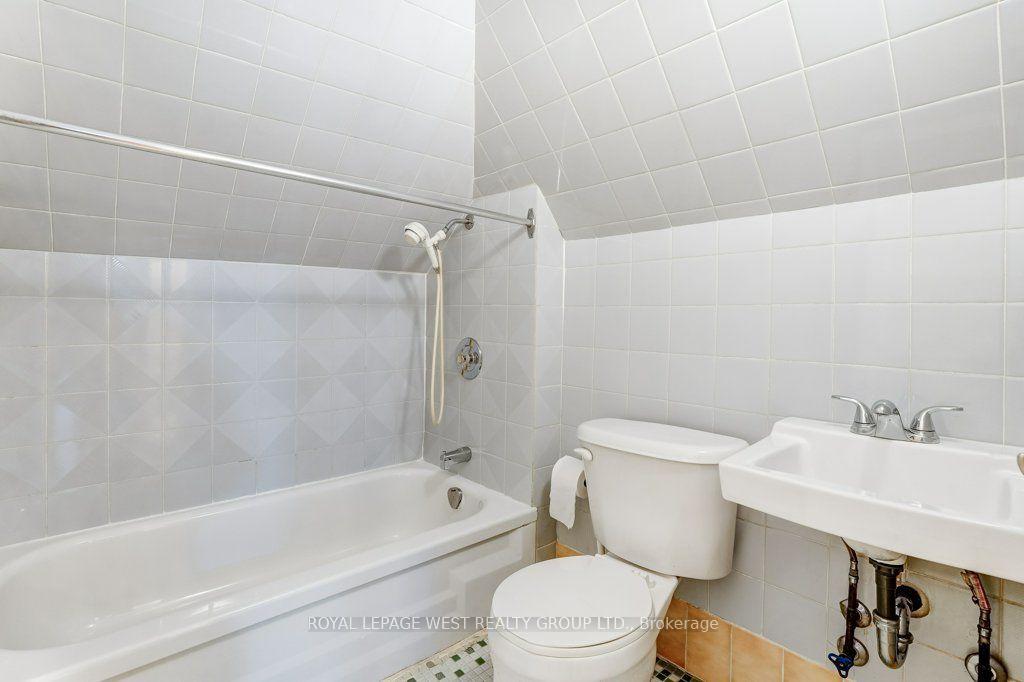
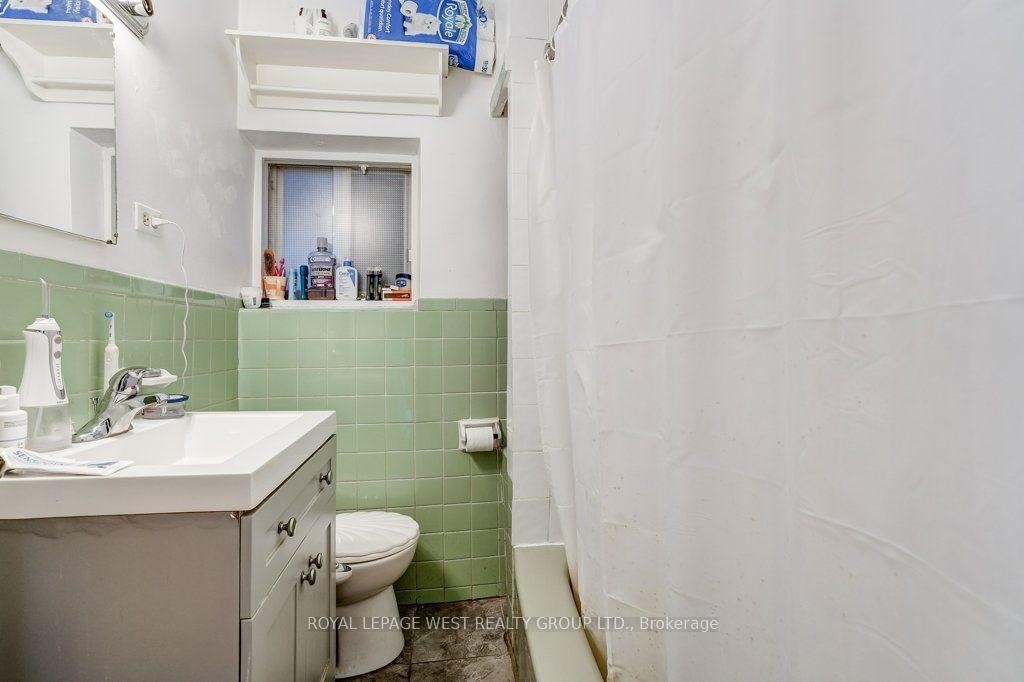
- 4-piece, Main
- 4-piece, Second
- 4-piece, Third
- 3-piece, Basement
- Municipality
- Toronto
- Neighbourhood
- Palmerston-Little Italy
- Main cross streets
- W of Ossington, N of College
- Directions
- North from College on Concord
- Waterfront
- None
- MLS® number
- C14030438
- Data source
- Toronto Regional Real Estate Board
- Listed on
- 2026-10-14
- Updated on
- 2026-10-14
- Days on market
- 1 day
- Possession type
- 30-59 days
- Co-op commission
- 2.5% + HST
- Seller
- Listed by
- ROYAL LEPAGE WEST REALTY GROUP LTD.
Home Market Value
Current home valuation for 28 Concord Avenue, Toronto, Palmerston-Little Italy, Toronto, ON. Listed for $1,450,000
HOMEH Estimate
—
Estimated Sales Range
—
HOMEH Estimate for 28 Concord Avenue, Toronto, Palmerston-Little Italy
Calculated with a real agent's CMA method — 45+ years of experience, codified. Not an AI guess.
Mortgage Payment Calculator
Compare up to 4 down payment scenarios
5% on first $500K + 10% on $950,000 over $500K
$120,000
| Scenario 1 | Scenario 2 | Scenario 3 | Scenario 4 | |
|---|---|---|---|---|
−Down payment | % $ | % $ | % $ | % $ |
+CMHC insurance | $53,186 | $40,455 | $34,510 | $0 |
=Total mortgage | $1,382,836 | $1,345,455 | $1,267,010 | $1,160,000 |
Amortization | ||||
Mortgage rate | % | % | % | % |
| Payment frequency | ||||
=Mortgage payment | $6,752monthly | $6,569monthly | $6,186monthly | $5,664monthly |
Land Transfer Tax
$25,475
$25,475
$50,950
Around this home
Data provided by OpenStreetMap & Fraser Institute School Rankings
Ask HOMEH
New!Hi there!
👋Text or call (416) 301-9001
Recommended for you
Based on homes you've looked at.
No recommended properties found.
Nearby similar homes
No nearby properties found.
More real estate resources
Other homes nearby
Explore this area
Nearby neighbourhoods
No nearby listings available.