
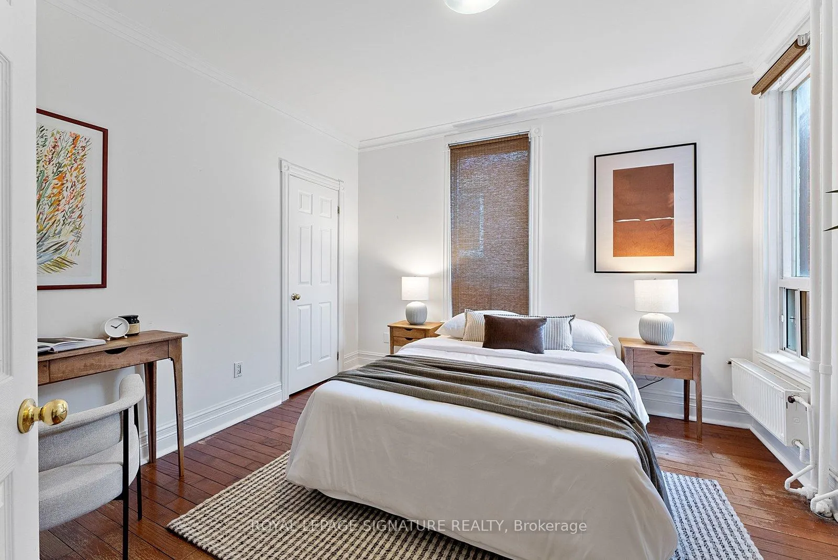
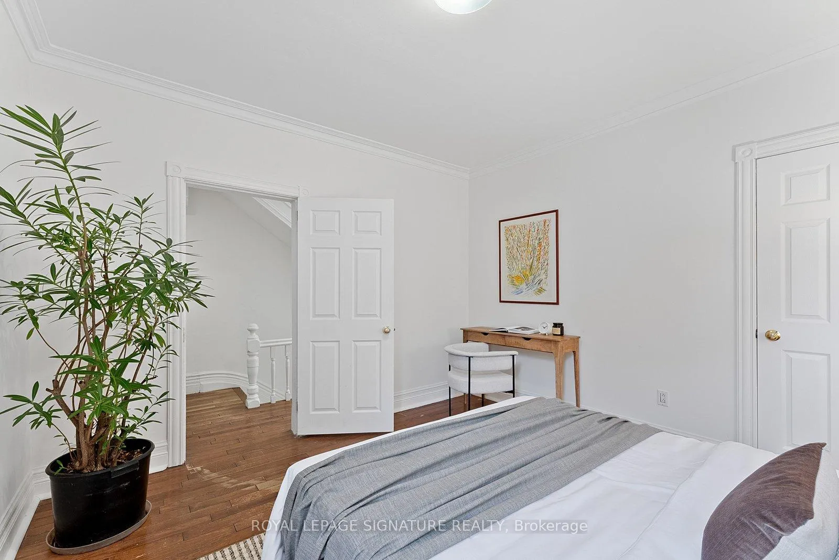
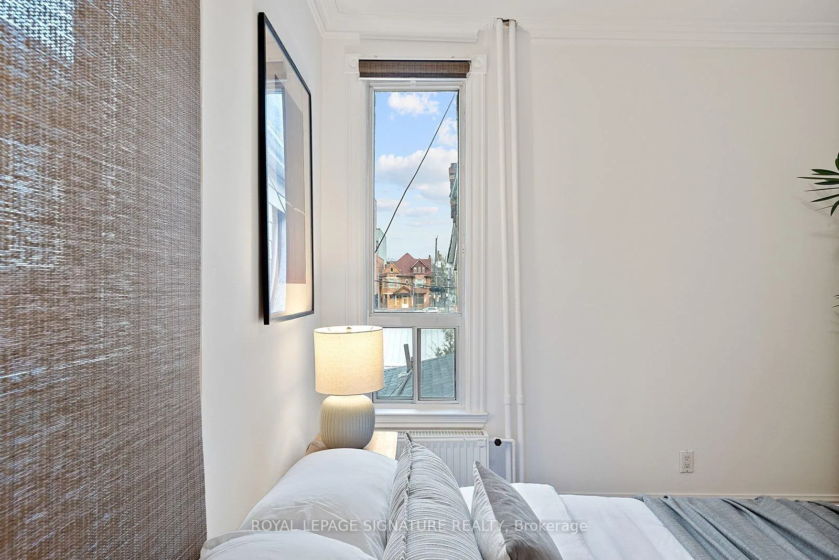
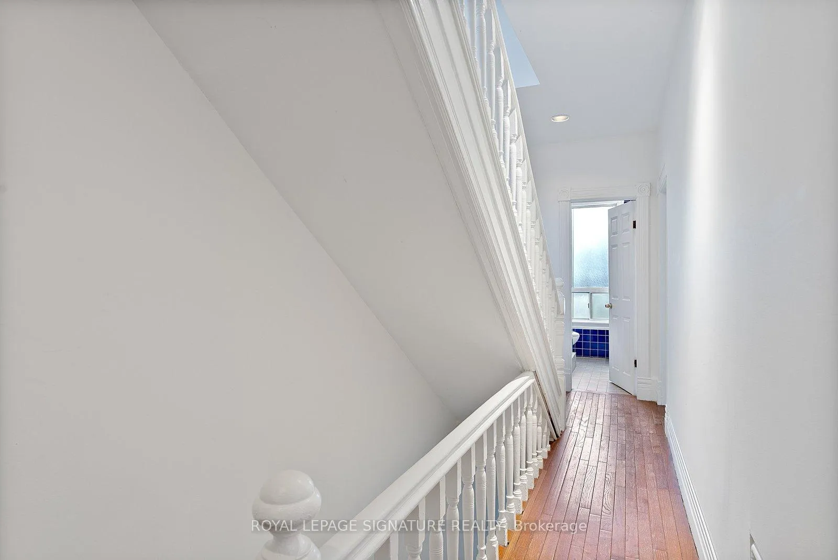
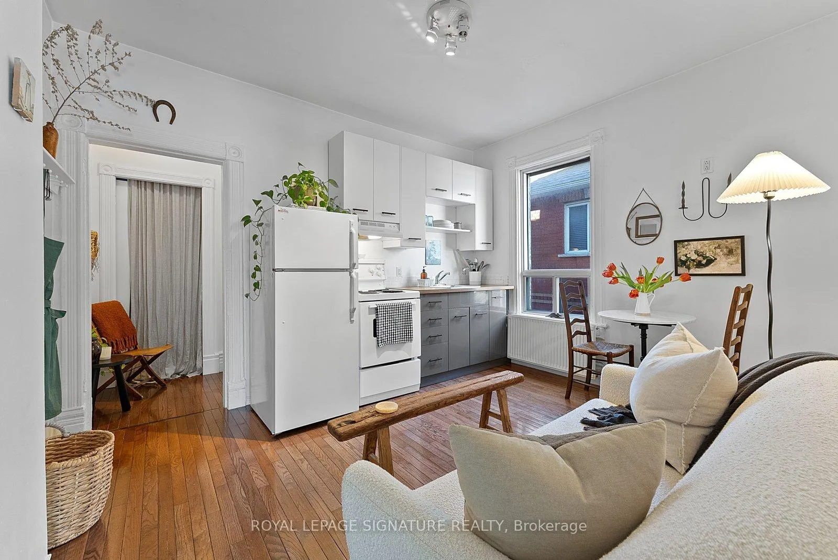
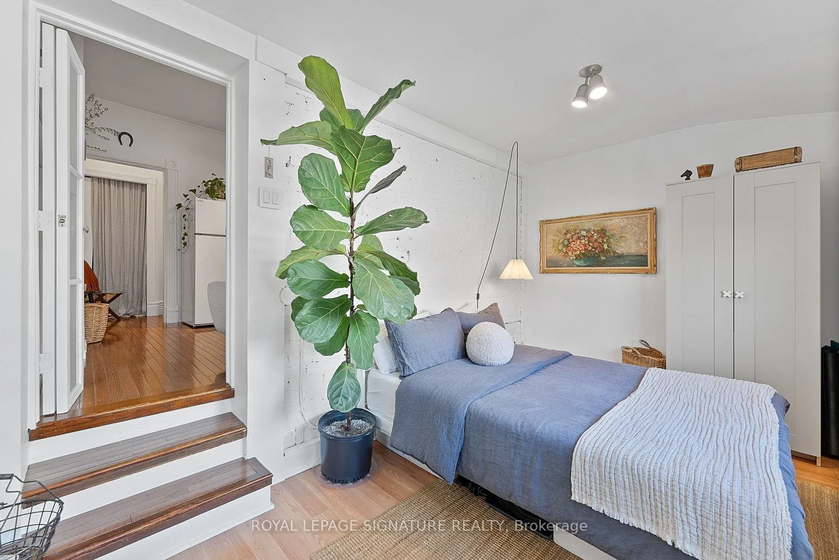
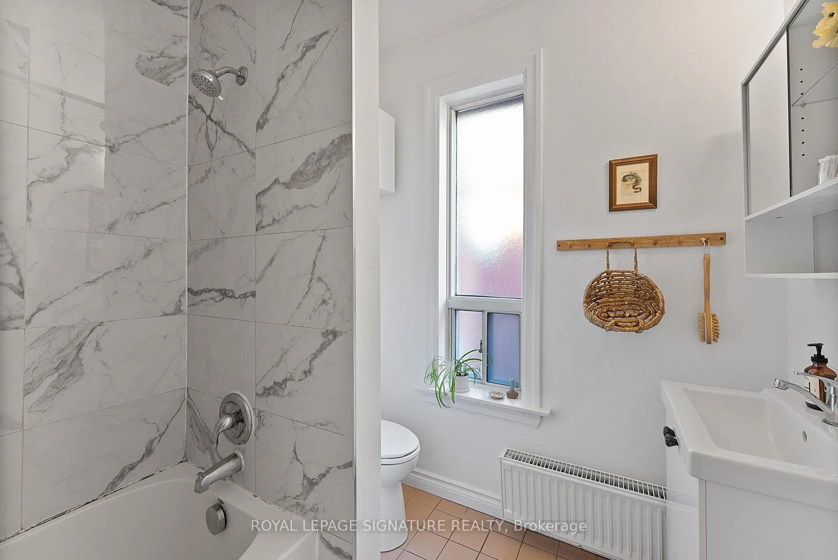
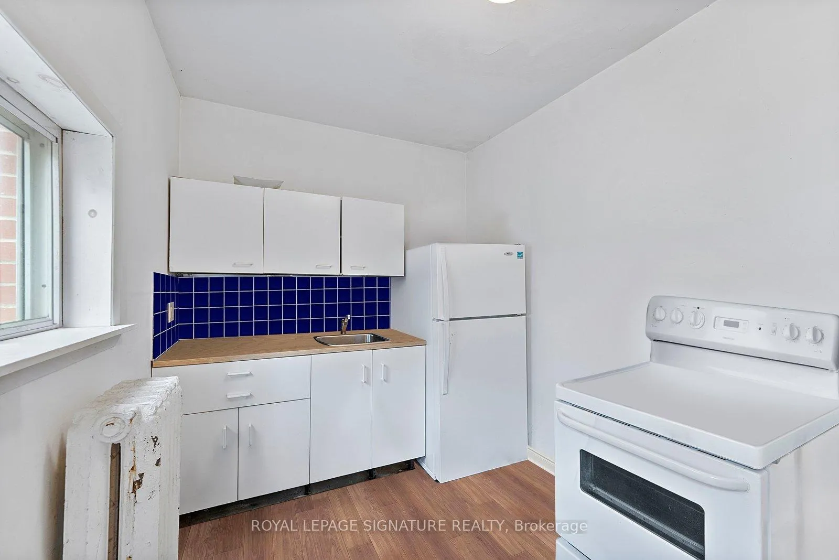
28 Shannon Street
Toronto (Trinity-Bellwoods), ON M6J 2E7
- 3+4Bedrooms
- 6Bathrooms
- 3Garage
- 2000–2500Sq Ft
- $10,259Tax
- 25×121 ftLot Size
 Estimated Value:$2,124,177See Free Estimate Report

This home has sold. It is no longer available.
Property not available for sale or for rent.
Sale & Price History for 28 Shannon Street, Toronto, Trinity-Bellwoods
| Start Date | End Date | Price | Event | MLS# |
|---|---|---|---|---|
| 2026-01-16 | 2026-02-03 | Login to See Prices | Sold | c12705340 |
Real estate boards require you to or to see the full details of this property.
*Sold prices and complete sale & price history are regulated data. Under the Trust in Real Estate Services Act, 2002 (TRESA) and the rules of the Real Estate Council of Ontario (RECO), and pursuant to the Multiple Listing Service® rules of the Canadian Real Estate Association (CREA) and the Toronto Regional Real Estate Board (TRREB), this information may be shown only to registered users who have agreed to the applicable terms of use (a Virtual Office Website, or "VOW," arrangement). HOMEH Inc., Brokerage therefore provides it to signed-in members only. Creating an account is free and takes under a minute.
About 28 Shannon Street, Toronto, Trinity-Bellwoods
Summarized Description
- Detached Victorian home with historic charm
- Private rooftop deck for outdoor relaxation
- Four self-contained apartments for income potential
- Massive garage with laneway suite opportunity
- Elegant features like stained glass and fireplace
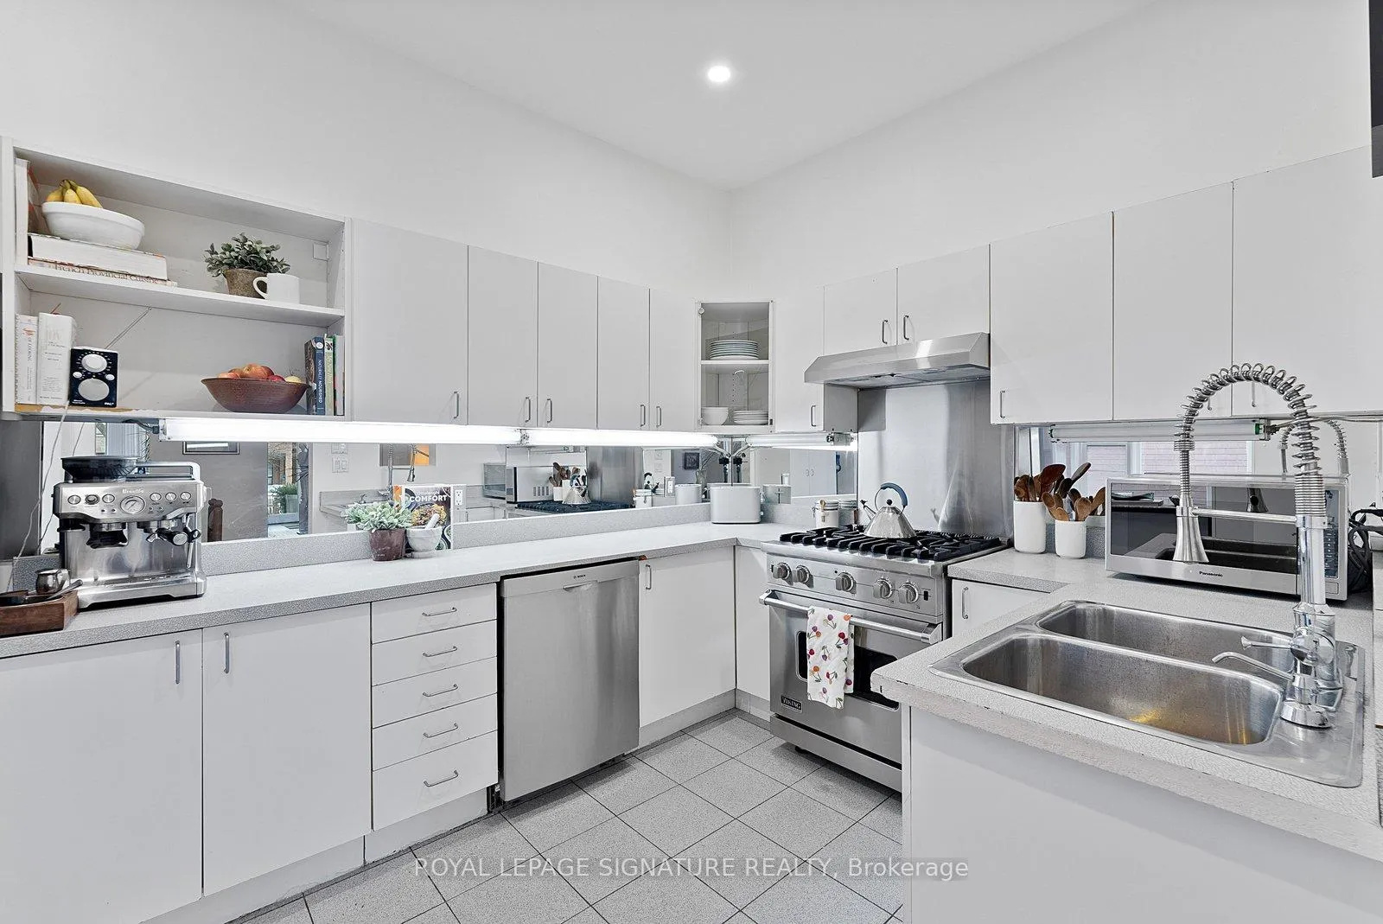
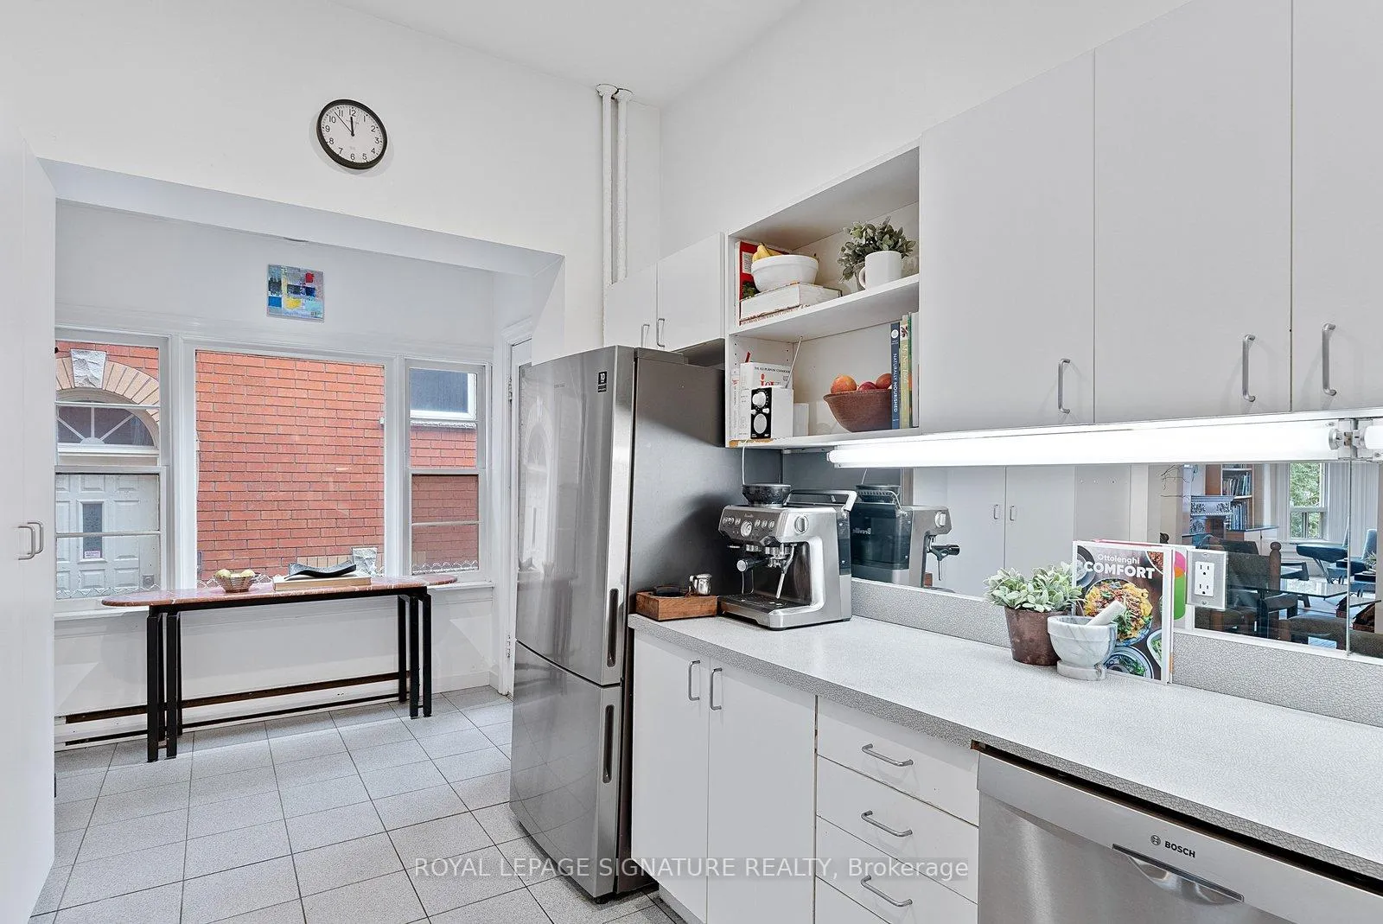
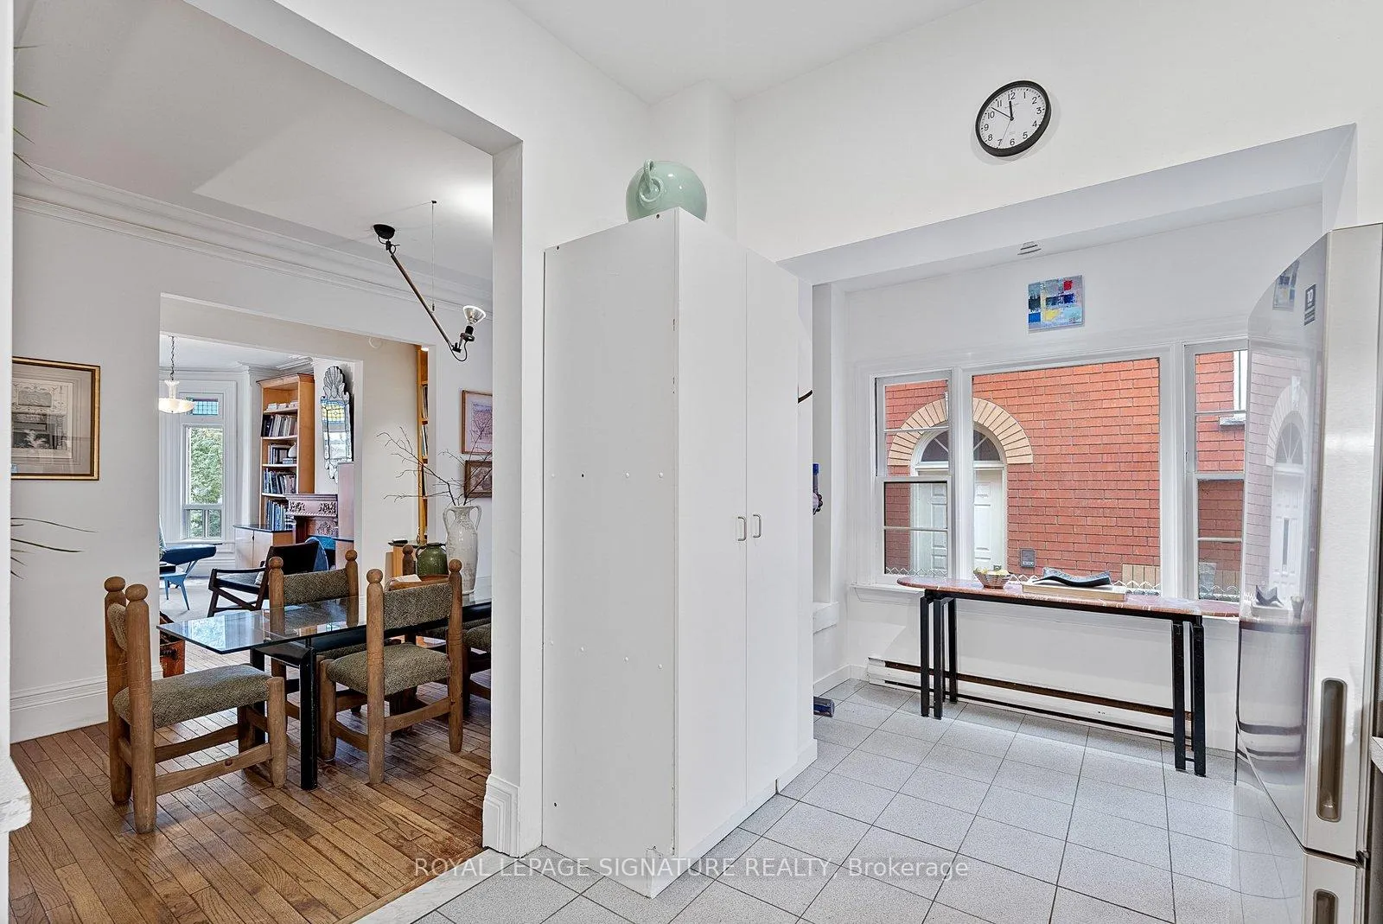
- Spacious kitchen and formal dining area
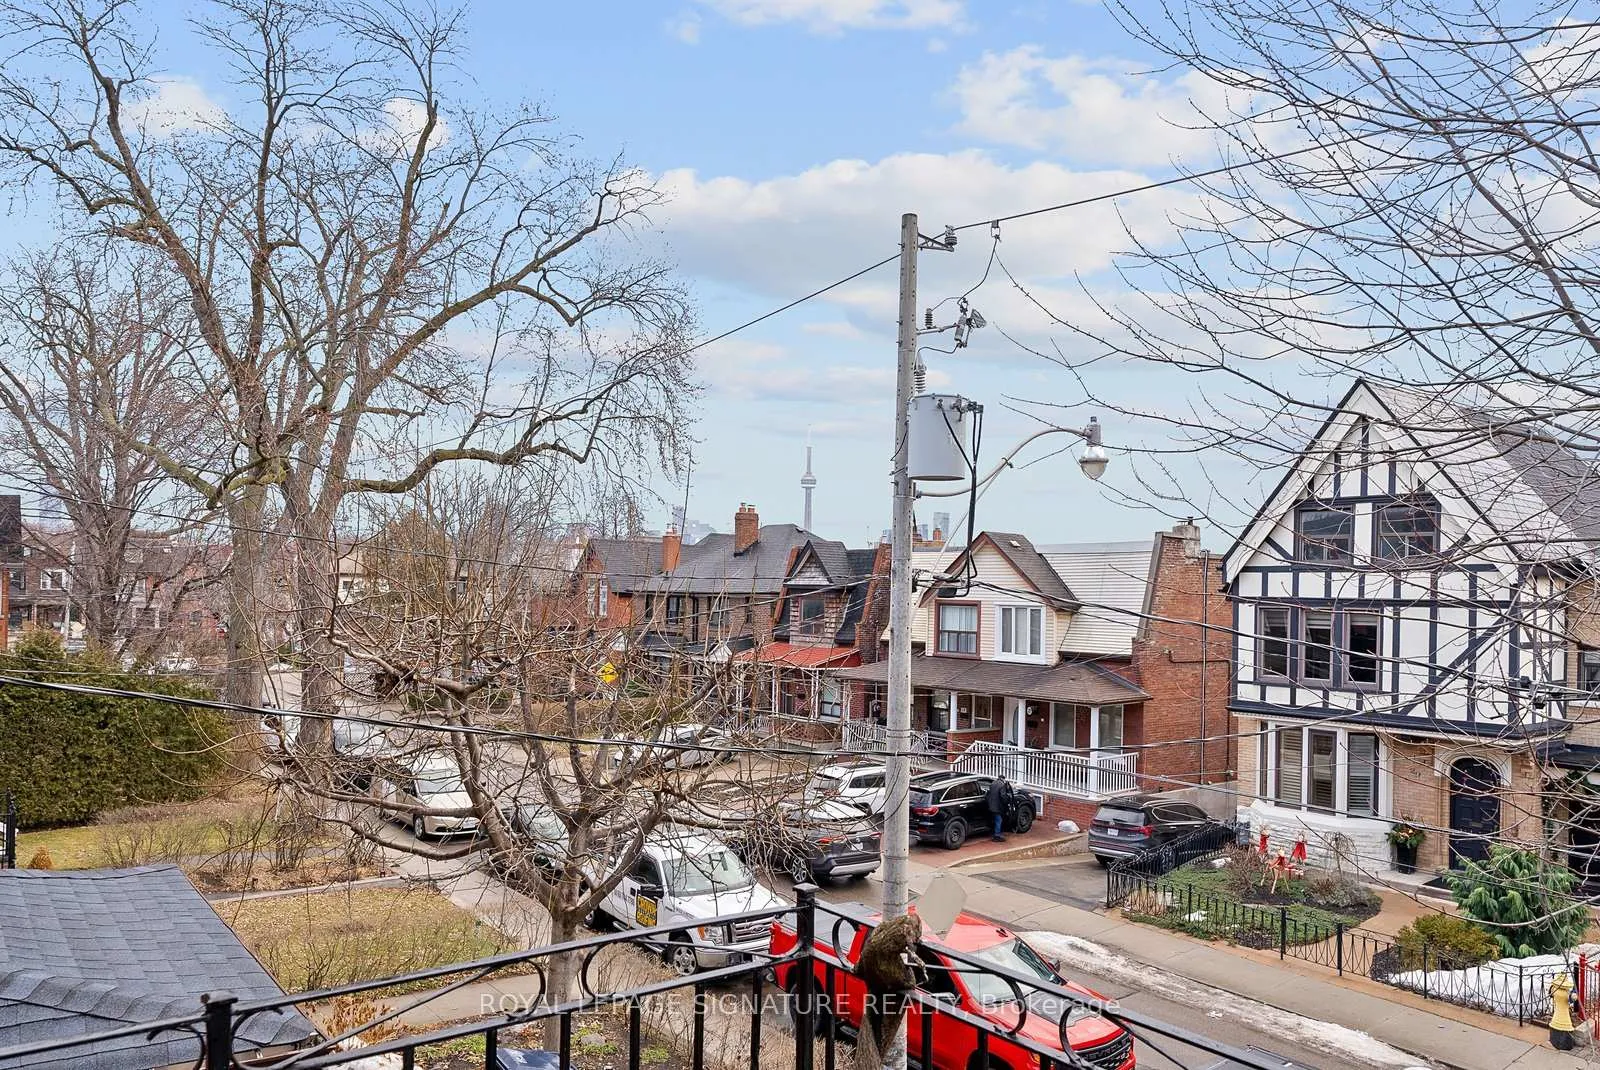
- Located in vibrant College and Ossington
- Flexible rental options with tenanted units
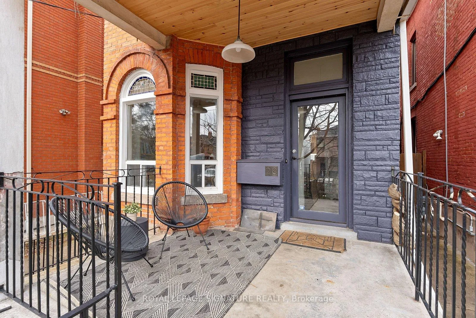
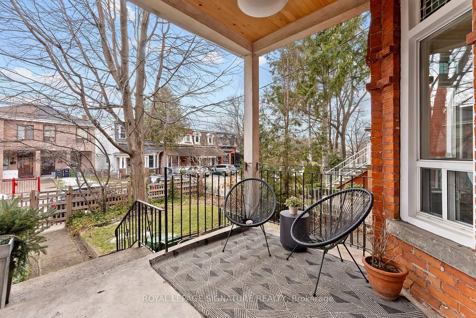
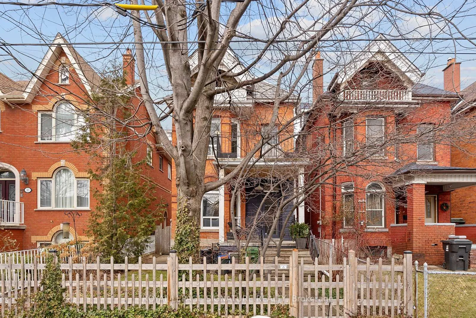
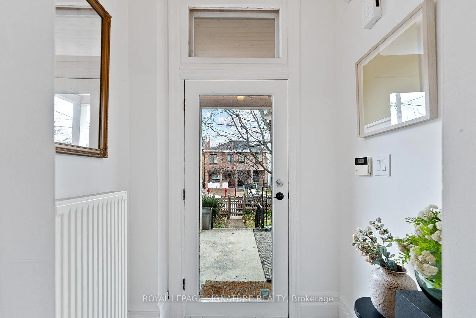
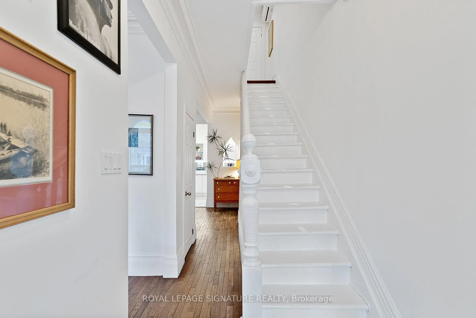
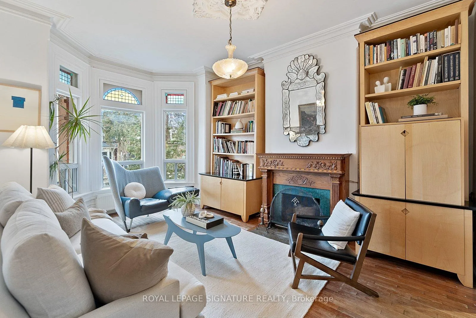
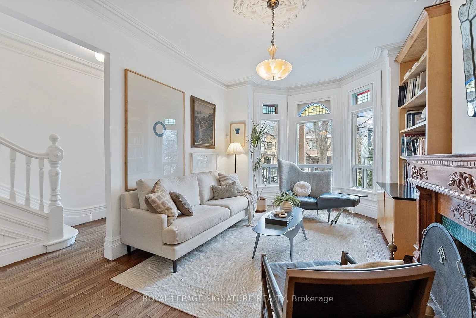
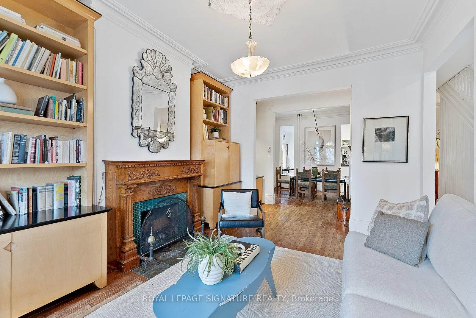
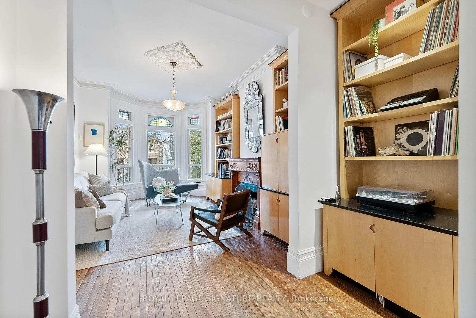
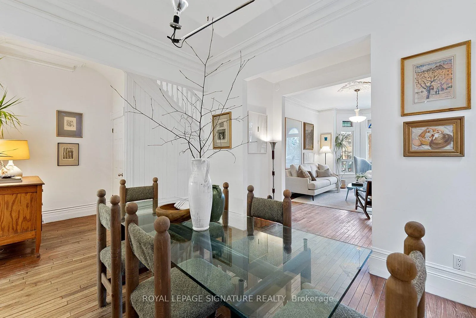
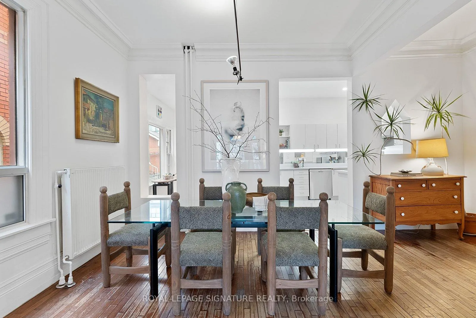
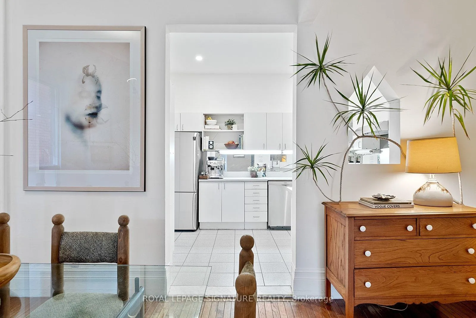
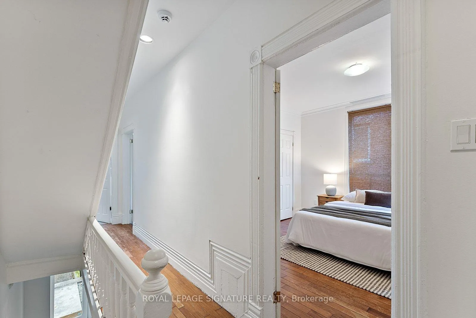
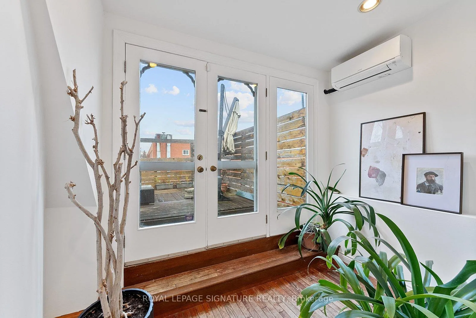
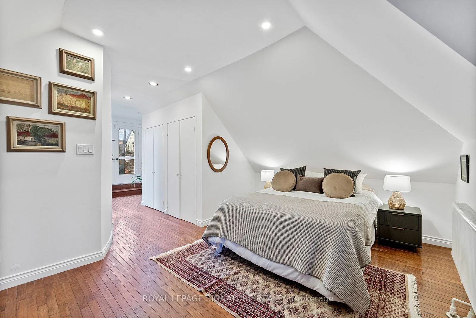
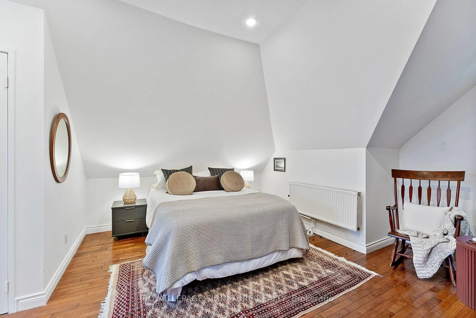
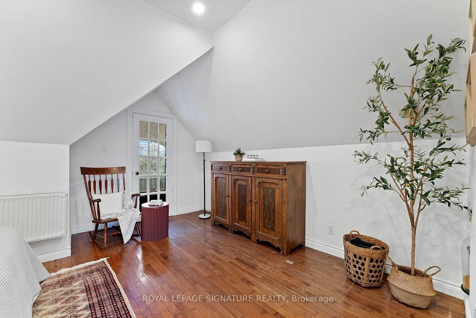
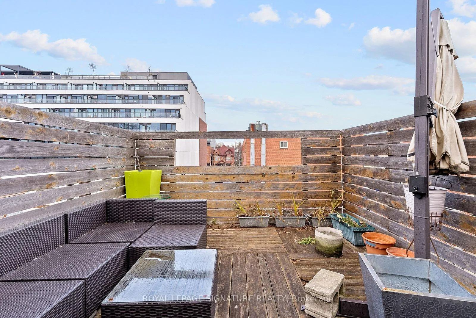
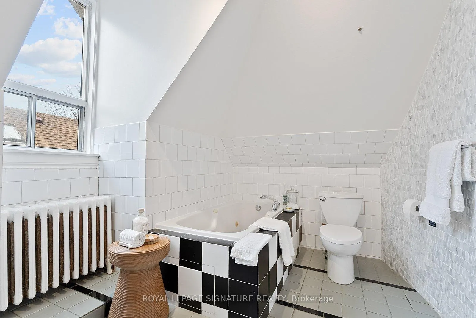
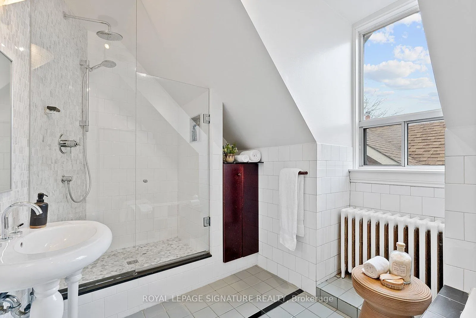
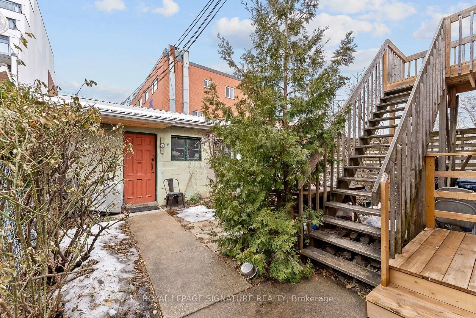
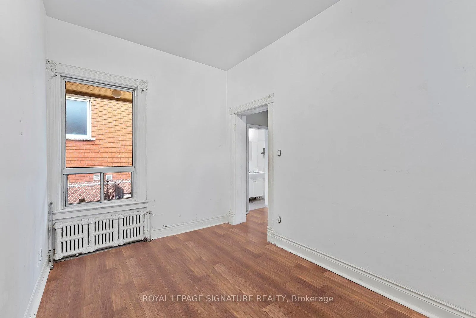
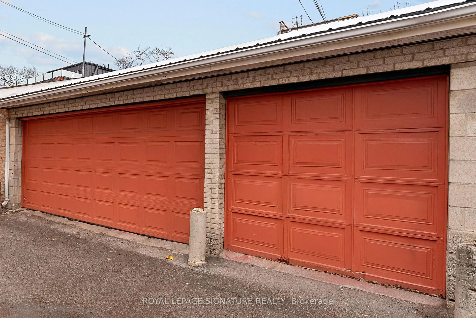
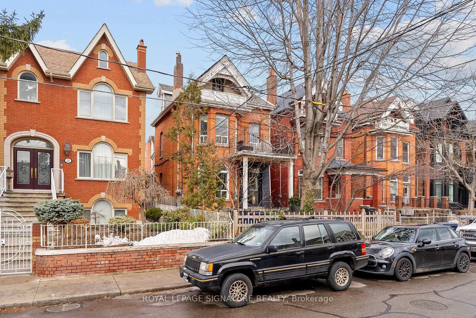
Welcome to the Victorian Grande Dame on coveted Shannon street. Detached, 2.5 storey Victorian, this home offers exceptional presence, scale, and versatility in one of Toronto's most vibrant neighbourhoods at College and Ossington. This distinguished detached residence blends timeless 19th-century craftsmanship with an outstanding modern-day opportunity for buyers seeking a forever home with significant income or personal expansion potential. The main house showcases soaring ceilings, original stained glass, elegant built-in cabinetry, hardwood floors, and a wood-burning fireplace. Grand Victorian principal rooms include a spacious living room and formal dining area flowing into a spacious kitchen, complemented by a convenient side entrance. This leads to a private backyard retreat with access to the massive 3 car garage with laneway access, that qualifies for a laneway suite (Report attached) The second floor offers two generous bedrooms and a beautifully appointed 3-piece bathroom. The third floor is dedicated to a private primary suite, complete with a spa-inspired 4-piece ensuite and an expansive private rooftop deck-an elevated urban sanctuary. Adding to the home's income or expansion appeal are four self-contained, one-bedroom apartment suites, three separately metered and all with private exterior entrances. Two basement units are currently tenanted month-to-month, while the main and second floor suites are vacant-offering remarkable flexibility to integrate them into the main residence for your personal use or leverage them for strong rental or short-term income, perfectly timed with Toronto's upcoming World Cup and robust tourism demand. Steps to transit, parks, renowned schools, boutiques, cafés, and restaurants of College and Ossington, this is a rare opportunity to own a landmark Victorian with scale, parking, and income potential rarely found in Toronto's downtown. See attached details and floor plans for each of the 4 apartments.
Key Facts & Features
Property Costs
- Annual Property Tax Amount
- $10,259
- Land Transfer Tax Fee
- $72,430
Rental Items
- Under Contract
- Alarm System
- Basement Type
- Apartment
Interior Features
- Laundry Level
- Lower Level
- Interior Extras
- Auto Garage Door Remote, Sump Pump, Water Heater Owned, Separate Hydro Meter
- Security Features
- Alarm System
- Fireplace/Stove
- Yes
- Fireplace Features
- Wood
- Elevator
- No
Exterior Features
- Pool
- None
- Property Features
- Public Transit, Park, School
Building
- Building Type
- Detached
- Building Style
- 2 1/2 Storey
- Approx Age
- 100+
Construction
- Exterior Finish
- Brick
- Roof
- Slate, Other
- Foundation Details
- Concrete Block, Other
- Special Designation
- Unknown
Lot
- Lot Front
- 25.00 ft
- Lot Depth
- 121.00 ft
Inclusions
- Inclusions
- Main House: Hot water heater (2022) Owned, Dishwasher, Fridge, Gas stove and oven, overhead fan, washer and dryer all sold " as is" 2 Ductless Air conditioning units (2nd and 3rd floors) Wood Burning fireplace in "as is" condition. Jacuzzi tub on 3rd floor works but is being sold in "as is" condition. The 4 Separate apartment units each include a Fridge and stove in "as is" condition. The tenants all share the included coin operated Washer and Dryer ( sold "as is" ) located in the front basement with only outside steps access. All existing light fixtures and window coverings are include throughout the main house and all 4 apartment units. Alarm Source fire and C02 dedicated direct wireless alarm system for main house and all 4 apartments has a yearly monitoring fee of $420.00 and is no longer under contract. (Contract was for 5 years and has ended and now pay twice a year)
Parking & Garages
- Garage Type
- Detached
- Garage Spaces
- 3
- Parking Spaces
- 3
- Total Garage And Parking Spaces
- 3
Heating & Cooling
- Heat Source
- Gas
- Heat Type
- Radiant
- Air Conditioning
- Wall Unit(s)
- Water
- Municipal
- Sewers
- Sewer
- Natural Gas
- Yes
- Hydro
- Yes
- Bedrooms
- 3 + 4
- Washrooms
- 6
- Kitchens
- 5
Room sizes
- Foyer—Main level, Hardwood Floor, Tile Floor
- Living Room—Main level, Hardwood Floor, Bow Window, Fireplace
- Dining Room—Main level, Hardwood Floor, Large Window
- Kitchen—Main level, Tile Floor
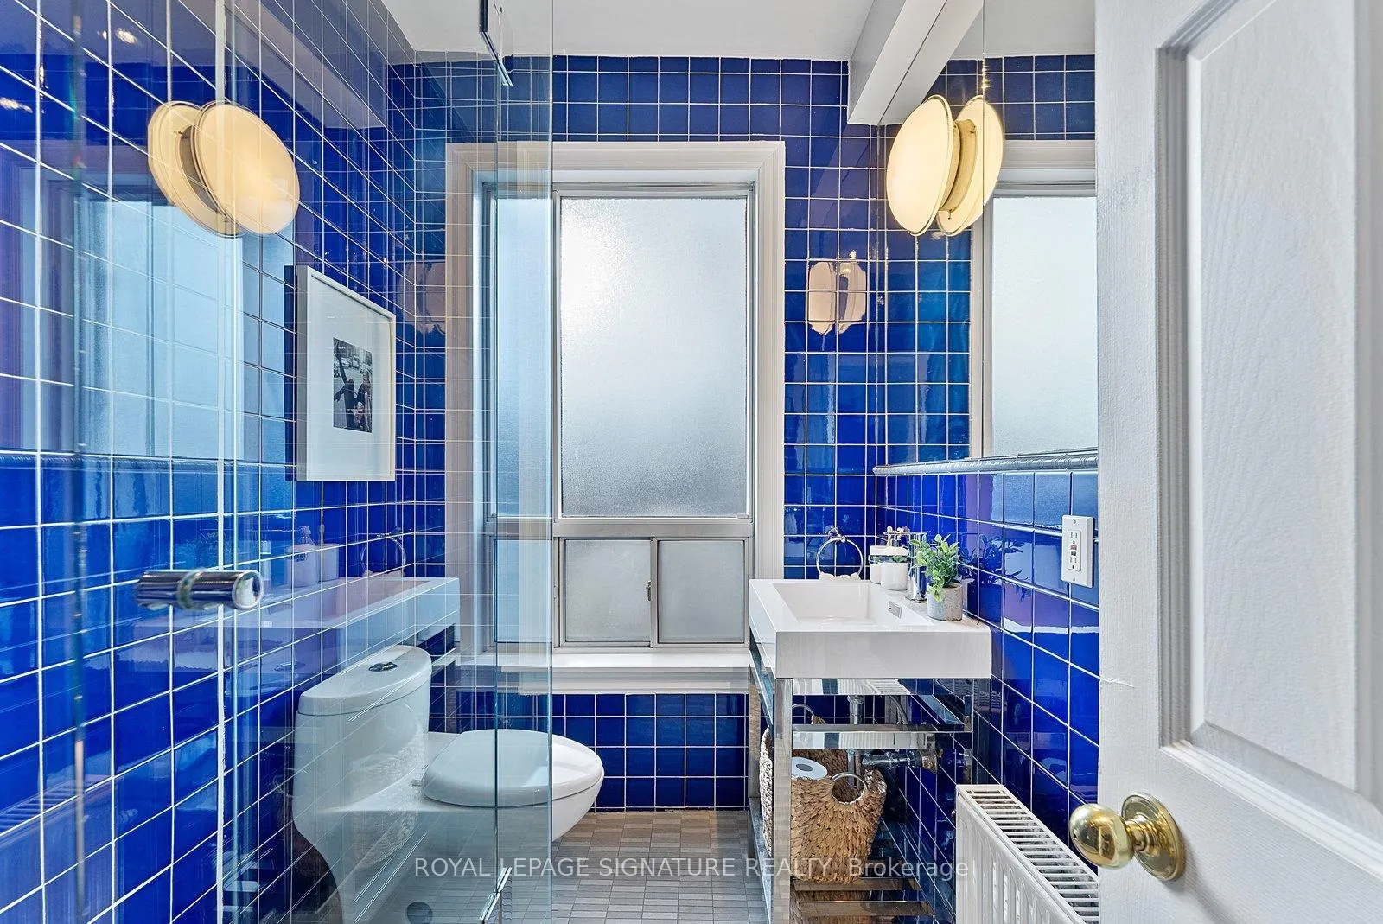
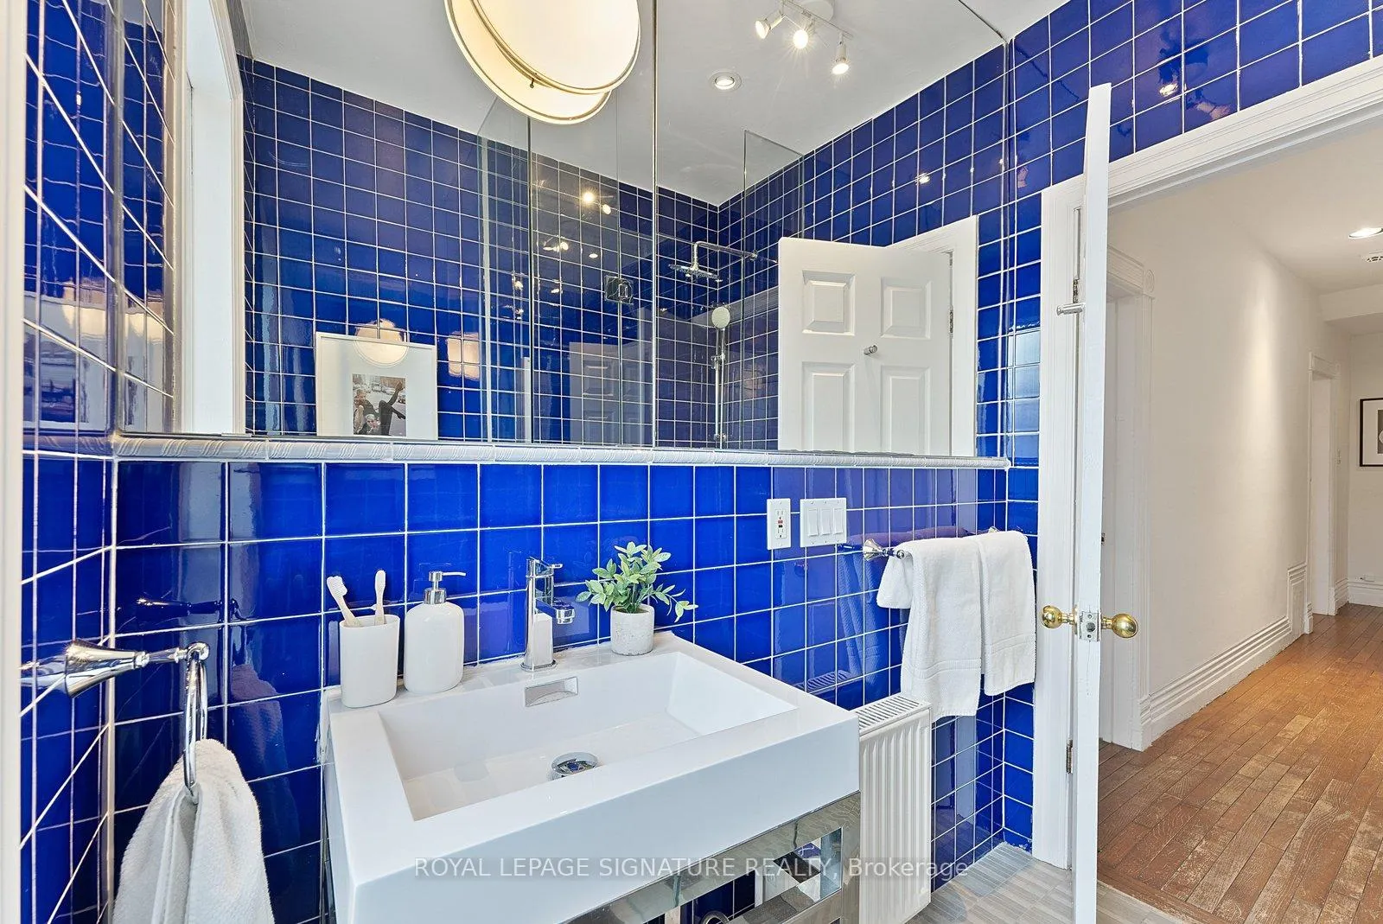
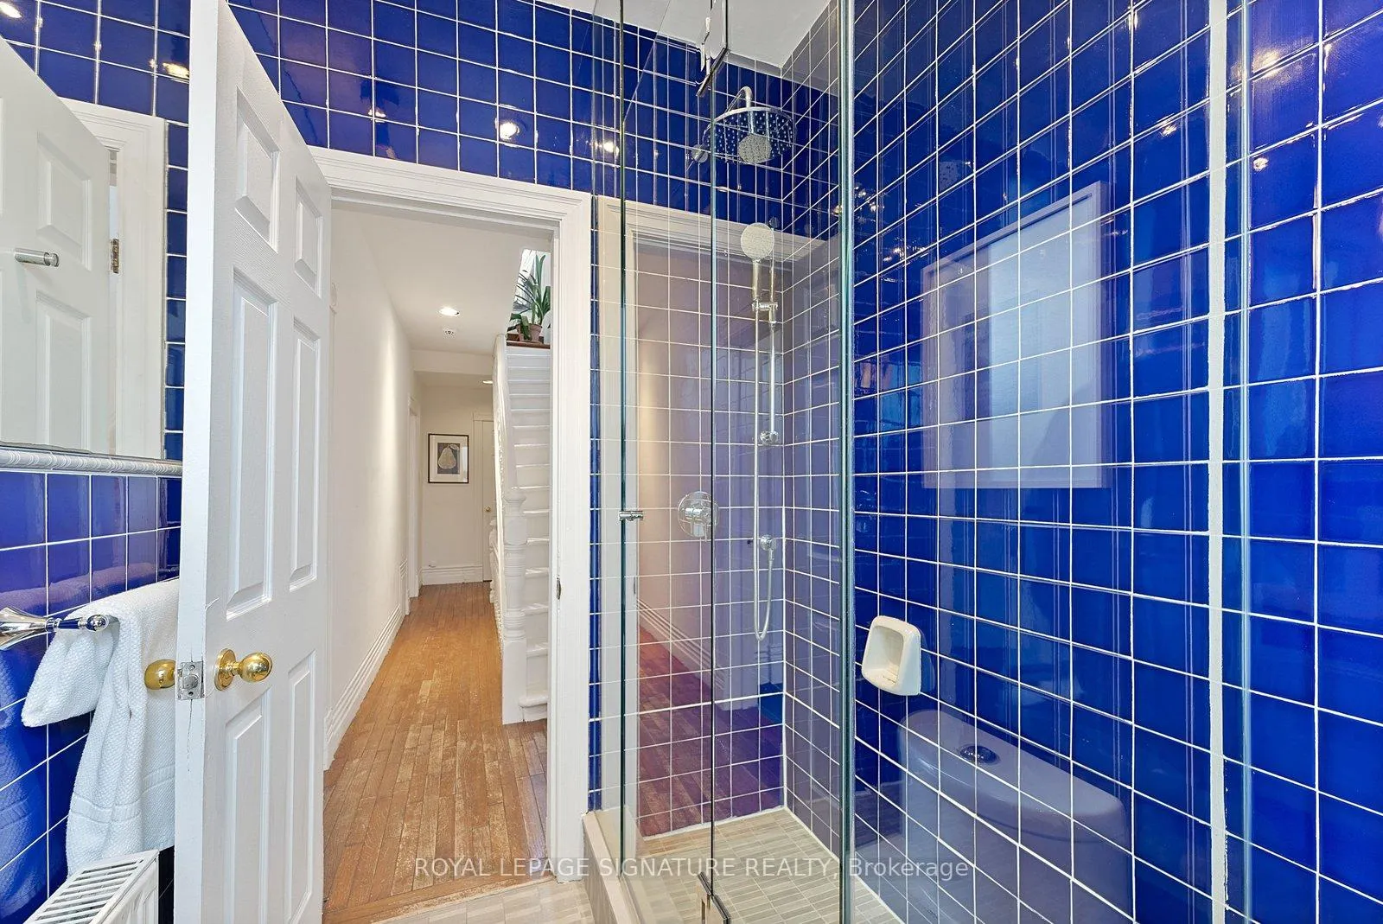
- Bathroom—Second level, Tile Floor, Separate Shower, 3 Pc Bath
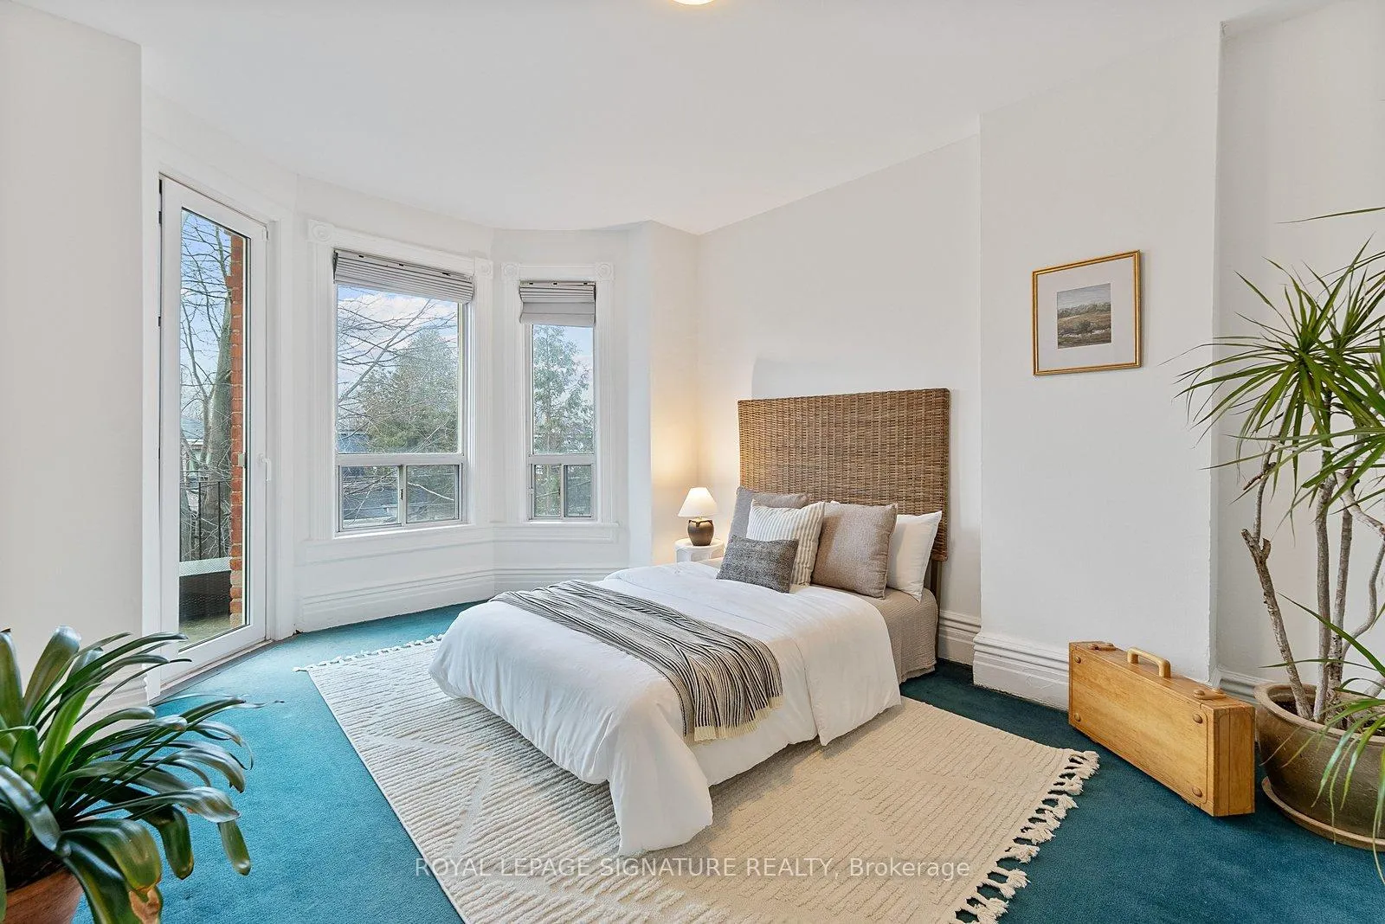
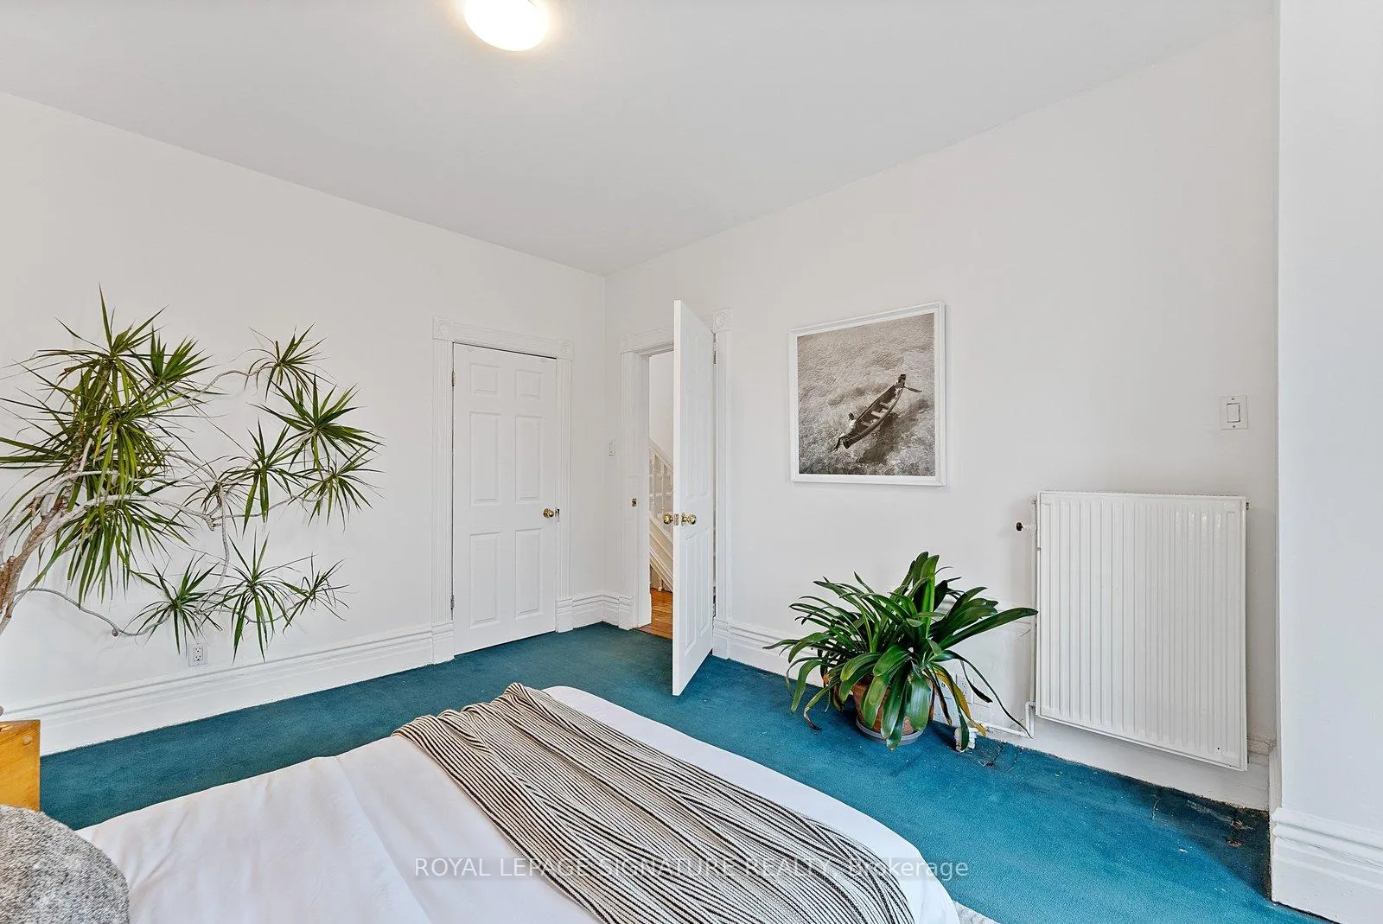
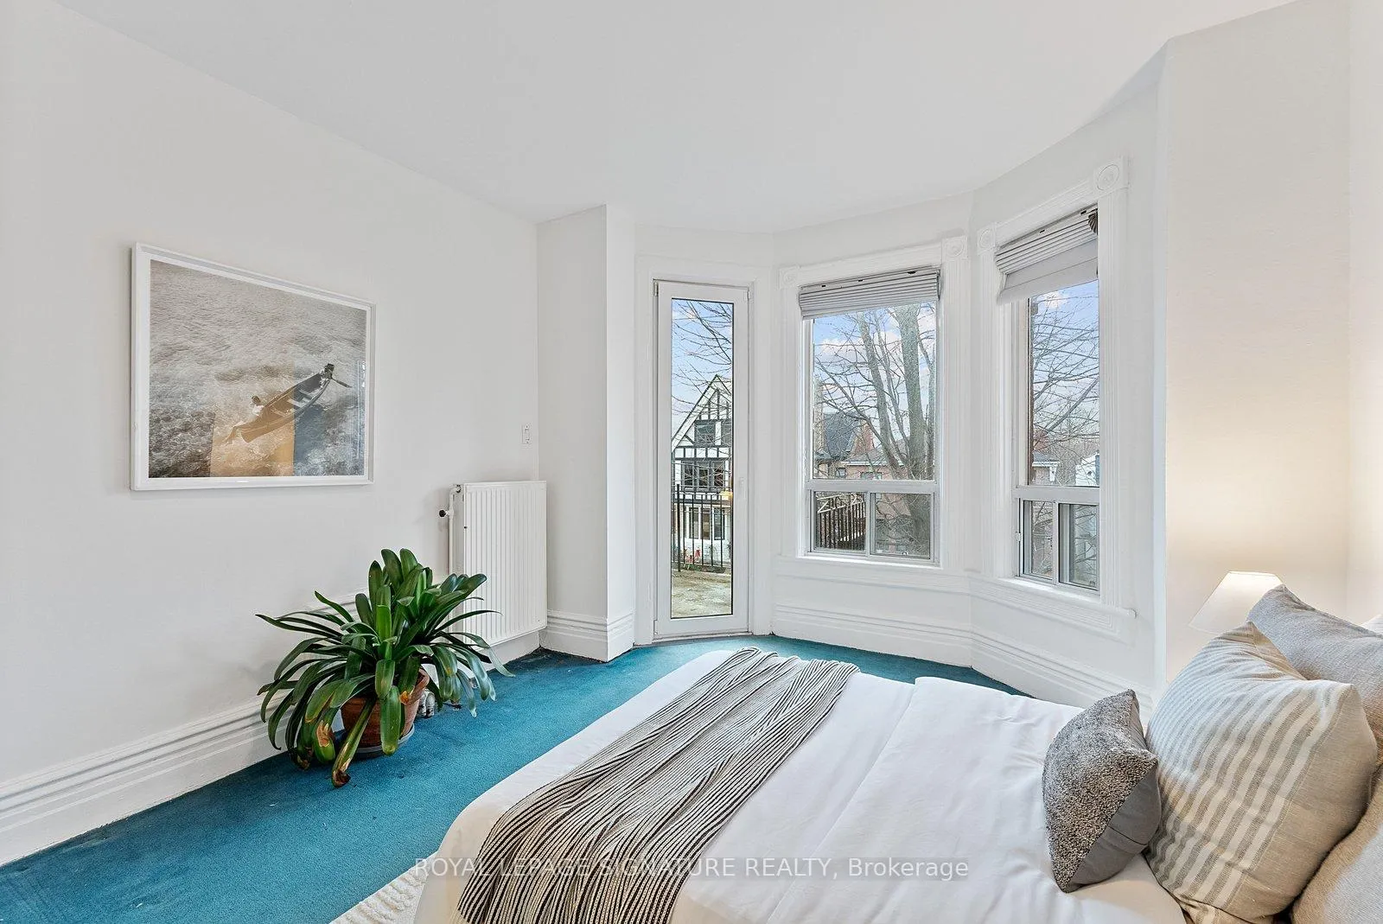
- Bedroom 2—Second level, Broadloom, W/O To Balcony, Bow Window
- Bedroom 3—Second level, Hardwood Floor, Window
- Primary Bedroom—Third level, Hardwood Floor, W/O To Balcony, French Doors
- Bathroom—Third level, 4 Pc Ensuite, Separate Shower, Ensuite Bath
- Laundry—Basement level, 2 Pc Bath
Washrooms
- 4-piece, Third
- 3-piece, Second
- 3-piece, Basement
- 3-piece, Ground
- 3-piece, Upper
- Municipality
- Toronto
- Neighbourhood
- Trinity-Bellwoods
- Main cross streets
- College and Ossington
- Directions
- South of College, West off Ossington
- MLS® number
- C12705340
- Data source
- Toronto Regional Real Estate Board
- Status change
- 2026-02-03
- Listed on
- 2026-01-16
- Days on market
- 18 days
- Possession date
- 2026-03-27
- Possession type
- Flexible
- Co-op commission
- 2.5% + HST
- Seller
- Listed by
- ROYAL LEPAGE SIGNATURE REALTY
Home Market Value
Current home valuation for 28 Shannon Street, Toronto, Trinity-Bellwoods, Toronto, ON. Listed for $1,987,000
HOMEH Estimate
$2,124,177
Estimated Sales Range
$1,486,924 - $2,761,430
HOMEH Estimate for 28 Shannon Street, Toronto, Trinity-Bellwoods
Calculated with a real agent's CMA method — 45+ years of experience, codified. Not an AI guess.
For the owner
Is this your home? Track its value.
Get this home's HOMEH Estimate by email once a month, with how many homes are for sale around you.
Mortgage Payment Calculator
Compare up to 4 down payment scenarios
20% required for homes $1.5M or more
$397,400
| Scenario 1 | Scenario 2 | Scenario 3 | Scenario 4 | |
|---|---|---|---|---|
−Down payment | % $ | % $ | % $ | % $ |
+CMHC insurance | $0 | $0 | $0 | $0 |
=Total mortgage | $1,589,600 | $1,490,250 | $1,390,900 | $1,291,550 |
Amortization | ||||
Mortgage rate | % | % | % | % |
| Payment frequency | ||||
=Mortgage payment | $7,761monthly | $7,276monthly | $6,791monthly | $6,306monthly |
Land Transfer Tax
$36,215
$36,215
$72,430
Around this home
Data provided by OpenStreetMap & Fraser Institute School Rankings
Ask HOMEH
New!Hi there!
👋Text or call (416) 301-9001
Recommended for you
Based on homes you've looked at.
No recommended properties found.
Nearby similar homes
No nearby properties found.
More real estate resources
Other homes nearby
Explore this area
Nearby neighbourhoods
No nearby listings available.