
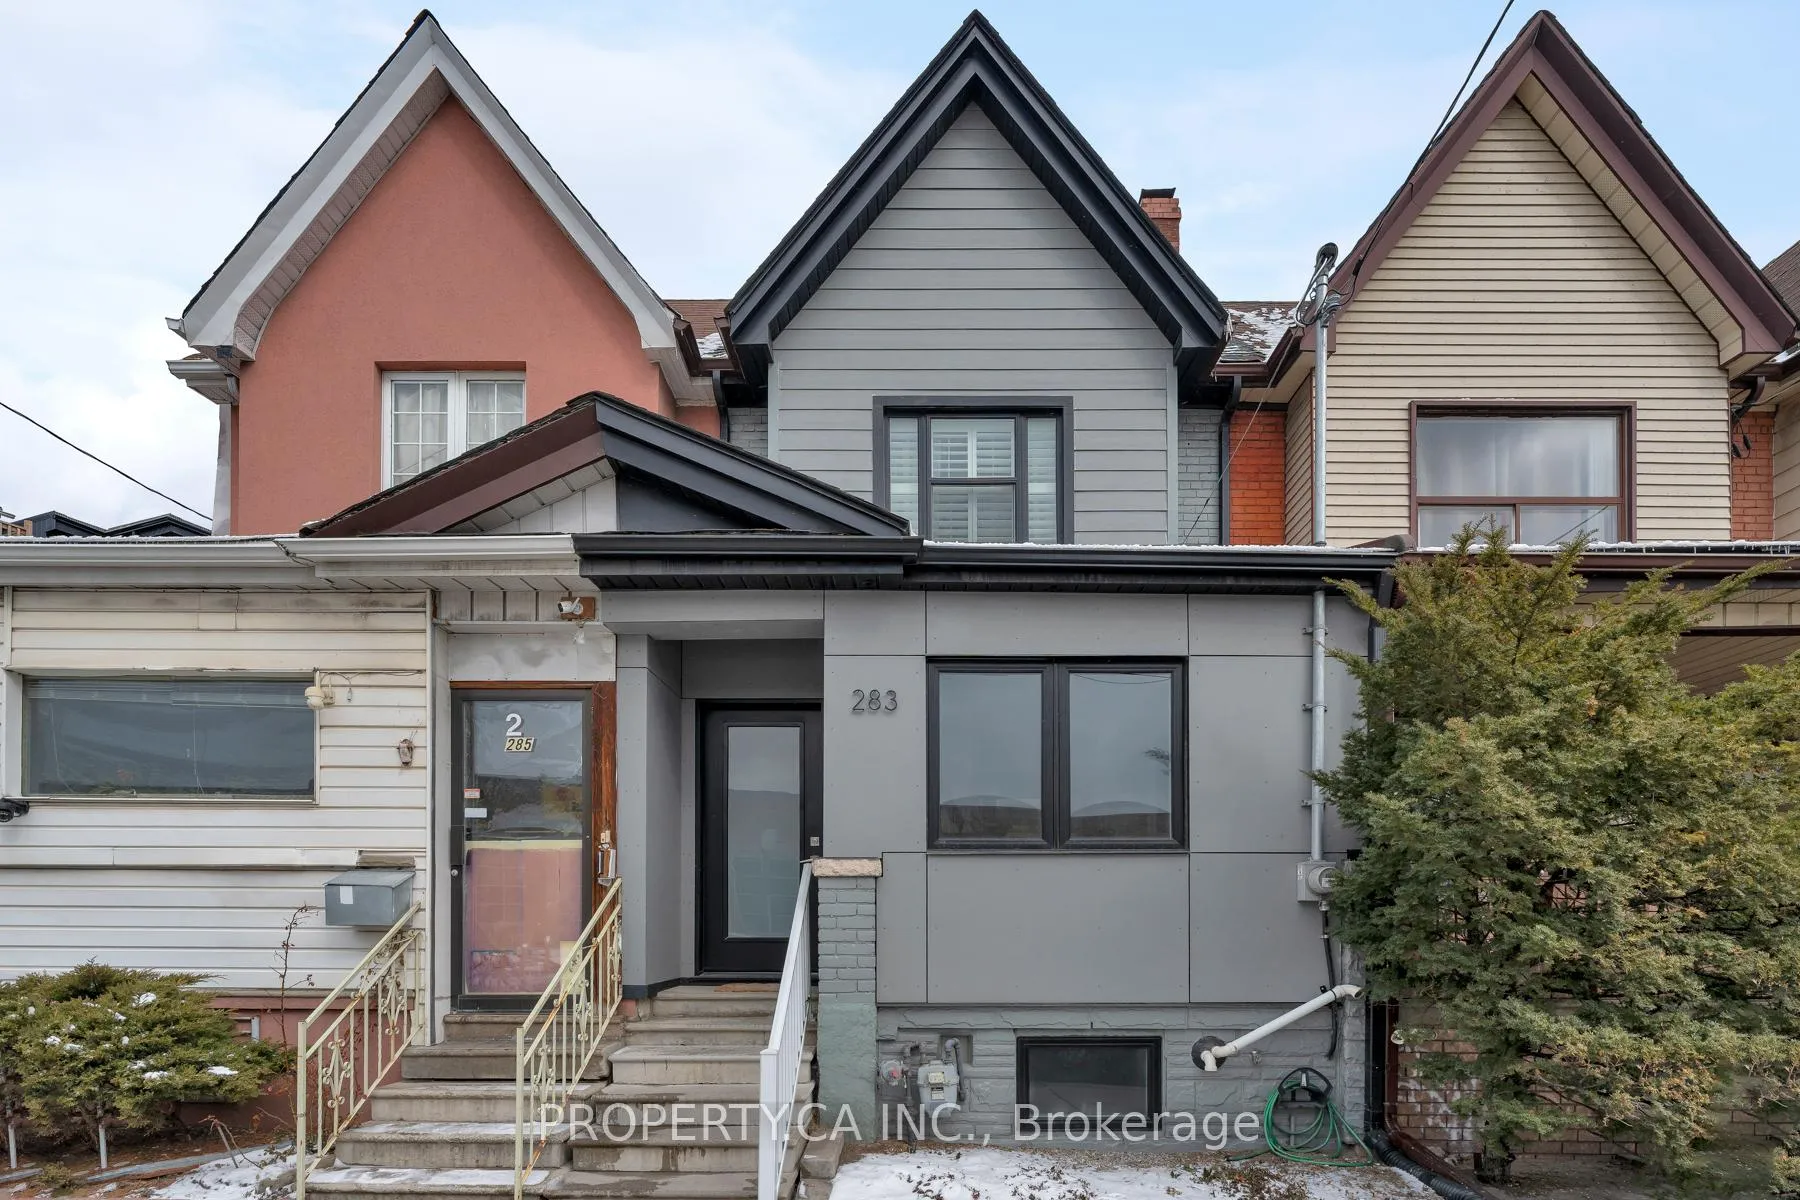
283 Lansdowne Avenue
Toronto (Little Portugal), ON M6K 2W2
- 3+1Bedrooms
- 2Bathrooms
- 0Garage
- 1100–1500Sq Ft
- $5,052Tax
- 15×100 ftLot Size
 Estimated Value:$1,226,000See Free Estimate Report

Property not available for sale or for rent.
HOMEH One: full-service selling for a 1% listing fee. The buyer's agent commission is separate.
Free Home EvaluationHow Much Is My Home Worth?Homes for Sale NearbySale & Price History for 283 Lansdowne Avenue, Toronto, Little Portugal
| Start Date | End Date | Price | Event | MLS# |
|---|---|---|---|---|
| 2026-03-17 | 2026-04-15 | Login to See Prices | Sold | c12896188 |
Real estate boards require you to or to see the full details of this property.
*Sold prices and complete sale & price history are regulated data. Under the Trust in Real Estate Services Act, 2002 (TRESA) and the rules of the Real Estate Council of Ontario (RECO), and pursuant to the Multiple Listing Service® rules of the Canadian Real Estate Association (CREA) and the Toronto Regional Real Estate Board (TRREB), this information may be shown only to registered users who have agreed to the applicable terms of use (a Virtual Office Website, or "VOW," arrangement). HOMEH Inc., Brokerage therefore provides it to signed-in members only. Creating an account is free and takes under a minute.
About 283 Lansdowne Avenue, Toronto, Little Portugal
Summarized Description
- Fully renovated home in vibrant Brockton Village.
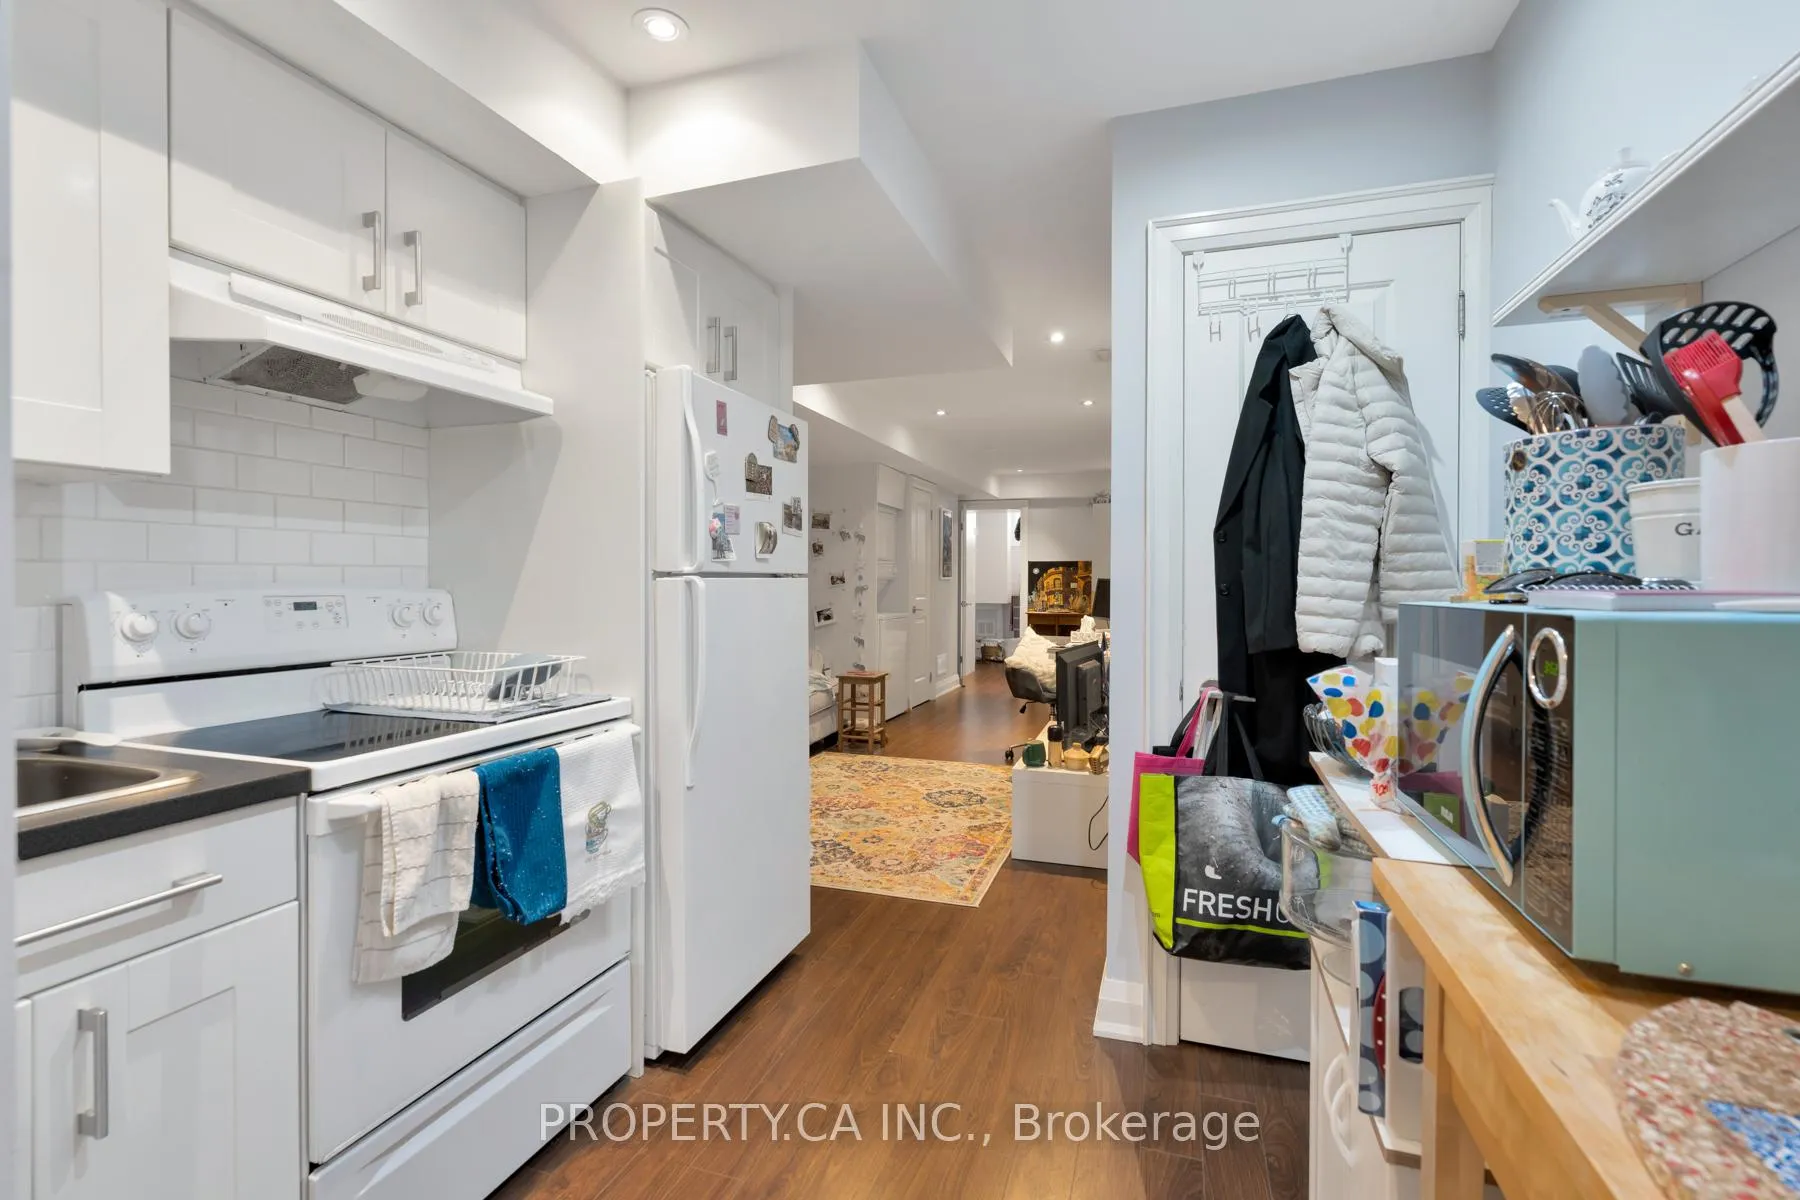
- Legal basement apartment for rental income.
- Gourmet kitchen with stainless steel appliances.
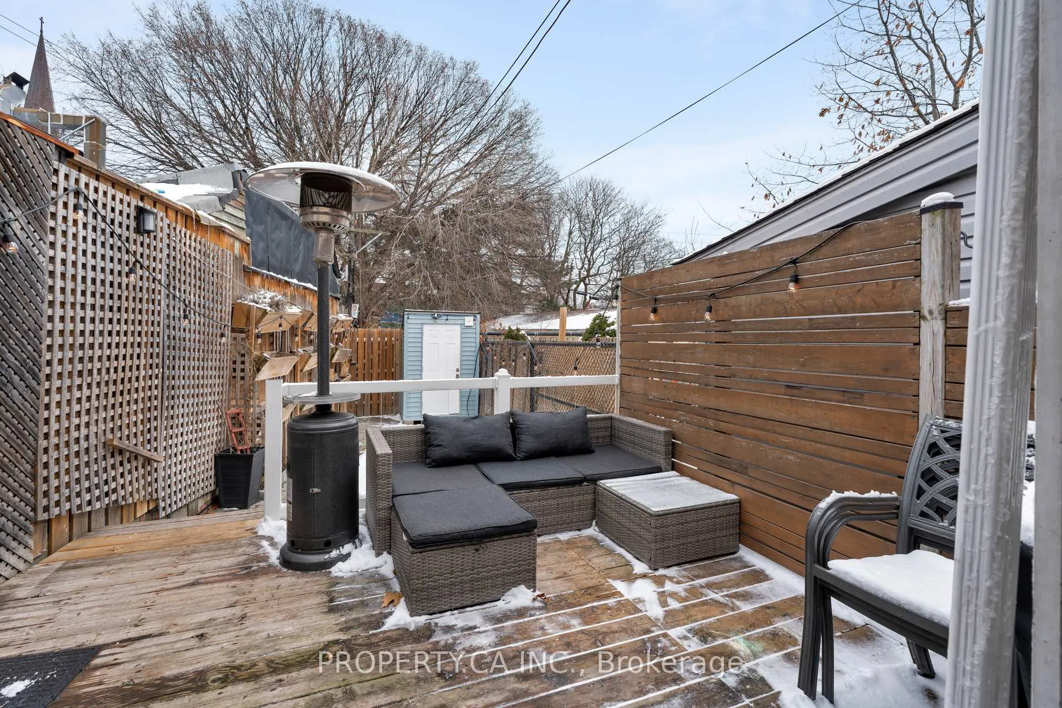
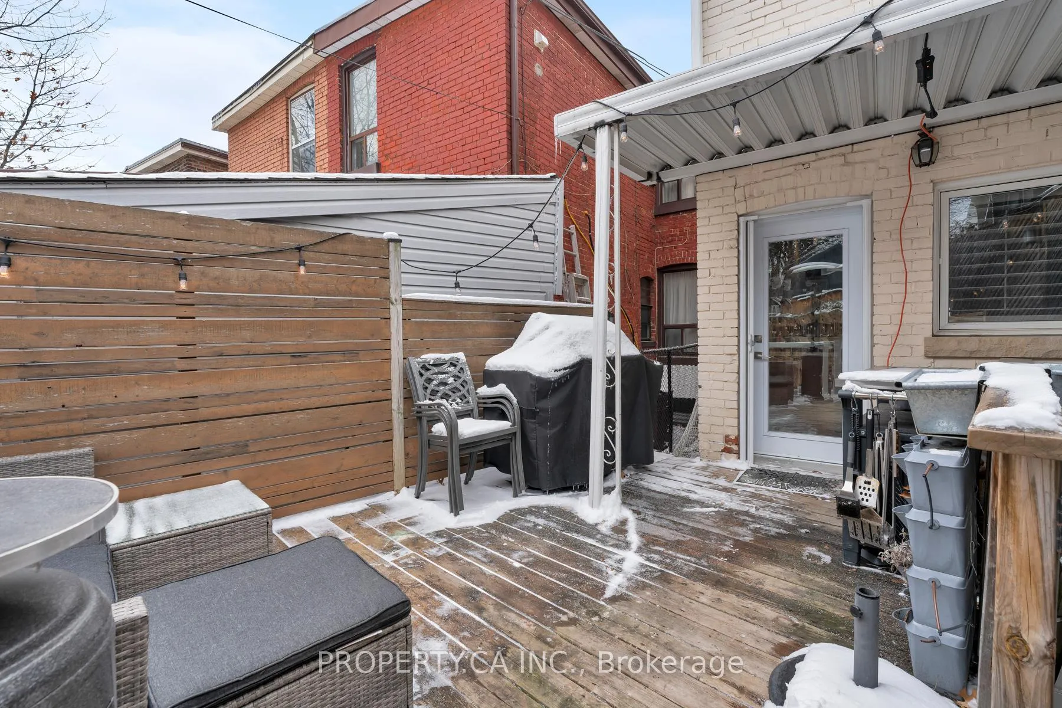
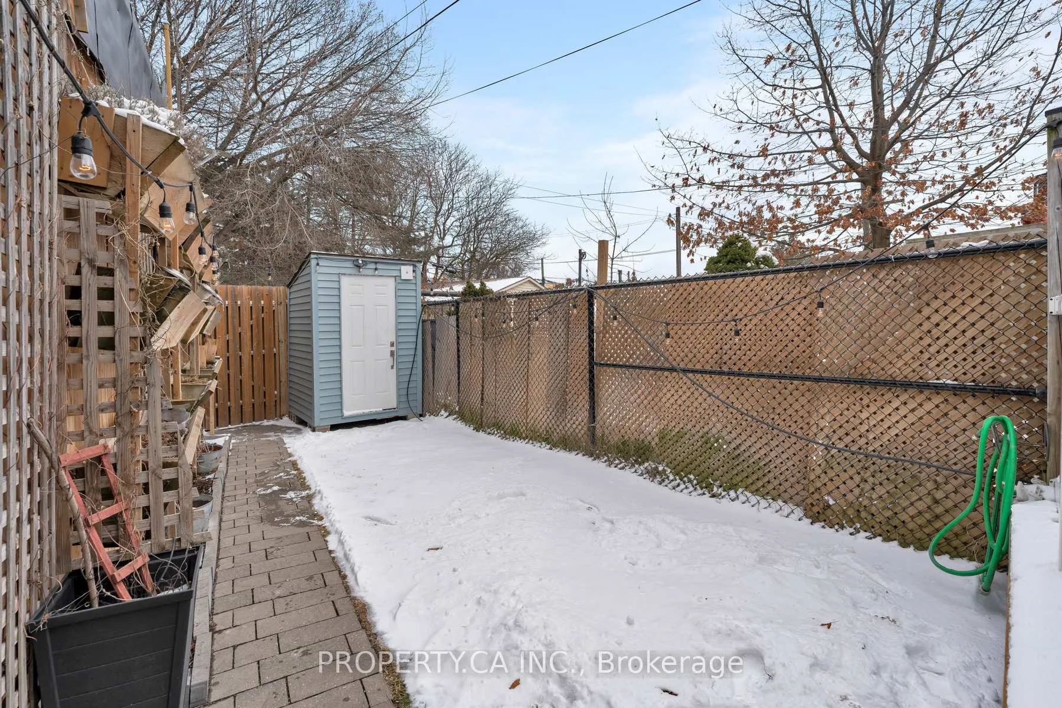
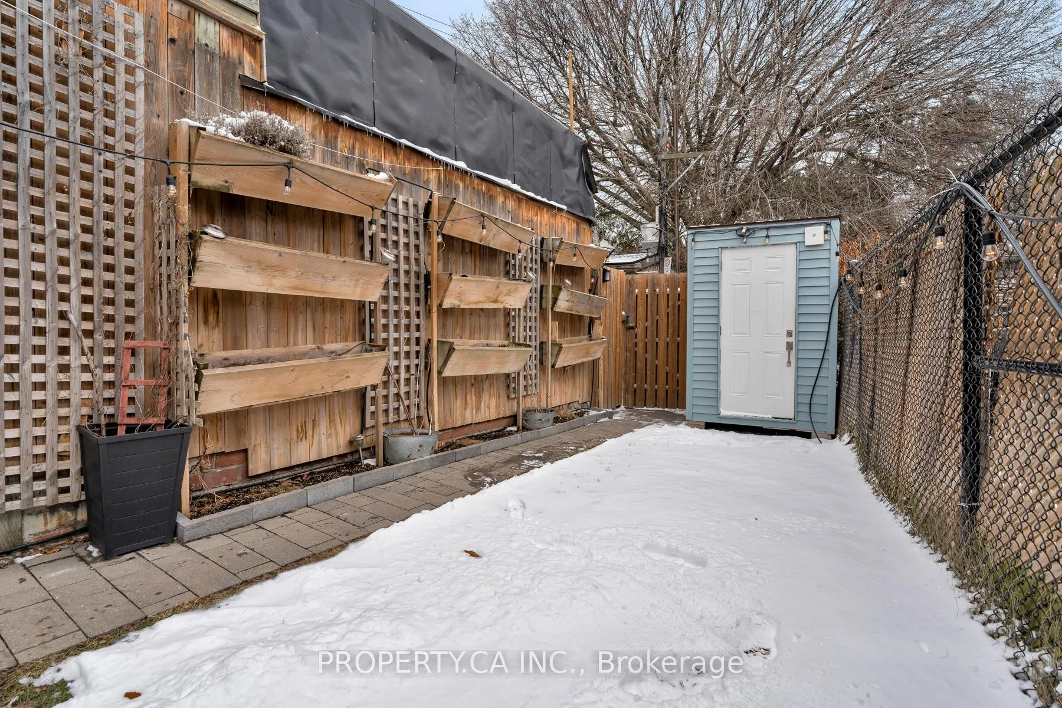
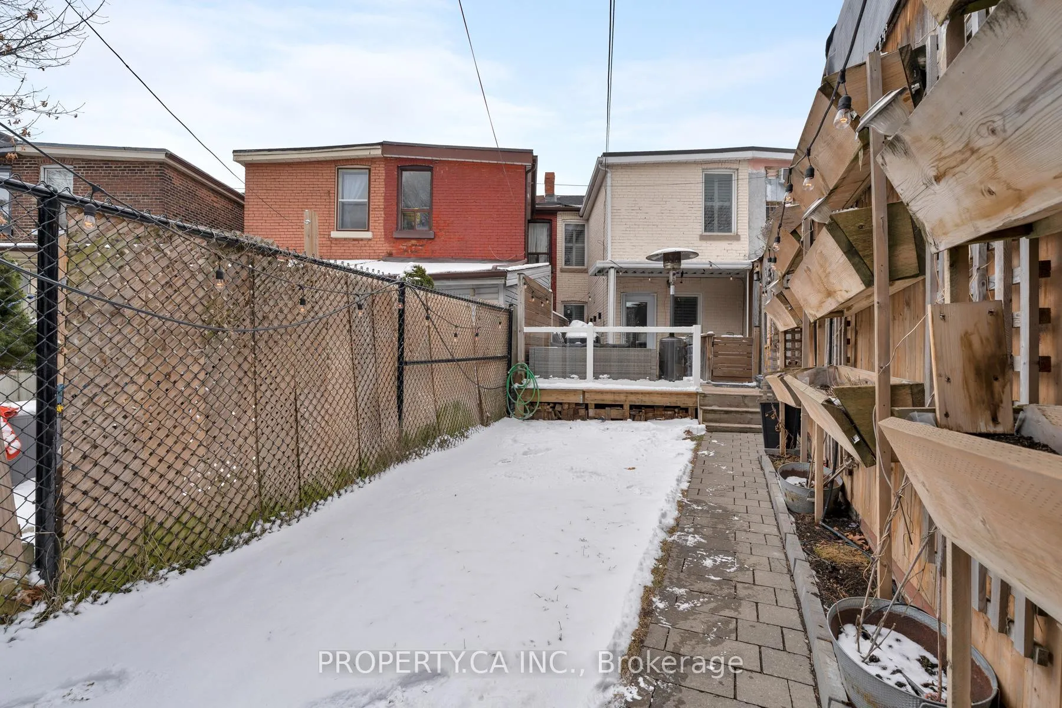
- Sun-filled backyard with private patio.
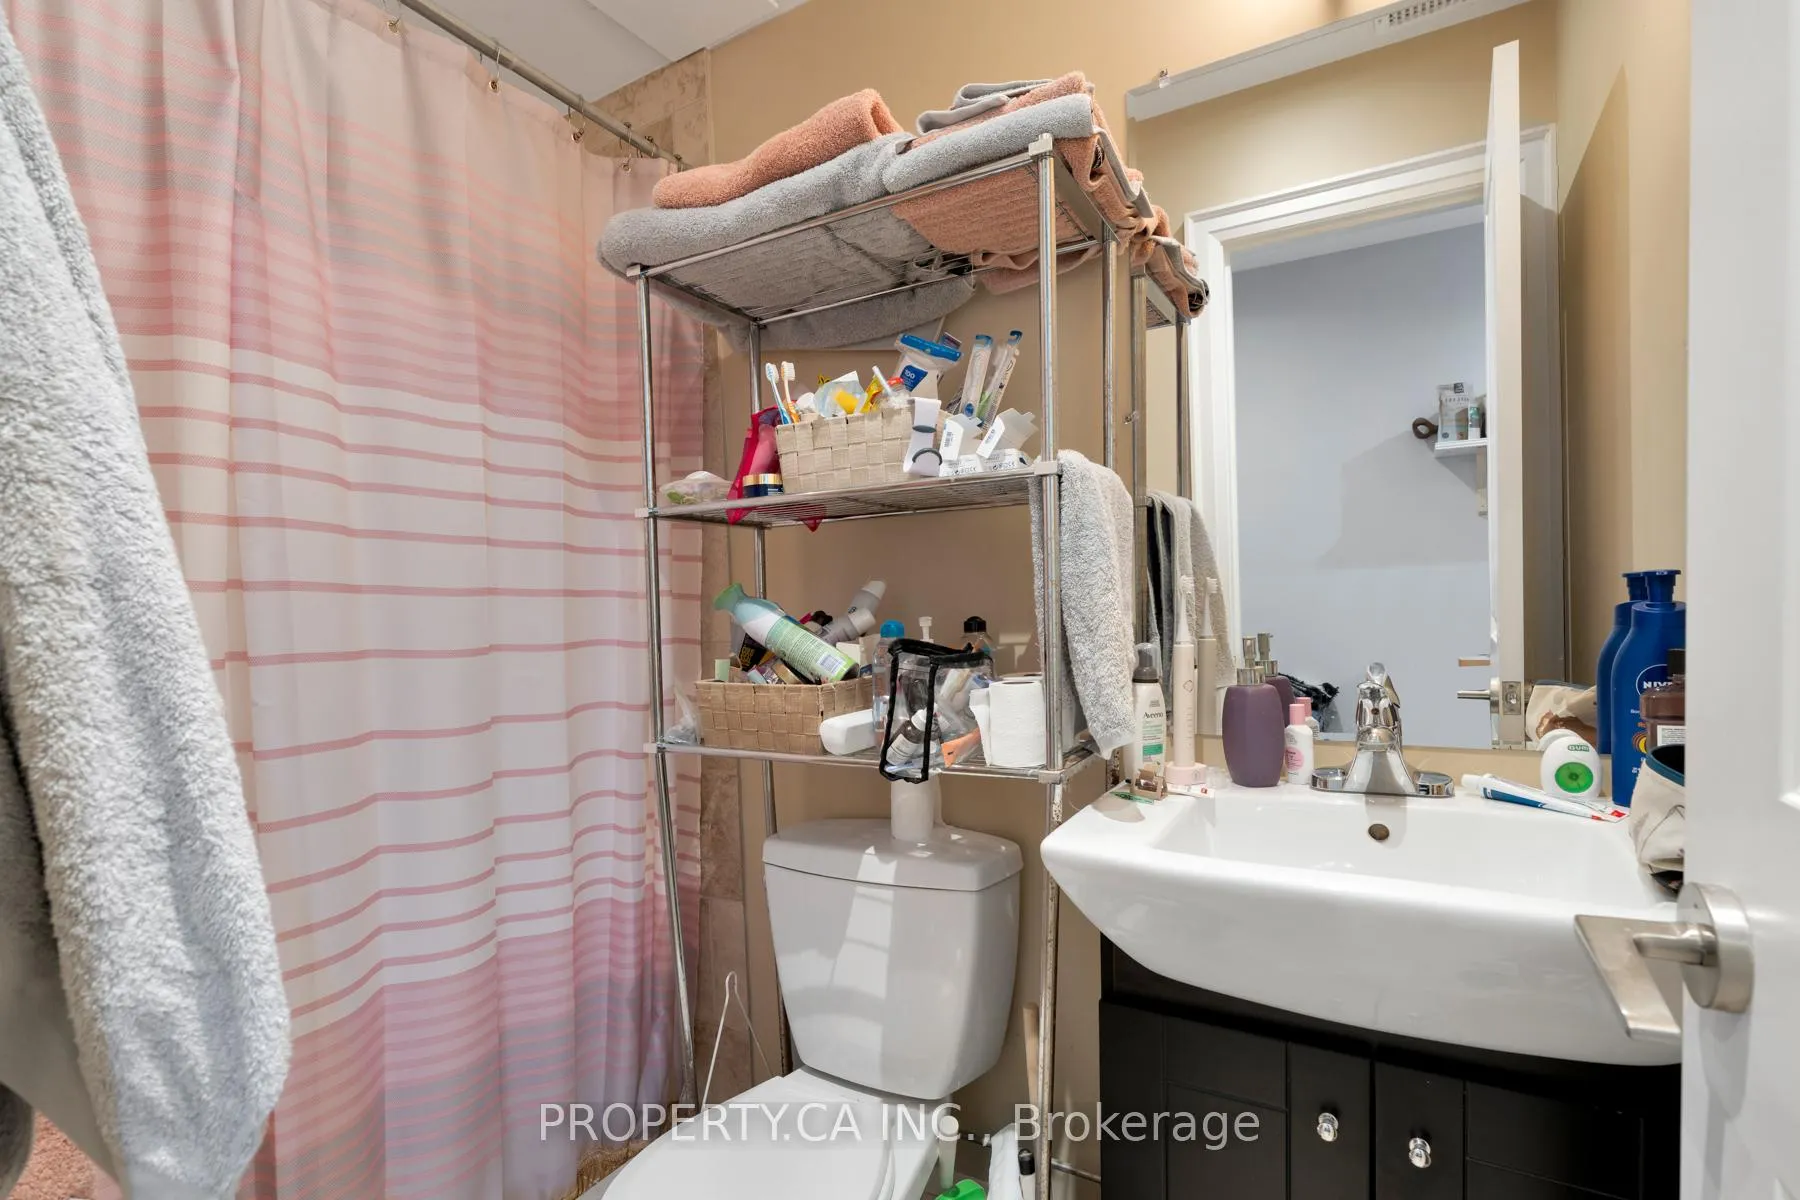
- Three spacious bedrooms and updated bathroom.
- New roof and tankless hot water heater.
- Close to transit, groceries, and trendy restaurants.
- Friendly neighborhood with excellent schools nearby.
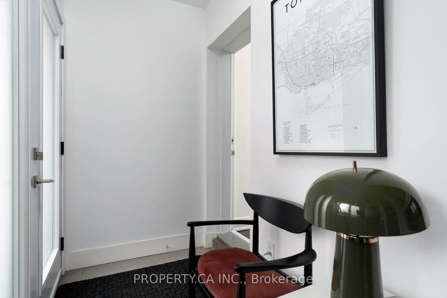
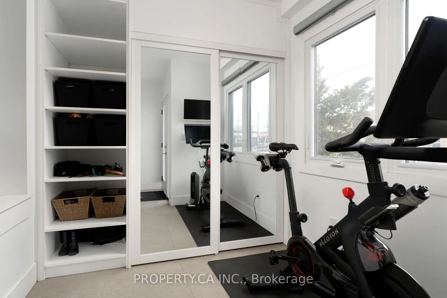
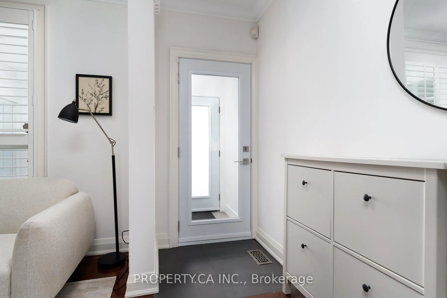
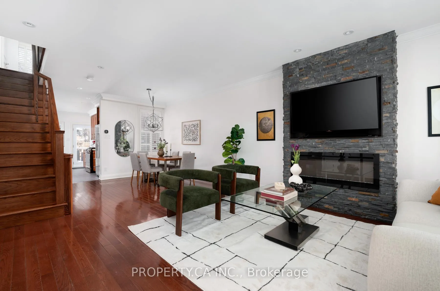
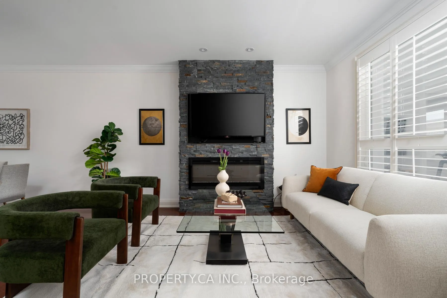
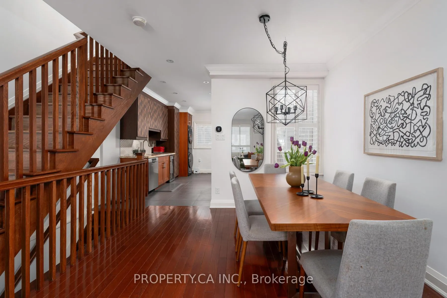
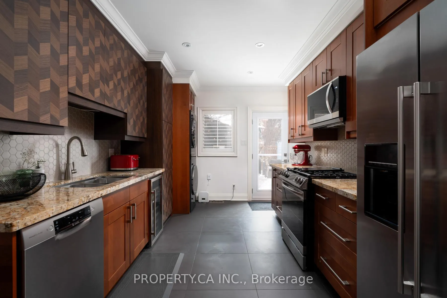
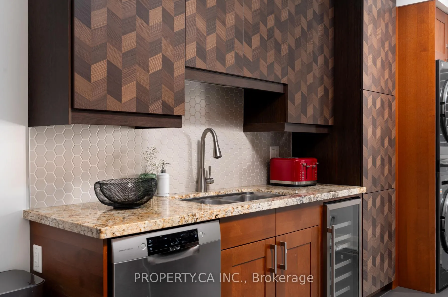
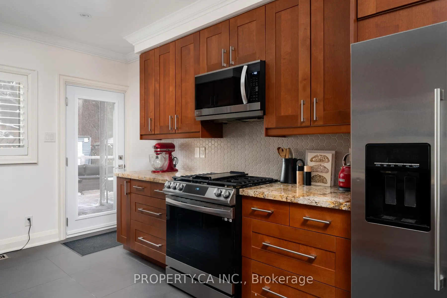
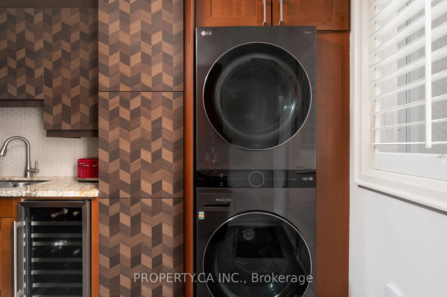
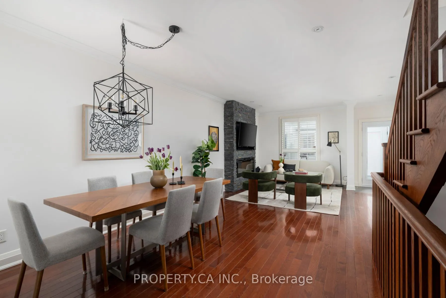
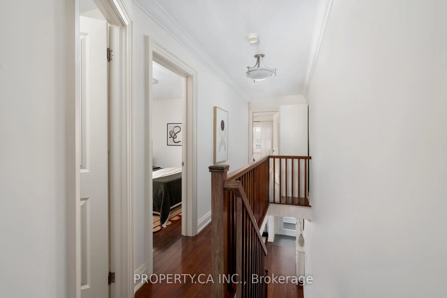
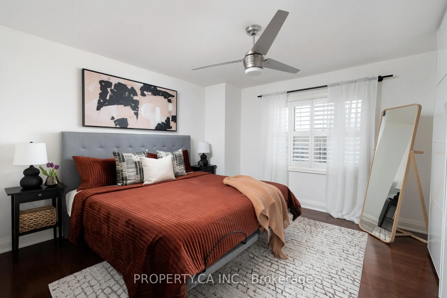
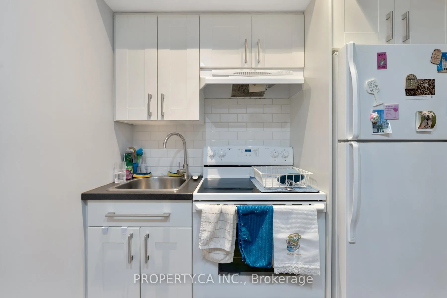
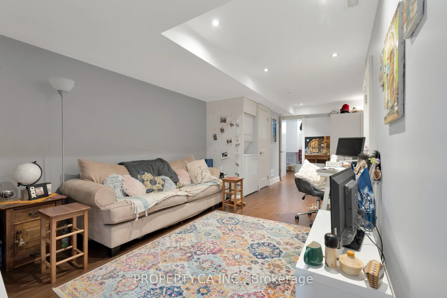
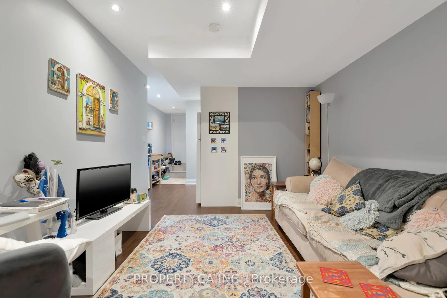
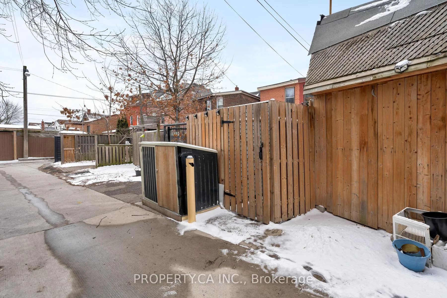
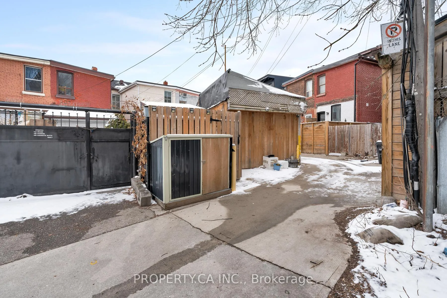
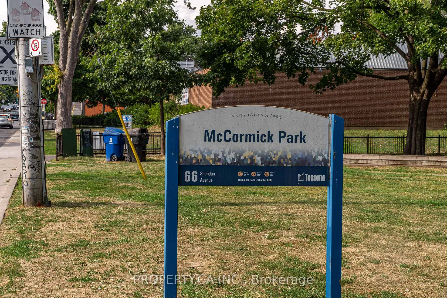
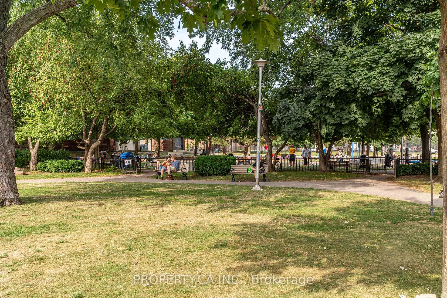
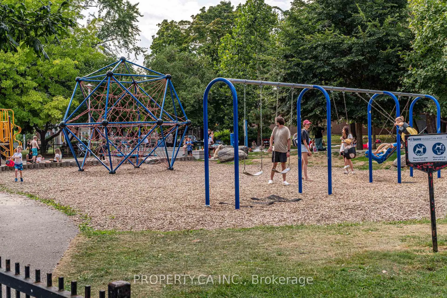
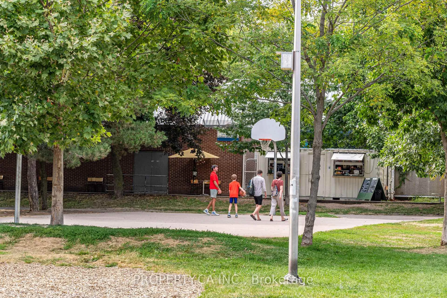
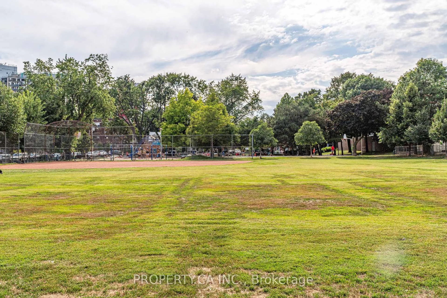
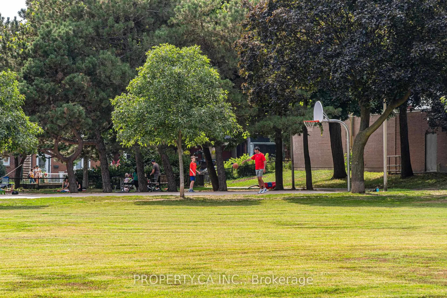
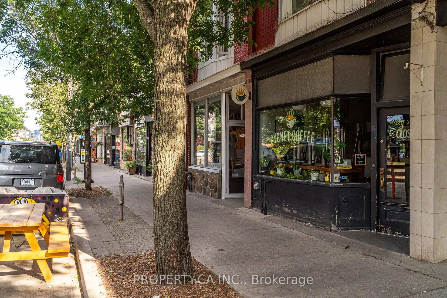
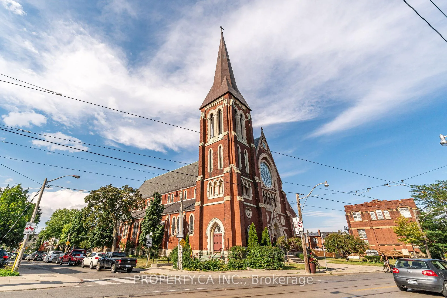
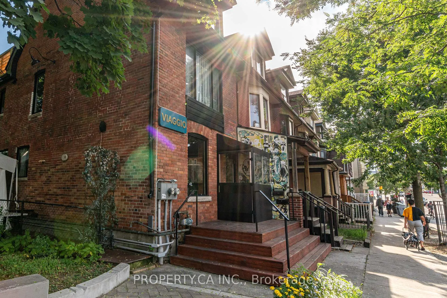
Renovated (with permits!) house in the heart of vibrant Brockton Village. From its beautifully updated front exterior and enclosed porch to the sun-filled backyard, this home is move-in ready and thoughtfully designed for modern urban living. Inside, soaring ceilings, hardwood floors, California shutters, and pot lights create a bright and inviting atmosphere. The gourmet kitchen, upgraded in 2021, features a gas range, stainless steel appliances, and abundant cabinetry - perfect for entertaining or daily living. The layout is efficient with excellent storage, ensuring both function and flow. The backyard, landscaped in 2018, was originally a patio and parking area and has since been transformed into a sunny oasis, ideal for growing vegetables or flowers. A private patio and custom sitting area make it perfect for relaxing or hosting guests. Upstairs, three spacious bedrooms and an updated bathroom provide comfortable family living. The fully finished lower level has been underpinned and offers a legal basement apartment built to code with a separate entrance, its own kitchen, and living space - a rare and valuable feature for rental income, multigenerational living, or guests. Recent updates include a new roof (2024, flat & sloped), mudroom addition and front siding (2022), tankless hot water heater and furnace (2022), and kitchen upgrades (2021). Enjoy proximity to transit, groceries (best No Frills in the City!), trendy restaurants (walkable to Dundas West, Ossington Strip and Roncy) and excellent schools. This home is a short walk from both Mary McCormick Park and Rec Centre (pool, gym, ice rink, playground) and Sorauren Park. The neighbours are friendly and welcoming, completing the picture of ideal West End city living. Offers anytime.
Key Facts & Features
Property Costs
- Annual Property Tax Amount
- $5,052
- Land Transfer Tax Fee
- $40,550
Rental Items
- Rental Equipment
- None.
- Under Contract
- None
- Basement Type
- Apartment, Separate Entrance
Interior Features
- Interior Extras
- Carpet Free
- Fireplace/Stove
- Yes
- Elevator
- No
Exterior Features
- Exterior Extras
- Deck, Awnings, Landscaped, Porch Enclosed
- Pool
- None
- Property Features
- Fenced Yard, Hospital, Library, Park, Public Transit, School
- Other Structures
- Garden Shed, Fence - Full
Building
- Building Type
- Freehold Townhouse
- Building Style
- 2-Storey
Construction
- Exterior Finish
- Brick, Stone
- Roof
- Other
- Foundation Details
- Other
- Special Designation
- Unknown
Lot
- Lot Front
- 15.08 ft
- Lot Depth
- 100.00 ft
- Lot Size
- 15.08 x 100.00 Feet
- Lot Size Code
- 15.08 x 100.00 Feet
Inclusions
- Inclusions
- as per schedule C
Exclusions
- Exclusions
- as per schedule C
Parking & Garages
- Garage Type
- None
- Garage Spaces
- 0
- Parking Spaces
- 1
- Total Garage And Parking Spaces
- 1
Heating & Cooling
- Heat Source
- Gas
- Heat Type
- Forced Air
- Air Conditioning
- Central Air
- Water
- Municipal
- Sewers
- Sewer
- Bedrooms
- 3 + 1
- Washrooms
- 2
- Kitchens
- 2
Room sizes
- Living Room3.17 x 3.84Main level, Hardwood Floor, Fireplace, Crown Moulding
- Dining Room3.35 x 3.84Main level, Hardwood Floor, Open Concept, Window
- Kitchen3.05 x 4.45Main level, Granite Counters, Renovated, Stainless Steel Appl
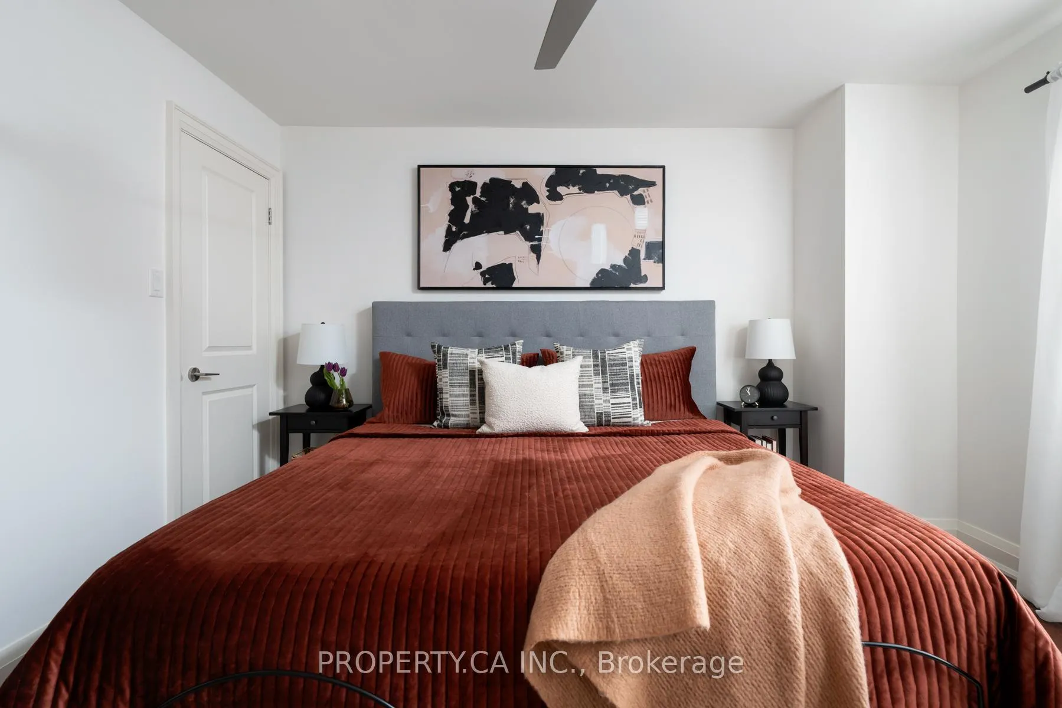
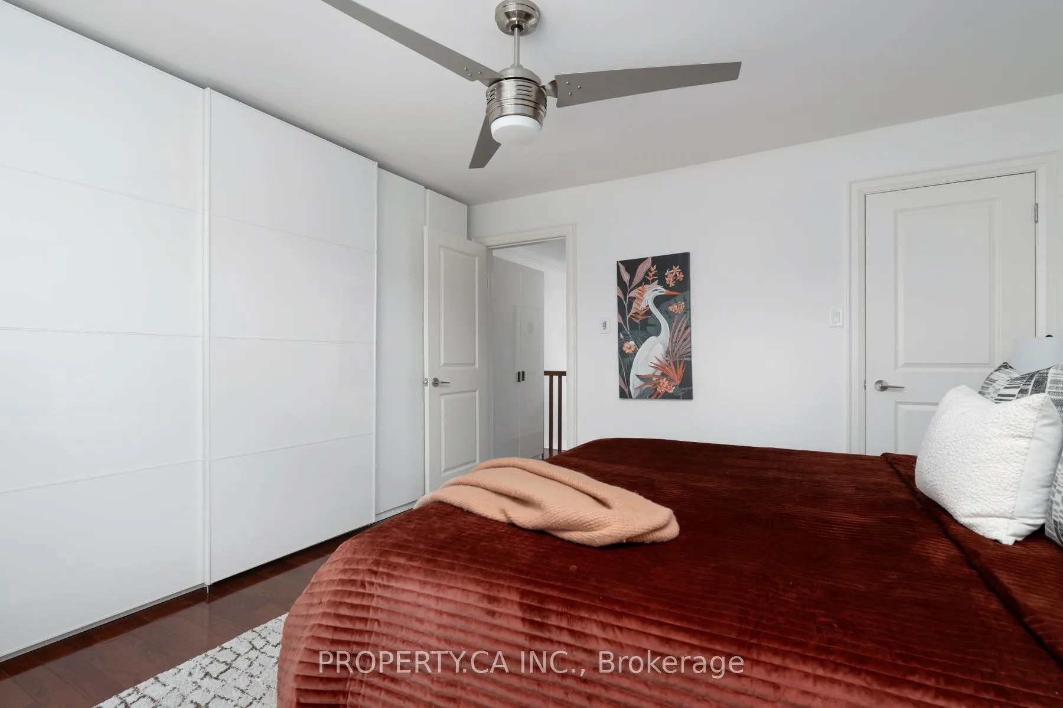
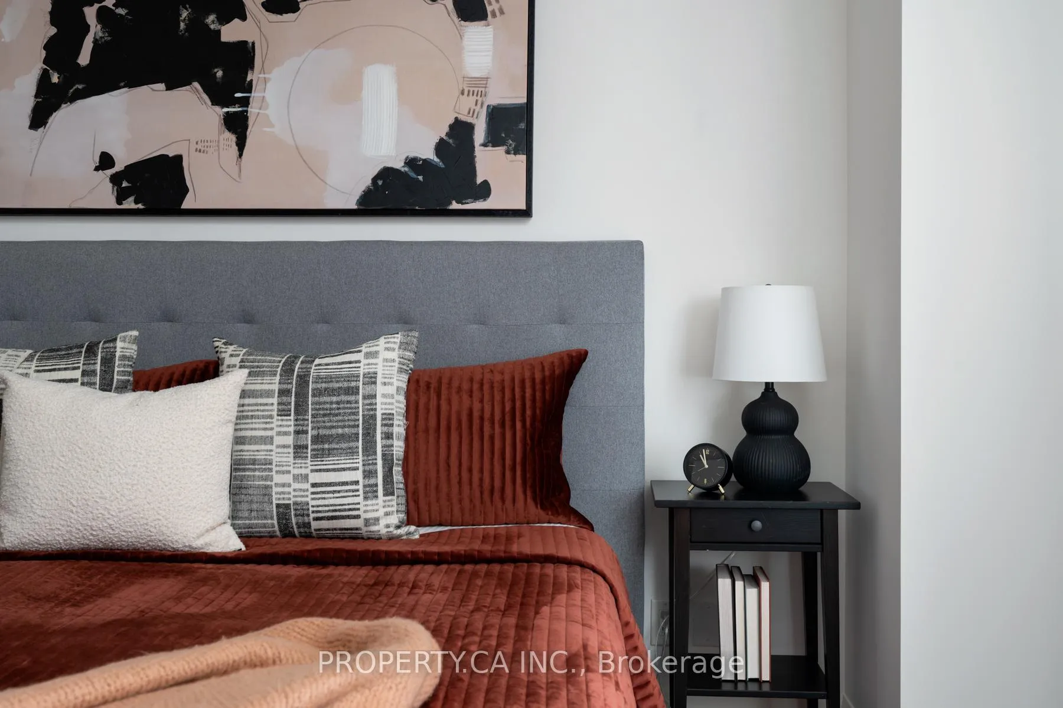
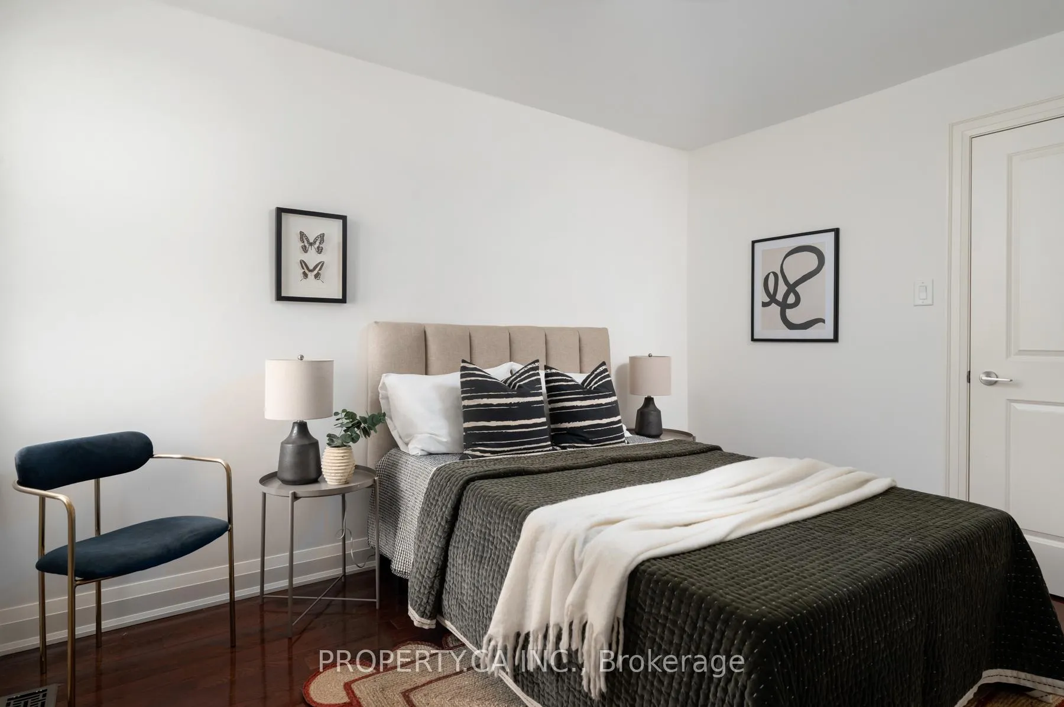
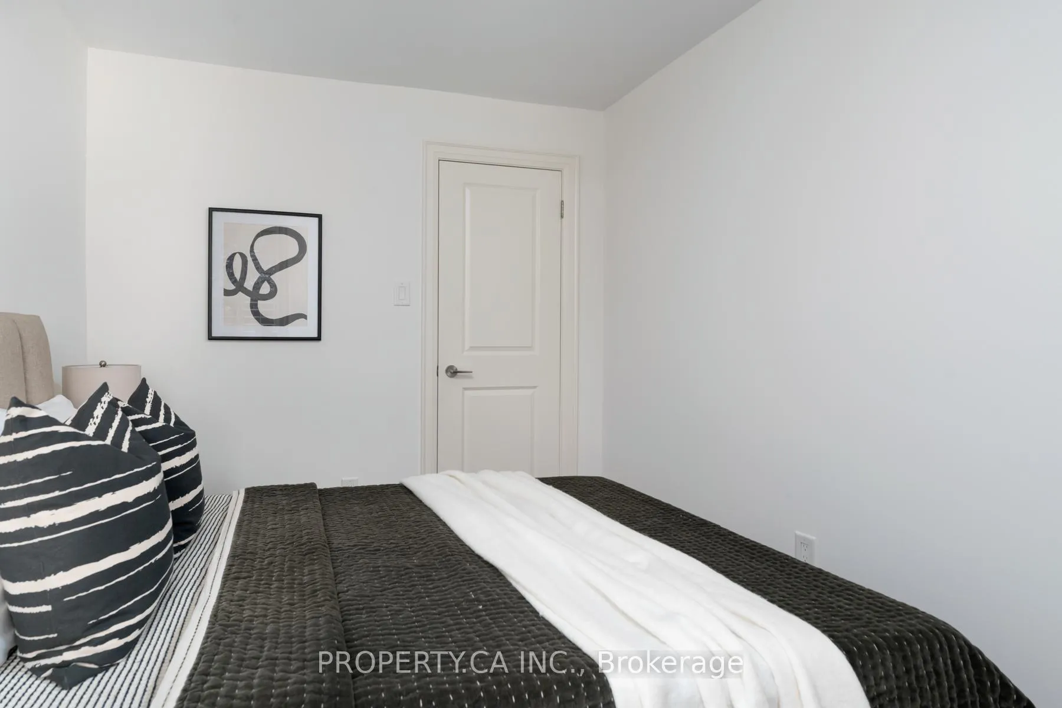
- Primary Bedroom4.20 x 3.87Second level, Hardwood Floor, Closet, Overlooks Frontyard
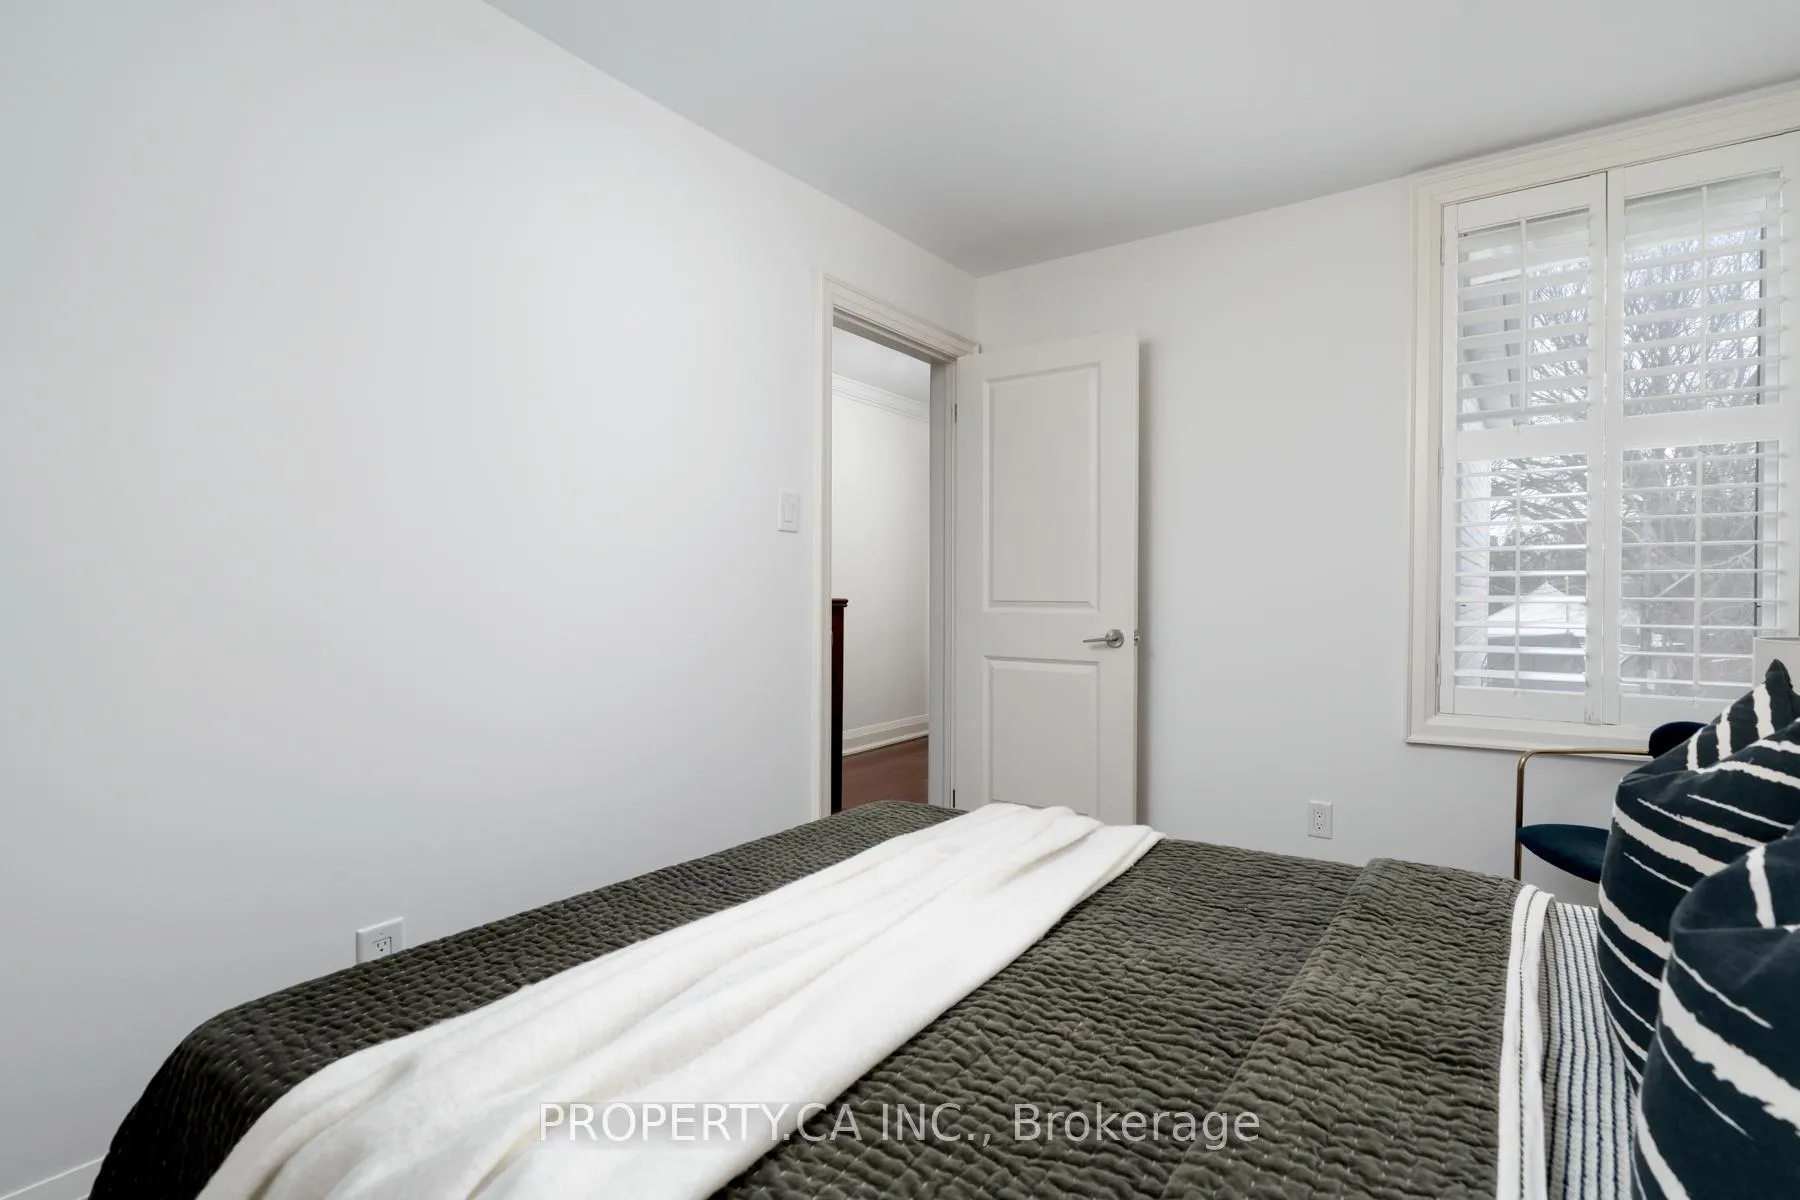
- Bedroom 22.66 x 3.63Second level, Hardwood Floor, Closet, Overlooks Backyard
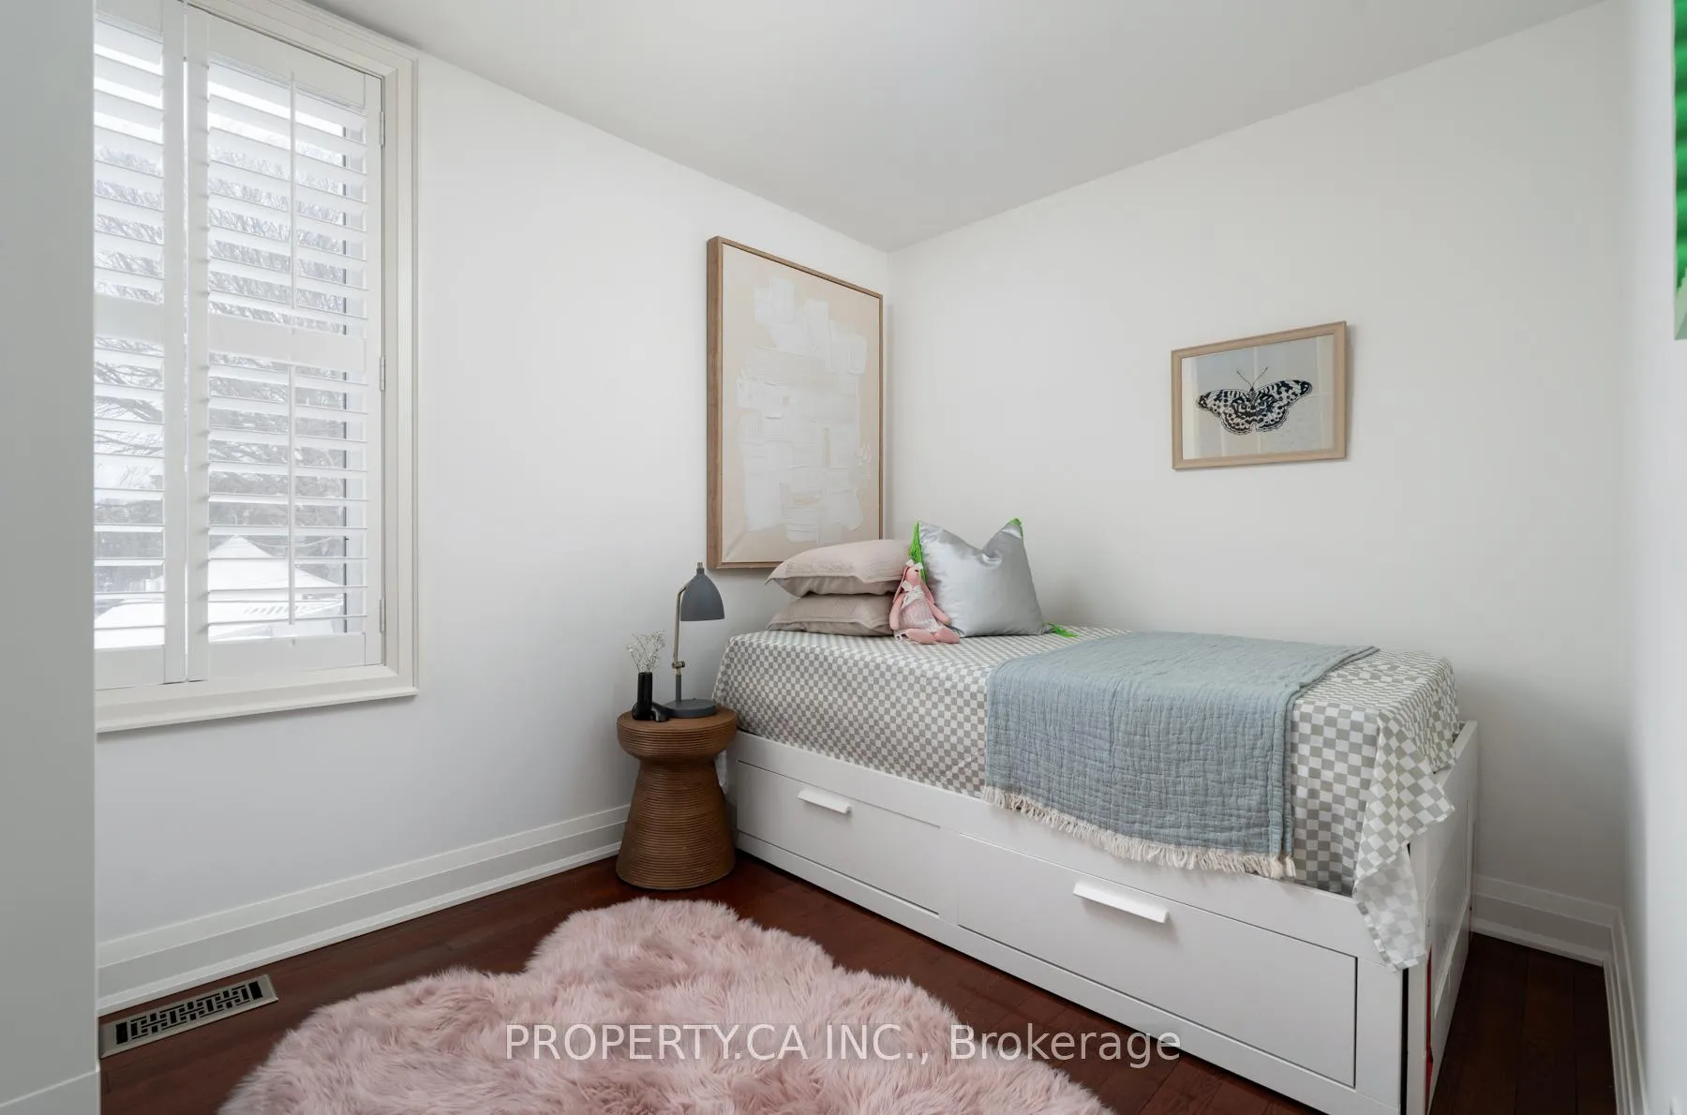
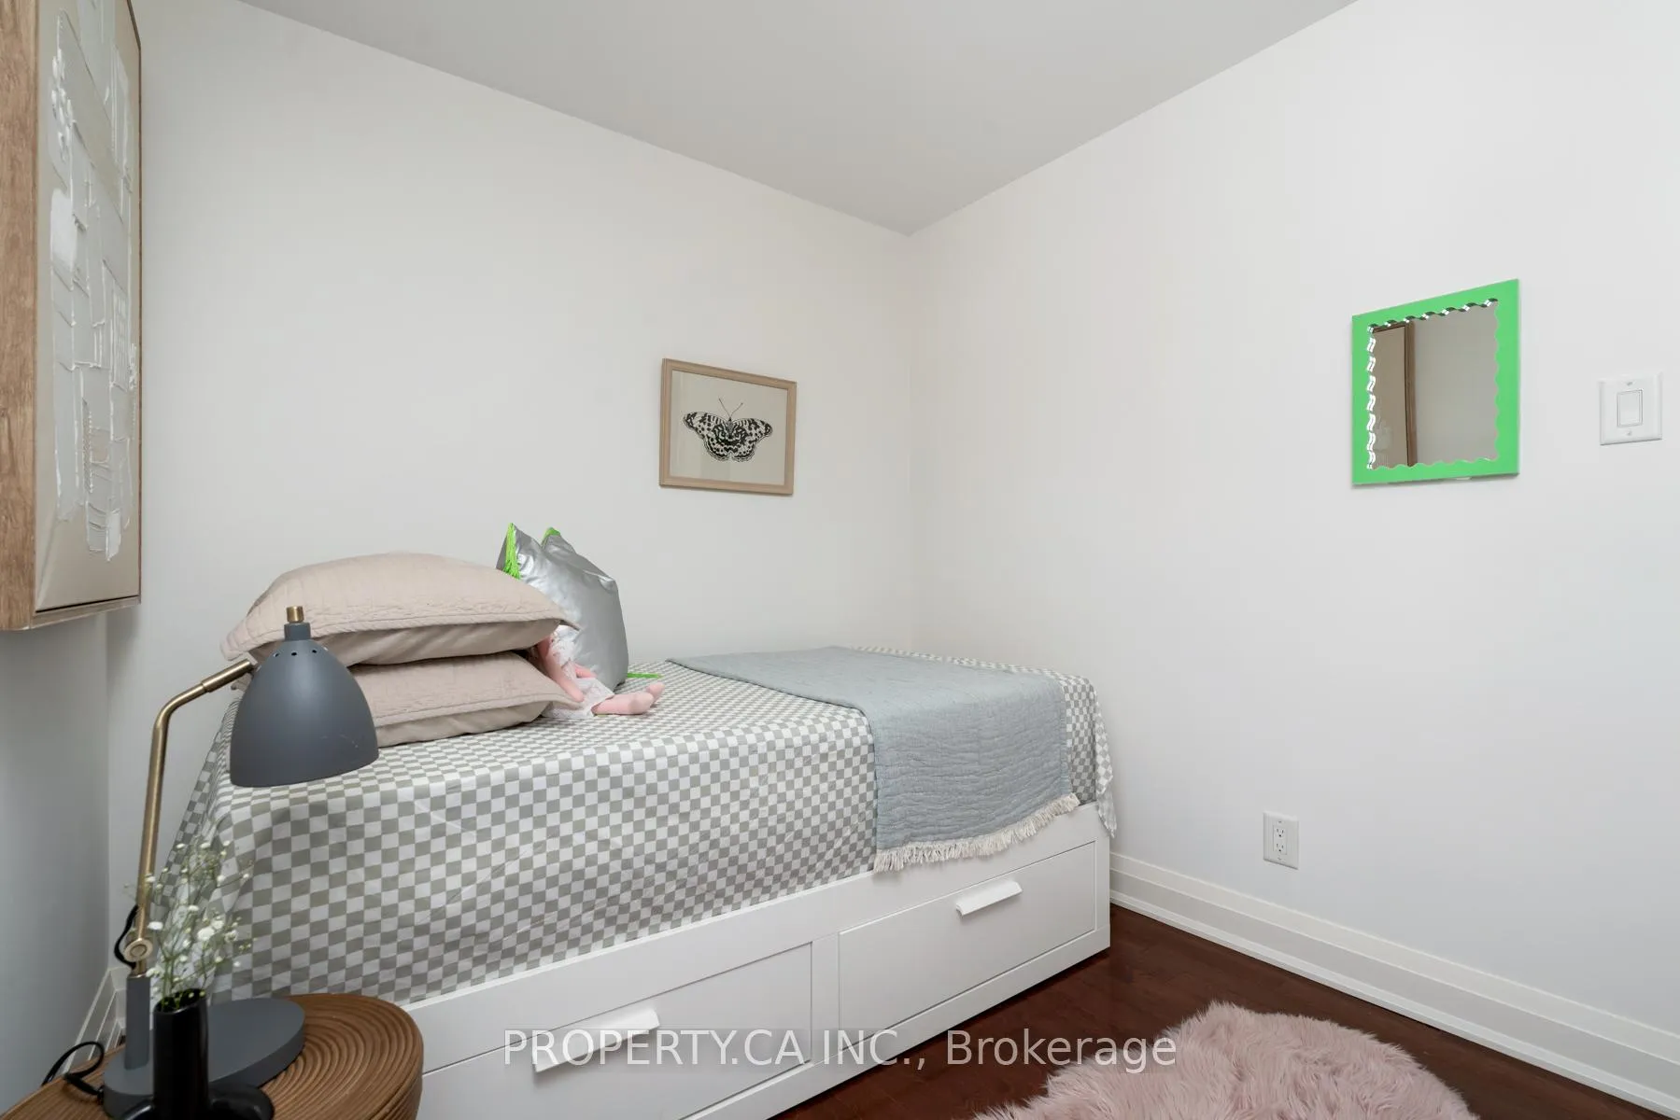
- Bedroom 33.14 x 2.44Second level, Hardwood Floor, Window, Overlooks Backyard
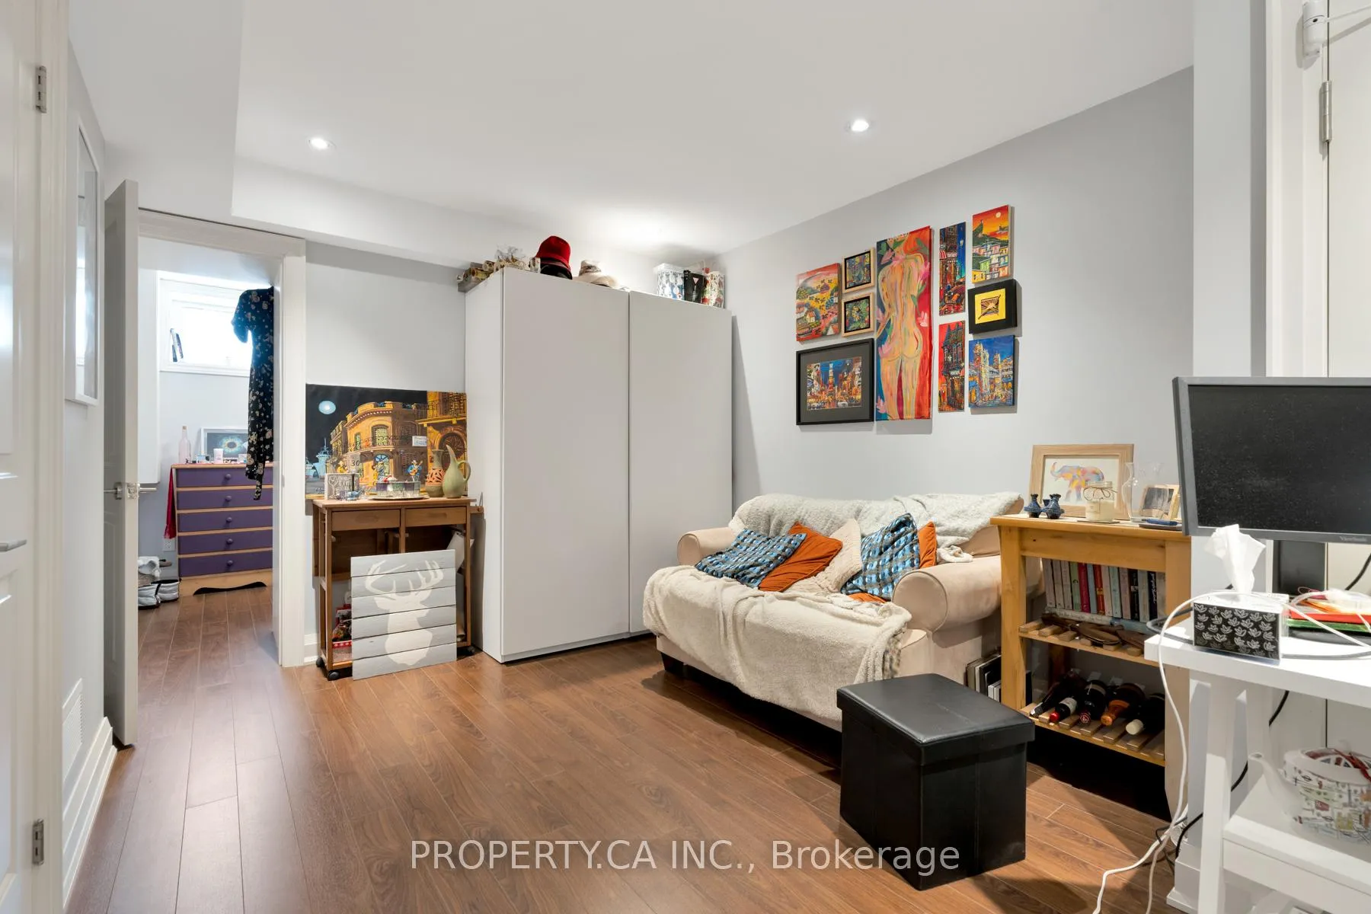
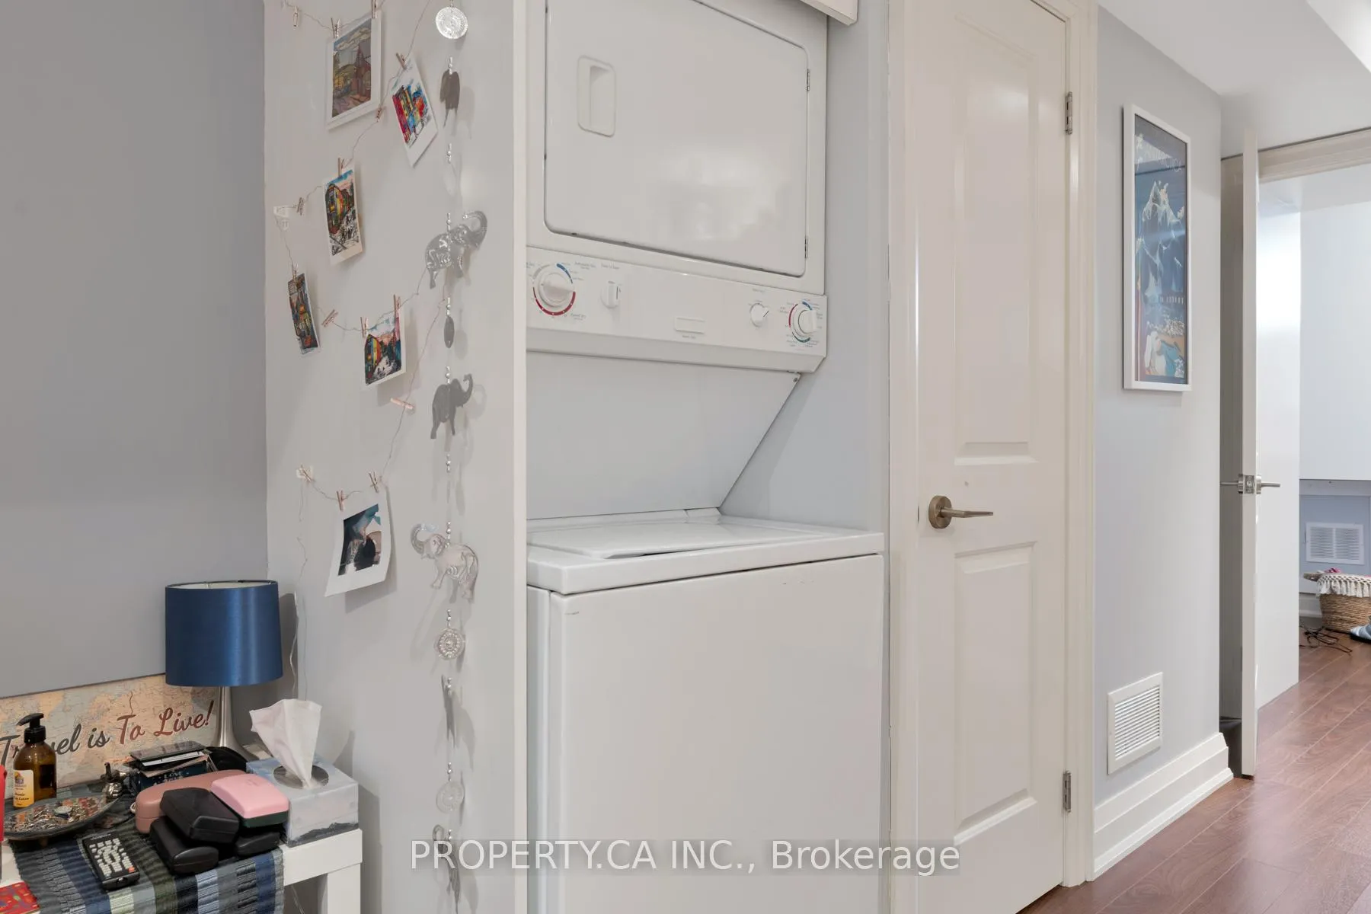
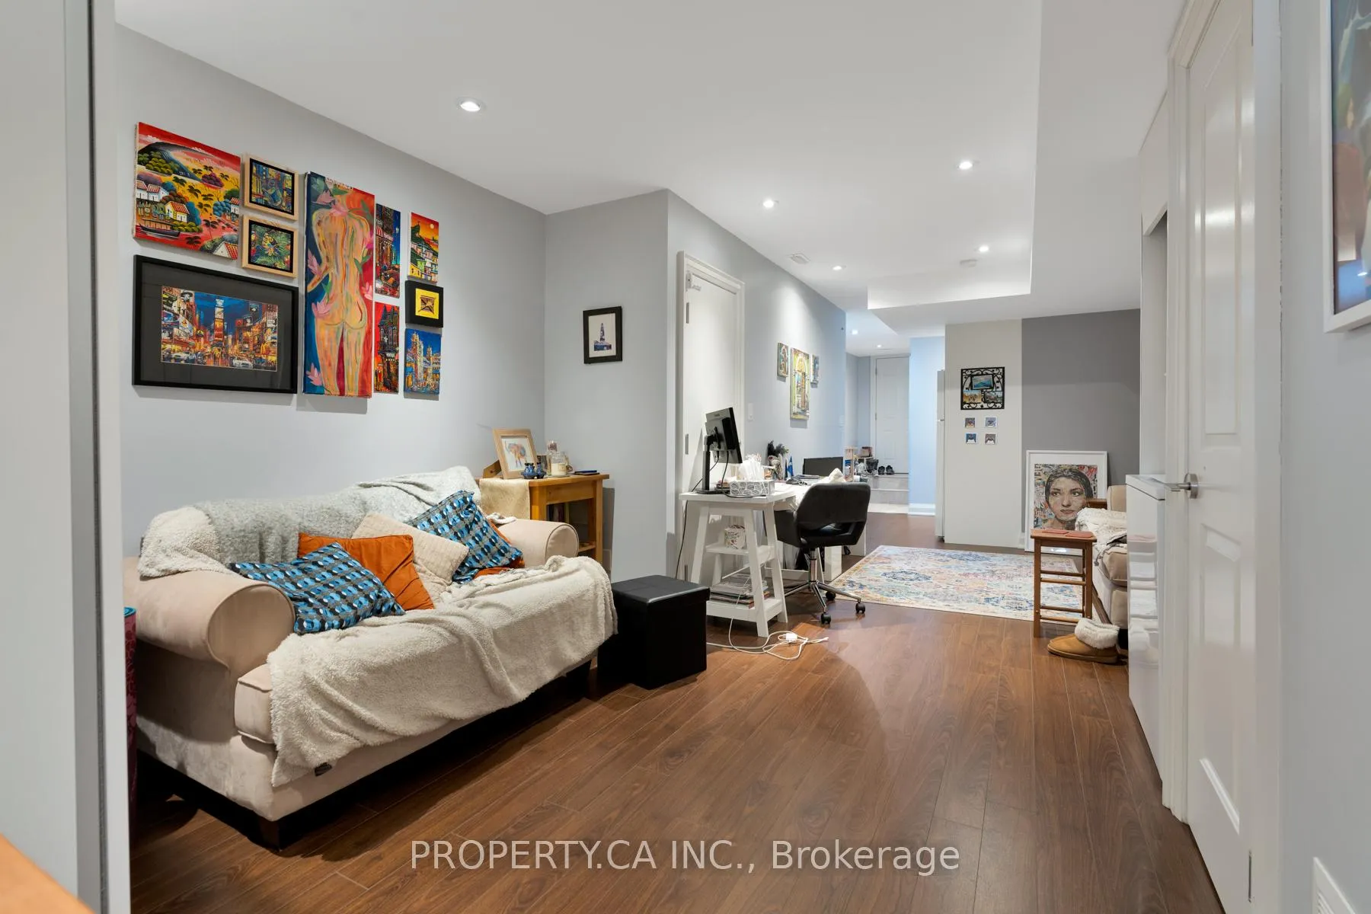
- Living Room3.17 x 3.72Basement level, Laminate, Pot Lights, Closet
- Dining Room3.04 x 3.32Basement level, Laminate, Pot Lights, Combined w/Living
- Kitchen2.74 x 2.23Basement level, Laminate, Backsplash, Modern Kitchen
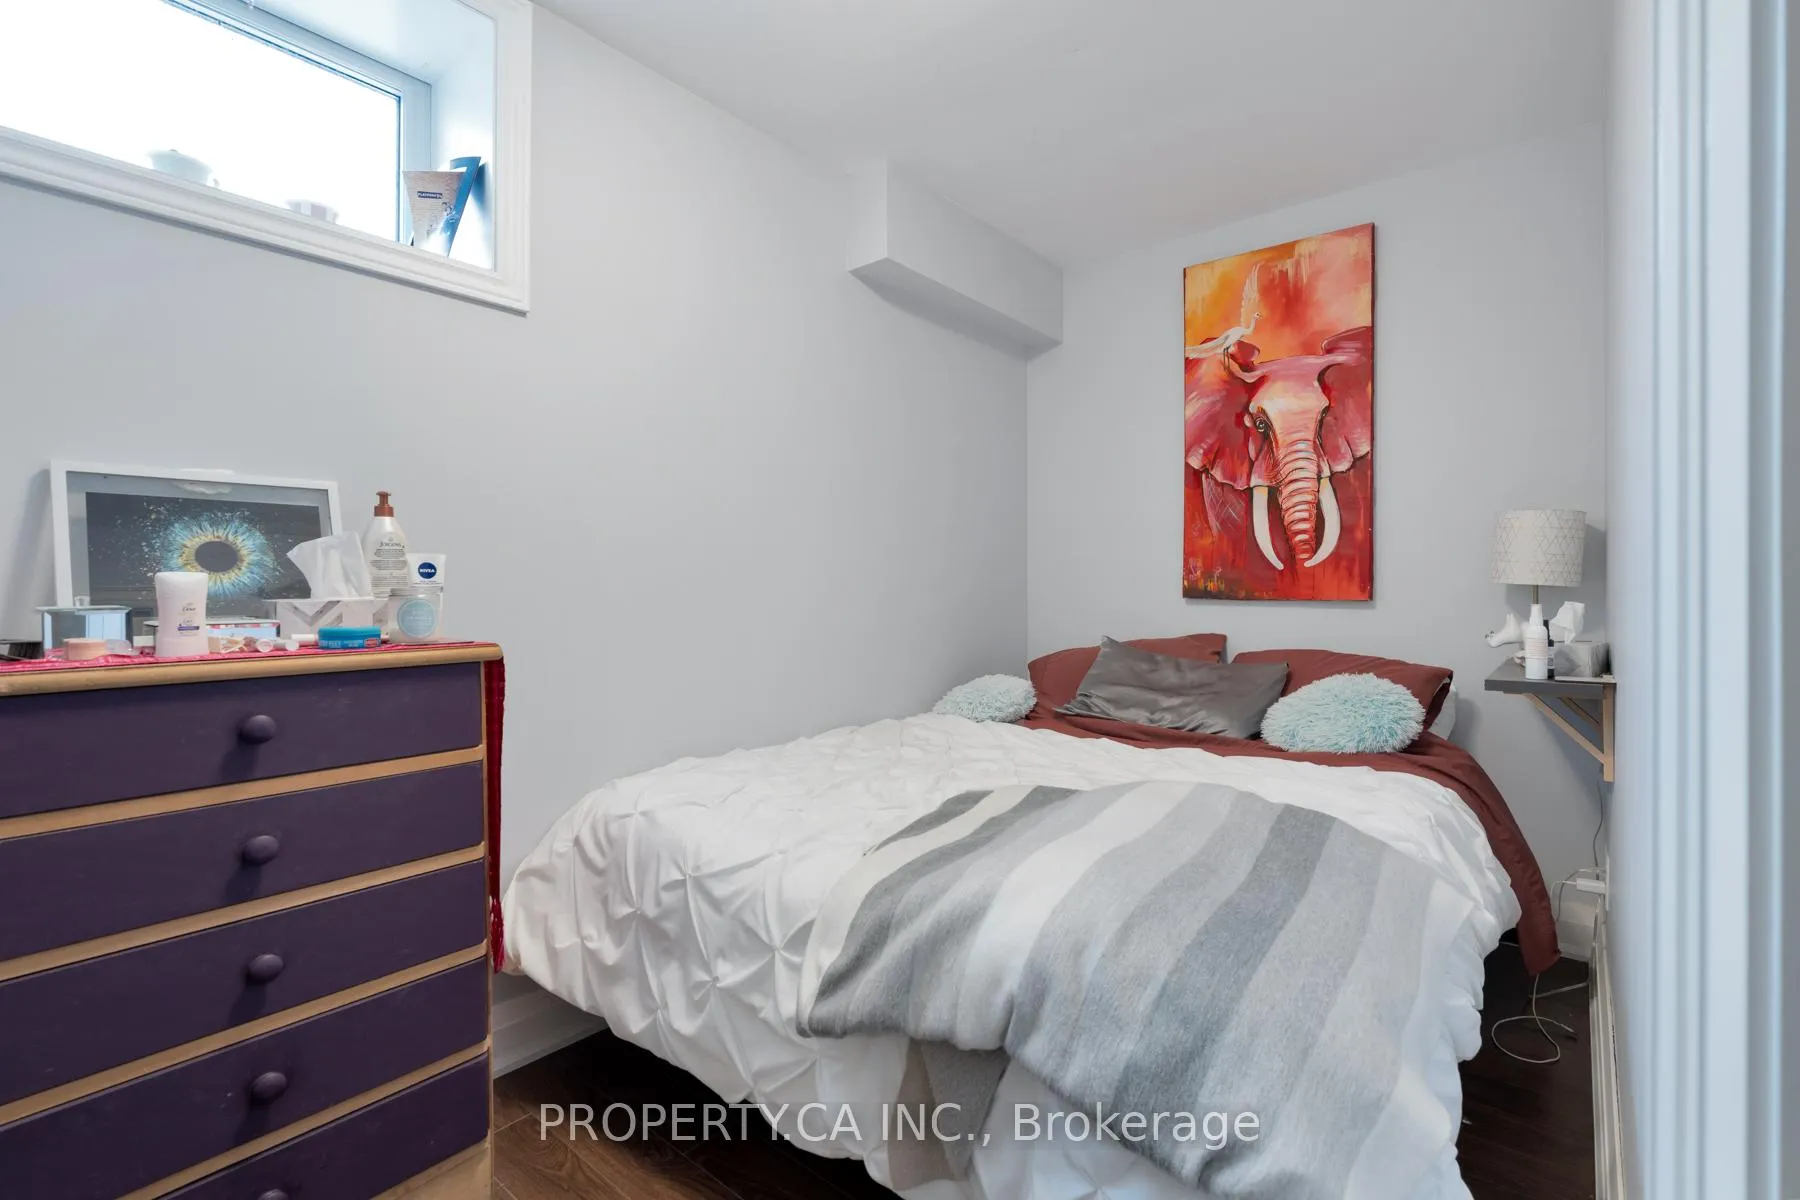
- Bedroom4.06 x 1.87Basement level, Laminate, Above Grade Window, B/I Shelves
Washrooms
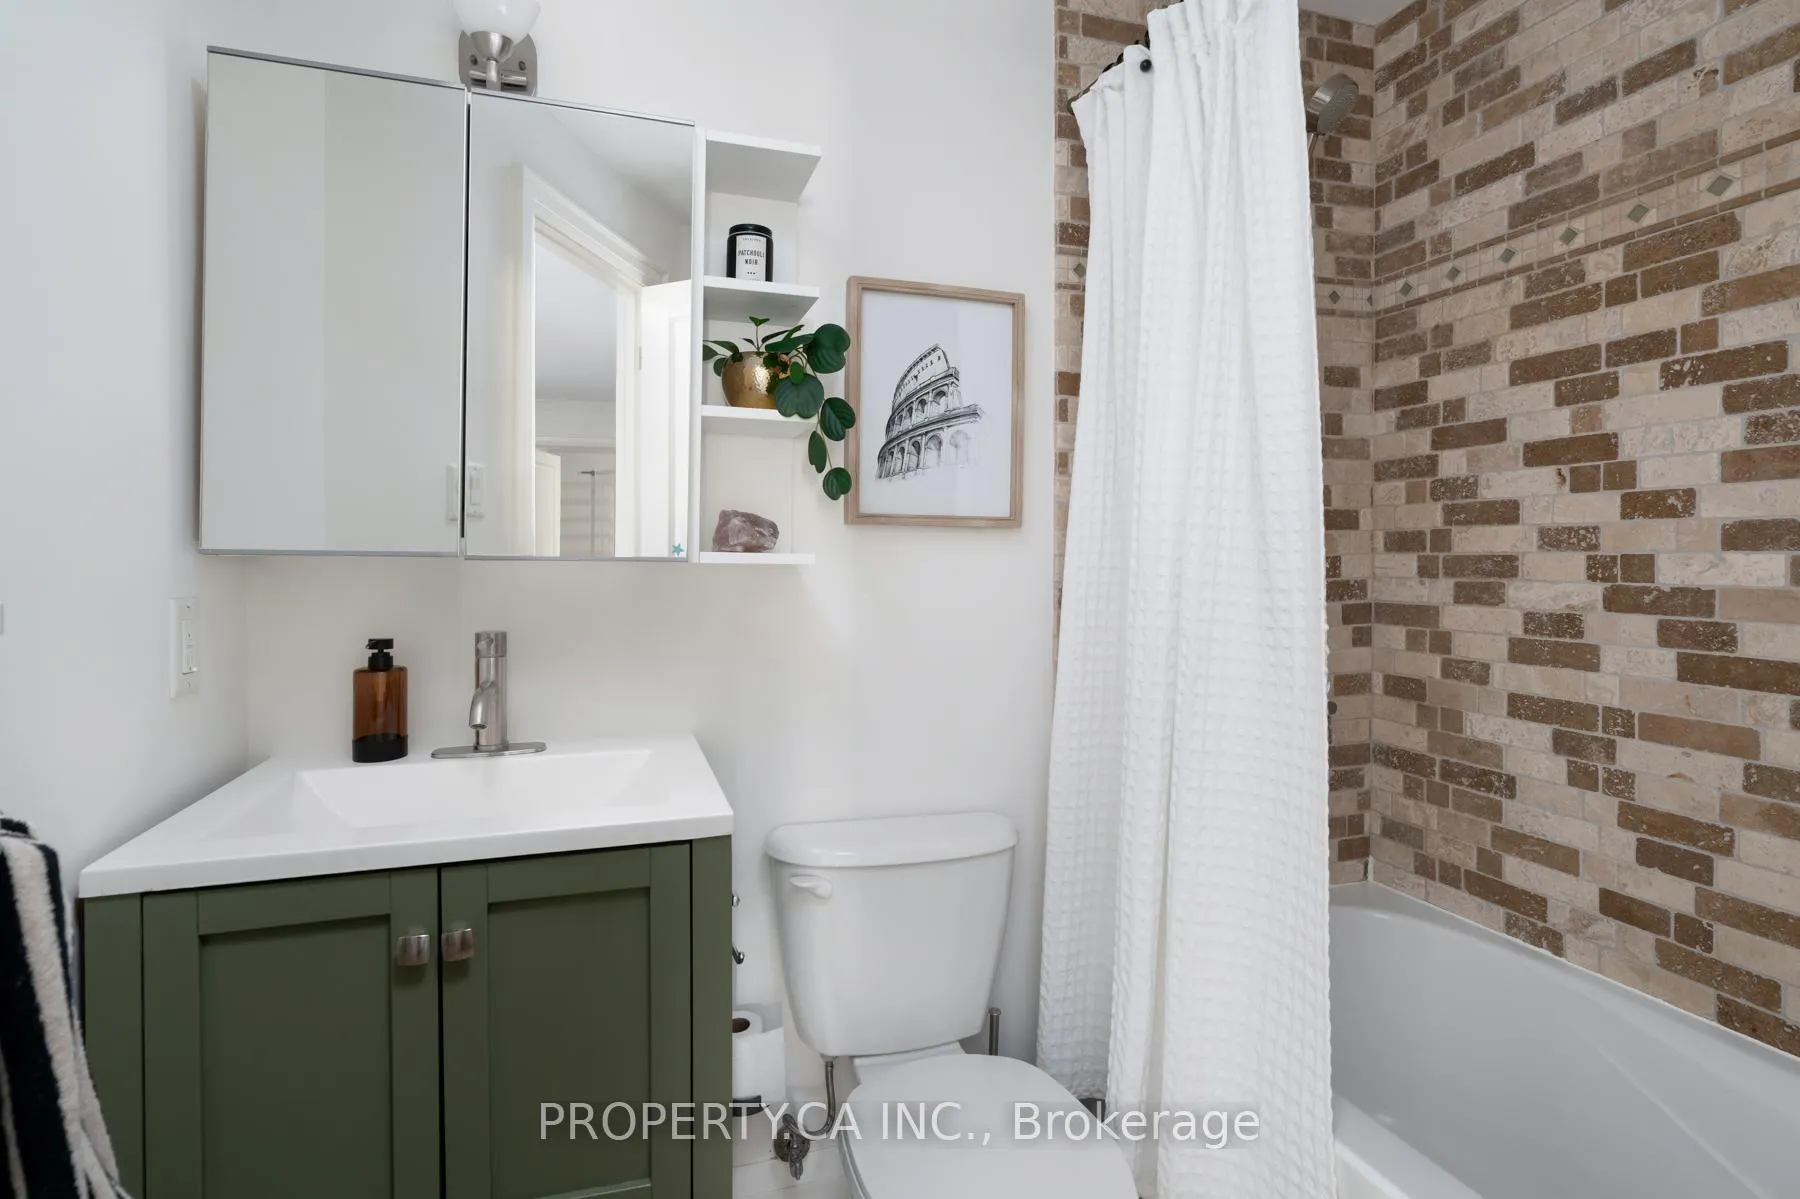
- 4-piece, Second
- 3-piece, Basement
- Area
- Toronto C01
- Municipality
- Toronto
- Neighbourhood
- Little Portugal
- Main cross streets
- Dundas/Lansdowne
- Directions
- 283 Lansdowne Ave
- MLS® number
- C12896188
- Data source
- Toronto Regional Real Estate Board
- Status change
- 2026-04-15
- Listed on
- 2026-03-17
- Days on market
- 29 days
- Possession date
- 2026-06-30
- Possession type
- Flexible
- Co-op commission
- 2.5%+HST
- Seller
- Listed by
- PROPERTY.CA INC.
Home Market Value
Current home valuation for 283 Lansdowne Avenue, Toronto, Little Portugal, Toronto, ON. Listed for $1,190,000
HOMEH Estimate
$1,226,000
Estimated Sales Range
$1,028,227 - $1,423,773
HOMEH Estimate for 283 Lansdowne Avenue, Toronto, Little Portugal
Calculated with a real agent's CMA method — 45+ years of experience, codified. Not an AI guess.
For the owner
Is this your home? Track its value.
Get this home's HOMEH Estimate by email once a month, with how many homes are for sale around you.
Mortgage Payment Calculator
Compare up to 4 down payment scenarios
5% on first $500K + 10% on $690,000 over $500K
$94,000
| Scenario 1 | Scenario 2 | Scenario 3 | Scenario 4 | |
|---|---|---|---|---|
−Down payment | % $ | % $ | % $ | % $ |
+CMHC insurance | $43,840 | $33,201 | $28,322 | $0 |
=Total mortgage | $1,139,830 | $1,104,201 | $1,039,822 | $952,000 |
Amortization | ||||
Mortgage rate | % | % | % | % |
| Payment frequency | ||||
=Mortgage payment | $5,565monthly | $5,391monthly | $5,077monthly | $4,648monthly |
Land Transfer Tax
$20,275
$20,275
$40,550
Around this home
No schools found nearby
Data provided by OpenStreetMap & Fraser Institute School Rankings
Ask HOMEH
New!Hi there!
👋Text or call (416) 301-9001
Recommended for you
Based on homes you've looked at.
No recommended properties found.
Nearby similar homes
No nearby properties found.
More real estate resources
Other homes nearby
Explore this area
Nearby neighbourhoods
No nearby listings available.