
Unit 915, 285 Dufferin St
Toronto (South Parkdale), ON M6K 0J2
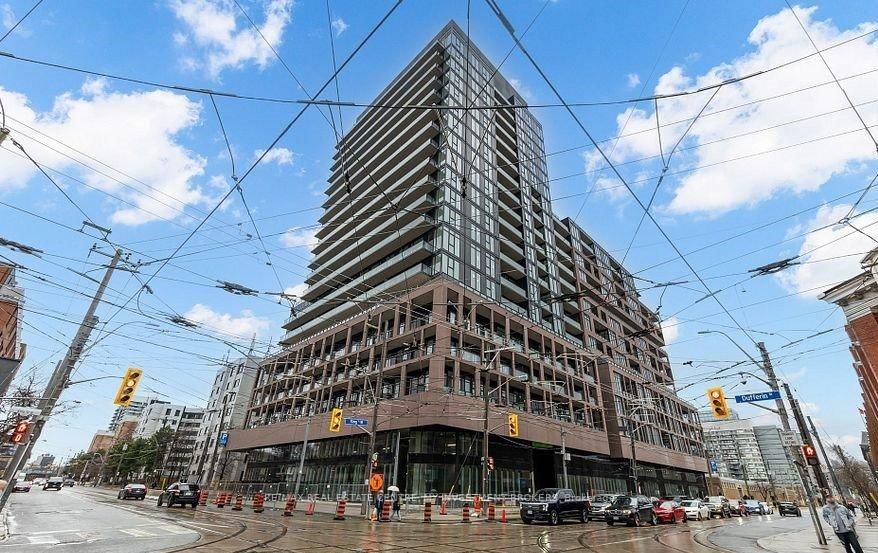
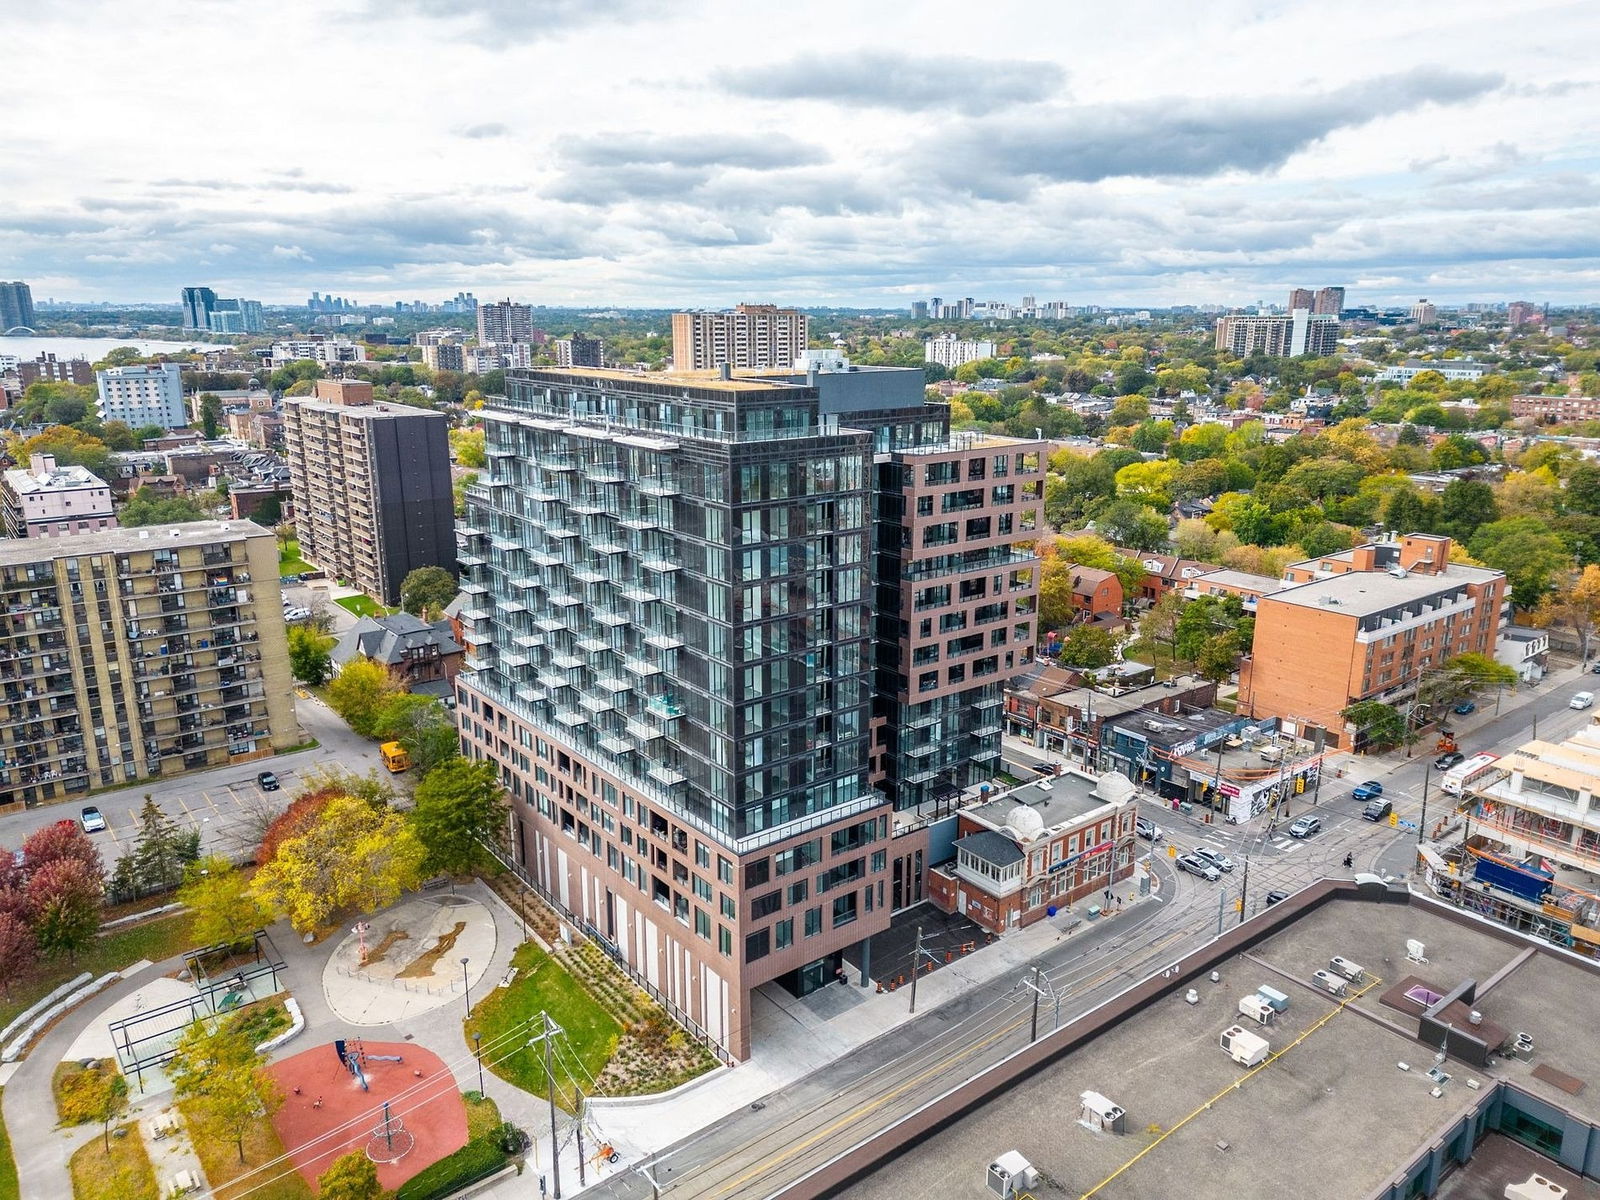 XO Condos14 storeys, 297 suites, built 2023
- 2Bedrooms
- 2Bathrooms
- 1Parking
- 600–699Sq Ft
- —Tax
- $743/moCondo Fee
 Estimated Value:$637,268See Free Estimate Report

Property not available for sale or for rent.
HOMEH One: full-service selling for a 1% listing fee. The buyer's agent commission is separate.
Free Home EvaluationHow Much Is My Home Worth?Homes for Sale NearbySale & Price History for Unit 915, 285 Dufferin St, Toronto, South Parkdale
| Start Date | End Date | Price | Event | MLS# |
|---|---|---|---|---|
| 2026-03-31 | 2026-08-31 | Login to See Prices | Expired | w12945890 |
Real estate boards require you to or to see the full details of this property.
*Sold prices and complete sale & price history are regulated data. Under the Trust in Real Estate Services Act, 2002 (TRESA) and the rules of the Real Estate Council of Ontario (RECO), and pursuant to the Multiple Listing Service® rules of the Canadian Real Estate Association (CREA) and the Toronto Regional Real Estate Board (TRREB), this information may be shown only to registered users who have agreed to the applicable terms of use (a Virtual Office Website, or "VOW," arrangement). HOMEH Inc., Brokerage therefore provides it to signed-in members only. Creating an account is free and takes under a minute.
About Unit 915, 285 Dufferin St, Toronto, South Parkdale
Summarized Description
- Brand new condo never lived in before.
- Bright and spacious with natural light.
- Open-concept layout with modern design.
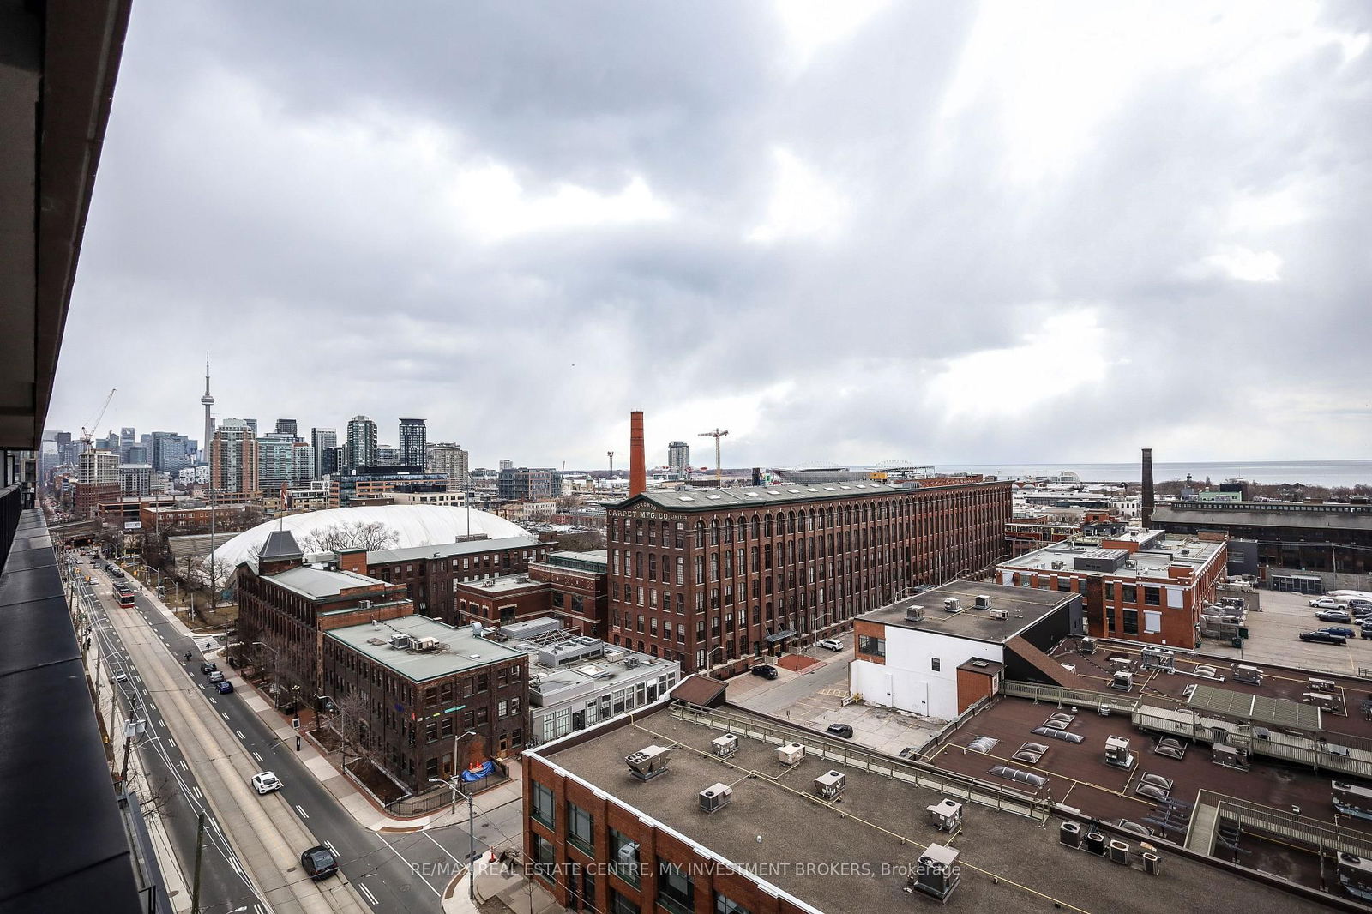
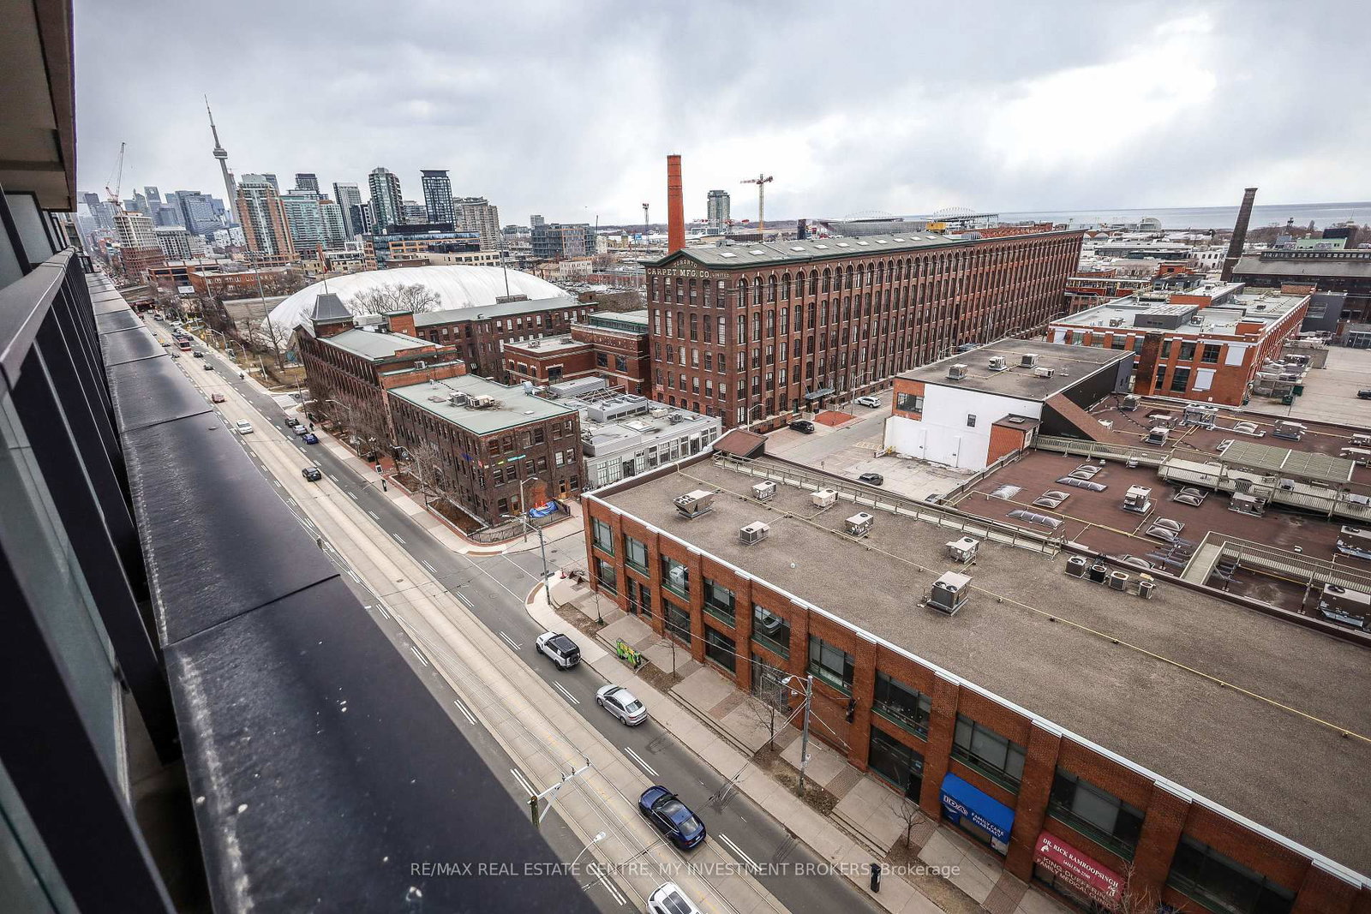
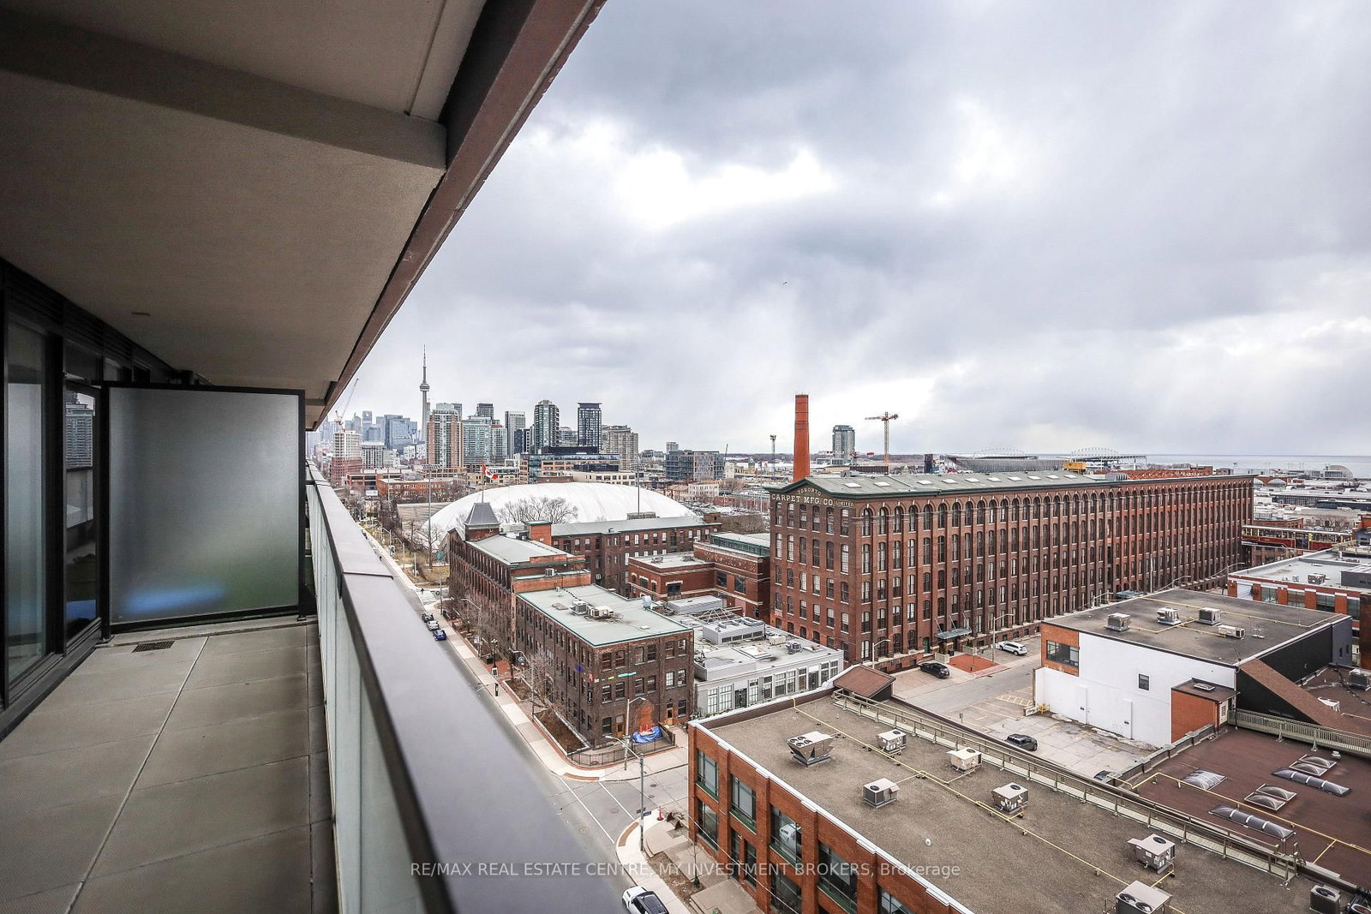
- Private balcony with city views.
- Split-bedroom layout for privacy.
- Located near top restaurants and shops.
- Includes parking and locker.
- Convenient transit options nearby.
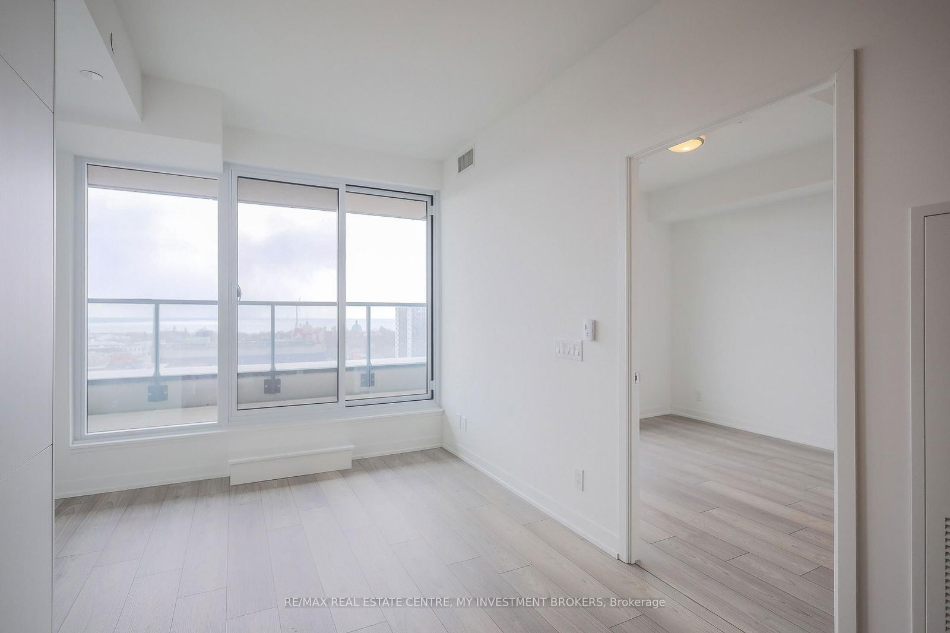
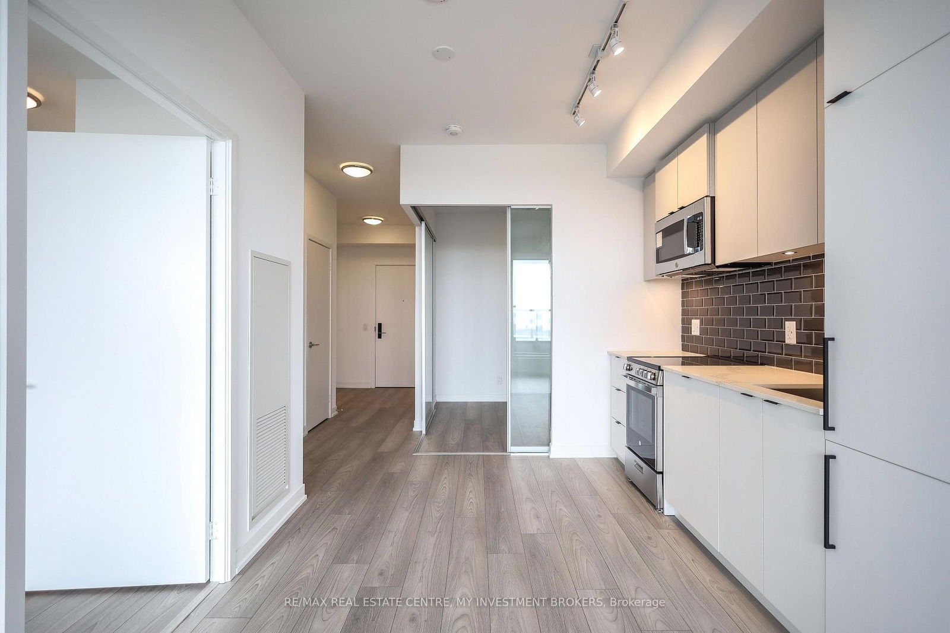
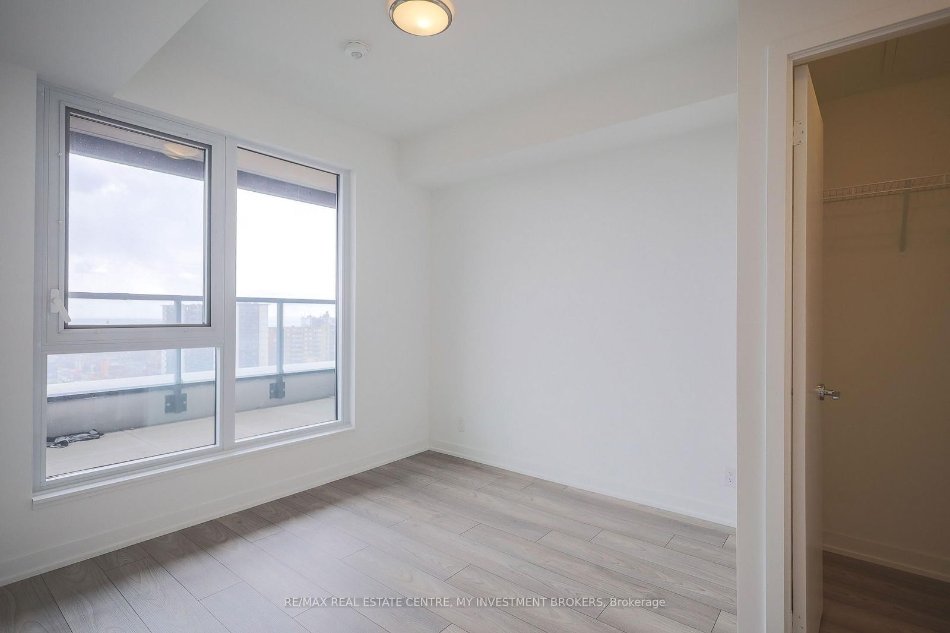
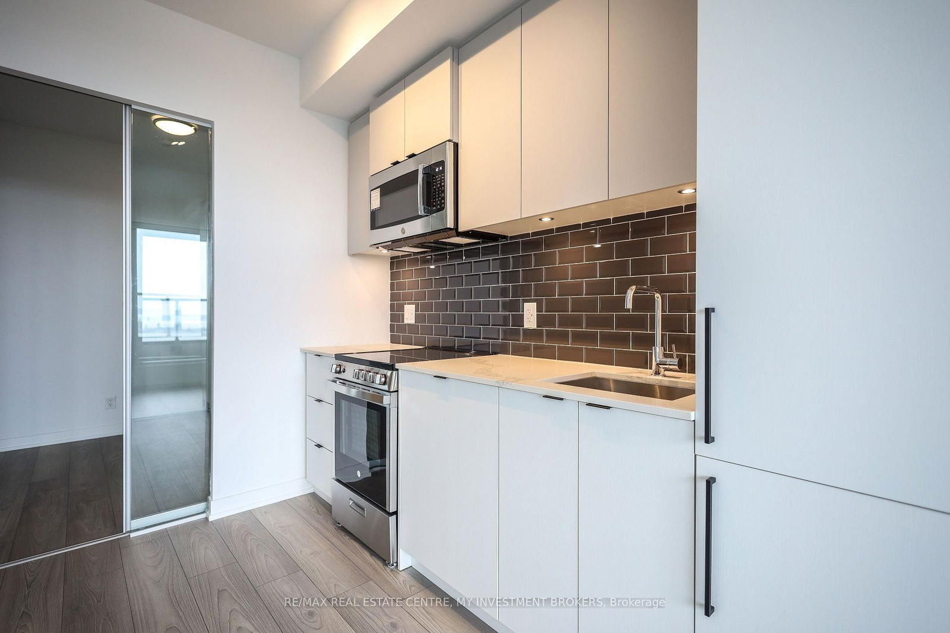
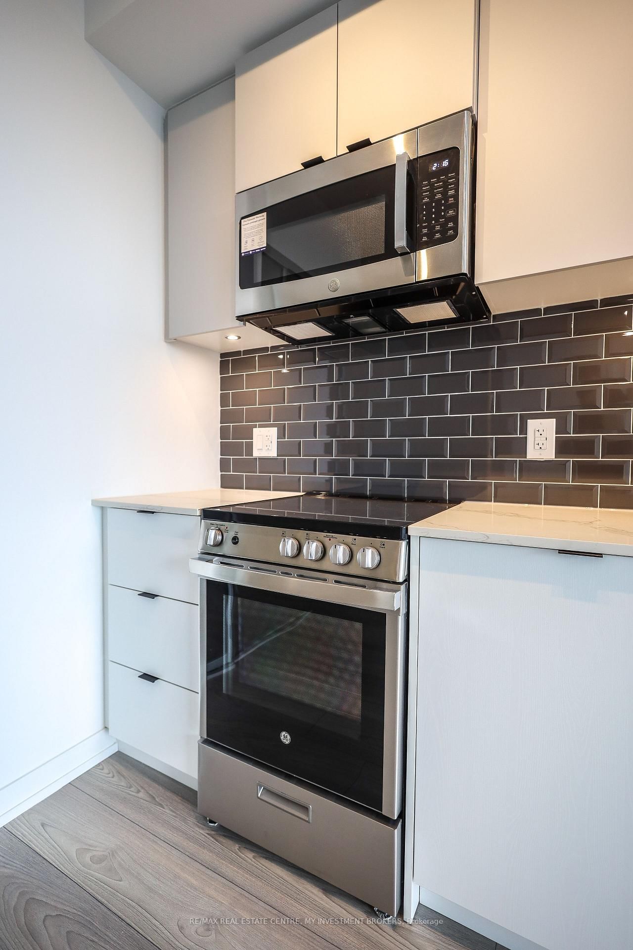
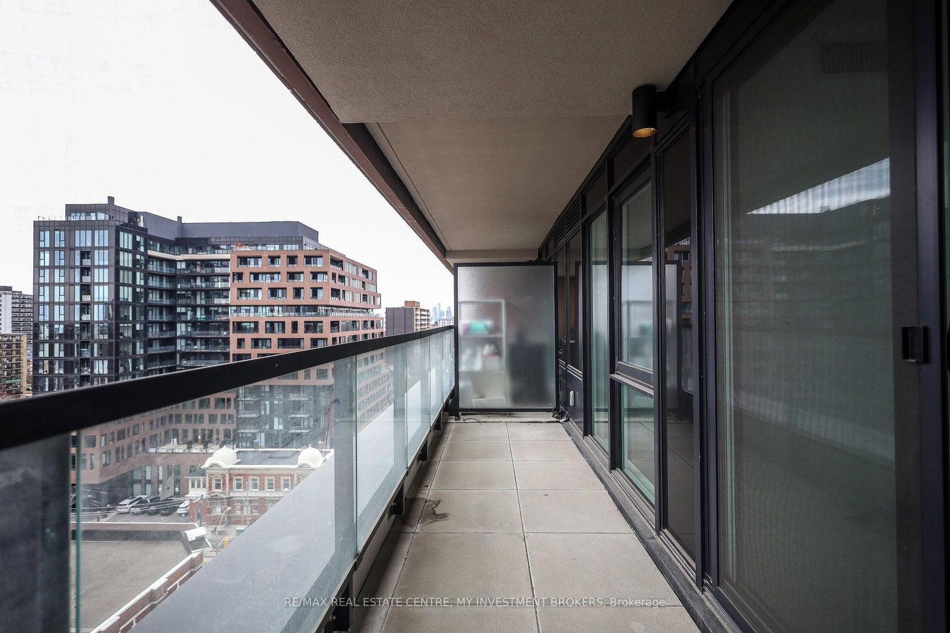
Brand new never lived in. Experience urban sophistication in this bright and spacious 2-bedroom, 2-bathroom condo at XO2 Condos - where modern design meets unbeatable convenience. Offering a functional, open-concept layout with a clear and sunny south-facing view, this suite is filled with natural light all day long. Enjoy seamless indoor-outdoor living with a private balcony, perfect for your morning coffee or evening unwind overlooking the city.The sleek kitchen features integrated stainless steel appliances, contemporary finishes, and ample storage - ideal for both everyday living and entertaining. The intelligently designed split-bedroom floorplan provides privacy and flexibility, while both bedrooms are generously sized with modern bathrooms to match.Located at the vibrant corner of King St W & Dufferin St, you're just steps from the best of Liberty Village - top restaurants, cafés, shops, parks, and transit options including the 504 streetcar, GO Station, and major highways.Parking and locker included. This is your opportunity to own a stylish condo where sunlight, space, and city energy come together.
Key Facts & Features
Property Costs
- Annual Property Tax Amount
- $0
- Land Transfer Tax Fee
- $20,110
Condo/Maintenance Fee
- Maintenance Fee
- $743 /month
- Basement Type
- None
Interior Features
- Fireplace/Stove
- No
- Elevator
- No
Building
- Building Type
- Condo Apartment
- Building Name
- XO Condos
- Approx Age
- New
Construction
- Exposure
- North South
Parking & Garages
- Garage Spaces
- 1
- Parking Spaces
- 1
- Total Garage And Parking Spaces
- 1
- Bedrooms
- 2
- Washrooms
- 2
Washrooms
- 3-piece
- 4-piece
- Municipality
- Toronto
- Neighbourhood
- South Parkdale
- MLS® number
- W12945890
- Data source
- MLS
- Status change
- 2026-08-31
- Listed on
- 2026-03-31
- Days on market
- 153 days
- Seller
- Listed by
- RE/MAX REAL ESTATE CENTRE, MY INVESTMENT BROKERS
Home Market Value
Current home valuation for Unit 915, 285 Dufferin St, Toronto, South Parkdale, Toronto, ON. Listed for $679,000
HOMEH Estimate
$637,268
Estimated Sales Range
$503,442 - $771,094
HOMEH Estimate for Unit 915, 285 Dufferin St, Toronto, South Parkdale
Calculated with a real agent's CMA method — 45+ years of experience, codified. Not an AI guess.
For the owner
Is this your home? Track its value.
Get this home's HOMEH Estimate by email once a month, with how many homes are for sale around you.
Mortgage Payment Calculator
Compare up to 4 down payment scenarios
5% on first $500K + 10% on $179,000 over $500K
$42,900
| Scenario 1 | Scenario 2 | Scenario 3 | Scenario 4 | |
|---|---|---|---|---|
−Down payment | % $ | % $ | % $ | % $ |
+CMHC insurance | $25,422 | $18,944 | $16,160 | $0 |
=Total mortgage | $660,966 | $630,044 | $593,310 | $543,200 |
Amortization | ||||
Mortgage rate | % | % | % | % |
| Payment frequency | ||||
=Mortgage payment | $3,227monthly | $3,076monthly | $2,897monthly | $2,652monthly |
Land Transfer Tax
$10,055
$10,055
$20,110
Around this home
Data provided by OpenStreetMap & Fraser Institute School Rankings
Ask HOMEH
New!Hi there!
👋Text or call (416) 301-9001
Recommended for you
Based on homes you've looked at.
No recommended properties found.
Nearby similar homes
No nearby properties found.
More real estate resources
Other homes nearby
Explore this area
Nearby neighbourhoods
No nearby listings available.