
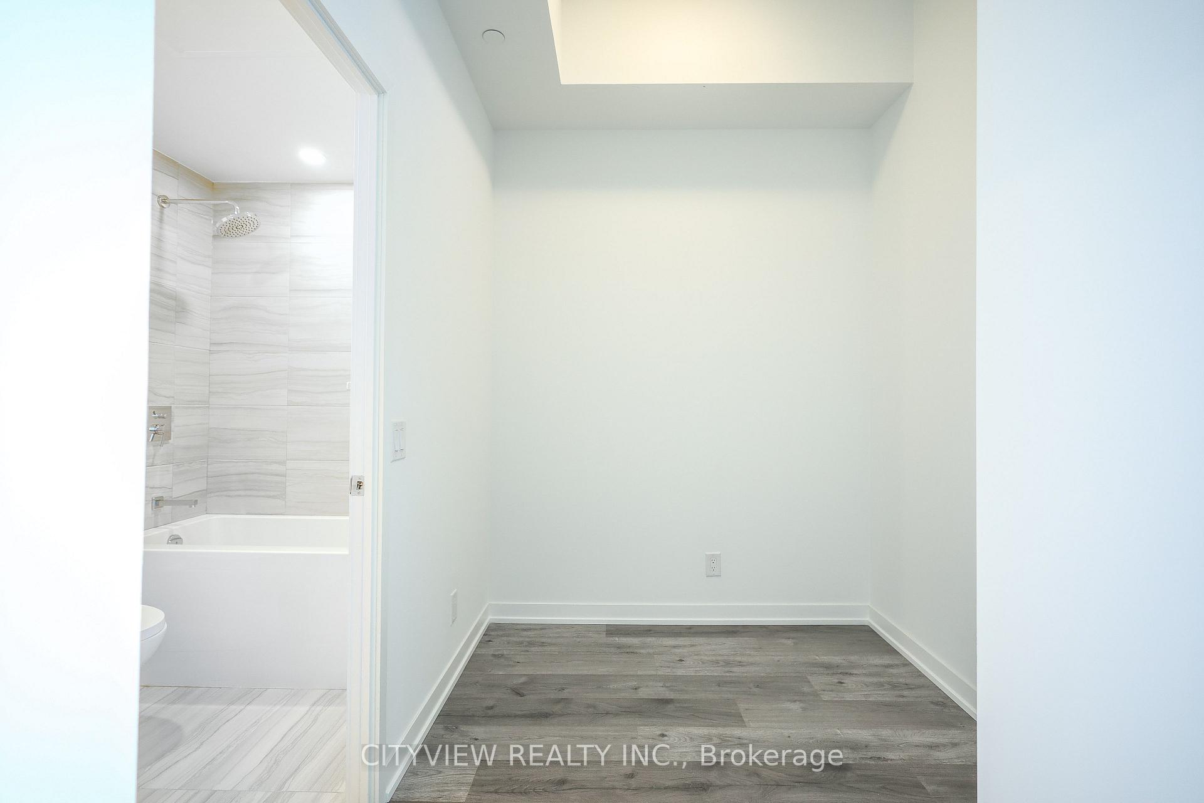
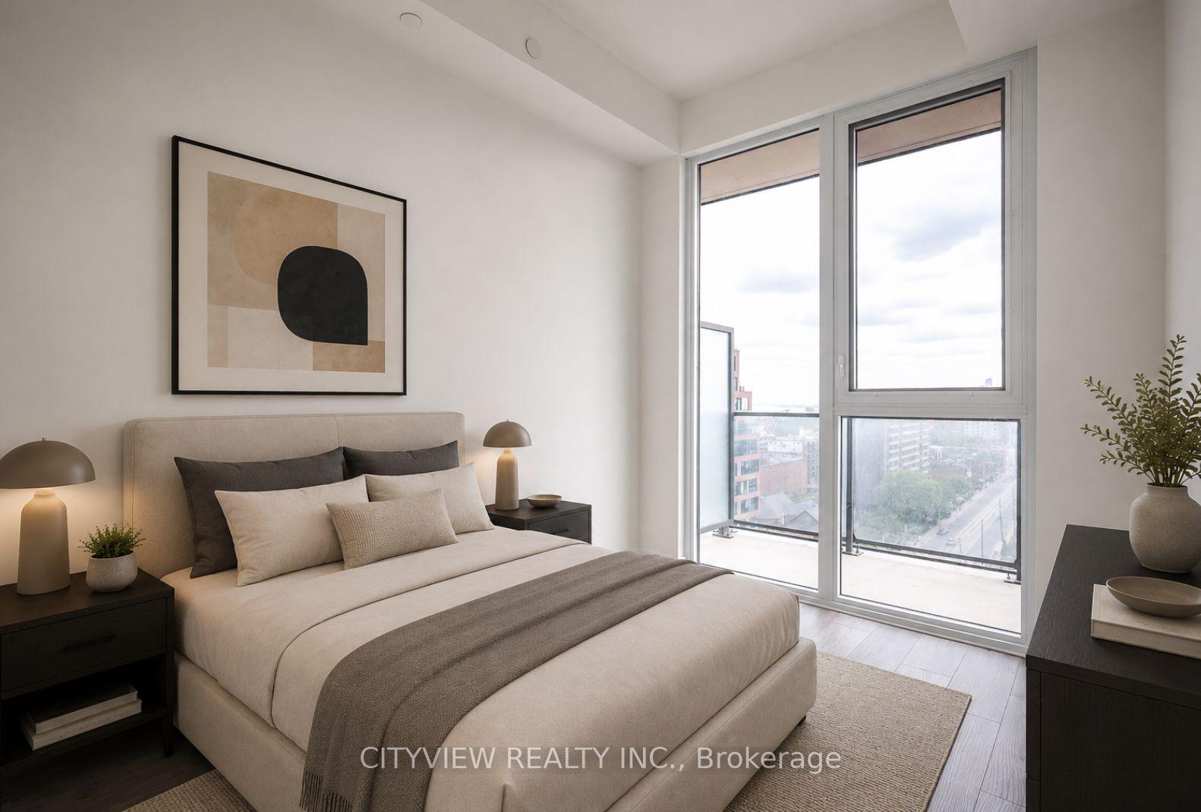
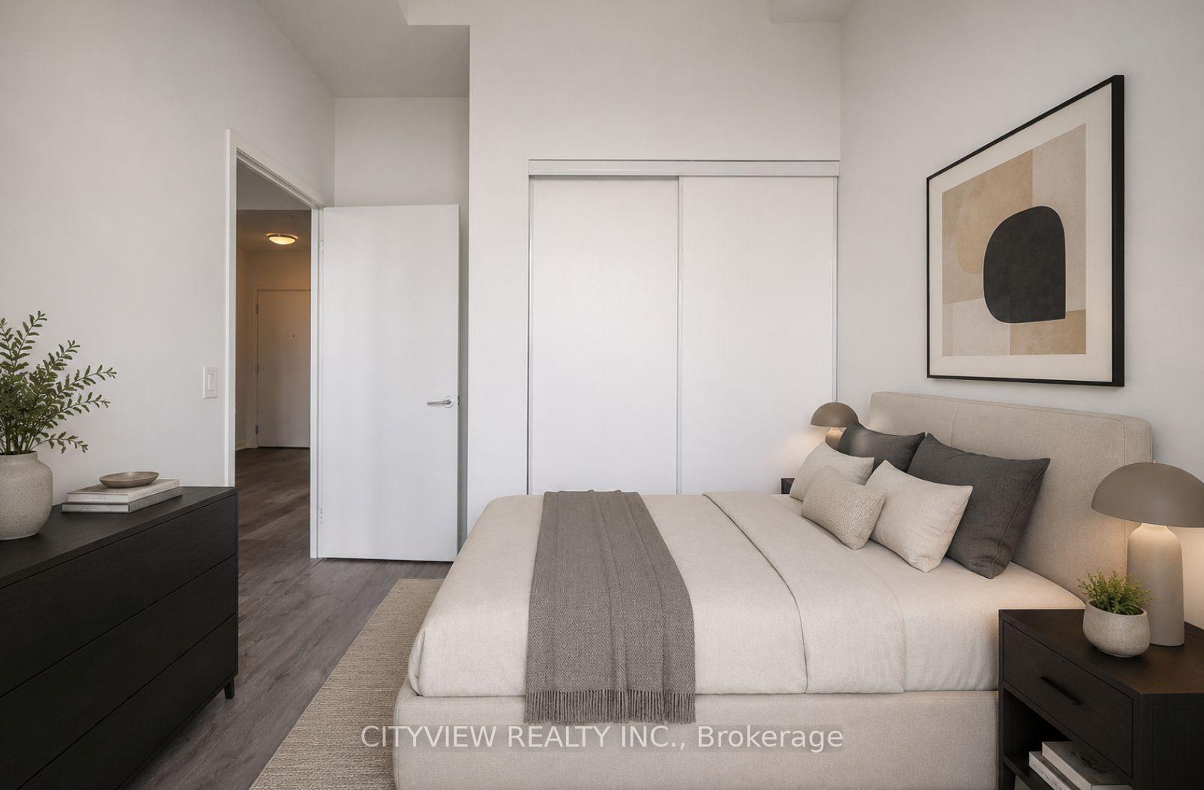
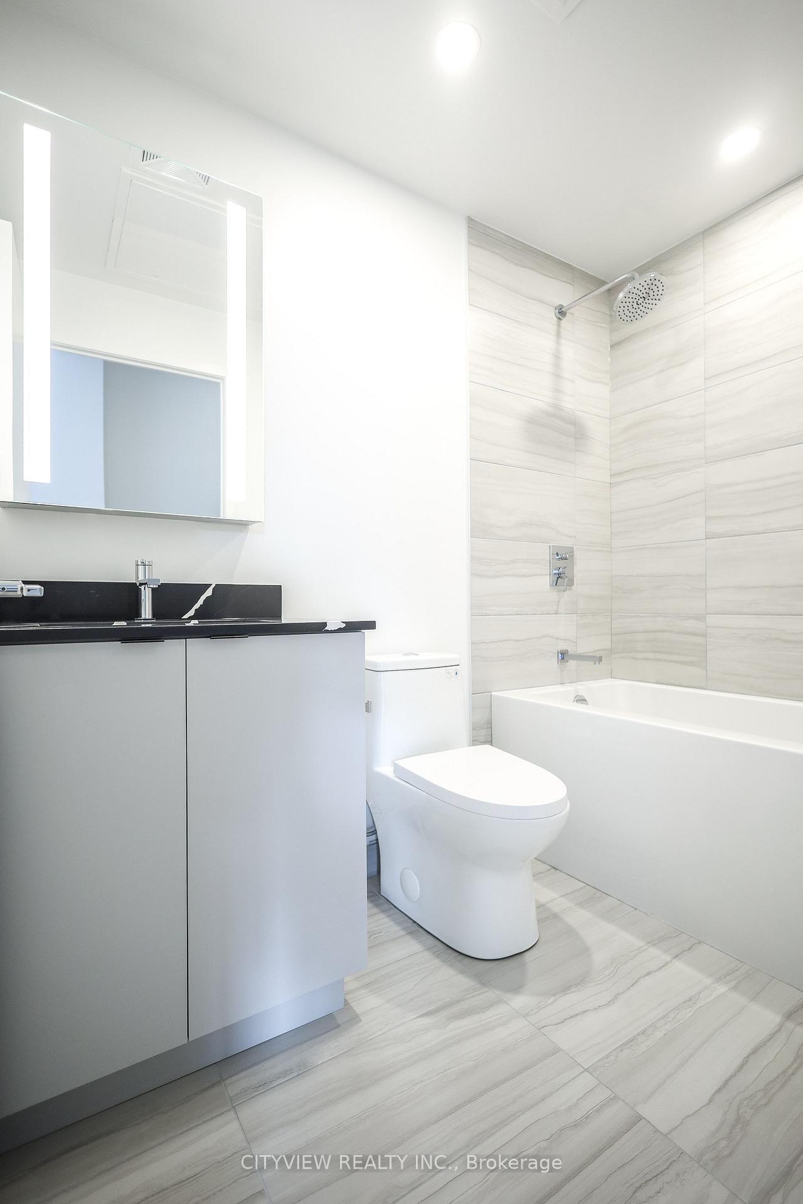
Unit 1121, 285 Dufferin Street
Toronto (South Parkdale), ON M6K 1Z7
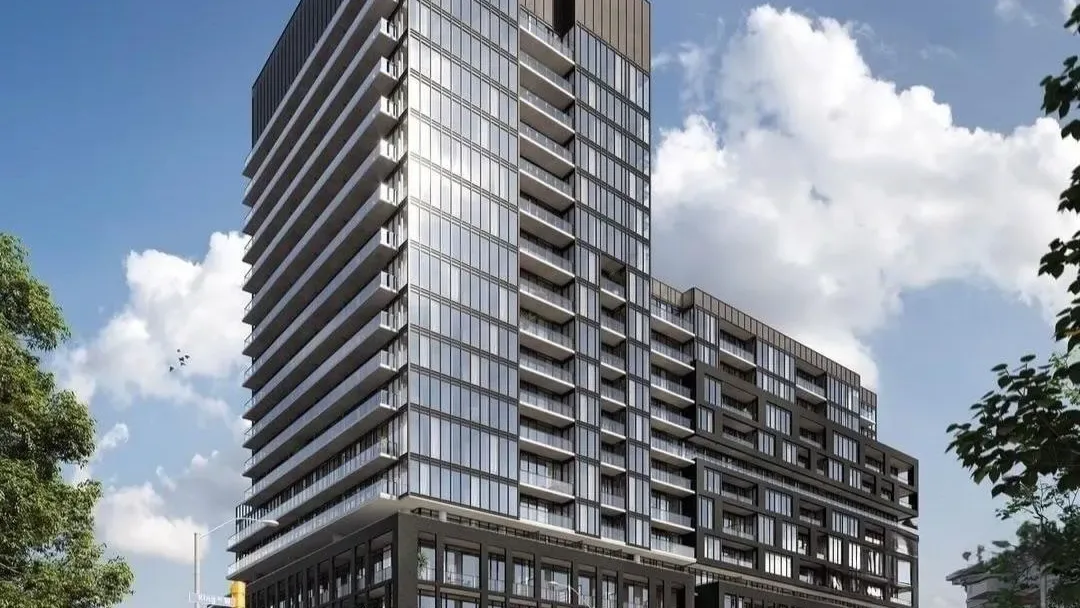 X02 RESIDENCESSee every listing here
- 1+1Bedrooms
- 1Bathroom
- 0Parking
- 0~499Sq.Ft.
- $2,509Tax
- $365/monthCondo Fee
Sale & price history
No listing history available
Real estate boards require you to or to see the full details of this property.
*Sold prices and complete sale & price history are regulated data. Under the Trust in Real Estate Services Act, 2002 (TRESA) and the rules of the Real Estate Council of Ontario (RECO), and pursuant to the Multiple Listing Service® rules of the Canadian Real Estate Association (CREA) and the Toronto Regional Real Estate Board (TRREB), this information may be shown only to registered users who have agreed to the applicable terms of use (a Virtual Office Website, or "VOW," arrangement). HOMEH Inc., Brokerage therefore provides it to signed-in members only. Creating an account is free and takes under a minute.
Unit 1121, 285 Dufferin Street, Toronto(opens Google Maps in a new tab)
Summarized Description
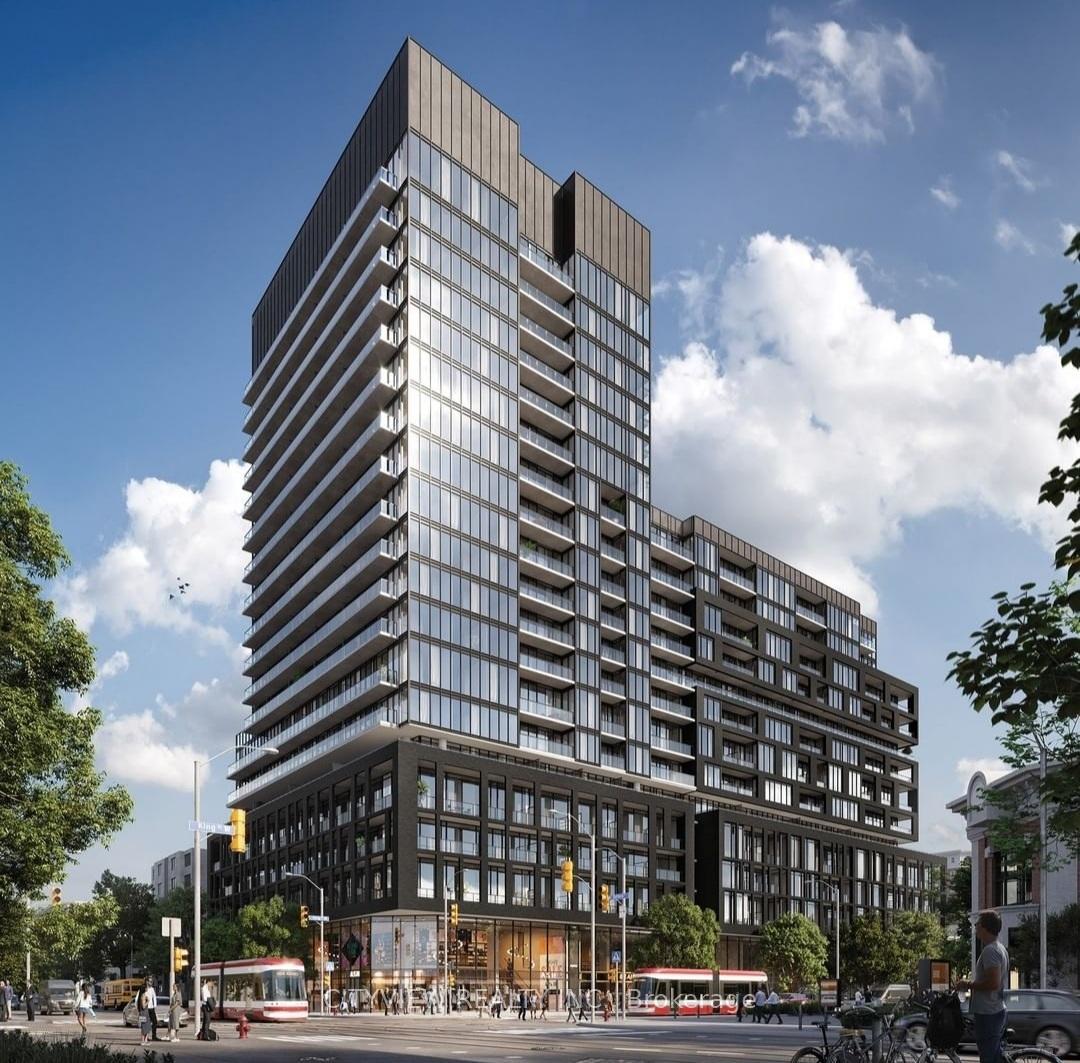
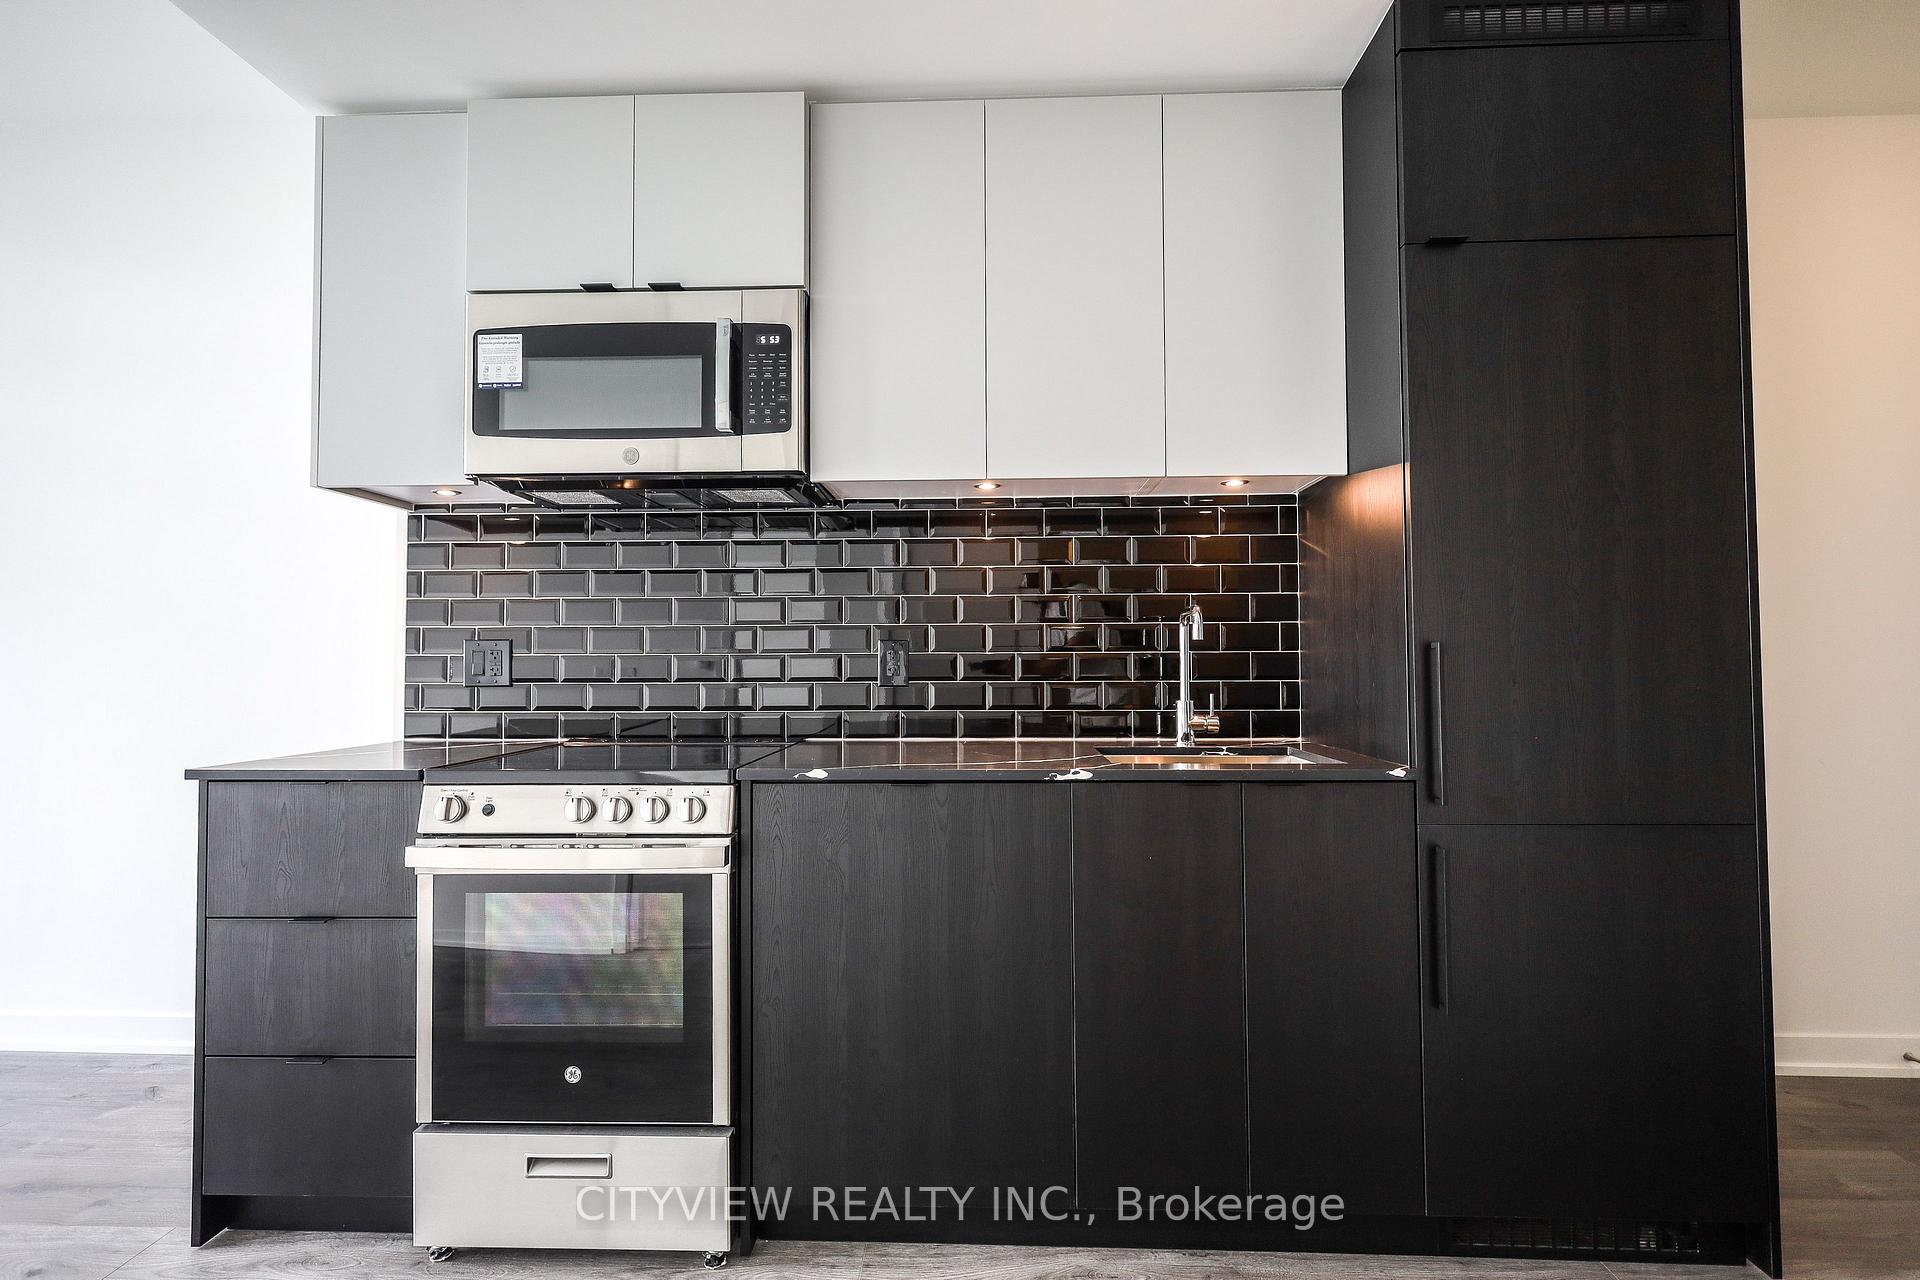
- Brand new units at XO2 Condos.
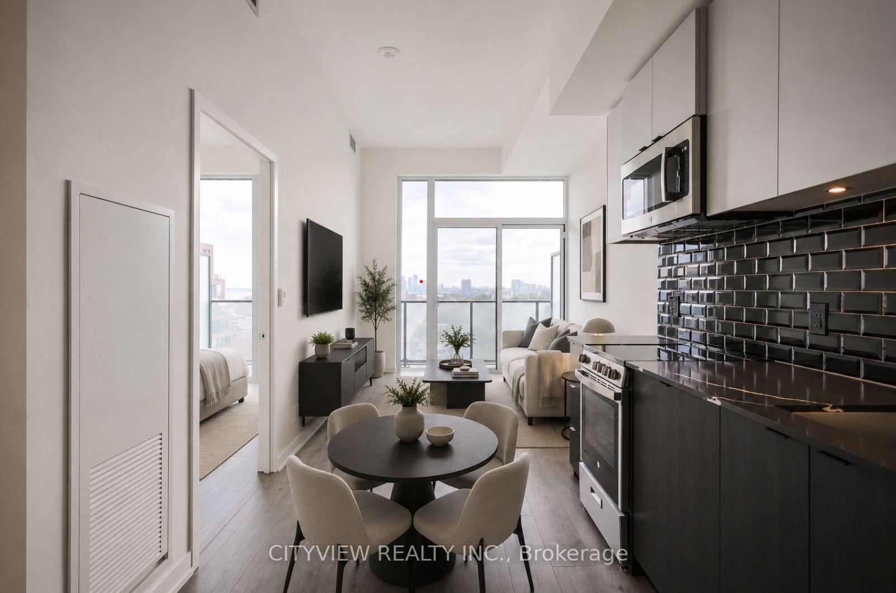
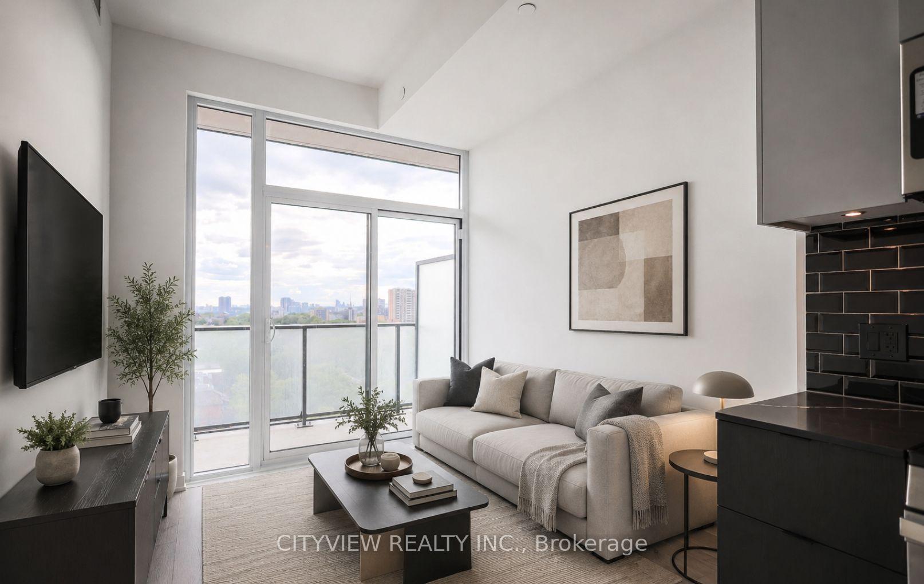
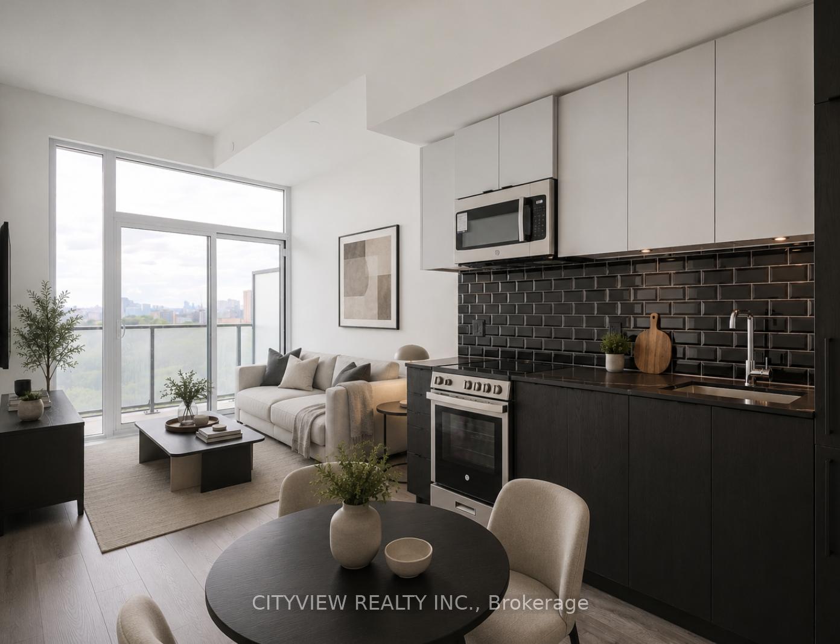
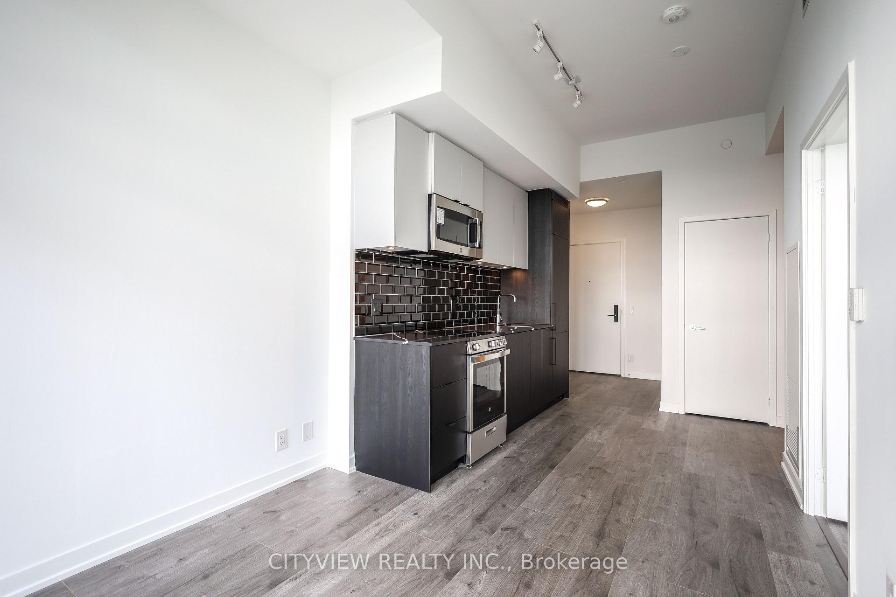
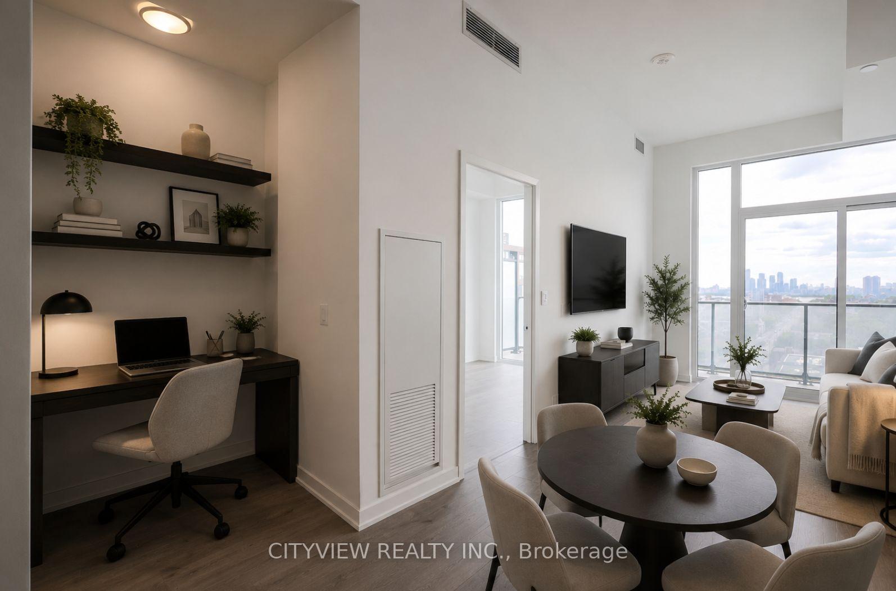
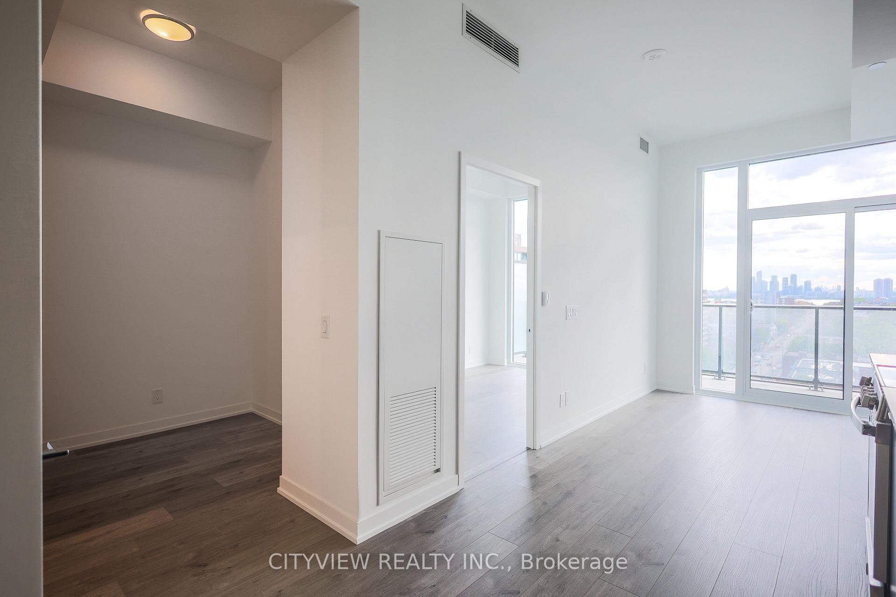
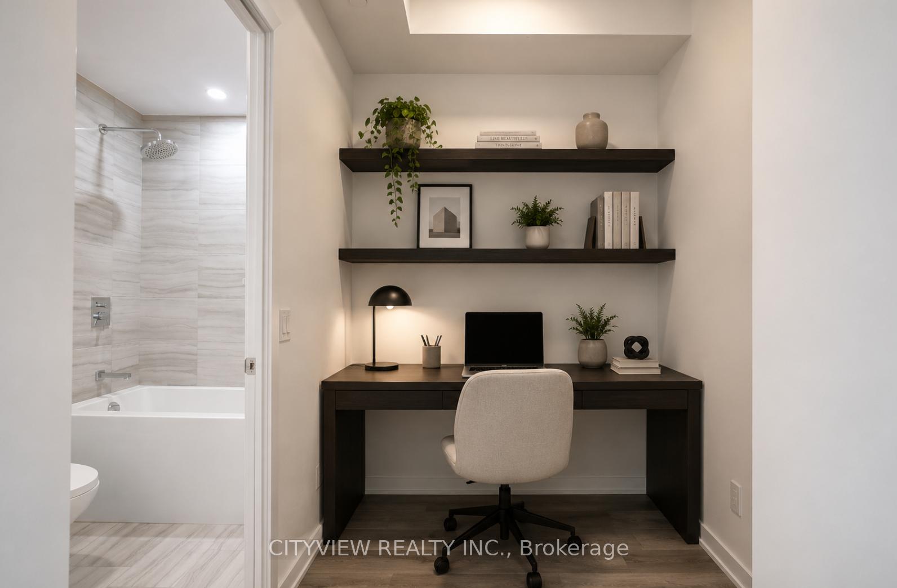
- Open concept layout with modern finishes.
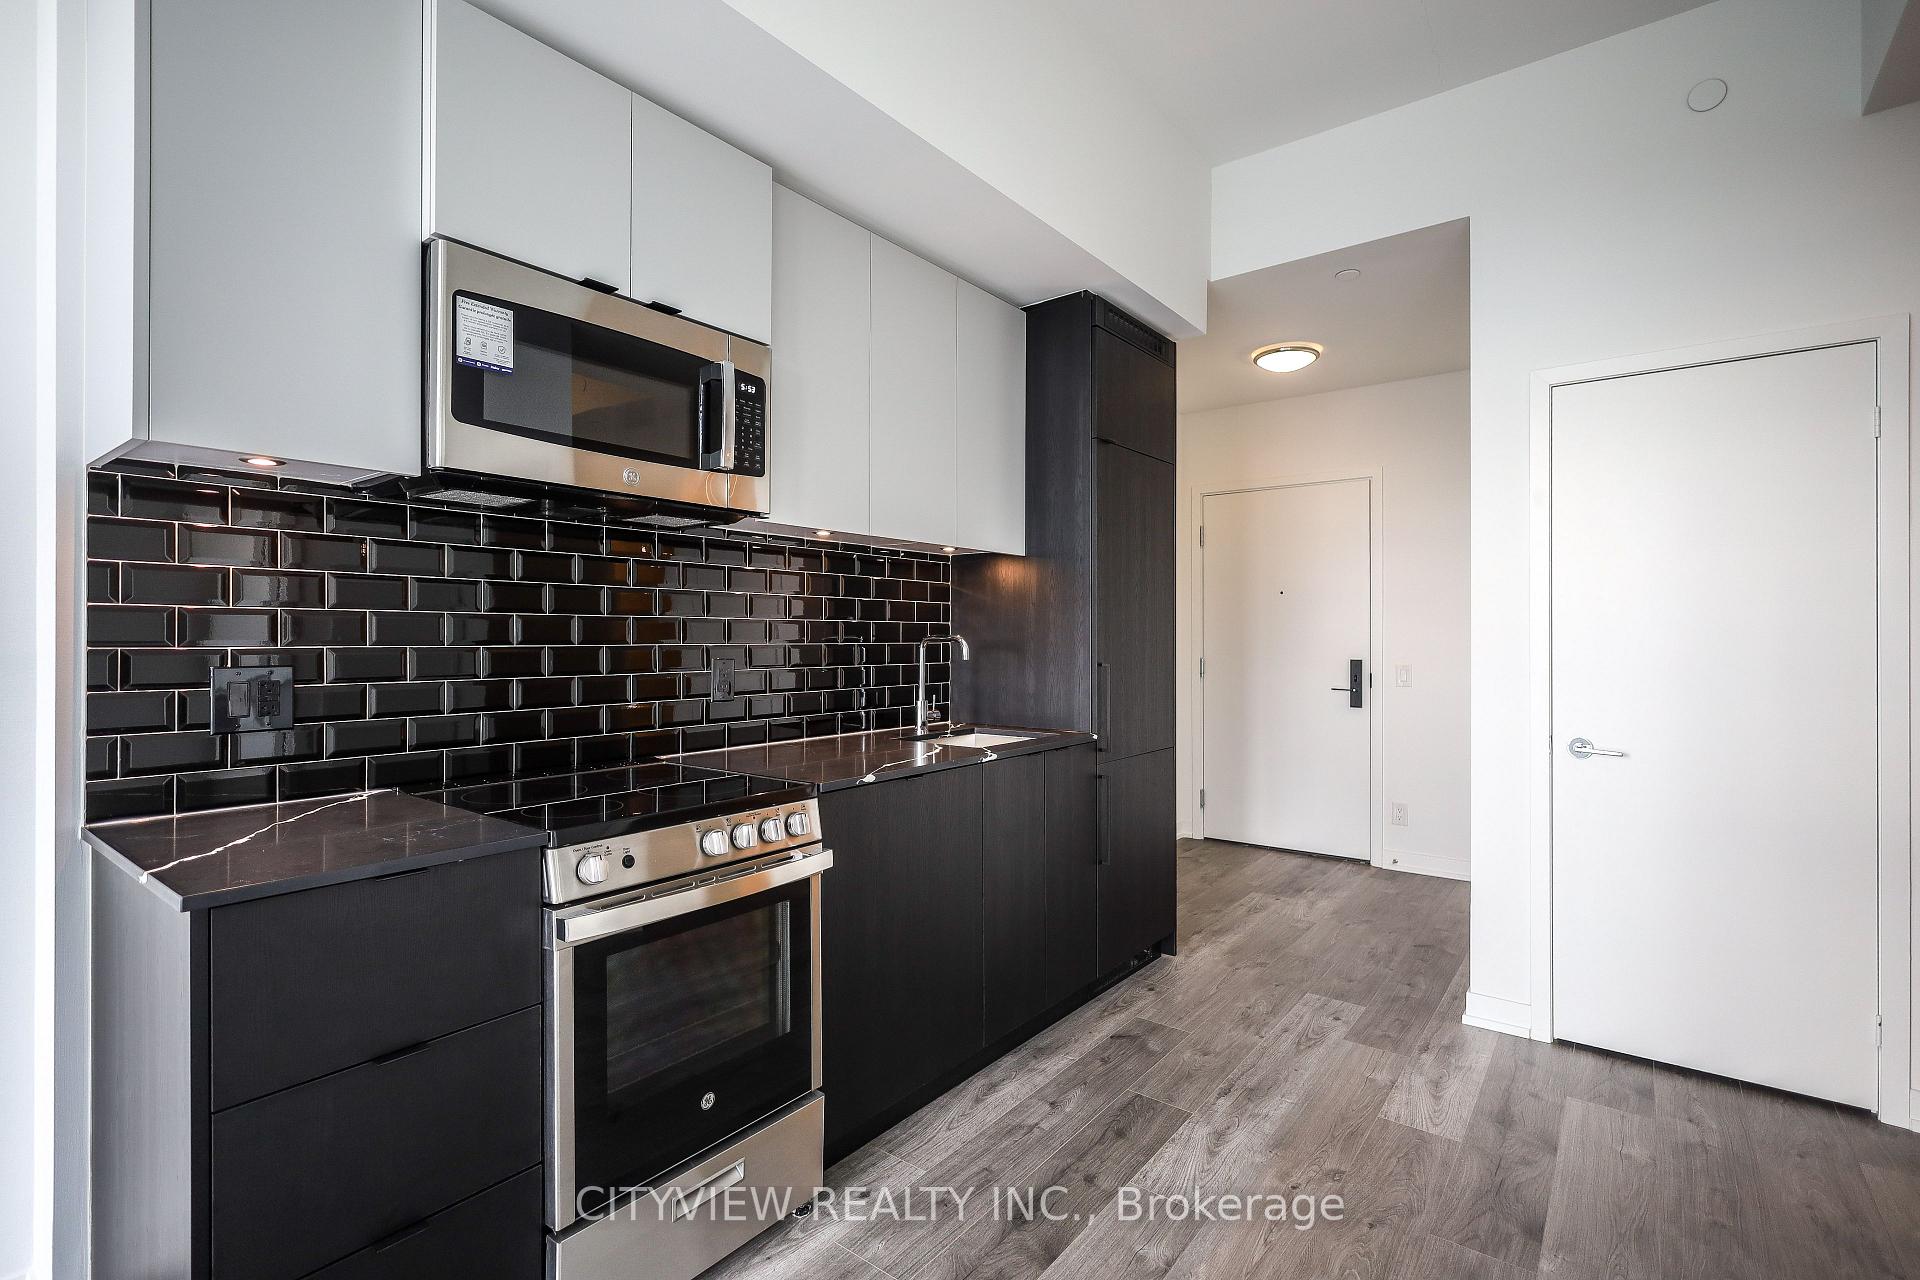
- Stunning kitchen with upgraded backsplash.
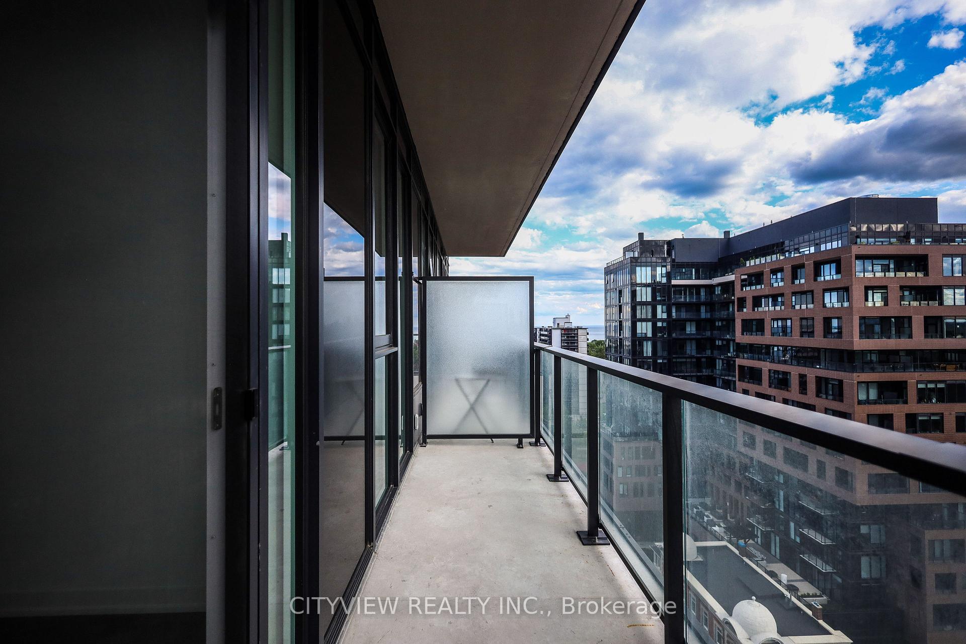
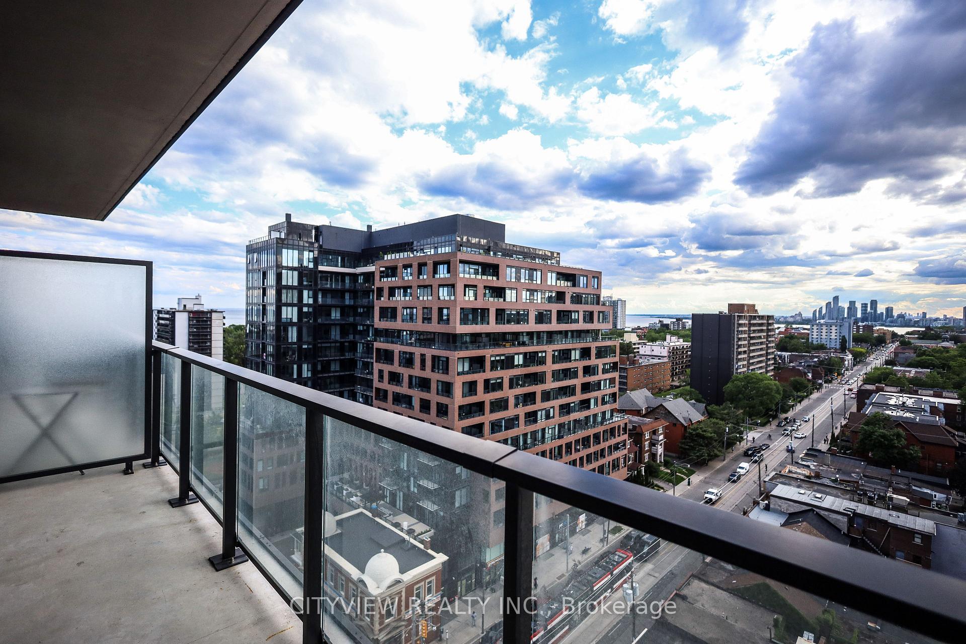
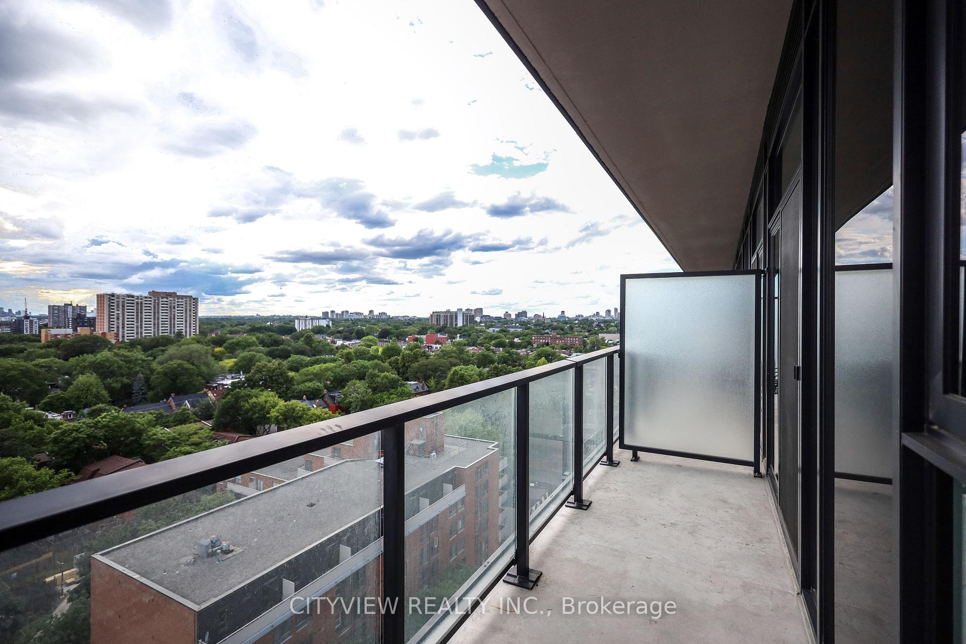
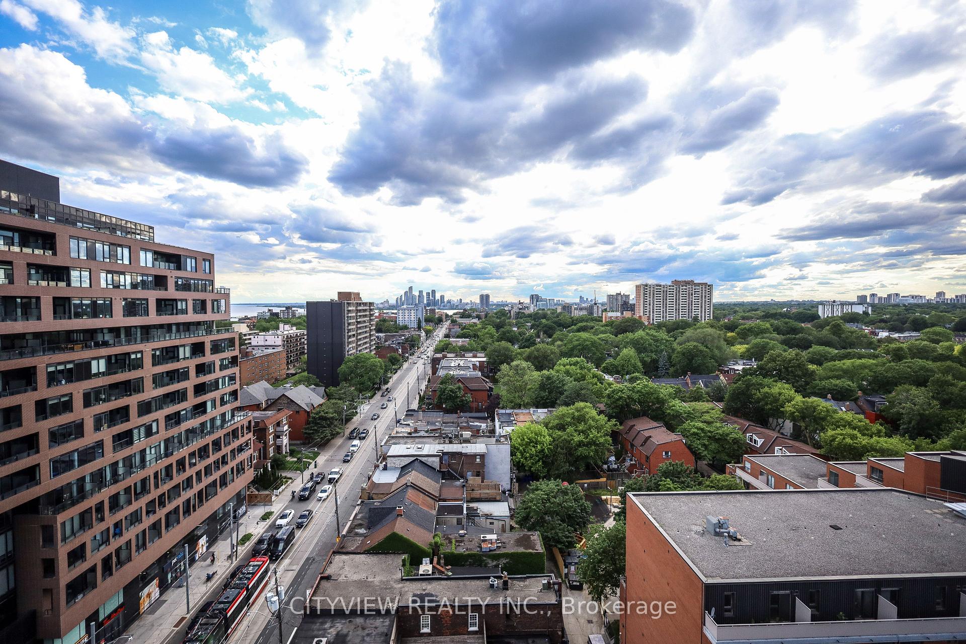
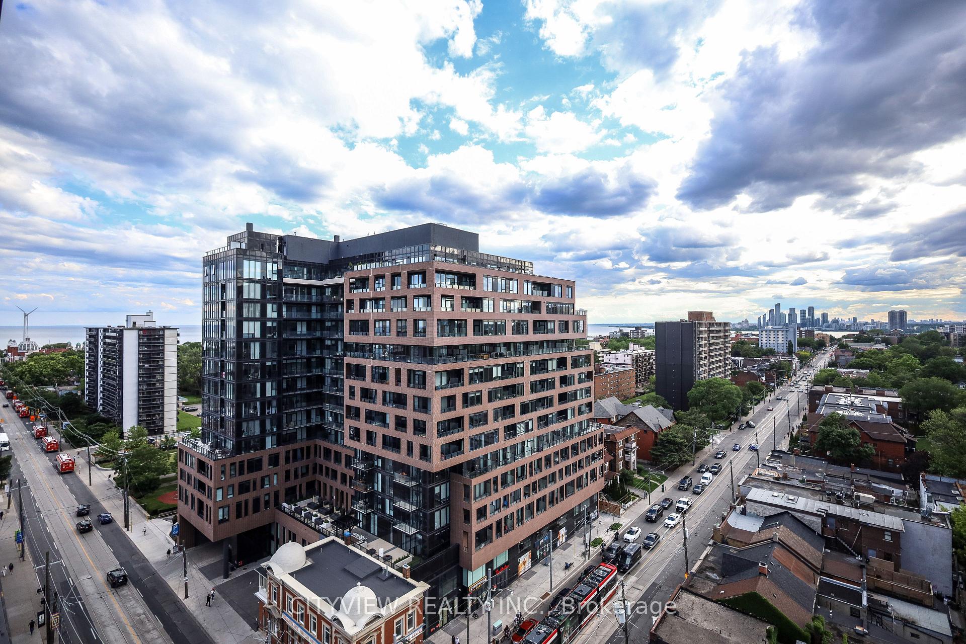
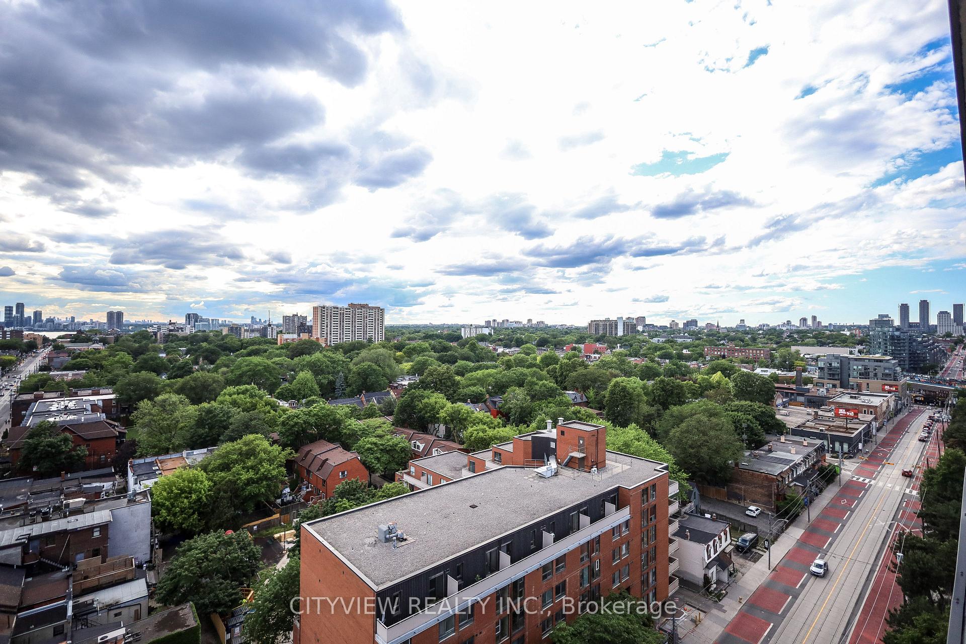
- 77sqft balcony with unobstructed views.
- Unique tree-lined outdoor rooftop terrace.
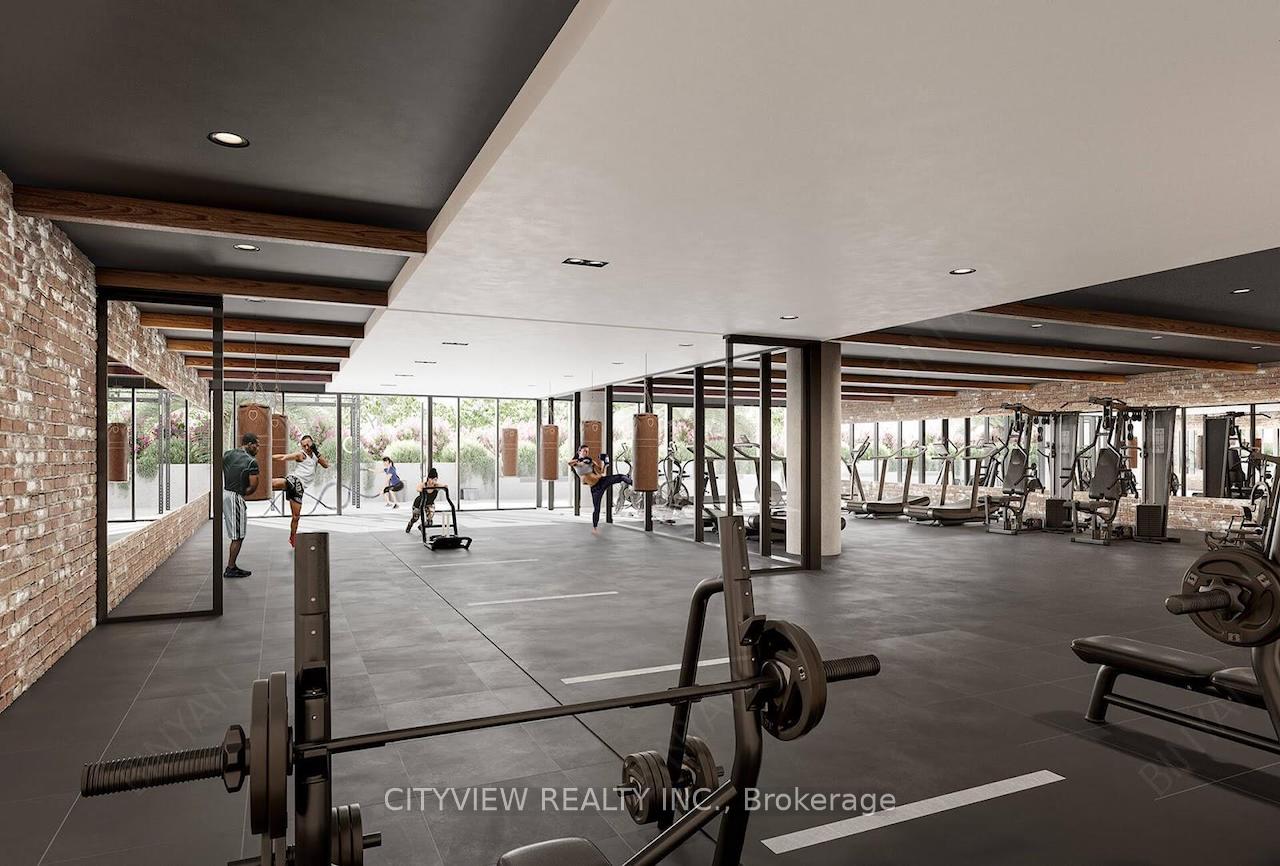
- Amenities include bocce ball court and lounges.
- Functional 489sqft one plus den floorplan.
- Perfect for entertaining and modern living.
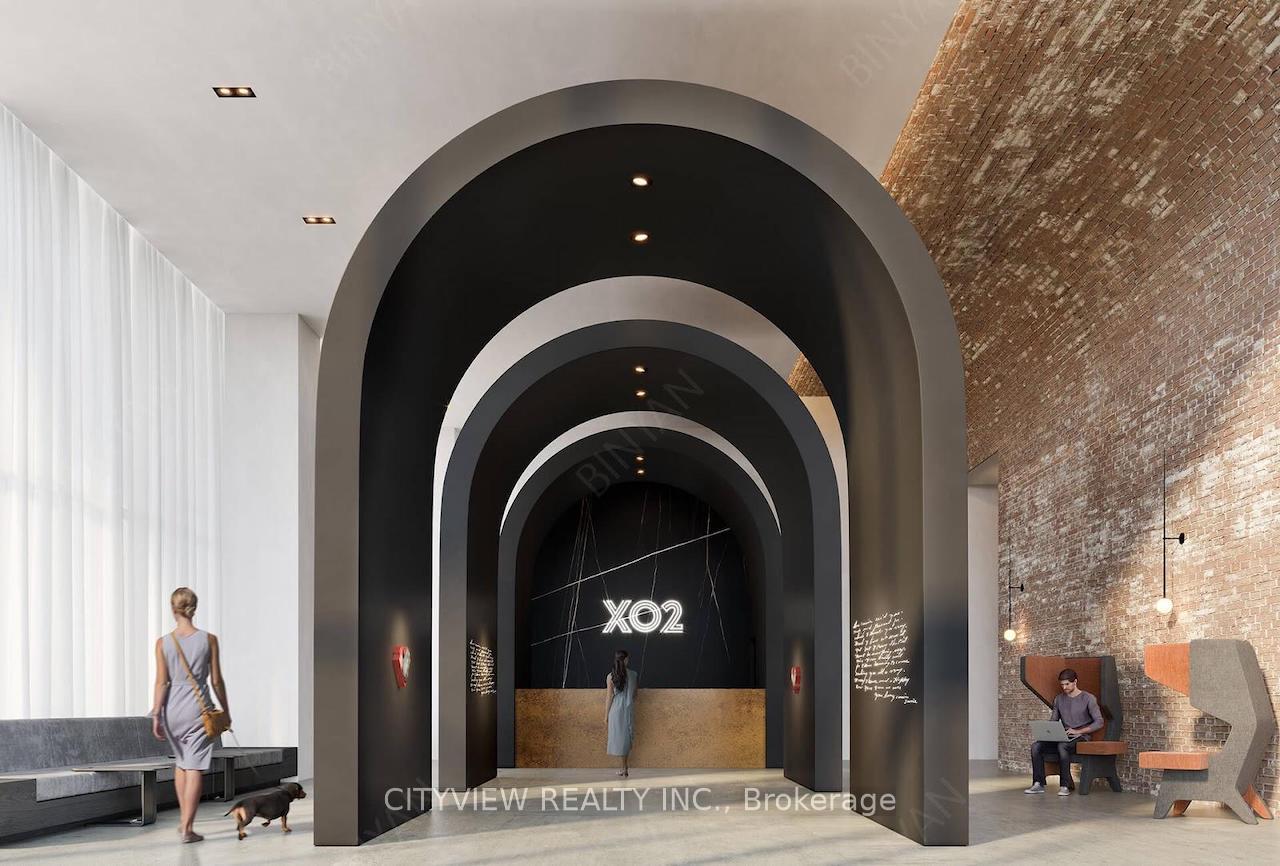
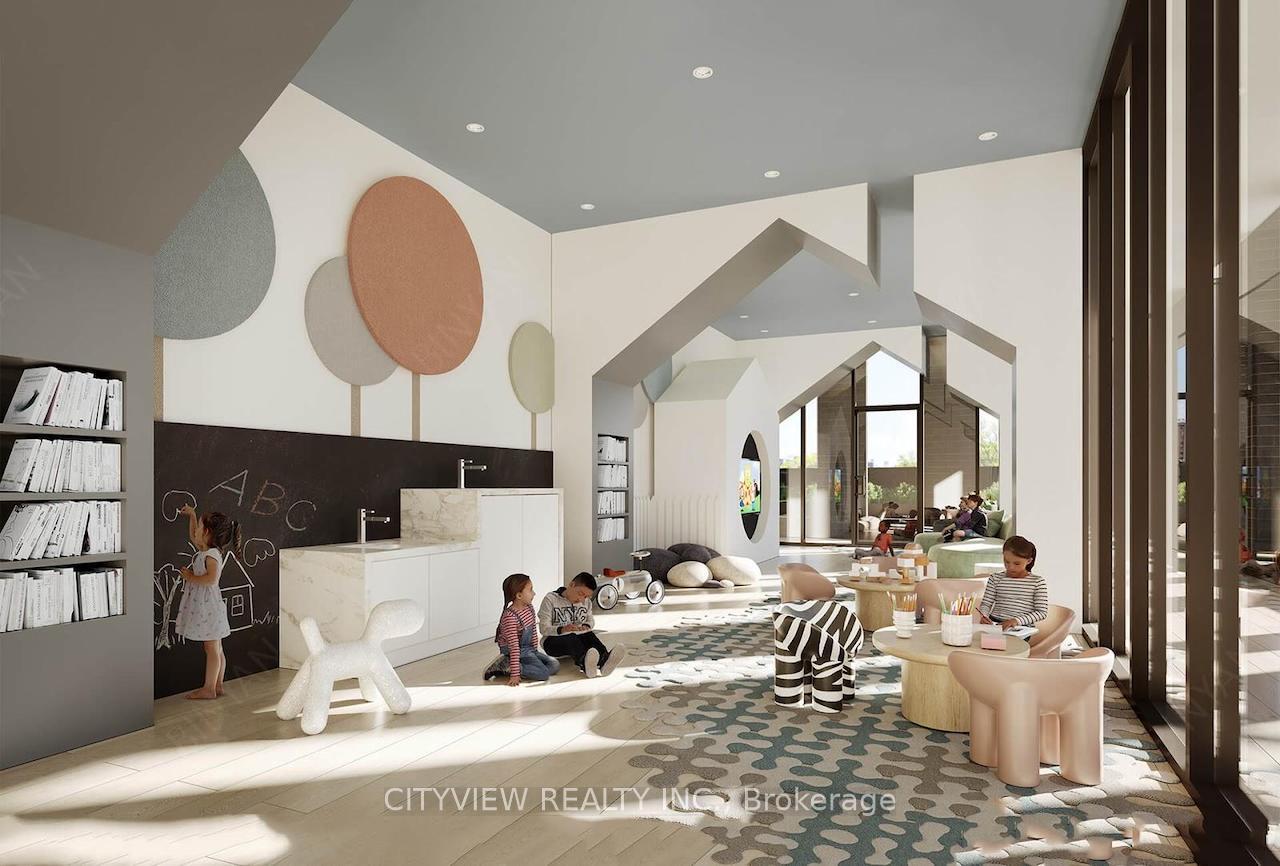
Brand new never before lived in units at the much sought after XO2 Condos by Lifetime Developments & Pinedale Properties! Modern finishes with a functional 489sqft one plus den floorplan! Open concept layout with a stunning kitchen featuring B/I appliances and upgraded backsplash! Spacious living room walking out to a 77sqft balcony perfect for entertaining overlooking unobstructed views! XO2 boasts a total of 11,300 ft of facilities and amenities which includes the city's only tree-lined outdoor rooftop terrace complete with a bocce ball court, fire pit lounges, barbecue stations, a massive art mural, and an outdoor kids playground fitted with its own sandbox and track.
Key Facts & Features
Property Costs
- Annual Property Tax Amount
- $2,509
- Land Transfer Tax Fee
- $10,472
Condo/Maintenance Fee
- Maintenance Fee
- $365 /month
Included In Maintenance Fee
- Common Elements Included
- Building Insurance Included
- CAC Included
- Basement Type
- None
Interior Features
- Pets Permitted
- Yes-with Restrictions
- Laundry Features
- Ensuite
- Interior Extras
- None
- Fireplace/Stove
- No
- Elevator
- No
Exterior Features
- Balcony
- Open
Building
- Building Type
- Condo Apartment
- Building Style
- Apartment
- Approx Age
- New
- Condo Corp Number
- 3122
Construction
- Exposure
- West
- Exterior Finish
- Concrete
- Special Designation
- Unknown
Inclusions
- Inclusions
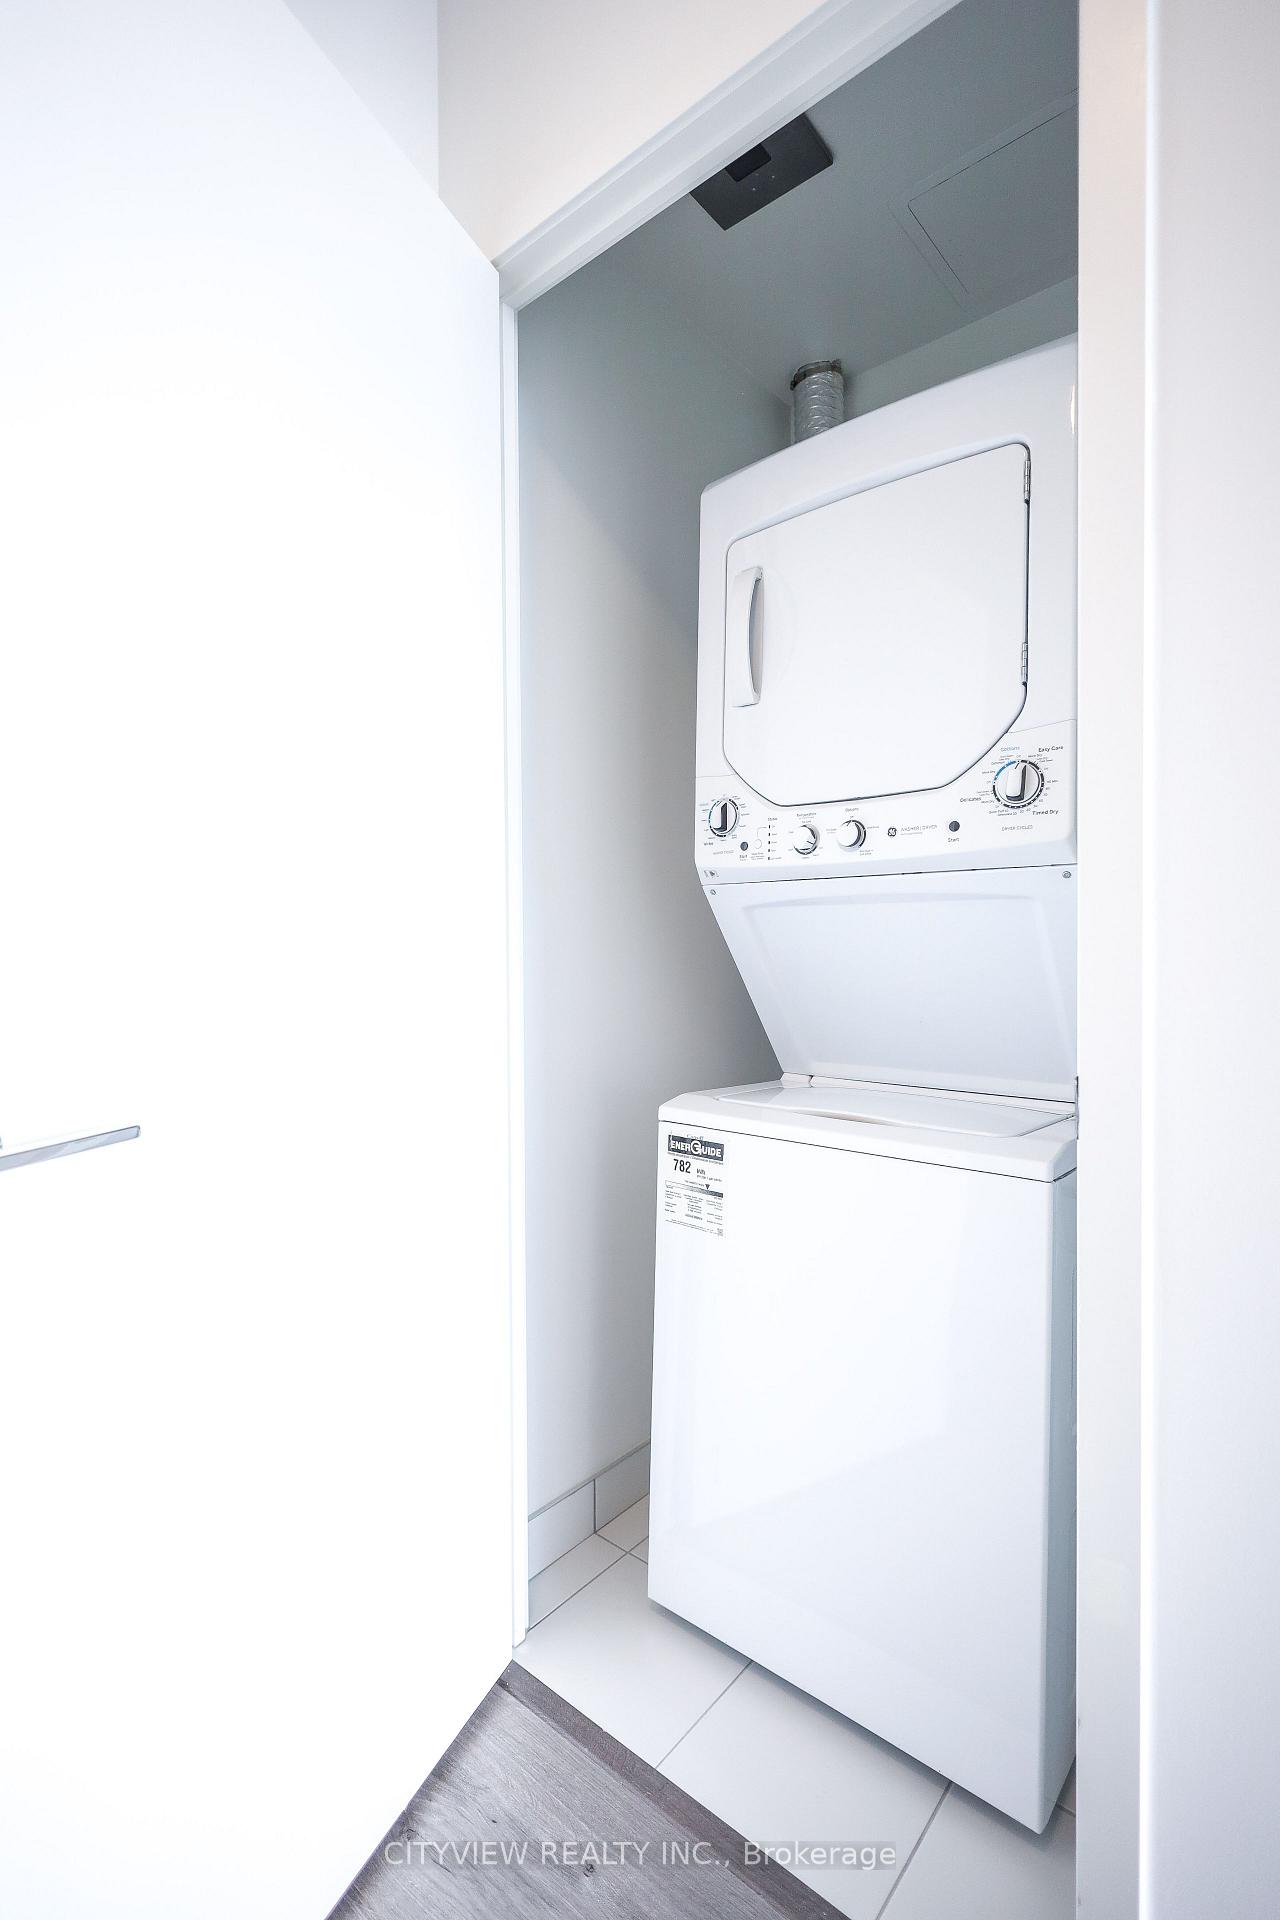
- B/I Fridge, Stainless Steel Stove, B/I Microwave, Dishwasher, Washer, Dryer. 1 Locker.
Parking & Garages
- Garage Type
- Underground
- Garage Spaces
- 0
- Parking Type
- None
- Parking Spaces
- 0
- Total Garage And Parking Spaces
- 0
Lockers
- Locker Type
- Owned
Heating & Cooling
- Heat Source
- Gas
- Heat Type
- Forced Air
- Air Conditioning
- Central Air
- Municipality
- Toronto
- Neighbourhood
- South Parkdale
- Main cross streets
- King St W & Dufferin St
- Directions
- King St W & Dufferin St
Book a viewing
Pick a time that suits you. A HOMEH agent confirms it with you.

Around this home
Holy Family
Private · elementary · 650 m
2.7/10Queen Victoria
Public · elementary · 720 m
7.1/10Parkdale
Public · secondary · 740 m
6.5/10Alexander Muir/Gladstone Ave
Public · elementary · 760 m
6.6/10Parkdale
Public · elementary · 910 m
2.6/10Givins/Shaw
Public · elementary · 1.1 km
6.9/10Shirley Street
Public · elementary · 1.3 km
7.7/10St Luke
Private · elementary · 1.4 km
6.4/10Ossington/Old Orchard
Public · elementary · 1.5 km
9.7/10Niagara Street
Public · elementary · 1.6 km
7.4/10St Helen
Private · elementary · 1.6 km
5.8/10Fern Avenue
Public · elementary · 1.7 km
6.8/10Charles G Fraser
Public · elementary · 1.7 km
6.7/10Pierre-Elliott-Trudeau
Public · elementary · French · 1.7 km
7.0/10Brock
Public · elementary · 1.8 km
7.2/10
Data provided by OpenStreetMap & Fraser Institute School Rankings
HOMEH Estimate for Unit 1121, 285 Dufferin Street, Toronto, South Parkdale
Calculated with a real agent's CMA method — 45+ years of experience, codified. Not an AI guess.
For the owner
Is this your home? Track its value.
Get this home's HOMEH Estimate by email once a month, with how many homes are for sale around you.
Monthly payment
$1,711/month
On $438,054
$87,611
Estimate only. Not a mortgage offer.
- MLS® number
- W13794618
- Data source
- Toronto Regional Real Estate Board
- Listed on
- 2026-09-16
- Updated on
- 2026-09-17
- Days on market
- 42 days
- Possession type
- Flexible
- Co-op commission
- 2.5% plus hst
- Seller
- Listed by
- CITYVIEW REALTY INC.
Recommended for you
Based on homes you've looked at.
No recommended properties found.
Nearby similar homes
No nearby properties found.
More real estate resources
Other homes nearby
Explore this area
Nearby neighbourhoods
No nearby listings available.
Ask HOMEH about this home
Price, neighbourhood, monthly cost. Ask anything.
HOMEH Intelligent Agent is an AI, not a licensed representative. Check anything important with your agent.